
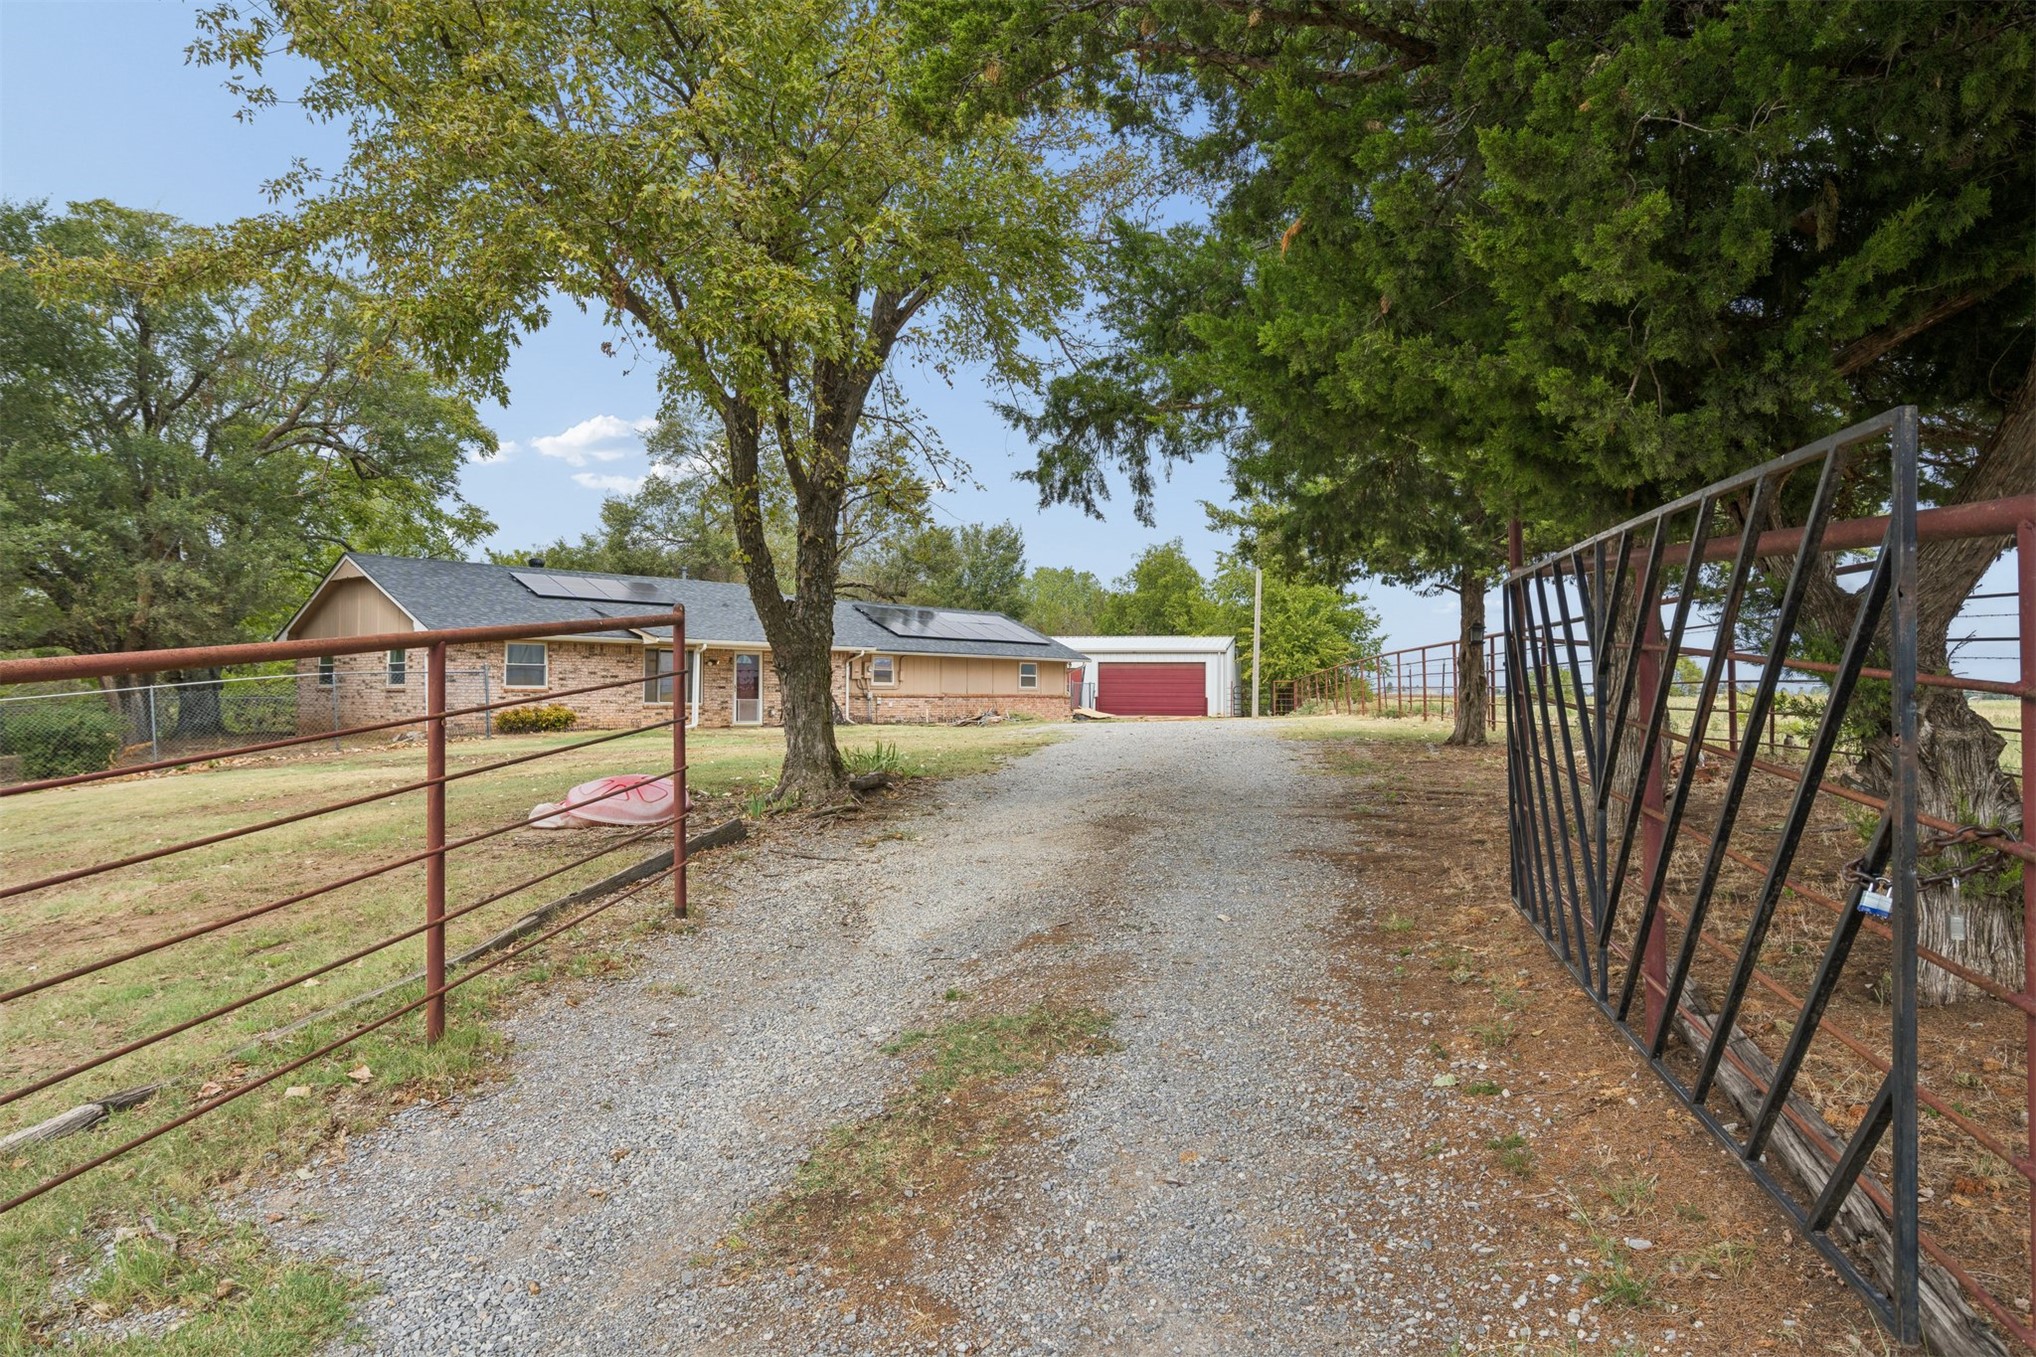
Gravel driveway entry featuring metal pipe fencing, mature trees, and detached garage structure
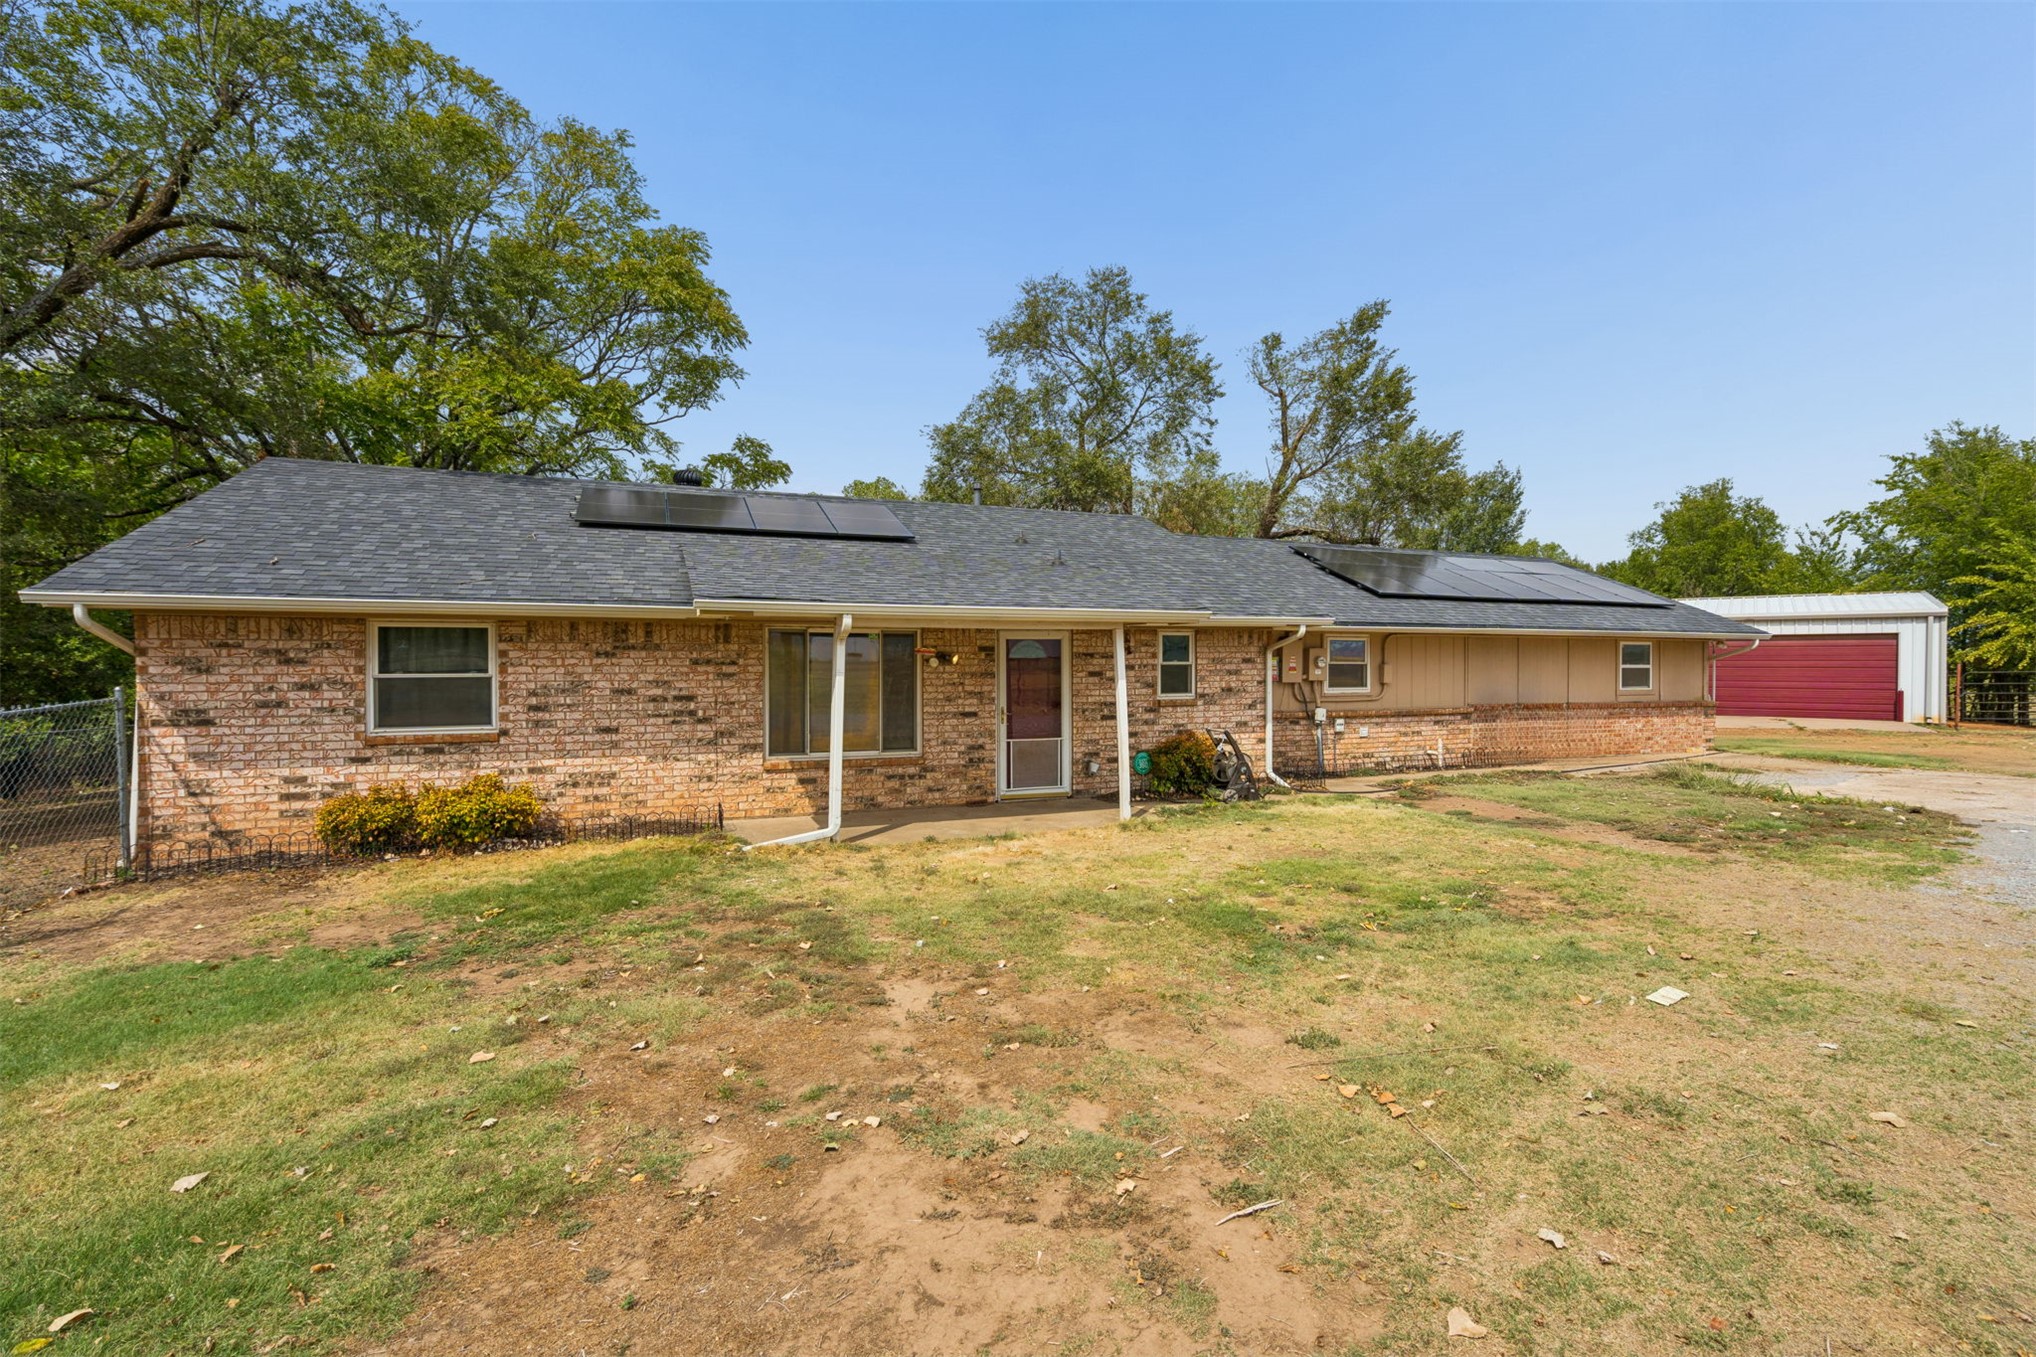
Single-story brick exterior featuring a shingle roof, integrated solar panels, and a detached metal-sided outbuilding
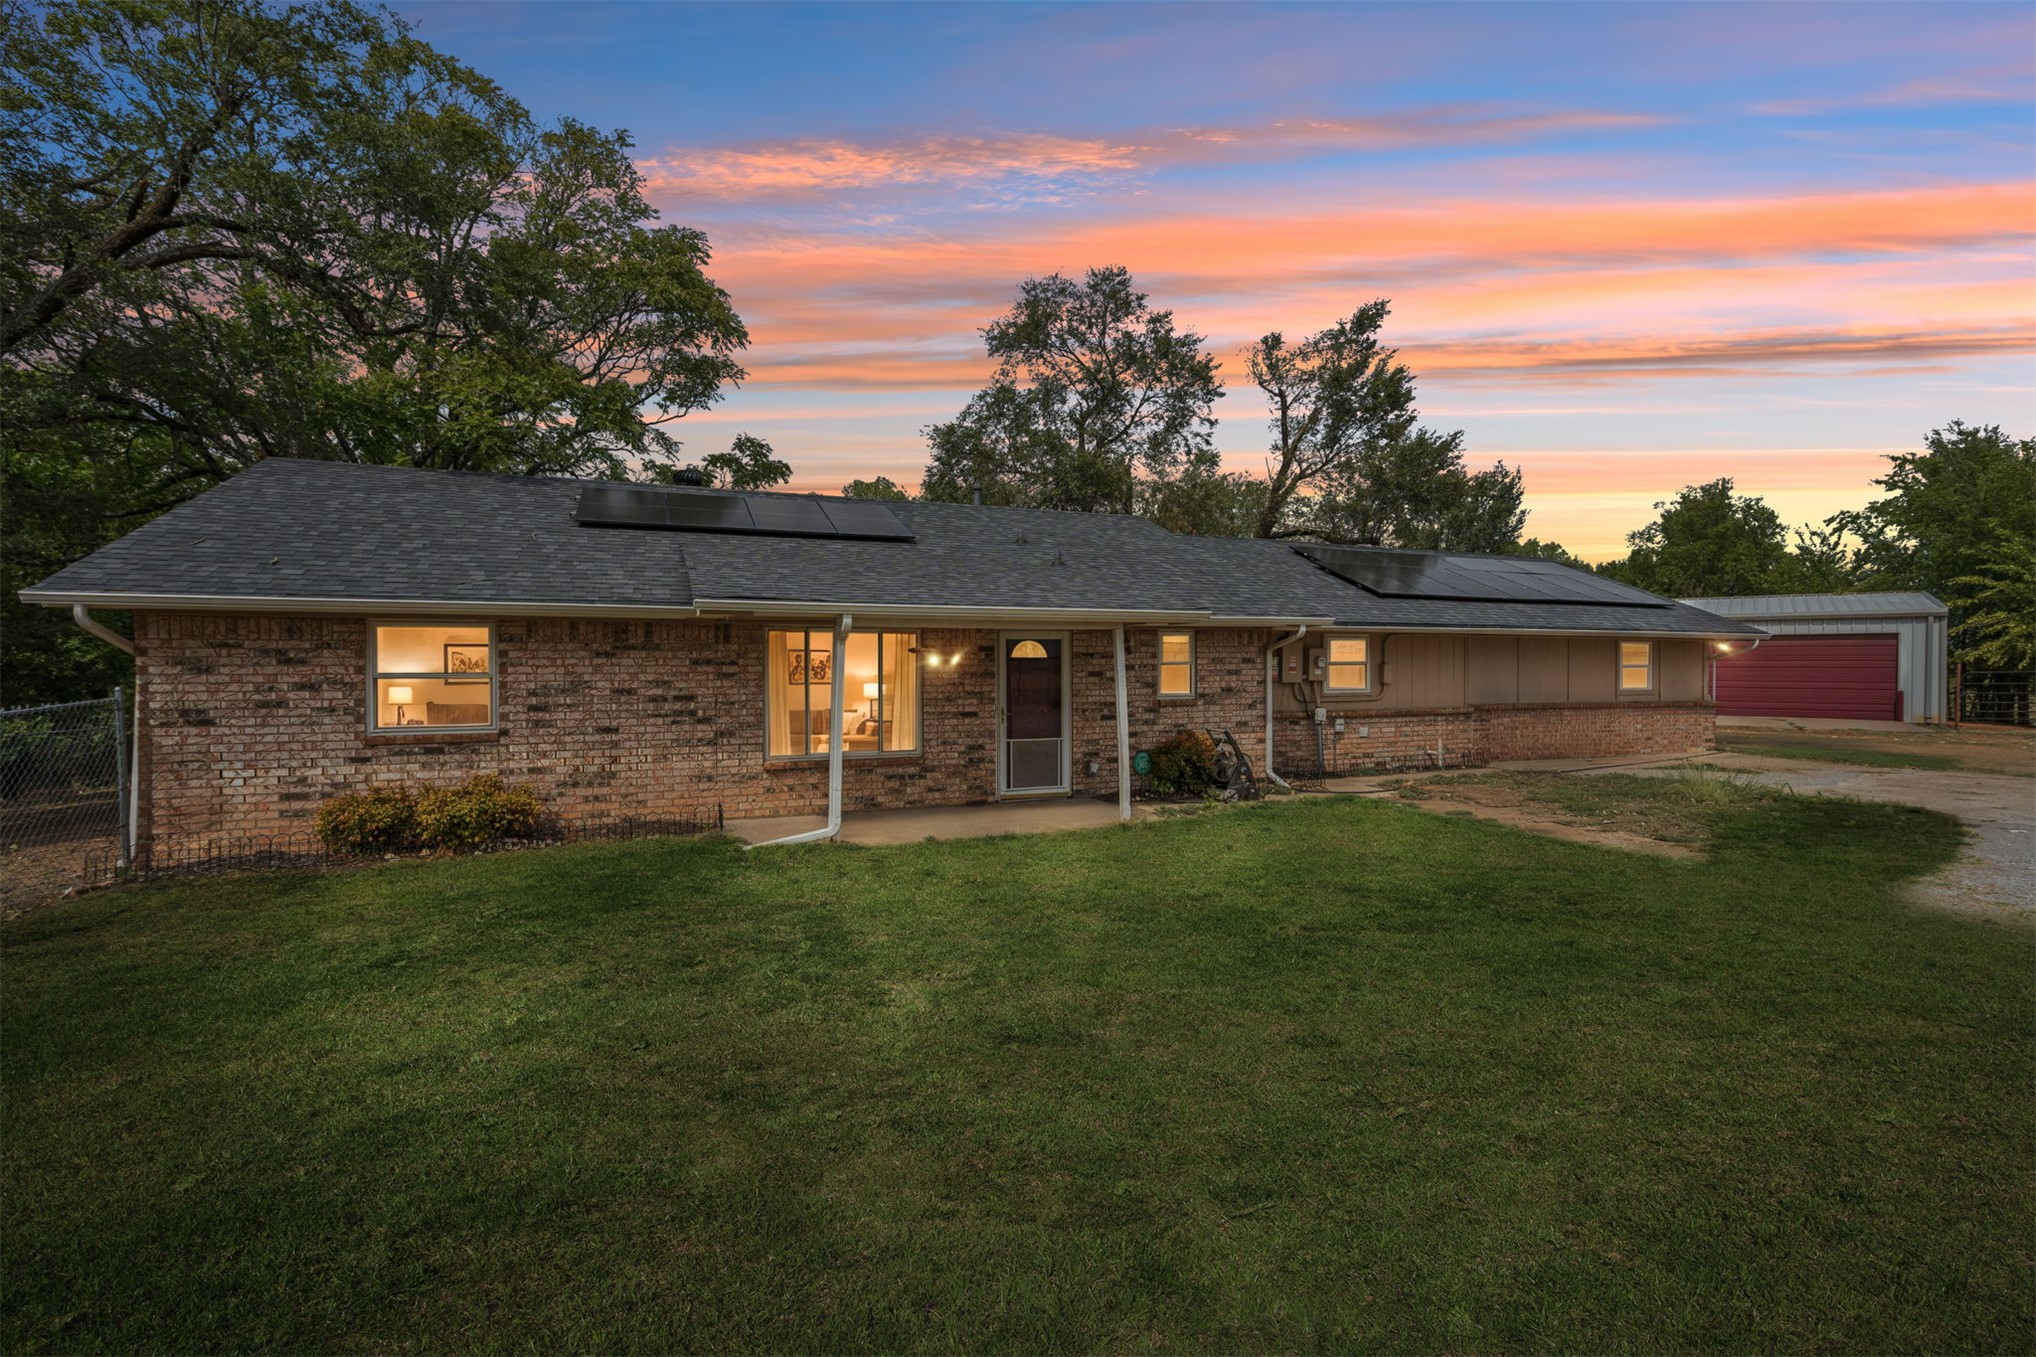
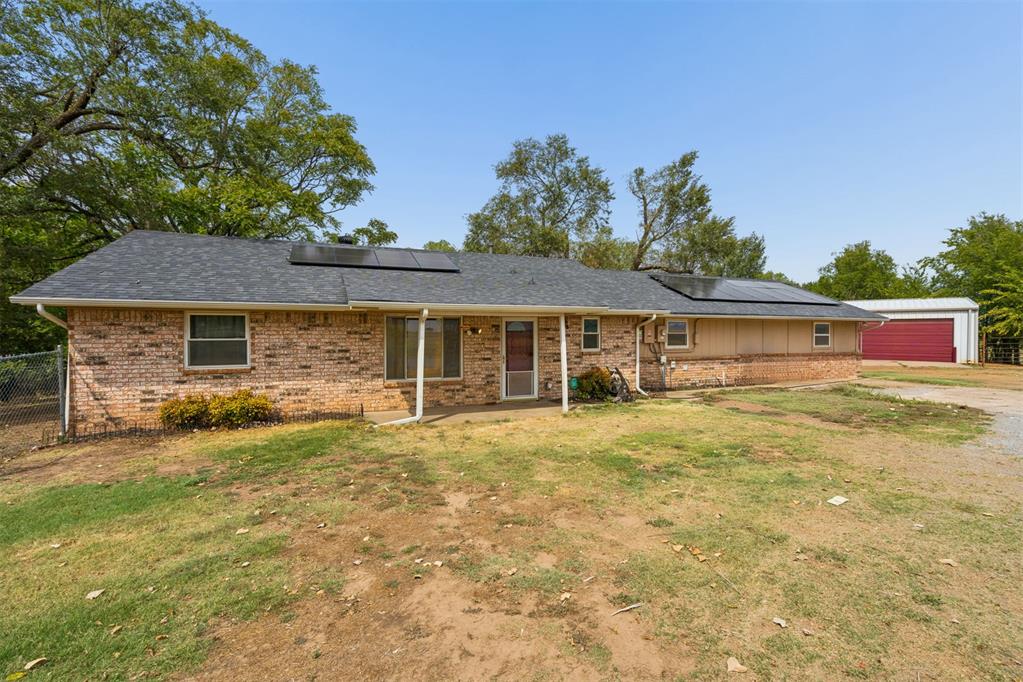
Single-story brick exterior featuring a shingle roof, roof-mounted solar panels, covered front porch, and detached metal-sided structure
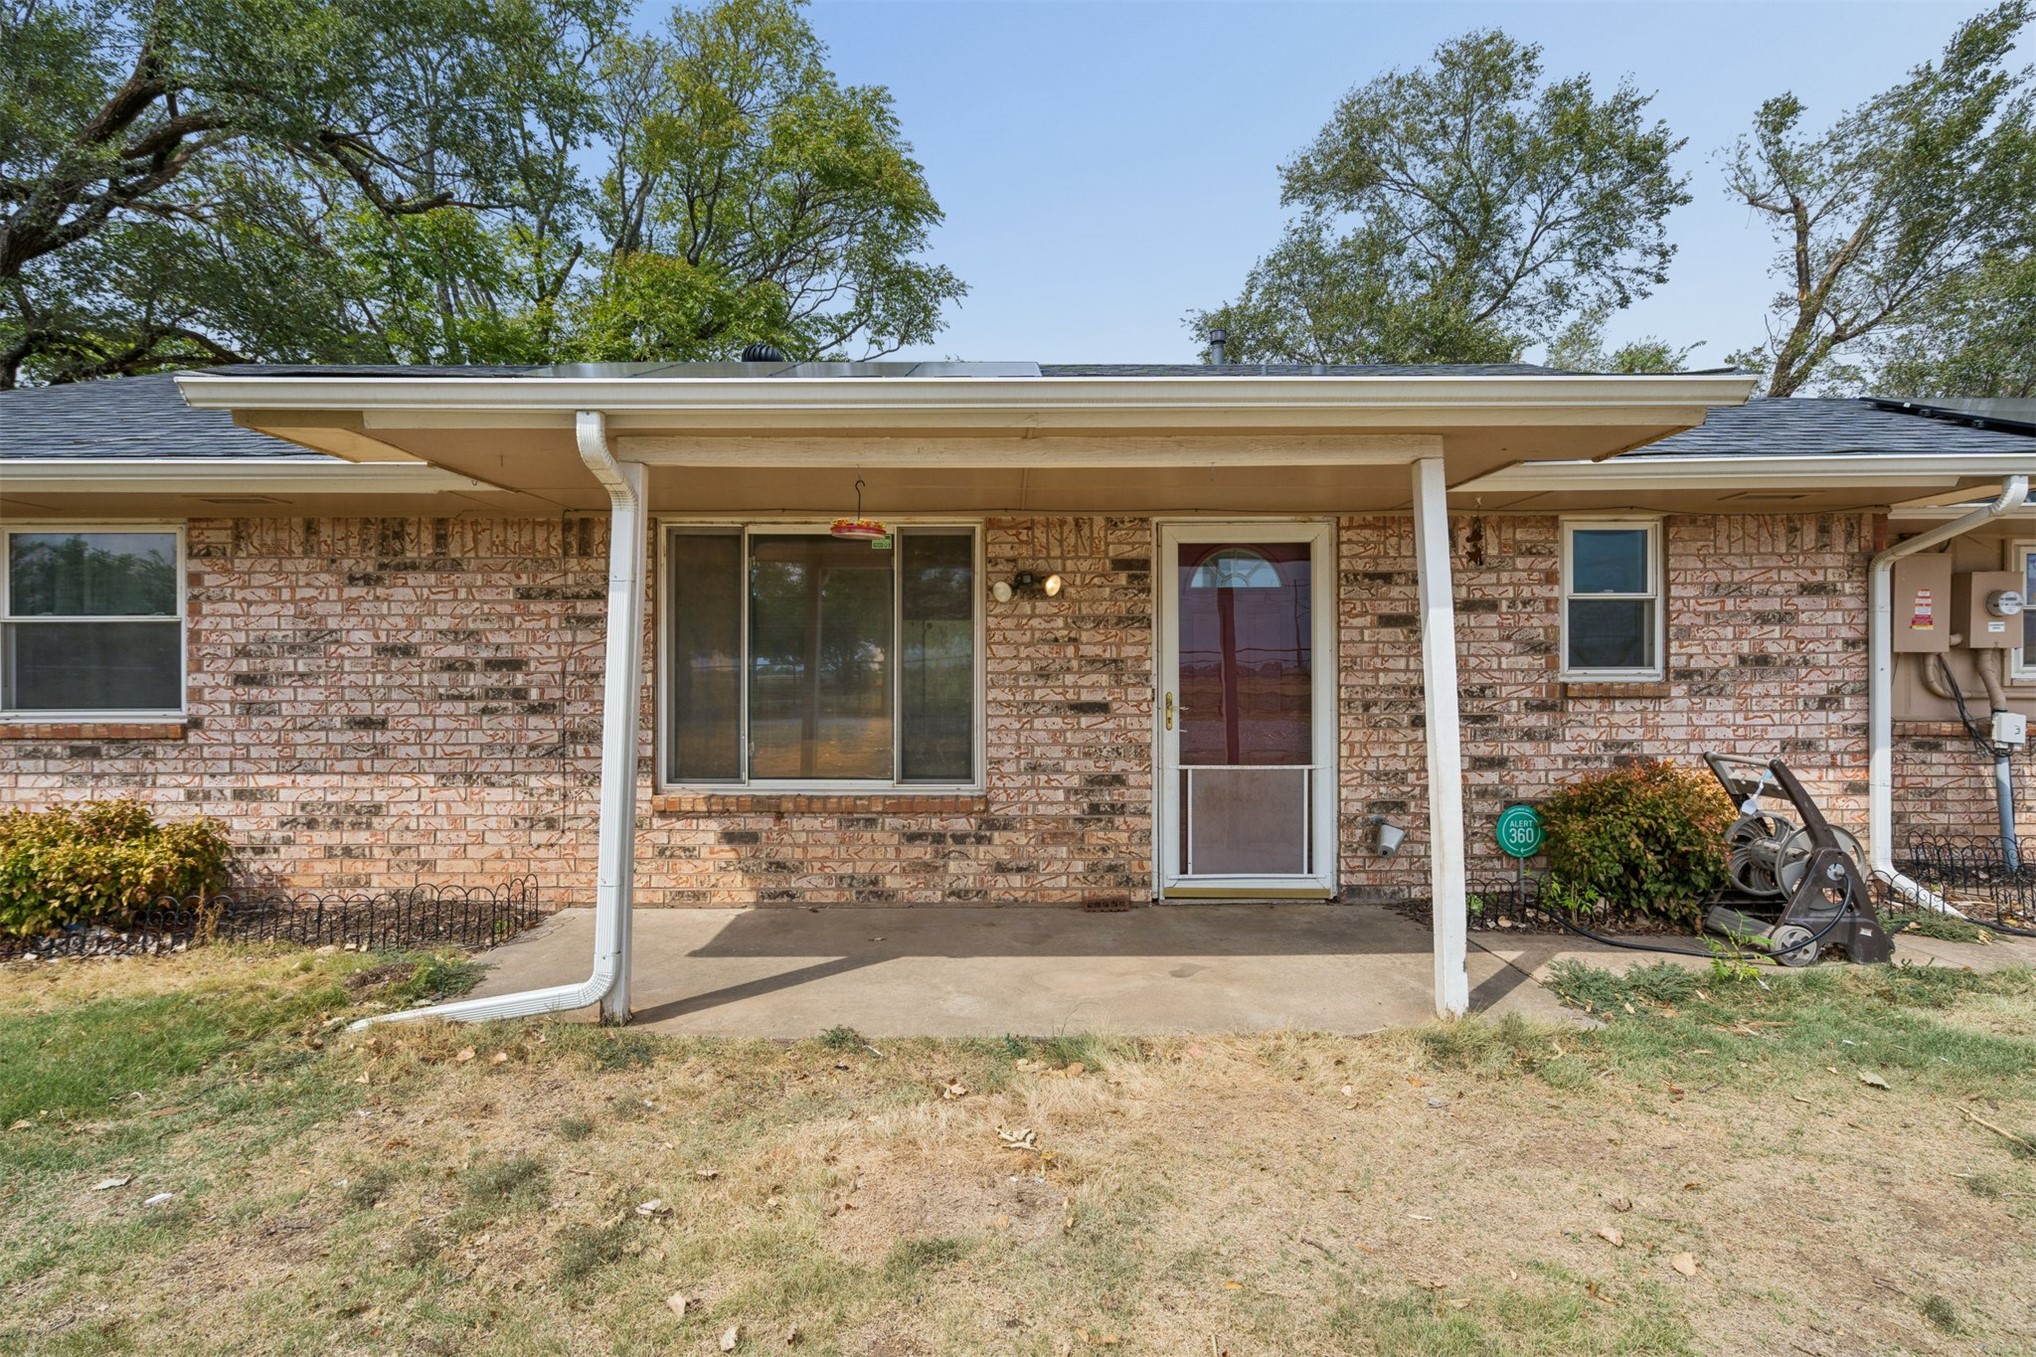
Brick exterior featuring a covered concrete patio, multi-pane windows, and a glass-paneled entry door
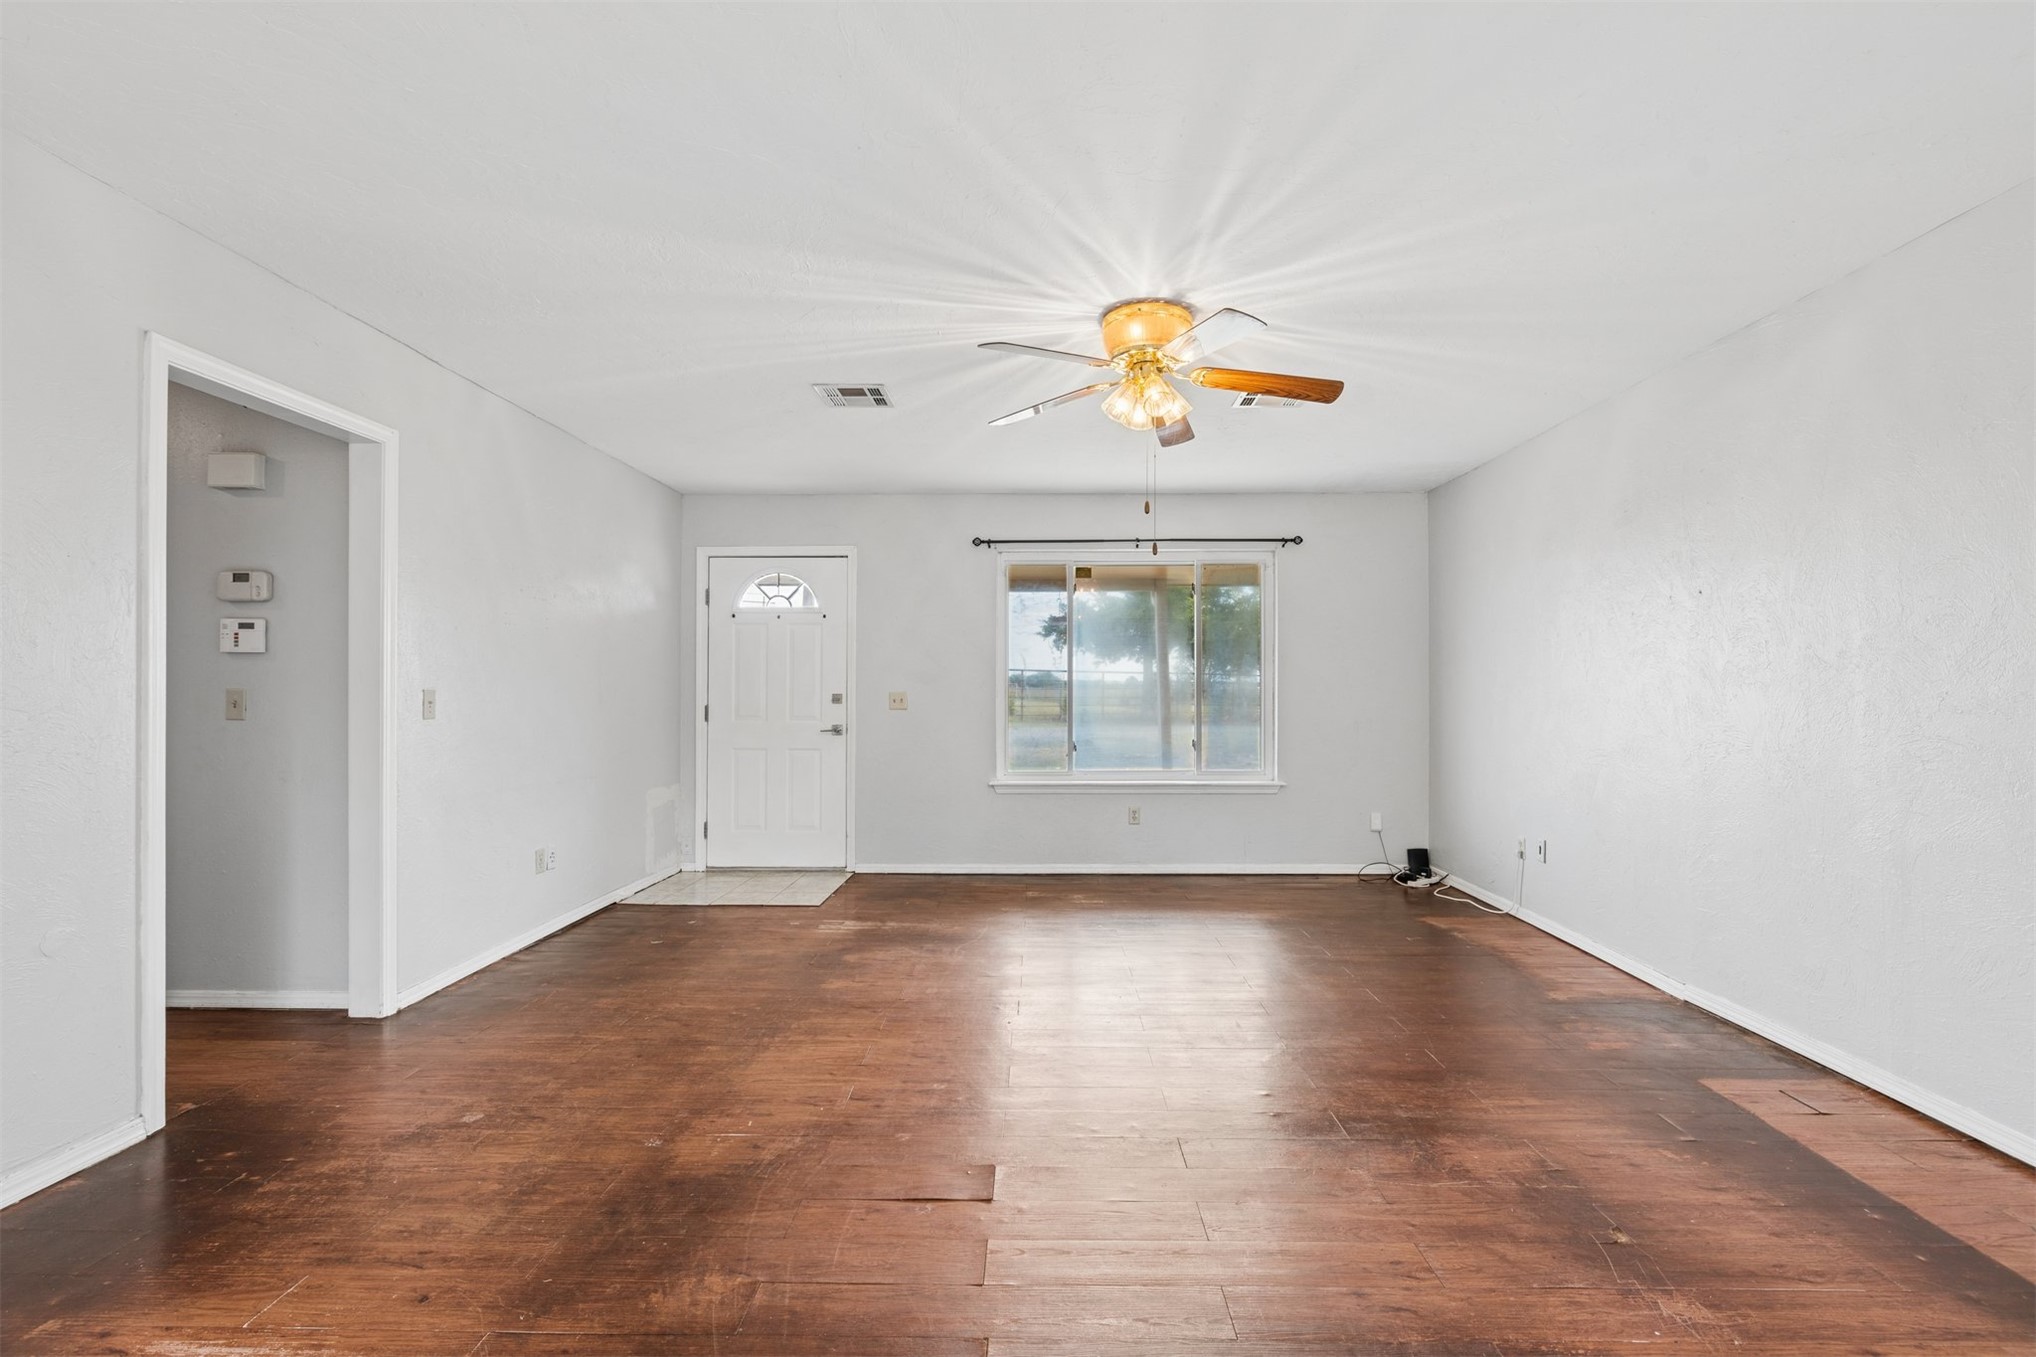
Interior space featuring wood-finish flooring, a multi-pane front door with a decorative window insert, and a ceiling-mounted fan with integrated lighting
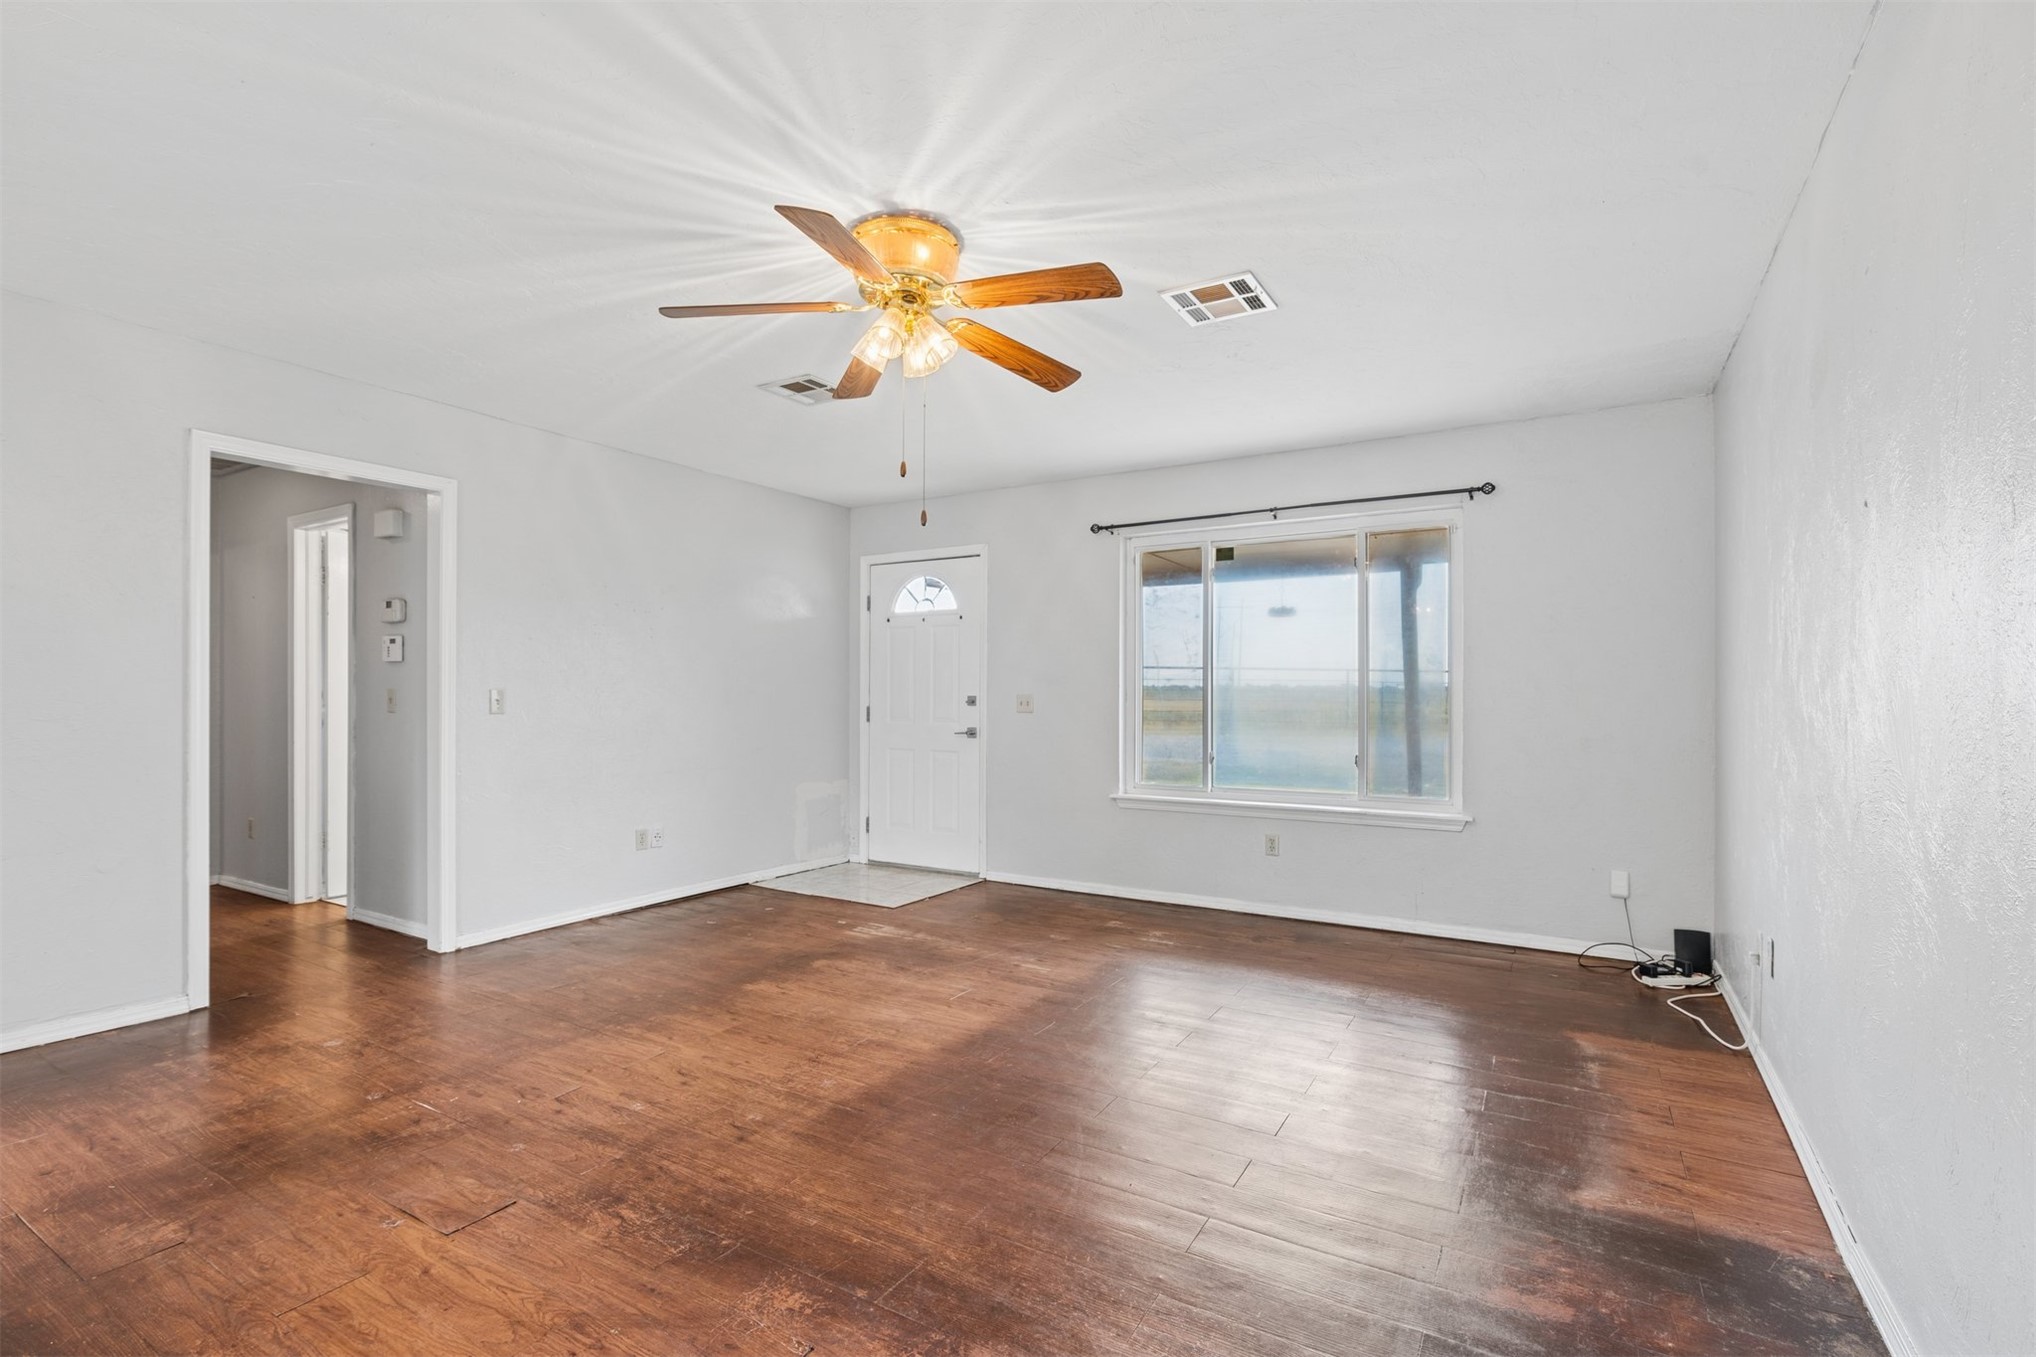
Interior space featuring wood-finish flooring, a neutral wall palette, a multi-pane window with a curtain rod, and a multi-blade ceiling fan with integrated light fixture
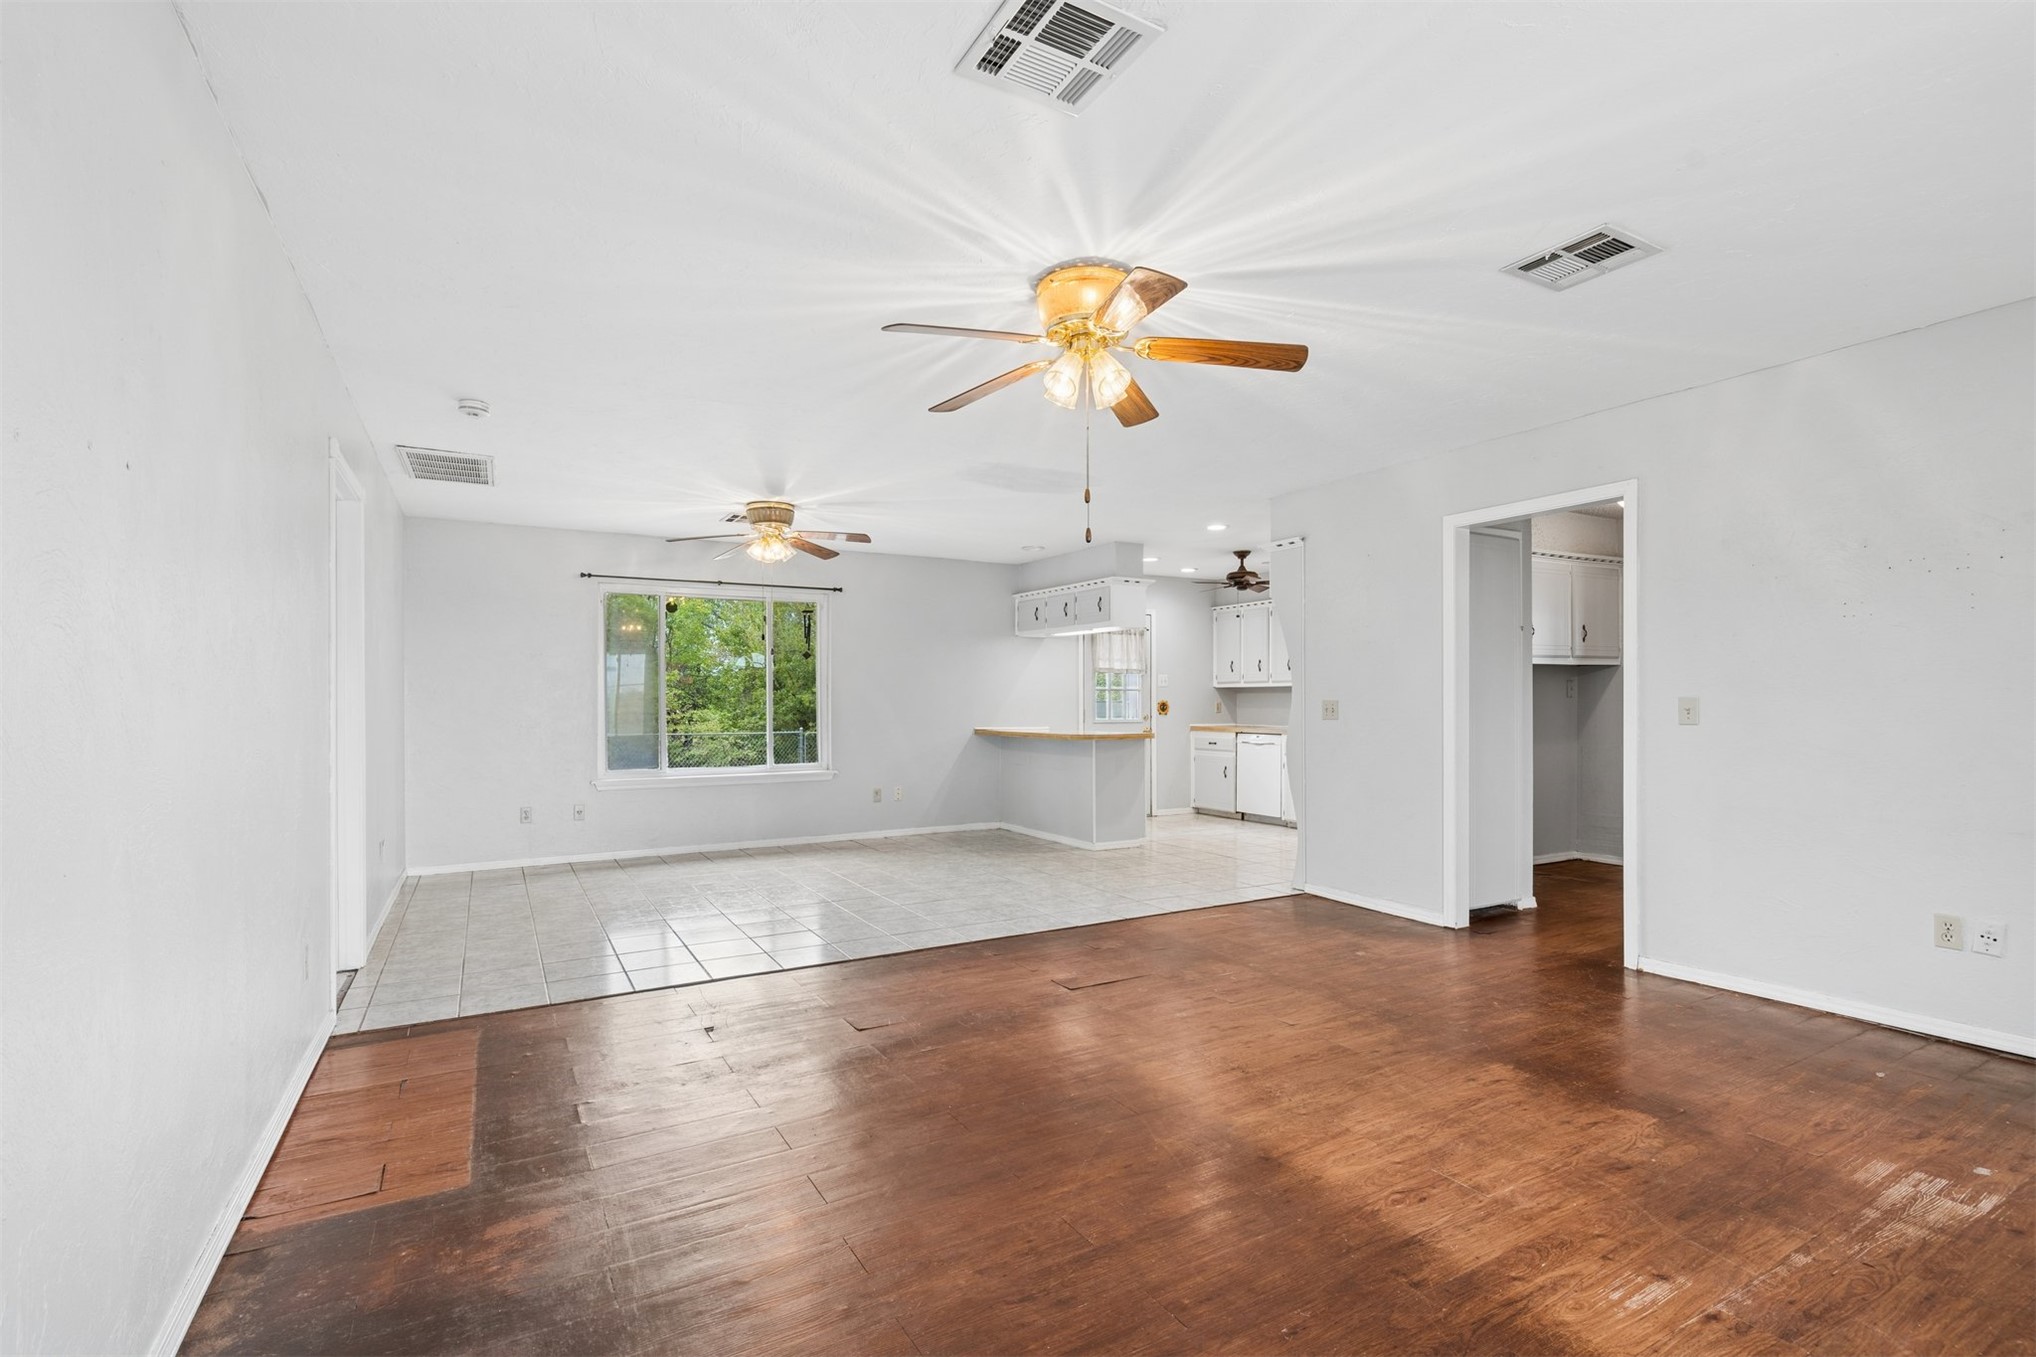
Open-concept interior featuring wood-finish flooring, ceramic tile flooring, dual ceiling fans, and a kitchen peninsula
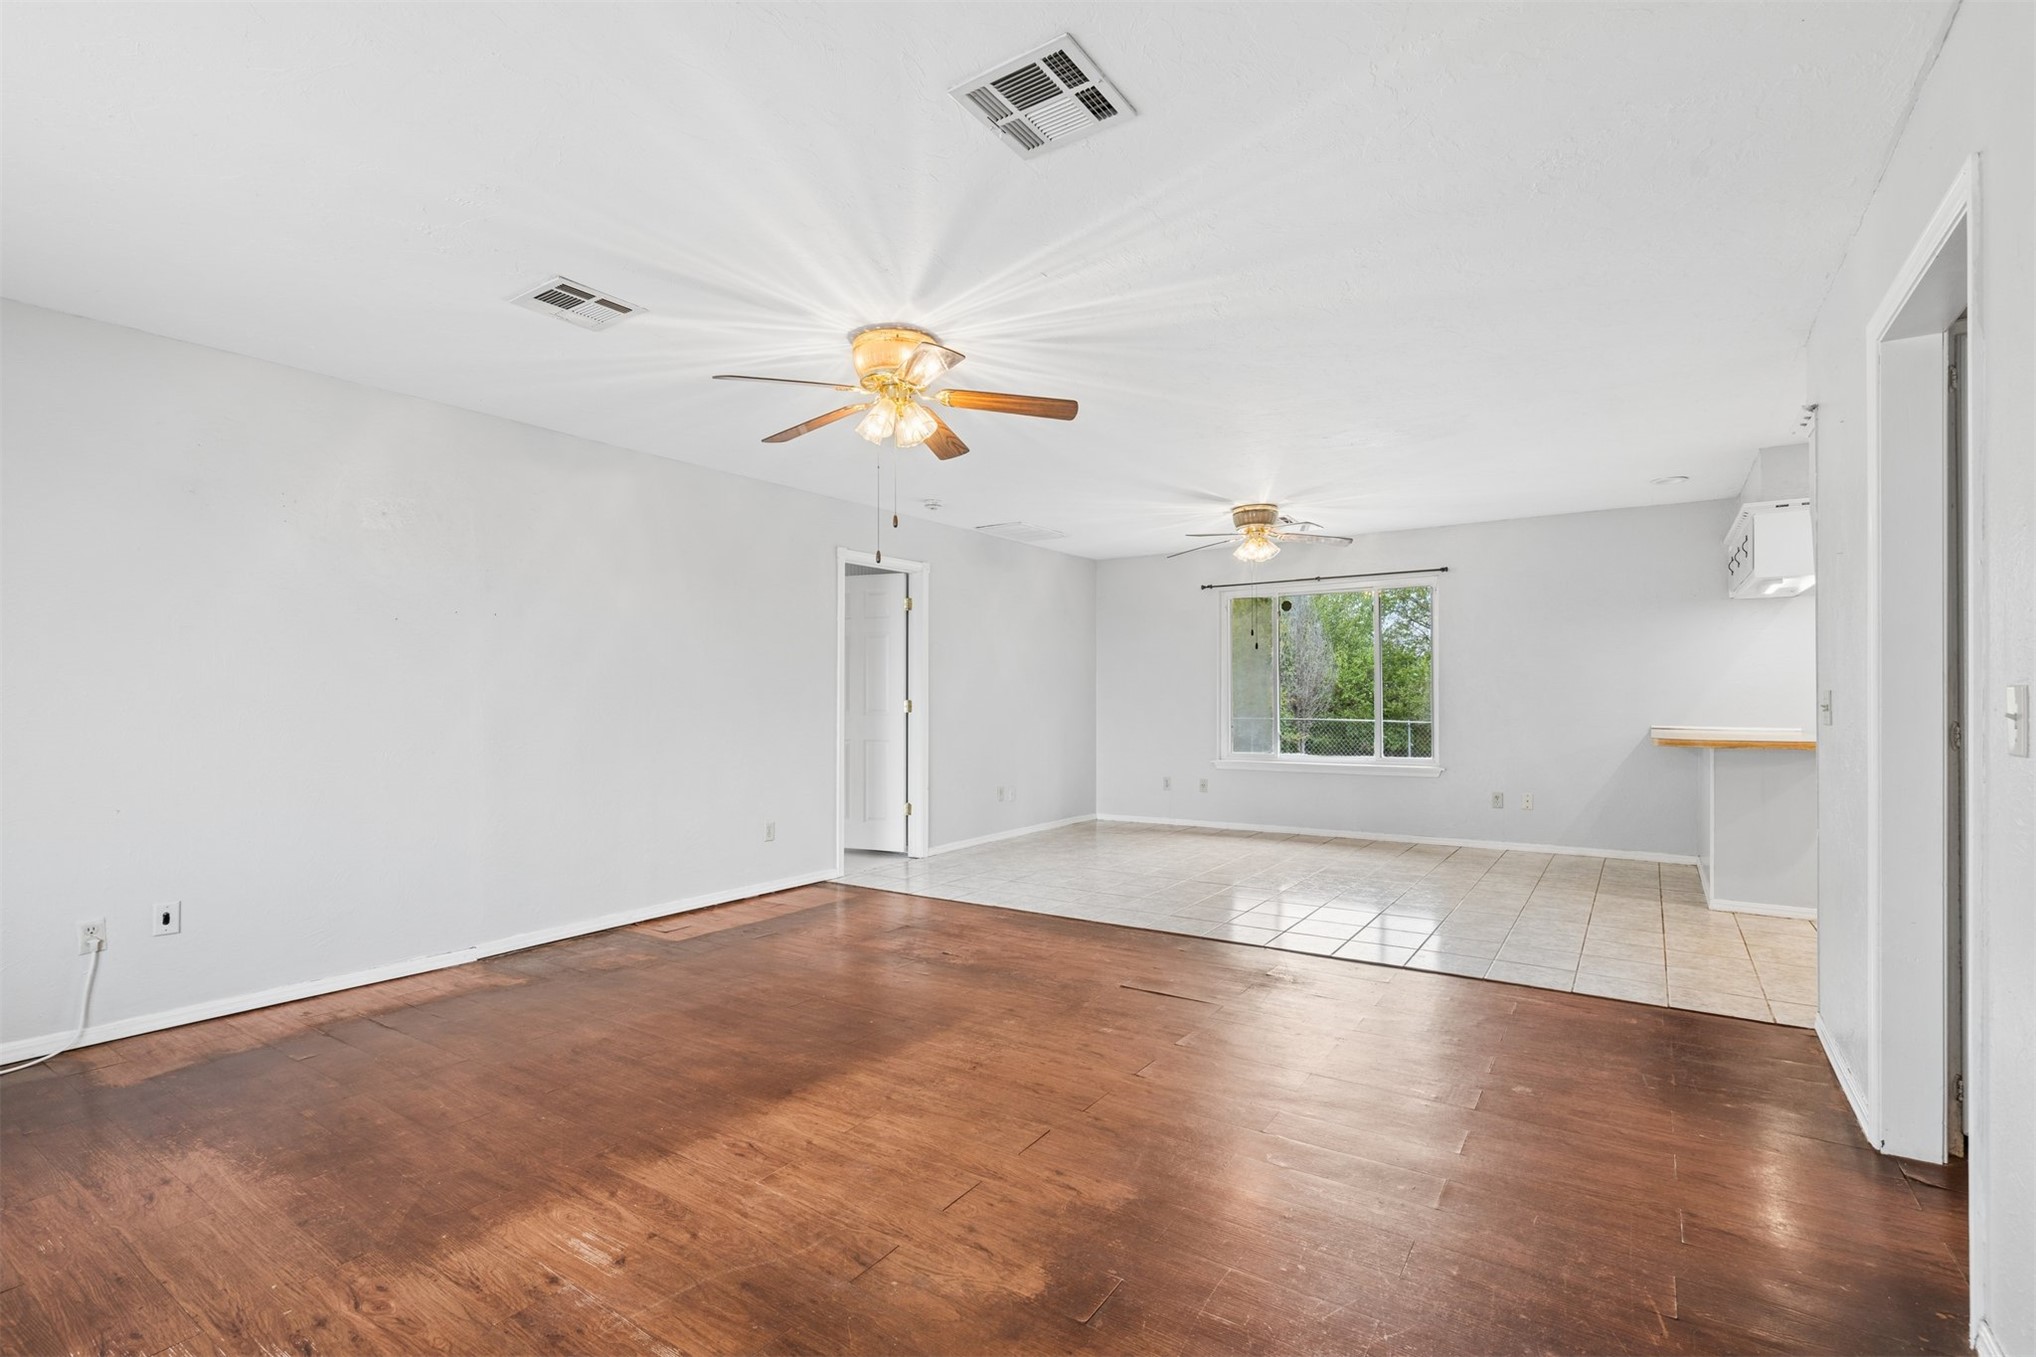
Open interior space featuring wood-finish flooring, dual ceiling fans with integrated lighting, tile flooring, and a breakfast bar
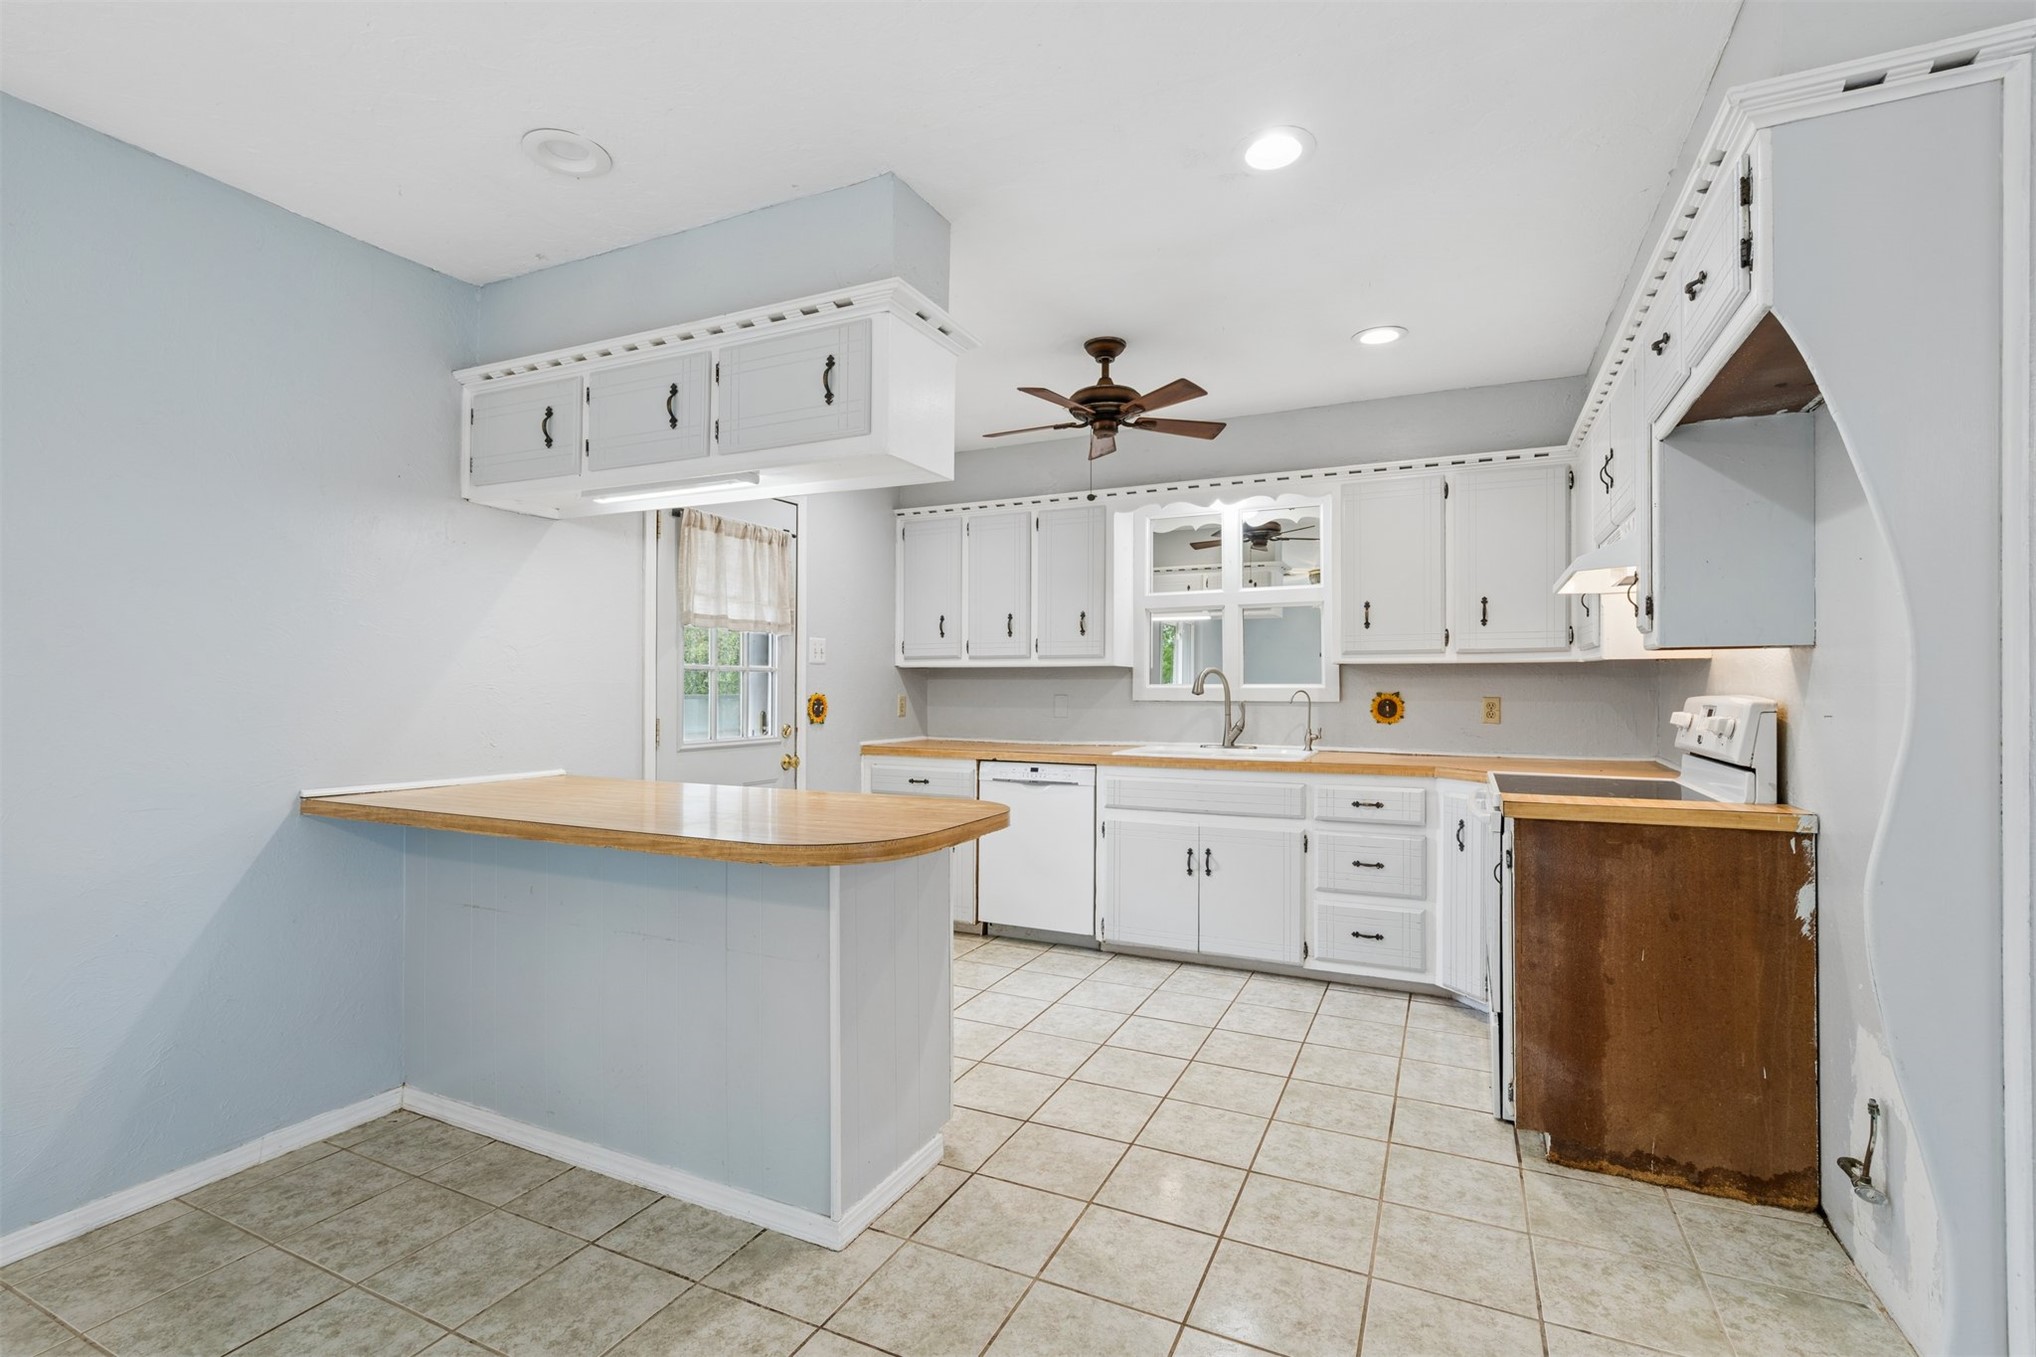
Kitchen featuring white cabinetry, light-toned countertops, tile flooring, a peninsula with counter seating, and a ceiling fan
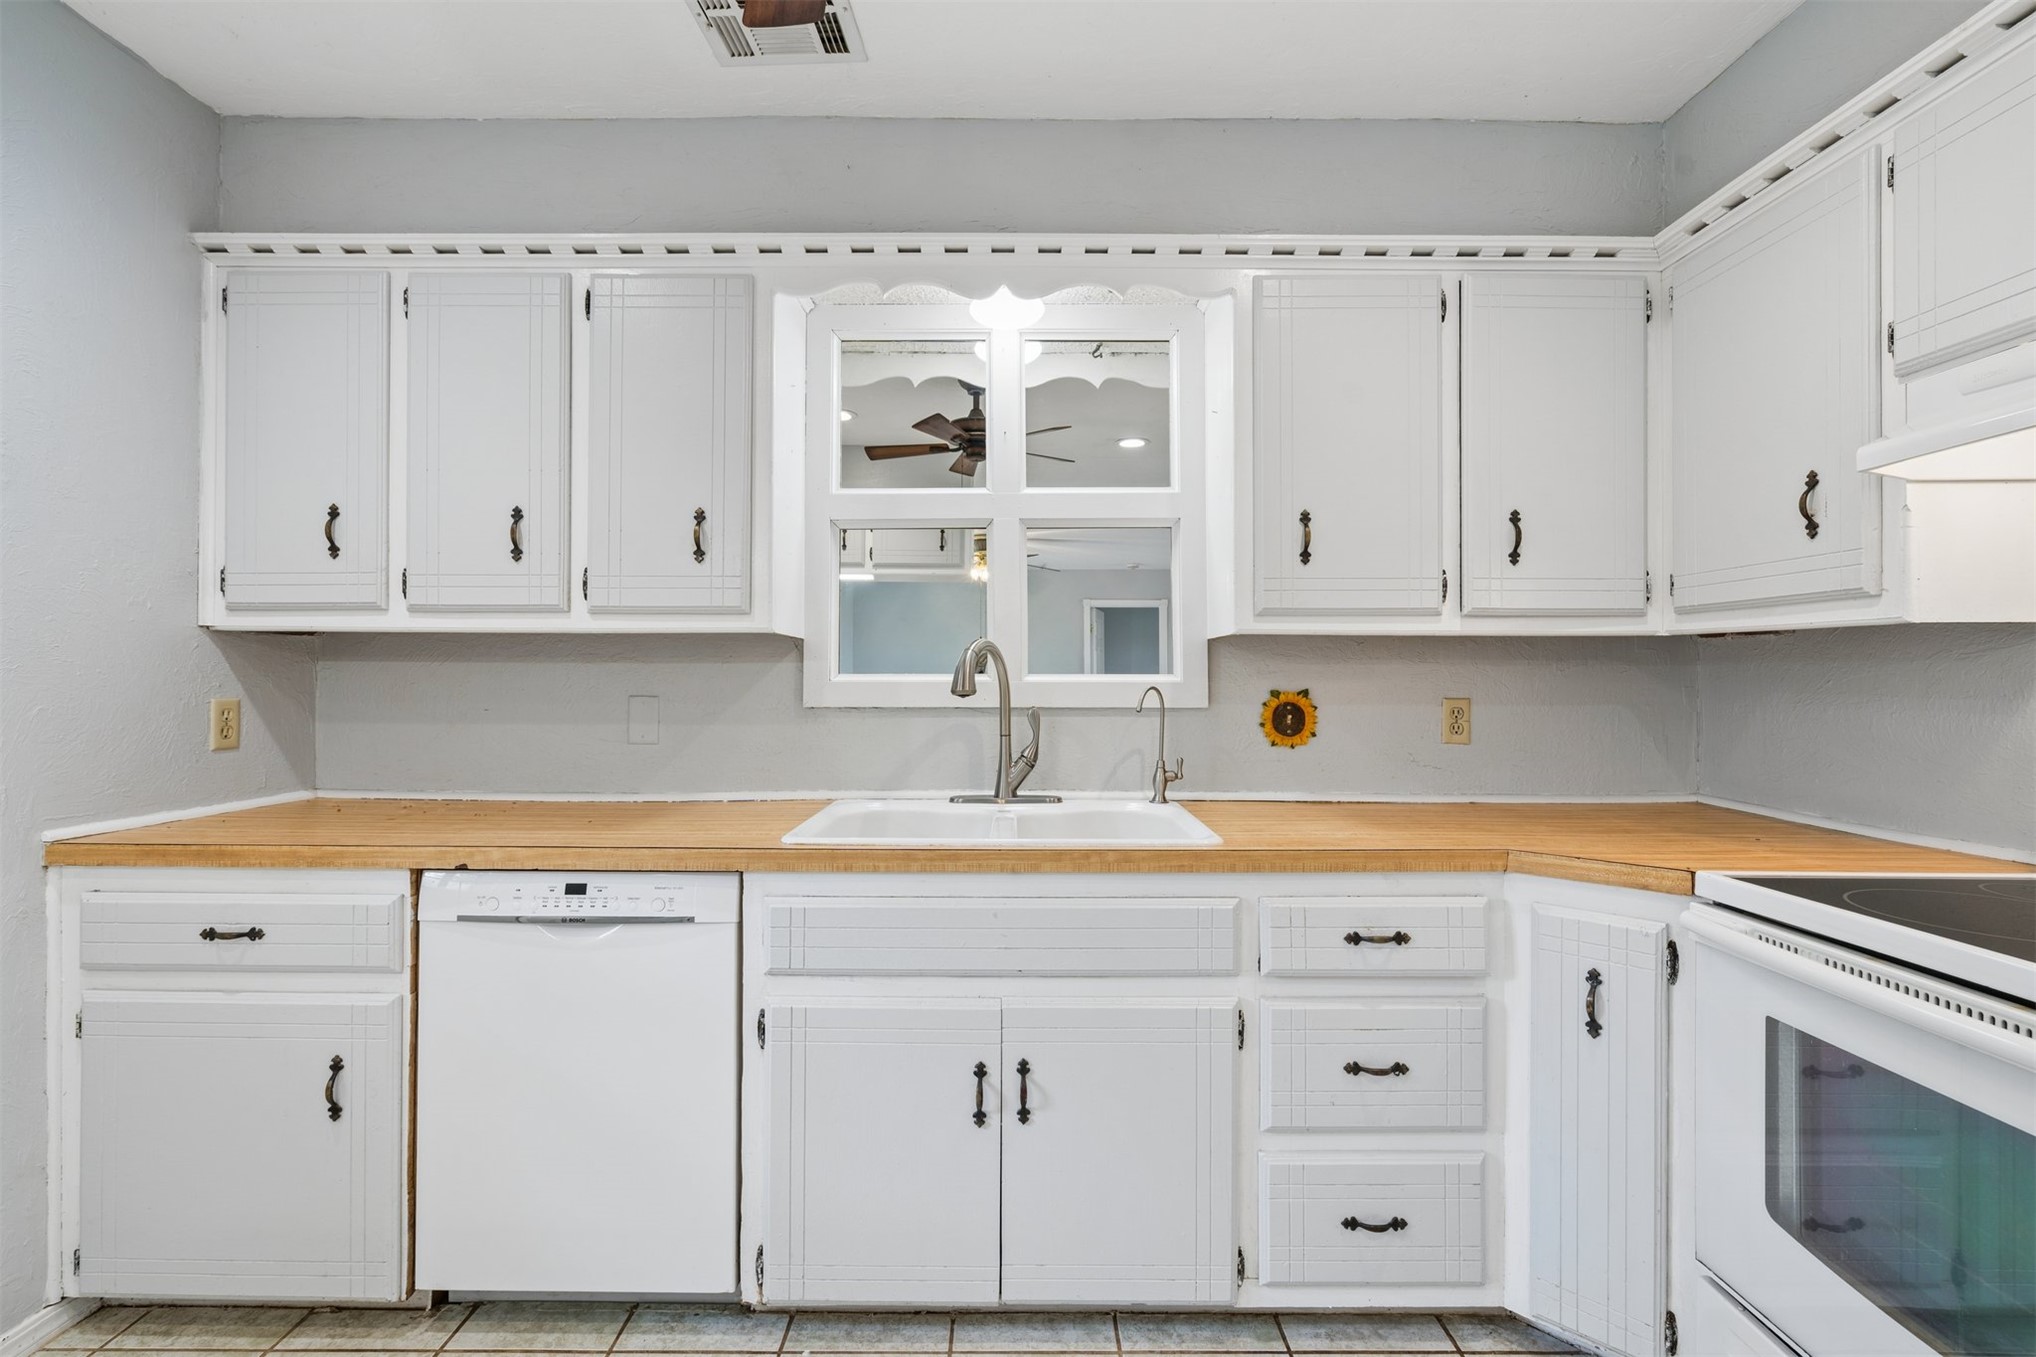
Kitchen featuring white cabinetry with dark hardware, wood-finish countertops, an undermount sink with a gooseneck faucet, a built-in dishwasher, and a four-pane pass-through window
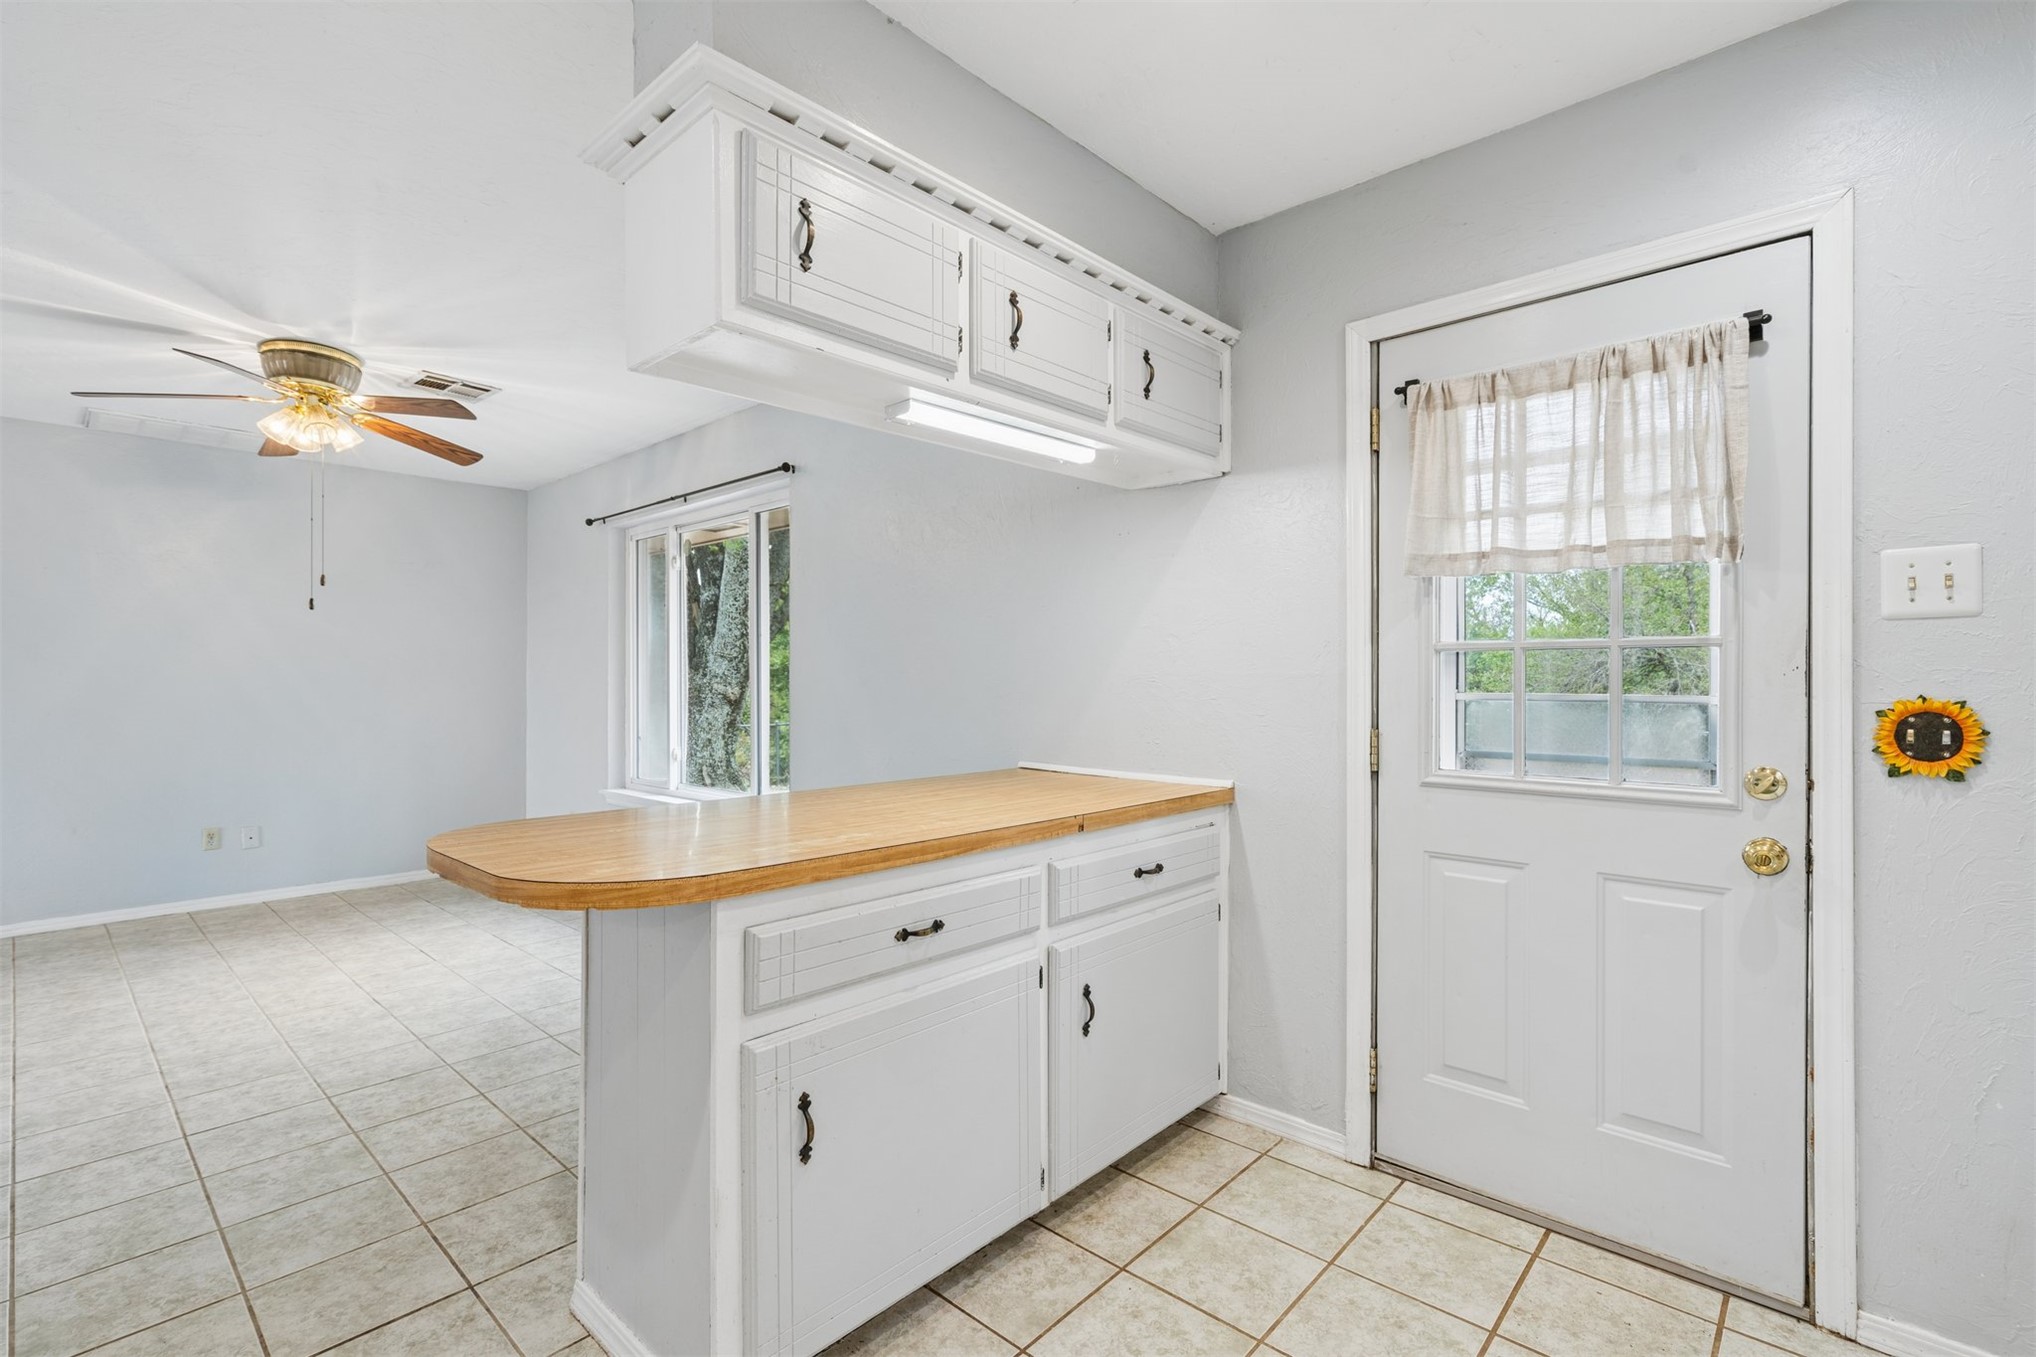
Built-in cabinetry with wood-finish countertop, tile flooring, ceiling fan, and exterior-access door with glass insert
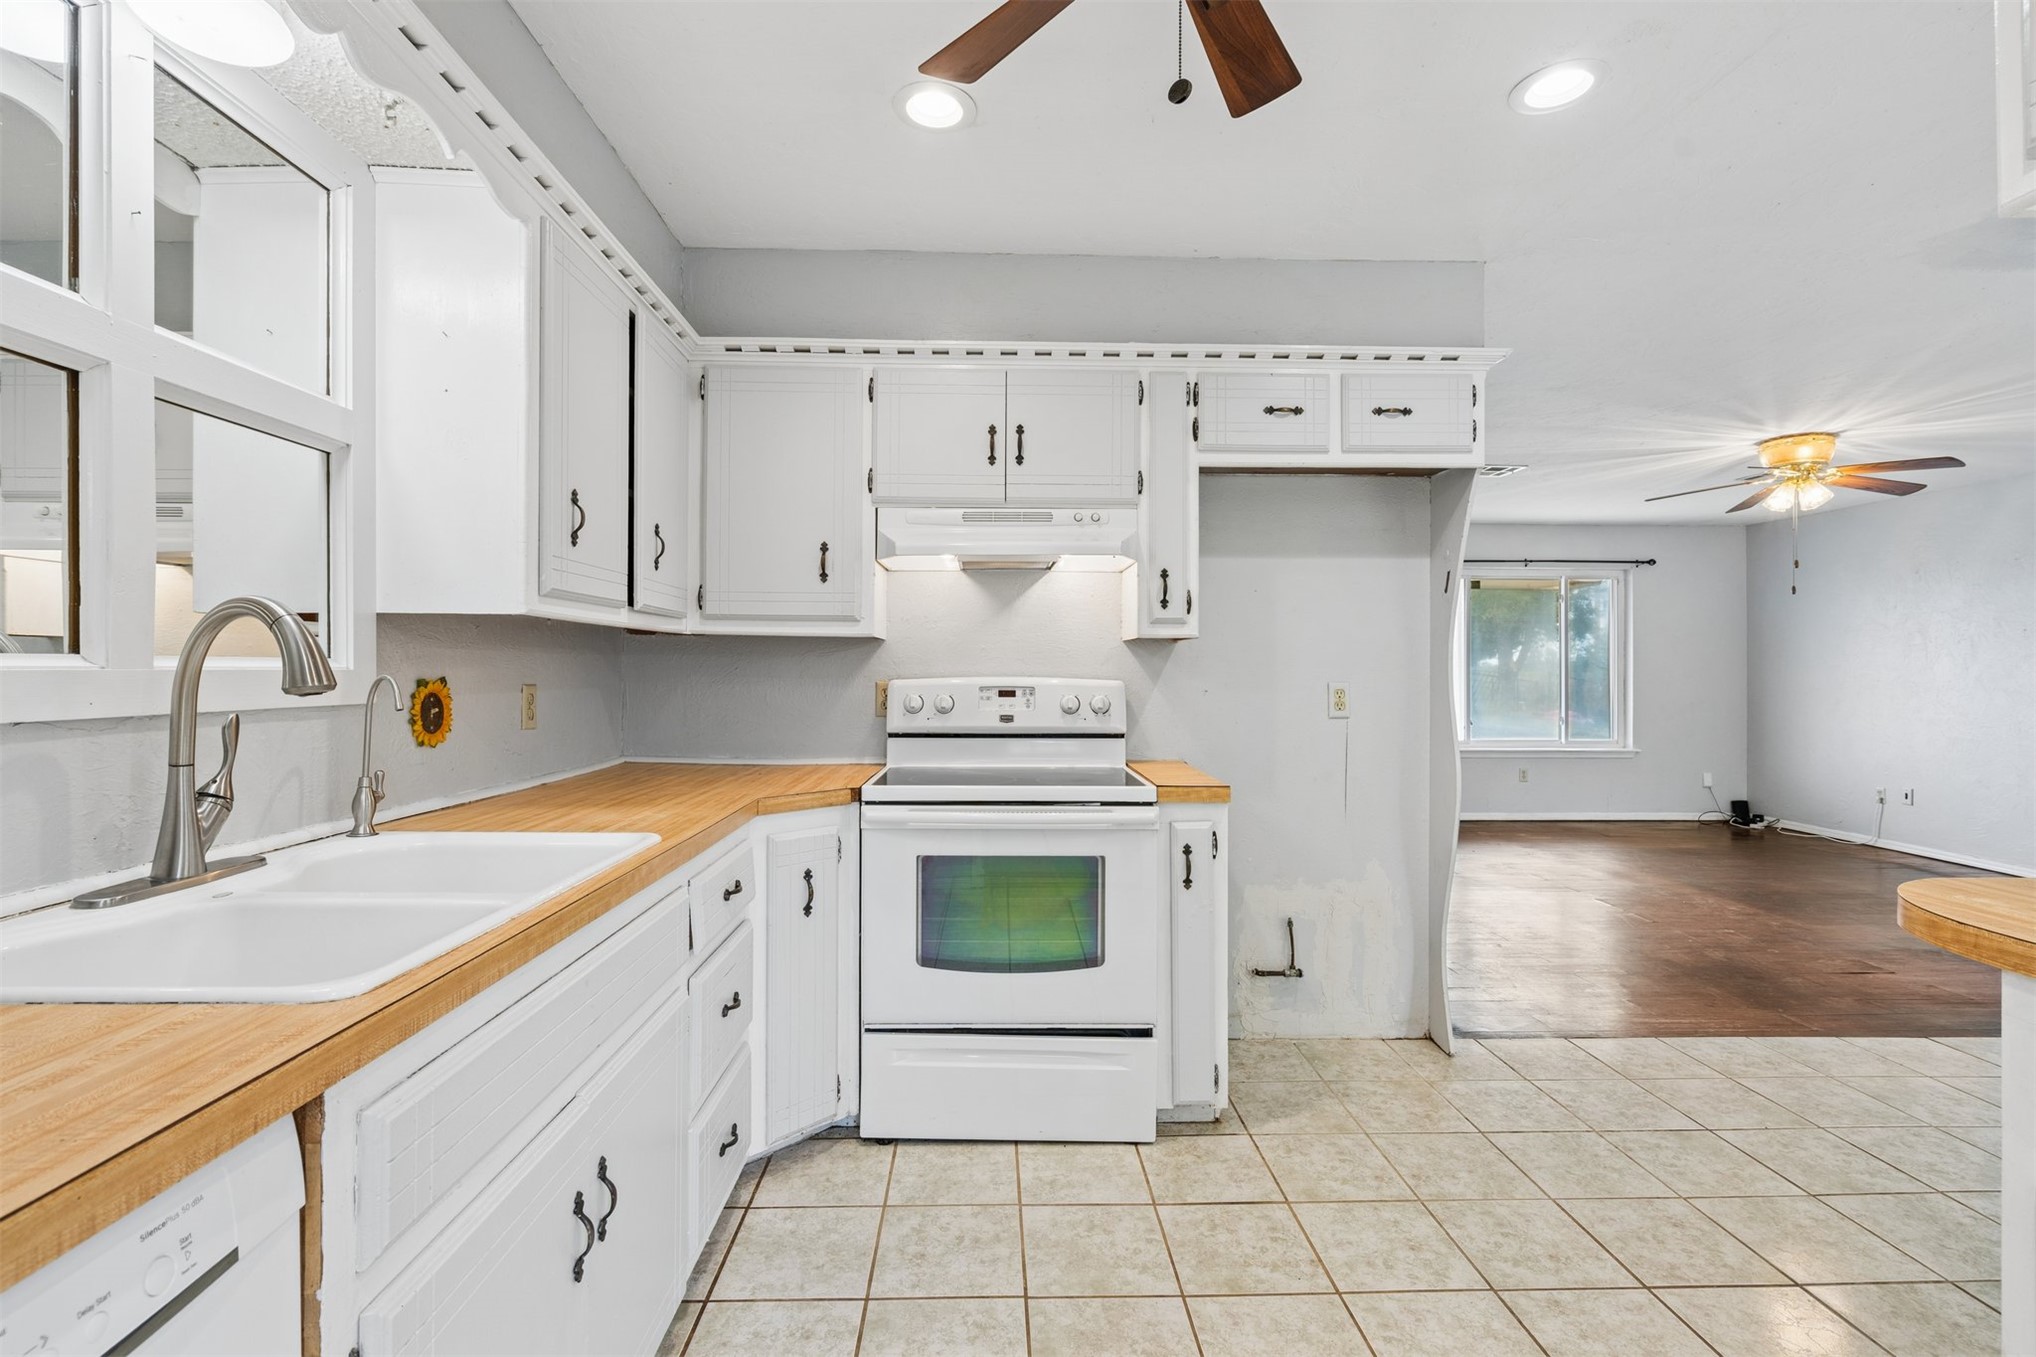
Kitchen featuring white cabinetry, wood-finish countertops, a double-basin sink with a gooseneck faucet, a white freestanding range, and tile flooring
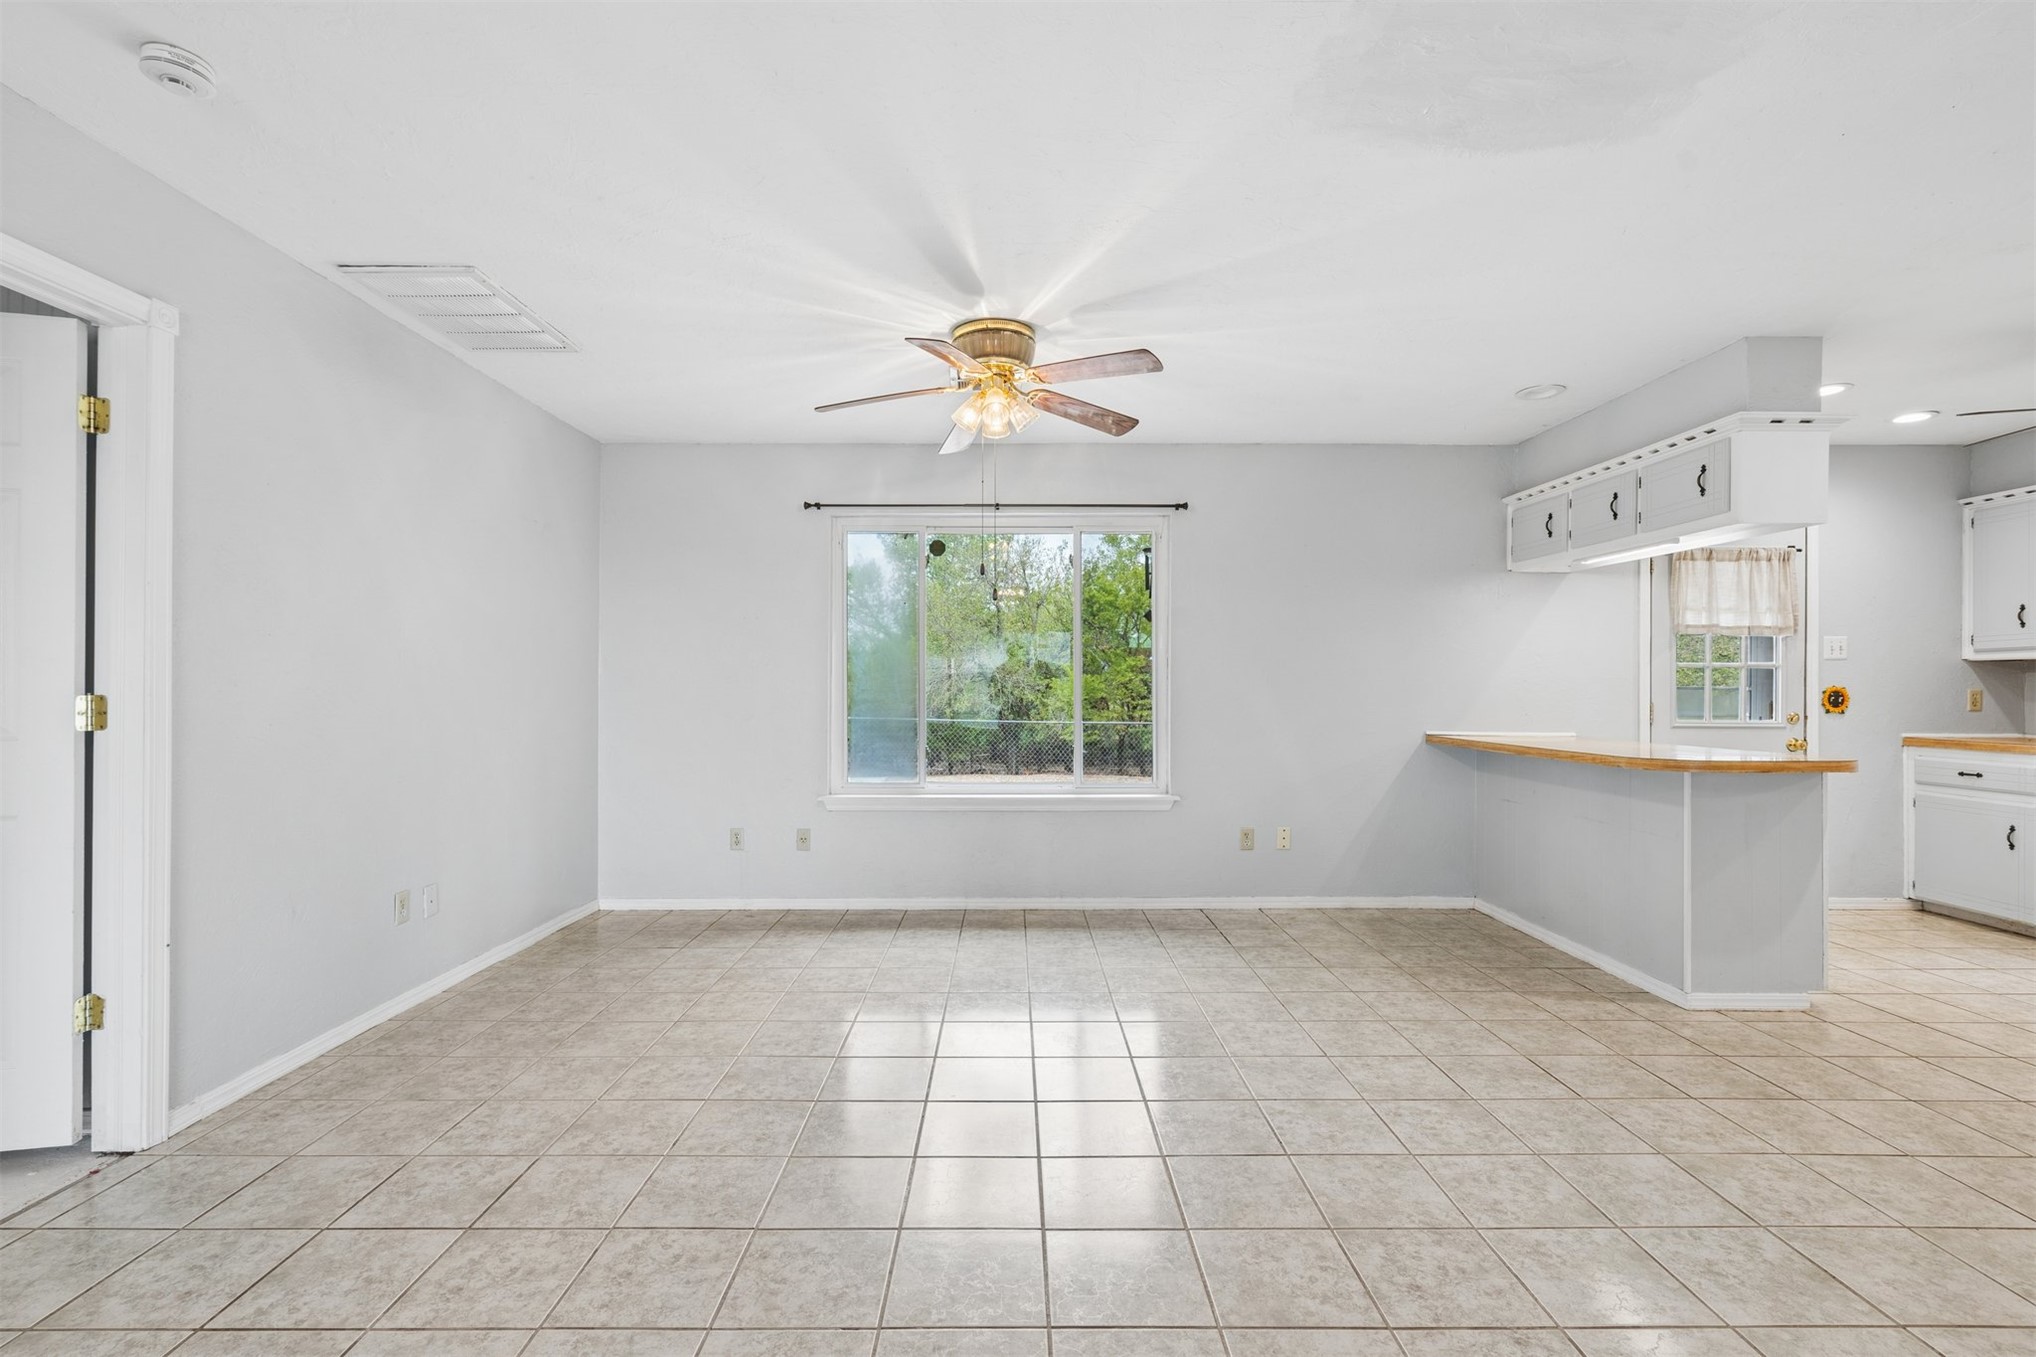
Open-concept space featuring tile flooring, a multi-light ceiling fan, a large window, and a peninsula with a wooden countertop
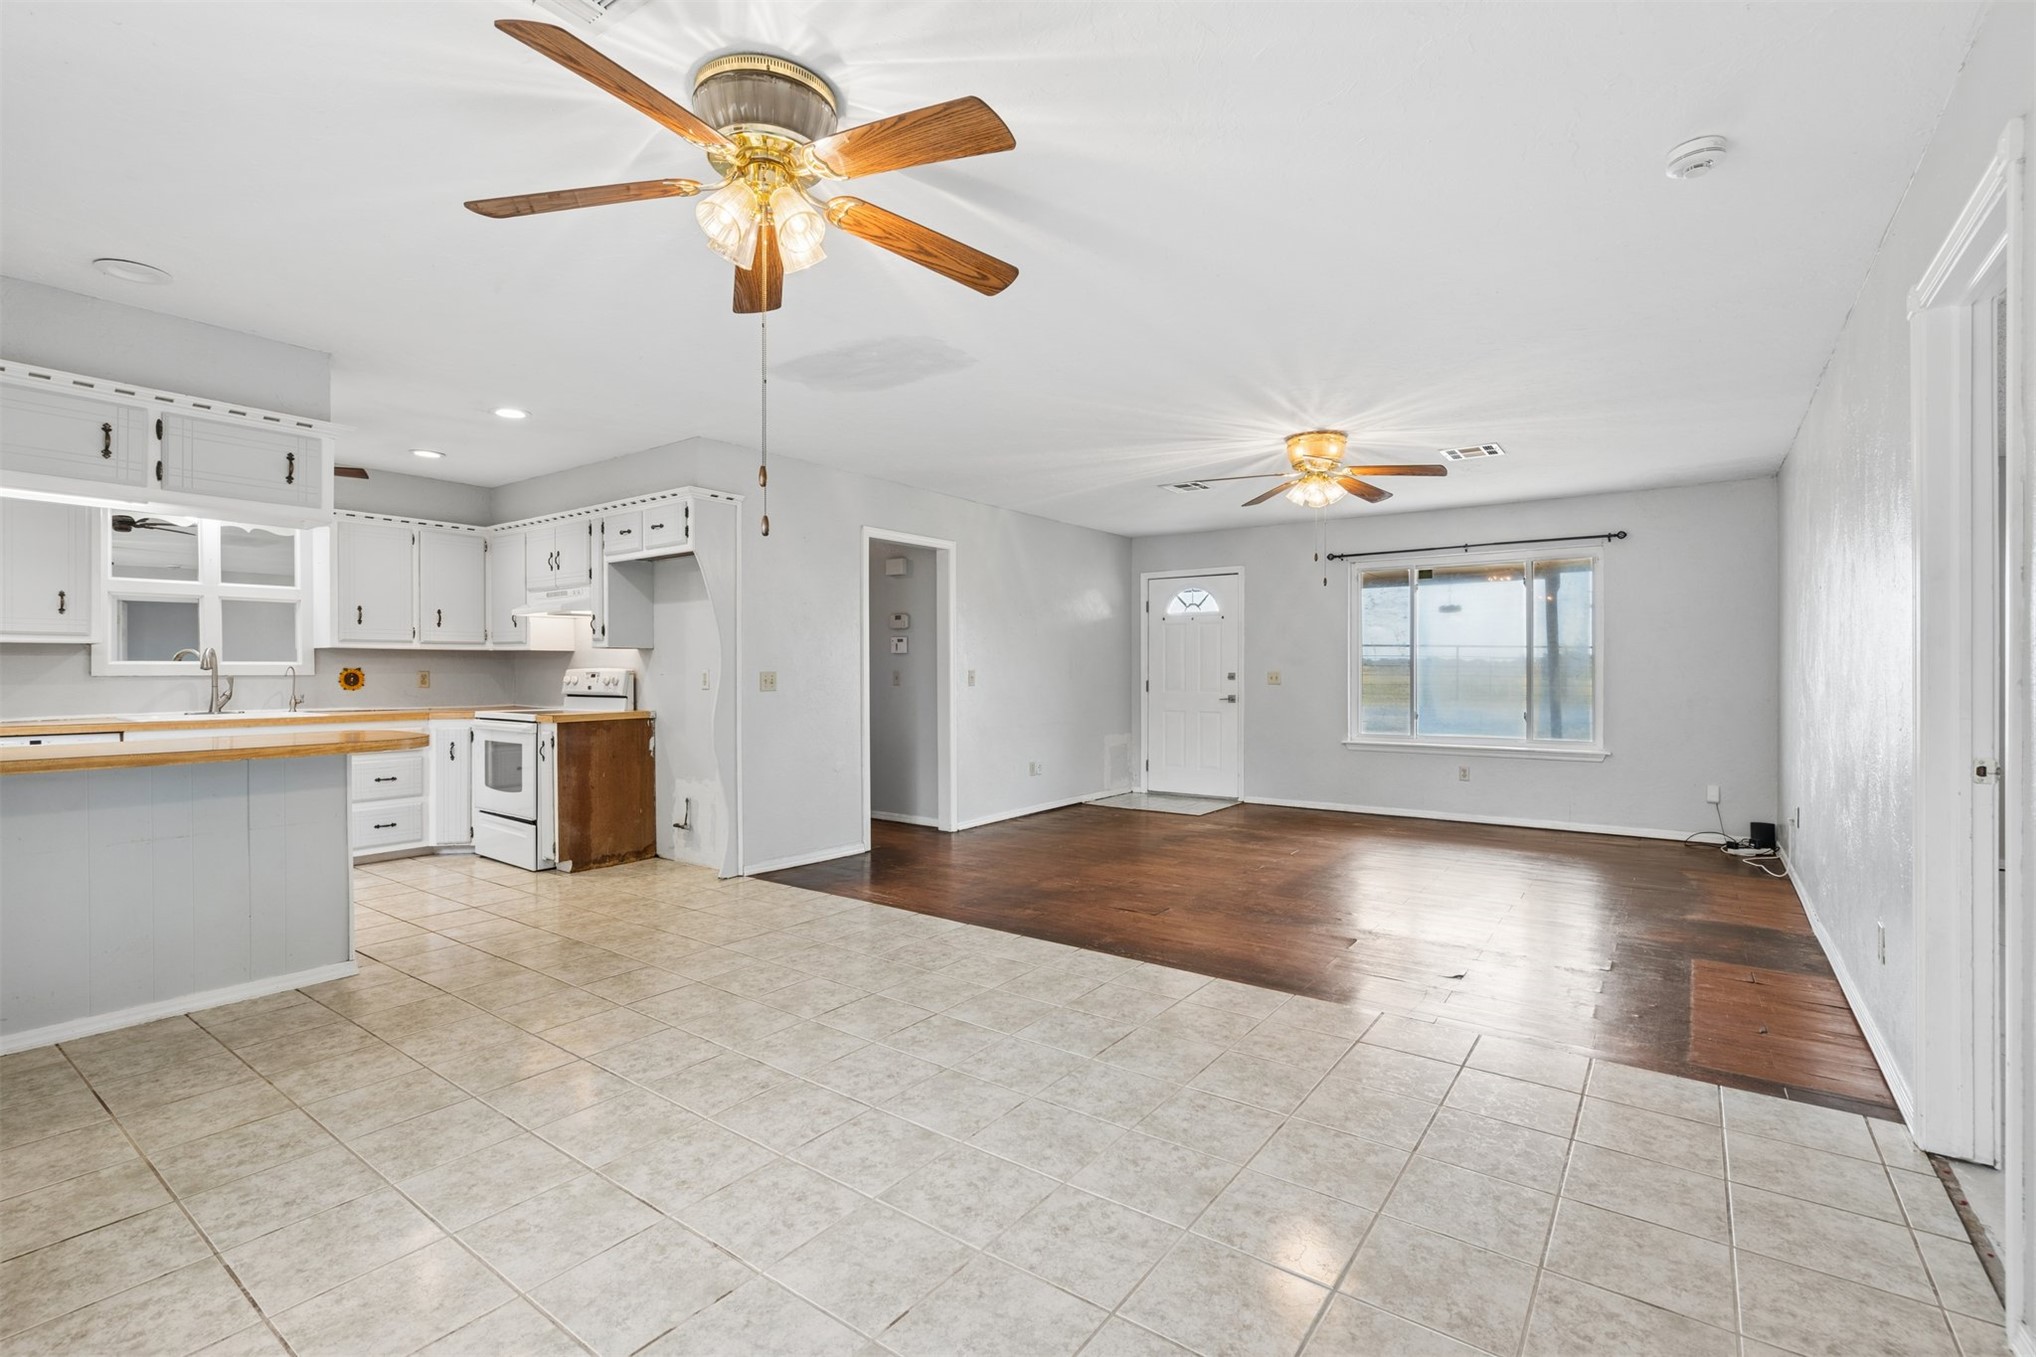
Open-concept living space featuring ceramic tile flooring, wood-finish flooring, white cabinetry, dual ceiling fans, and a window with natural light
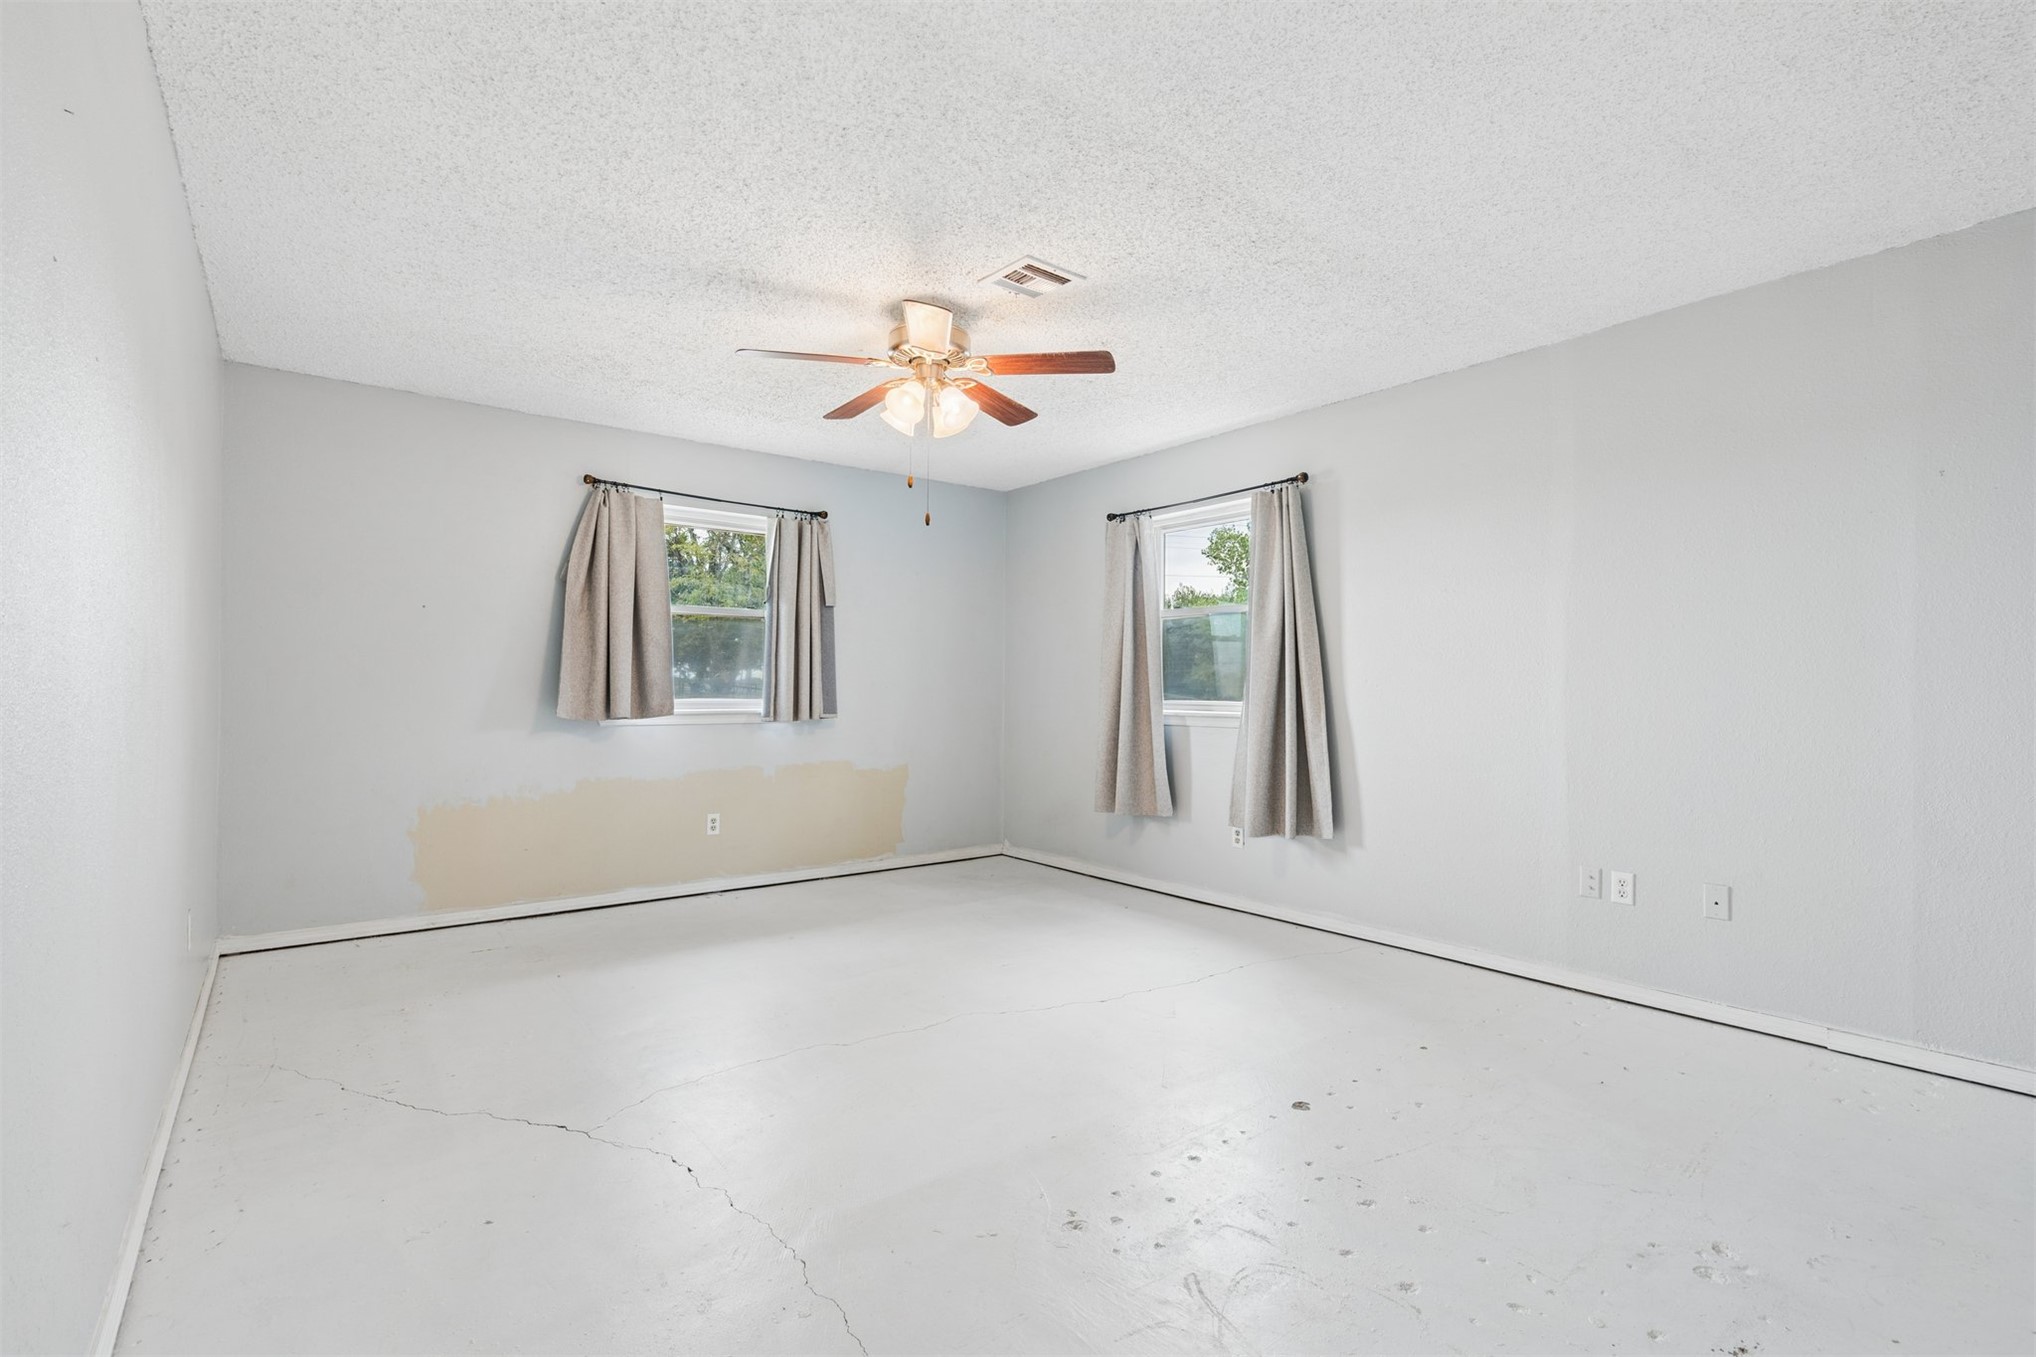
Spacious room featuring a textured ceiling, a central ceiling fan with integrated lighting, and two windows
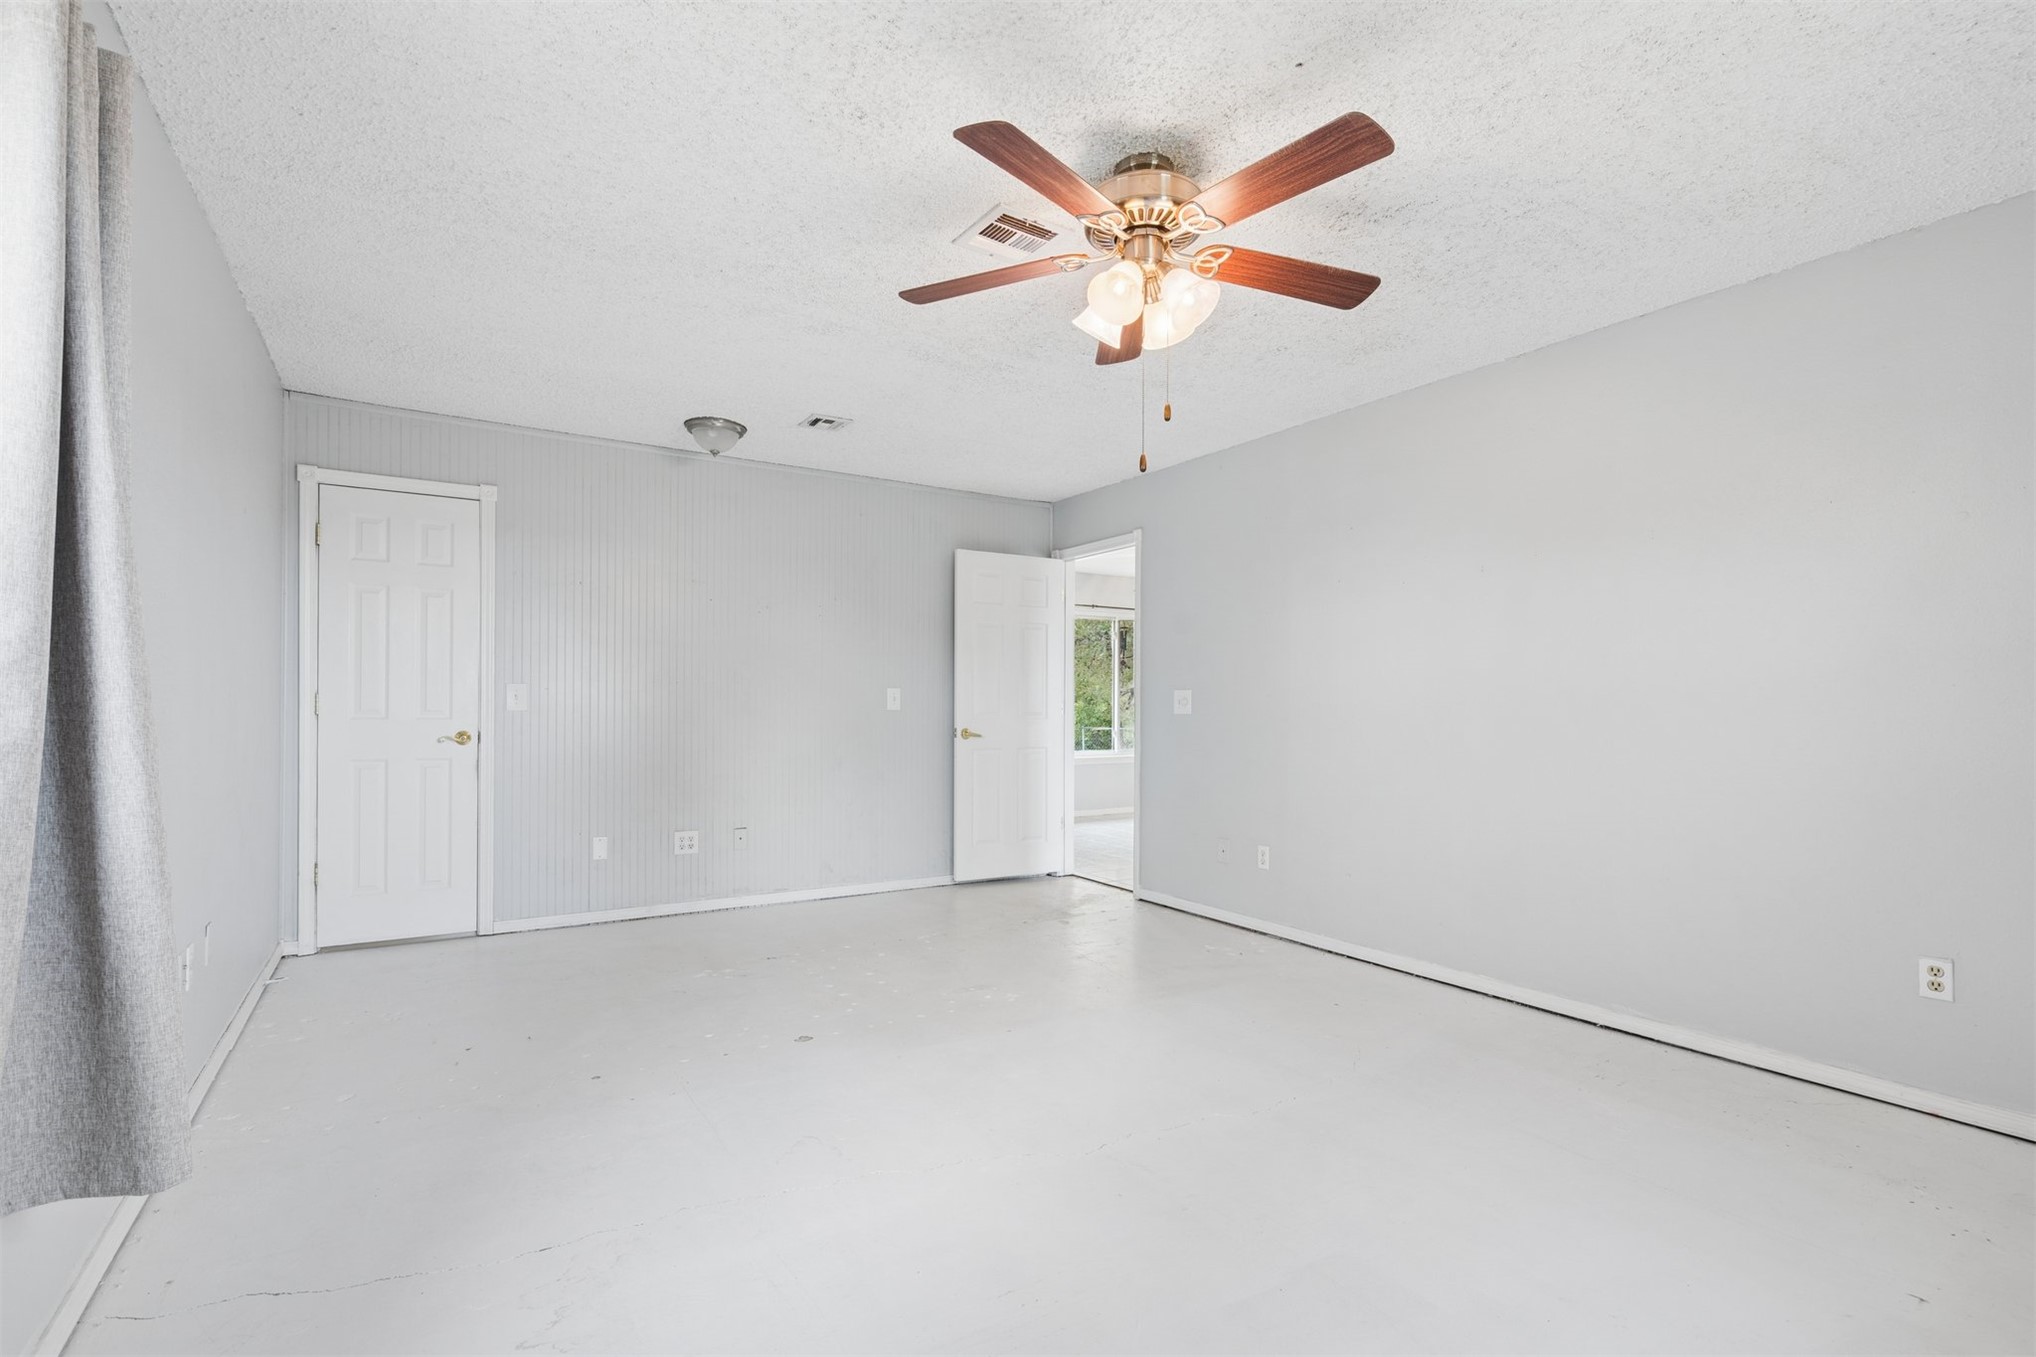
Interior room featuring wood-finish ceiling fan with integrated lighting, paneled accent wall, smooth-finish ceiling, and two interior doors
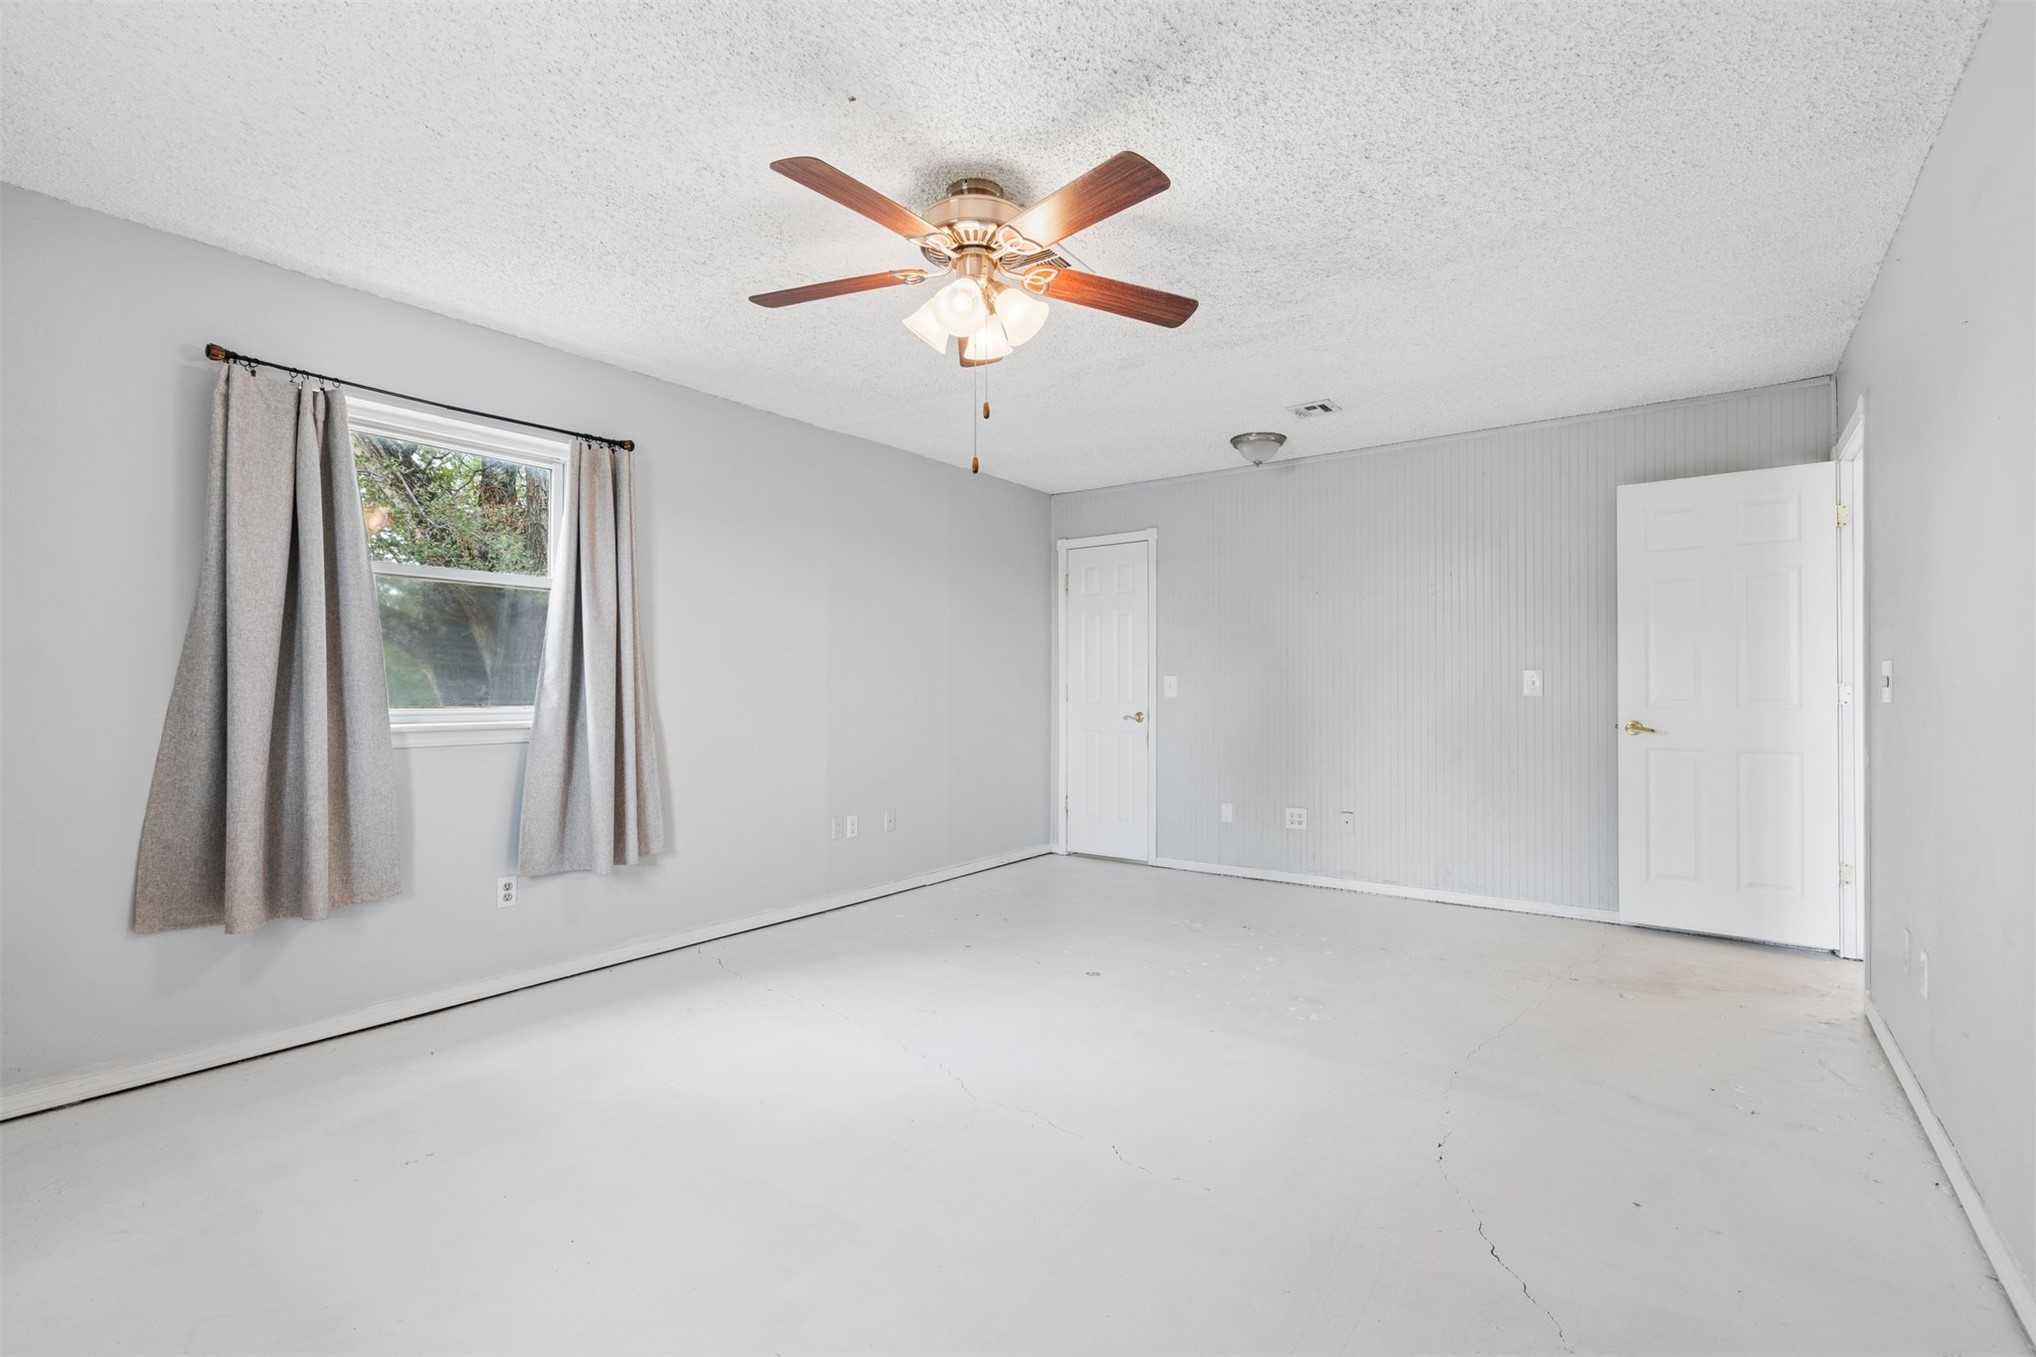
Neutral-toned room featuring a central ceiling fan with integrated light fixture, multiple six-panel interior doors, and a window with white trim
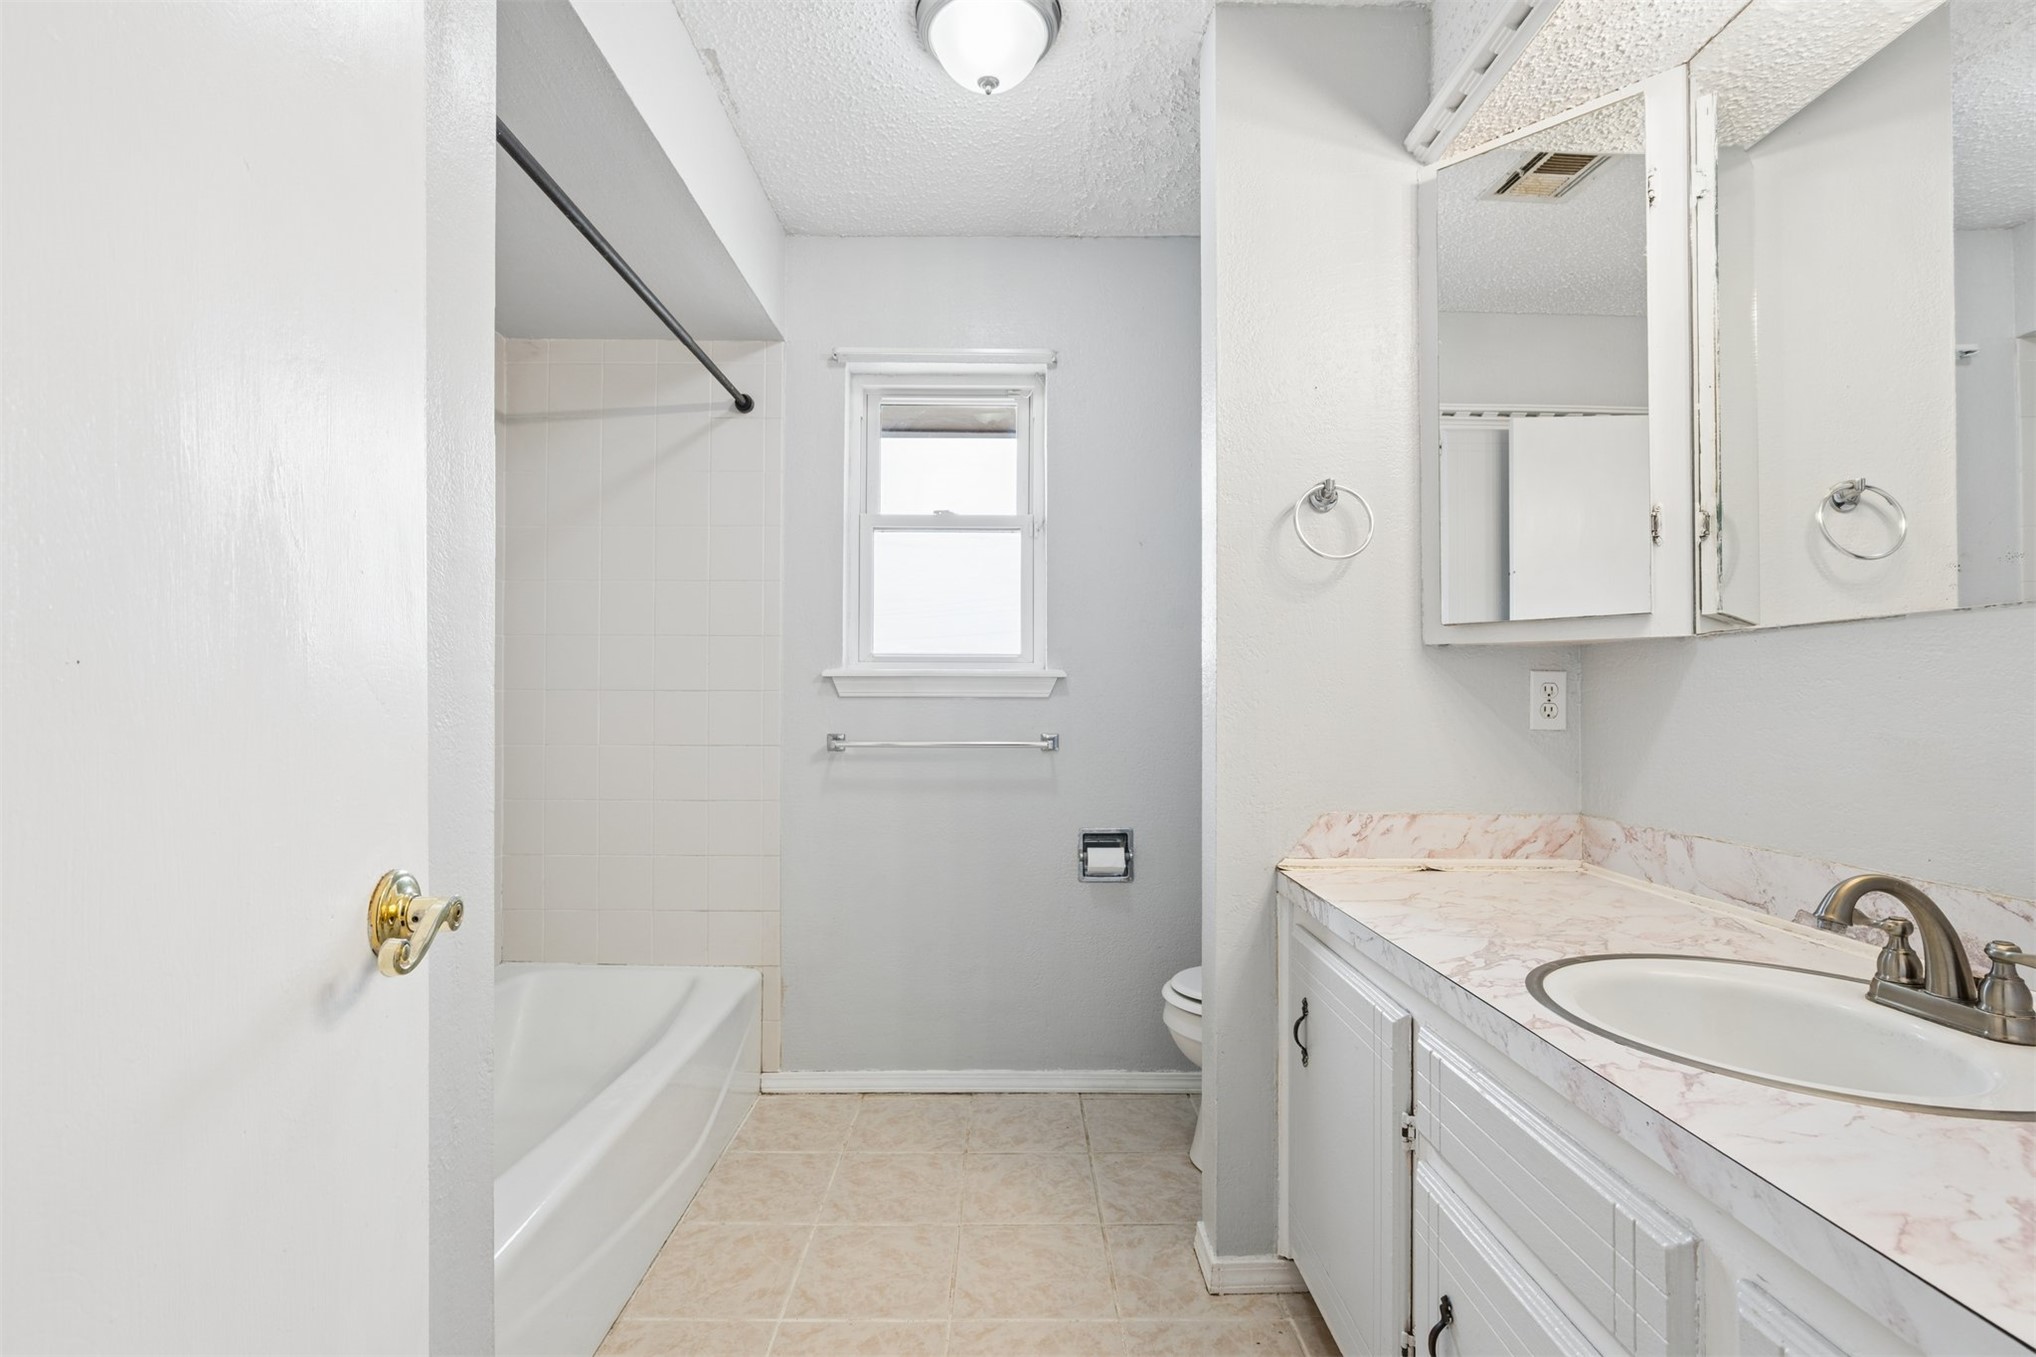
Bathroom featuring a single-basin vanity with stone-finish countertop, white cabinetry, a combination shower and tub with tile surround, and tile flooring
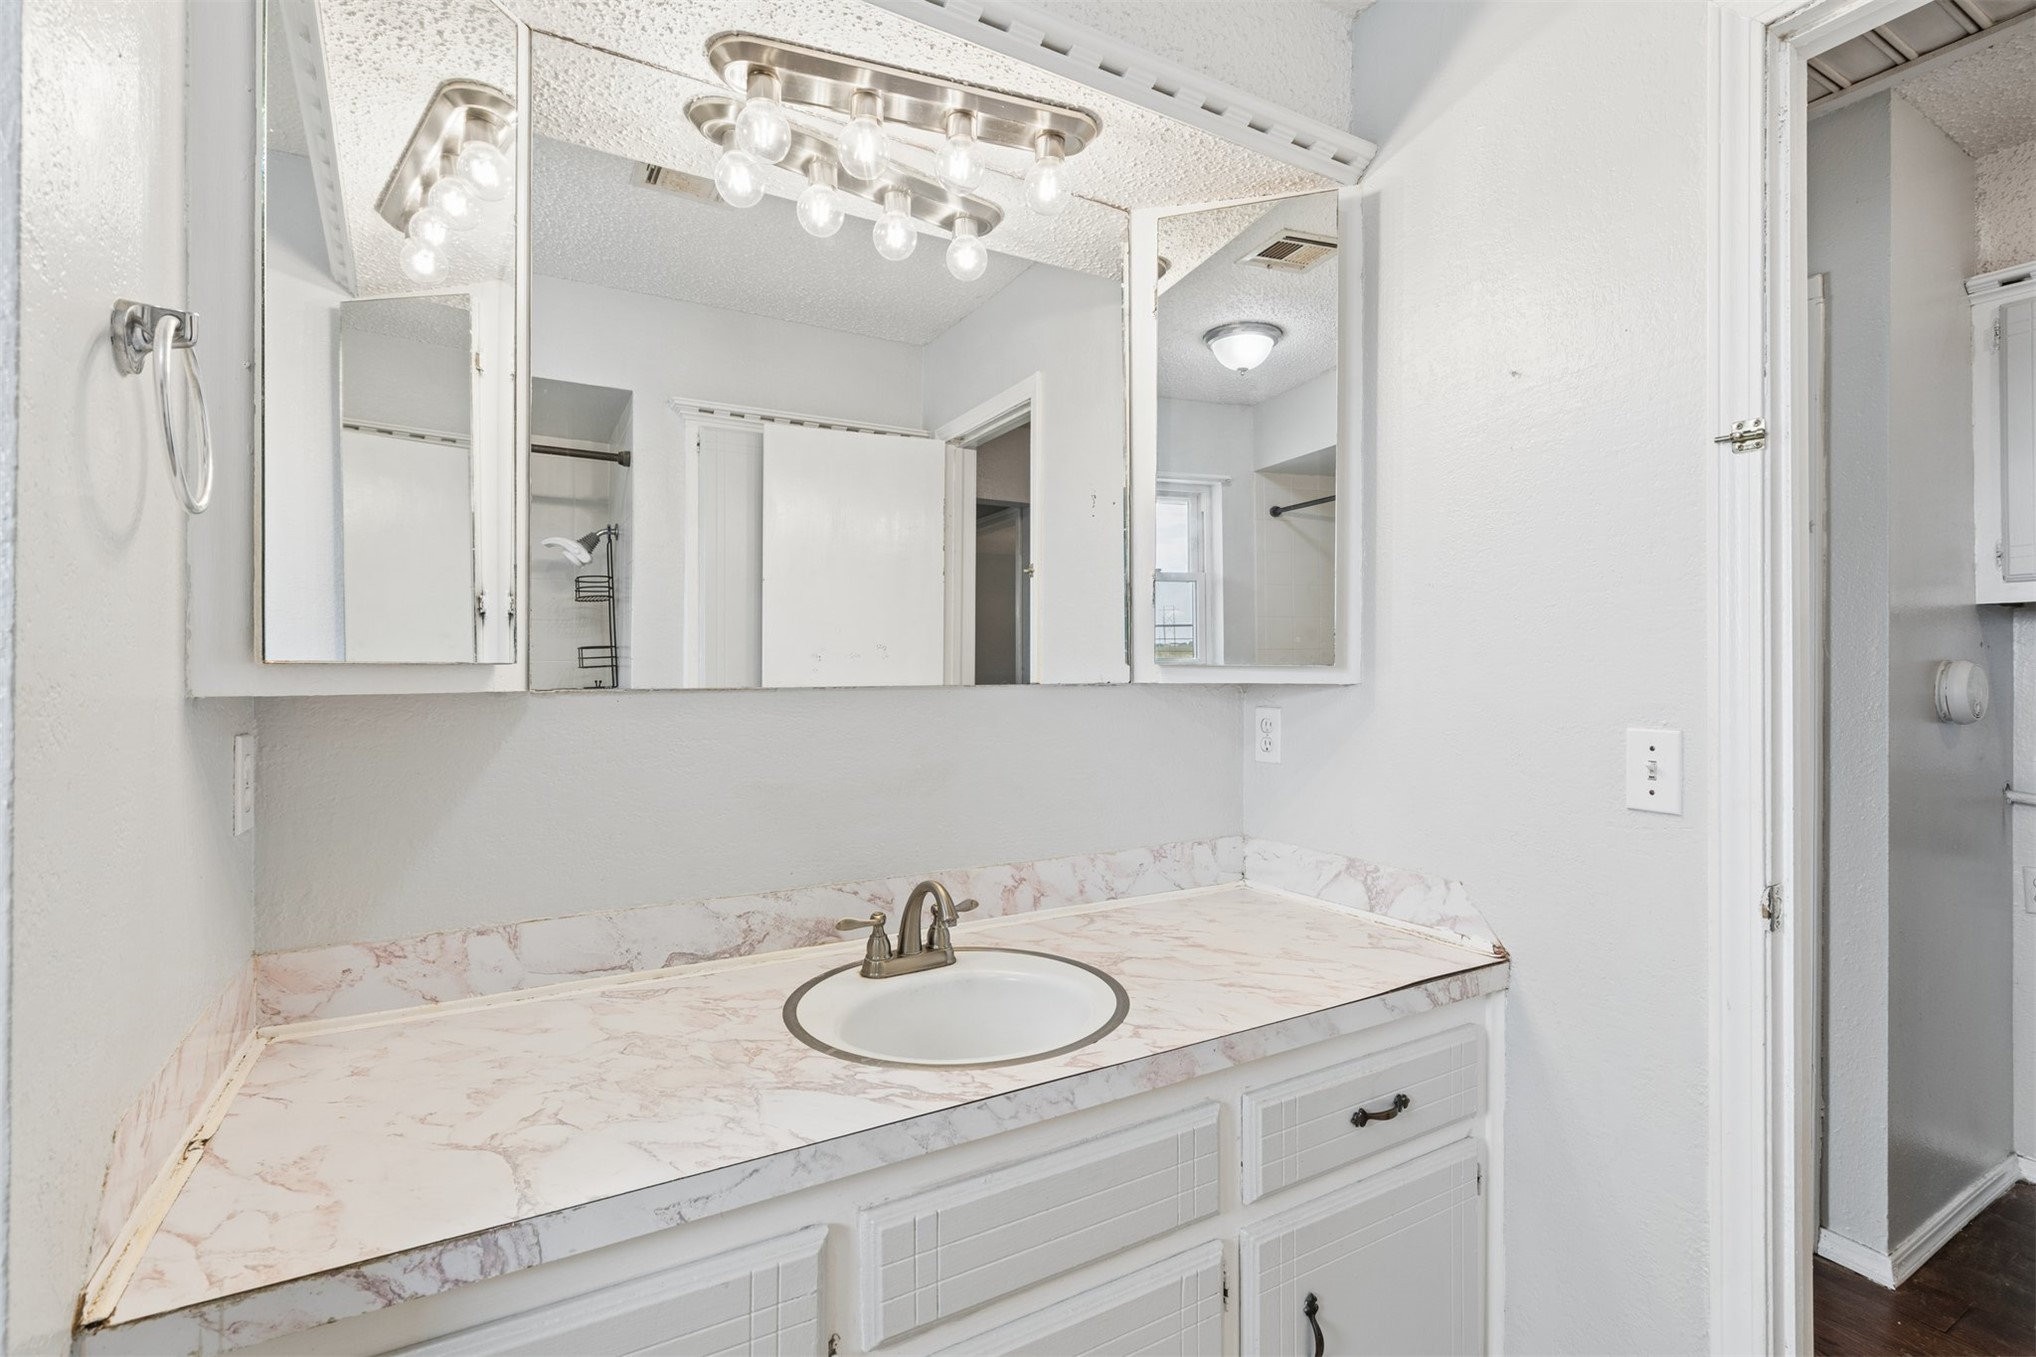
Vanity featuring a multi-paneled cabinet base, integrated countertop with a circular drop-in sink, dual-handle faucet, expansive three-panel mirrored cabinet, and multi-bulb strip lighting
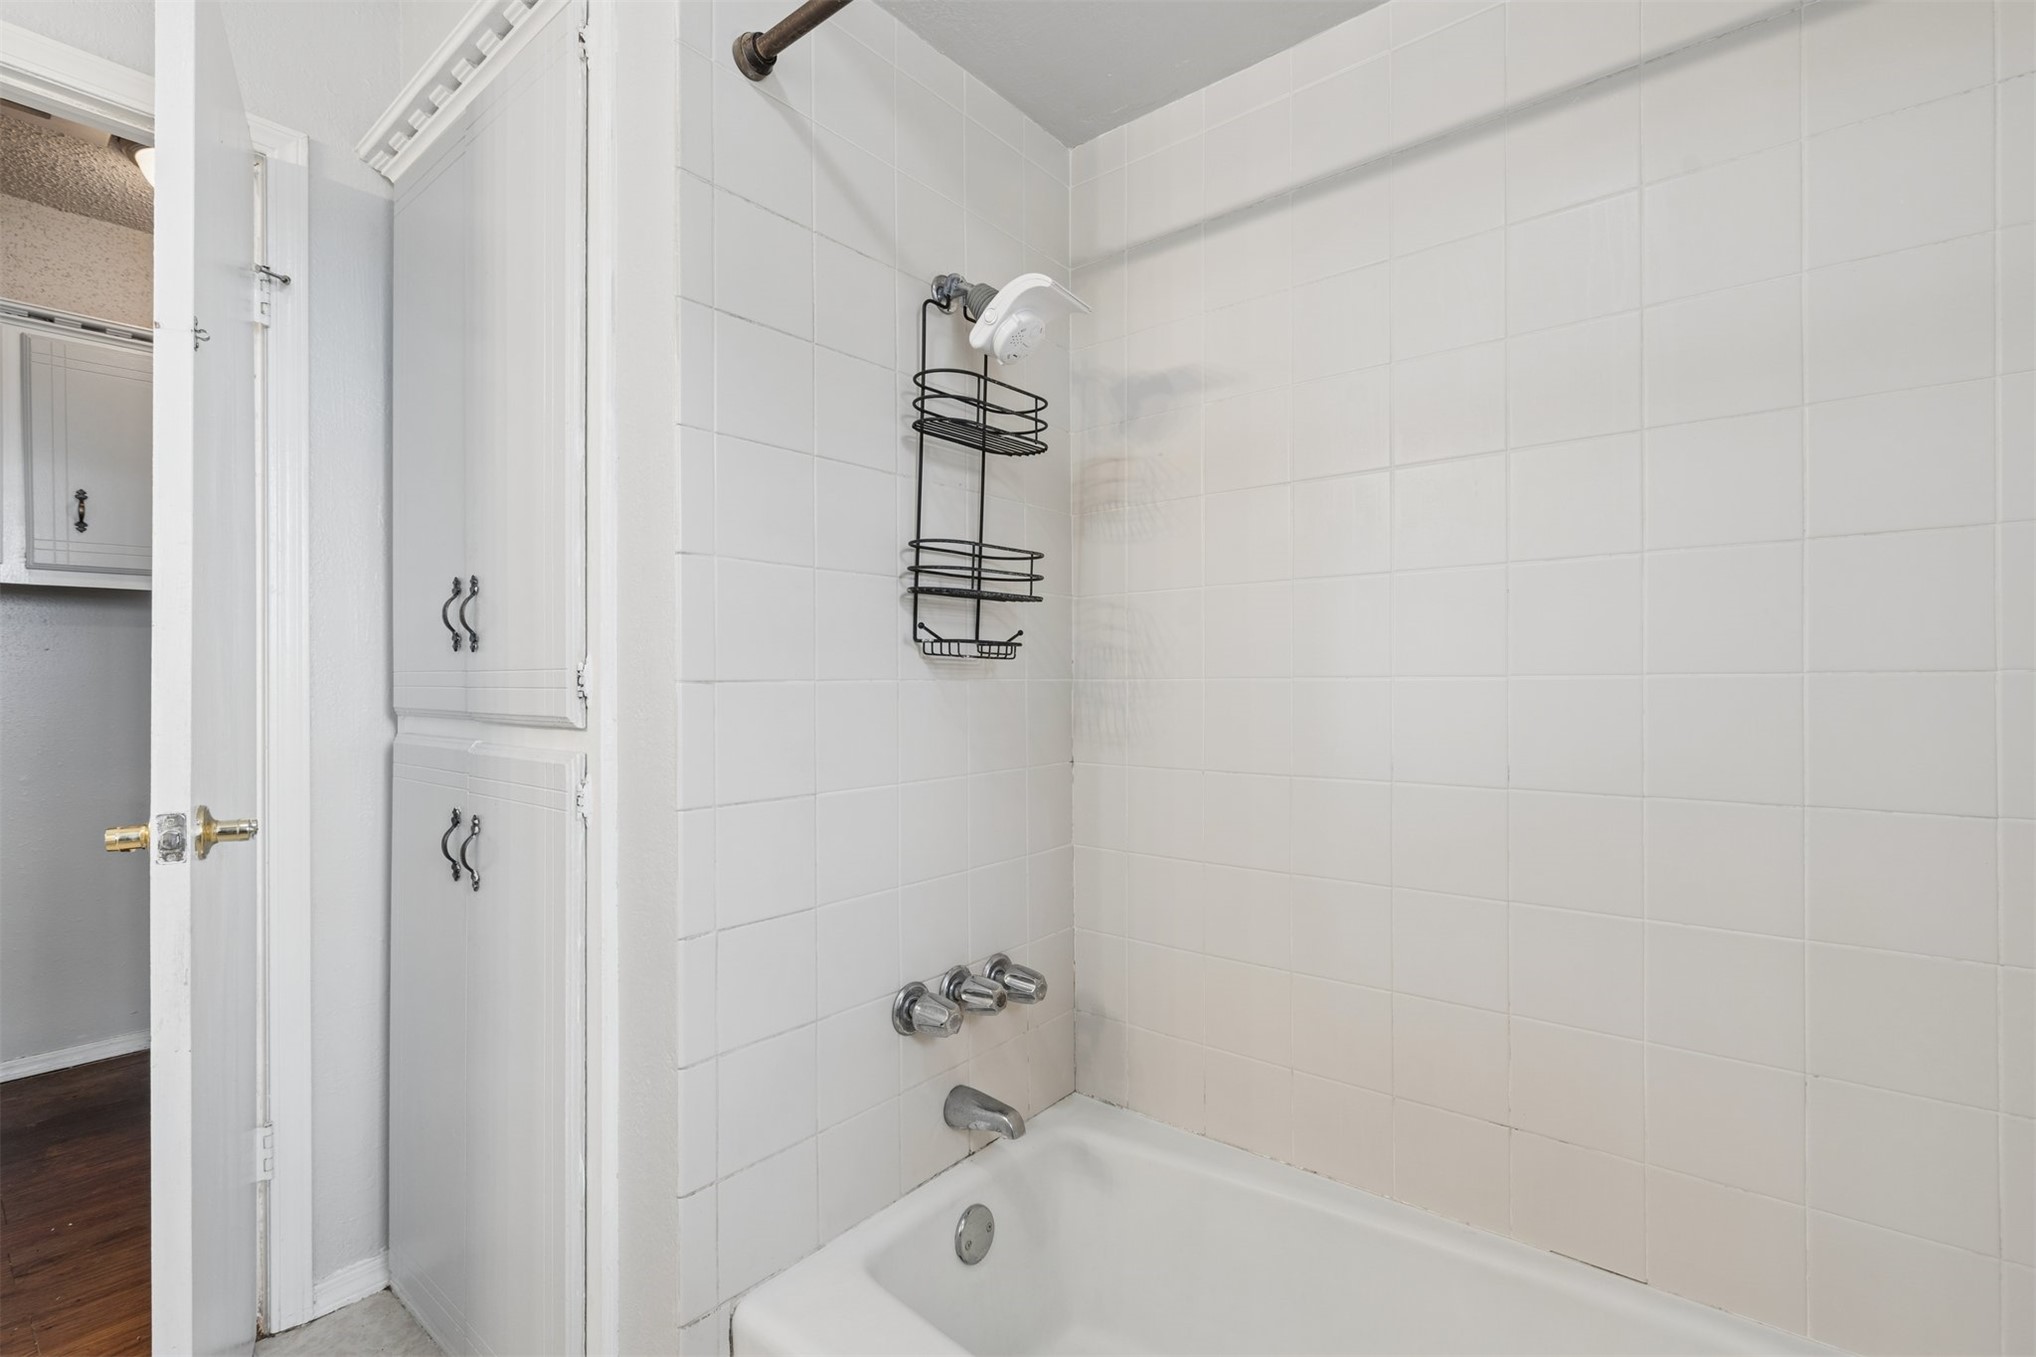
Full-height built-in cabinetry featuring painted white doors and metal hardware, paired with a white tile tub surround and integrated shower fixture
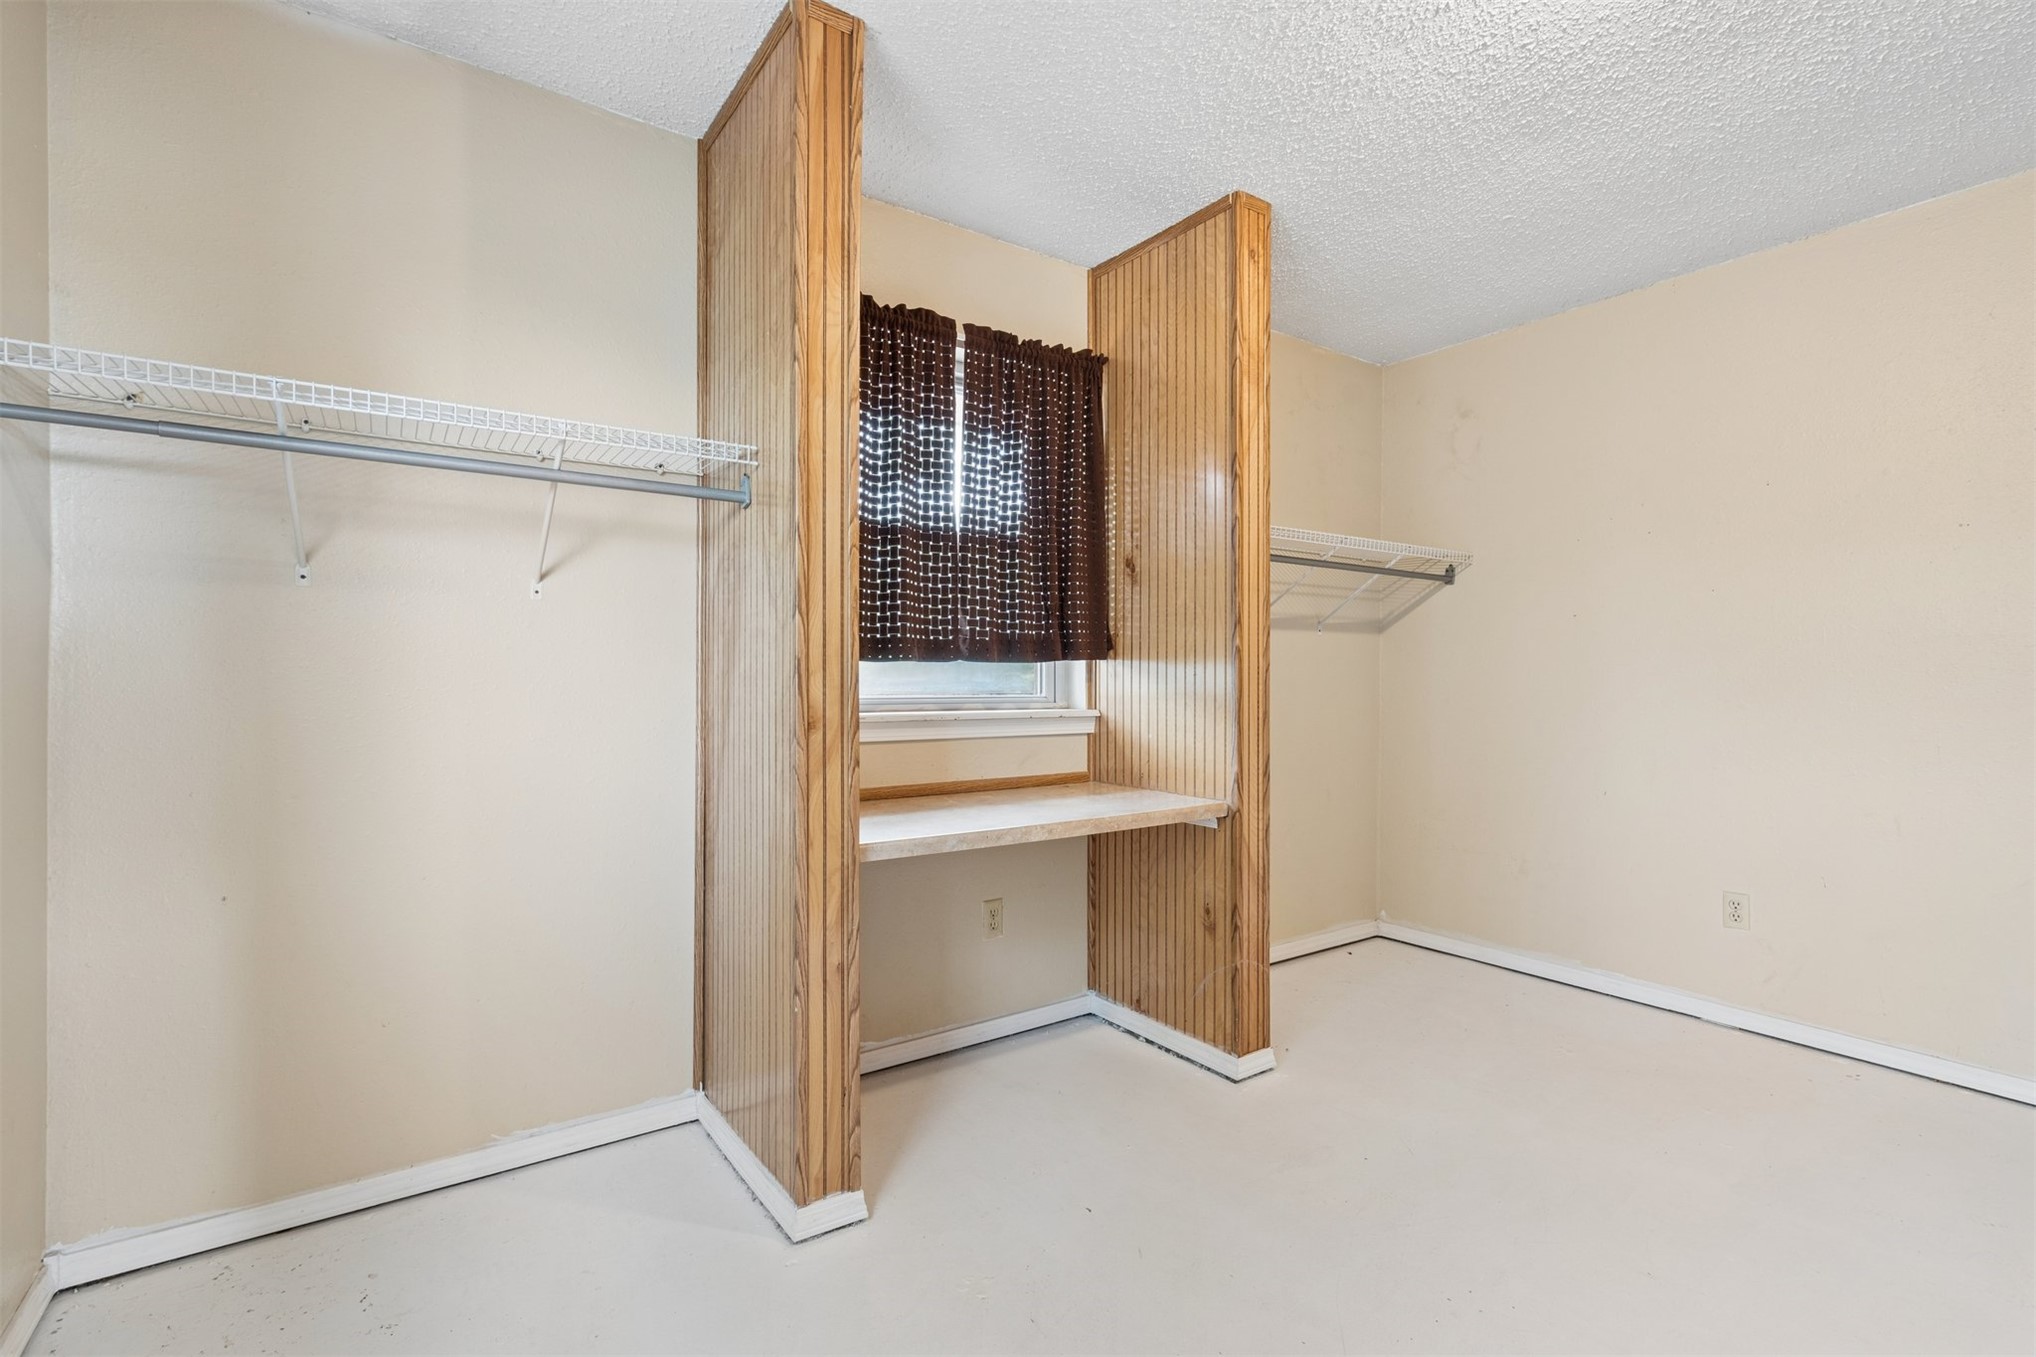
Walk-in closet featuring dual wire shelving, vertical wood-paneled walls, and a built-in laminate countertop workstation
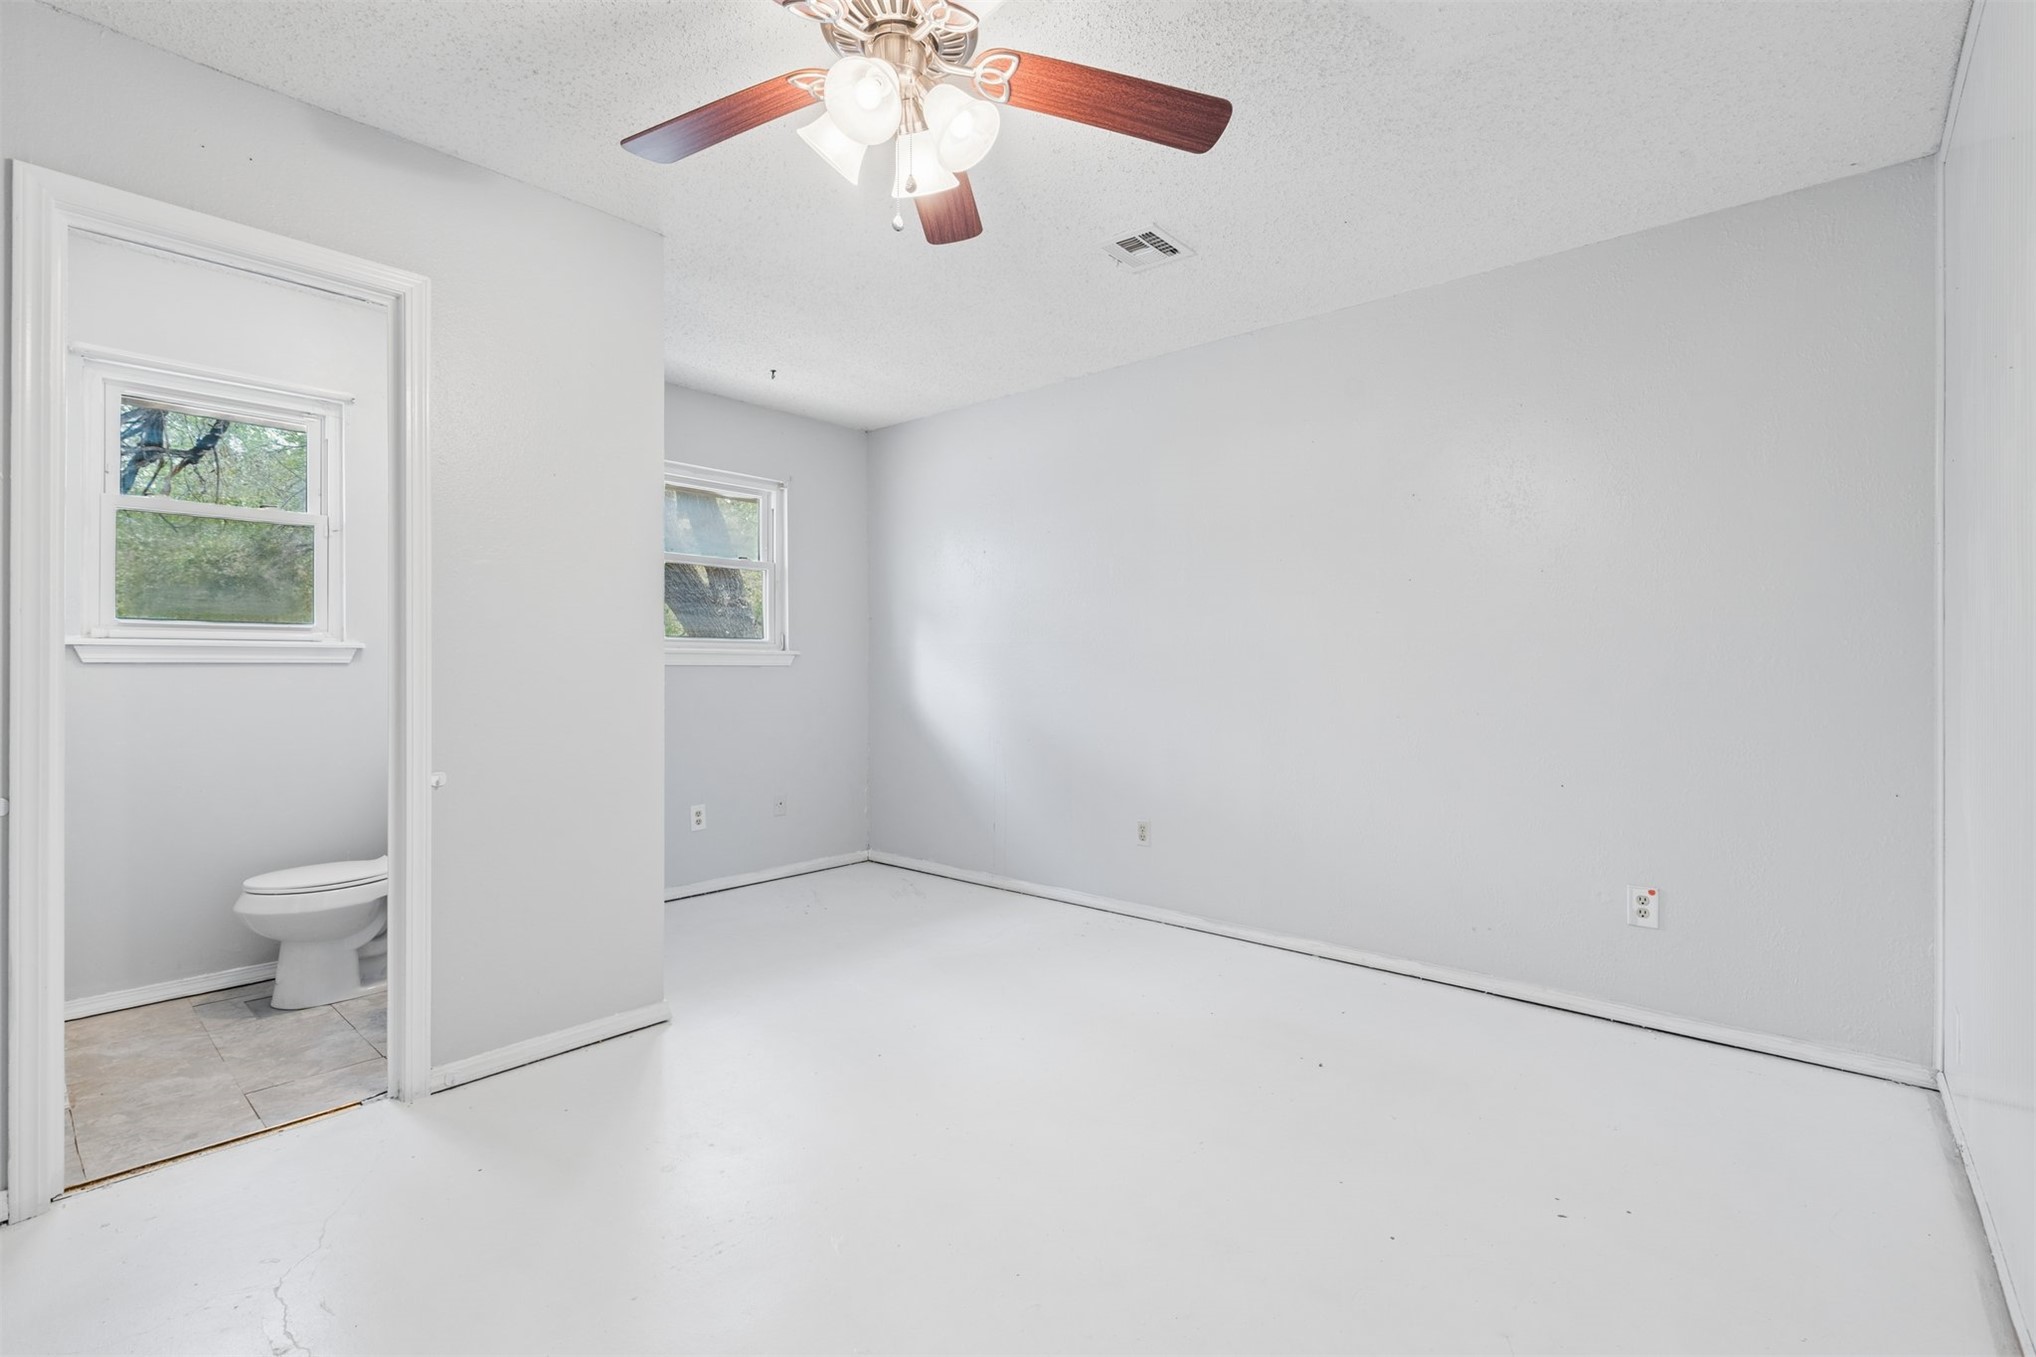
Neutral-toned interior featuring smooth-finish walls, ceiling fan with integrated lighting, dual single-hung windows, and high-gloss flooring
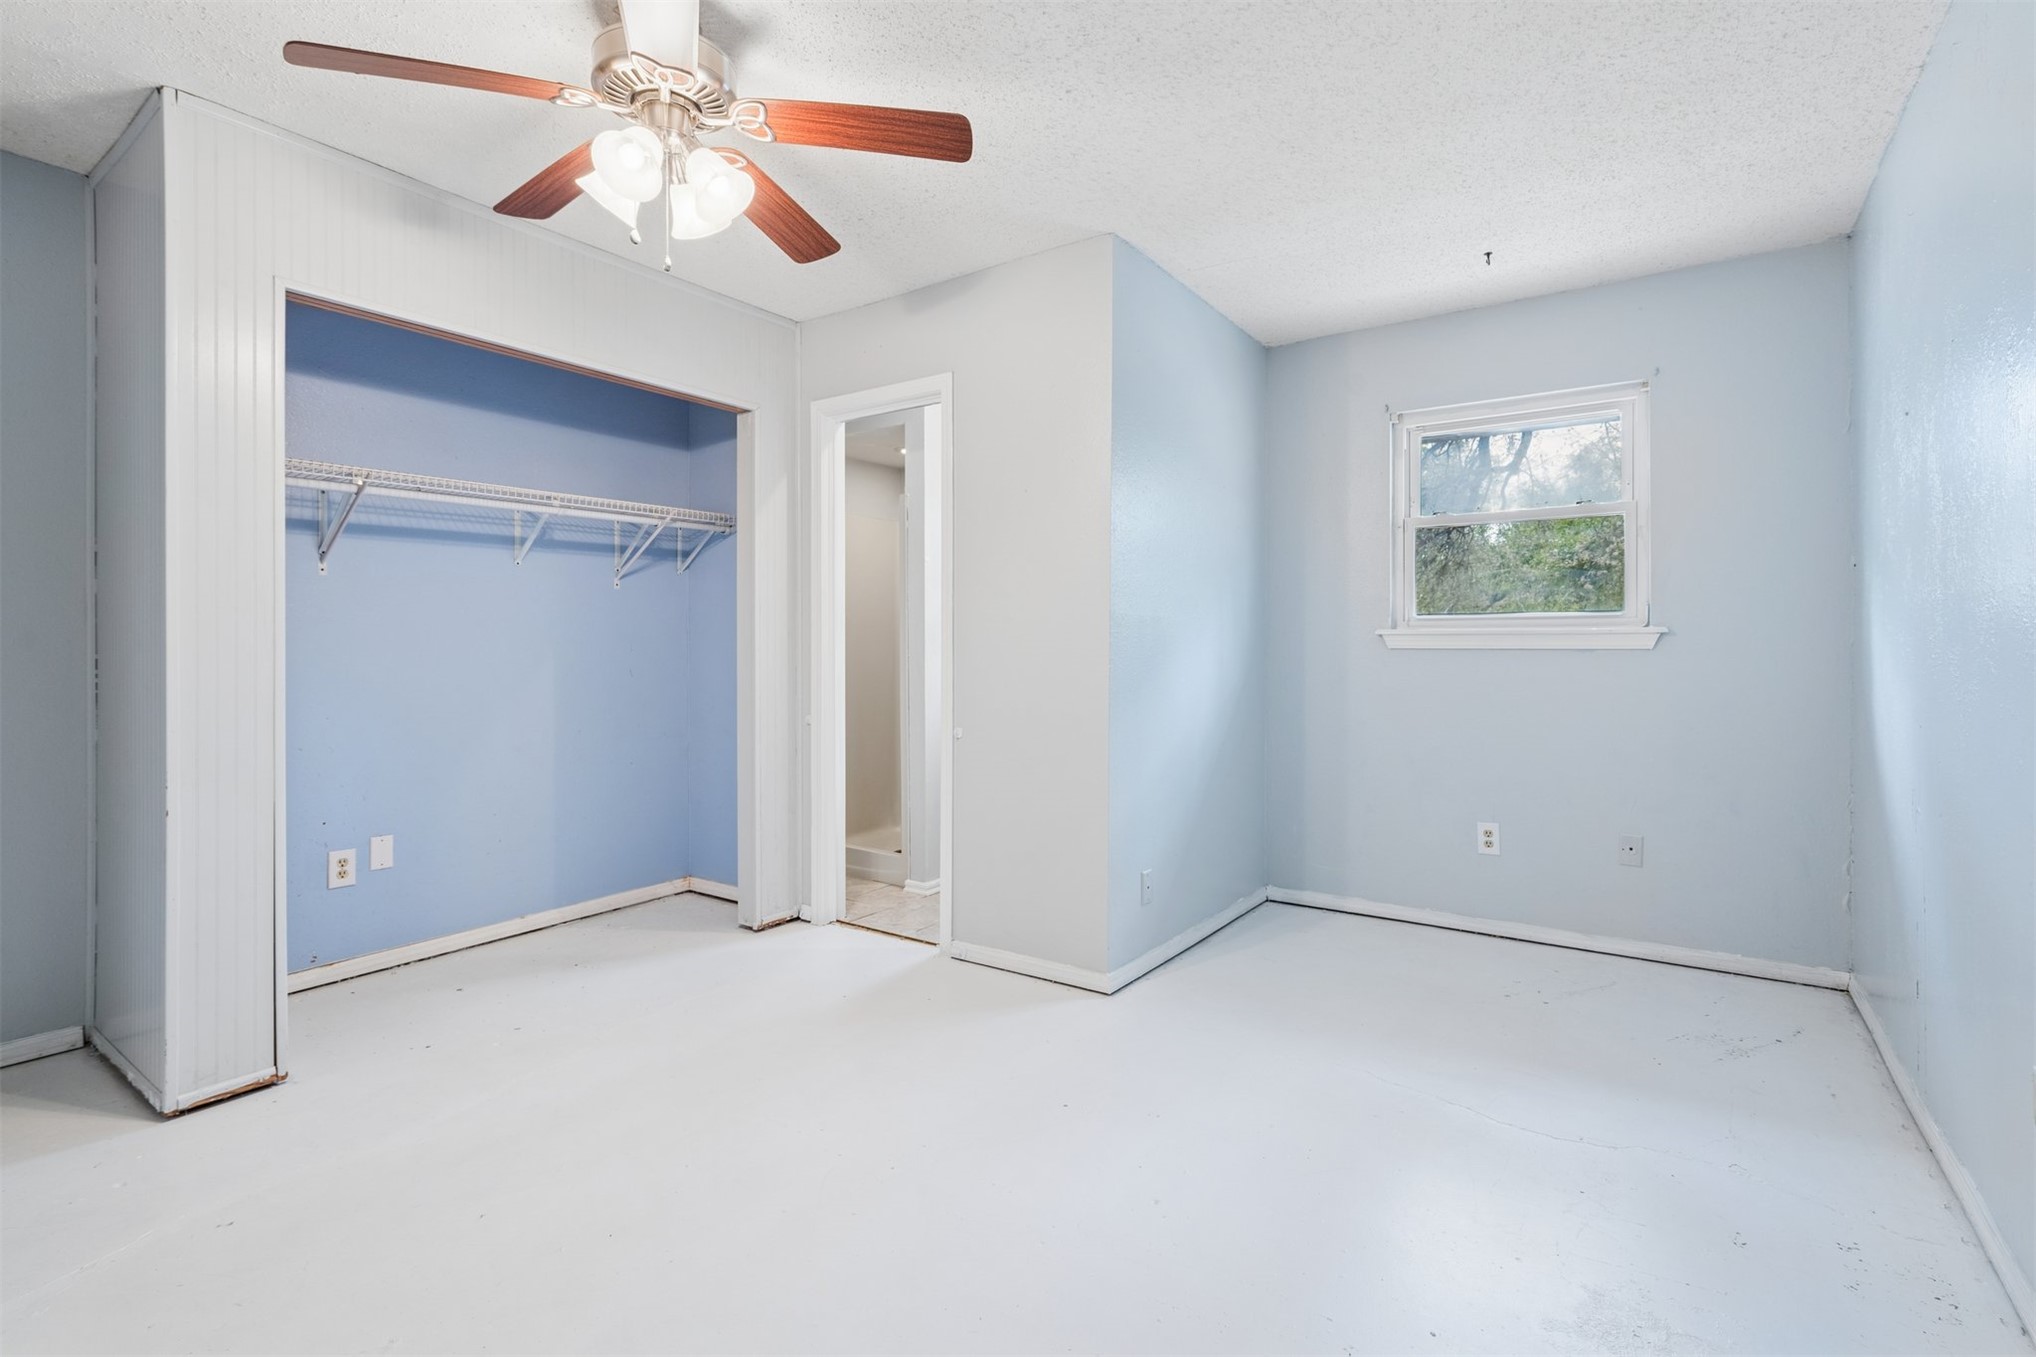
Room featuring a ceiling fan with integrated lighting, a walk-in closet with built-in shelving, and a single-pane window
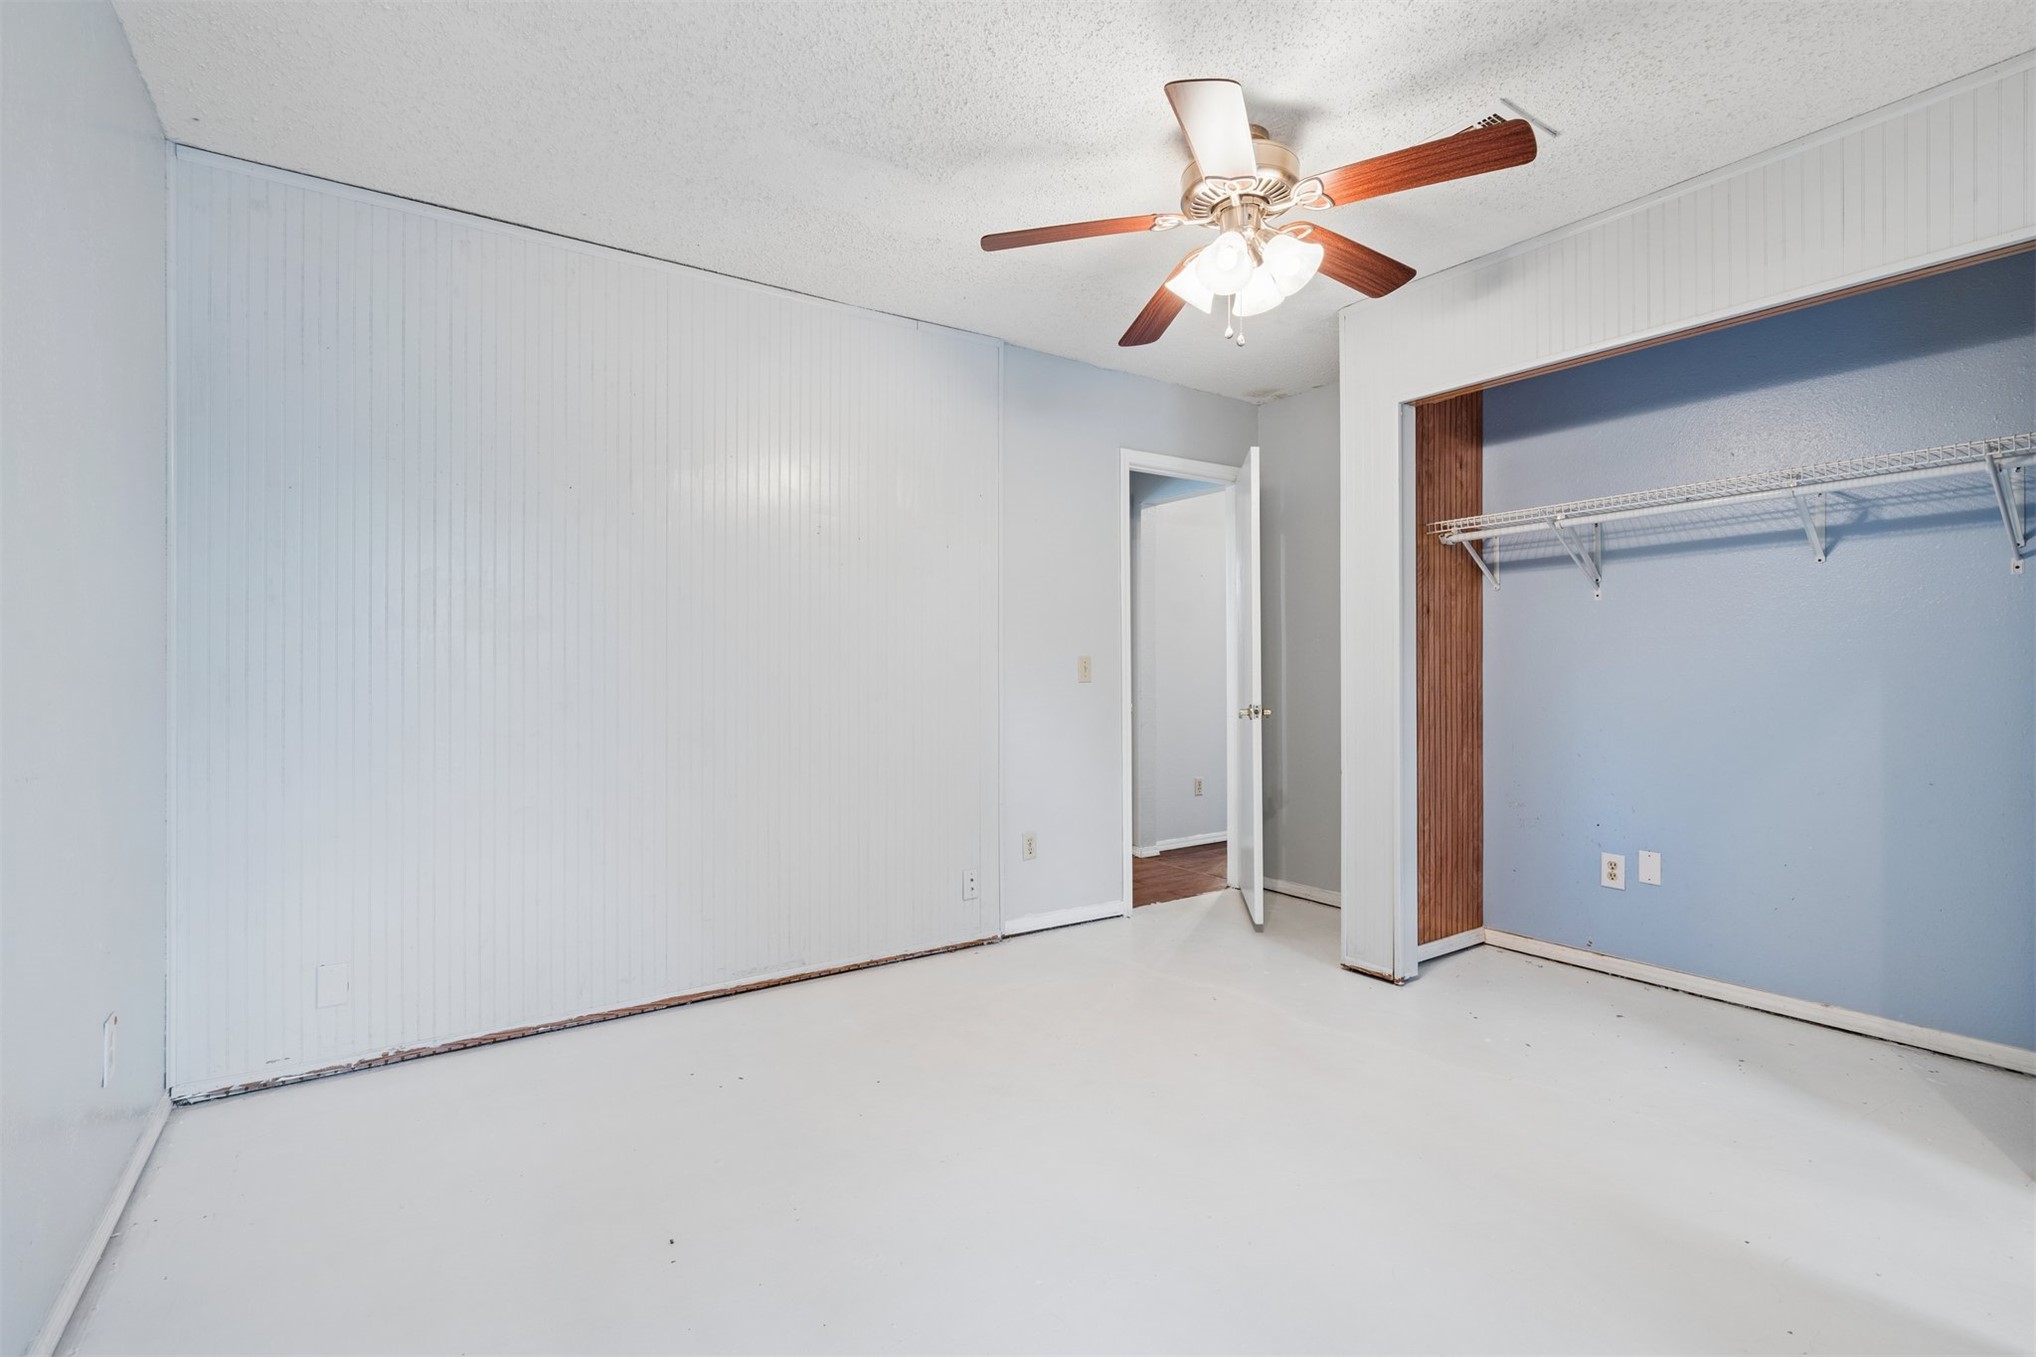
Room featuring vertical paneled wall treatments, ceiling fan with light fixture, and built-in closet shelving
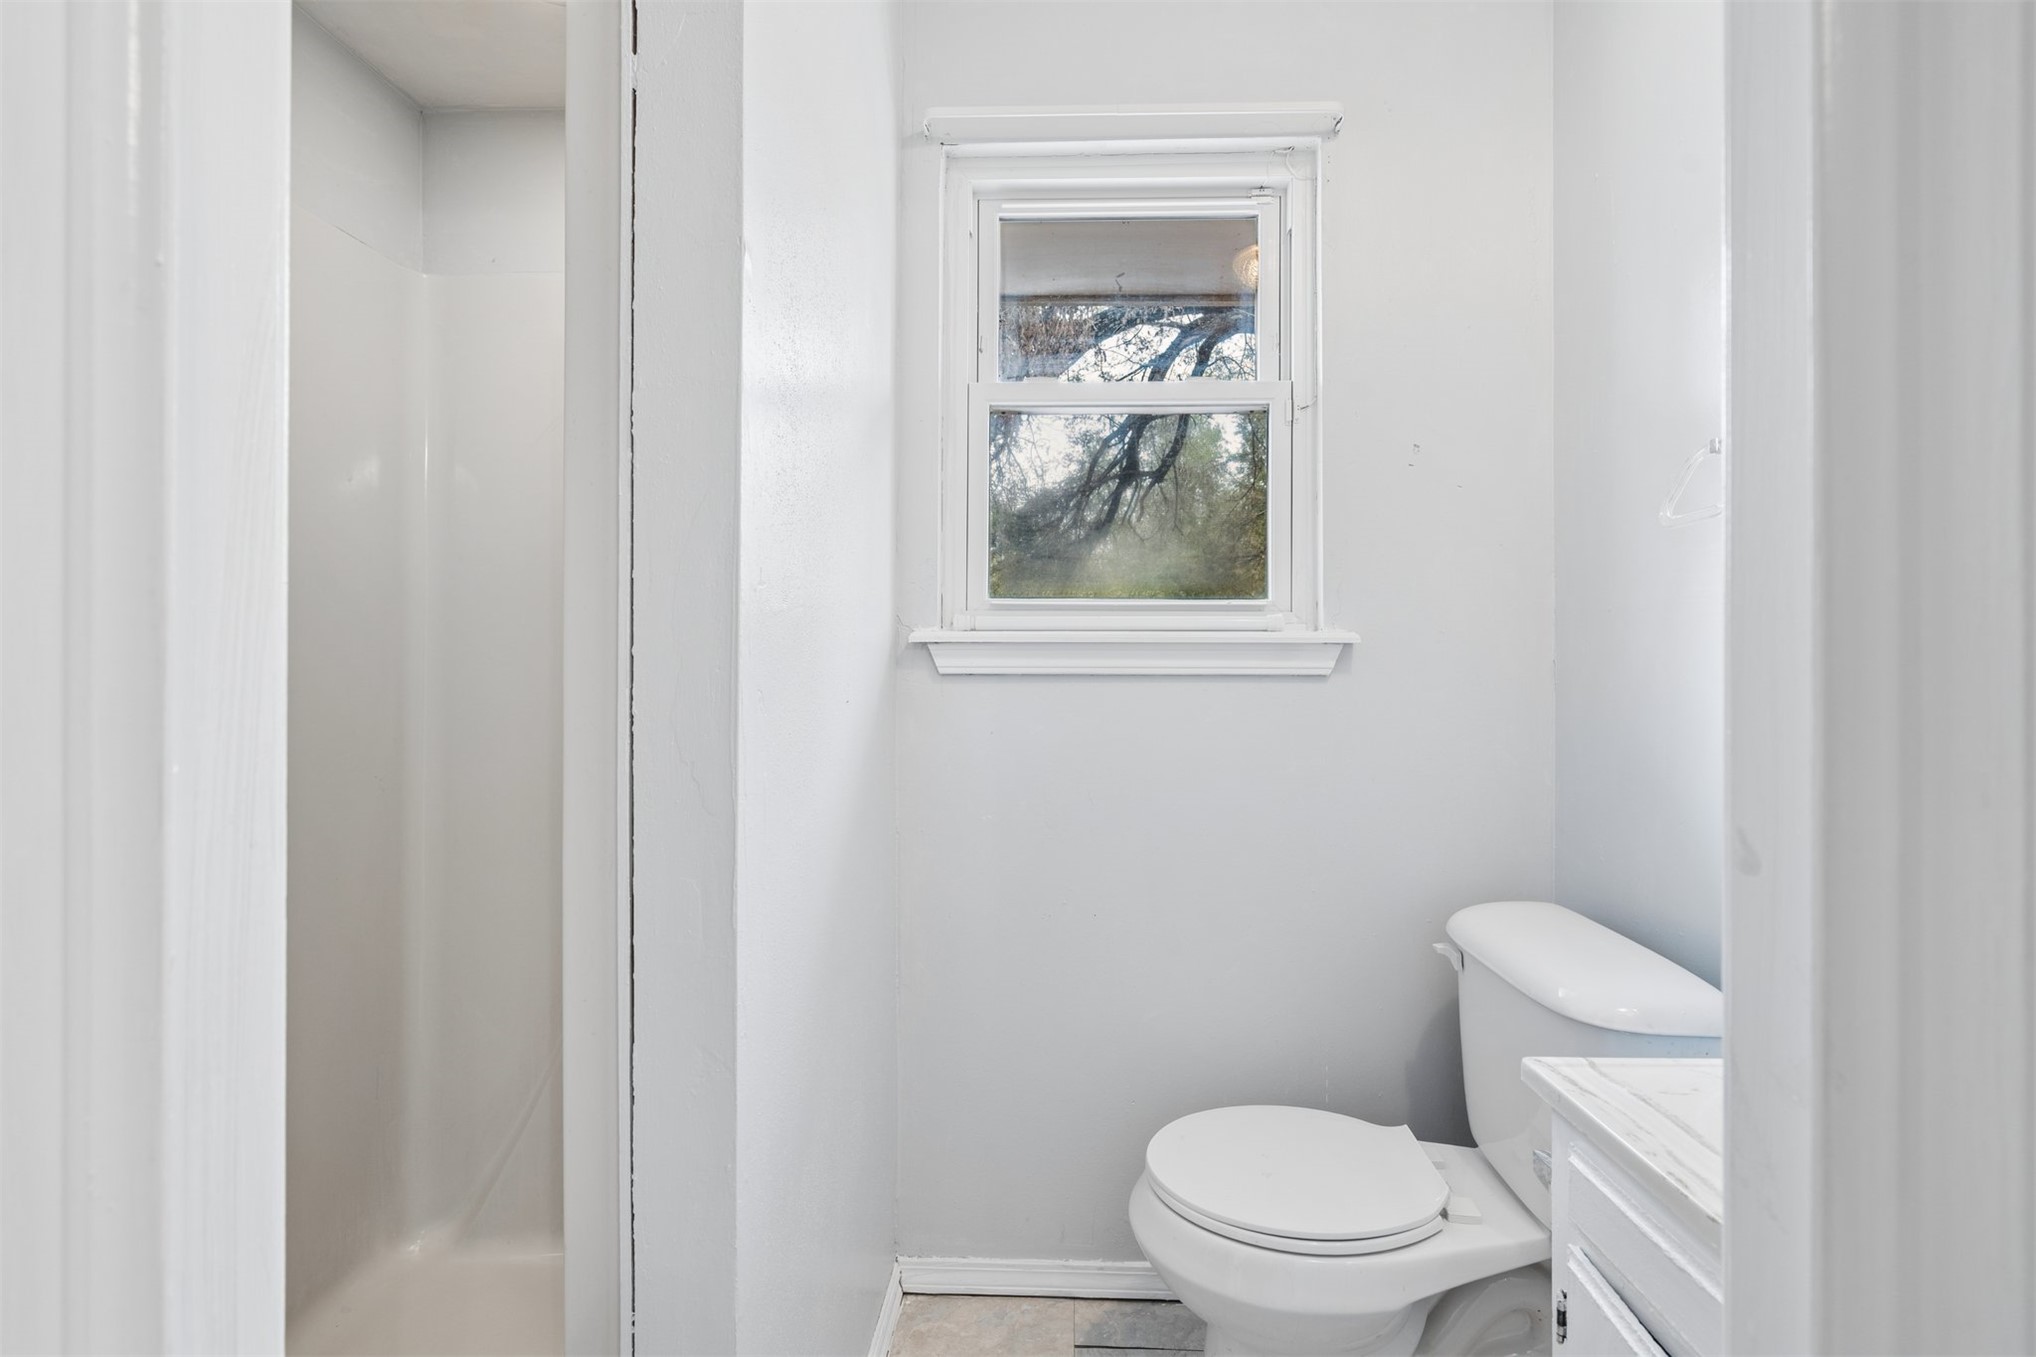
Bathroom featuring a walk-in shower with white surrounds, single-pane window, and a white toilet
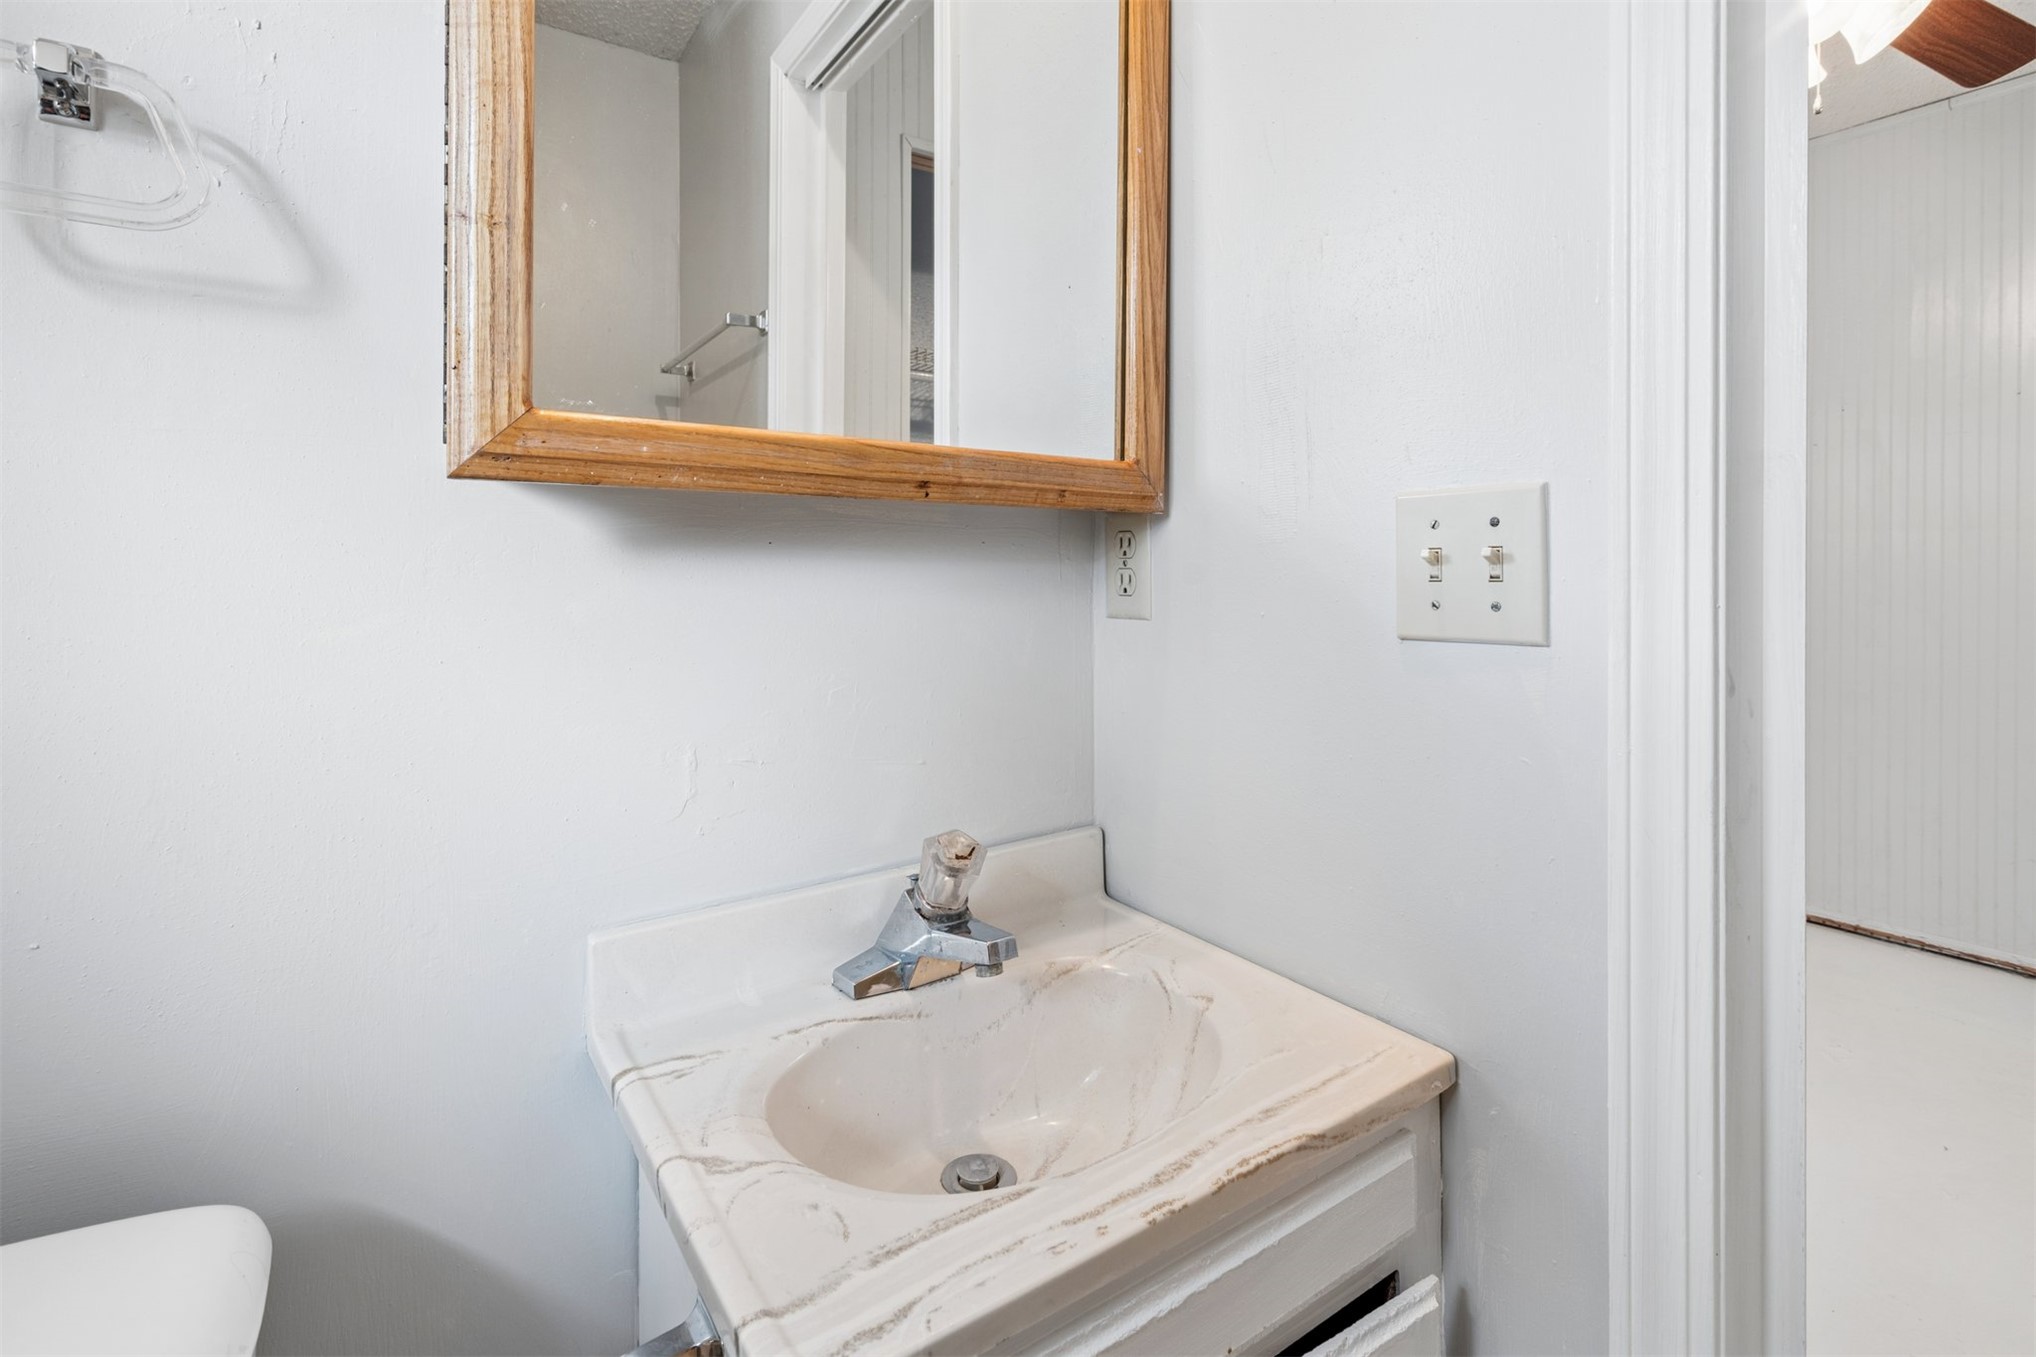
Vanity featuring an integrated molded sink and countertop, polished chrome faucet, and a wall-mounted wooden mirror frame
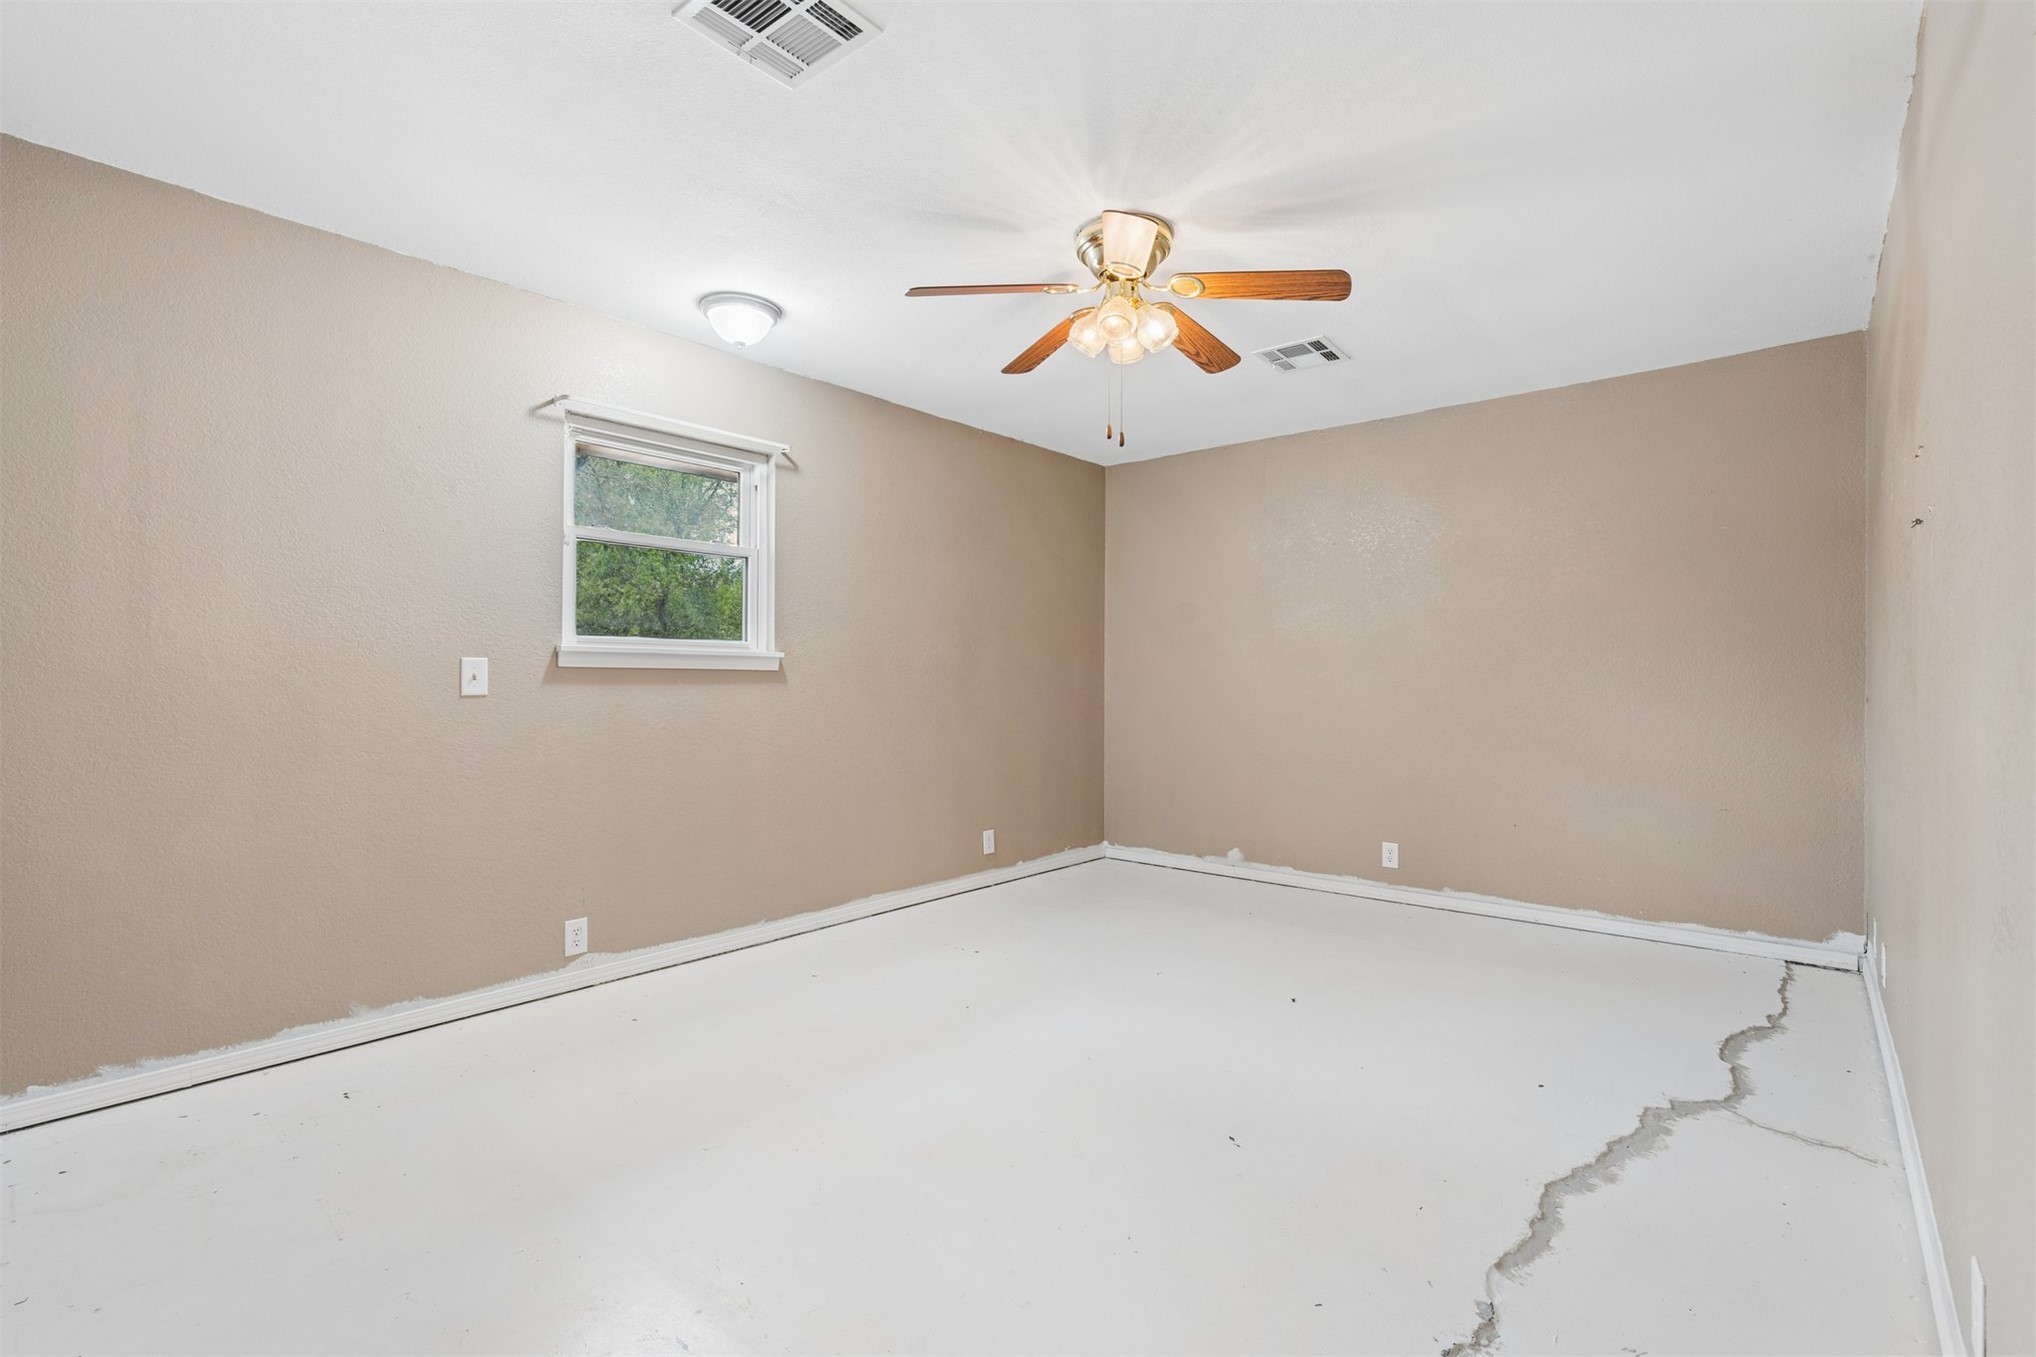
Room featuring painted walls, a multi-light ceiling fan, a window, and a concrete floor with visible structural cracking
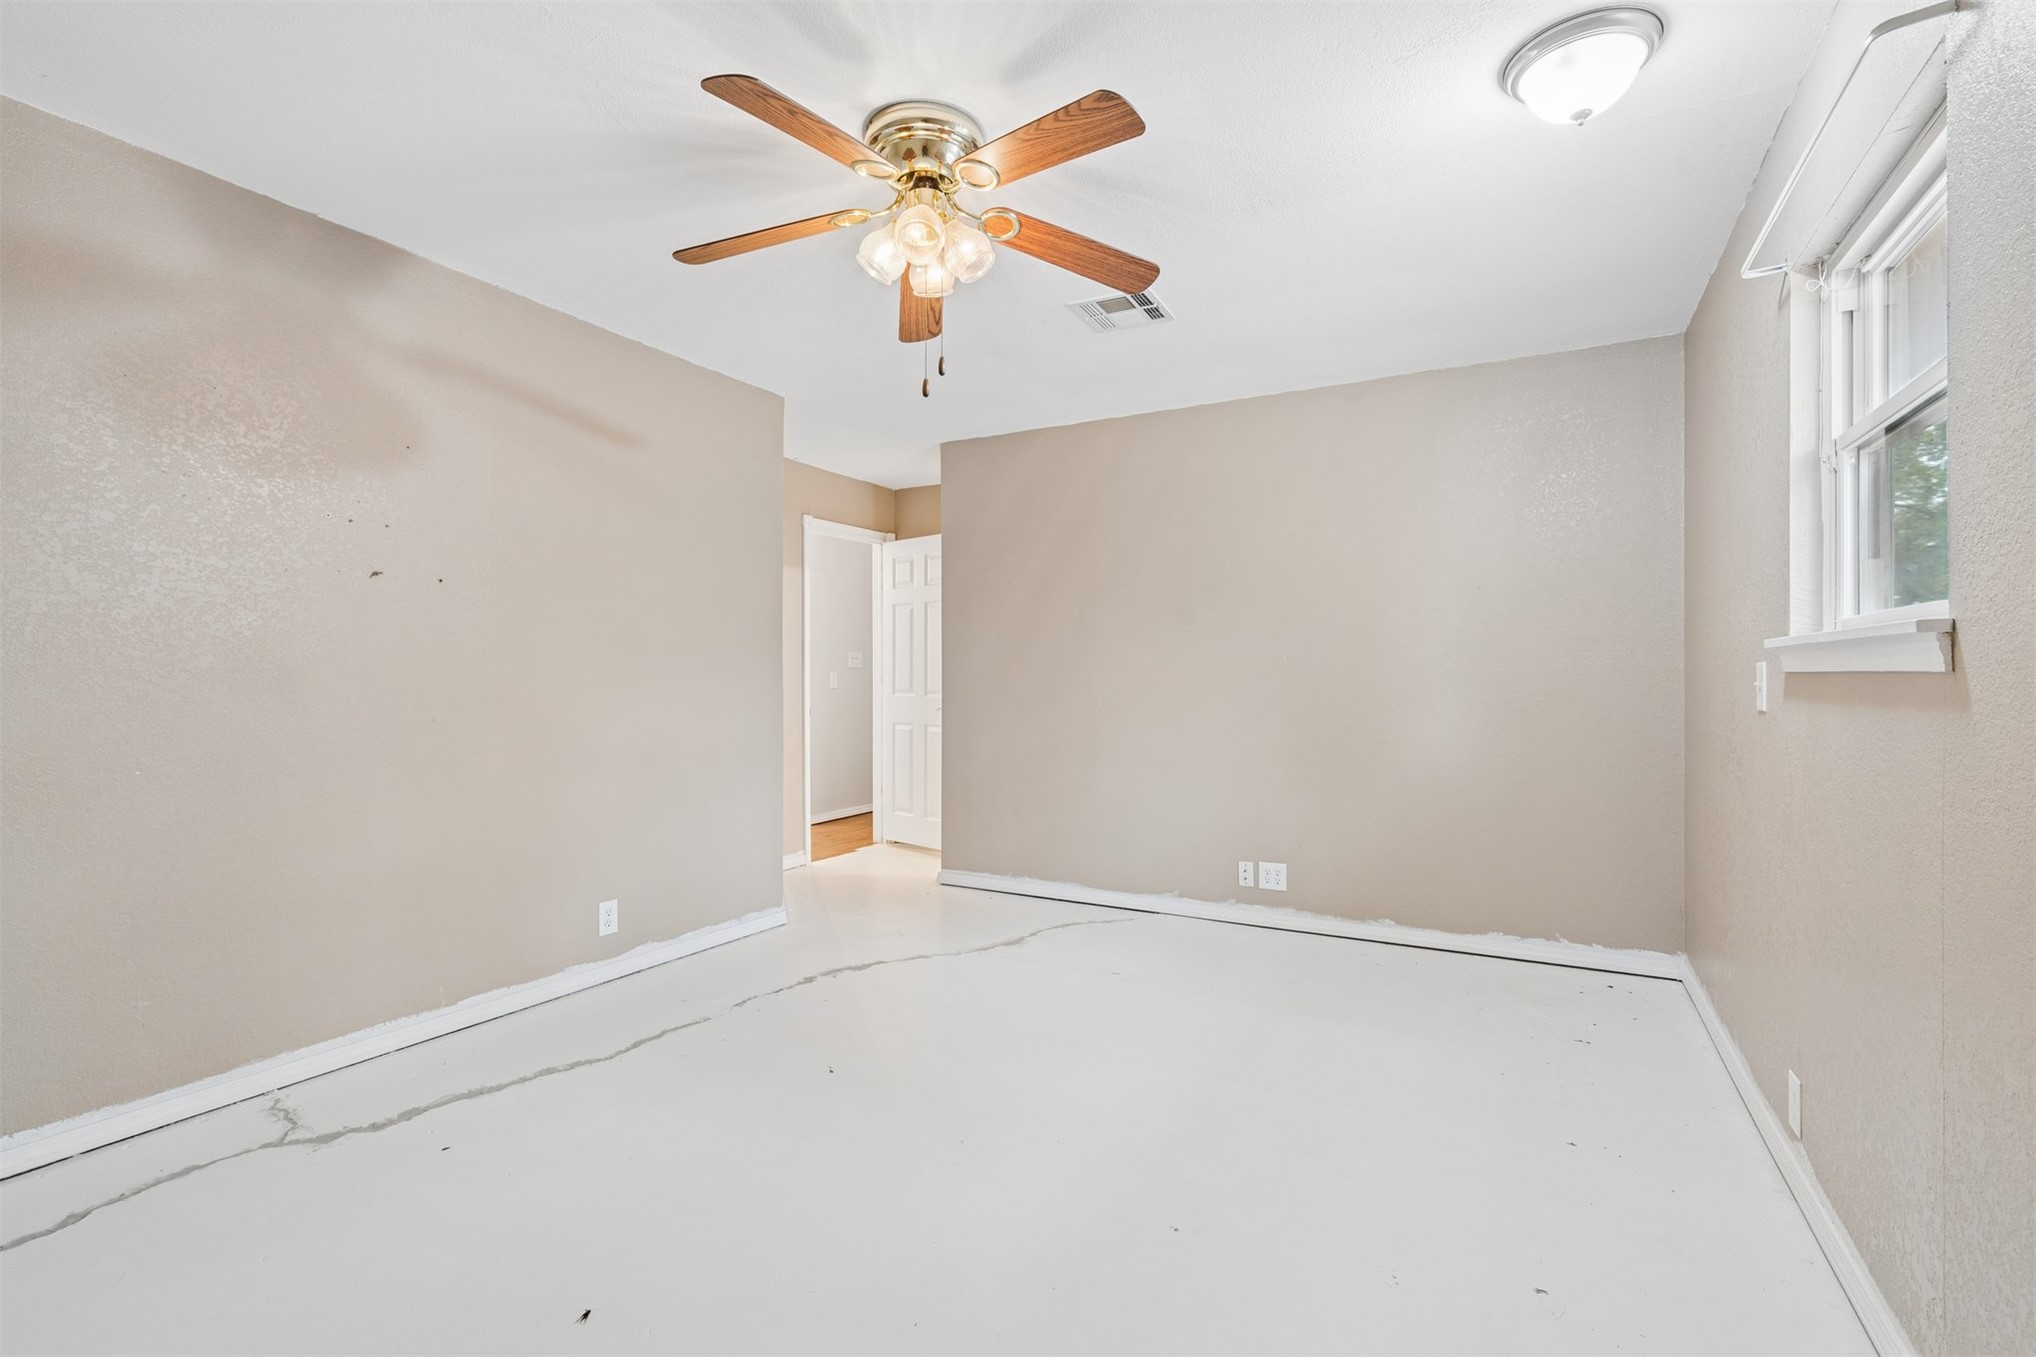
Interior space featuring neutral wall paint, multi-blade ceiling fan with integrated lighting, flush-mount overhead light, and a double-pane window
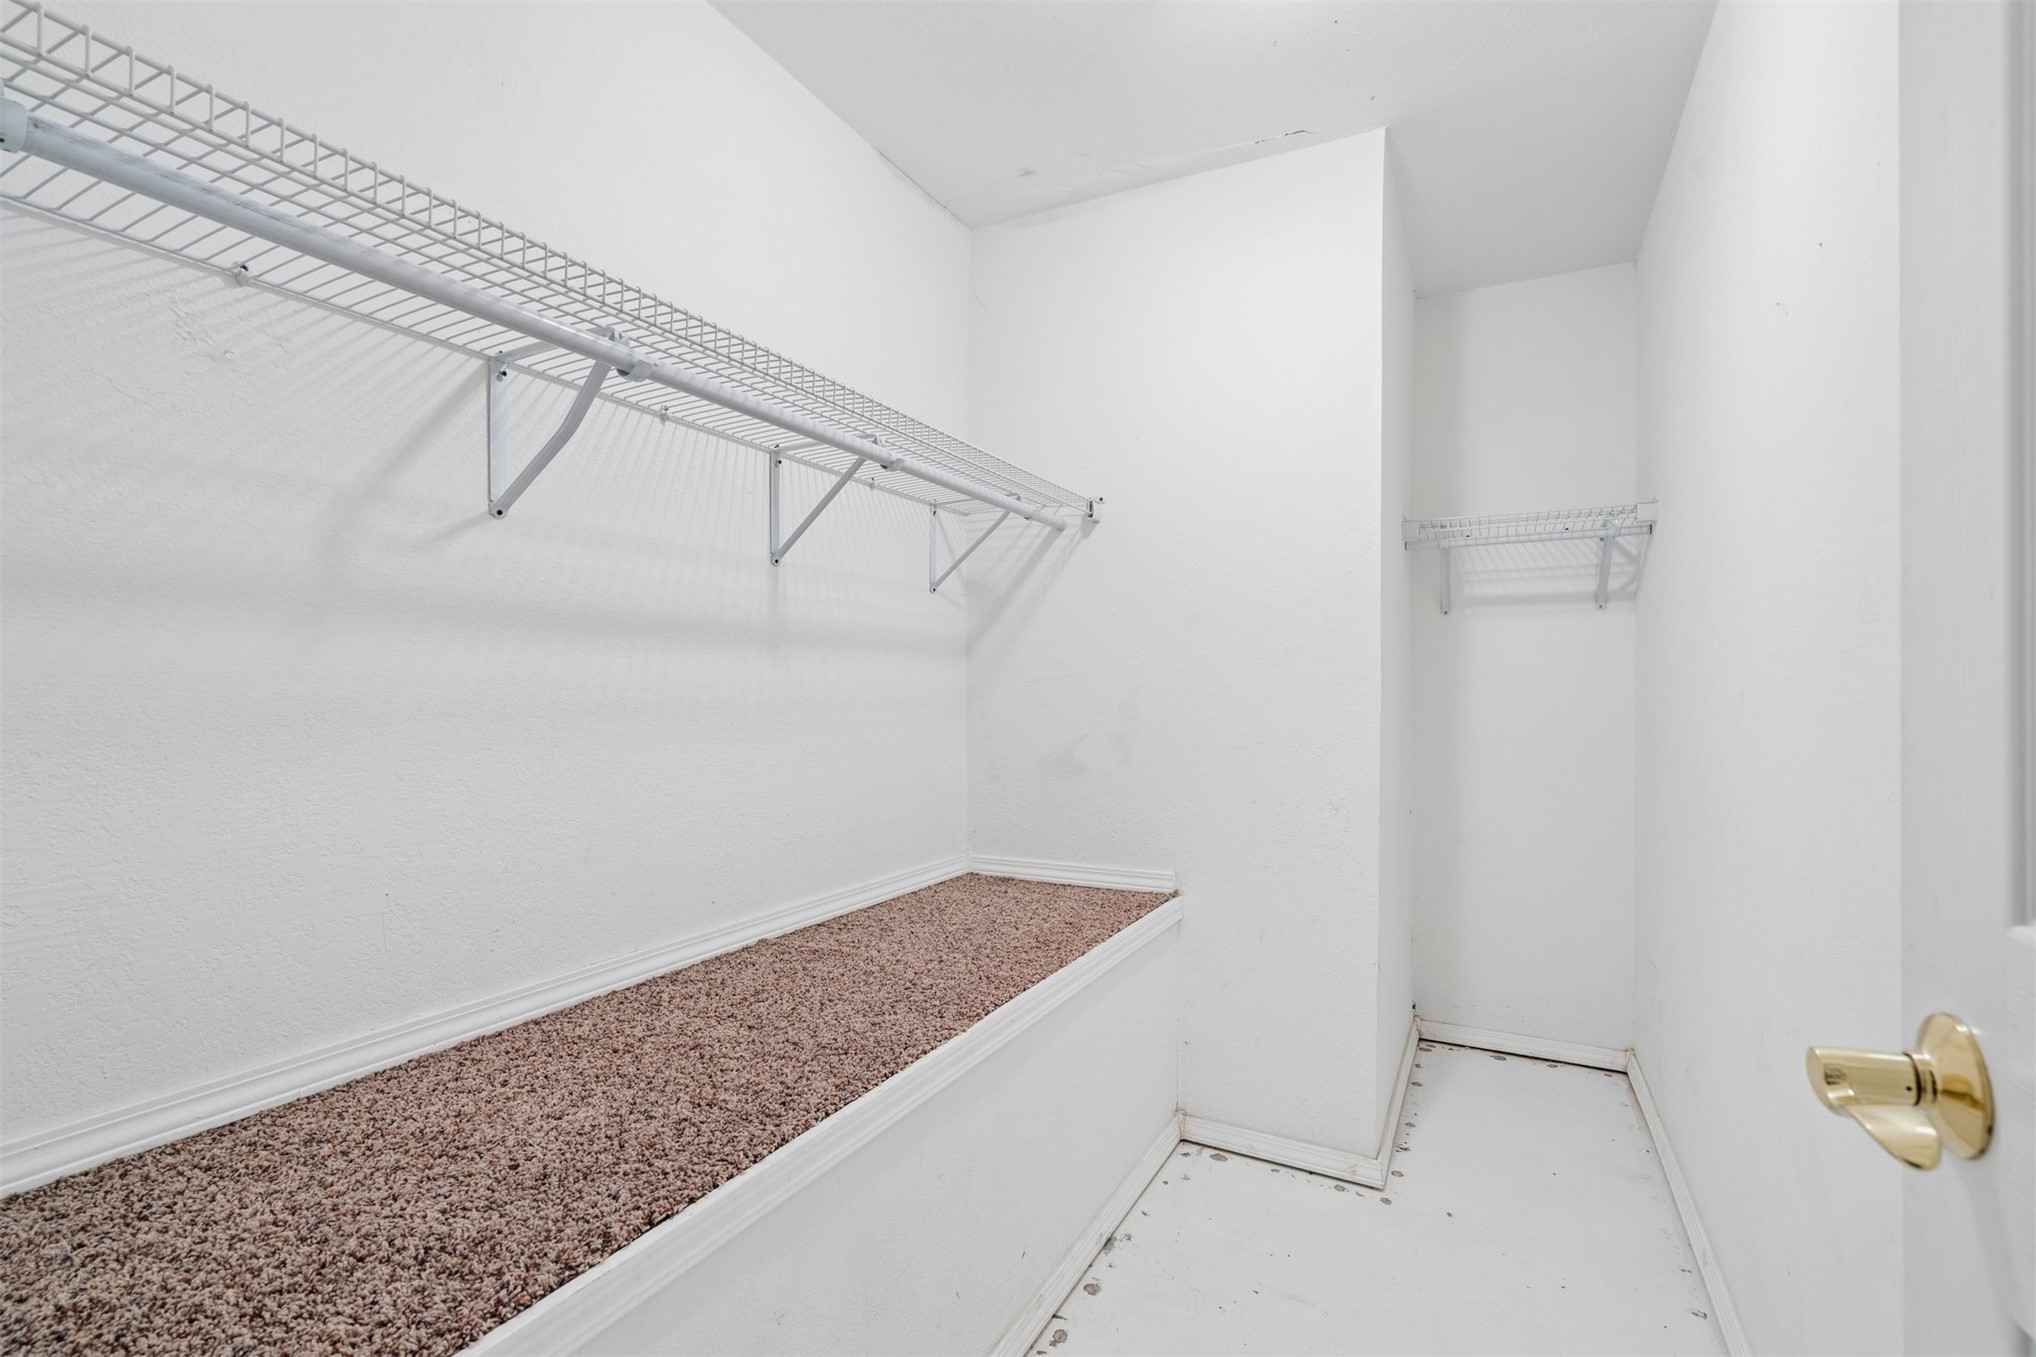
Walk-in closet featuring white walls, multi-level wire shelving, and a carpet-finished storage ledge
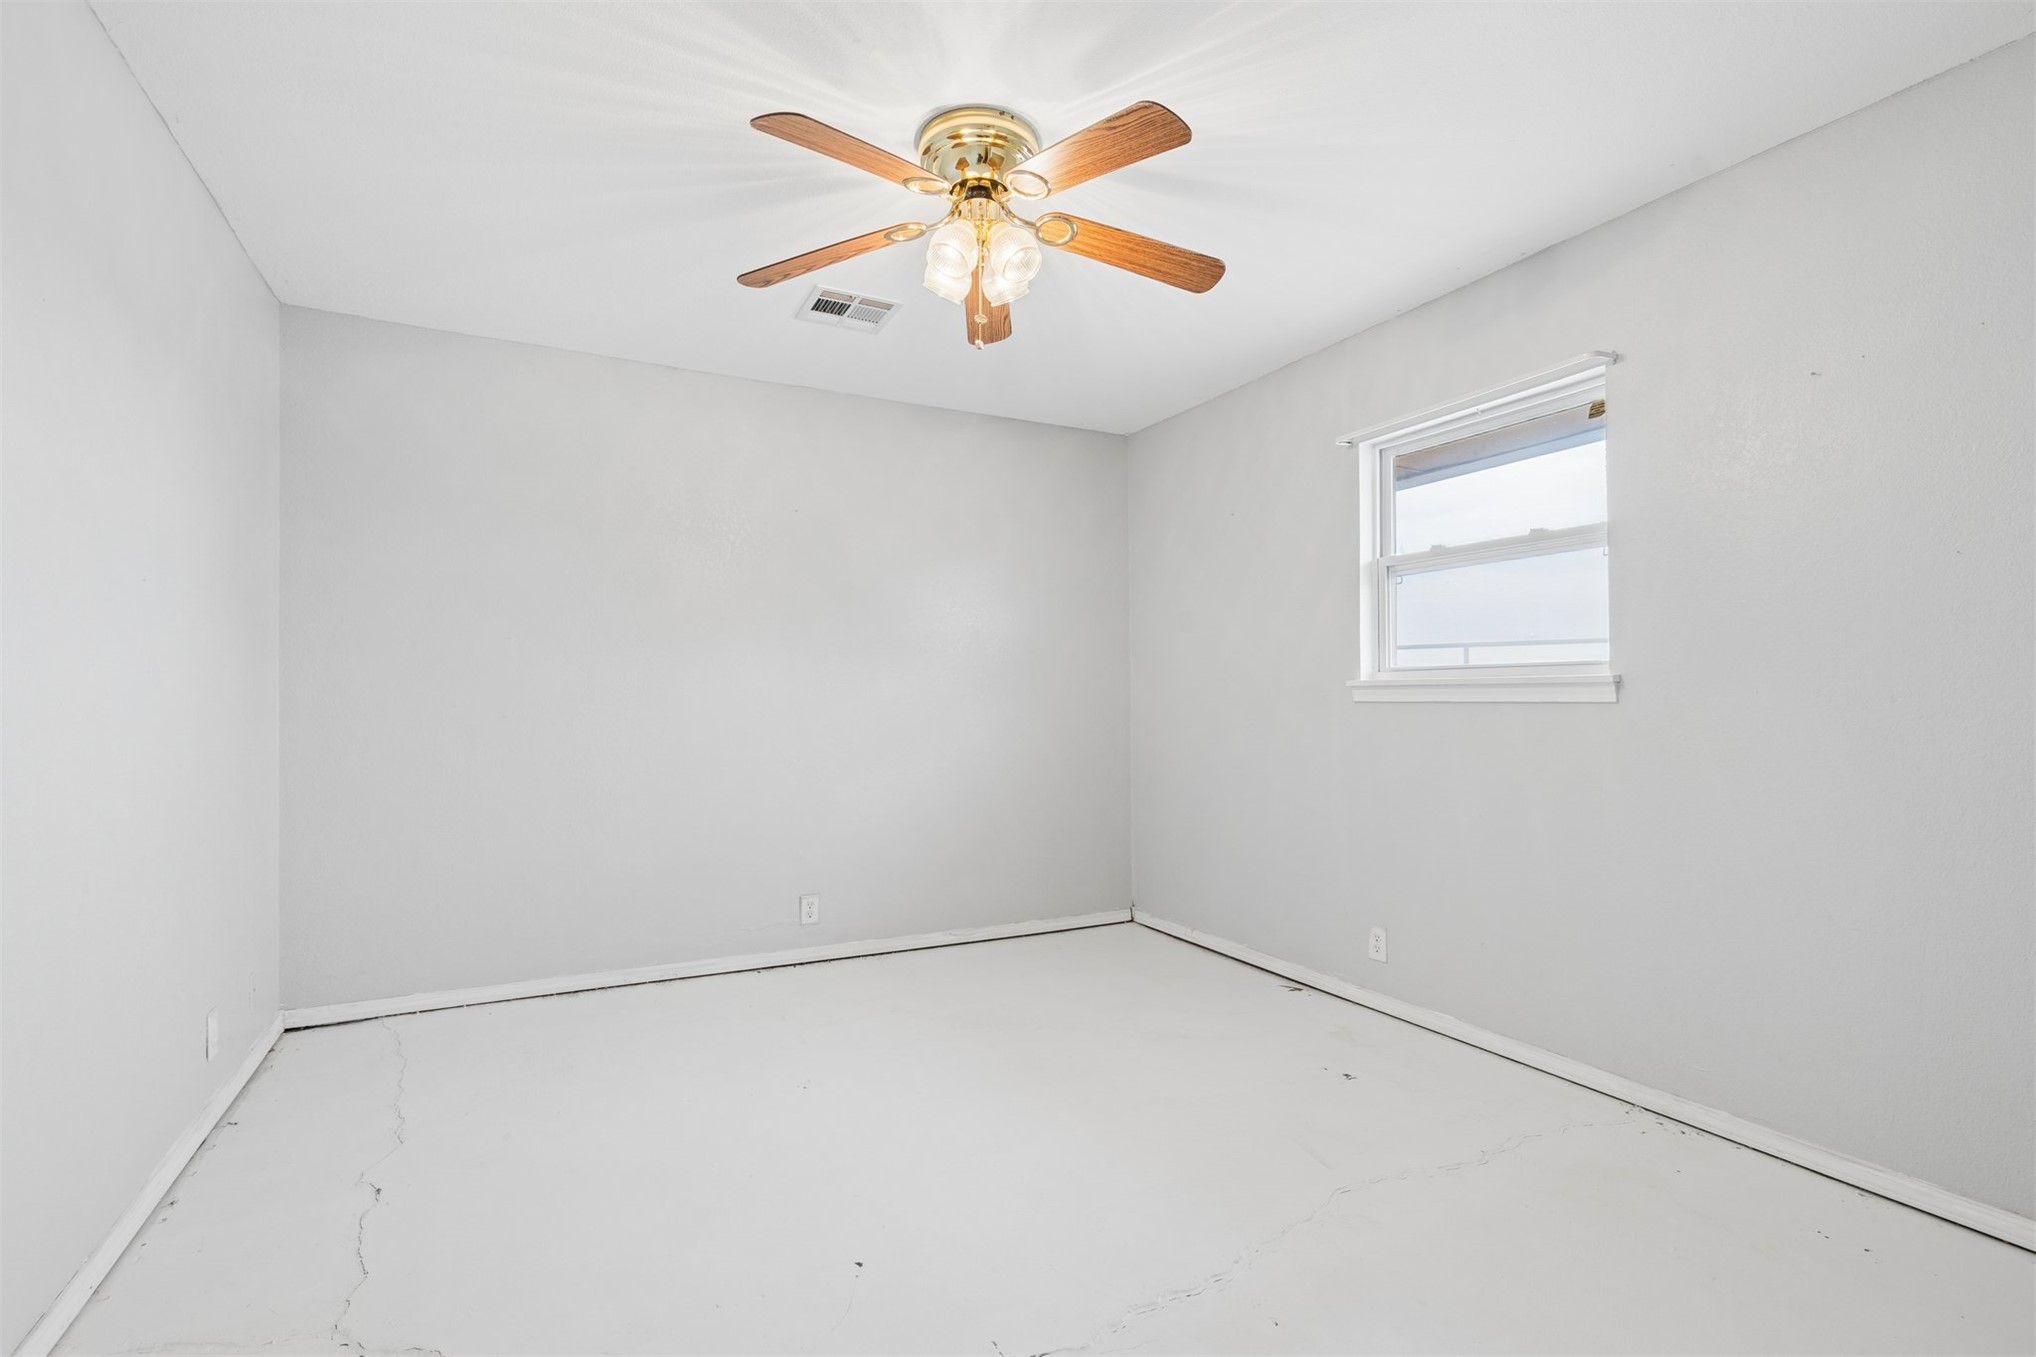
Room featuring neutral wall paint, a multi-light ceiling fan with wood-finish blades, and a single-hung window
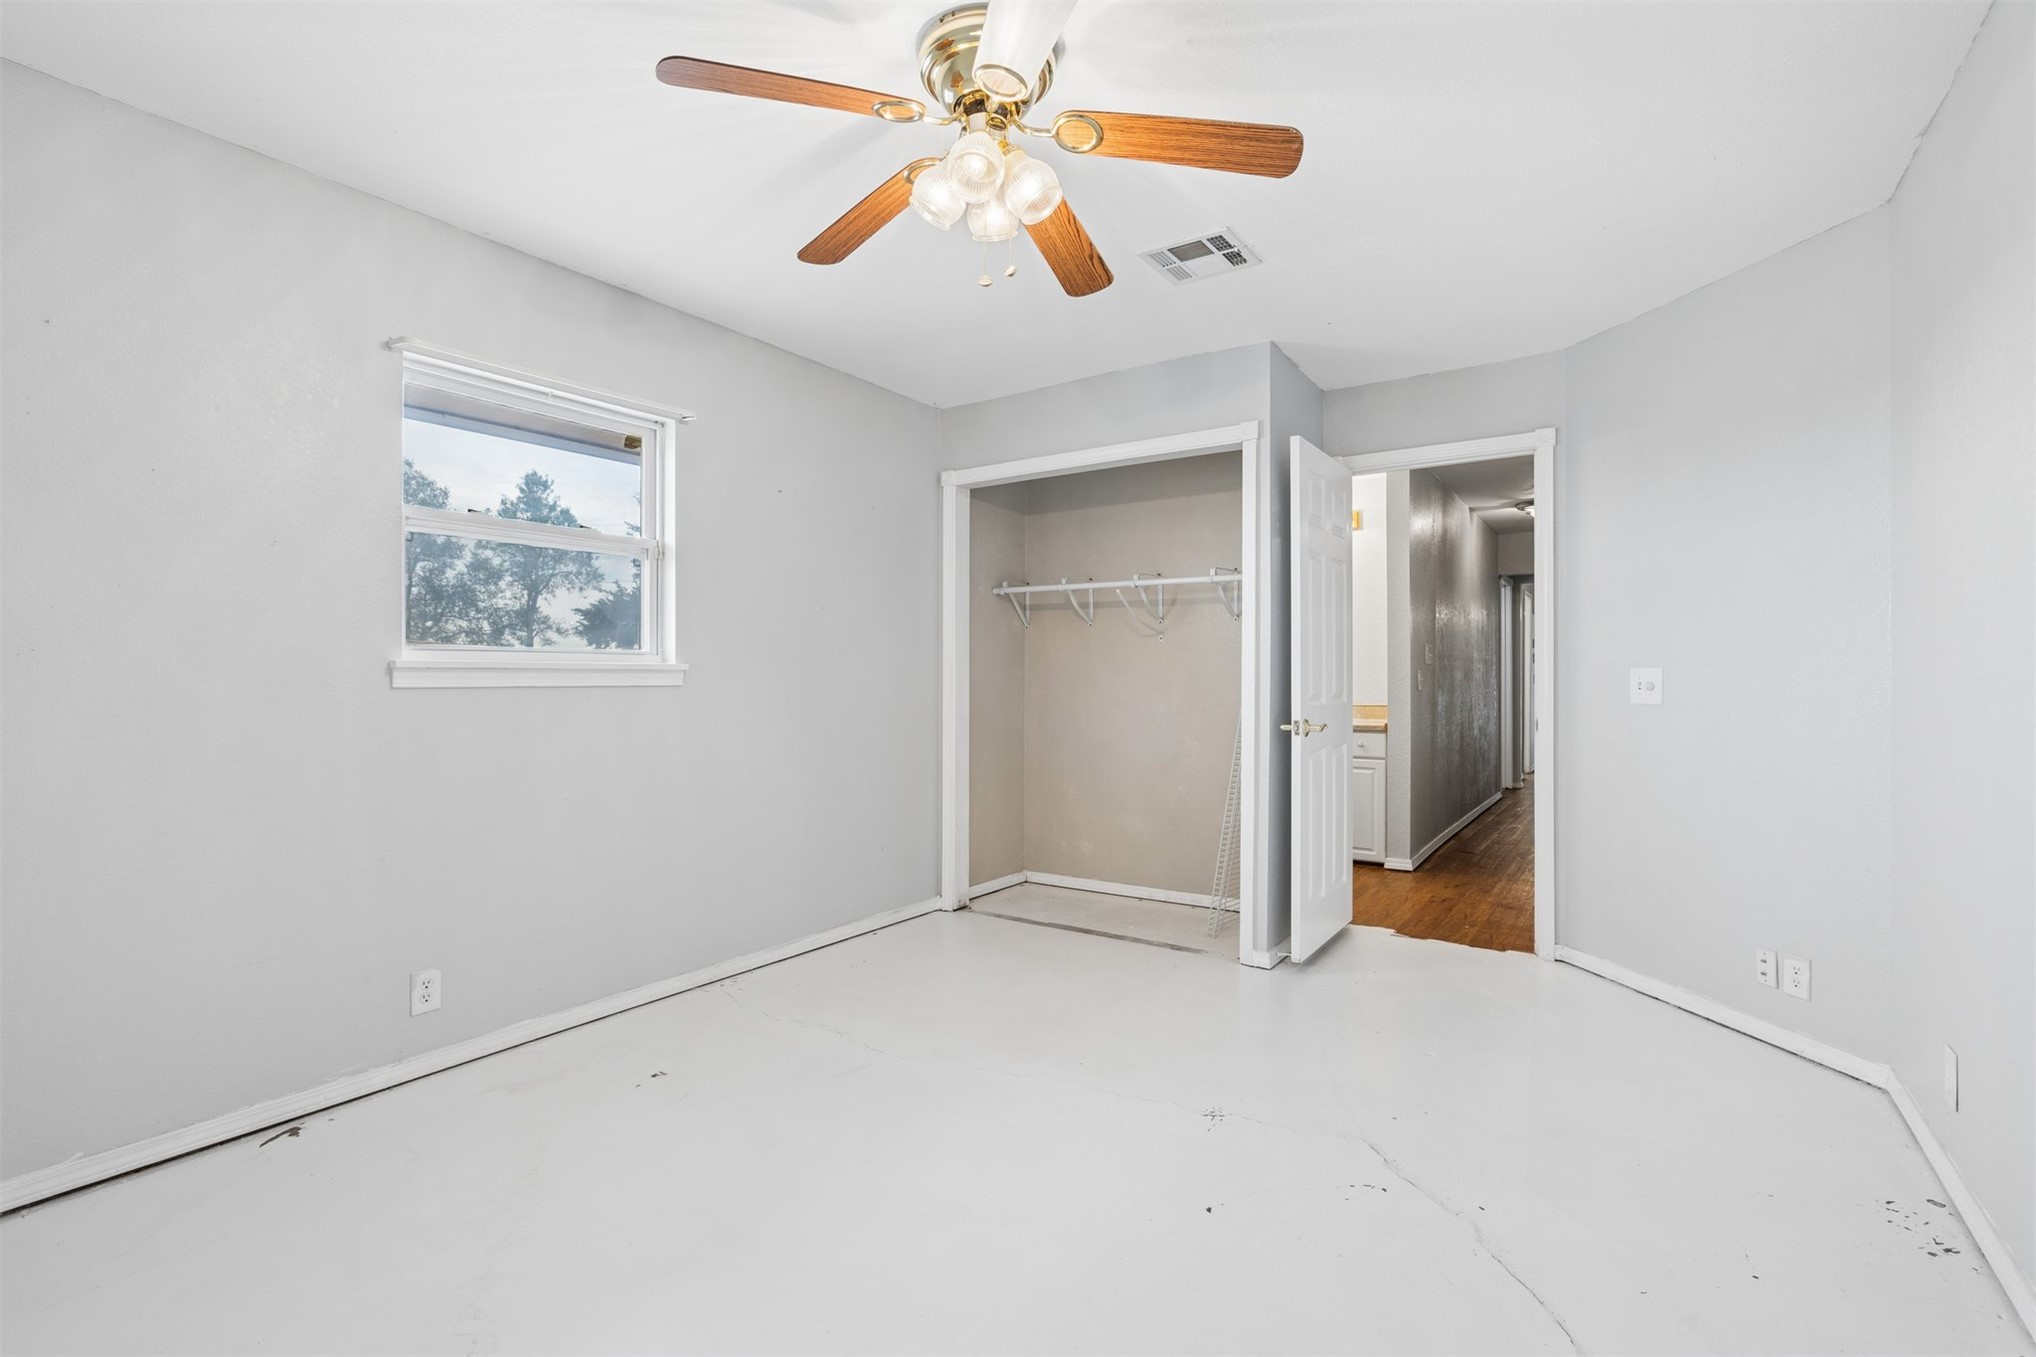
Room featuring a multi-light ceiling fan, a window with exterior exposure, and a built-in closet with integrated shelving
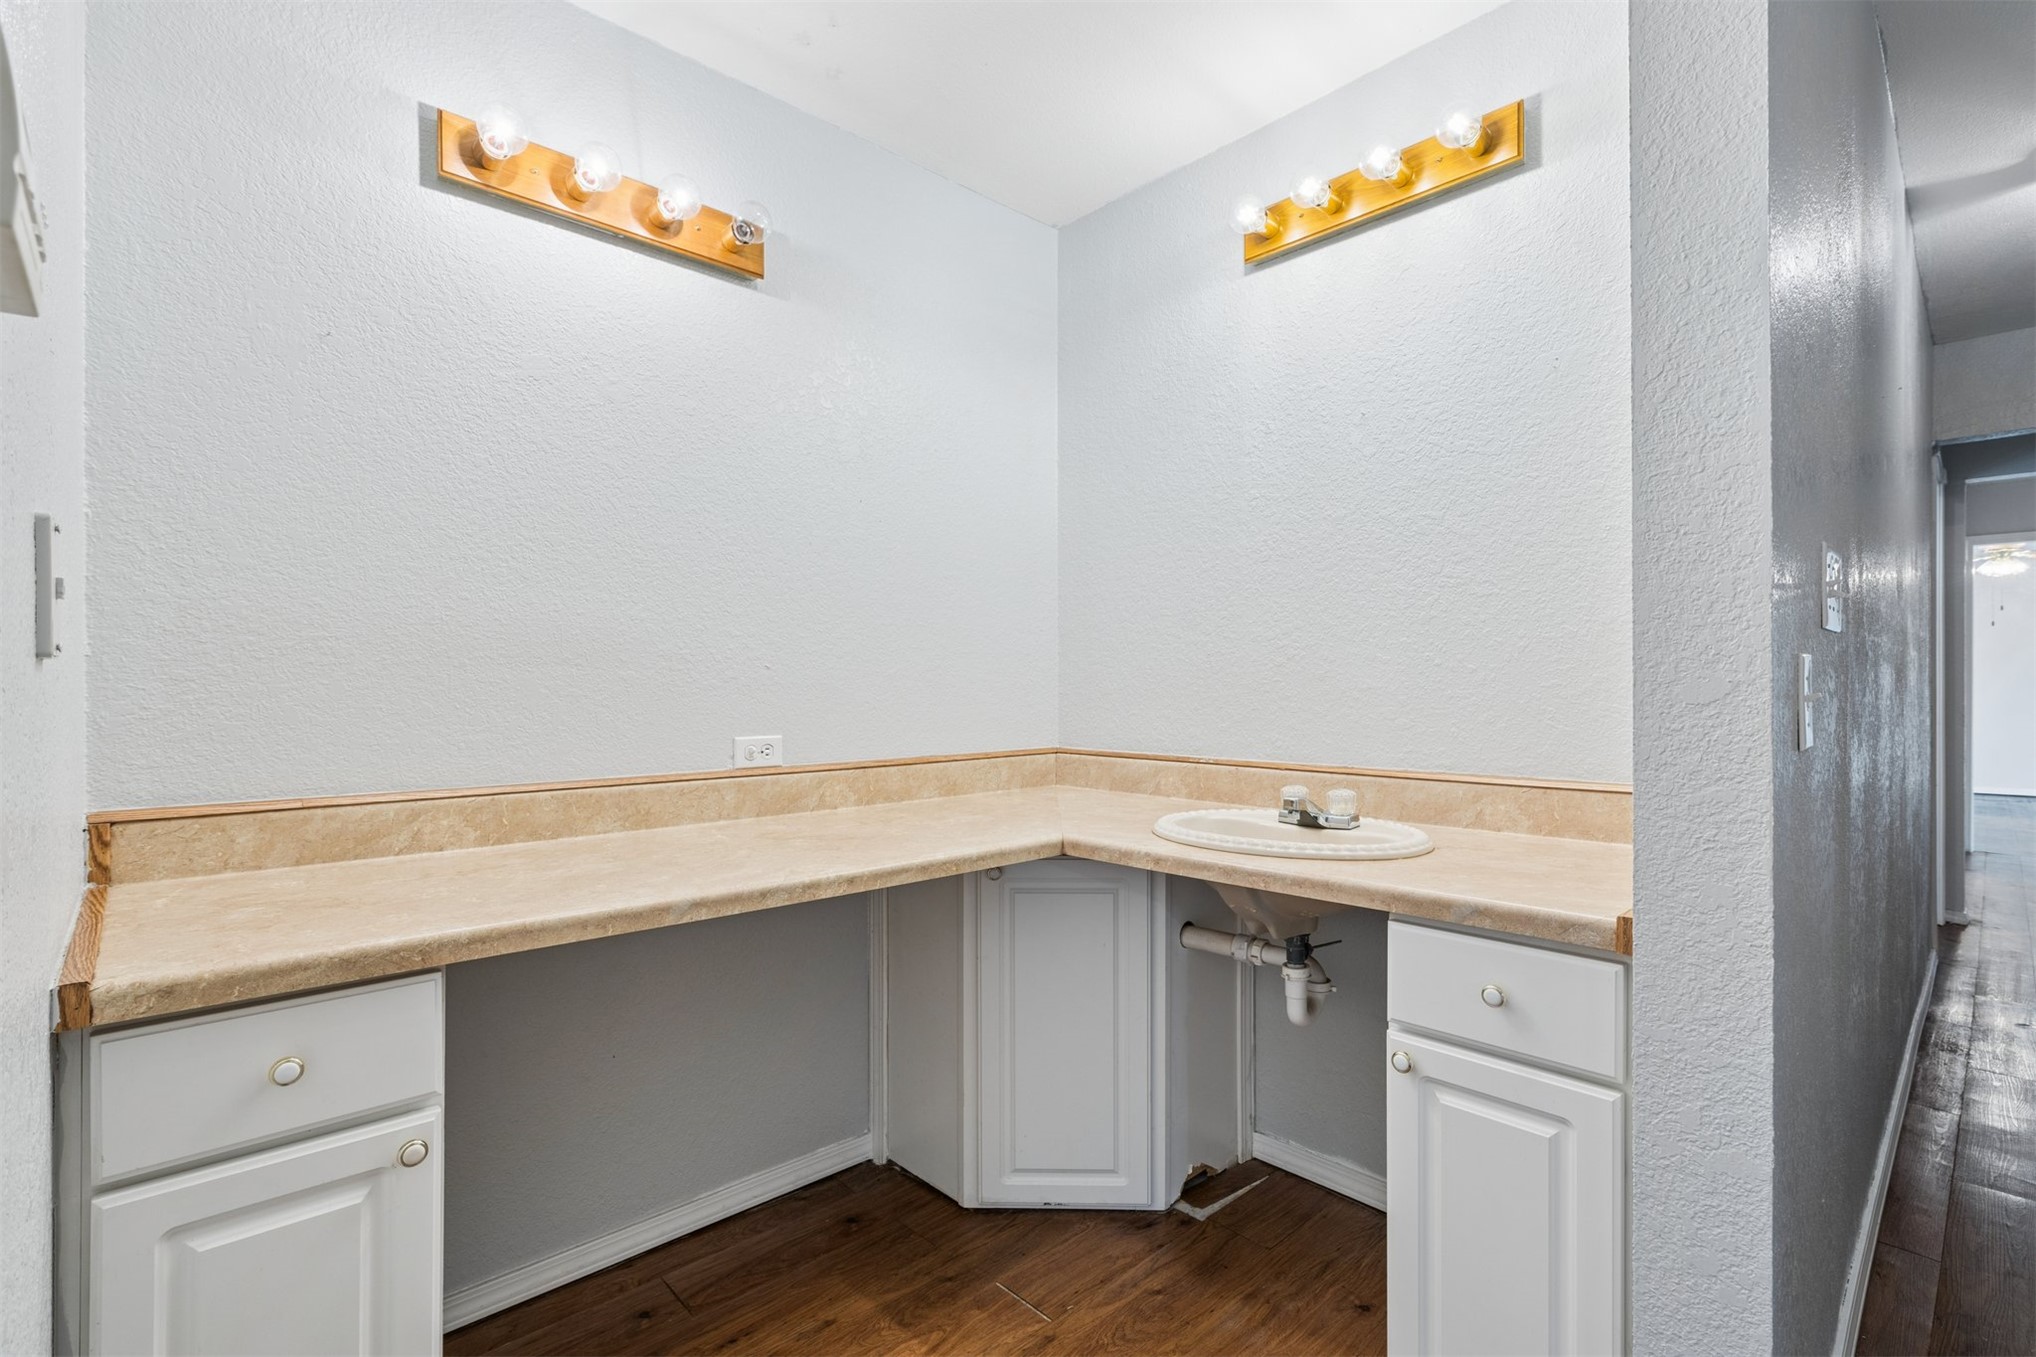
L-shaped countertop with an integrated basin, wood-finish flooring, white cabinetry, and dual wall-mounted light fixtures
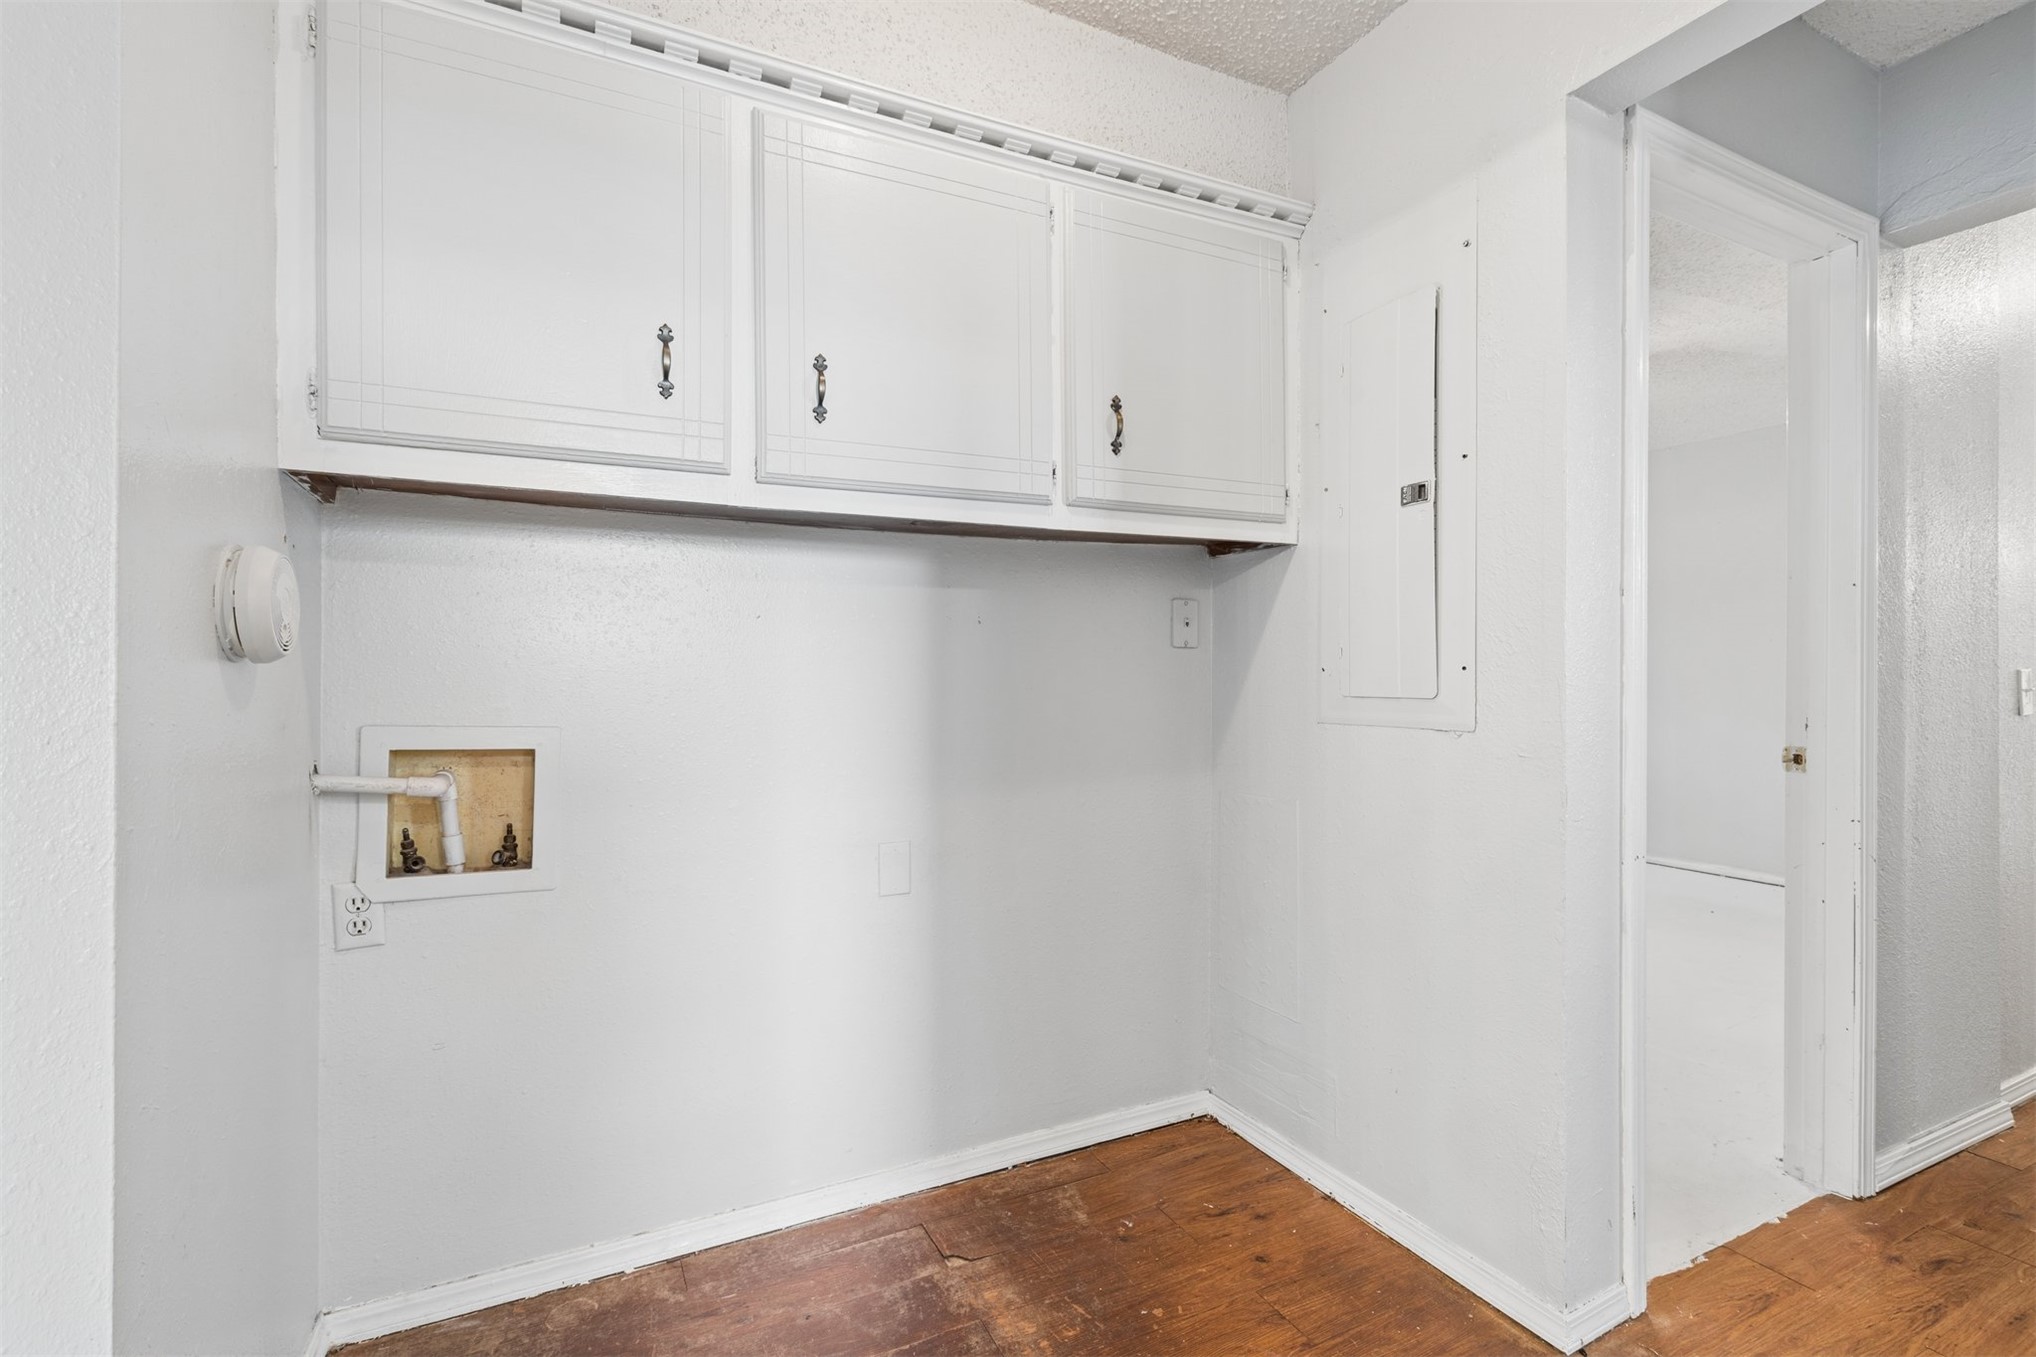
Laundry area featuring white cabinetry, wood-finish flooring, and utility hookups
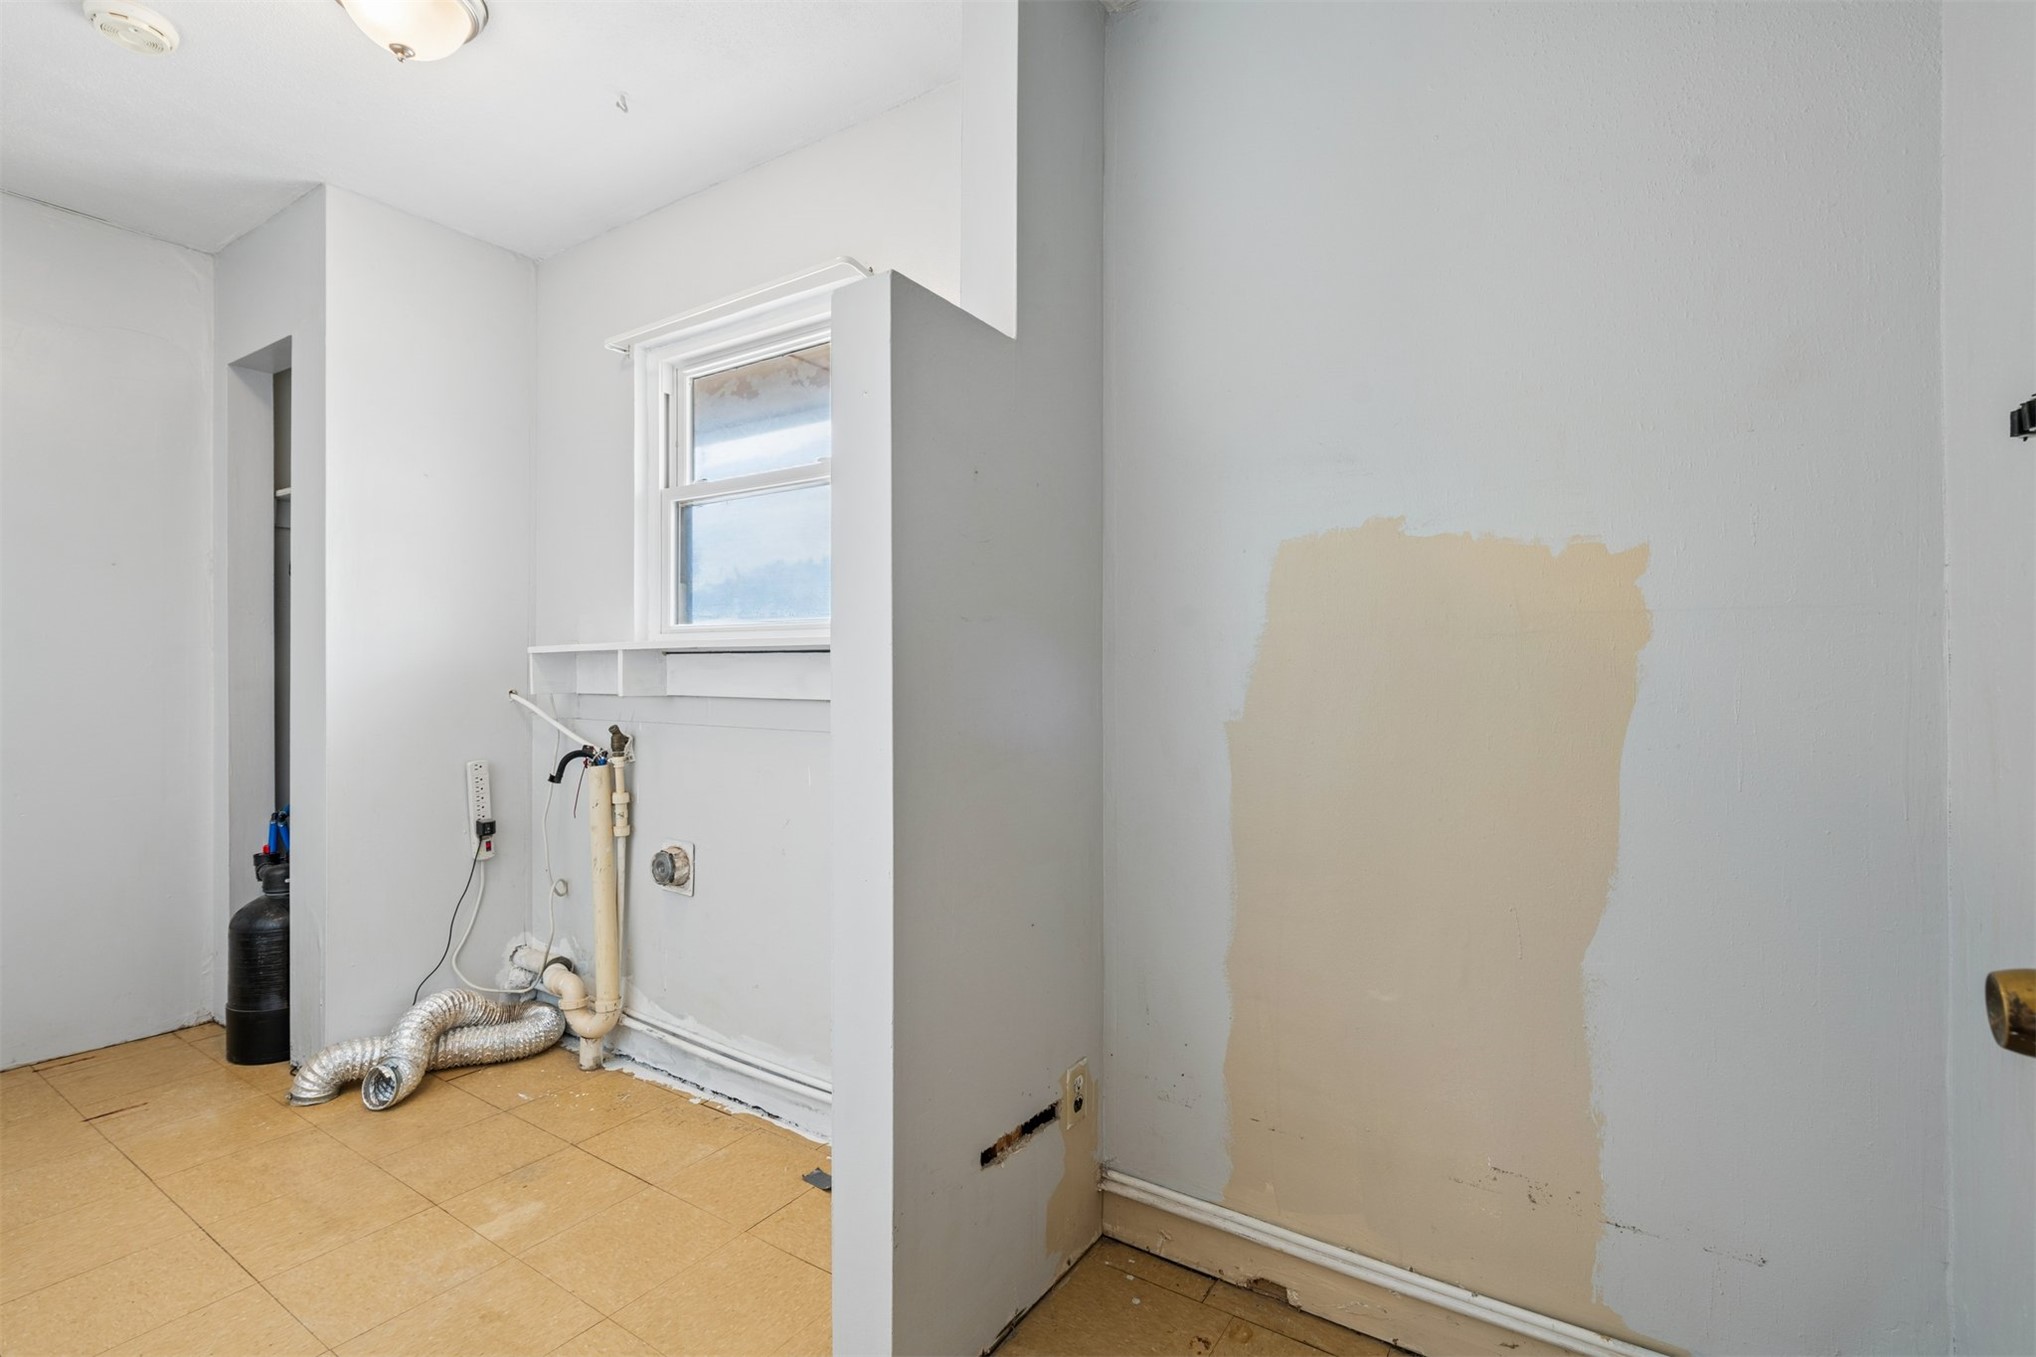
Utility area featuring square floor tiling, a single-hung window, and wall-mounted shelving
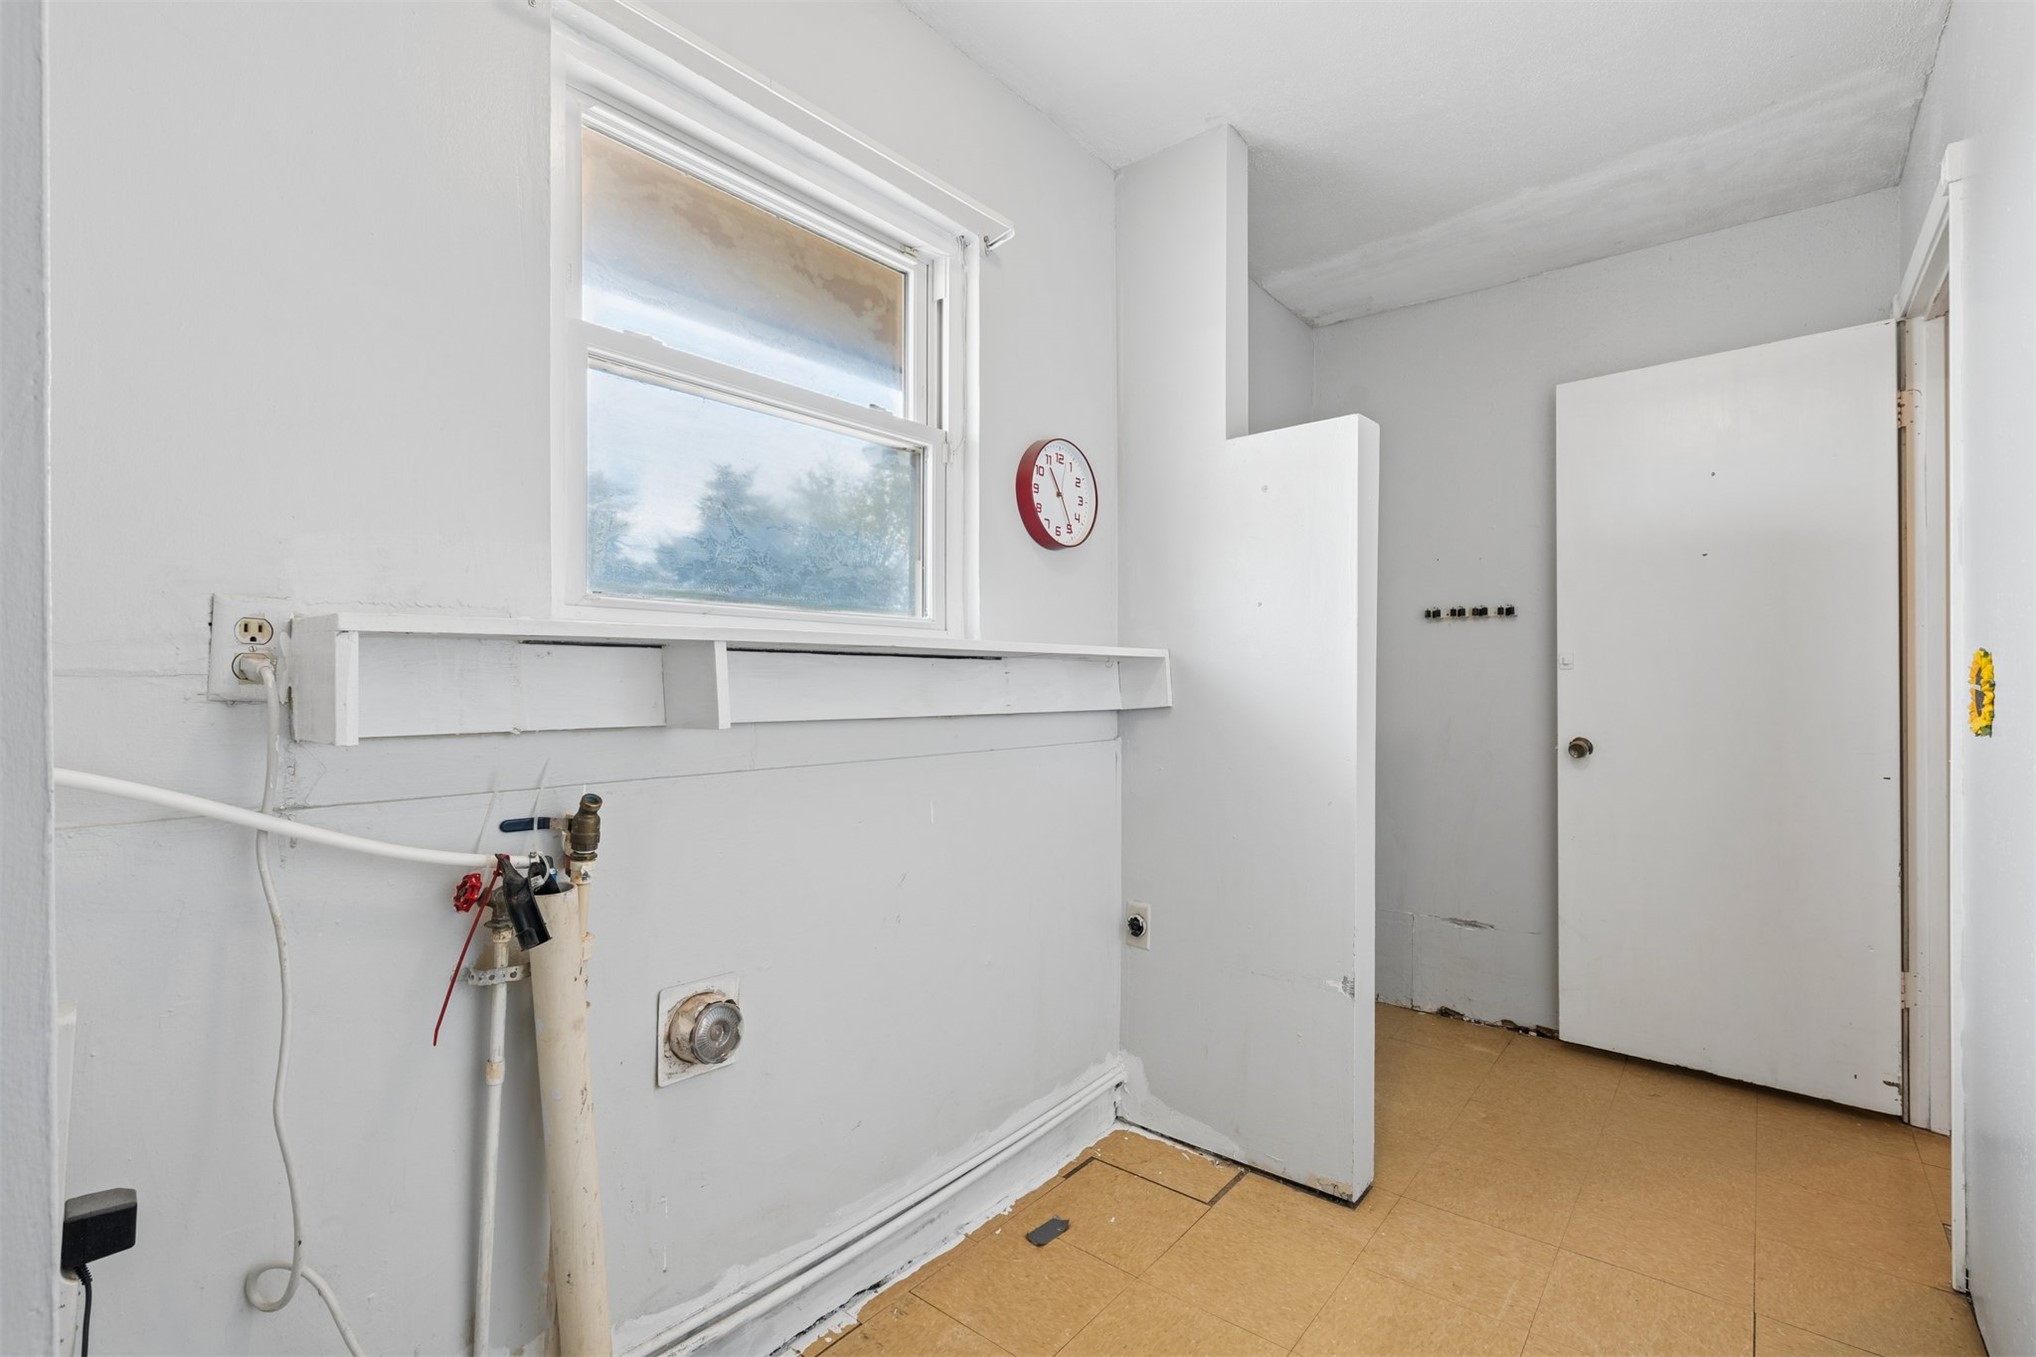
Utility room featuring a single-pane window, built-in wall shelf, plumbing hookups, and tiled flooring
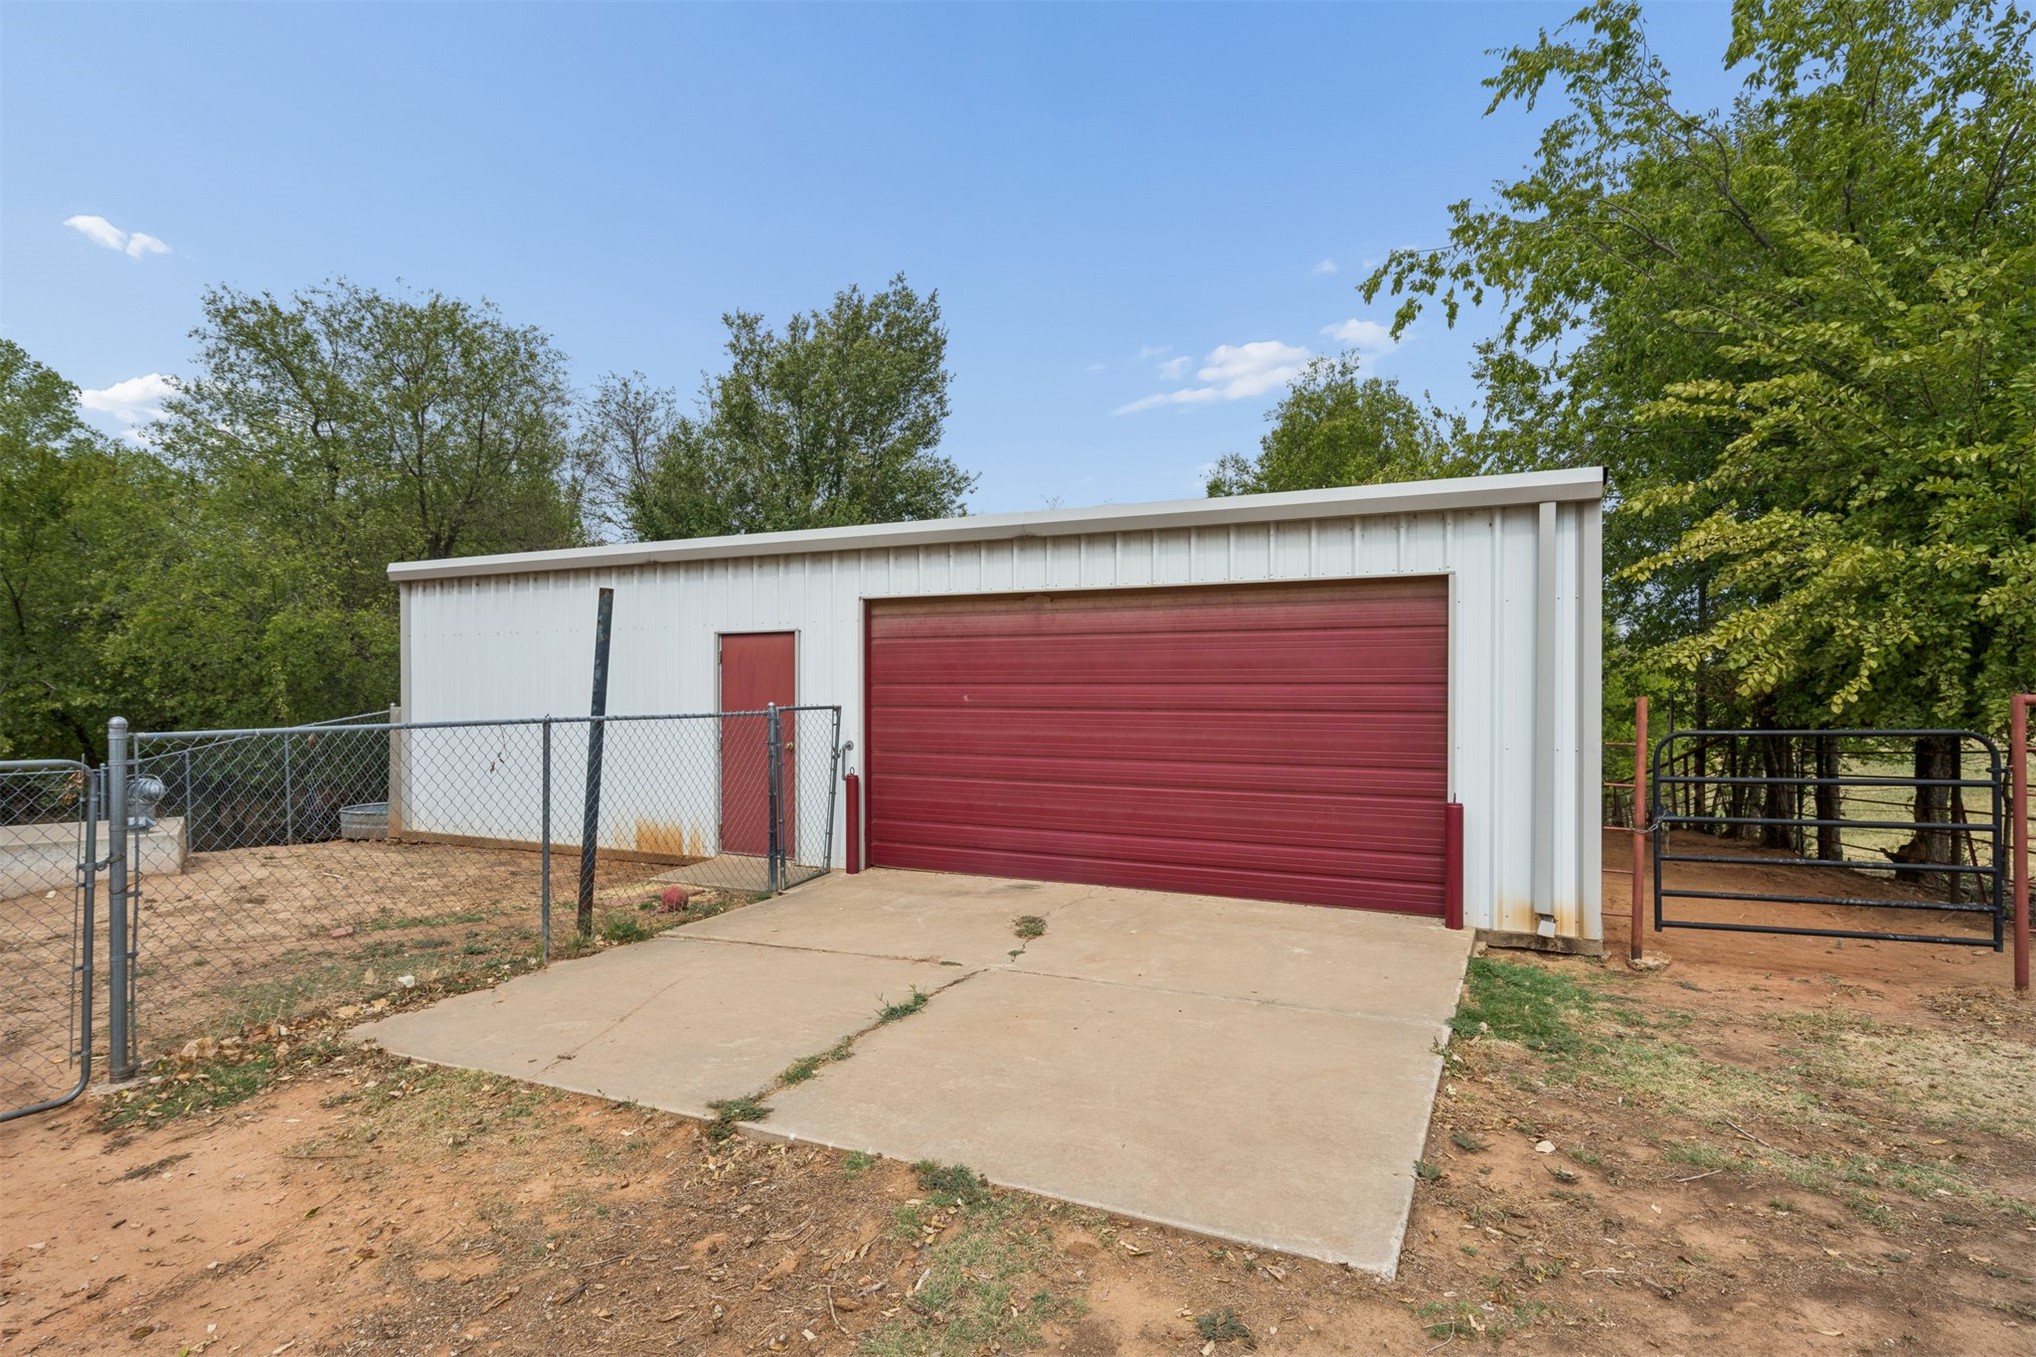
Metal exterior outbuilding featuring a concrete driveway, a sectional overhead garage door, and a dedicated pedestrian door
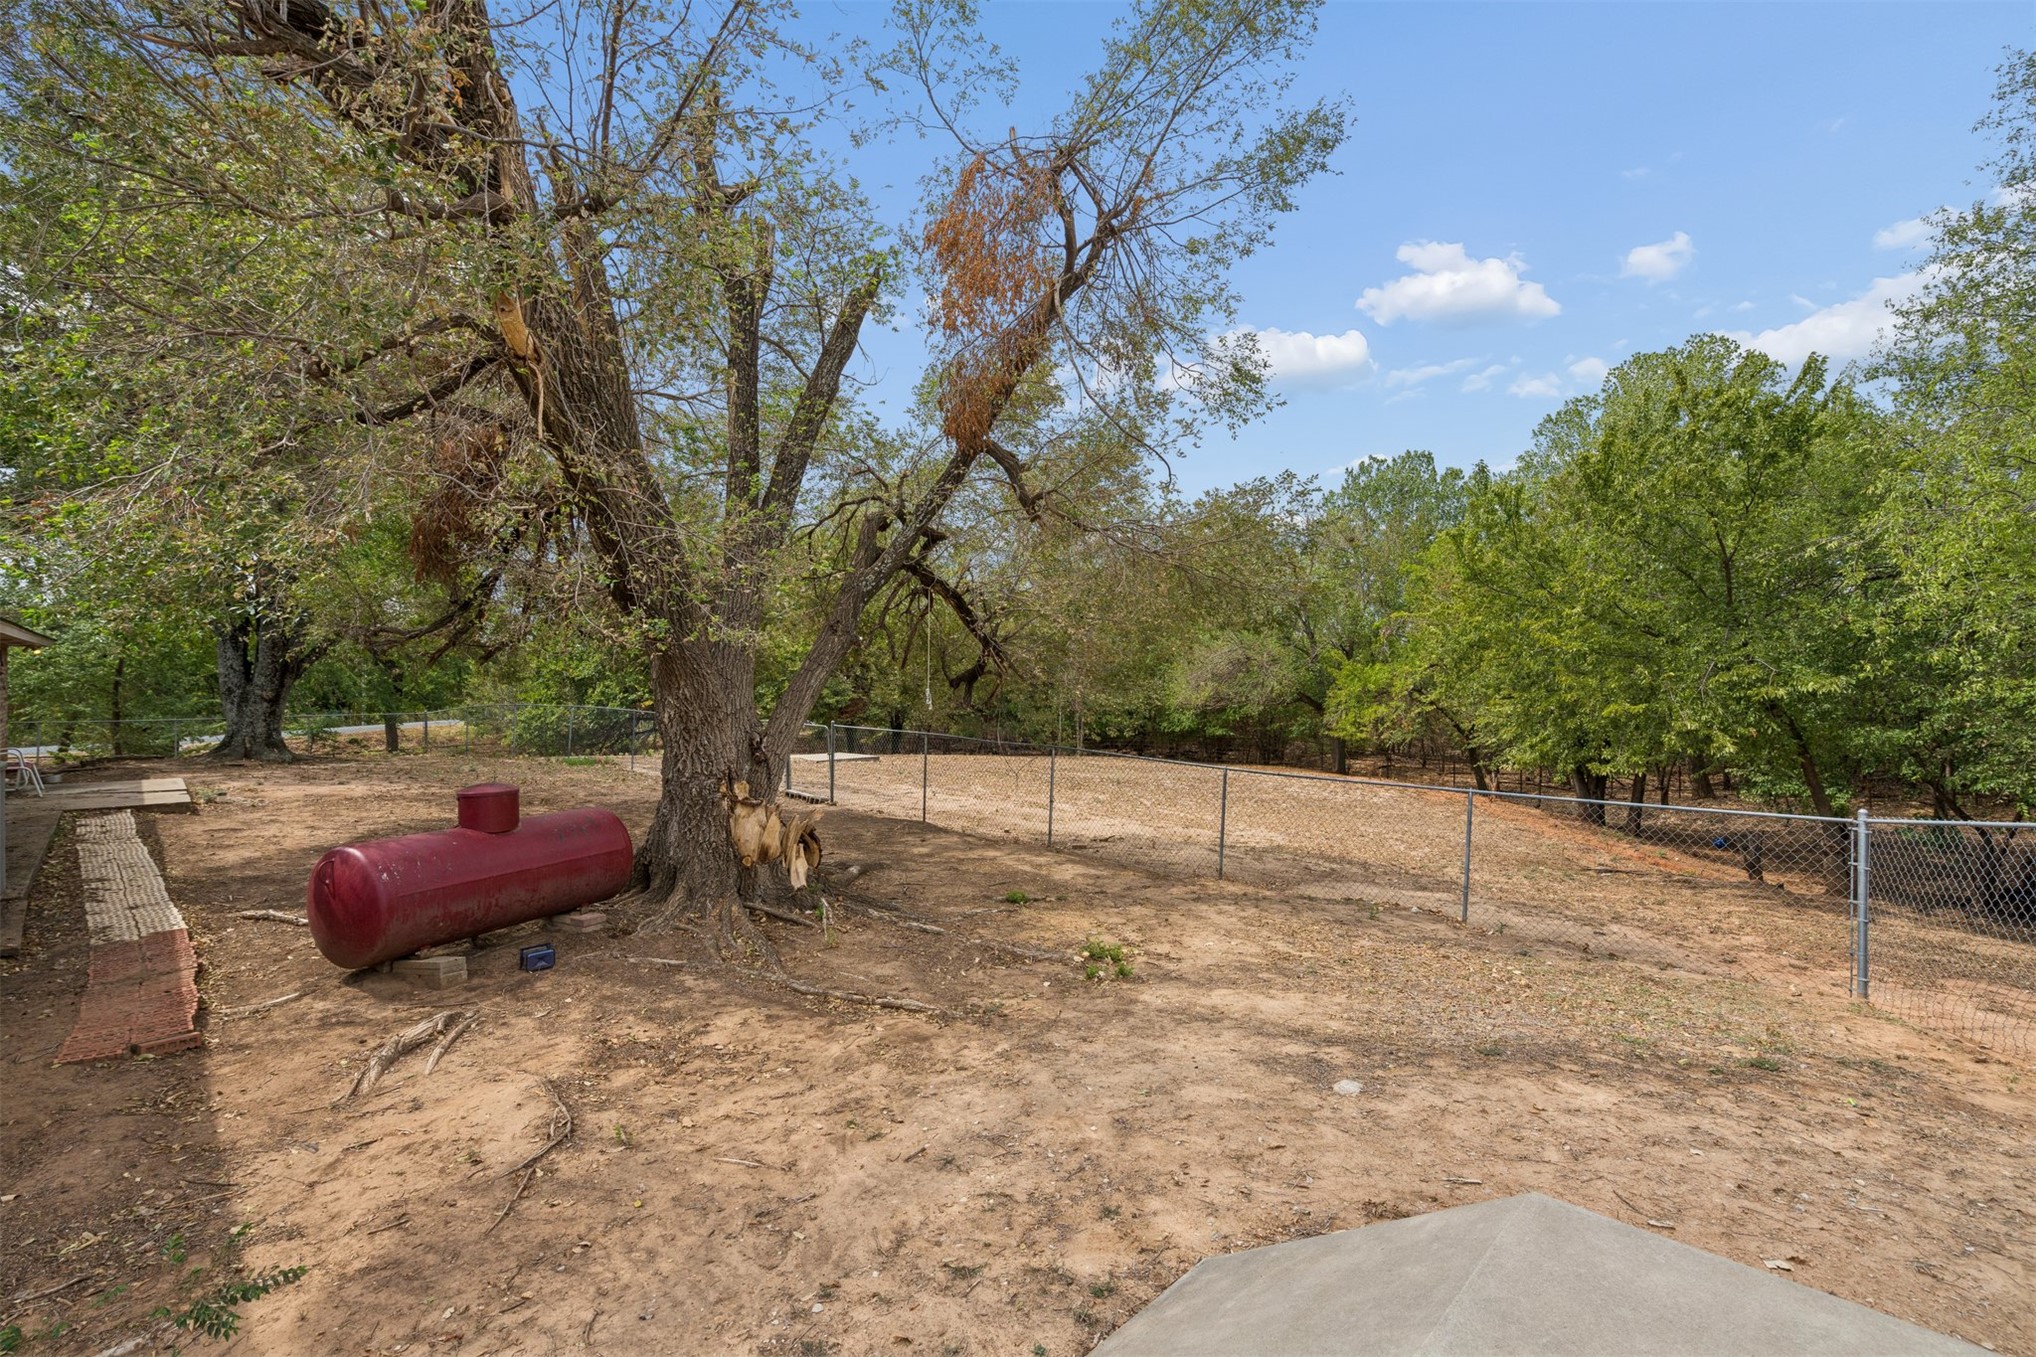
Large lot featuring mature trees, chain-link perimeter fencing, and an on-site propane tank
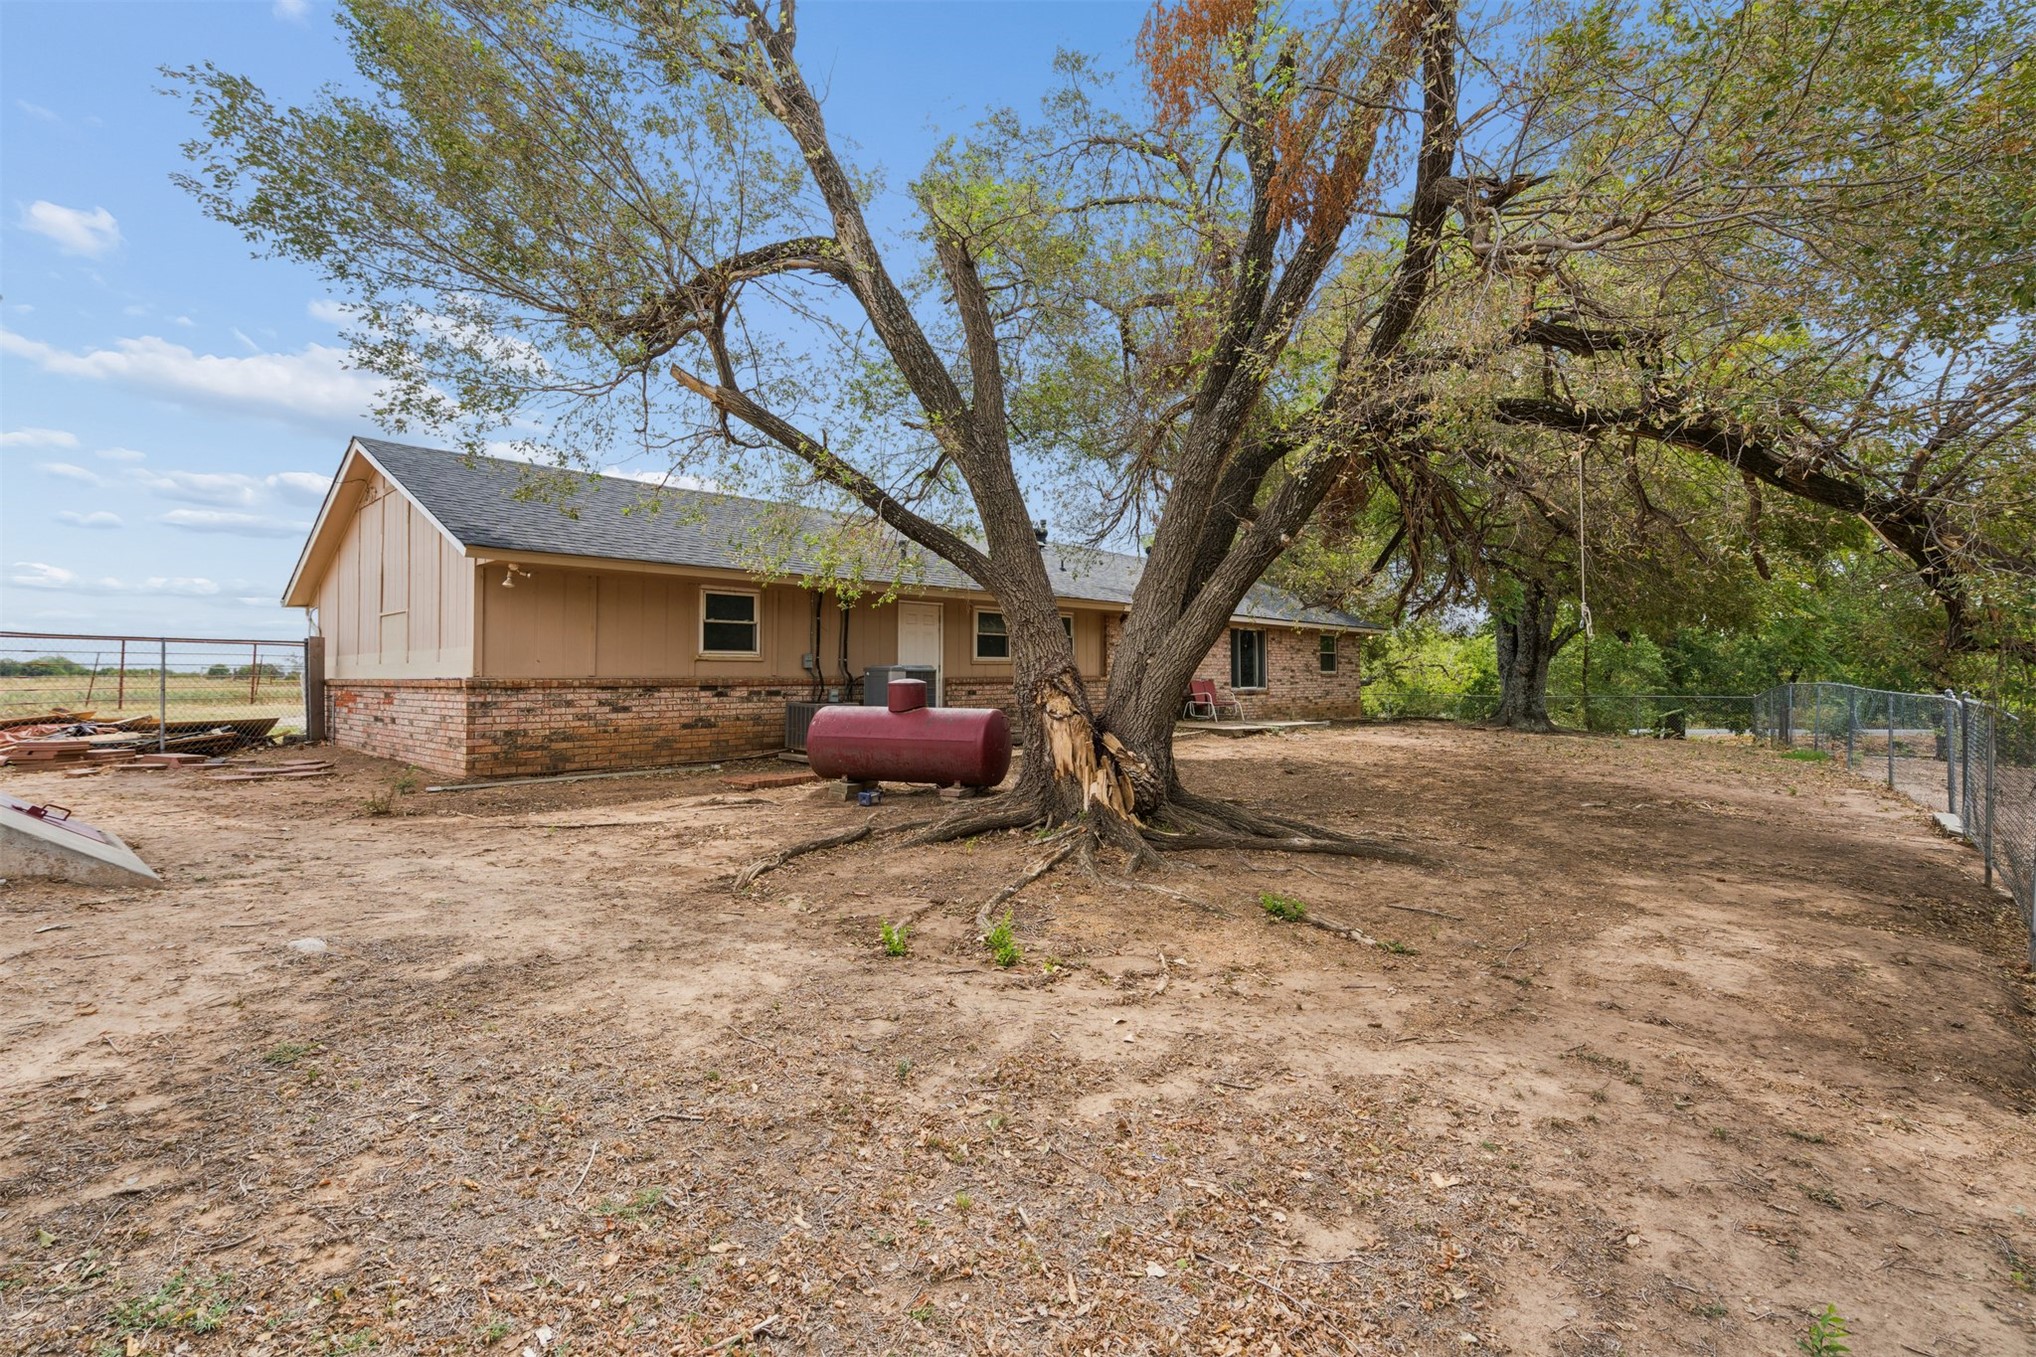
Exterior featuring brick and horizontal siding, mature shade trees, perimeter chain-link fencing, and an on-site fuel tank
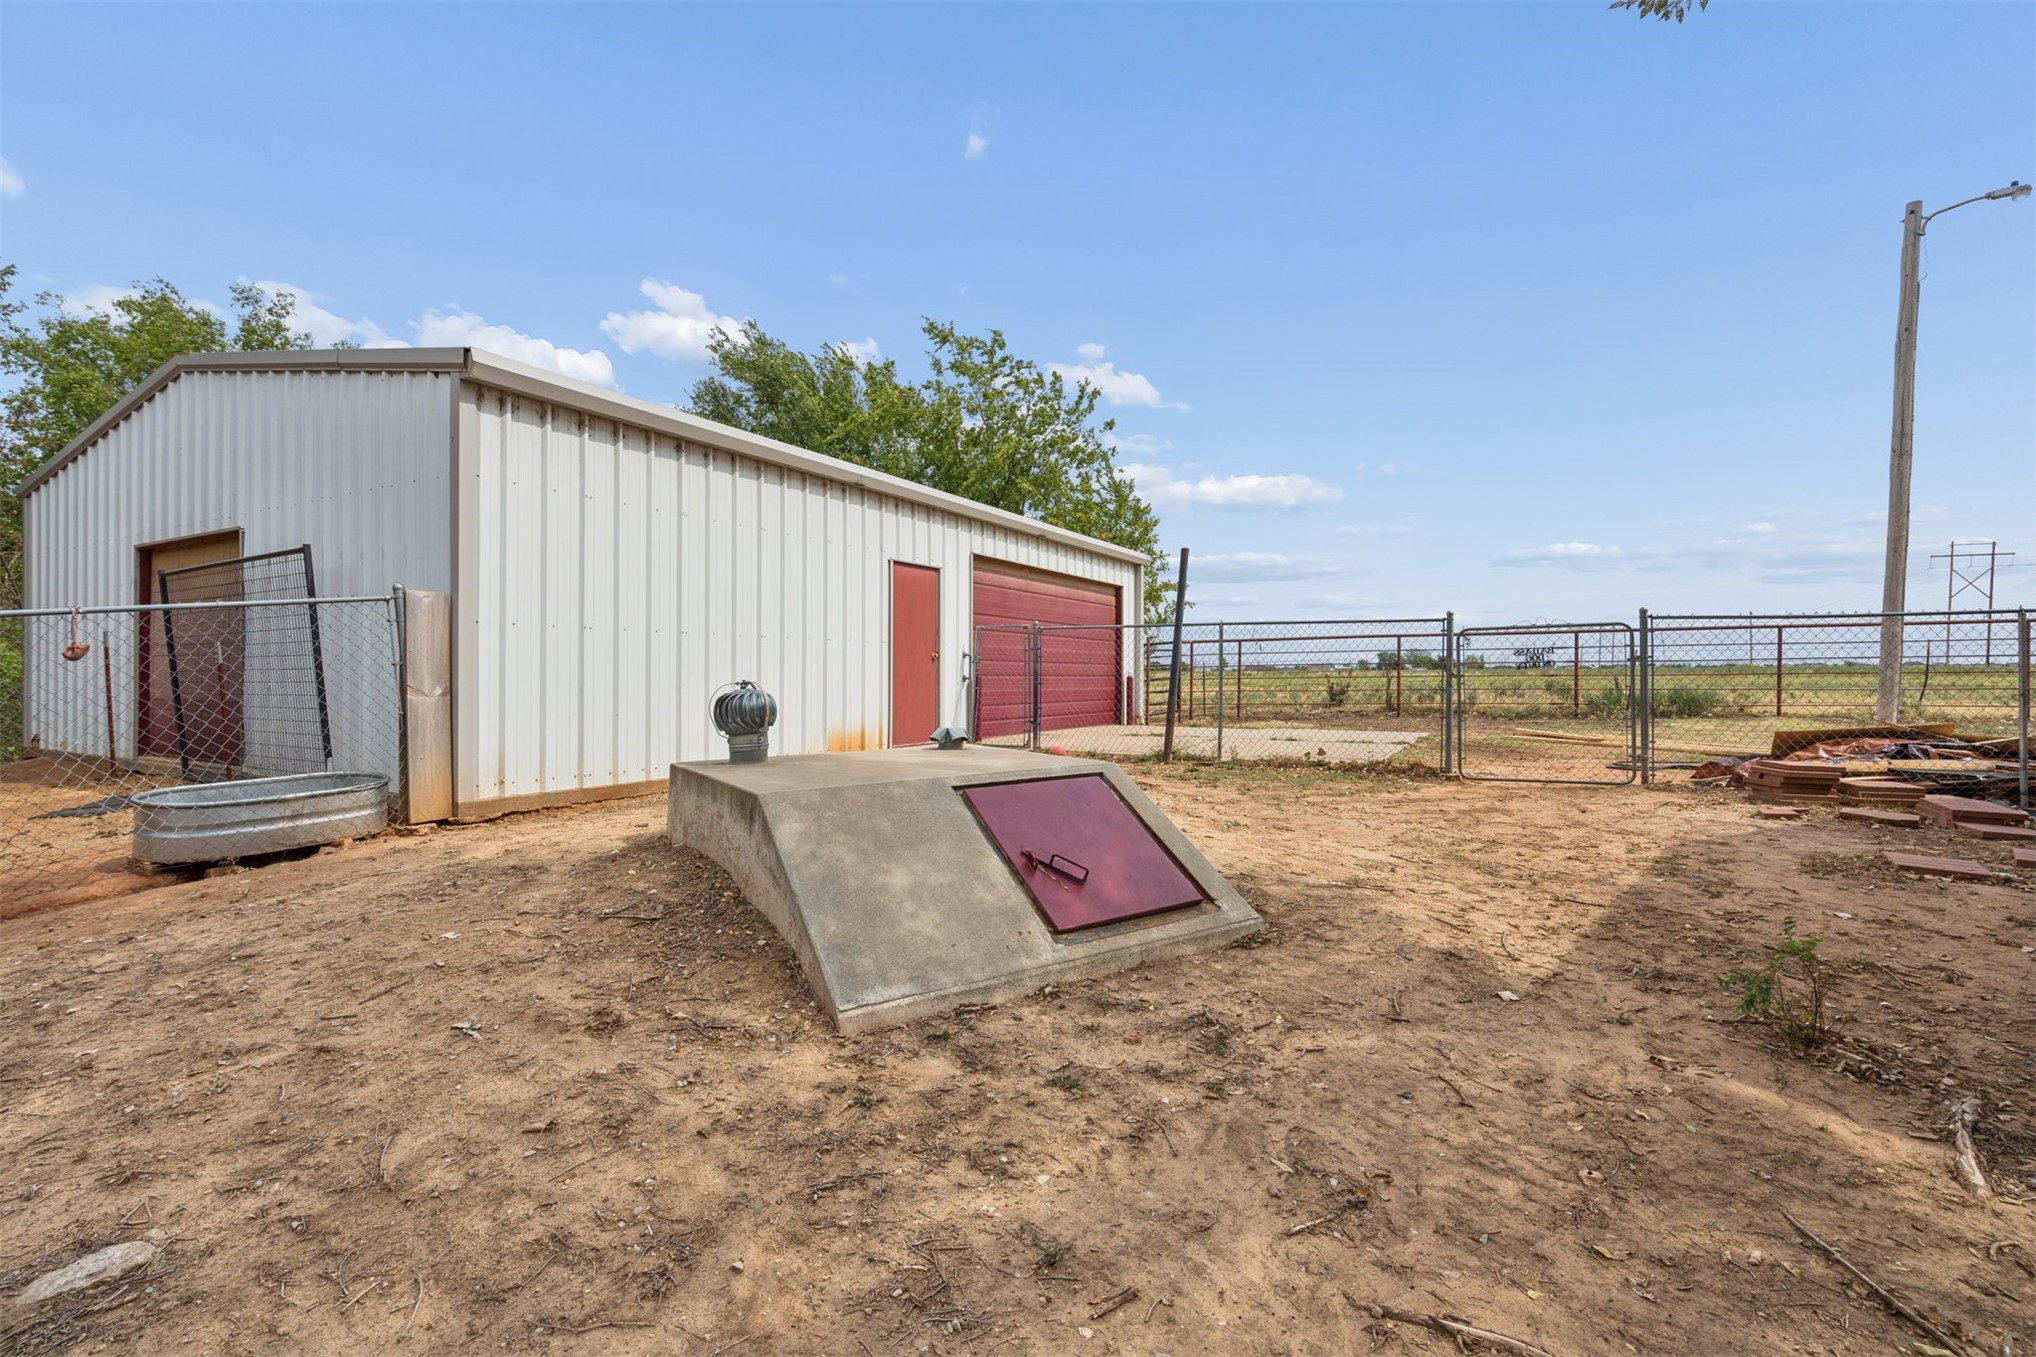
Detached metal workshop featuring a roll-up garage door, a side-entry door, and an exterior concrete storm shelter with a metal access door, all secured within chain-link fencing
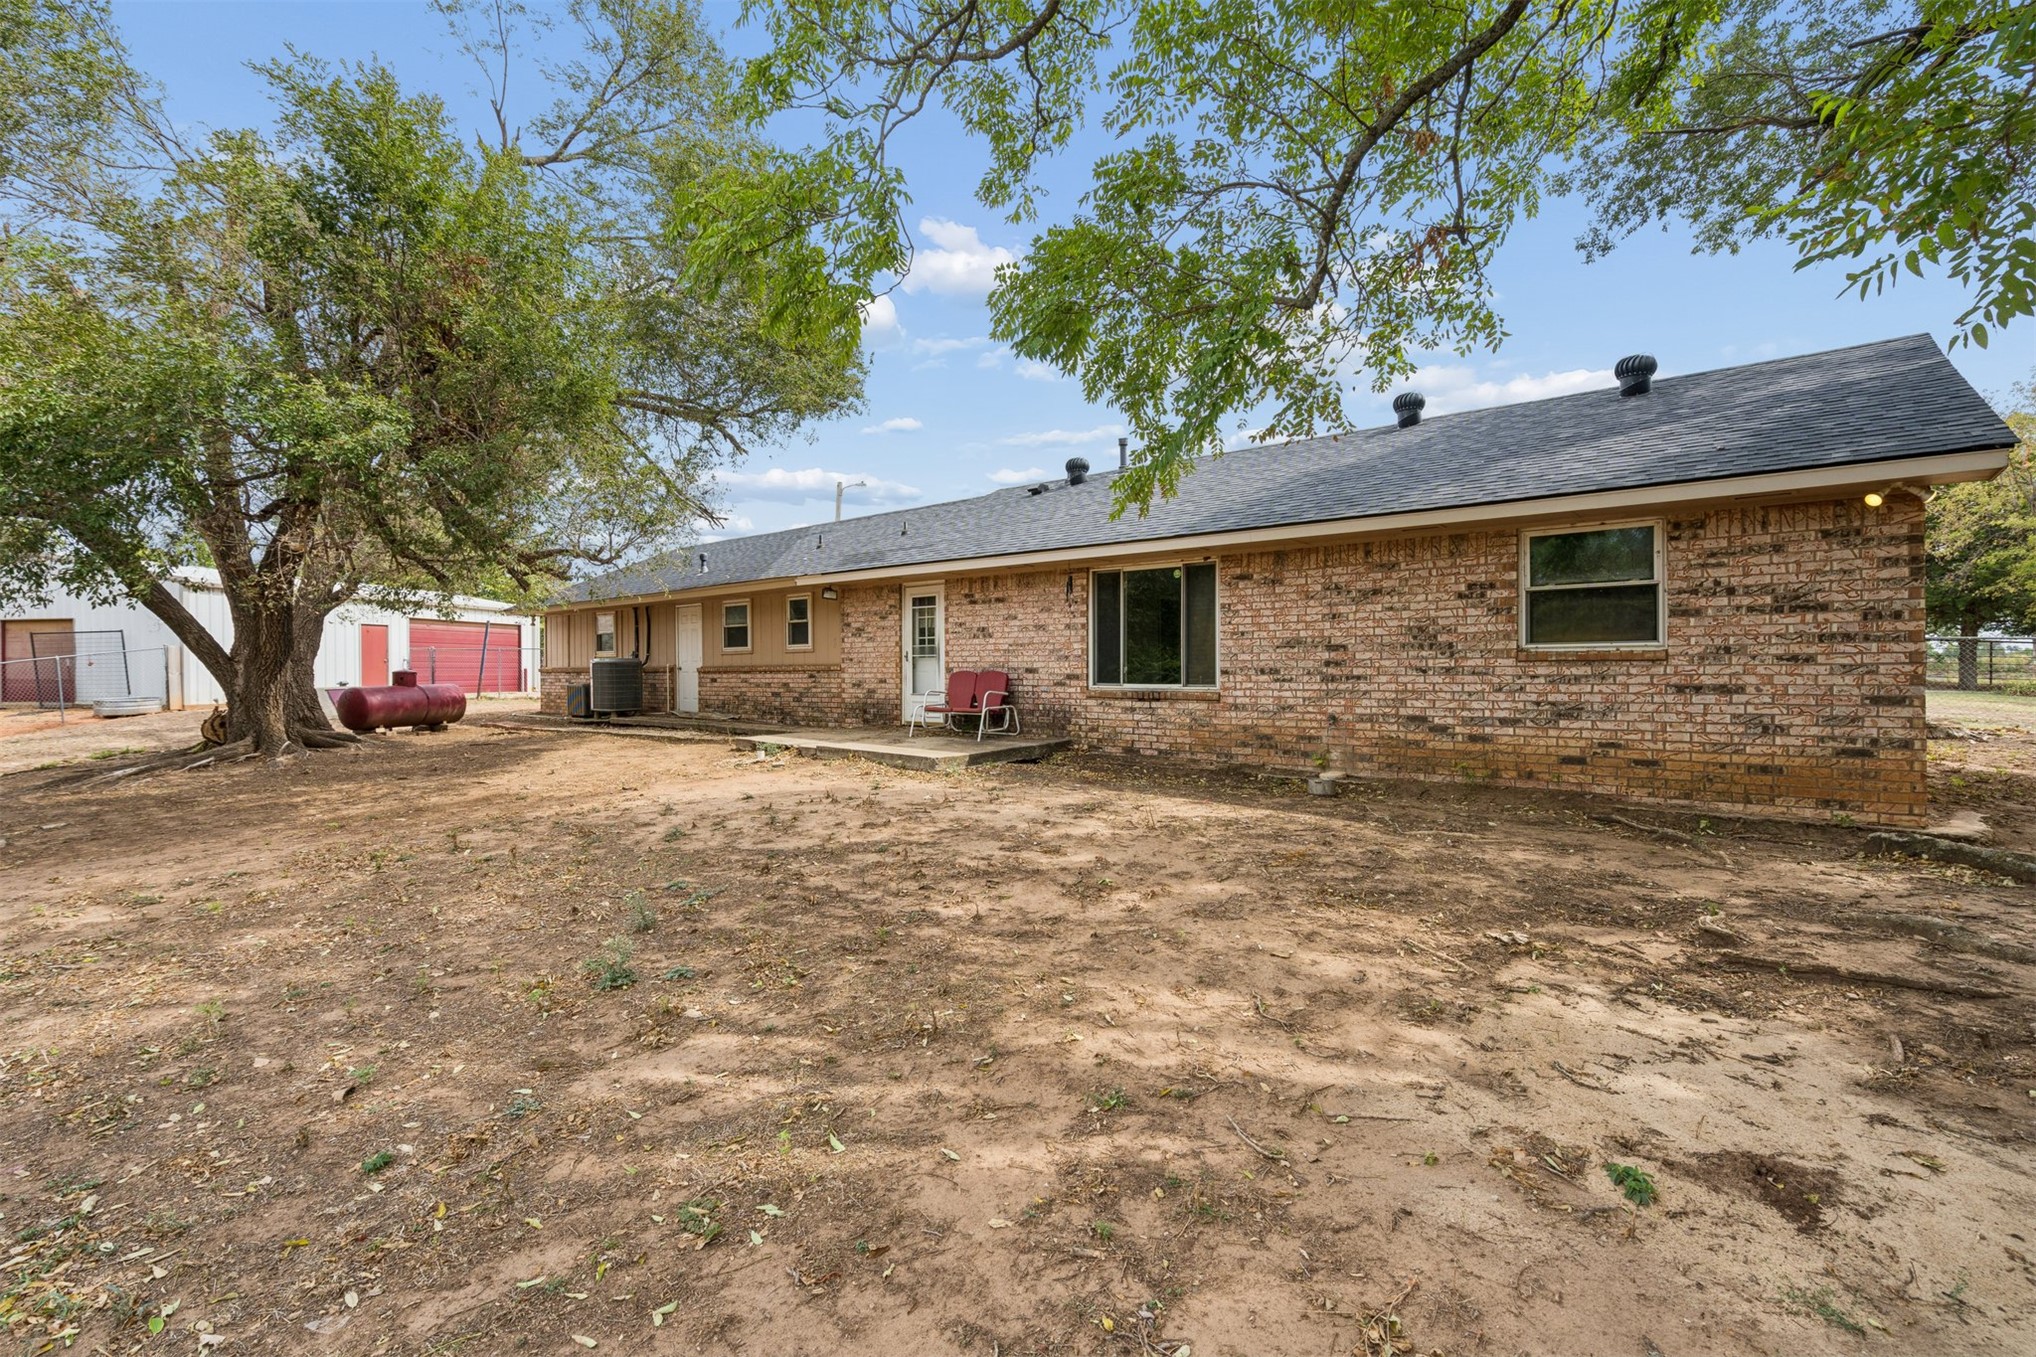
Brick exterior, expansive lot, mature trees, and detached secondary structure
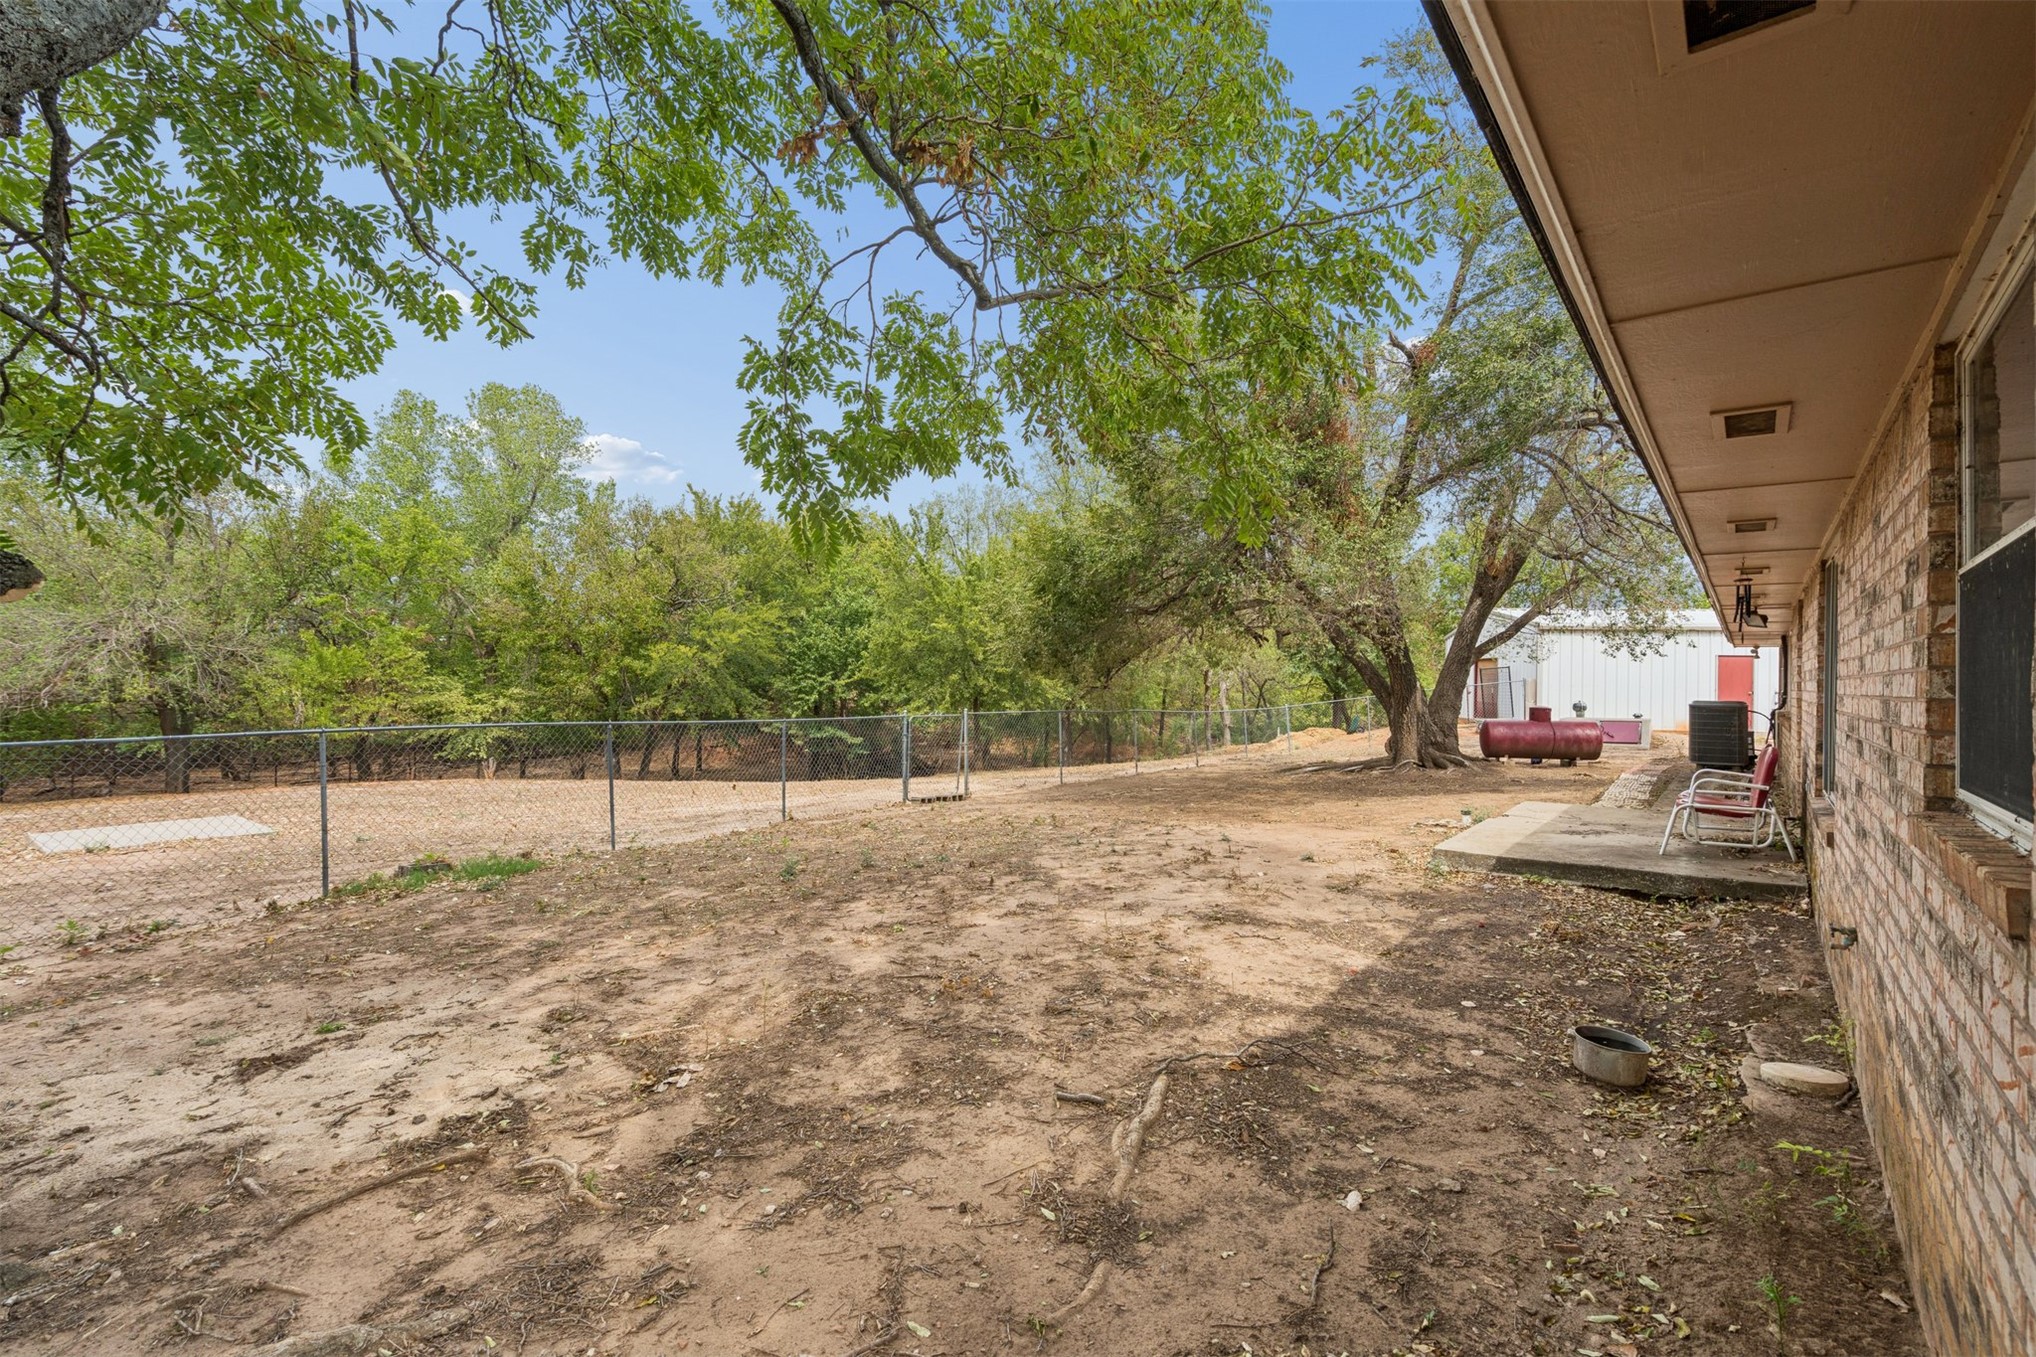
Rear exterior featuring brick siding, a concrete patio, chain-link fencing, and mature trees
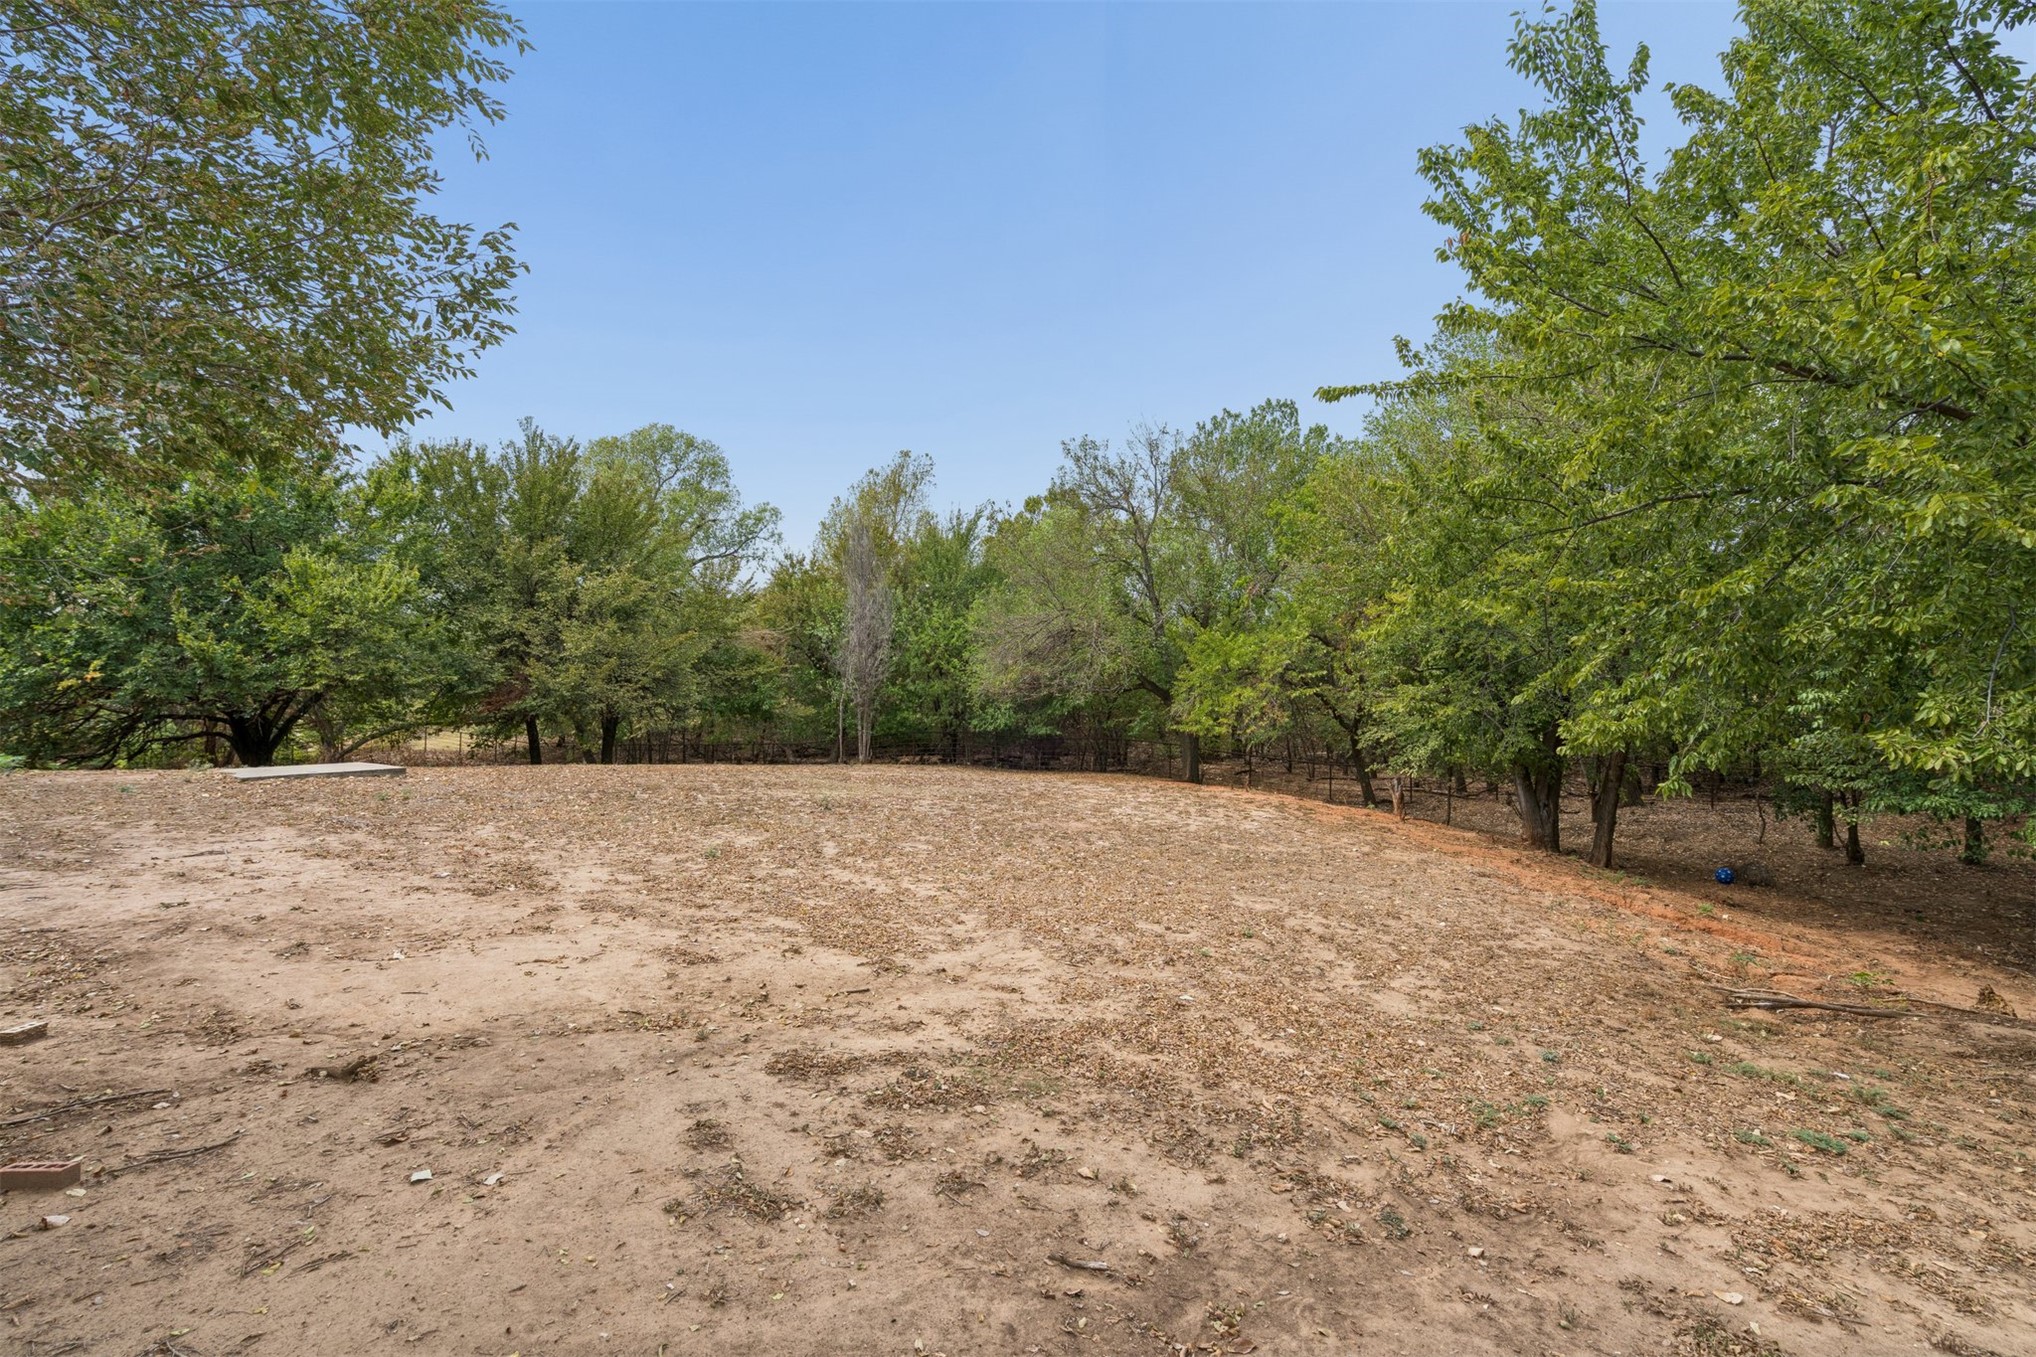
Expansive lot featuring mature trees and established perimeter fencing
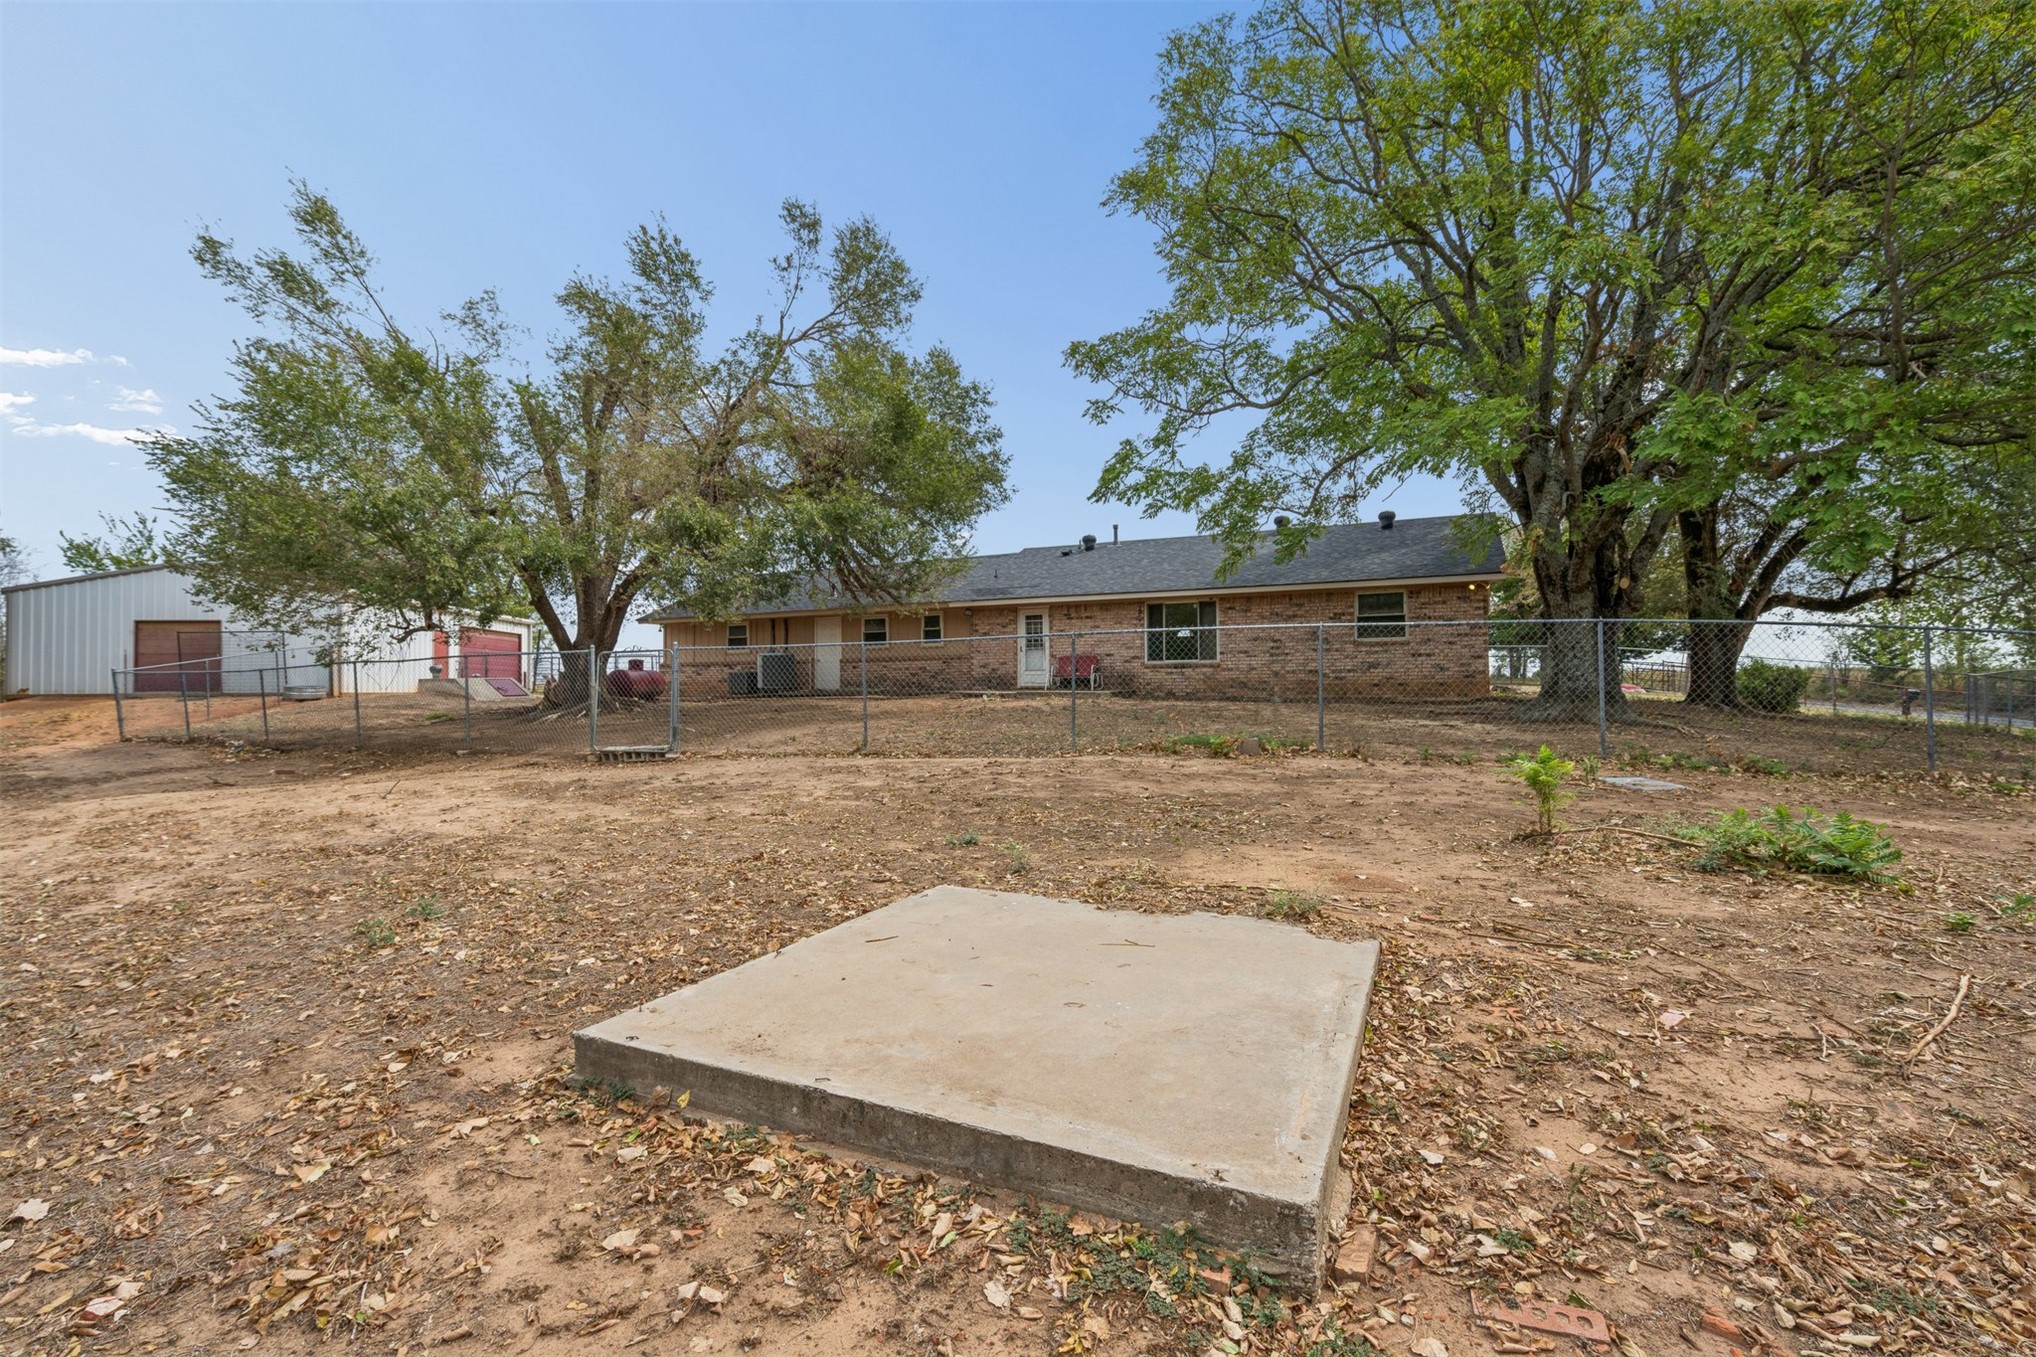
Brick exterior residence featuring a metal-sided detached garage, concrete slab, chain-link perimeter fencing, and mature trees
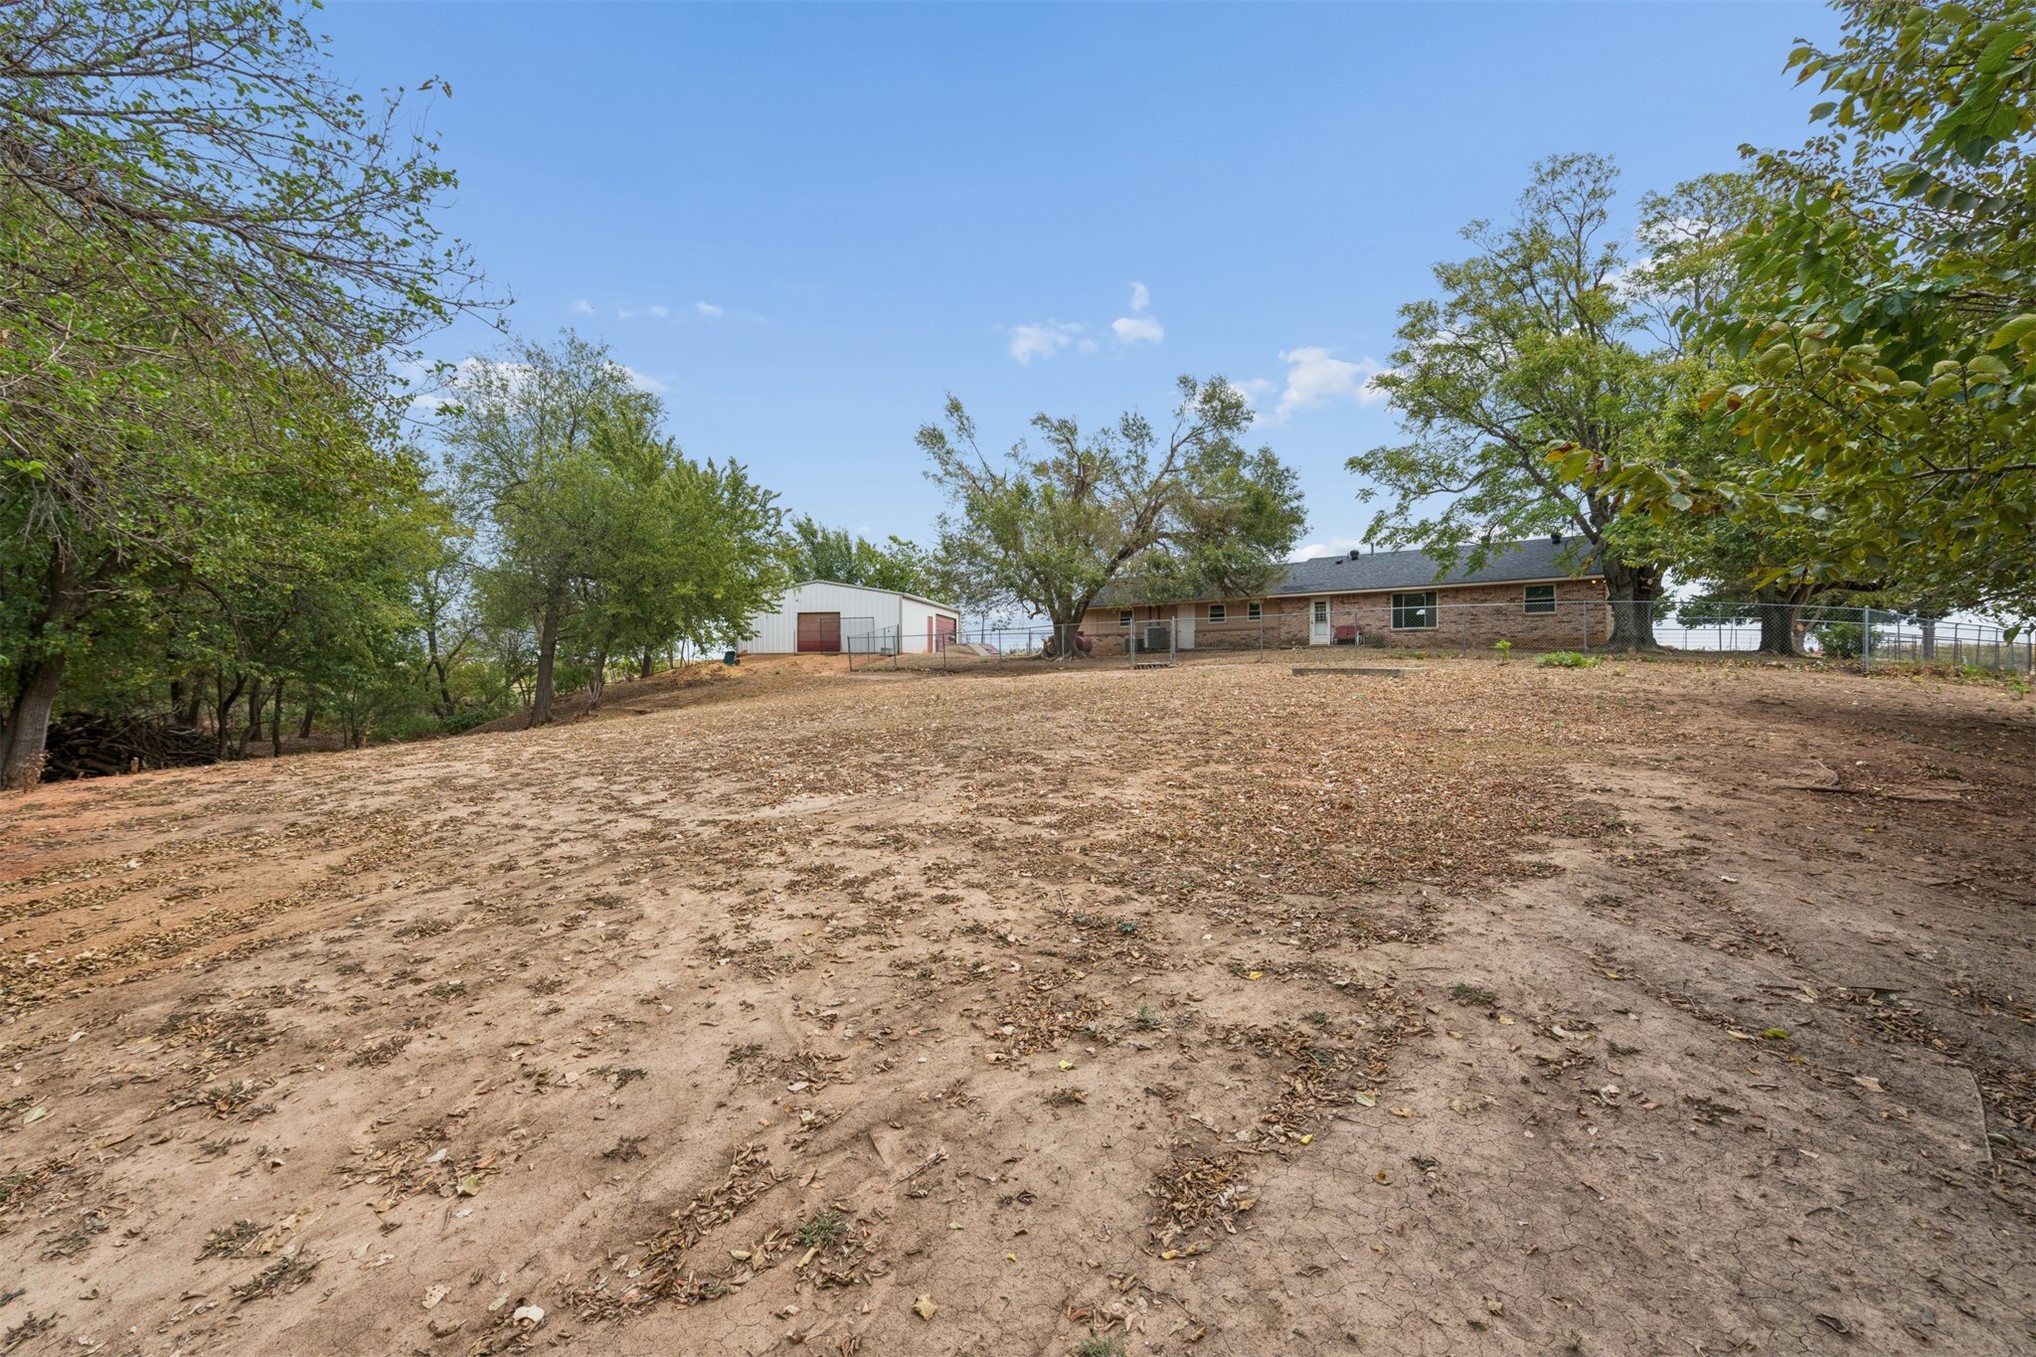
Expansive lot featuring a brick-exterior residence, a detached auxiliary structure, mature trees, and perimeter chain-link fencing
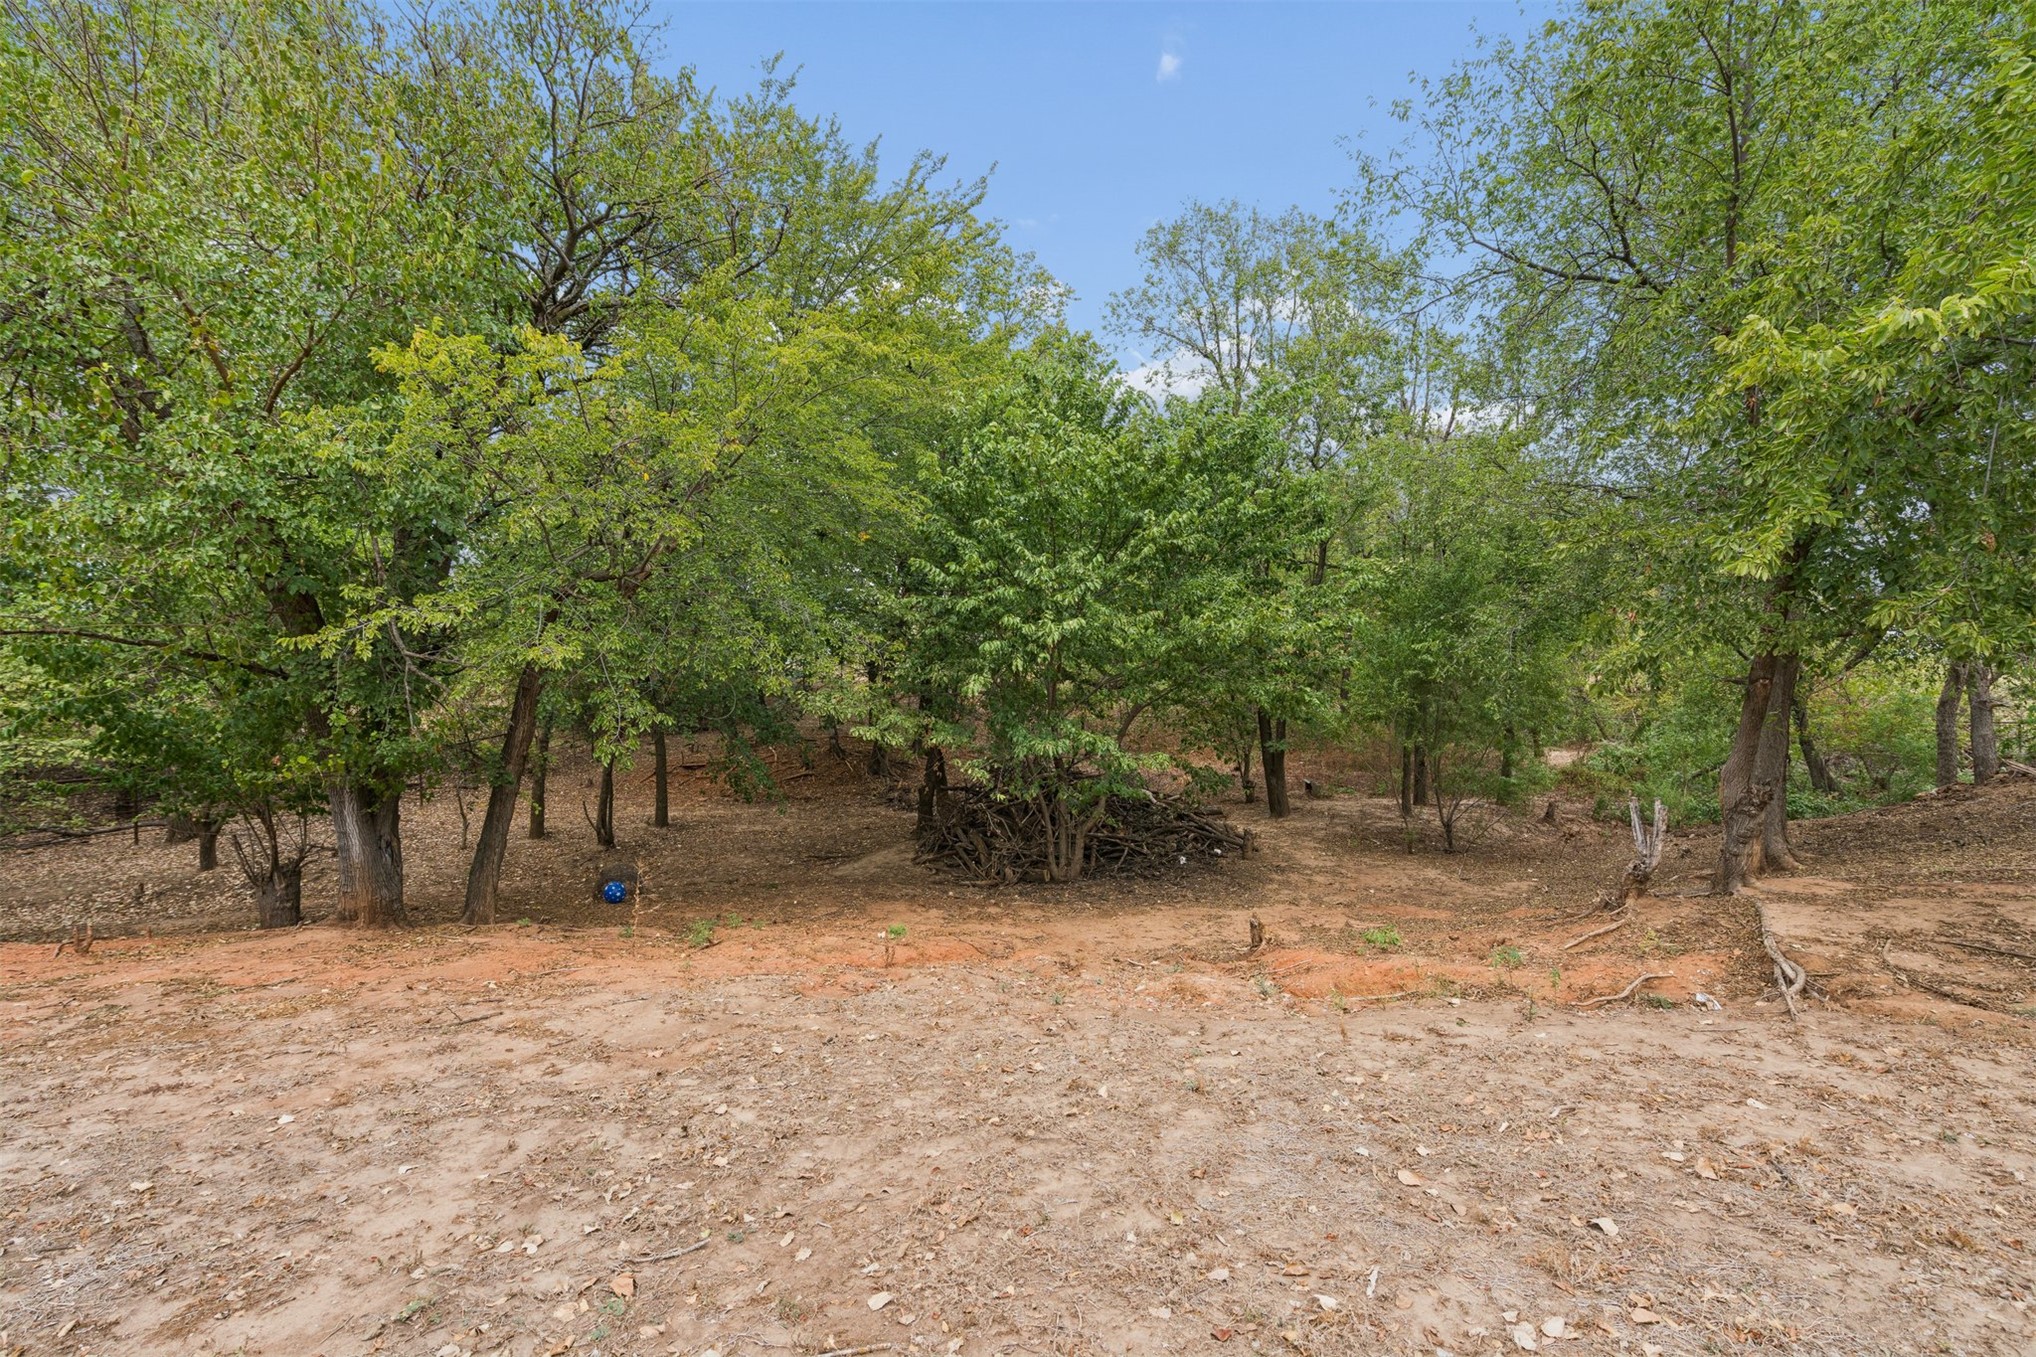
Expansive lot featuring mature hardwood trees and native vegetation
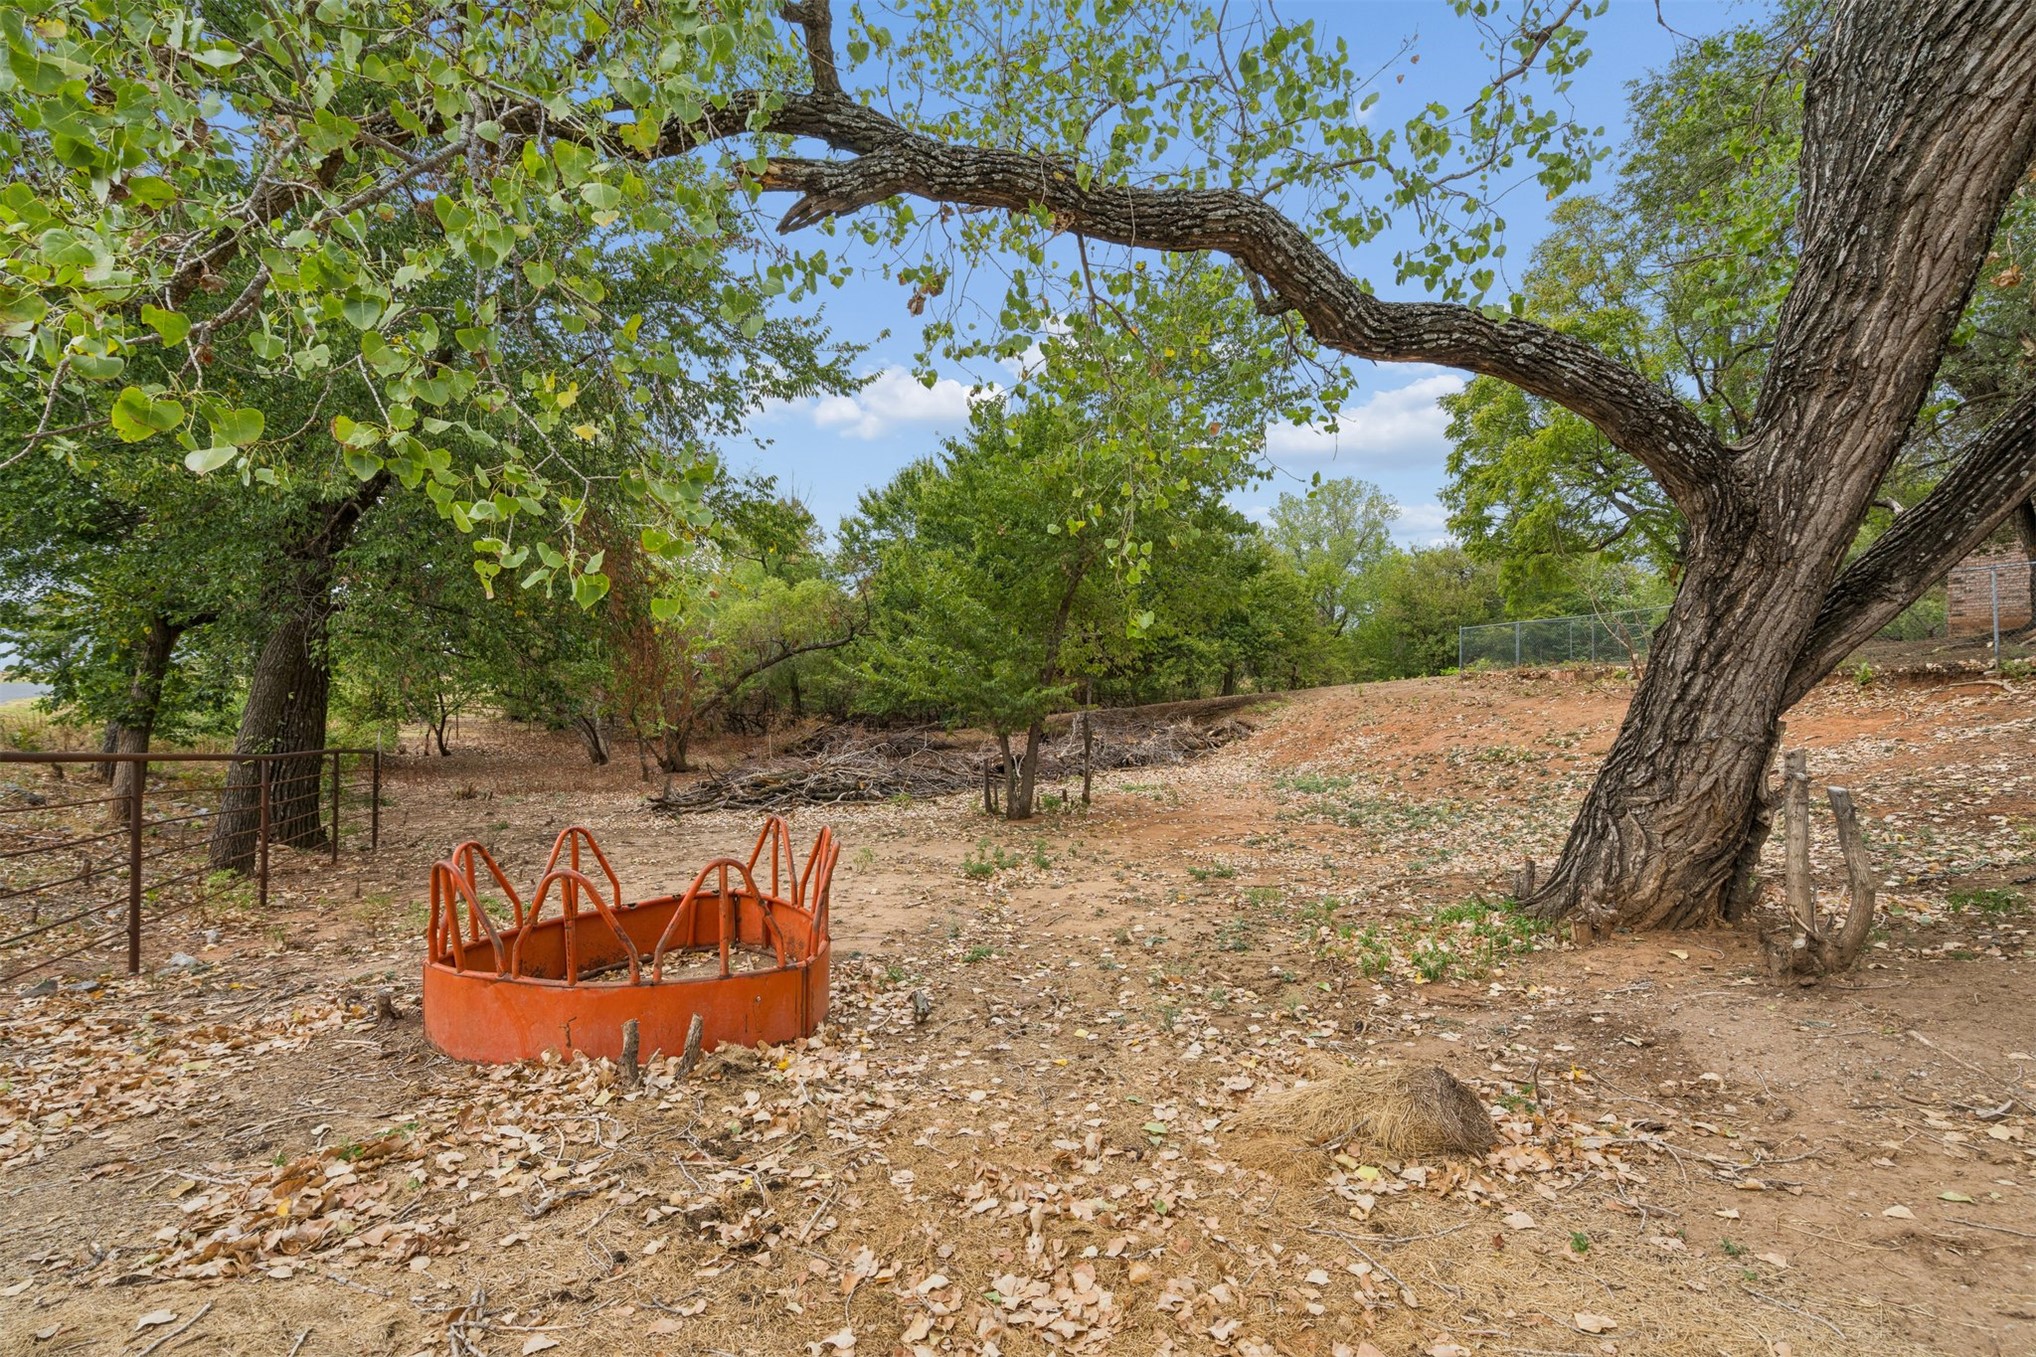
Expansive lot featuring mature hardwood trees, natural terrain, and metal perimeter fencing
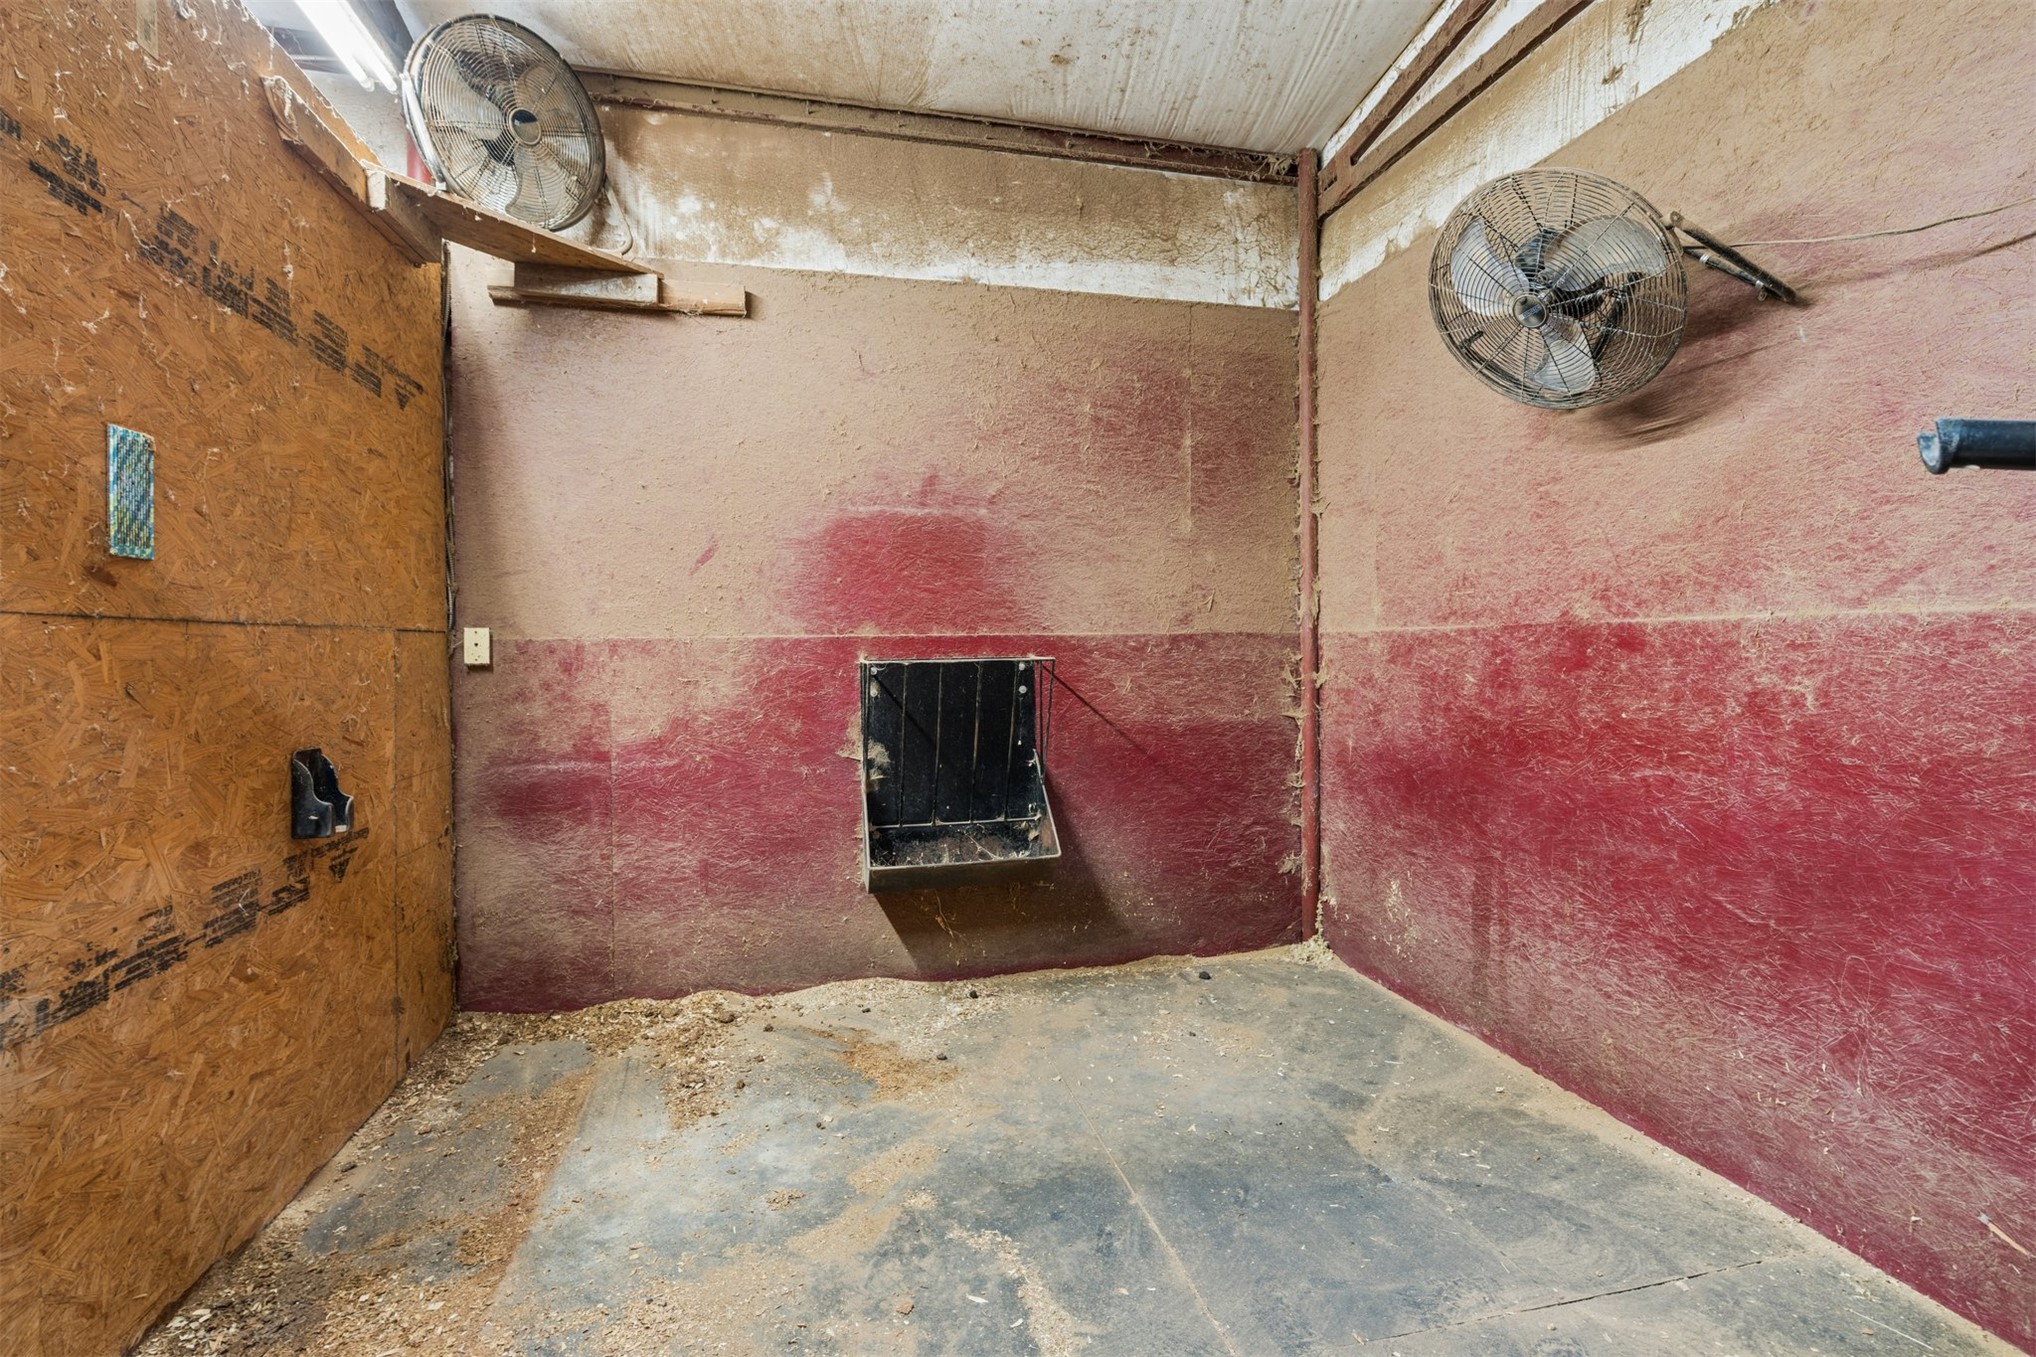
Stall featuring concrete flooring, partial wood paneling, two wall-mounted industrial fans, and a built-in feeder
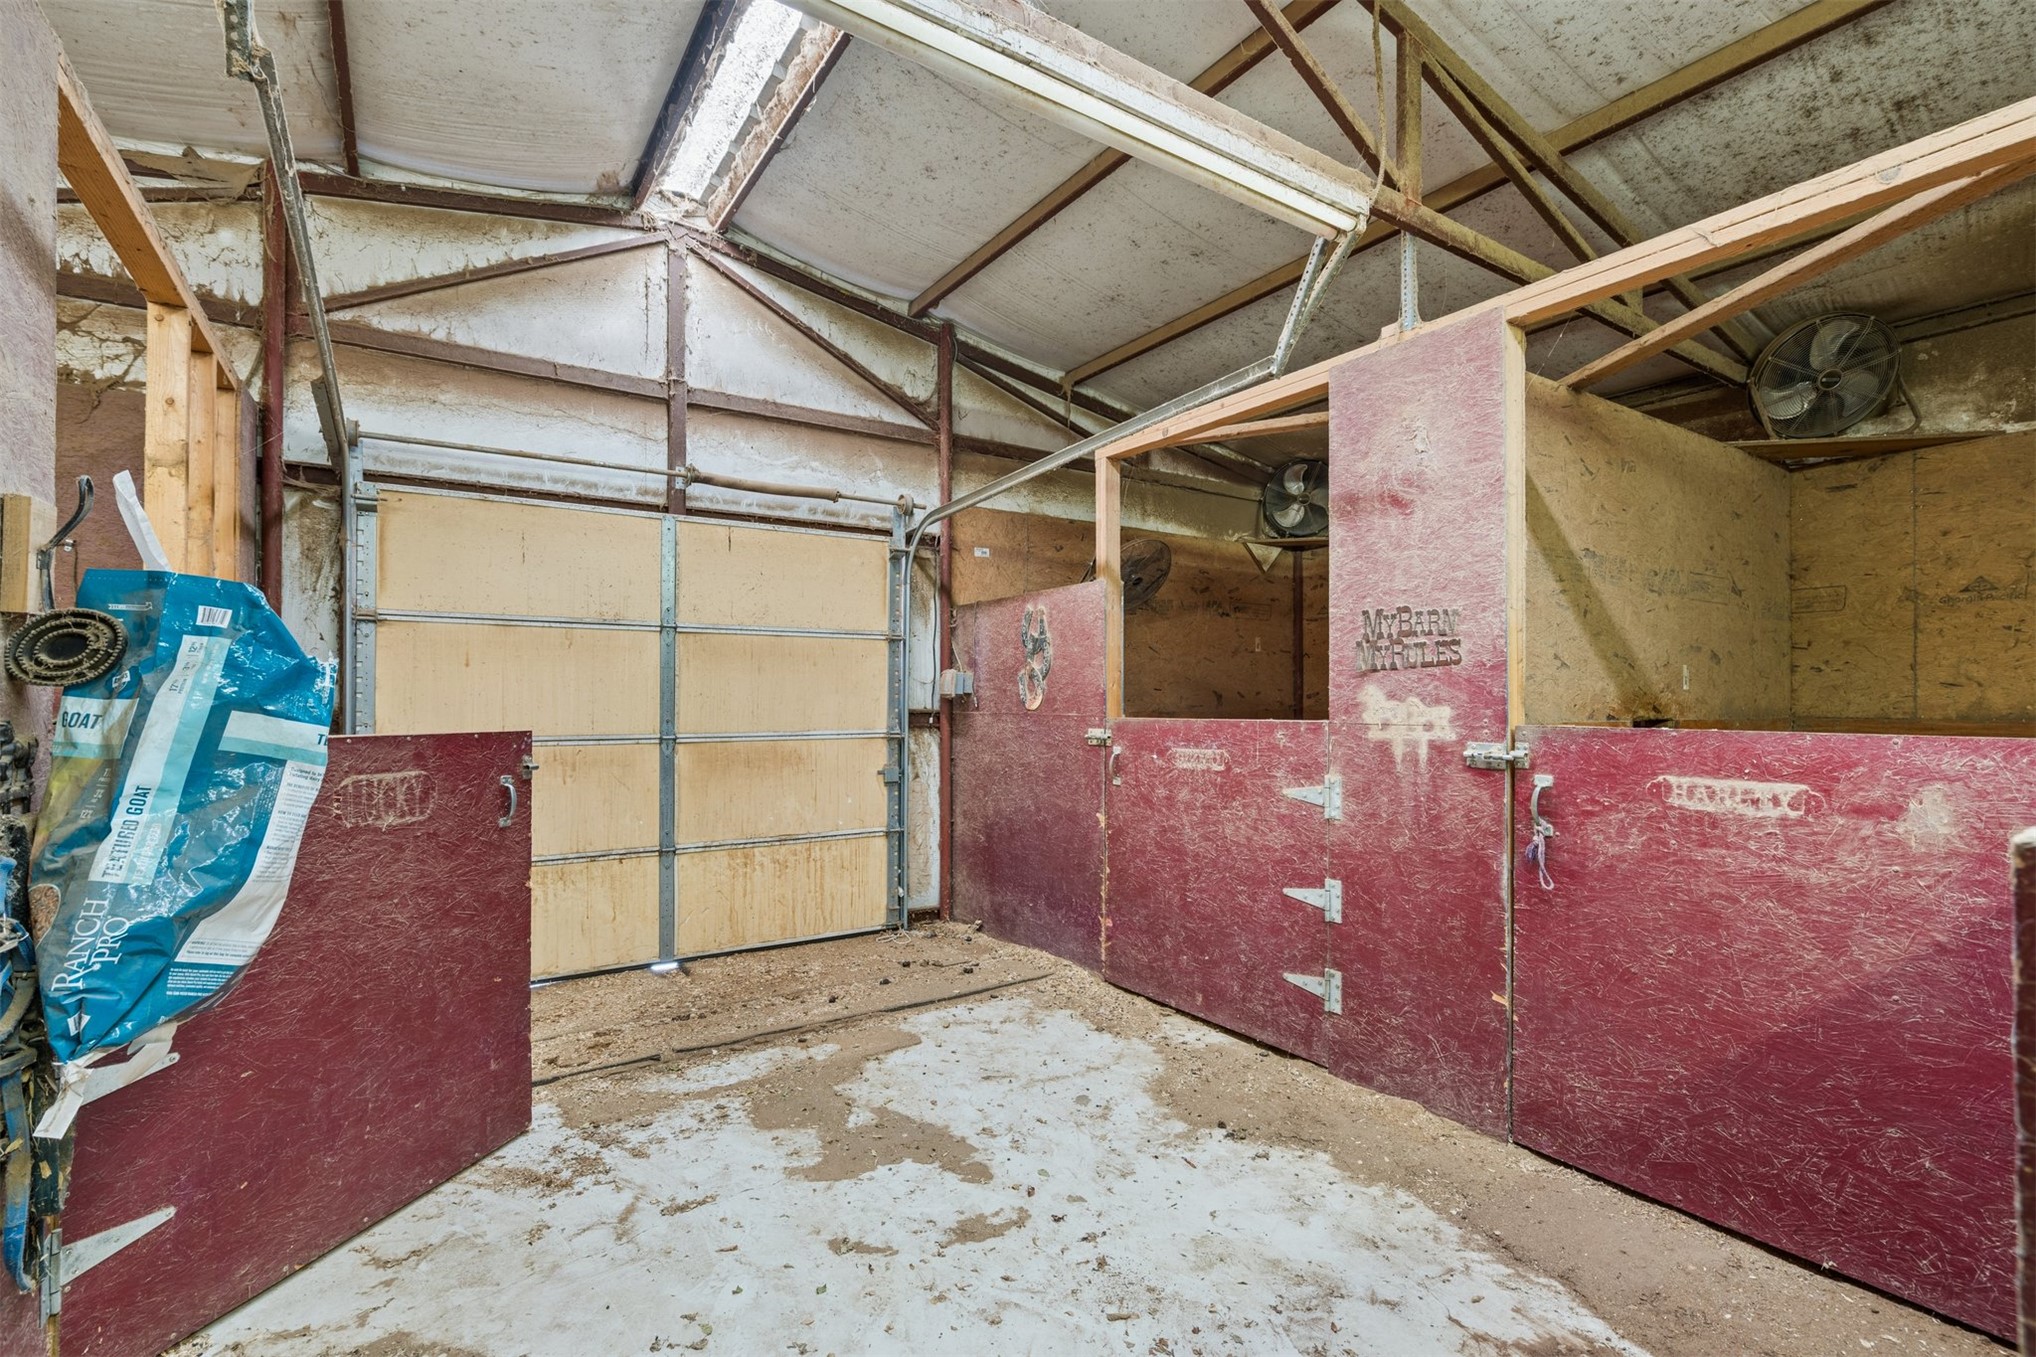
Stable featuring three partitioned stalls, red reinforced stall doors with metal hardware, exposed steel roof framing, and a large overhead roll-up access door
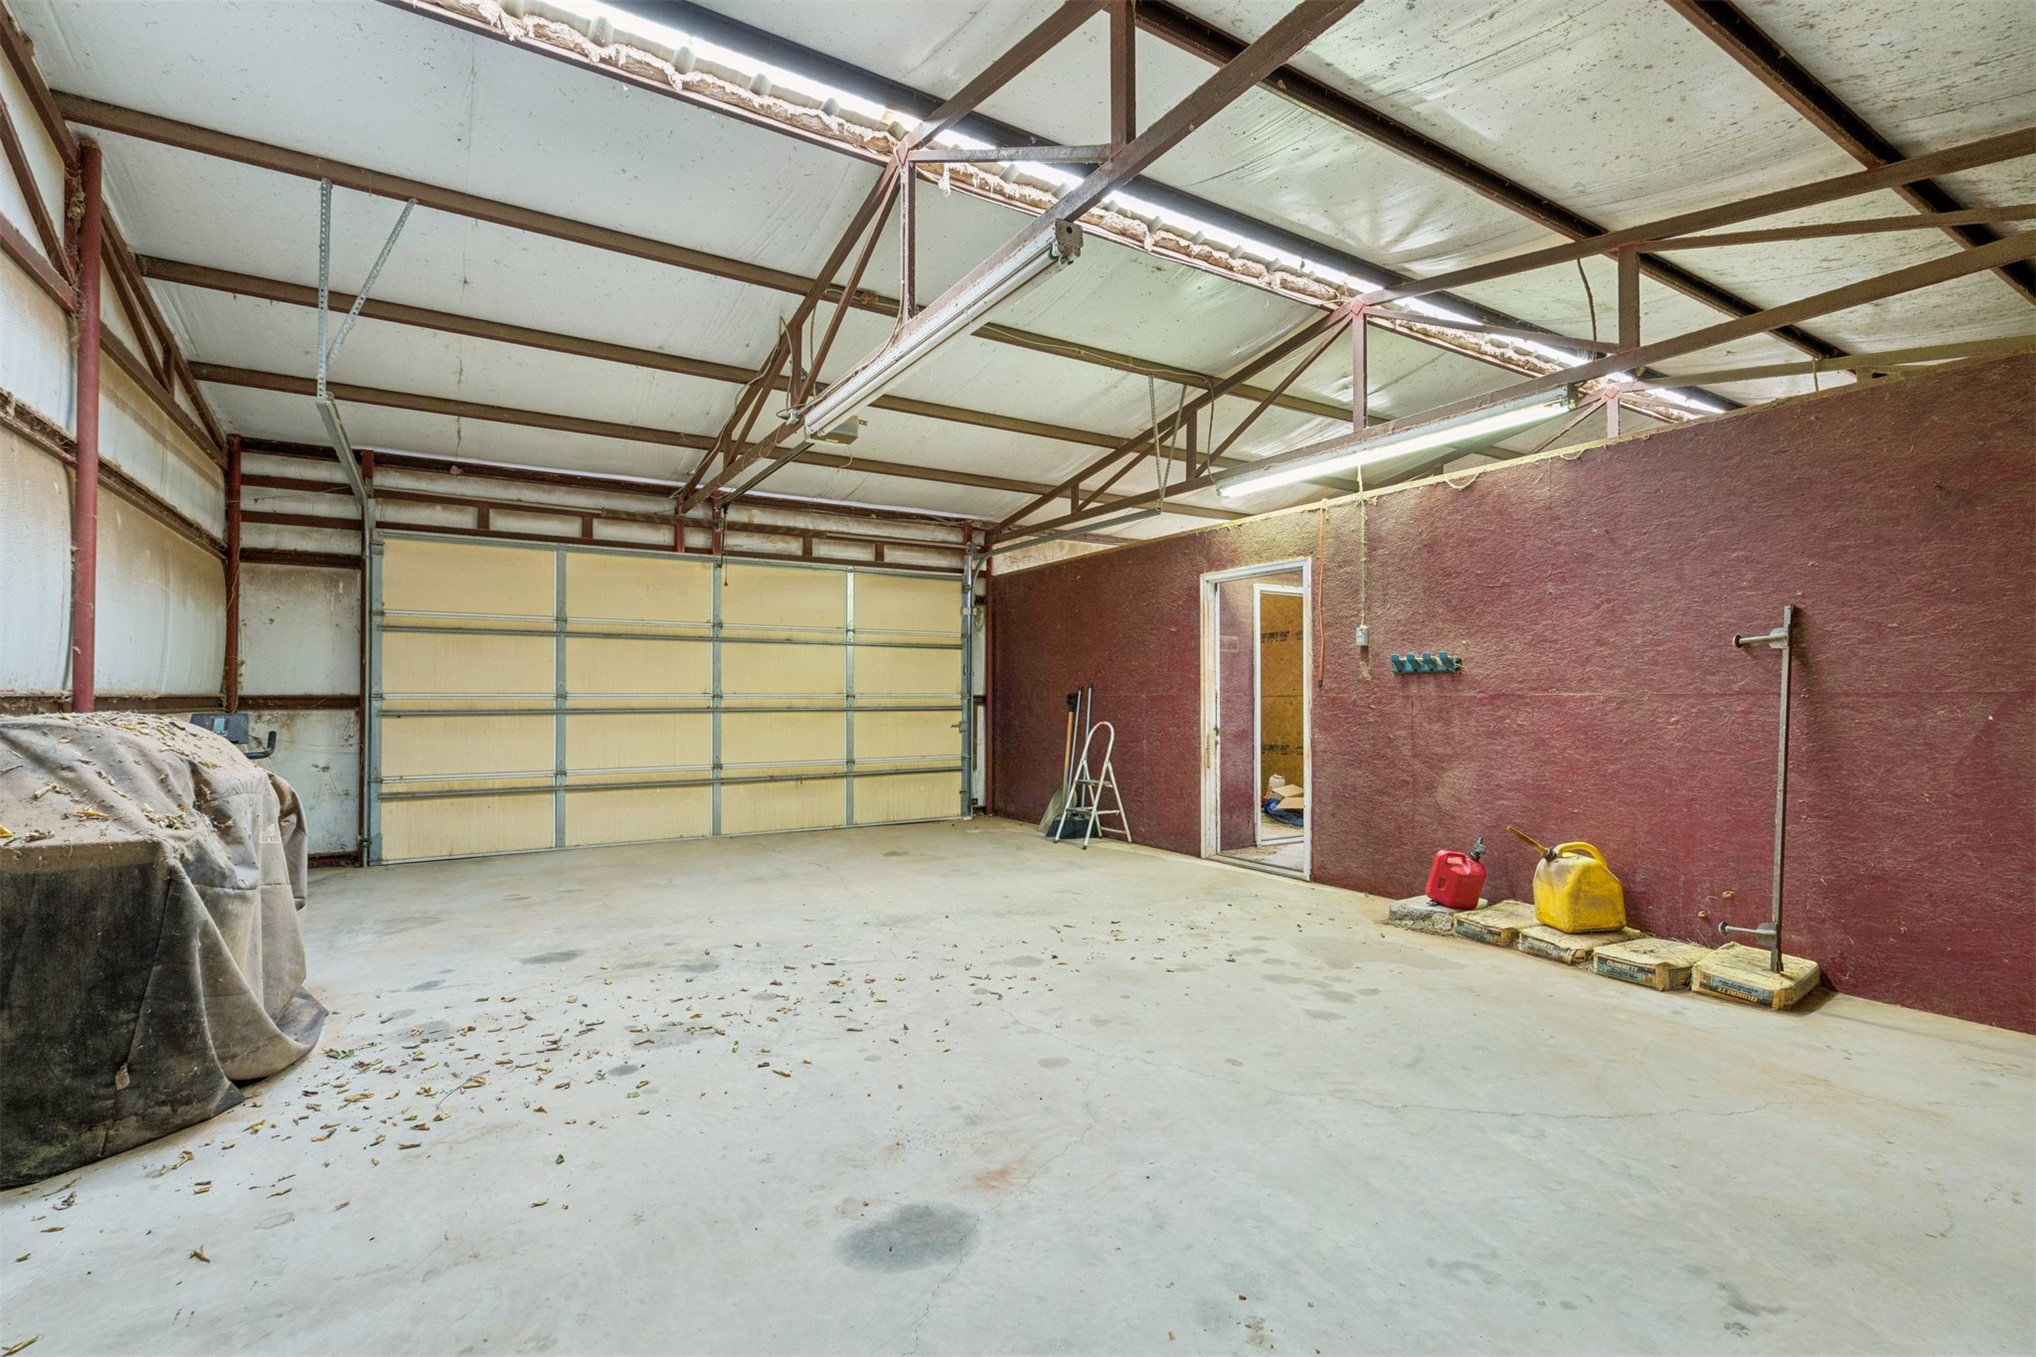
Expansive workshop featuring an exposed metal truss ceiling, concrete flooring, overhead lighting, and a wide roll-up garage door

Description
Located in Tuttle, OK, this 4-bedroom, 2-bath brick home situated on approximately 2 peaceful acres. The property offers a quiet country setting with plenty of room to enjoy the outdoors. Features include a horse barn, metal fencing, storm shelter, and central heat and air. The home needs some TLC and offers an opportunity for a buyer to make updates and improvements to fit their vision. As the saying goes, you can update a home, but you can't change the location. Property is being sold AS-IS, with no repairs/changes to be made to the property by the seller at this time. Buyer to verify all information on MLS and in disclosures. Please note that the property is probably not eligible for government-backed financing.
Details
| MLS # | 2638874 |
|---|---|
| Listing Type | For Sale |
| Style | House |
| Sub-Type | Resale |
| Status | Active |
| Year | 1983 |
| Days On Site | 9 |
| Listing Provided By | Gray Real Estate Elite, Inc. | Ella Shores |
Features
| Bed(s) | 4 |
|---|---|
| Bath(s) | 2 Total |
| SQ Feet | 2,380 |
| Story(s) | 1 |
| Acreage | 2.00 |
Exterior
| Lot Features | Mature Trees, Rolling Slope |
|---|
Parking
| Garage Yes / No | No |
|---|
Taxes
| Tax Annual Amount | 2093 |
|---|
Area Information
| State | OK |
|---|---|
| County | Grady |
| City | Tuttle |
| Zip Code | 73089 |
| Community Name | Grady Co Unplatted |
| Listing VS Median (in Grady Co Unplatted) | |
Price: $249,000 low | high Med: $314,999 sqft: 2,380 low | high Med: 3,617 $ / sqft: $105 low | high Med: $87 On site: 9 low | high Med: 16 | |
Market Activity 73089
Request a showing
Request a showing
Contact
Learn More About This Property

| State | OK |
|---|---|
| County | Grady |
| City | Tuttle |
| Zip Code | 73089 |
| Community Name | Grady Co Unplatted |
| Listing VS Median (in Grady Co Unplatted) | |
Price: $249,000 low | high Med: $314,999 sqft: 2,380 low | high Med: 3,617 $ / sqft: $105 low | high Med: $87 On site: 9 low | high Med: 16 | |
Nearby Listings (Within 1/10 mile)
Price: $186K - $311K
sqft: 1,500 - 2,500
Listing Updated: October 27, 2026 at 8:08:46 AM PDT