
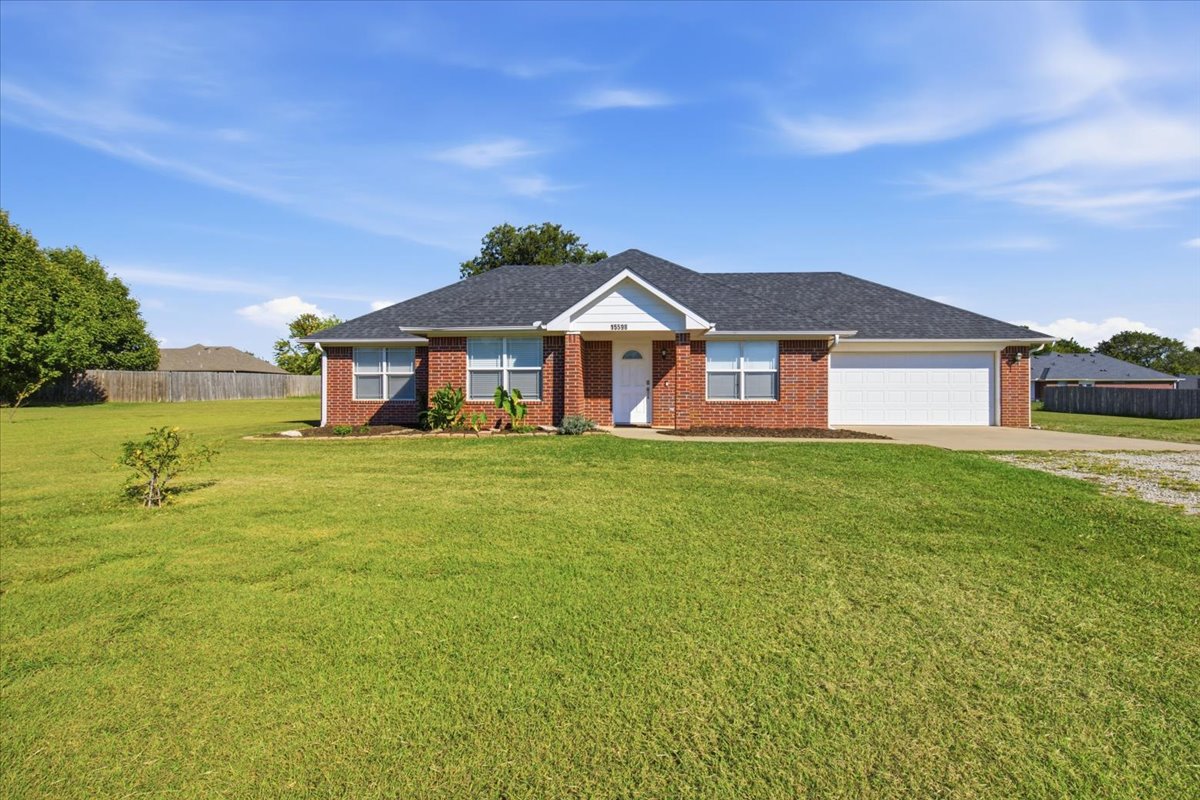
Single-story brick exterior featuring a shingled gable roof, attached garage, and expansive front lawn
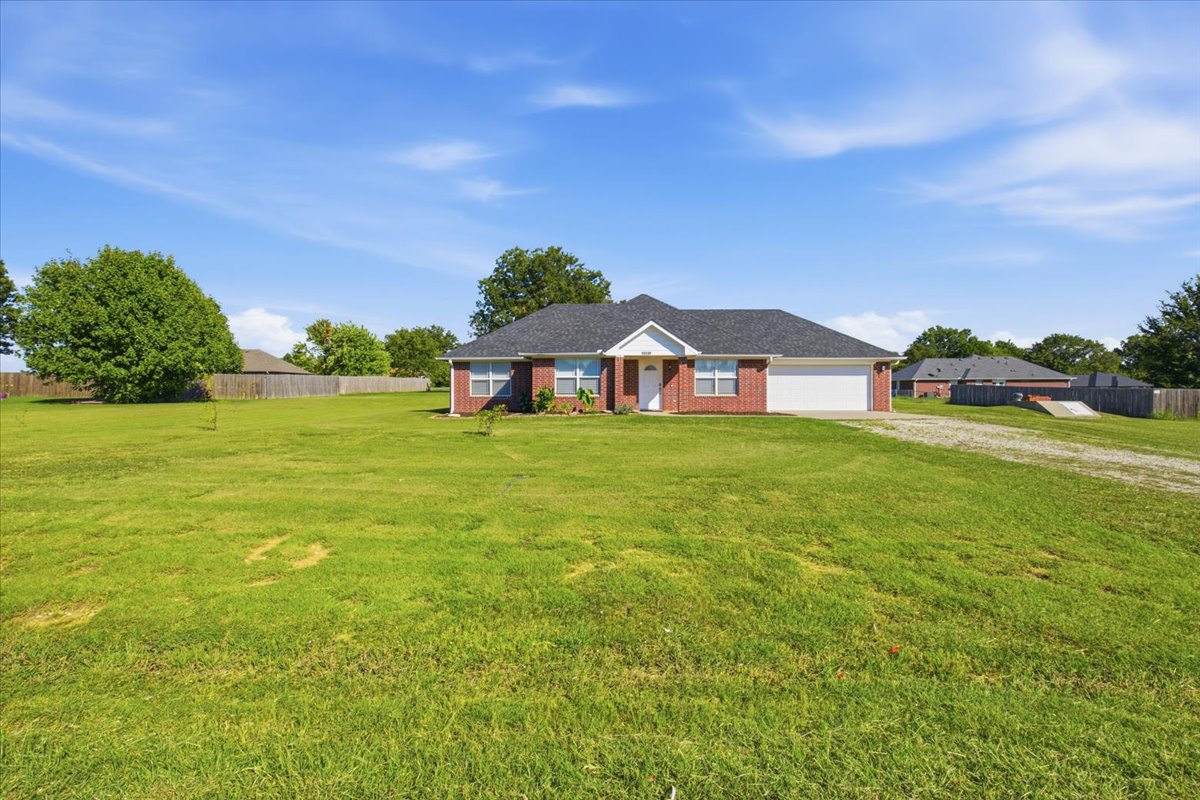
Single-story brick exterior featuring a multi-gable roofline, an attached two-car garage, and expansive grounds
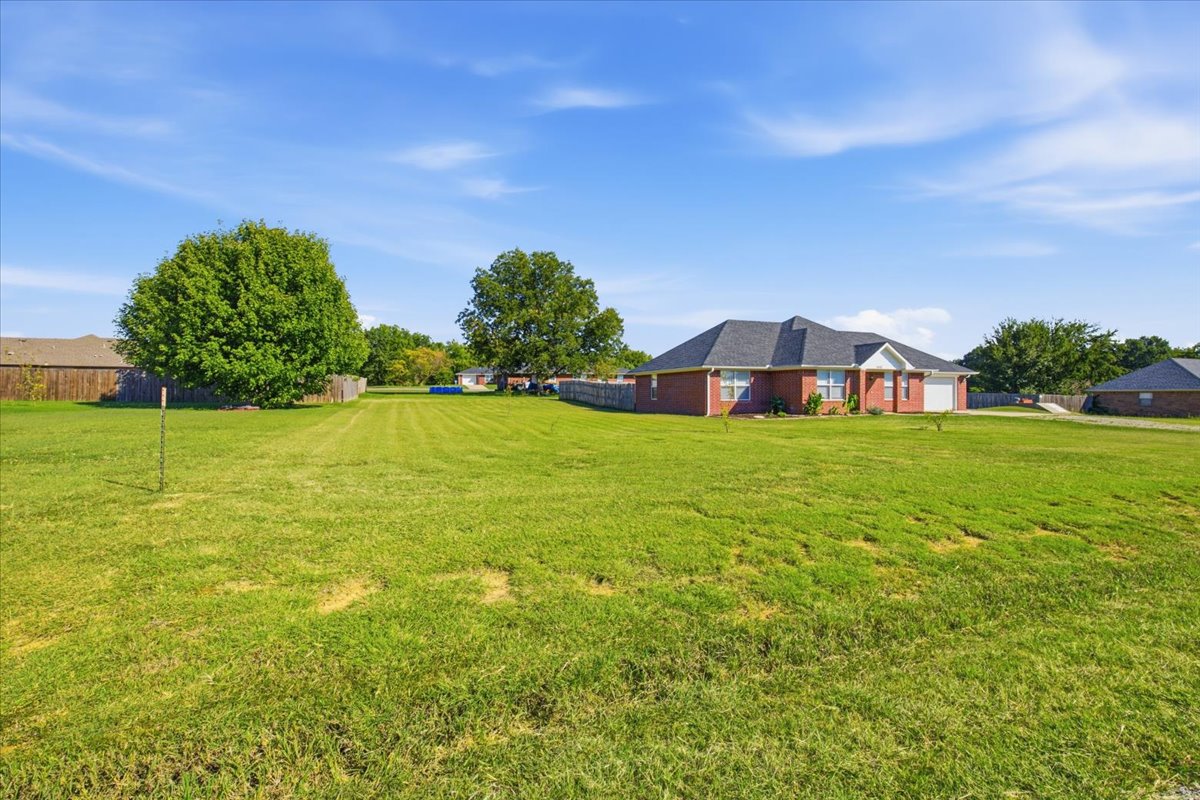
Expansive lot featuring a brick exterior residence, a multi-gabled roof, an attached garage, and mature trees
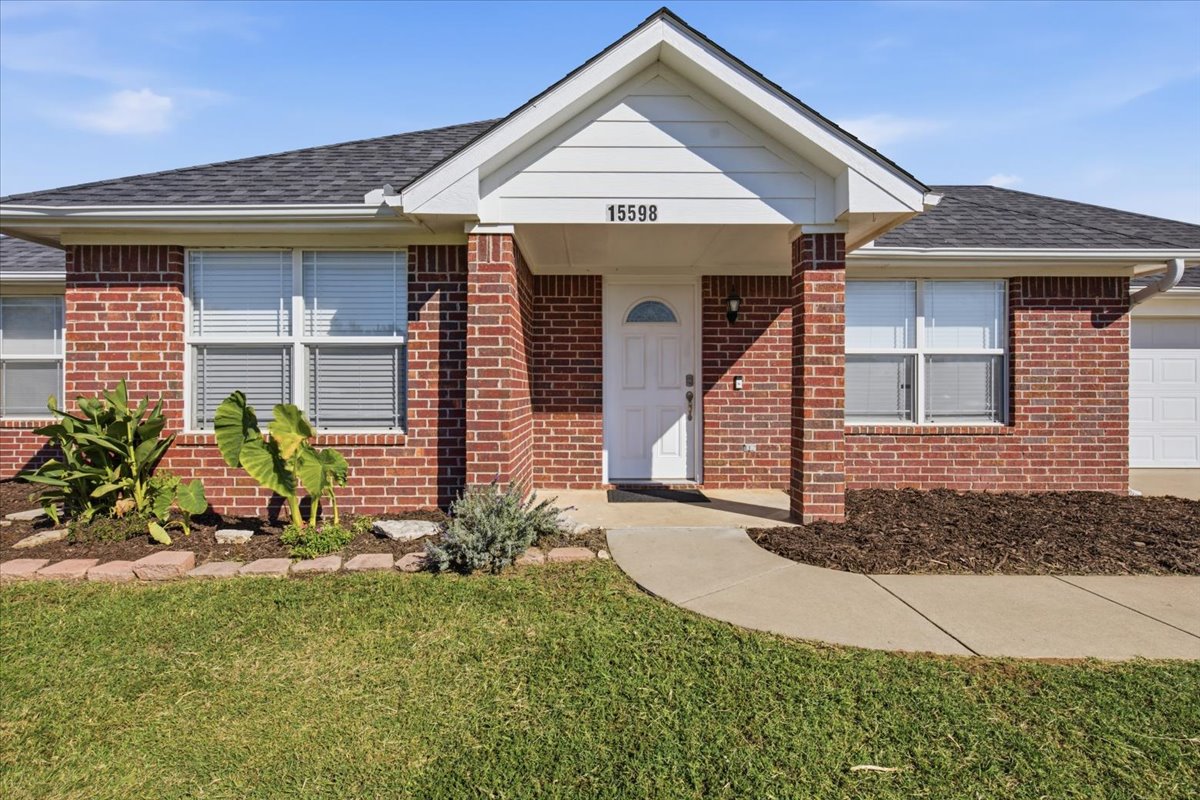
Brick exterior featuring a covered front entryway, white trim accents, shingled gable roof, and concrete walkway
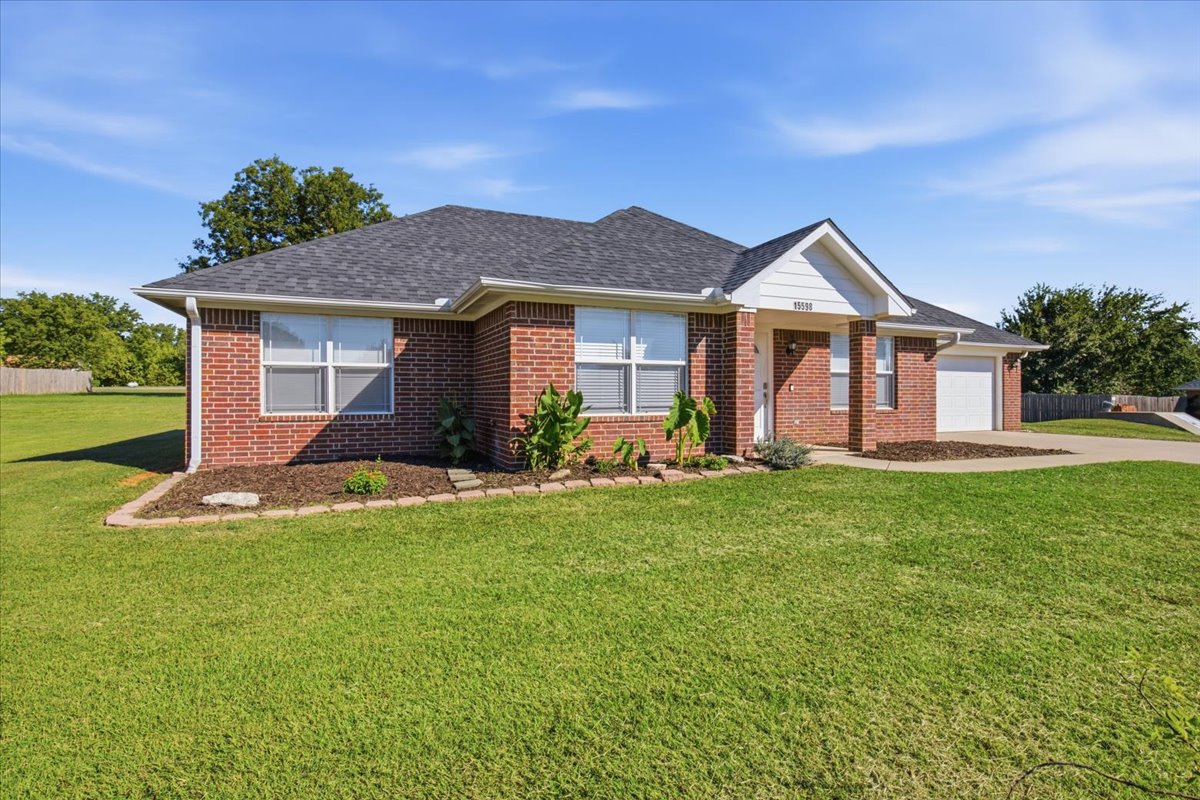
Traditional brick exterior featuring an asphalt shingle roof, covered entryway with a gabled porch, attached garage, and landscaped garden beds
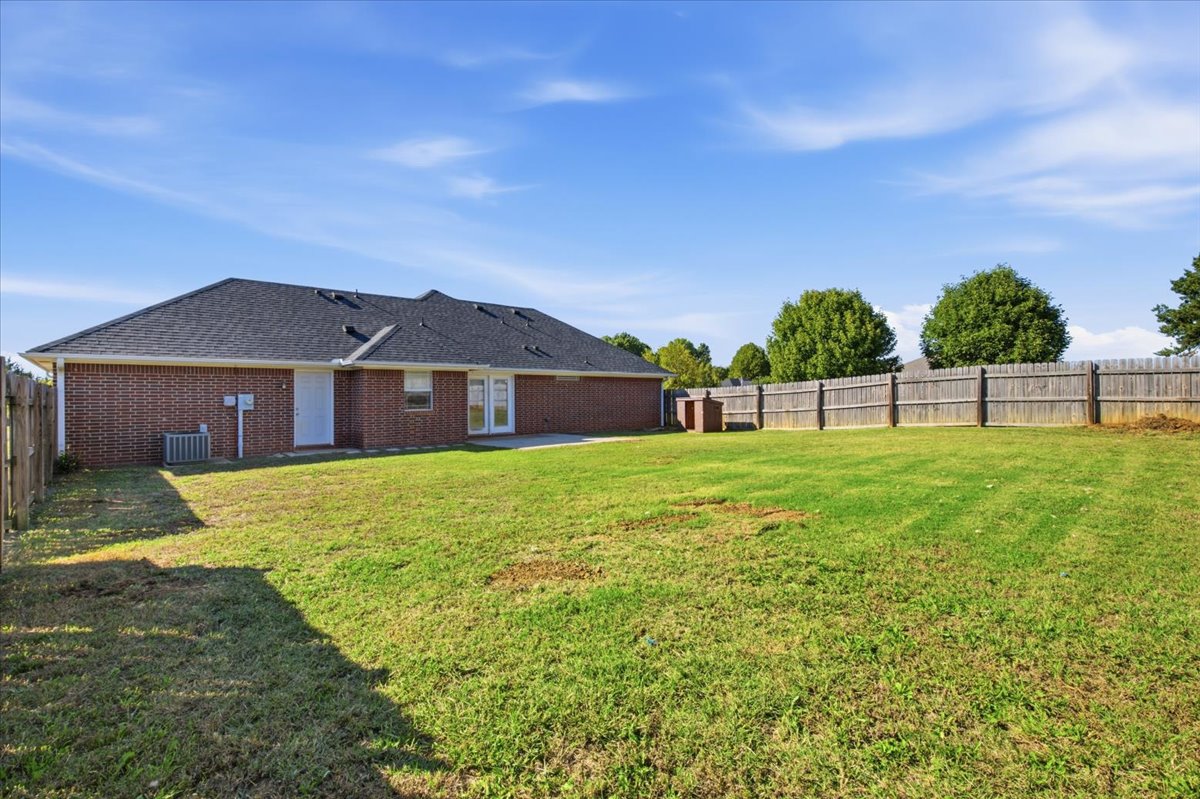
Brick exterior home featuring a rear concrete patio, a private wood fence perimeter, and an expansive grass lawn
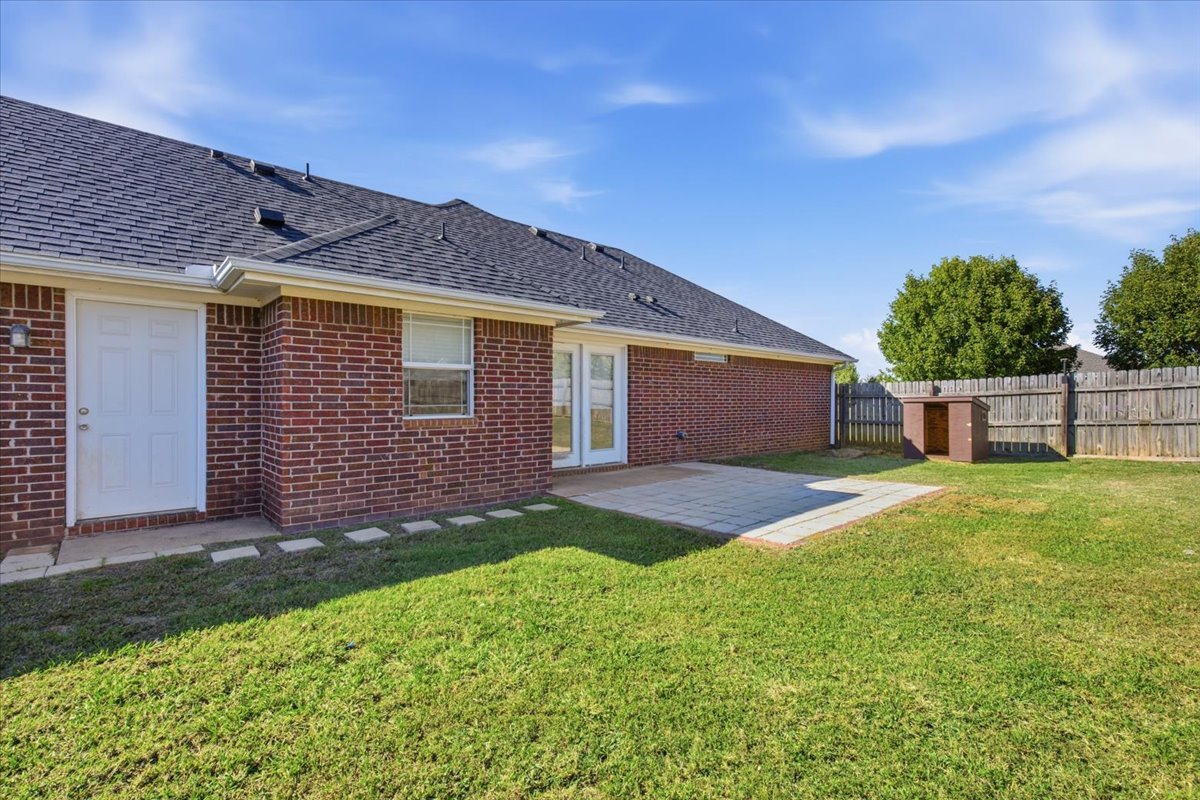
Rear exterior featuring red brick masonry, a paved stone patio, a fenced yard, and a shingle roof
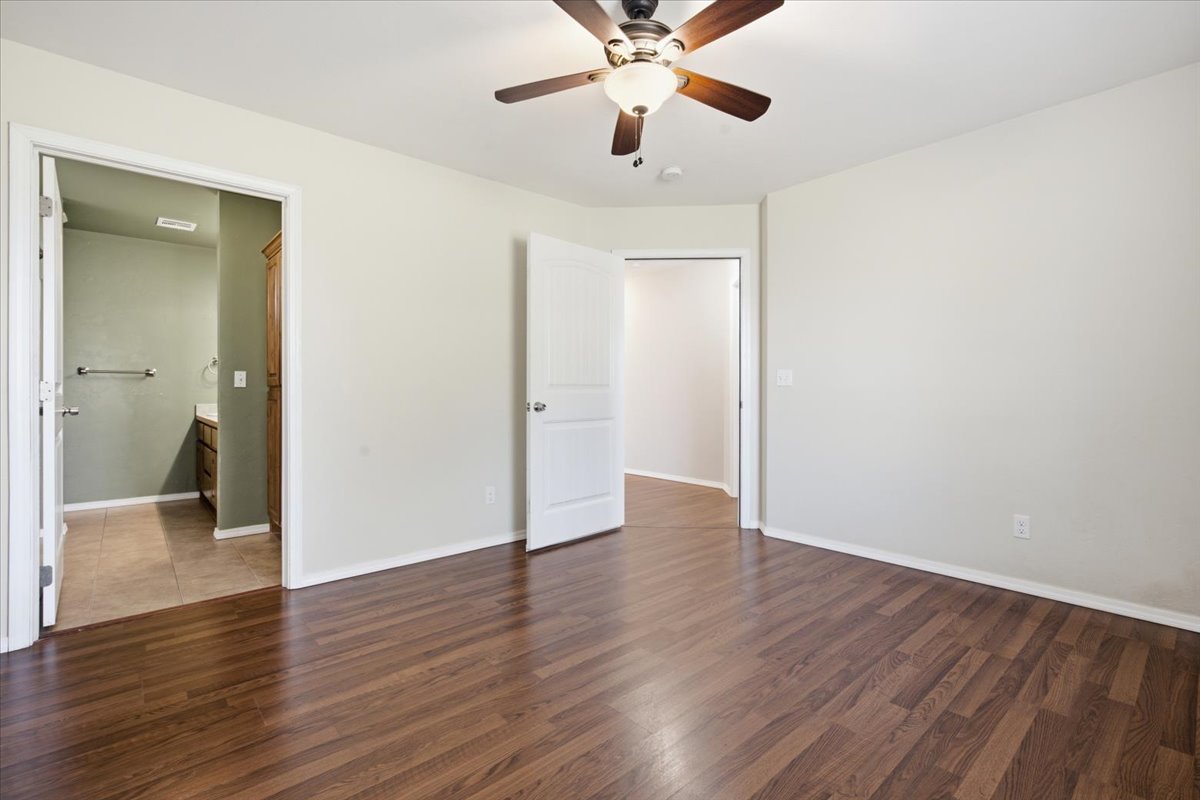
Room interior featuring wood-finish flooring, a multi-blade ceiling fan with integrated lighting, and neutral wall paint
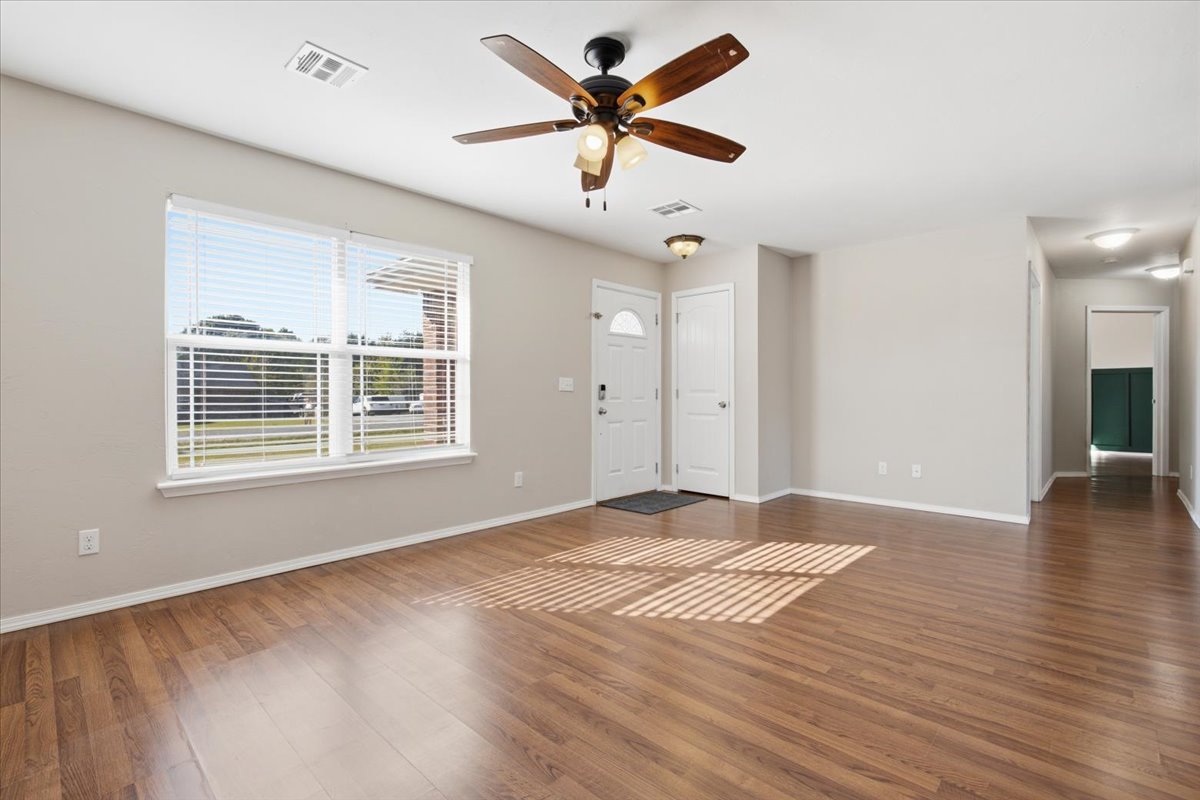
Wood-finish flooring, multi-pane window with blinds, ceiling fan with integrated lighting, neutral wall paint, and paneled entry door
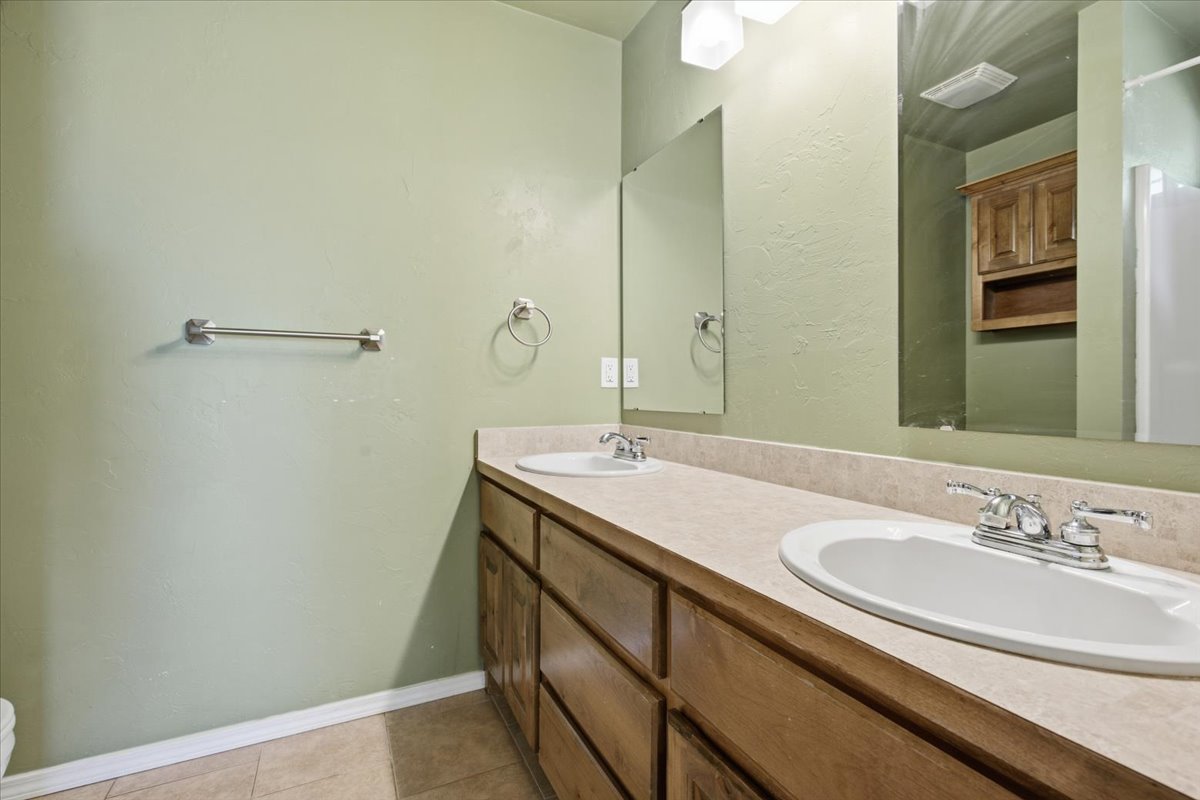
Dual vanity with integrated stone-finish countertops, drop-in oval sinks, polished chrome fixtures, and wood-finish cabinetry
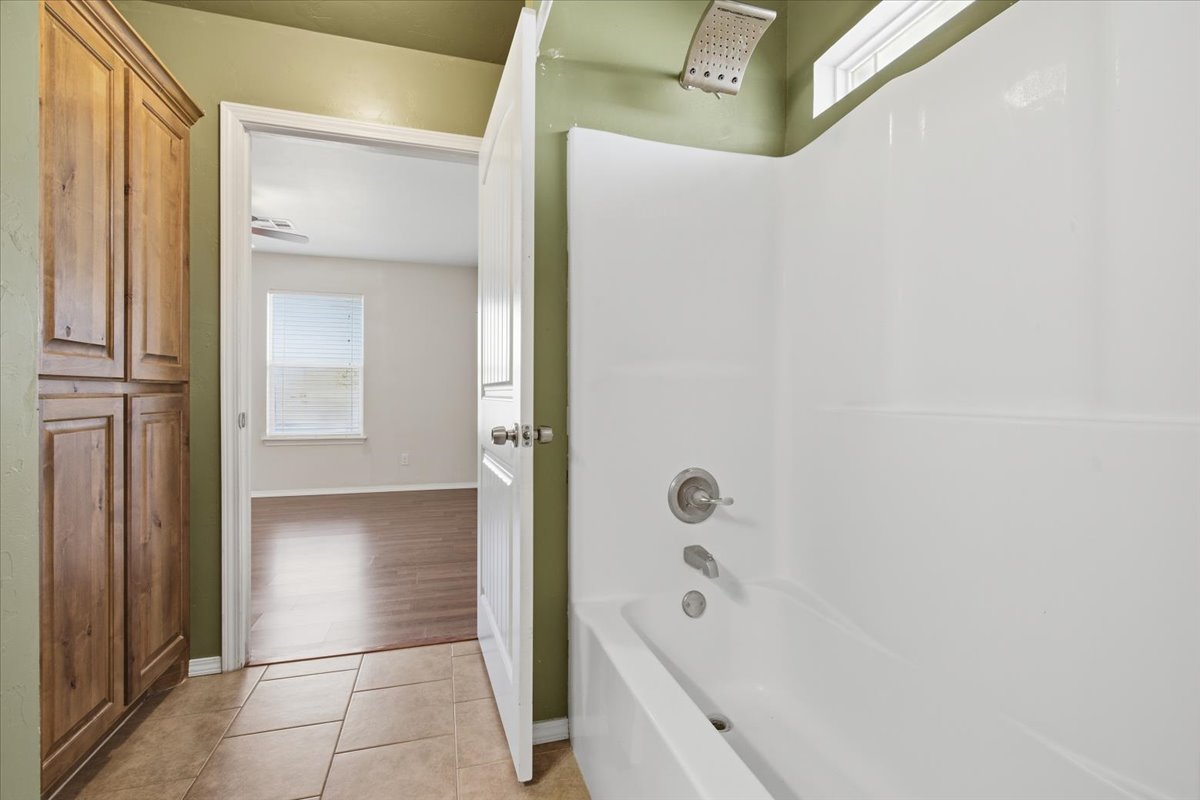
Full-height wooden cabinetry, neutral ceramic tile flooring, and a white molded bathtub-shower combination with a stainless steel shower head
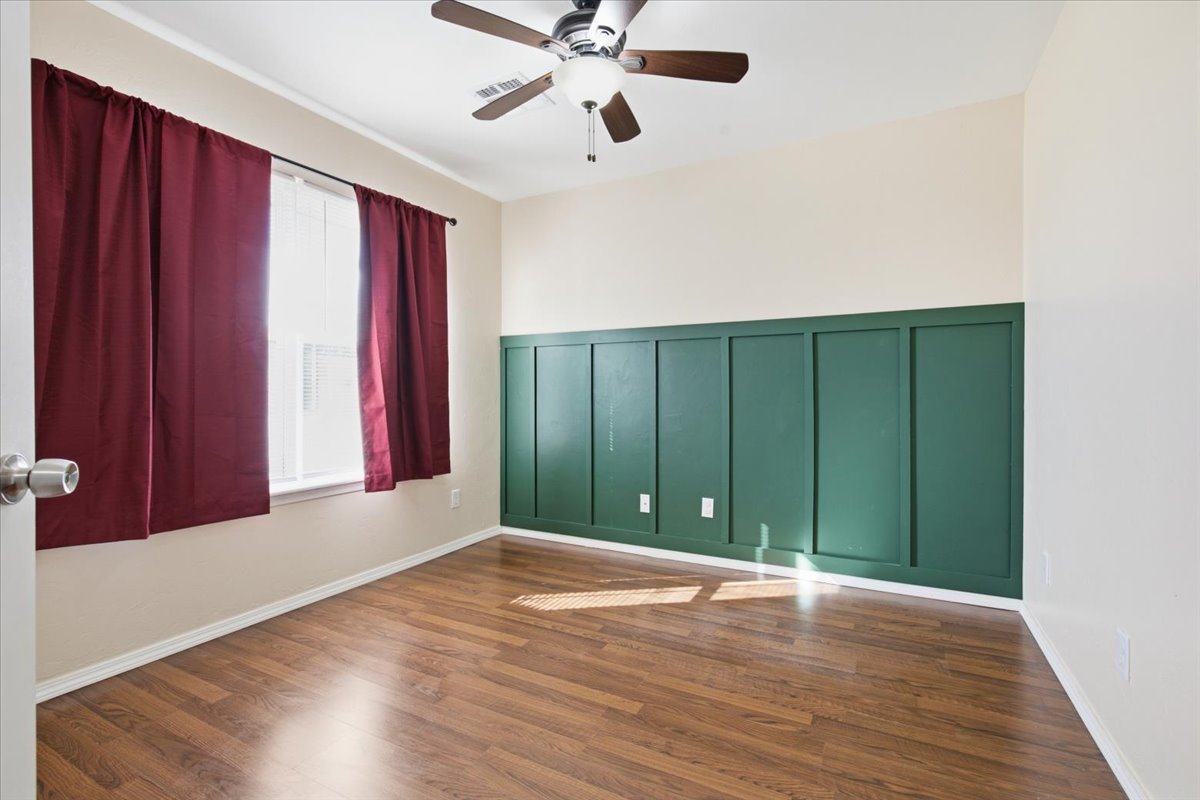
Wood-finish flooring, decorative wall paneling, and a ceiling fan with integrated lighting
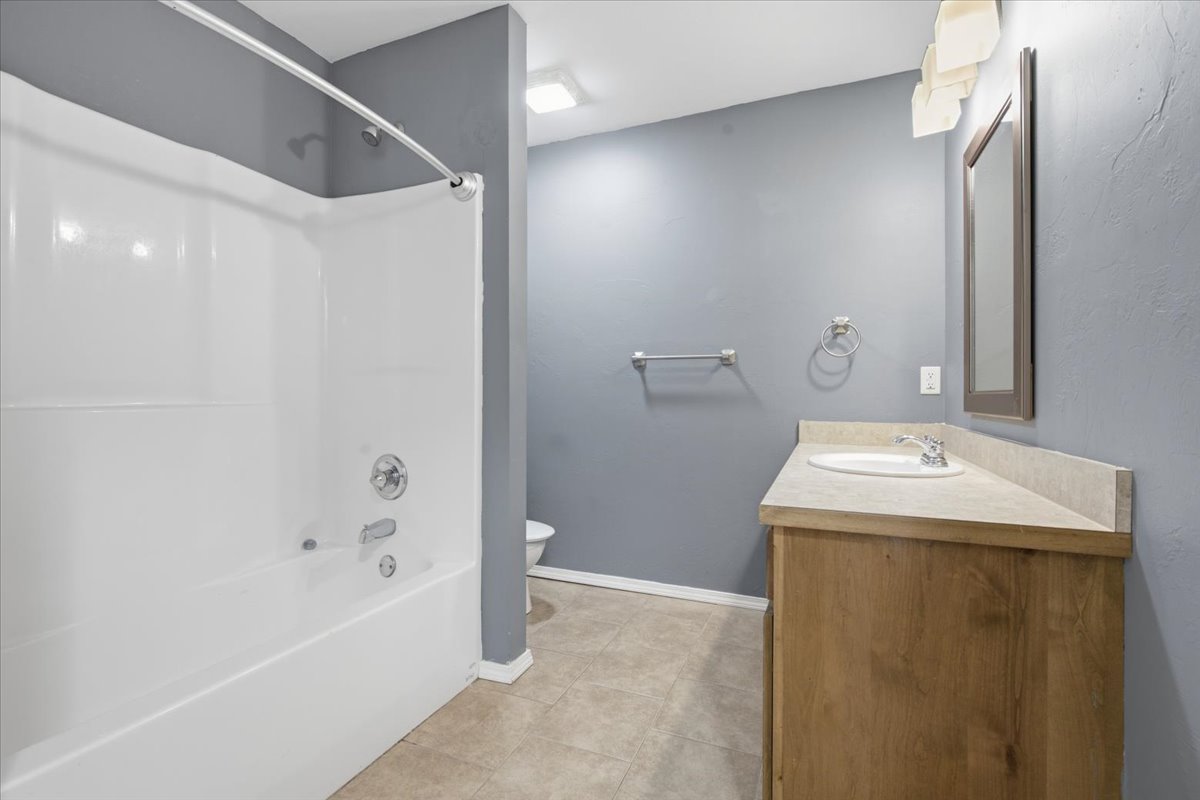
Bathroom featuring a tub and shower combination with chrome fixtures, a wood-finish vanity with a stone-composite countertop, an integrated sink, and tile flooring
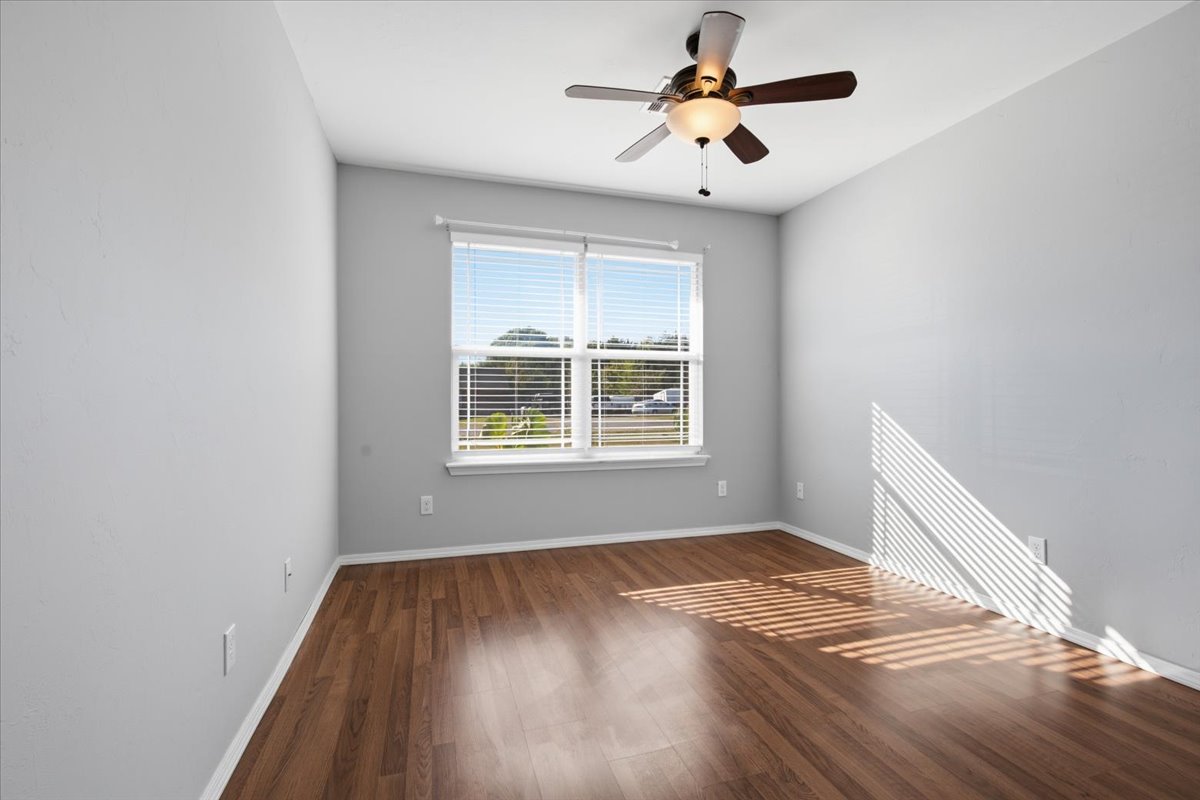
Interior room featuring wood-finish flooring, a neutral wall color palette, a dual-pane window with adjustable blinds, and a multi-blade ceiling fan with an integrated light fixture
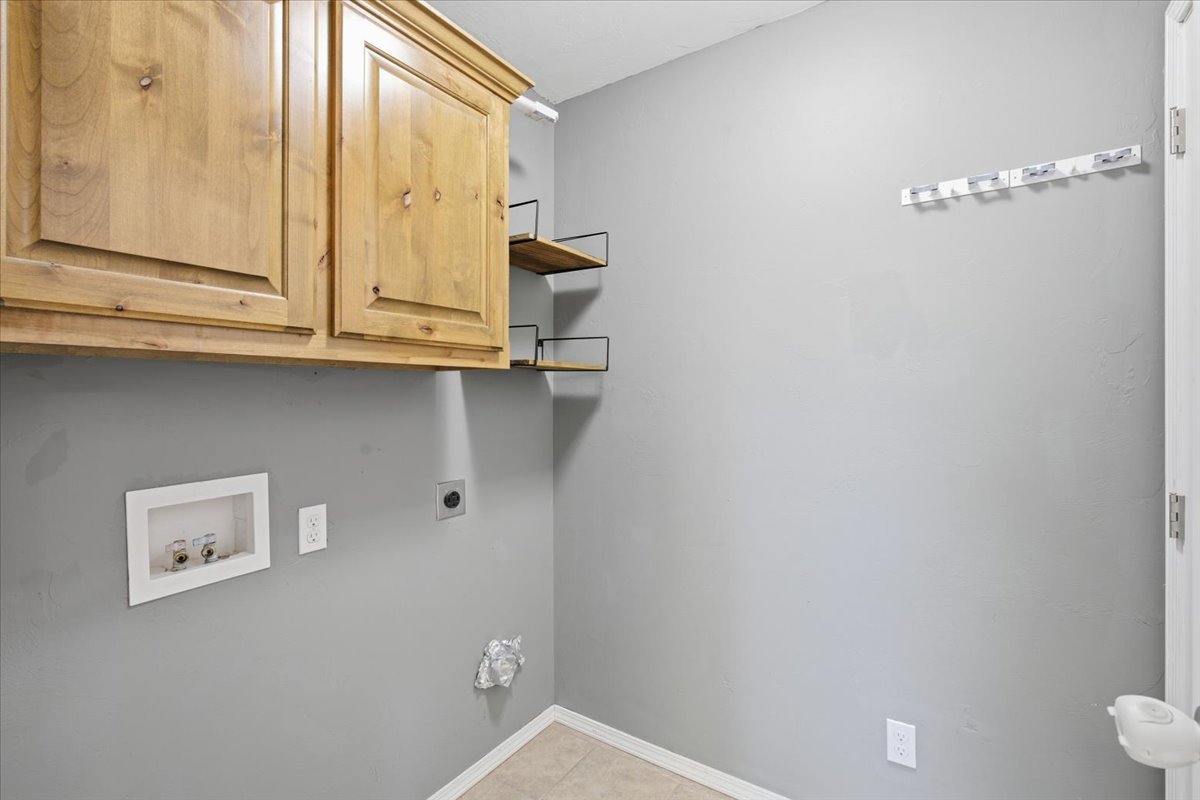
Built-in wood-finish cabinetry, wall-mounted floating shelves, and recessed utility connections
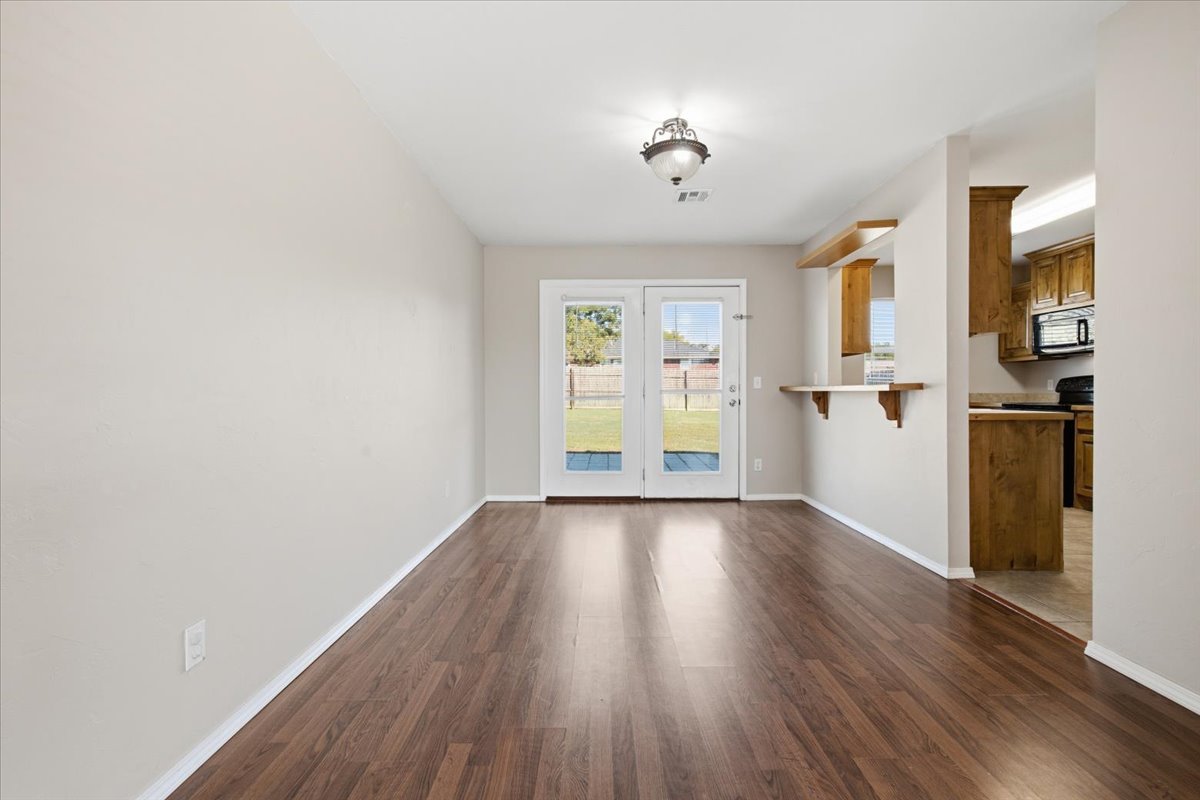
Wood-finish flooring, glass-paneled double doors, neutral wall palette, and pass-through counter with integrated shelving
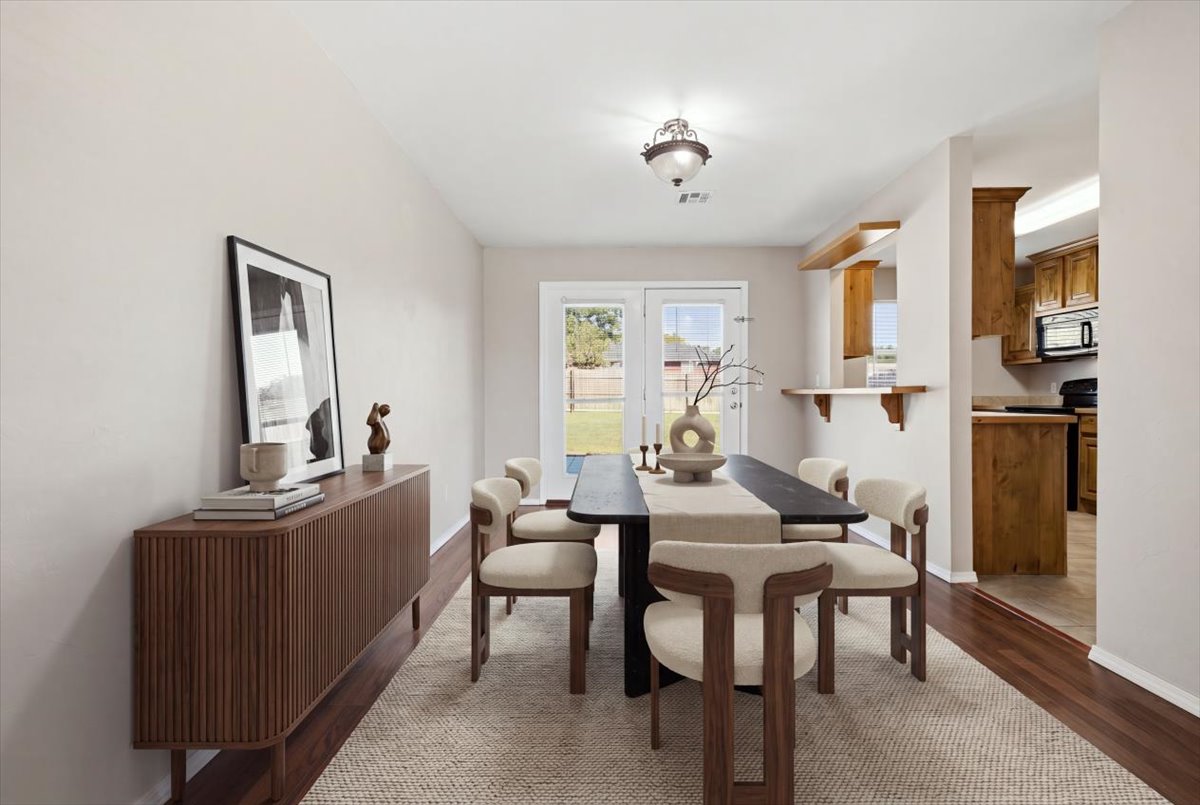
Neutral-toned interior featuring wood-finish flooring, a glass-paneled double door, a kitchen pass-through with a built-in counter, and a decorative semi-flush mount ceiling fixture
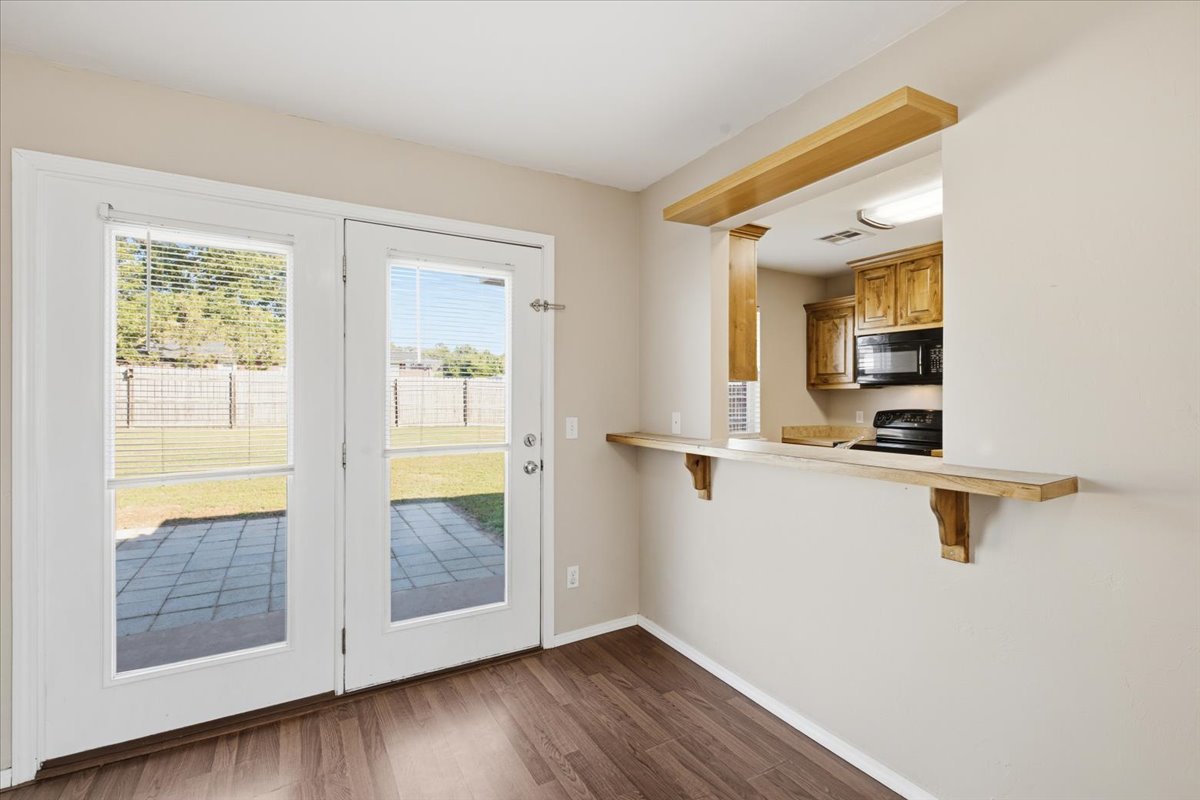
Double glass-paneled exterior doors with integrated blinds, wood-finish flooring, and a built-in wood-accented service counter with a pass-through window to the kitchen
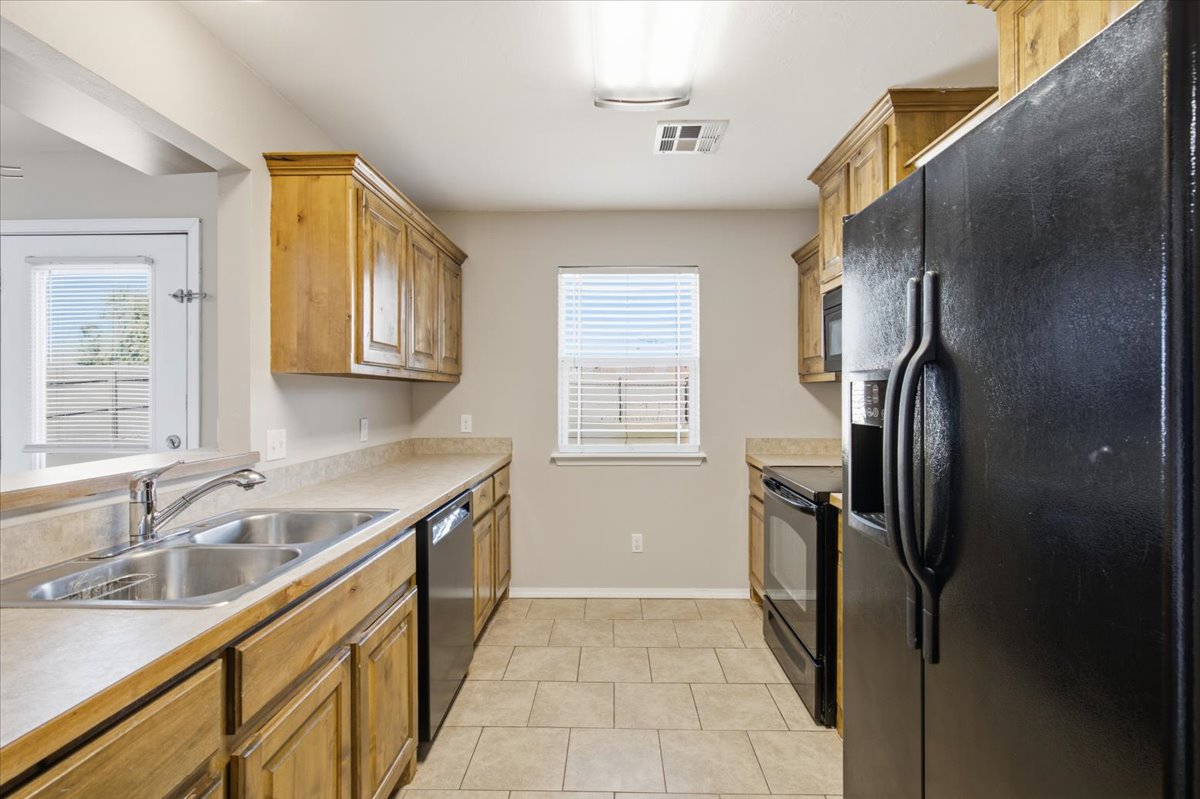
Kitchen featuring light-tone wood cabinetry, solid surface countertops, a stainless steel double-basin sink with a gooseneck faucet, black appliances, and tile flooring
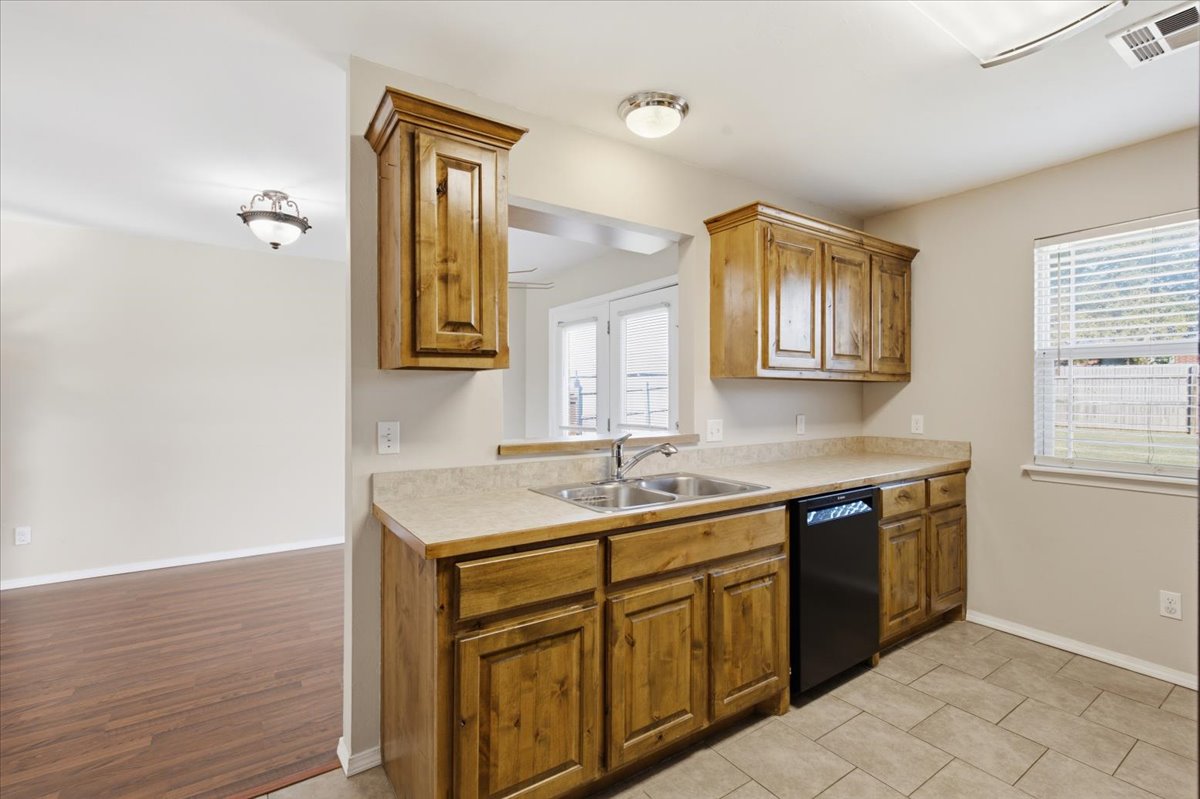
Kitchen featuring stained wood cabinetry, stone-finish countertops, a double-basin stainless steel sink with a pull-out faucet, and a black dishwasher
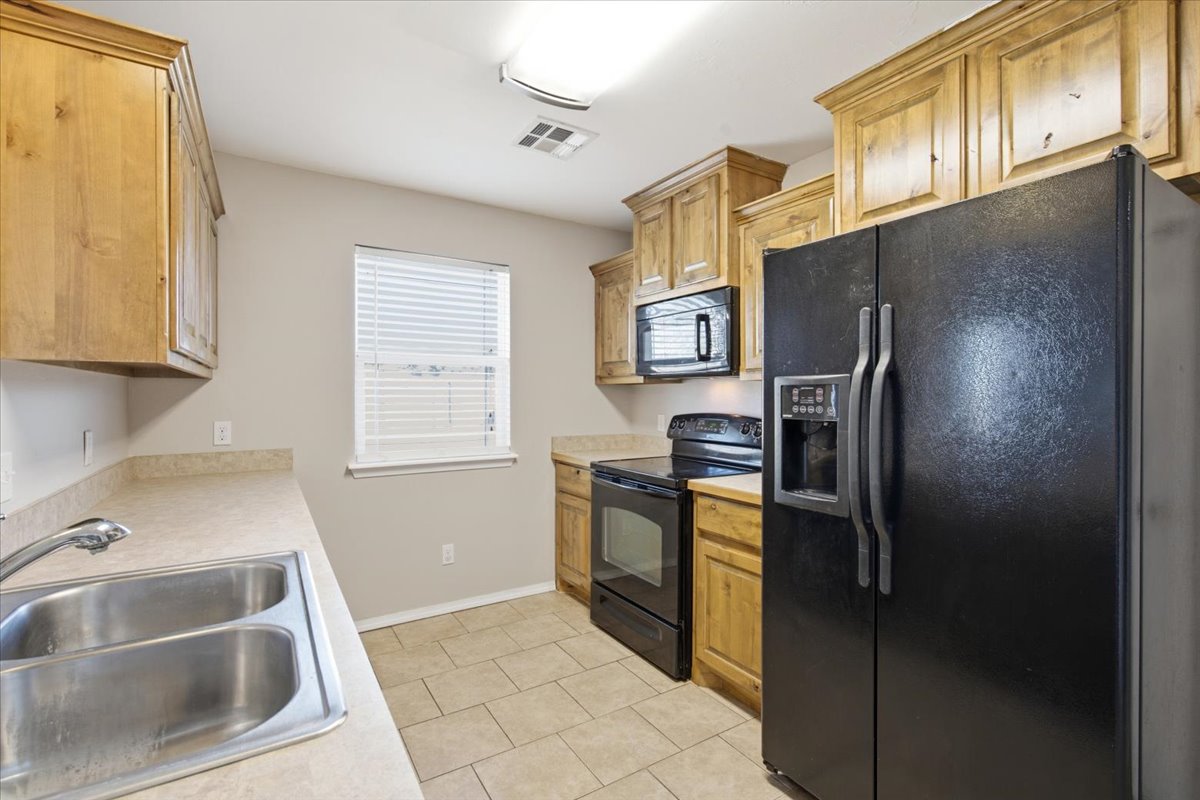
Kitchen featuring natural wood-finish cabinetry, solid-surface countertops, dual-basin stainless steel sink, black appliances, and tile flooring
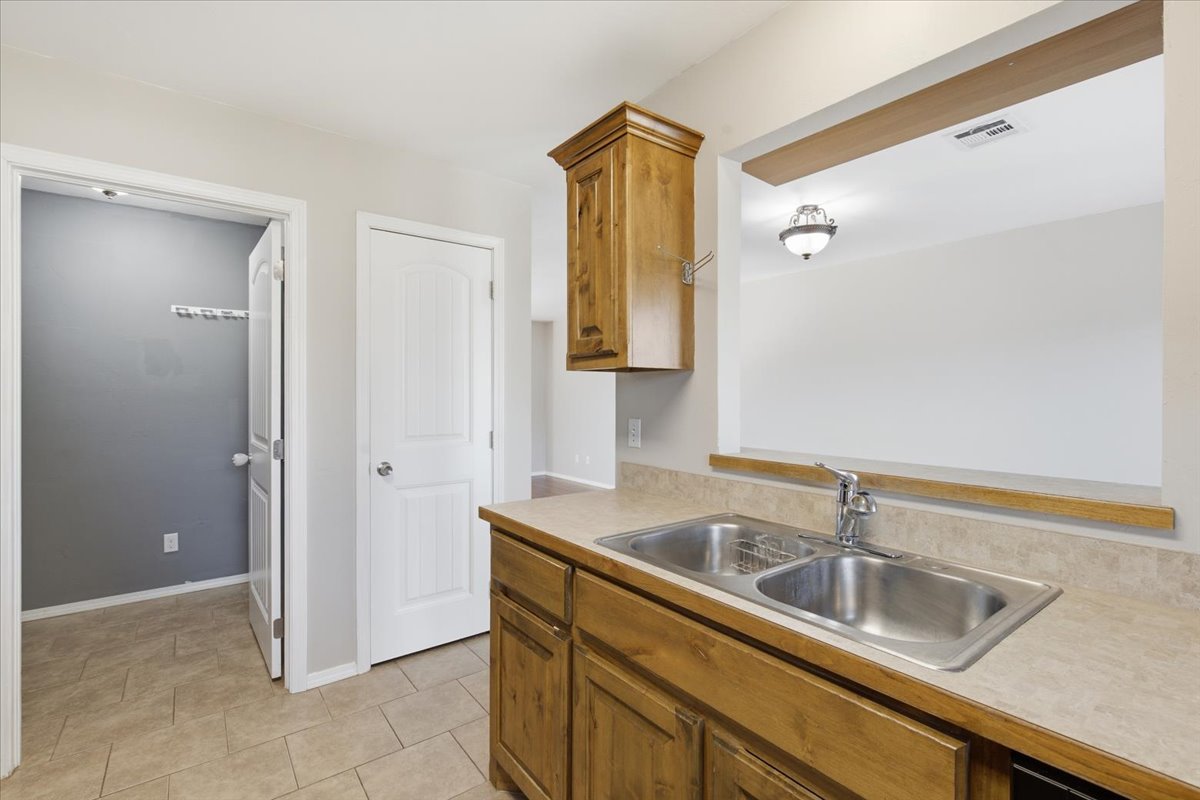
Kitchen area featuring wood cabinetry, a dual-basin stainless steel sink, solid-surface countertops, tile flooring, and a window pass-through
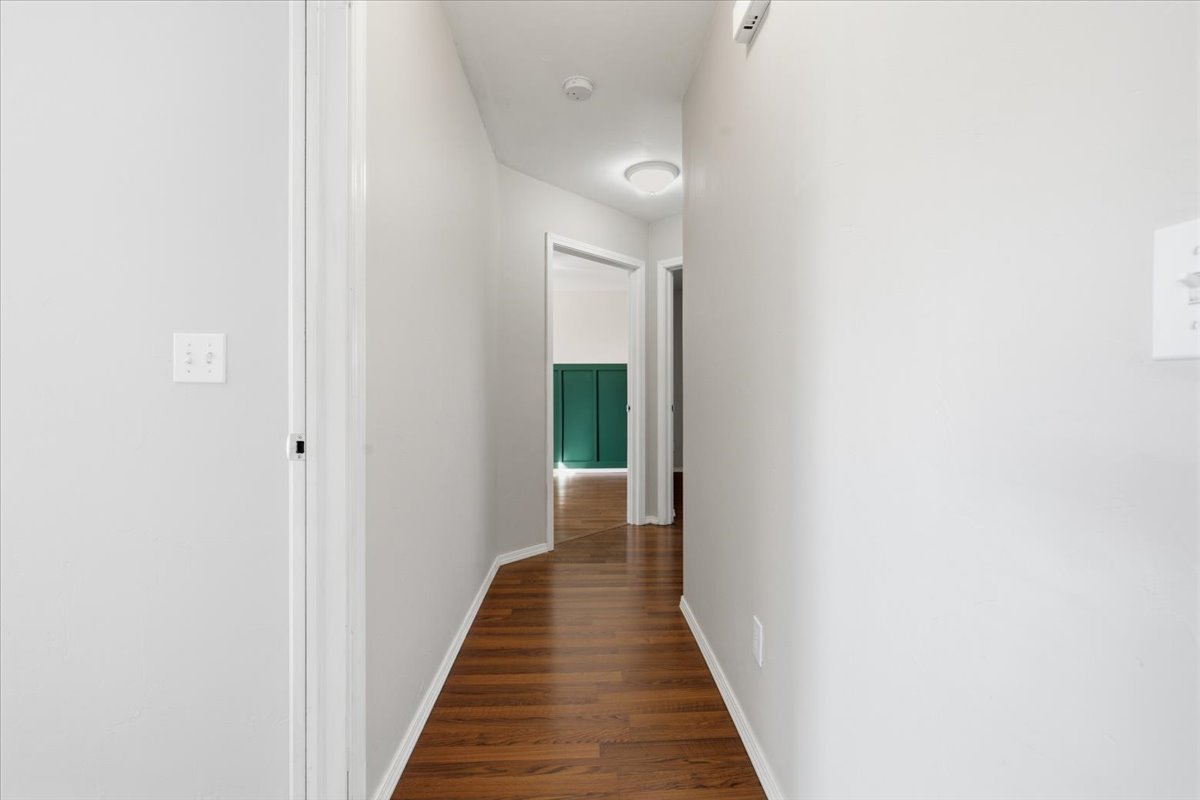
Hallway featuring wood-finish flooring, neutral wall paint, and overhead flush-mount lighting
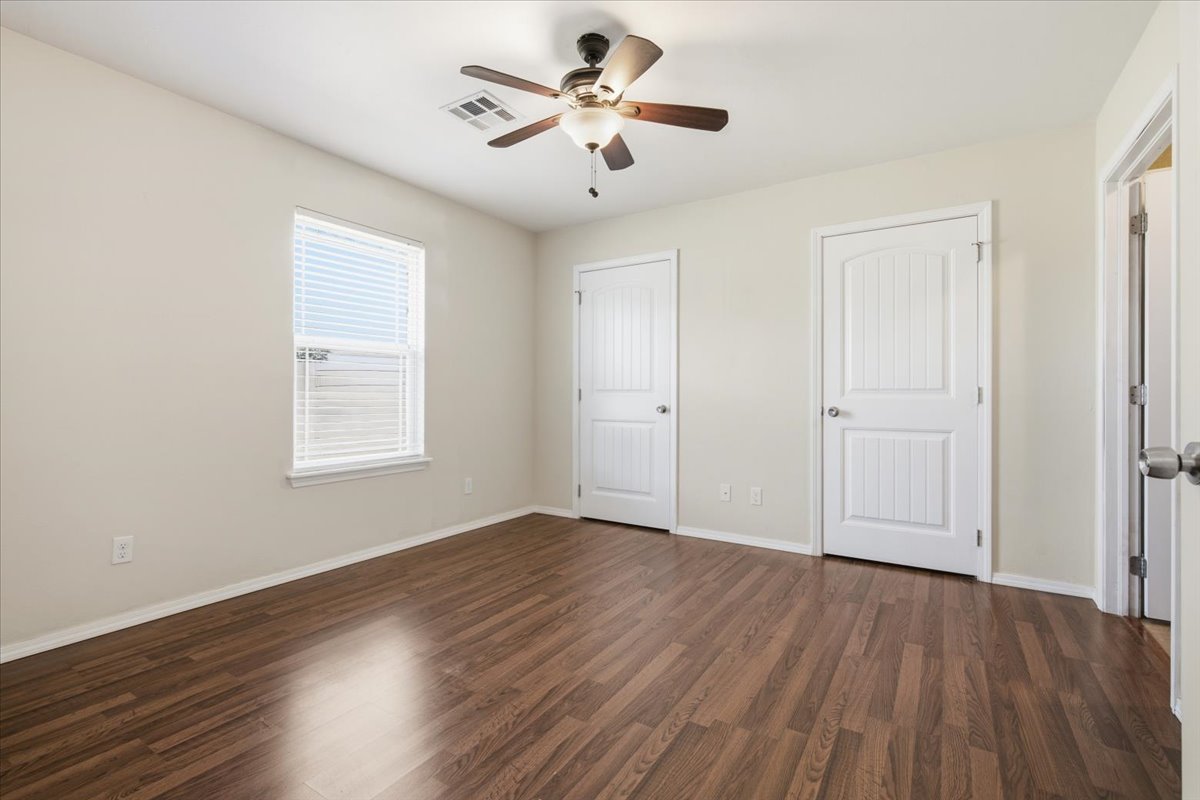
Room featuring wood-finish flooring, a ceiling fan with integrated lighting, a single window with horizontal blinds, and dual-panel interior doors
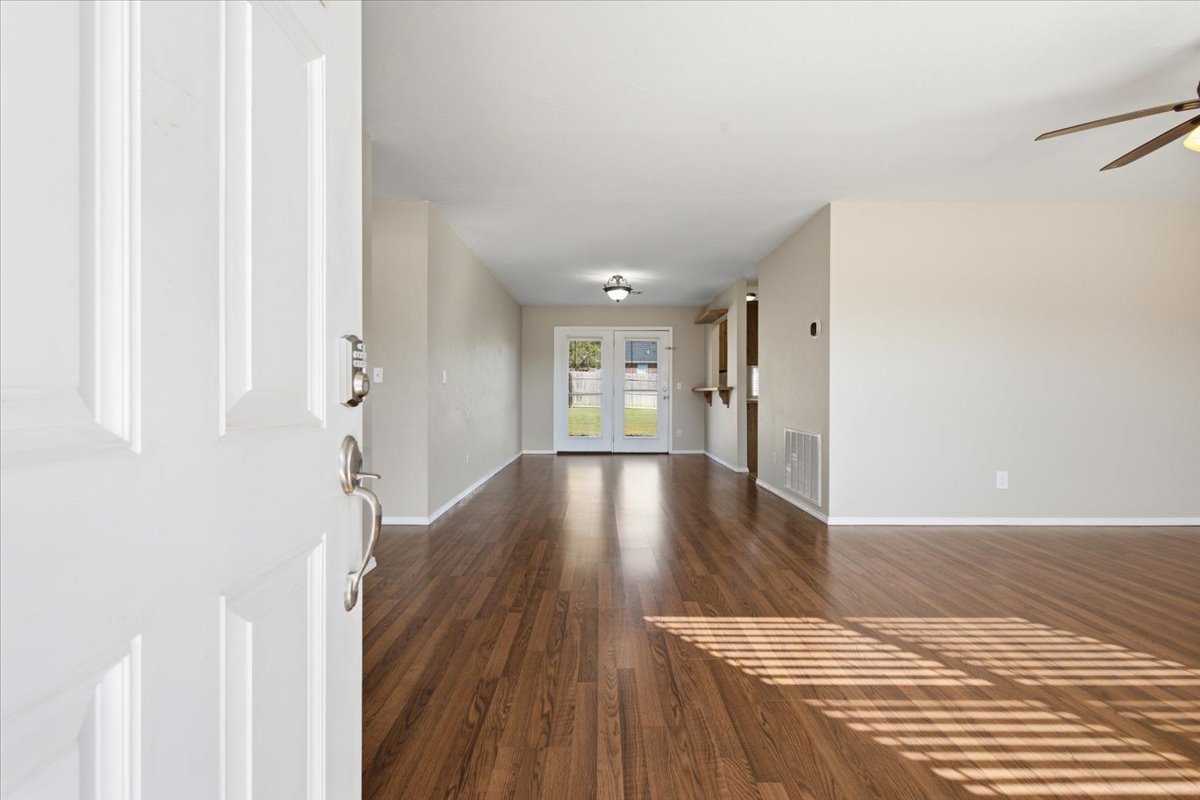
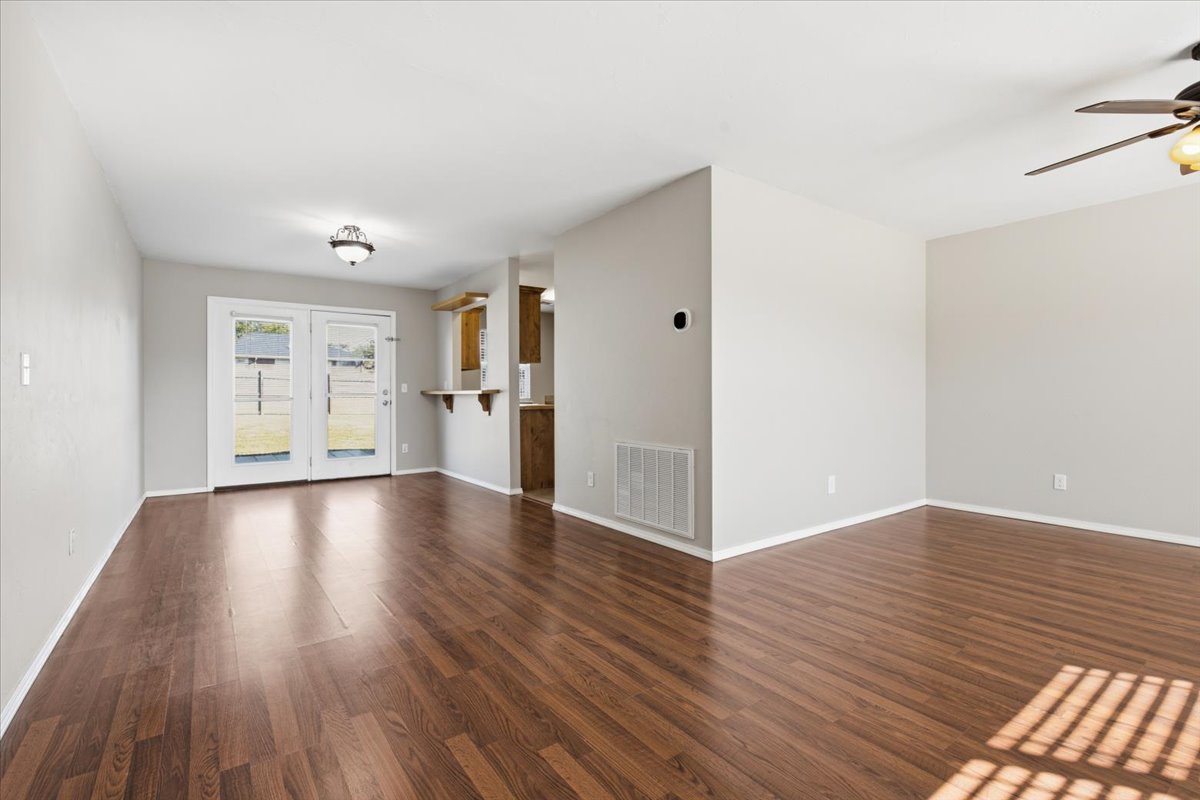
Open-concept interior featuring wood-finish flooring, glass-paned double doors, neutral wall paint, a ceiling fan with integrated lighting, and a built-in breakfast bar
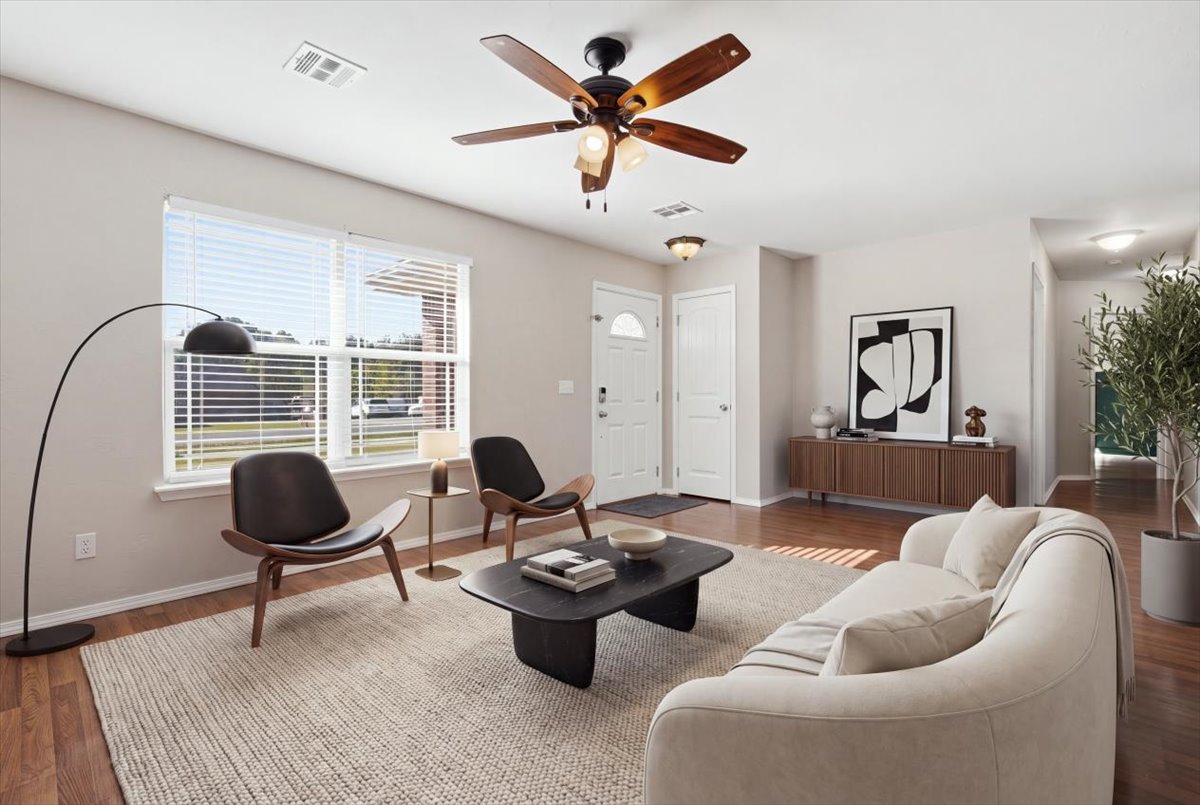
Interior space featuring wood-finish flooring, a five-blade ceiling fan with integrated lighting, and multiple windows with horizontal blinds
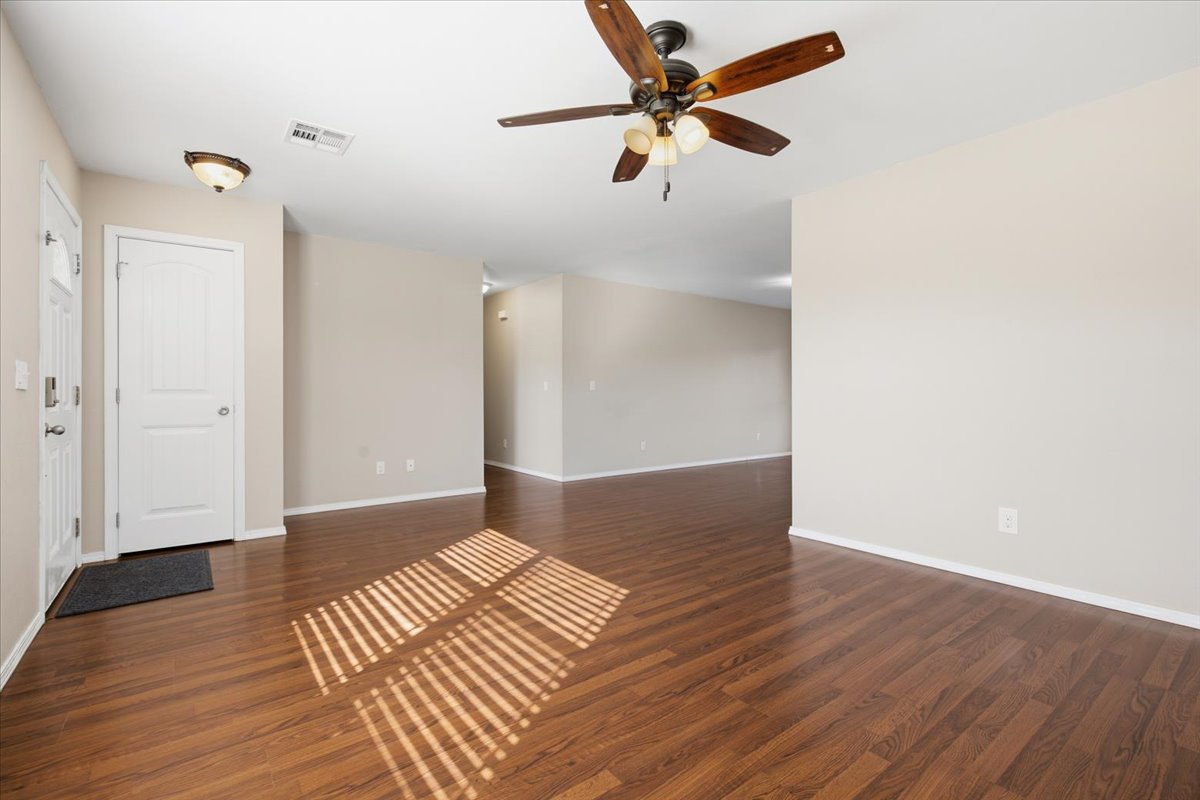
Interior space featuring wood-finish flooring, a multi-blade ceiling fan with integrated lighting, a flush-mount overhead light fixture, and a white six-panel door

Description
Beautiful 3-Bedroom, 2-Bath Home in Silverleaf Addition! Looking for a home in a great location? Check out this 3-bedroom, 2-bath home in the Silverleaf Addition, located in the Latta School District! ? Home Features: Spacious 3-bedroom, 2-bath layoutNice primary suite with his-and-hers closetsLarge yard with a privacy fencePatio perfect for relaxing or entertainingStorm cellar for added peace of mindQuiet neighborhood in a great locationThis home has so much to offer! Don't miss your chance to make it yours. ?? Check it out today with your favorite Realtor! ??
Details
| MLS # | 2637700 |
|---|---|
| Listing Type | For Sale |
| Style | House |
| Sub-Type | Resale |
| Status | Active |
| Year | 2011 |
| Days On Site | 20 |
| Listing Provided By | Gray Real Estate Elite, Inc. | David Logan |
Features
| Bed(s) | 3 |
|---|---|
| Bath(s) | 2 Total |
| SQ Feet | 1,419 |
| Garage | 2 |
| Story(s) | 1 |
| Acreage | 0.68 |
Exterior
| Lot Features | Other |
|---|
Parking
| Garage Yes / No | Yes |
|---|---|
| Parking Features | Attached, Garage |
Taxes
| Tax Annual Amount | 1796 |
|---|
Area Information
| State | OK |
|---|---|
| County | Pontotoc |
| City | Ada |
| Zip Code | 74820 |
| Community Name | Silver Leaf |
| Listing VS Median (in Silver Leaf) | |
Price: $255,000 low | high Med: $255,000 sqft: 1,419 low | high Med: 1,419 $ / sqft: $180 low | high Med: $180 On site: 20 low | high Med: 20 | |
Market Activity 74820
Request a showing
Request a showing
Contact
Learn More About This Property

| State | OK |
|---|---|
| County | Pontotoc |
| City | Ada |
| Zip Code | 74820 |
| Community Name | Silver Leaf |
| Listing VS Median (in Silver Leaf) | |
Price: $255,000 low | high Med: $255,000 sqft: 1,419 low | high Med: 1,419 $ / sqft: $180 low | high Med: $180 On site: 20 low | high Med: 20 | |
Listing Updated: October 15, 2026 at 12:42:07 PM PDT