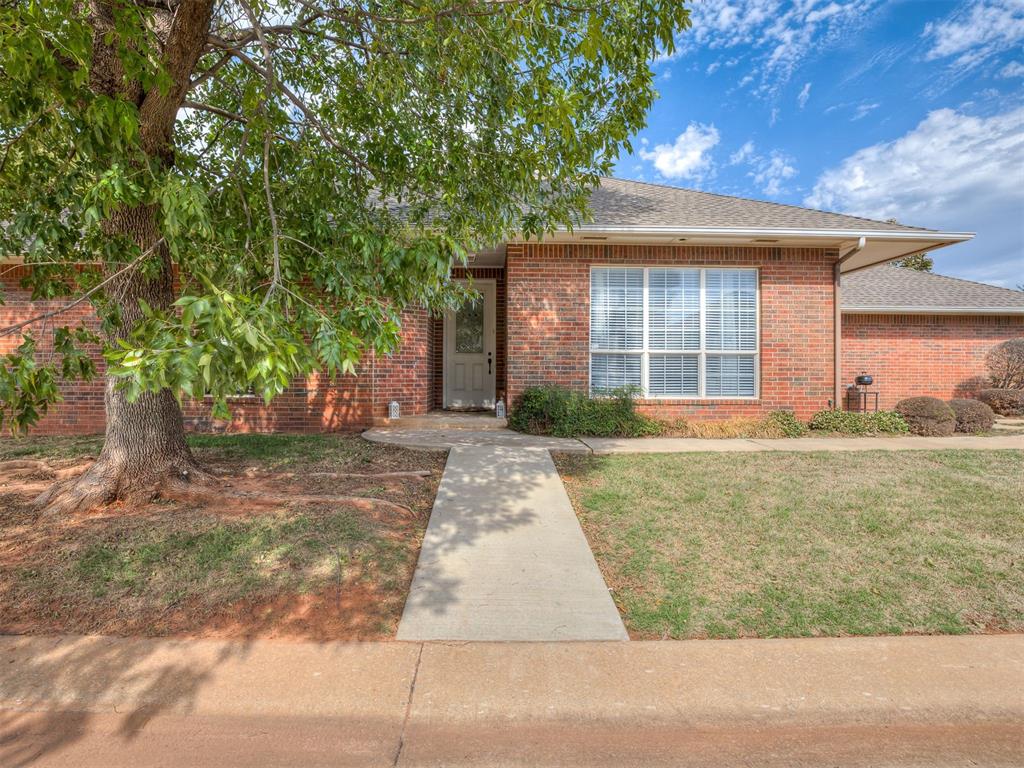
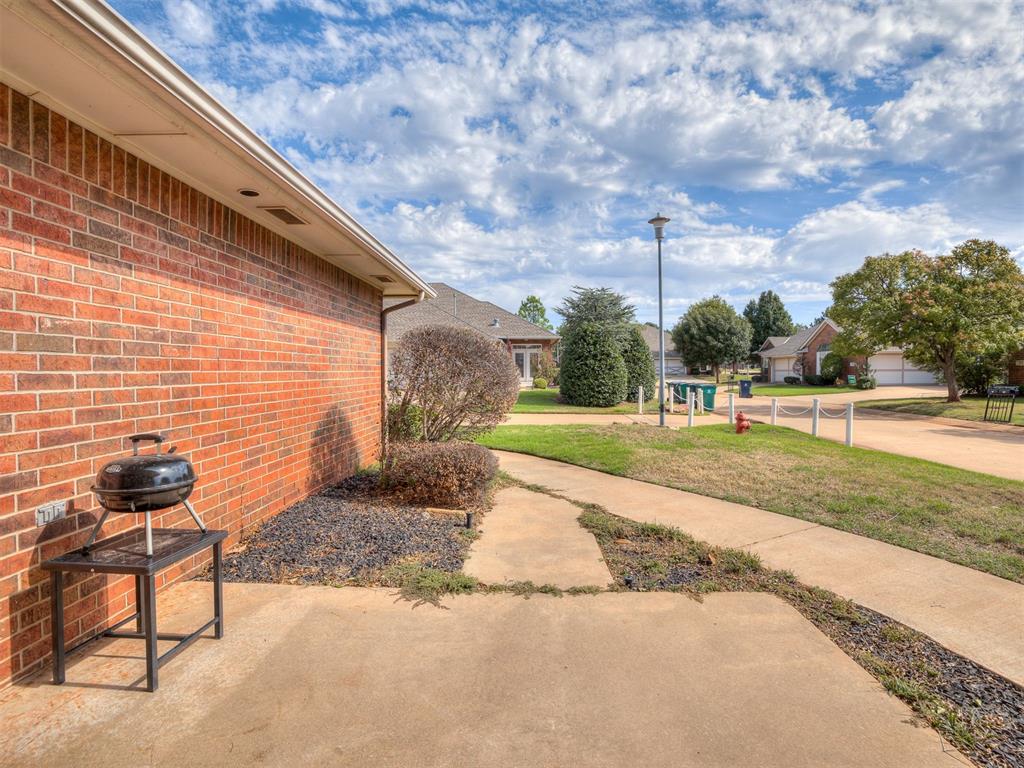
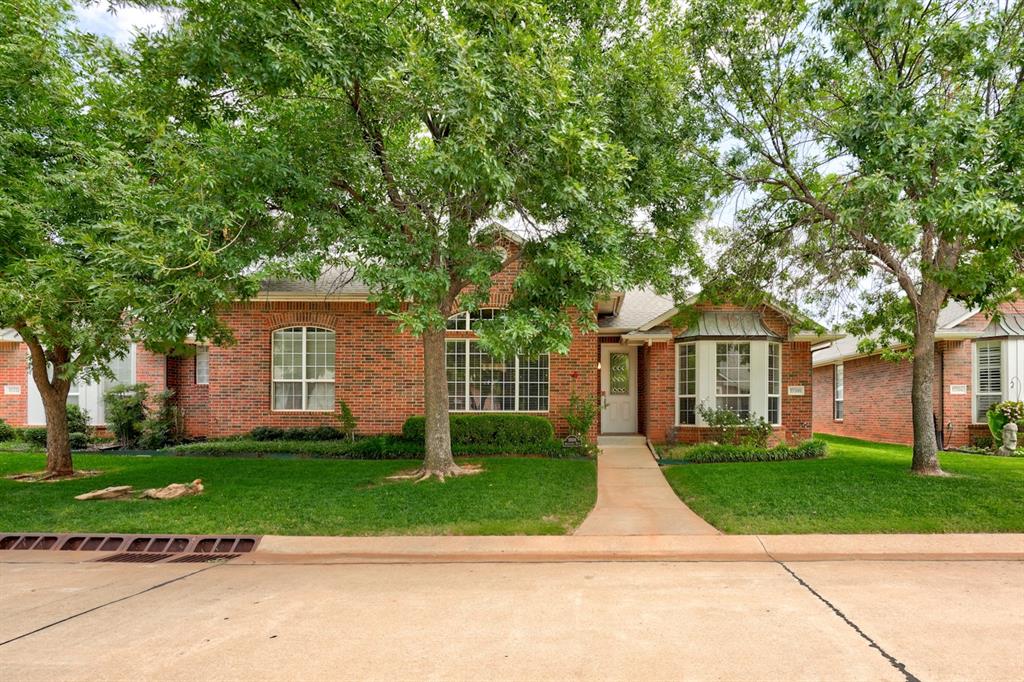
Red brick exterior featuring a multi-pane front window, a concrete walkway, and a mature tree
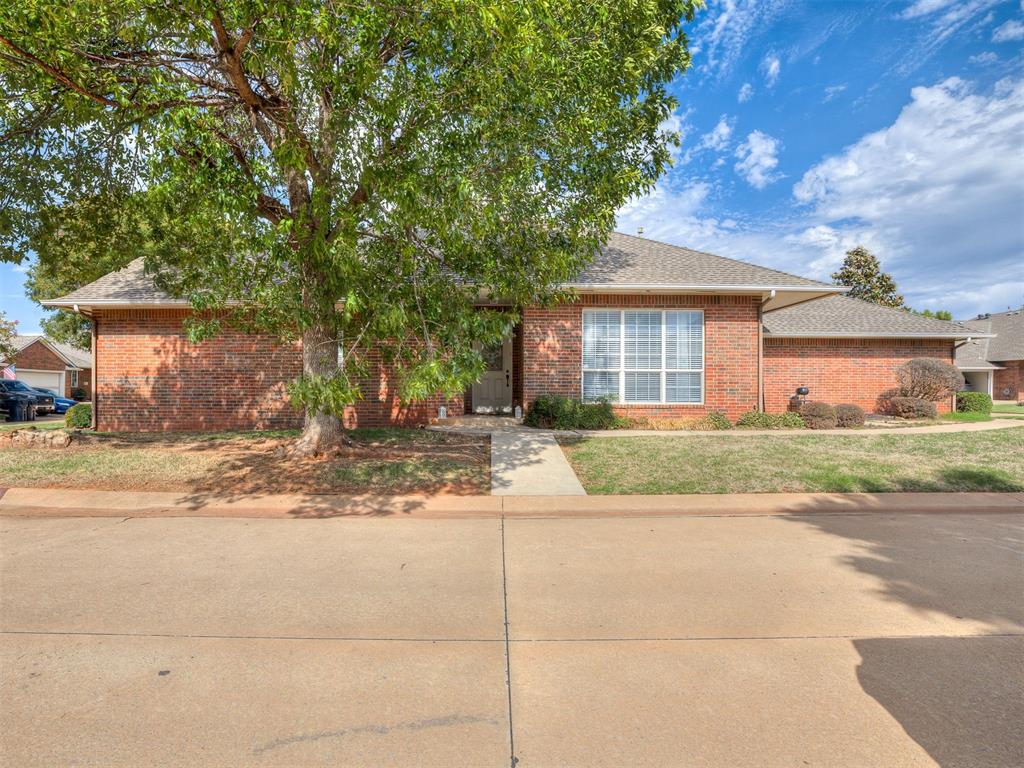
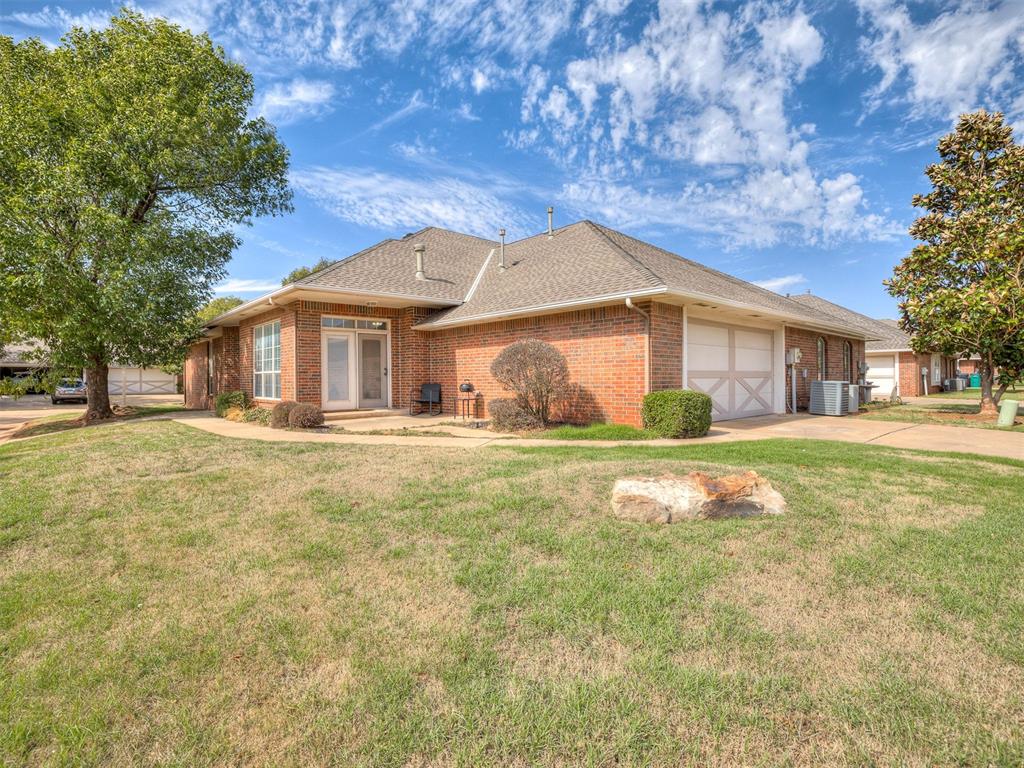
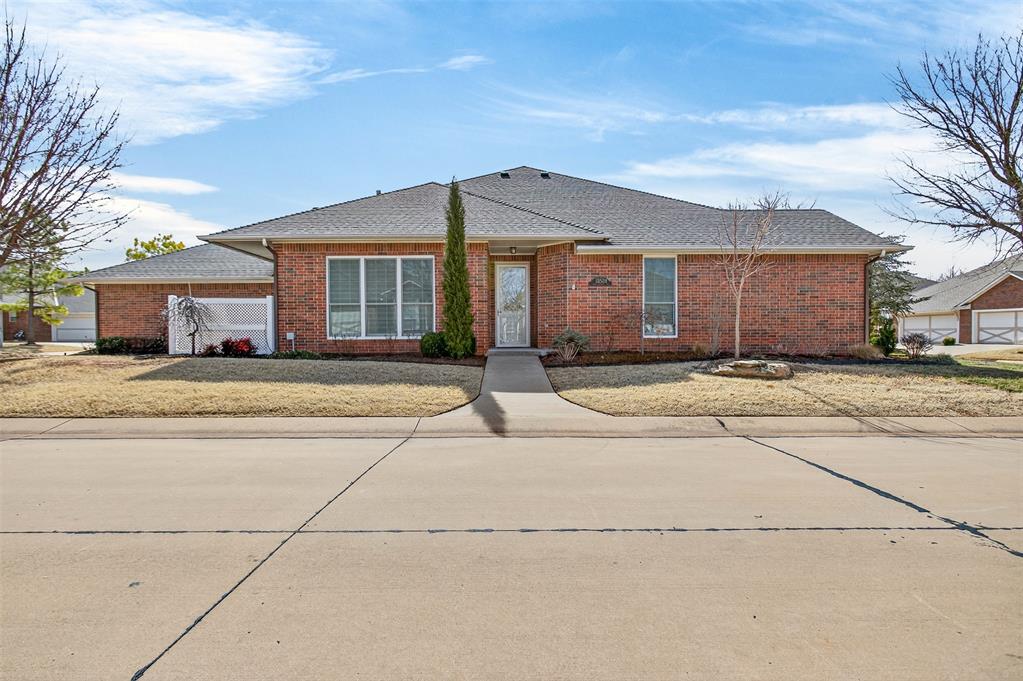
Single-story brick exterior featuring a multi-gabled roofline, grid-patterned windows, and mature landscaping
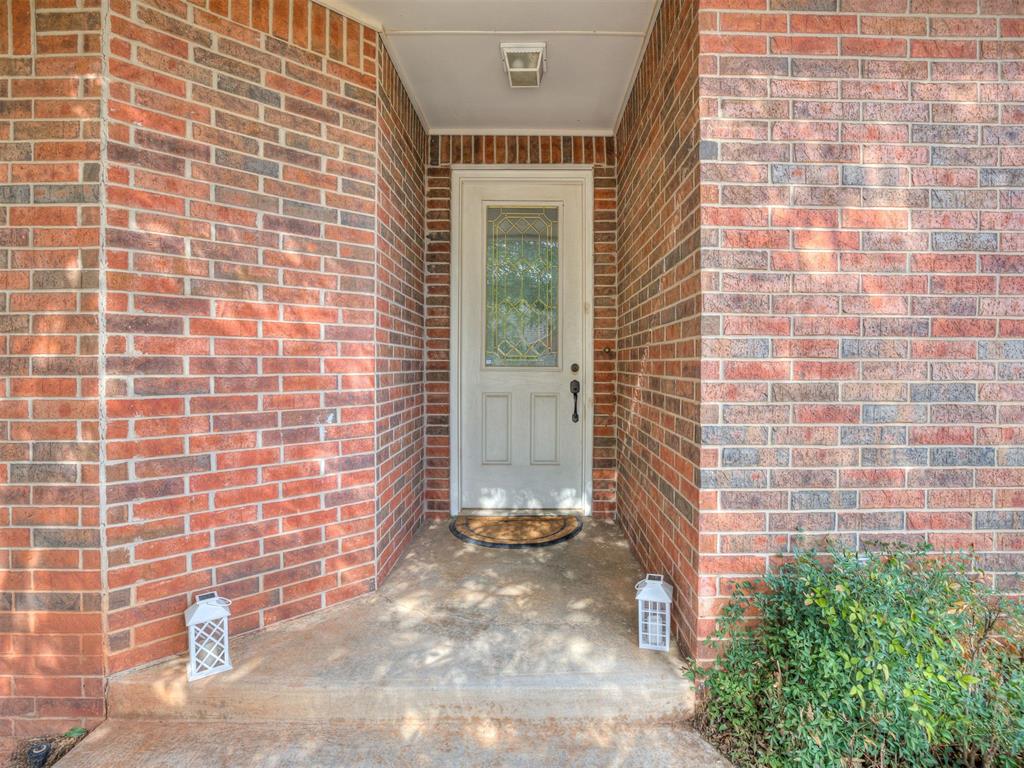
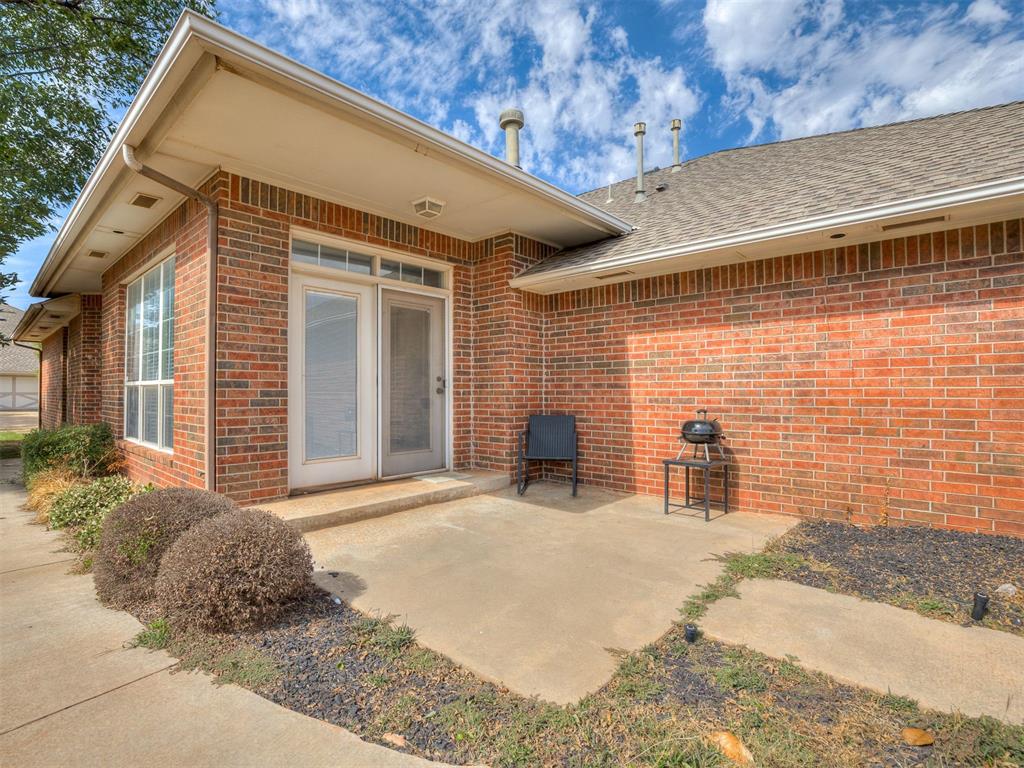
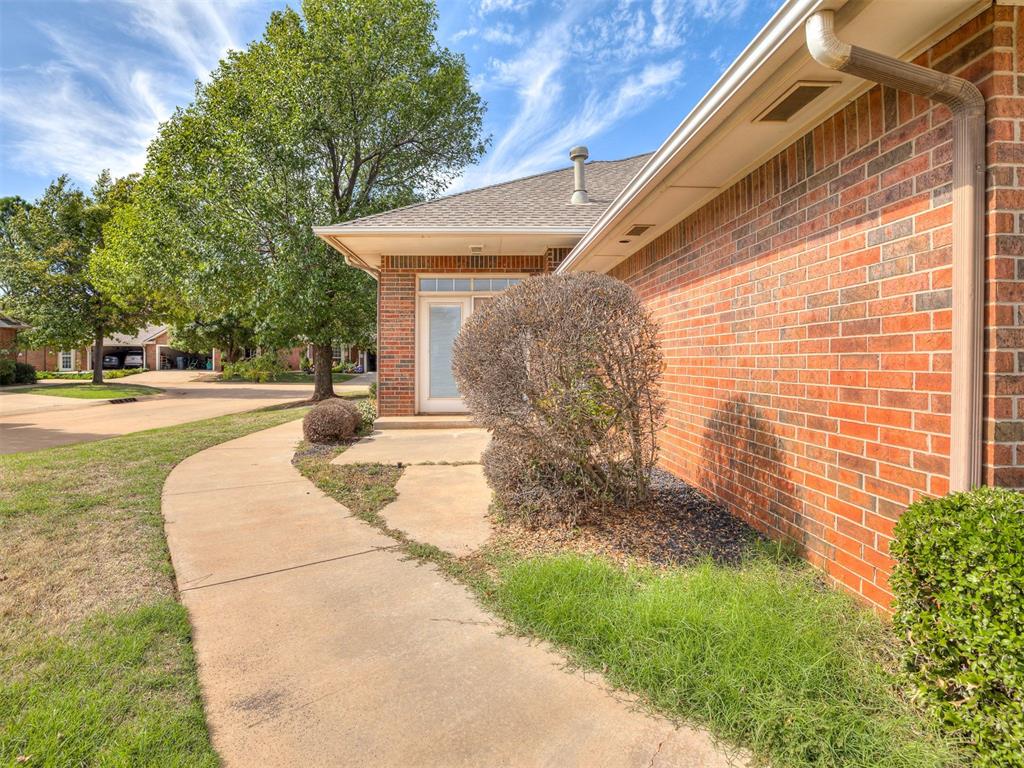
Brick exterior entrance featuring a recessed entry, a glass-panel door with architectural detailing, and a concrete porch
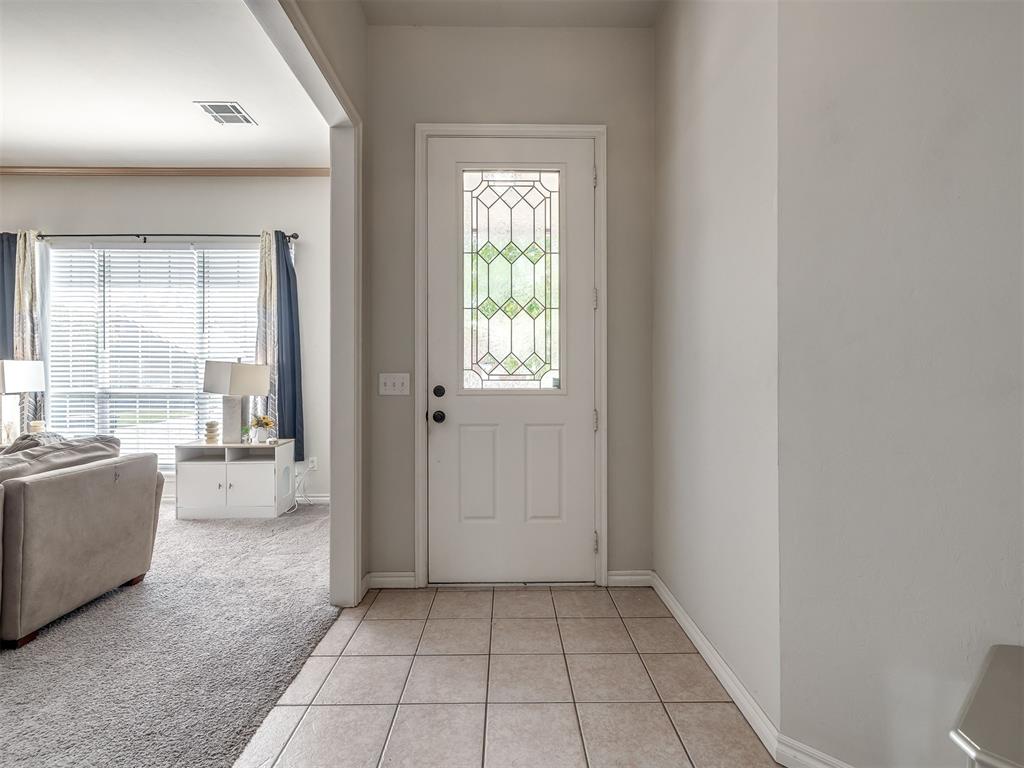
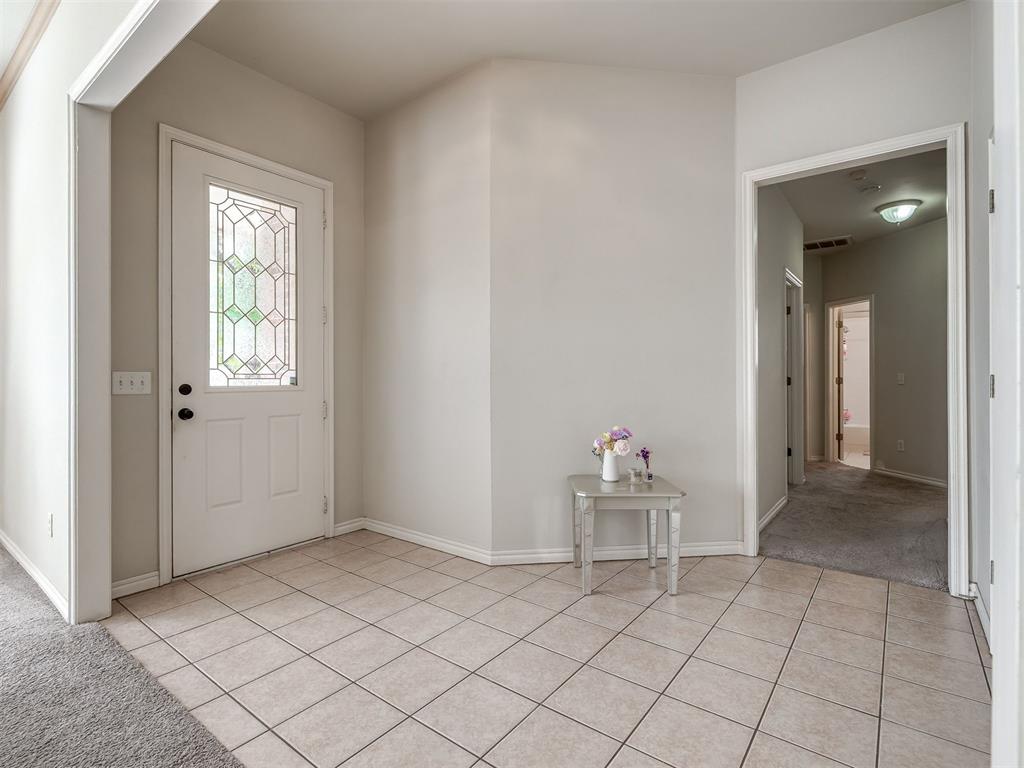
Entryway featuring tile flooring and a white front door with an inset decorative leaded glass panel
Foyer featuring neutral-toned tile flooring, light-colored wall paint, and an entry door with a decorative glass insert
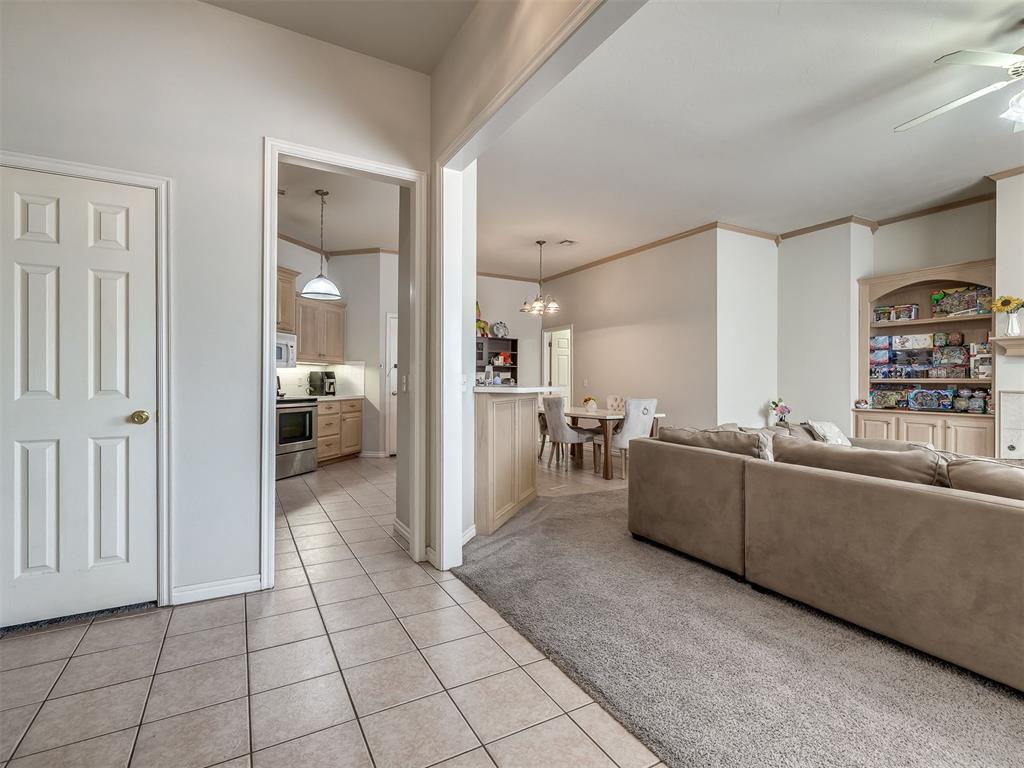
Tile flooring, built-in wooden shelving, and crown molding
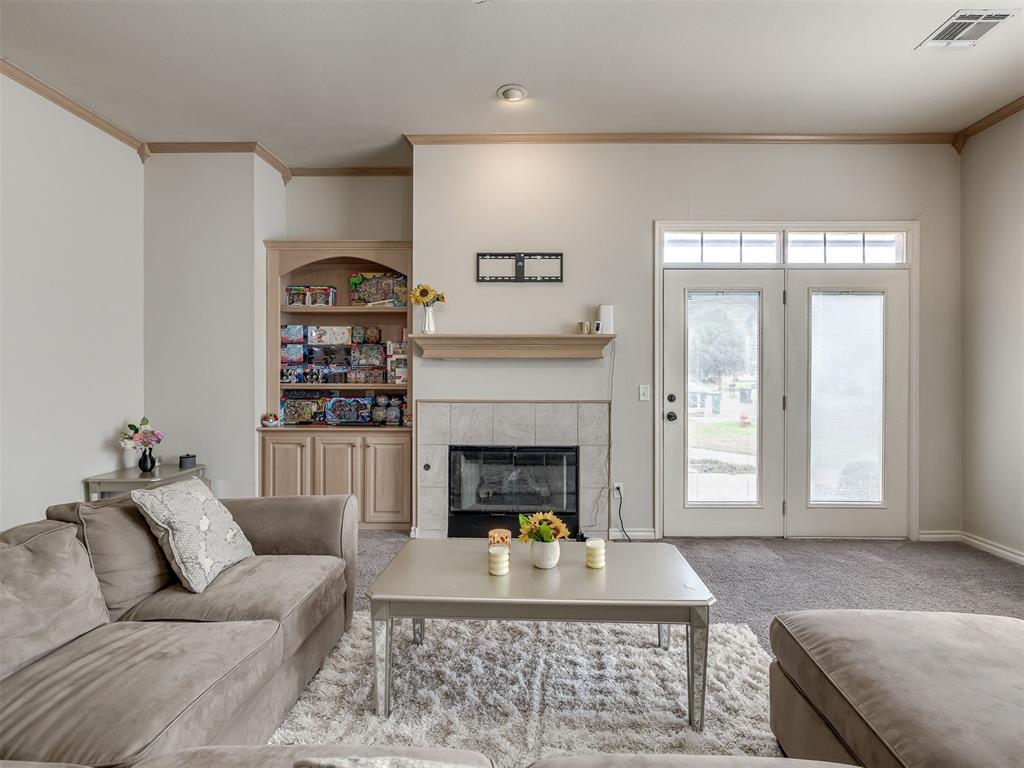
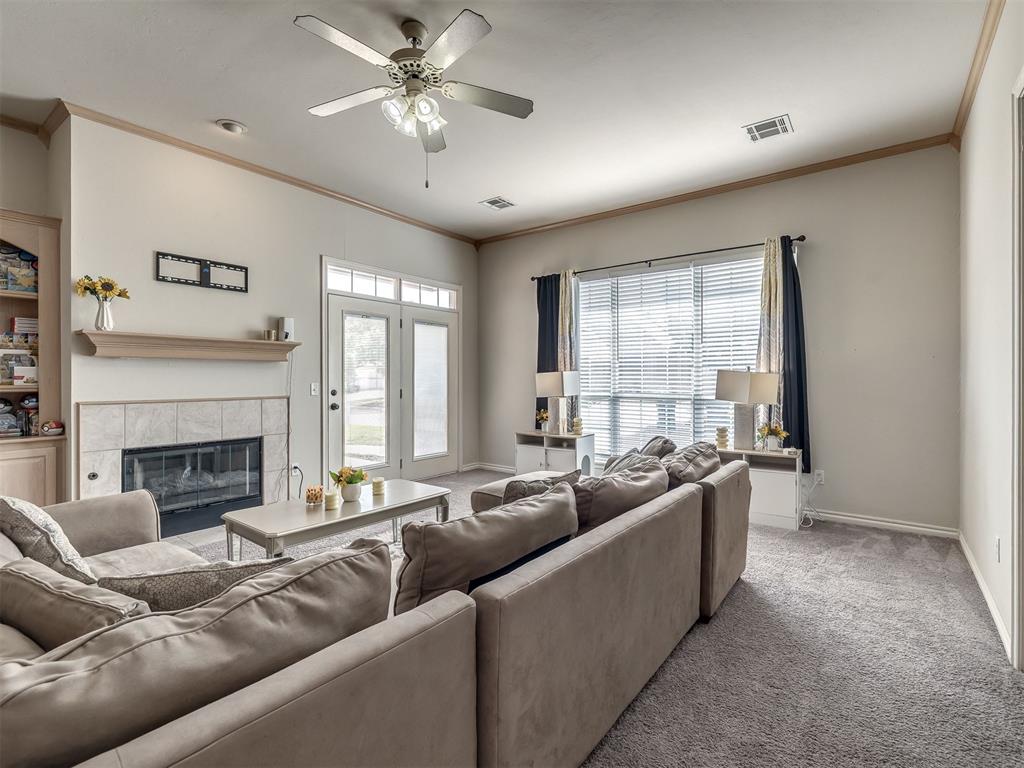
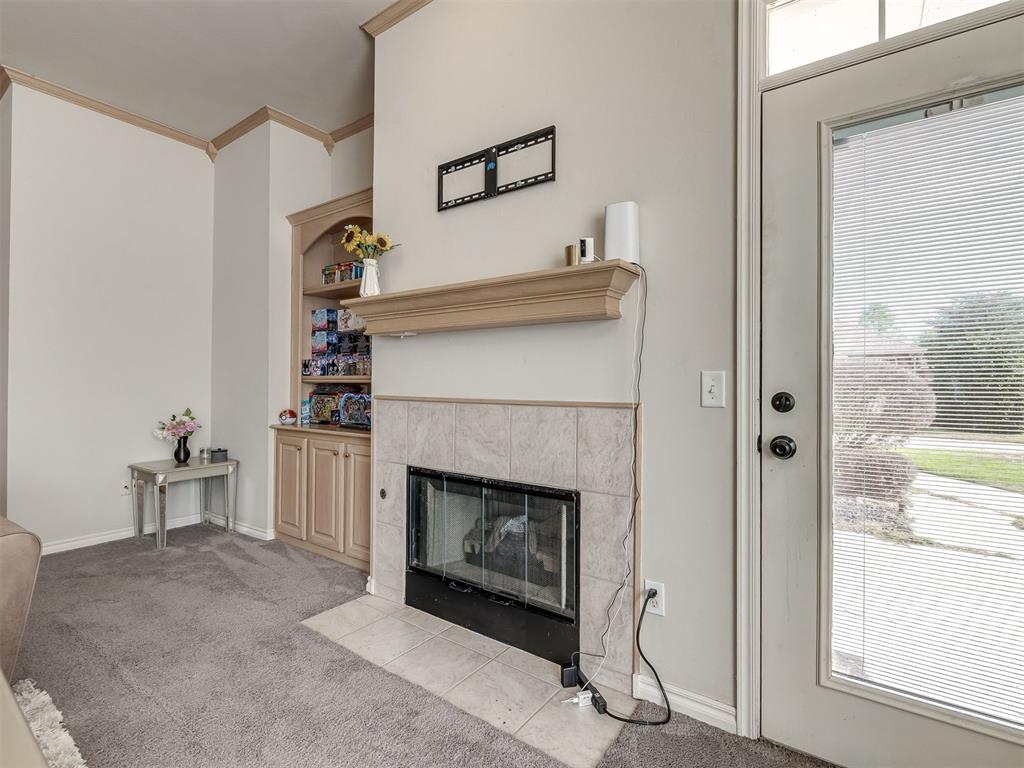
Fireplace with a tile surround and wood mantel, integrated built-in cabinetry, dual-pane glass French doors with transom windows, and crown molding
Living area featuring a fireplace with a stone-surround hearth and wood mantel, built-in cabinetry, dual glass-paned doors, ceiling fan, and carpeted flooring
Living area featuring a tile-surround fireplace with a mantel, built-in shelving, crown molding, double-paned glass exterior doors, and a ceiling fan
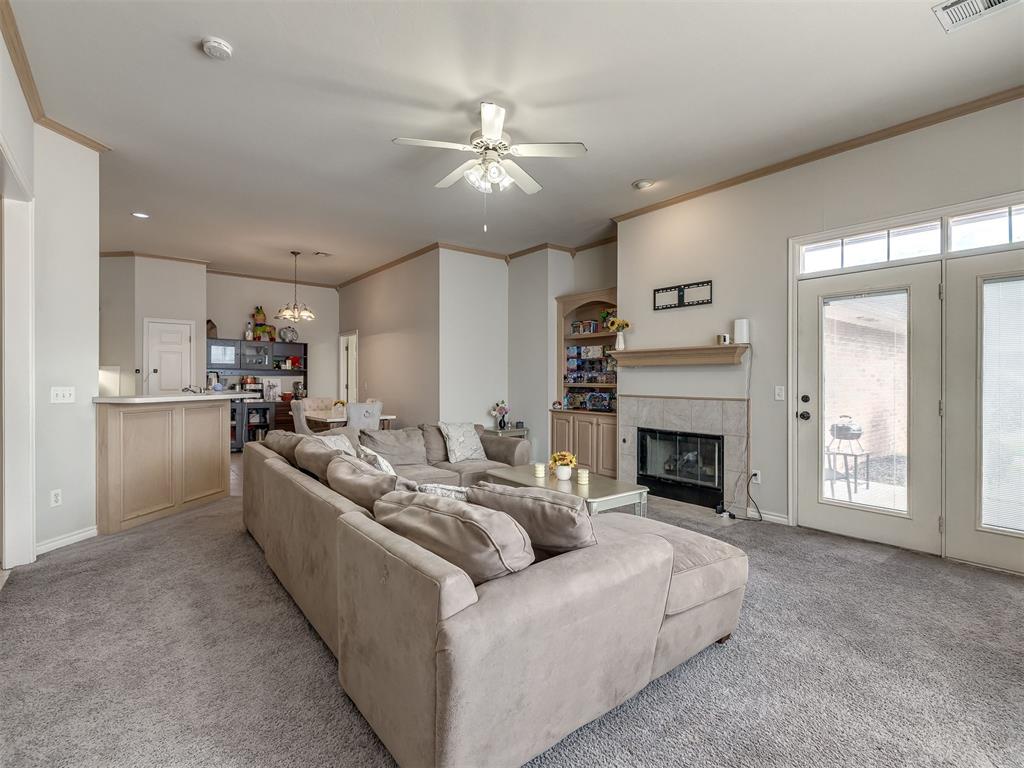
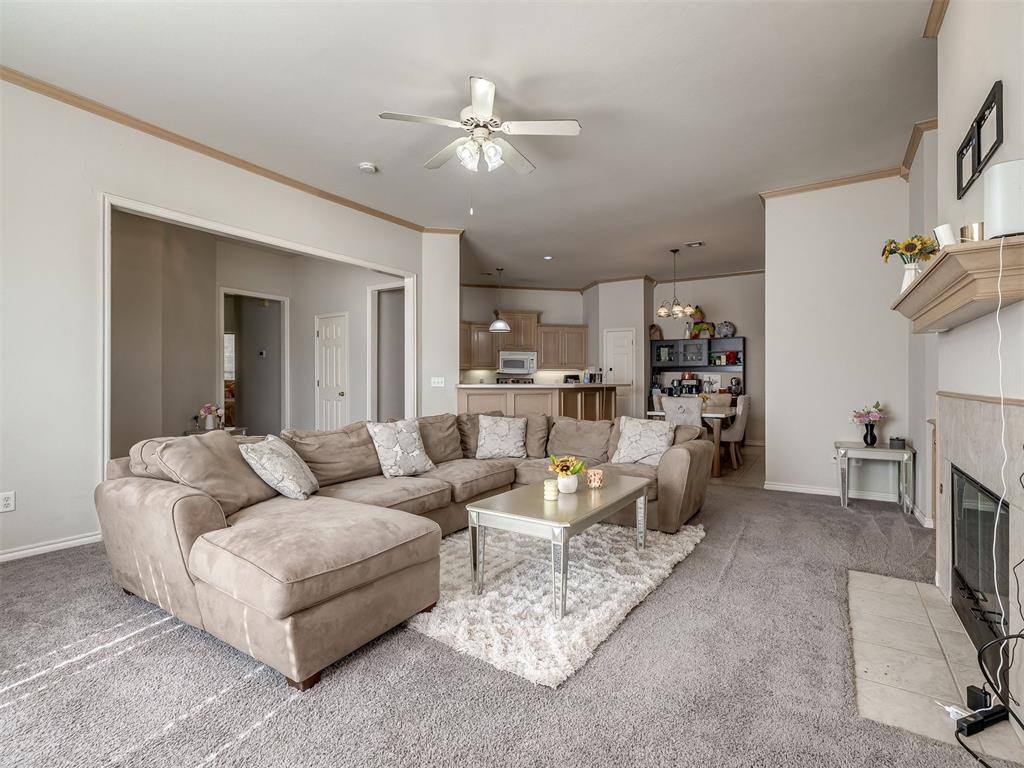
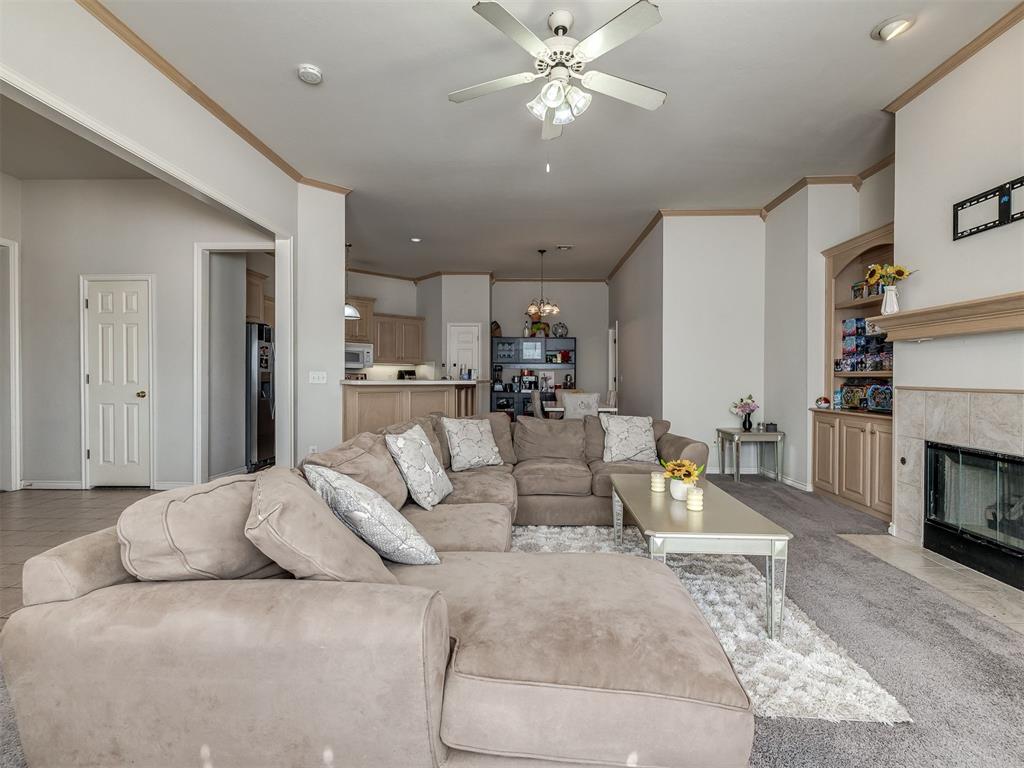
Living area featuring neutral carpeting, recessed ceiling lighting, a ceiling fan, and a fireplace with a stone-surround hearth and mantel
Fireplace featuring a stone-style surround and mantle, flanked by built-in wood cabinetry with shelving
Living area featuring a fireplace with a stone-surround and wood mantel, built-in wooden cabinetry, recessed lighting, and a ceiling fan
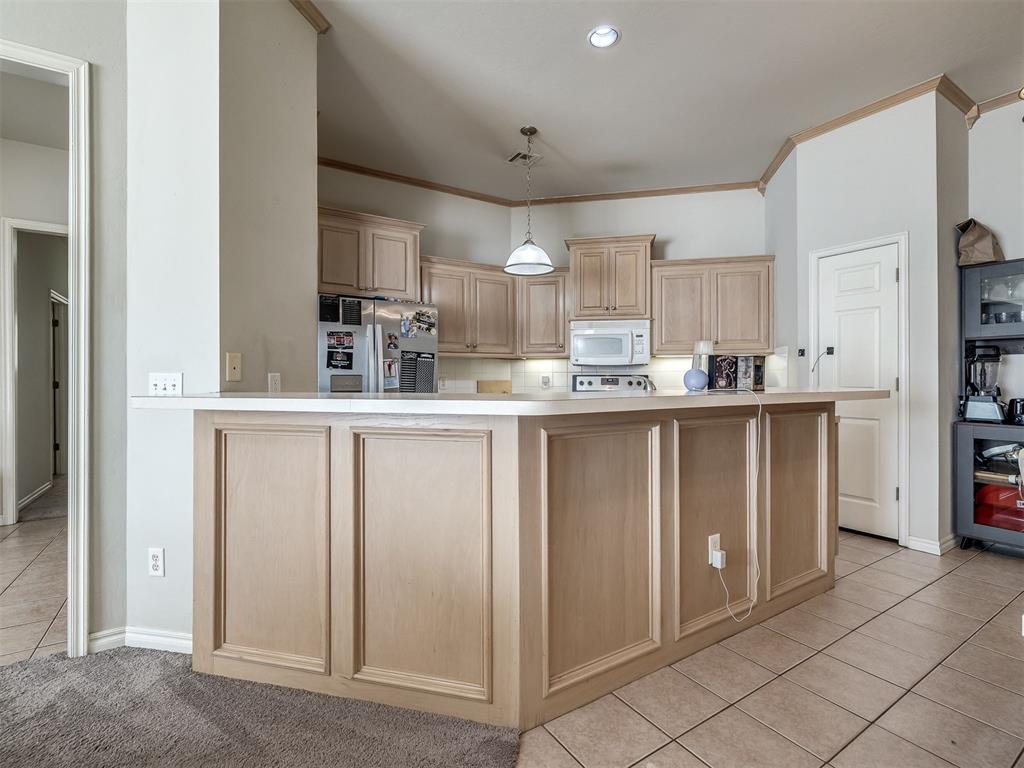
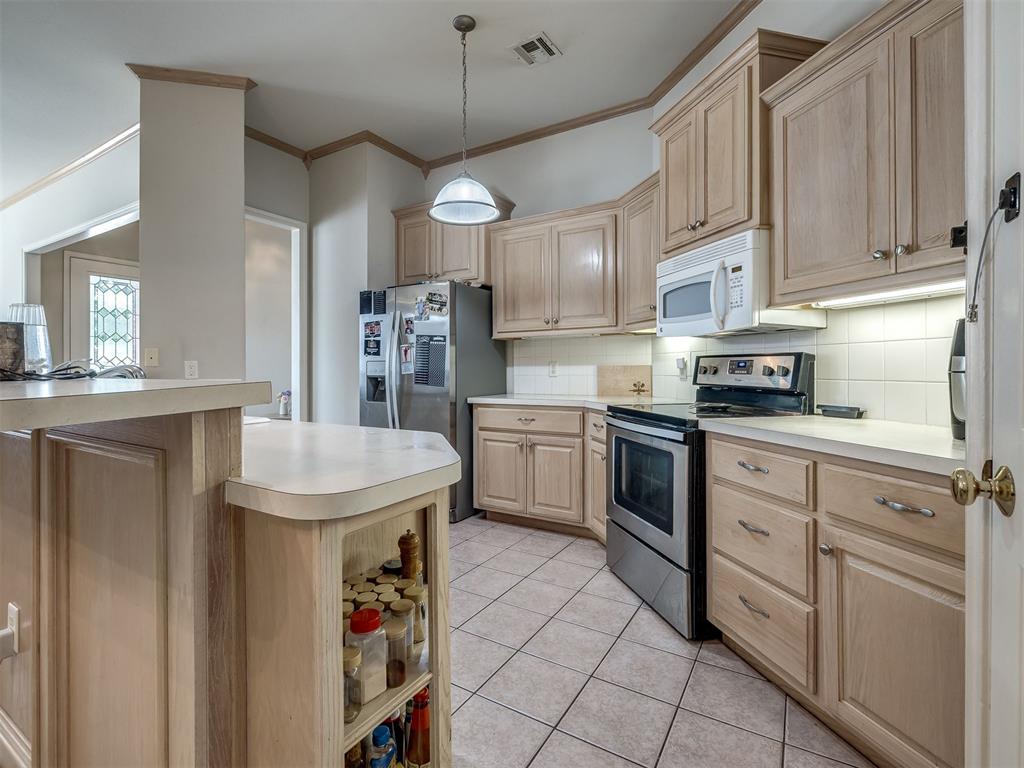
Kitchen featuring wood-finish cabinetry, a raised breakfast bar, built-in appliances, recessed ceiling lighting, and crown molding
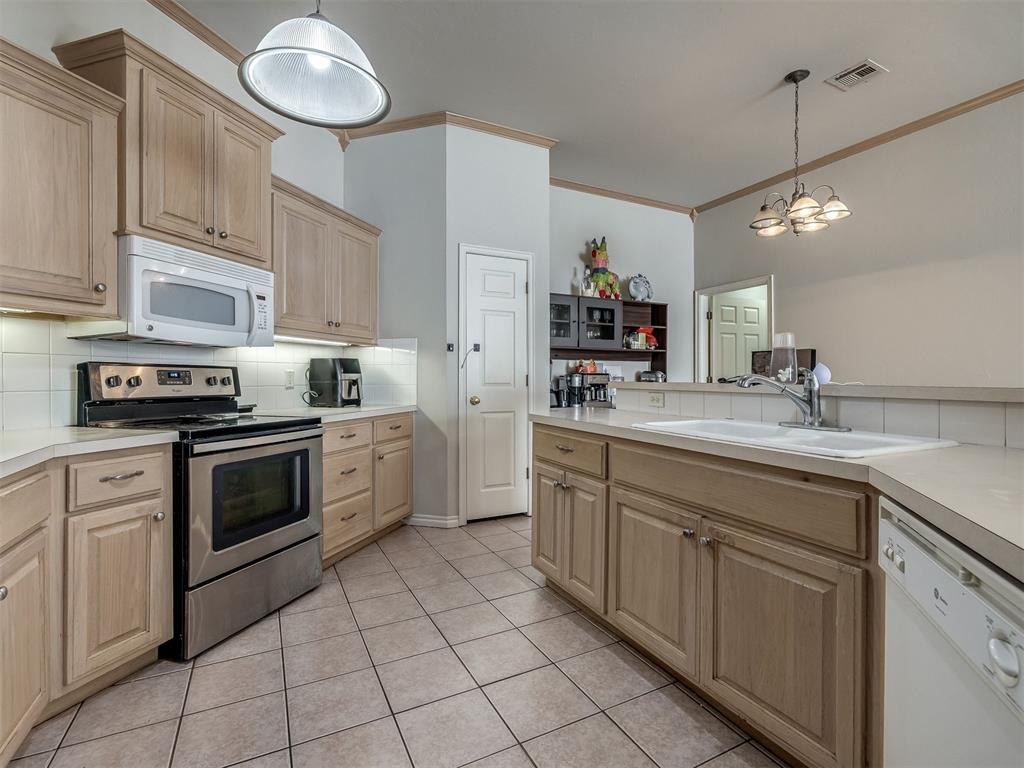
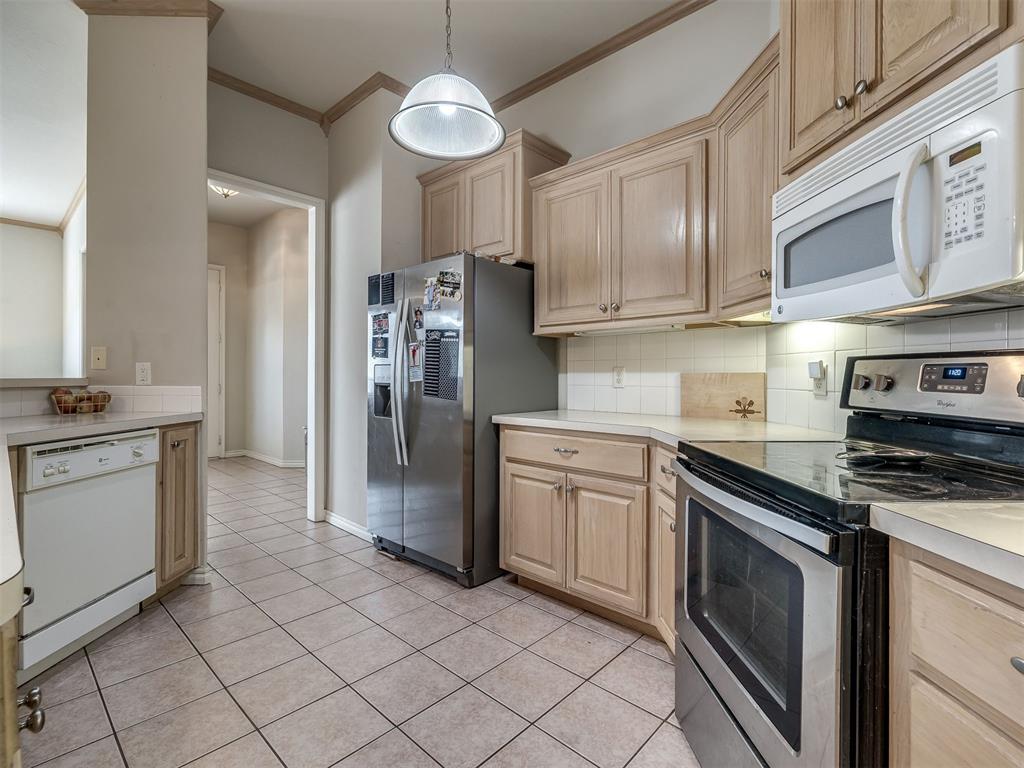
Kitchen featuring light-finish cabinetry, neutral tile flooring, stainless steel range and microwave, and multi-light pendant lighting
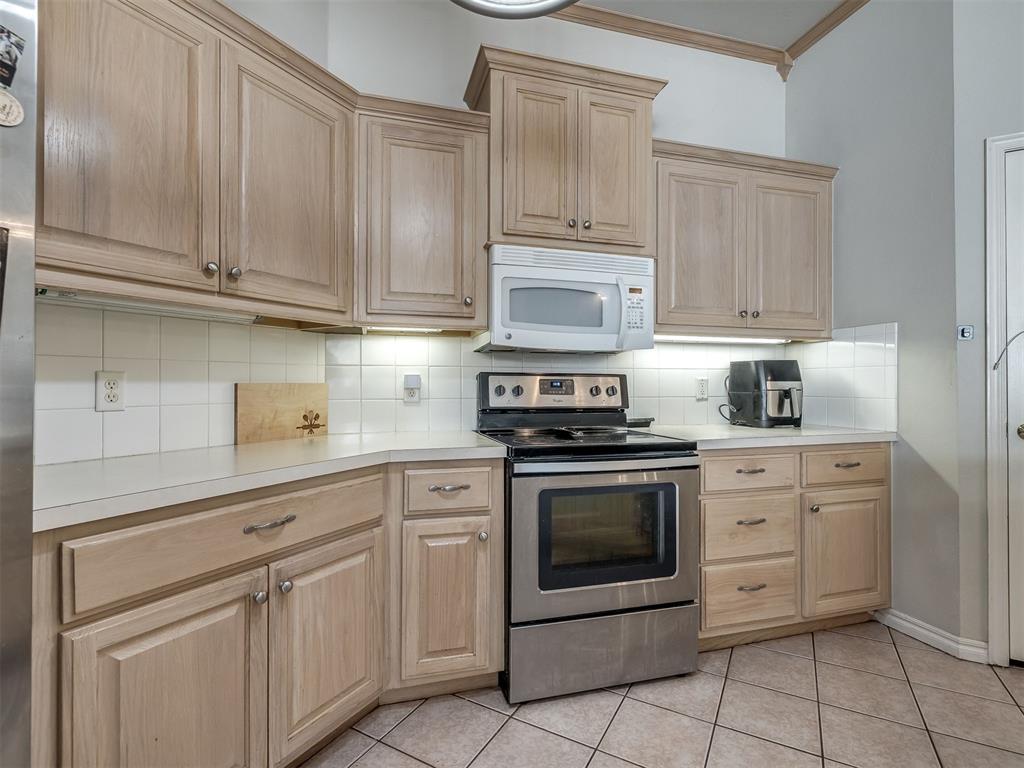
Kitchen featuring light wood-finish cabinetry, solid-surface countertops, square-tile backsplash, and stainless steel appliances
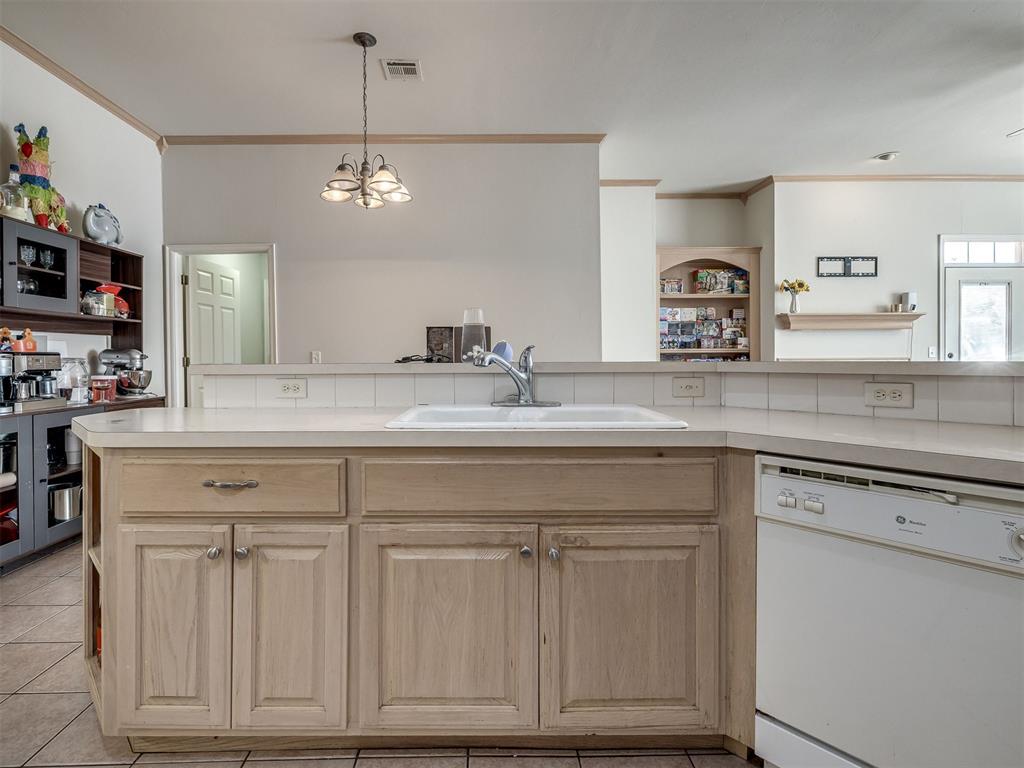
Kitchen island featuring natural wood-finish cabinetry, a drop-in sink with a chrome faucet, light-toned countertops, ceramic tile flooring, and integrated dishwasher
Kitchen featuring shaker-style cabinetry, stainless steel appliances, ceramic tile flooring, a white tiled backsplash, and a dome pendant light fixture
Kitchen featuring natural wood cabinetry, solid-surface countertops, tile backsplash, built-in center island shelving, and stainless steel appliances
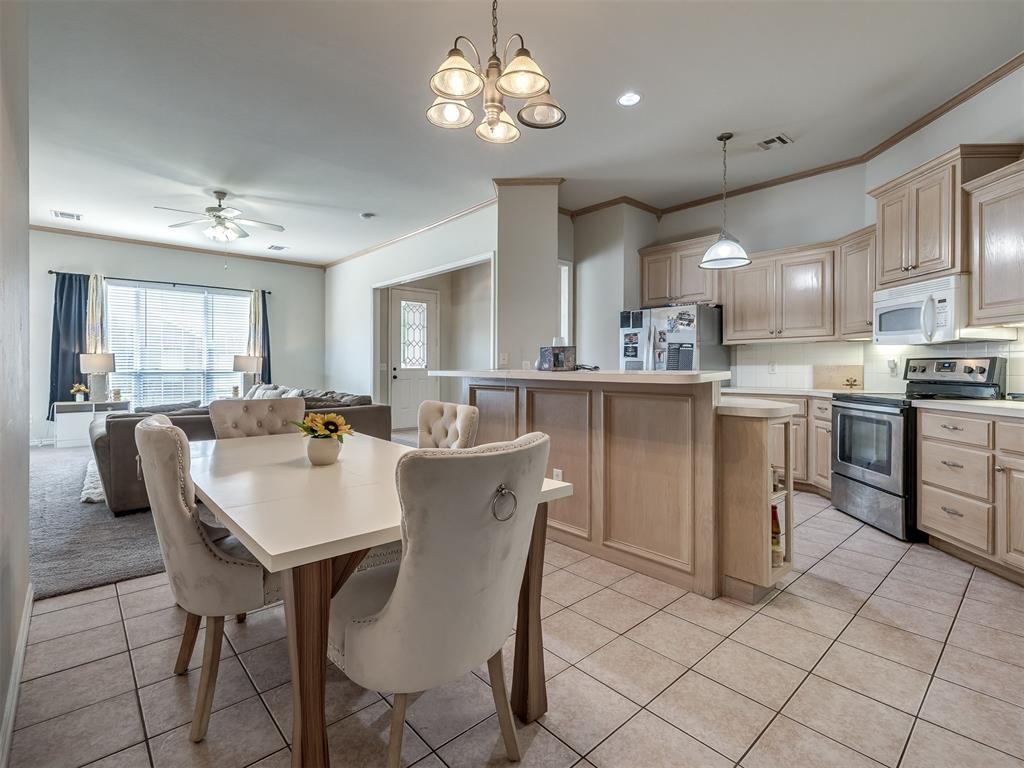
Kitchen featuring light-finish cabinetry, a breakfast bar, ceramic tile flooring, stainless steel appliances, and a hanging pendant light
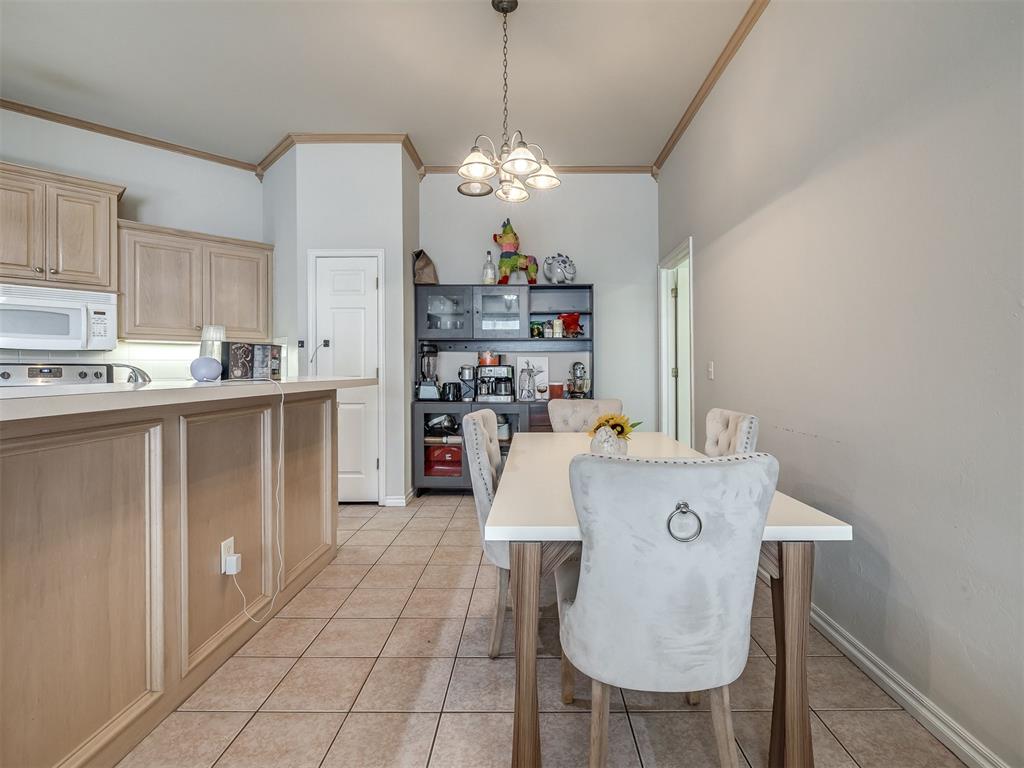
Kitchen area featuring light-toned wood cabinetry, neutral ceramic tile flooring, a multi-bulb hanging light fixture, and crown molding
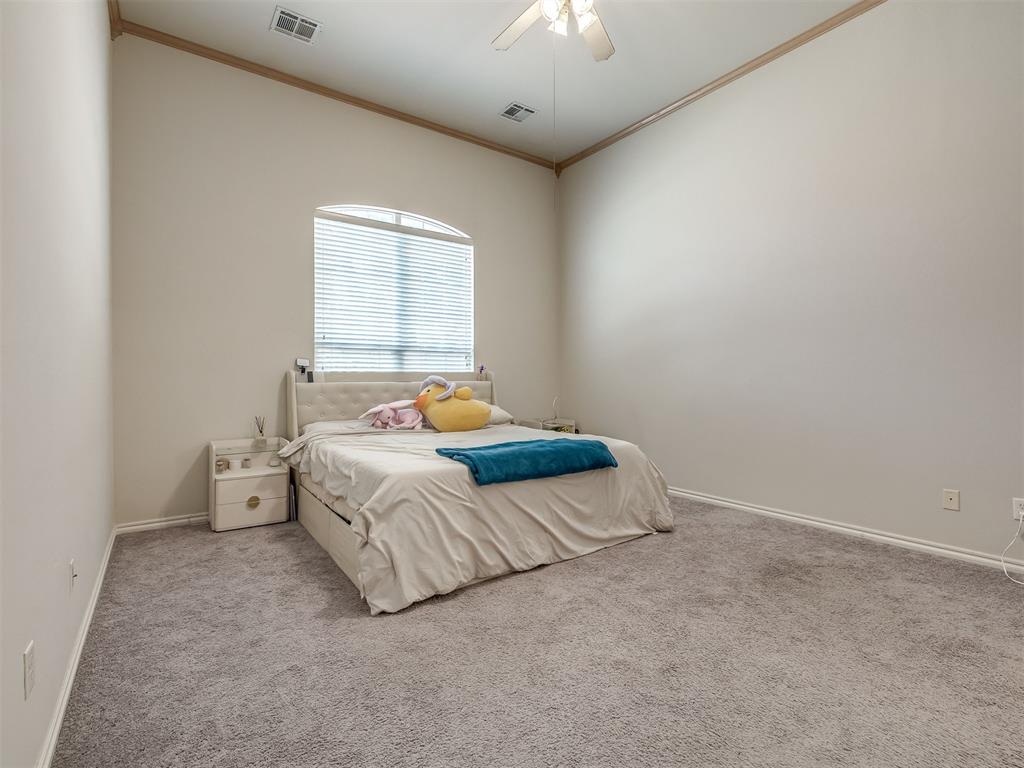
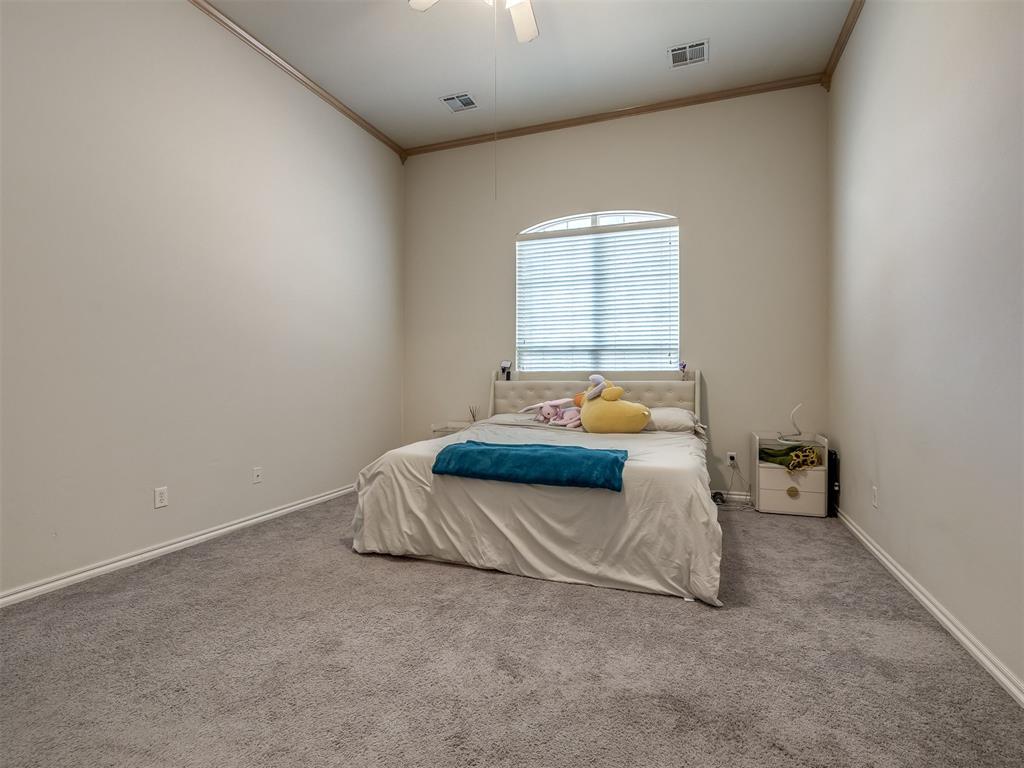
High ceilings with crown molding, neutral carpeting, and an arched window
Room featuring high vaulted ceilings, neutral wall tones, arched window with horizontal blinds, and carpeting
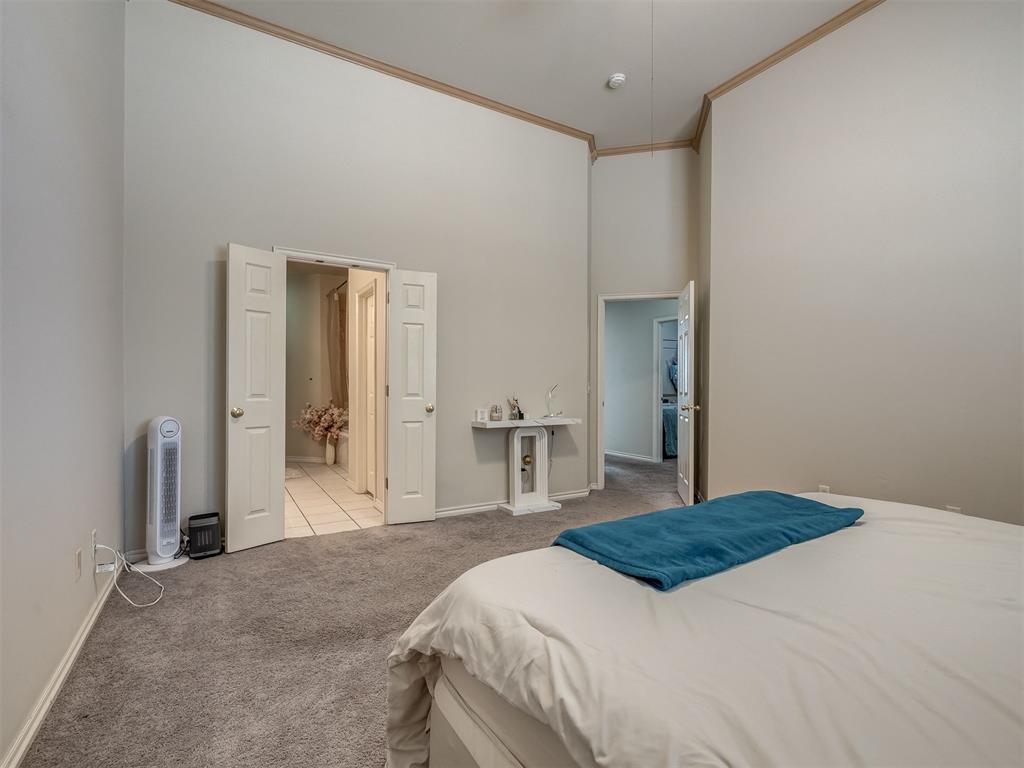
Vaulted ceilings with crown molding, plush carpeting, double-door entry, and interior doorways
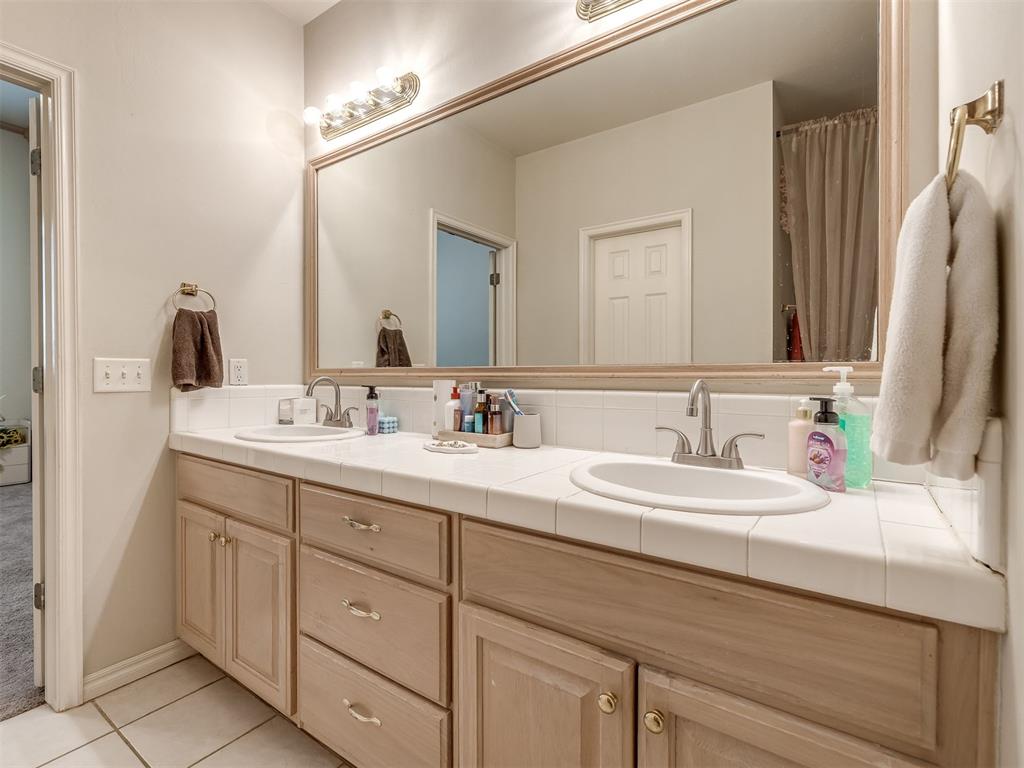
Dual-sink vanity featuring tile countertops, light wood cabinetry, and a full-width wall mirror
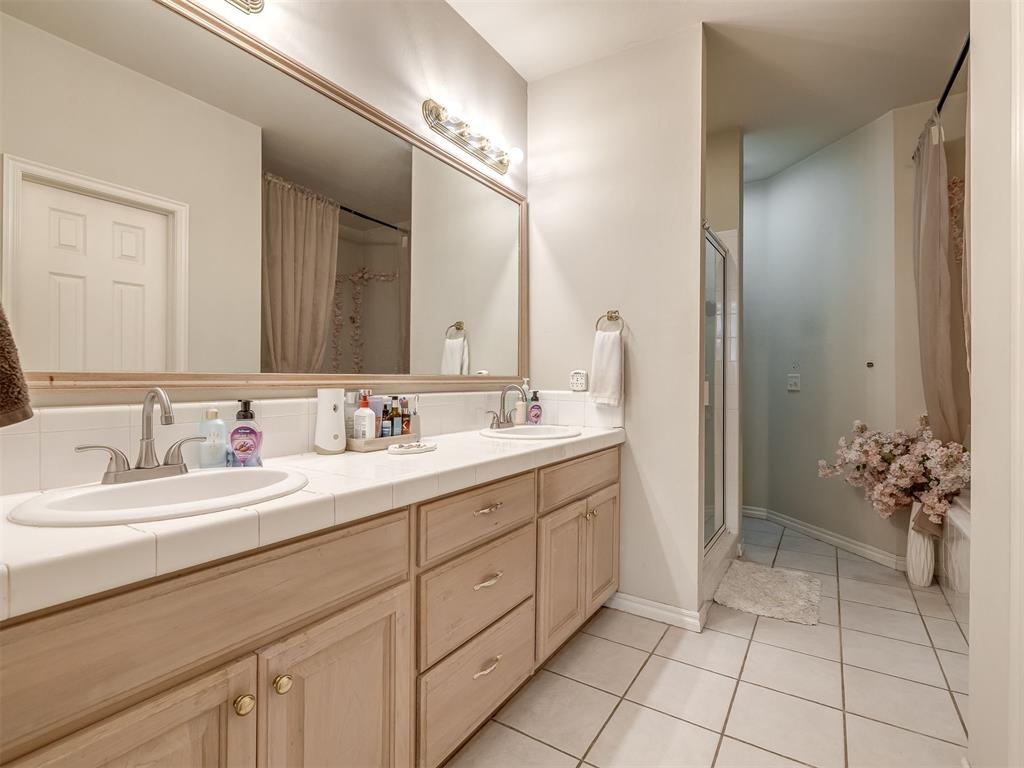
Dual-sink vanity featuring a tile countertop, light wood-finish cabinetry, a full-width framed mirror, and brushed nickel hardware
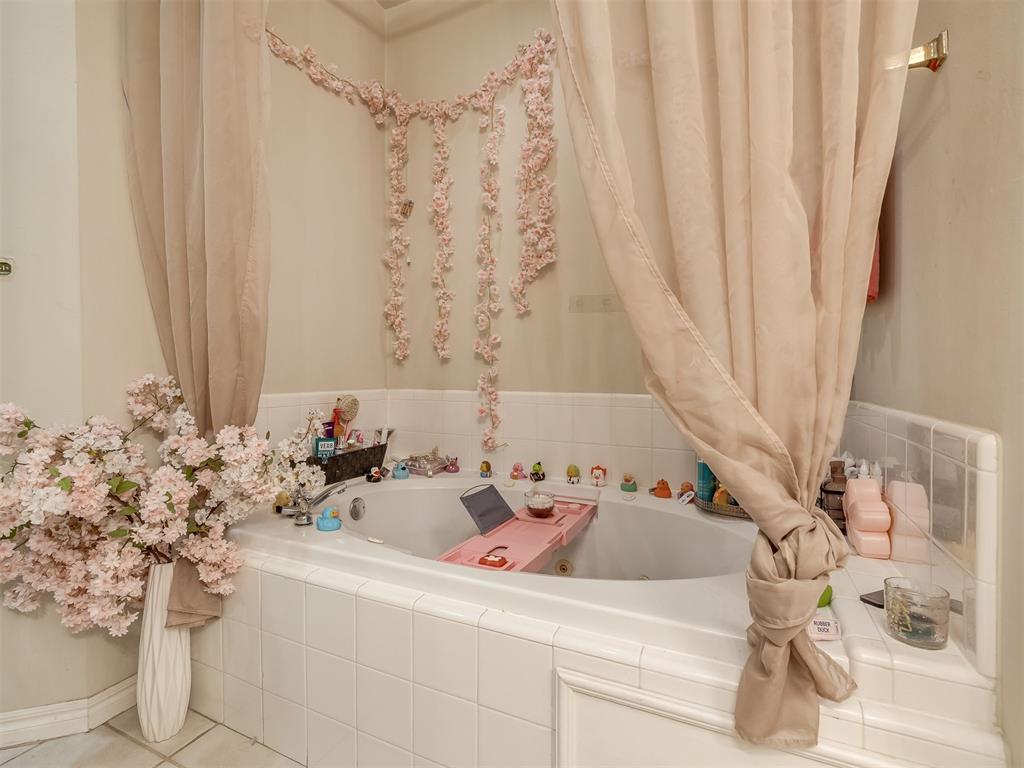
Oval soaking tub featuring a white tile surround and polished chrome faucet
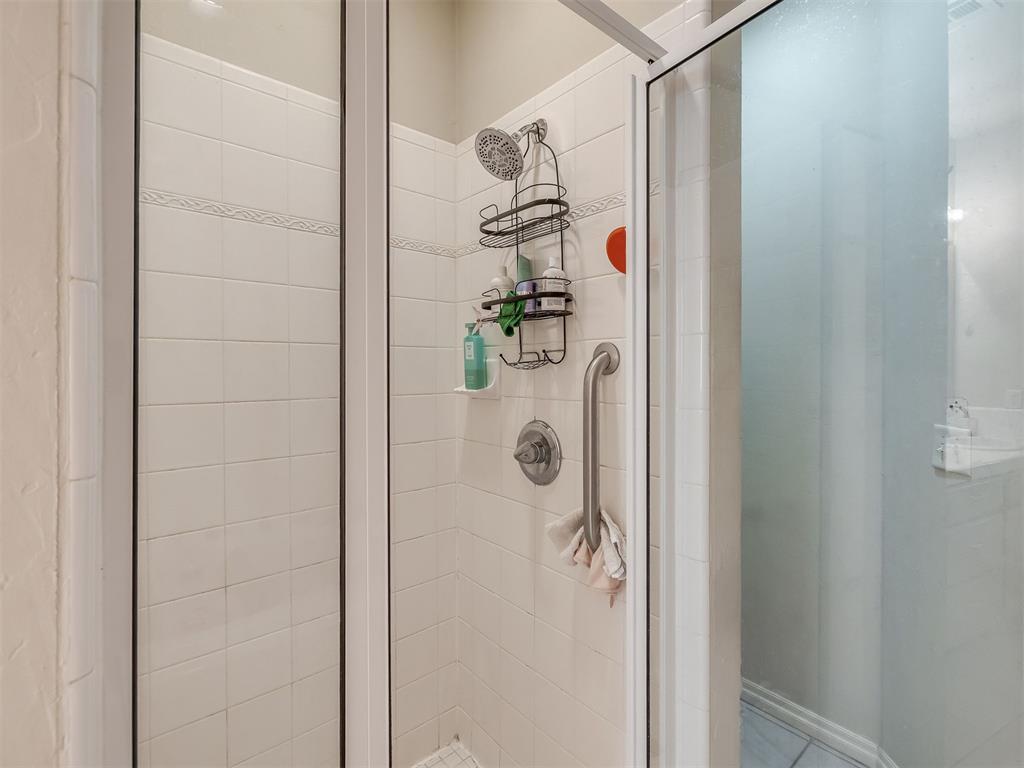
Walk-in shower enclosure featuring white tile walls with decorative inset tiling, chrome shower head, single-handle faucet, and stainless steel grab bar
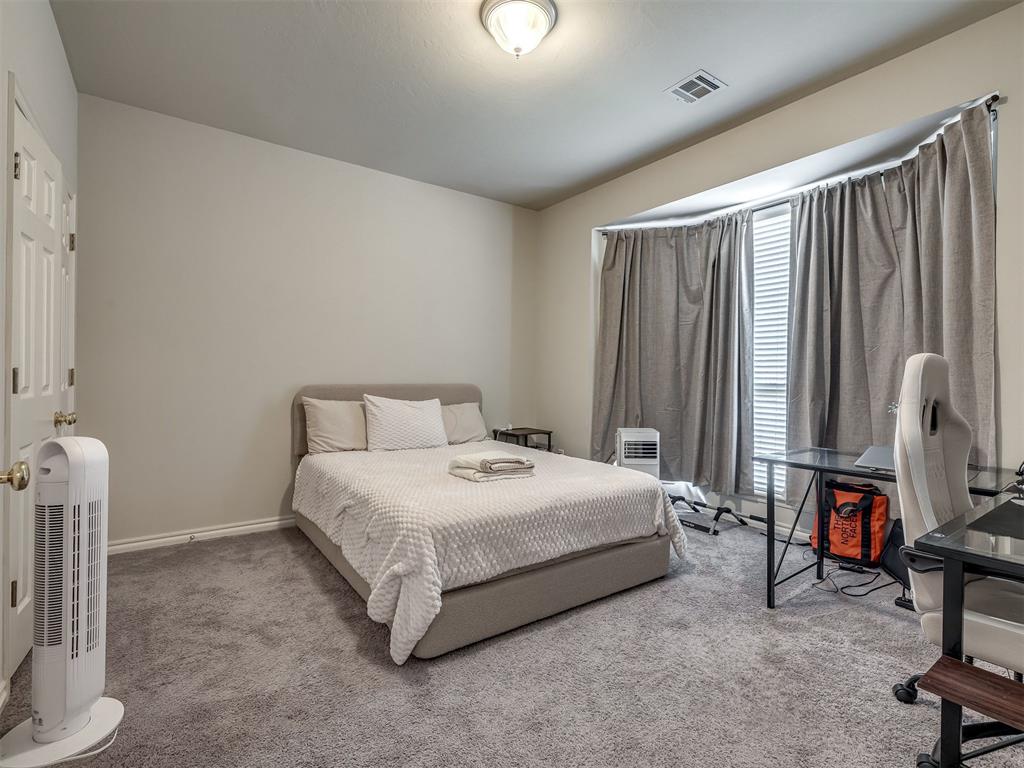
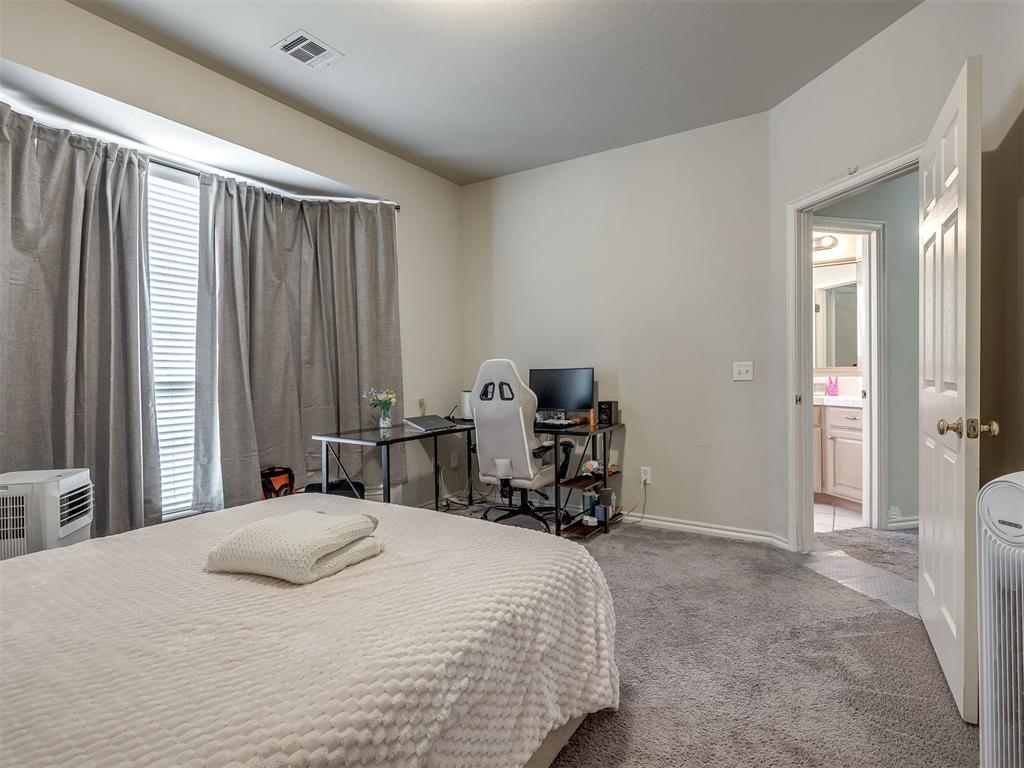
Room featuring a bay window, wall-to-wall carpeting, and a central ceiling light fixture
Bedroom featuring neutral wall paint, carpeted flooring, a multi-paneled bay window, and a paneled interior door
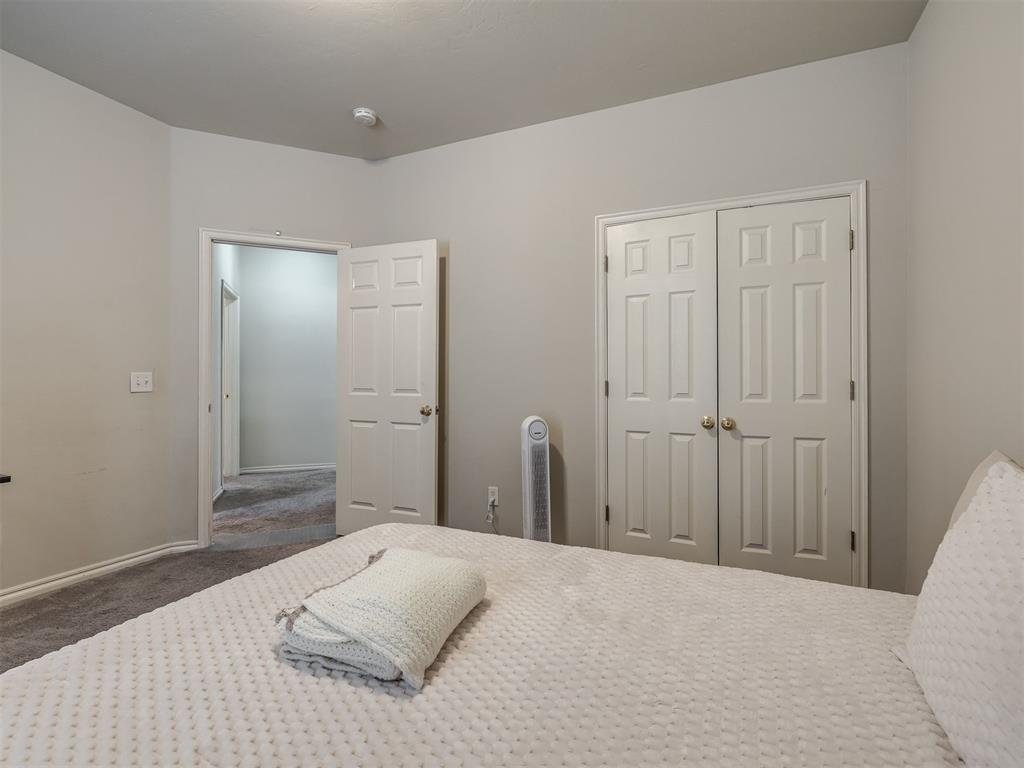
Neutral wall coloring with six-panel interior doors and a double-door reach-in closet
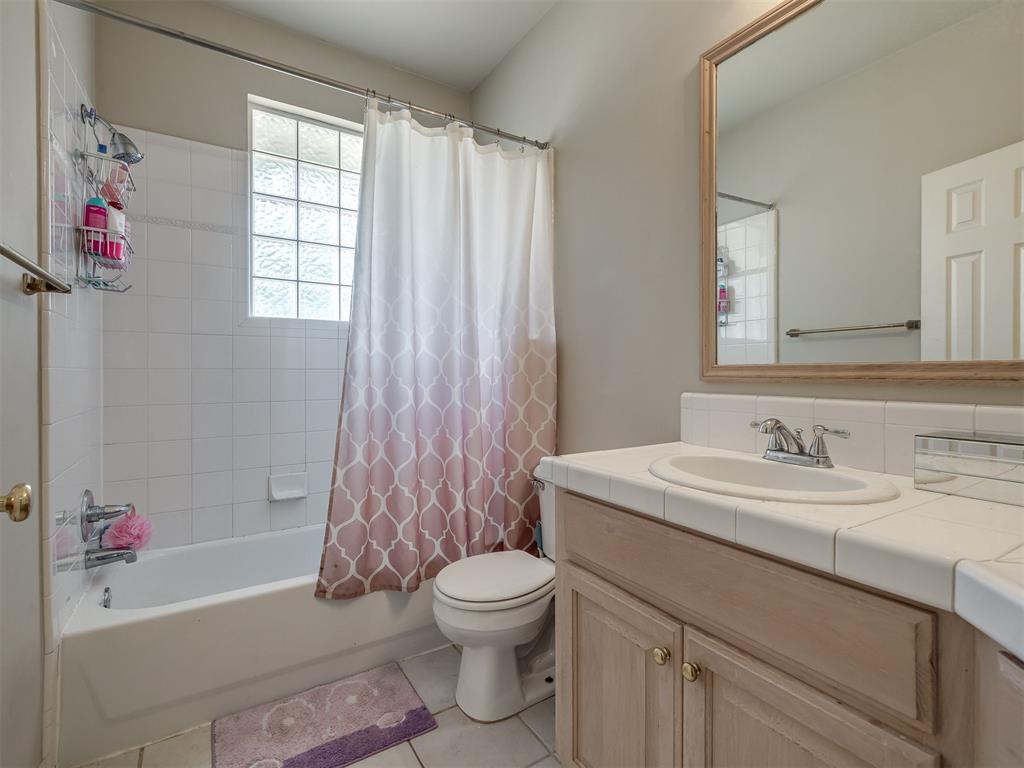
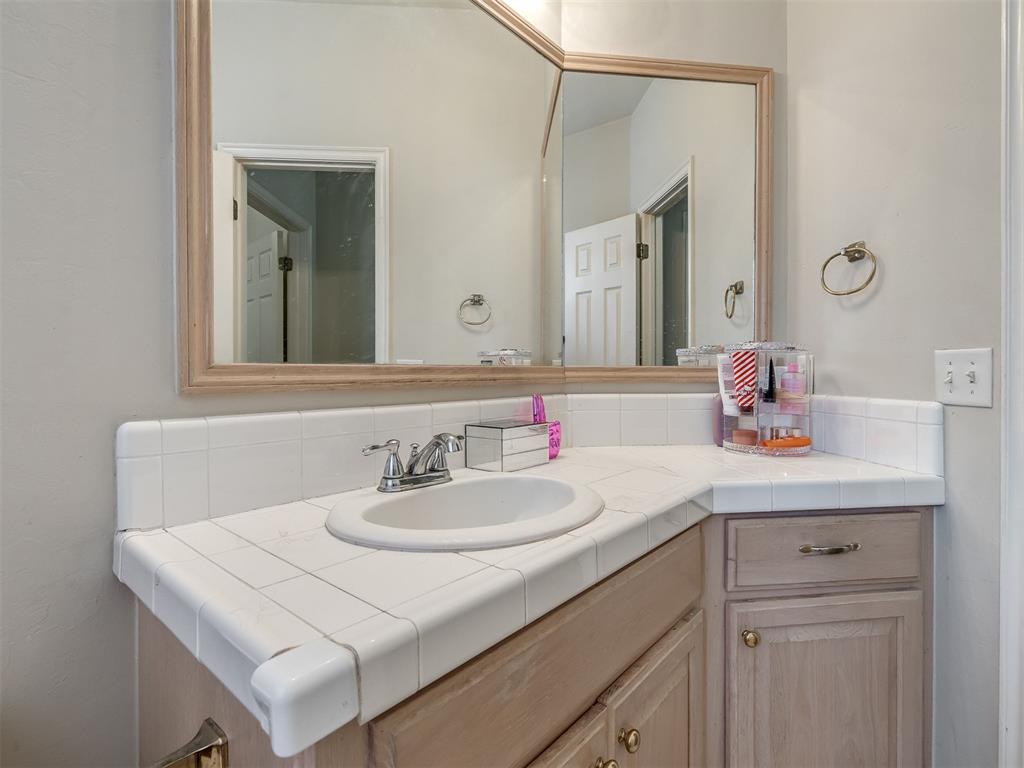
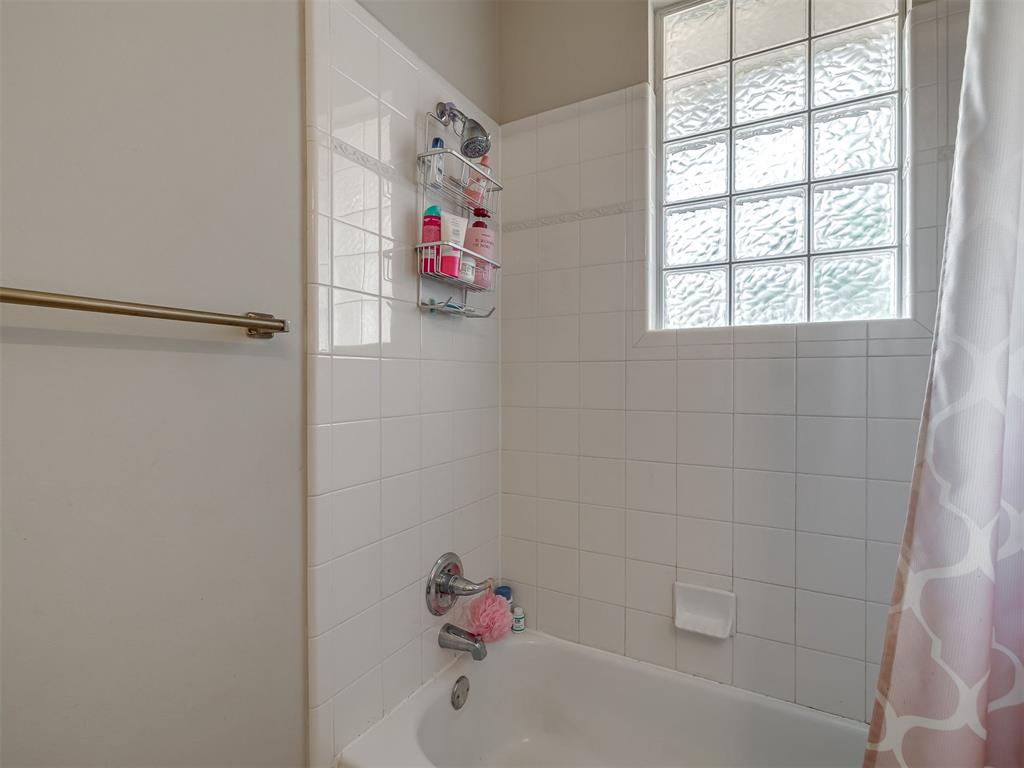
Bathroom featuring a wood-tone vanity, tiled countertop, integrated porcelain sink, glass block window, and a tiled tub-shower combination
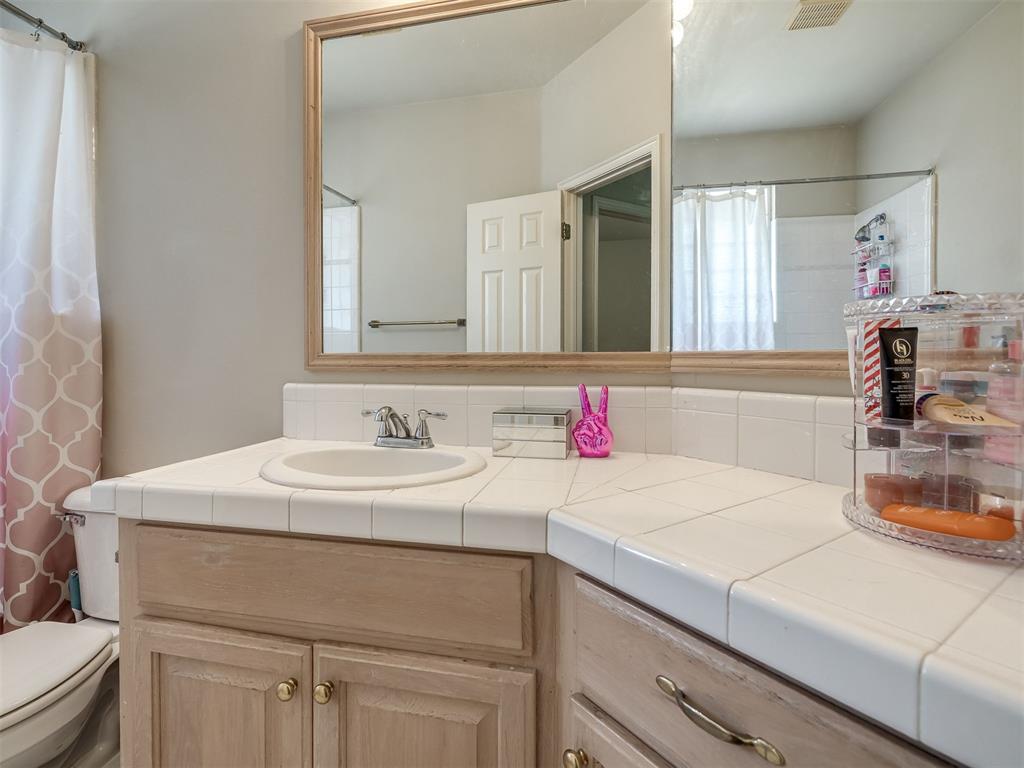
Bathroom vanity featuring a large, framed wall mirror, tile countertop, integrated basin, and wood-finish cabinetry with brass-toned hardware
Corner vanity featuring white tile countertops, an integrated undermount sink, two-tone wood cabinetry, and a full-width framed mirror
Bathtub enclosure featuring white ceramic wall tile, a textured glass block window, and a wall-mounted metal finish faucet
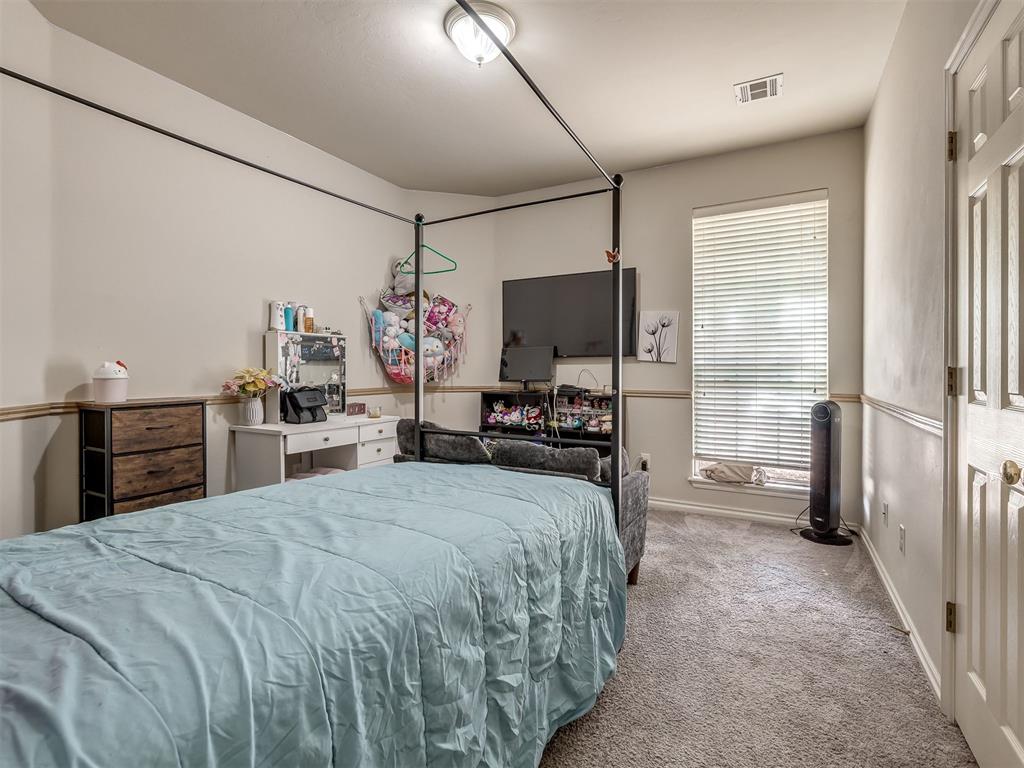
Interior space featuring neutral wall paint, chair rail molding, plush carpeting, a multi-pane window with integrated blinds, and a central ceiling-mounted light fixture
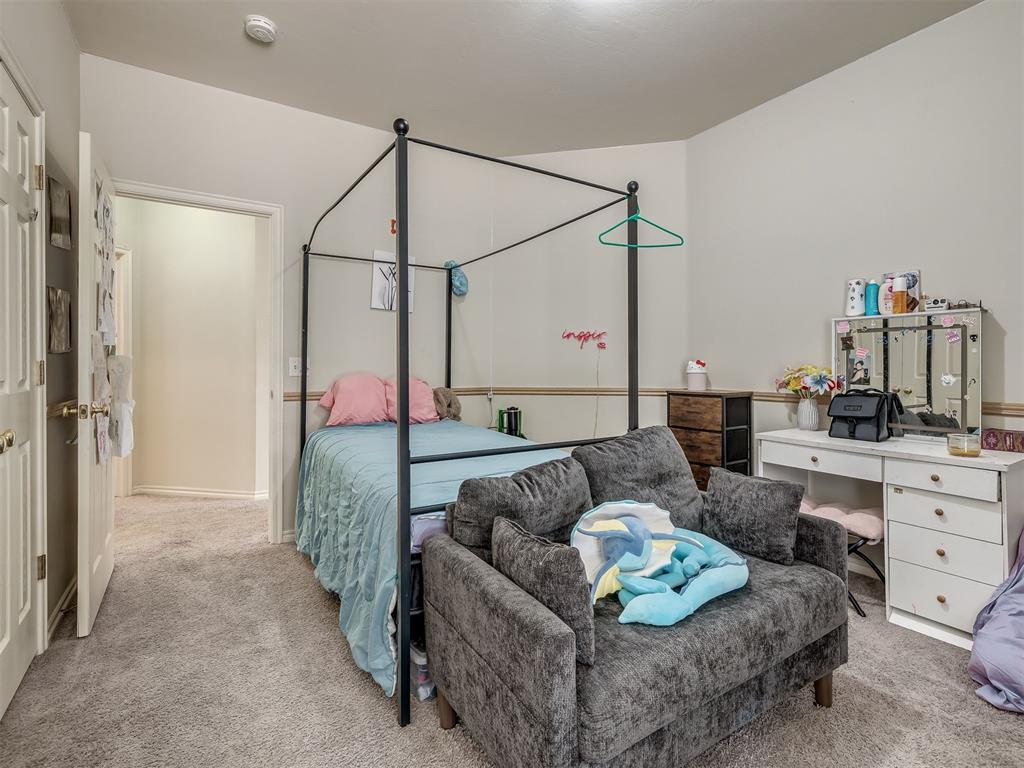
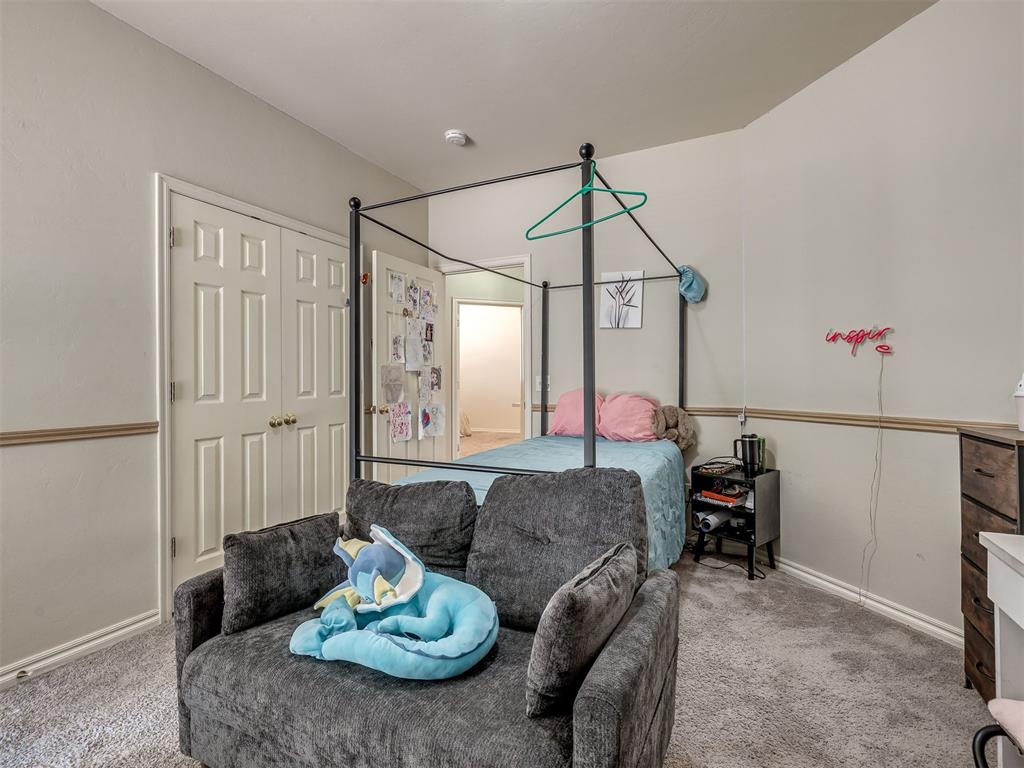
Bedroom interior featuring neutral wall paint, wall-to-wall carpeting, and chair rail molding
Room interior featuring neutral wall paint, carpeted flooring, double-panel closet doors, and chair rail molding
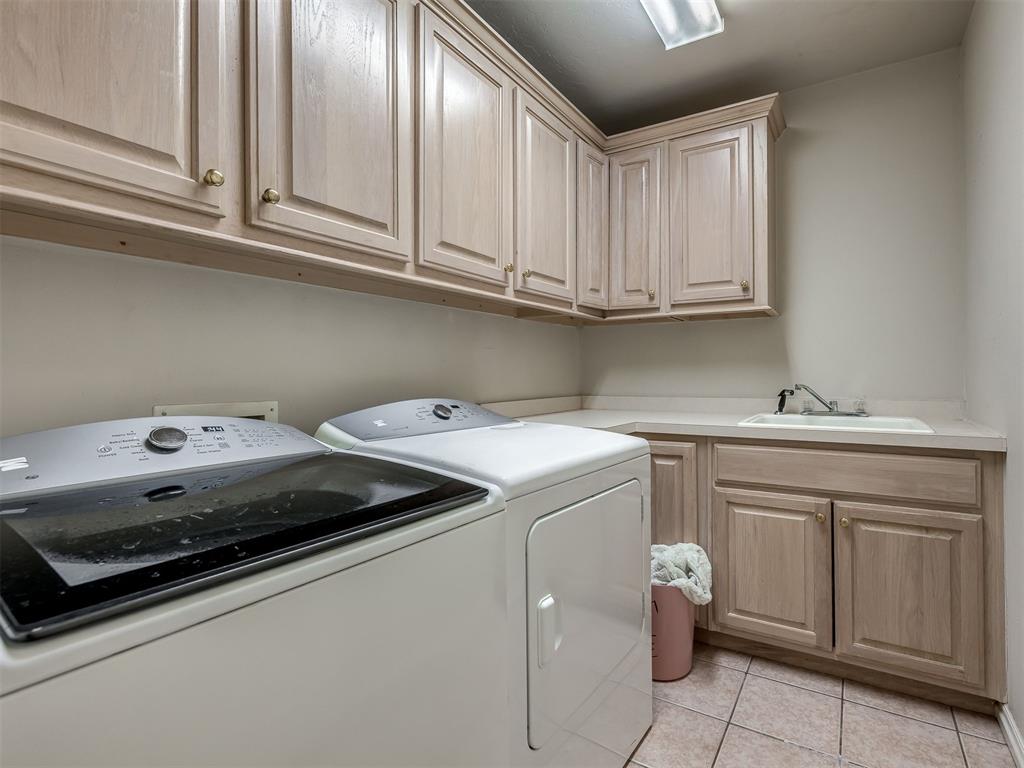
Laundry room featuring light-finish wood cabinetry, integrated utility sink, solid-surface countertops, and tile flooring
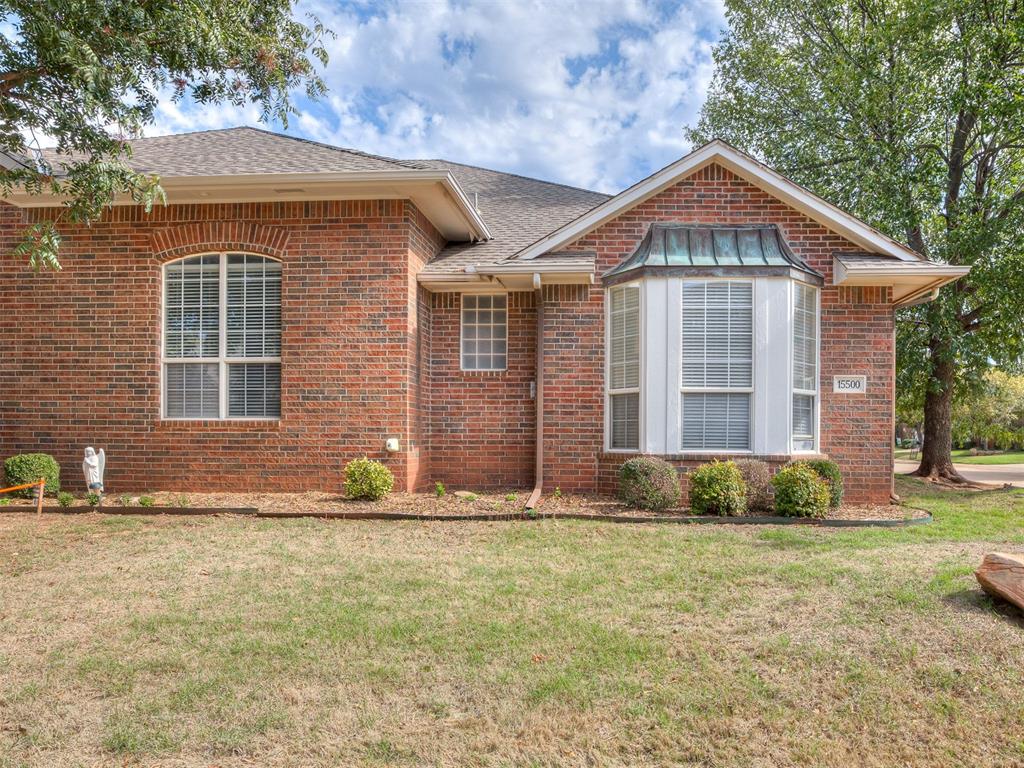
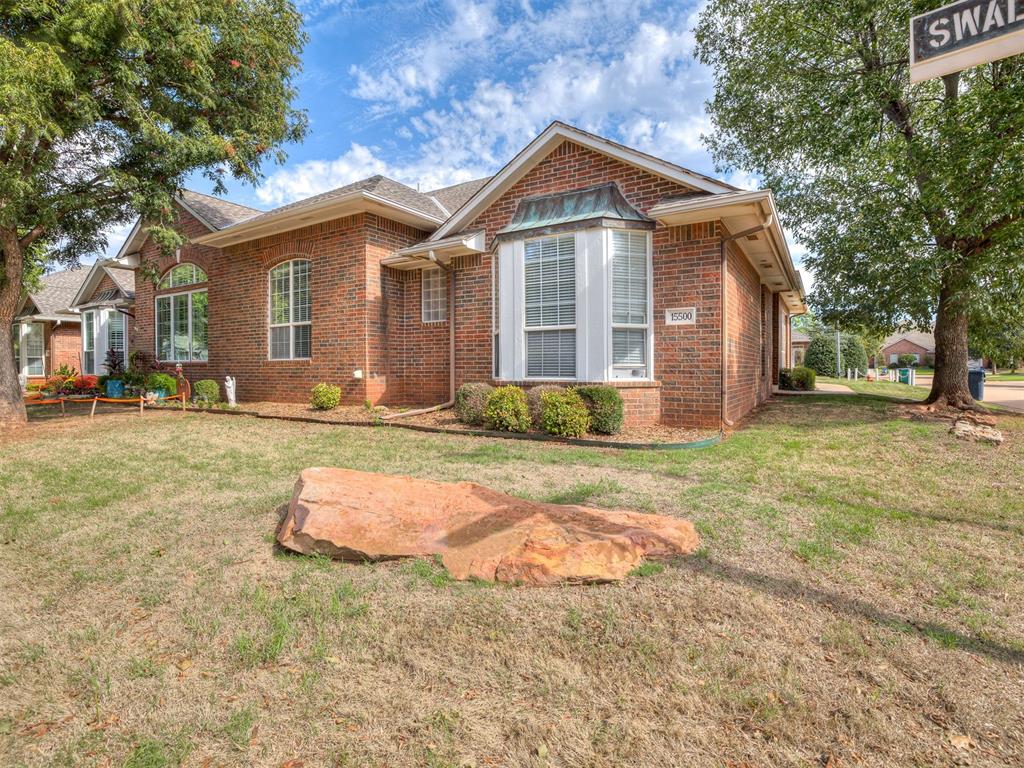
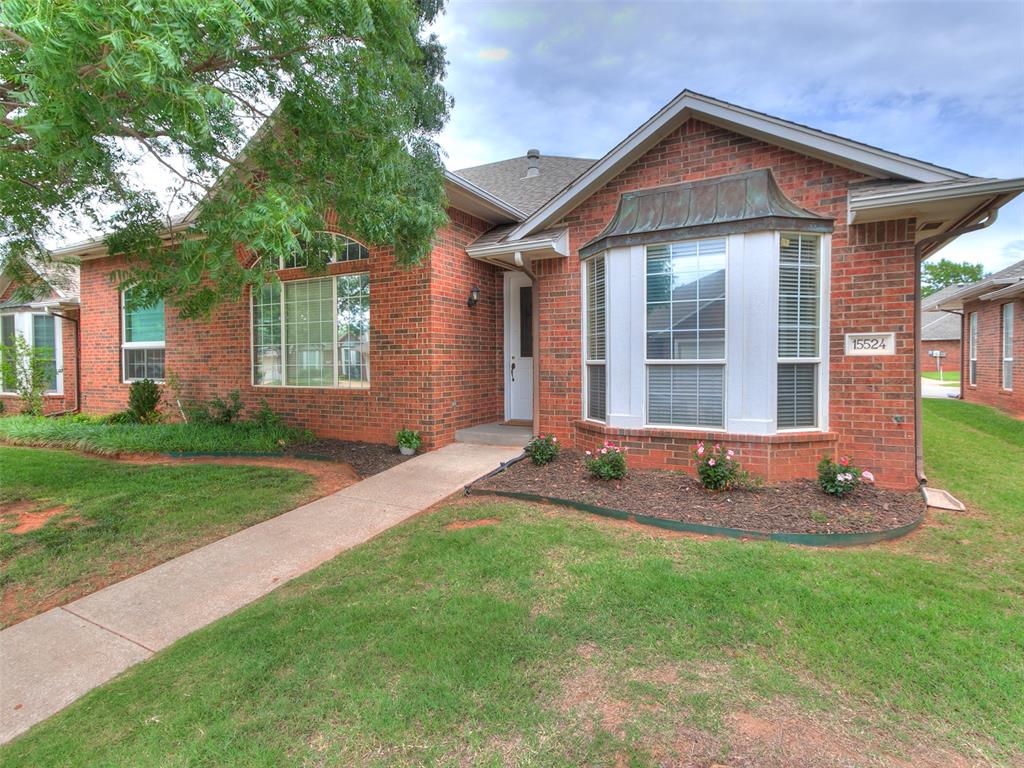
Red brick exterior featuring a multi-gabled roofline, copper-accented bay window, and arched multi-pane windows
Brick exterior featuring an arched window, a bay window with copper-finish roofing, and a gabled roofline
Brick exterior with concrete patio, covered entryway, and multi-pane windows
Brick exterior with a shingled roof, concrete walkway, and mature landscaping
Brick exterior residence featuring a multi-gable roofline, attached two-car garage with decorative paneling, concrete driveway, and mature landscaping
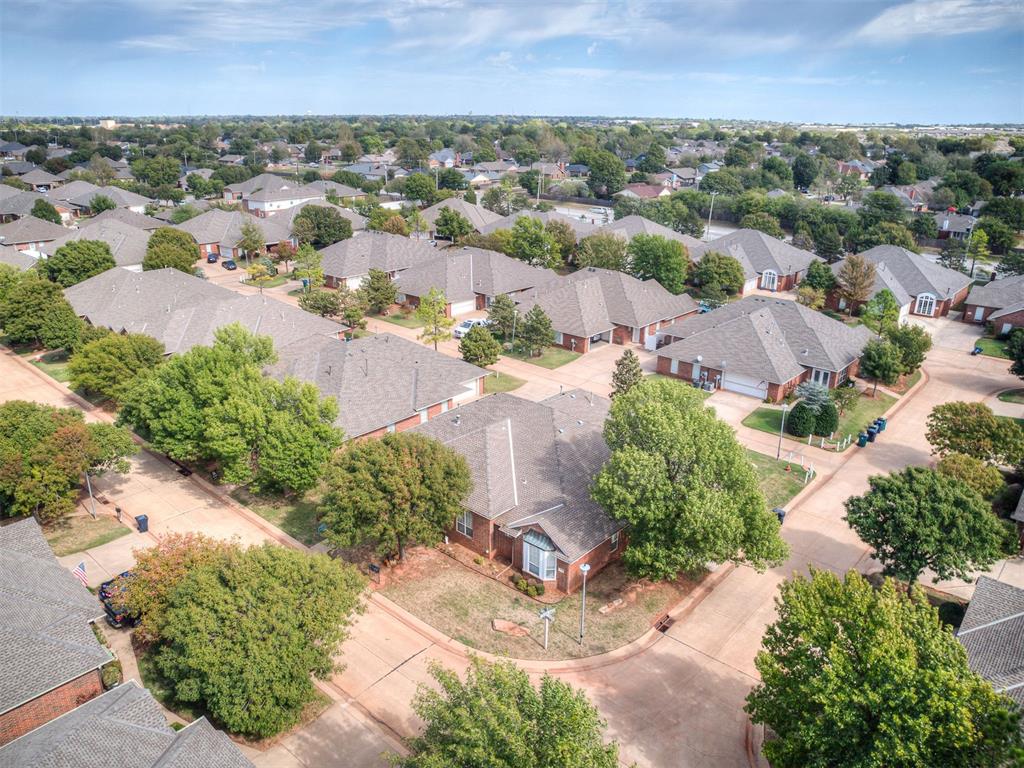
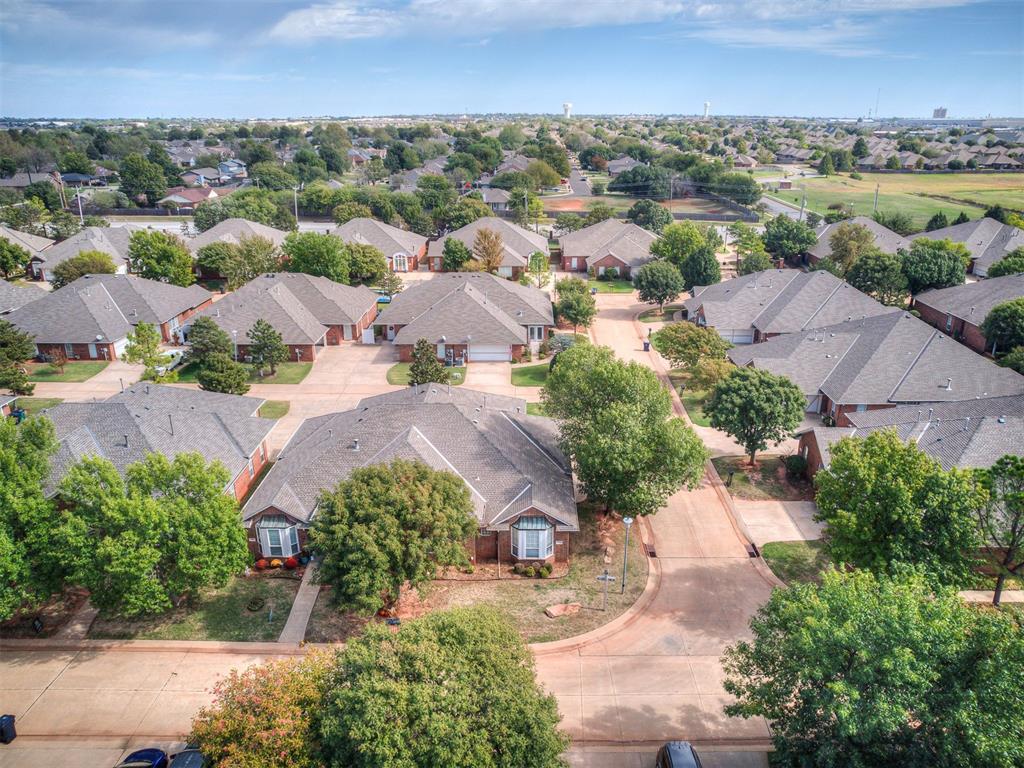
Aerial perspective of a residential community featuring brick-exterior homes, multi-gabled shingle roofs, paved streets, and mature tree canopy
Aerial perspective of a suburban neighborhood featuring residential brick exteriors, pitched shingle roofing, mature trees, and concrete driveways
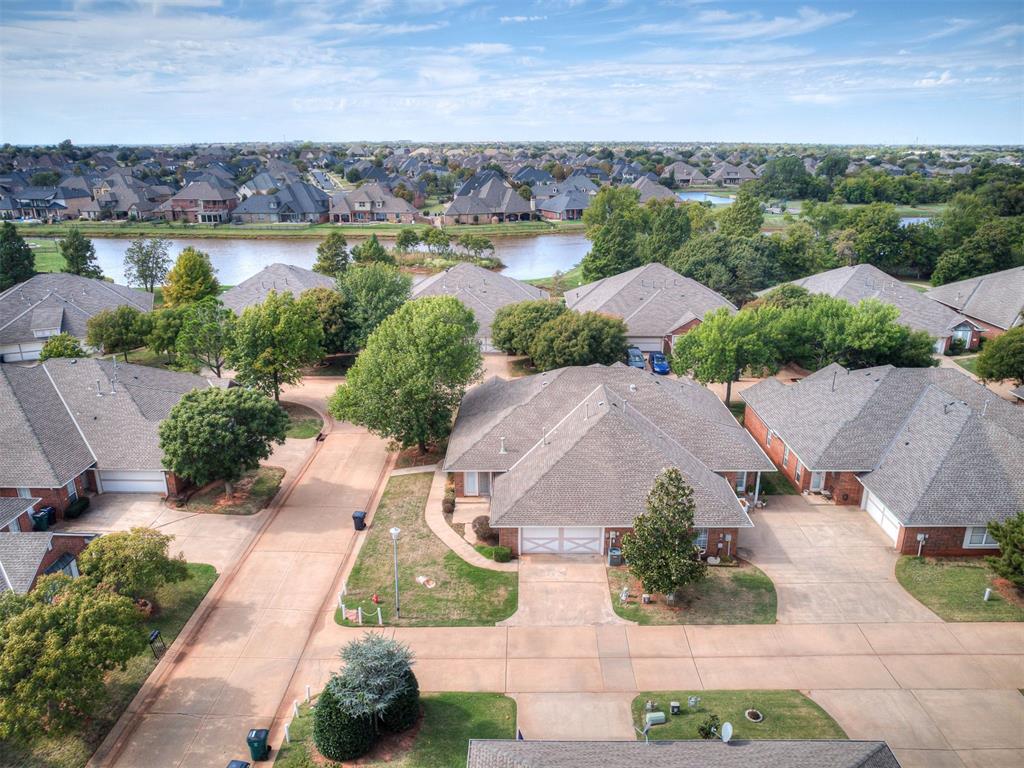
Aerial view of a residential neighborhood featuring single-story brick homes with shingled roofs, private driveways, mature trees, and a bordering body of water
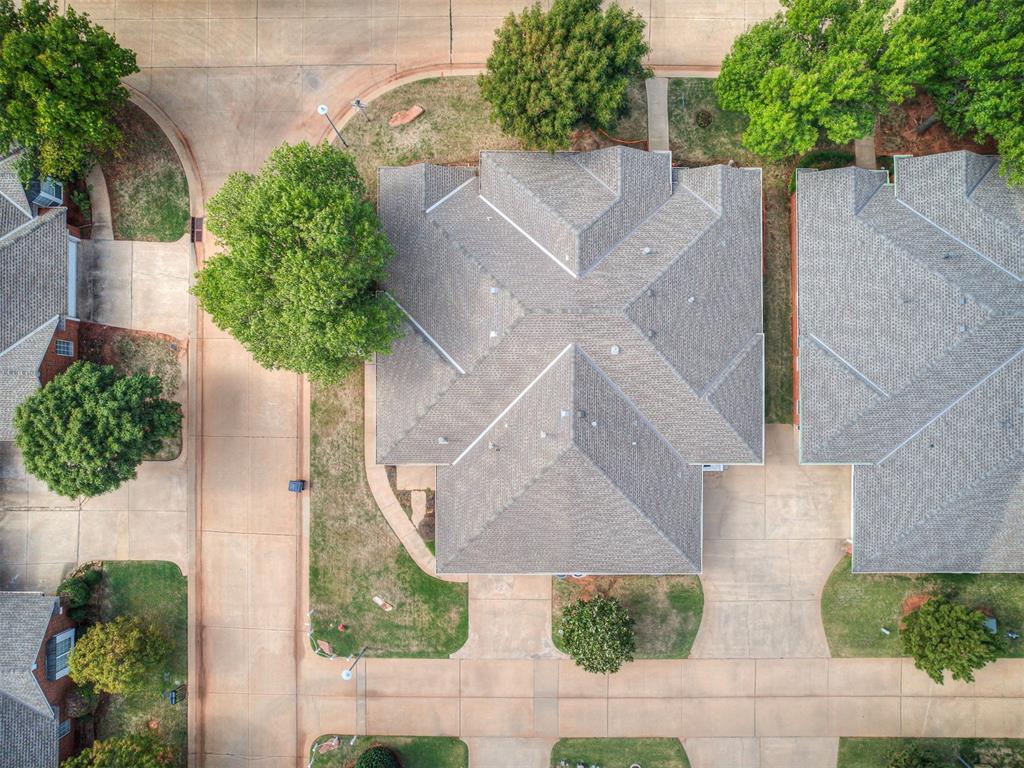
Aerial perspective featuring a multi-faceted shingle roof, concrete driveway, and mature landscaping
Aerial perspective of residential area featuring brick-exterior residences, shingled roofing, mature landscaping, and proximity to a central pond
Aerial perspective featuring a masonry exterior, a covered rear patio, a fenced backyard, and an in-ground swimming pool

 New Listing