15212 Grand Parke Drive,Edmond, OK 73013
Edmond, OK 73013

Description
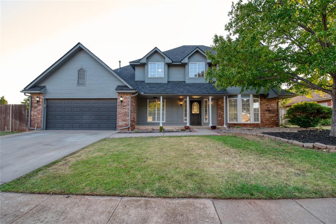
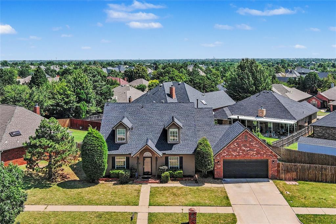
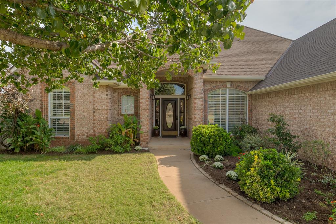
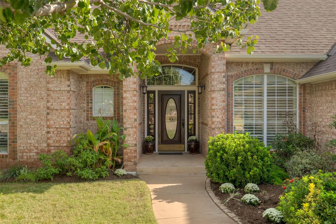
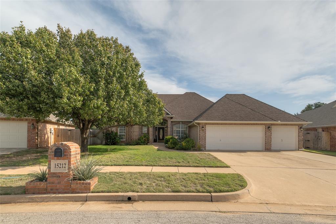
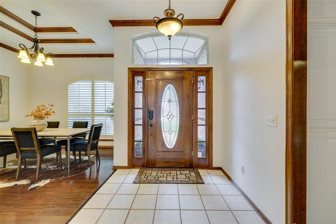
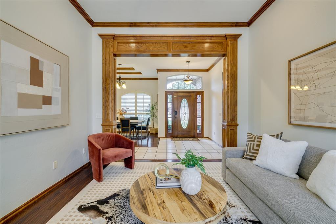
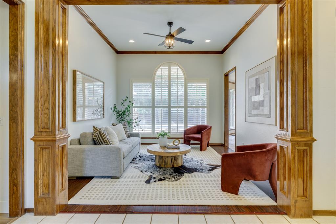
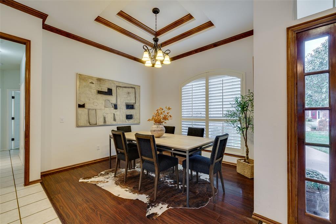
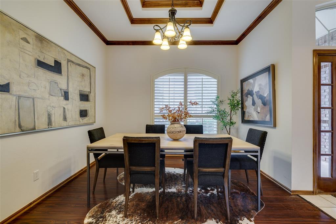
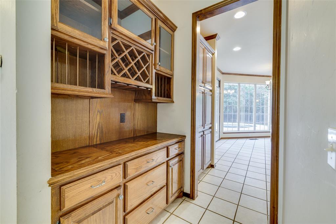
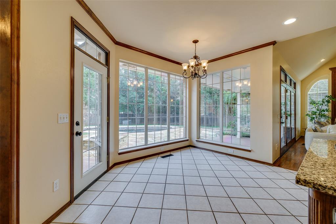
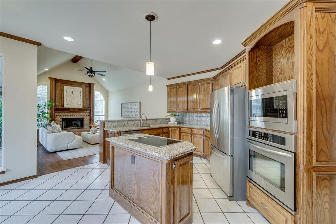
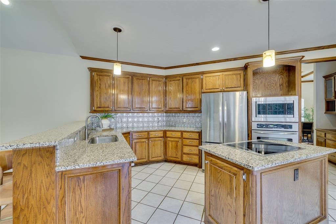
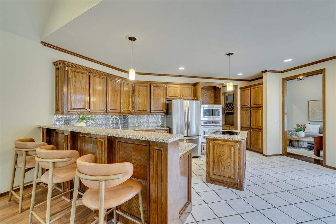
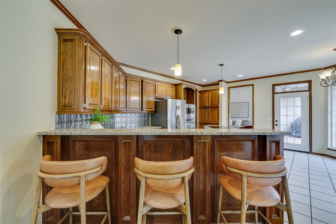
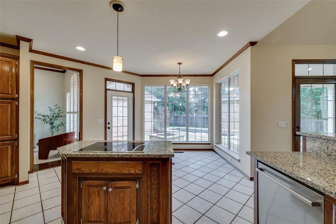
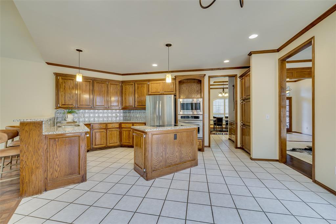
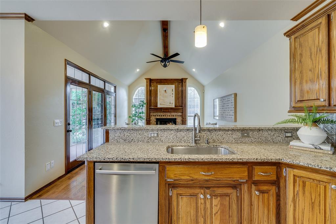
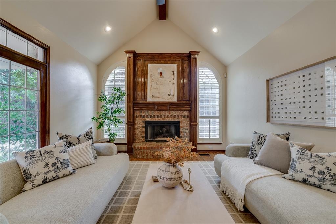
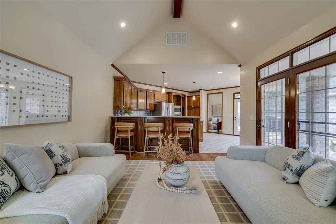
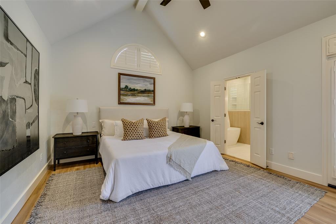
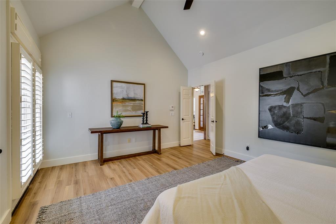
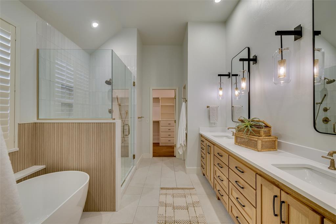
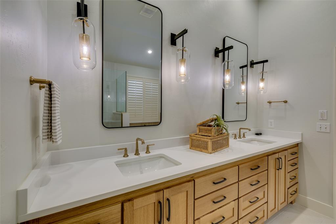
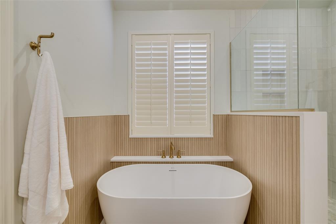
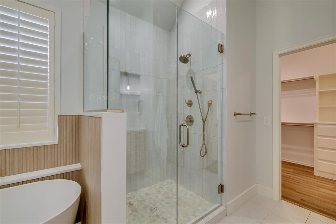
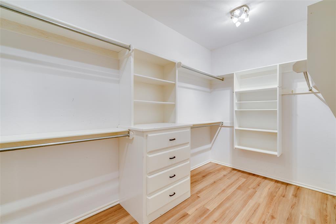
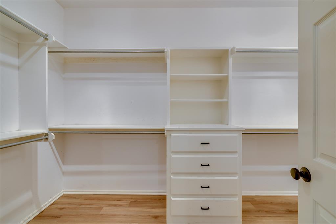
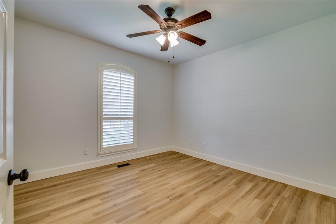
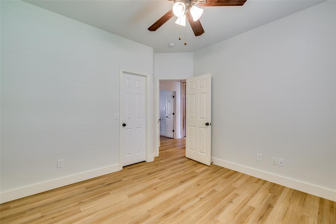
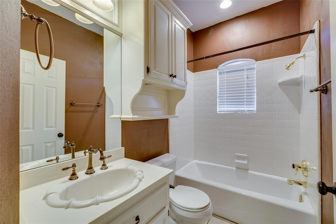
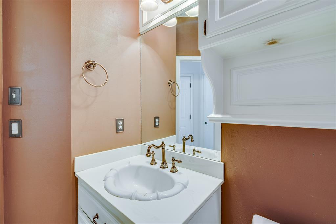
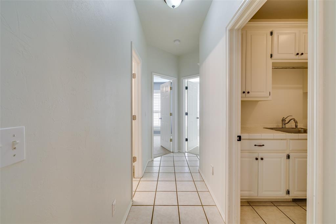
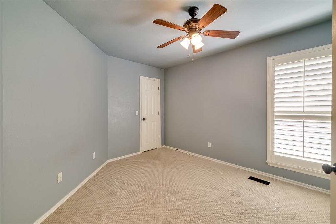
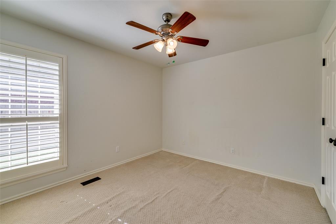
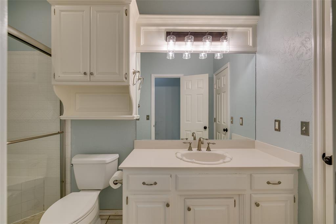
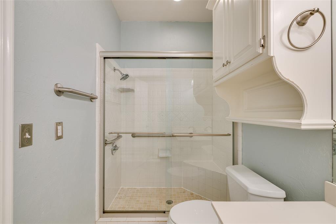
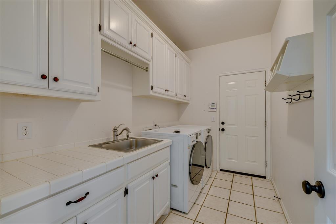
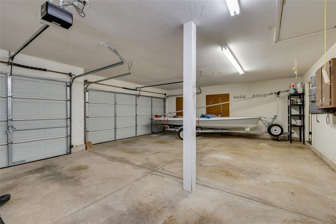
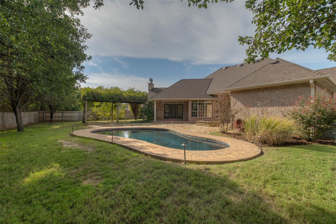
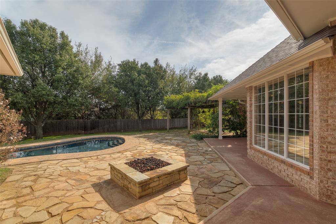
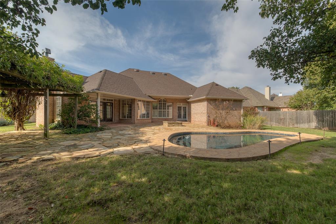
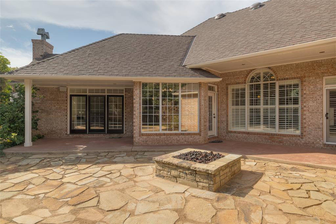
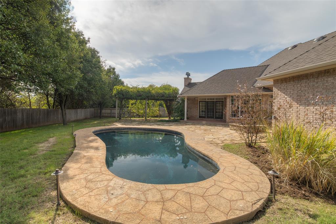
Situated on one of the largest lots in Summit Parke, this home offers four bedrooms, three bathrooms, and an exceptional backyard centered around a large pool. Built in 1997, the home occupies 1/3 of an acre in a central Edmond neighborhood, just north of NW 150th Street and adjacent to Fairview Farm. Summit Parke is a small community of 120 homes, featuring a single entrance, a walkable one-mile loop, and a neighborhood park and gazebo. The versatile floor plan includes two living areas, a dining room, and a spacious kitchen that opens to both the breakfast room and informal living room. Vaulted ceilings distinguish the informal living room; the kitchen features a breakfast bar and dry bar. Large windows in the kitchen + breakfast, family room, and primary suite provide views of the pool and backyard, creating a natural connection between the interior and exterior spaces. The primary suite was substantially updated in 2025 with new flooring and lighting, and a completely renovated bathroom featuring a freestanding soaking tub, separate shower, and dual vanities. Three additional bedrooms and two bathrooms provide spaces that can easily adapt to different needs. A dedicated utility room connects directly to the three-car garage, which also includes an underground tornado shelter. Significant improvements include a new HVAC system in 2021, followed by a Class 4 impact-resistant roof, new gutters, and freshly painted exterior trim in late 2024. Outside, a large swimming pool with a flagstone surround anchors an outdoor living area complete with a pergola, gas fire pit, dedicated gas line for grilling or a future outdoor kitchen, and lighting around the pool and pergola. Even with these amenities, the generous lot provides plenty of lawn and additional outdoor space. With its substantial lot, flexible floor plan, outdoor amenities, and meaningful improvements already finished, this property offers an appealing combination of space and functionality.
Details
| MLS # | 1255813 |
|---|---|
| Listing Type | For Sale |
| Style | House |
| HOA Dues | $200 |
| Sub-Type | Resale |
| Status | Active |
| Year | 1997 |
| Days On Site | 8 |
| Listing Provided By | Sage Sotheby's Realty | Sarah Jordan |
Features
| Bed(s) | 4 |
|---|---|
| Bath(s) | 3 Total |
| SQ Feet | 2,344 |
| Garage | 3 |
| Story(s) | 1 |
| Acreage | 0.31 |
Interior
| Rooms Total | 0 |
|---|---|
| Heating | Central Gas |
| Fireplaces Total | 1 |
Exterior
| Exterior Features | Fire Pit, Rain Gutters |
|---|---|
| Lot Features | Greenbelt |
| Foundation Details | Slab |
Parking
| Garage Spaces | 3 |
|---|
Taxes
| Okc Tax Amount | 3538.8500 |
|---|---|
| Tax Block | 004 |
| Tax Lot | 009 |
Area Information
| State | OK |
|---|---|
| County | Oklahoma |
| City | Edmond |
| Zip Code | 73013 |
| School District | Oklahoma |
| School District | Santa Fe HS |
| Elementary School | Charles Haskell ES |
| High School | Santa Fe HS |
| Listing VS Median (in 73013) | |
Price: $329,500 low | high Med: $383,950 sqft: 2,344 low | high Med: 2,214 $ / sqft: $141 low | high Med: $178 On site: 8 low | high Med: 27.5 | |
Request a showing
Request a showing
Contact
Learn More About This Property

| State | OK |
|---|---|
| County | Oklahoma |
| City | Edmond |
| Zip Code | 73013 |
| School District | Oklahoma |
| School District | Santa Fe HS |
| Elementary School | Charles Haskell ES |
| High School | Santa Fe HS |
| Listing VS Median (in 73013) | |
Price: $329,500 low | high Med: $383,950 sqft: 2,344 low | high Med: 2,214 $ / sqft: $141 low | high Med: $178 On site: 8 low | high Med: 27.5 | |