
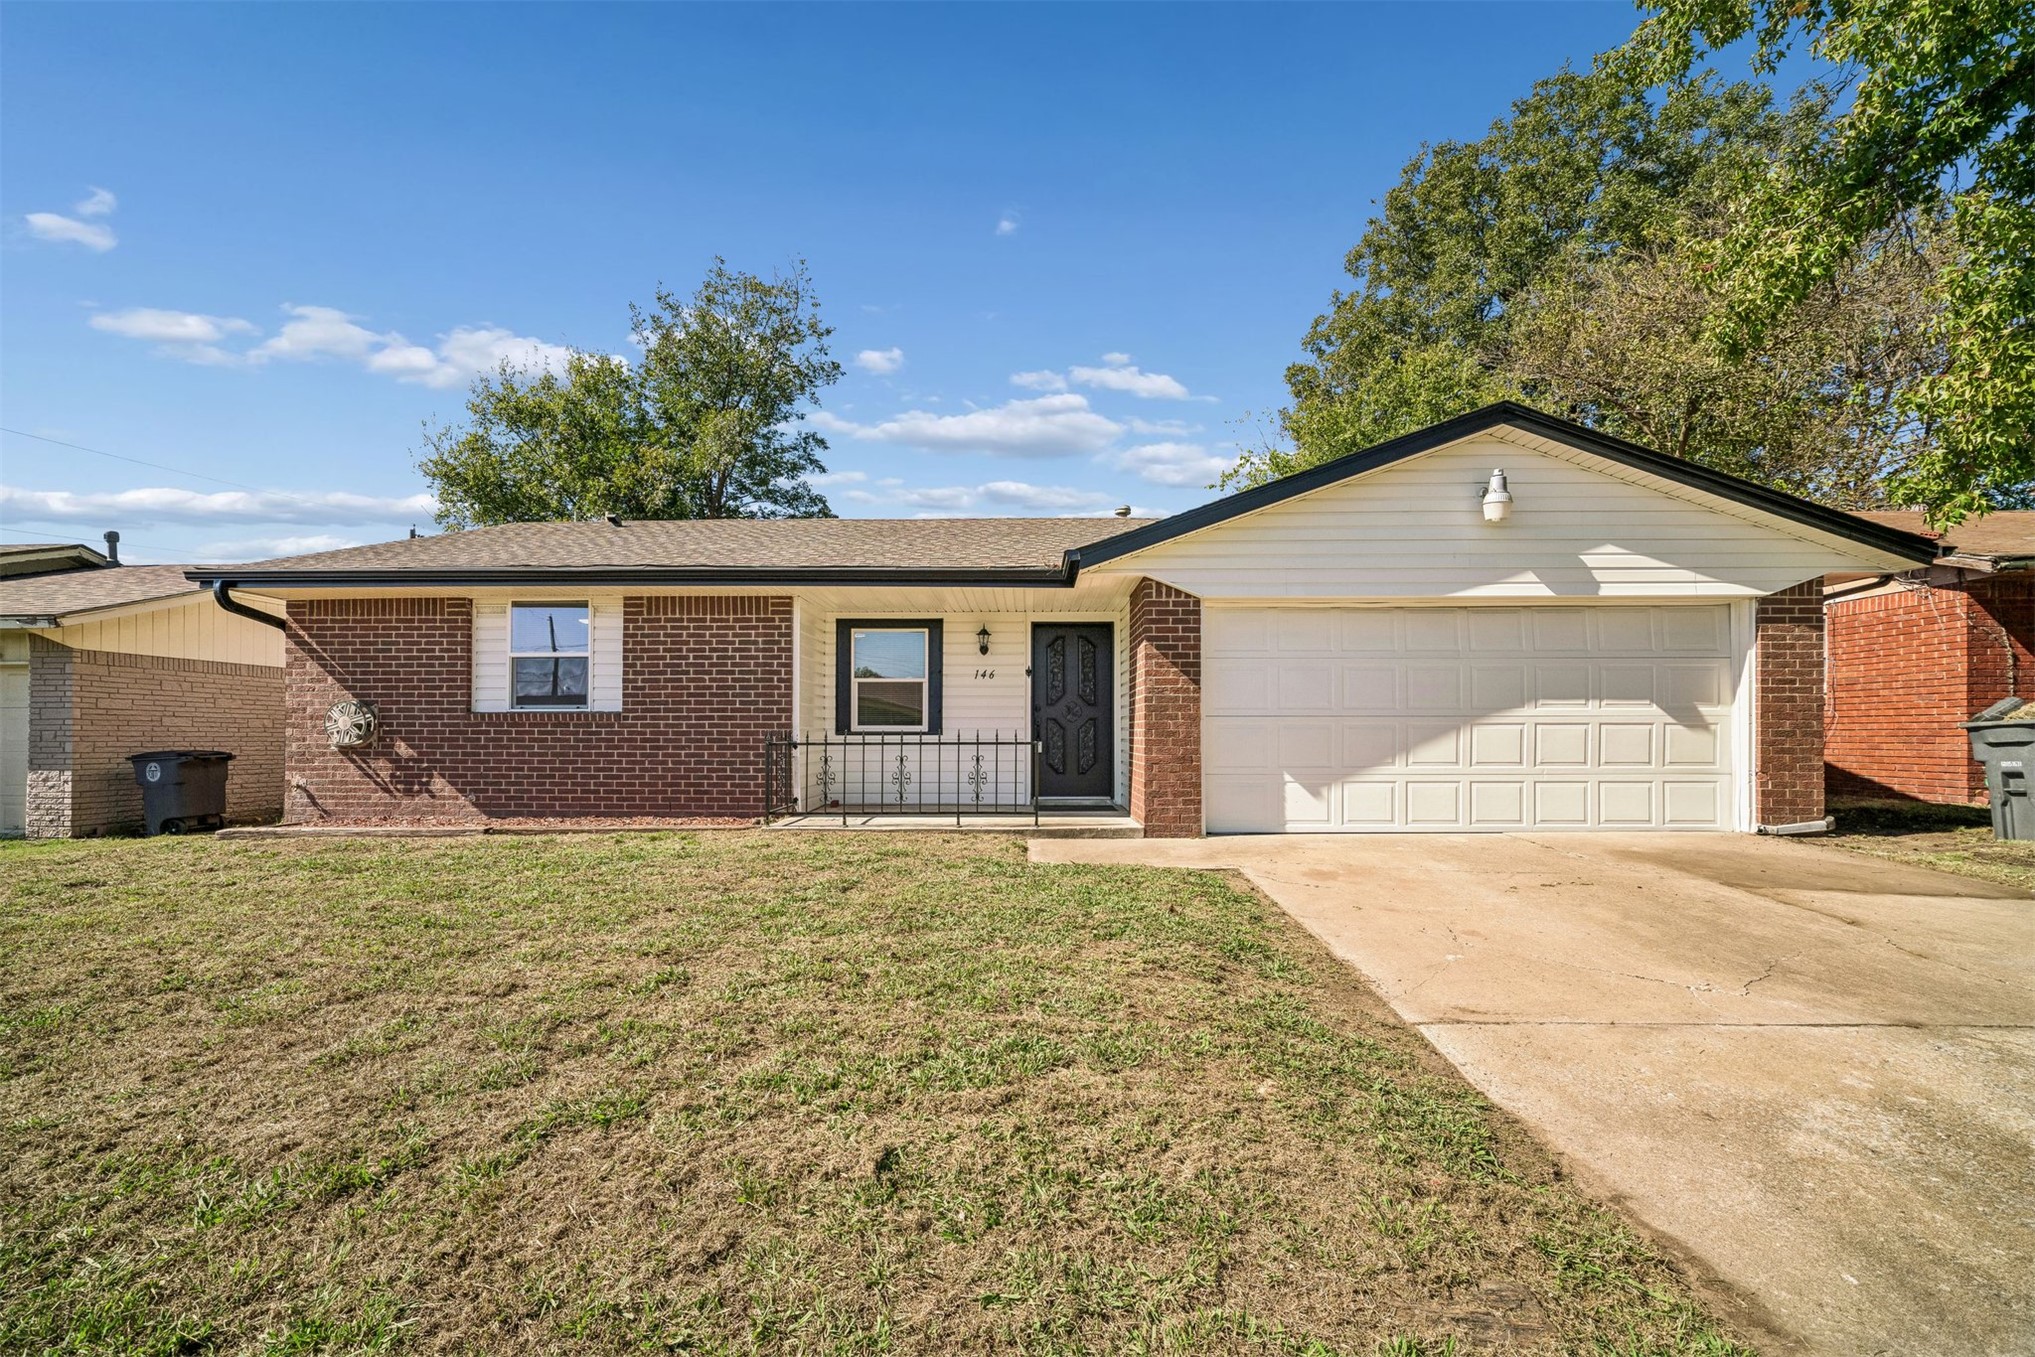
Single-story exterior featuring a brick and siding facade, an attached garage, a covered front entryway, and a concrete driveway
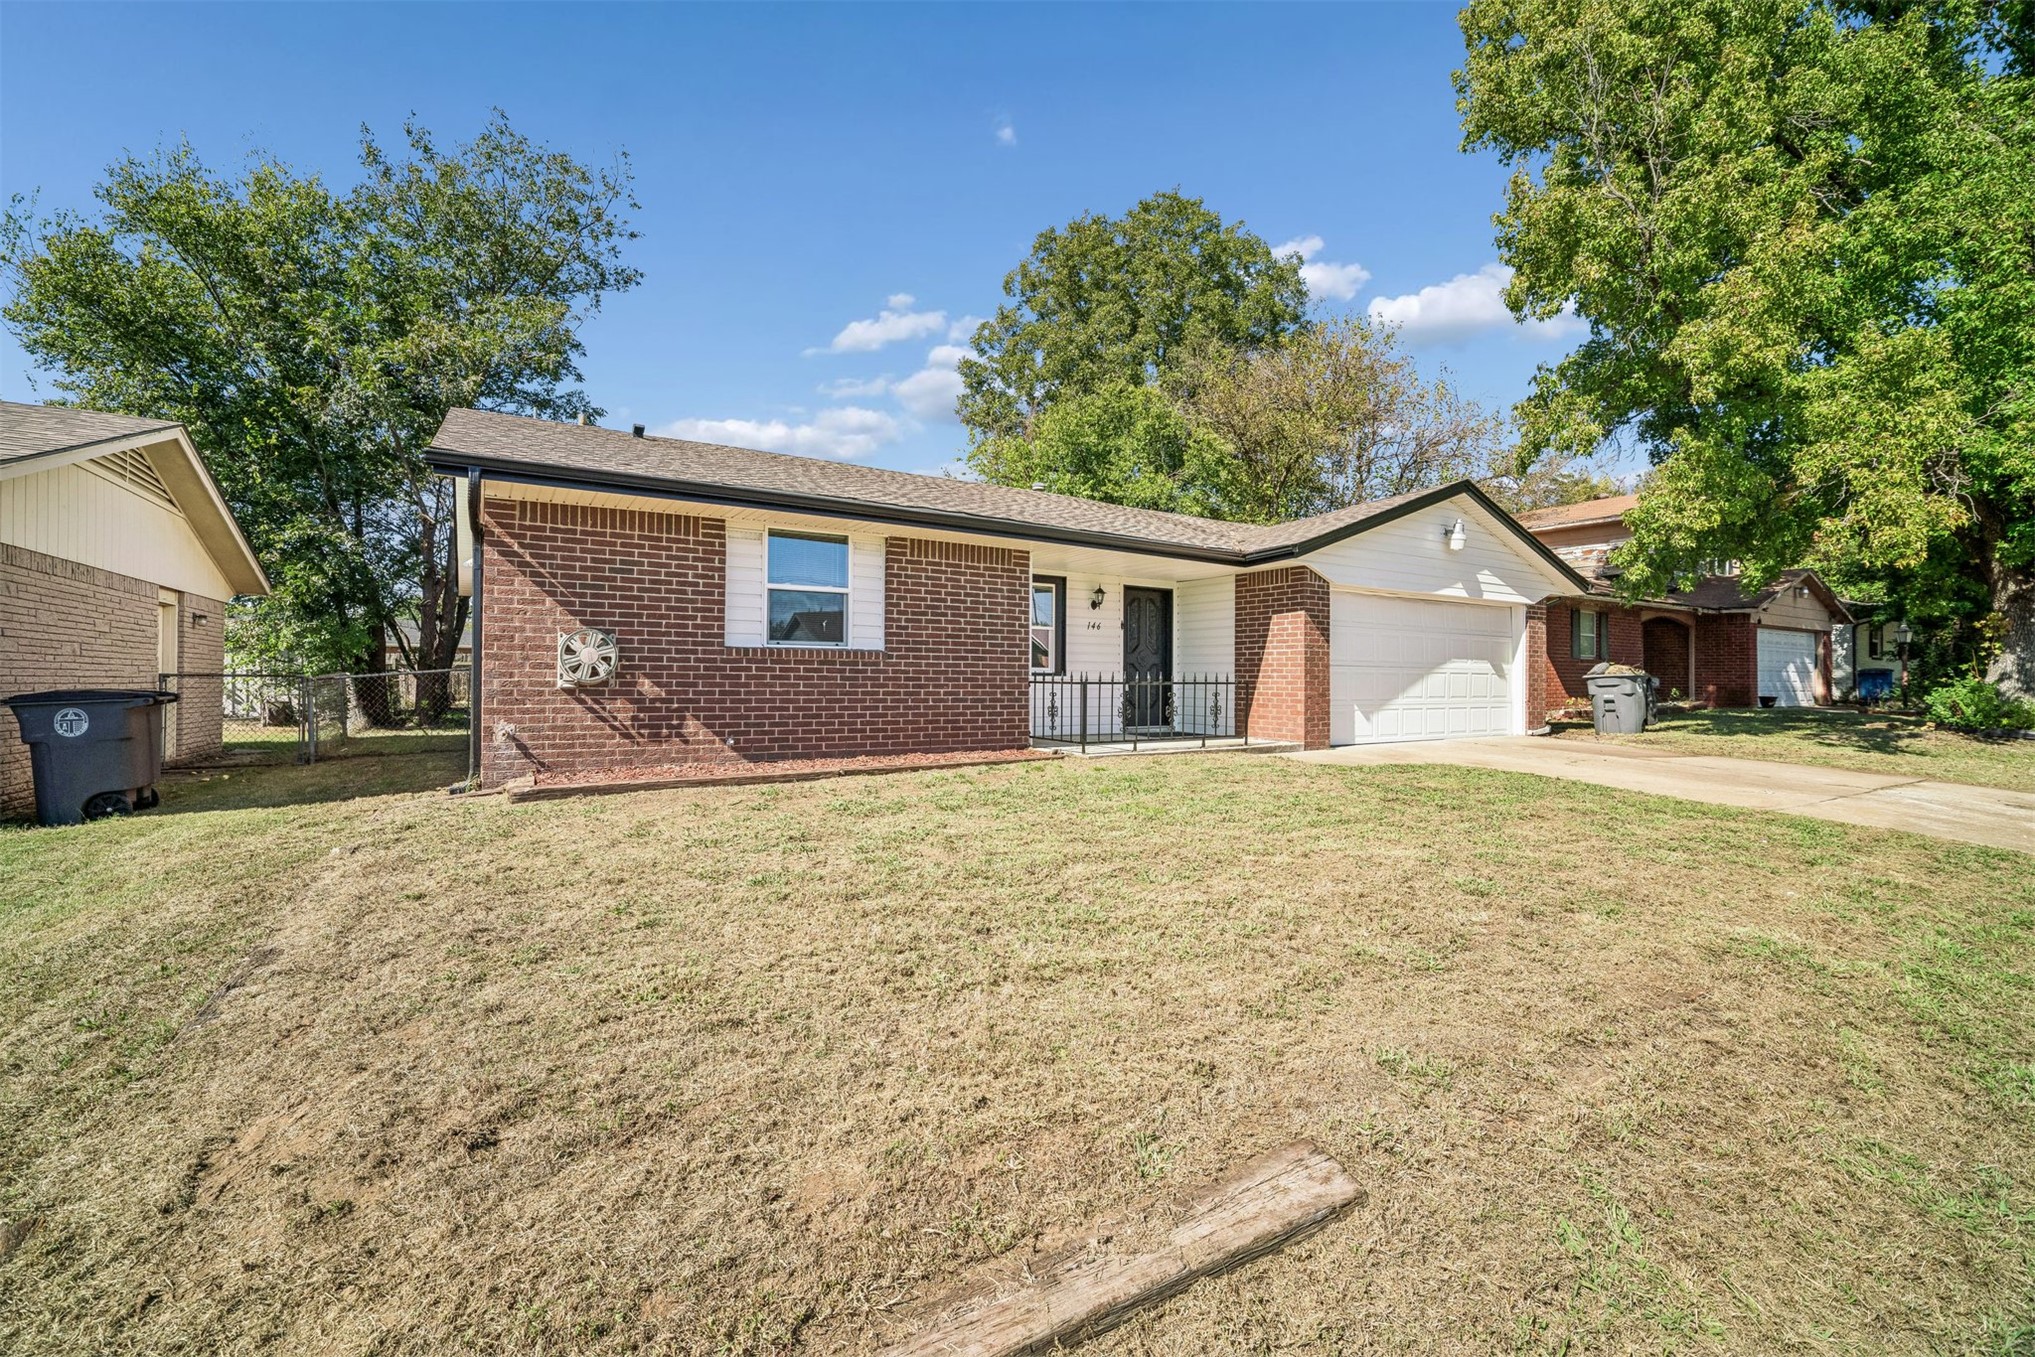
Single-story exterior featuring a brick facade, gabled roofline, integrated two-car garage, and a covered front porch with metal railing
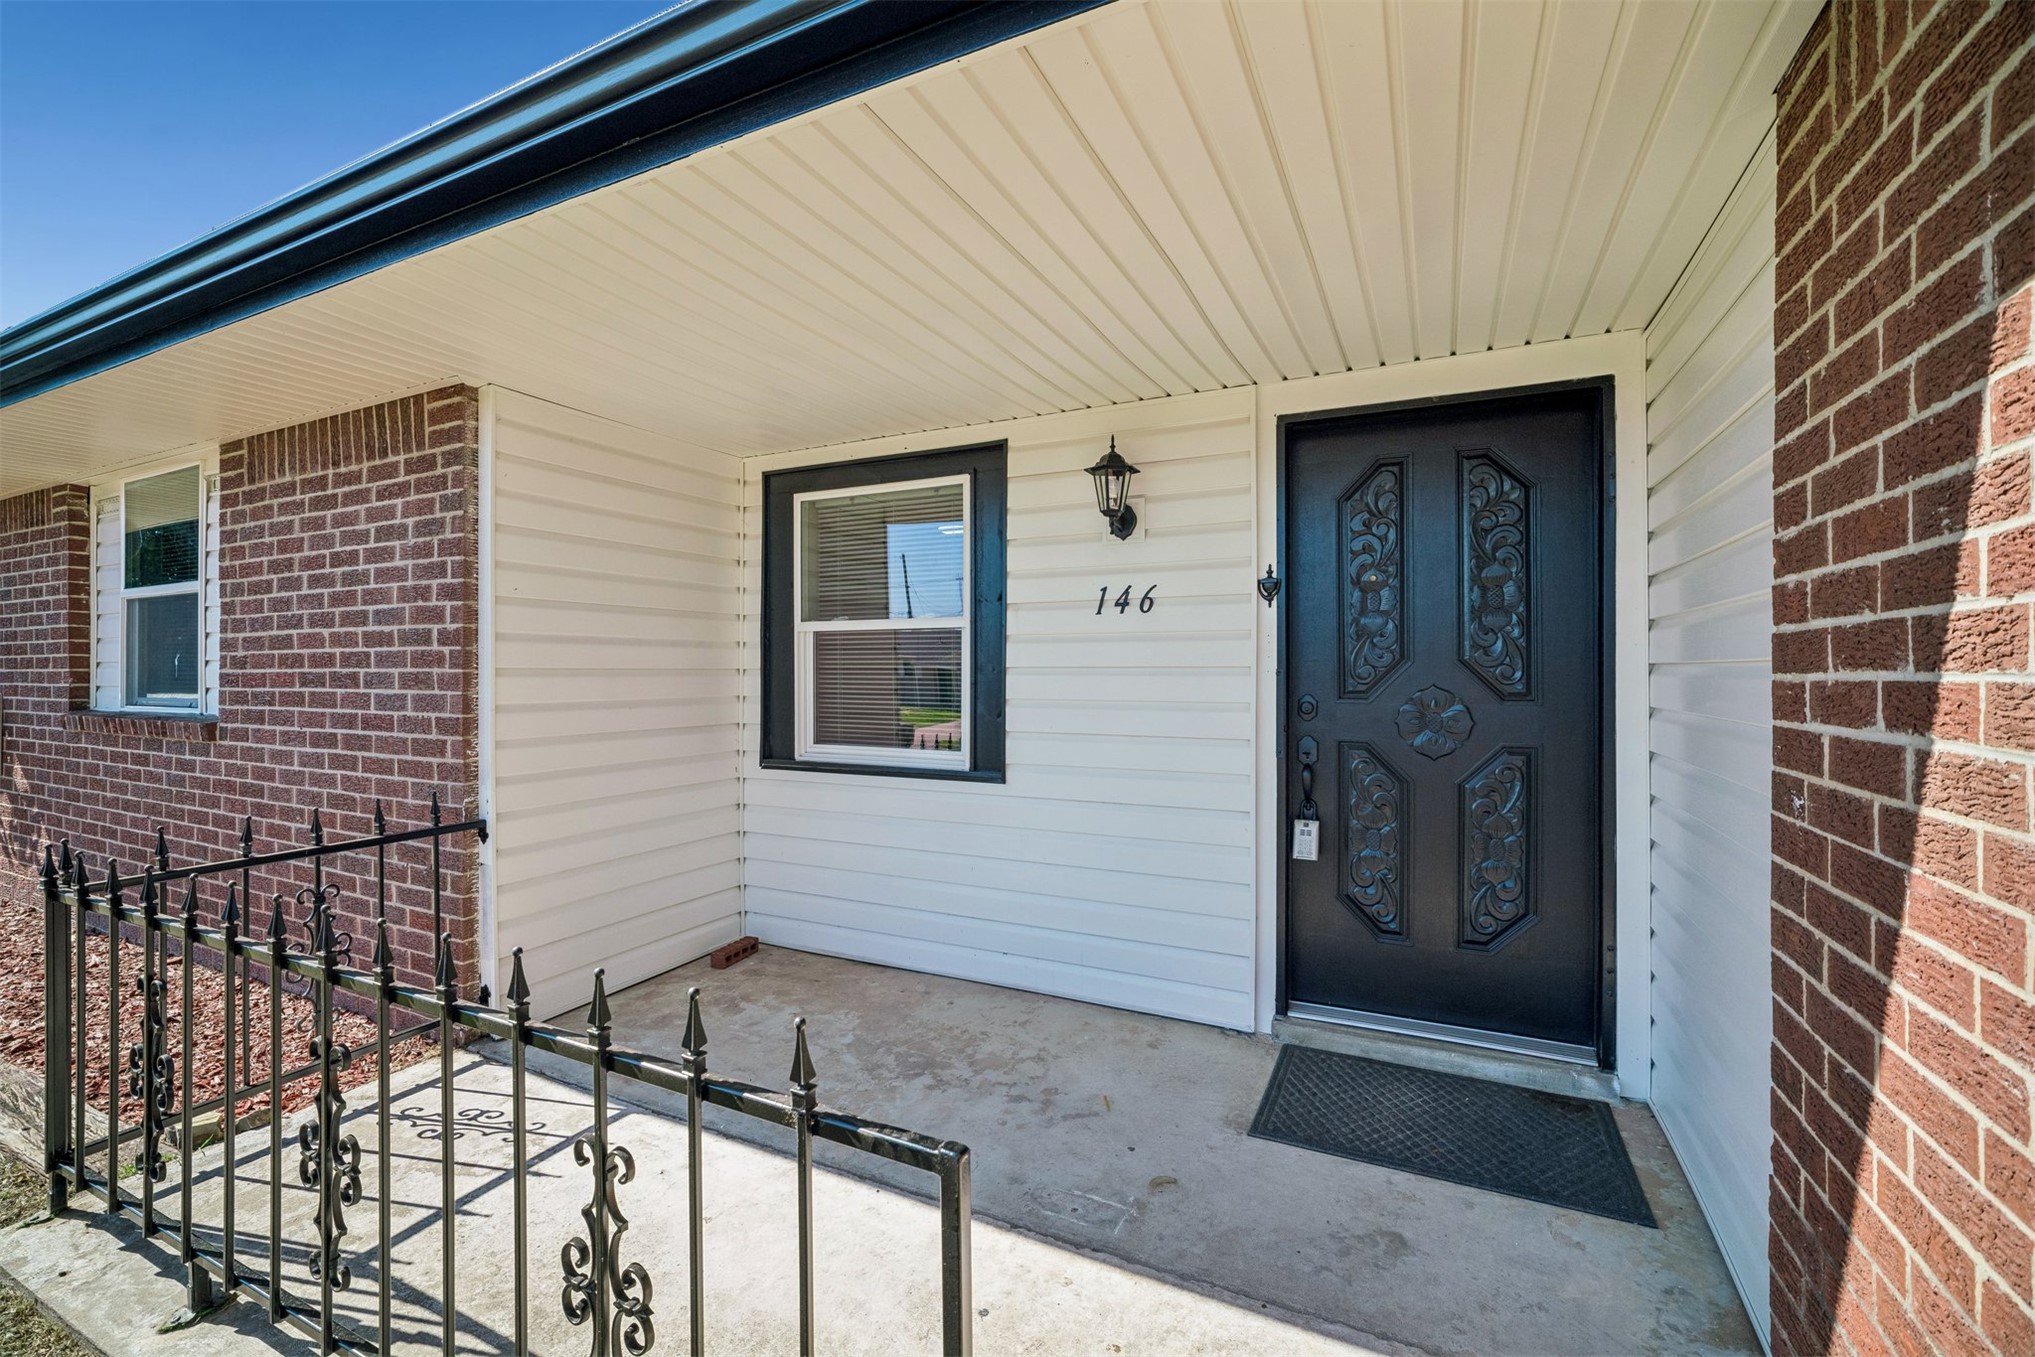
Exterior entrance featuring red brick veneer, white horizontal siding, a decorative metal front door, a covered porch, and black metal railing
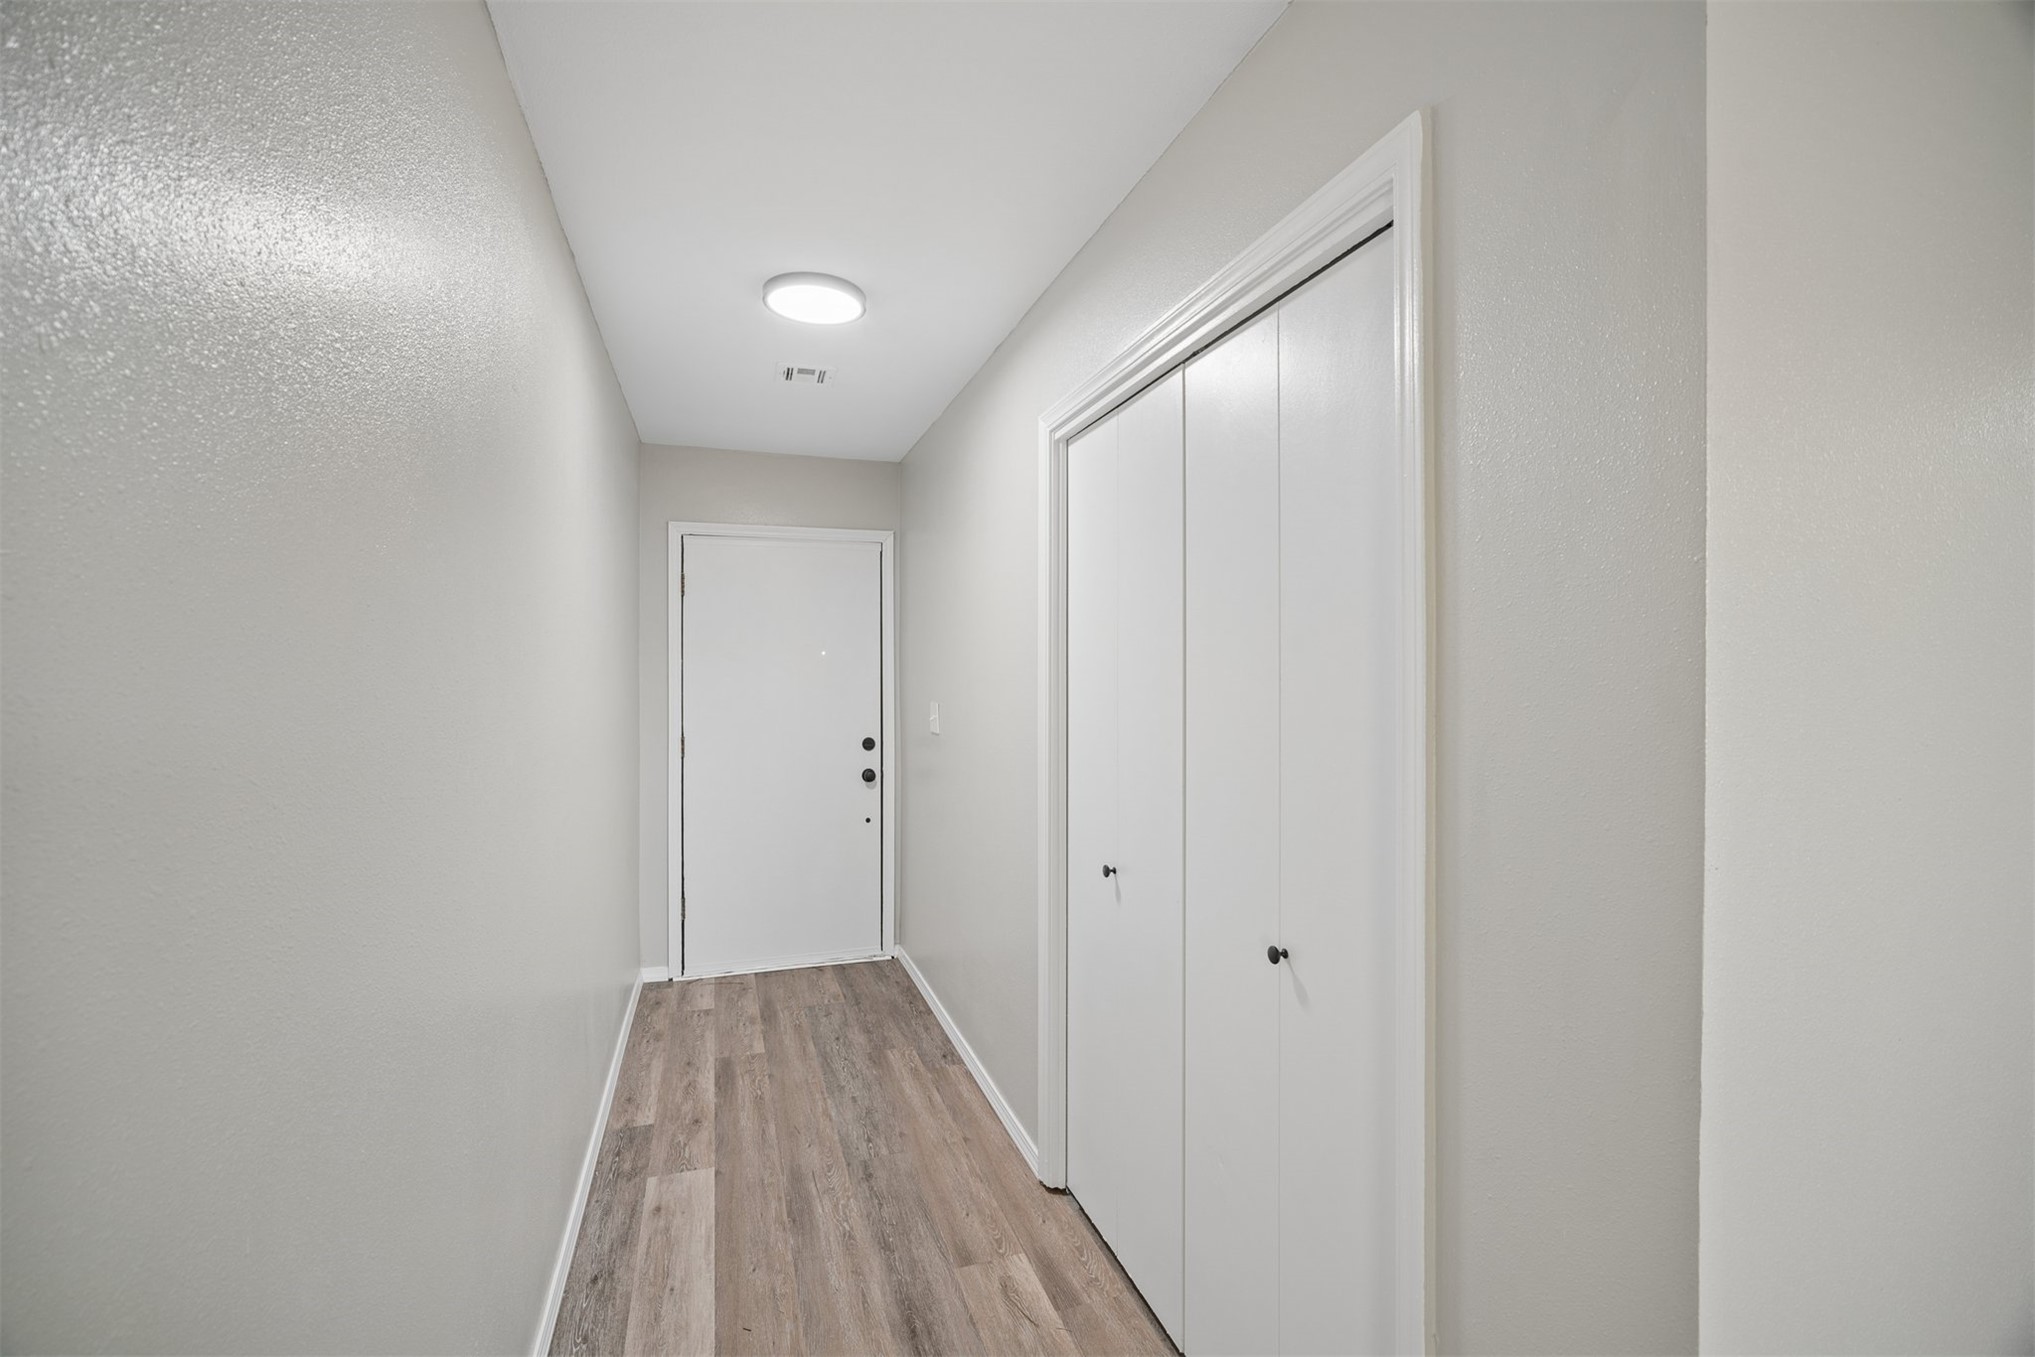
Hallway featuring wood-finish flooring, neutral wall paint, white interior doors, and a flush-mount ceiling light
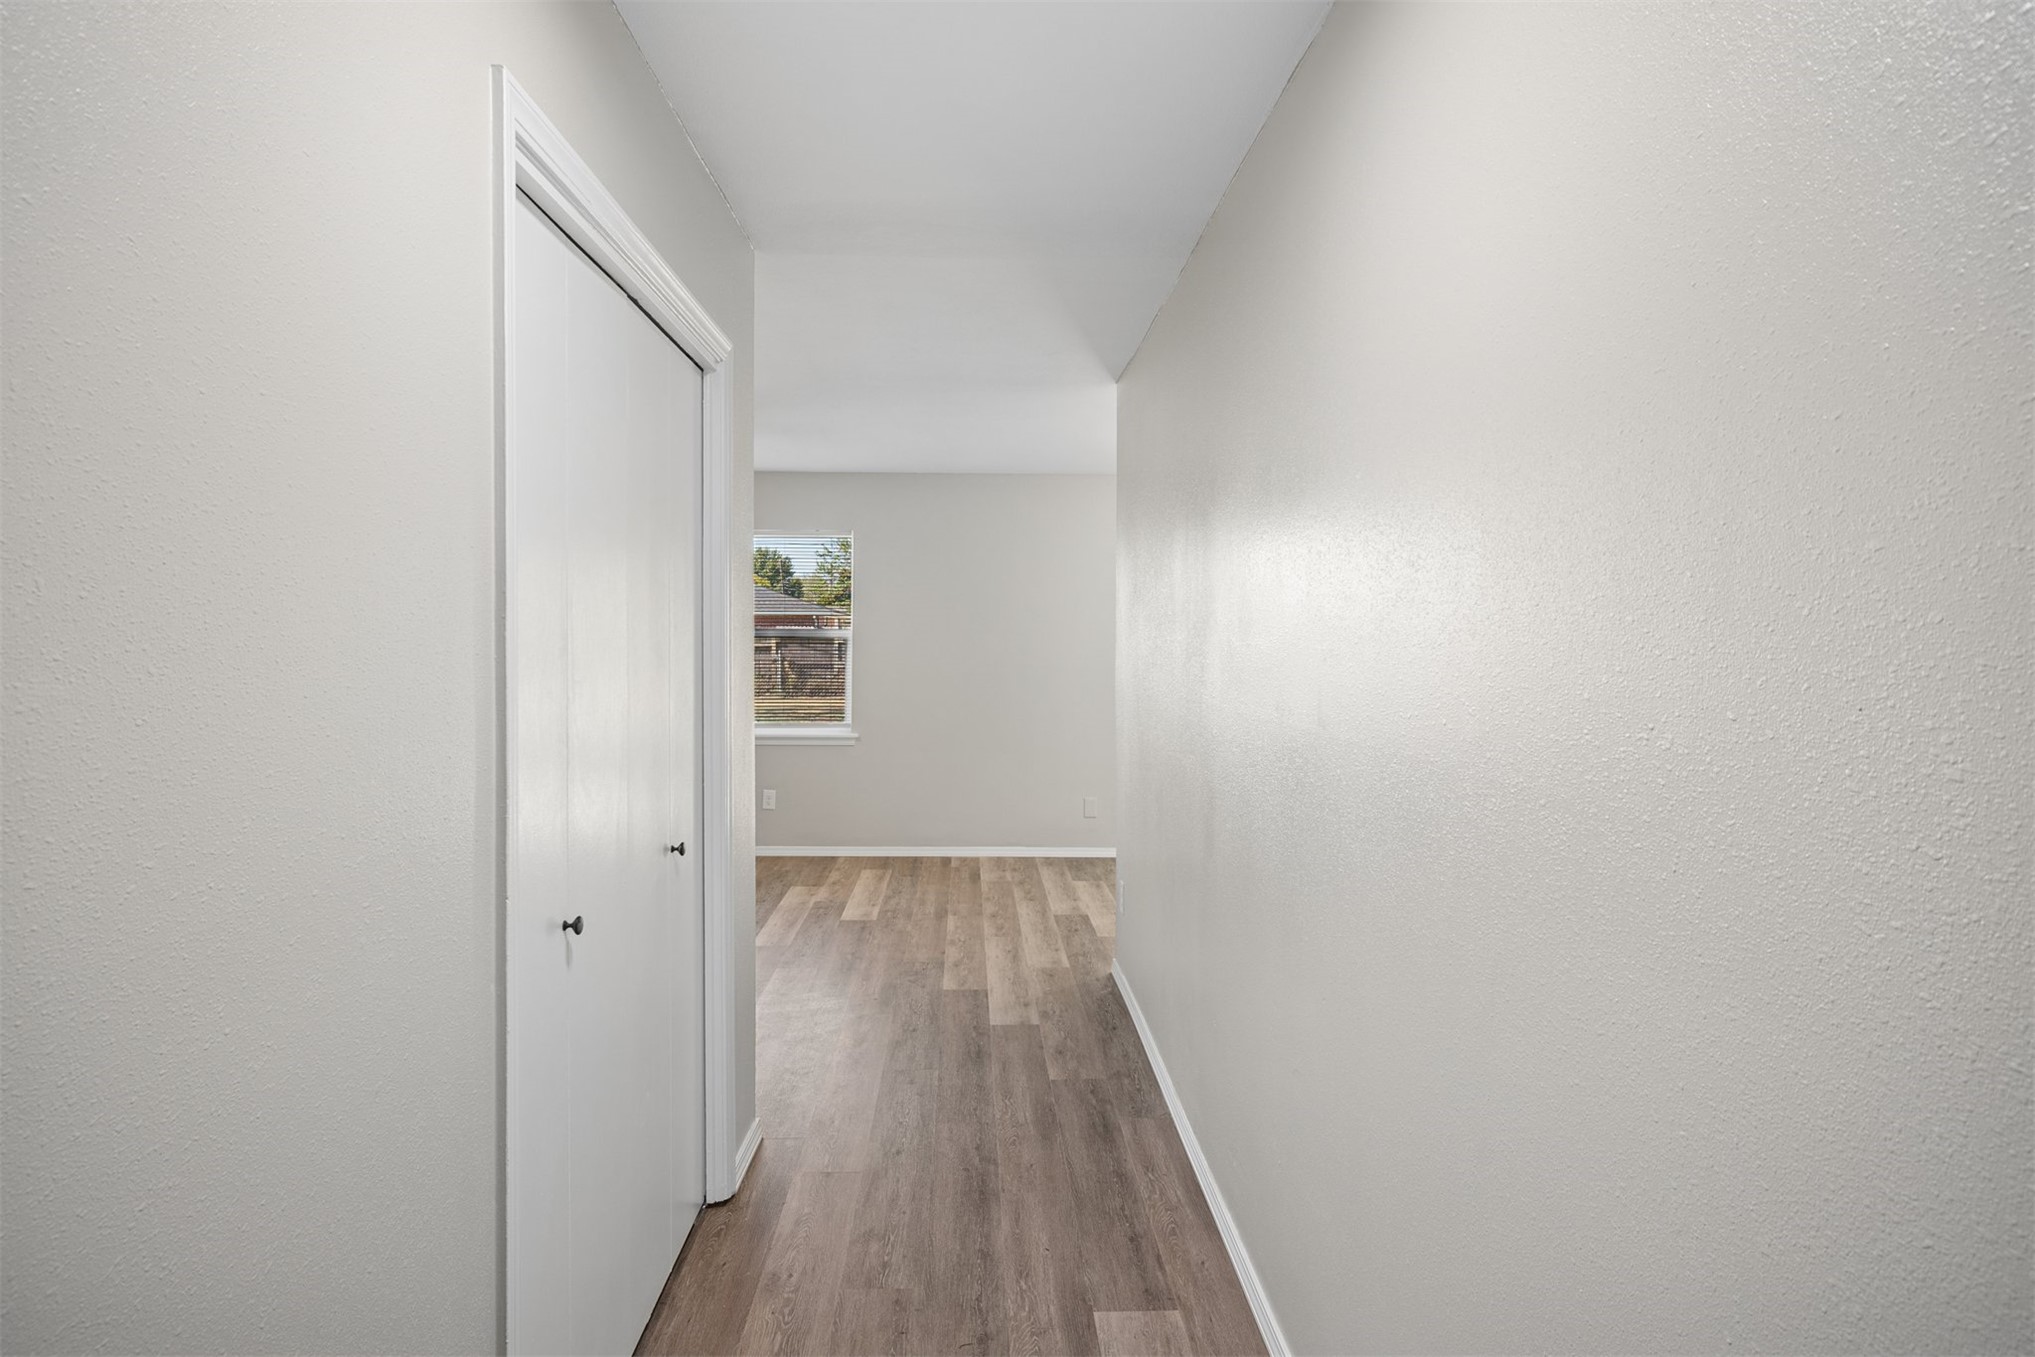
Neutral interior with wood-finish flooring, white bifold closet doors, and recessed window
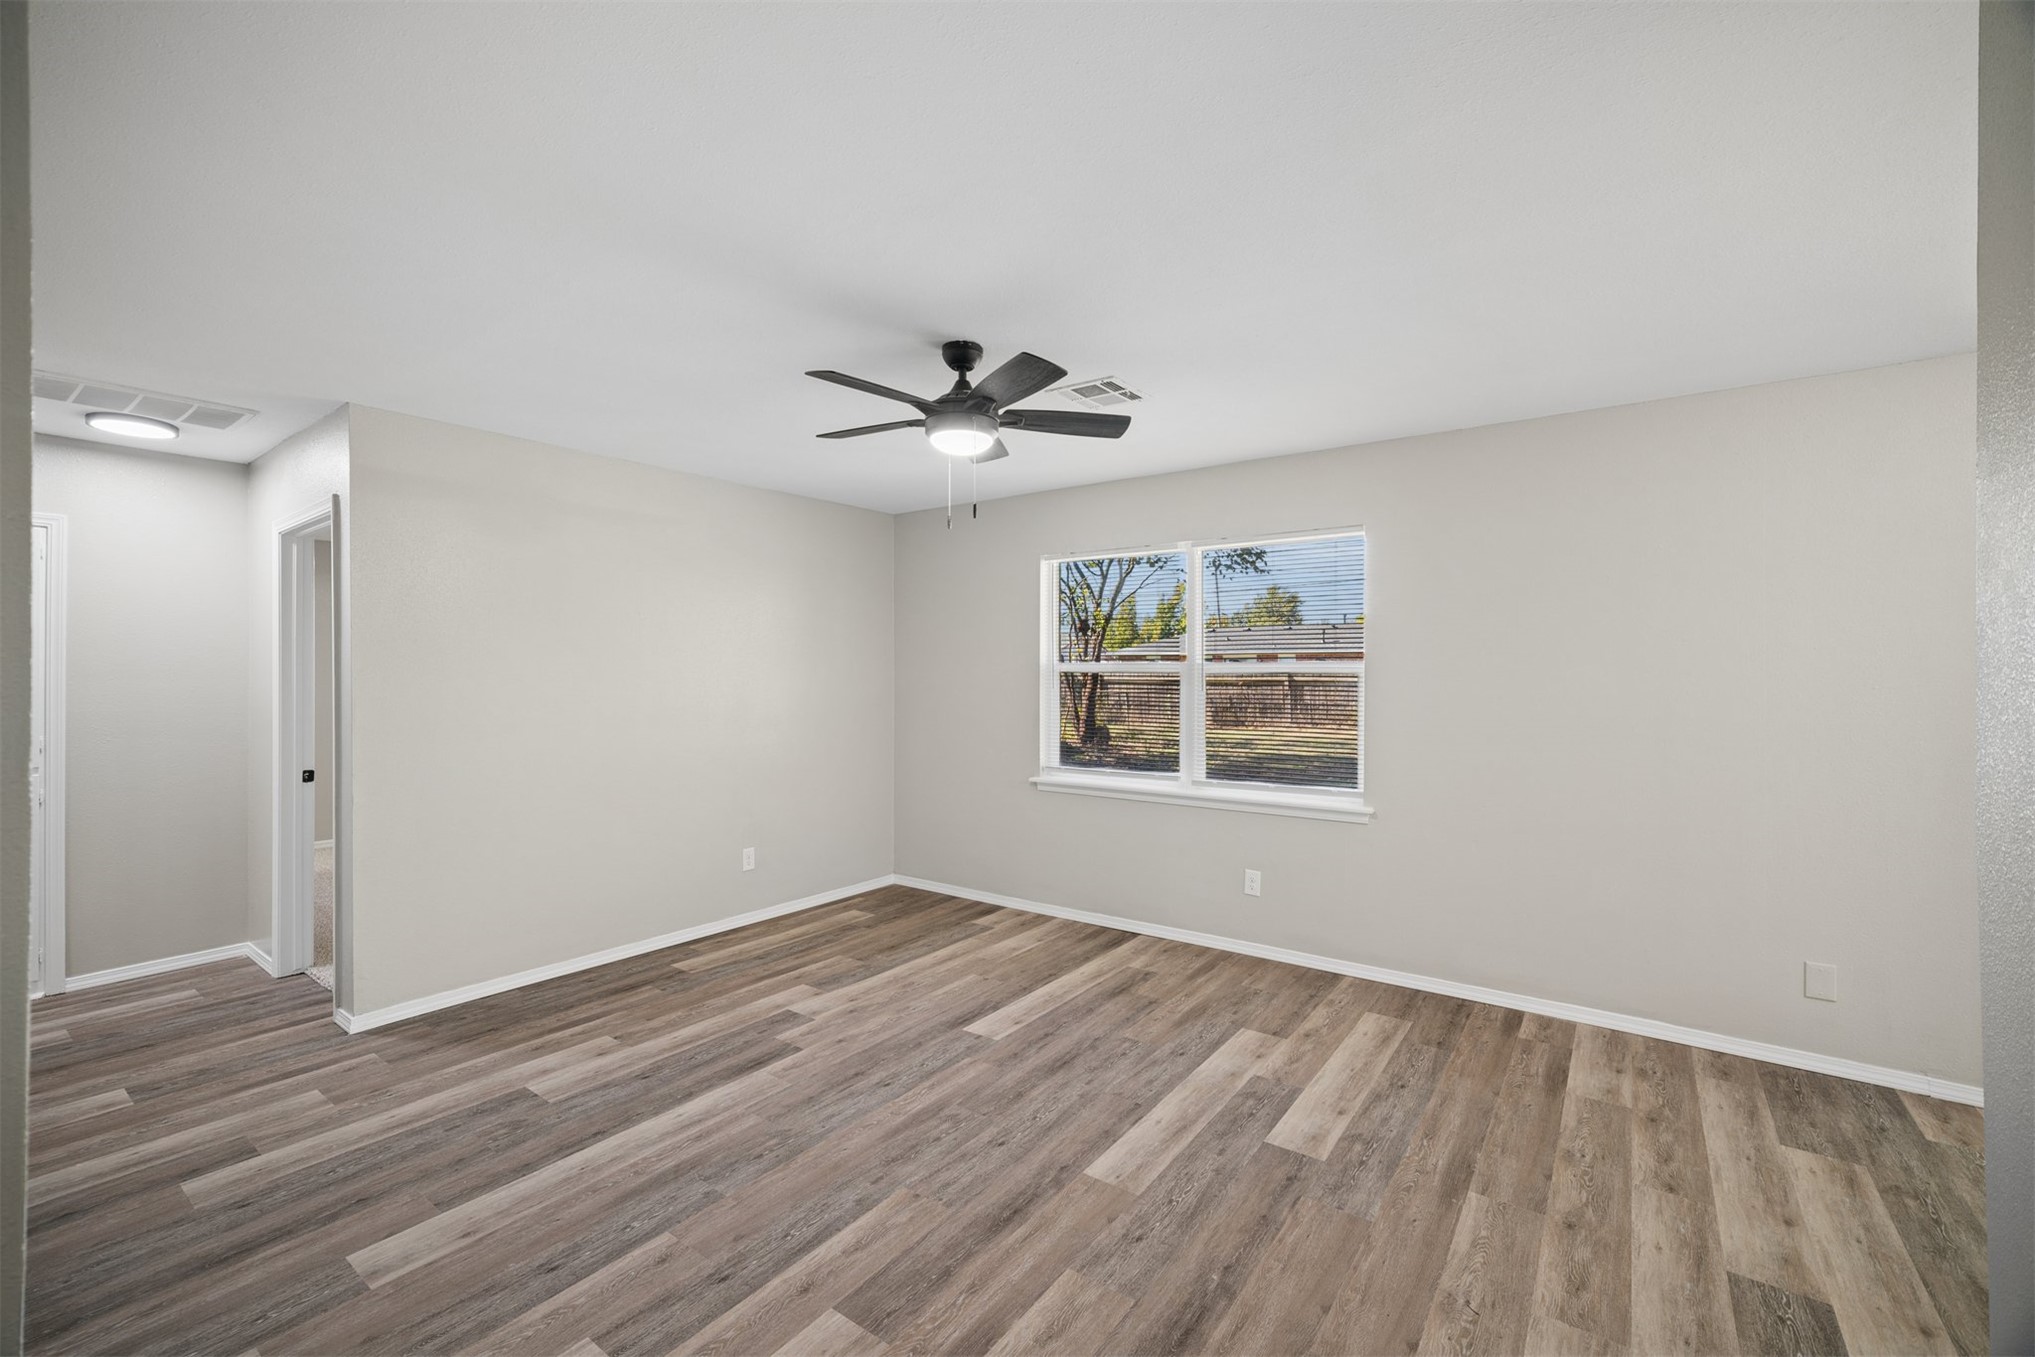
Interior room featuring wood-finish flooring, neutral wall paint, a multi-blade ceiling fan with integrated lighting, and a dual-pane window
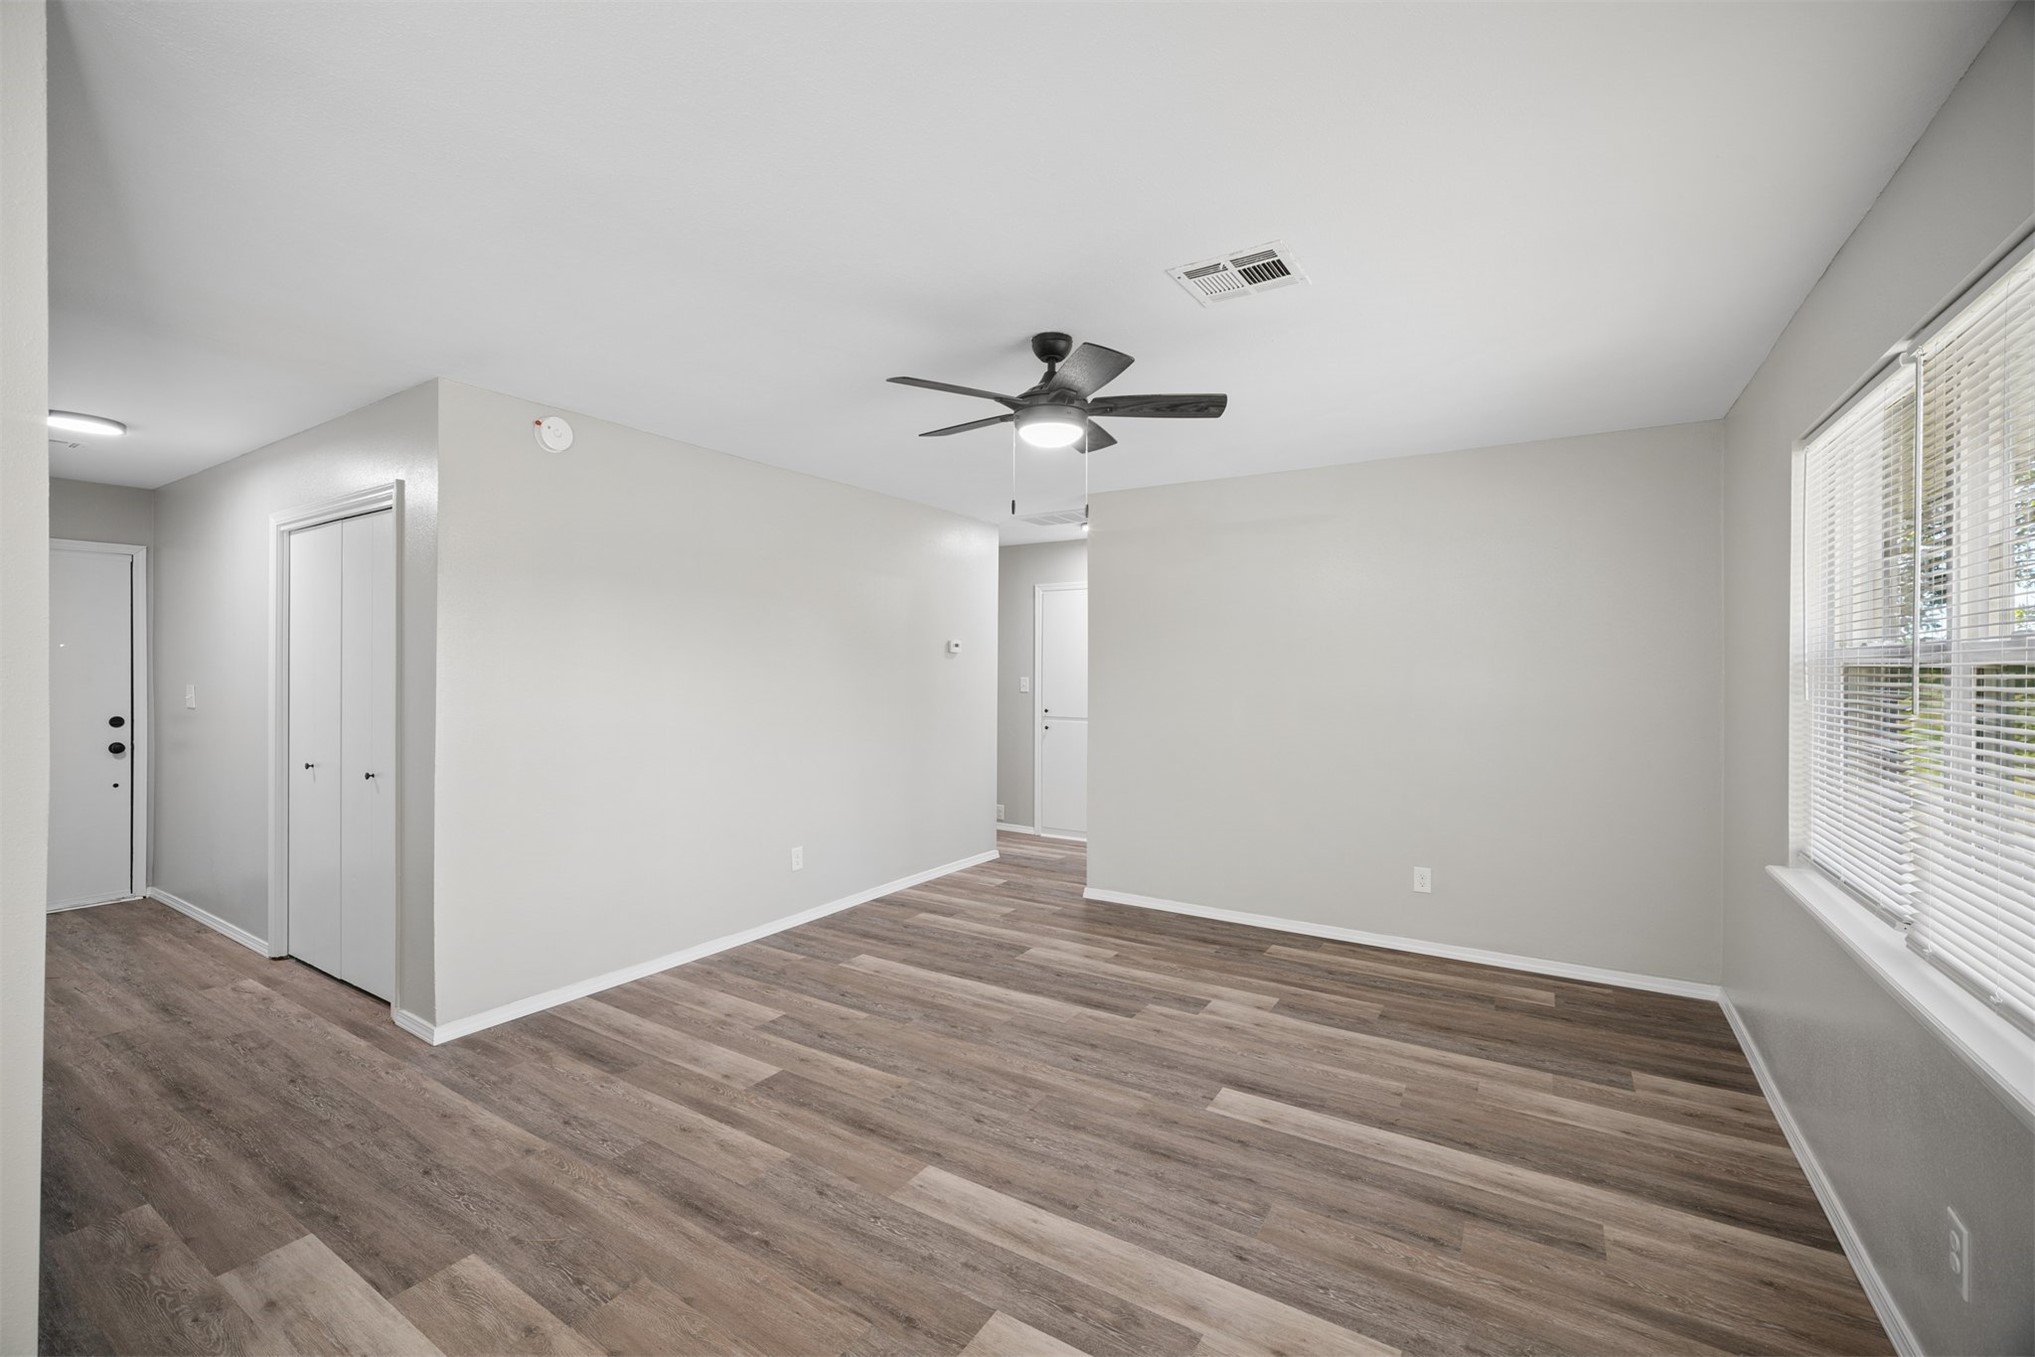
Interior space featuring wood-finish flooring, a ceiling fan with integrated lighting, neutral wall paint, and horizontal window blinds
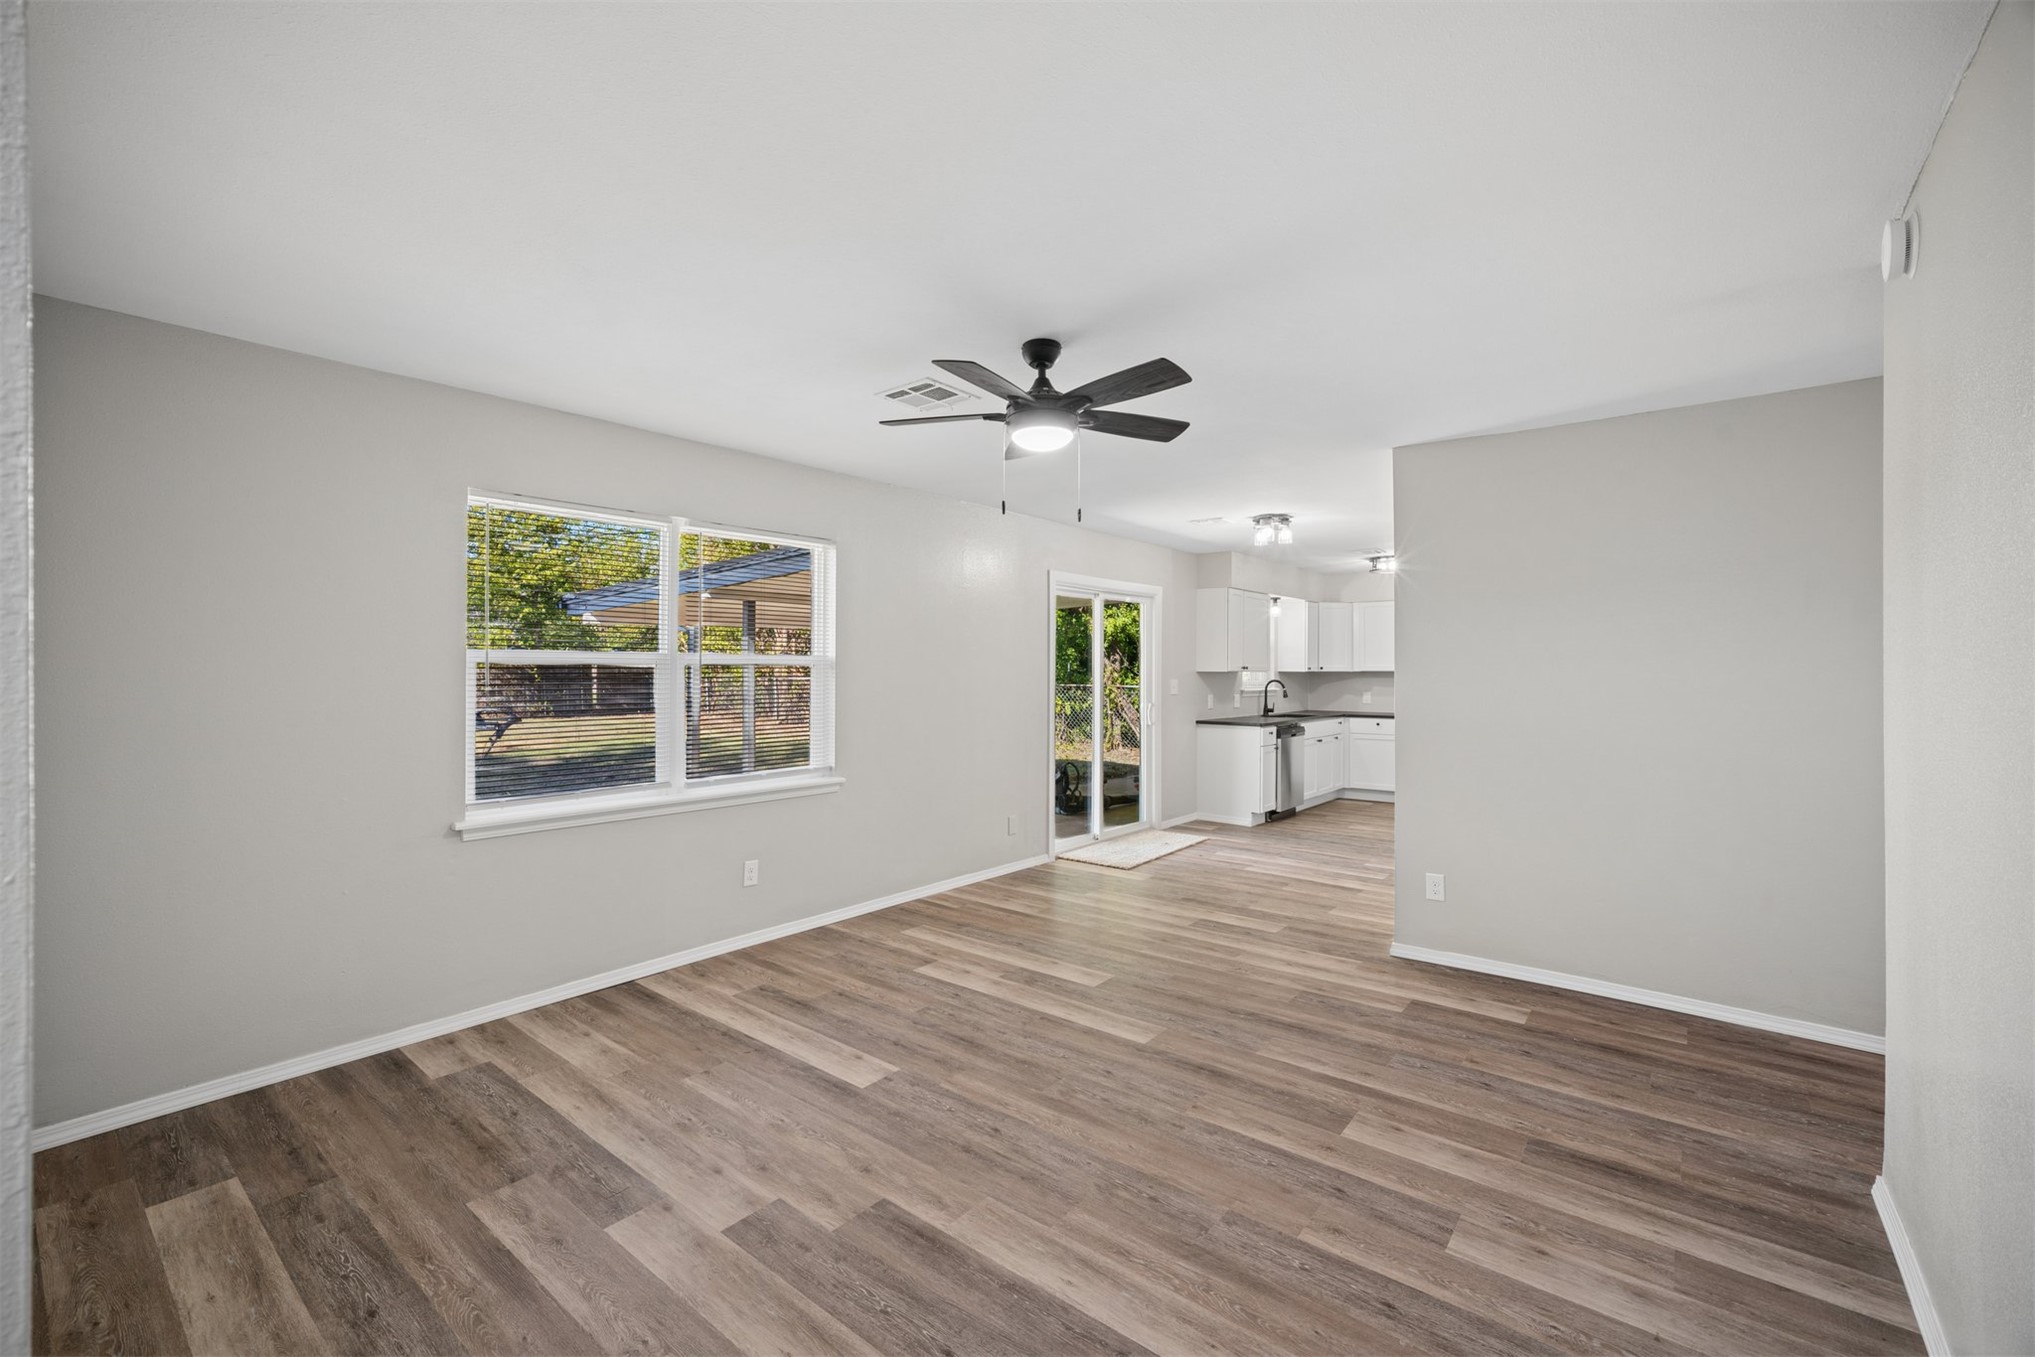
Living area featuring wood-finish flooring, neutral wall paint, and a ceiling fan with integrated lighting
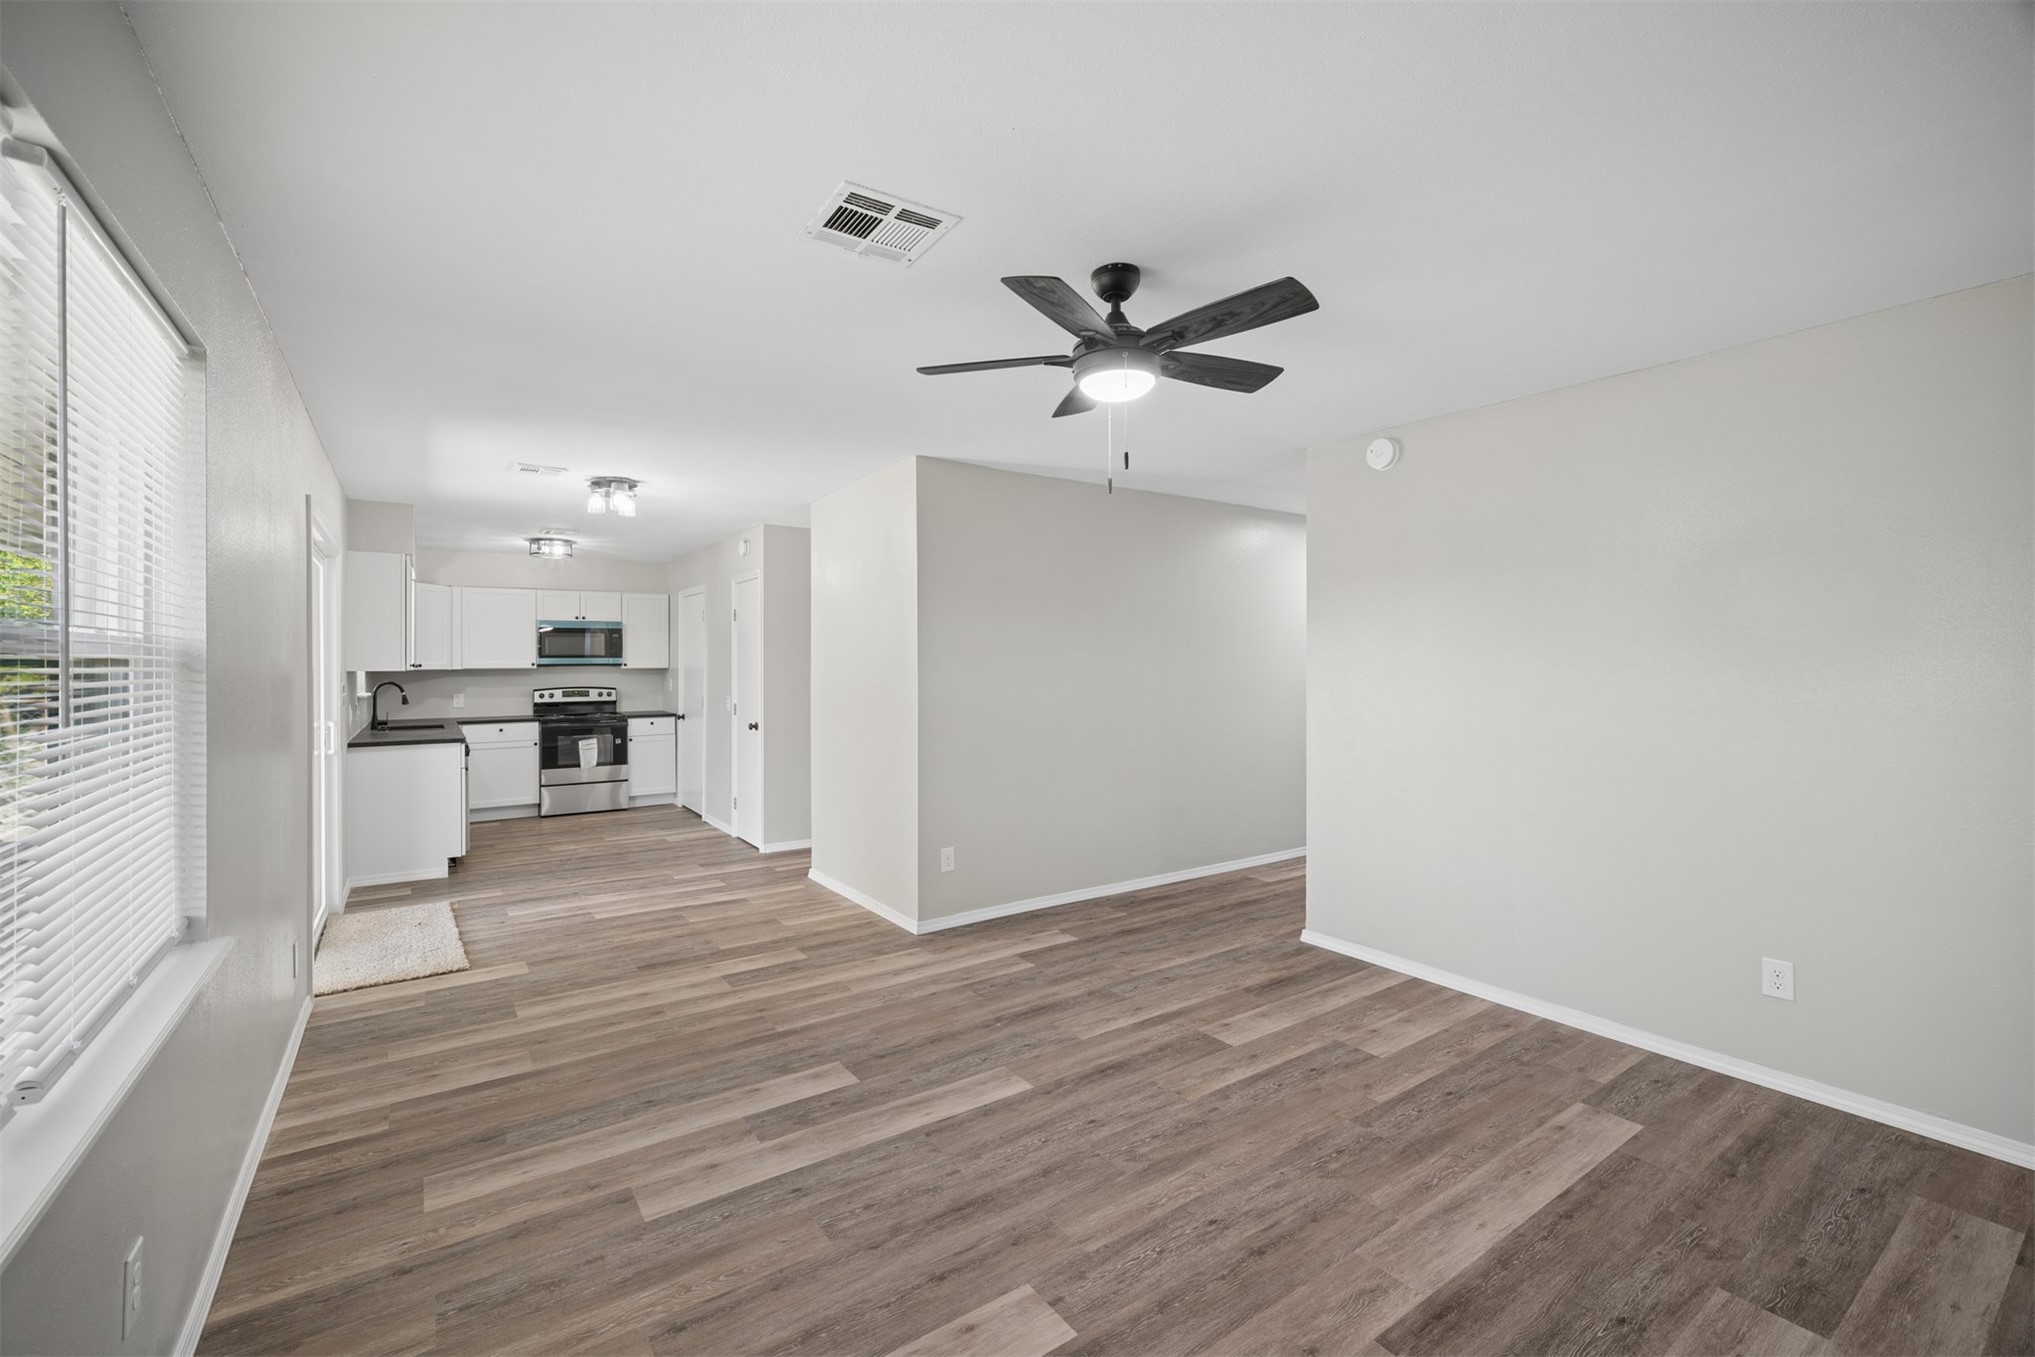
Neutral interior featuring wood-finish flooring, a matte black ceiling fan with integrated lighting, white cabinetry, and stainless steel kitchen appliances
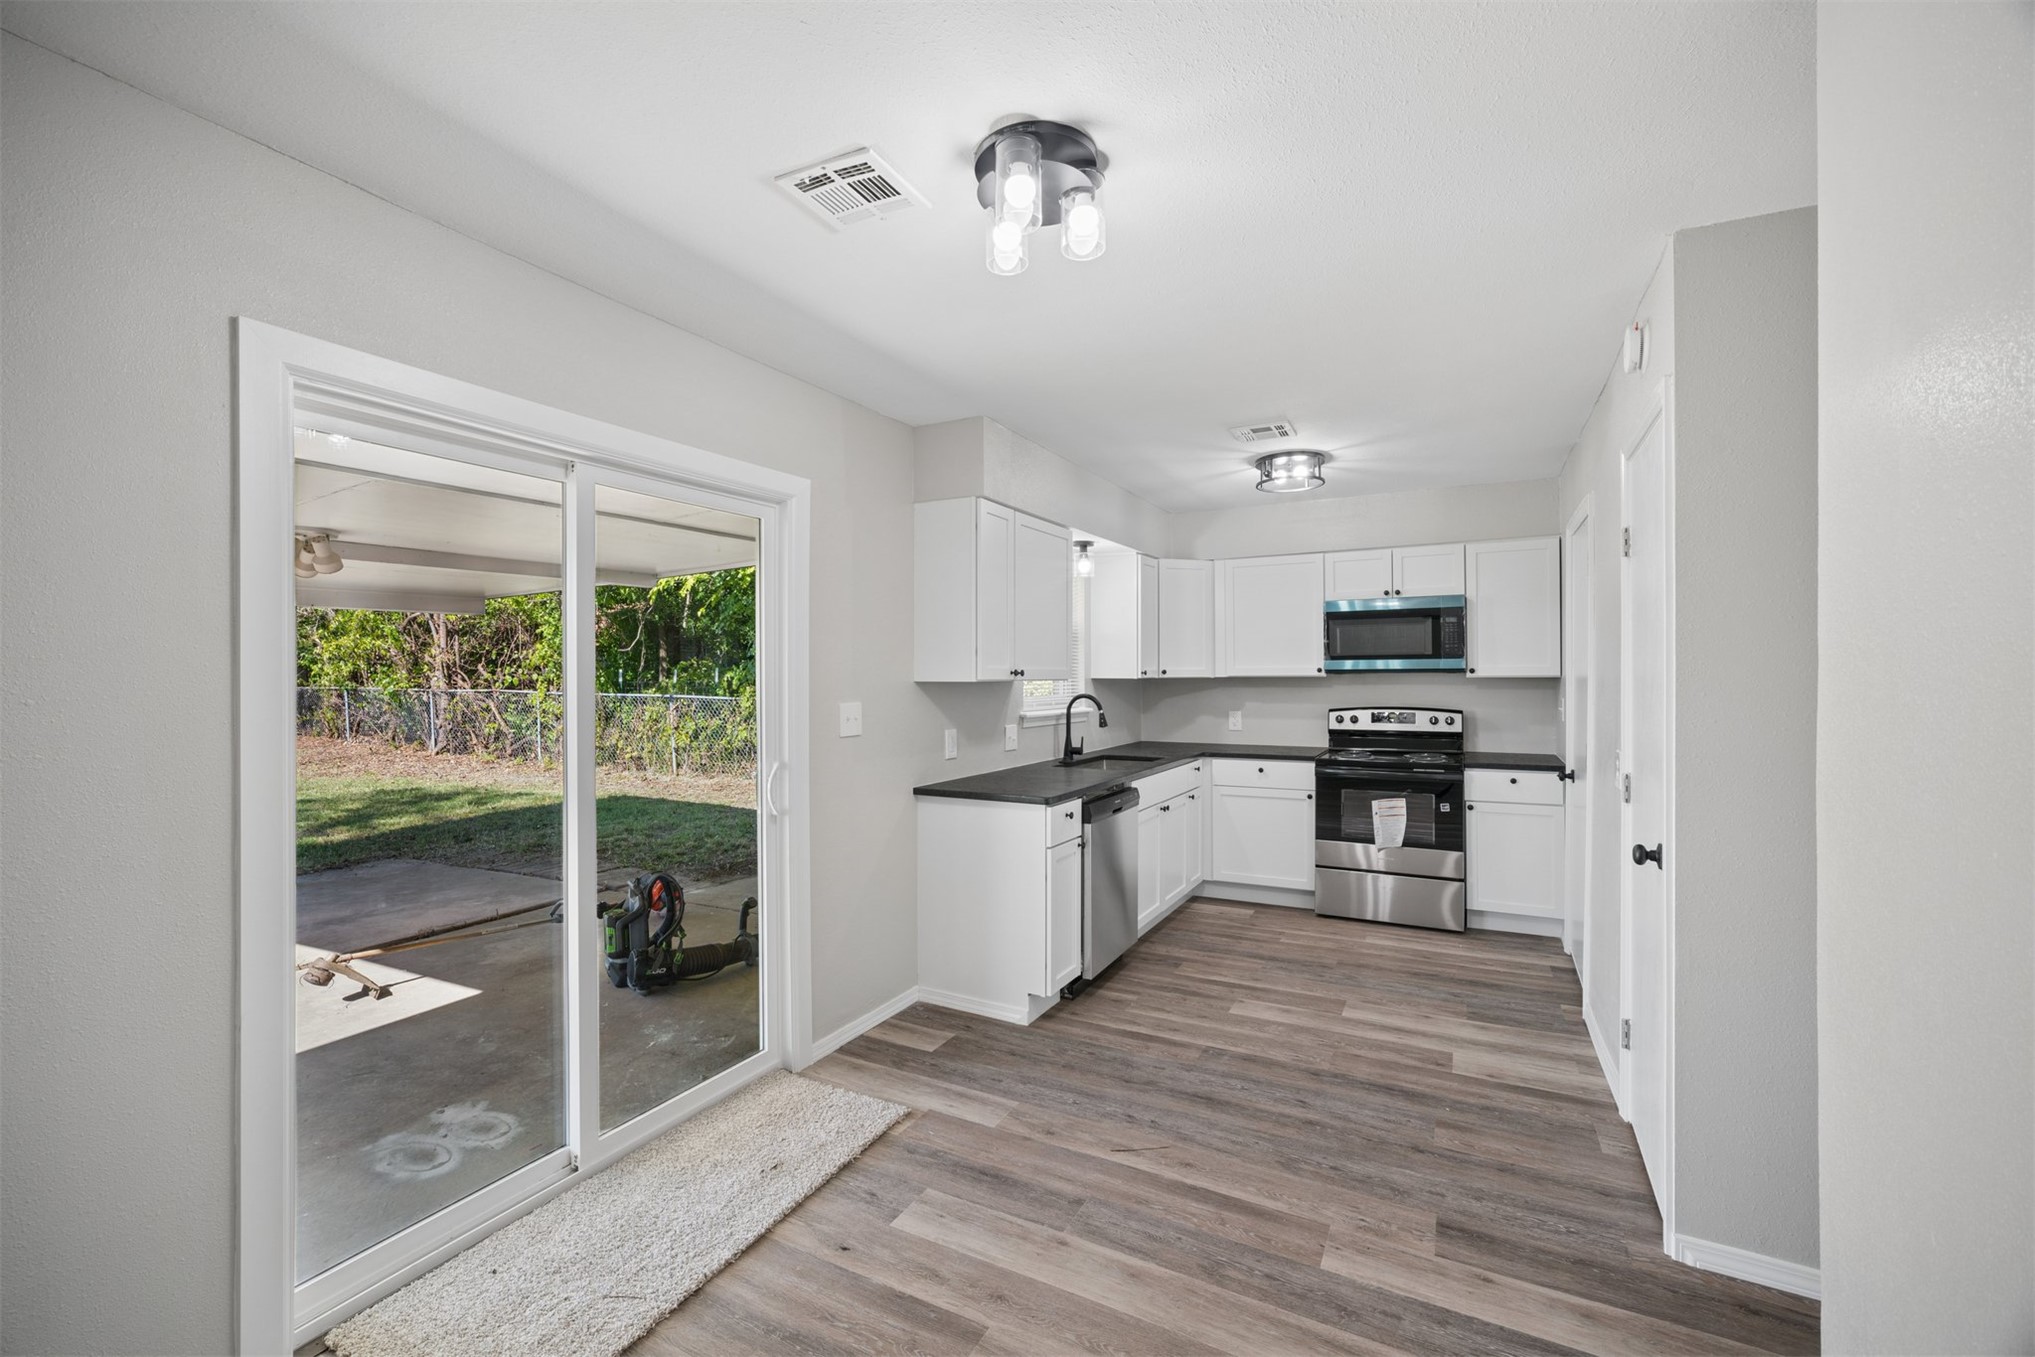
Kitchen featuring white cabinetry, dark countertops, stainless steel appliances, wood-finish flooring, and sliding glass doors with access to a concrete patio
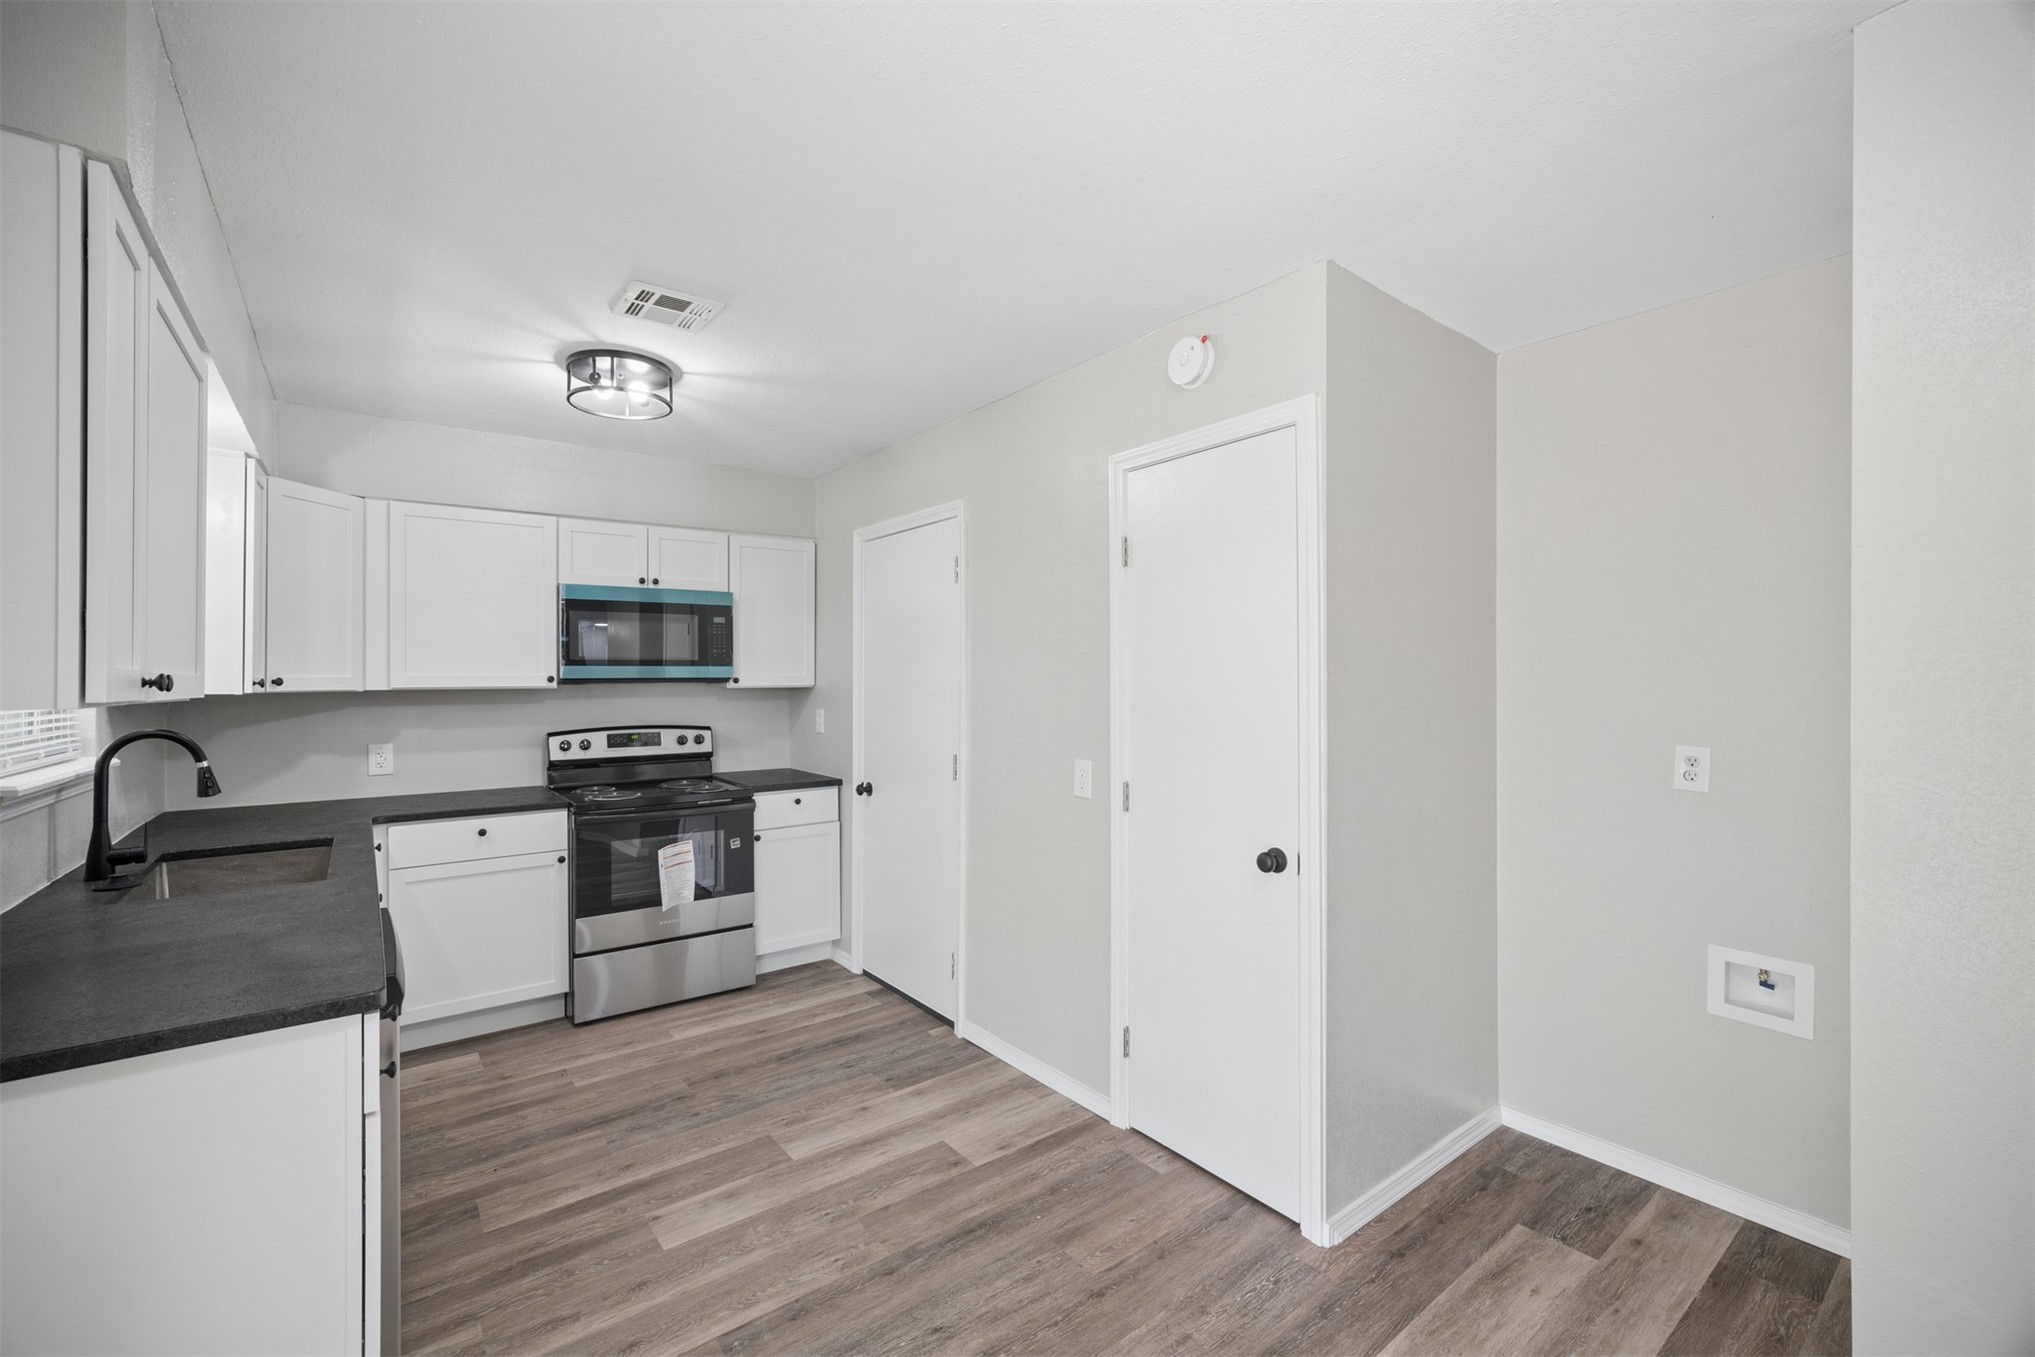
Kitchen featuring white shaker-style cabinetry, dark stone-finish countertops, stainless steel appliances, and wood-finish flooring
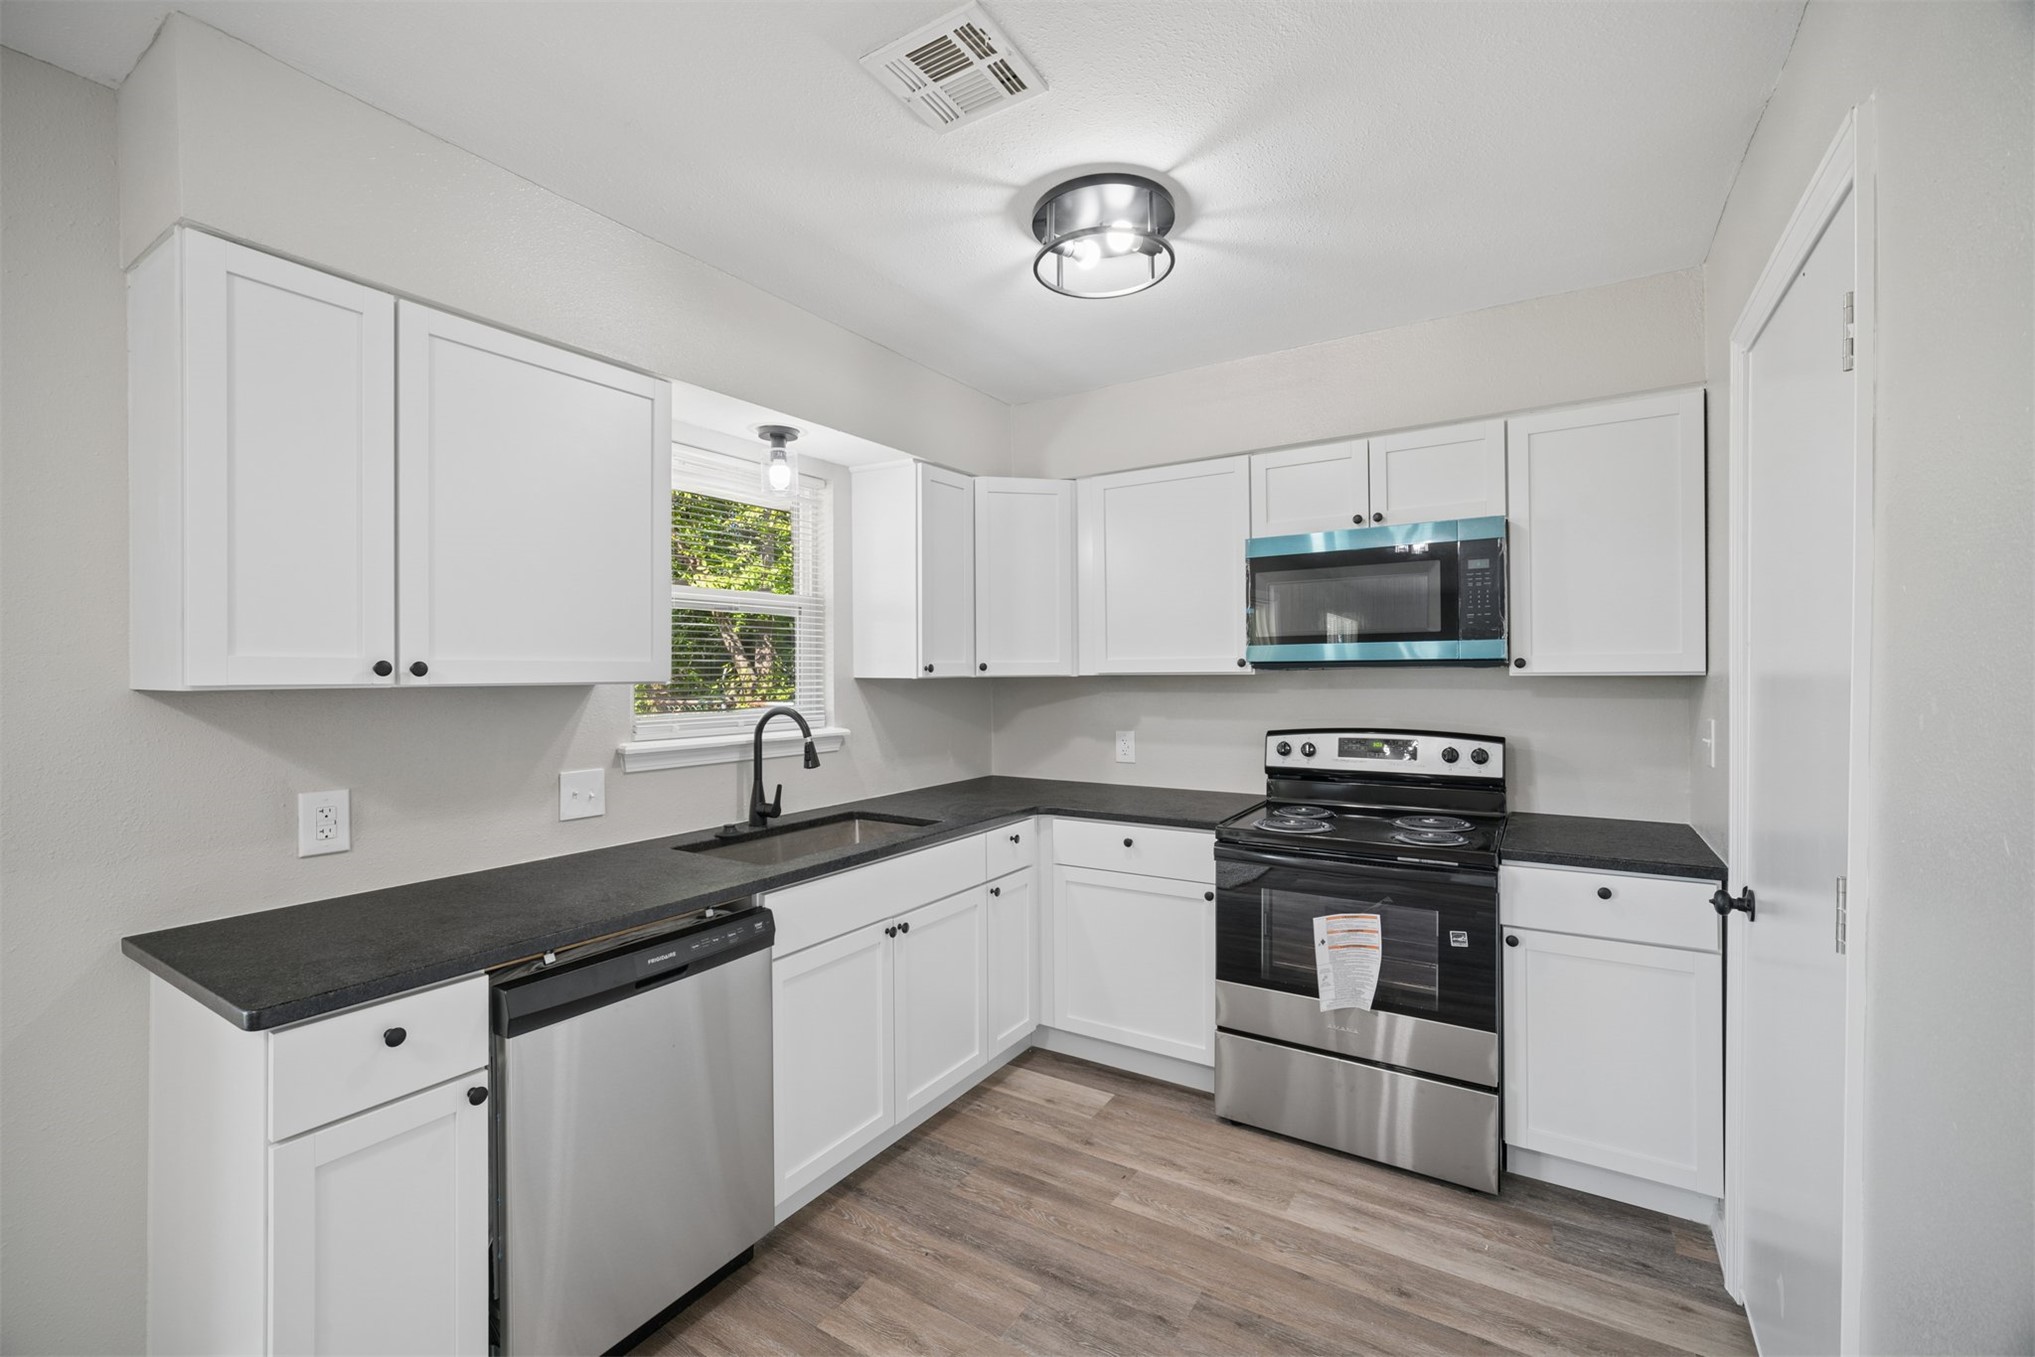
Kitchen featuring white shaker-style cabinetry, dark stone-finish countertops, stainless steel appliances, wood-finish flooring, and a matte black gooseneck faucet
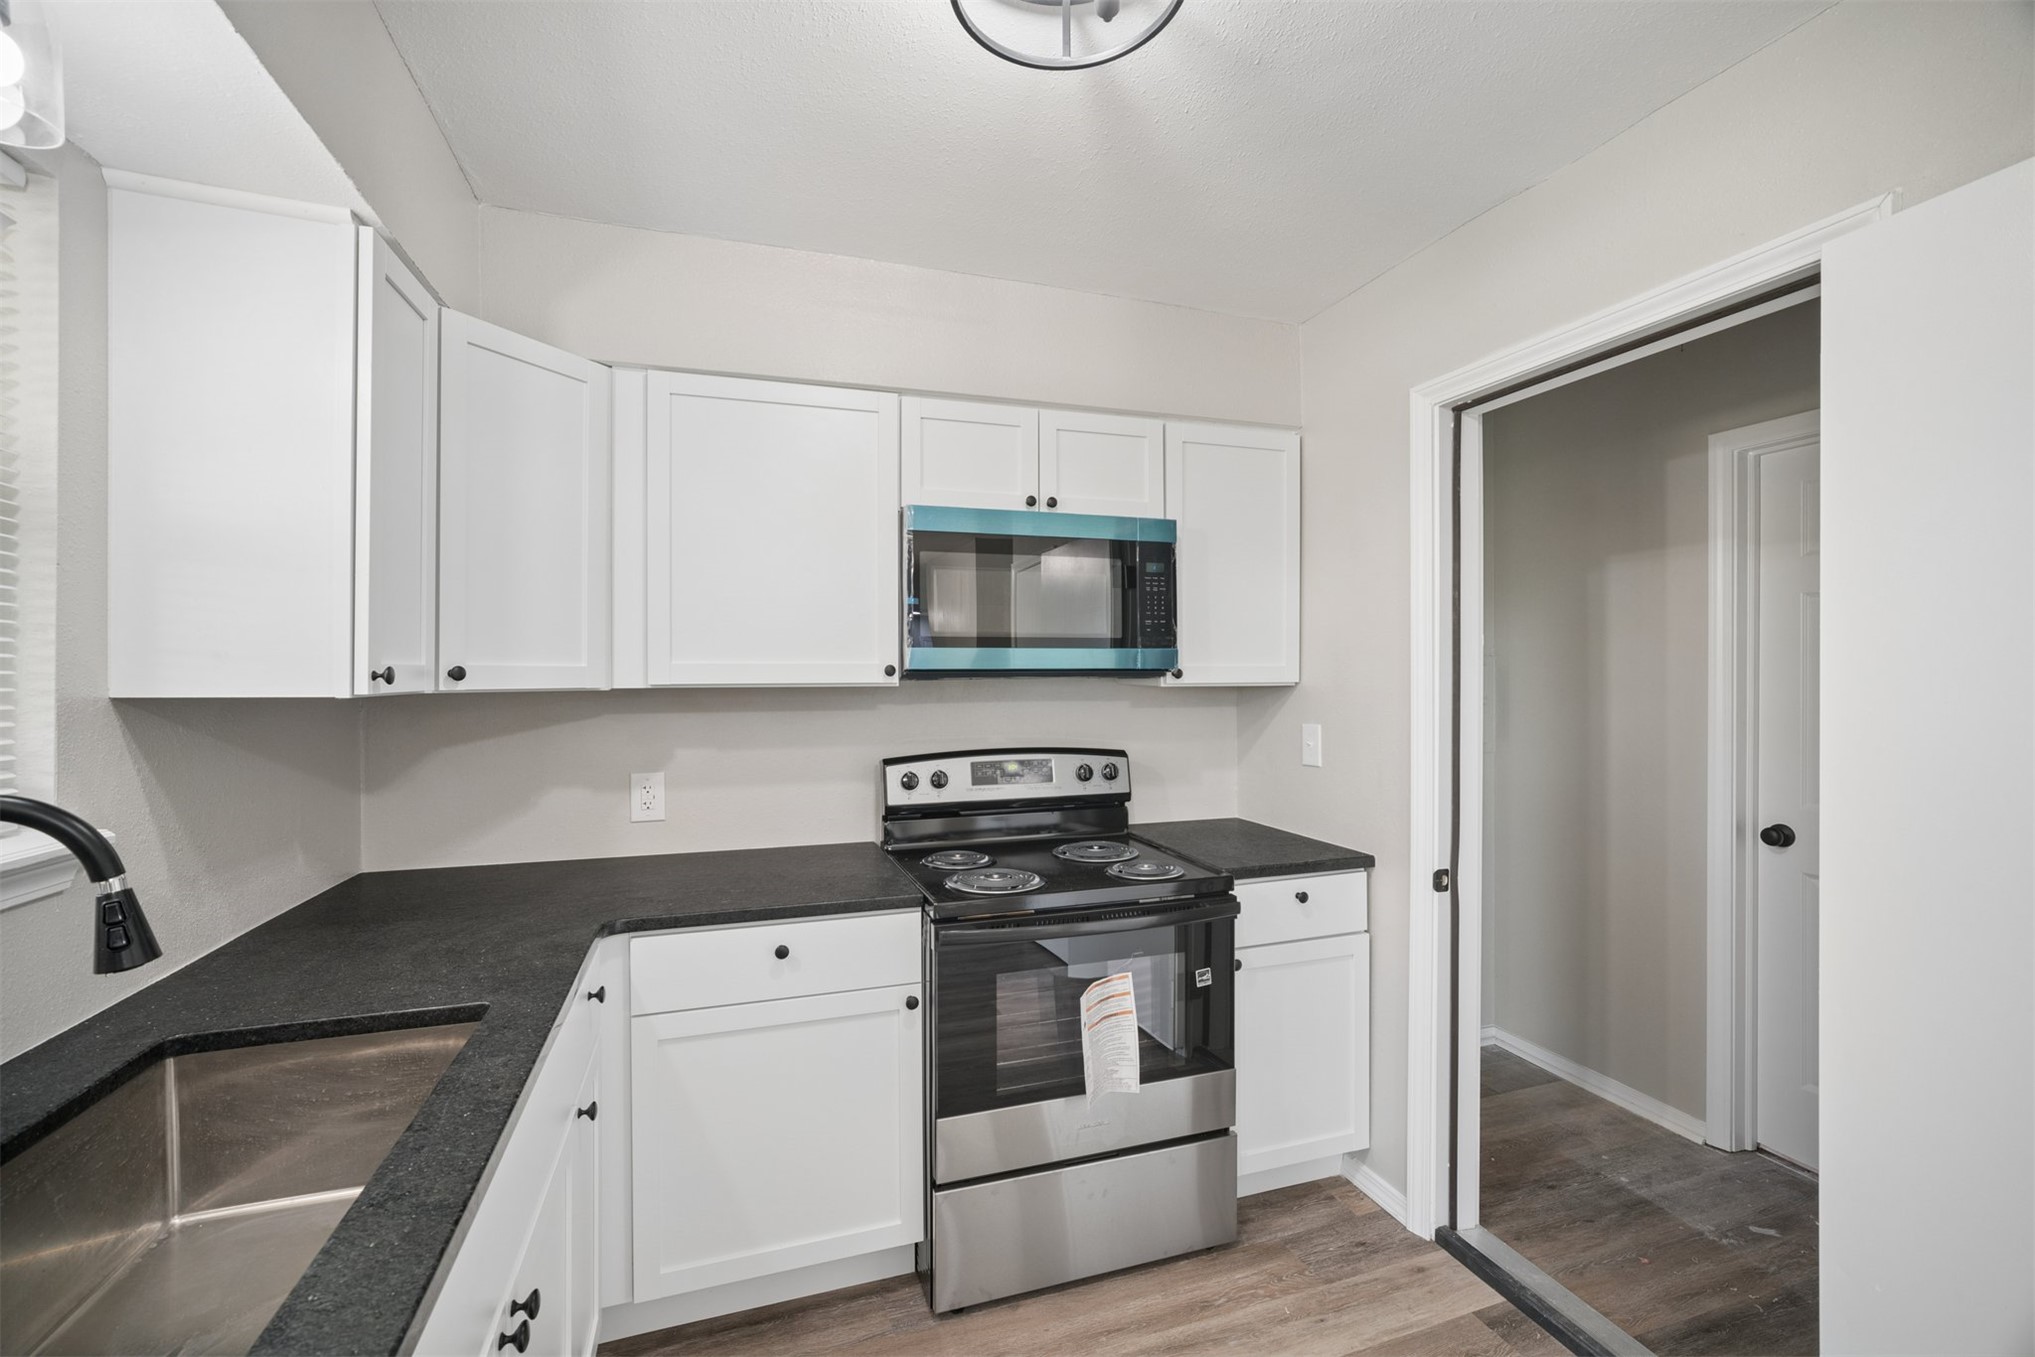
Kitchen featuring white shaker-style cabinetry, dark stone countertops, stainless steel electric range, built-in over-the-range microwave, and undermount stainless steel sink with matte black hardware
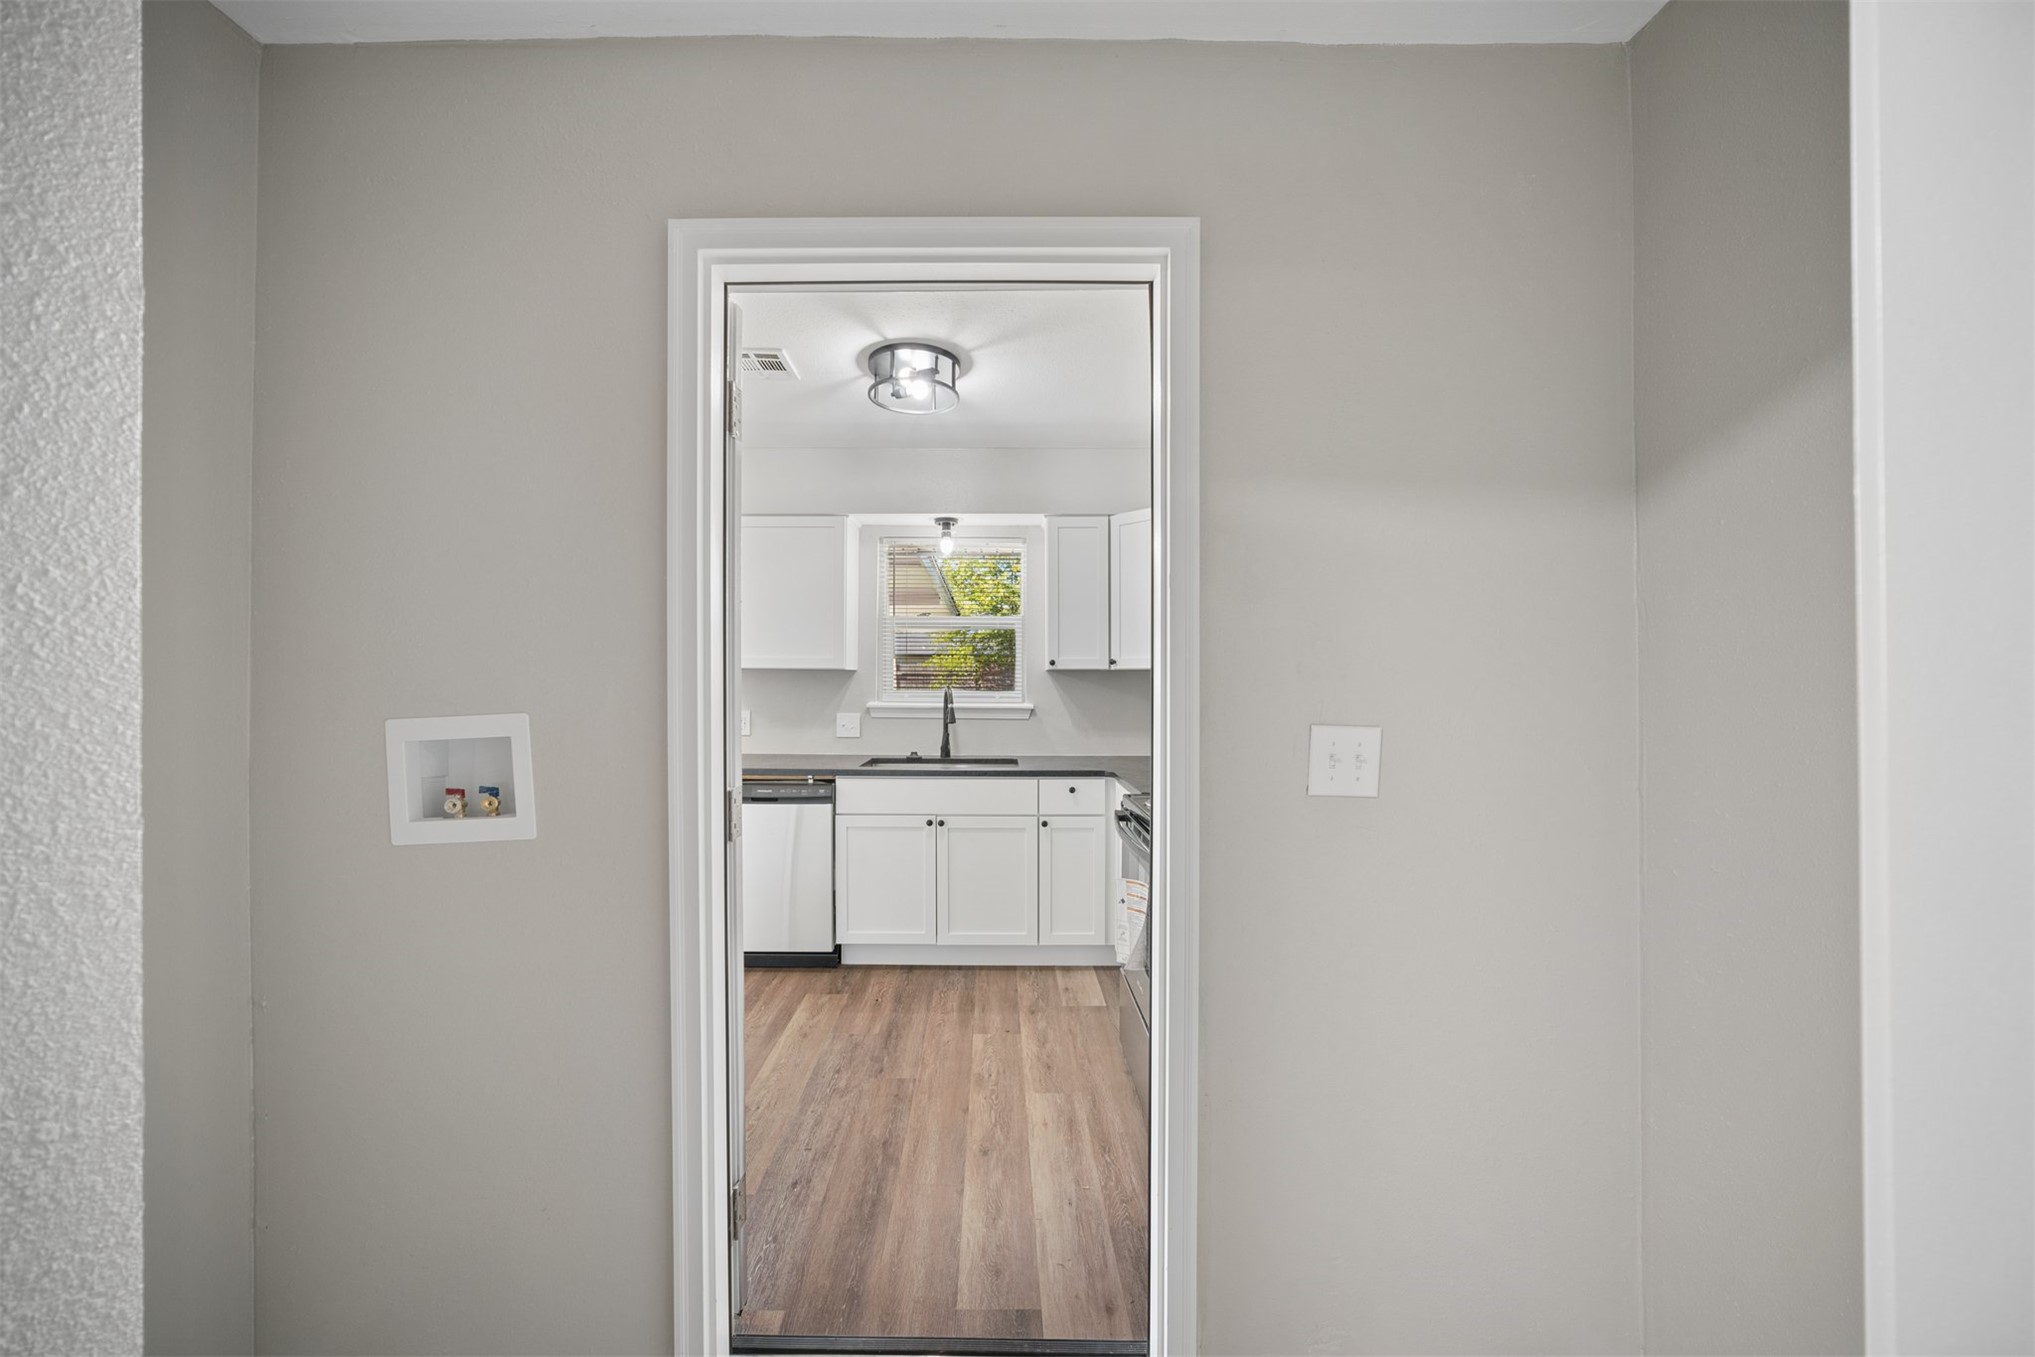
Interior space featuring neutral wall paint, wood-finish flooring, white shaker-style cabinetry, a dark-toned faucet, and a flush-mount light fixture
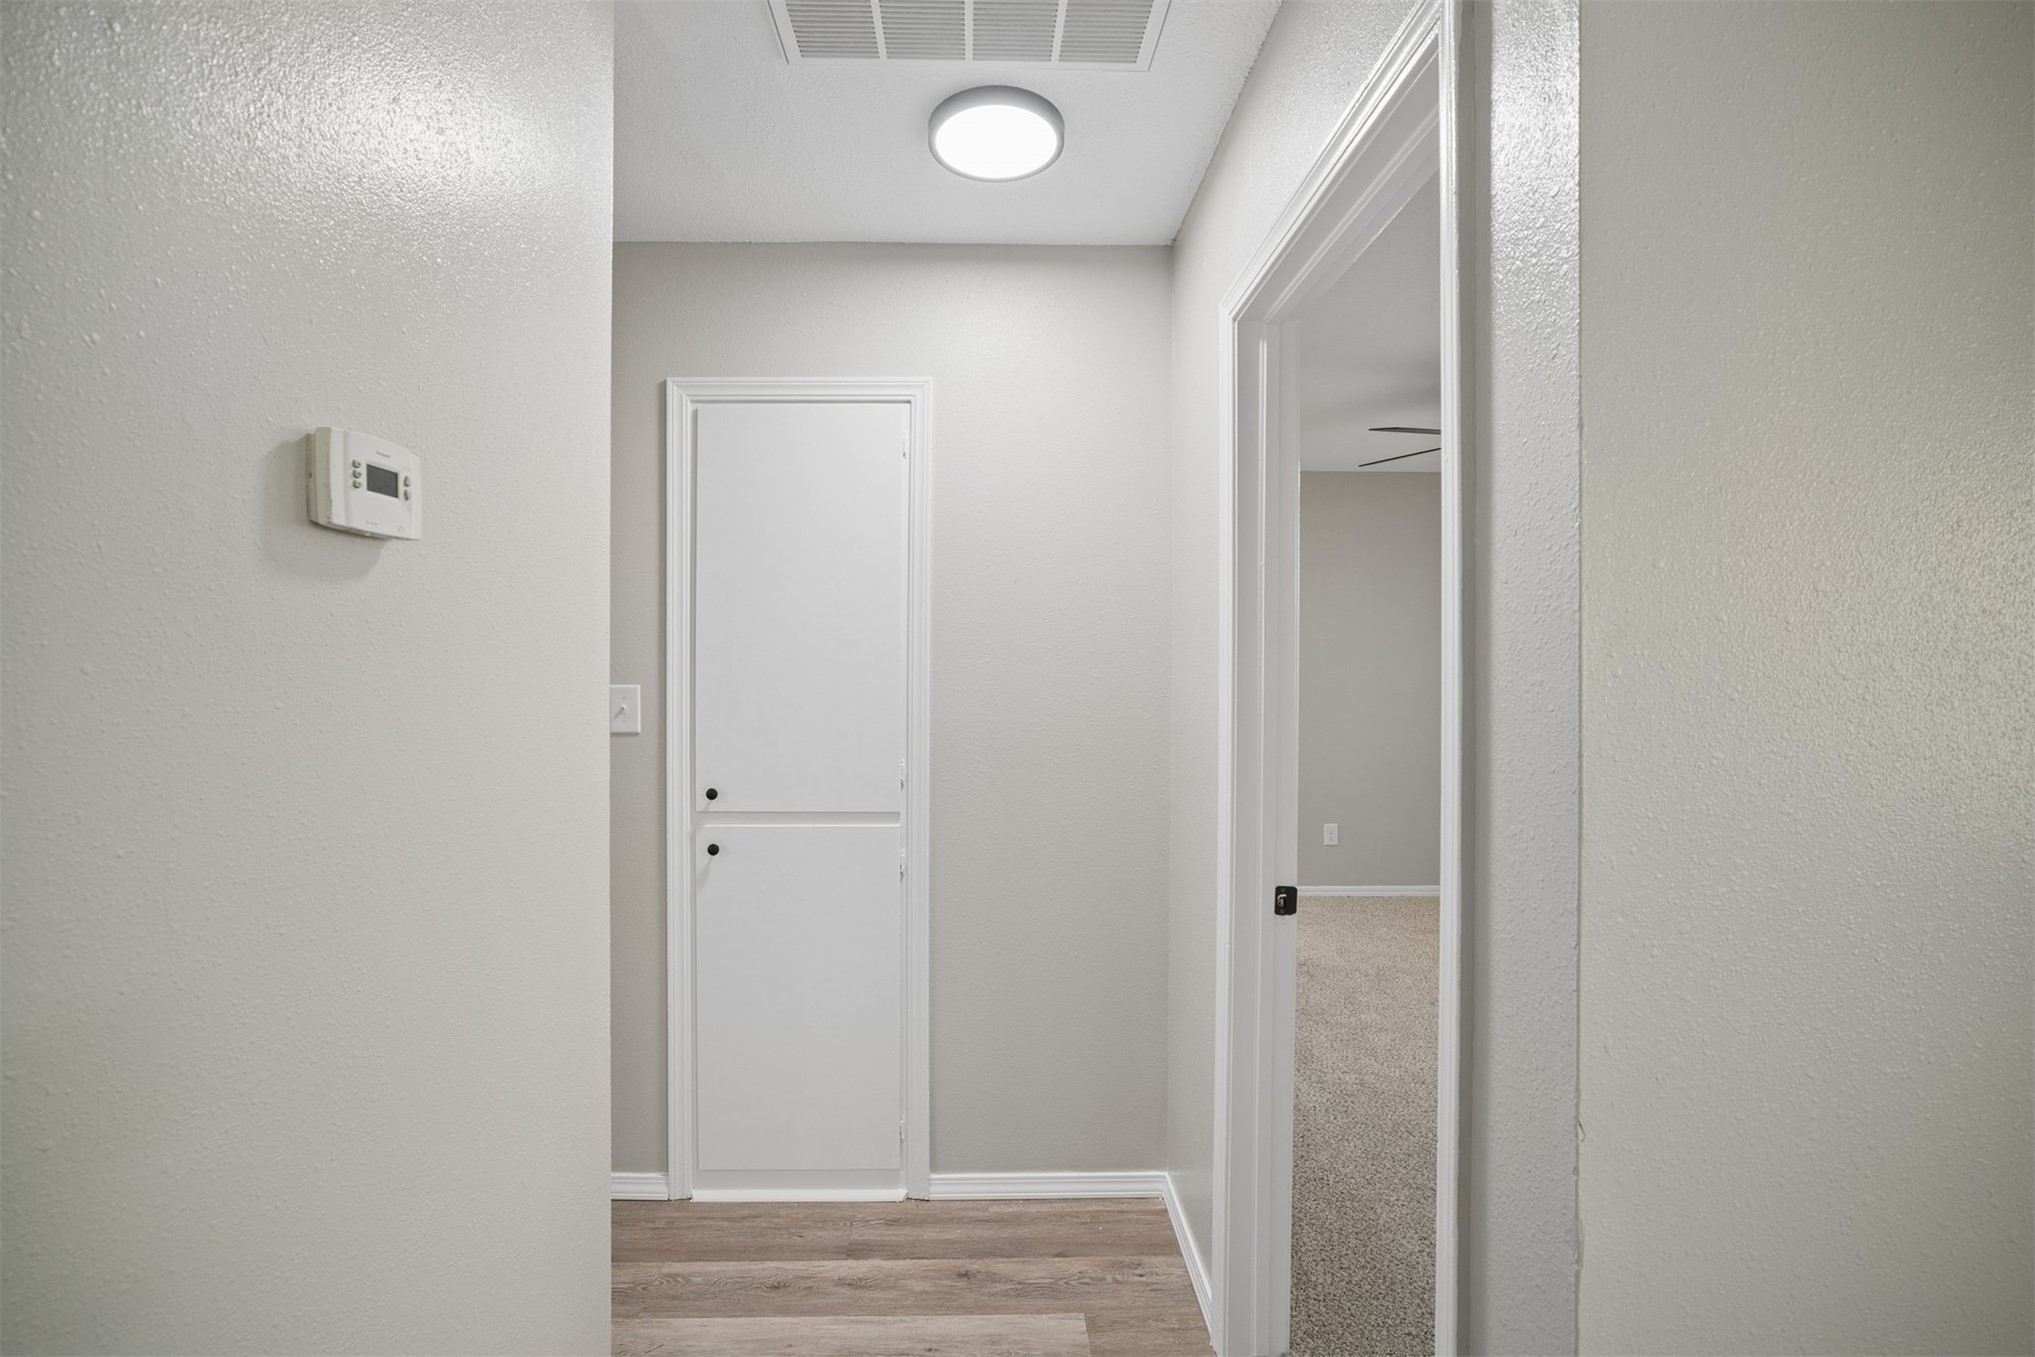
Neutral-toned interior featuring wood-finish flooring, a full-height utility cabinet with white shaker-style doors, and flush-mount circular ceiling lighting
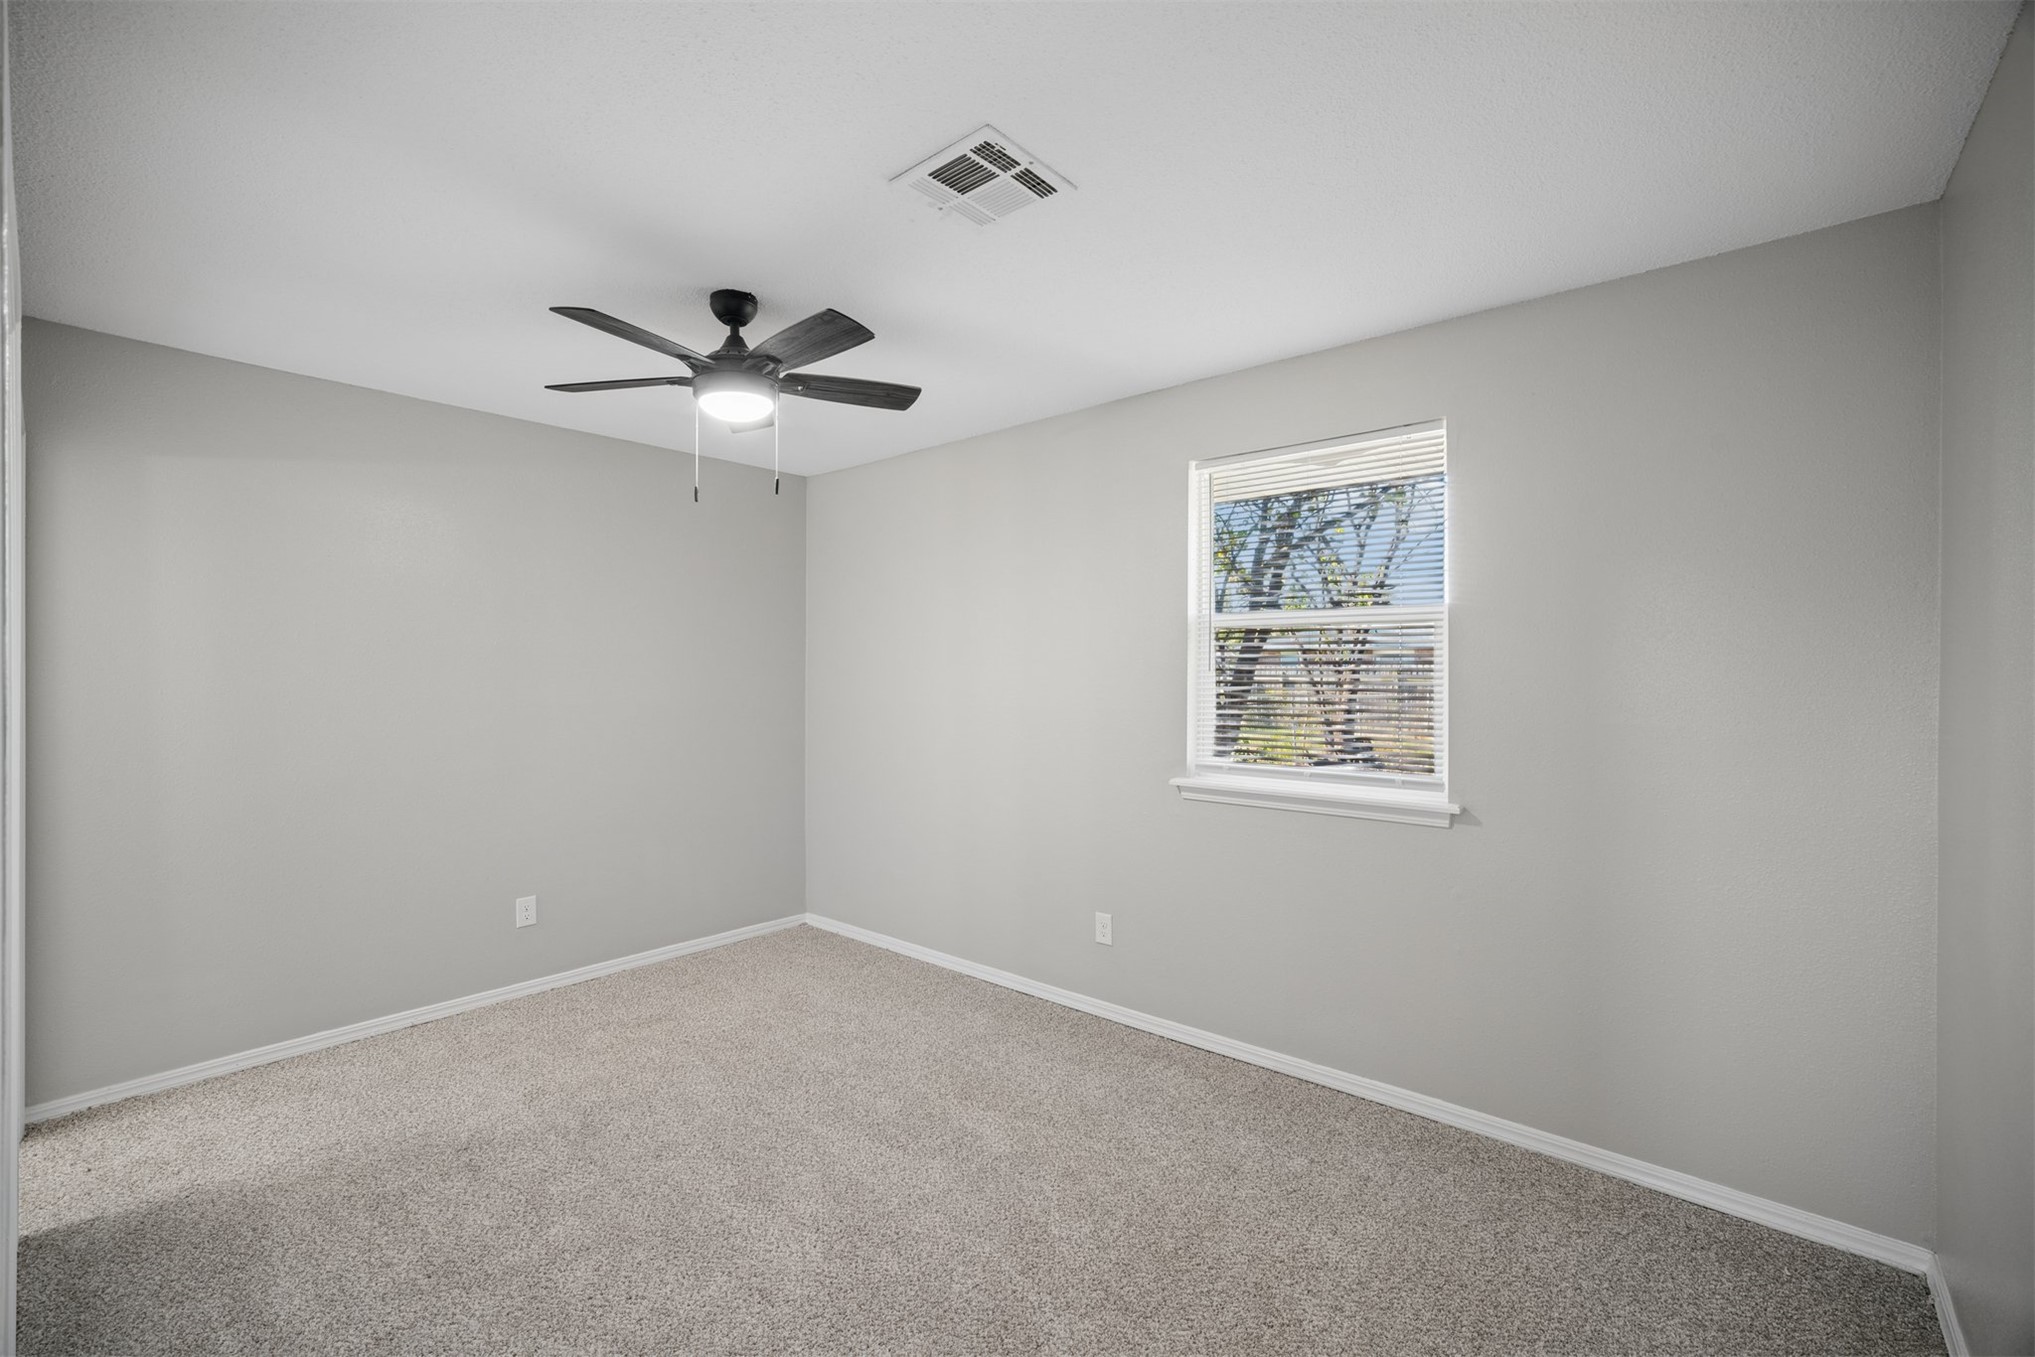
Neutral wall coloring, wall-to-wall carpeting, single-pane window, and a multi-blade ceiling fan with integrated lighting
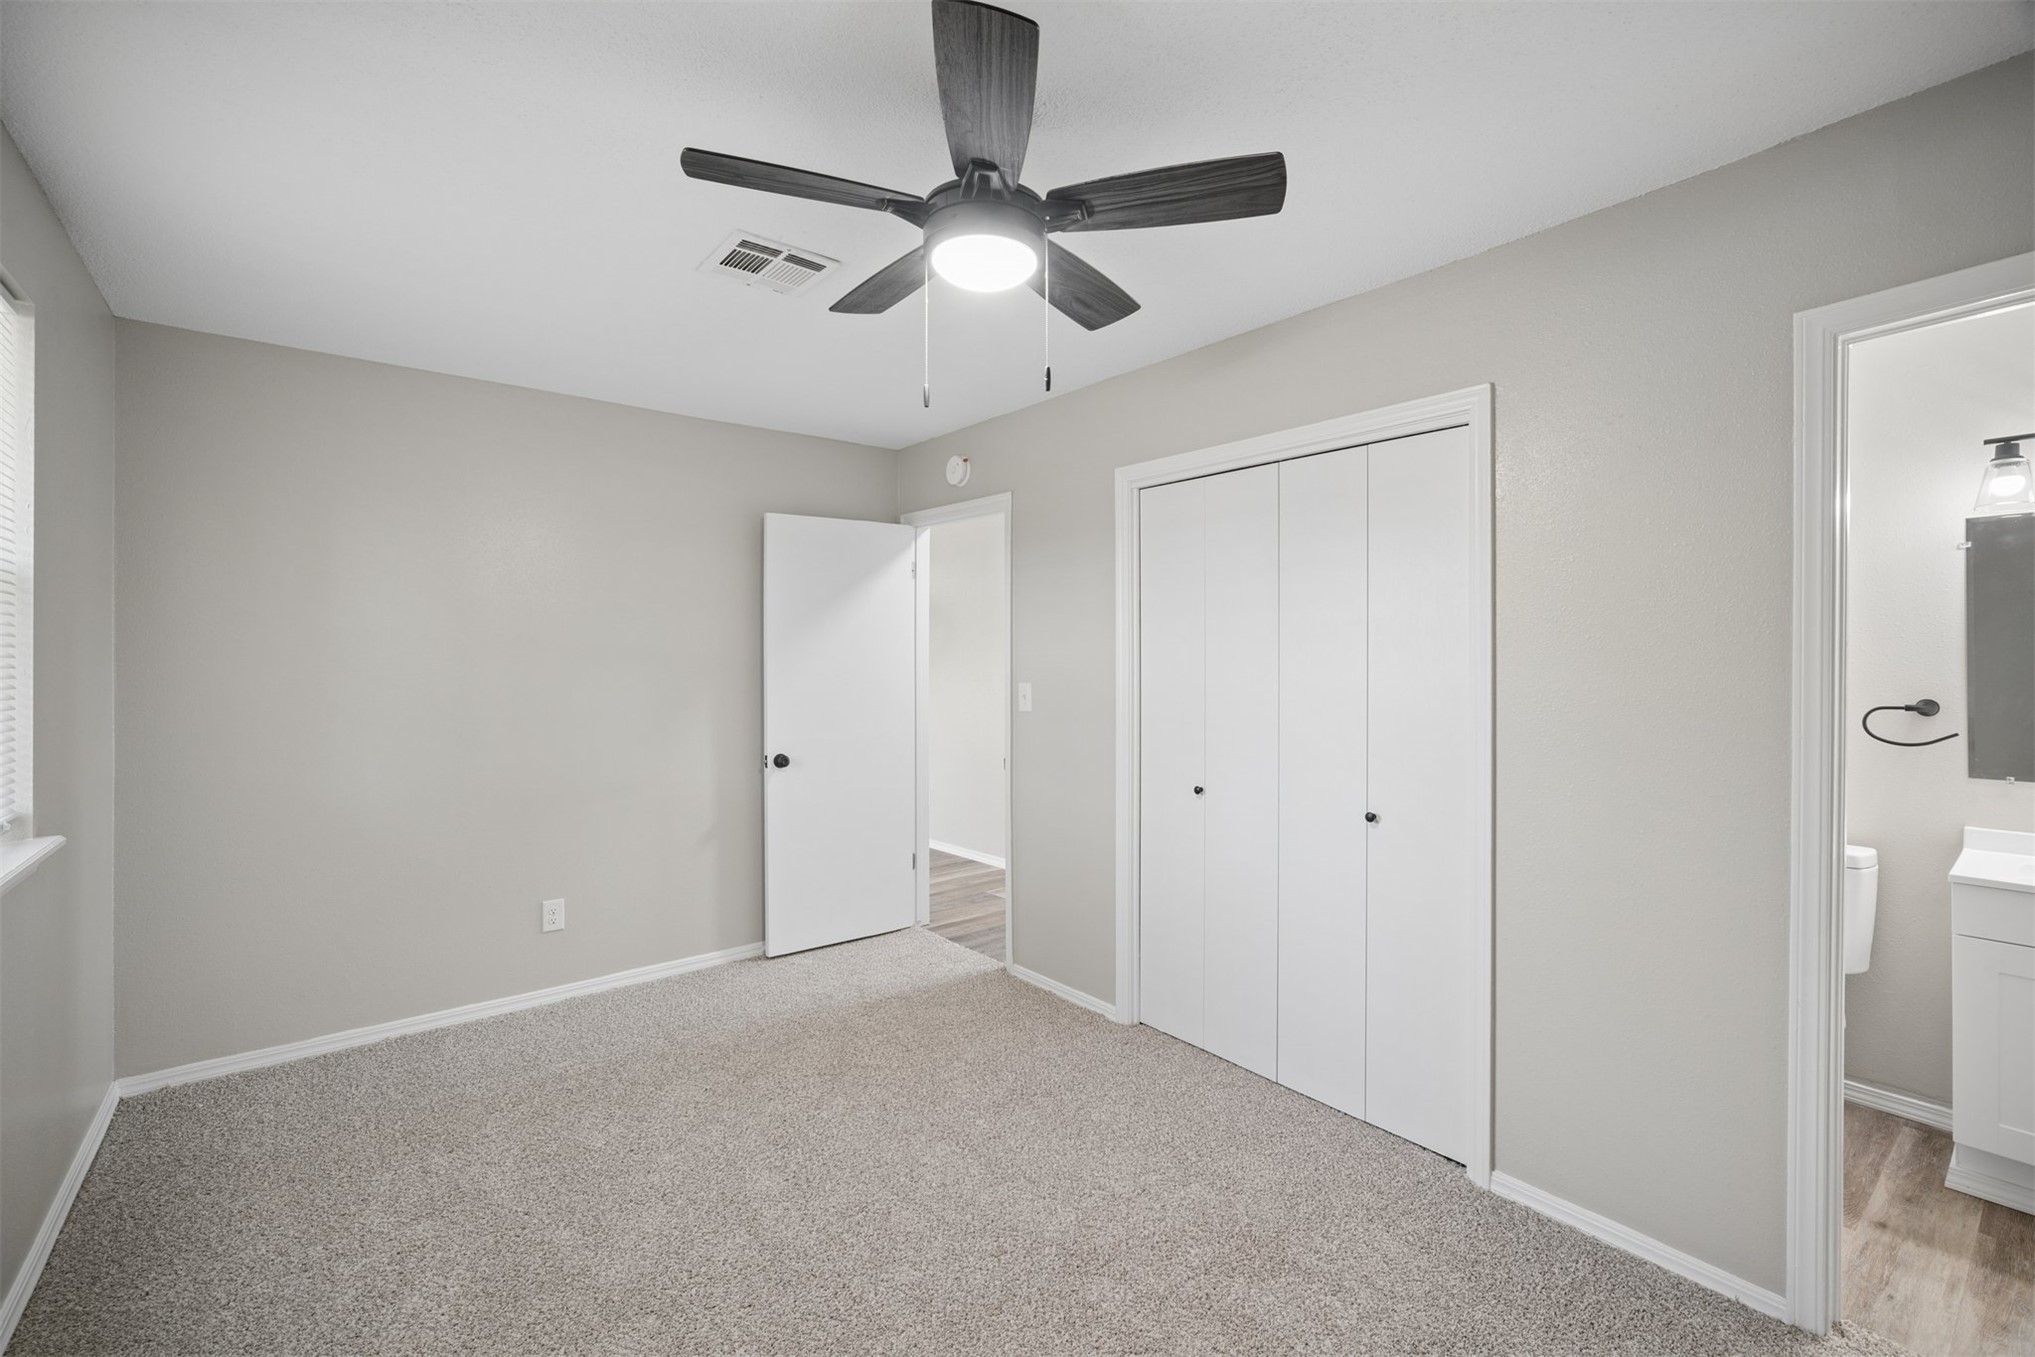
Neutral-toned bedroom featuring carpeting, a multi-blade ceiling fan with integrated lighting, a double-panel closet with white doors, and a doorway providing entry to a bathroom
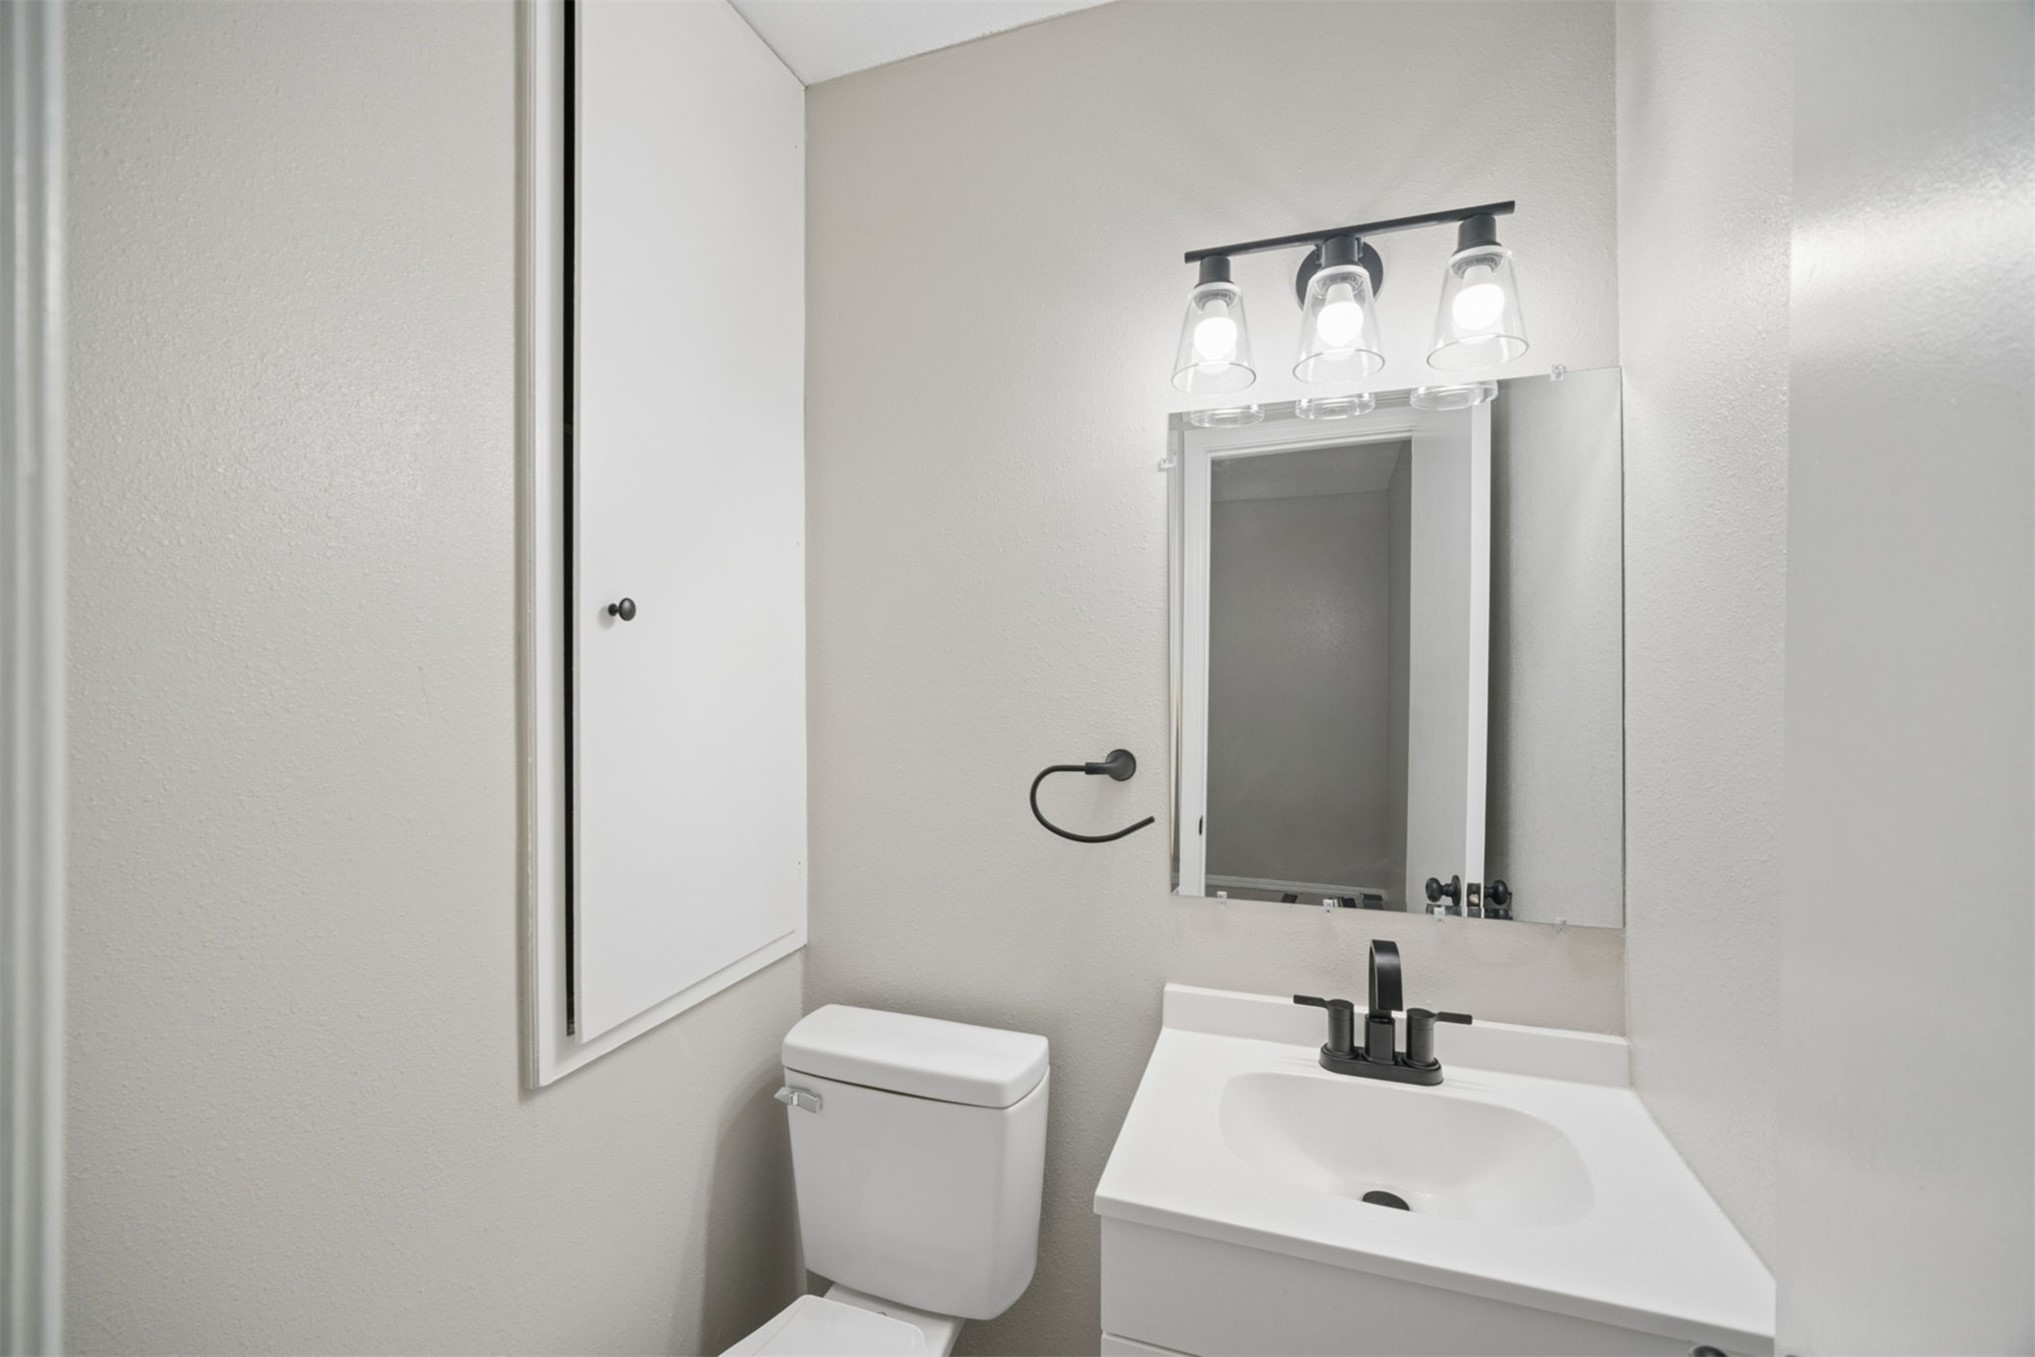
Bathroom featuring a white vanity cabinet with an integrated sink, matte black faucet, rectangular frameless mirror, three-light fixture with glass shades, and built-in floor-to-ceiling storage cabinetry
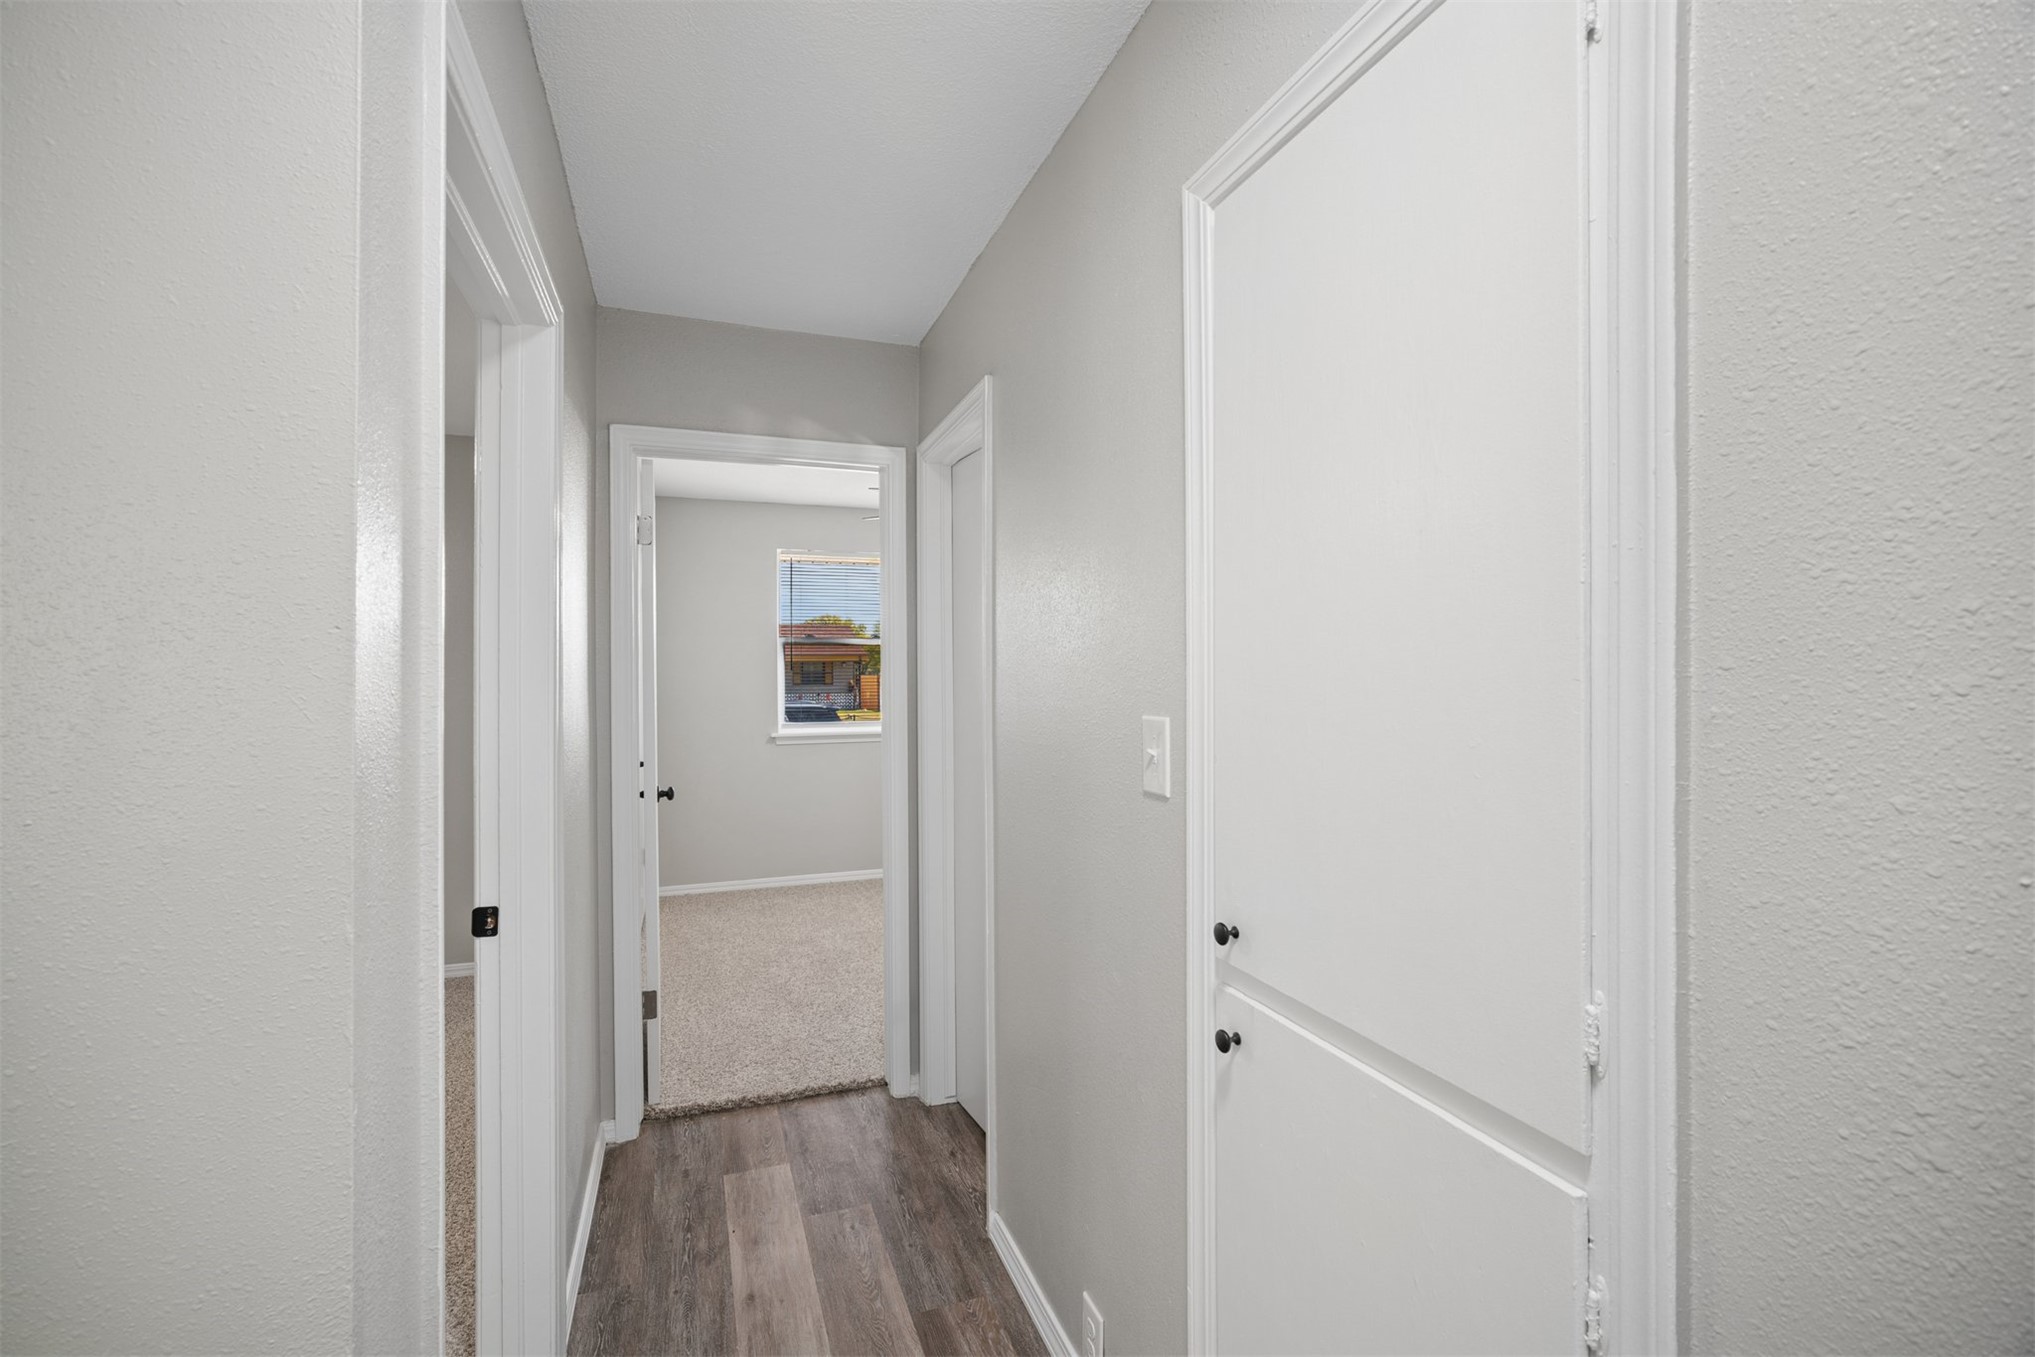
Hallway featuring neutral-toned walls, wood-finish flooring, and white interior doors with matte black hardware
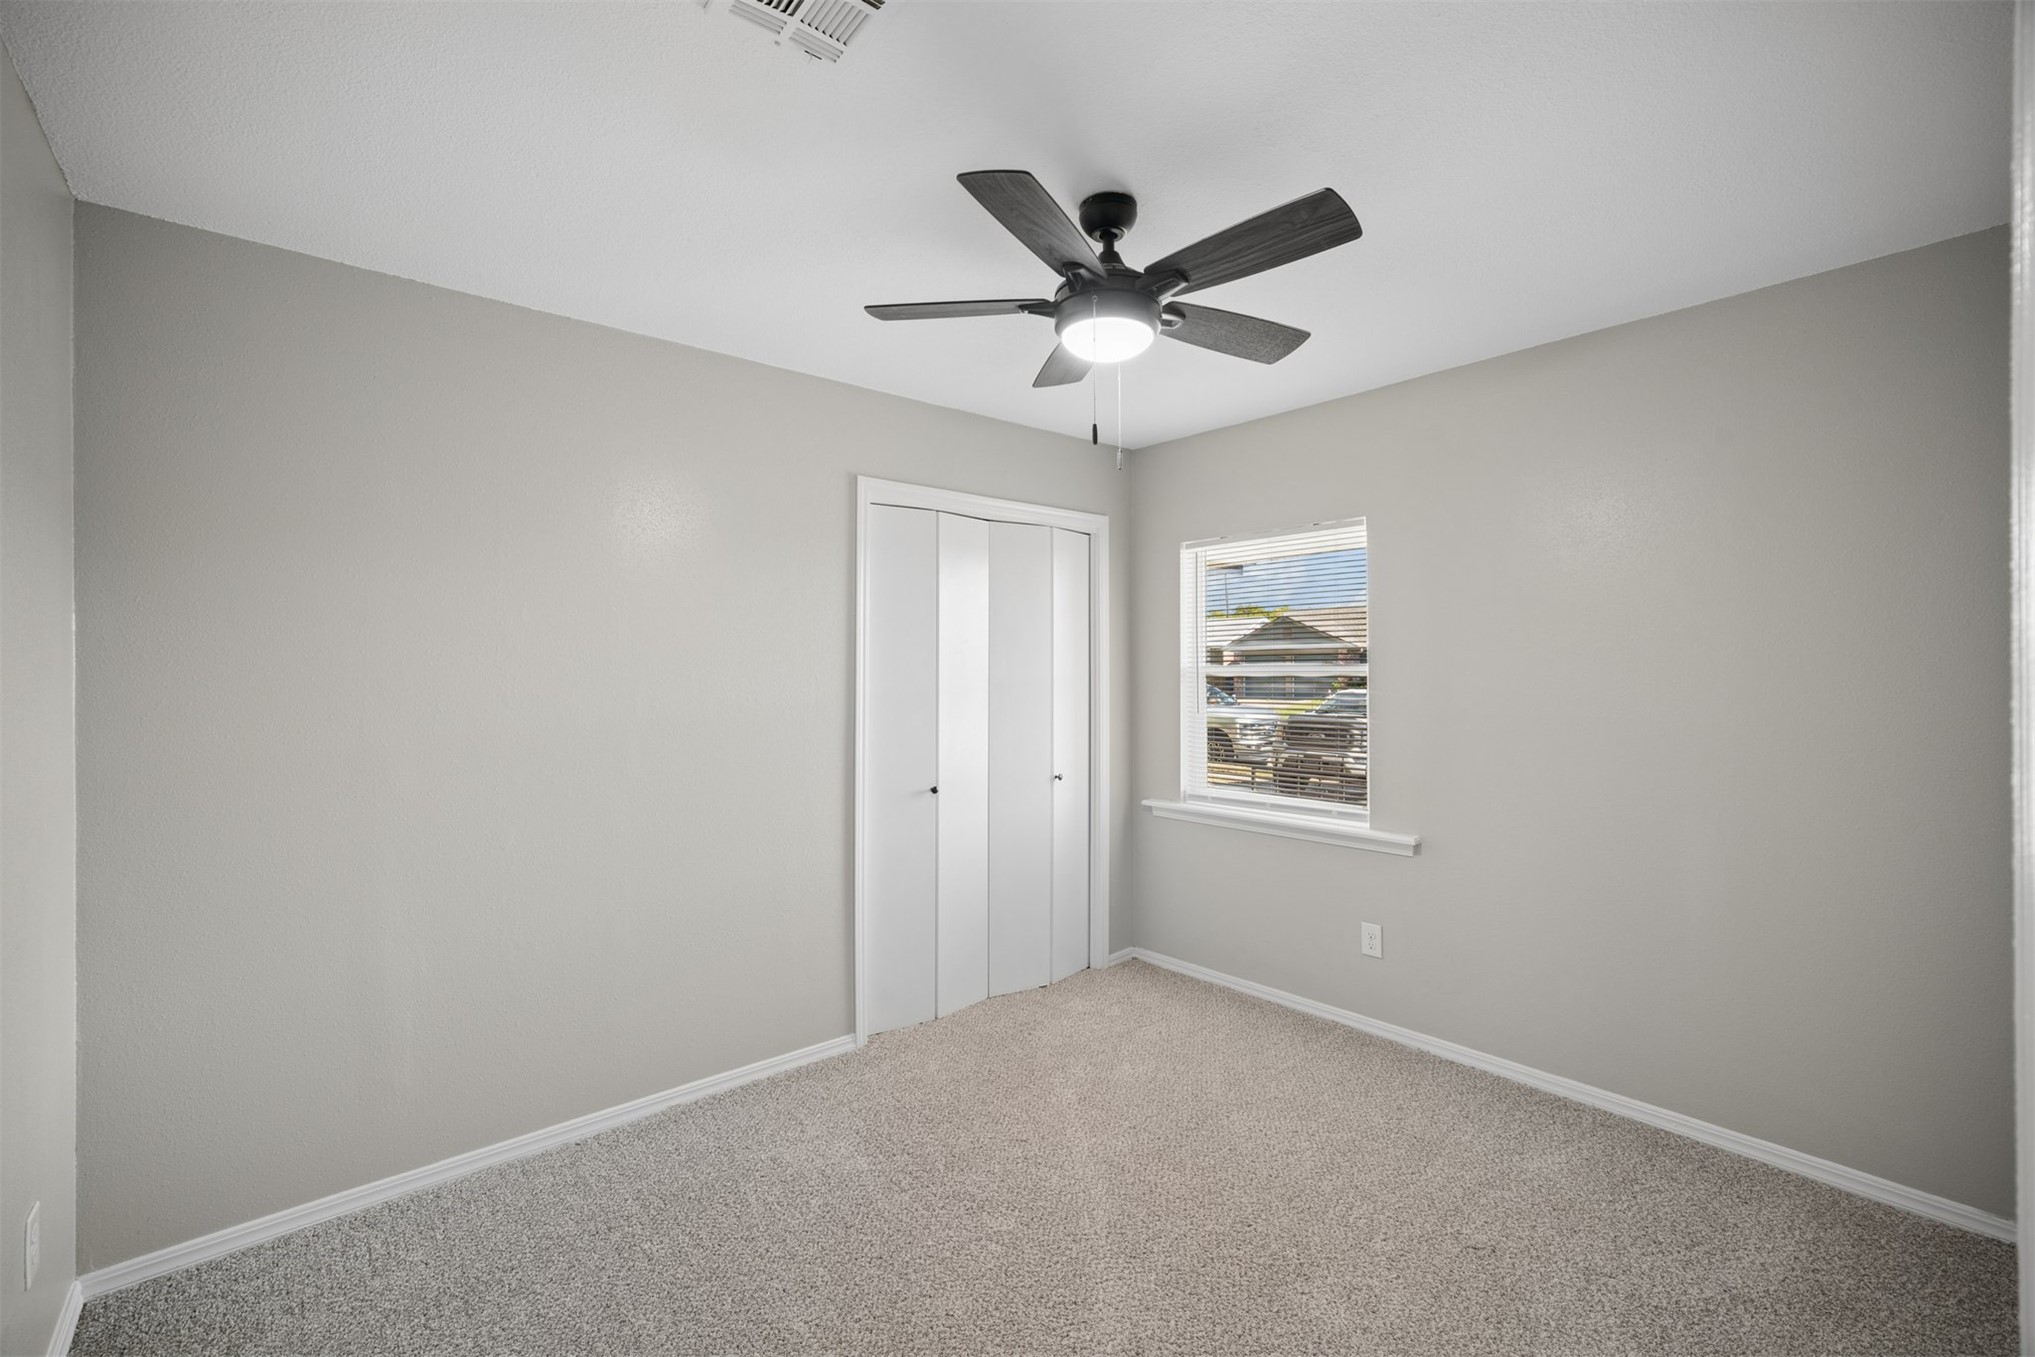
Neutral-toned interior space featuring light-colored wall paint, plush carpeting, a multi-blade ceiling fan with an integrated light fixture, and a built-in closet with folding doors
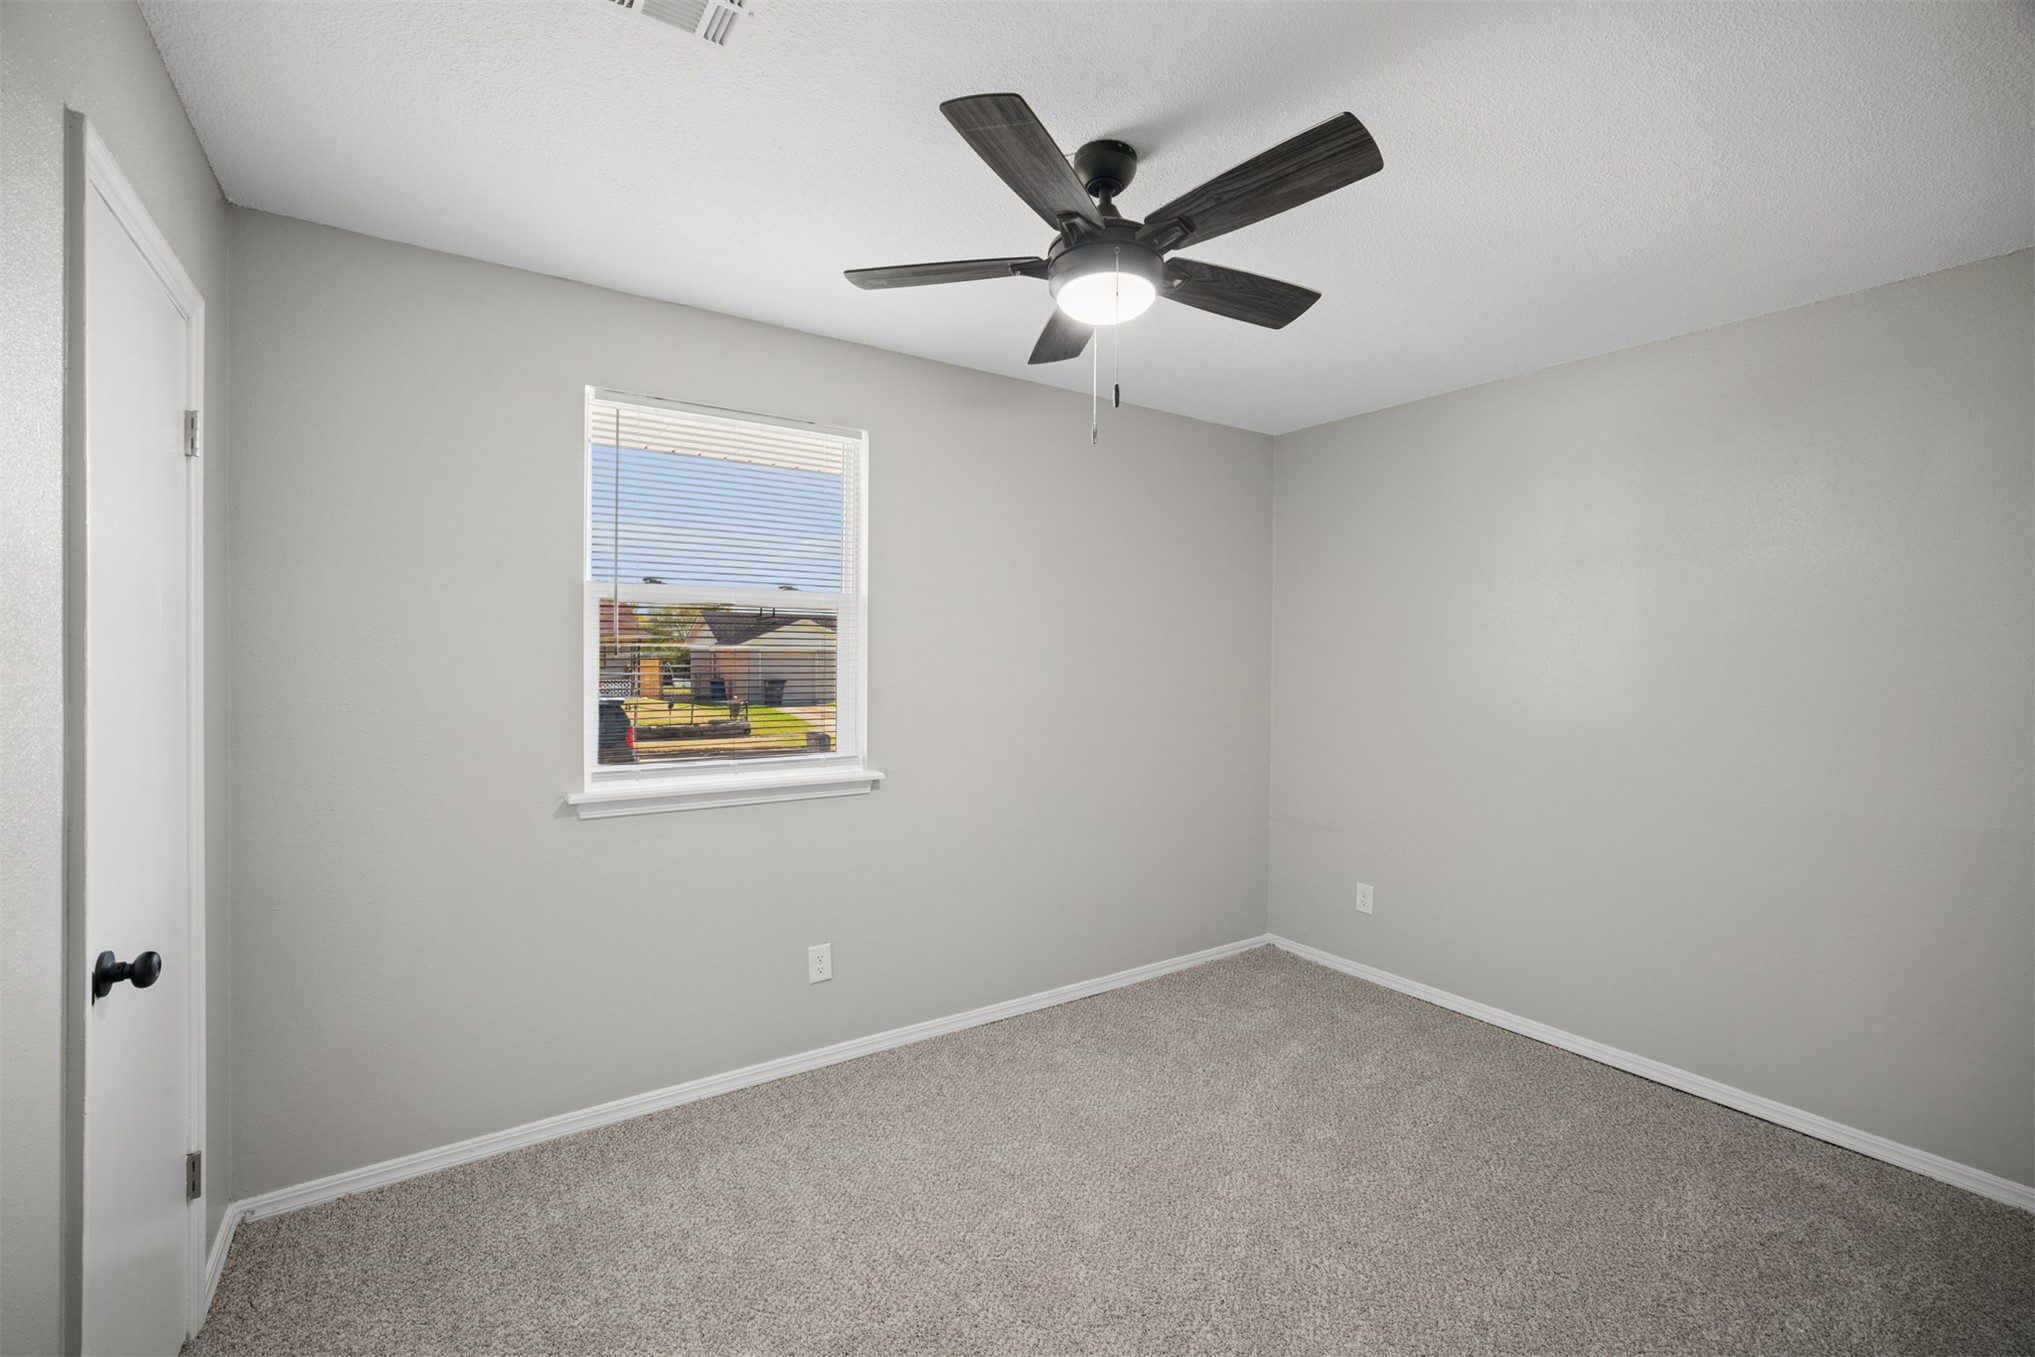
Neutral-toned interior featuring wall-to-wall carpeting, a multi-blade ceiling fan with integrated lighting, and a single-hung window with a blind
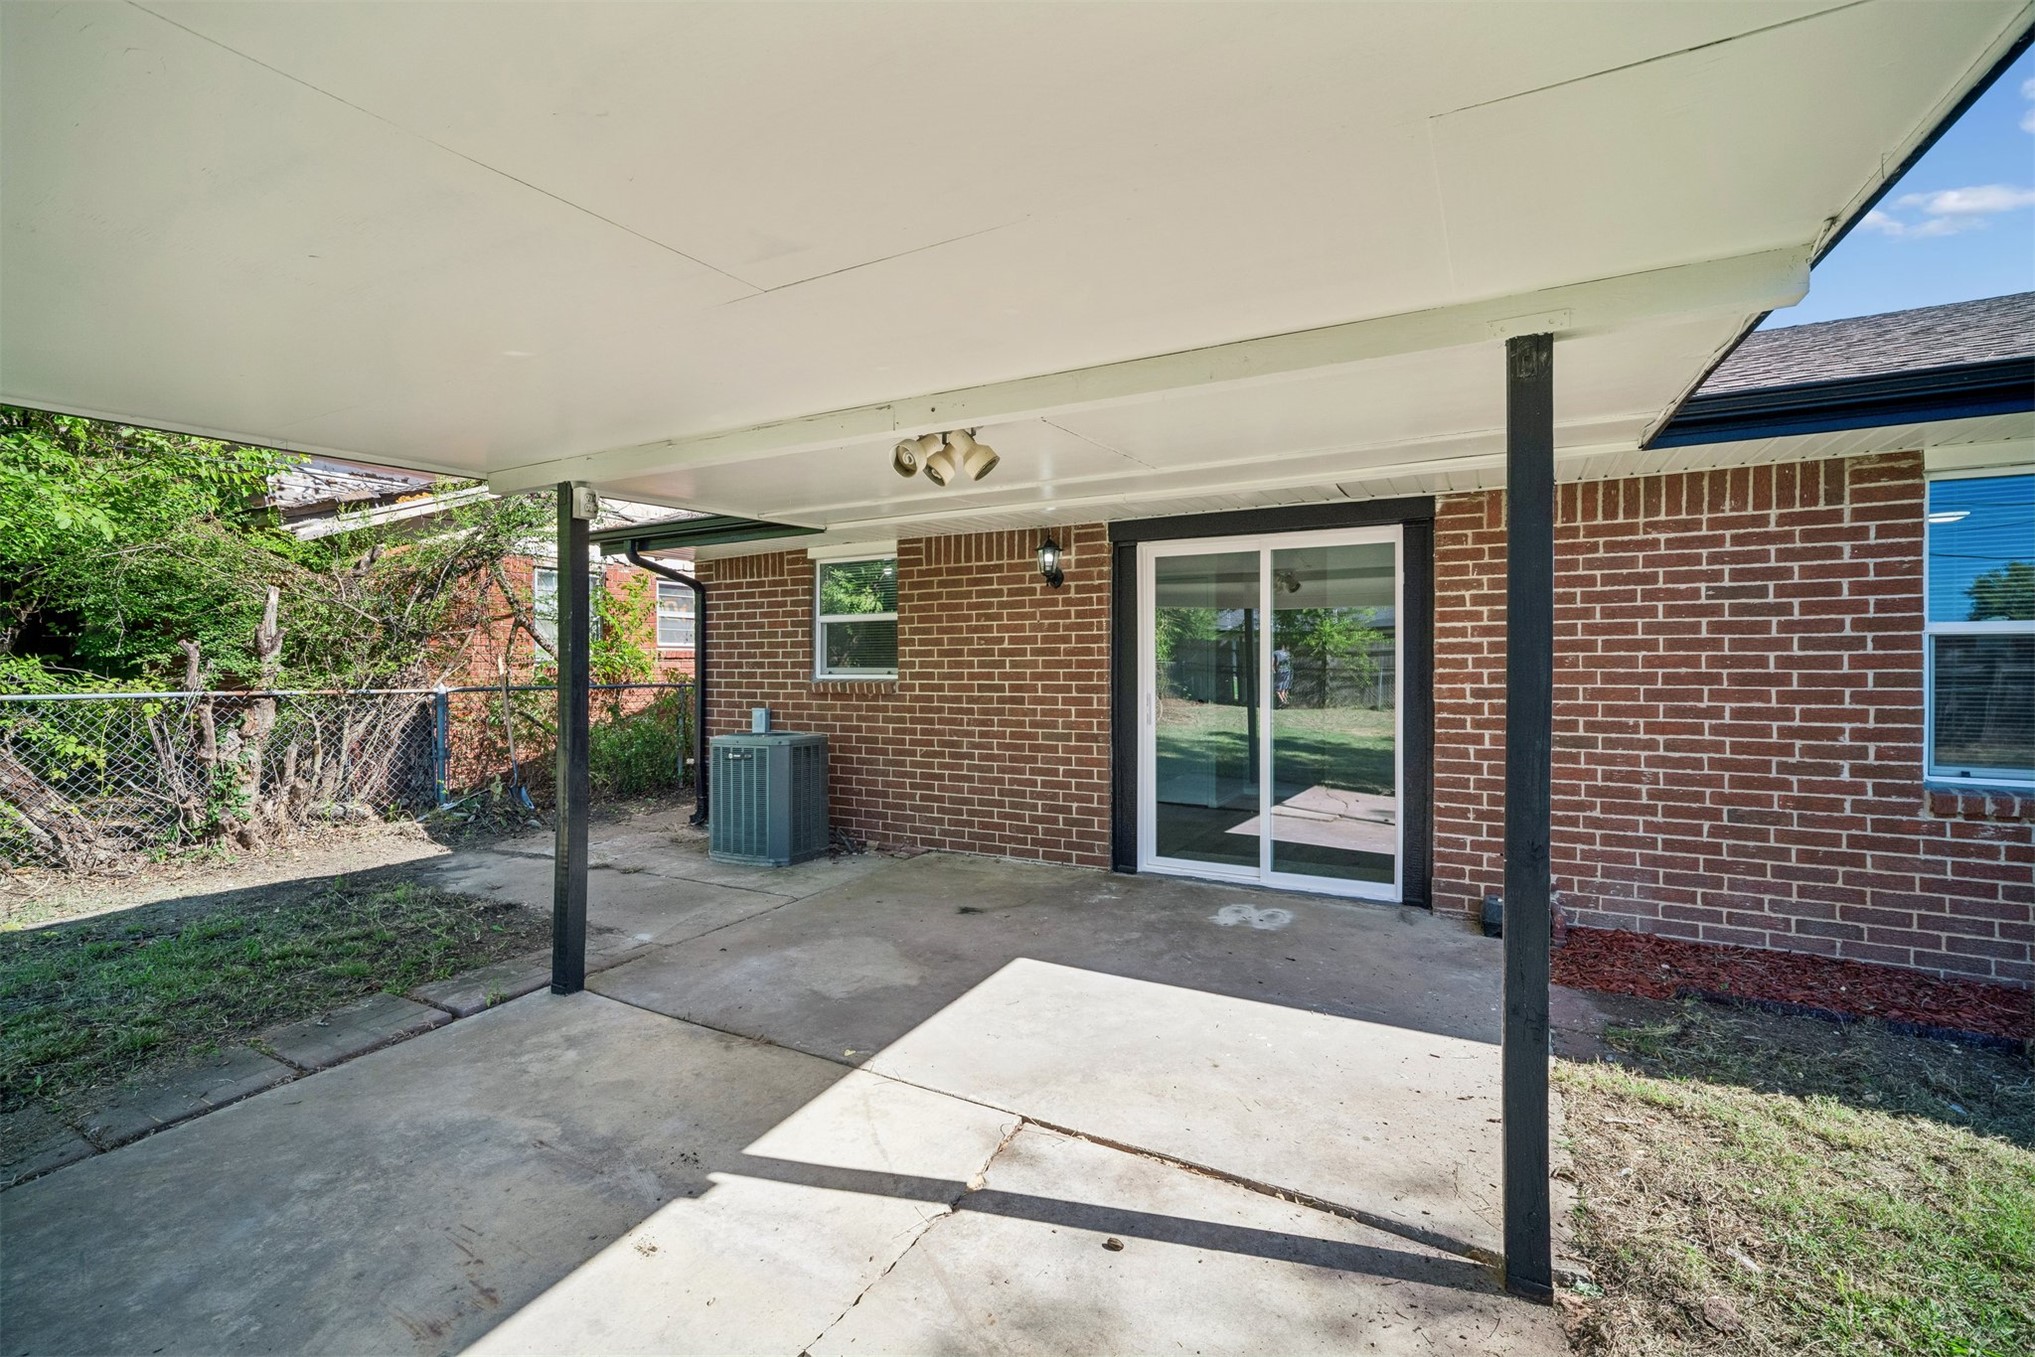
Covered concrete patio featuring a brick exterior facade, sliding glass door, and exterior lighting fixture
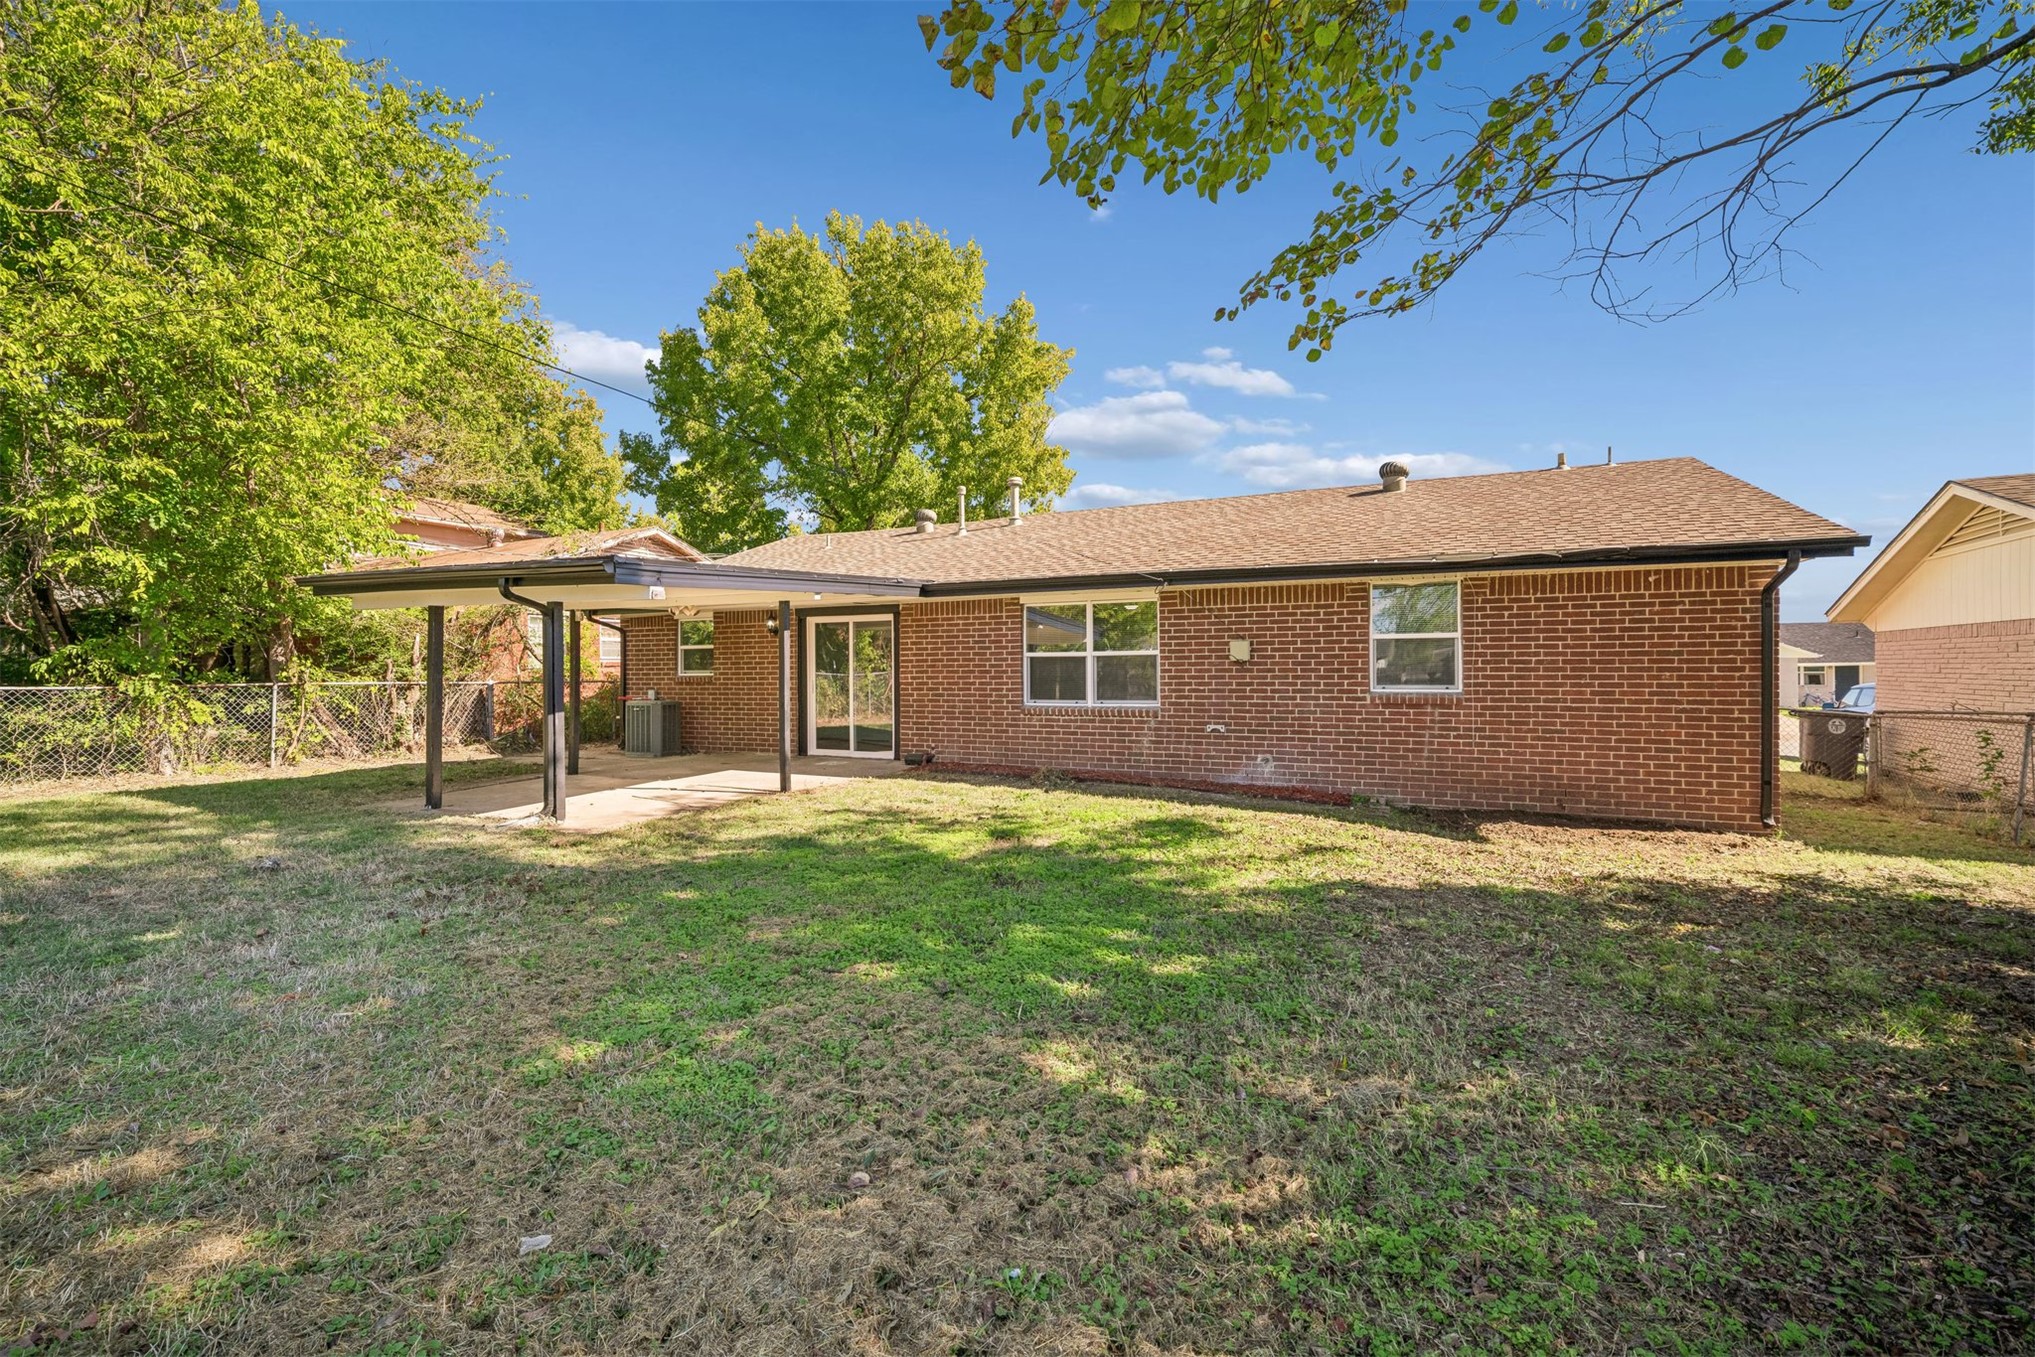
Brick exterior residence featuring an attached covered patio, sliding glass doors, and a grass-covered backyard
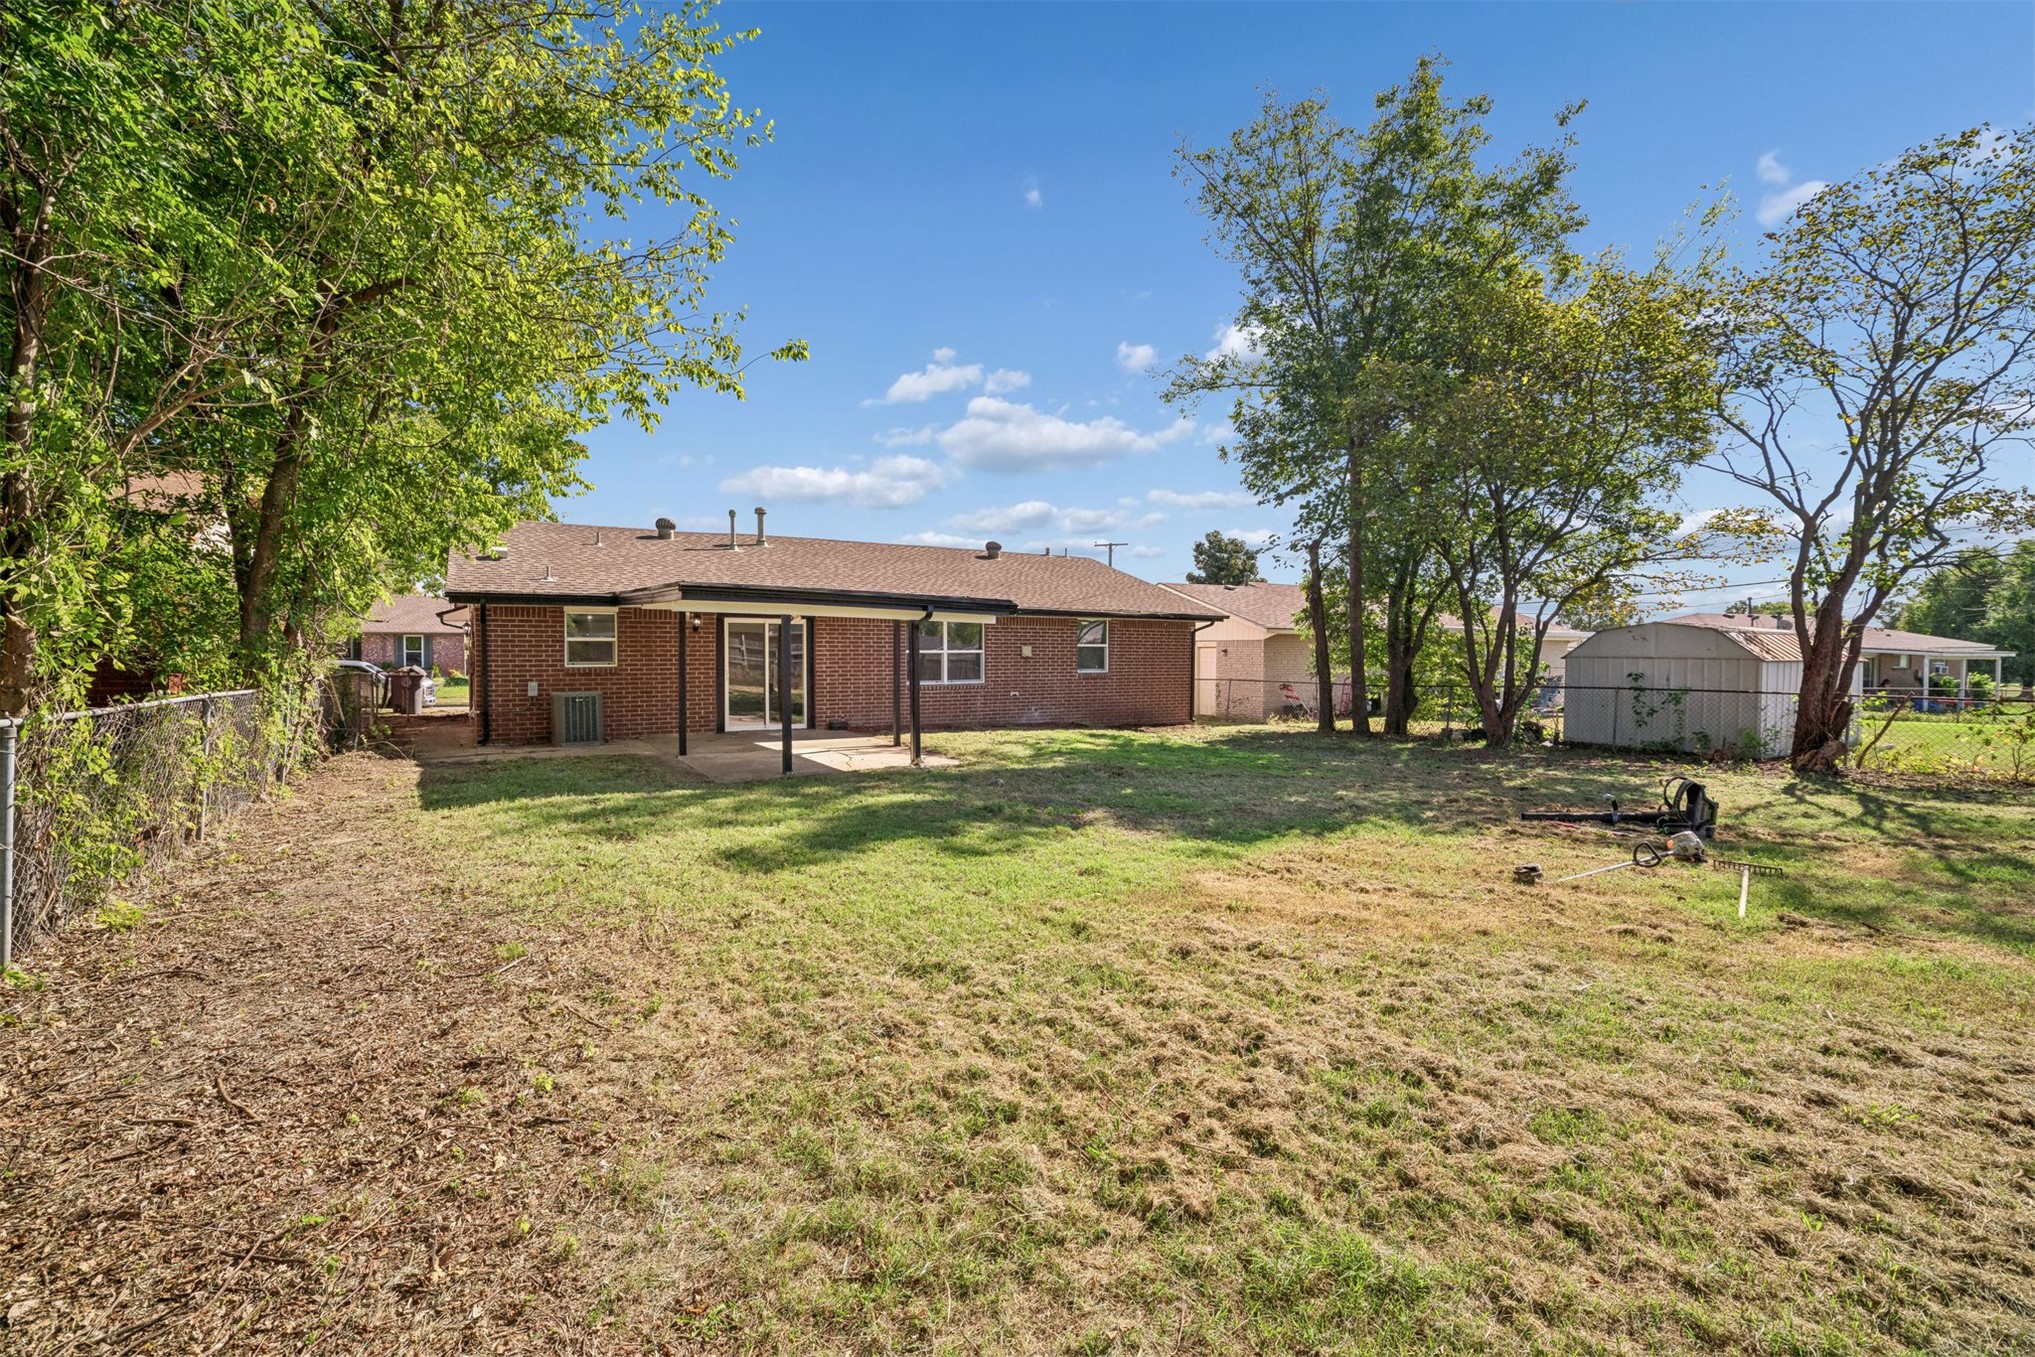
Brick exterior residence featuring a covered concrete patio, fenced perimeter, and detached storage structure
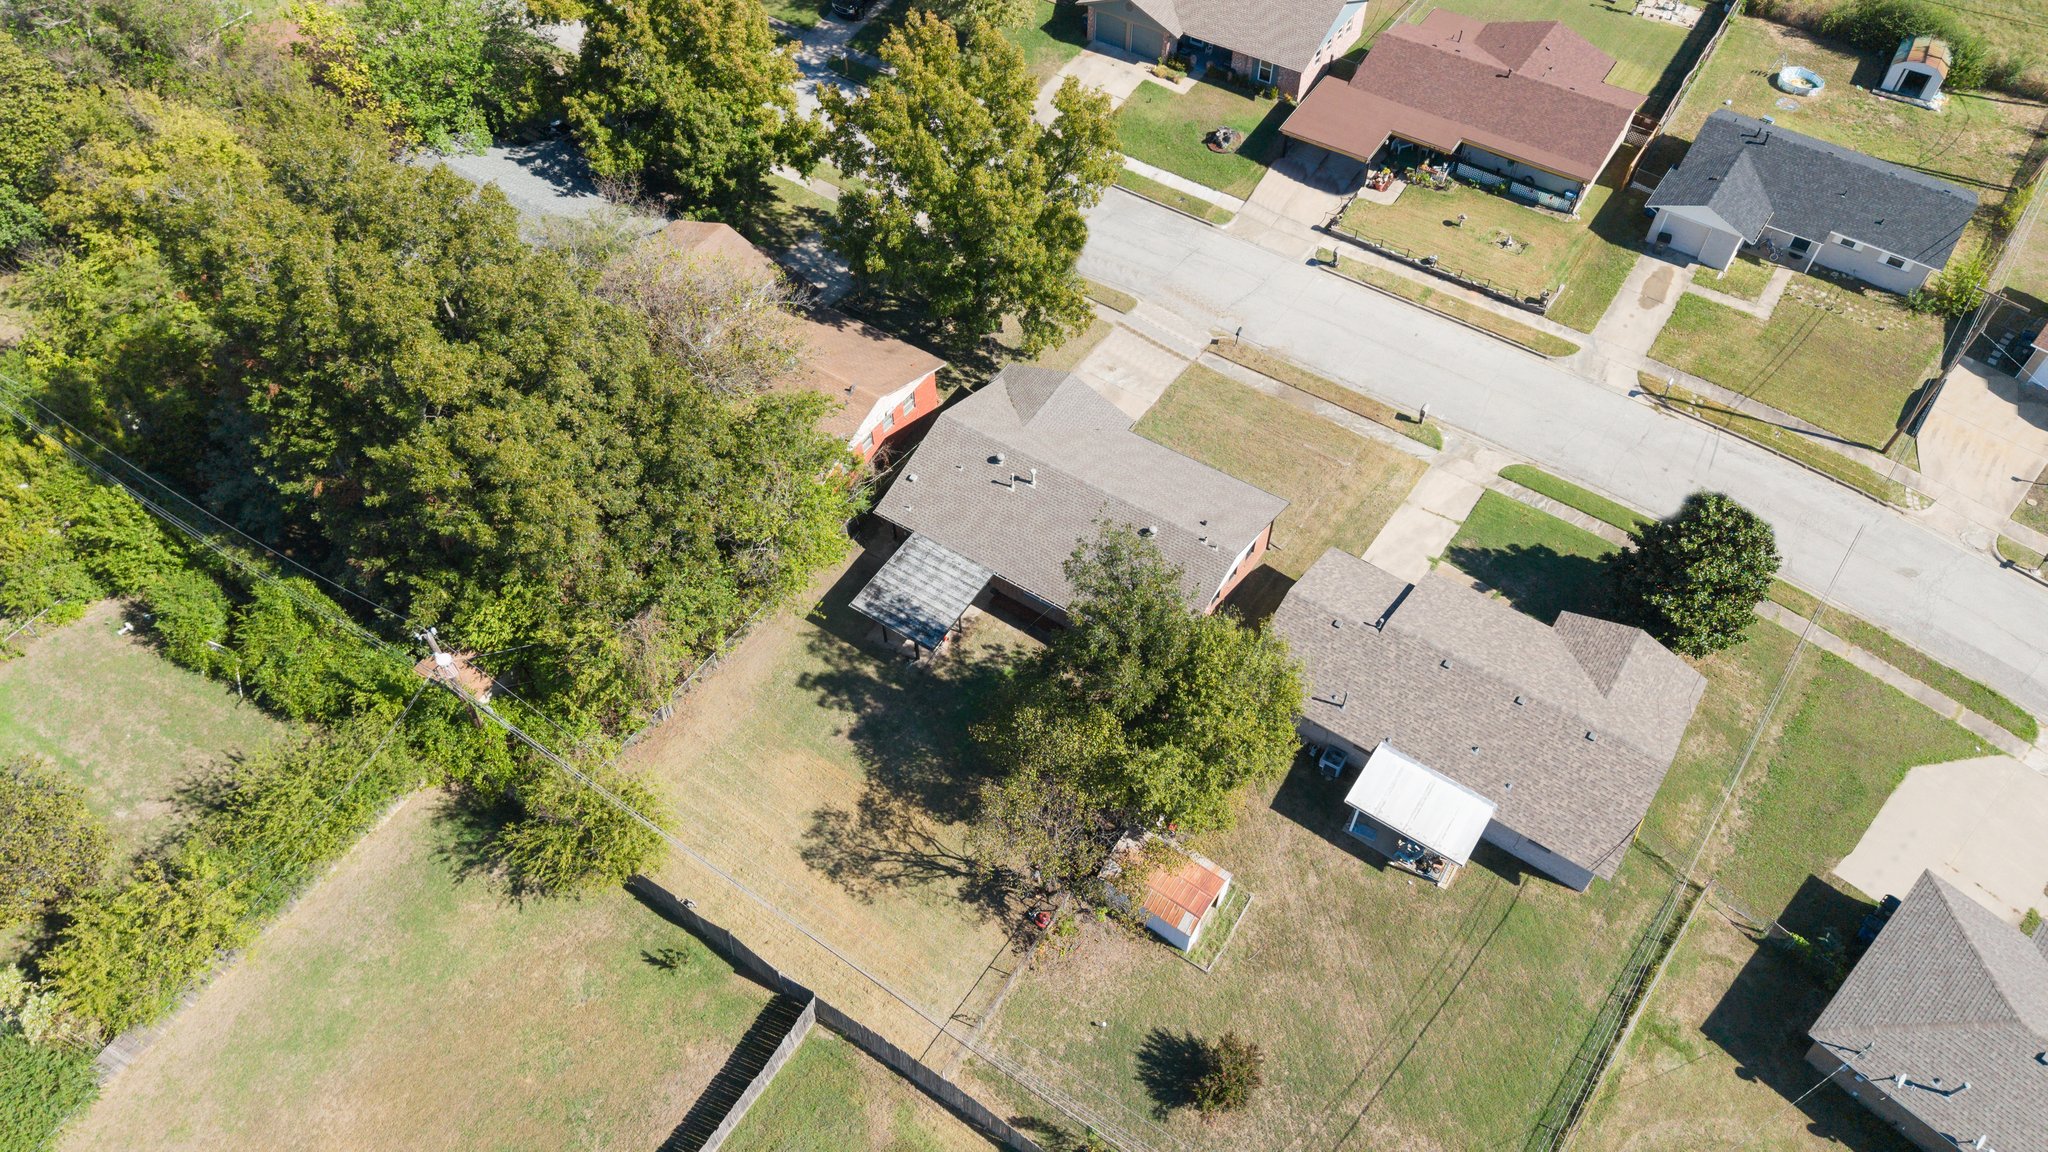
Aerial perspective featuring an expansive lot, mature trees, a detached storage structure, and an attached covered patio
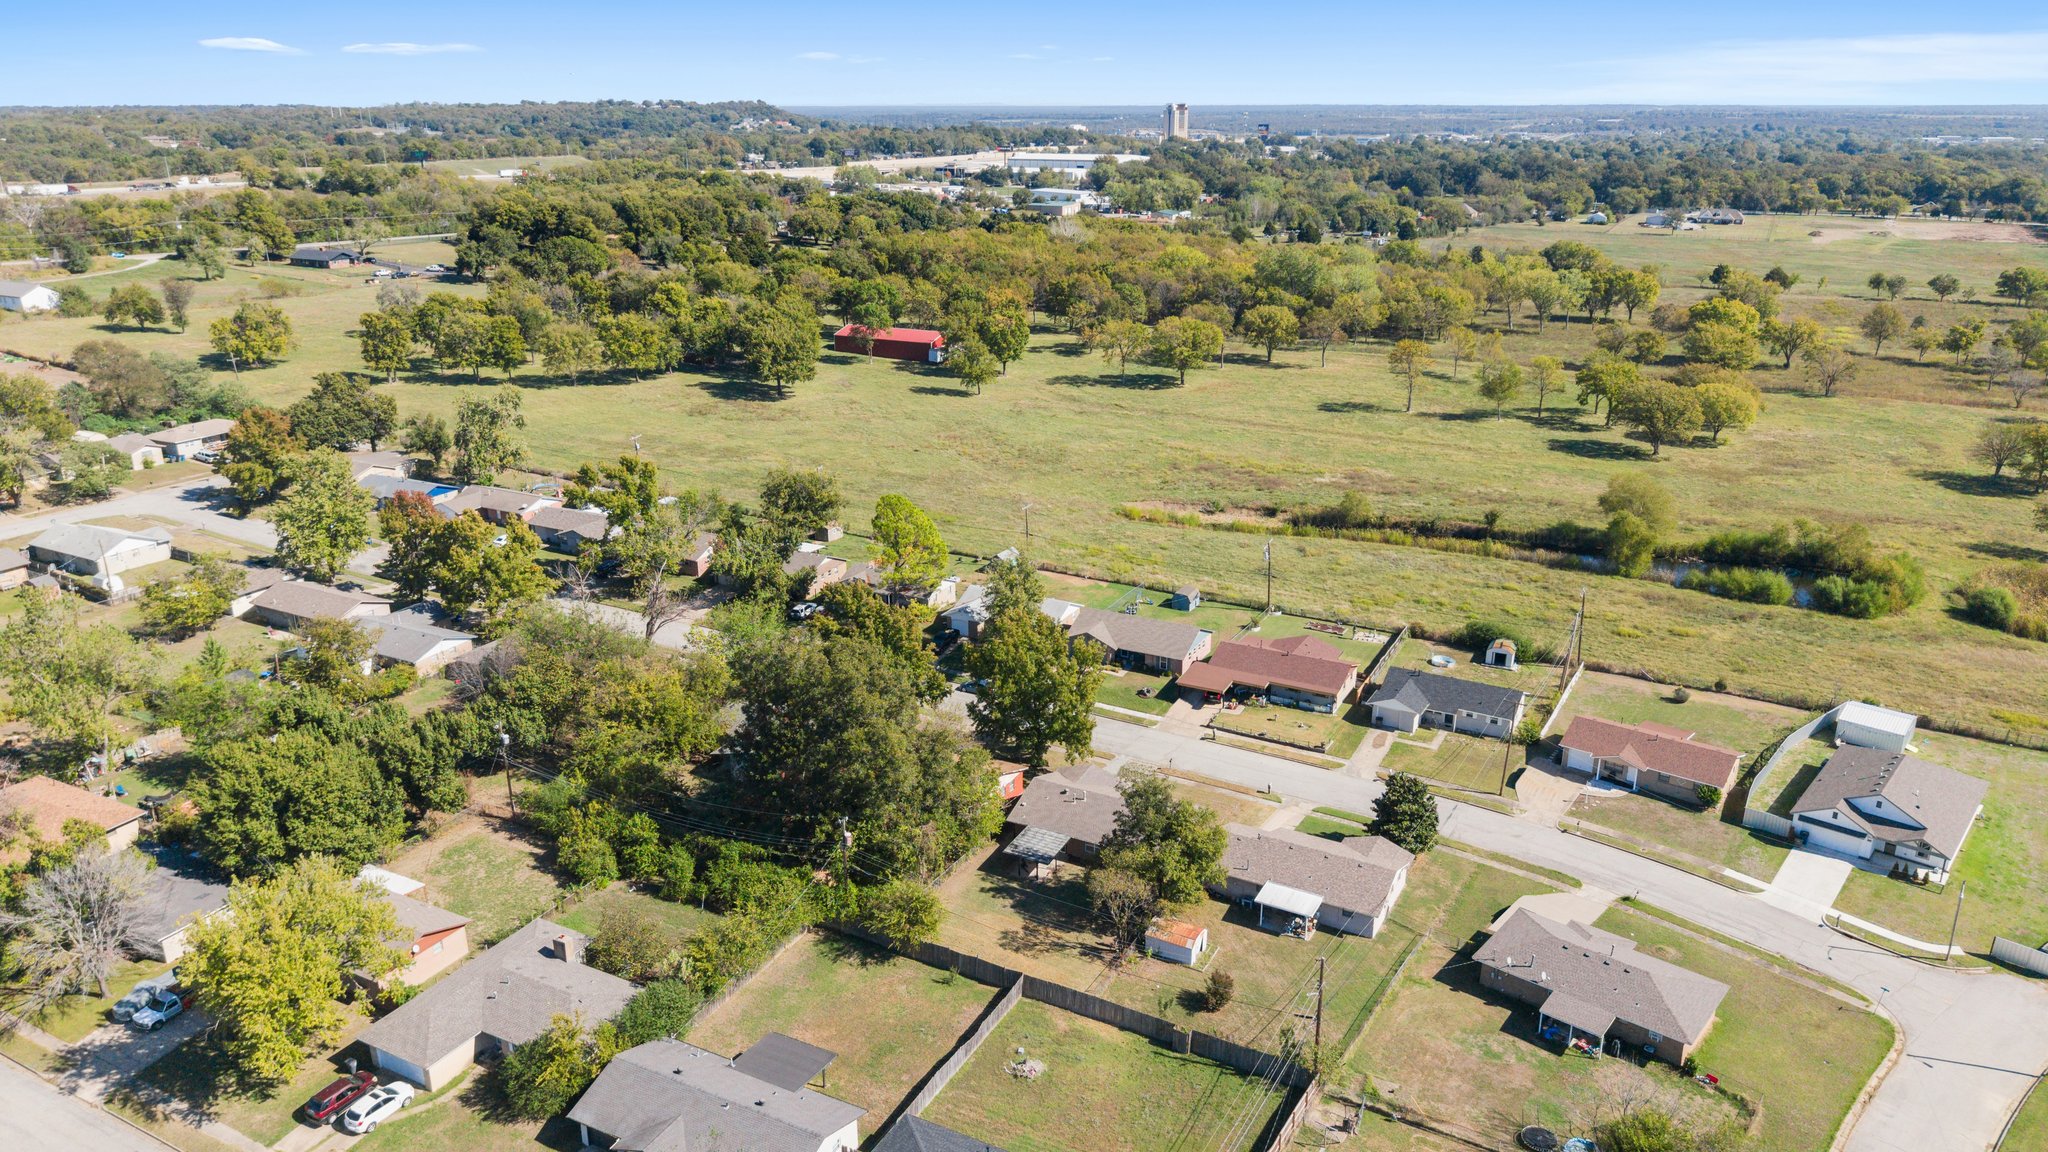
Aerial perspective of a suburban neighborhood featuring expansive open green space, mature tree lines, and paved street infrastructure
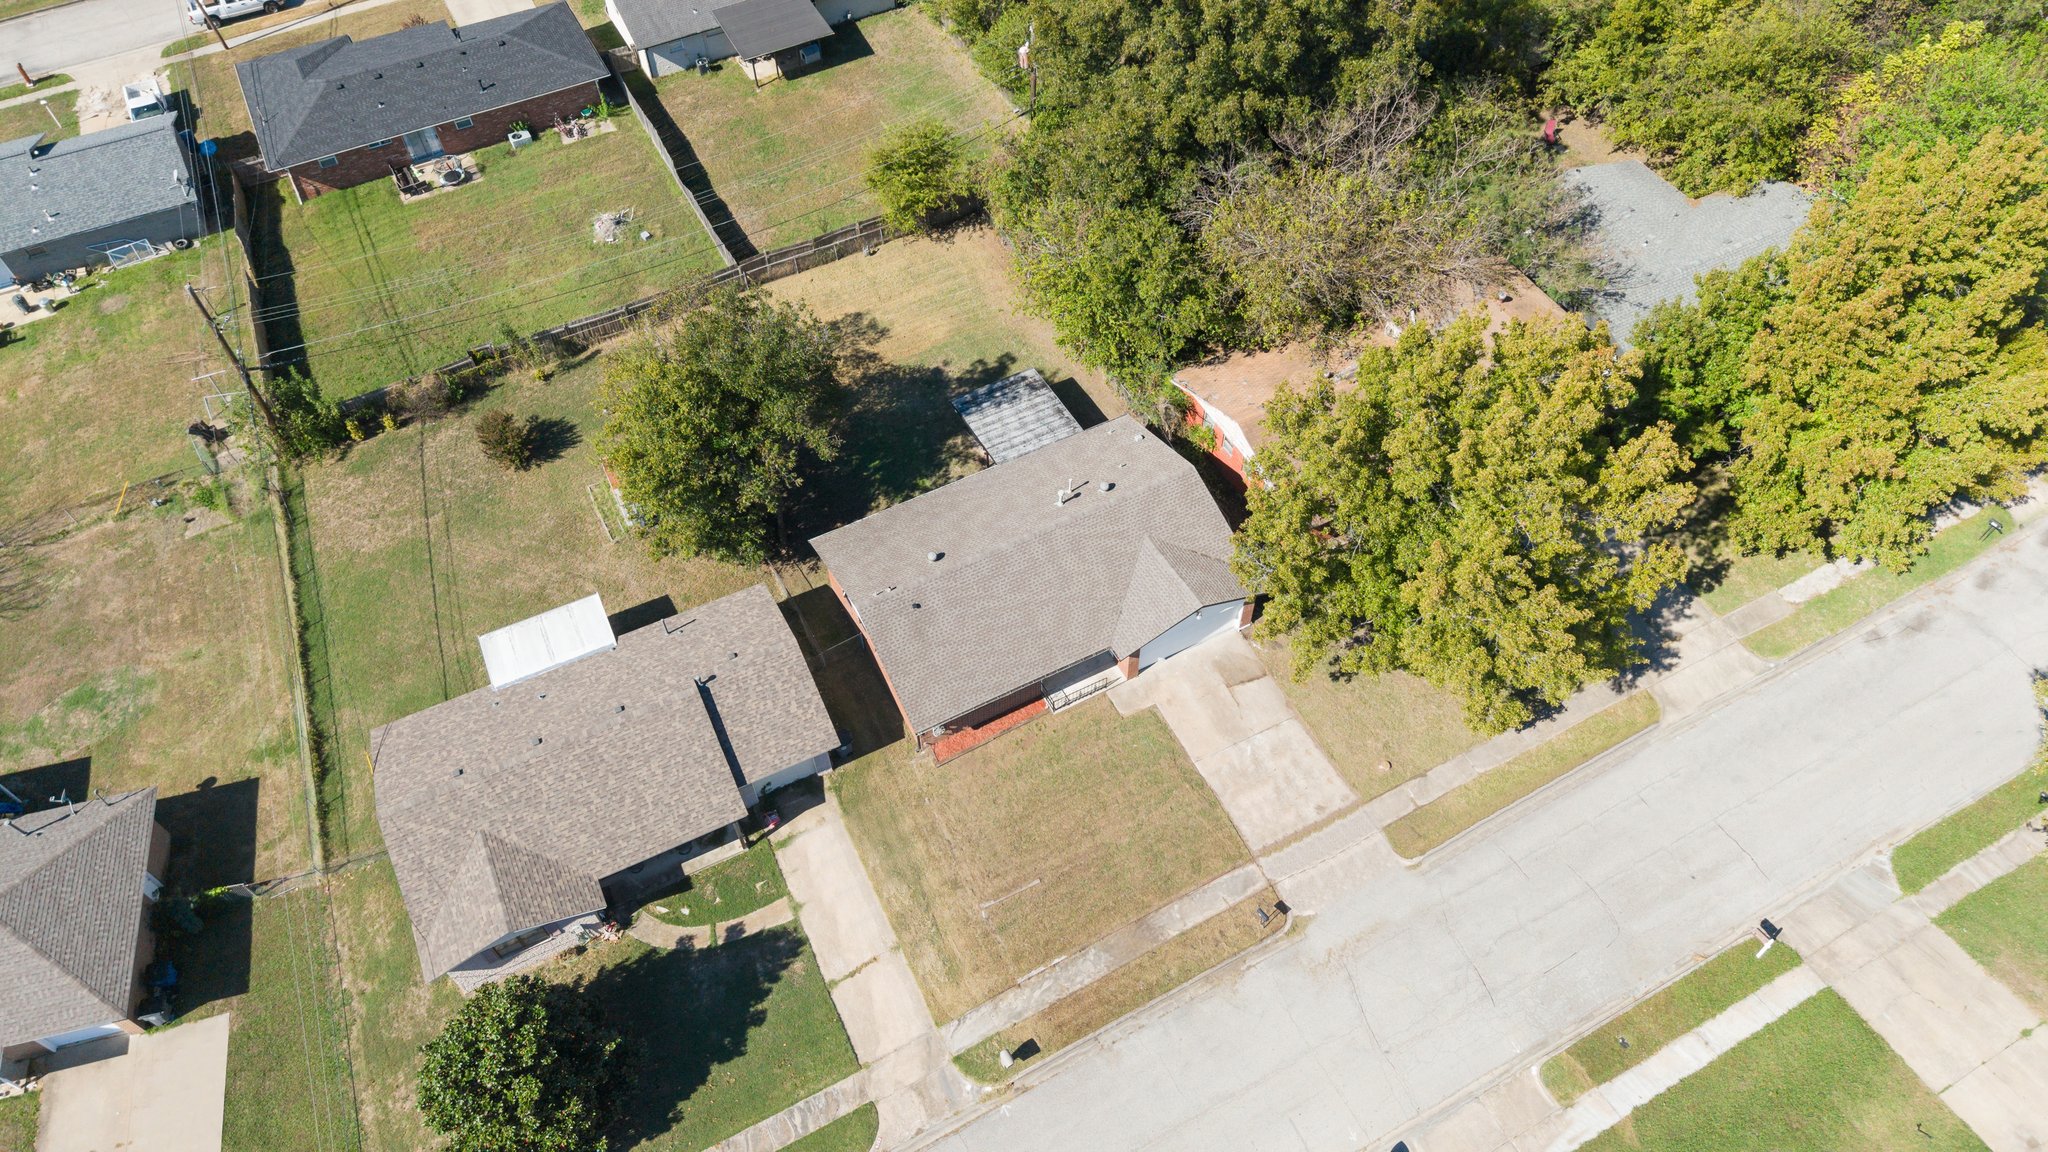
Aerial perspective of property featuring a shingle roof, paved driveway, and expansive grass lawn
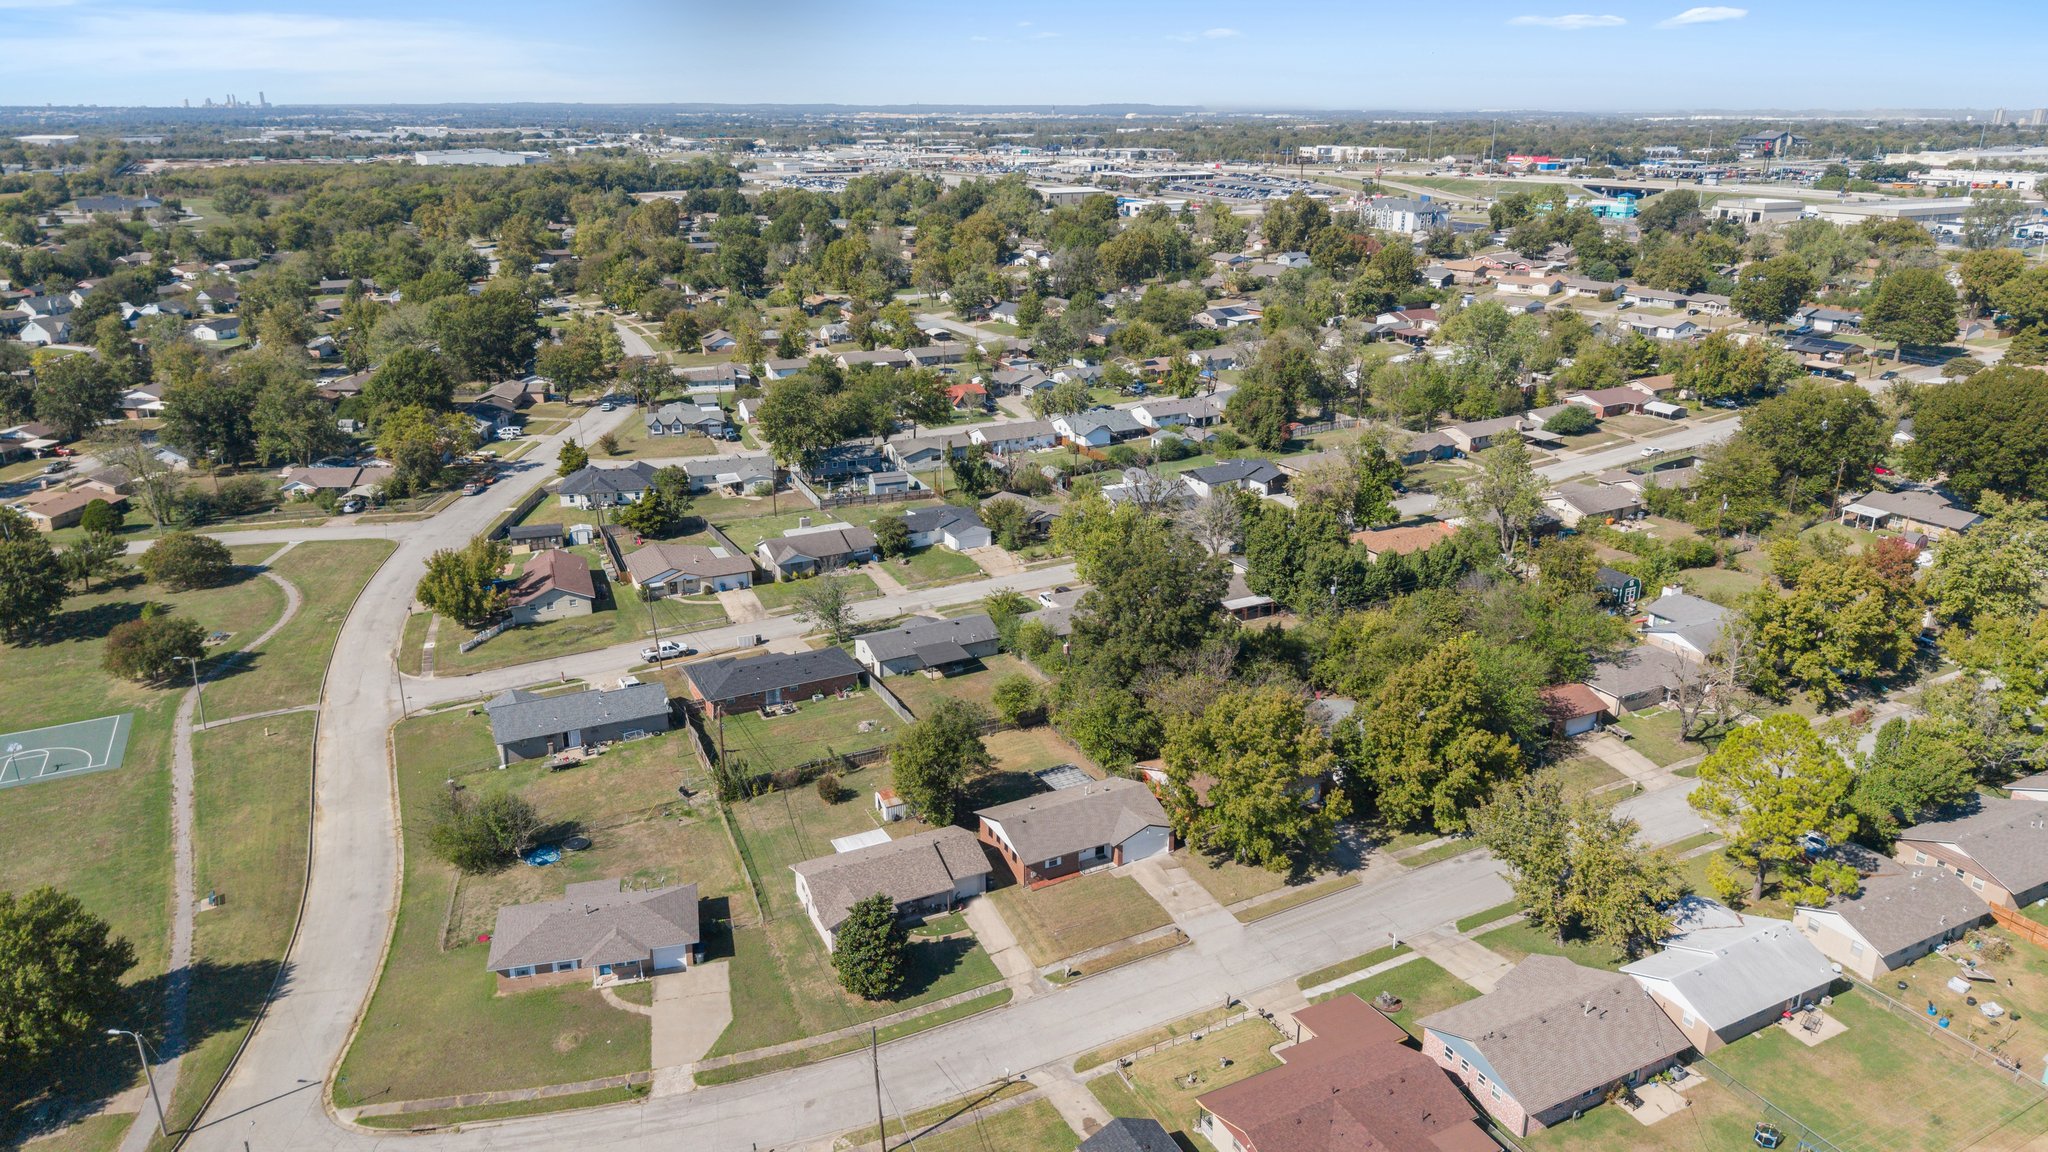
Aerial perspective of a residential neighborhood featuring mature canopy trees, varied housing styles, established street grids, and proximity to open recreational green space

Description
Beautifully refreshed with extensive updates completed in 2026! This 3-bedroom home with 1 full bath and 1 half bath features a remodeled kitchen with updated cabinetry, granite countertops, sink and fixtures. Bathroom improvements include an updated vanity, toilets, tub, ceramic tile wainscoting and fixtures. Fresh interior and exterior paint, updated light fixtures, luxury vinyl plank flooring and carpet give the home a fresh, cohesive look. Updated thermal windows round out the improvements. A wonderful opportunity to enjoy an updated home with so much already done. Schedule your showing today!
Details
| MLS # | 2638640 |
|---|---|
| Listing Type | For Sale |
| Style | House |
| Sub-Type | Resale |
| Status | Active |
| Year | 1967 |
| Days On Site | 21 |
| Listing Provided By | Renaissance Realty | Kendra Hendren |
Features
| Bed(s) | 3 |
|---|---|
| Bath(s) | 2 Total |
| SQ Feet | 1,085 |
| Garage | 2 |
| Story(s) | 1 |
| Acreage | 0.17 |
Exterior
| Lot Features | None |
|---|
Parking
| Garage Yes / No | Yes |
|---|---|
| Parking Features | Attached, Garage |
Taxes
| Tax Annual Amount | 1045 |
|---|
Area Information
| State | OK |
|---|---|
| County | Tulsa |
| City | Tulsa |
| Zip Code | 74108 |
| Community Name | Rose Dew Add |
| Listing VS Median (in Rose Dew Add) | |
Price: $199,000 low | high Med: $199,000 sqft: 1,085 low | high Med: 1,085 $ / sqft: $183 low | high Med: $183 On site: 21 low | high Med: 21 | |
Market Activity 74108
Request a showing
Request a showing
Contact
Learn More About This Property

| State | OK |
|---|---|
| County | Tulsa |
| City | Tulsa |
| Zip Code | 74108 |
| Community Name | Rose Dew Add |
| Listing VS Median (in Rose Dew Add) | |
Price: $199,000 low | high Med: $199,000 sqft: 1,085 low | high Med: 1,085 $ / sqft: $183 low | high Med: $183 On site: 21 low | high Med: 21 | |
Listing Updated: October 23, 2026 at 4:37:37 PM PDT