
Description
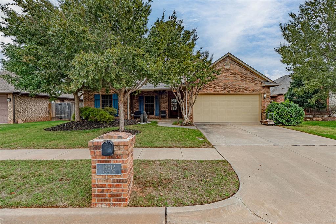
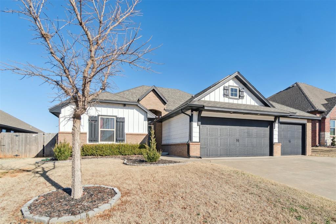
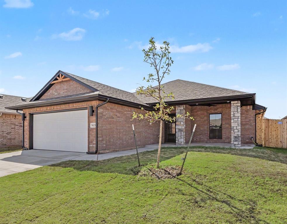
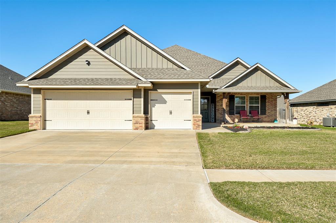
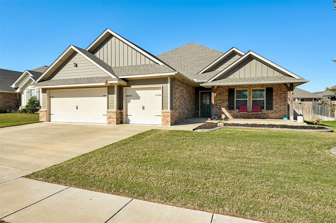
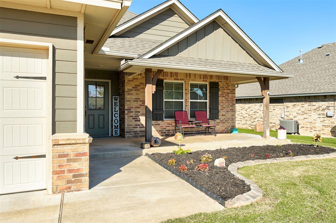
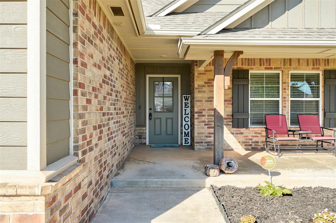
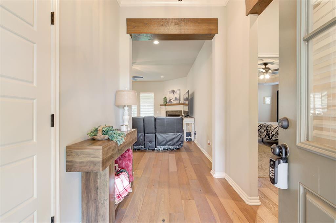
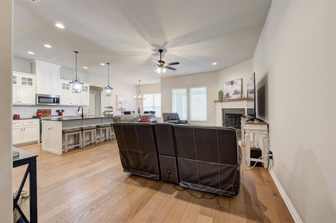
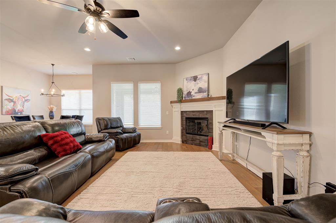
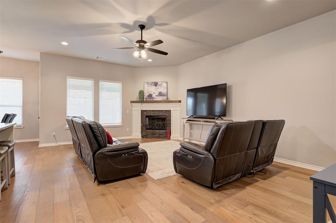
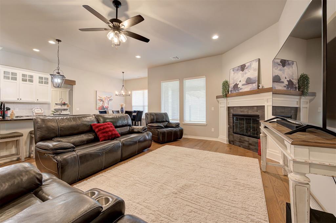
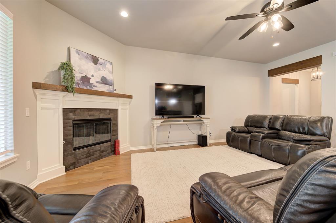
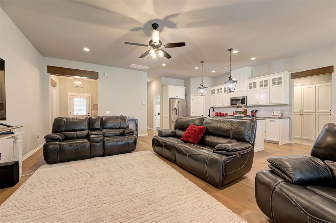
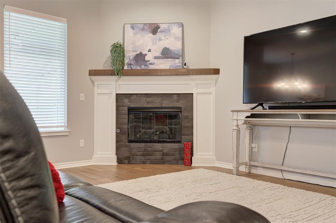
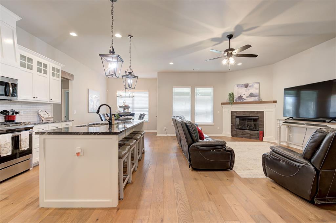
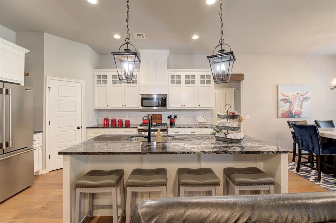
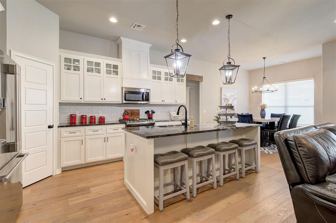
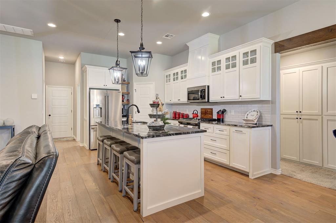
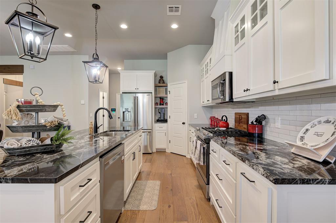
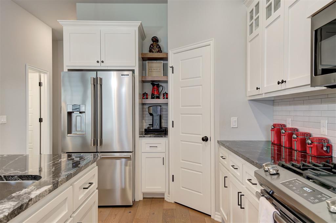
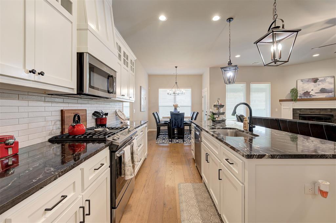
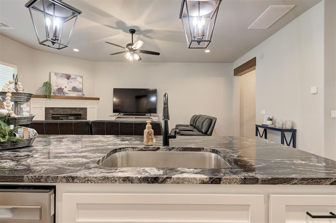
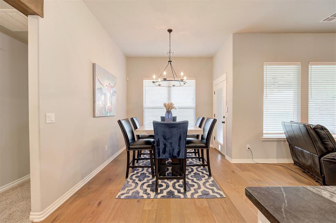
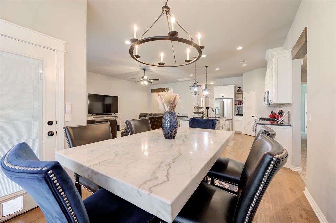
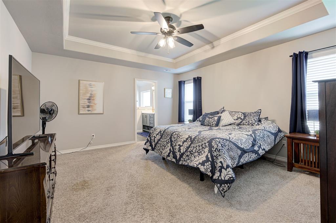
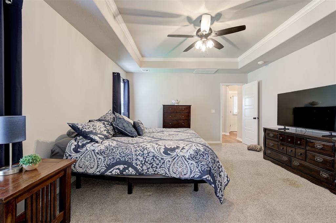
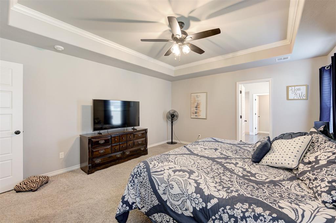
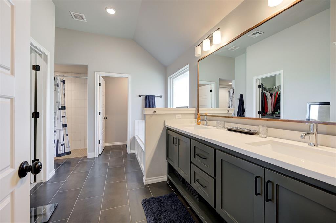
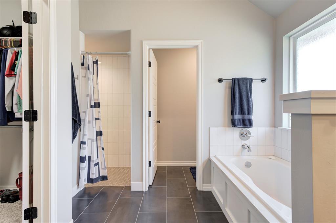
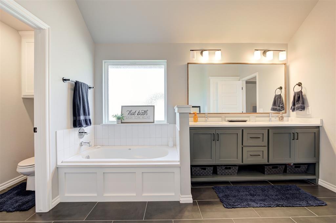
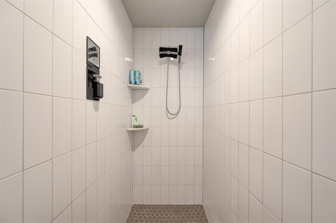
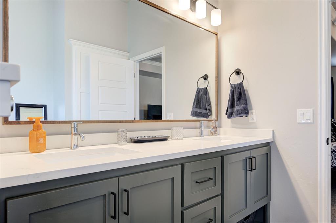
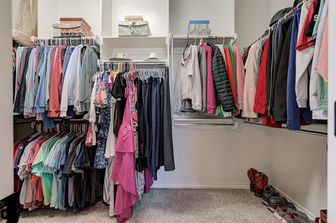
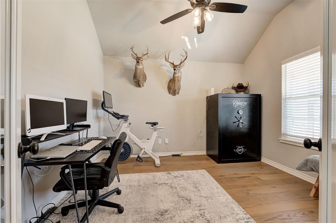
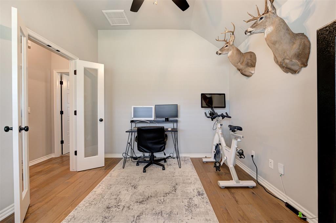
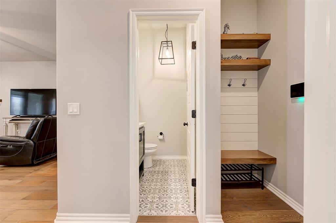
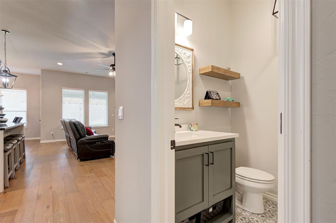
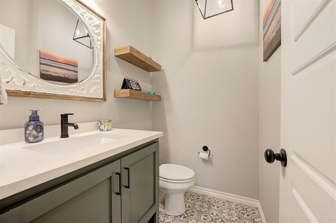
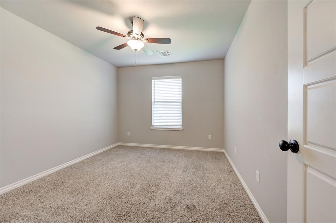
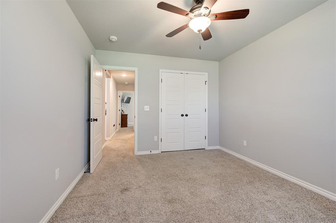
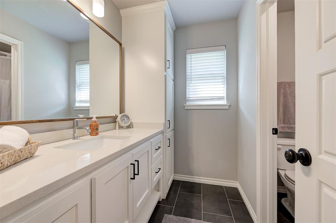
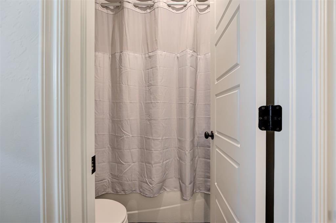
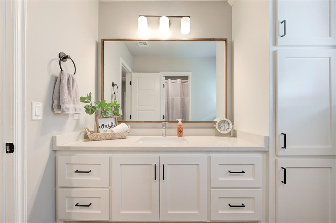
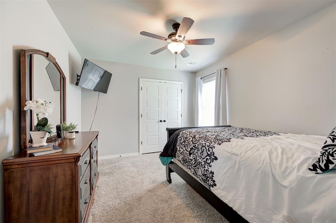
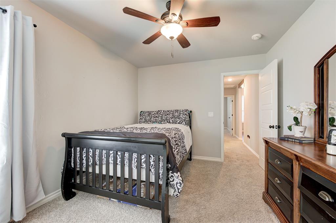
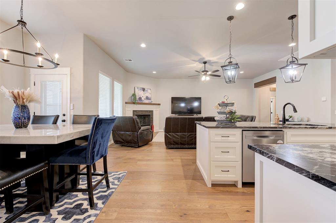
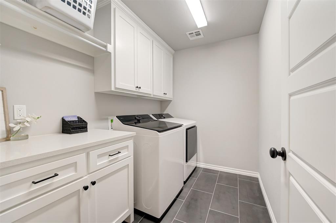
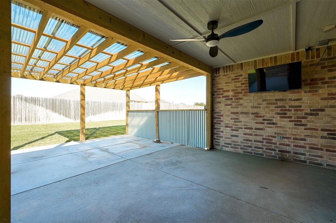
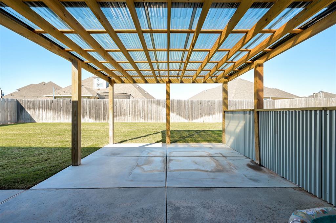
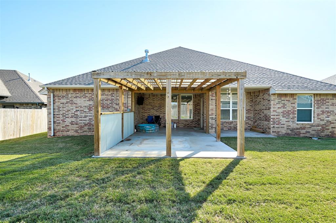
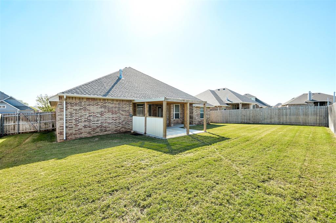
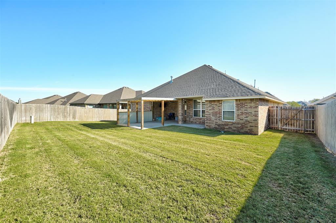
Welcome home to this gorgeous, one-owner home where pride of ownership shines throughout! From the moment you step inside, you'll appreciate the beautiful wood floors that extend through the office and main living areas, including the living room, dining area, and kitchen. Offering a flexible floor plan, this home features four bedrooms or the option to use one bedroom as a dedicated office. The spacious living room offers plenty of room for large furniture and features a custom fireplace that creates a warm, inviting focal point. The open layout flows seamlessly into the kitchen, where you'll love the gorgeous granite countertops, abundant cabinet storage, and nice-sized pantry. A convenient half bath is located just off the kitchen near the garage, making it perfect for guests. Two secondary bedrooms are situated on one side of the home and share a thoughtfully designed bathroom. The separate vanity area, with its own countertop and sink, is divided from the bathtub and toilet area, making busy mornings easier for siblings or guests. The spacious primary suite easily accommodates king-sized furniture and offers a relaxing retreat with dual sinks, a walk-in shower, a garden tub, and an oversized walk-in closet. Just inside from the garage, the mud bench near the utility room provides a handy spot to organize coats & backpacks. Step outside and enjoy the large covered patio, enhanced by the seller with additional concrete and an extended patio cover, creating even more space for outdoor entertaining or relaxing. A dedicated 220-volt outlet is already in place for a future hot tub! The garage also features a generator hookup connected to the electrical panel, providing added convenience when backup power is needed. With its flexible floor plan, thoughtful storage, spacious living areas, and valuable upgrades, this well-maintained home offers comfort, functionality, and features you'll appreciate for years to come. Come see all this wonderful home has to offer!
Details
| MLS # | 1253868 |
|---|---|
| Listing Type | For Sale |
| Style | House |
| HOA Dues | $350 |
| Sub-Type | Resale |
| Status | Active |
| Year | 2020 |
| Days On Site | 13 |
| Listing Provided By | KG Realty LLC | Keri Gray |
Features
| Bed(s) | 4 |
|---|---|
| Bath(s) | 3 Total |
| SQ Feet | 1,940 |
| Garage | 3 |
| Story(s) | 1 |
| Acreage | 0.20 |
Interior
| Rooms Total | 0 |
|---|---|
| Heating | Central Gas |
| Fireplaces Total | 1 |
| Appliances | Dishwasher, Disposal, Microwave |
| Interior Features | Ceiling Fan(s), Paint Woodwork |
Exterior
| Exterior Features | Rain Gutters |
|---|---|
| Lot Features | Interior Lot |
| Foundation Details | Slab |
Parking
| Garage Spaces | 3 |
|---|---|
| Parking Features | Concrete |
Utilities
| Utilities | Electricity Available, Natural Gas Available, High Speed Internet, Public |
|---|
Taxes
| Okc Tax Amount | 3916.0000 |
|---|---|
| Tax Block | 030 |
| Tax Lot | 016 |
Area Information
| State | OK |
|---|---|
| County | Canadian |
| City | Yukon |
| Zip Code | 73099 |
| School District | Canadian |
| School District | Piedmont HS |
| Elementary School | Stone Ridge ES,Stone Ridge Inter |
| High School | Piedmont HS |
| Listing VS Median (in 73099) | |
Price: $365,000 low | high Med: $297,750 sqft: 1,940 low | high Med: 1,939 $ / sqft: $188 low | high Med: $156 On site: 13 low | high Med: 24.5 | |
Request a showing
Request a showing
Contact
Learn More About This Property

| State | OK |
|---|---|
| County | Canadian |
| City | Yukon |
| Zip Code | 73099 |
| School District | Canadian |
| School District | Piedmont HS |
| Elementary School | Stone Ridge ES,Stone Ridge Inter |
| High School | Piedmont HS |
| Listing VS Median (in 73099) | |
Price: $365,000 low | high Med: $297,750 sqft: 1,940 low | high Med: 1,939 $ / sqft: $188 low | high Med: $156 On site: 13 low | high Med: 24.5 | |