
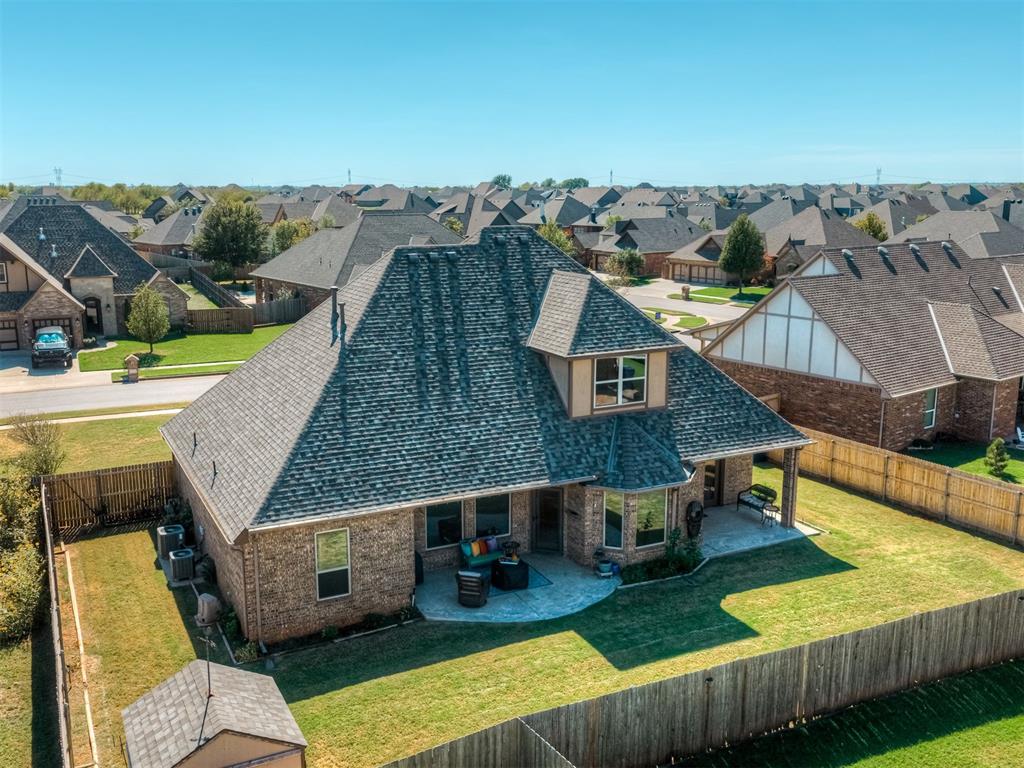

Description
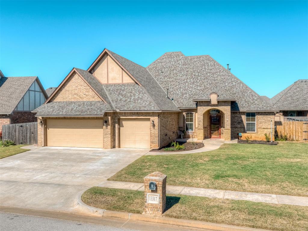
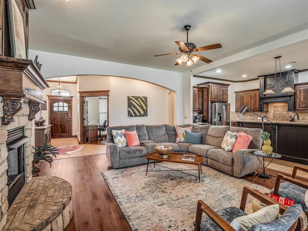
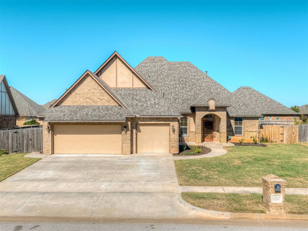
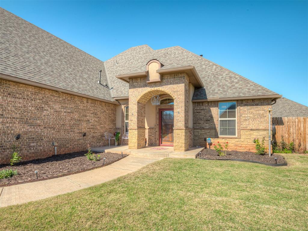
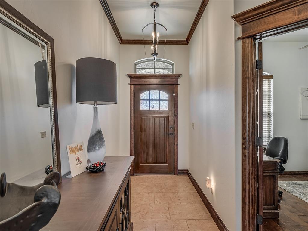
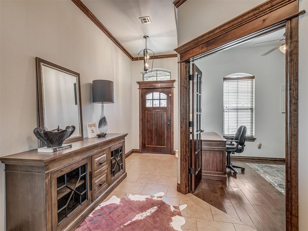
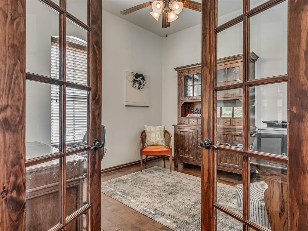
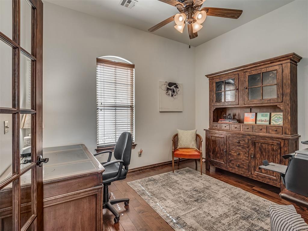
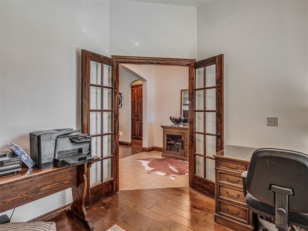
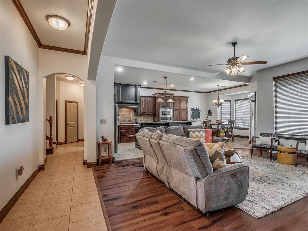
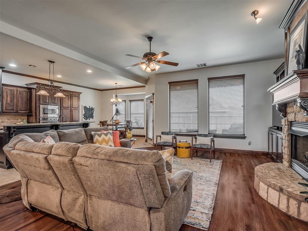
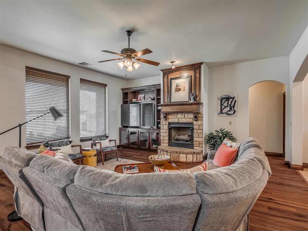
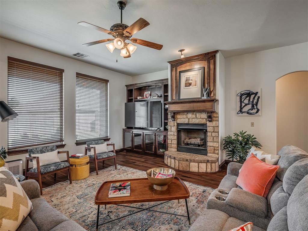
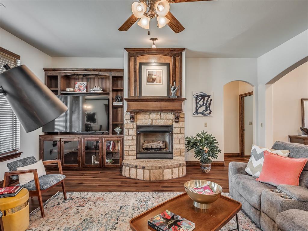
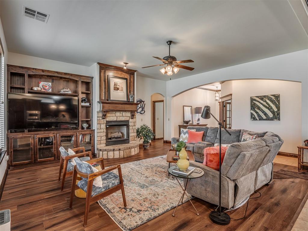
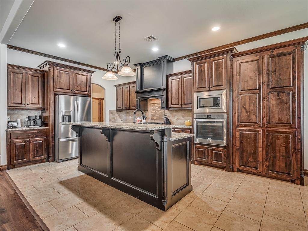
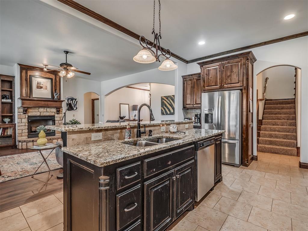
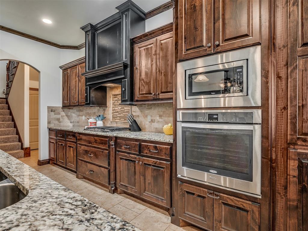
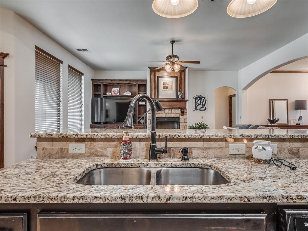
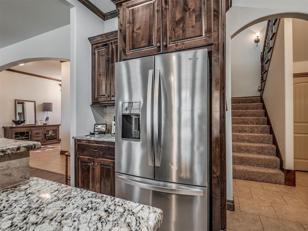
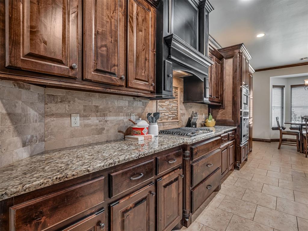
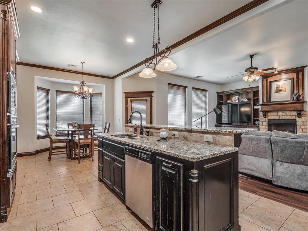
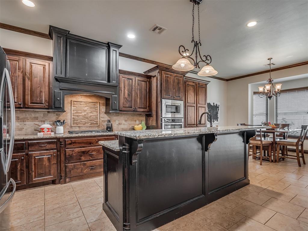
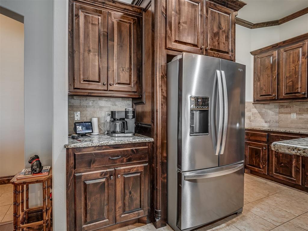
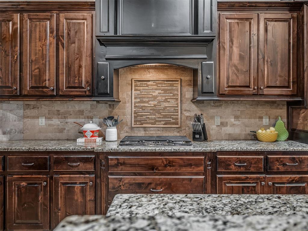
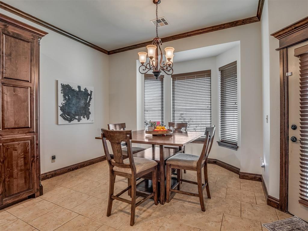
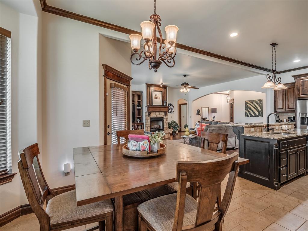
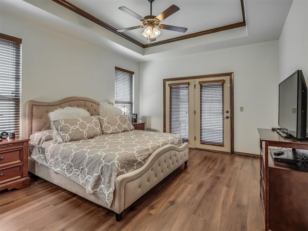
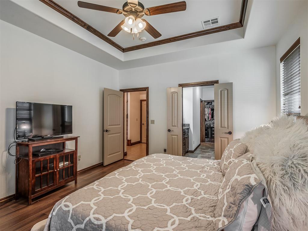
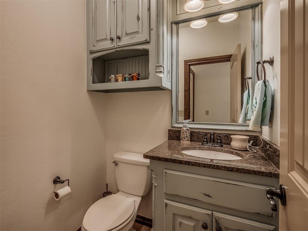
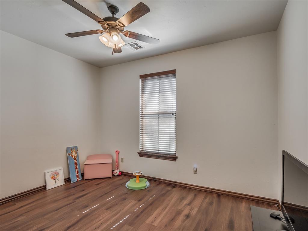
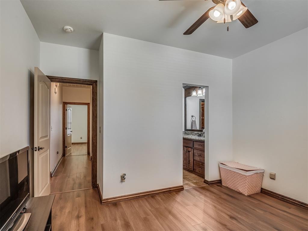
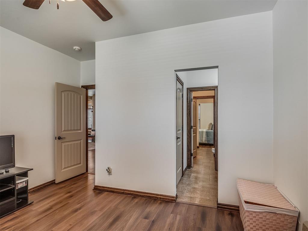
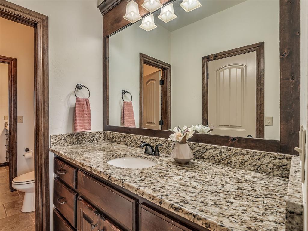
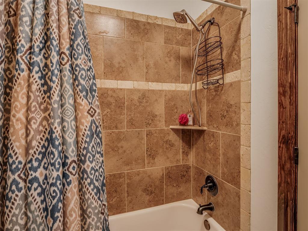
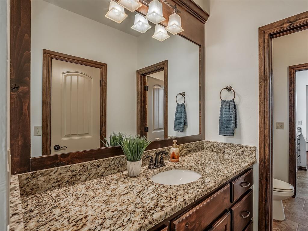
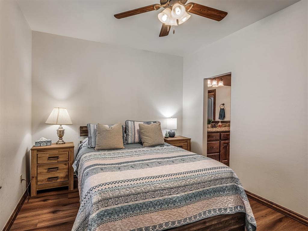
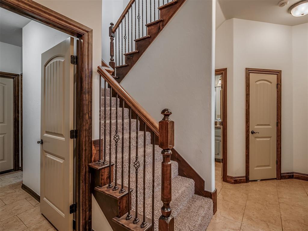
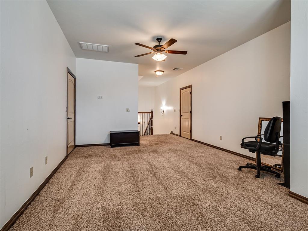
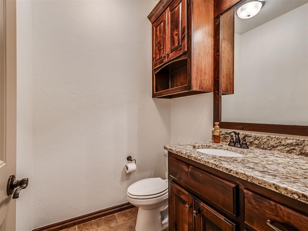
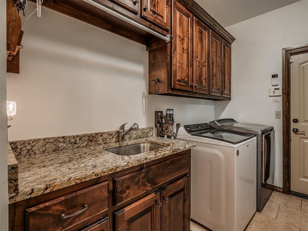
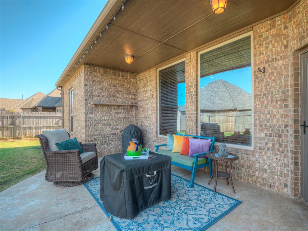
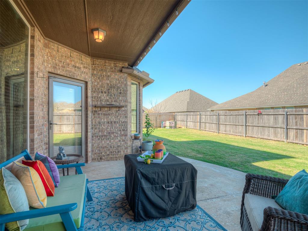
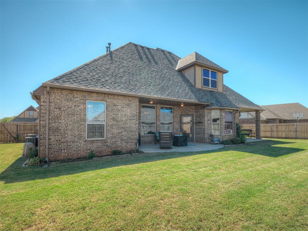
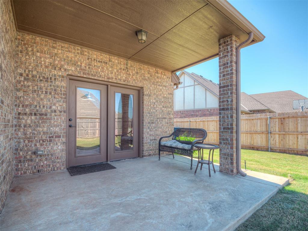
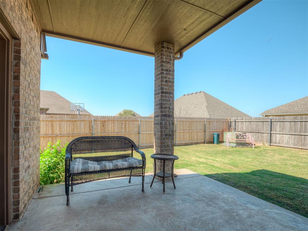
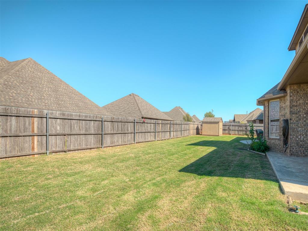
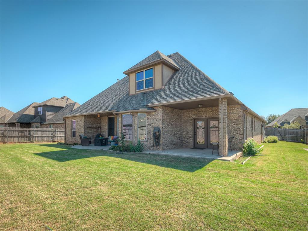
Bring your picky buyers. This one looks like the pictures, she isn't hiding who she is, no filter is necessary on this one.Offering nearly 2,500 square feet of flexible living space with the kind of character, function, and extras that are getting harder to find.The floor plan features 3 bedrooms, a dedicated office, and a spacious upstairs bonus room with its own half bath that can easily serve as a second living area, game room, guest retreat, or optional 4th bedroom.Inside, rich wood tones, detailed crown molding, granite countertops, generous cabinetry, and spacious living areas give the home a substantial, custom feel. The primary suite offers direct access to its own covered patio, a spacious en-suite bath, and ample closet space.Outside, enjoy a large covered patio, fenced backyard, sprinkler system, and whole-home Generac generator.And Christmas? Basically handled. With dedicated electrical outlets already installed along the roofline. Plug in your Christmas lights and let her sparkle. Then there's the financing opportunity: an existing 3.75% assumable mortgage may be available to qualified buyers. Add that to the 3-car garage, flexible living spaces, great storage, and a home that shows every bit as well in person as it does online, and this one deserves a serious look.No filter necessary. No surprises when you walk through the door. Bring your picky buyers.Mortgage assumption is subject to buyer qualification, lender/servicer approval, remaining loan balance, and applicable terms.
Details
| MLS # | 1252775 |
|---|---|
| Listing Type | For Sale |
| Style | House |
| HOA Dues | $319 |
| Sub-Type | Resale |
| Status | Active |
| Year | 2016 |
| Days On Site | 36 |
| Listing Provided By | The Advocate Group | Ashley Smith |
Features
| Bed(s) | 3 |
|---|---|
| Bath(s) | 4 Total |
| SQ Feet | 2,494 |
| Garage | 3 |
| Acreage | 0.23 |
Interior
| Rooms Total | 0 |
|---|---|
| Heating | Central Gas |
| Fireplaces Total | 1 |
| Interior Features | Ceiling Fan(s), Combo Woodwork, Whirlpool |
Exterior
| Exterior Features | Rain Gutters |
|---|---|
| Lot Features | Interior Lot |
| Foundation Details | Slab |
Parking
| Garage Spaces | 3 |
|---|---|
| Parking Features | Concrete |
Utilities
| Utilities | Cable Available, Electricity Available, Natural Gas Available, High Speed Internet, Public |
|---|
Taxes
| Okc Tax Amount | 4333.0000 |
|---|---|
| Tax Block | 29 |
| Tax Lot | 7 |
Area Information
| State | OK |
|---|---|
| County | Canadian |
| City | Yukon |
| Zip Code | 73099 |
| School District | Canadian |
| School District | Yukon HS |
| Elementary School | Independence ES |
| High School | Yukon HS |
| Listing VS Median (in 73099) | |
Price: $400,000 low | high Med: $295,500 sqft: 2,494 low | high Med: 1,972 $ / sqft: $160 low | high Med: $150 On site: 36 low | high Med: 20 | |
Request a showing
Request a showing
Contact
Learn More About This Property

| State | OK |
|---|---|
| County | Canadian |
| City | Yukon |
| Zip Code | 73099 |
| School District | Canadian |
| School District | Yukon HS |
| Elementary School | Independence ES |
| High School | Yukon HS |
| Listing VS Median (in 73099) | |
Price: $400,000 low | high Med: $295,500 sqft: 2,494 low | high Med: 1,972 $ / sqft: $160 low | high Med: $150 On site: 36 low | high Med: 20 | |
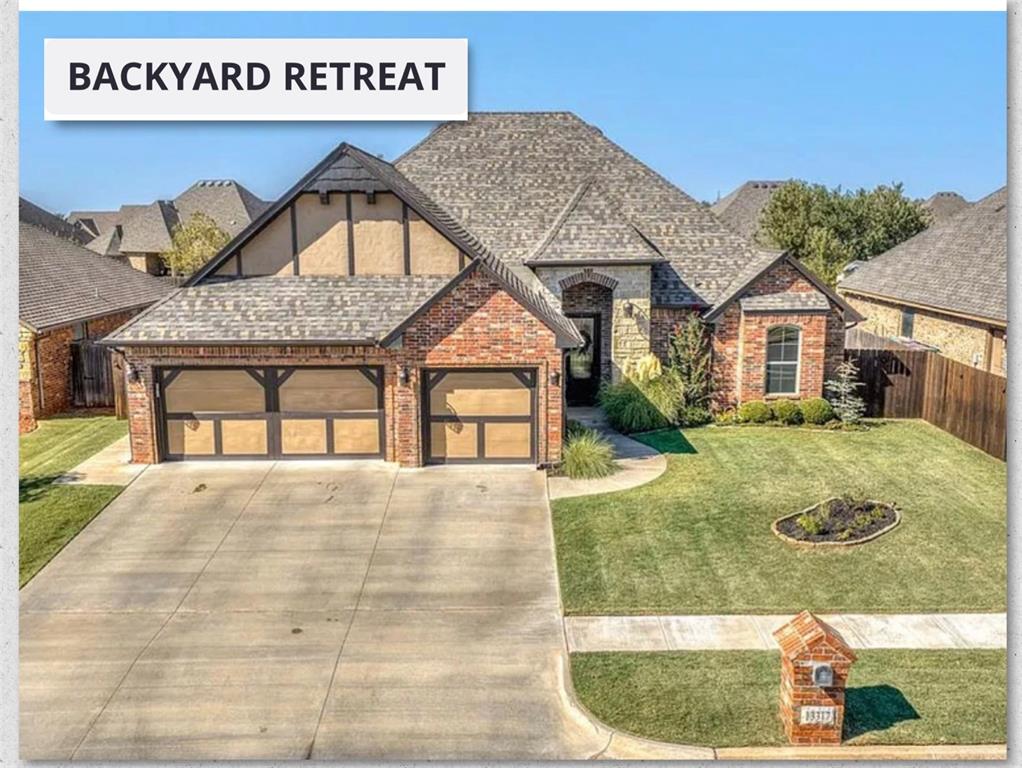 | $442,00013317 Nw 3rd StreetYukon, OK 73099 |
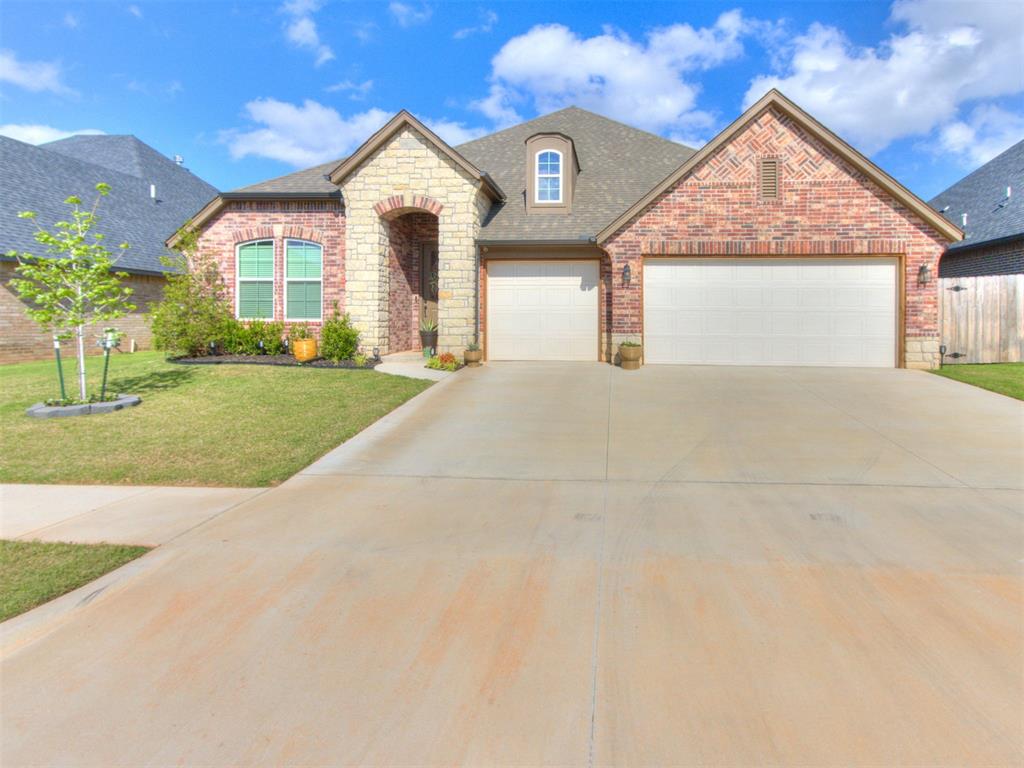 | $442,000408 Tralee LaneYukon, OK 73099 |