
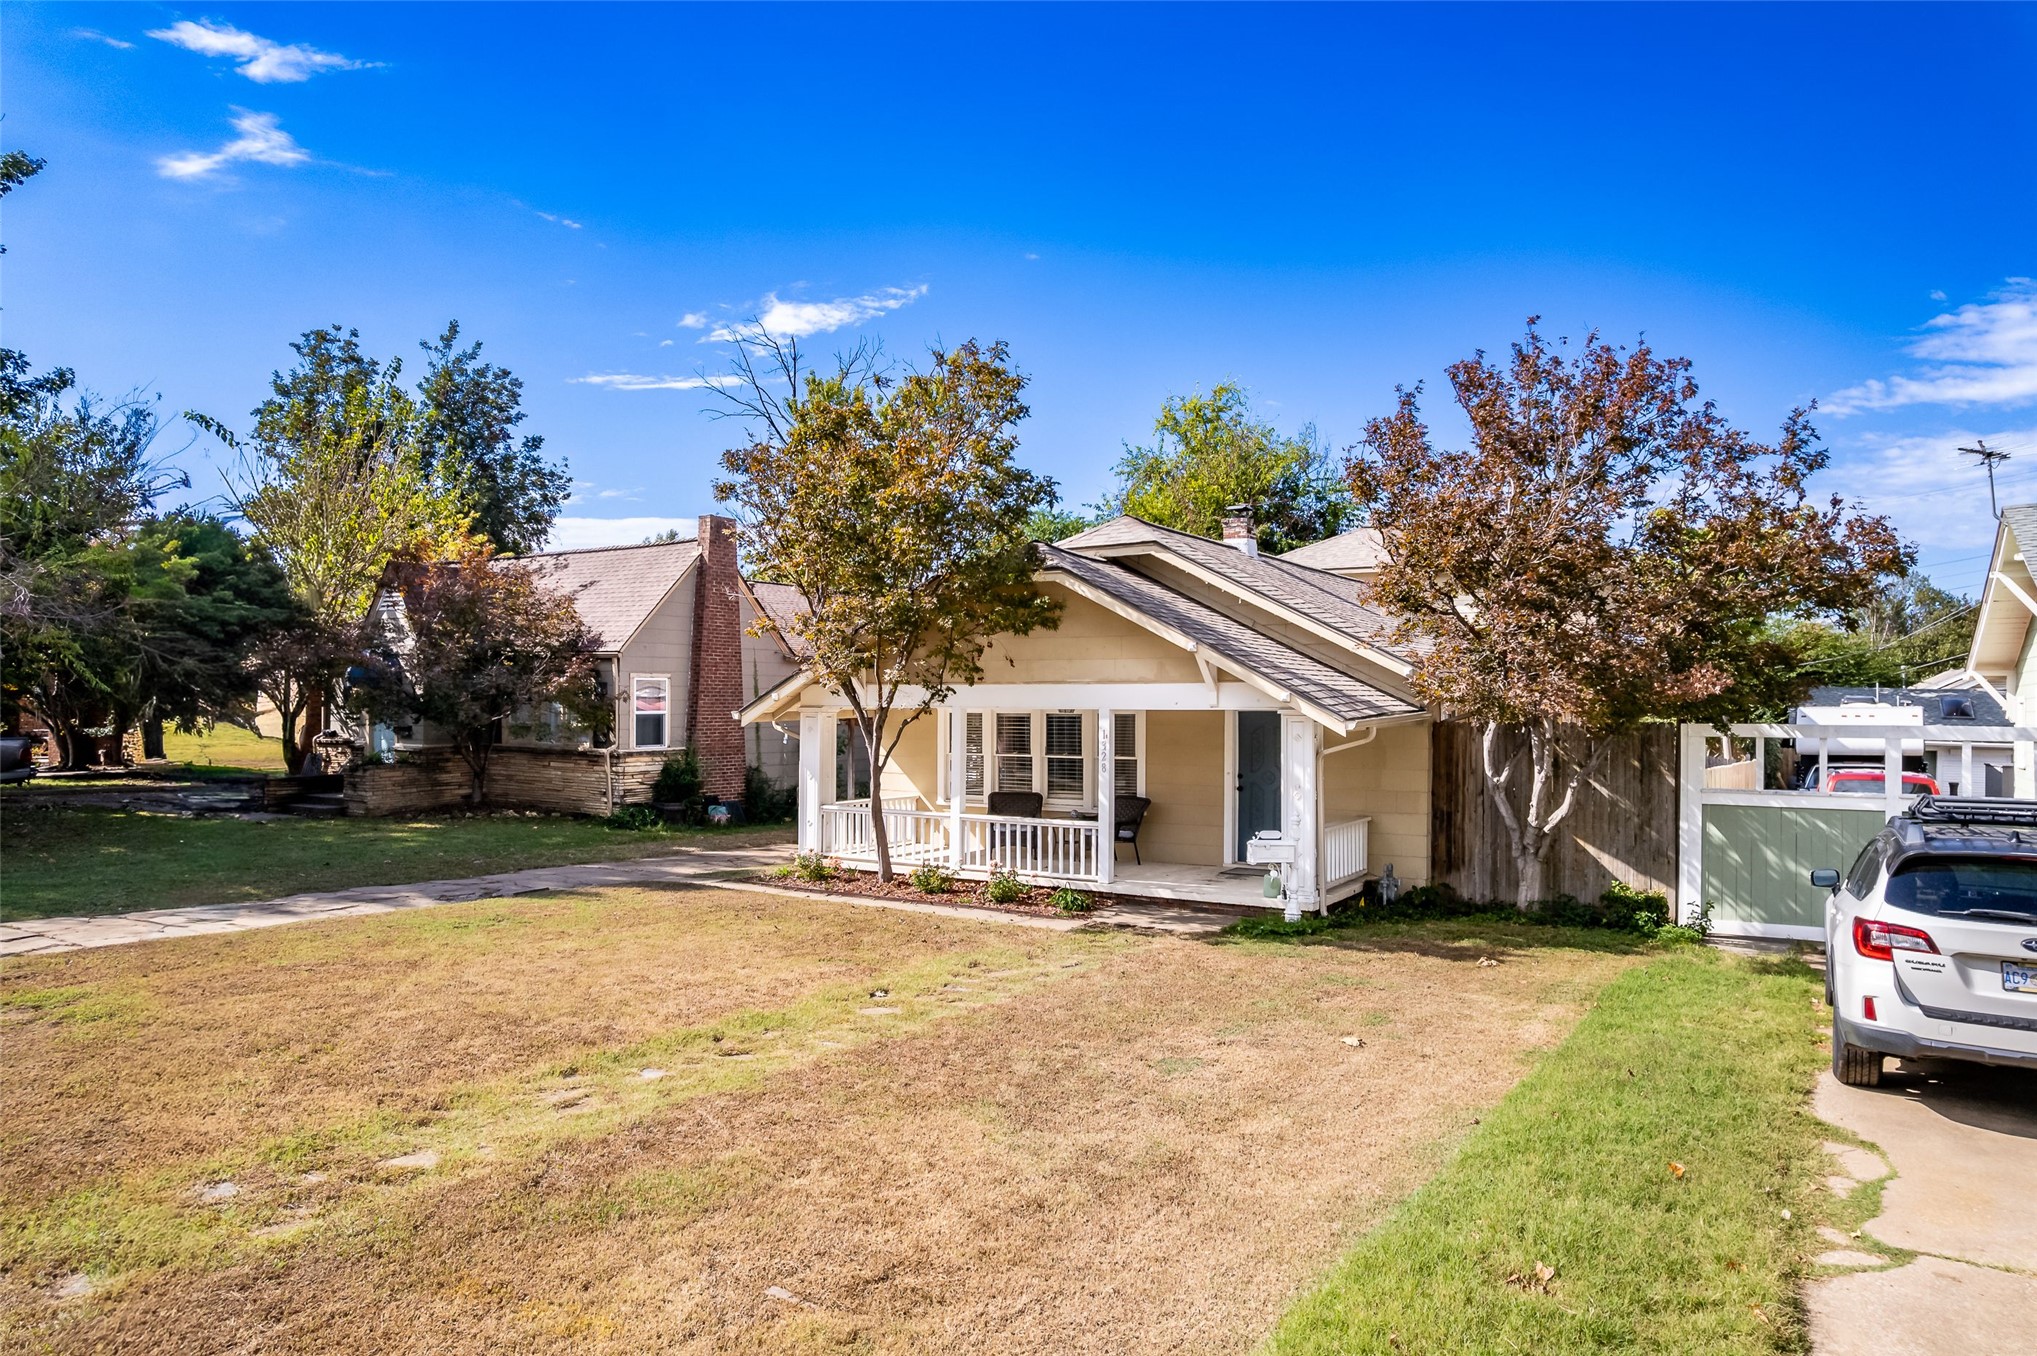
Single-story residence featuring a covered front porch with white railing, light-colored siding, and a concrete driveway
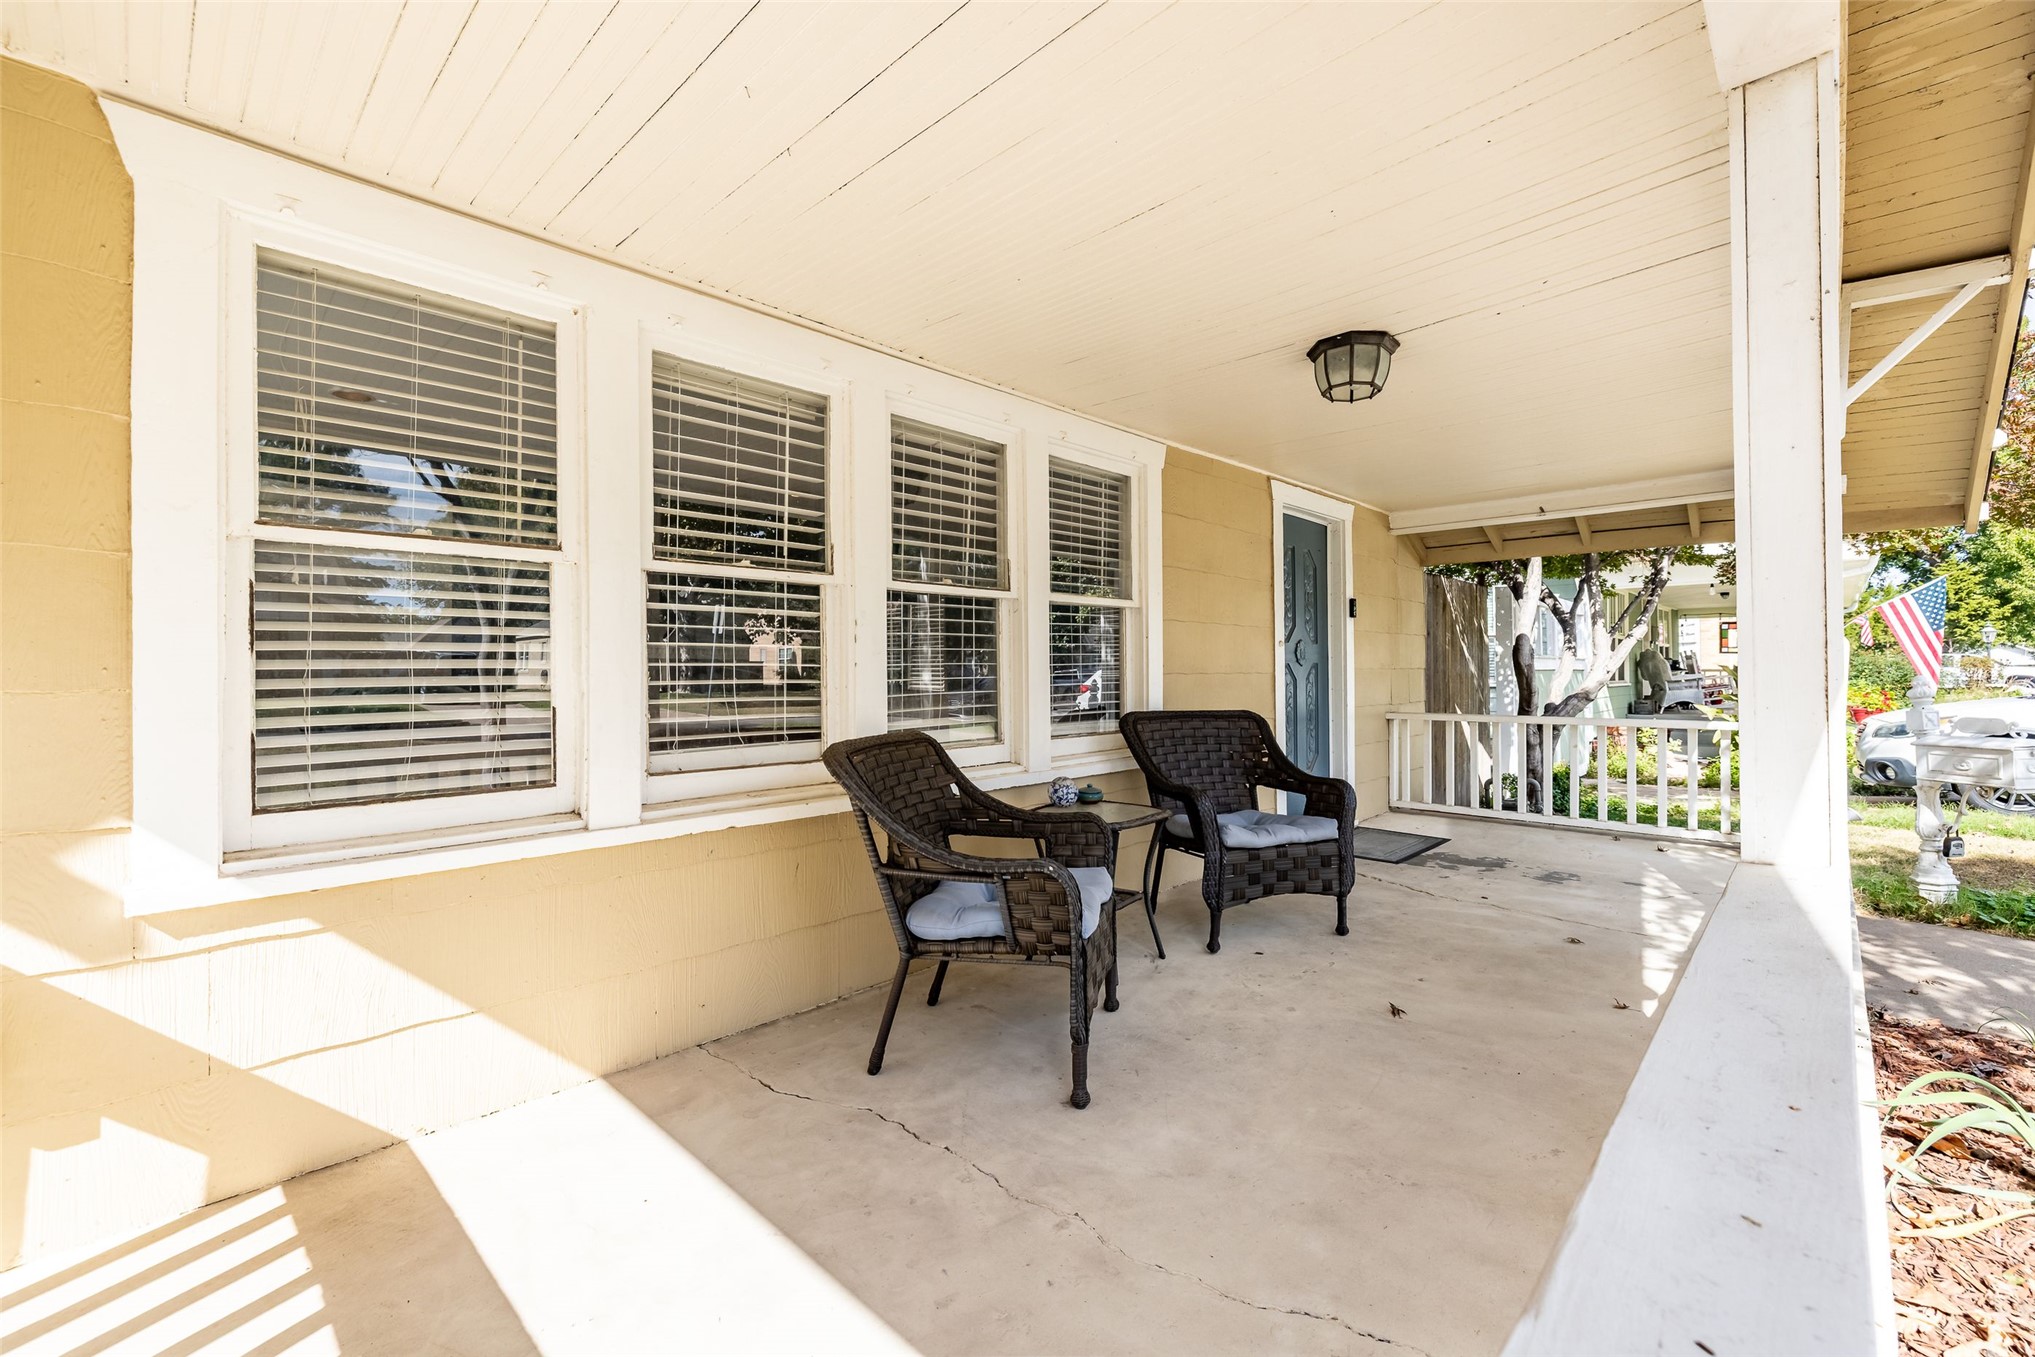
Covered front porch featuring a smooth concrete floor, beadboard ceiling, white railing, and multi-pane windows with integrated blinds
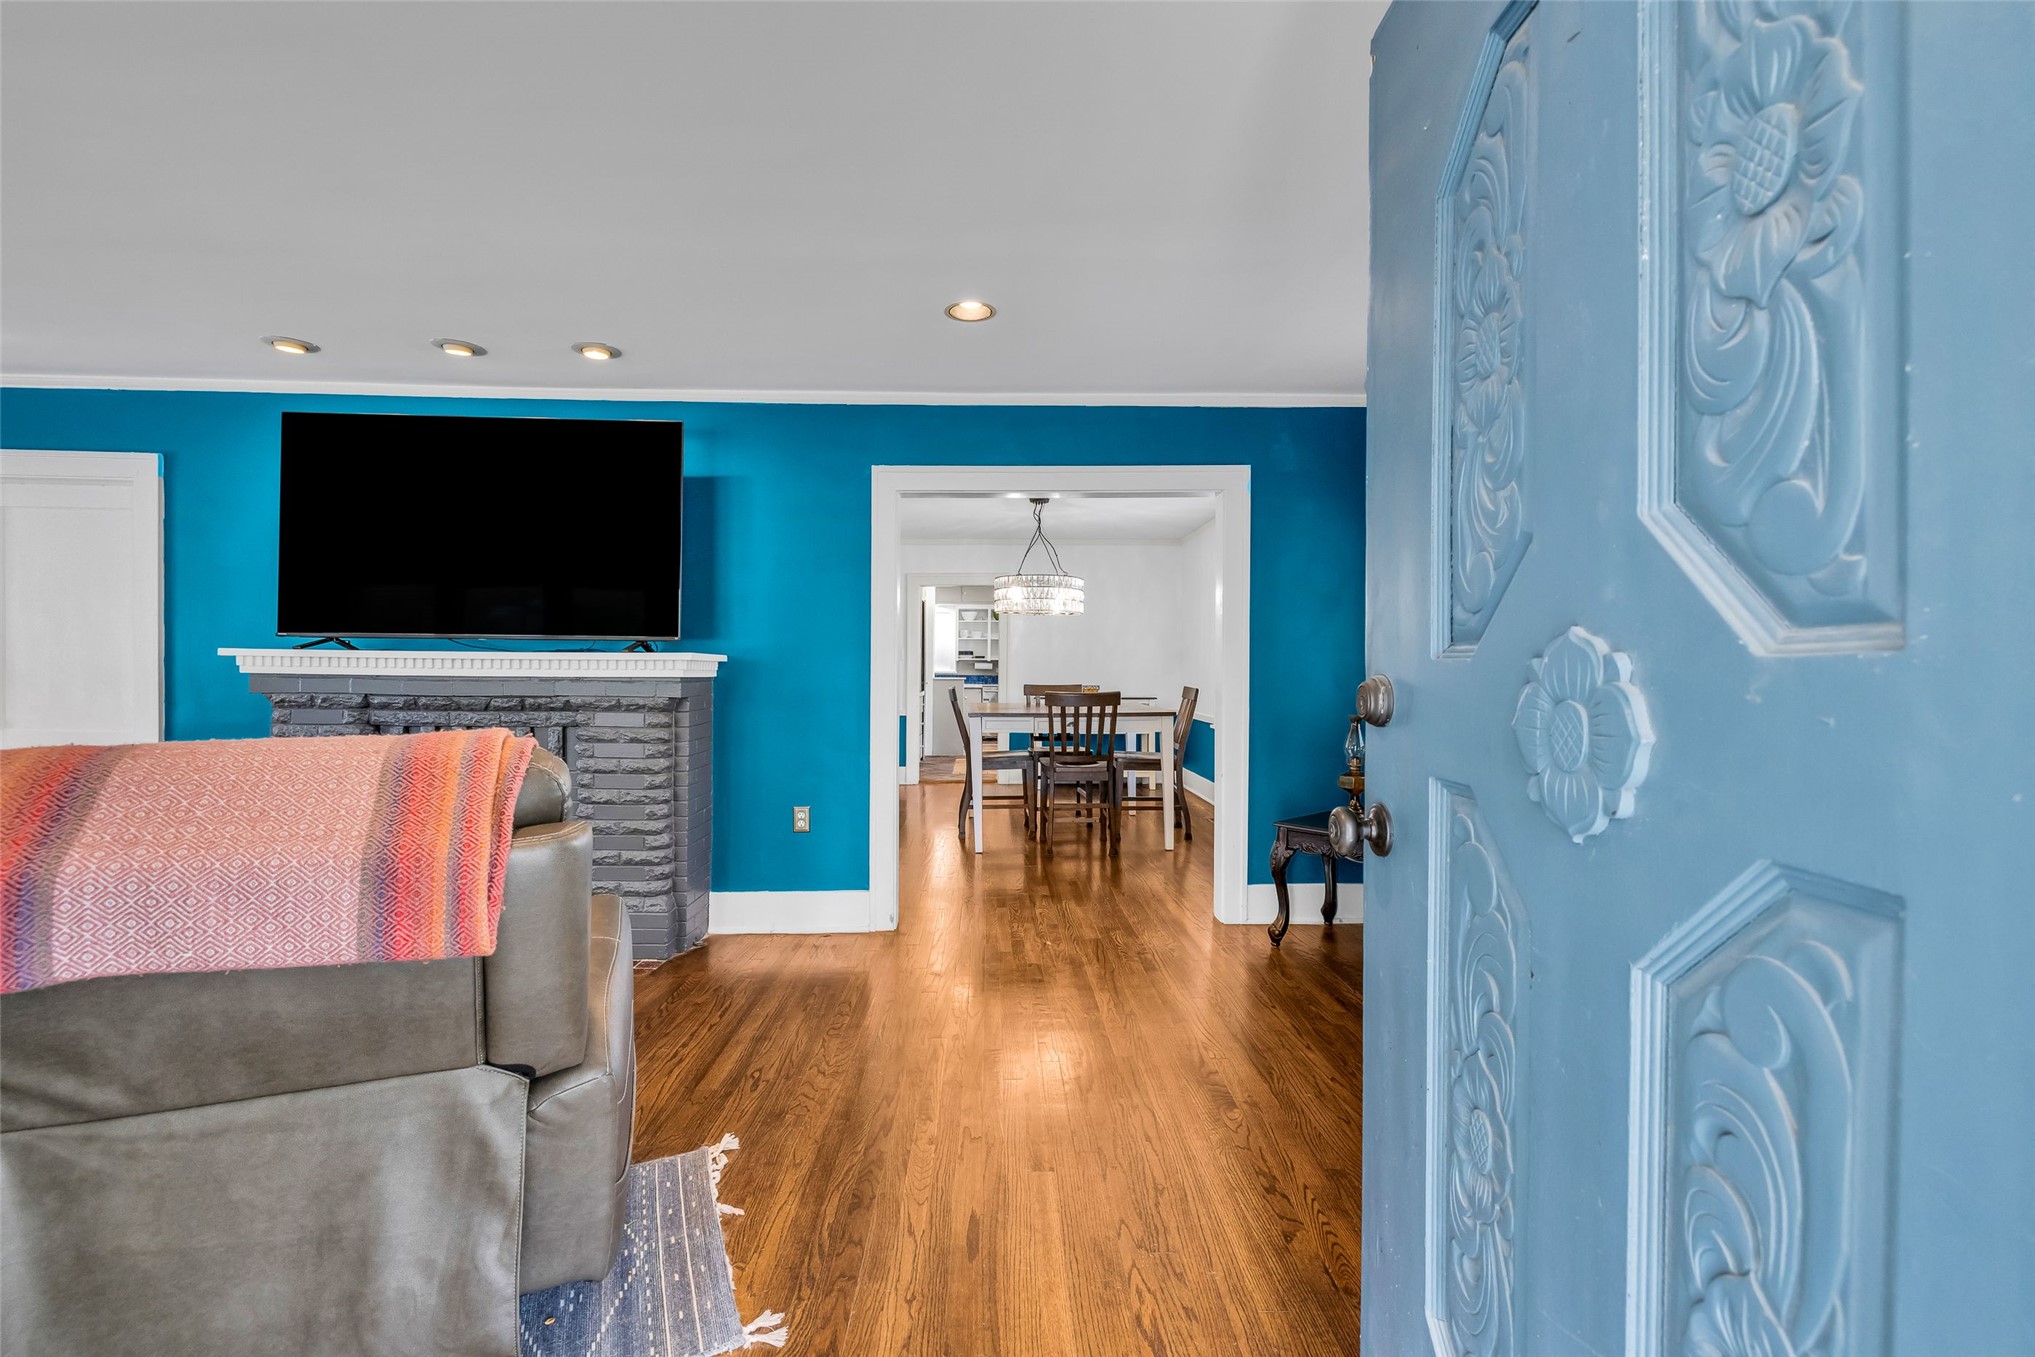
Carved wood entry door, wood-finish flooring, painted brick fireplace, and recessed ceiling lighting
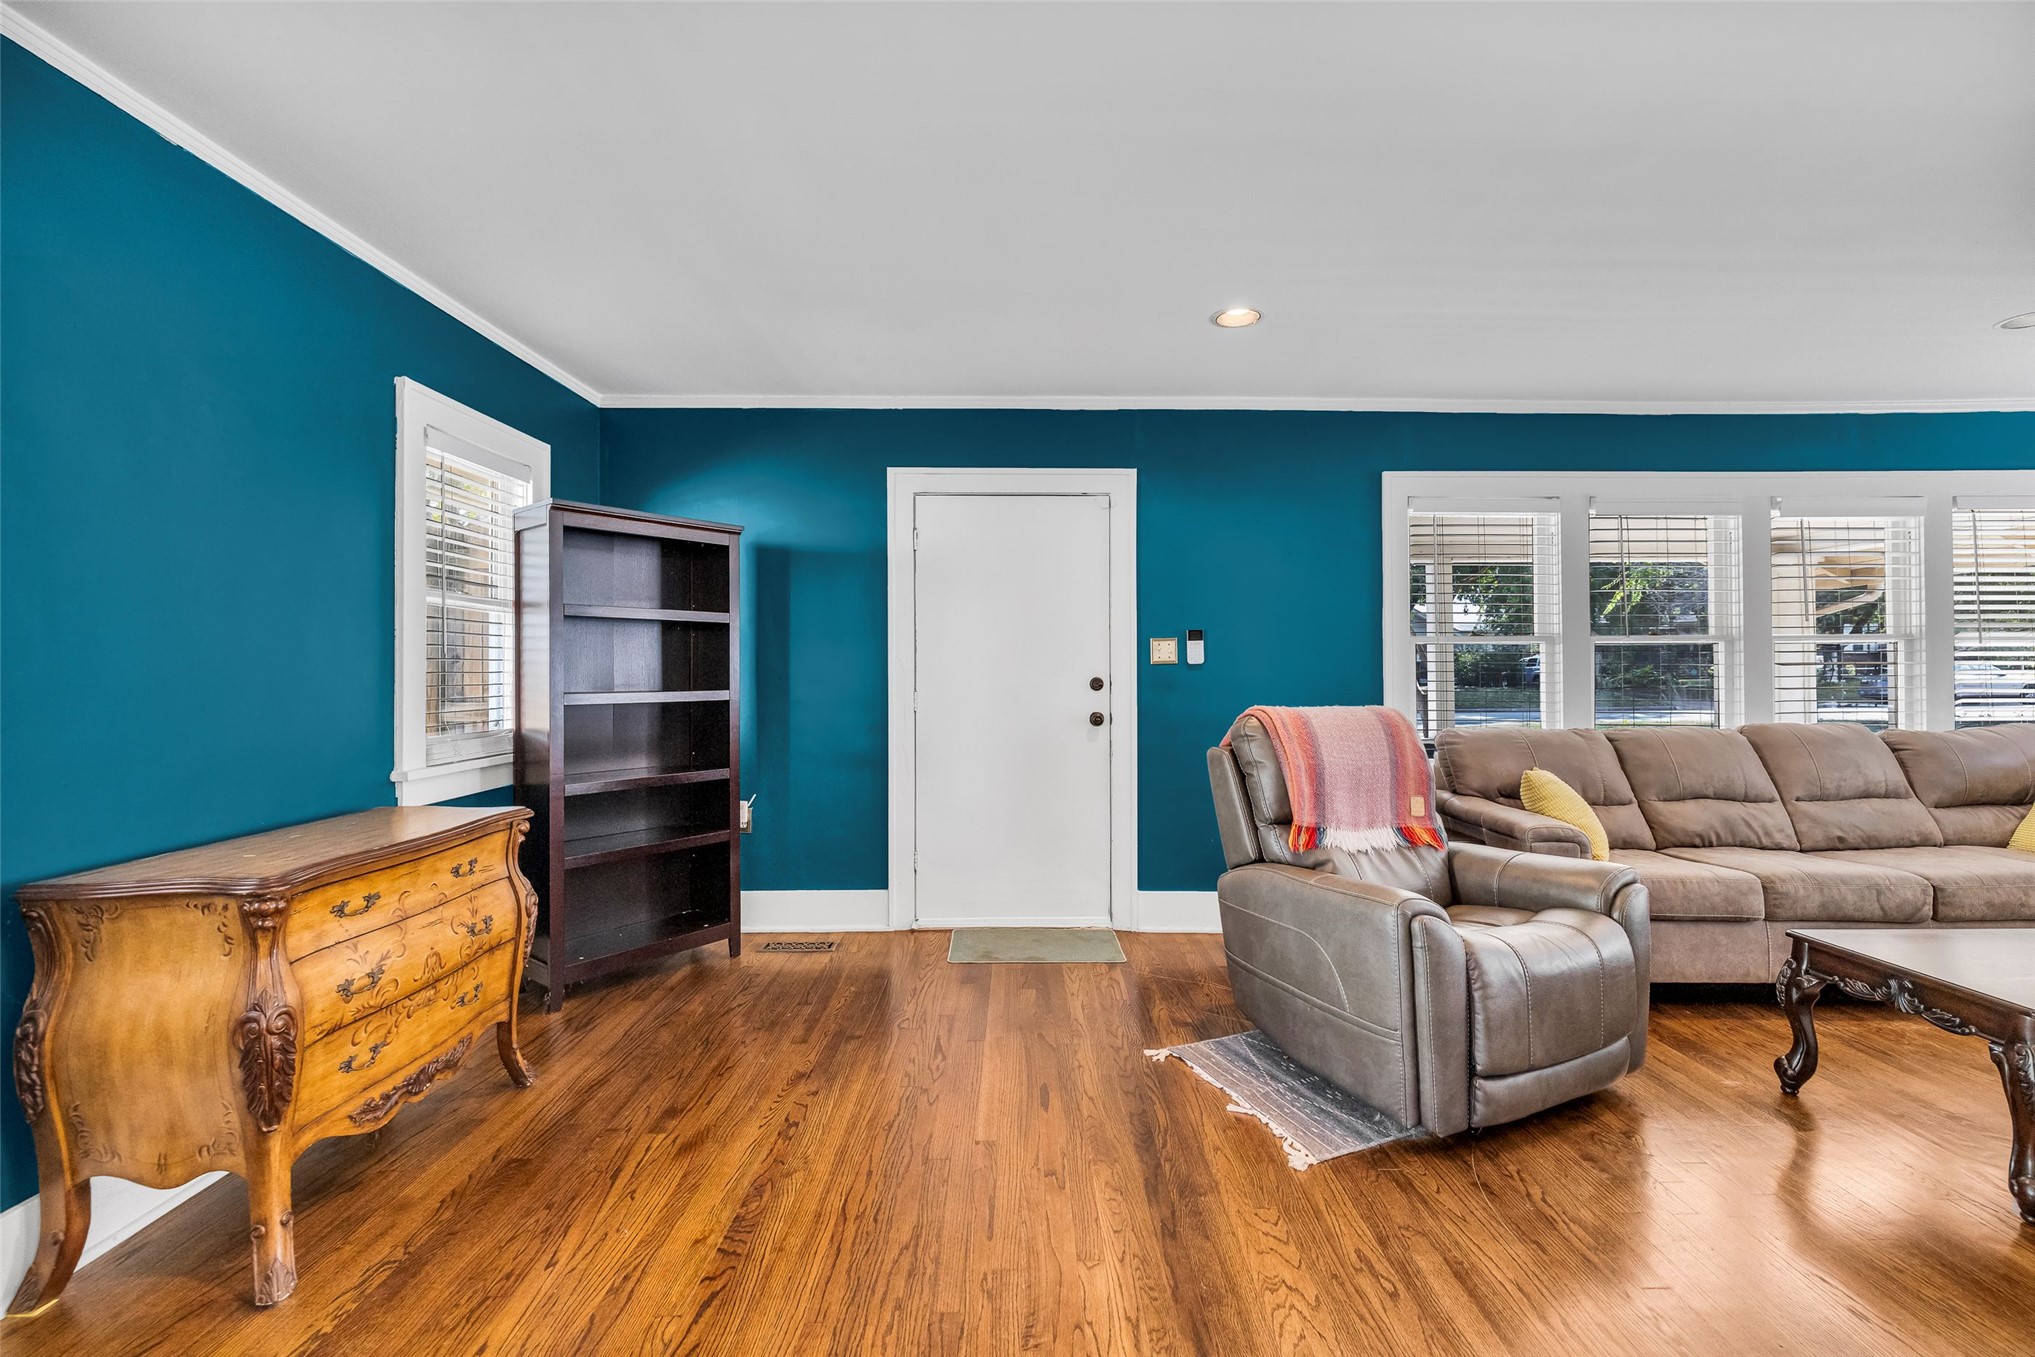
Living space featuring wood-finish flooring, white door and window casing, and expansive windows
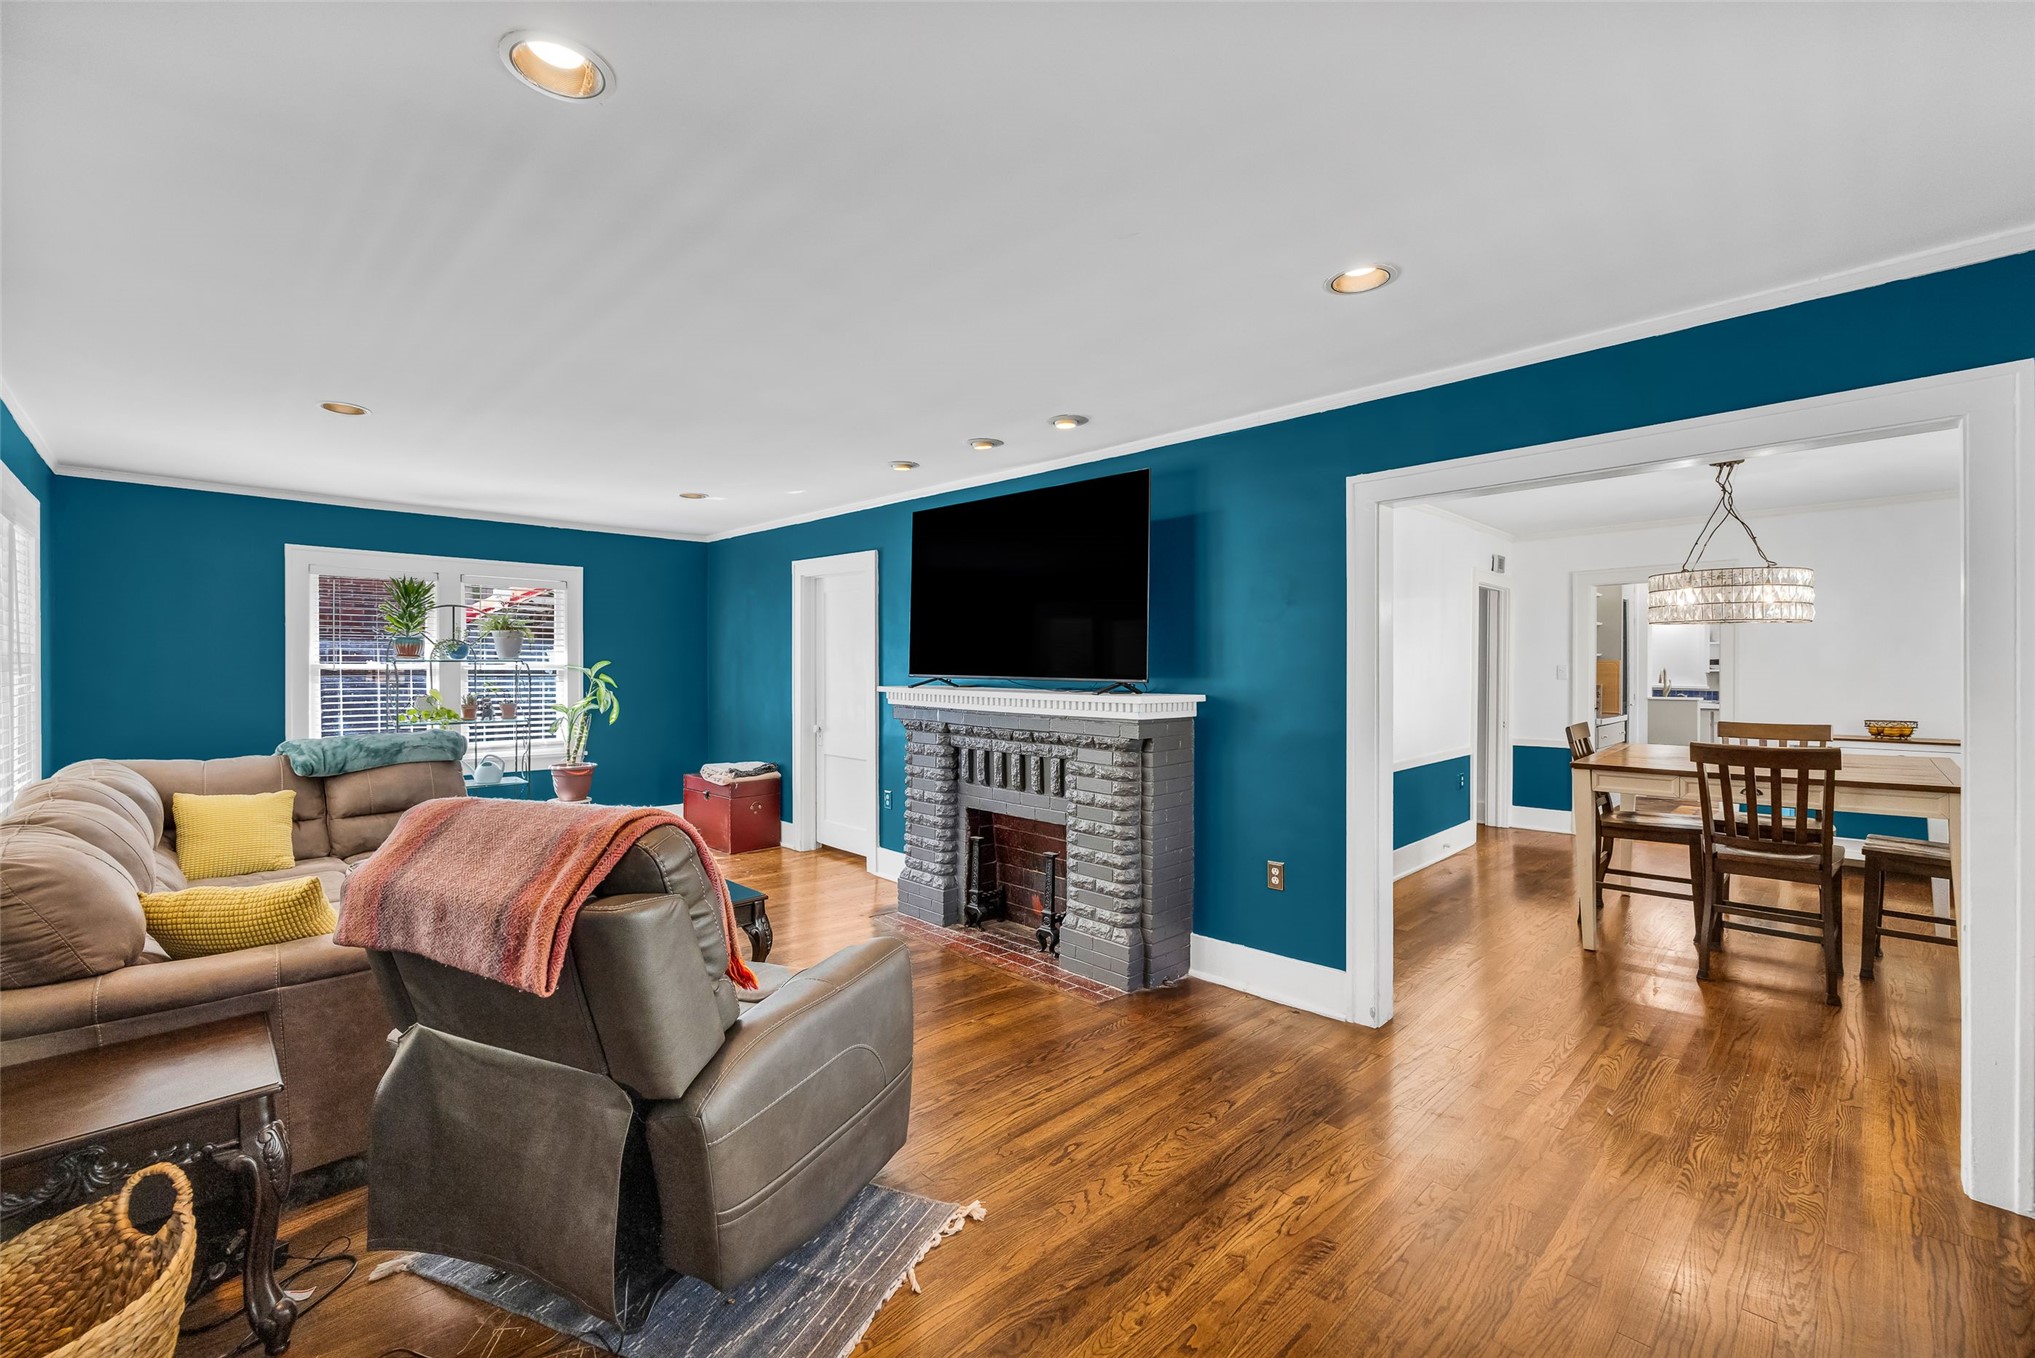
Living room featuring wood-finish flooring, recessed lighting, and a brick-surround fireplace with a molded mantel
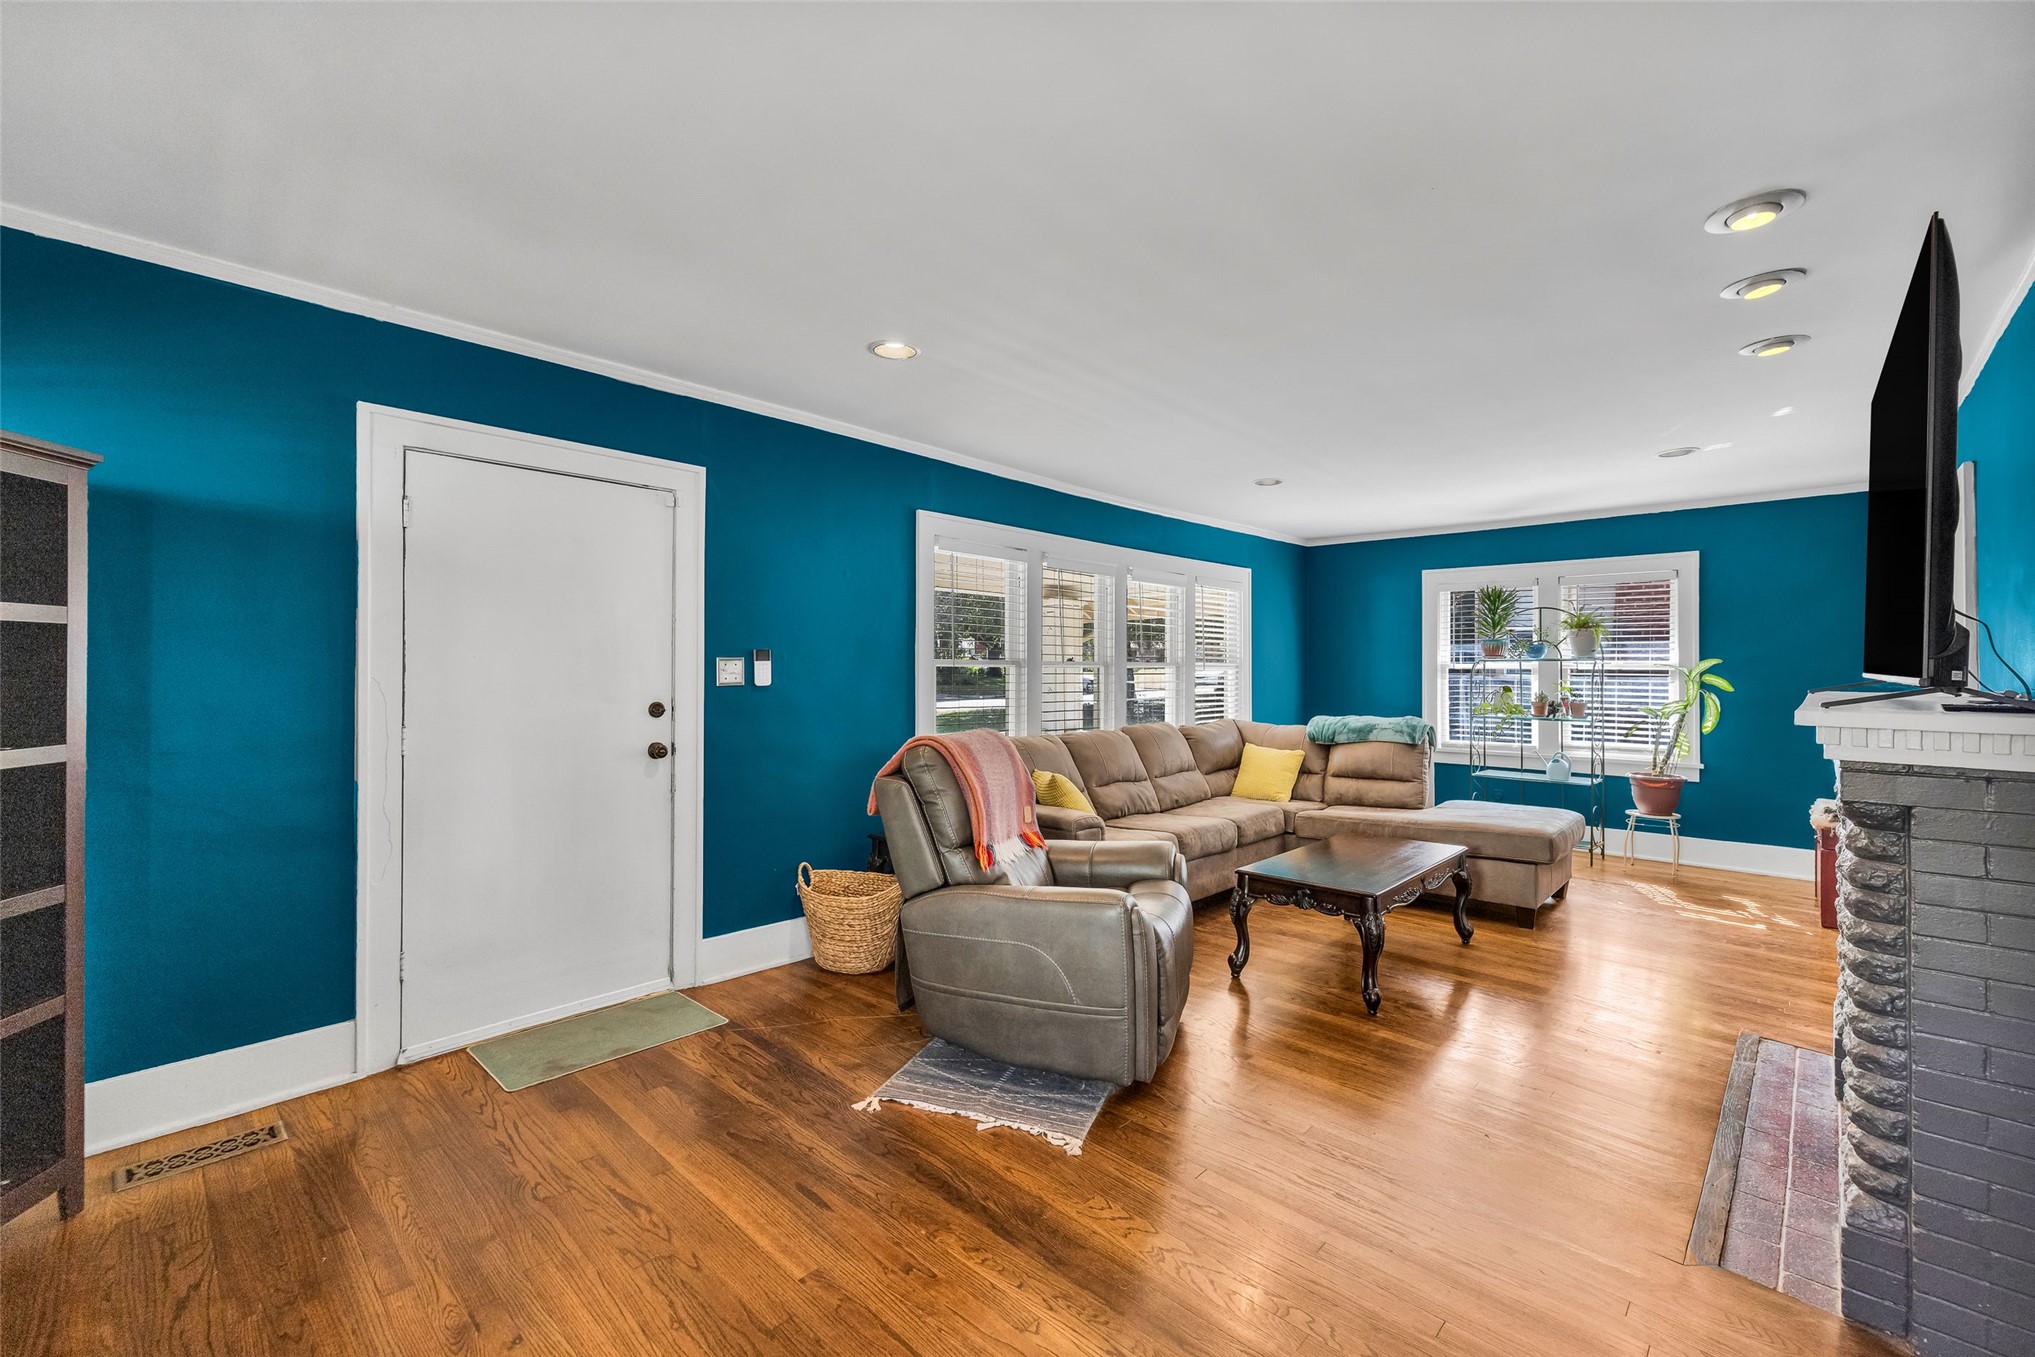
Living area featuring wood-finish flooring, recessed lighting, and a brick-faced fireplace with a mantel
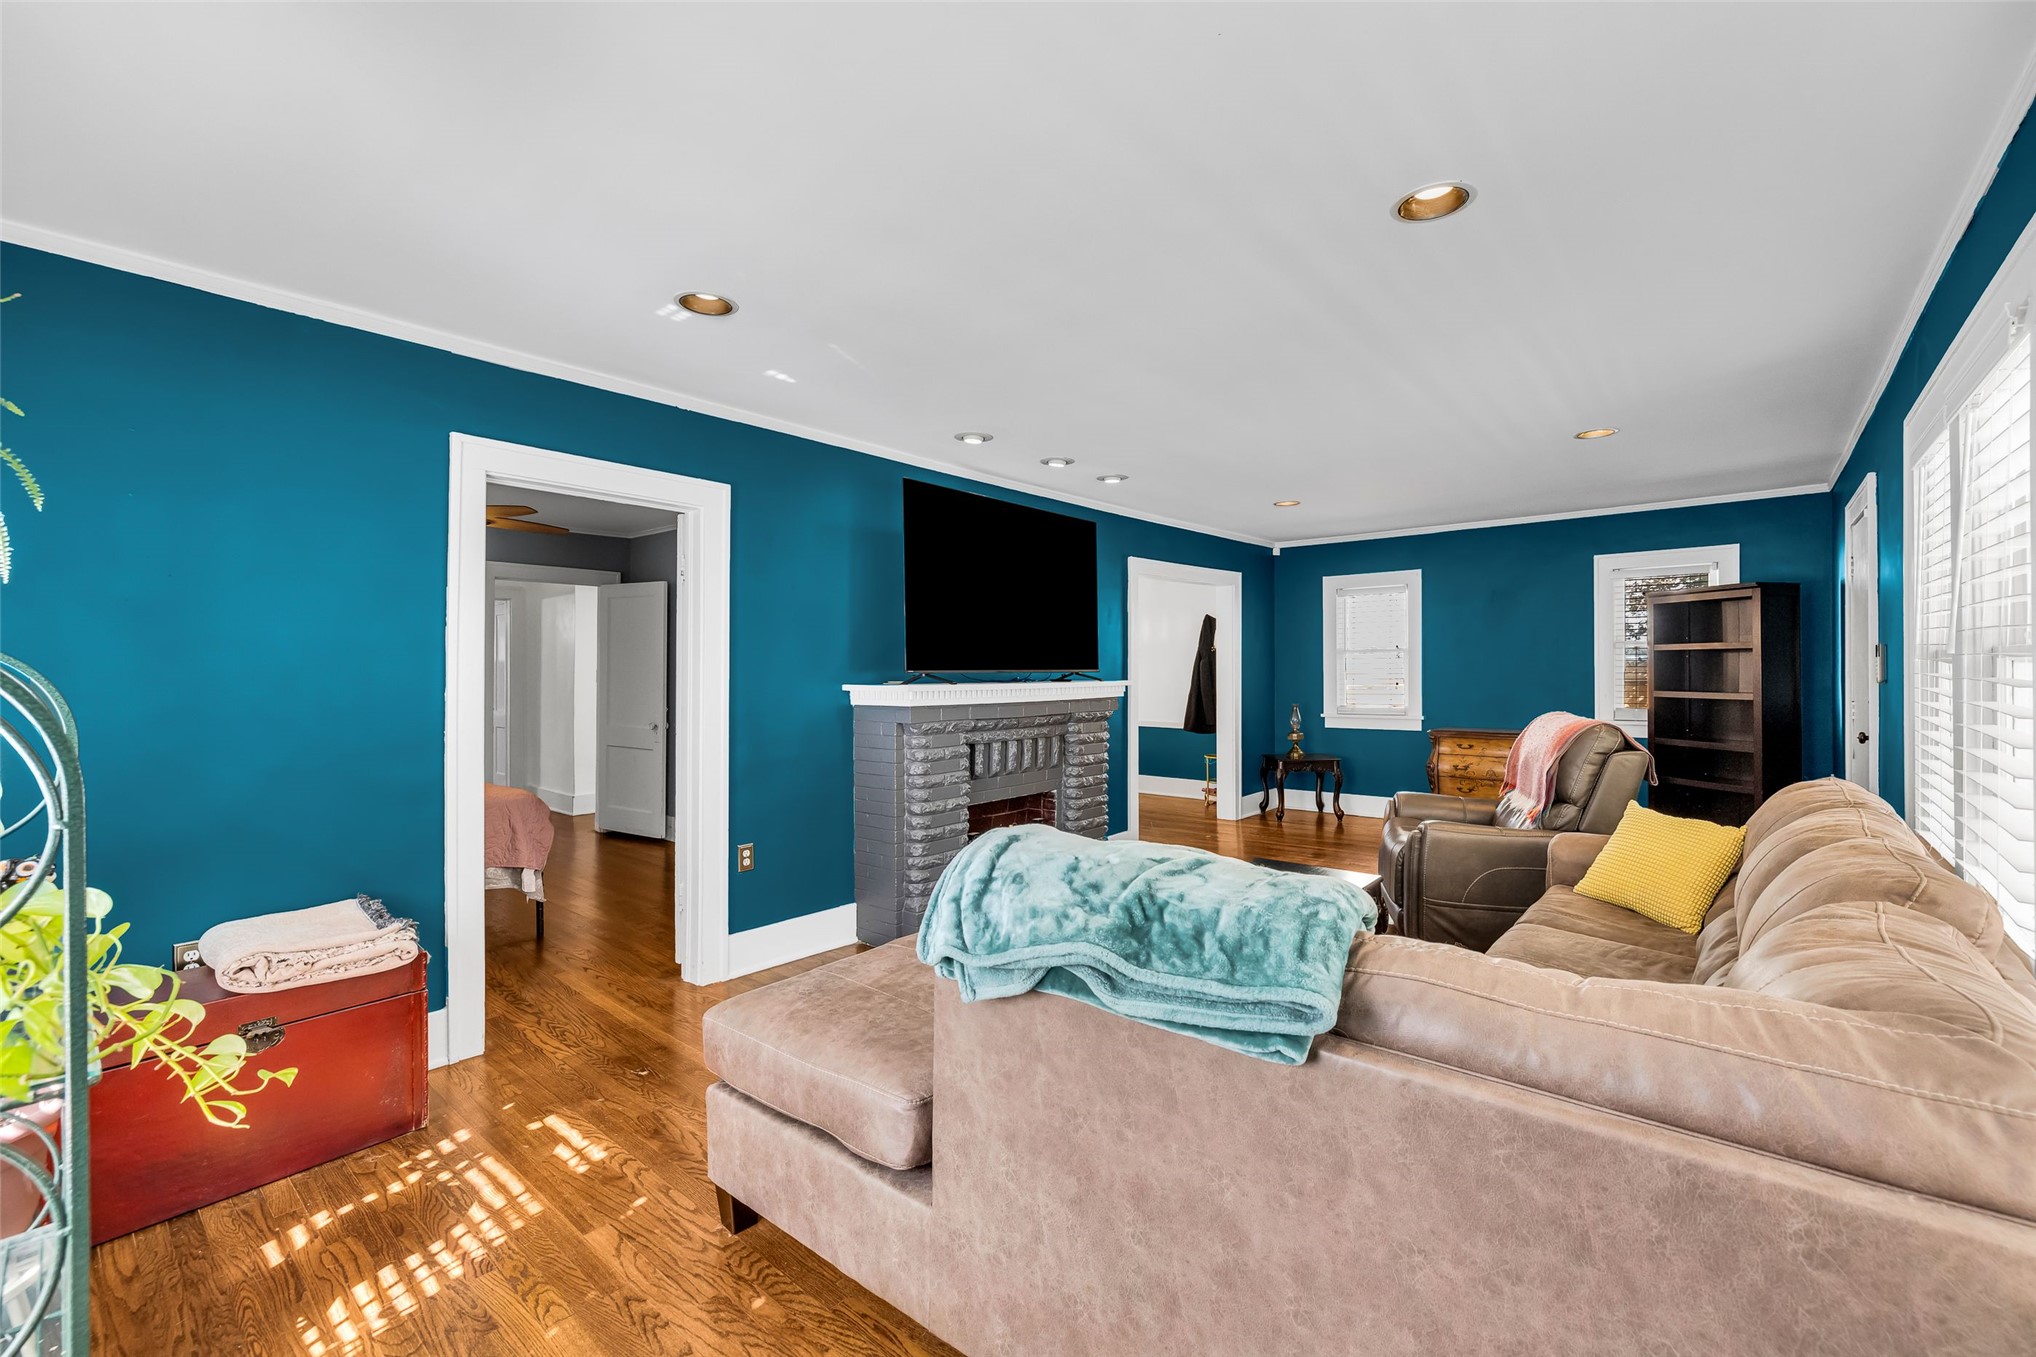
Living room featuring wood-finish flooring, a painted brick fireplace, recessed lighting, and multi-pane windows
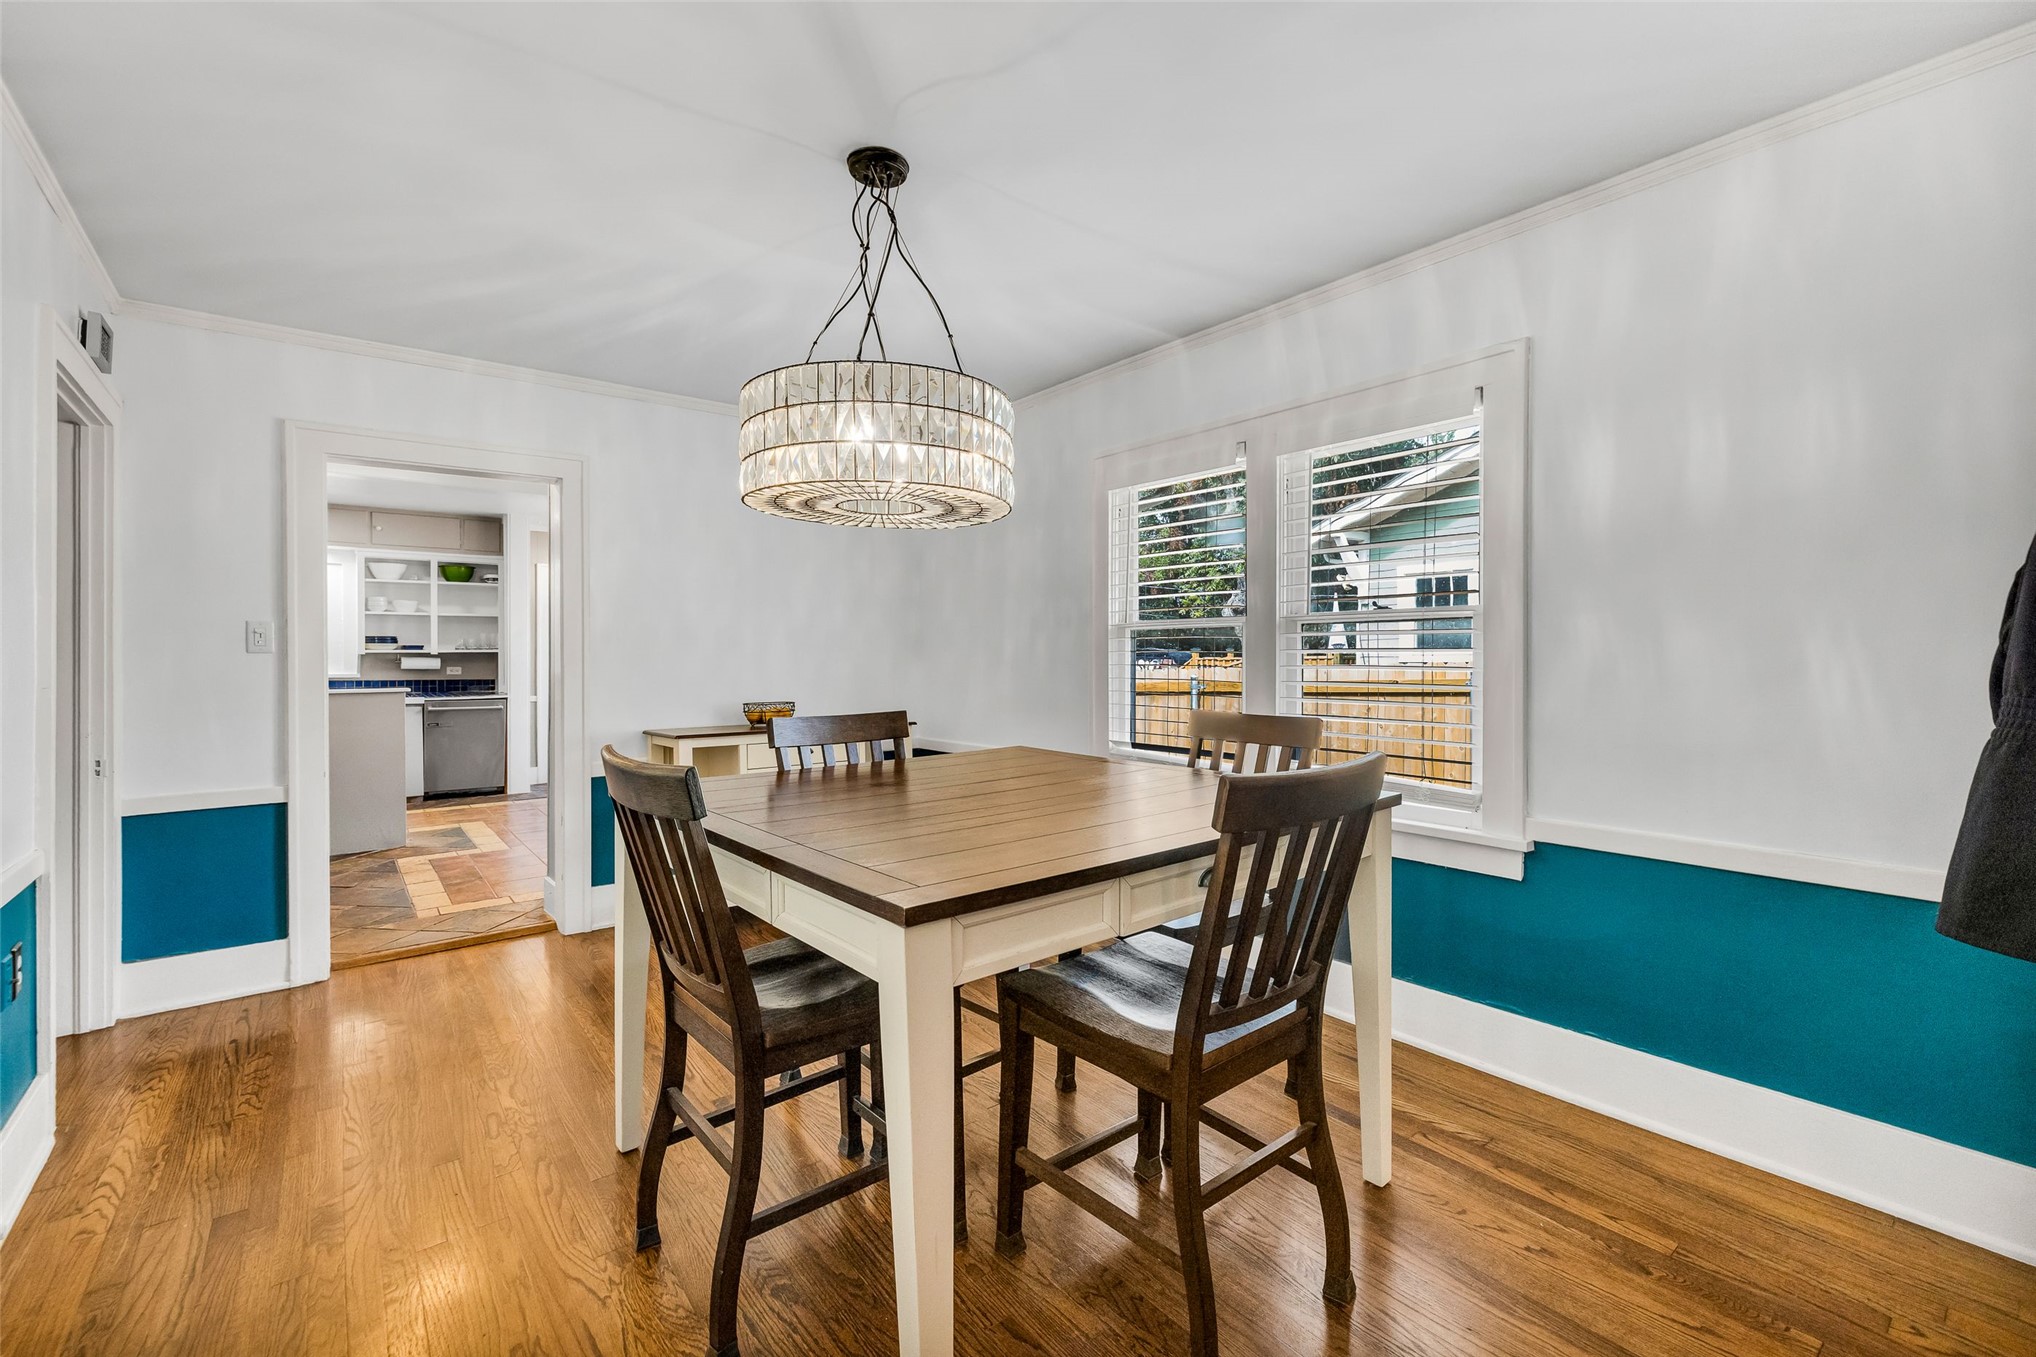
Hardwood flooring, decorative wall paneling with high-contrast color finish, and a central tiered drum chandelier
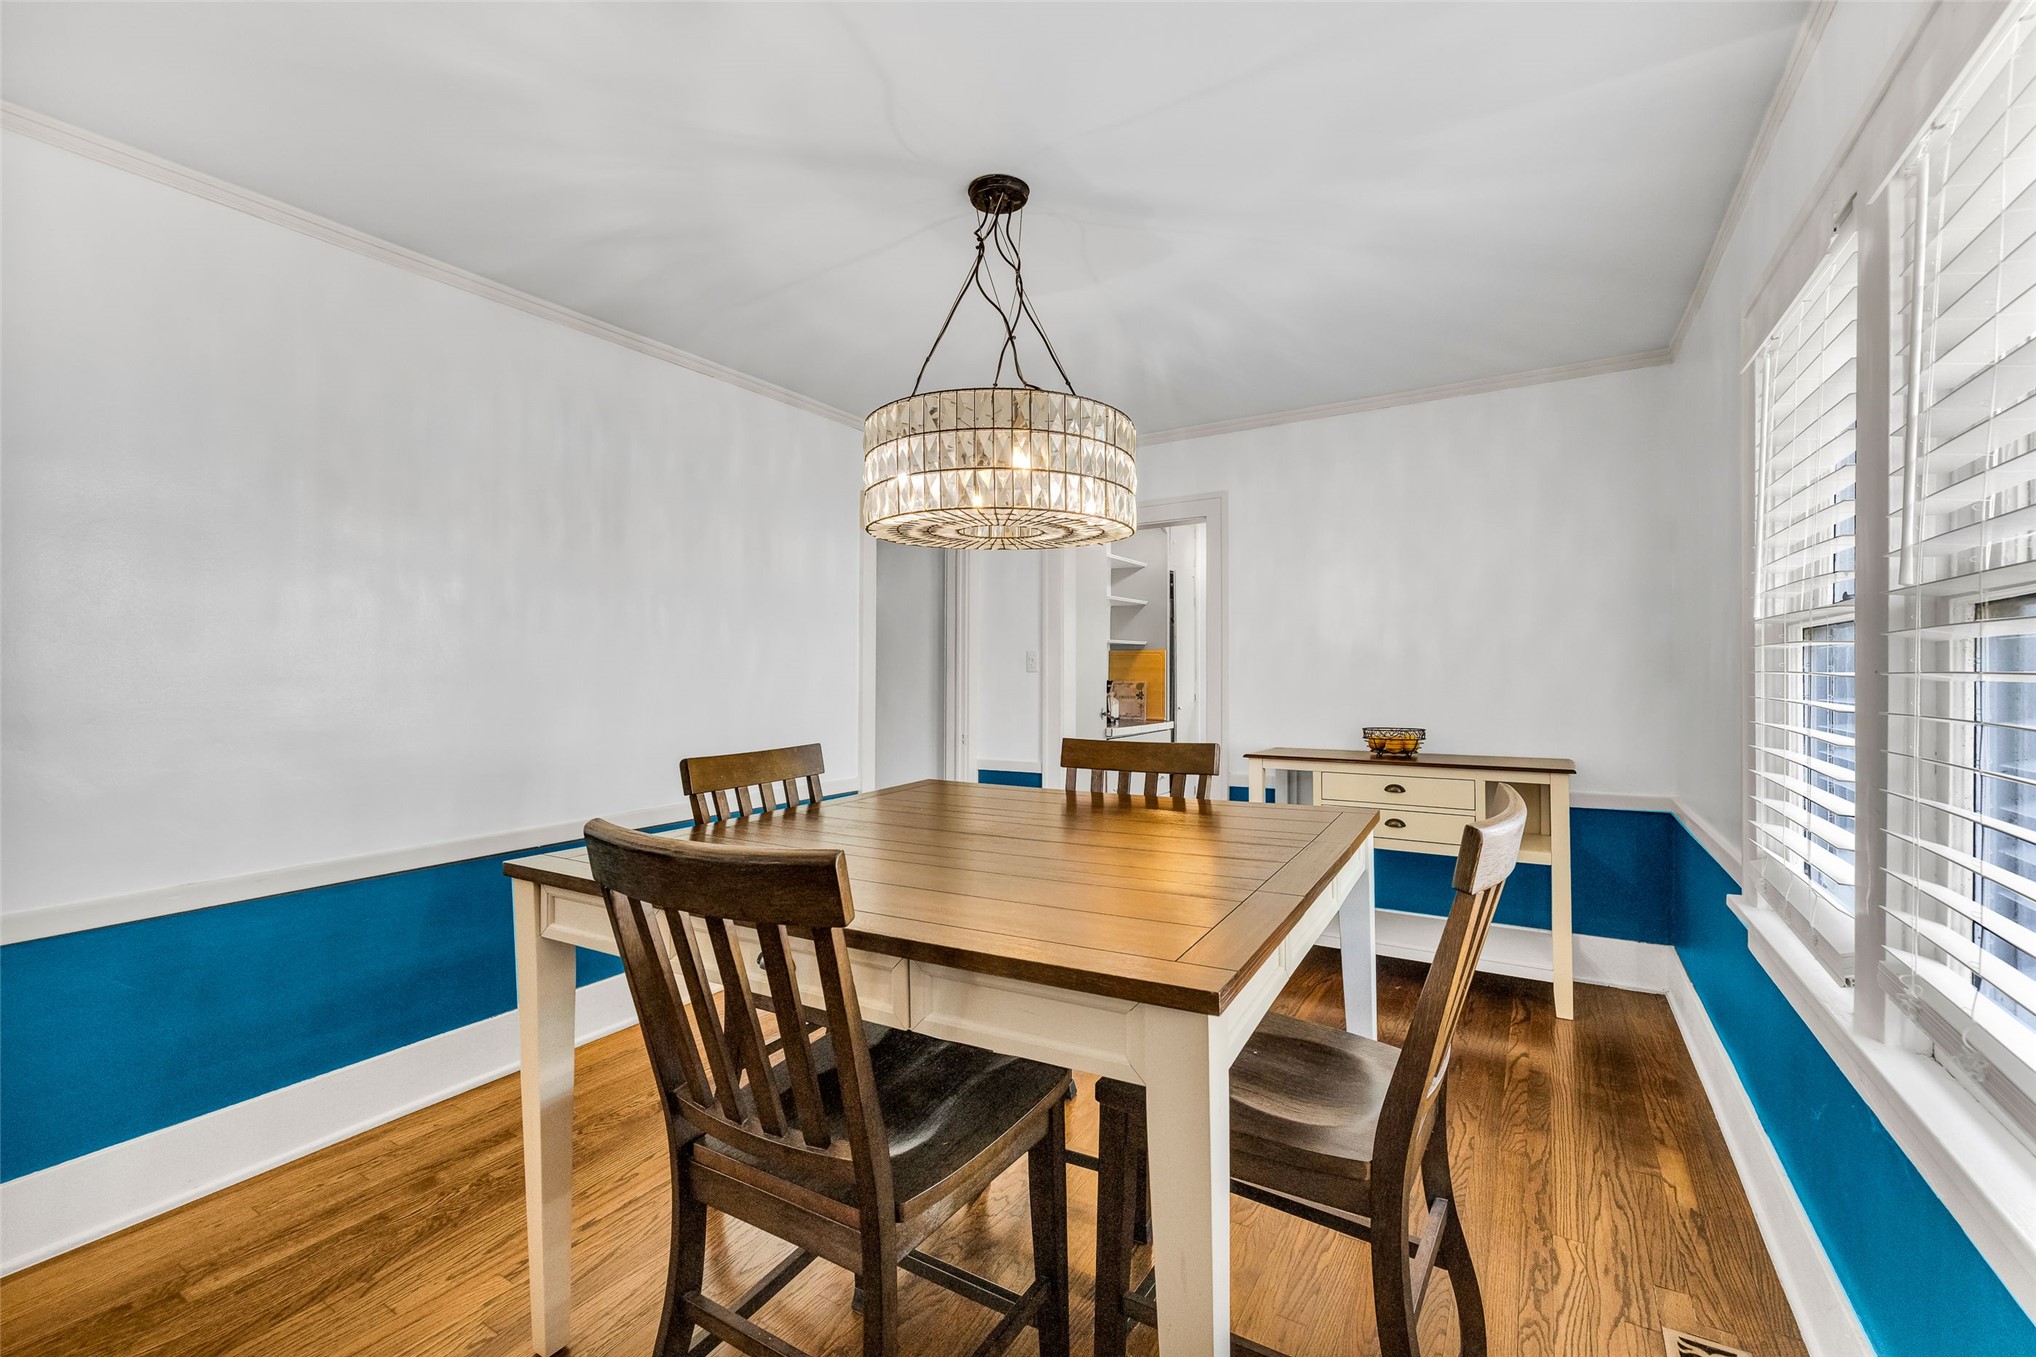
Dining area featuring wood-finish flooring, half-wall wainscoting, and a drum-style crystal chandelier
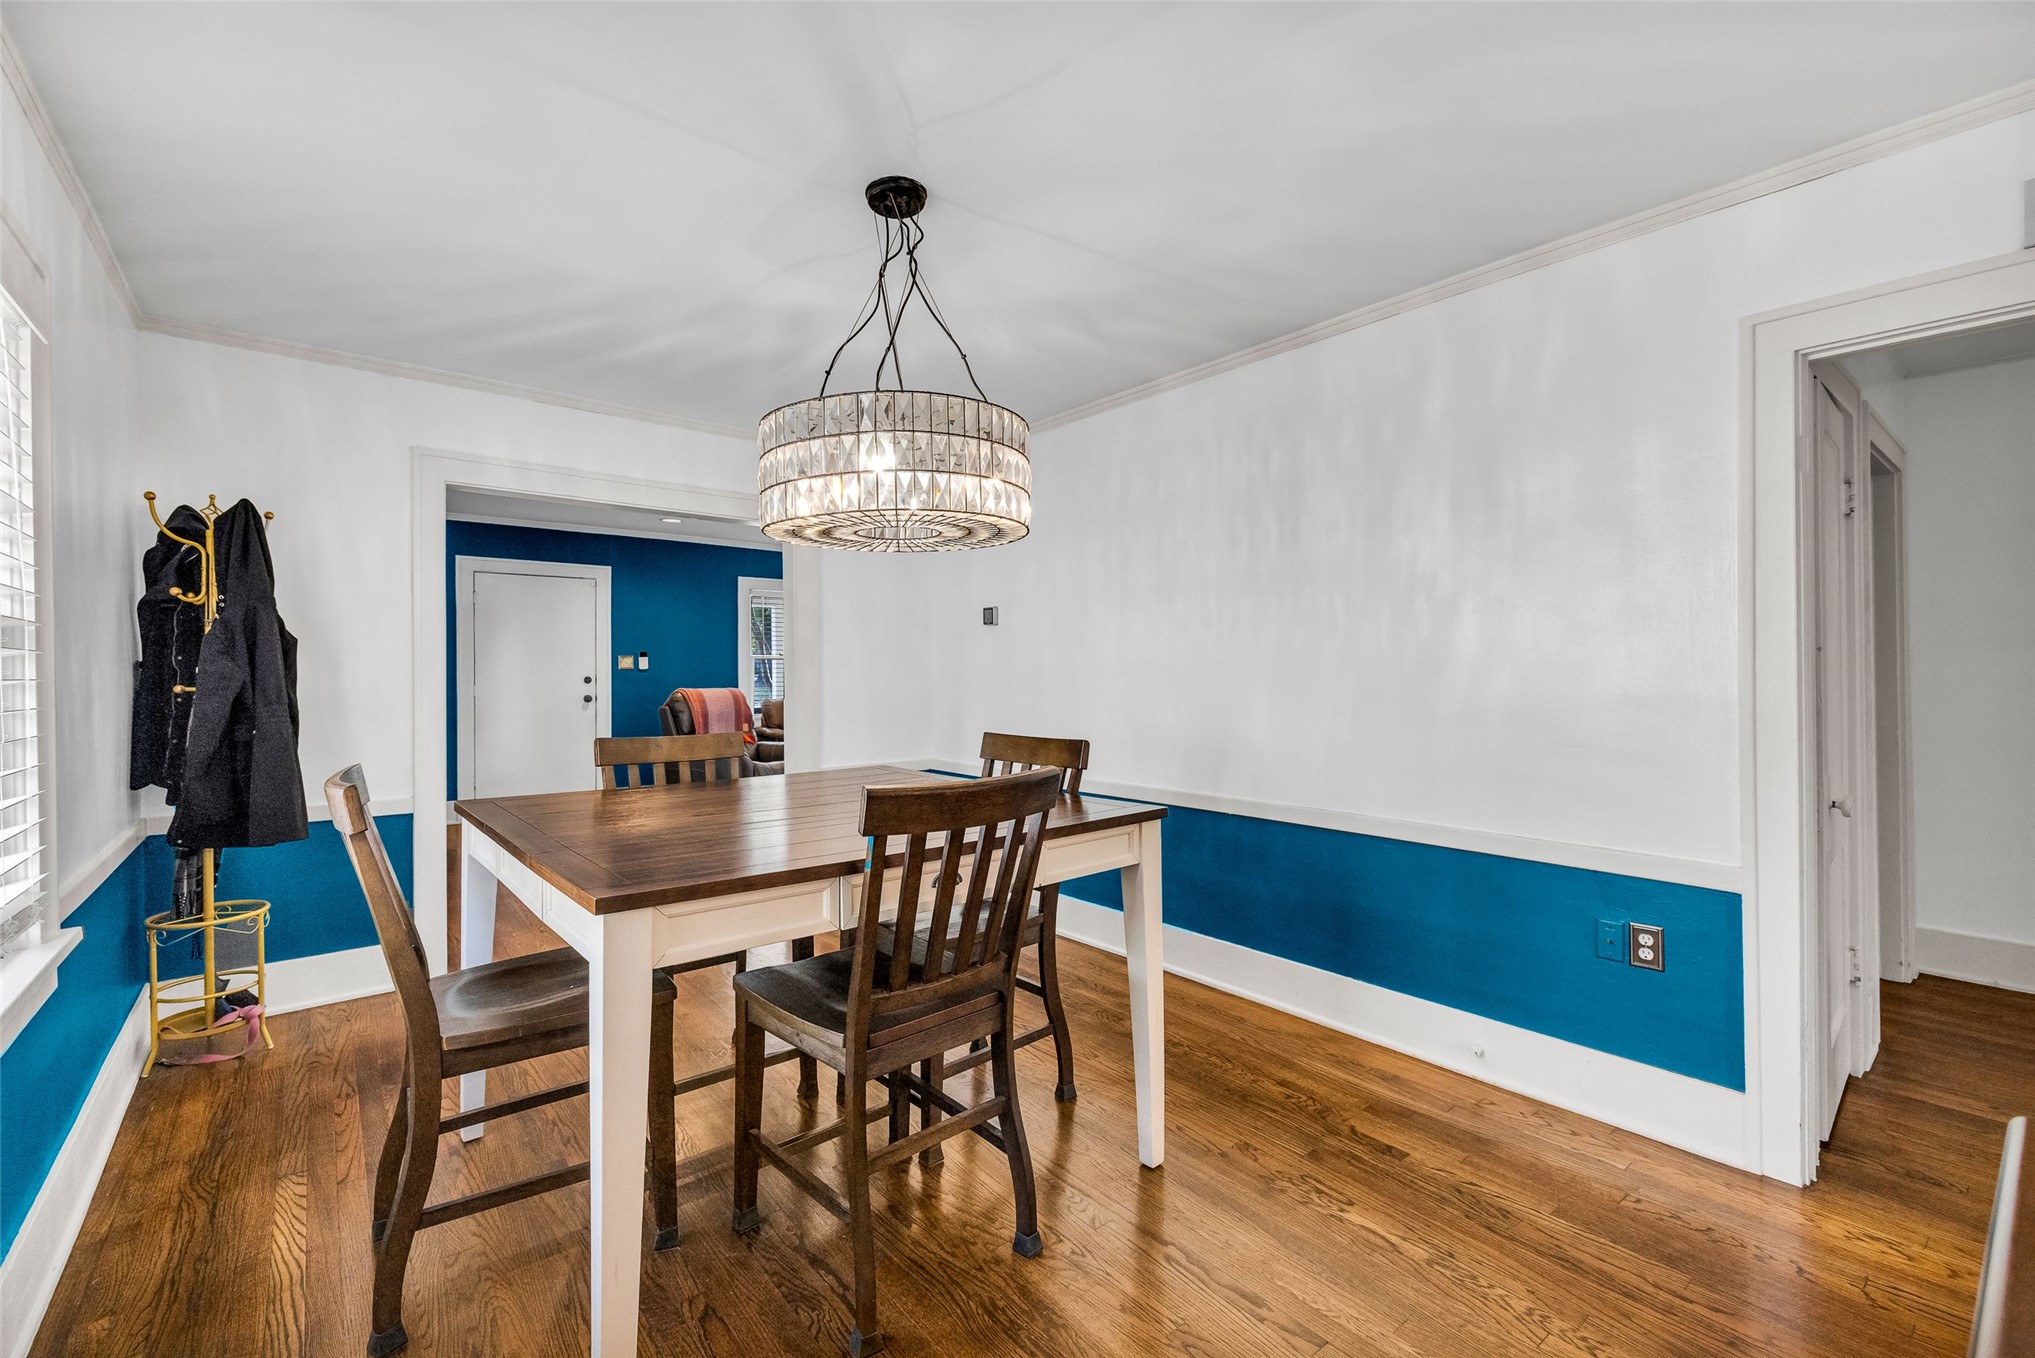
Dining area featuring wood-finish flooring, half-wall wainscoting, and a circular drum chandelier with crystal accents
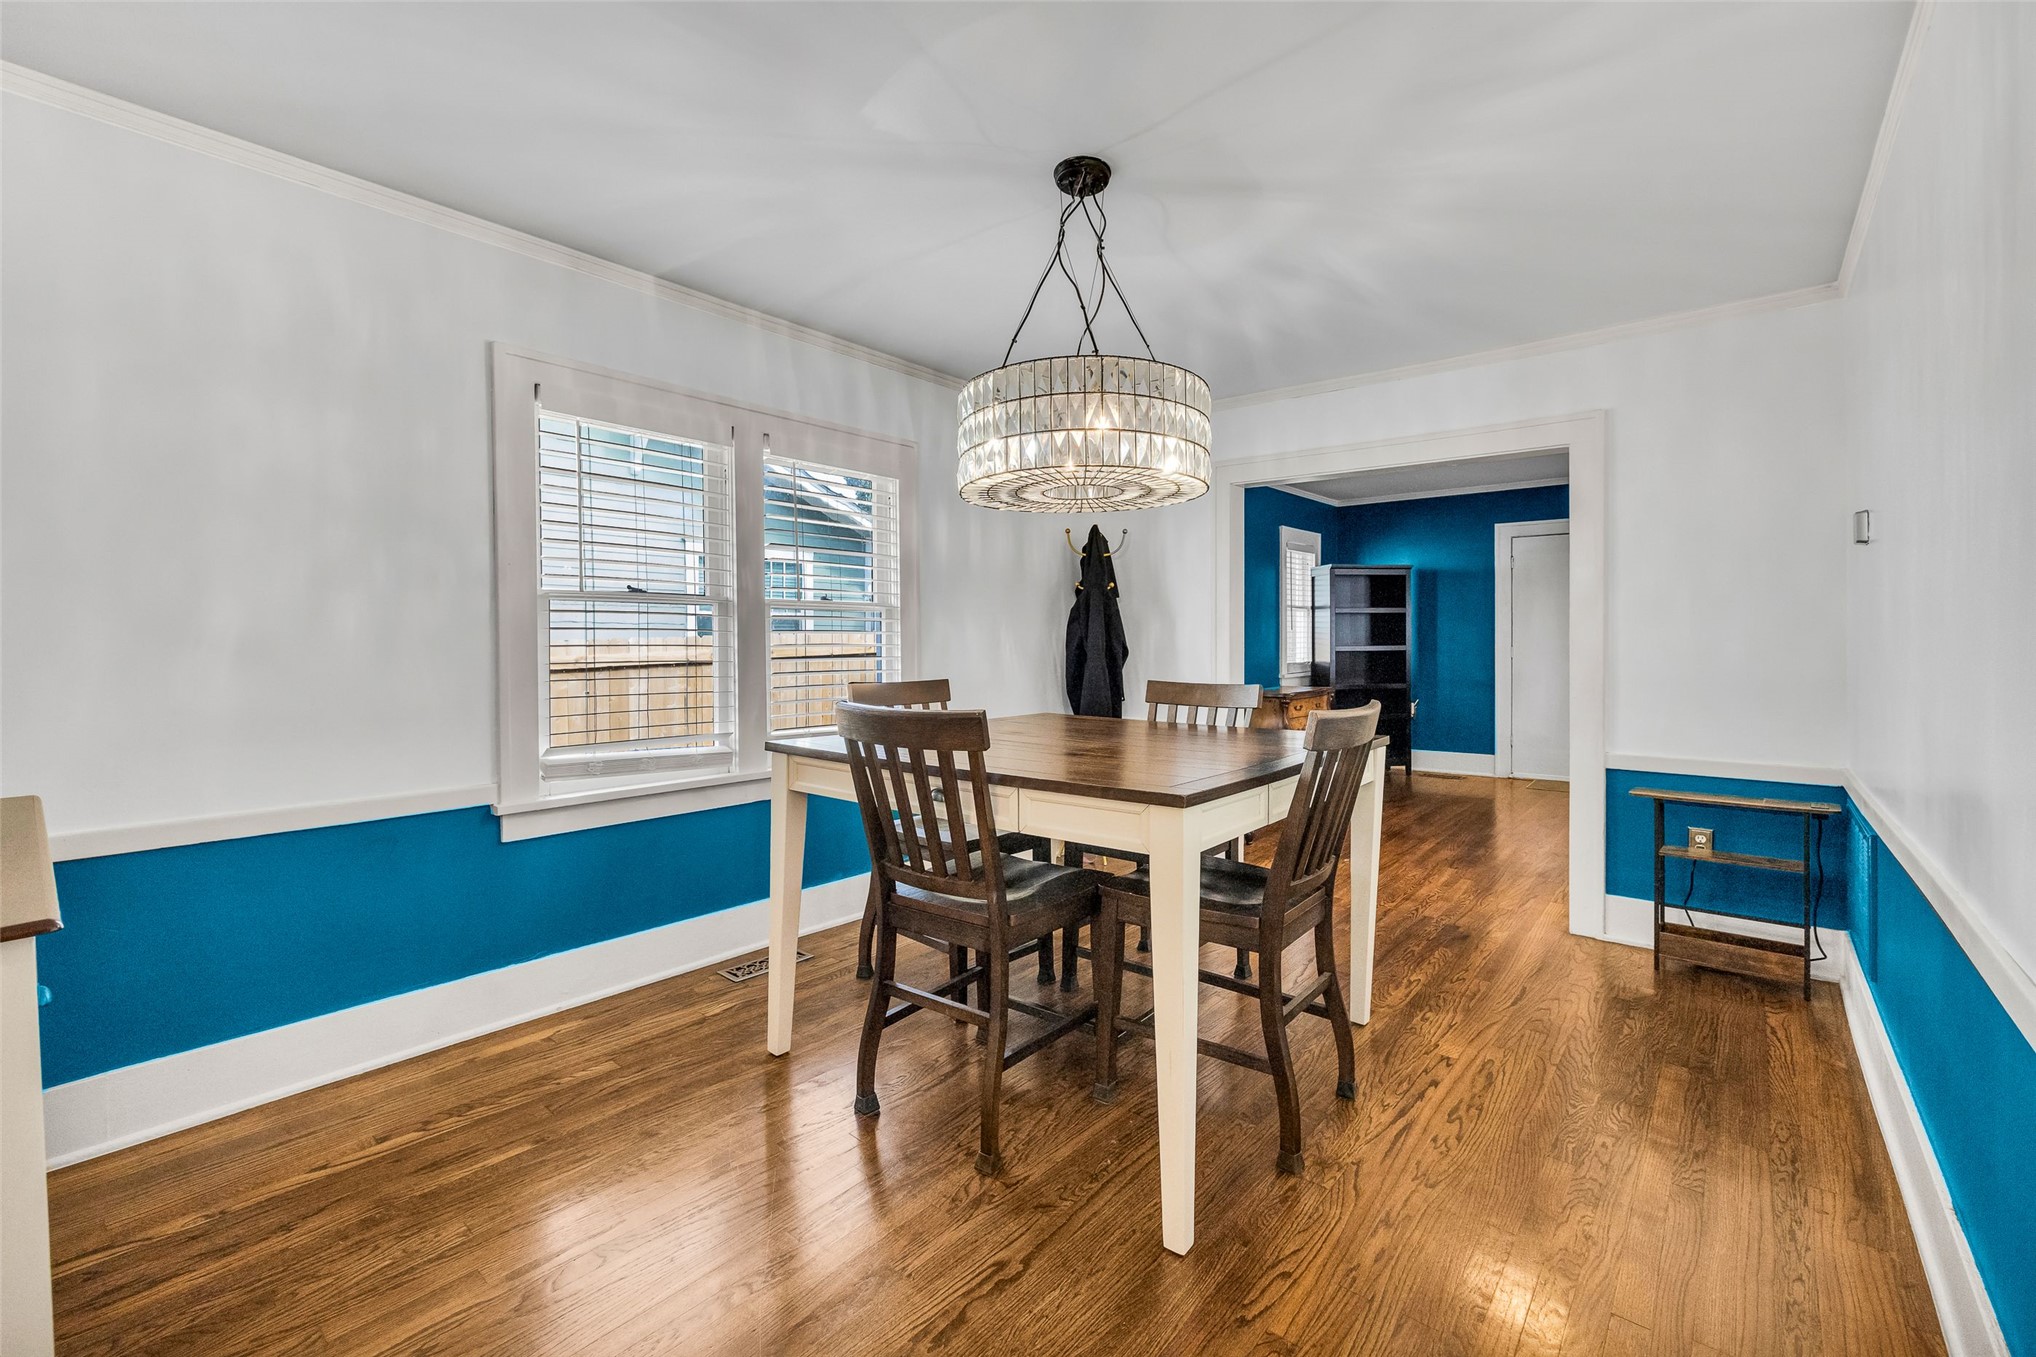
Dining area featuring wood-finish flooring, half-wall wainscoting, and a multi-tiered circular crystal chandelier
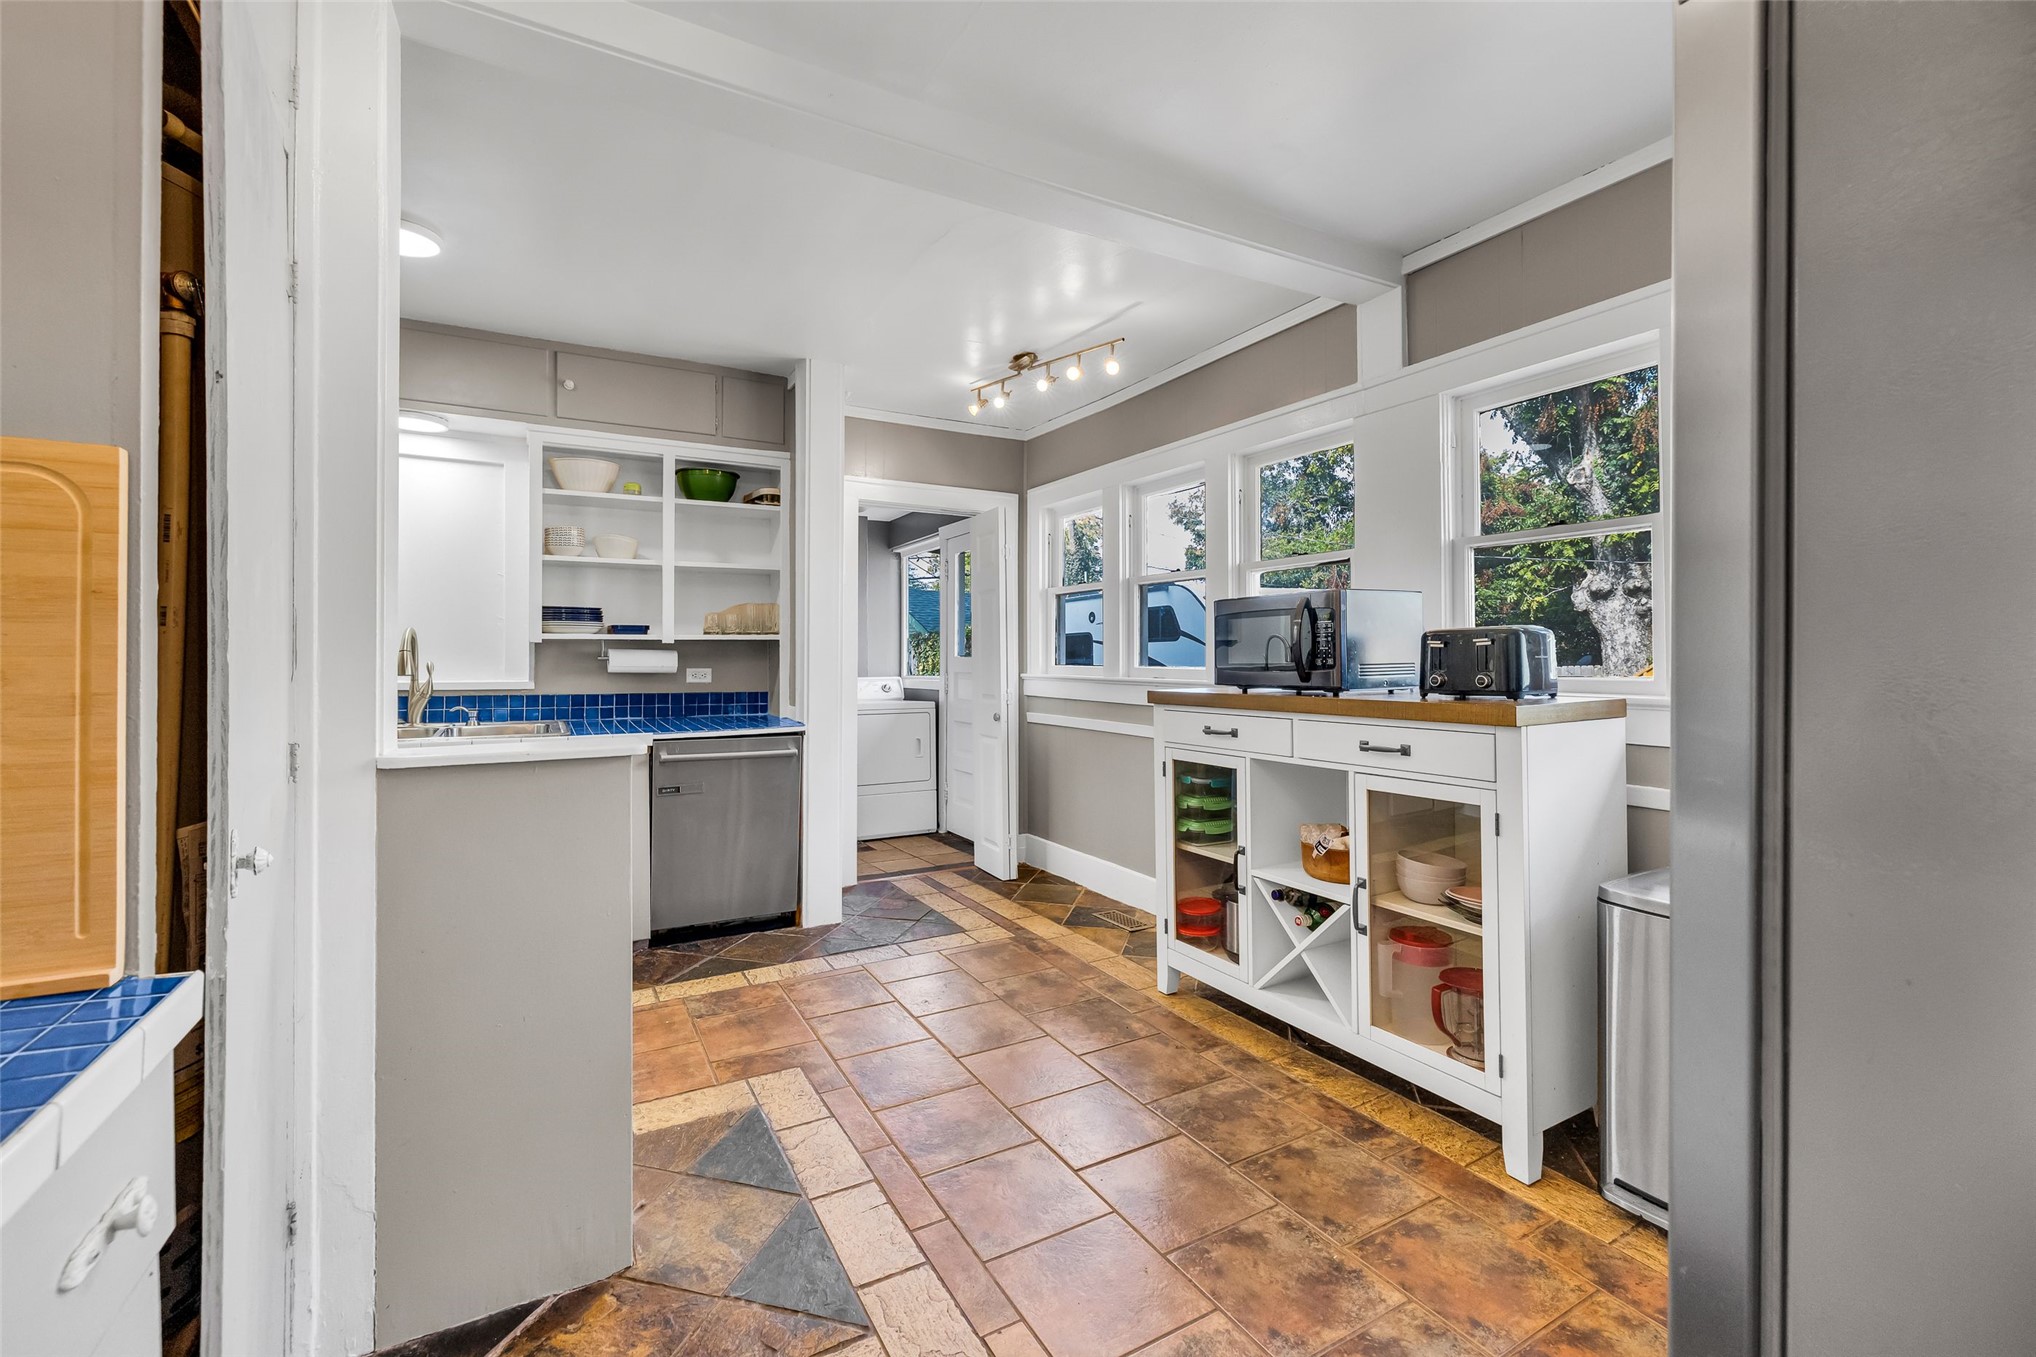
Kitchen featuring blue tiled countertops, stainless steel dishwasher, built-in open shelving, multi-pane windows, and ceramic tile flooring
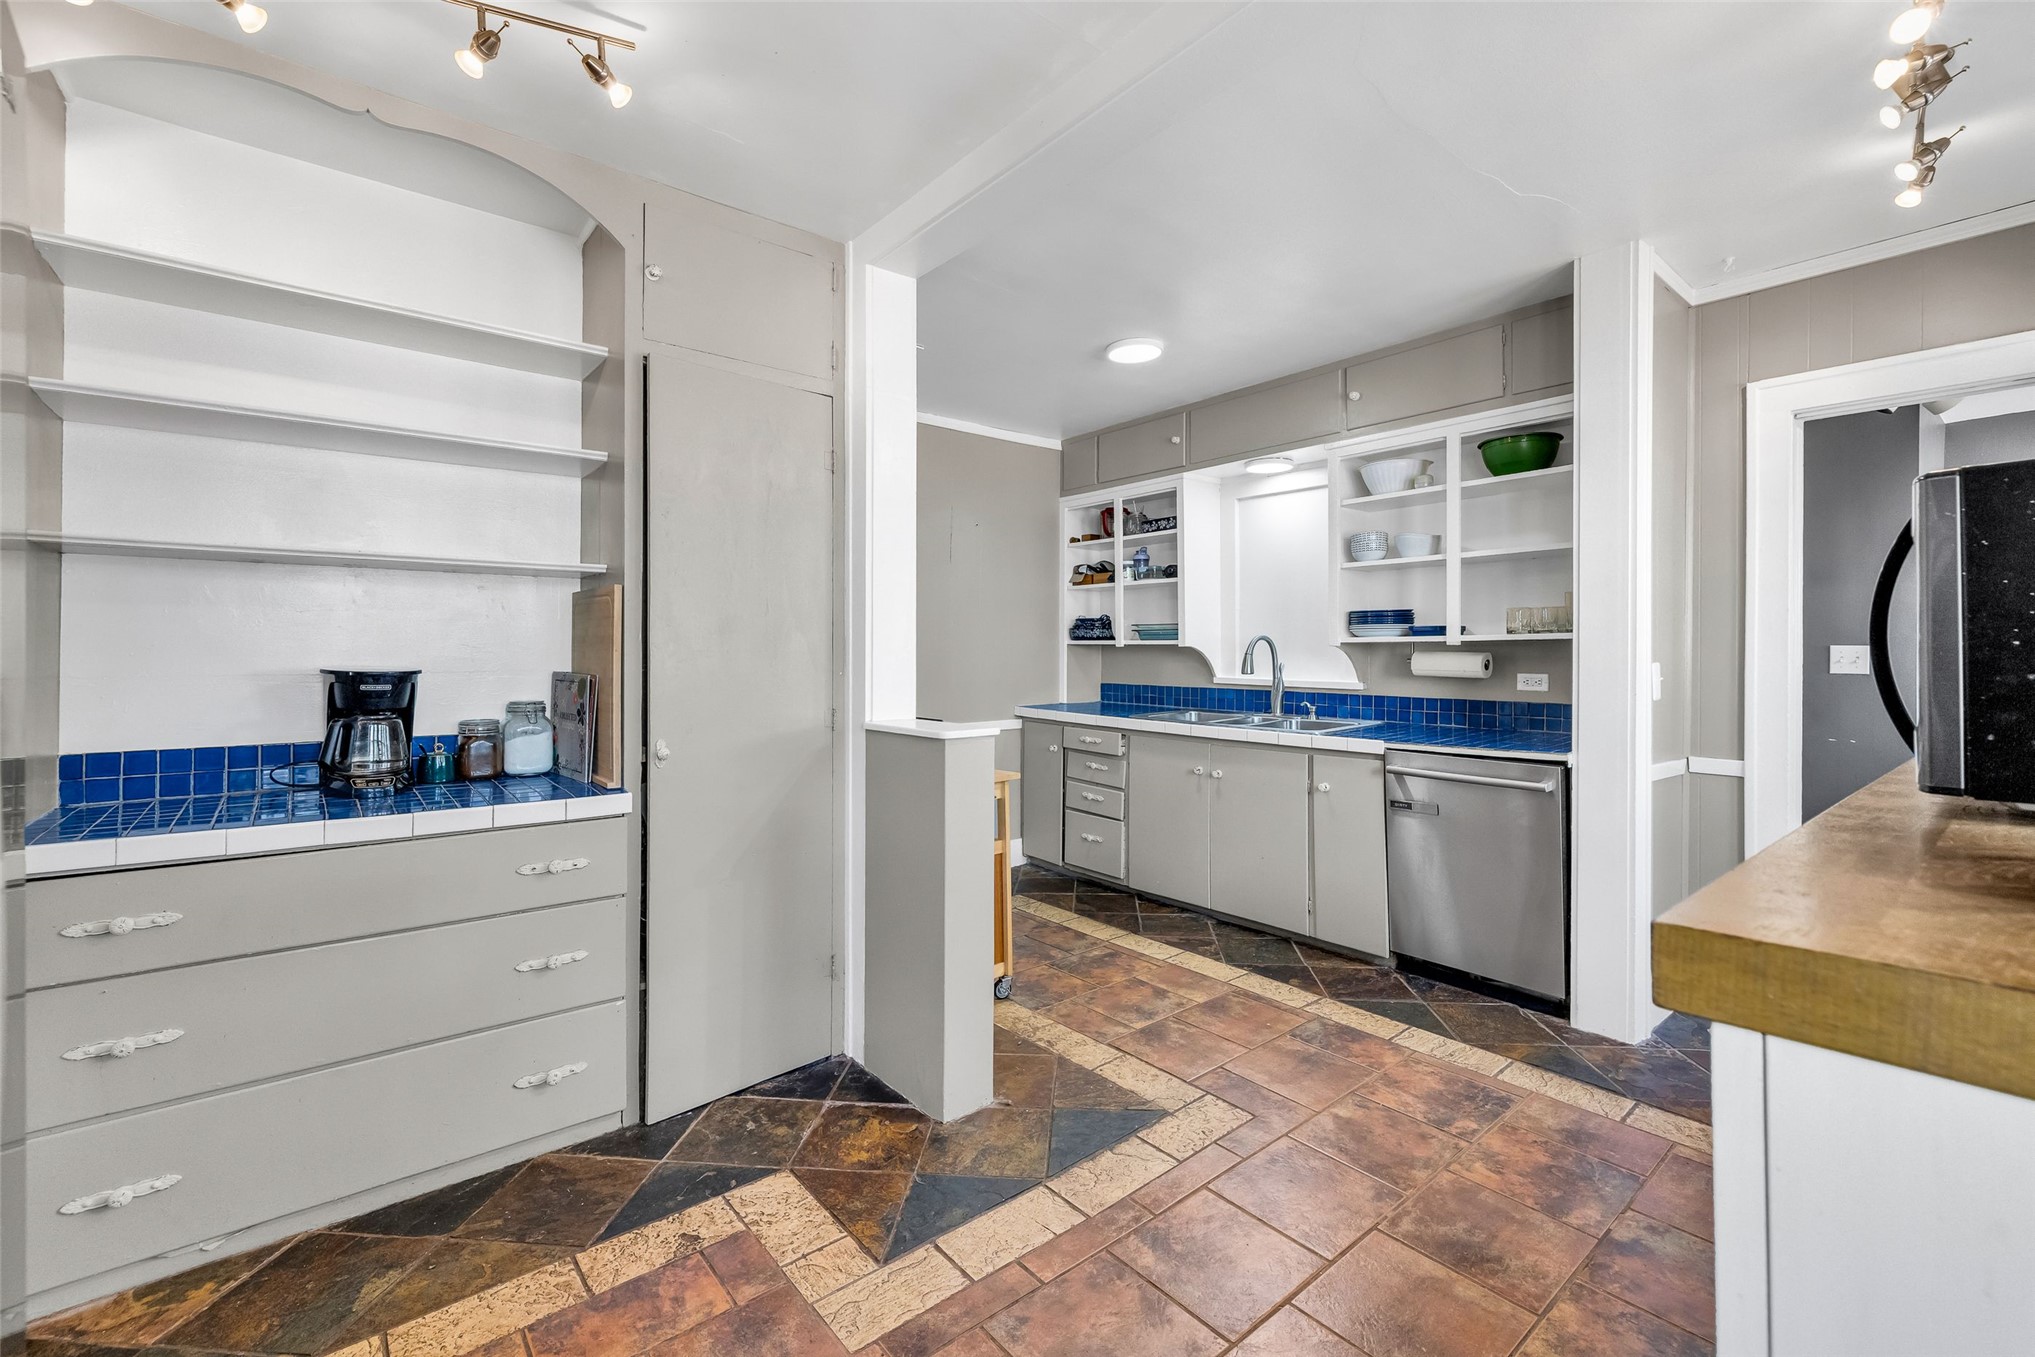
Kitchen featuring slate-style tile flooring, blue tile countertops, stainless steel dishwasher, built-in open shelving, and recessed track lighting
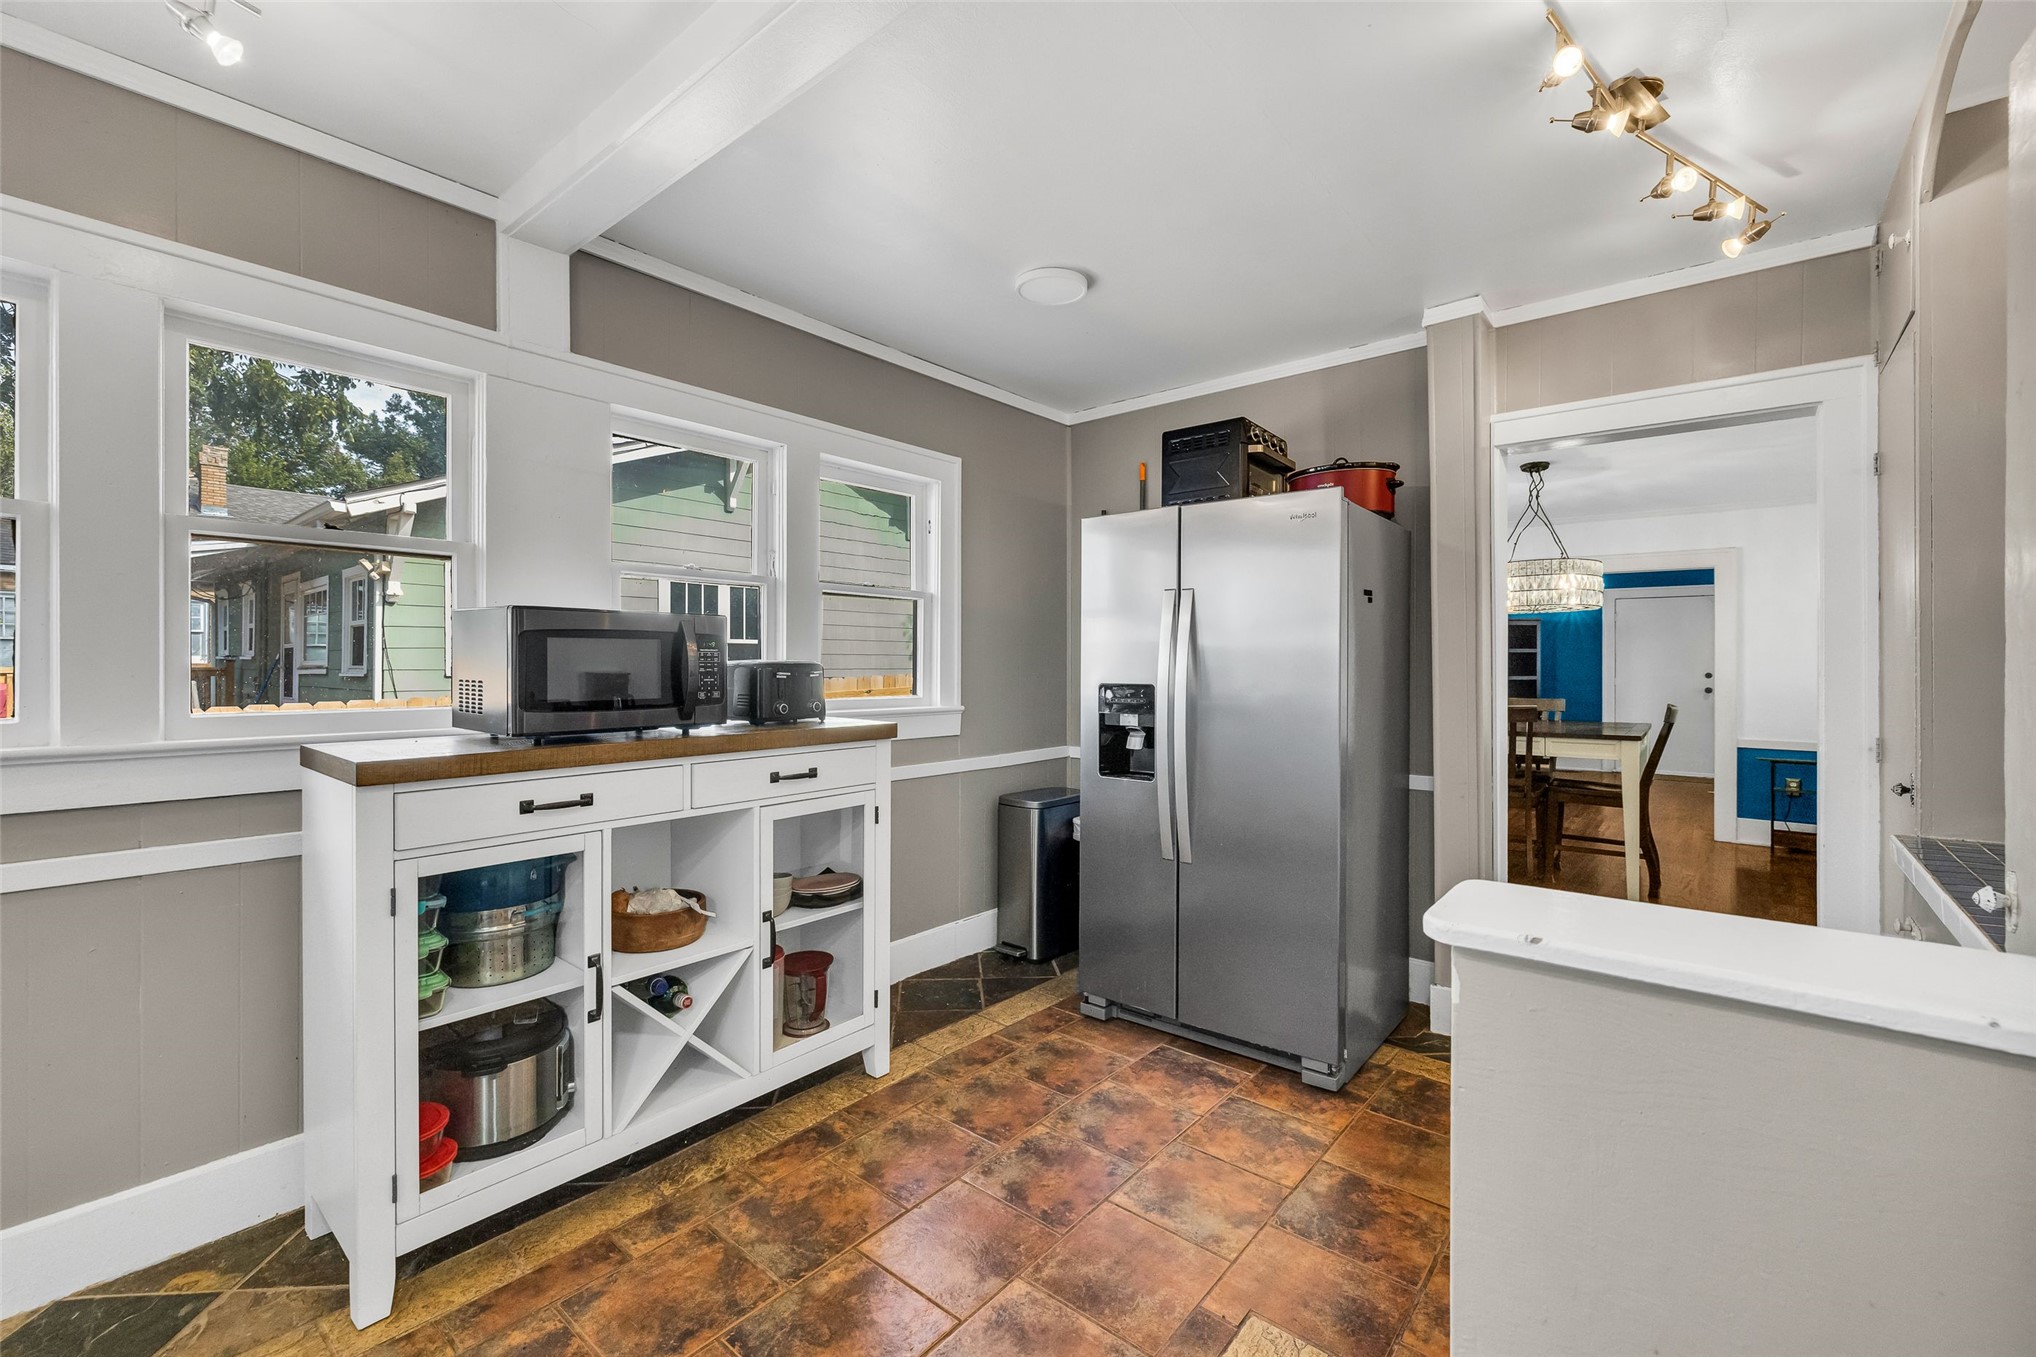
Kitchen featuring tile flooring, white built-in cabinetry with integrated wine storage, stainless steel side-by-side refrigerator, and track lighting
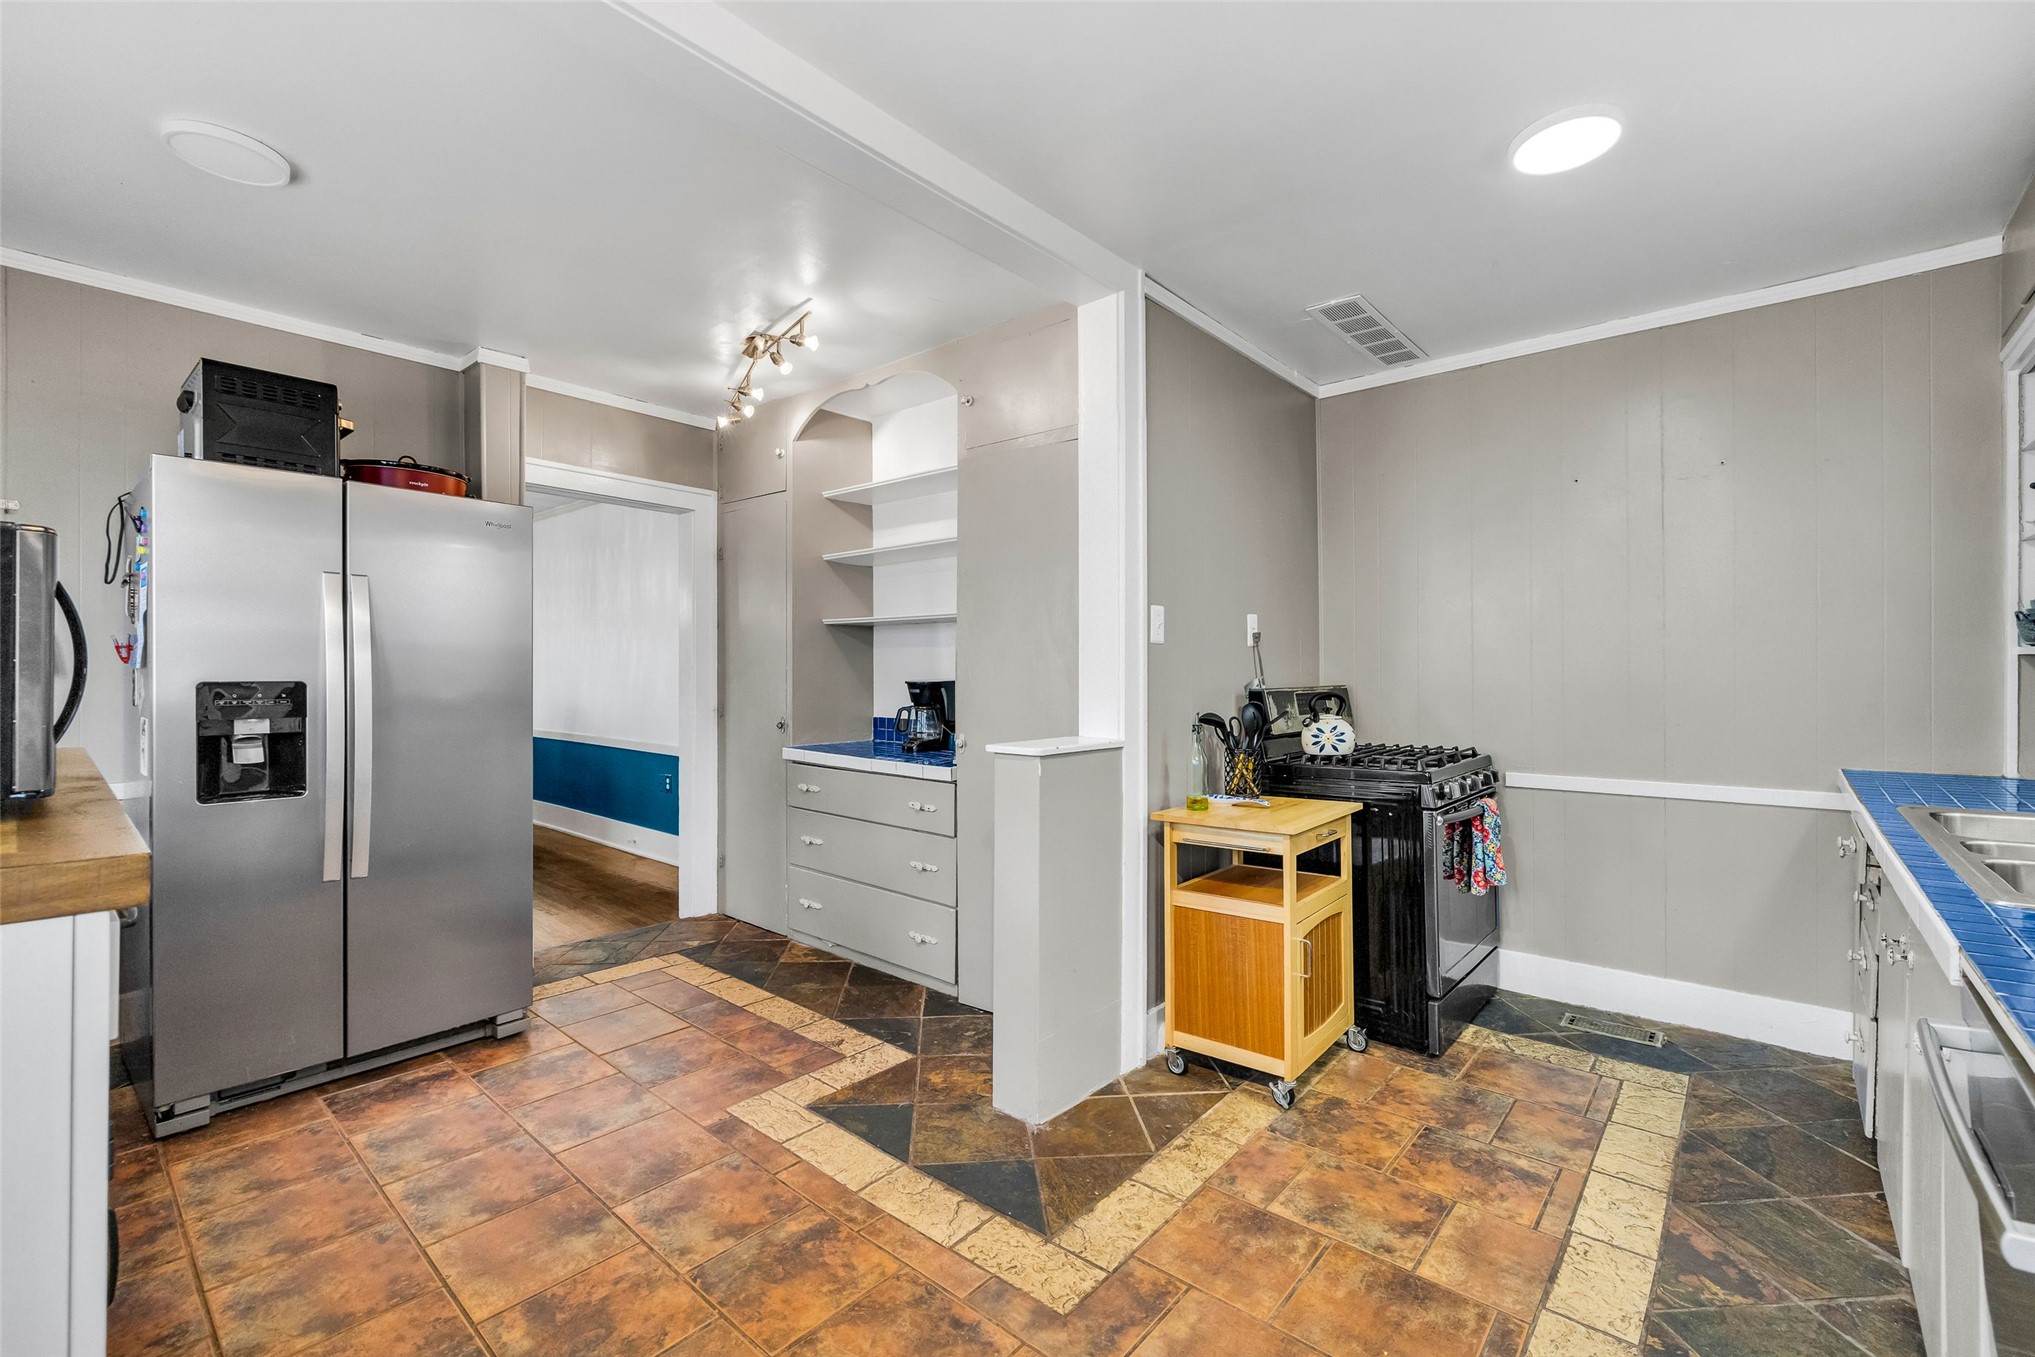
Kitchen featuring multi-tone tile flooring, built-in cabinetry with open shelving, recessed lighting, and stainless steel side-by-side refrigerator
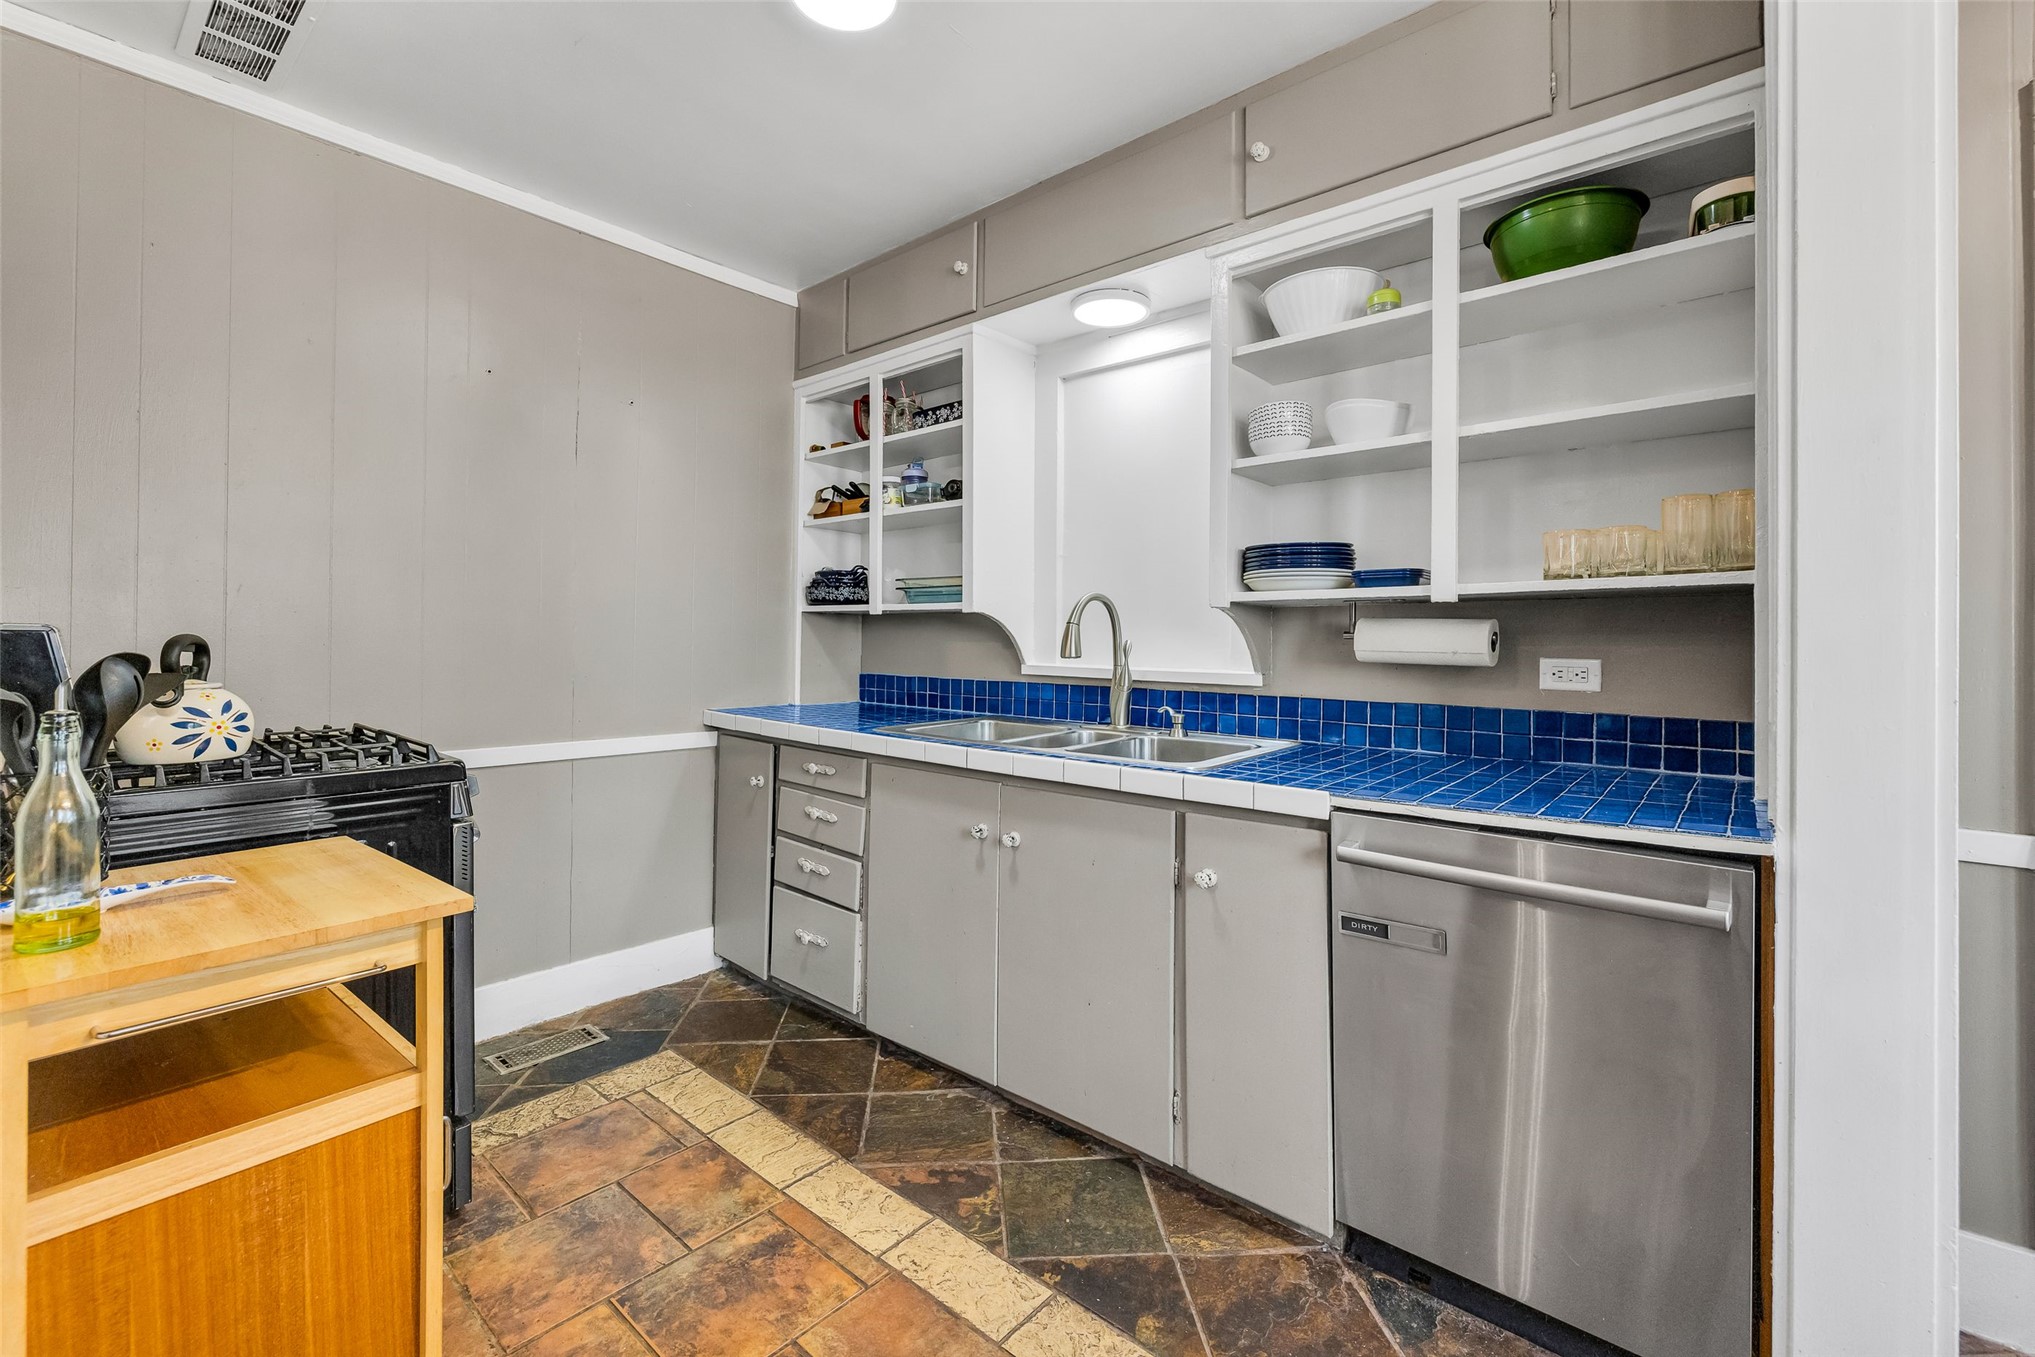
Kitchen featuring blue tile countertops, stainless steel dishwasher, open built-in cabinetry, under-cabinet lighting, and multi-toned stone tile flooring
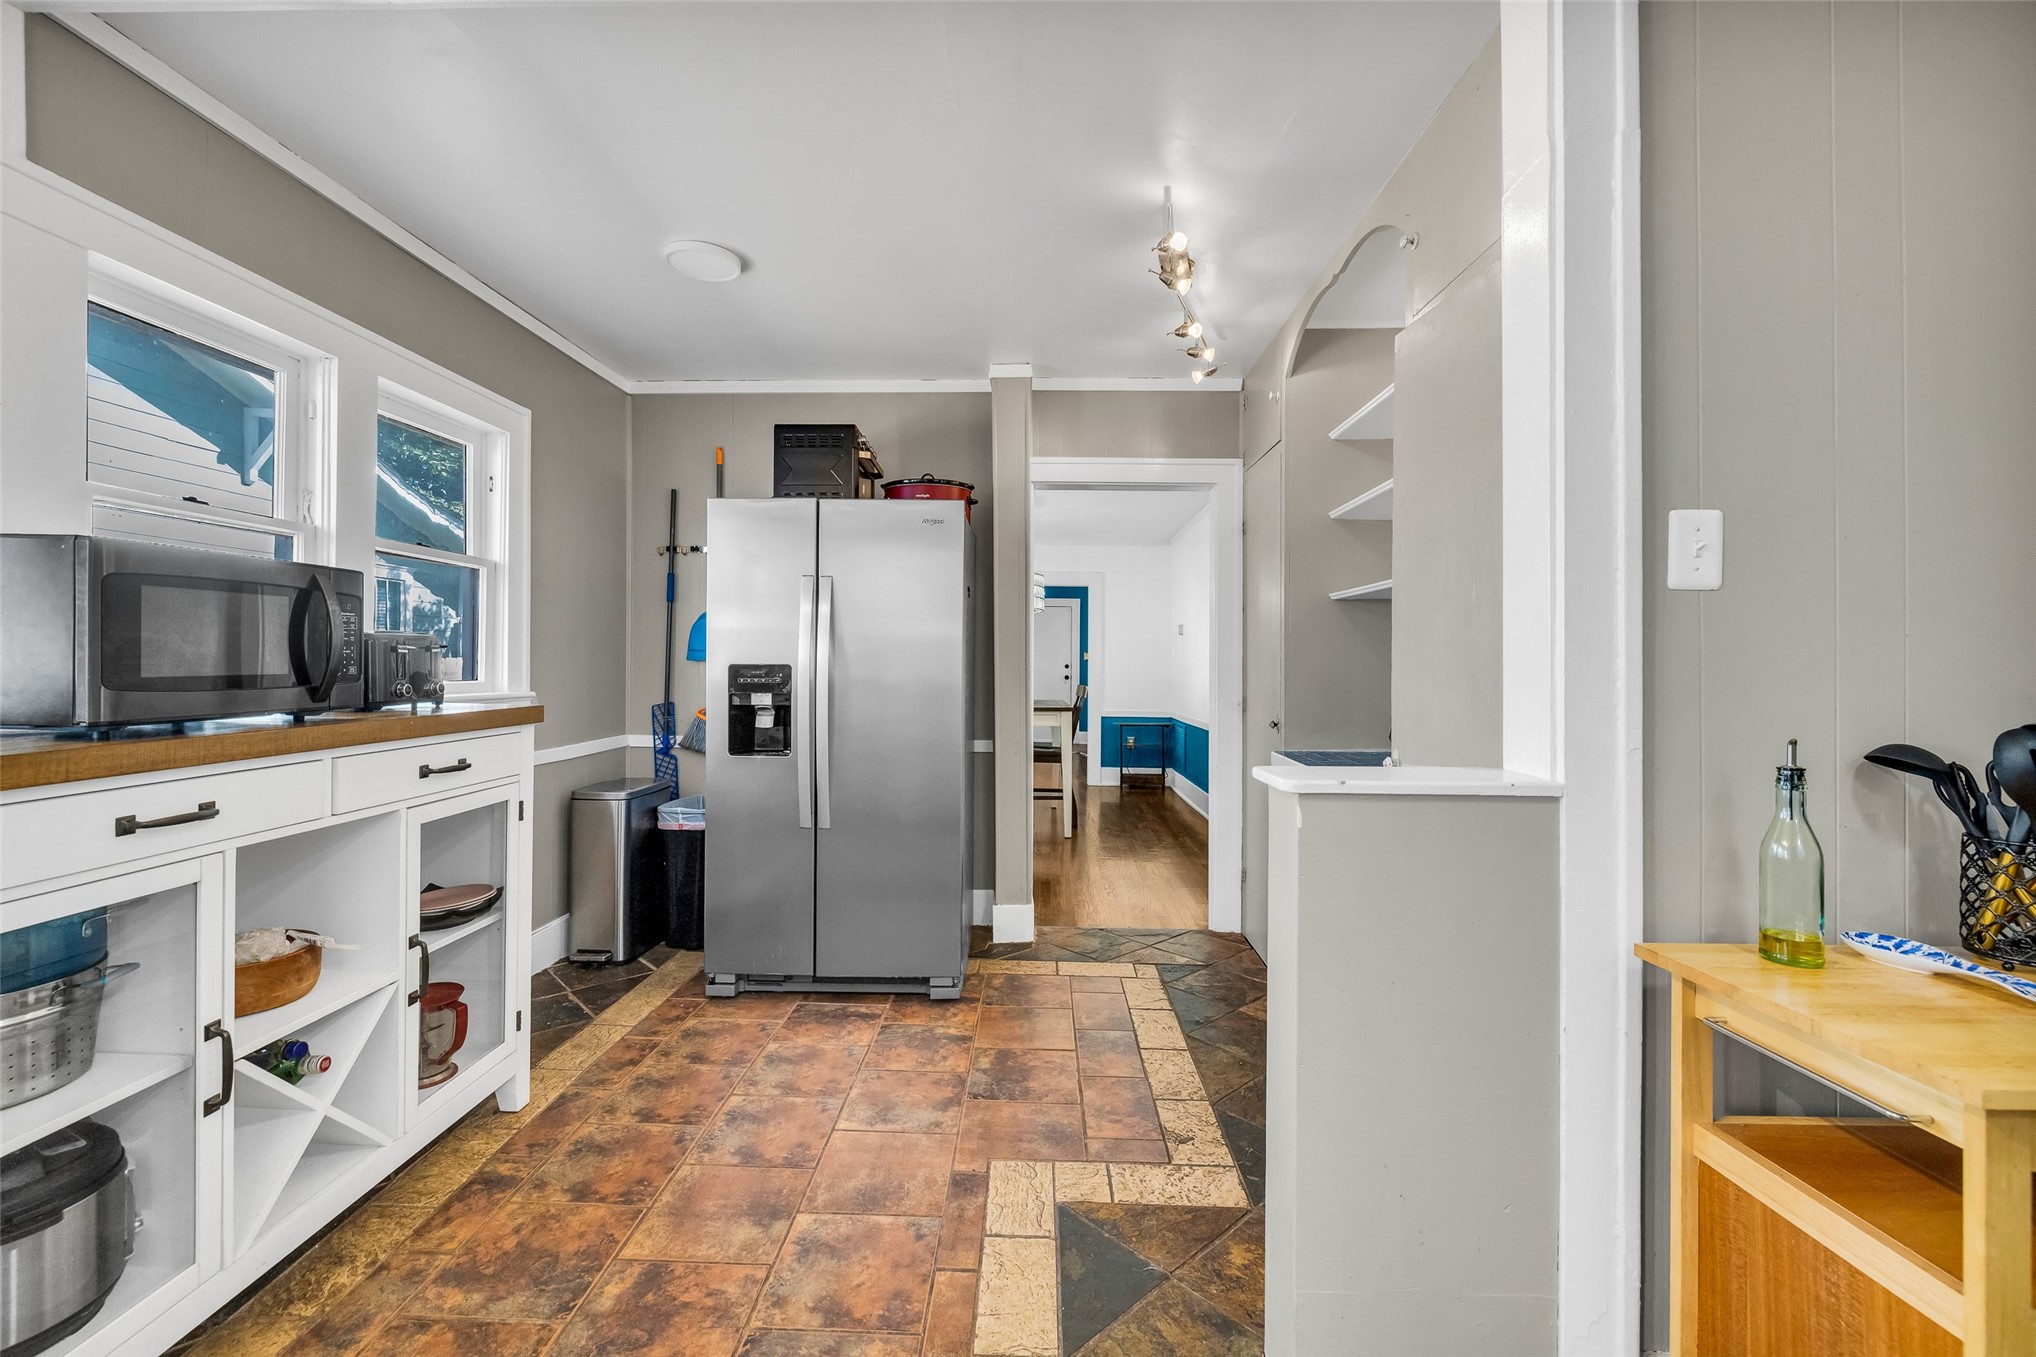
Kitchen featuring white custom cabinetry with open shelving, integrated wine rack, stainless steel side-by-side refrigerator, multi-toned stone tile flooring, and track lighting
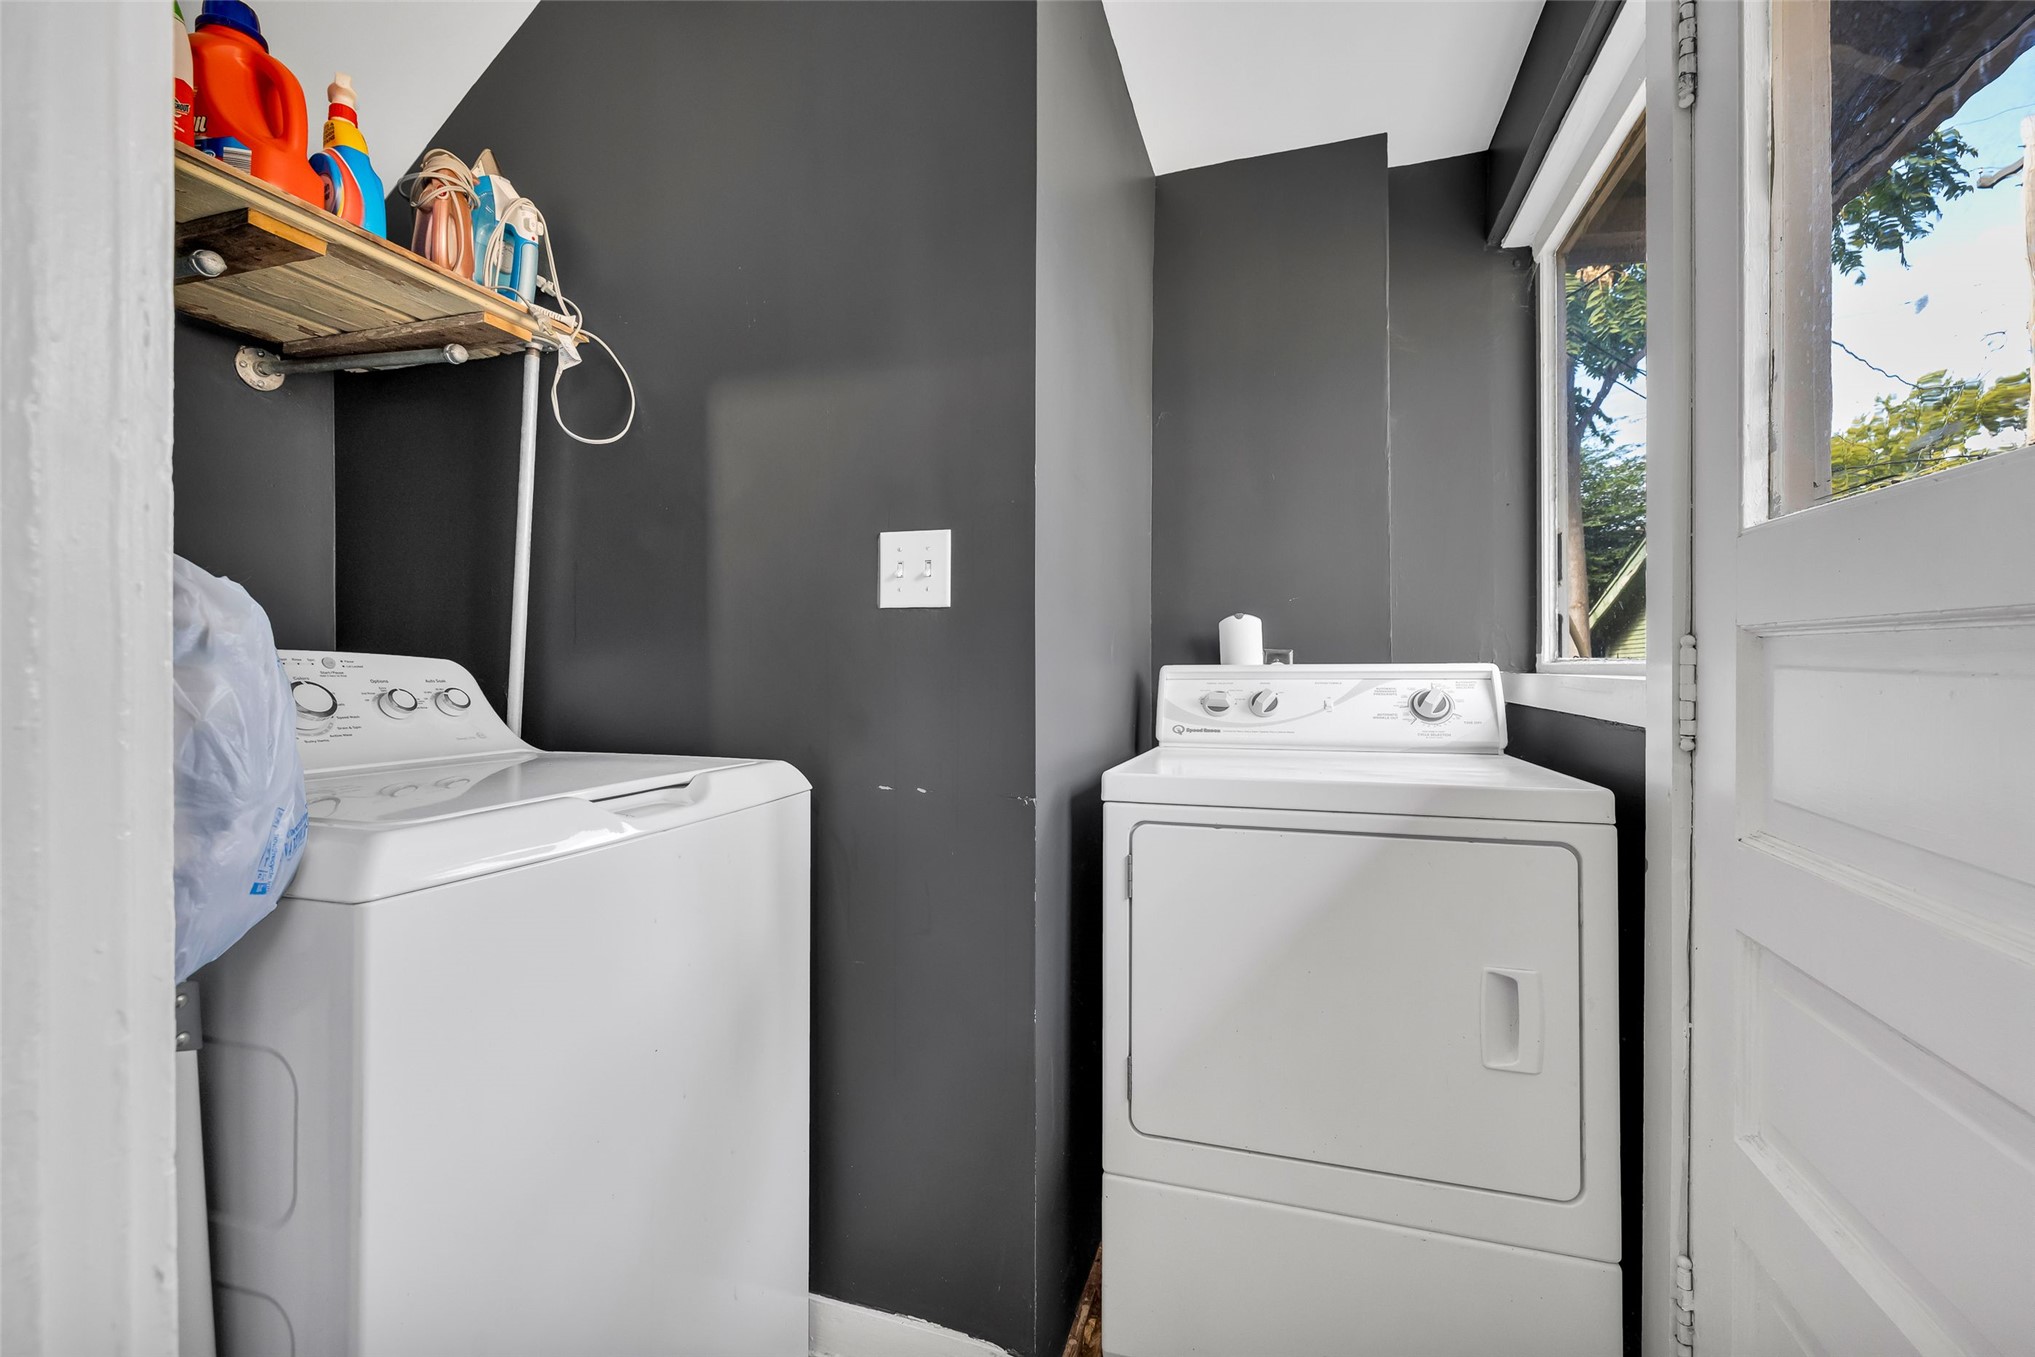
Laundry area featuring dark-toned walls, built-in open wood shelving, and a glass-paneled exterior door
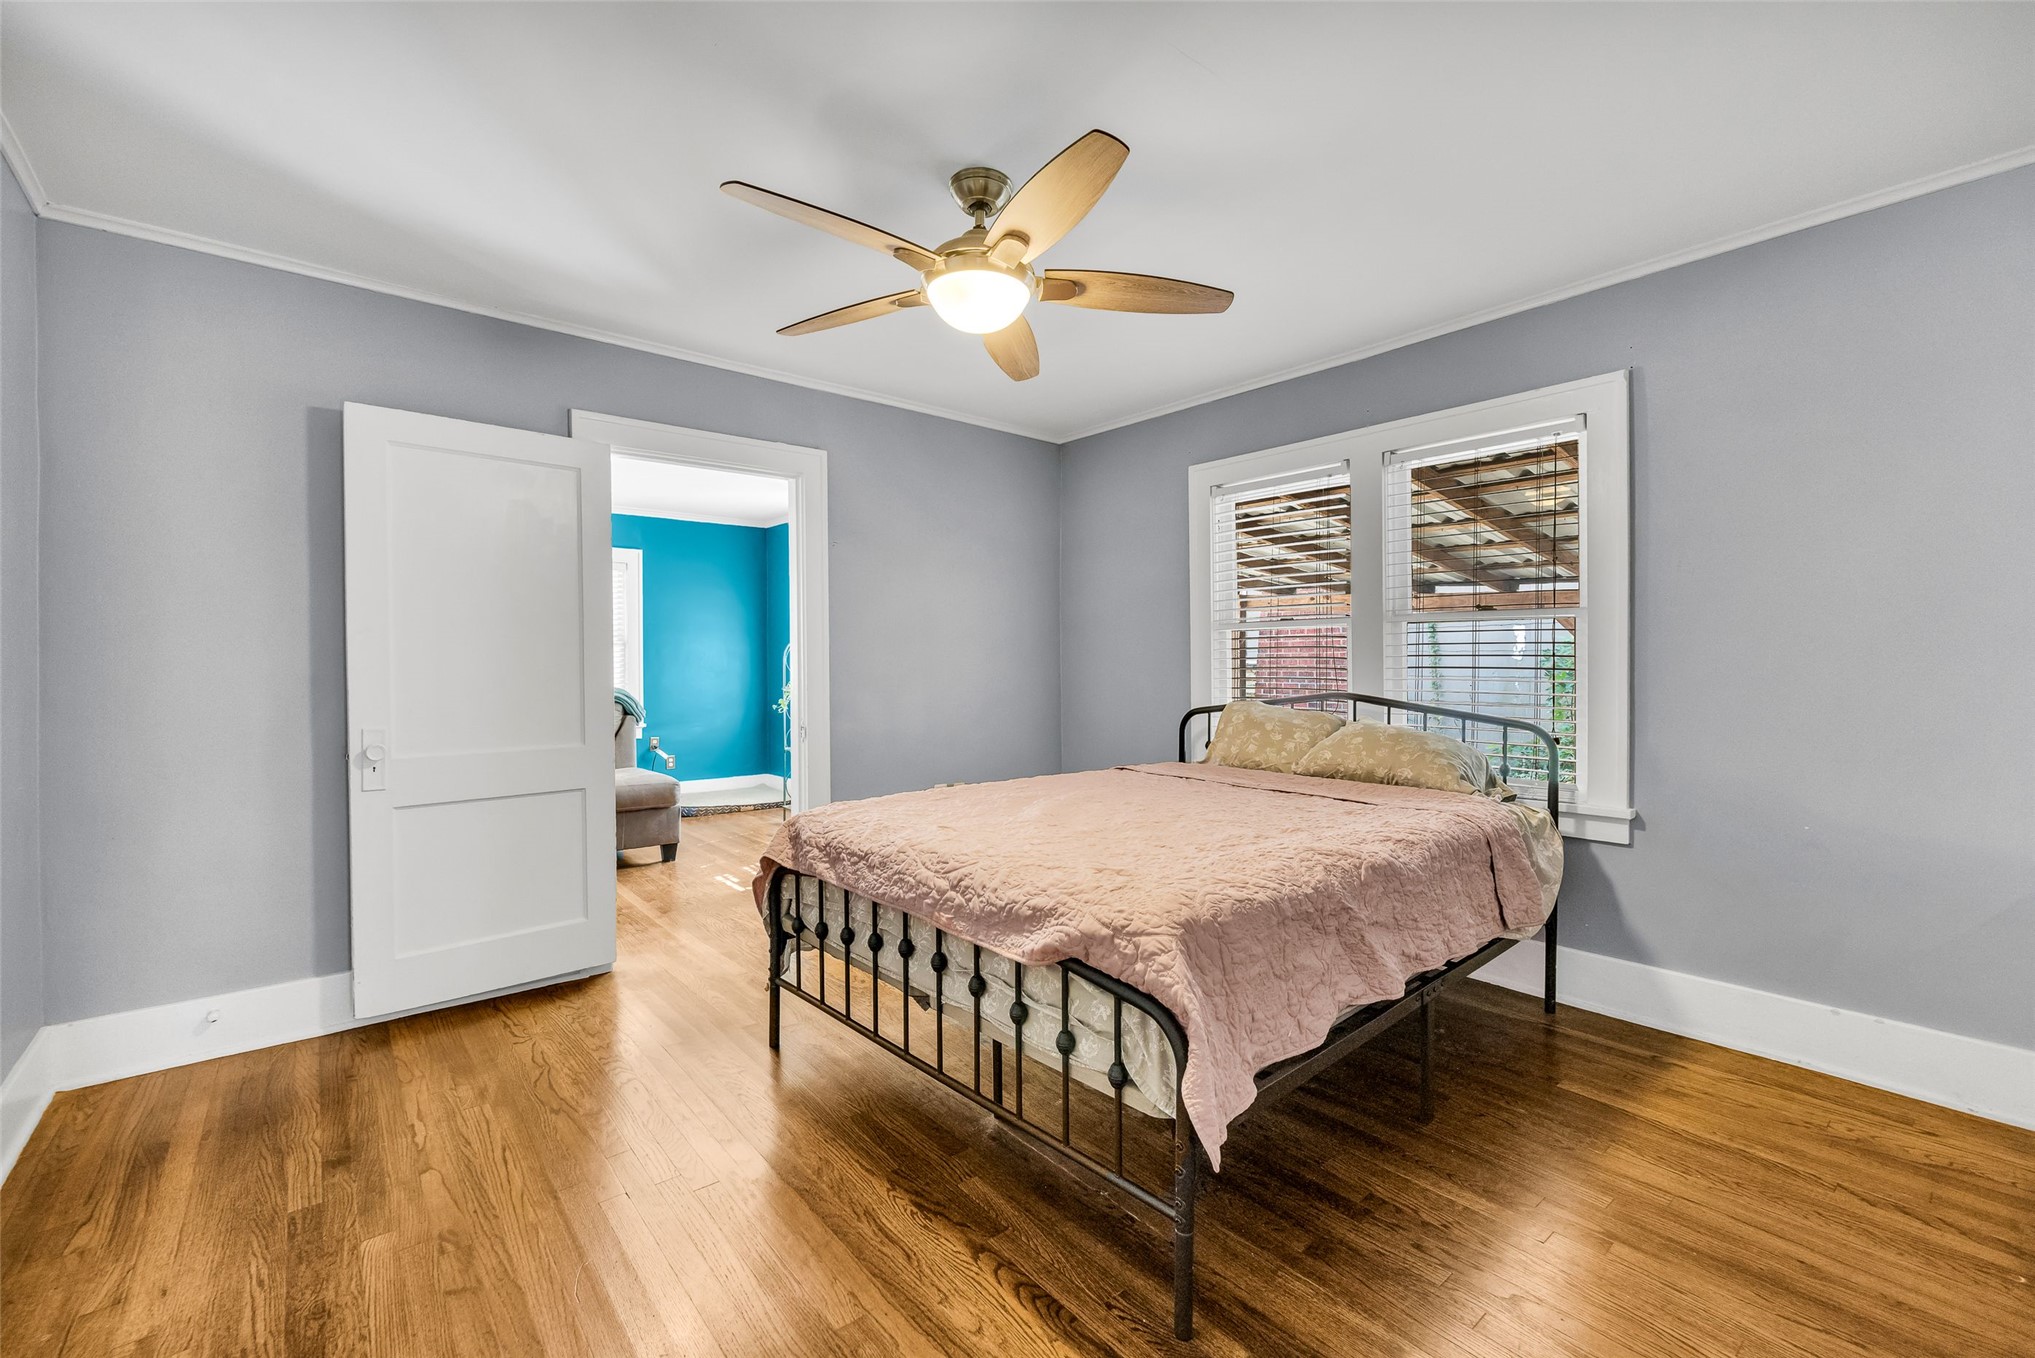
Room featuring wood-finish flooring, a central ceiling fan with integrated light fixture, two-panel solid core door, and multi-pane windows with white trim
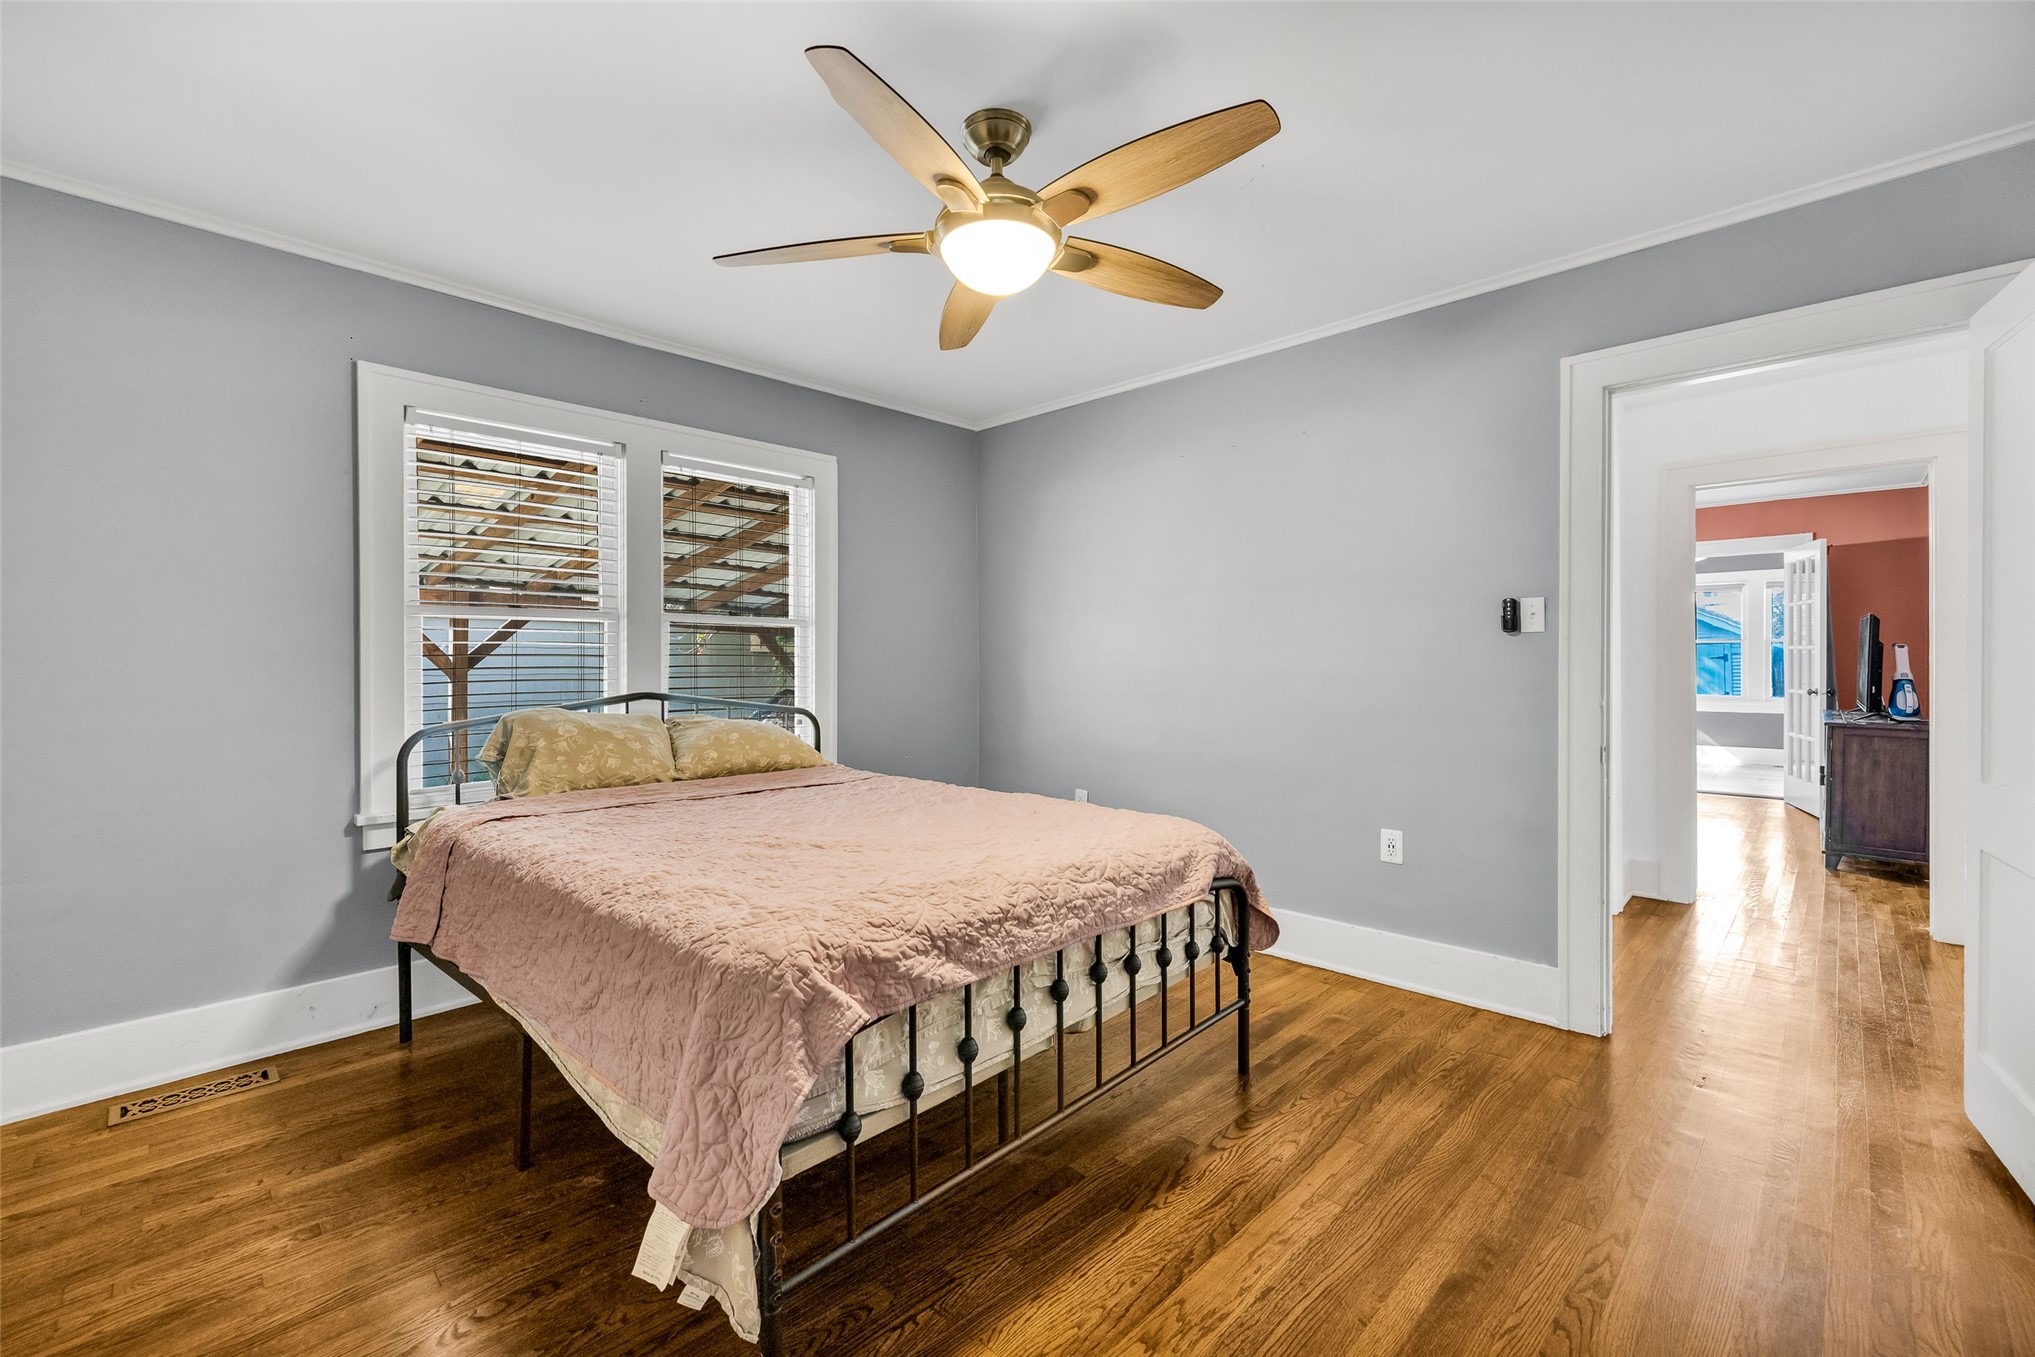
Bedroom featuring wood-finish flooring, neutral wall paint, and a ceiling-mounted light fixture with a multi-blade fan
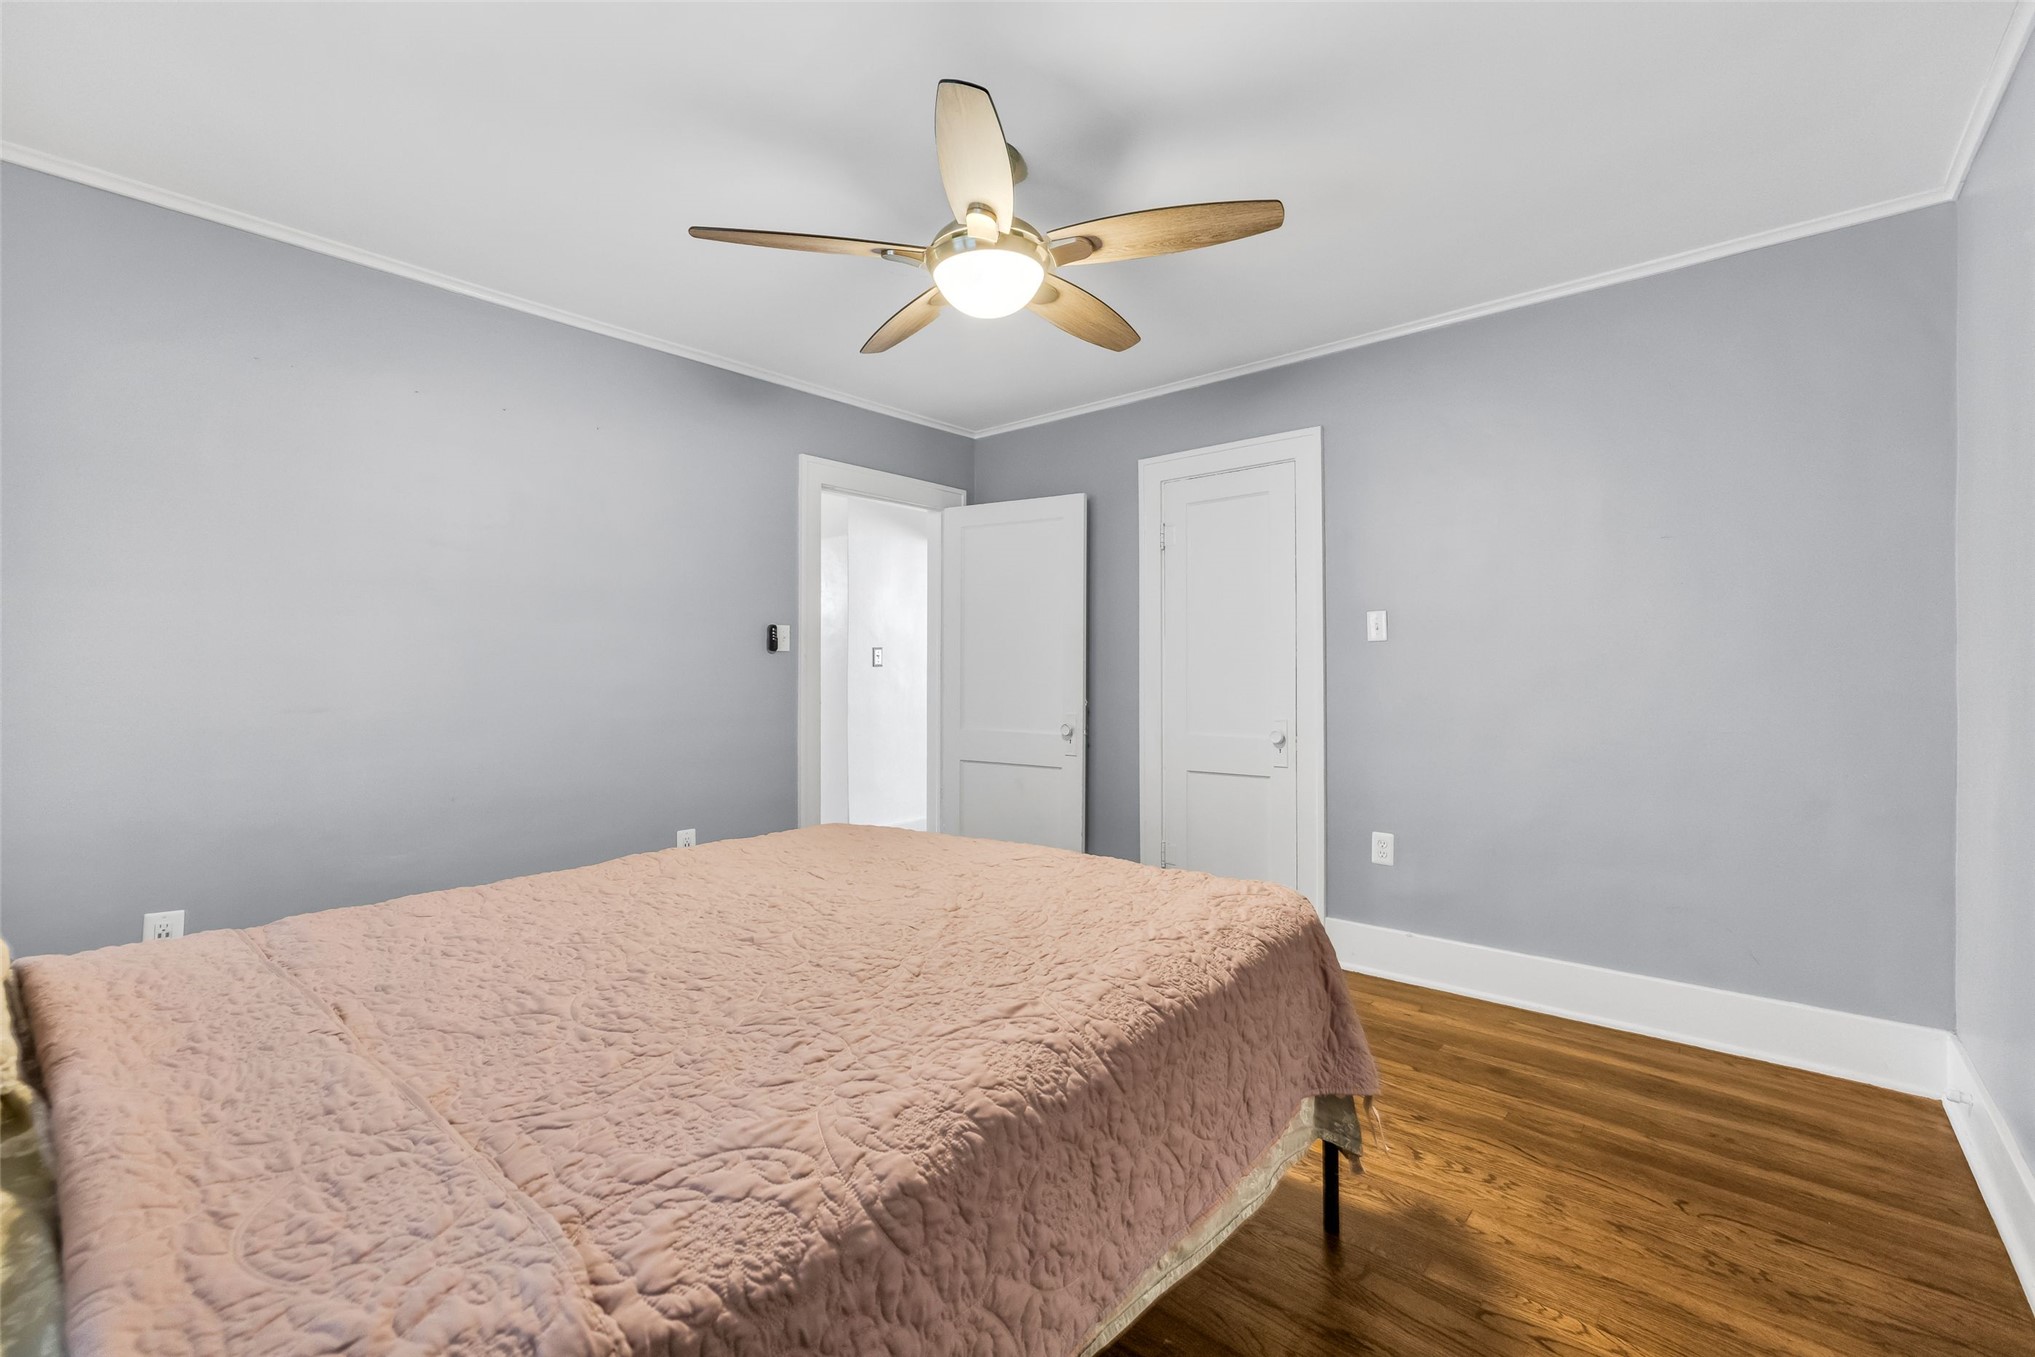
Room featuring wood-finish flooring, a central ceiling fan with integrated lighting, and two-panel interior doors
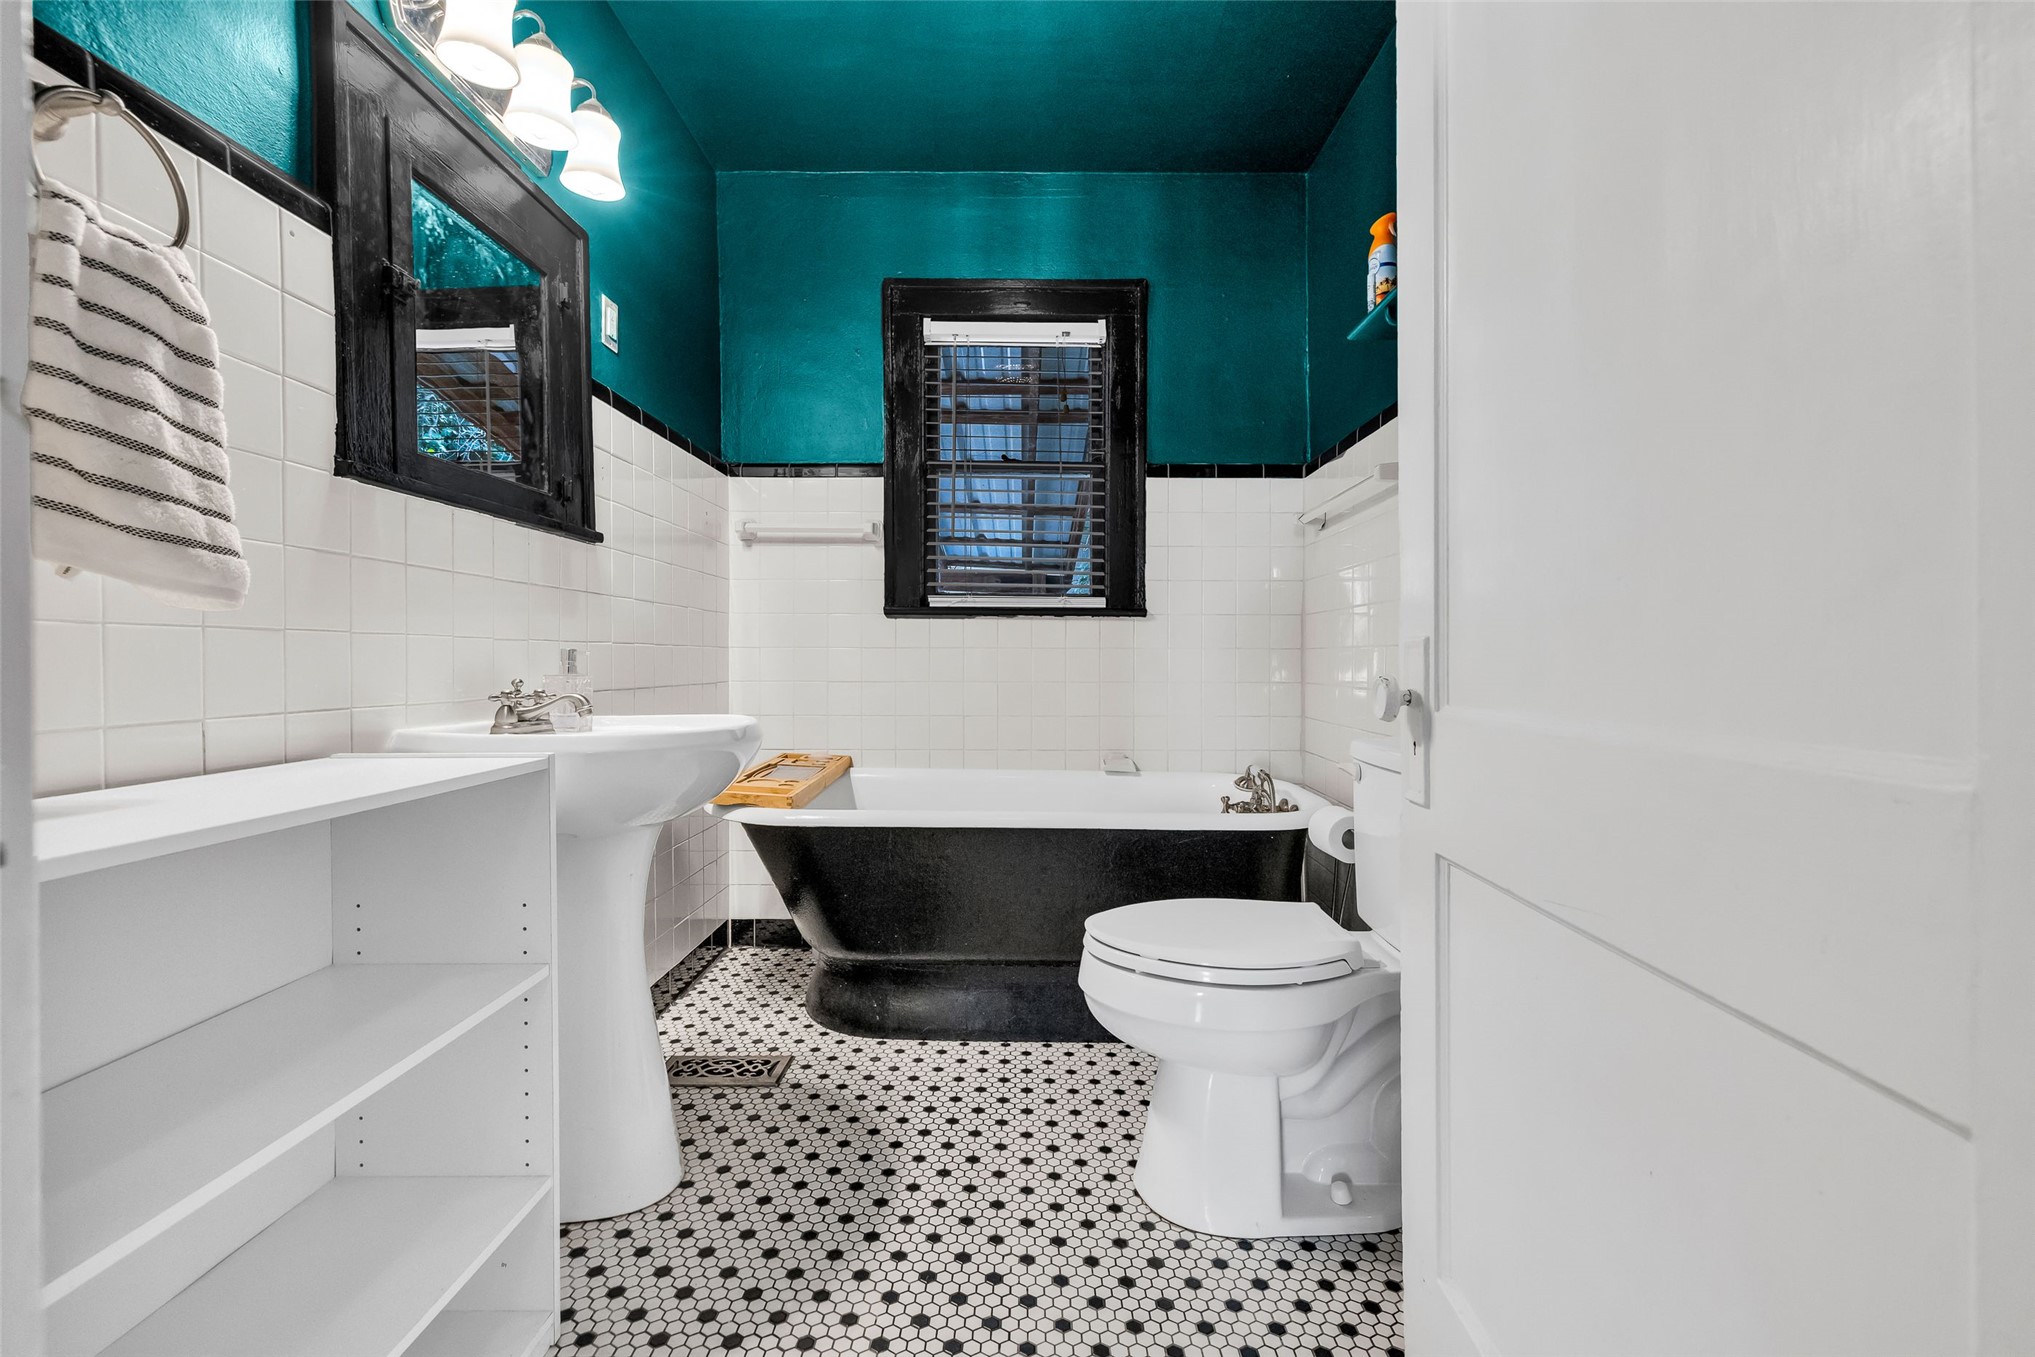
Bathroom featuring a black clawfoot tub, pedestal sink, white tile wall wainscoting, and black-and-white penny tile flooring
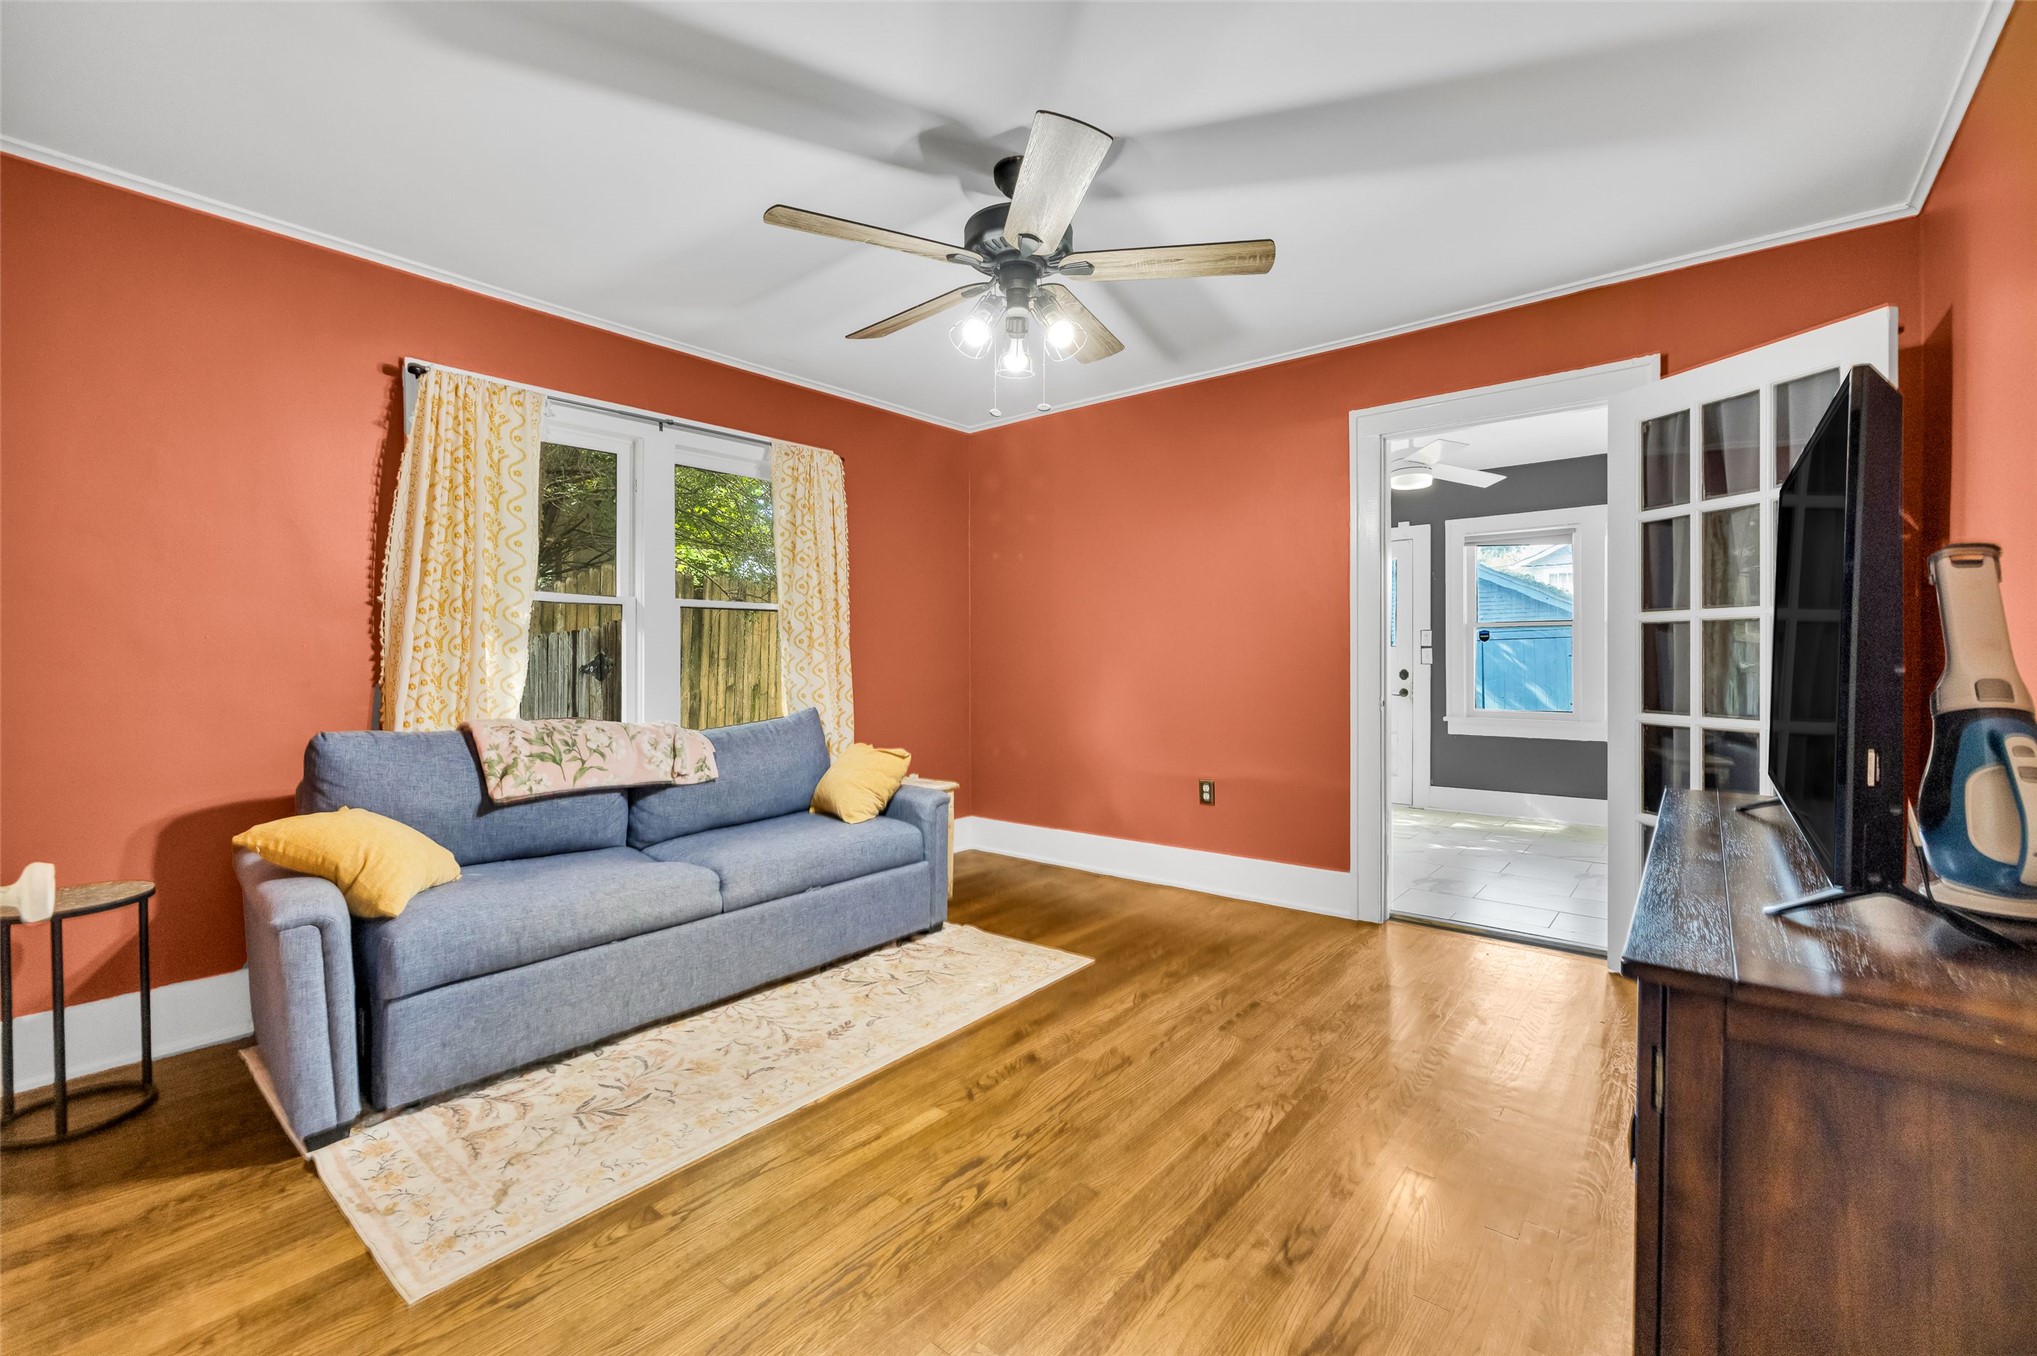
Living area featuring wood-finish flooring, white ceiling fan with integrated lighting, and glass-paneled double doors
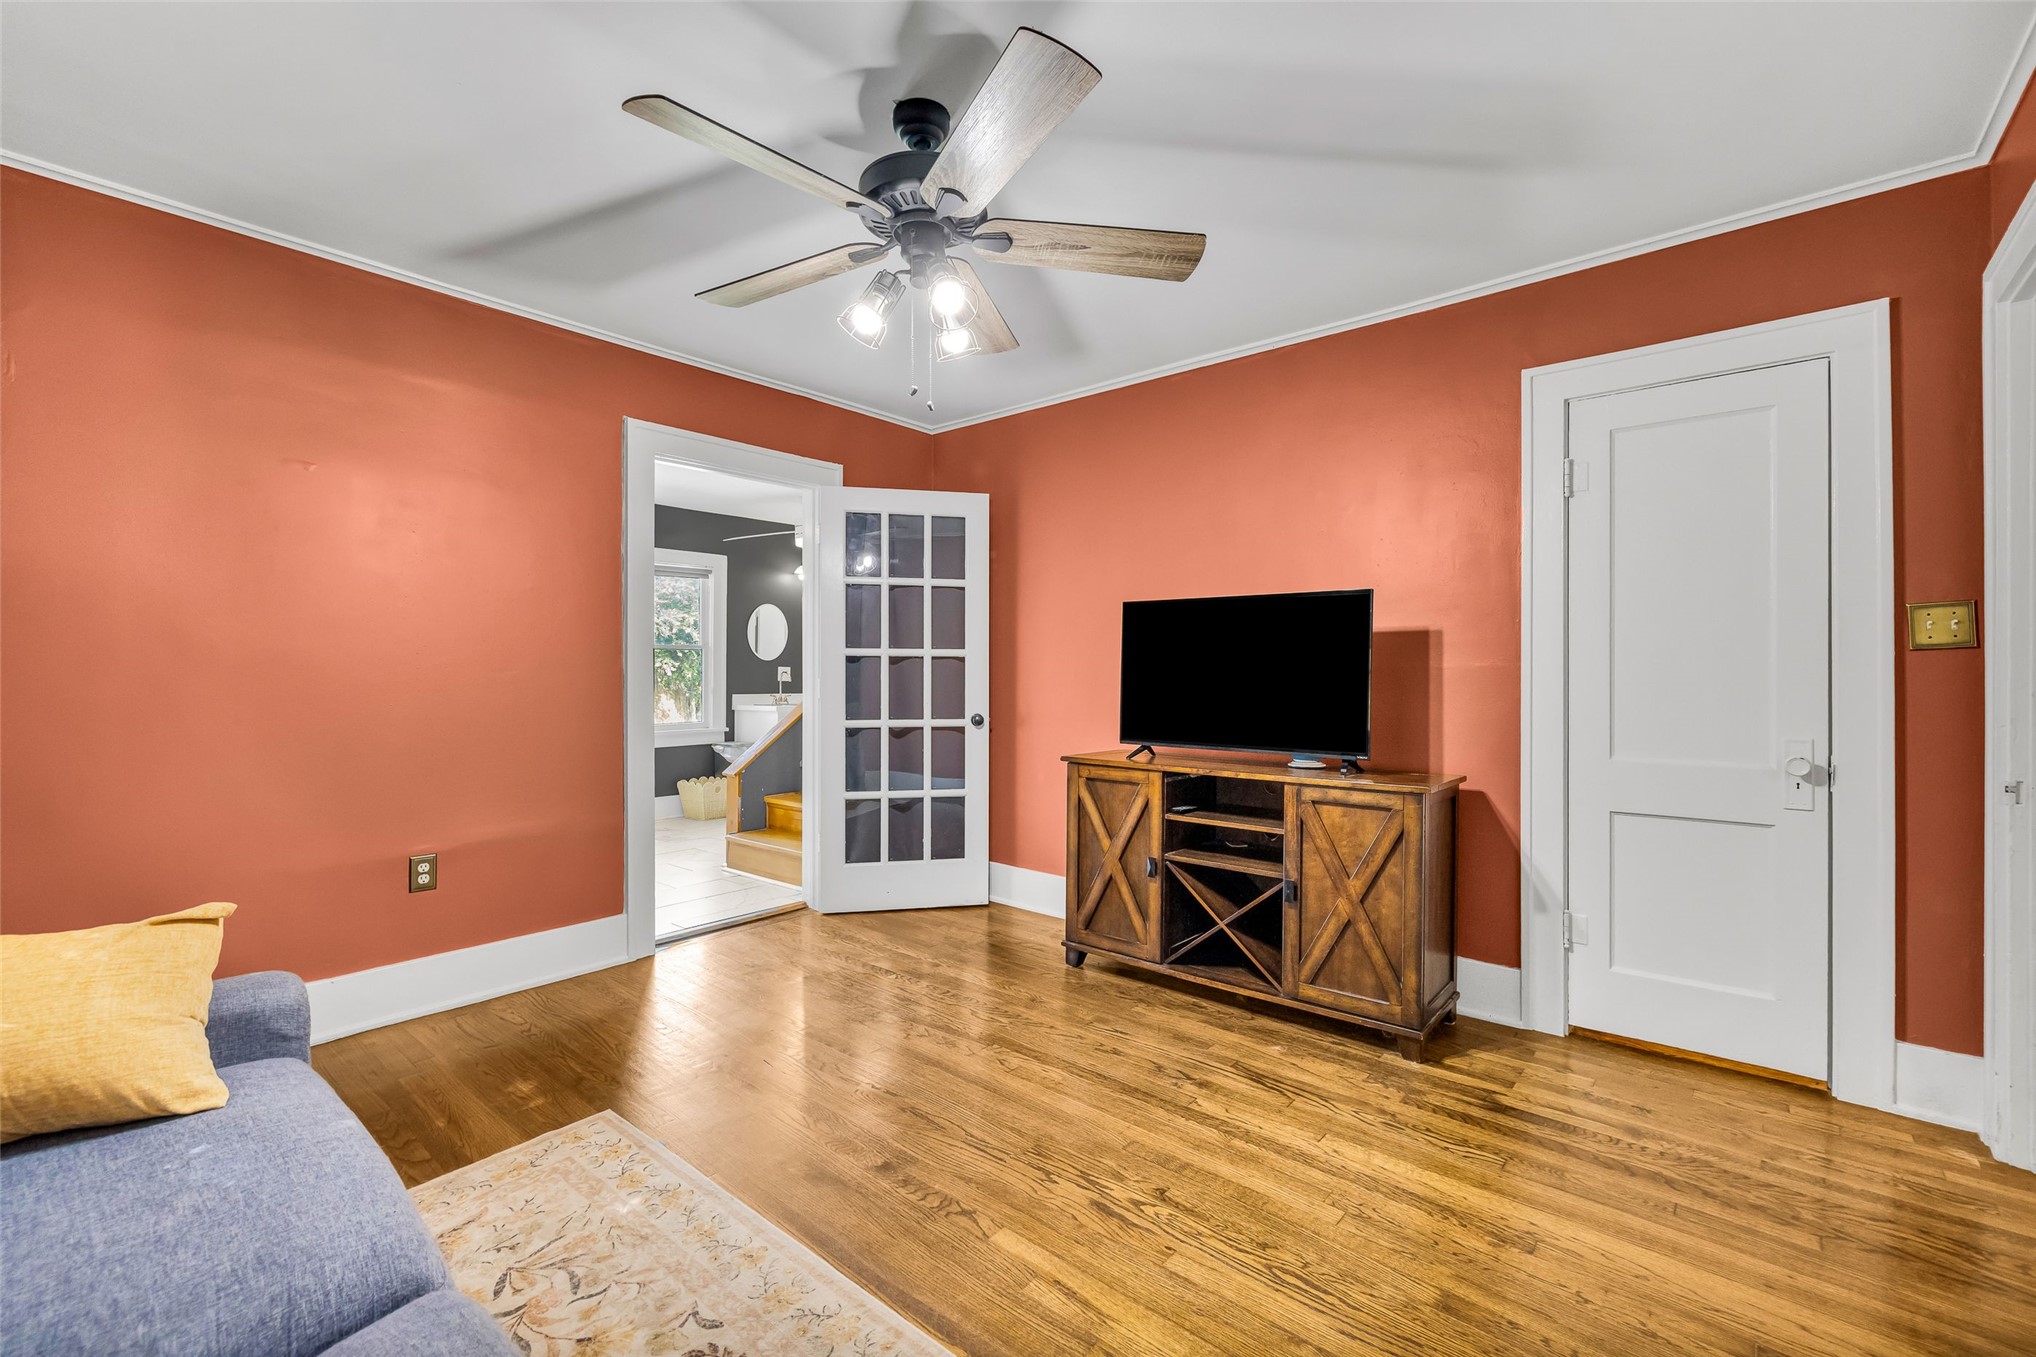
Interior space featuring wood-finish flooring, a multi-pane glass door, and a ceiling fan with integrated lighting
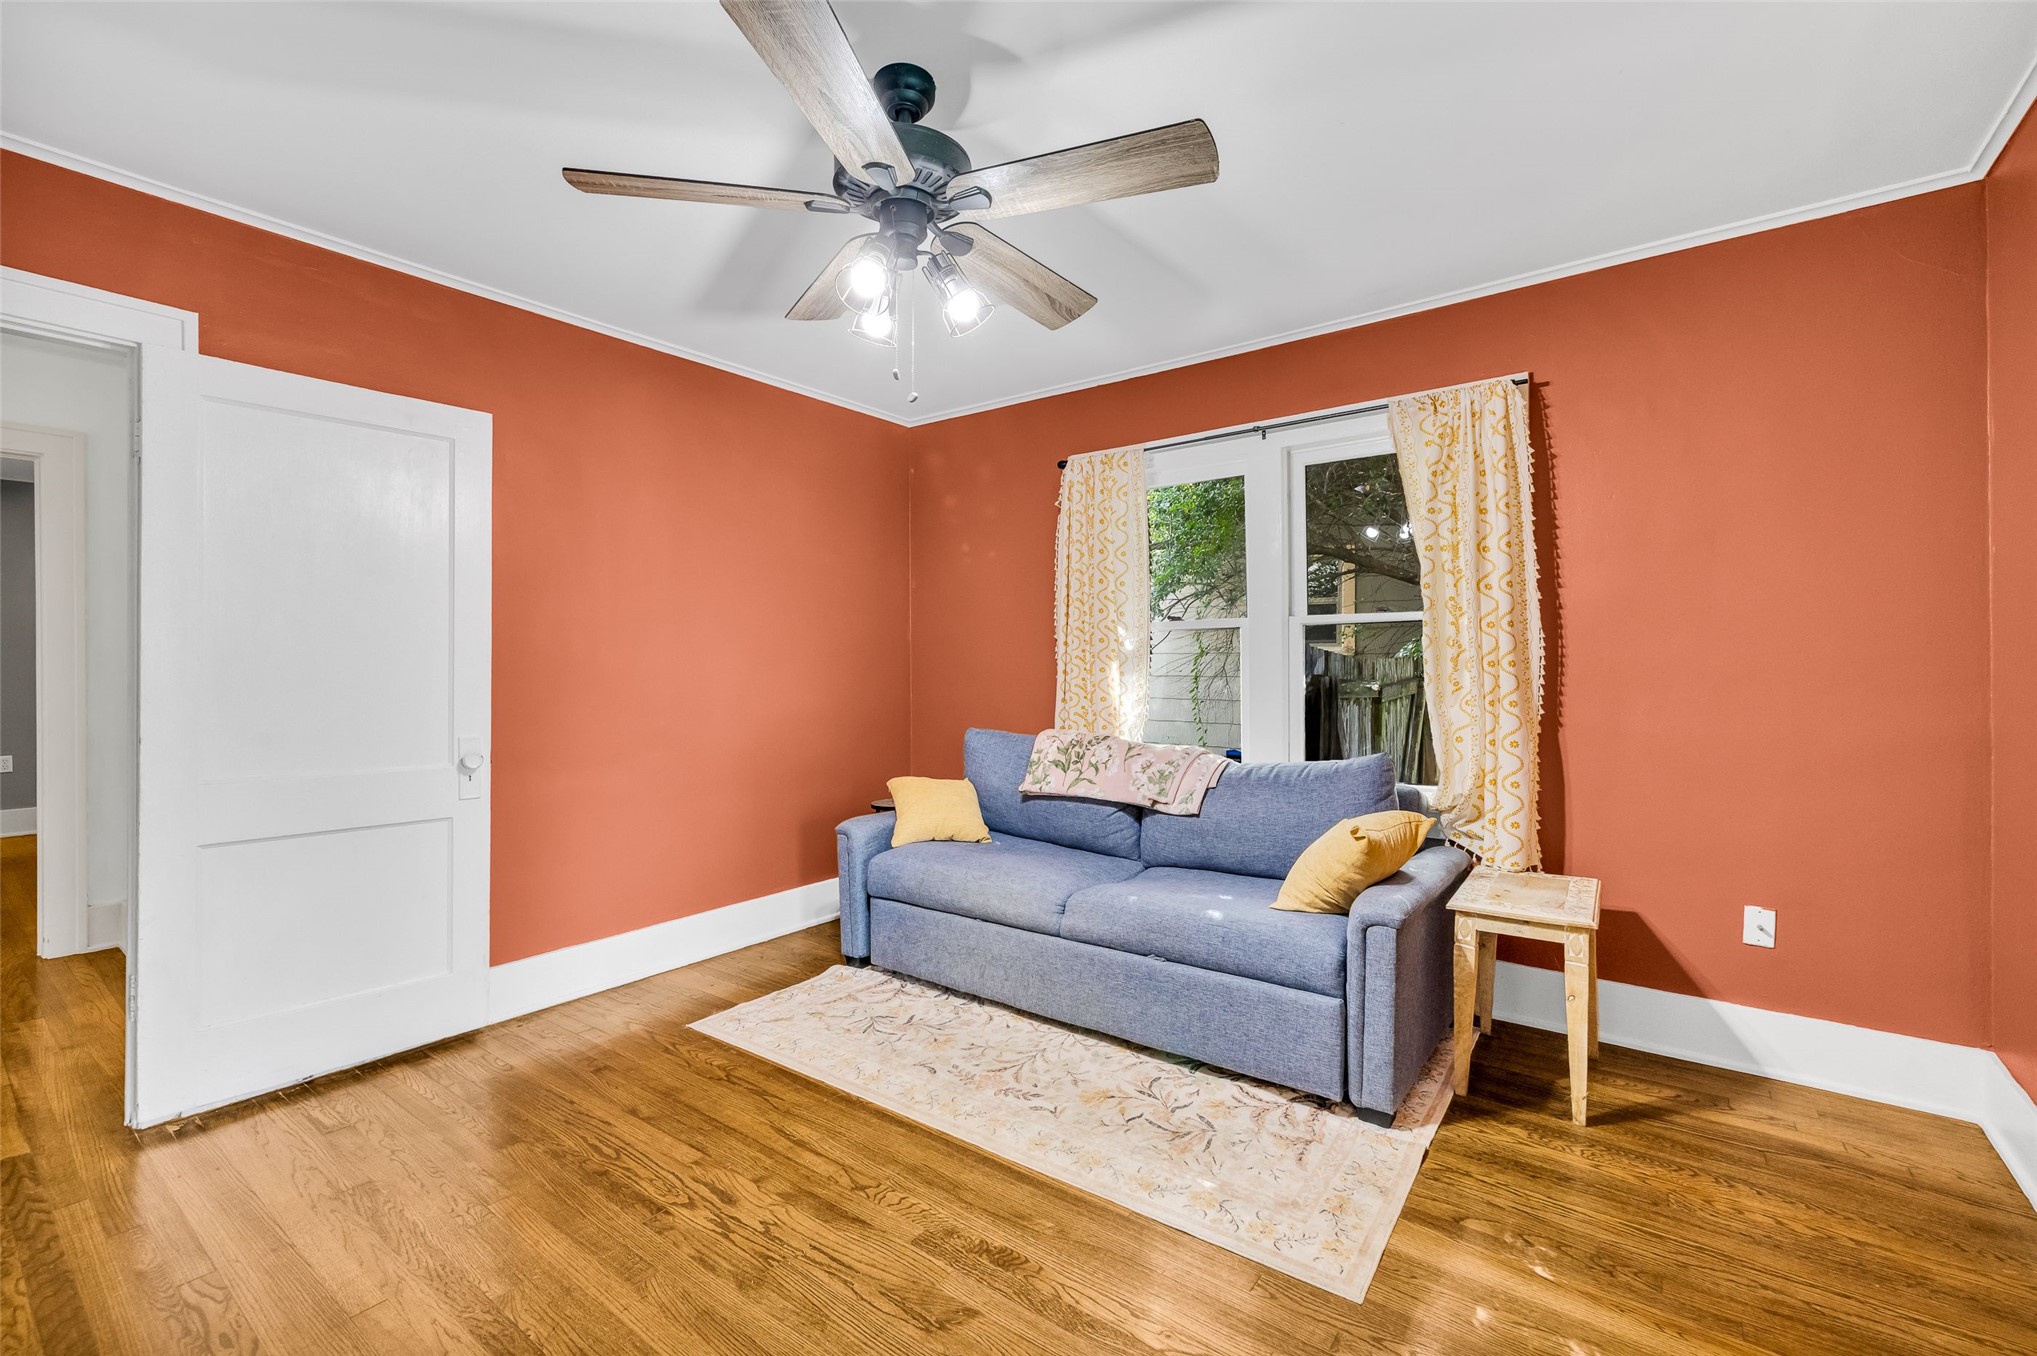
Room featuring wood-finish flooring, a multi-pane window, and a ceiling fan with integrated lighting
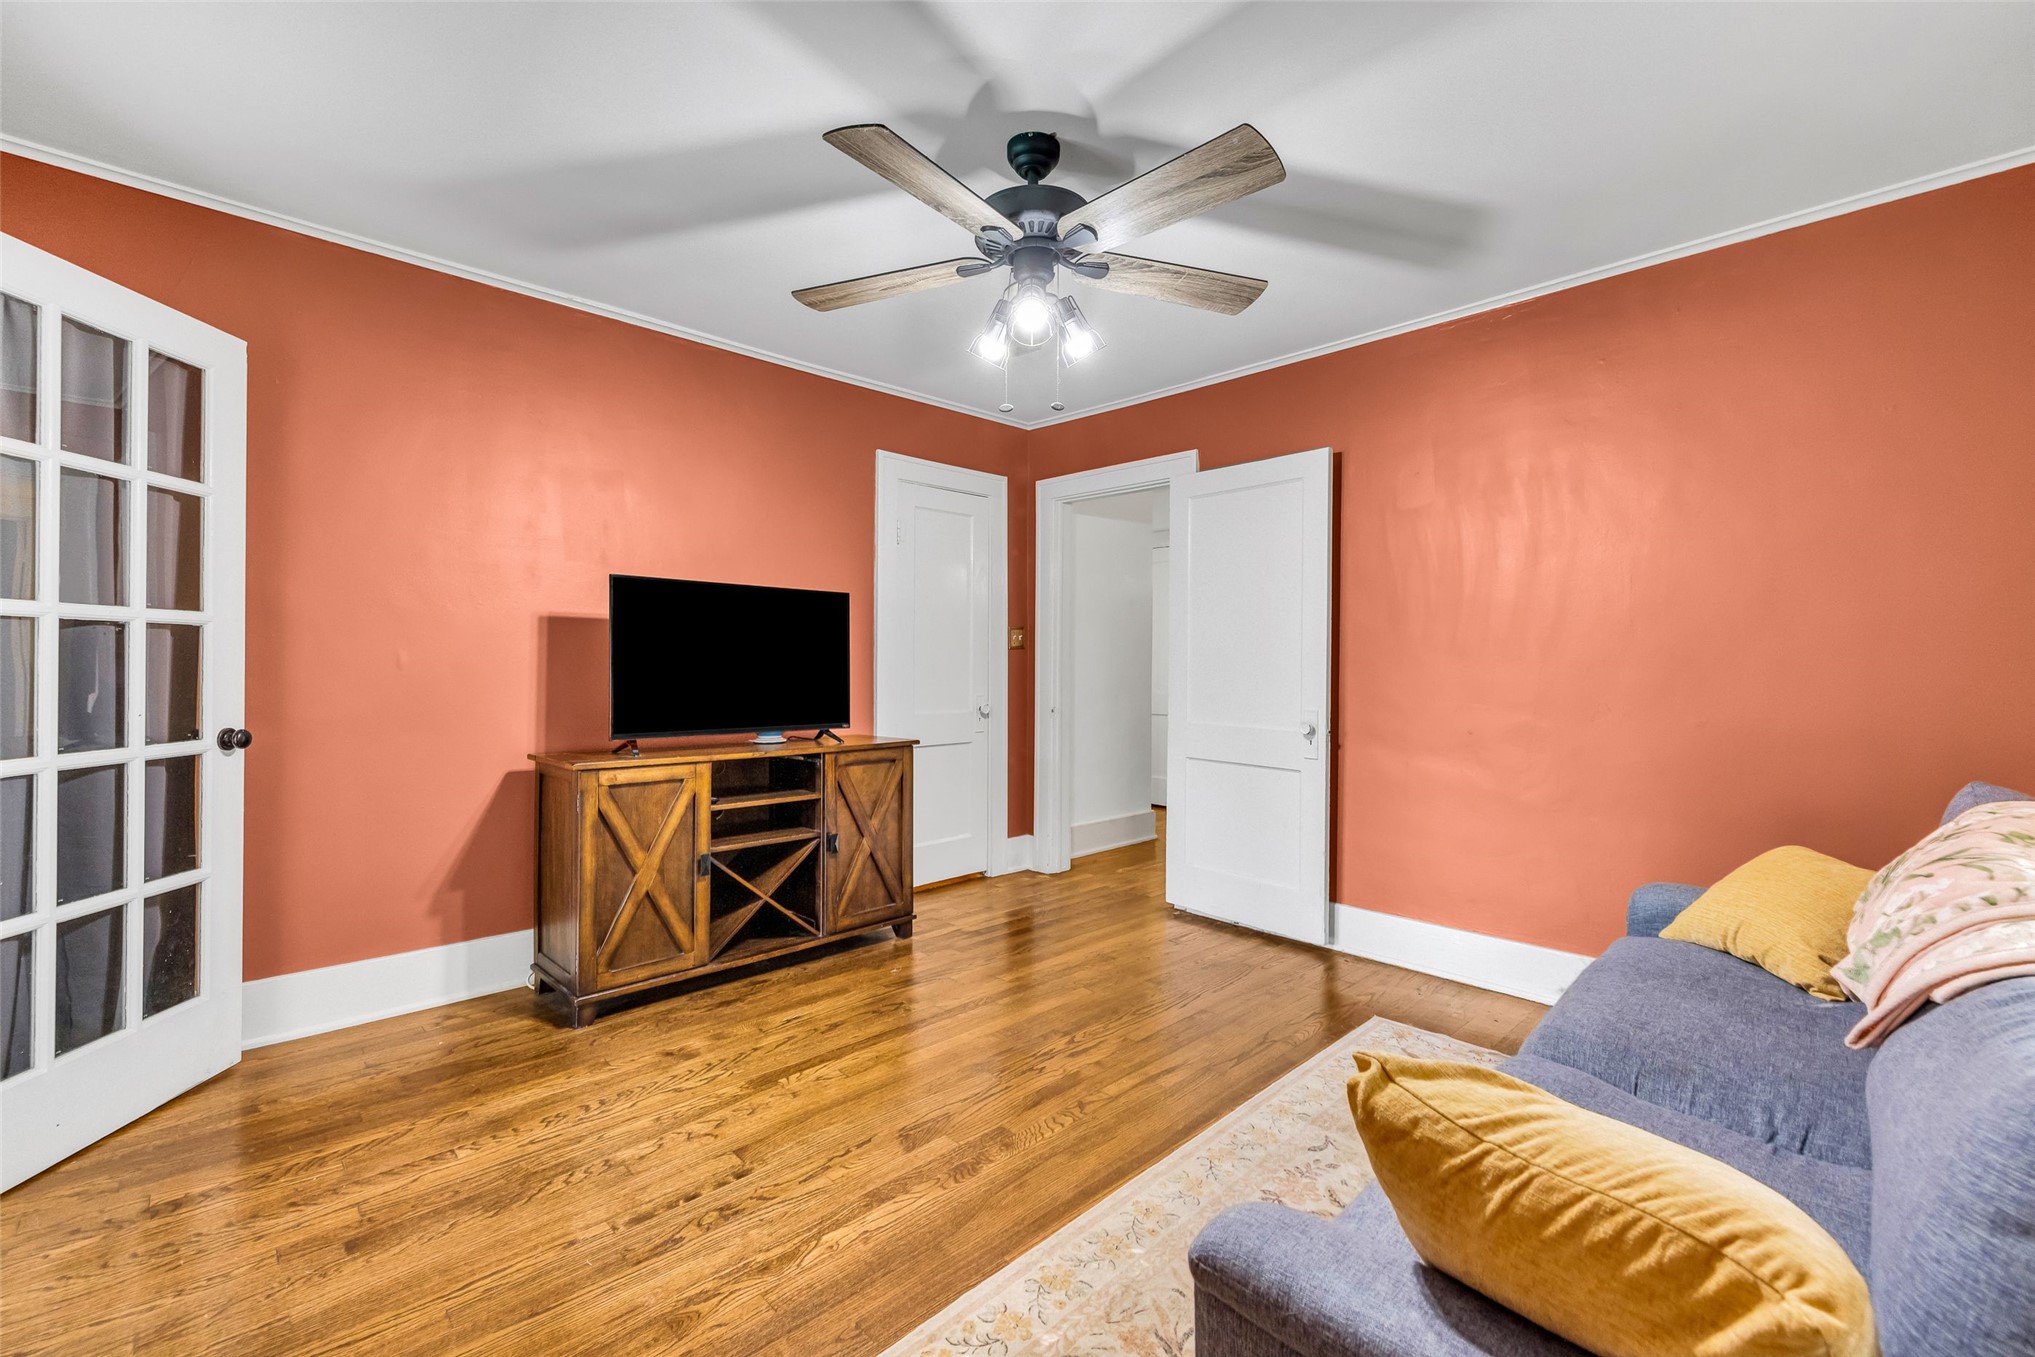
Room featuring wood-finish flooring, a multi-pane French door, and a ceiling fan with integrated lighting
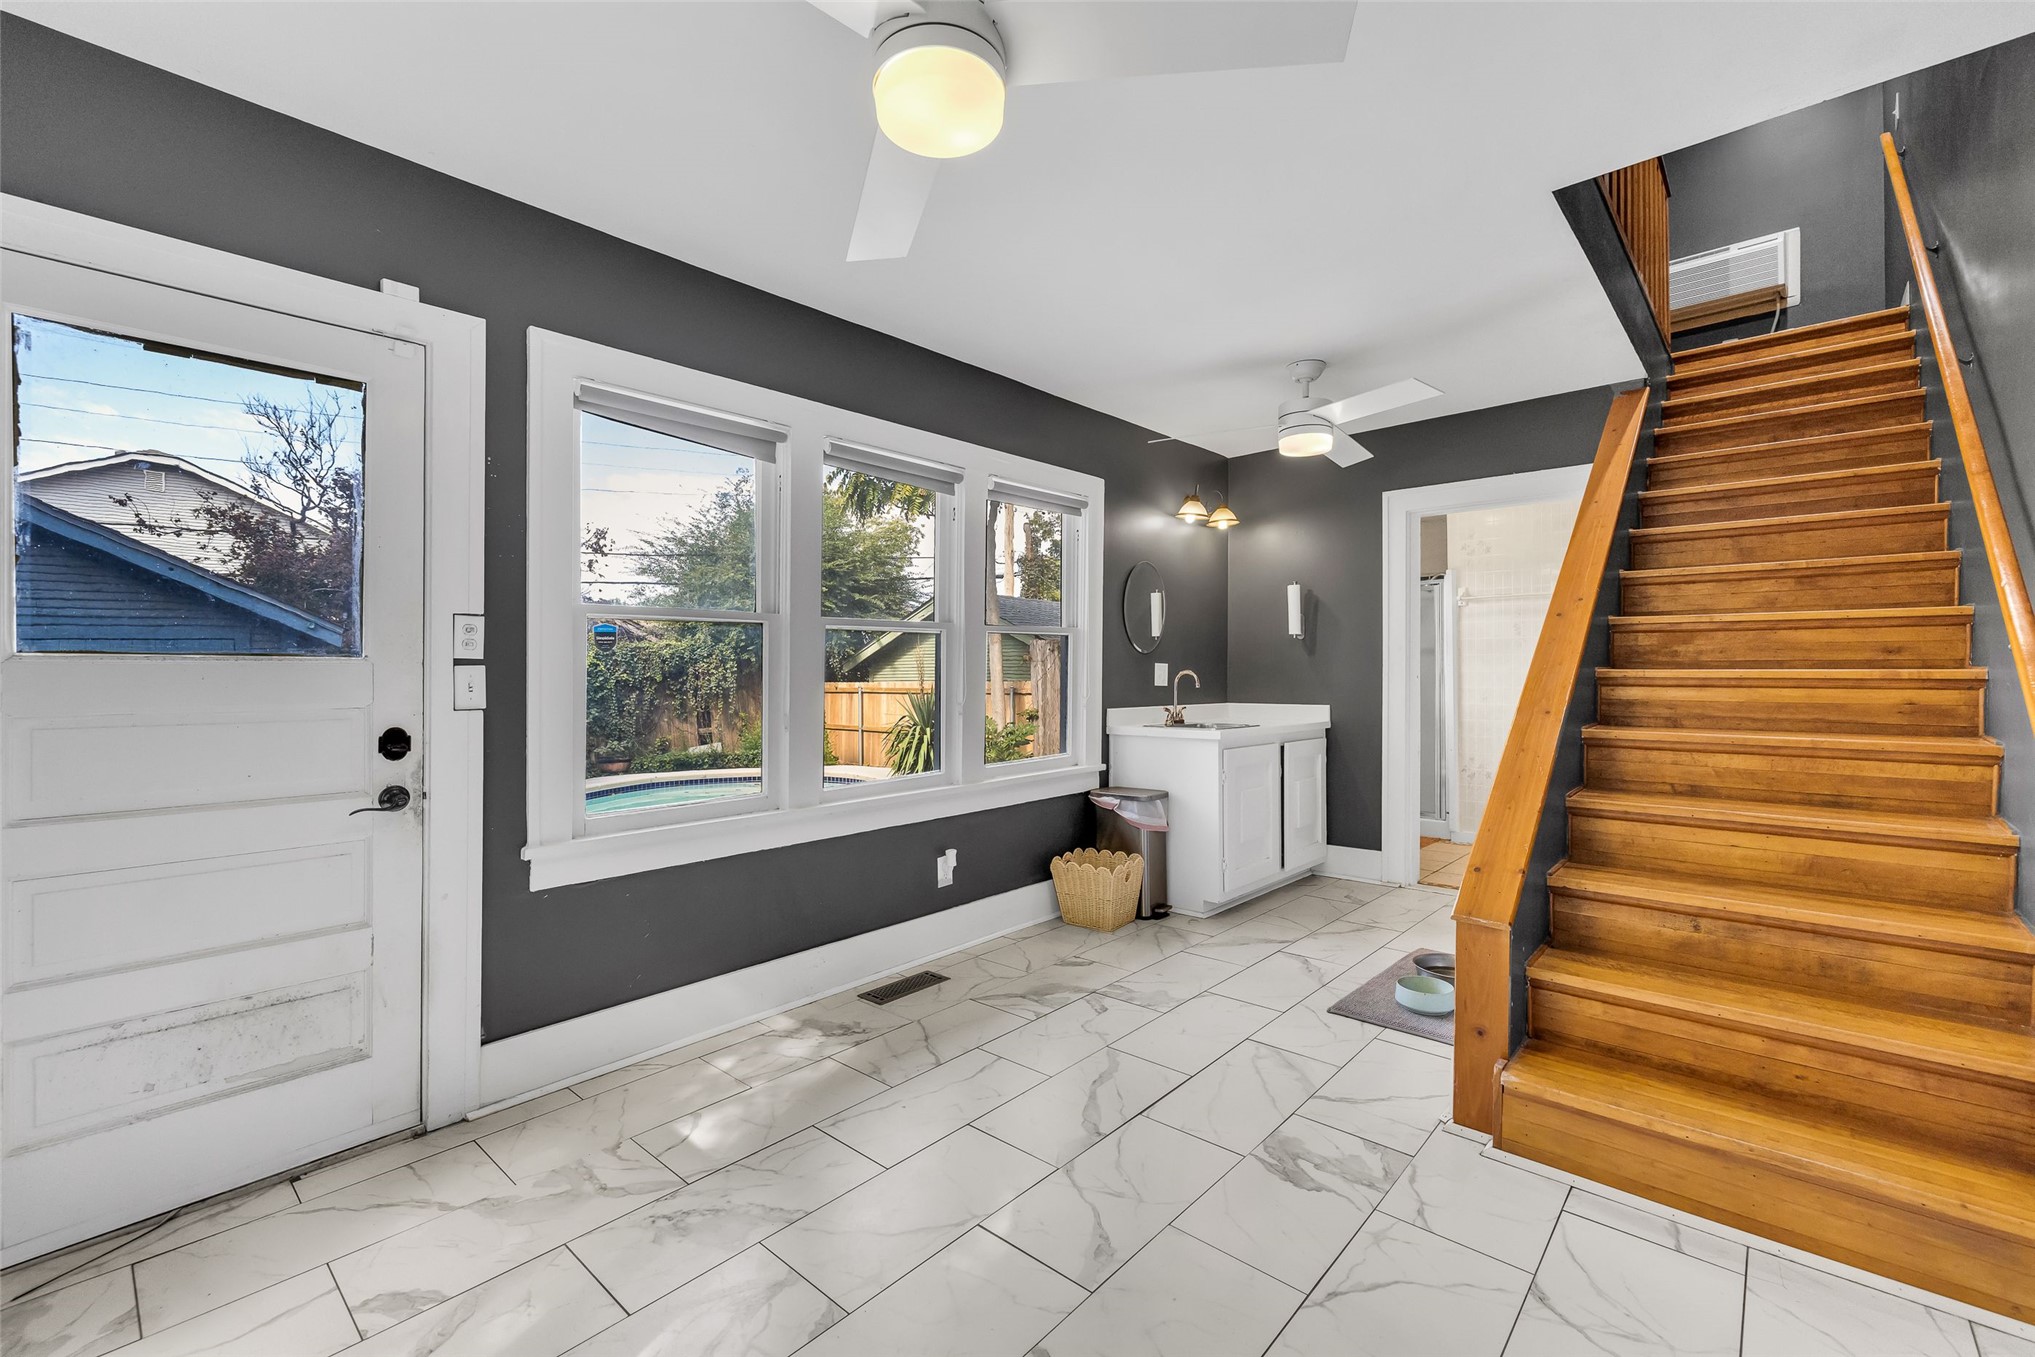
Staircase featuring natural wood treads and railing, large-format tile flooring, built-in cabinetry with a sink, multi-pane windows, and dual ceiling fans
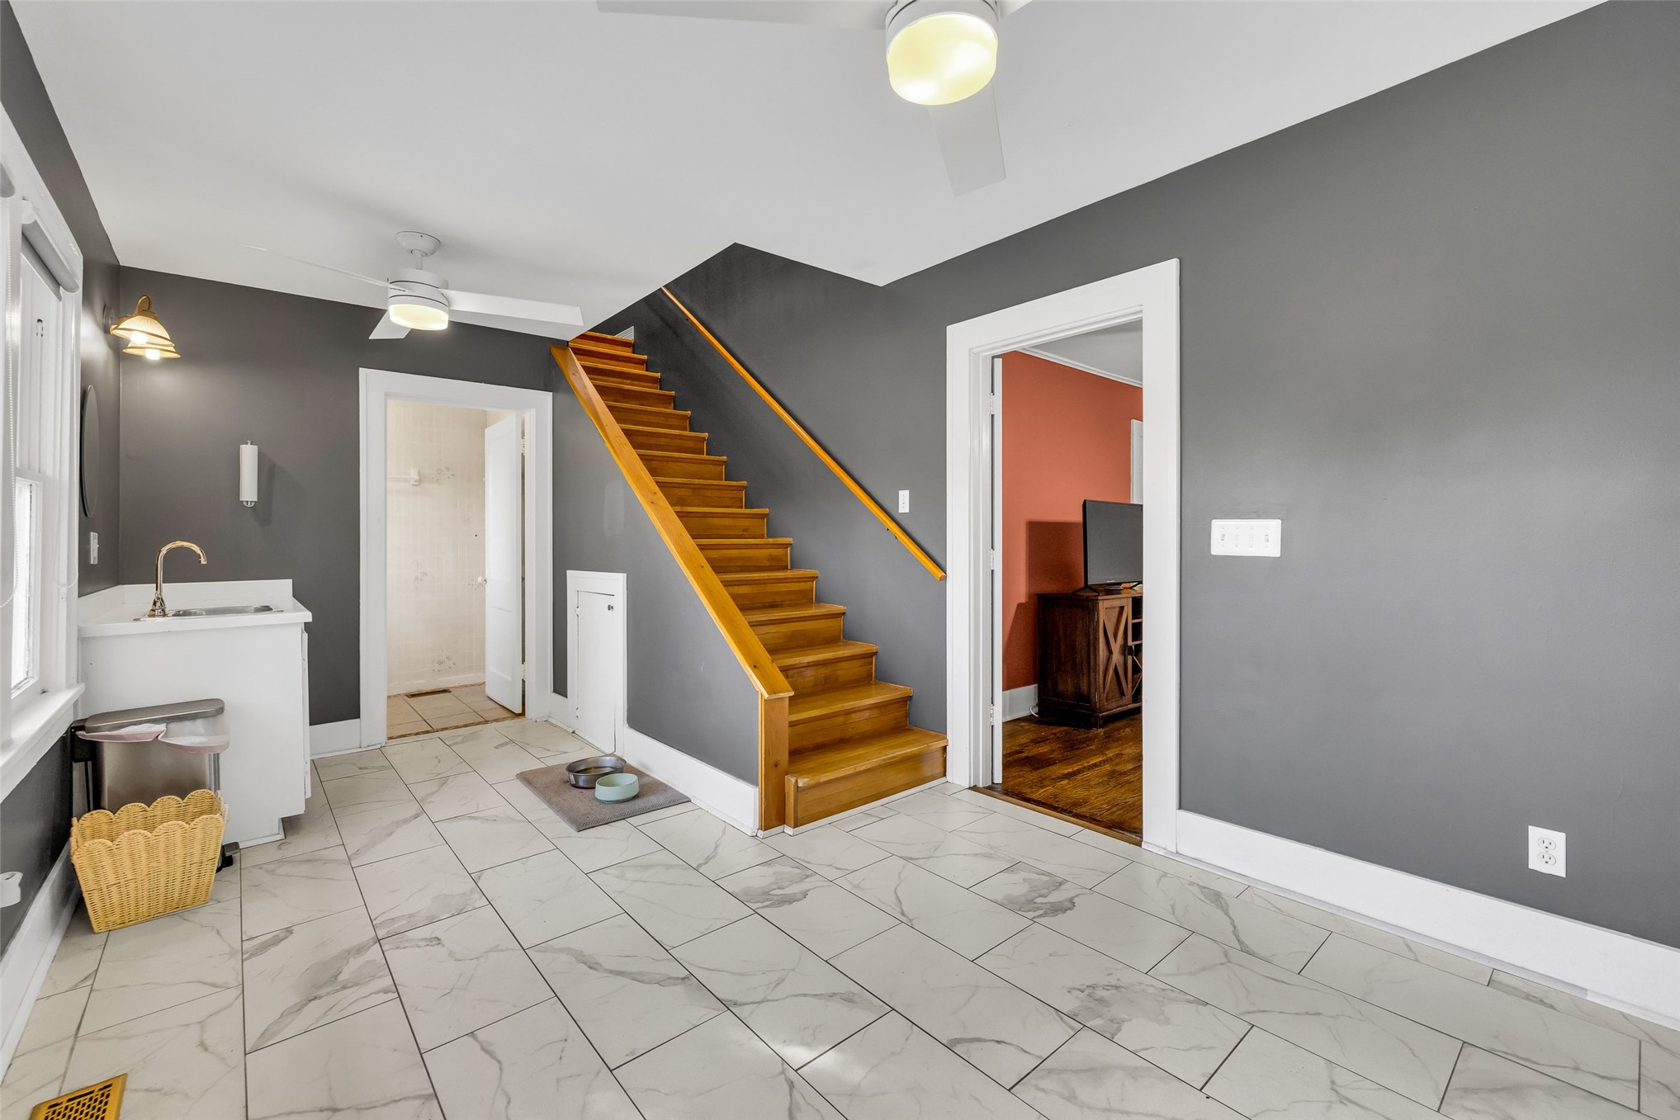
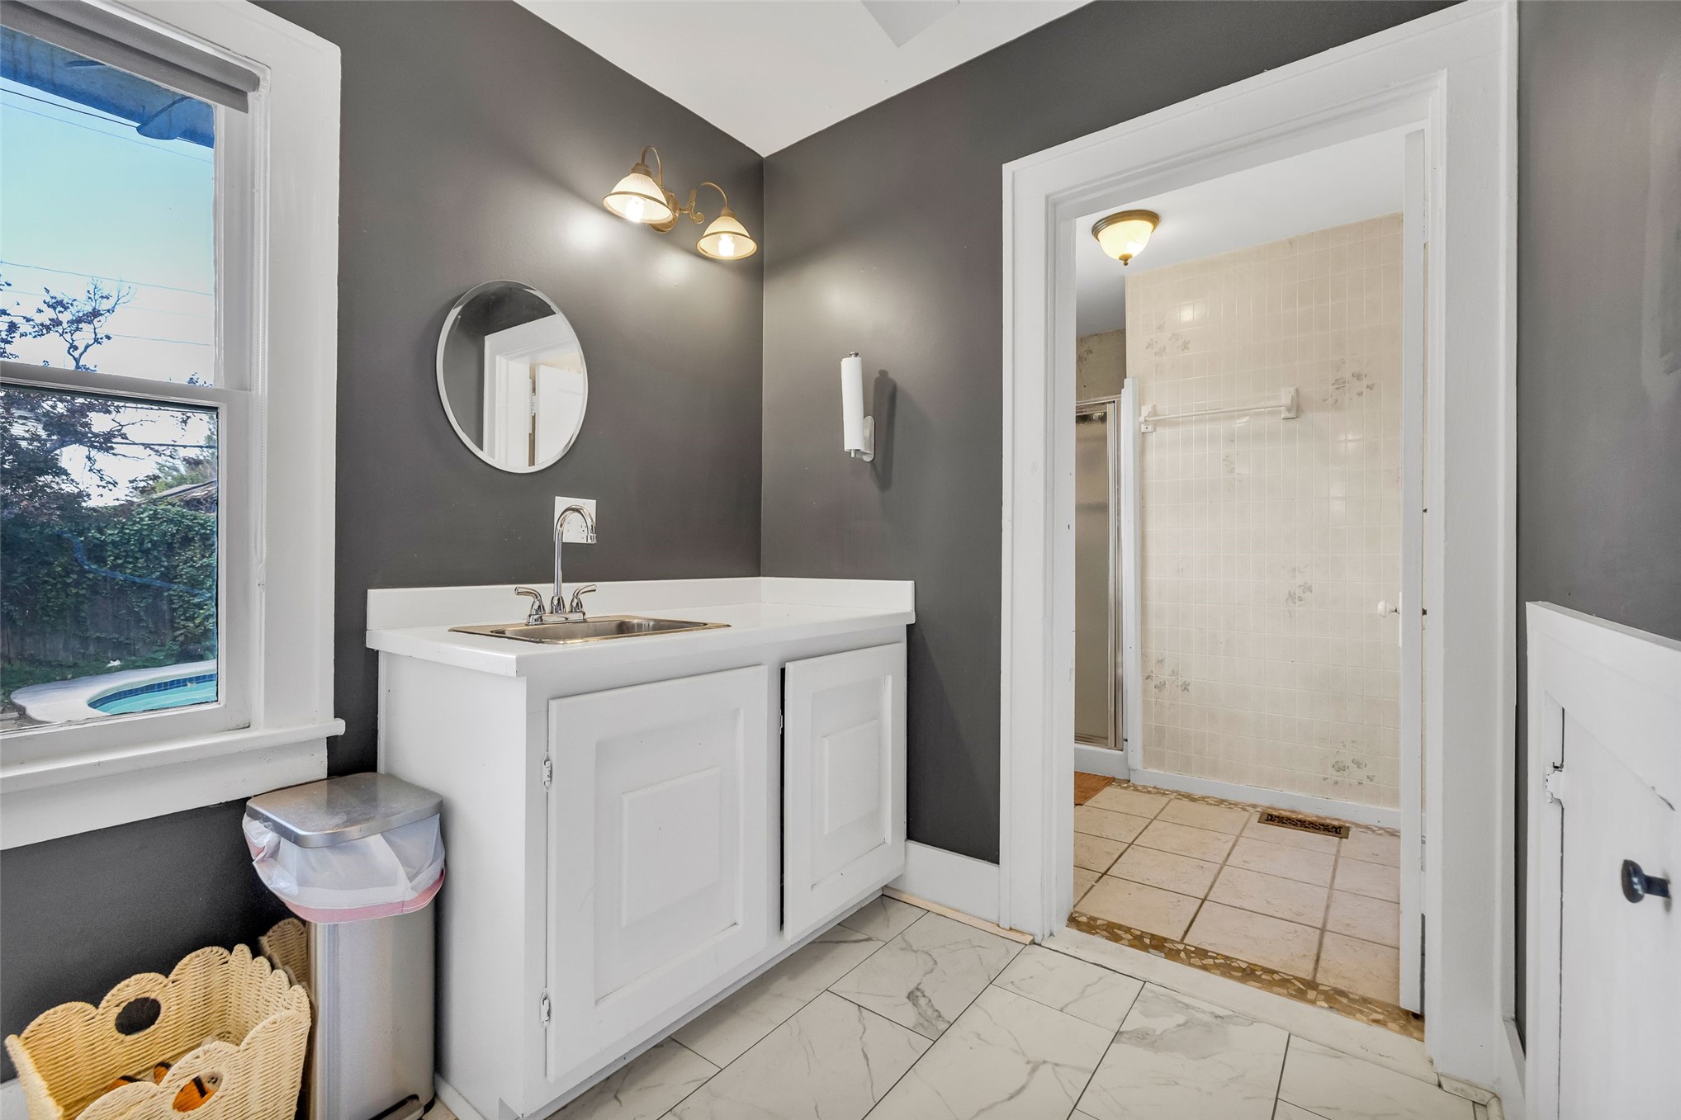
White vanity with a rectangular sink, wall-mounted circular mirror, dual-light fixture, and stone-finish tile flooring
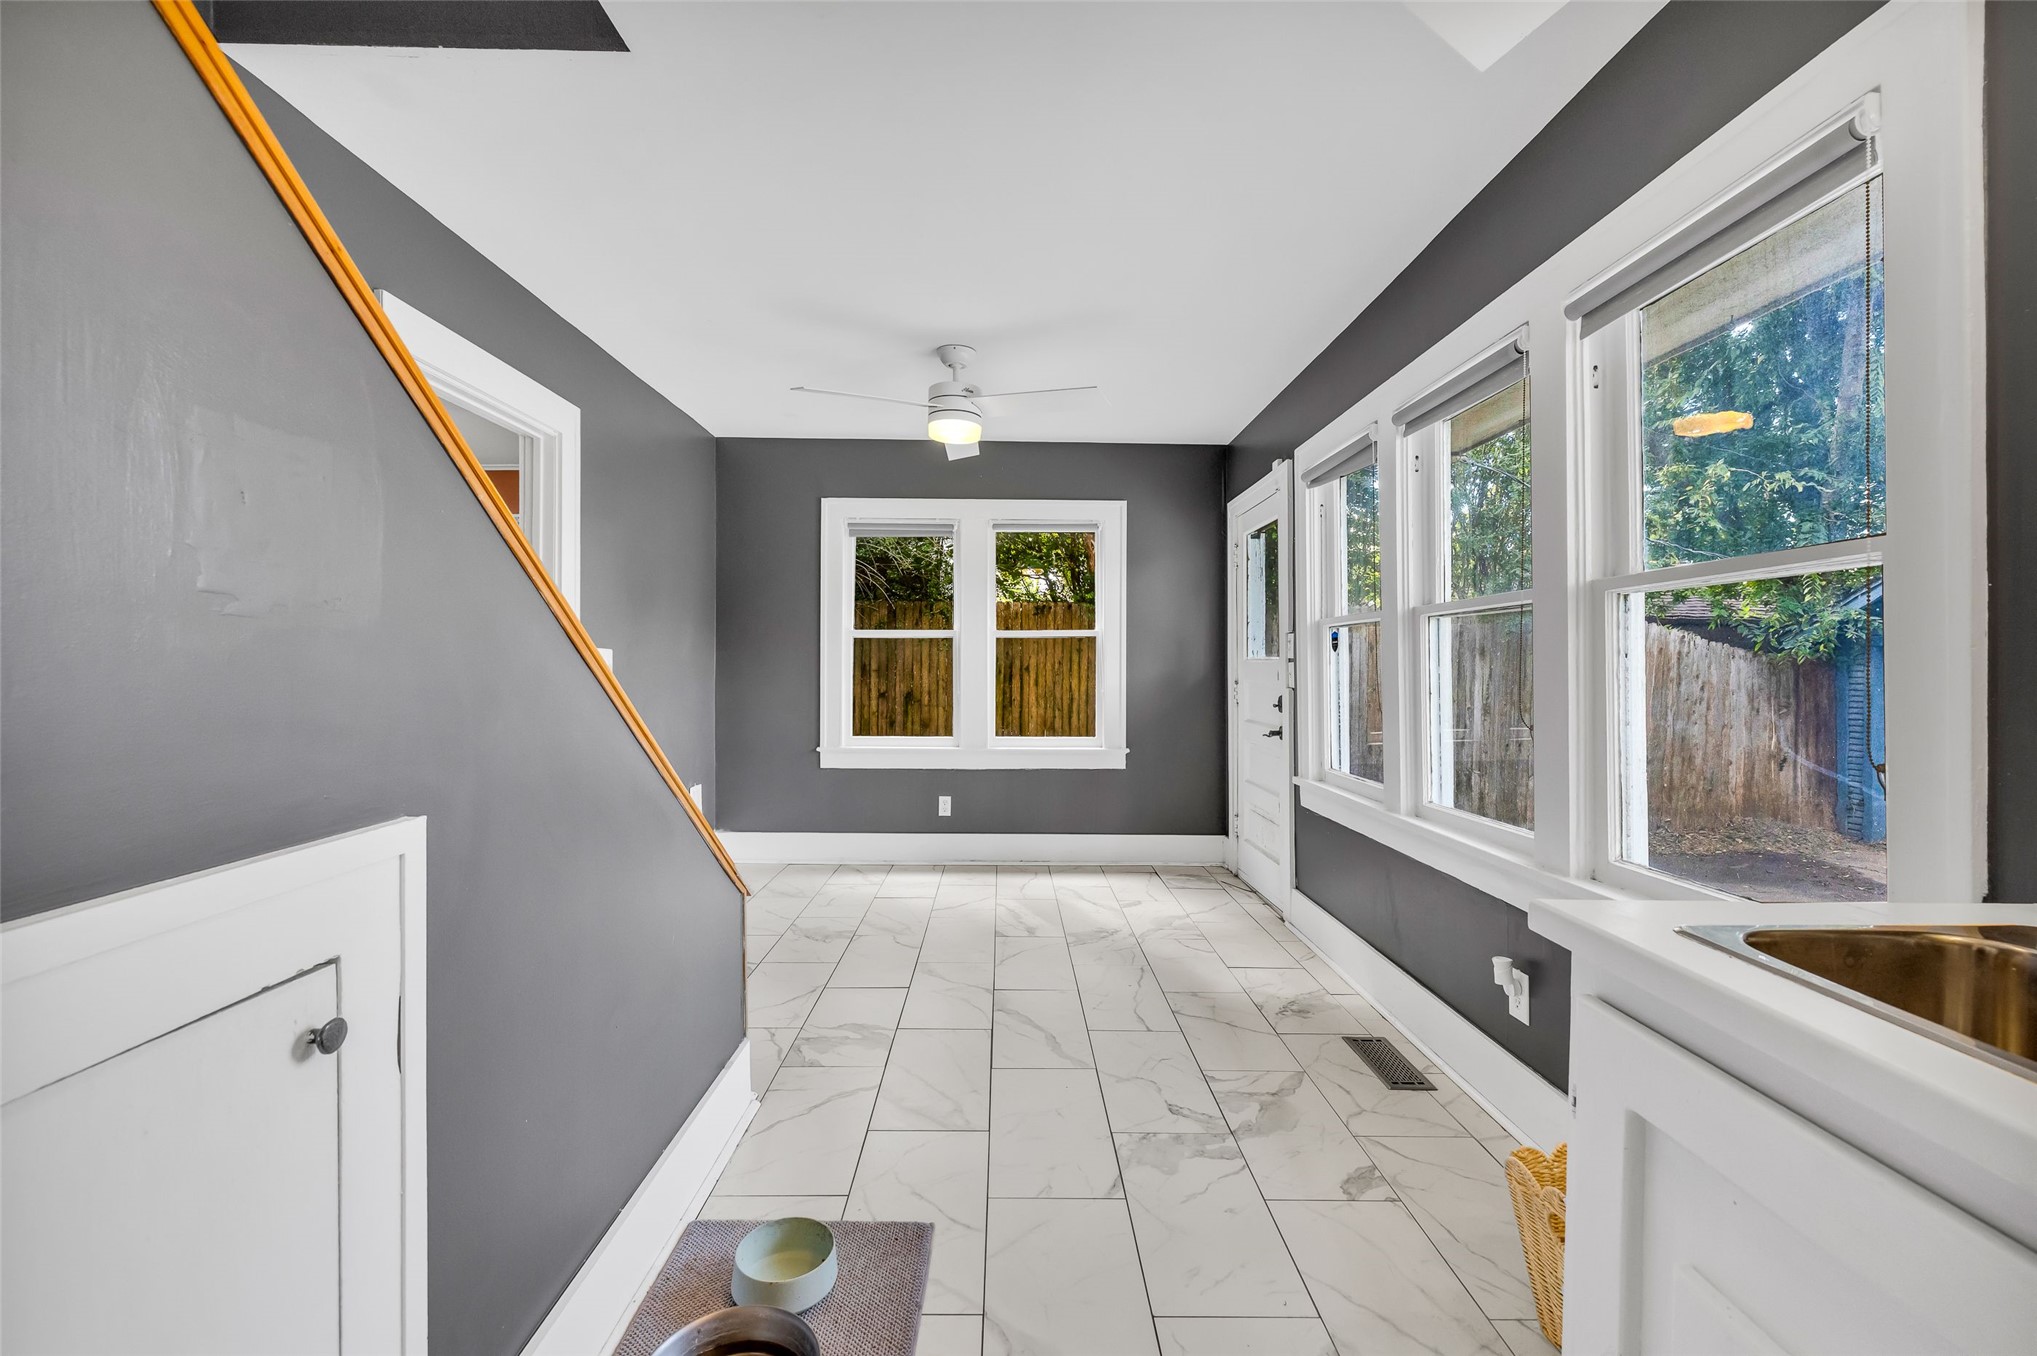
Neutral-toned interior featuring large-format tile flooring, multiple windows with white trim, a wood-finish staircase railing, and a ceiling-mounted fan
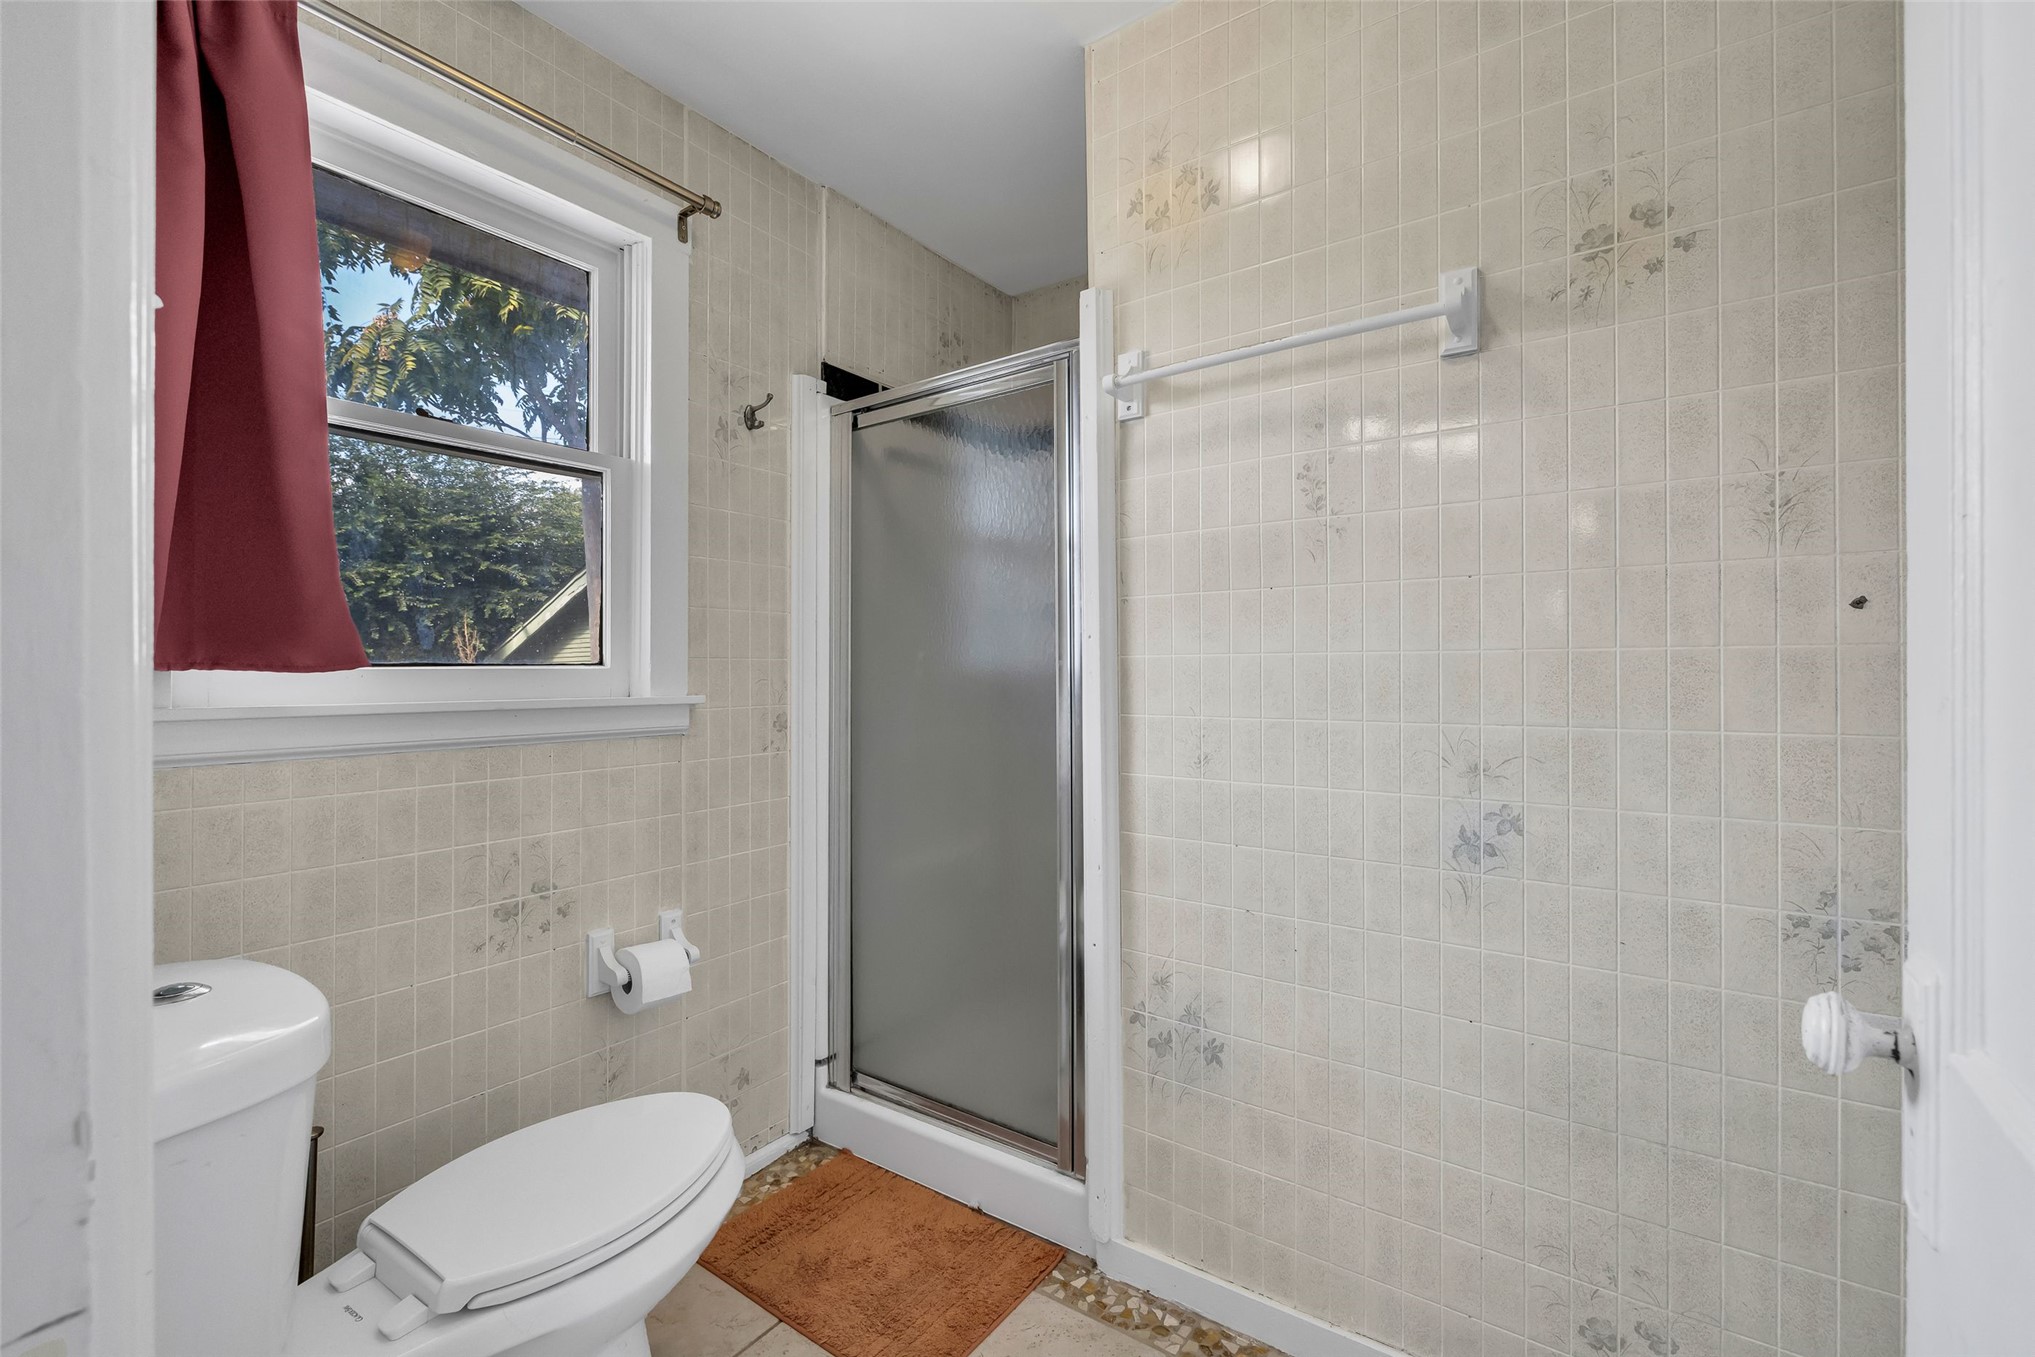
Bathroom featuring a stand-up shower with a chrome frame, floor-to-ceiling square tile wall surfacing, and a single-hung window
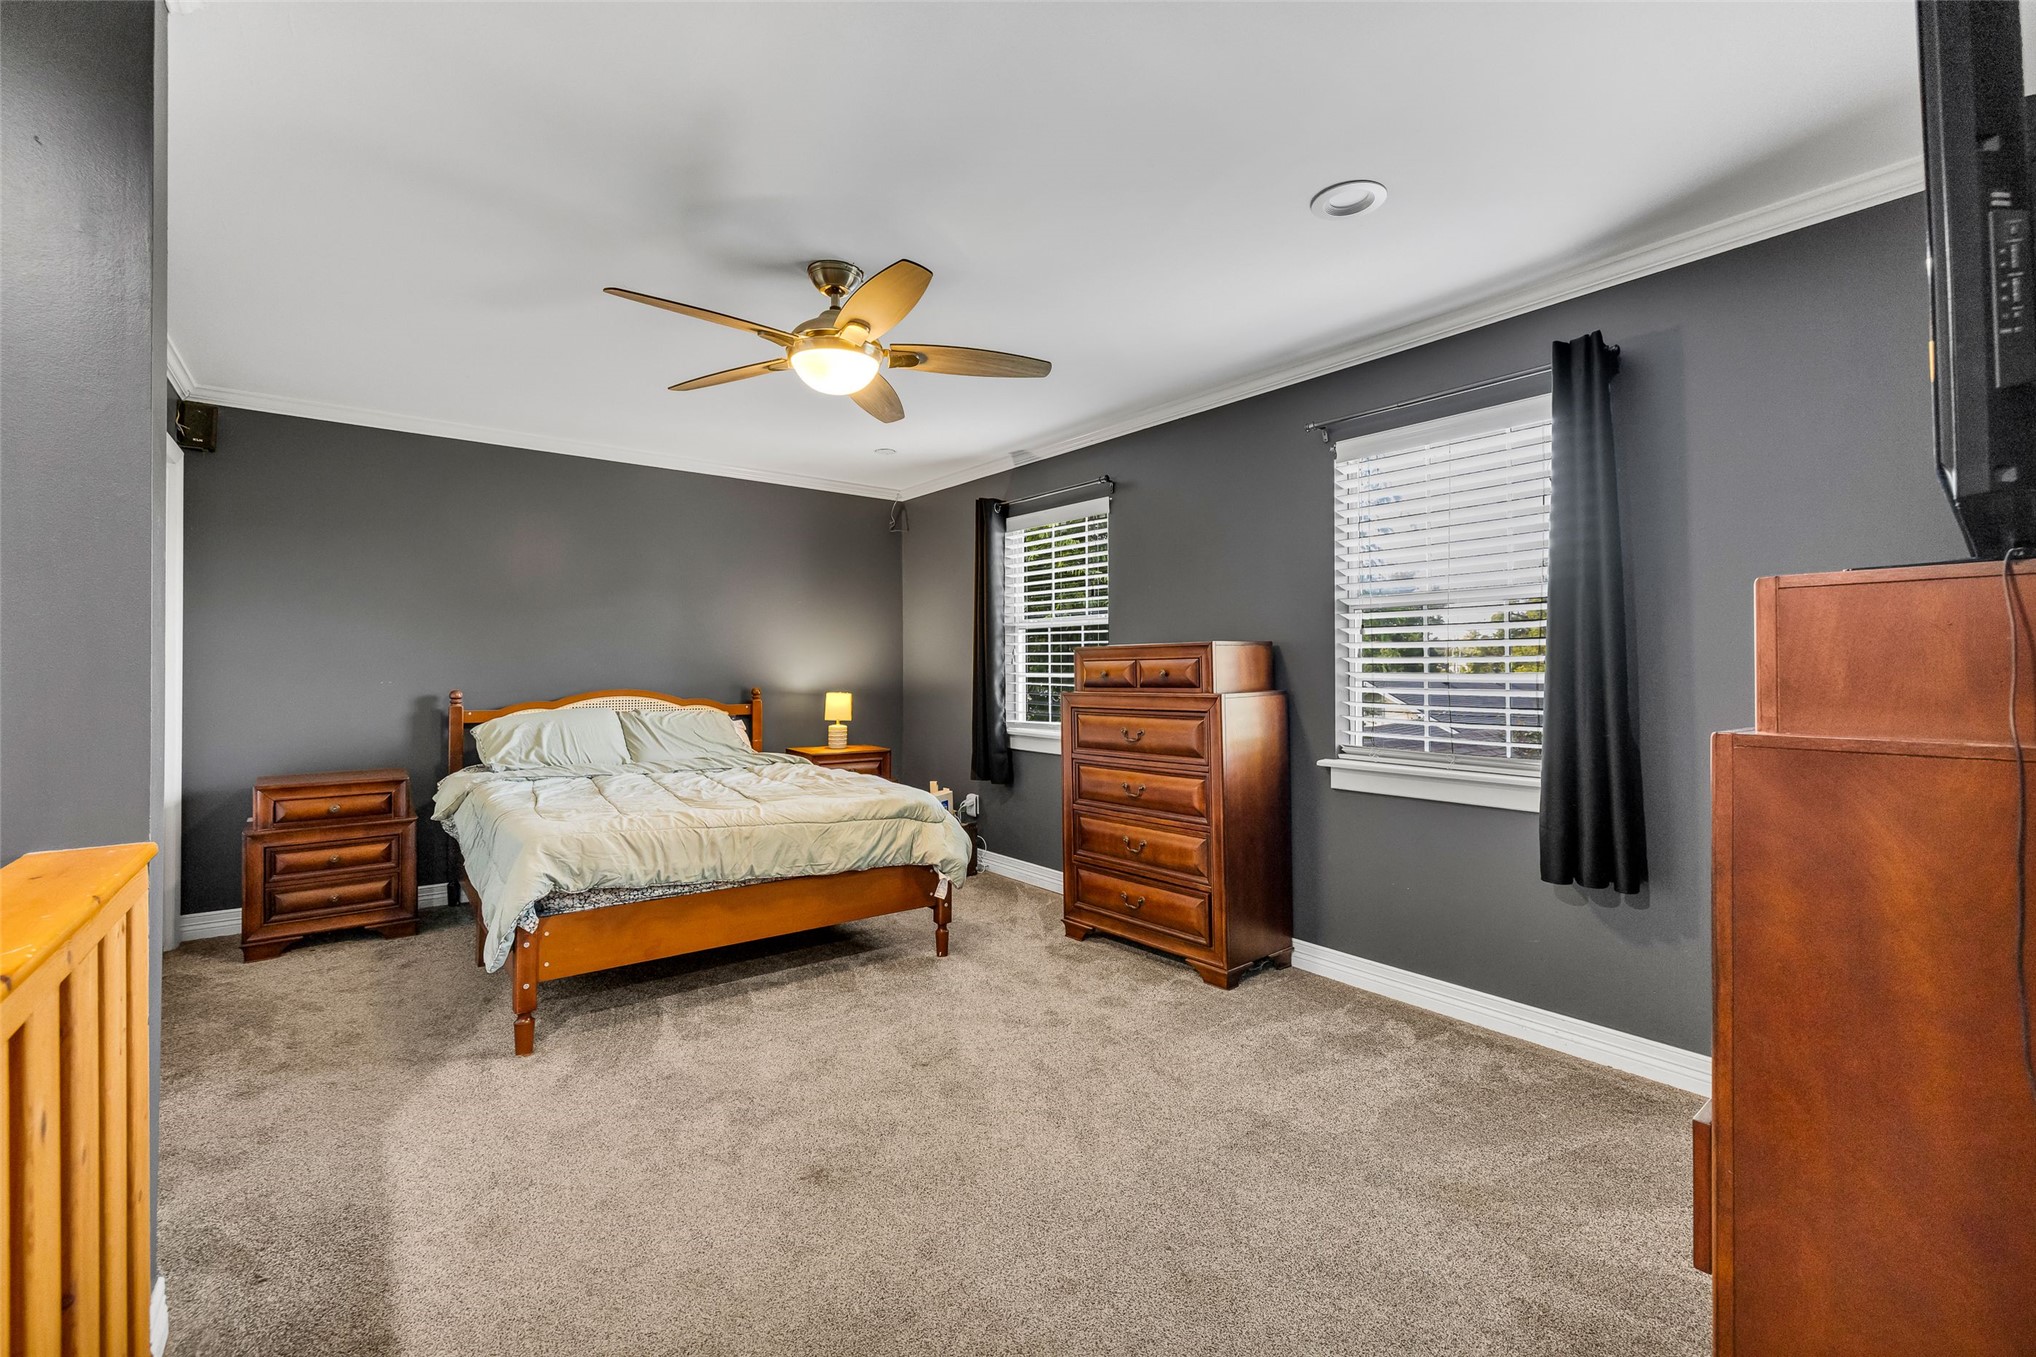
Neutral-toned wall paint, recessed lighting, ceiling fan with integrated light, carpeting, and windows with slatted blinds
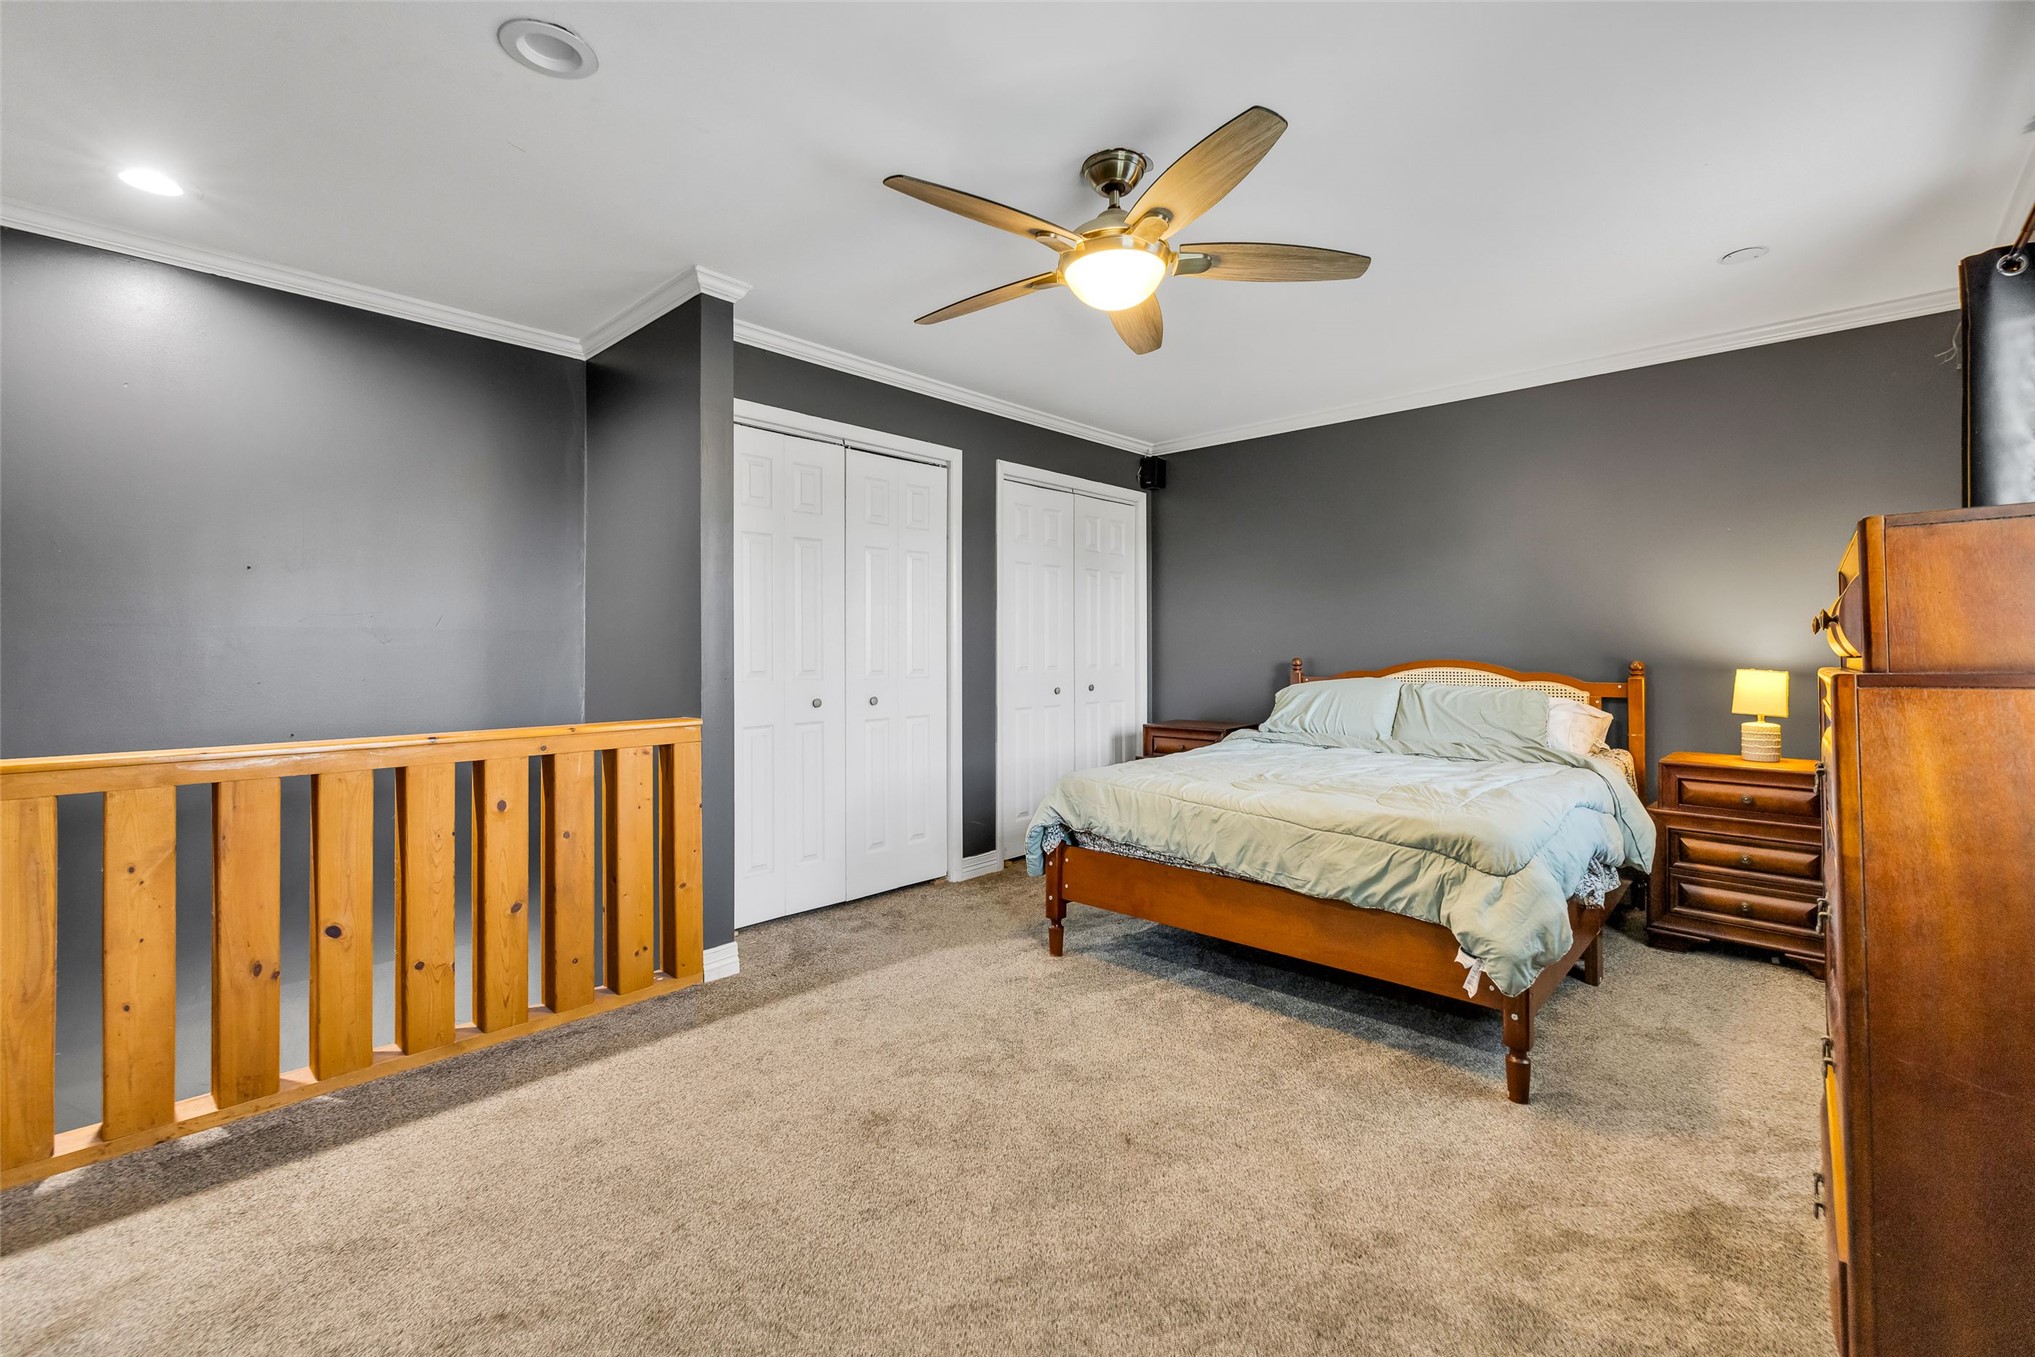
Room featuring neutral-toned carpeting, dual-panel closet doors, recessed lighting, and a ceiling fan with integrated light fixture, accented by a natural-wood railing
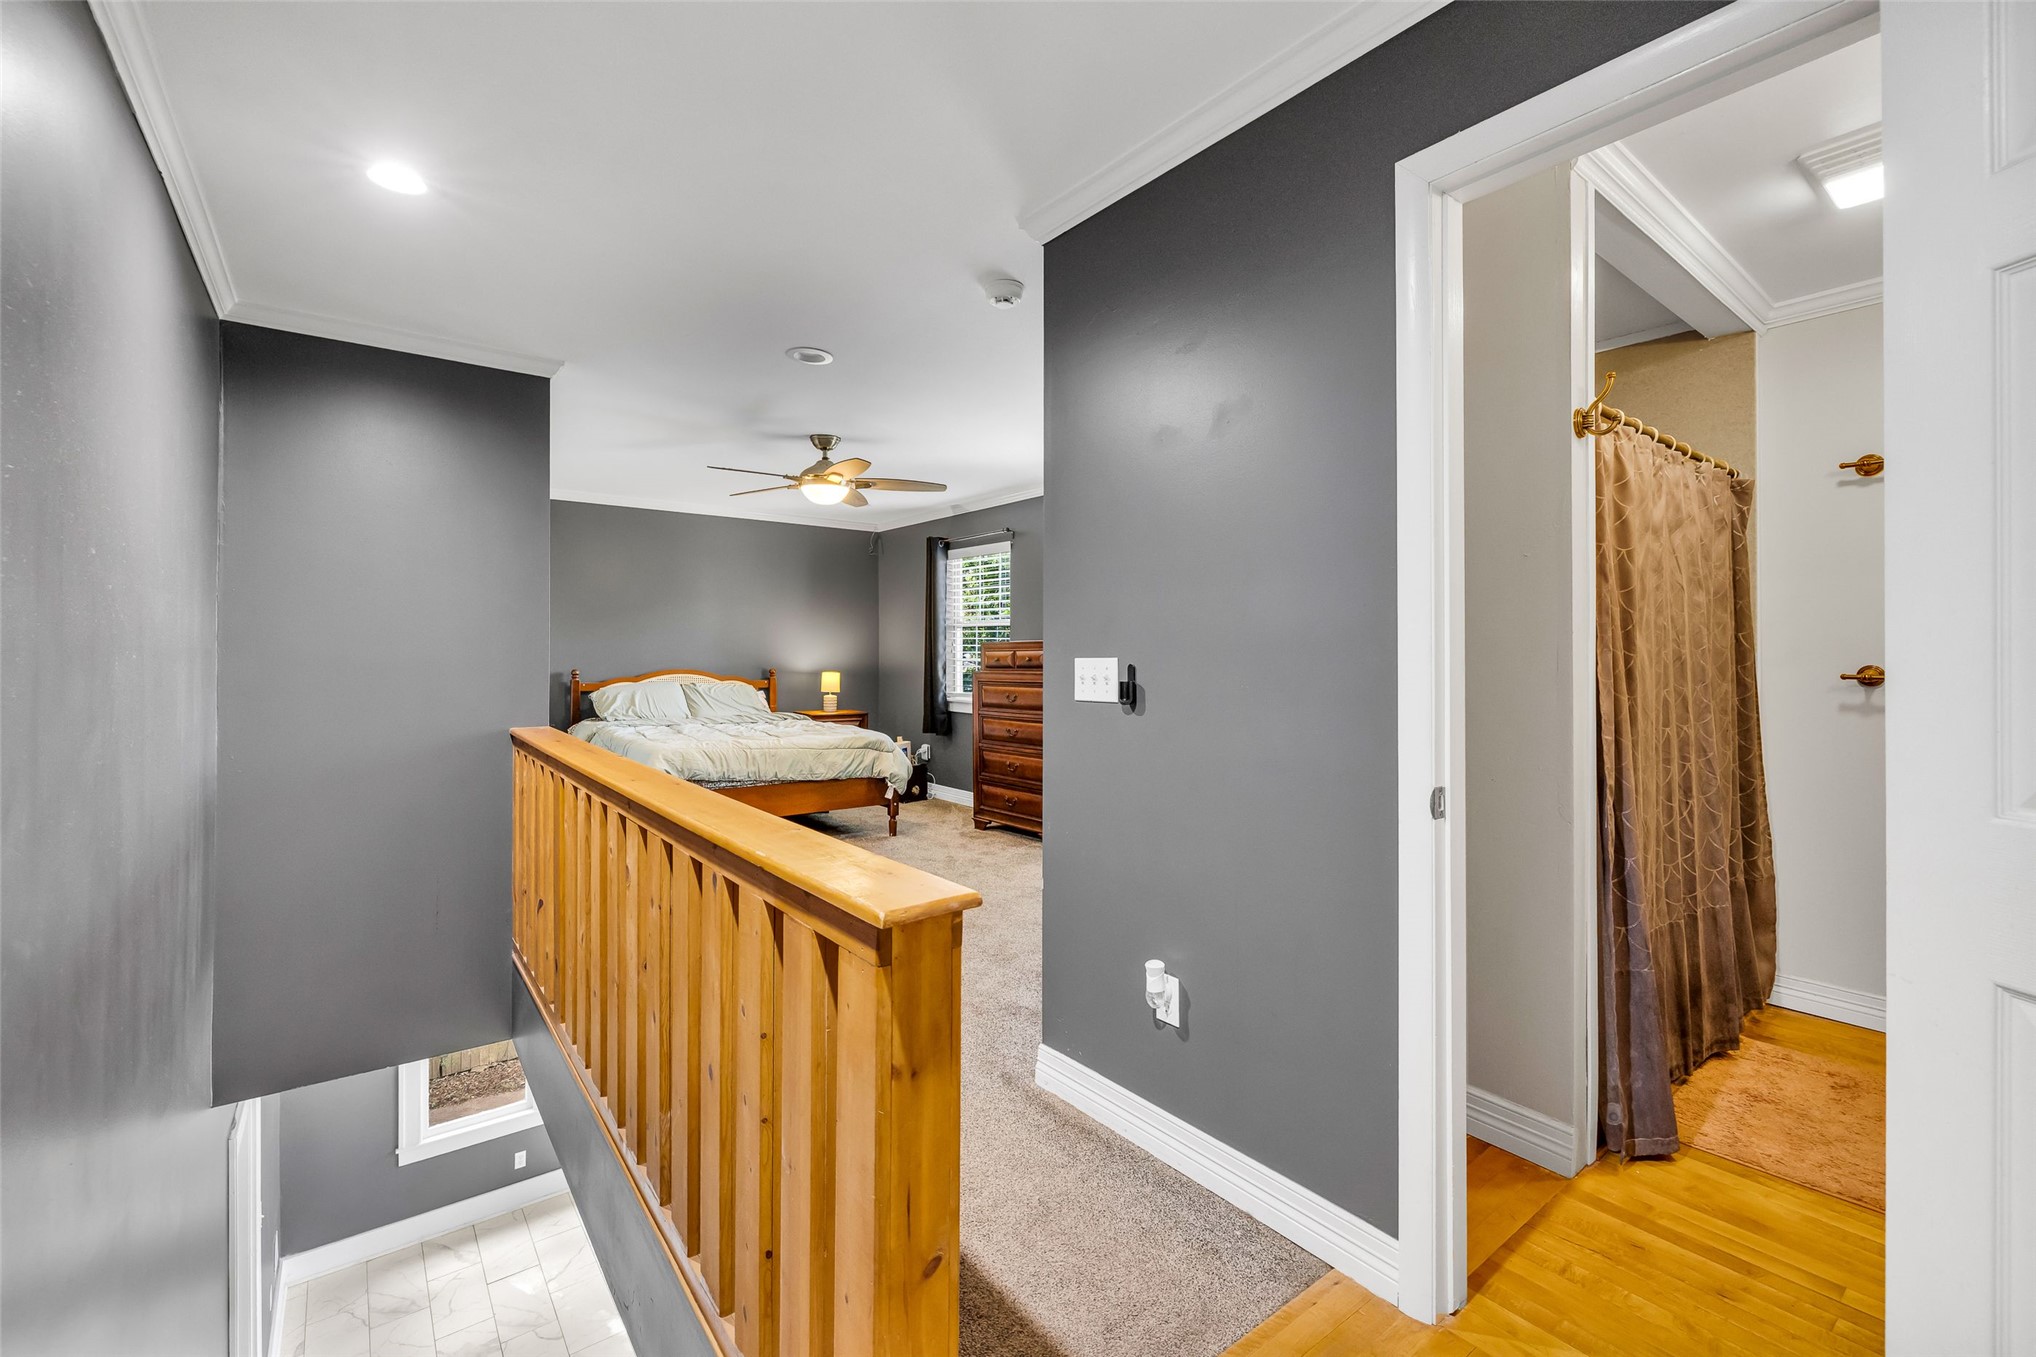
Neutral-toned wall paint, recessed lighting, wood-railing balustrade, and hardwood flooring
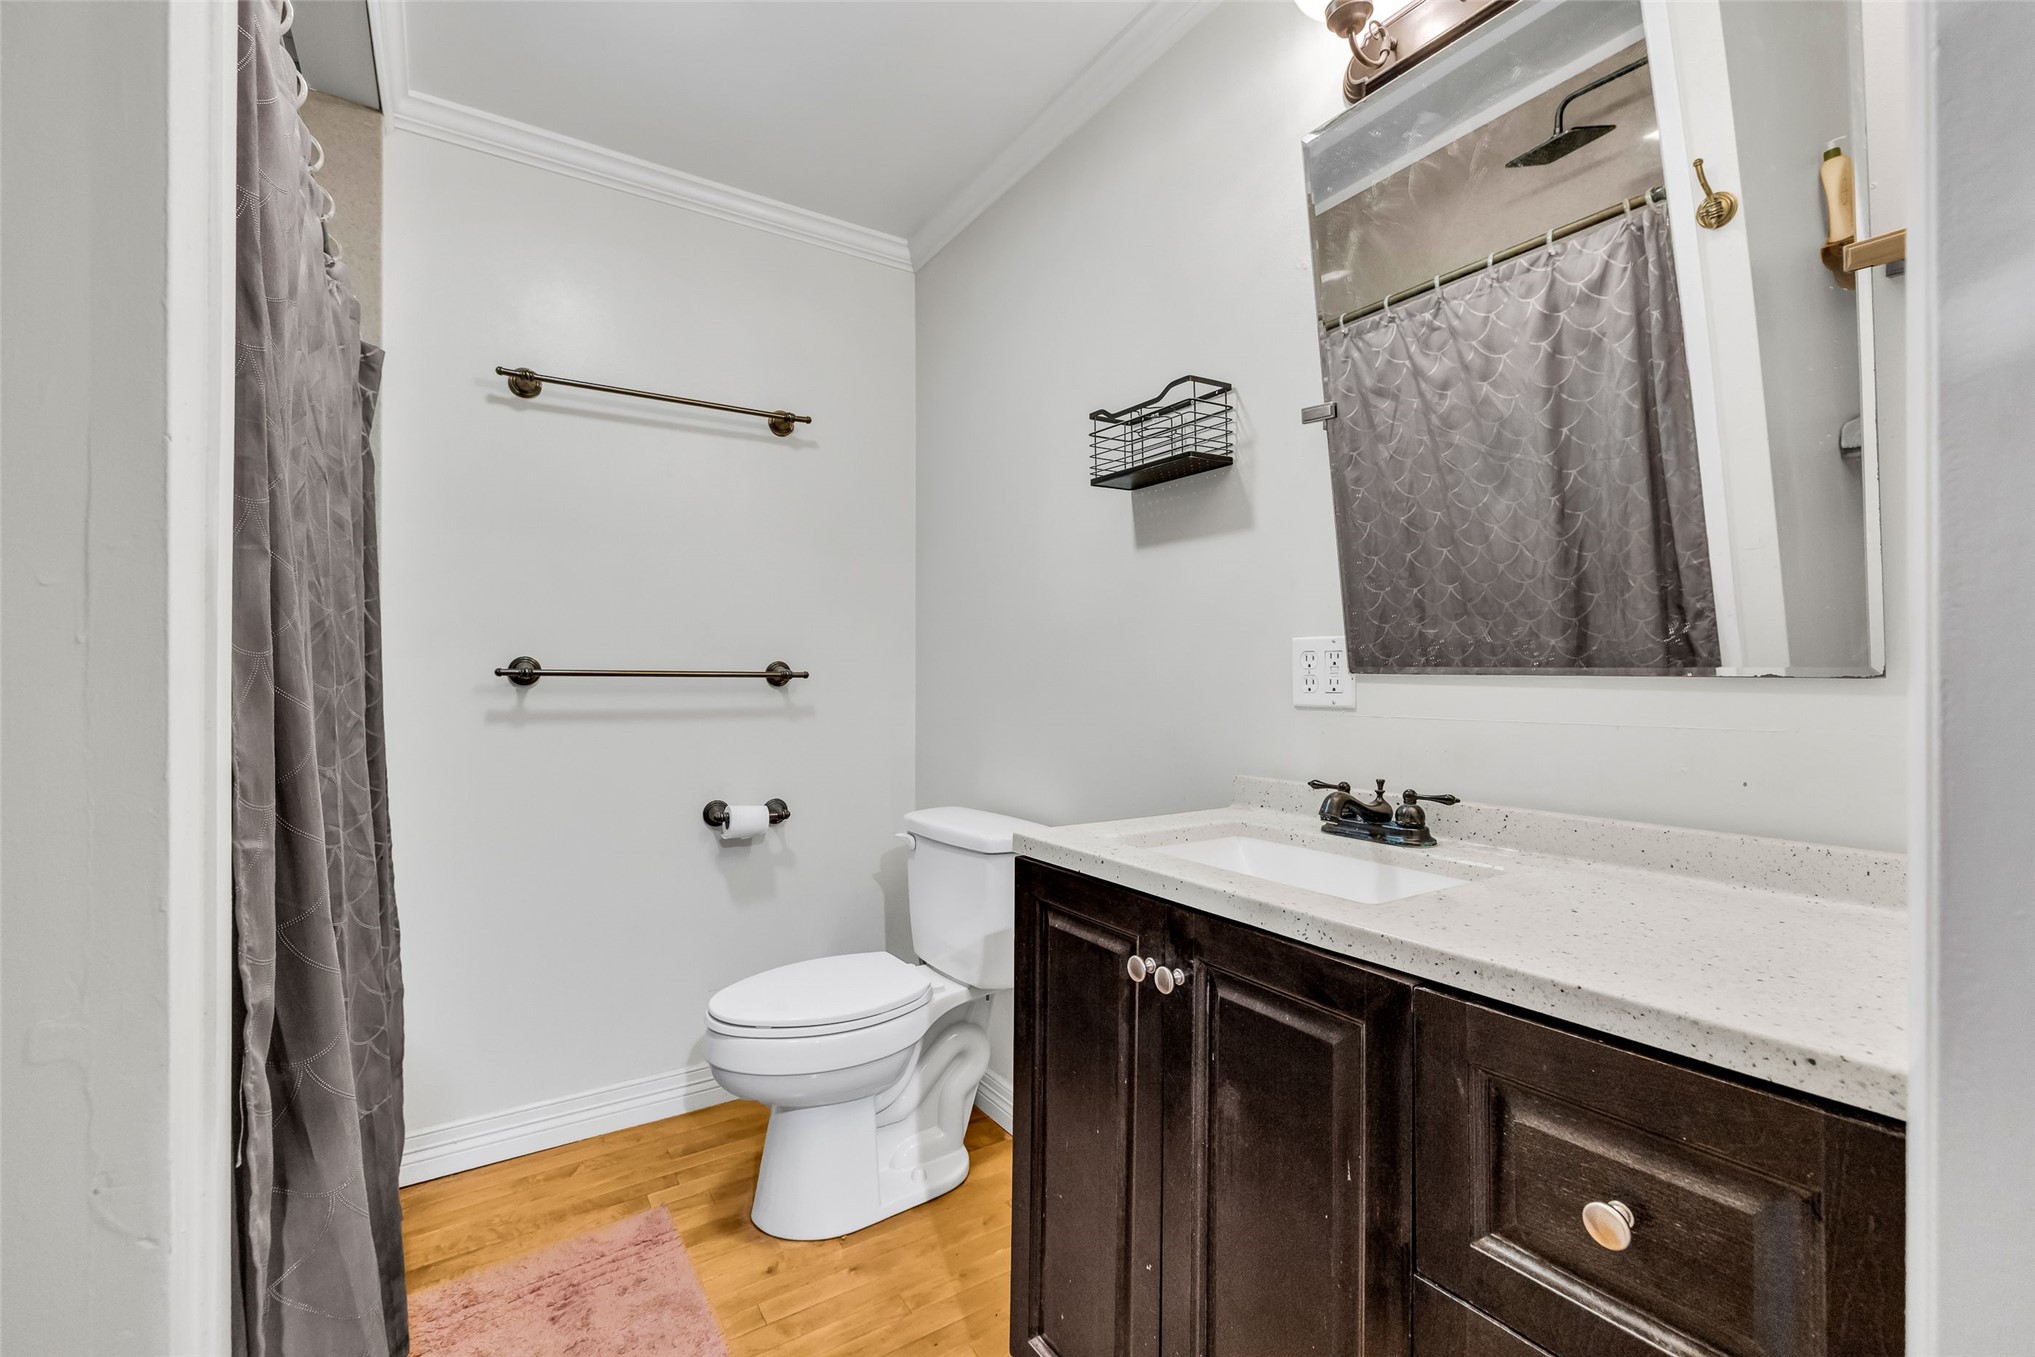
Dark finish cabinetry with a light-toned countertop, integrated basin, and oil-rubbed bronze faucet fixtures, complemented by wood-finish flooring
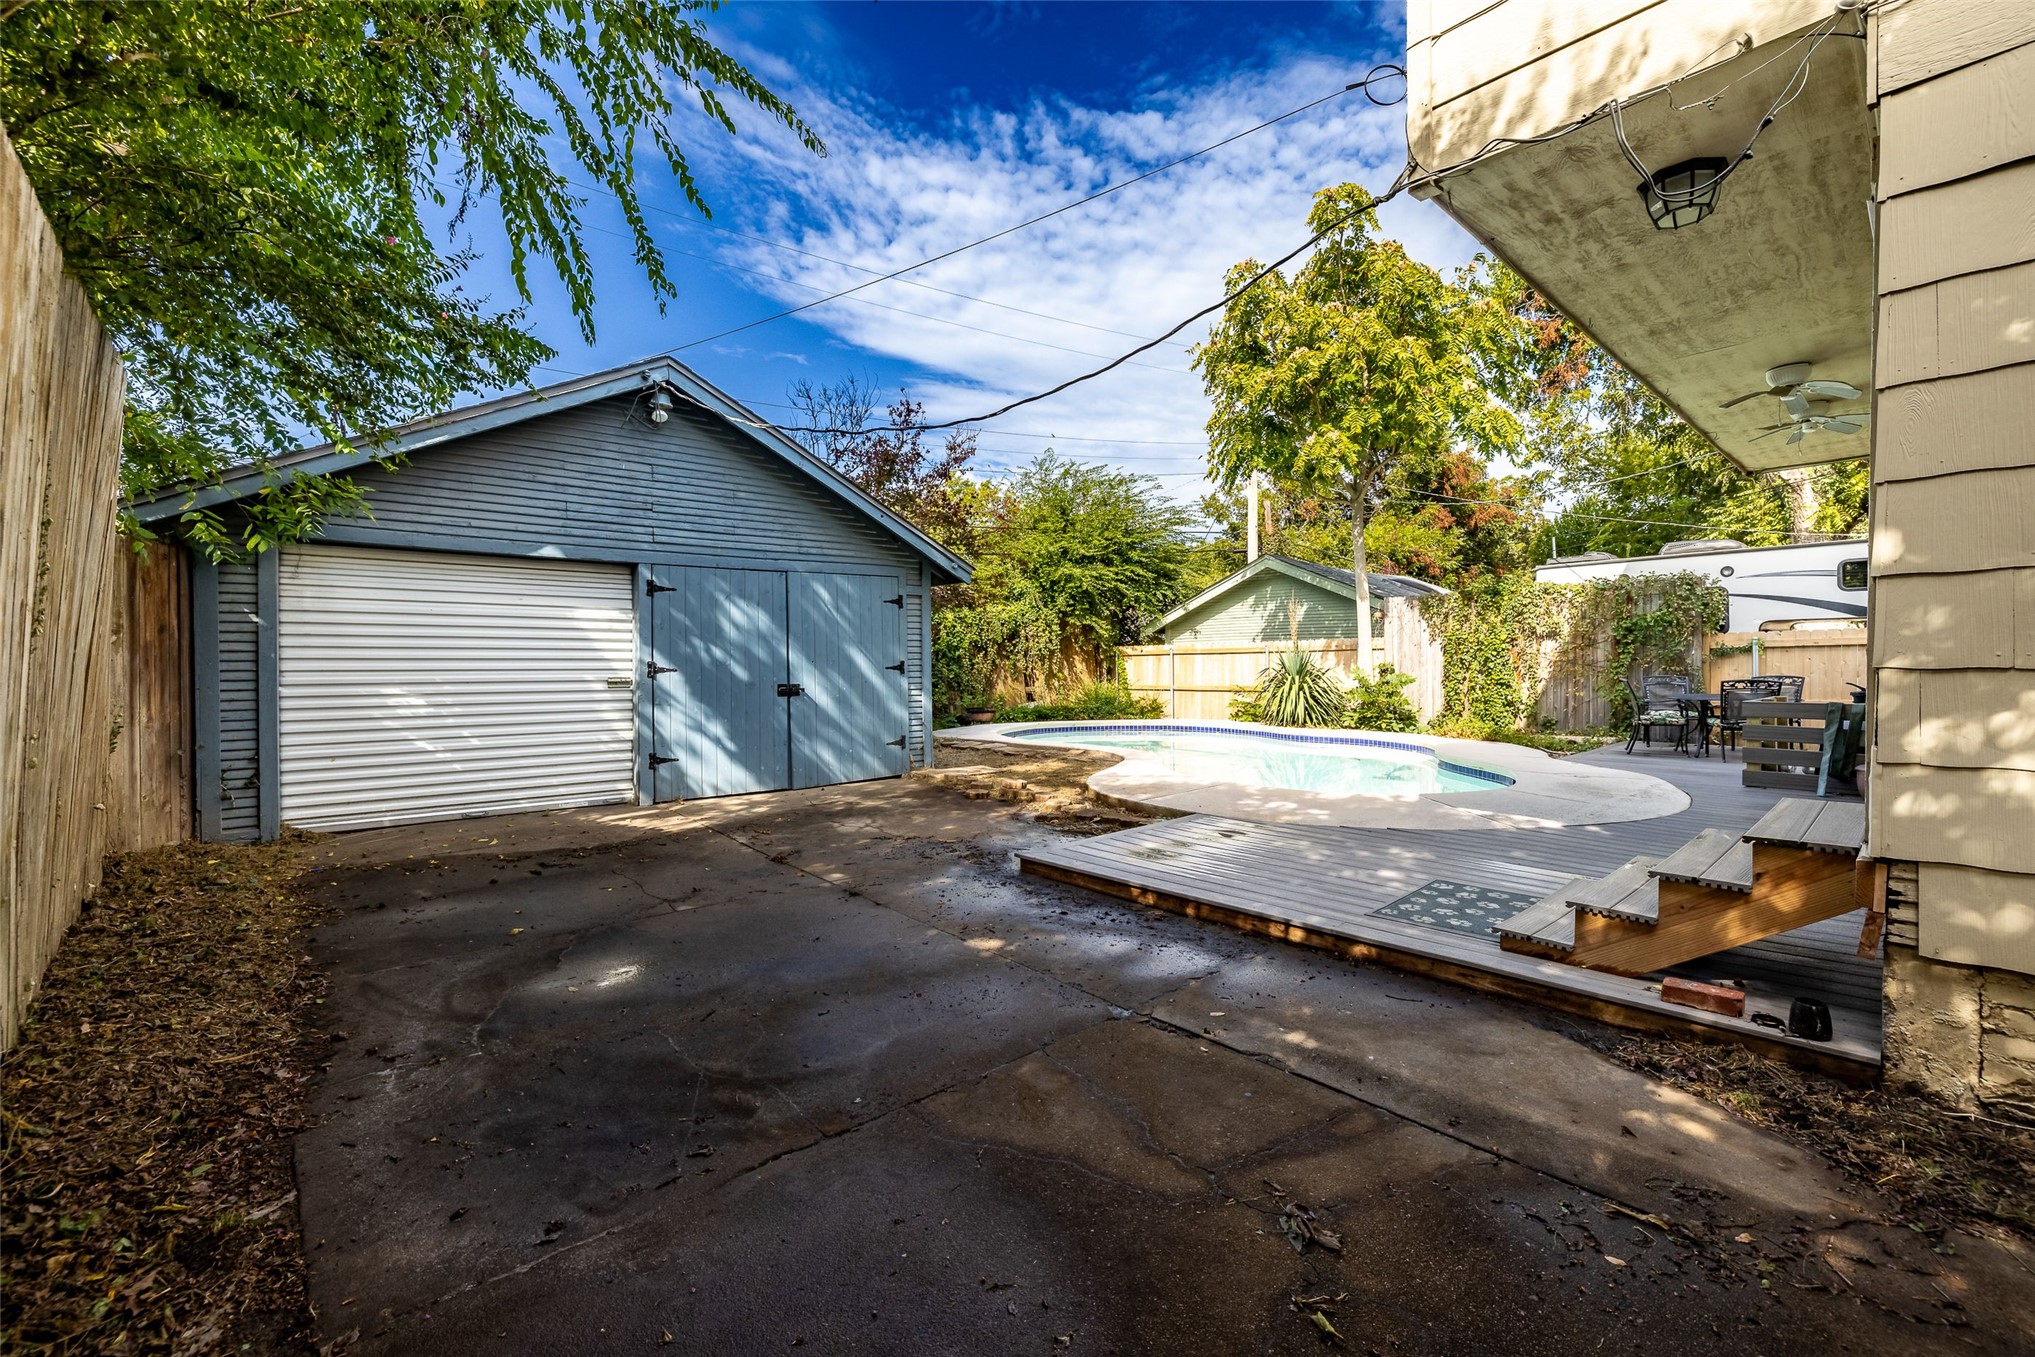
Backyard featuring an in-ground pool, detached garage, elevated wood-finish deck, and wood privacy fencing
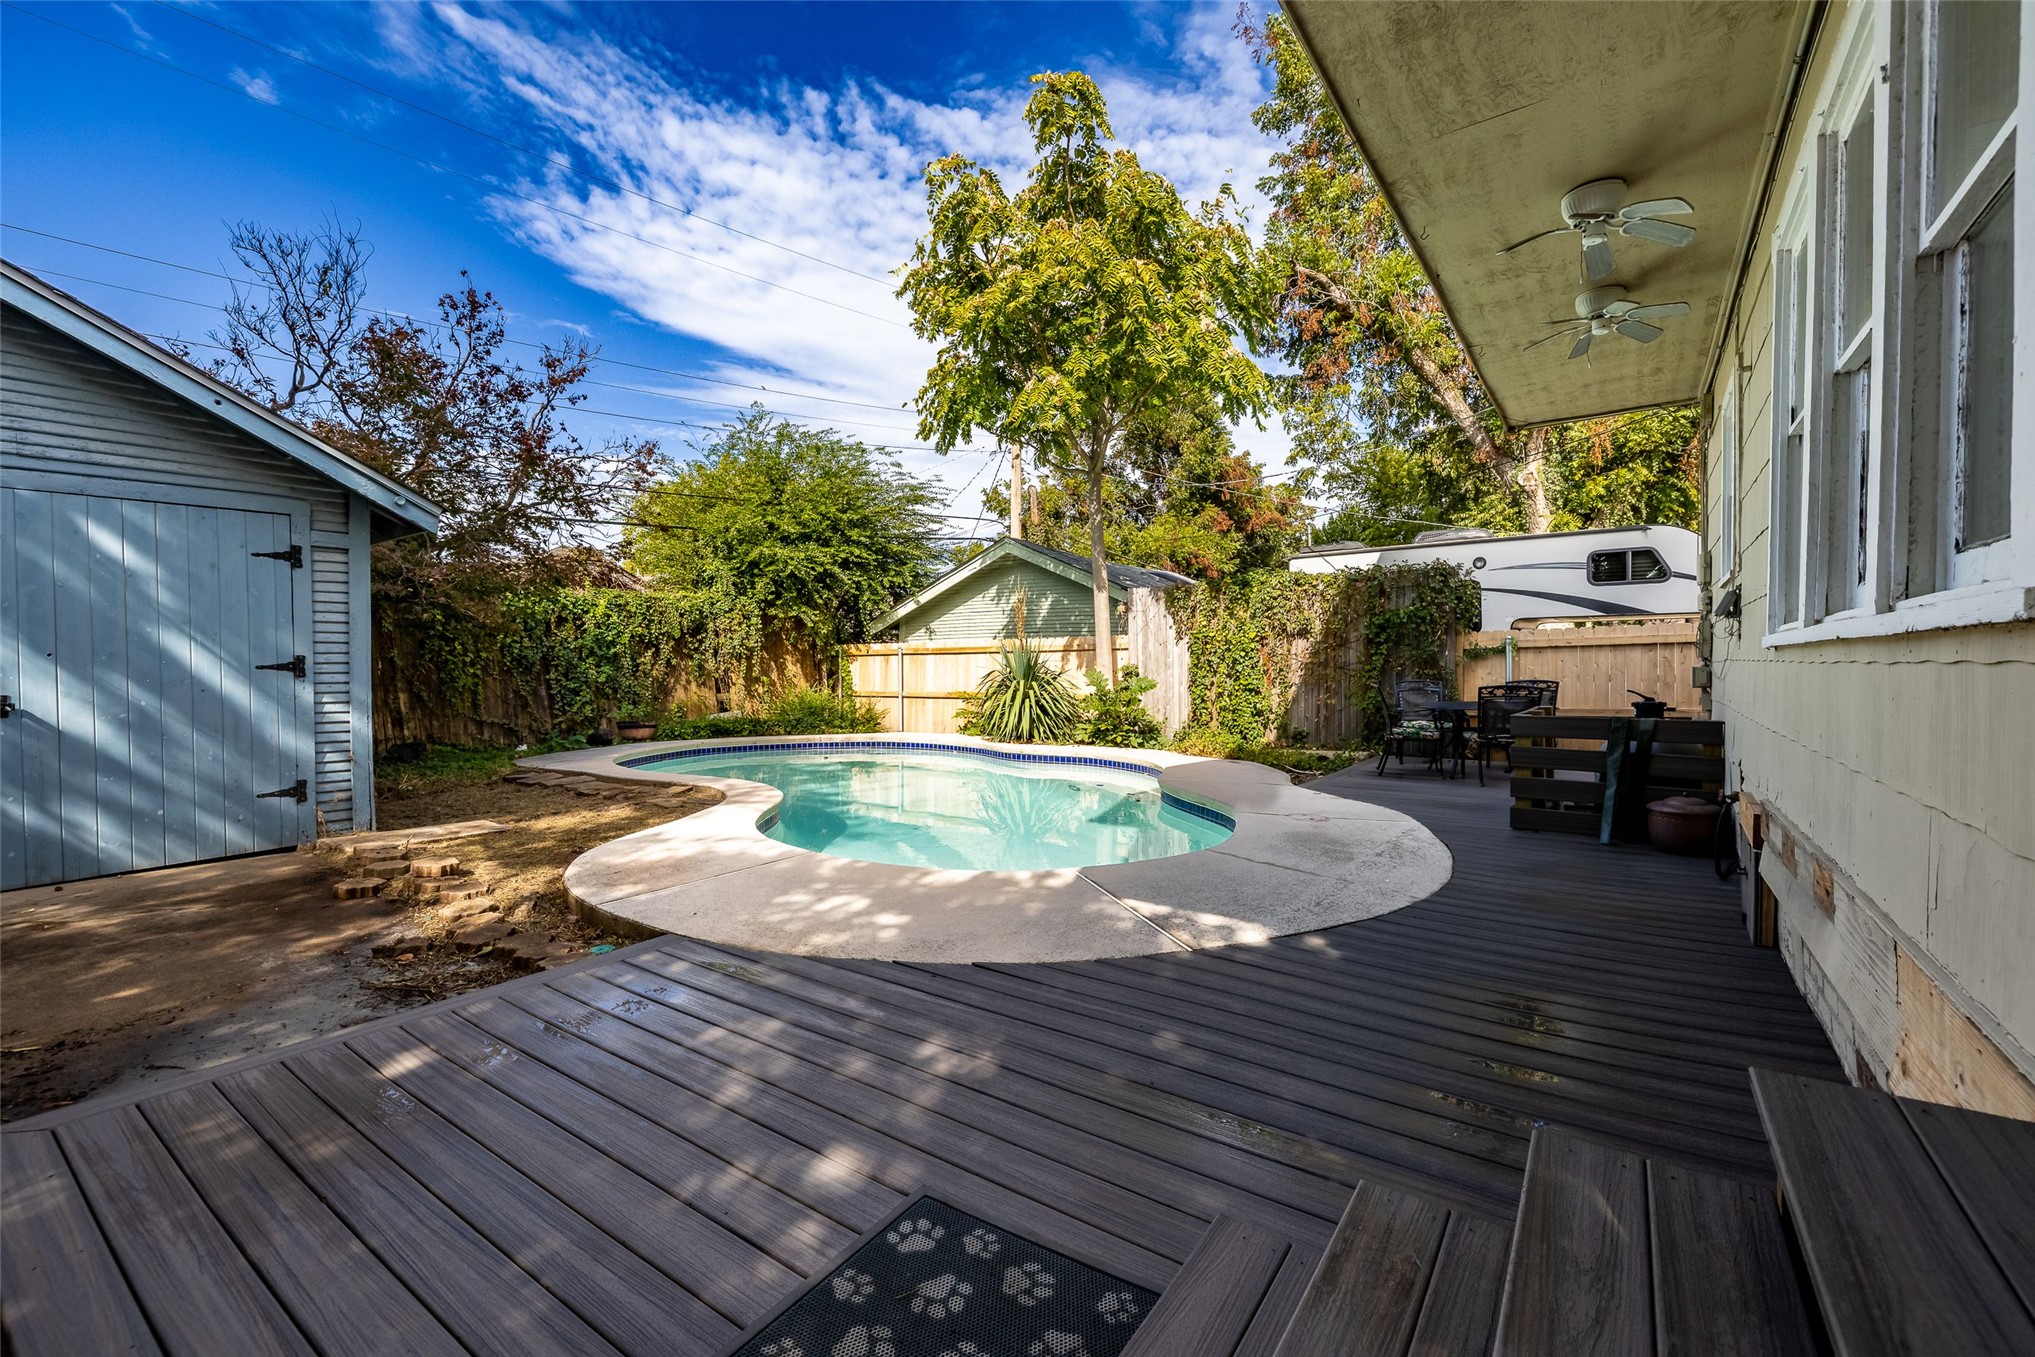
Backyard featuring a composite deck, inground pool with concrete surround, detached storage structure, and perimeter wood fencing
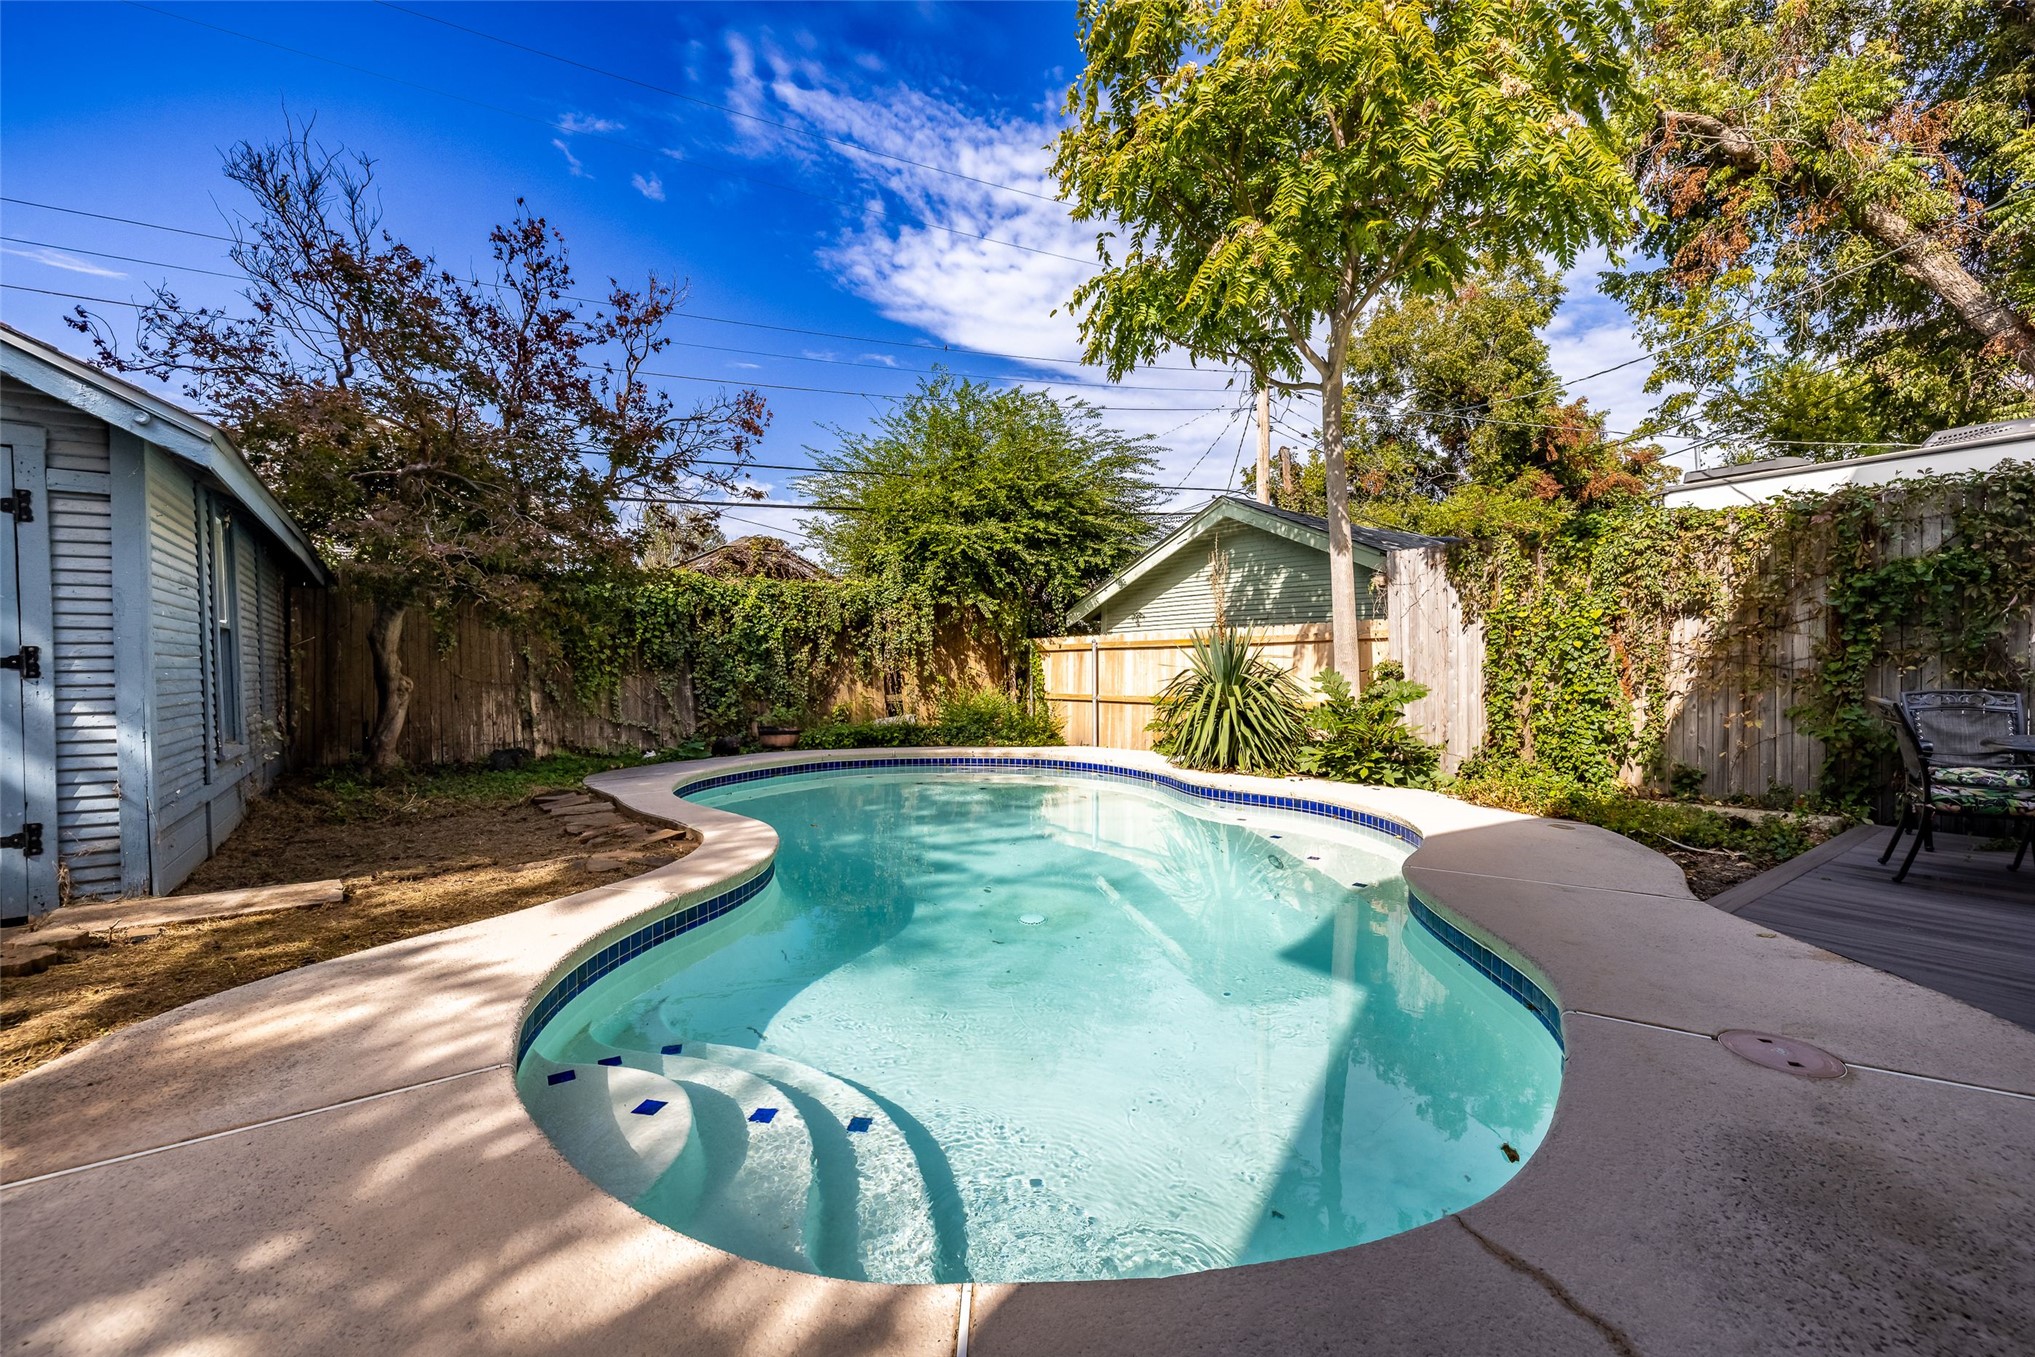
Free-form swimming pool with integrated steps, surrounded by concrete decking and enclosed by wood fencing
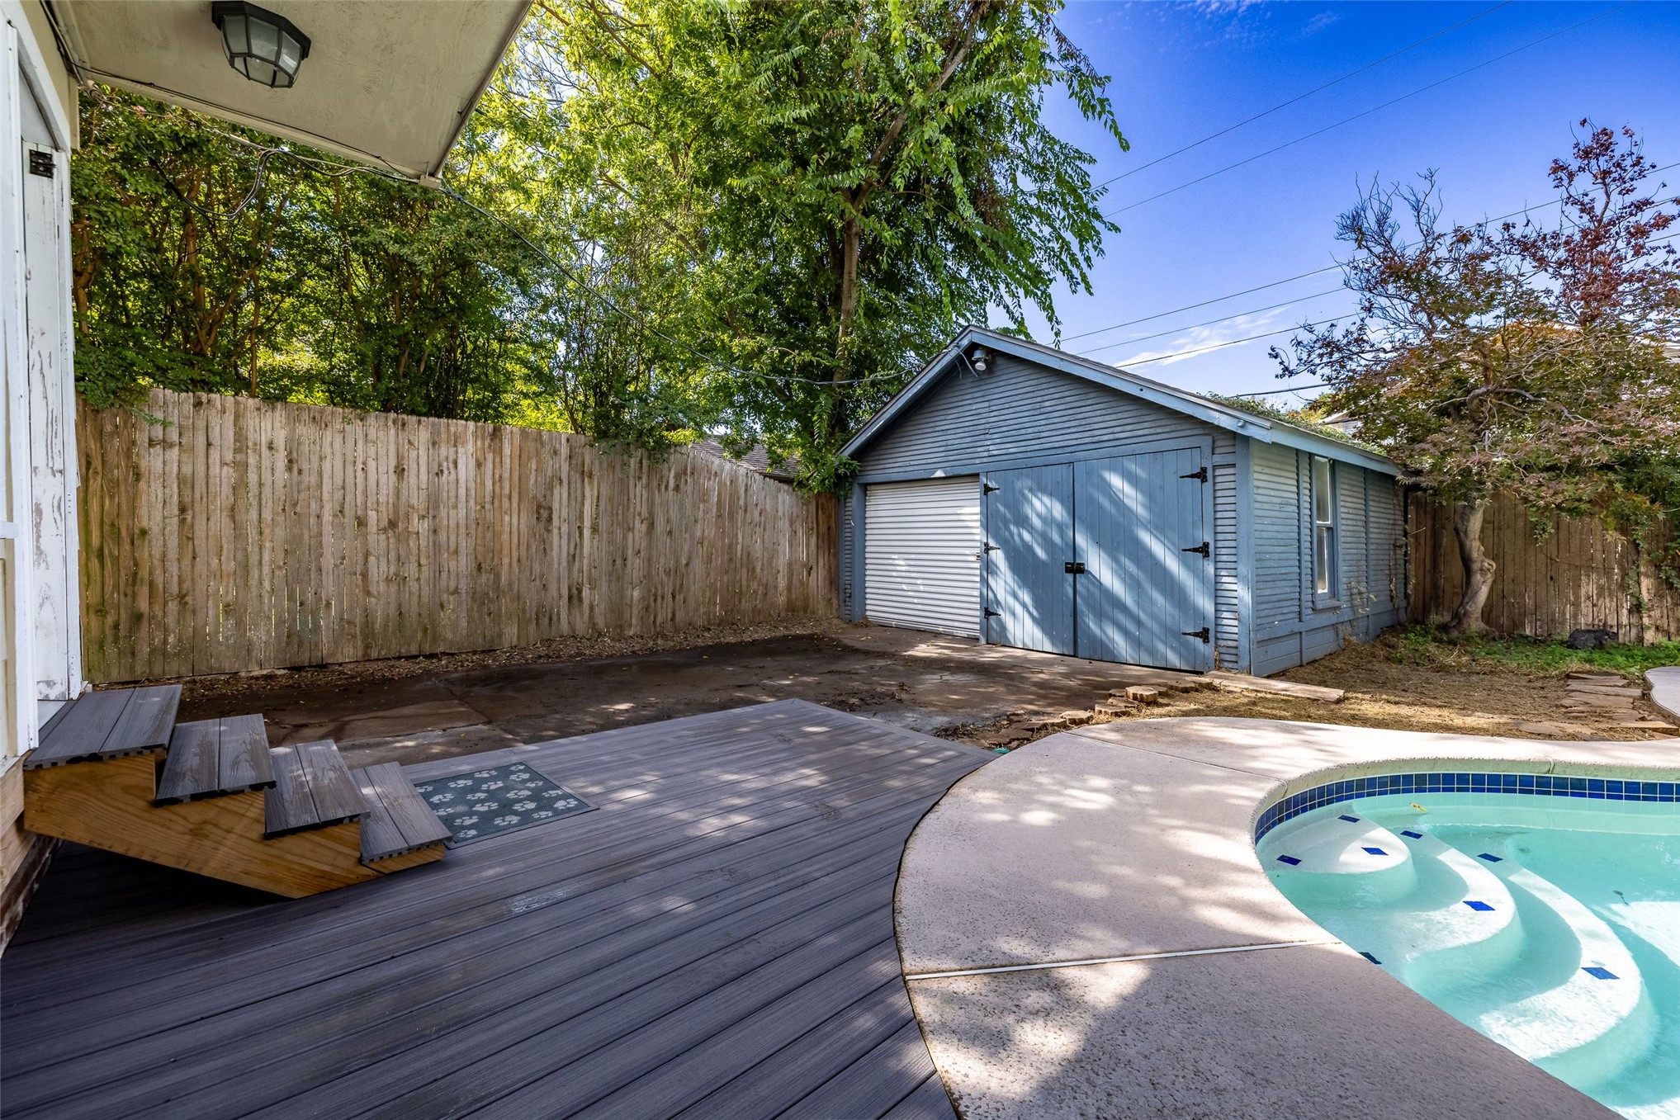
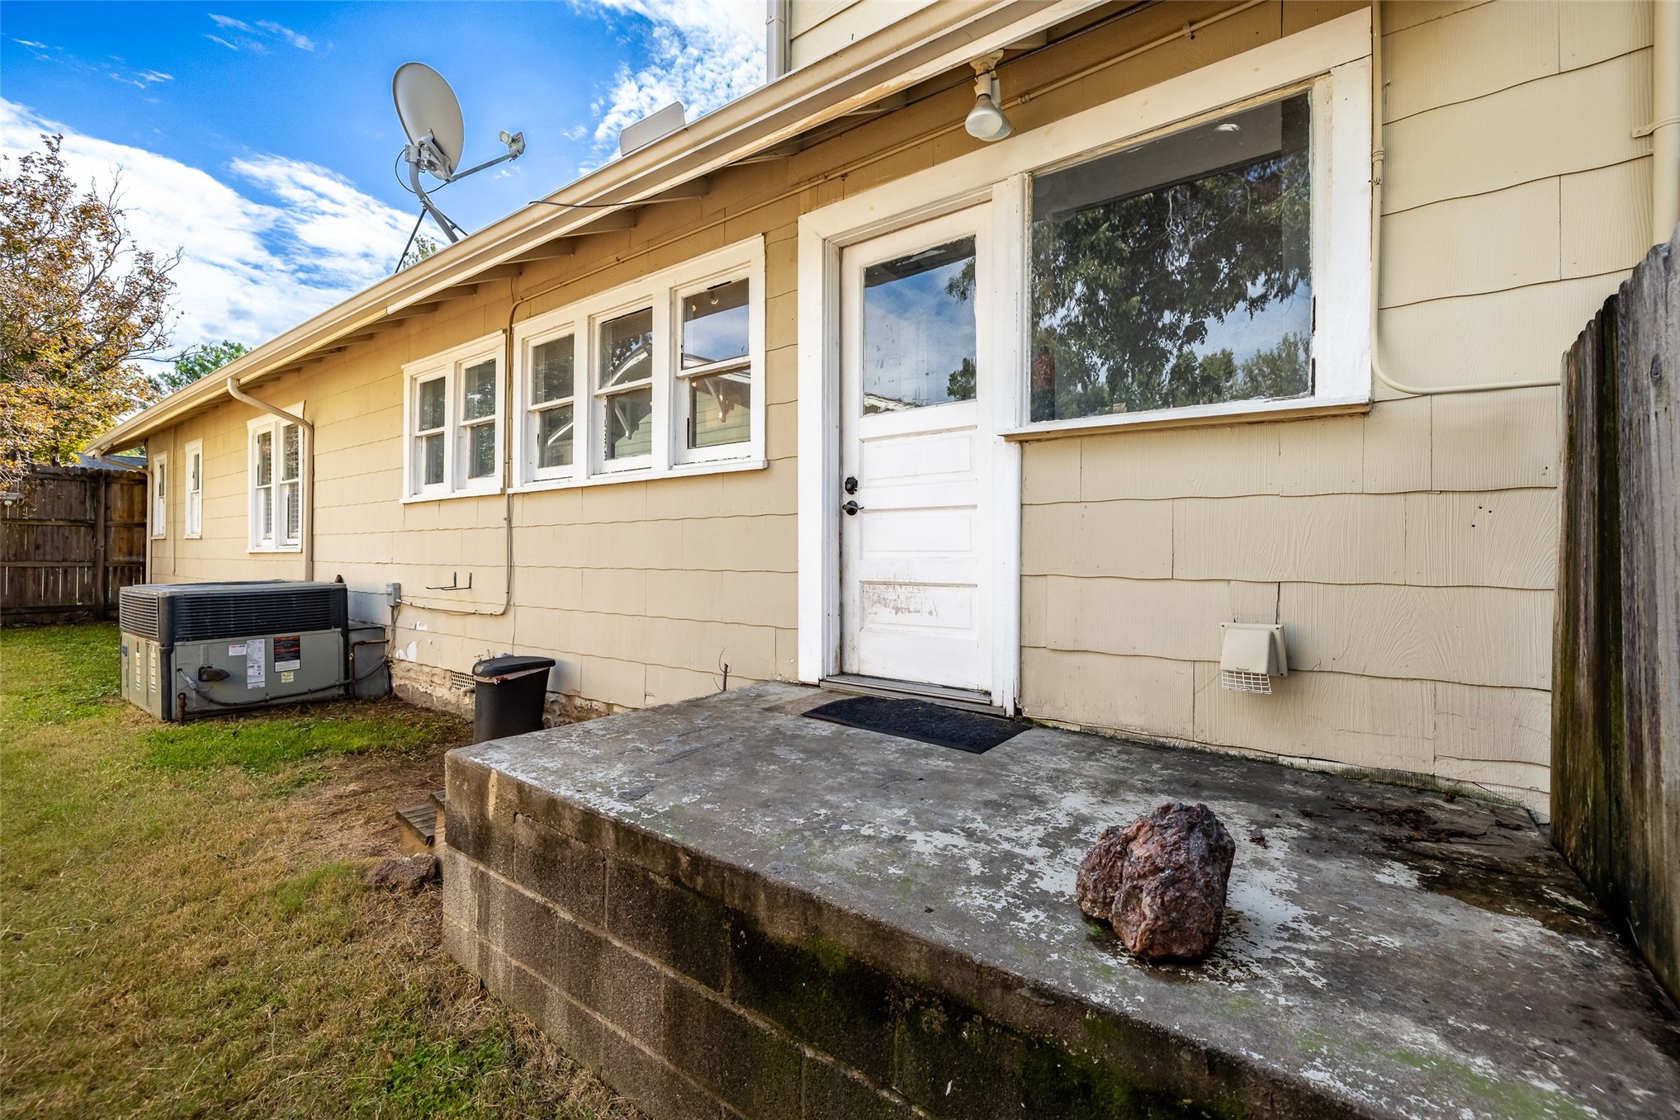
Exterior facade featuring lap siding, concrete block foundation, a raised concrete stoop, and multiple windows with white trim
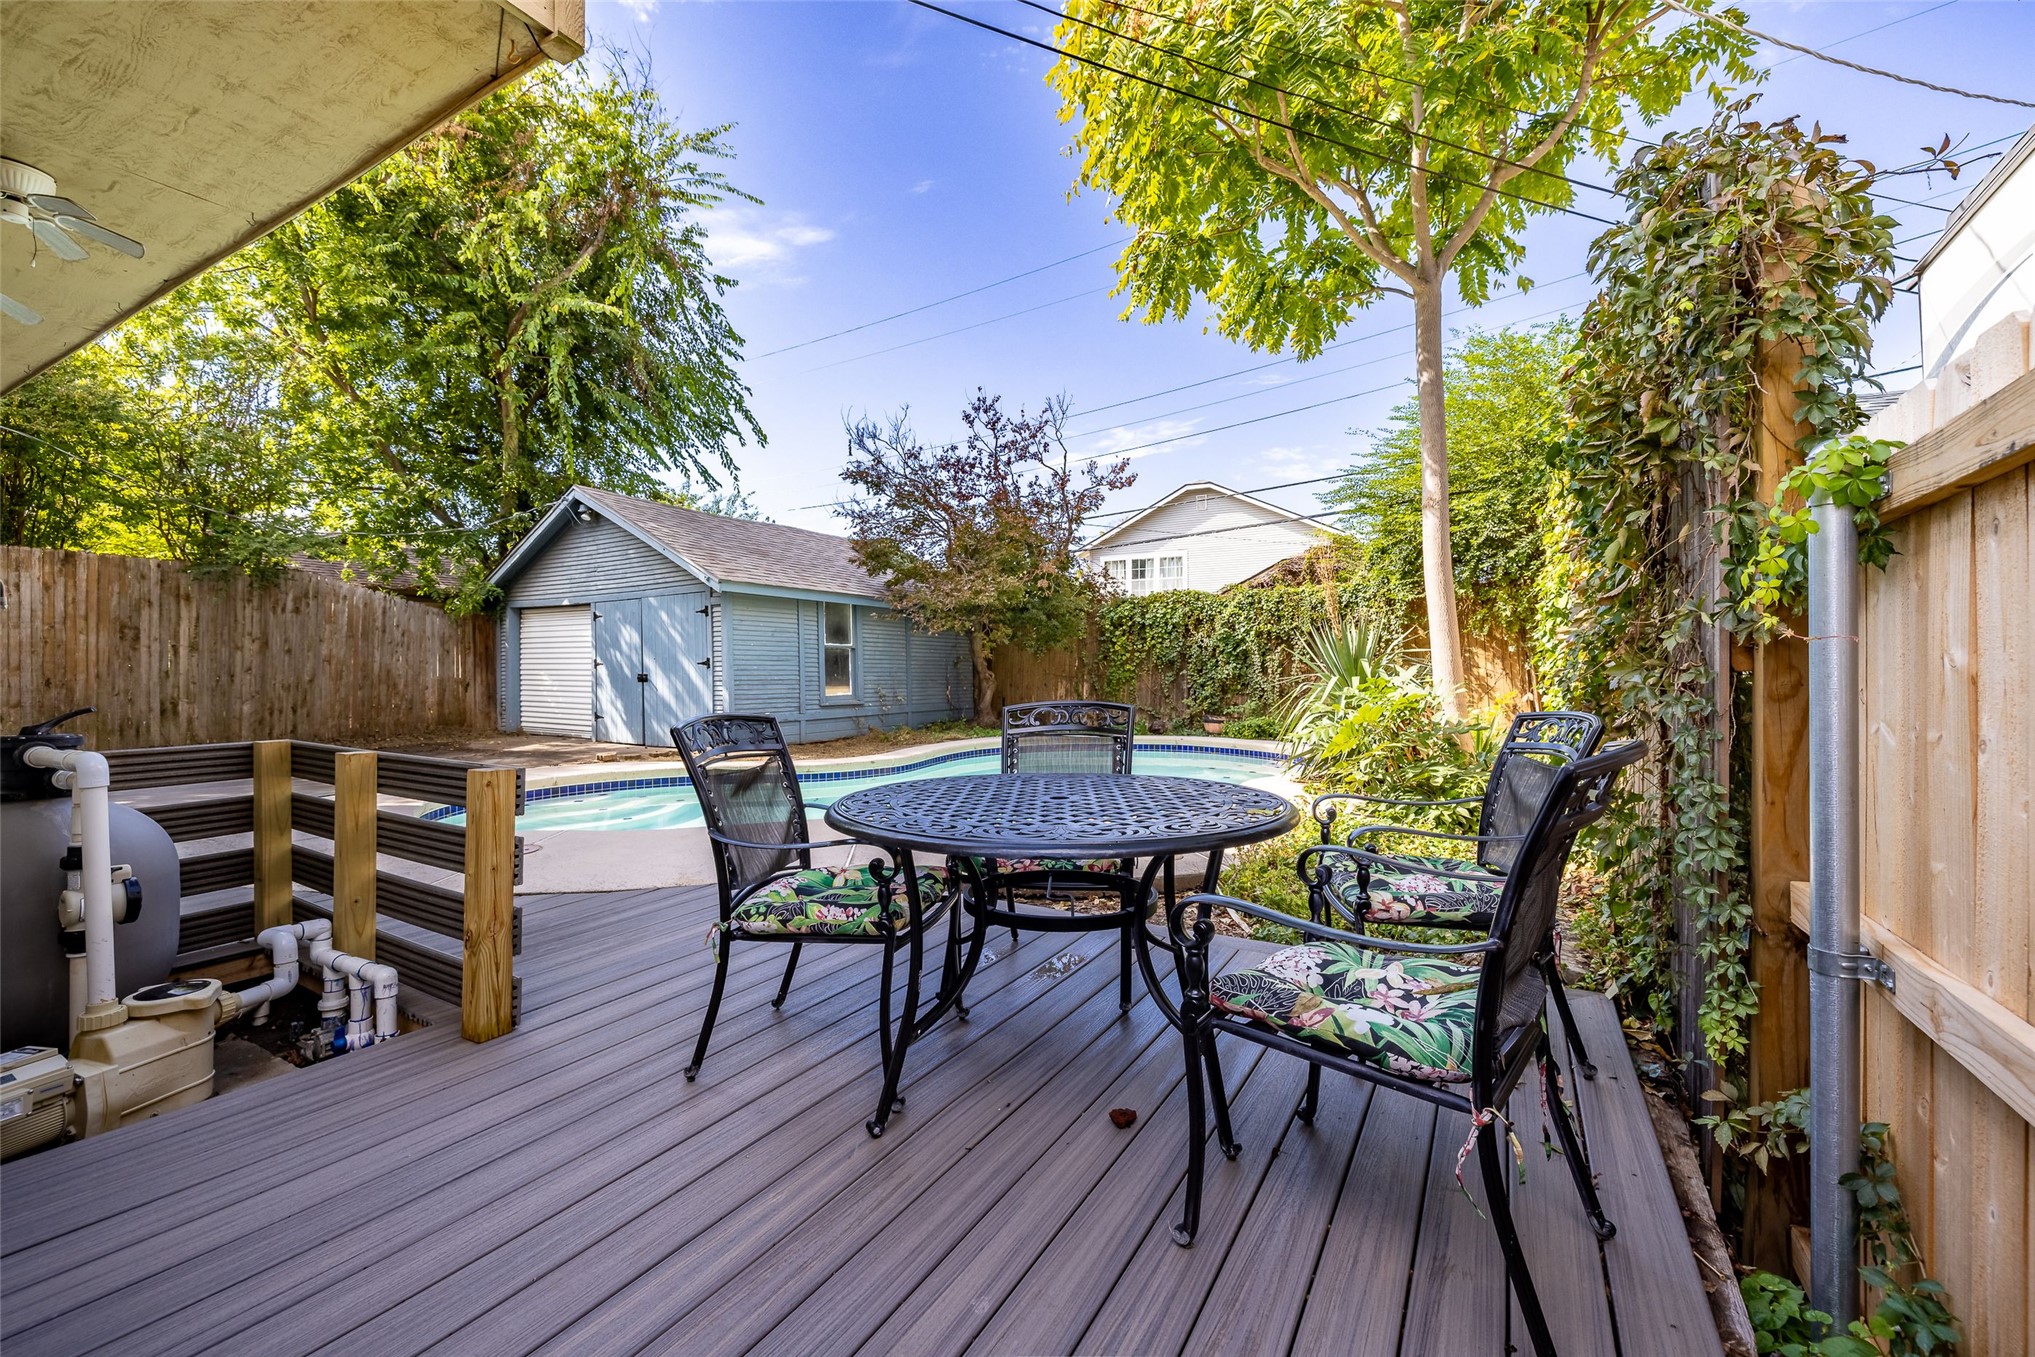
Backyard featuring a composite deck, in-ground pool, detached garage, and wood privacy fencing
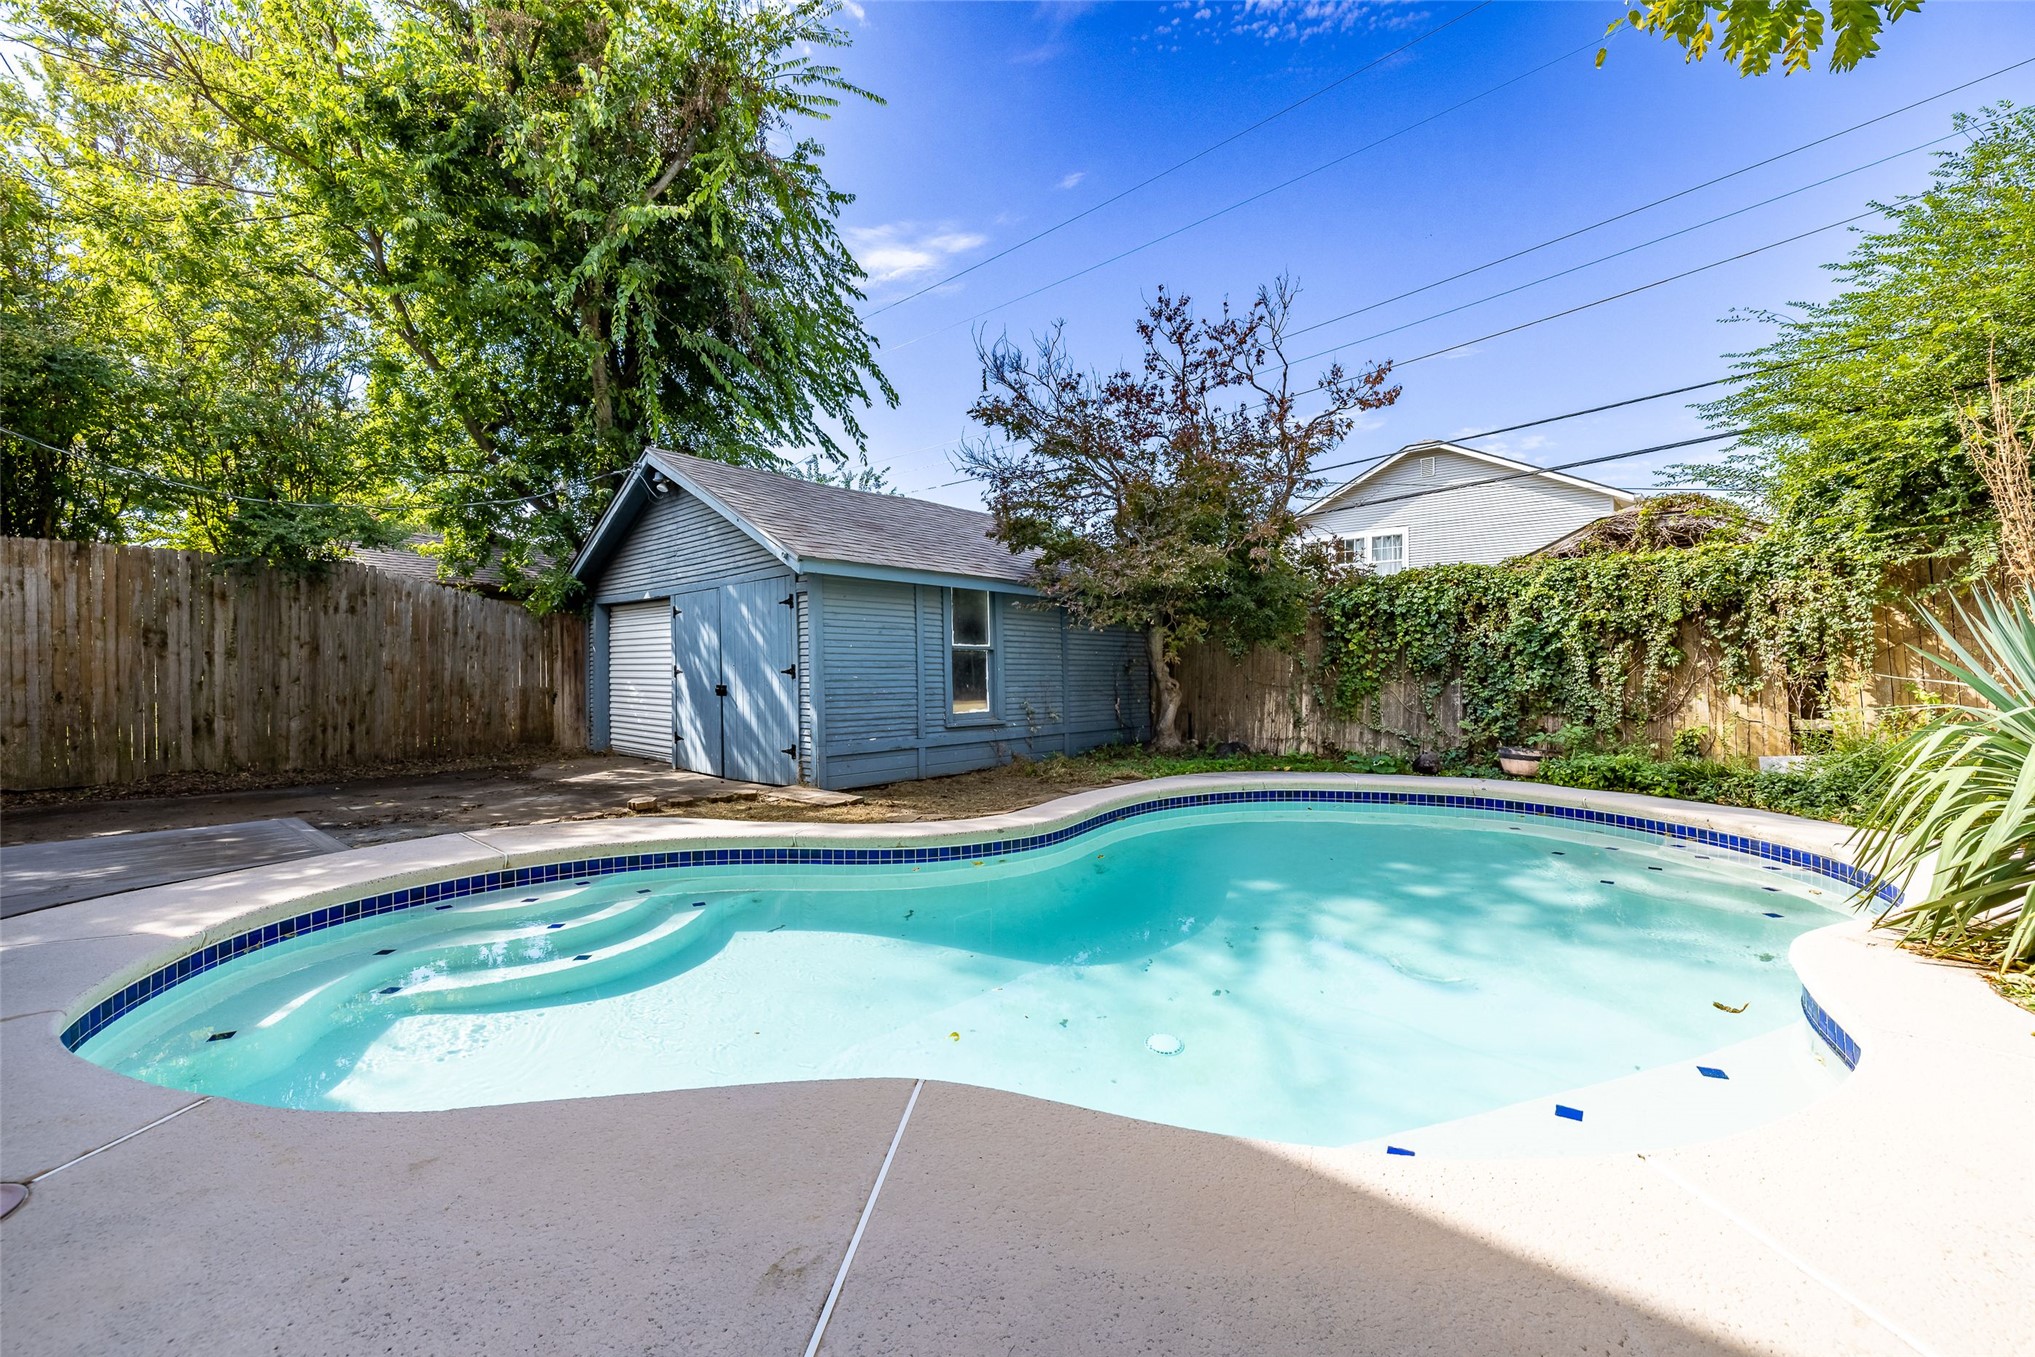
In-ground pool with stone coping, concrete patio, detached structure with exterior siding, and perimeter wood fencing
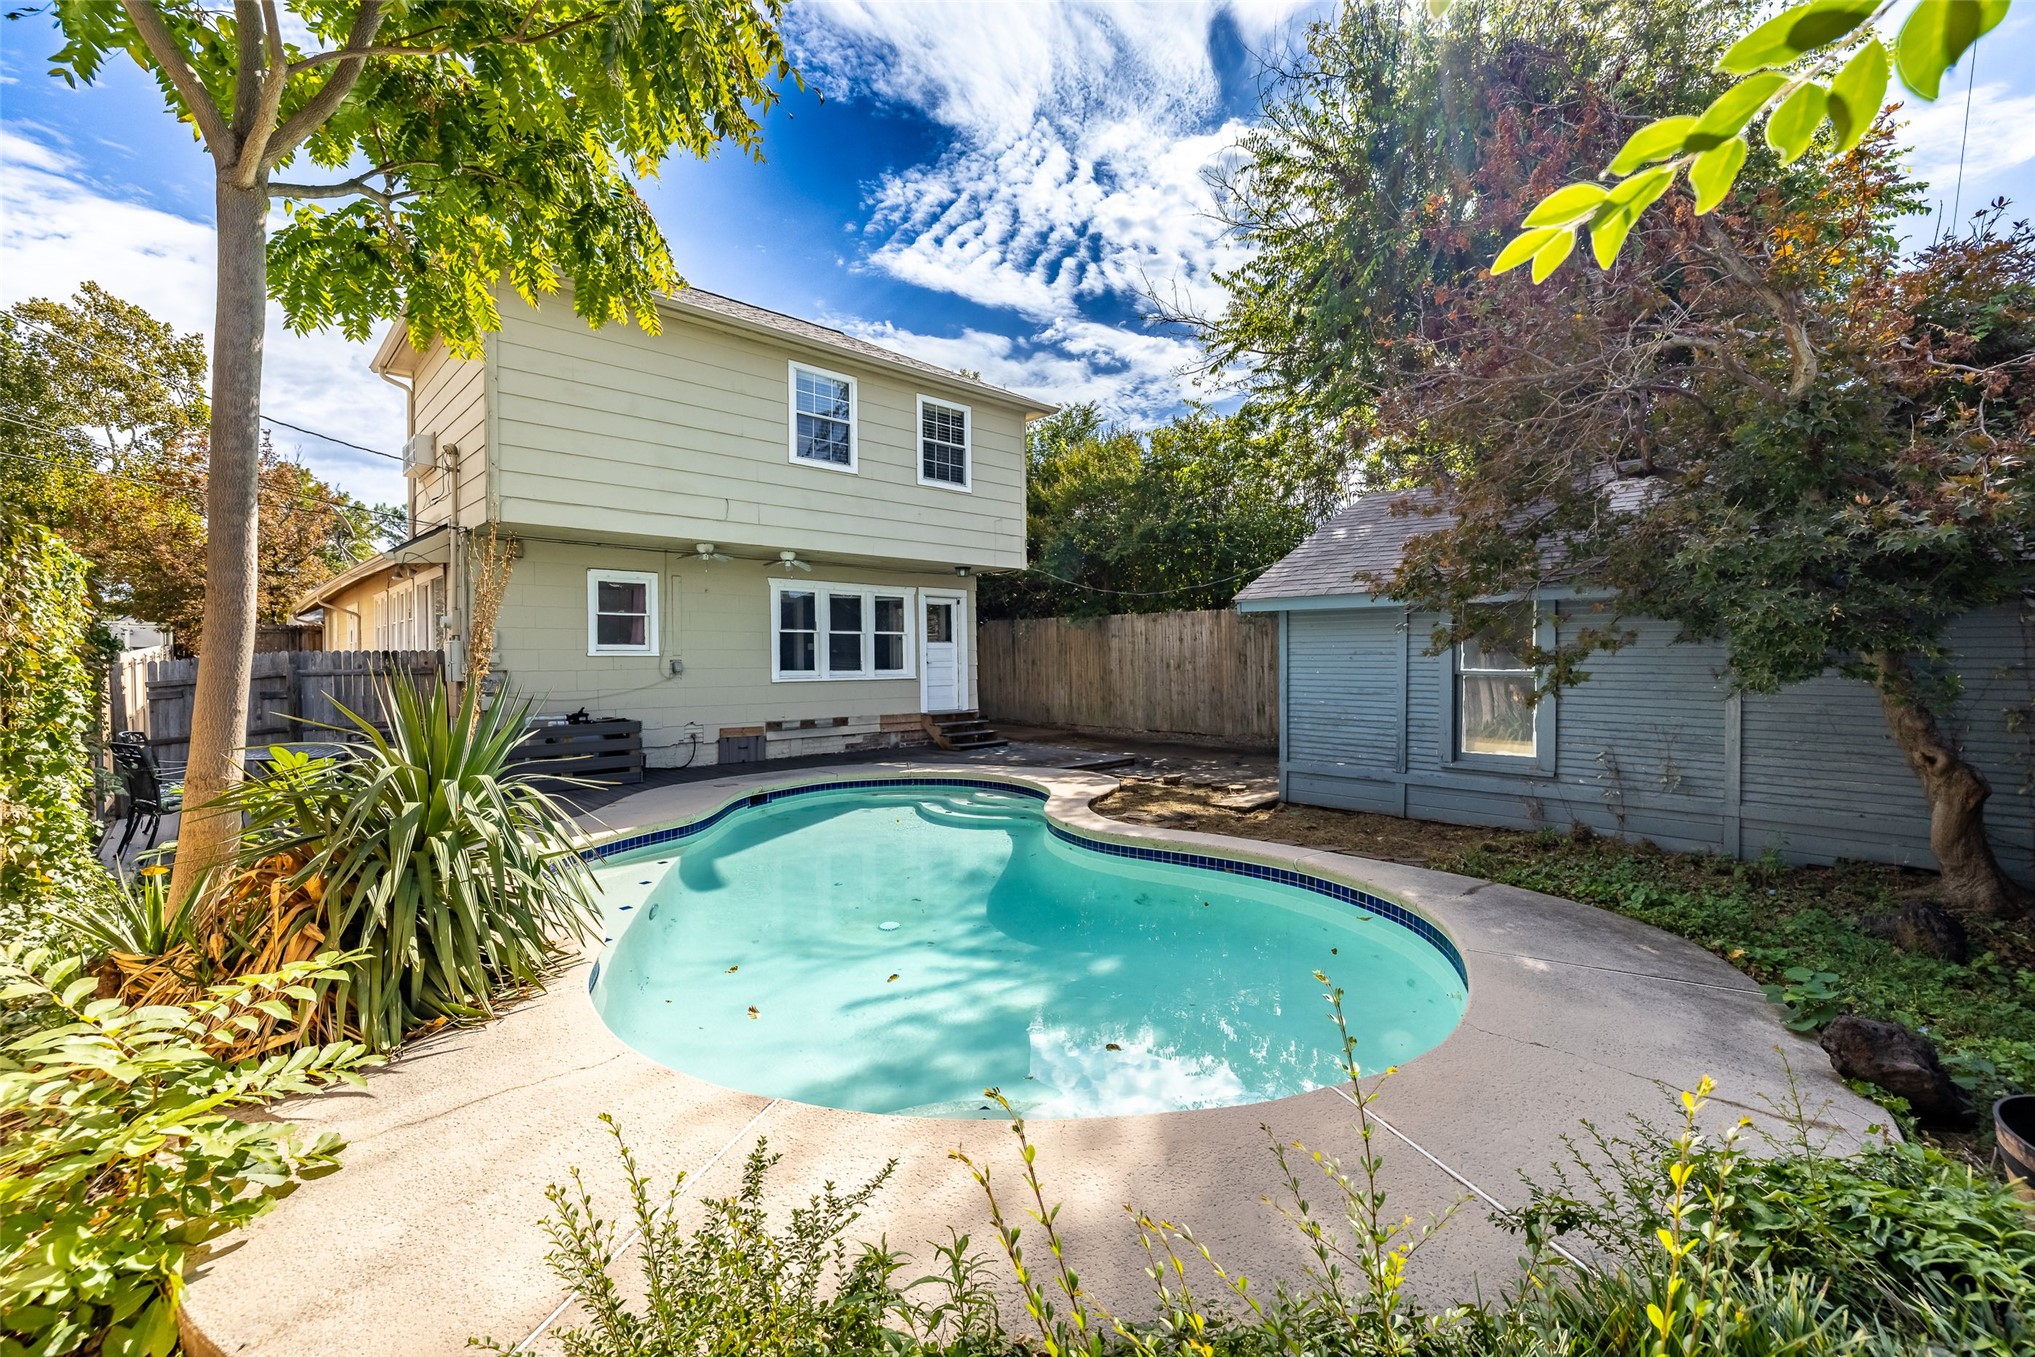
Free-form swimming pool with concrete decking, two-story siding exterior, and detached structure, enclosed by perimeter wood fencing
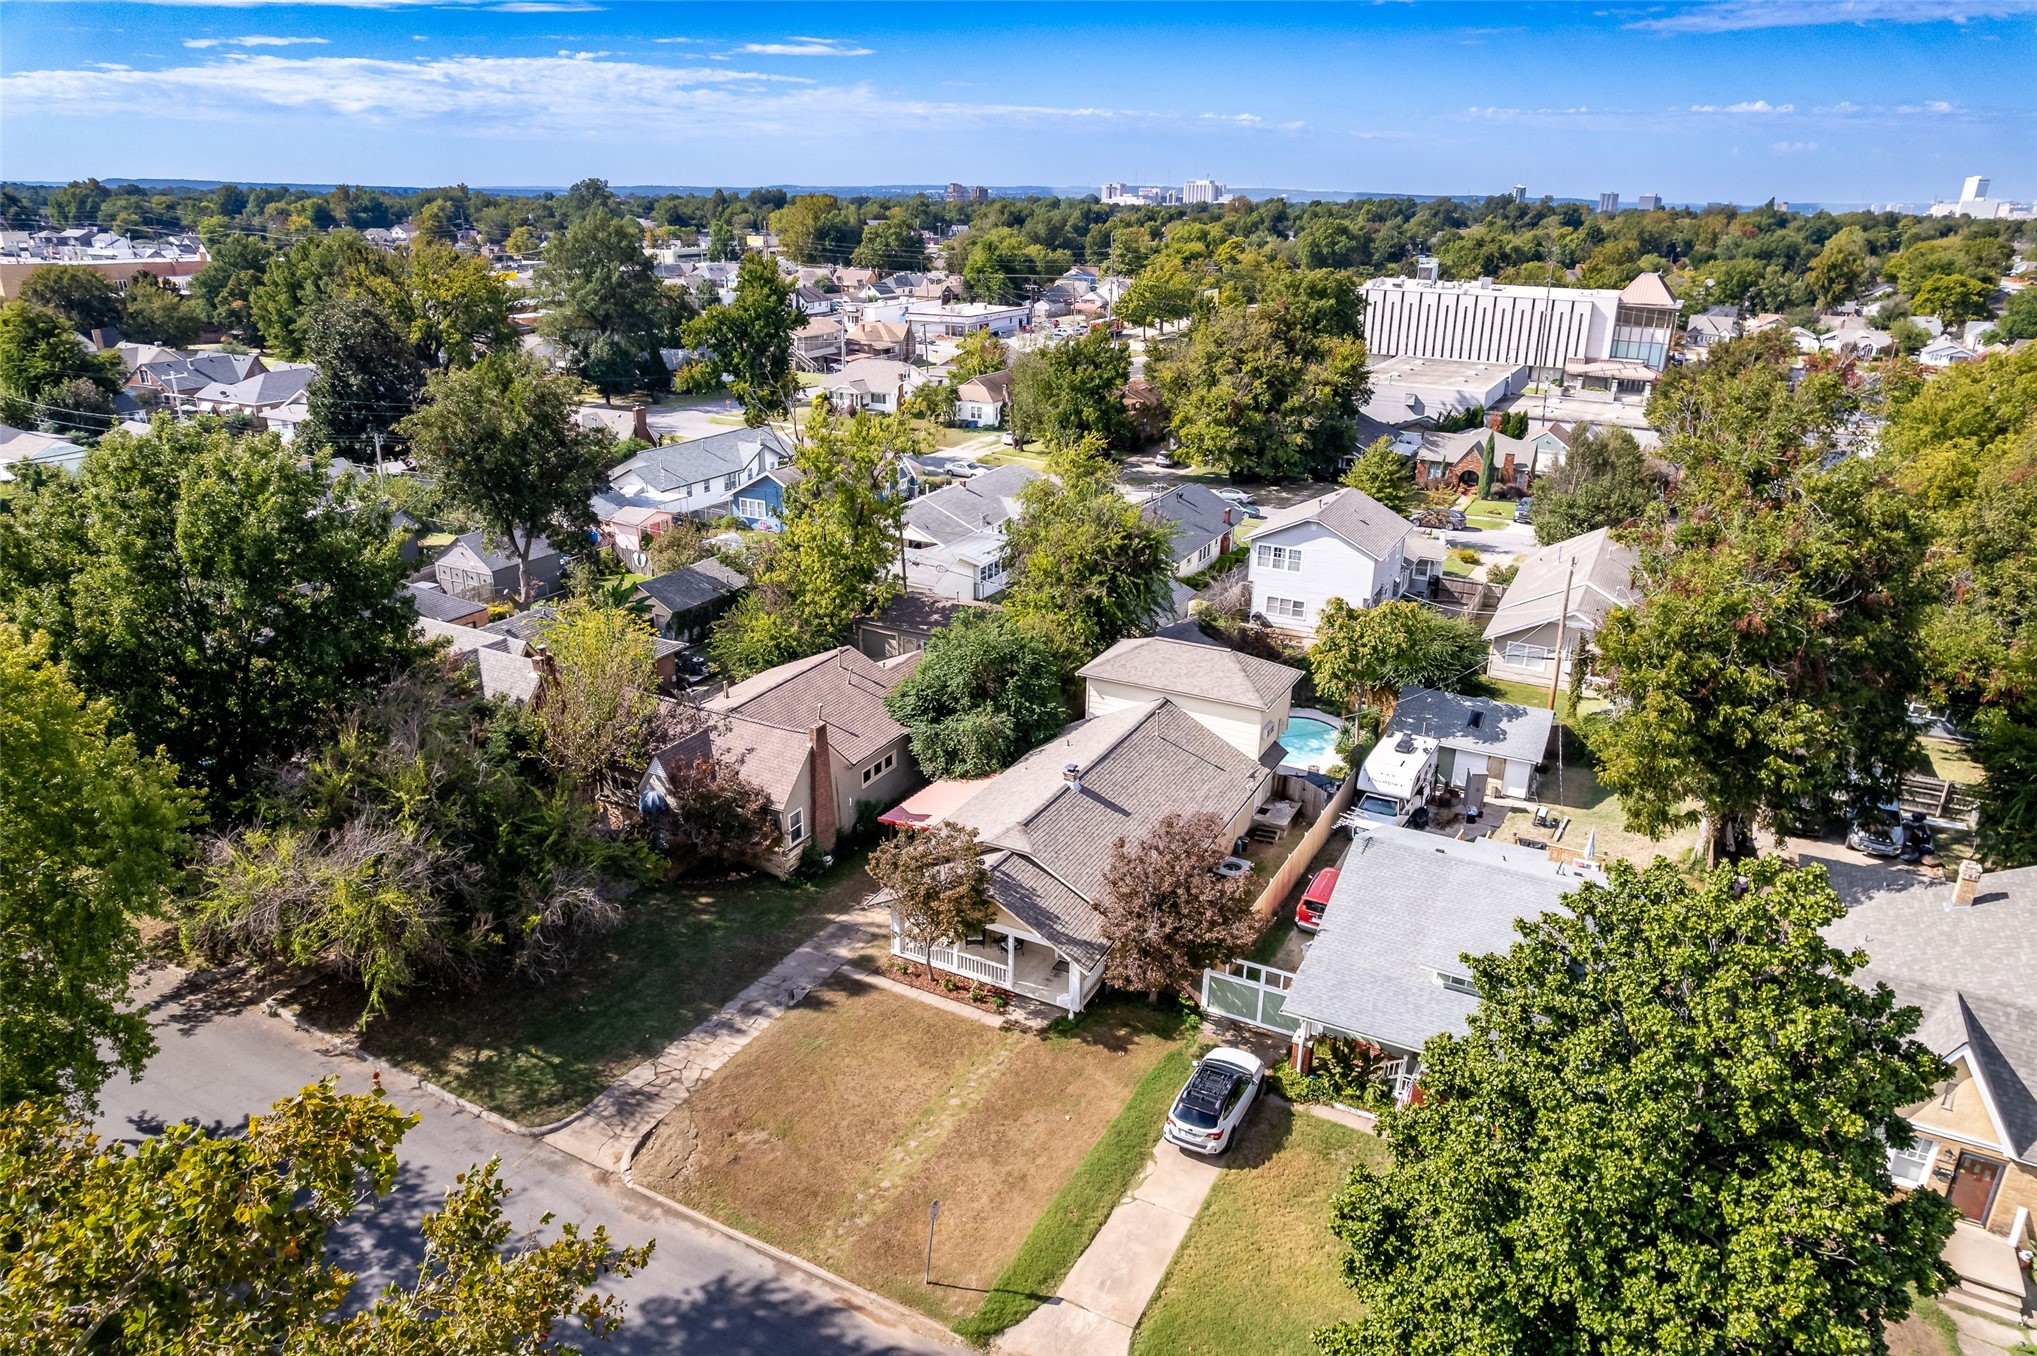
Aerial perspective of a property featuring a front-facing porch, a paved driveway, and established trees within a residential landscape
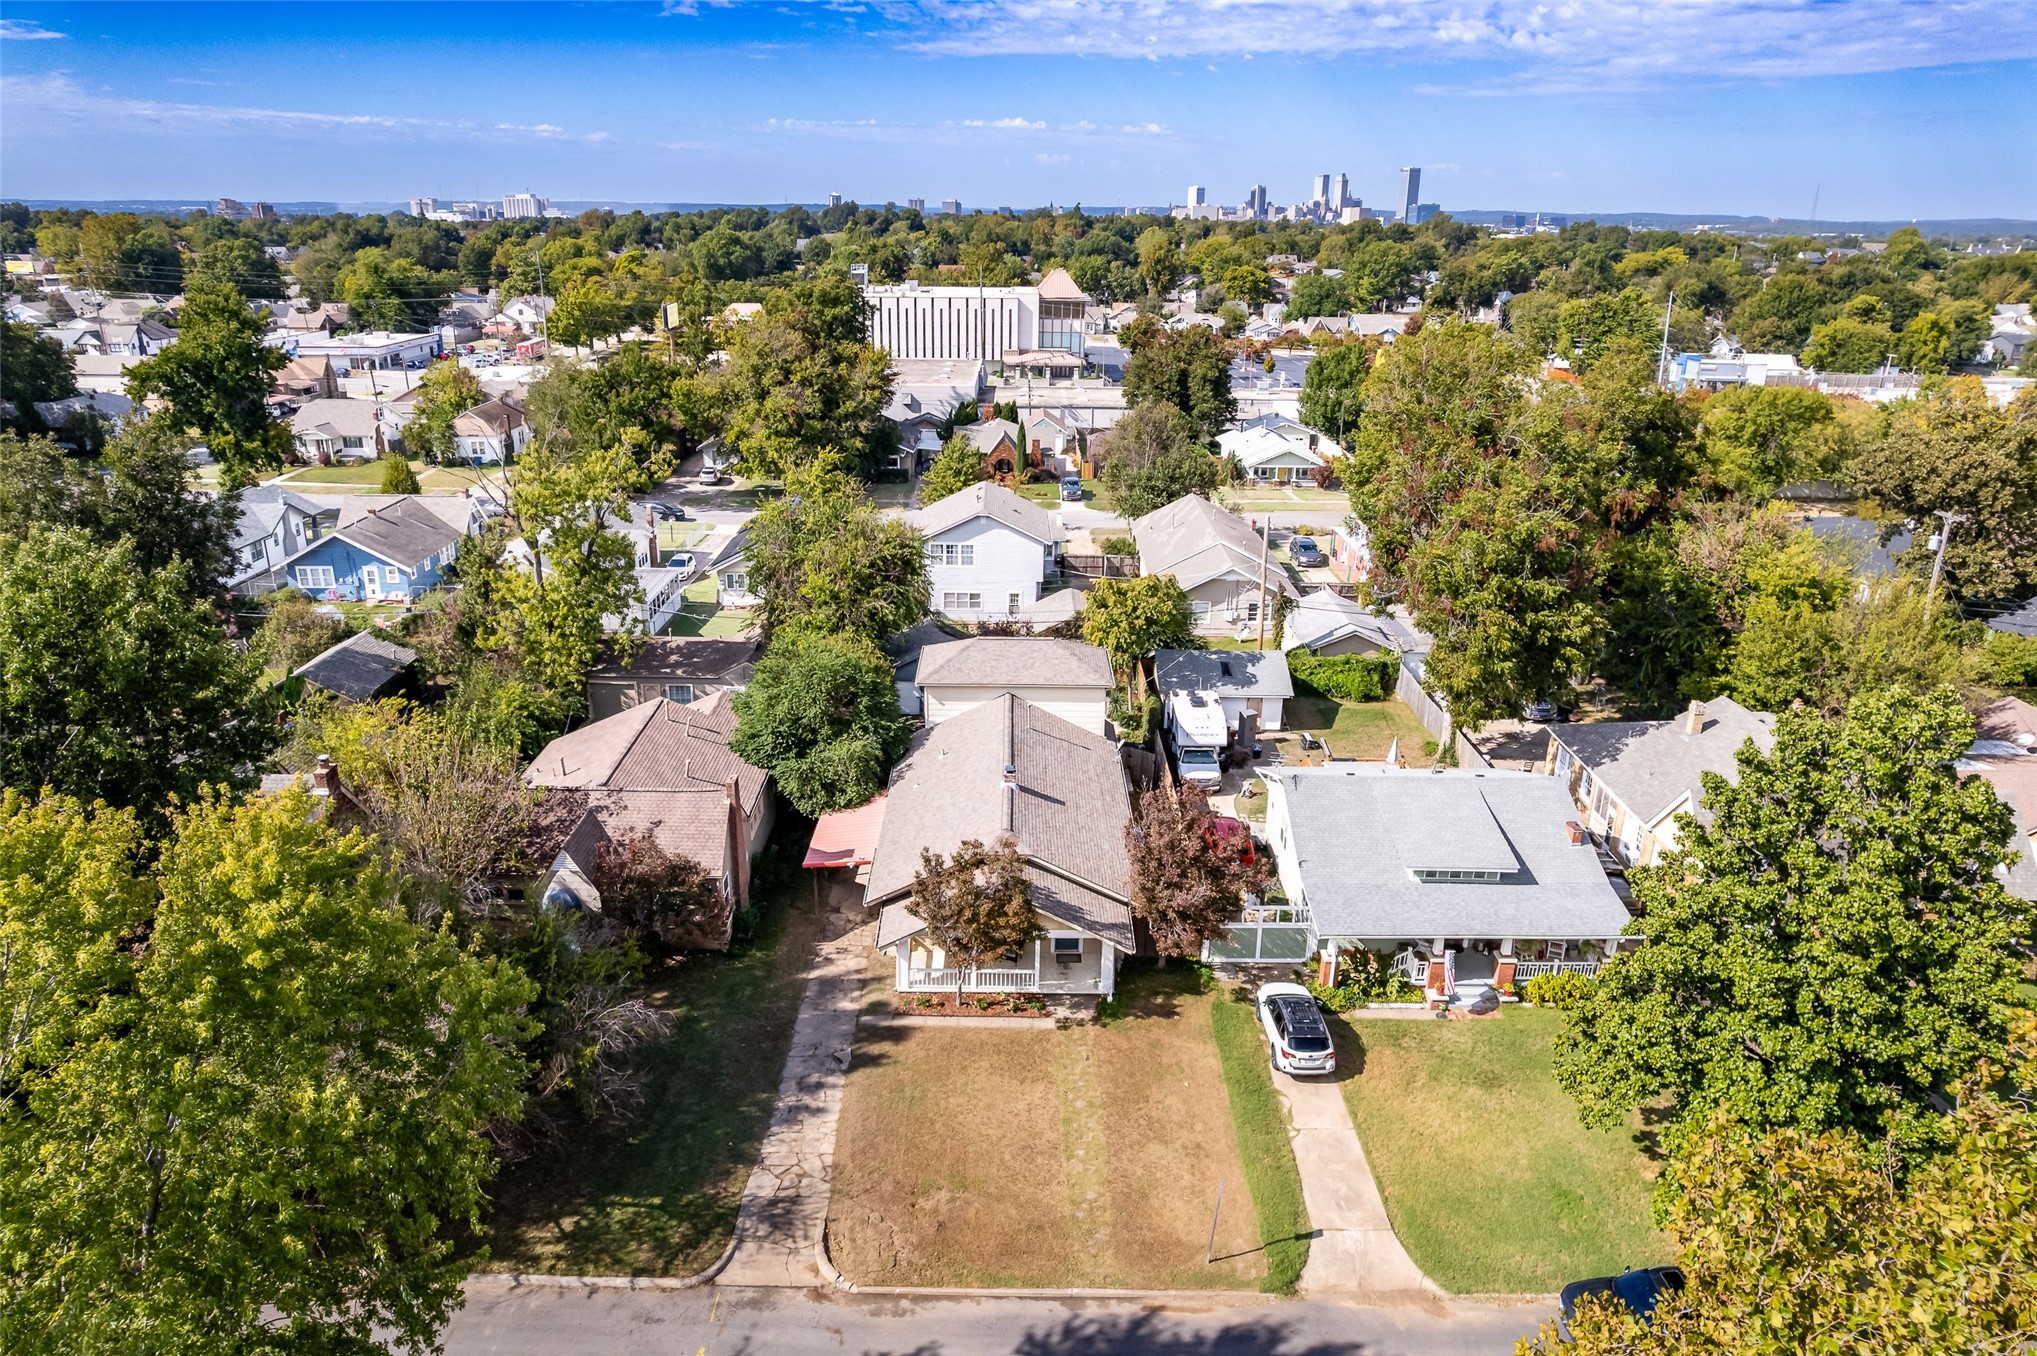
Aerial view of residential lot with a paved driveway and mature landscaping
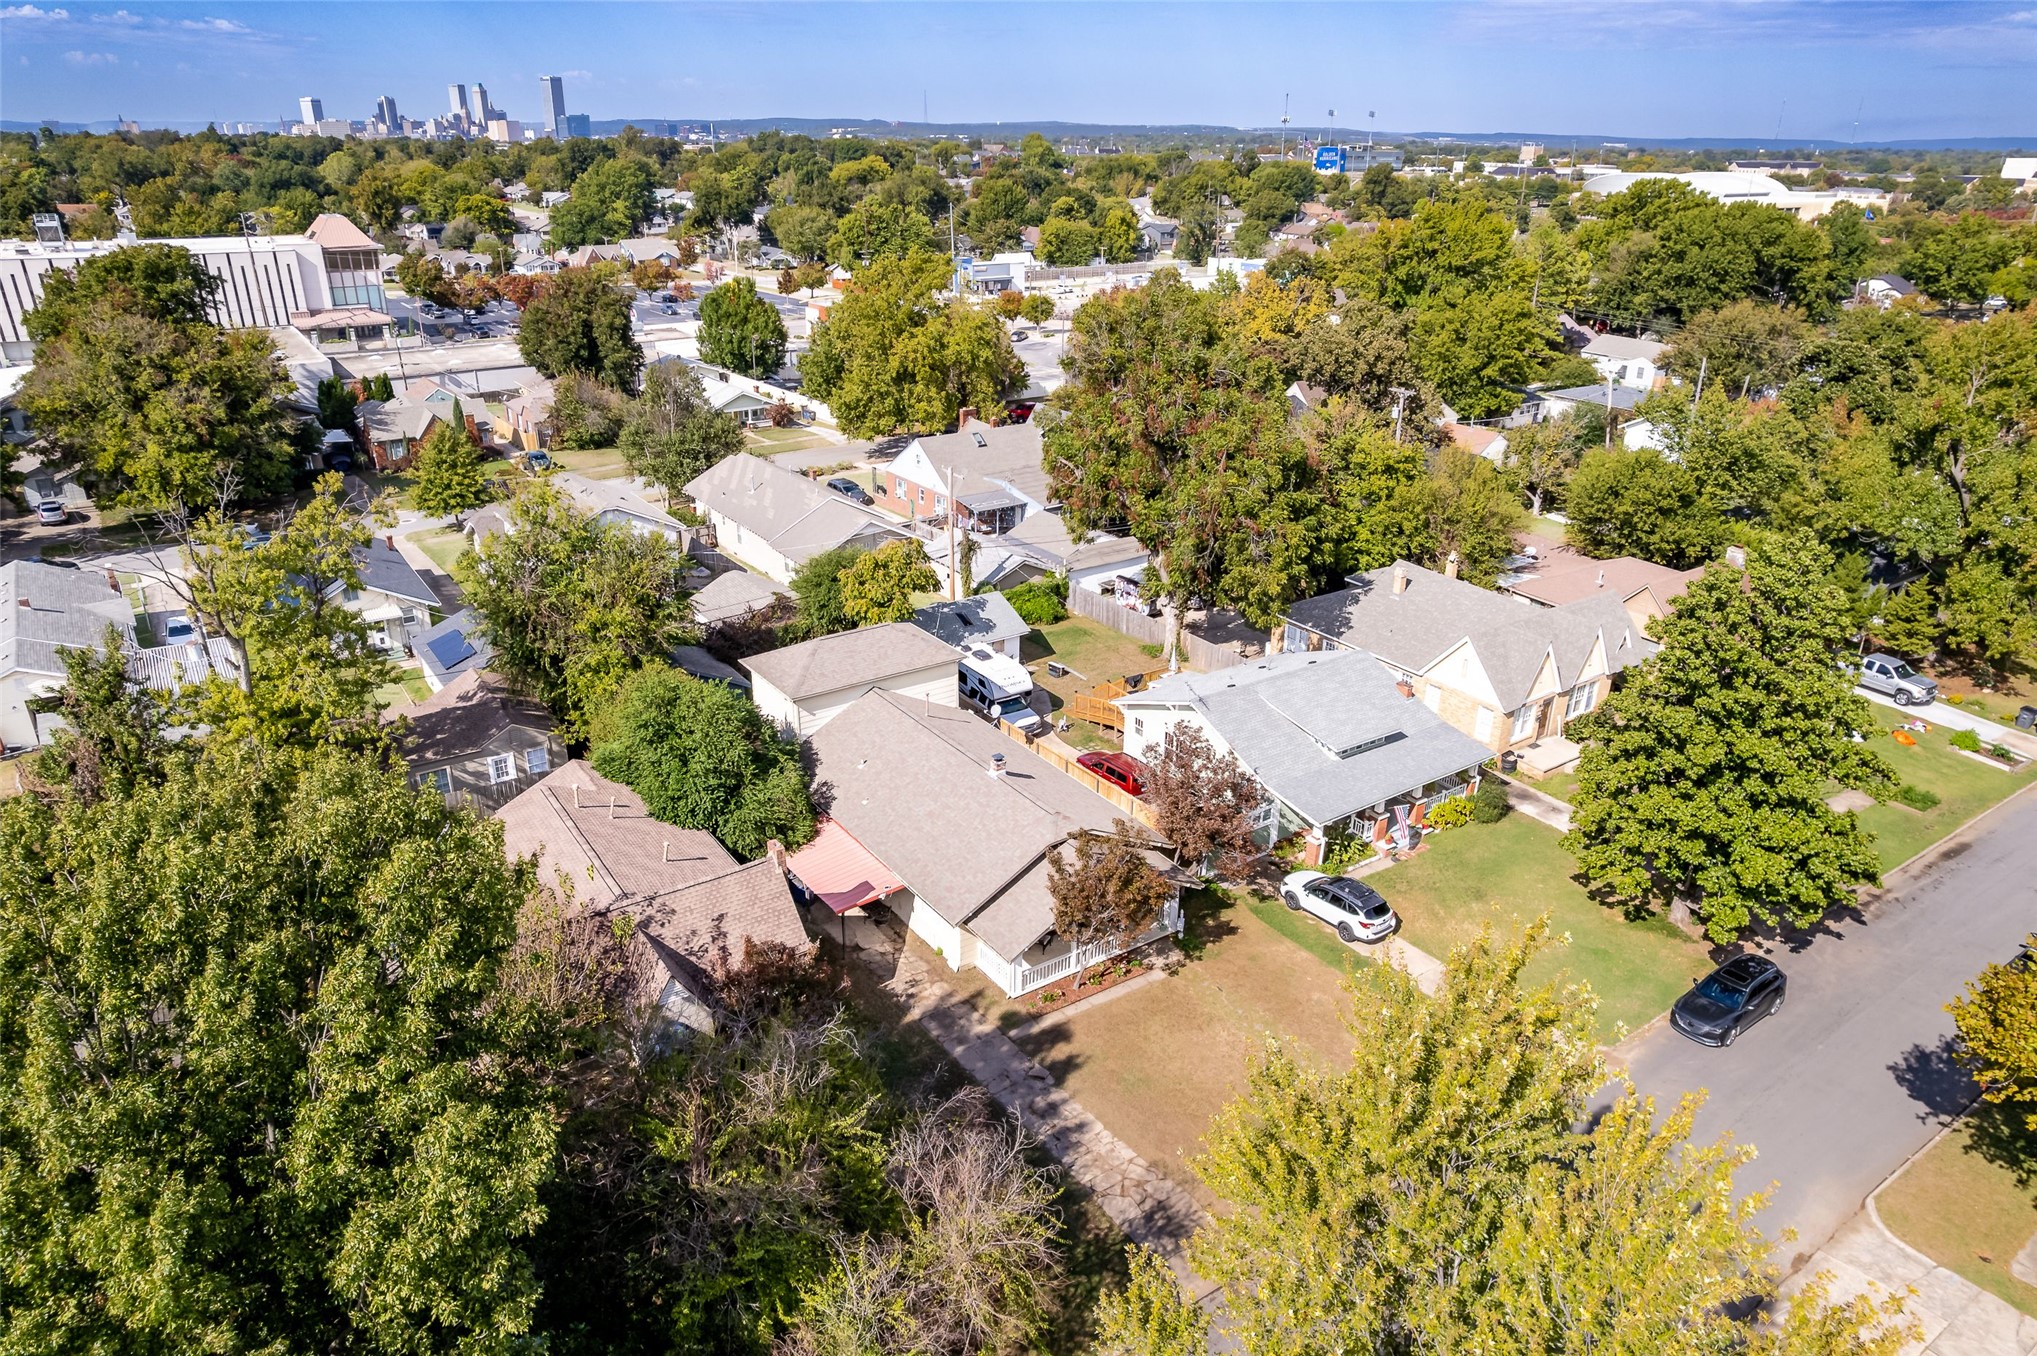
Aerial perspective of a residential lot featuring a multi-gabled roofline, asphalt shingle roofing, mature trees, and a distant cityscape skyline
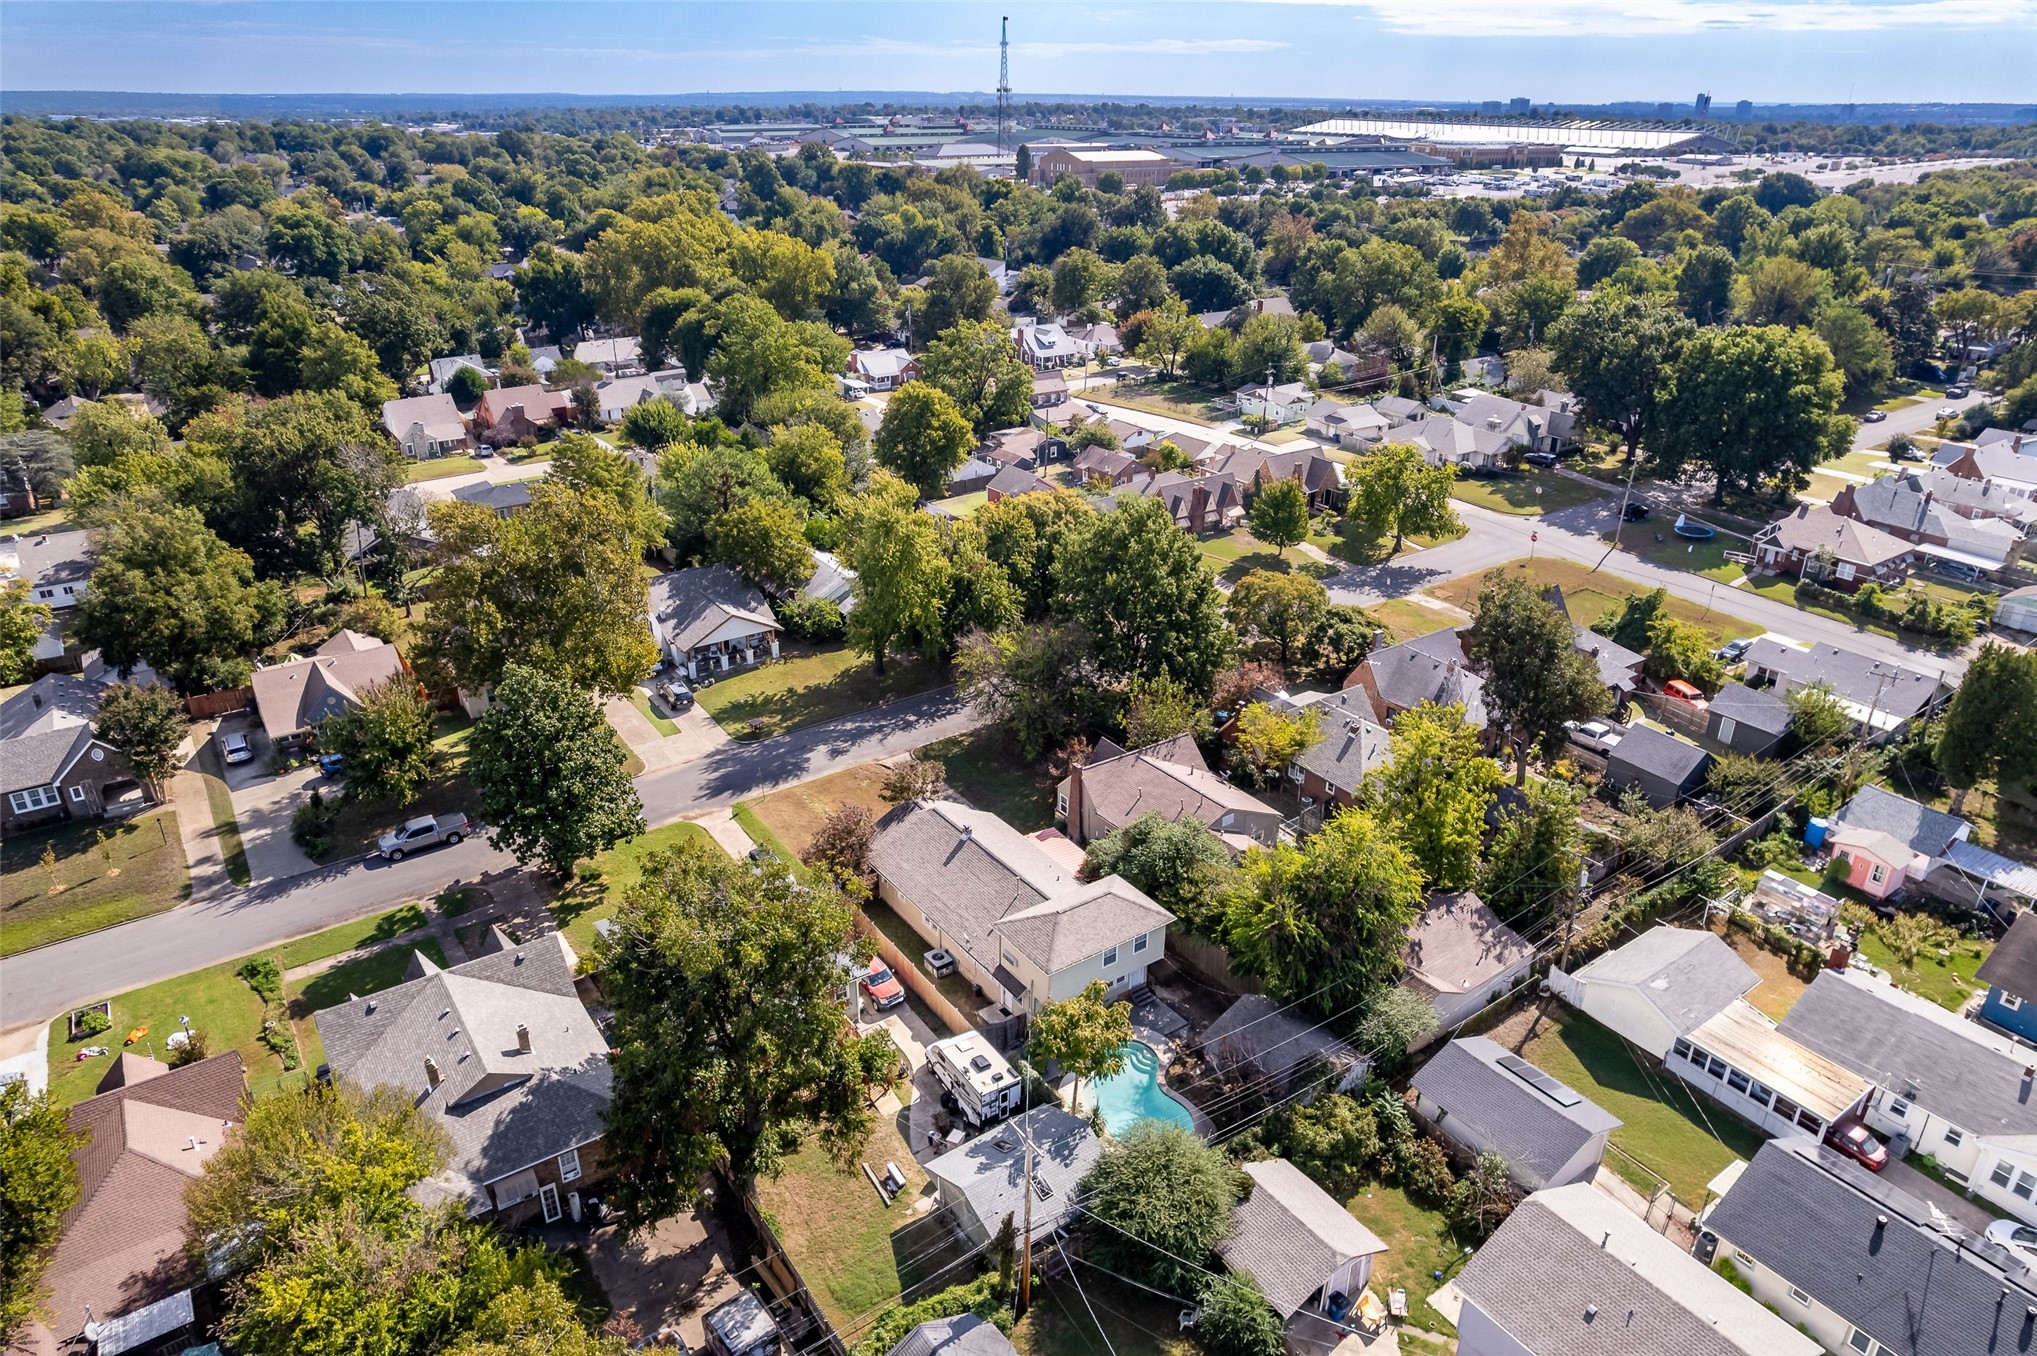
Aerial perspective featuring a residential lot with a backyard swimming pool and mature landscaping
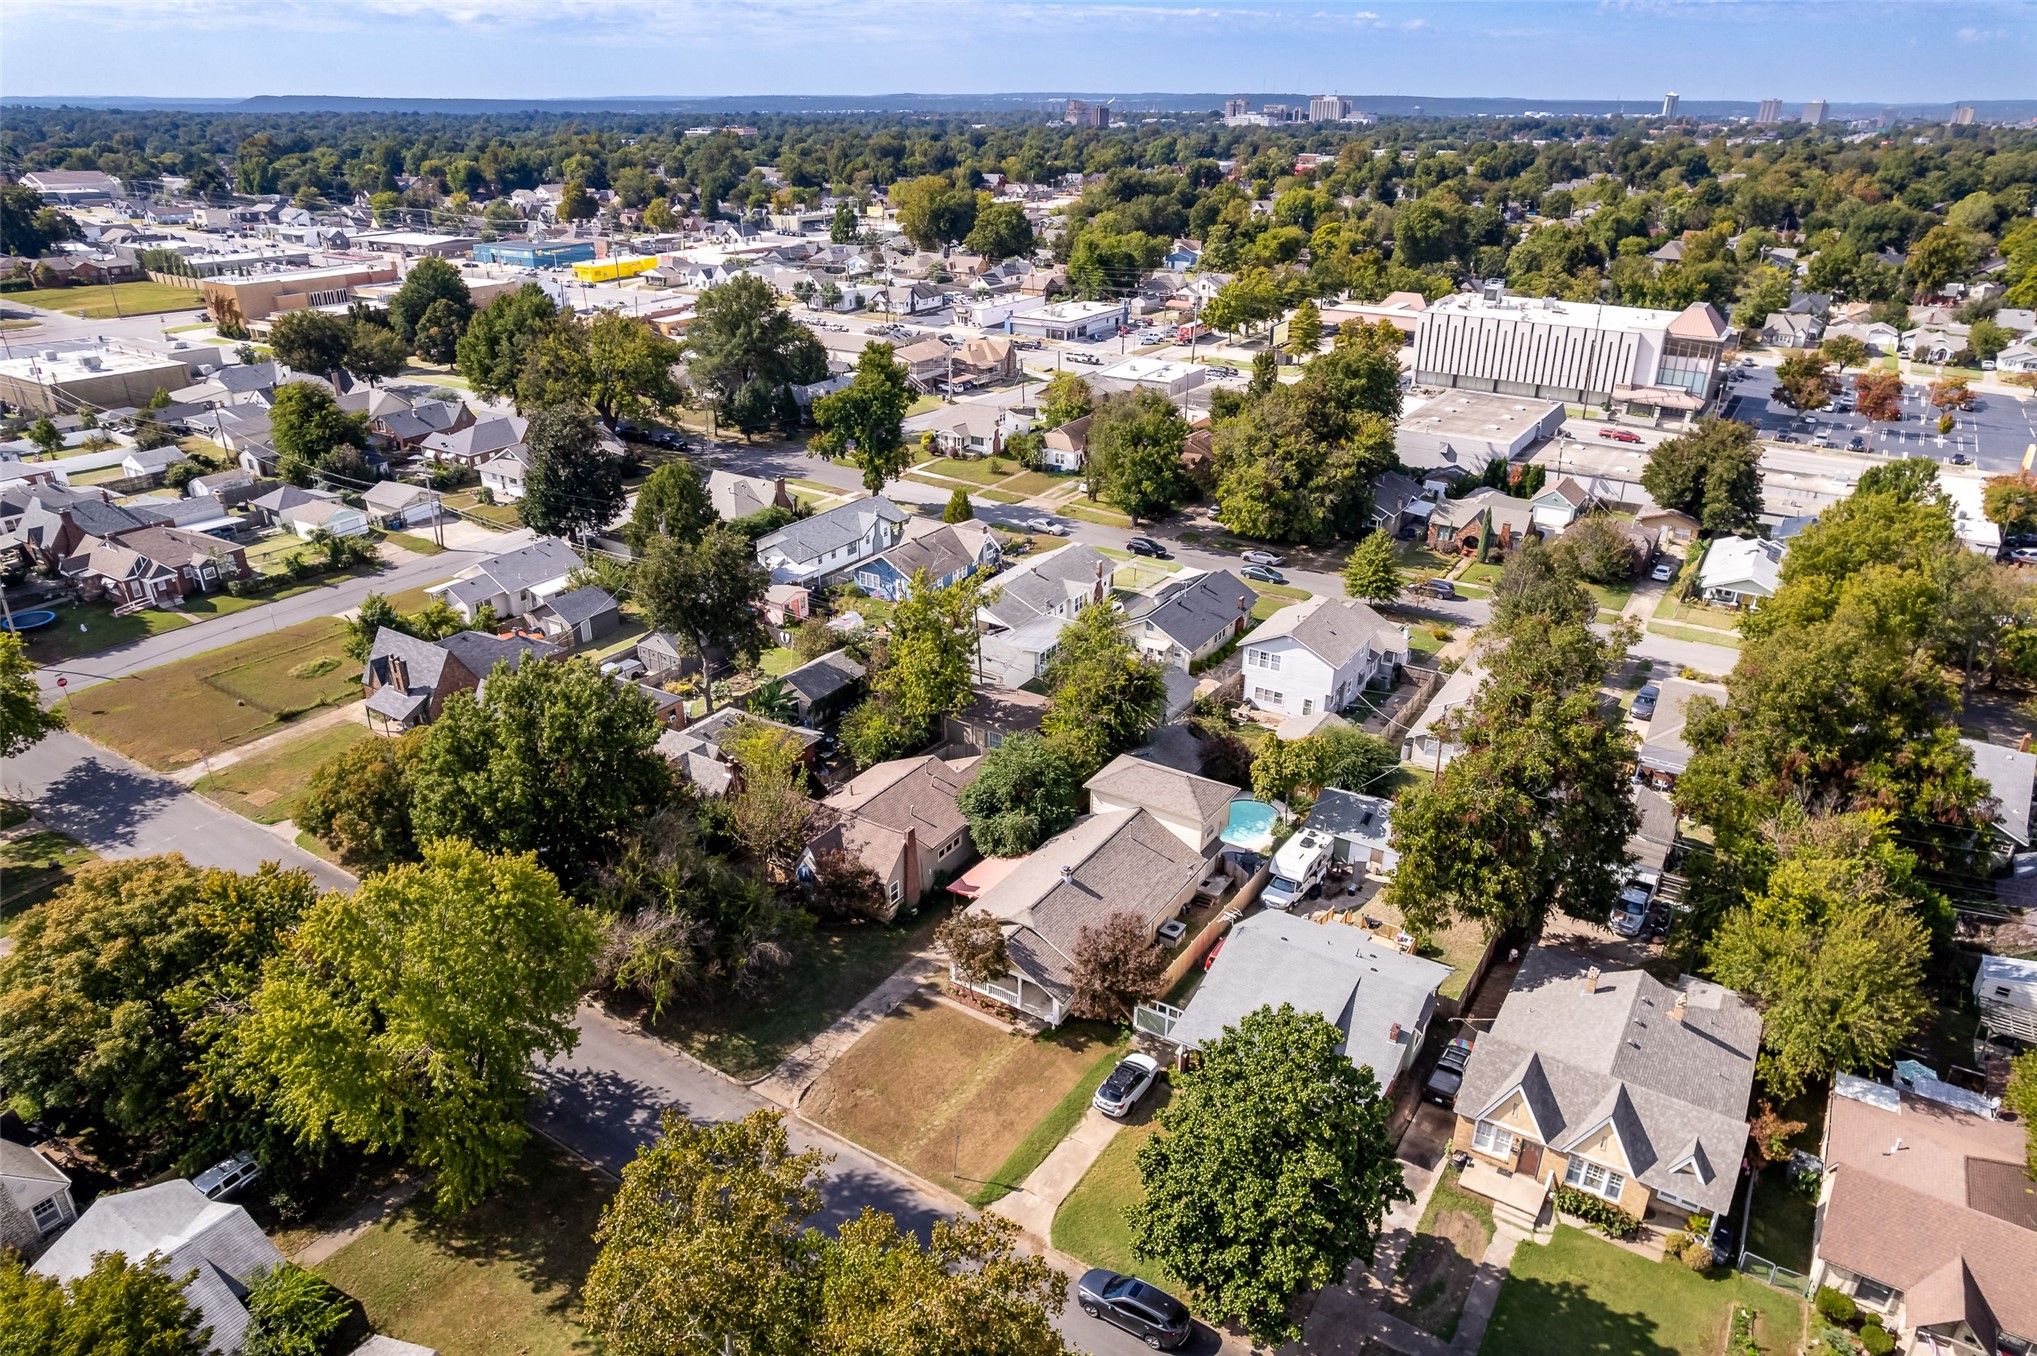
Aerial perspective of a residential neighborhood featuring mature canopy trees, established landscaping, and paved street infrastructure
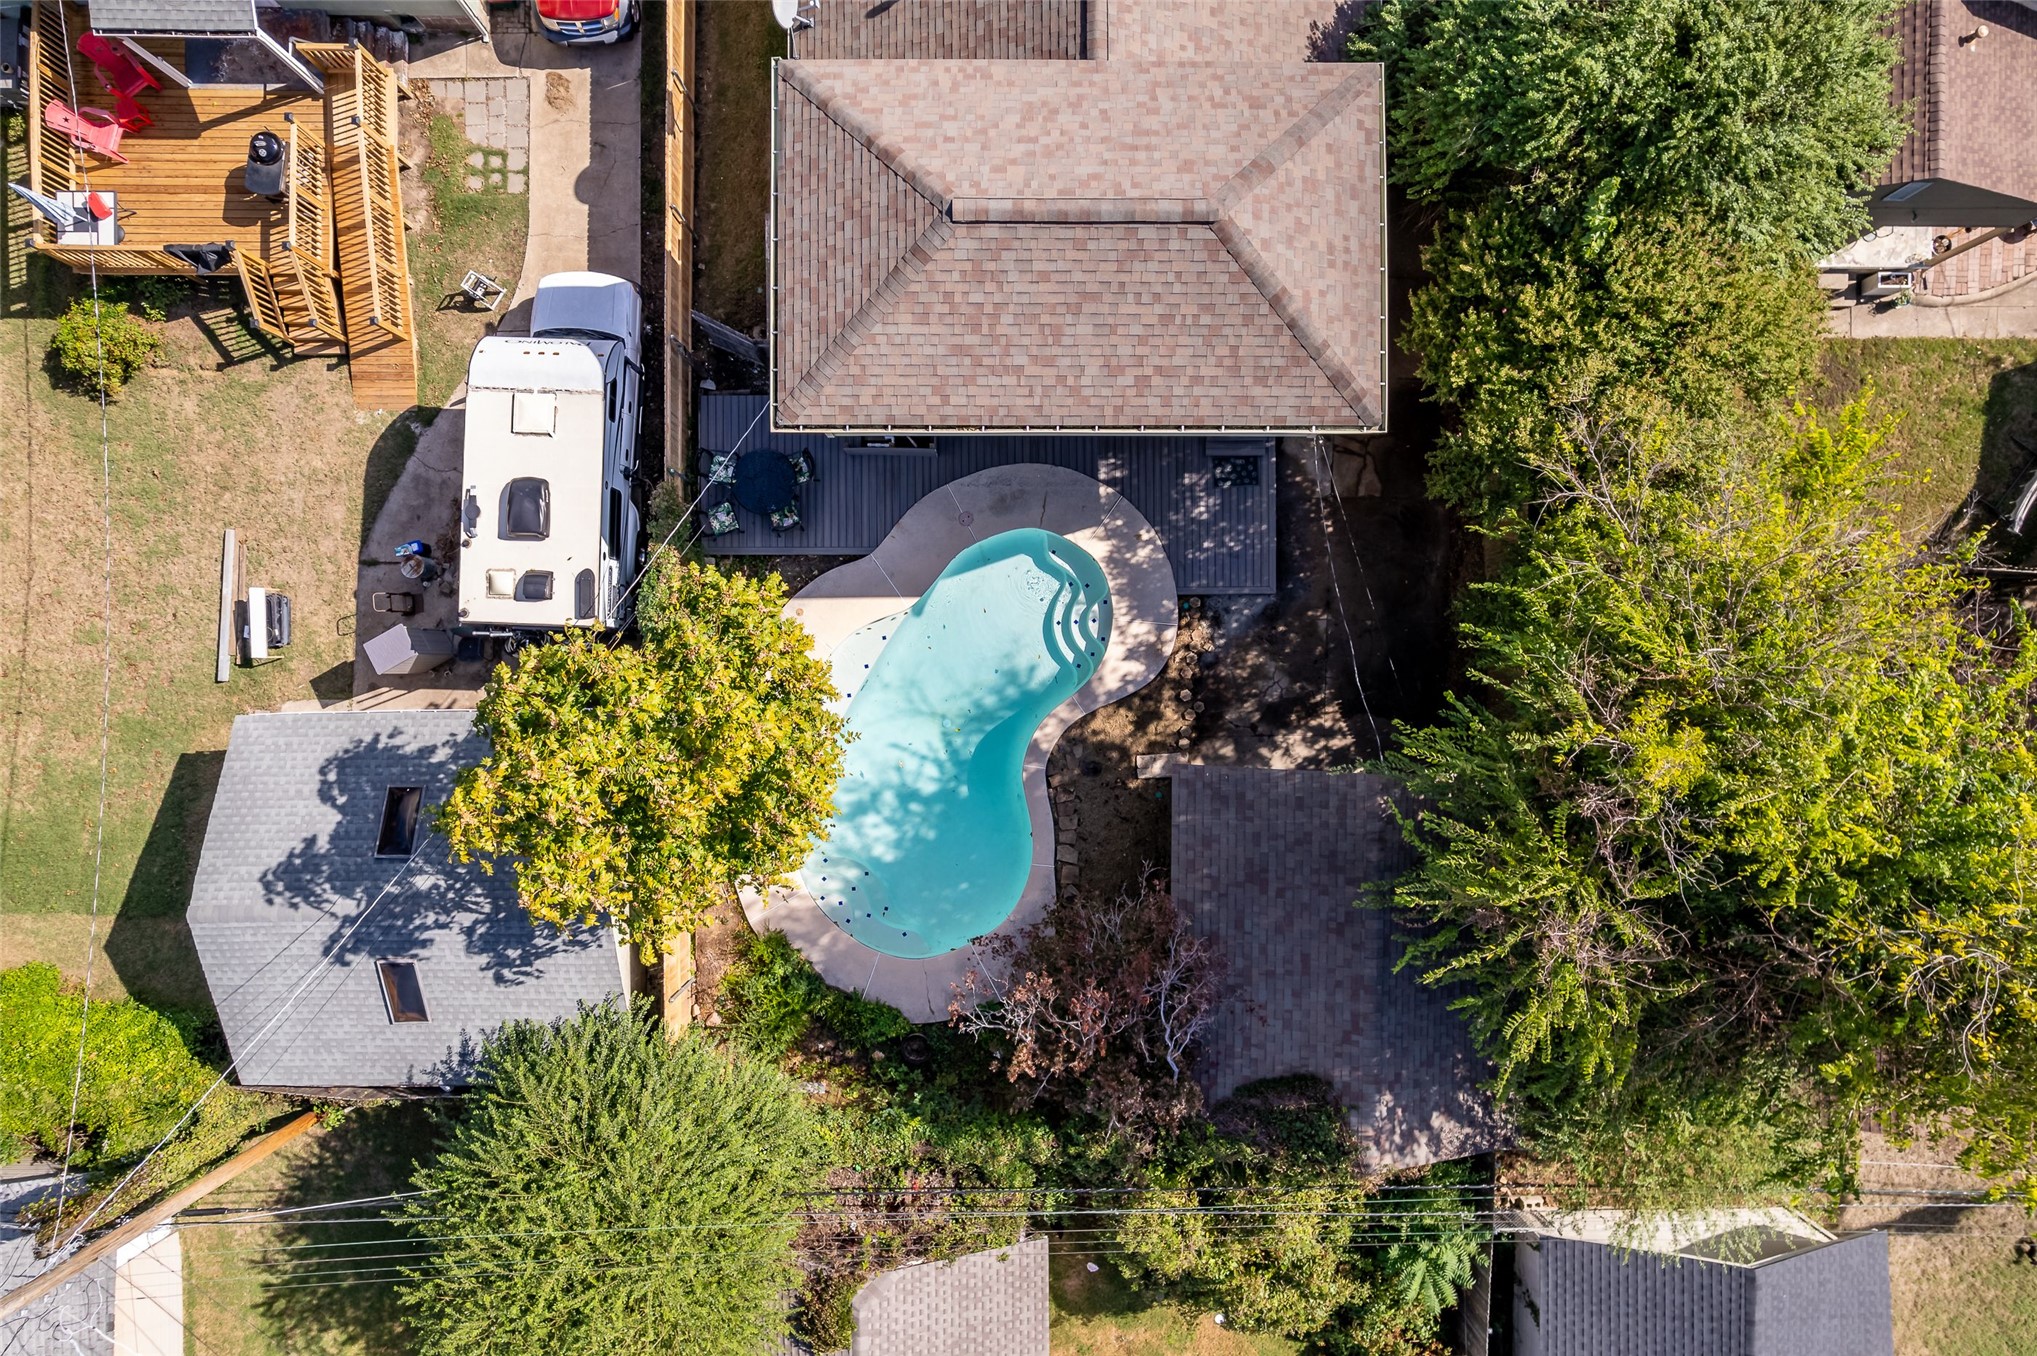
Aerial perspective of the backyard featuring an in-ground kidney-shaped pool, concrete pool surround, elevated wood deck, and mature trees

Description
Cute Midtown bungalow with a saltwater pool! This fantastic and beautiful home in an incredible Midtown location is full of charm with so much to love. Multiple living spaces, tons of natural light through the many windows, spacious and inviting covered front porch, large and private primary suite upstairs, and the amazing saltwater pool with expansive deck perfect for lounging and enjoying your outdoor living oasis. Updates include: new saltwater conversion, new pool pump, new deck, new hot water tank, and new gutters! All of this incredibly close to Downtown, Cherry Street, TU, and the rest of Midtown!
Details
| MLS # | 2638430 |
|---|---|
| Listing Type | For Sale |
| Style | House |
| Sub-Type | Resale |
| Status | Active |
| Year | 1926 |
| Days On Site | 18 |
| Listing Provided By | Chinowth & Cohen | Tanner Phillips |
Features
| Bed(s) | 3 |
|---|---|
| Bath(s) | 3 Total |
| SQ Feet | 1,989 |
| Garage | 2 |
| Pool | Yes |
| Story(s) | 2 |
| Acreage | 0.16 |
Exterior
| Lot Features | Mature Trees |
|---|
Parking
| Garage Yes / No | Yes |
|---|---|
| Parking Features | Detached, Garage, Storage, Workshop In Garage |
Taxes
| Tax Annual Amount | 5067 |
|---|
Location
| Community Features | Gutters, Sidewalks |
|---|
Area Information
| State | OK |
|---|---|
| County | Tulsa |
| City | Tulsa |
| Zip Code | 74112 |
| Community Name | Summit Heights |
| Listing VS Median (in Summit Heights) | |
Price: $330,000 low | high Med: $280,000 sqft: 1,989 low | high Med: 1,265 $ / sqft: $166 low | high Med: $221 On site: 18 low | high Med: 129 | |
Market Activity 74112
Request a showing
Request a showing
Contact
Learn More About This Property

| State | OK |
|---|---|
| County | Tulsa |
| City | Tulsa |
| Zip Code | 74112 |
| Community Name | Summit Heights |
| Listing VS Median (in Summit Heights) | |
Price: $330,000 low | high Med: $280,000 sqft: 1,989 low | high Med: 1,265 $ / sqft: $166 low | high Med: $221 On site: 18 low | high Med: 129 | |
Listing Updated: October 26, 2026 at 11:41:52 AM PDT