
 In-Person: 11/08 2:00 PM - 4:00 PM

Description
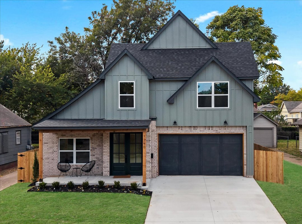
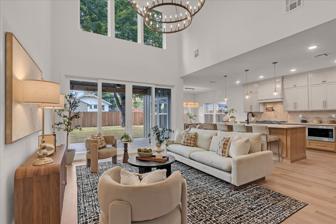
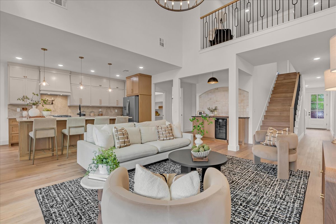
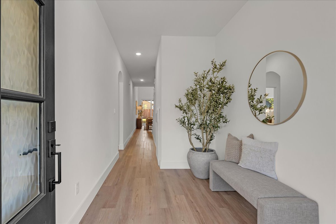
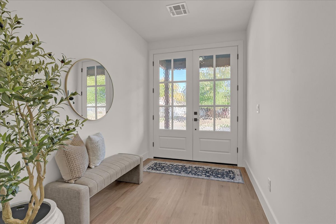
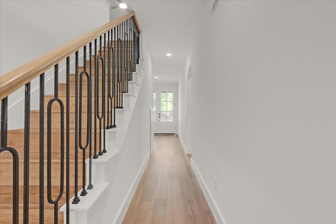
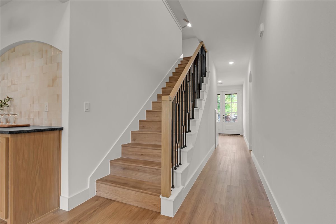
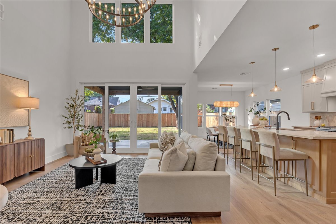
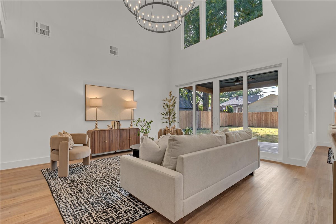
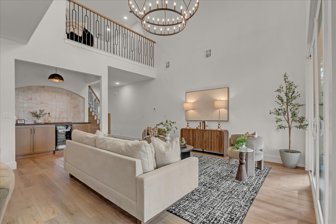
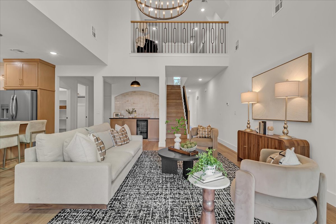
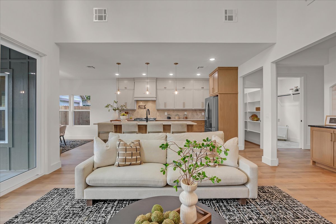
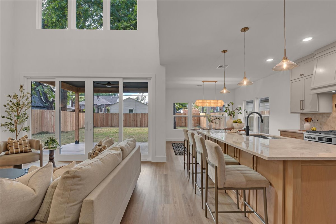
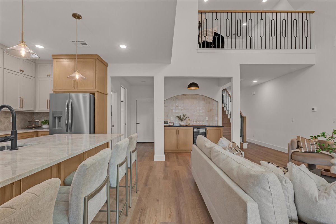
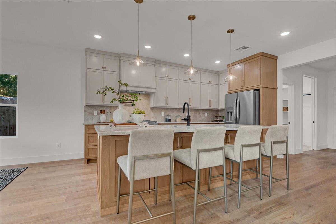
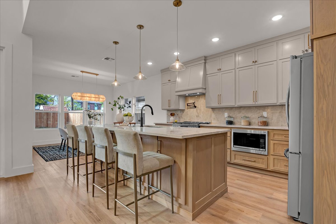
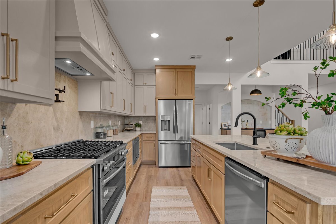
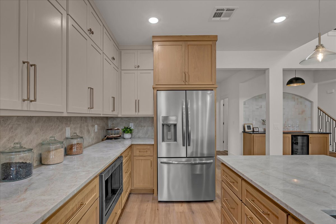
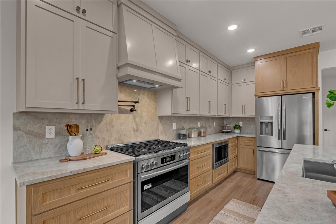
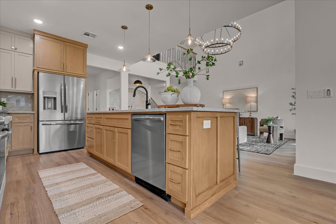
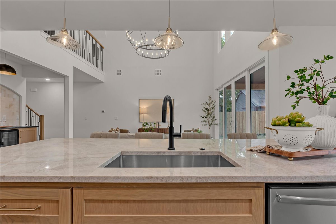
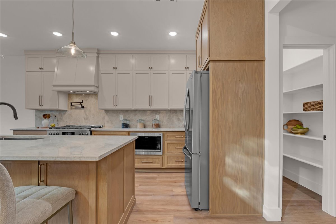
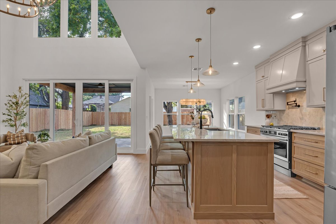
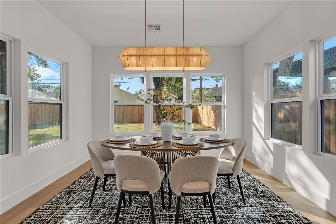
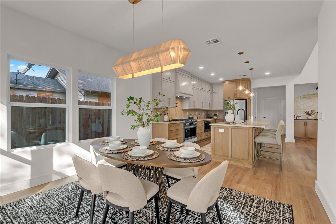
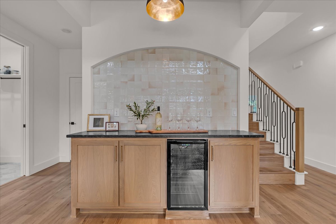
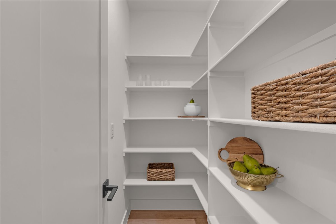
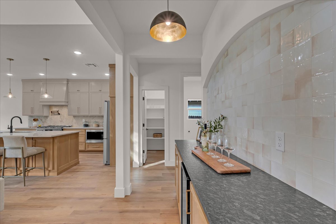
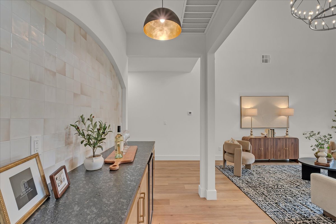
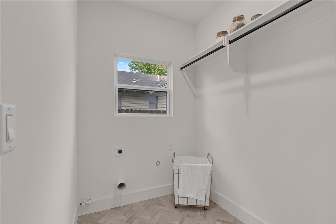
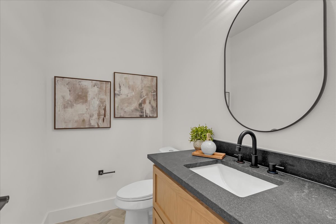
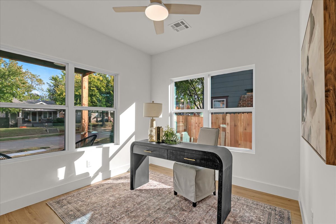
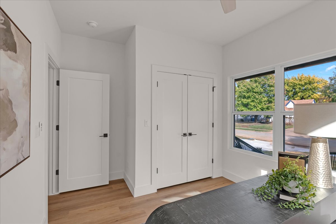
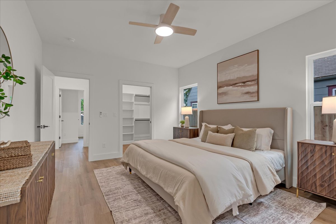
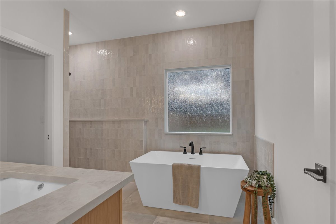
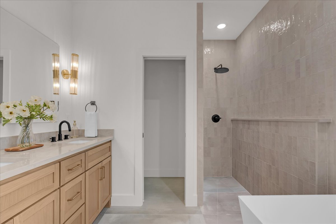
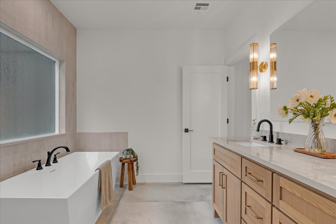
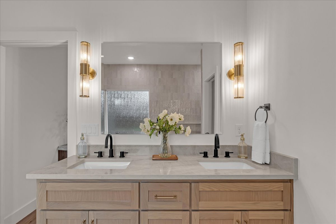
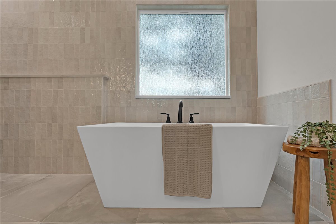
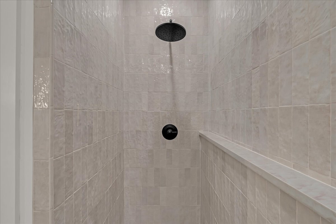
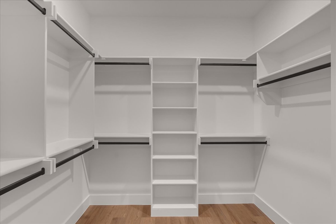
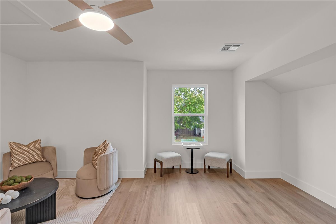
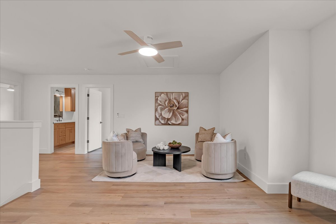
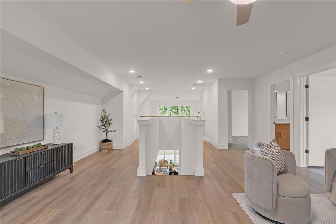
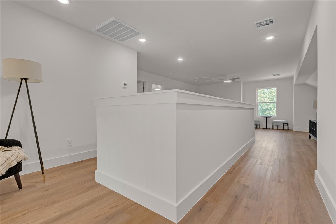
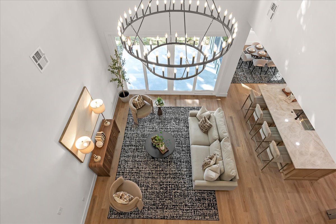
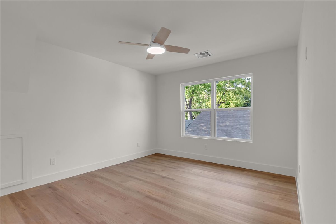
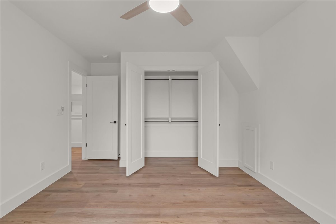
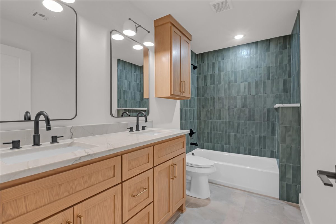
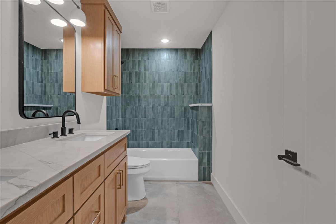
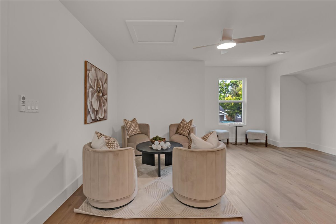
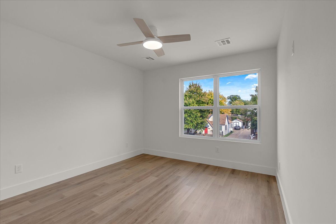
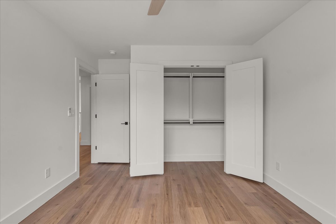
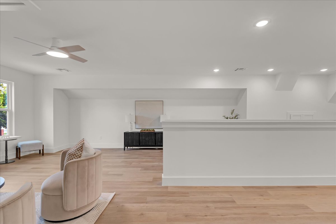
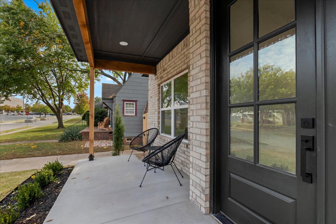
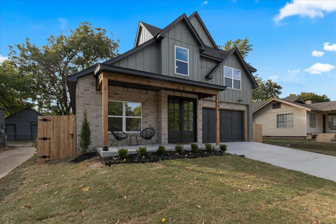
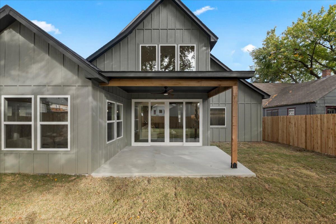
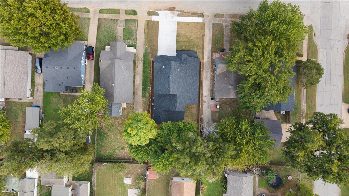
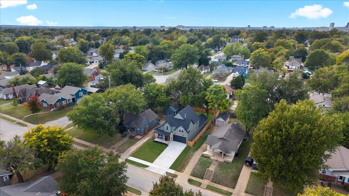
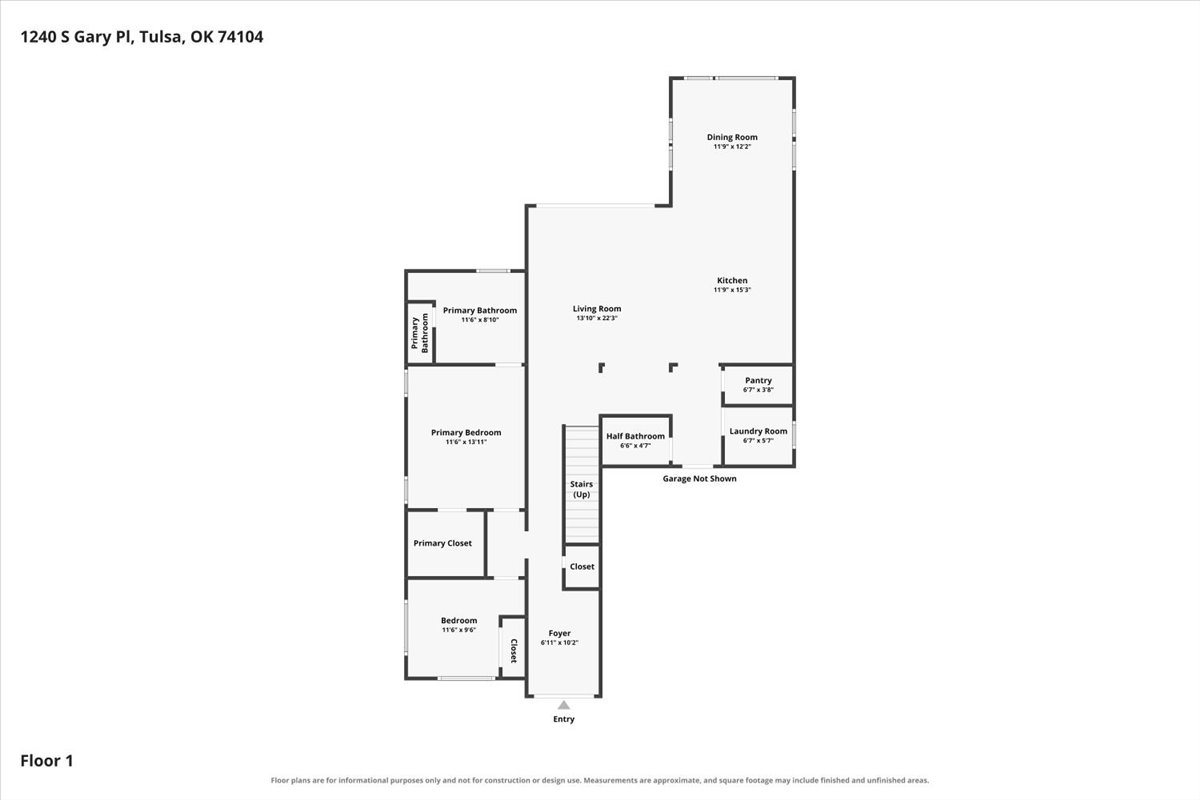
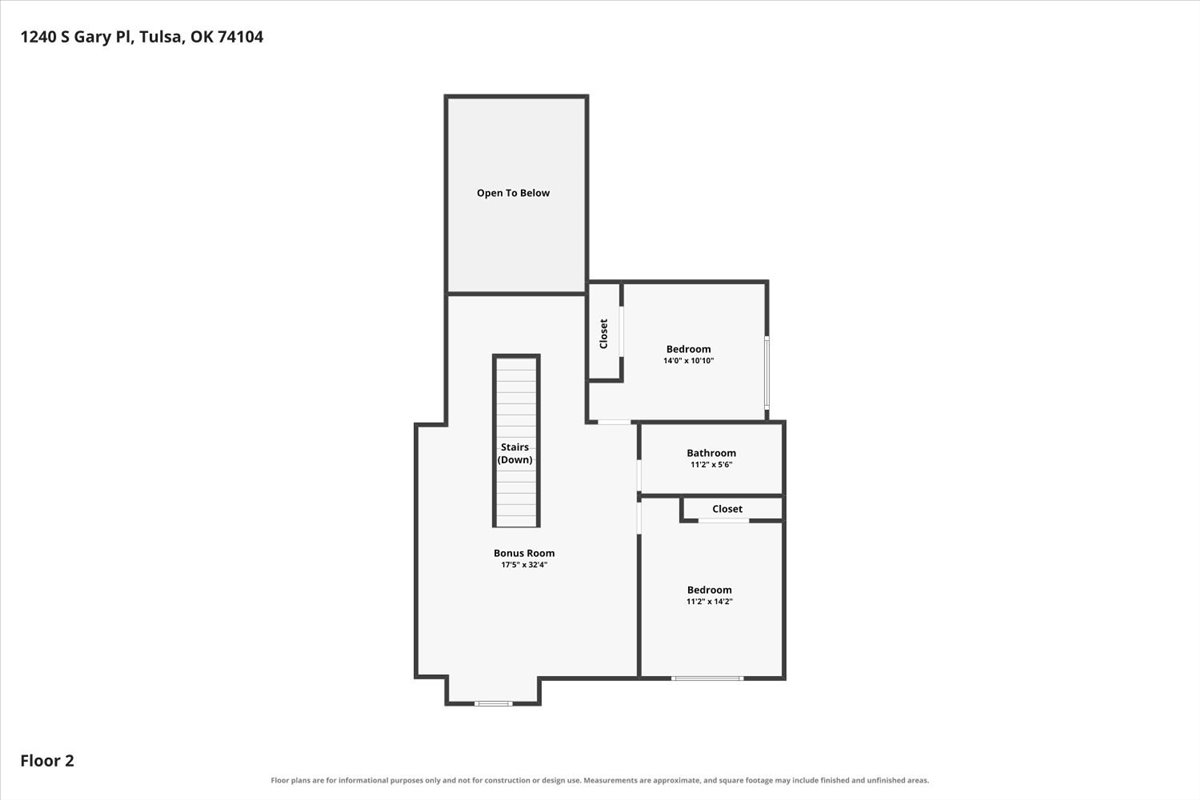
In the heart of Midtown Tulsa, 1240 S Gary Place is a rare, ground-up new construction home in the Renaissance neighborhood. Cherry Street, Utica Square, Downtown and the University of Tulsa are minutes away. The design is a re-imagined Tudor-Craftsman, a nod to the 1920s homes that line the streets, built new to suit the way you live now. The designer finishes lean natural and organic, with a warm transitional style throughout the home.Inside, the entryway opens to a living room with an 18-ft ceiling, a row of high windows, and an oversized sliding glass door opening to a covered back porch, built to highlight the natural light and mature trees, truly bringing the outdoors into the space. The kitchen is the true show stopper, the heart of the home. It has Taj Mahal natural quartzite slabs for the countertops and backsplash, creating a one-of-a-kind look. Featuring custom white oak cabinetry, an oversized island, a 36" six-burner gas range and a full pantry. A bar with a drink fridge, black granite and a zellige tile backsplash sits next to it. Two of the four bedrooms are on the main level, along with the kitchen, dining room, laundry room, powder bath and bar. Upstairs, two more bedrooms share a bath with dual sinks, quartzite counters and a tub/shower combo. A bonus loft overlooks the living room and works as a second living room, an office or a playroom.The primary suite is on the main level and opens into a spa-inspired bath with dual sinks, Taj Mahal-look quartz counters chosen for easy, no-sealing maintenance, a soaking tub and a walk-in shower. The front bedroom looks out over the porch to the park and works just as well as a home office. Builder/Seller concessions for rate buy down options are available for qualified buyers with financing through approved lenders. Contact listing agent for current lender options and terms.Listing agent holds an ownership interest in this property.
Details
| MLS # | 2636462 |
|---|---|
| Listing Type | For Sale |
| Style | House |
| Sub-Type | New Construction |
| Status | Active |
| Year | 2026 |
| Days On Site | 9 |
| Listing Provided By | MORE Agency | Katelin McSweeny |
Features
| Bed(s) | 4 |
|---|---|
| Bath(s) | 3 Total |
| SQ Feet | 2,548 |
| Garage | 2 |
| Story(s) | 2 |
| Acreage | 0.16 |
Exterior
| Lot Features | Mature Trees |
|---|
Parking
| Garage Yes / No | Yes |
|---|---|
| Parking Features | Attached, Garage |
Taxes
| Tax Annual Amount | 856 |
|---|
Area Information
| State | OK |
|---|---|
| County | Tulsa |
| City | Tulsa |
| Zip Code | 74104 |
| Community Name | East Lawn addn |
| Listing VS Median (in East Lawn addn) | |
Price: $584,900 low | high Med: $402,400 sqft: 2,548 low | high Med: 1,830 $ / sqft: $230 low | high Med: $214 On site: 9 low | high Med: 13 | |
Market Activity 74104
Request a showing
Request a showing
Contact
Learn More About This Property

| Open House |
|---|
| In-Person 11/08 2:00 PM - 4:00 PM |
| State | OK |
|---|---|
| County | Tulsa |
| City | Tulsa |
| Zip Code | 74104 |
| Community Name | East Lawn addn |
| Listing VS Median (in East Lawn addn) | |
Price: $584,900 low | high Med: $402,400 sqft: 2,548 low | high Med: 1,830 $ / sqft: $230 low | high Med: $214 On site: 9 low | high Med: 13 | |