

















Description
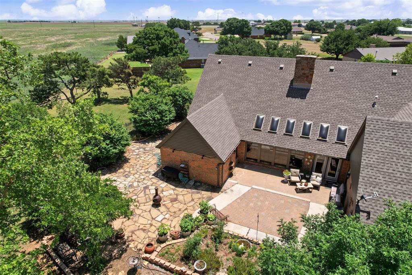
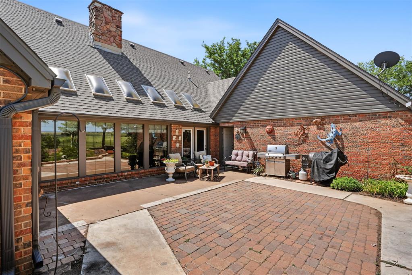
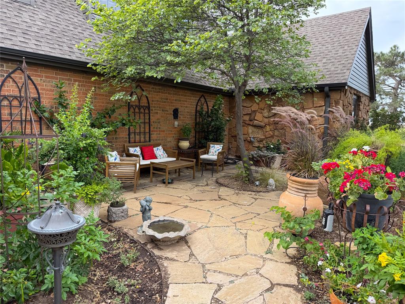
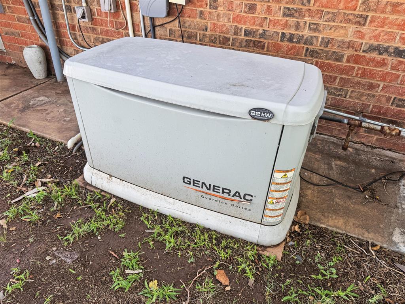
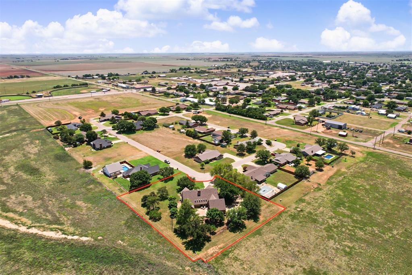
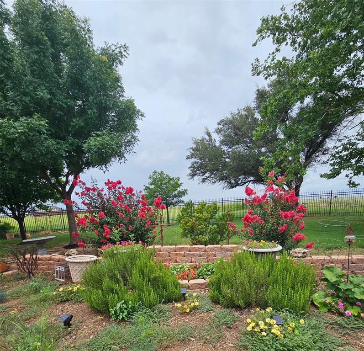
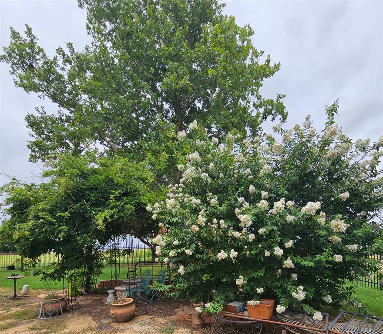
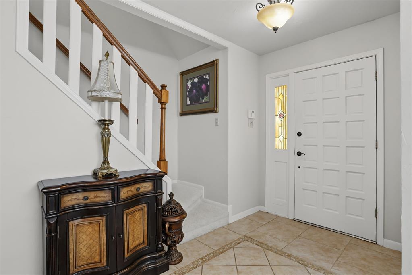
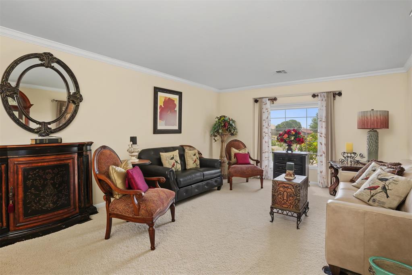
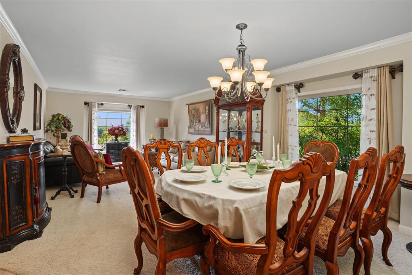
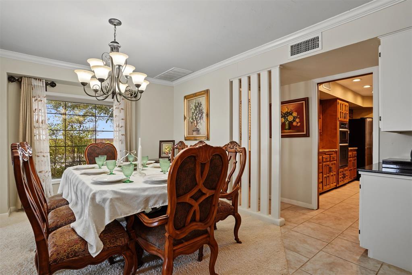
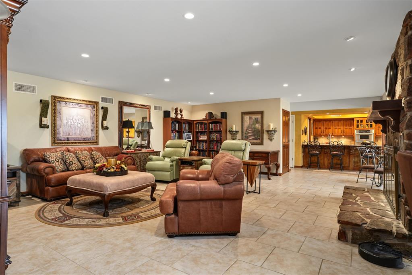
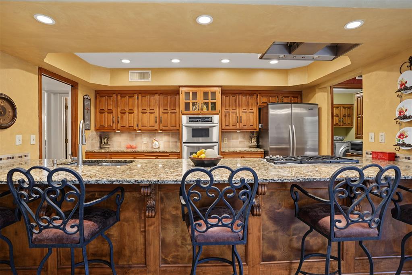
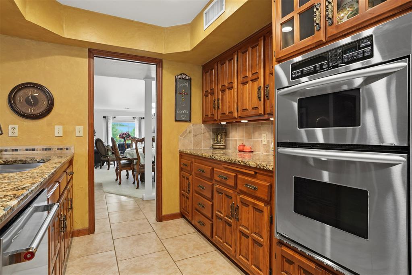
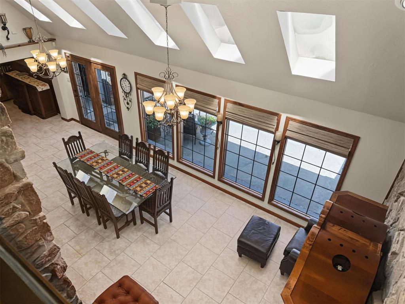
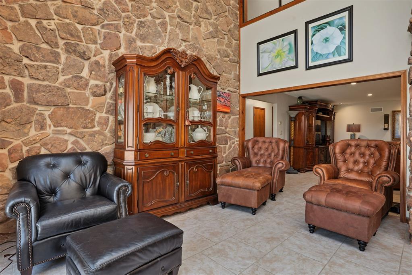
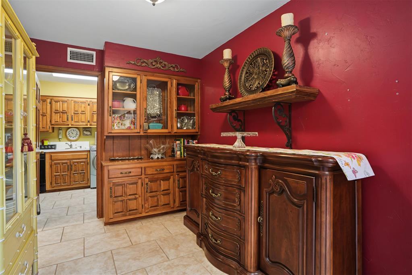
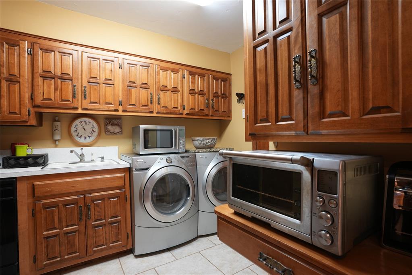
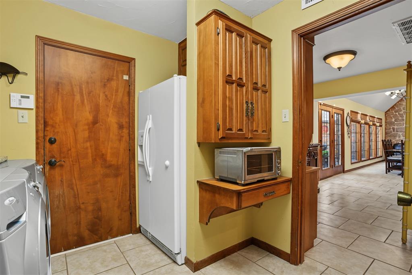
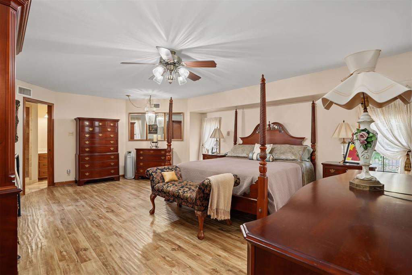
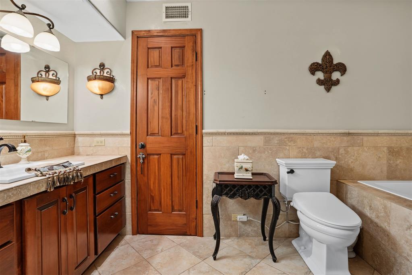
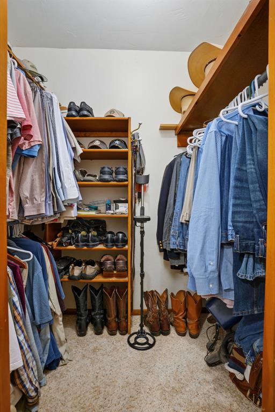
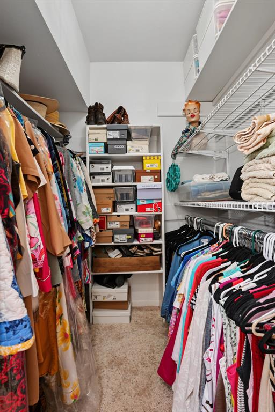
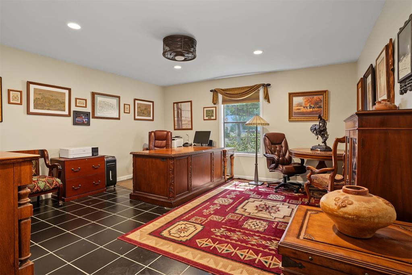
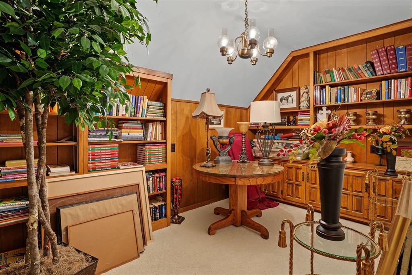
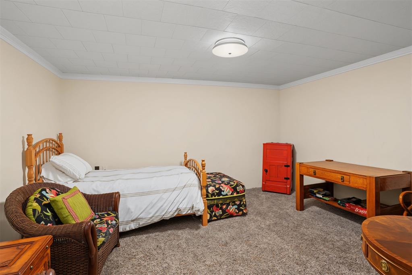
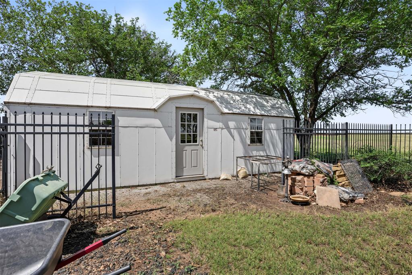
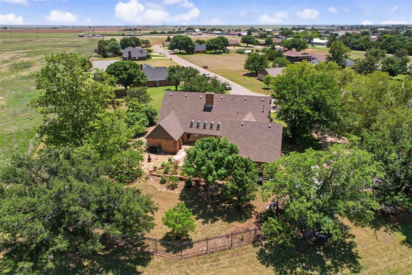
LUXURY, SPACE & UNMATCHED PRIVACY! Experience exceptional quality & refined living in this impressive 4,645-square-foot, 2-story home. This one-of-a-kind home is perfectly positioned to capture breathtaking views of the countryside. From the moment you enter, you'll appreciate the spacious formal living room & formal dining room. The heart of the home is the gourmet kitchen, expansive open-concept family room & dining area, featuring a gas log fireplace with a massive stone hearth. The chef's kitchen is thoughtfully designed with premium built-in appliances, including a built-in oven & Wolf cooktop, 2 dishwashers and butler's pantry. The home also features a designated office and a finished basement which is also a storm shelter. The impressive primary suite features enough space for a sitting area, gorgeous wood finishes, 2 spacious walk-in closets and luxurious His & Her bathrooms complete with a jetted tub, separate tiled shower & dual vanities. This home features a stone exterior plus steel siding with & 3/4 inch foam insulation beneath for added durability & energy efficiency, 2 HVAC systems, 2 water heaters, a whole-house Generac generator, a security system, a 12 x 28 storage building and an oversized 2-car garage providing excellent storage & workspace, while the beautifully landscaped yard features an automatic sprinkler system along with hardwired landscape lighting that creates stunning evening curb appeal. Step outside to enjoy the expansive back patio finished with large pavers & elegant wrought iron fencing, perfectly positioned to take in the wide-open country views. This extraordinary home combines superior craftsmanship, extensive updates, and exceptional amenities into a property that is truly unlike any other. If you've been searching for luxury, space, and breathtaking views, this remarkable home is ready to exceed your expectations. Schedule your private showing today!
Details
| MLS # | 1237569 |
|---|---|
| Listing Type | For Sale |
| Style | House |
| Sub-Type | Resale |
| Status | Active |
| Year | 1978 |
| Days On Site | 70 |
| Listing Provided By | REMAX Property Place | Jill Graumann |
Features
| Bed(s) | 4 |
|---|---|
| Bath(s) | 5 Total |
| SQ Feet | 4,685 |
| Garage | 2 |
| Story(s) | 2 |
| Acreage | 0.64 |
Interior
| Rooms Total | 0 |
|---|---|
| Heating | Gas |
| Fireplaces Total | 1 |
| Interior Features | Ceiling Fan(s), Laundry Room, Window Treatments |
Exterior
| Exterior Features | Patio - Open, Outbuildings, Rain Gutters, Storage |
|---|---|
| Lot Features | Cul-De-Sac |
| Foundation Details | Slab |
Parking
| Garage Spaces | 2 |
|---|
Taxes
| Okc Tax Amount | 1470.0000 |
|---|---|
| Tax Block | 4 |
| Tax Lot | 5-7 |
Area Information
| State | OK |
|---|---|
| County | Harmon |
| City | Hollis |
| Zip Code | 73550 |
| School District | Harmon |
| School District | Hollis HS |
| Elementary School | Hollis ES |
| High School | Hollis HS |
| Listing VS Median (in 73550) | |
Price: $479,900 low | high Med: $279,950 sqft: 4,685 low | high Med: 4,843 $ / sqft: $102 low | high Med: $59 On site: 70 low | high Med: 48.5 | |
Request a showing
Request a showing
Contact
Learn More About This Property

| State | OK |
|---|---|
| County | Harmon |
| City | Hollis |
| Zip Code | 73550 |
| School District | Harmon |
| School District | Hollis HS |
| Elementary School | Hollis ES |
| High School | Hollis HS |
| Listing VS Median (in 73550) | |
Price: $479,900 low | high Med: $279,950 sqft: 4,685 low | high Med: 4,843 $ / sqft: $102 low | high Med: $59 On site: 70 low | high Med: 48.5 | |