


Description
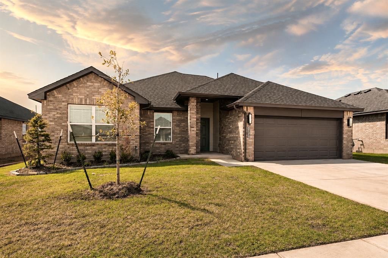
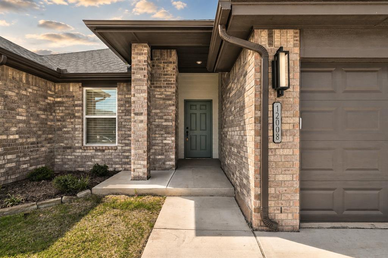
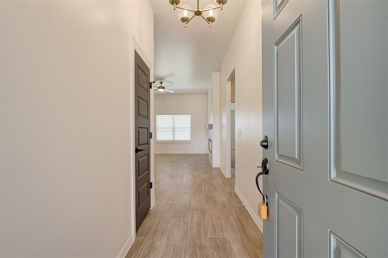
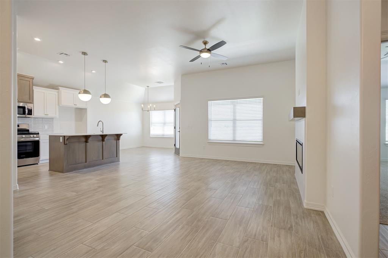
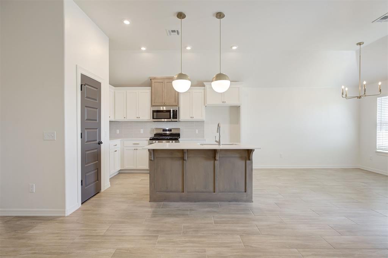
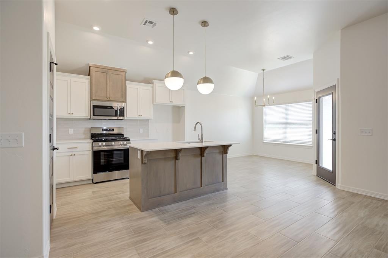
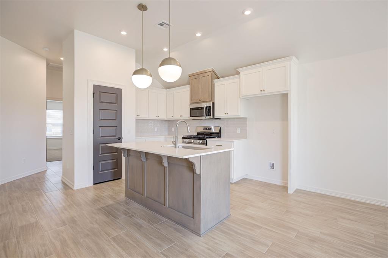
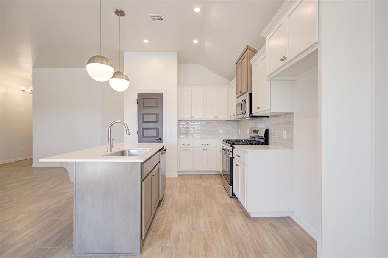
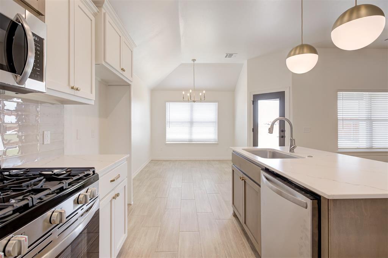
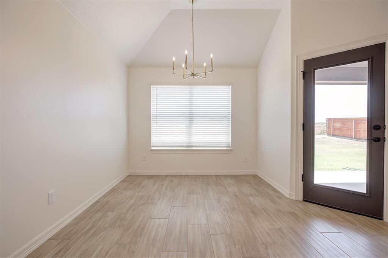
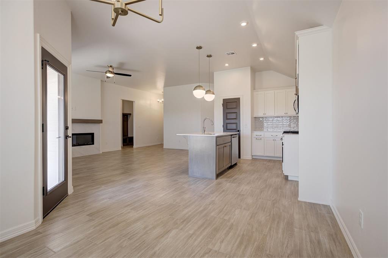
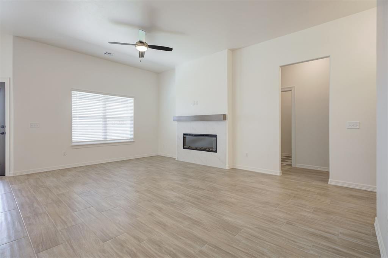
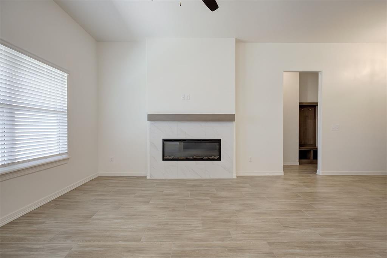
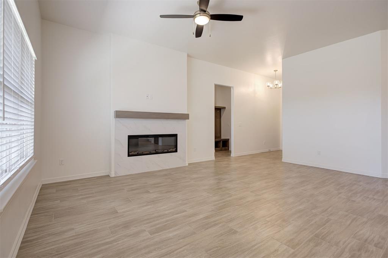
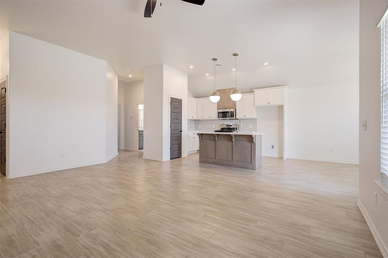
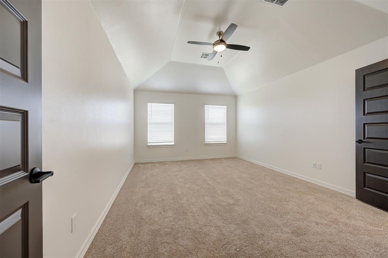
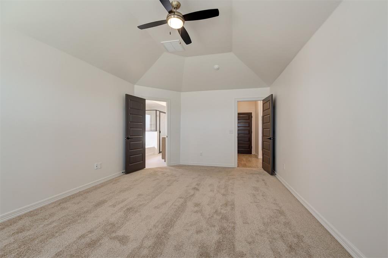
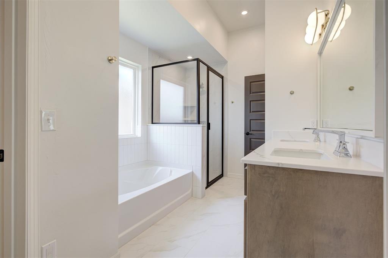
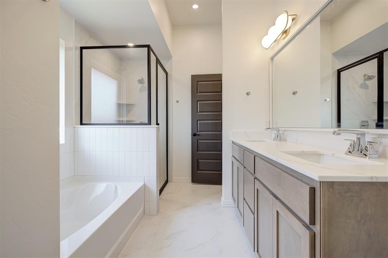
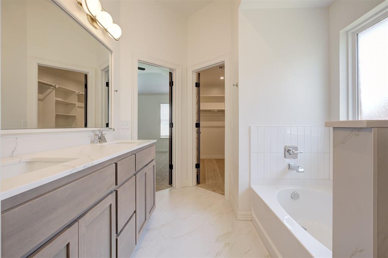
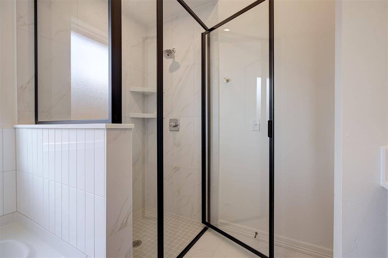
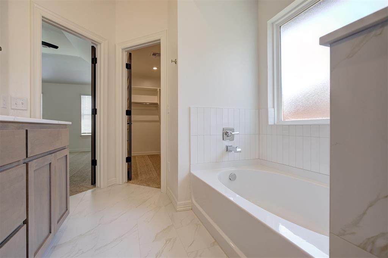
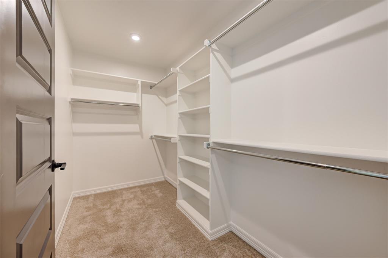
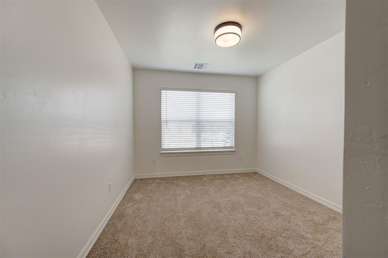
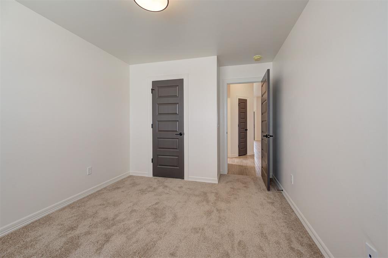
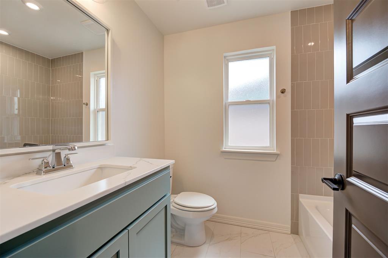
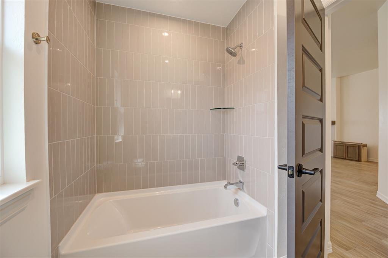
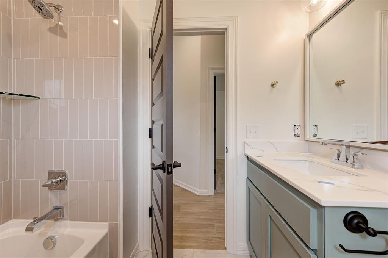
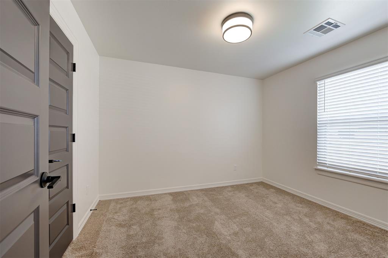
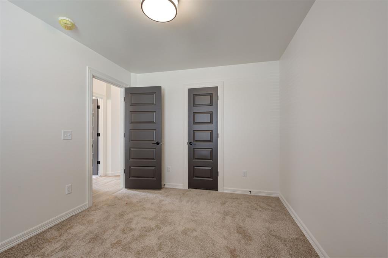
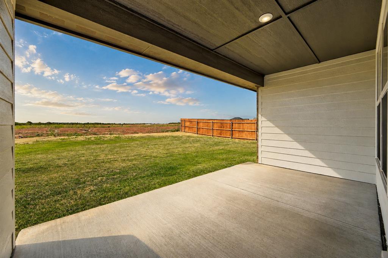
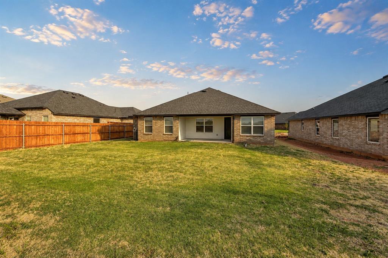
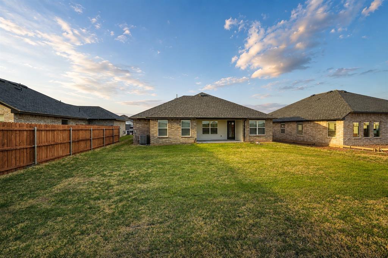
For a limited time, builder offering up to $5000 toward options or closing costs! Prepare to be amazed by this charming Lakeview floor plan, where every inch has been thoughtfully designed to create an inviting, open atmosphere. As you step inside, you'll be greeted by soaring ceilings and gorgeous wood-look tile flooring throughout the common areas, enhancing the bright, airy feel of the home. The expansive living room flows seamlessly into the kitchen and dining areas, offering stunning views of the backyard through large windows that bring the outdoors in. The chef's kitchen is a true highlight, featuring custom maple cabinetry, sleek stainless steel appliances, and elegant quartz countertops that elevate the space. Just off the kitchen, the generously sized primary suite offers a peaceful retreat, strategically located next to the laundry room for ultimate convenience and privacy, making this home a perfect example of a well-designed split floor plan. The two spacious secondary bedrooms are equipped with large closets, providing ample storage space, while the shared hall bathroom ensures comfort and convenience for family or guests. Completing the home is a spacious 2-car garage, offering plenty of room for your vehicles and more. Plus, the home comes with stylish 2" faux wood blinds, adding a touch of sophistication throughout. This home combines style, function, and comfort, making it the perfect place to call your own!
Details
| MLS # | 1246118 |
|---|---|
| Listing Type | For Sale |
| Style | House |
| HOA Dues | $300 |
| Sub-Type | Resale |
| Status | Active |
| Year | 2026 |
| Days On Site | 20 |
| Listing Provided By | Authentic Real Estate Group | Brandi Woods |
Features
| Bed(s) | 3 |
|---|---|
| Bath(s) | 2 Total |
| SQ Feet | 1,531 |
| Garage | 2 |
| Story(s) | 1 |
| Acreage | 0.17 |
Interior
| Rooms Total | 0 |
|---|---|
| Heating | Natural Gas |
| Fireplaces Total | 1 |
| Appliances | Dishwasher, Disposal, Microwave, Water Heater |
| Interior Features | Ceiling Fan(s), Combo Woodwork |
Exterior
| Lot Features | Interior Lot |
|---|---|
| Foundation Details | Slab |
Parking
| Garage Spaces | 2 |
|---|---|
| Parking Features | Concrete |
Utilities
| Utilities | Cable Available, Electricity Available, Natural Gas Available, Public |
|---|
Taxes
| Okc Tax Amount | 999999.0000 |
|---|---|
| Tax Block | 4 |
| Tax Lot | 7 |
Area Information
| State | OK |
|---|---|
| County | Canadian |
| City | Yukon |
| Zip Code | 73099 |
| School District | Canadian |
| School District | Yukon HS |
| Elementary School | Ranchwood ES |
| High School | Yukon HS |
| Listing VS Median (in 73099) | |
Price: $299,900 low | high Med: $296,000 sqft: 1,531 low | high Med: 1,820 $ / sqft: $196 low | high Med: $163 On site: 20 low | high Med: 57 | |
Request a showing
Request a showing
Contact
Learn More About This Property

| State | OK |
|---|---|
| County | Canadian |
| City | Yukon |
| Zip Code | 73099 |
| School District | Canadian |
| School District | Yukon HS |
| Elementary School | Ranchwood ES |
| High School | Yukon HS |
| Listing VS Median (in 73099) | |
Price: $299,900 low | high Med: $296,000 sqft: 1,531 low | high Med: 1,820 $ / sqft: $196 low | high Med: $163 On site: 20 low | high Med: 57 | |