In-Person: 11/15 2:00 PM - 4:00 PM

Description
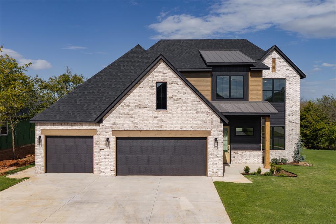
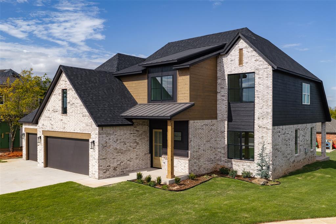
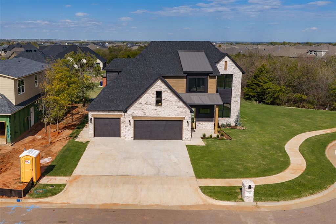
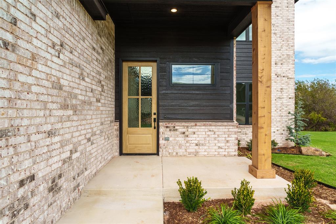
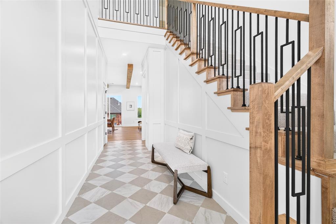
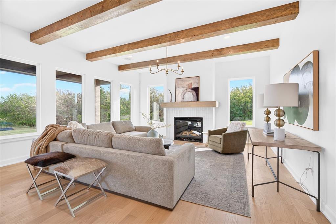
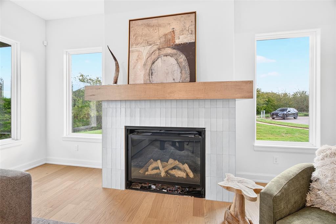
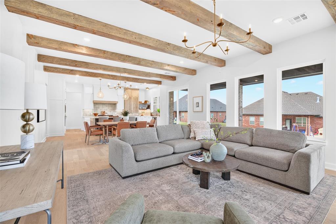
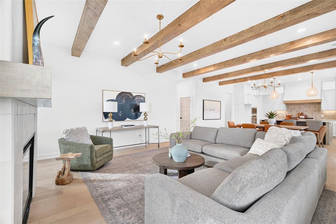
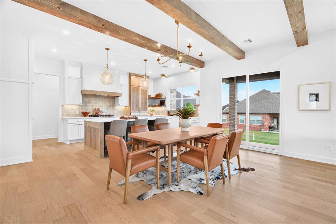
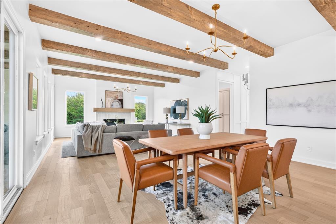
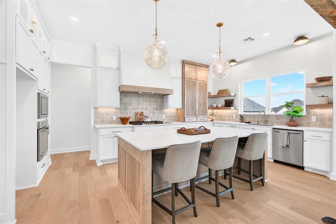
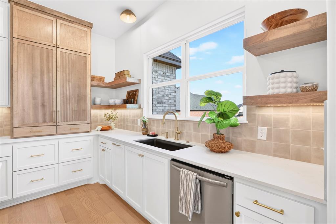
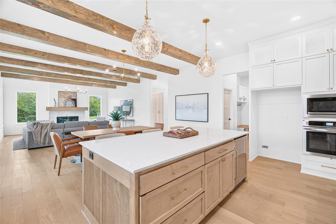
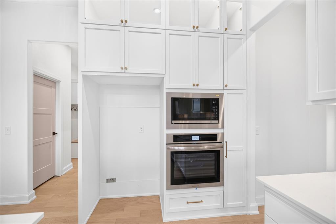
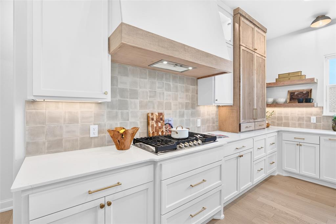
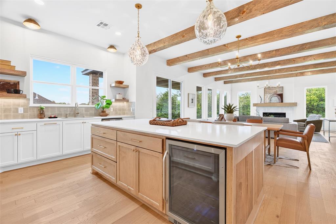
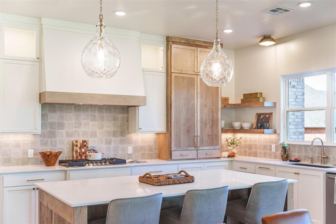
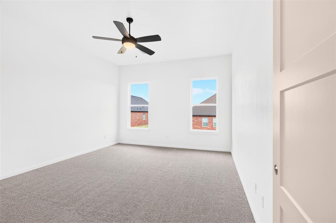
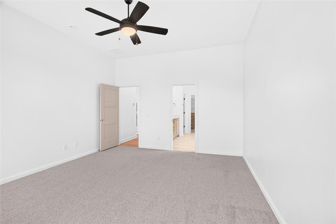
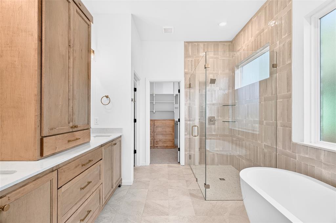
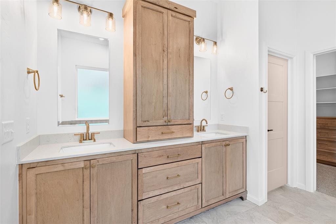
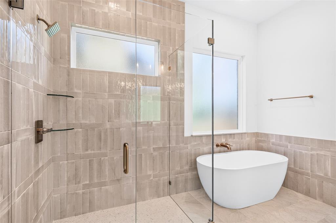
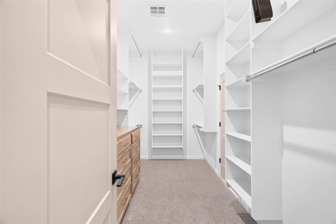
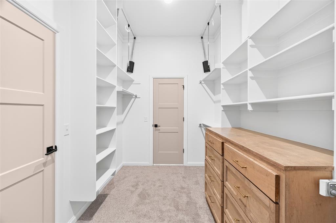
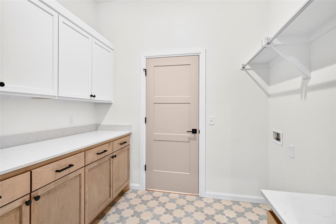
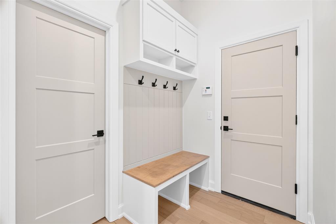
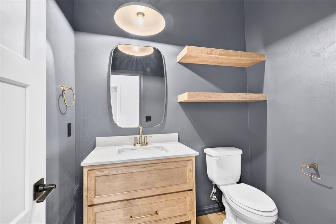
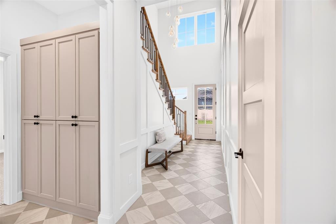
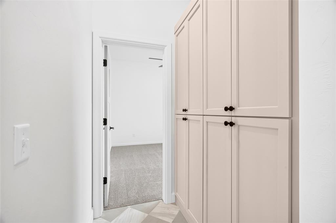
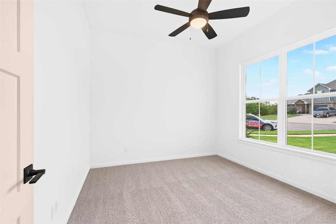
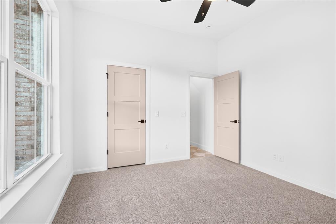
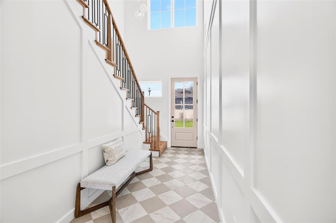
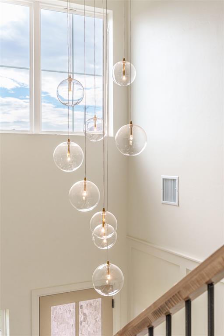
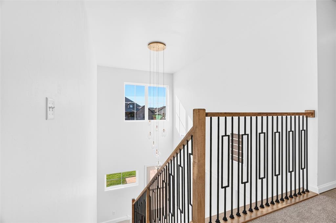
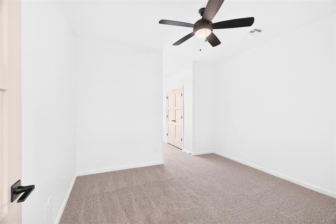
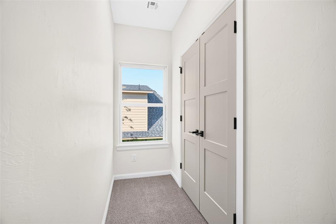
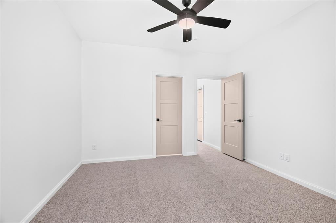
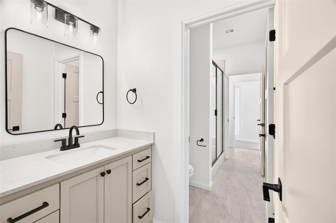
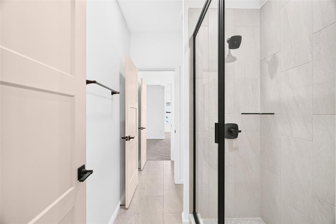
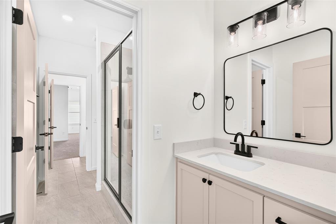
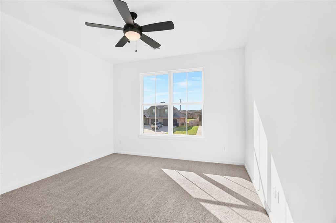
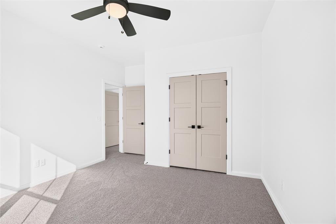
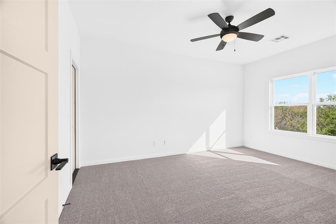
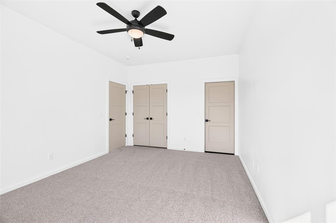
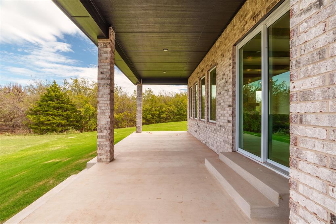
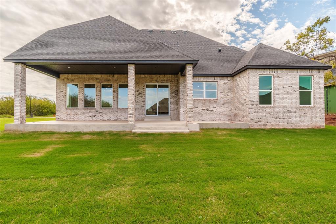
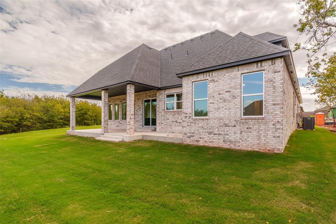
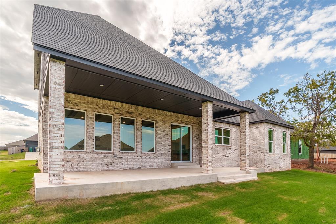
Take advantage of valuable buyer incentives, including $3,000 from builder toward closing costs or a rate buy-down, + an additional credit of up to 1% of the loan amount when financing through the builder's preferred lender (restr apply). Something special is here in Coeur D'Alene. Covenant Home Builders has brought one of its most impressive homes to one of the largest cul-de-sac lots in the neighborhood, backing to a wooded greenbelt with the kind of space & setting that's increasingly hard to find. From the moment you walk inside, it has presence. A soaring 2-story foyer opens around a sweeping staircase leading into an expansive living area where 6+ picture windows fill the space w/natural light. Wood beams carry across the living, dining & kitchen, adding warmth & character throughout the heart of the home. Glass doors open to a covered patio spanning nearly the full home. And then there's the kitchen. A home with this much presence deserves a kitchen to match, & this one does. A large island anchors the room, surrounded by lighter cabinetry, statement lighting, a coffee bar, drink fridge, & walk-in pantry. The open layout connects the kitchen, dining & living areas while still giving each space its own sense of scale. The primary suite is privately tucked downstairs w/a walk-through closet connecting to laundry, while a flex room can become your 4th bedroom, office, playroom or 2nd living area. Upstairs, 3 bedrooms share an oversized Jack-&-Jill bath. Coeur D'Alene is every bit as much a part of the draw as the home itself. Here, you're part of the established Surrey Hills community, where golf carts make their way through the neighborhood, Surrey Hills Golf Club is minutes away, & Coeur D'Alene adds gated entry, walking trails & a stocked fishing pond. This is one of those homes that makes even more sense once you step inside & experience it for yourself. Come walk through, take in the details & see if this is the one that finally feels like home.
Details
| MLS # | 1256101 |
|---|---|
| Listing Type | For Sale |
| Style | House |
| HOA Dues | $250 |
| Sub-Type | Resale |
| Status | Active |
| Year | 2026 |
| Days On Site | 14 |
| Listing Provided By | RE/MAX Energy Real Estate | Tyler Clark |
Features
| Bed(s) | 5 |
|---|---|
| Bath(s) | 3 Total |
| SQ Feet | 2,765 |
| Garage | 3 |
| Acreage | 0.28 |
Interior
| Rooms Total | 10 |
|---|---|
| Heating | Central Gas |
| Fireplaces Total | 1 |
| Appliances | Dishwasher, Disposal, Microwave |
| Interior Features | Ceiling Fan(s), Combo Woodwork, Paint Woodwork |
Exterior
| Lot Features | Cul-De-Sac |
|---|---|
| Foundation Details | Slab |
Parking
| Garage Spaces | 3 |
|---|---|
| Parking Features | Concrete |
Utilities
| Utilities | Cable Available, Electricity Available, Natural Gas Available, High Speed Internet, Public |
|---|
Taxes
| Okc Tax Amount | 67.0000 |
|---|---|
| Tax Block | 13 |
| Tax Lot | 4 |
Area Information
| State | OK |
|---|---|
| County | Canadian |
| City | Yukon |
| Zip Code | 73099 |
| School District | Canadian |
| School District | Yukon HS |
| Elementary School | Redstone Intermediate School,Sur |
| High School | Yukon HS |
| Listing VS Median (in 73099) | |
Price: $549,900 low | high Med: $295,900 sqft: 2,765 low | high Med: 1,531 $ / sqft: $199 low | high Med: $193 On site: 14 low | high Med: 9 | |
Request a showing
Request a showing
Contact
Learn More About This Property

| Open House |
|---|
| In-Person 11/15 2:00 PM - 4:00 PM |
| State | OK |
|---|---|
| County | Canadian |
| City | Yukon |
| Zip Code | 73099 |
| School District | Canadian |
| School District | Yukon HS |
| Elementary School | Redstone Intermediate School,Sur |
| High School | Yukon HS |
| Listing VS Median (in 73099) | |
Price: $549,900 low | high Med: $295,900 sqft: 2,765 low | high Med: 1,531 $ / sqft: $199 low | high Med: $193 On site: 14 low | high Med: 9 | |