
$375,000 $2,248 est/mo Sourced by Back At You
11341 White Tail Ridge,Guthrie, OK 73044
Guthrie, OK 73044
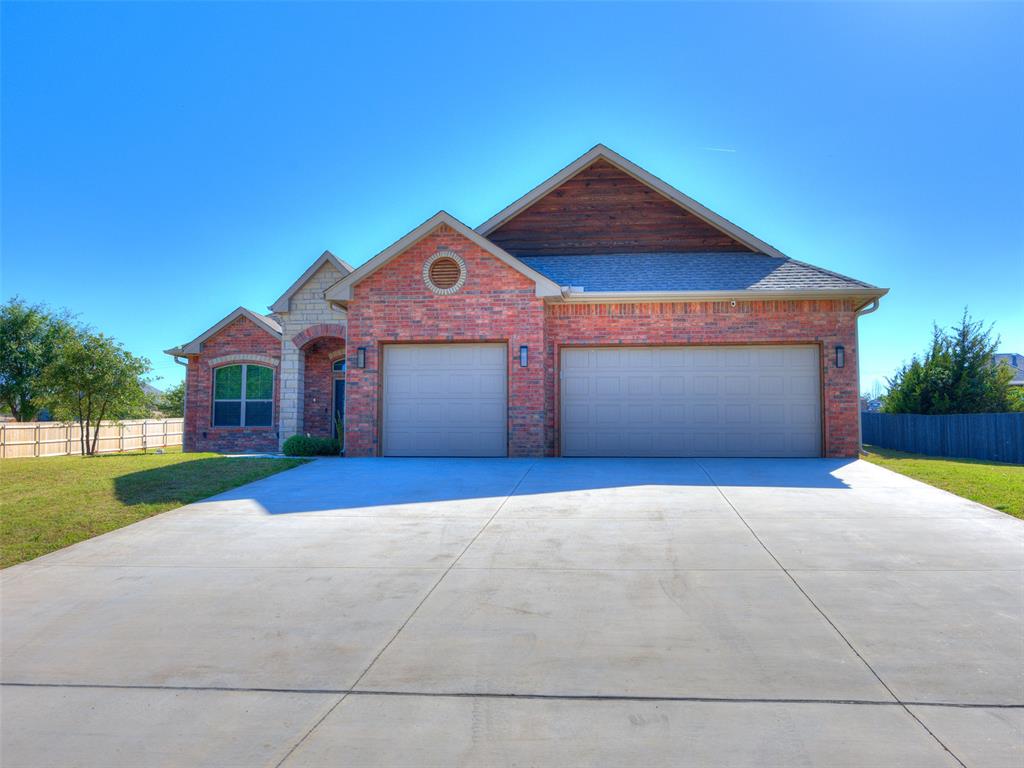
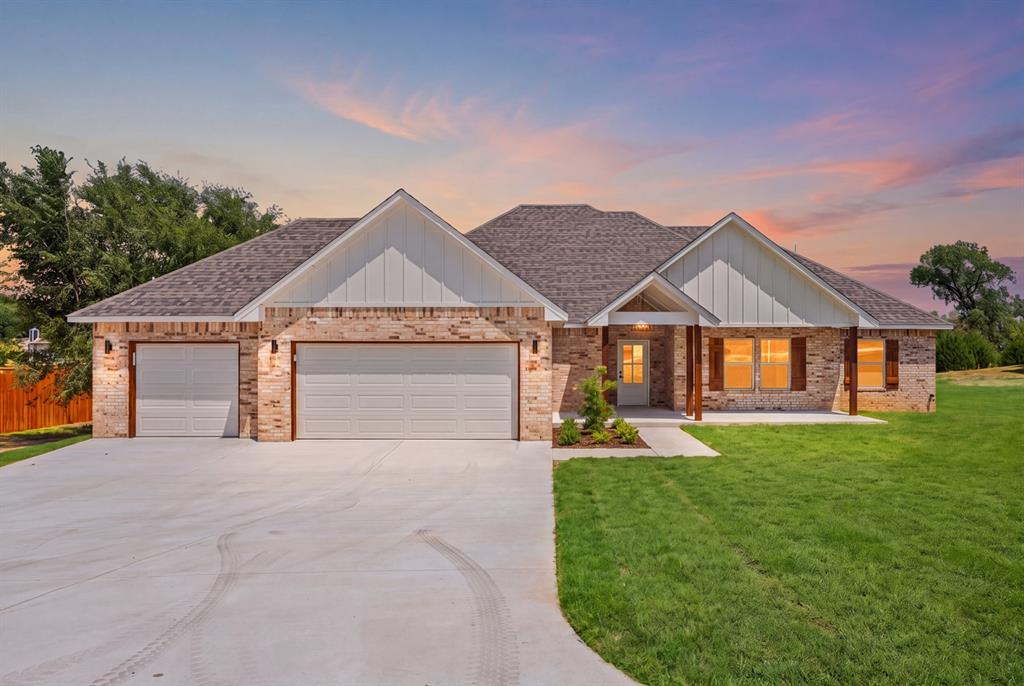
Brick and stone facade featuring a two-car garage, arched entry, and a prominent wood-finish gable accent
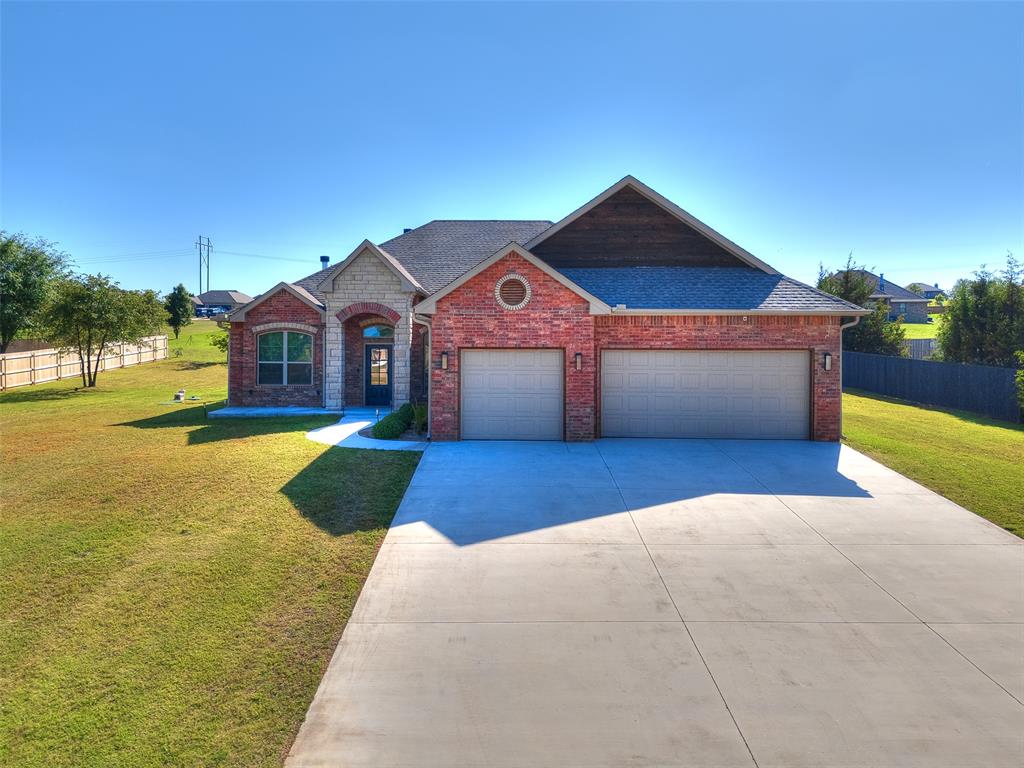
Contemporary brick and stone exterior with a two-car garage, concrete driveway, and covered front entry
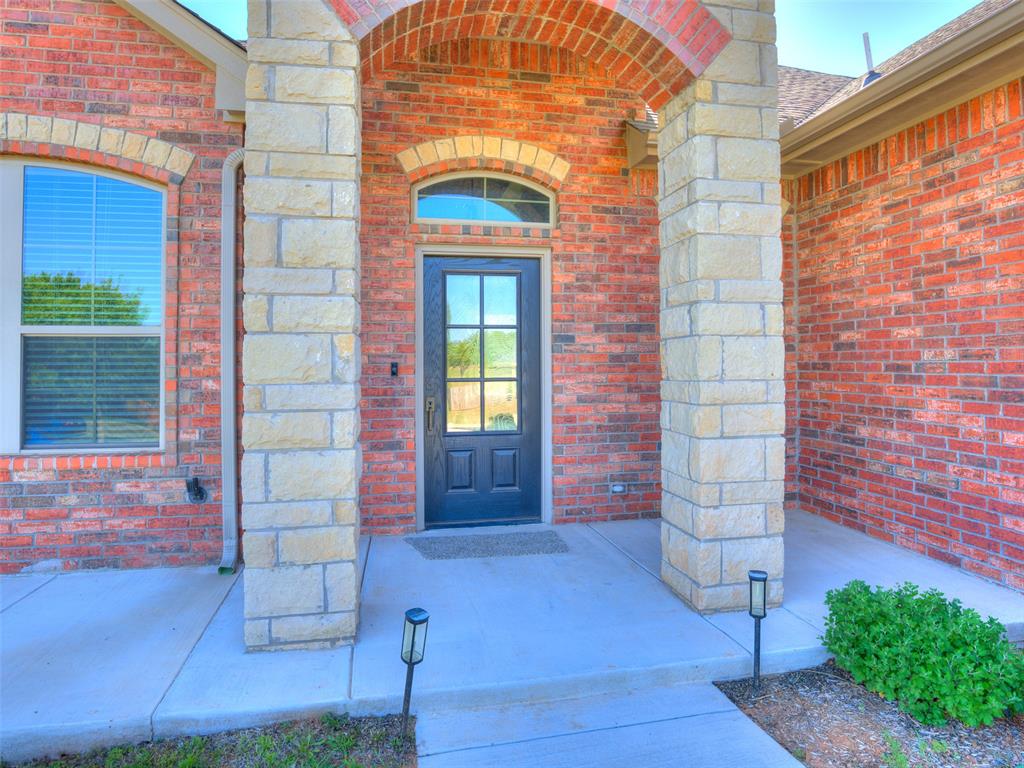
Brick exterior featuring a stone-clad entry arch and columns
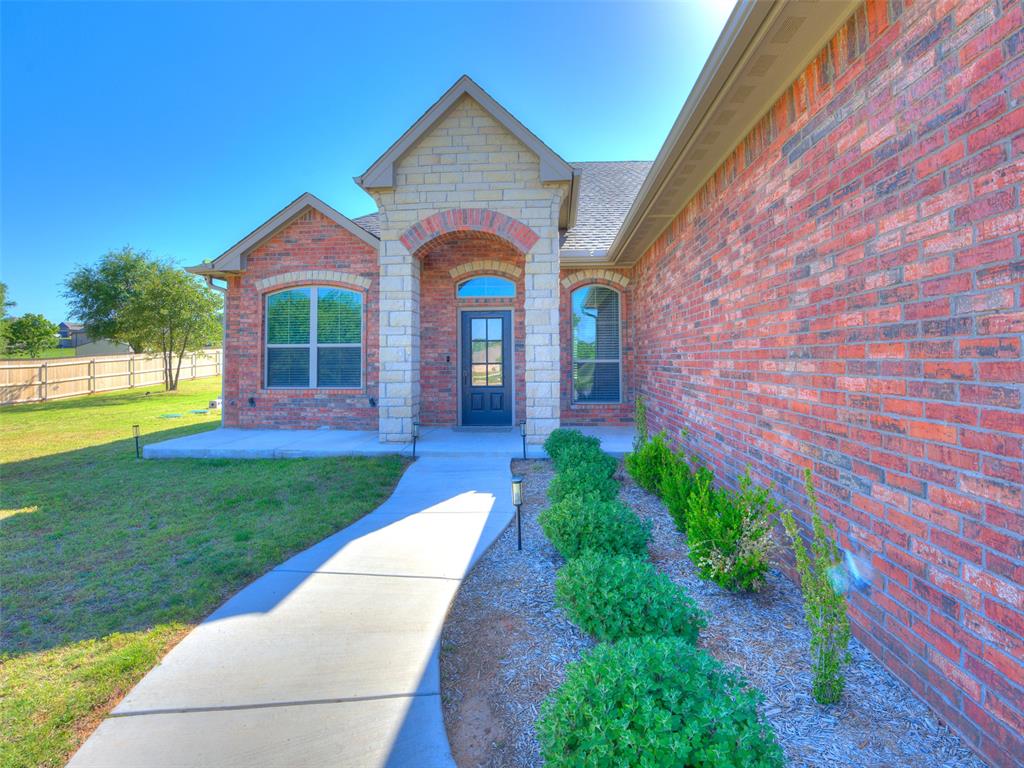
Brick and stone exterior featuring an arched entryway with a dark paneled door
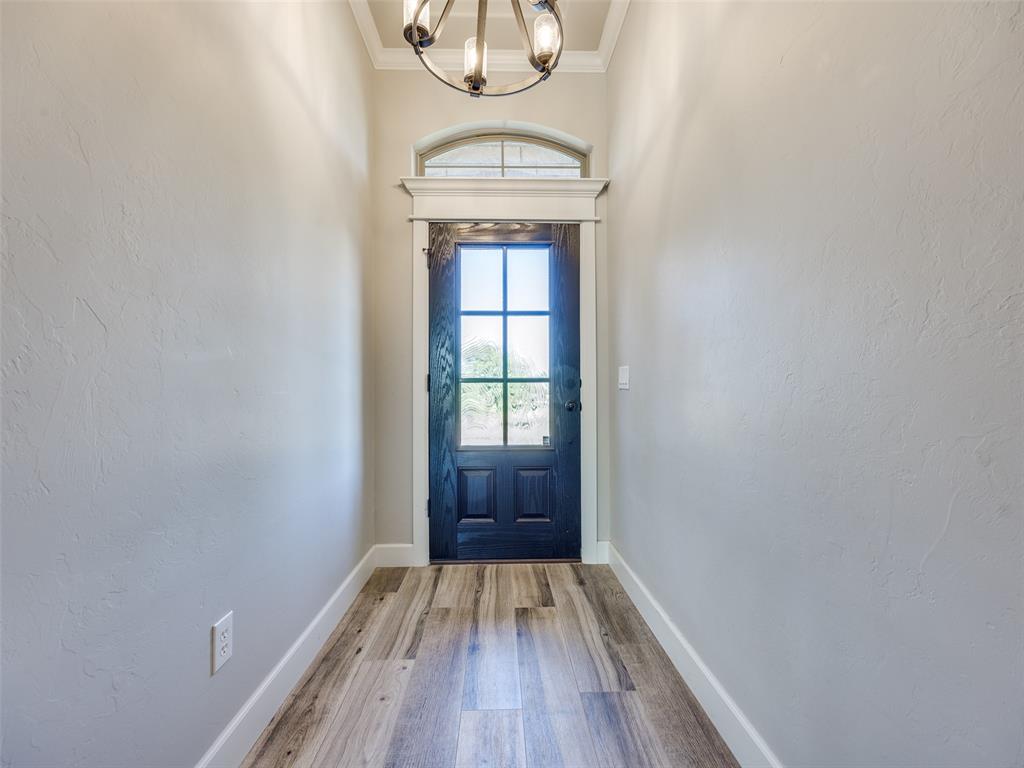
Entryway featuring a dark paneled door with glass inserts, wood-finish flooring, and a decorative ceiling light fixture
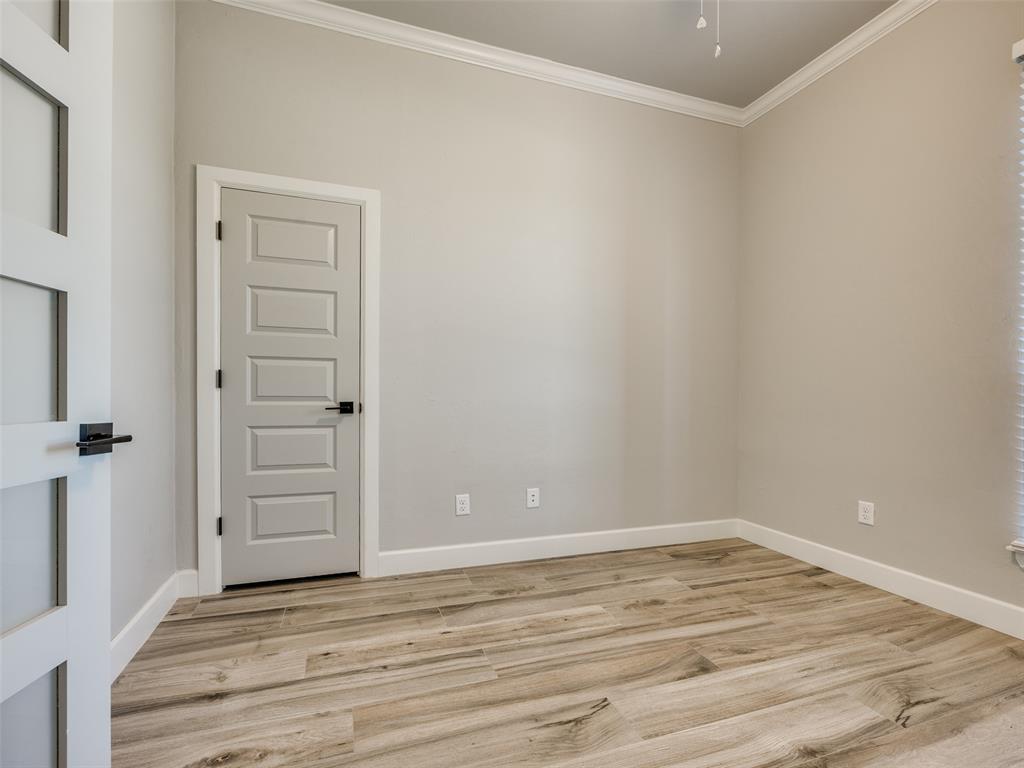
Room featuring light wood-finish flooring, neutral wall paint, and white crown molding
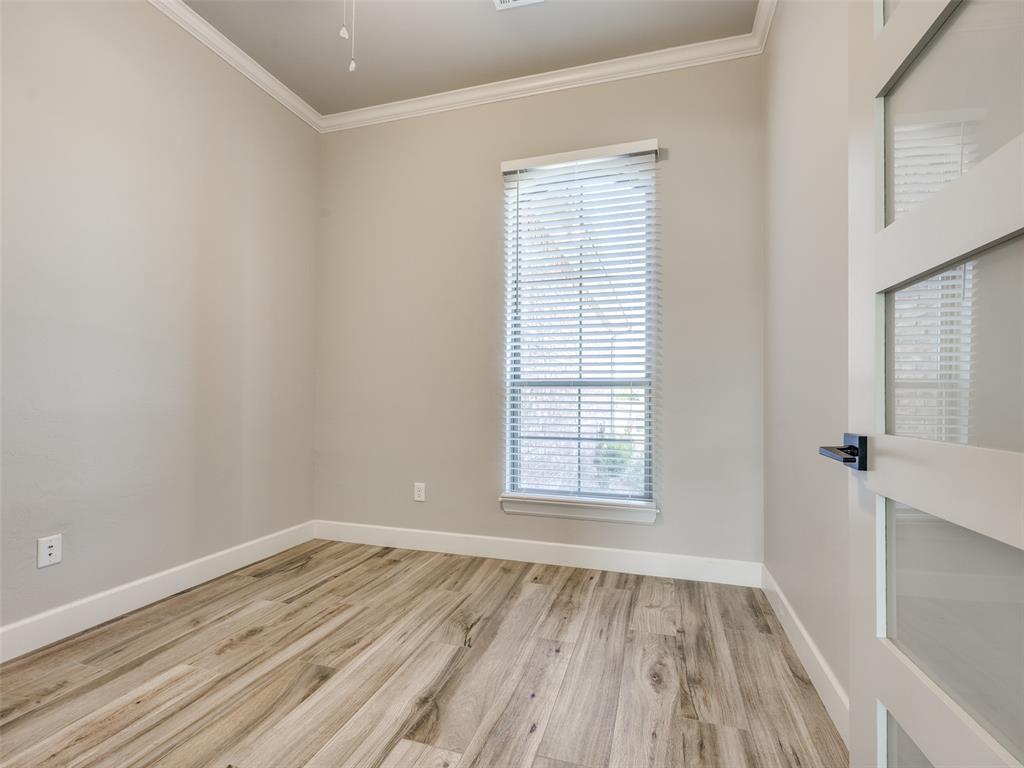
Neutral-toned room featuring crown molding, wood-finish flooring, a modern panel door with frosted glass inserts, and a window with blinds
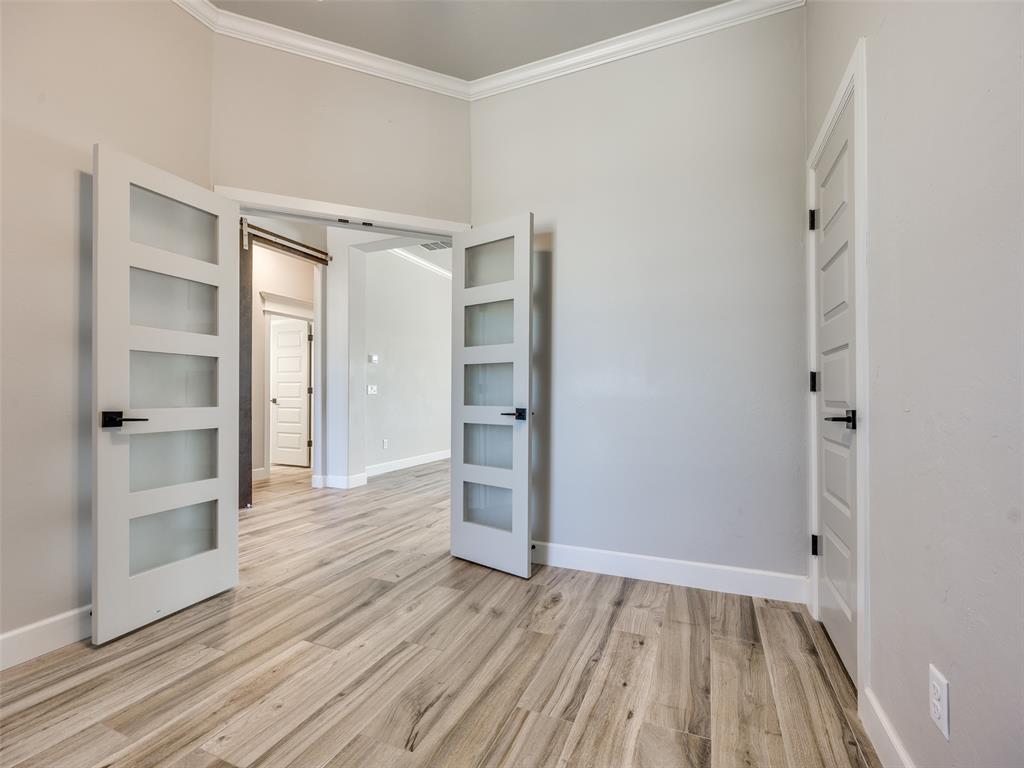
Interior room featuring light wood-finish flooring and neutral wall tones
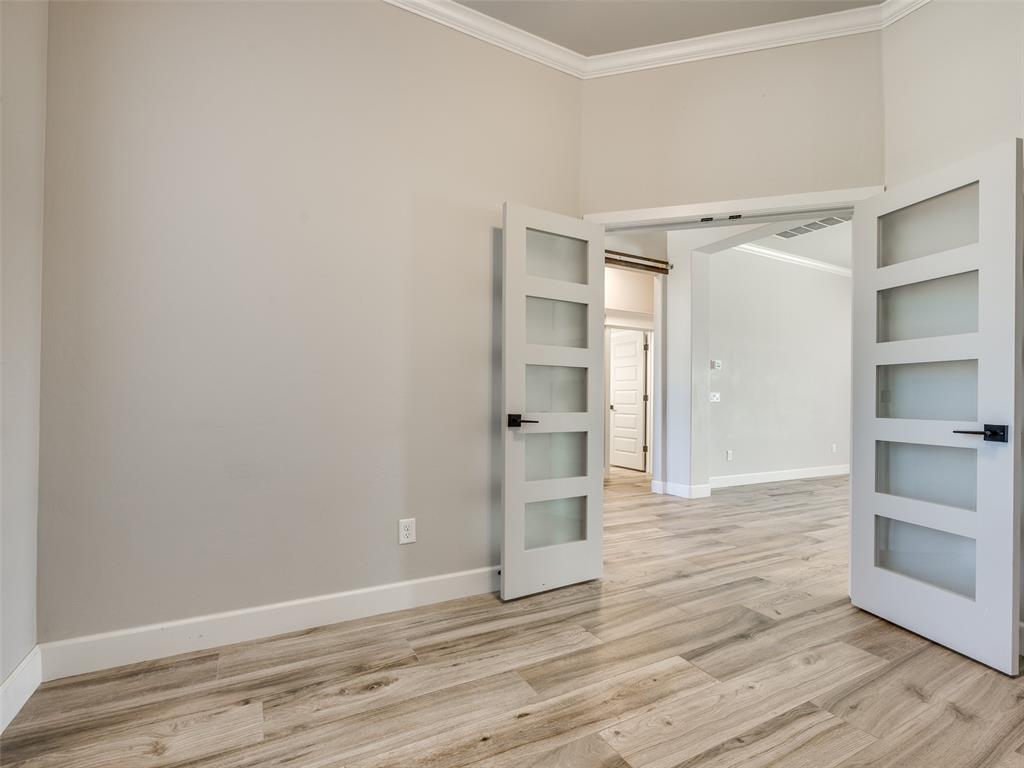
Spacious room featuring wood-finish flooring, tall baseboards, and crown molding
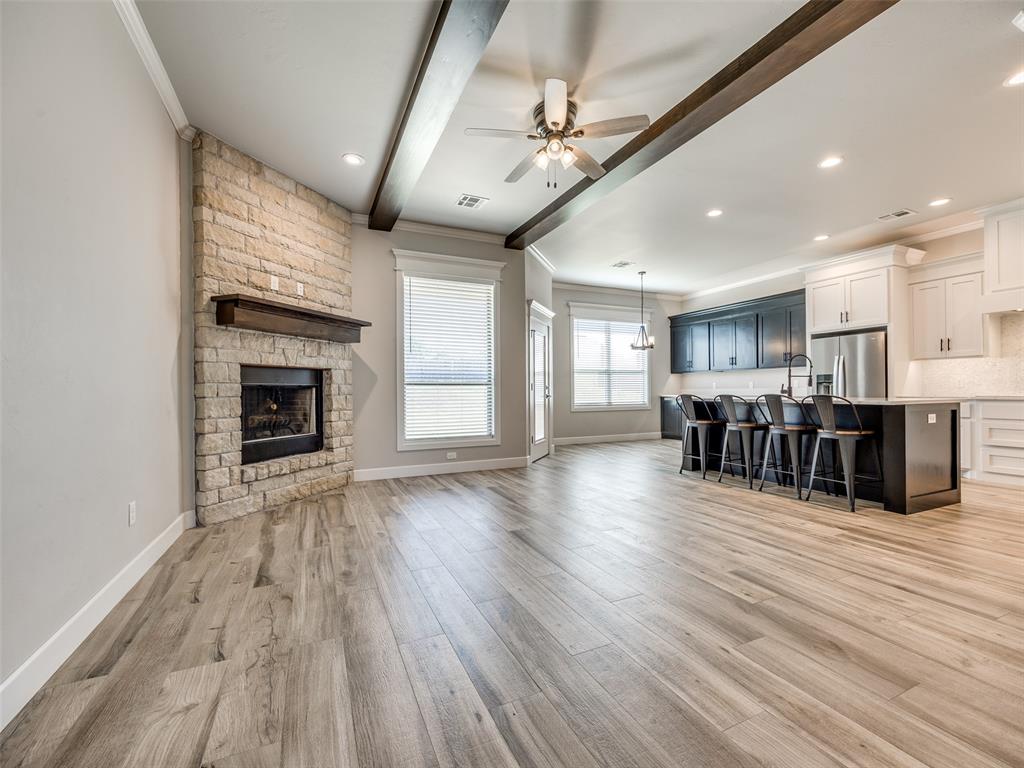
Open-concept interior featuring wood-finish flooring, a stone-clad fireplace with a wood mantel, exposed ceiling beams, recessed lighting, and a contemporary kitchen with contrasting cabinetry and an island
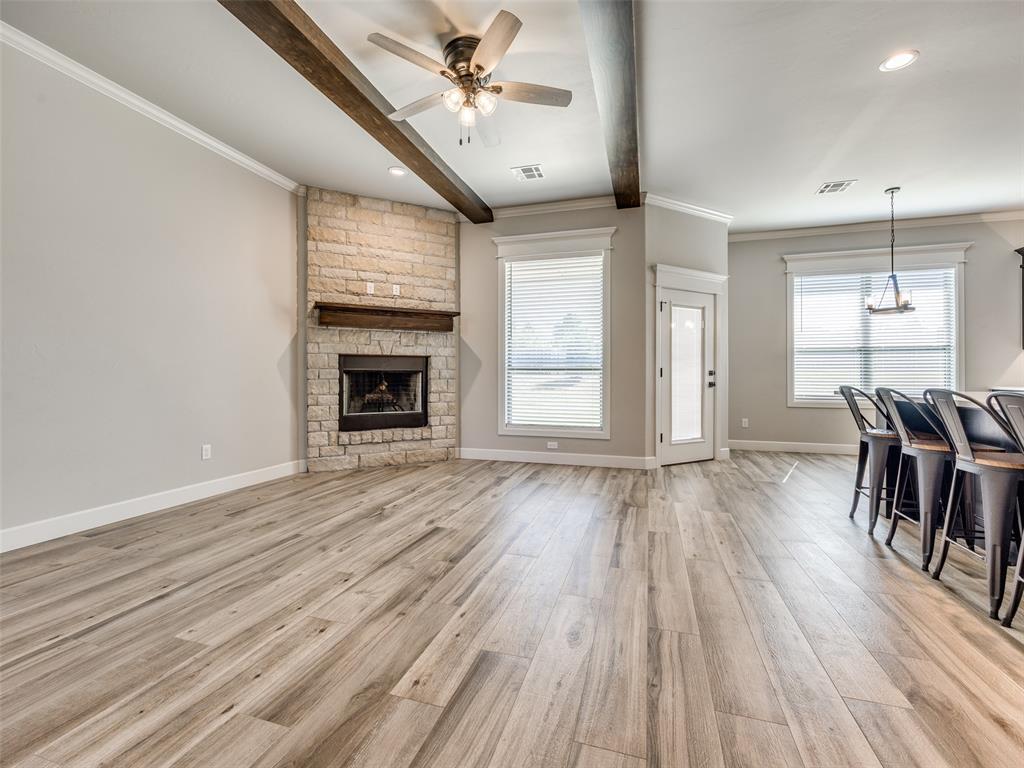
Spacious living area featuring wood-finish flooring, a stone-surround fireplace with a wood mantle, exposed ceiling beams, a ceiling fan with light, and multiple windows with blinds
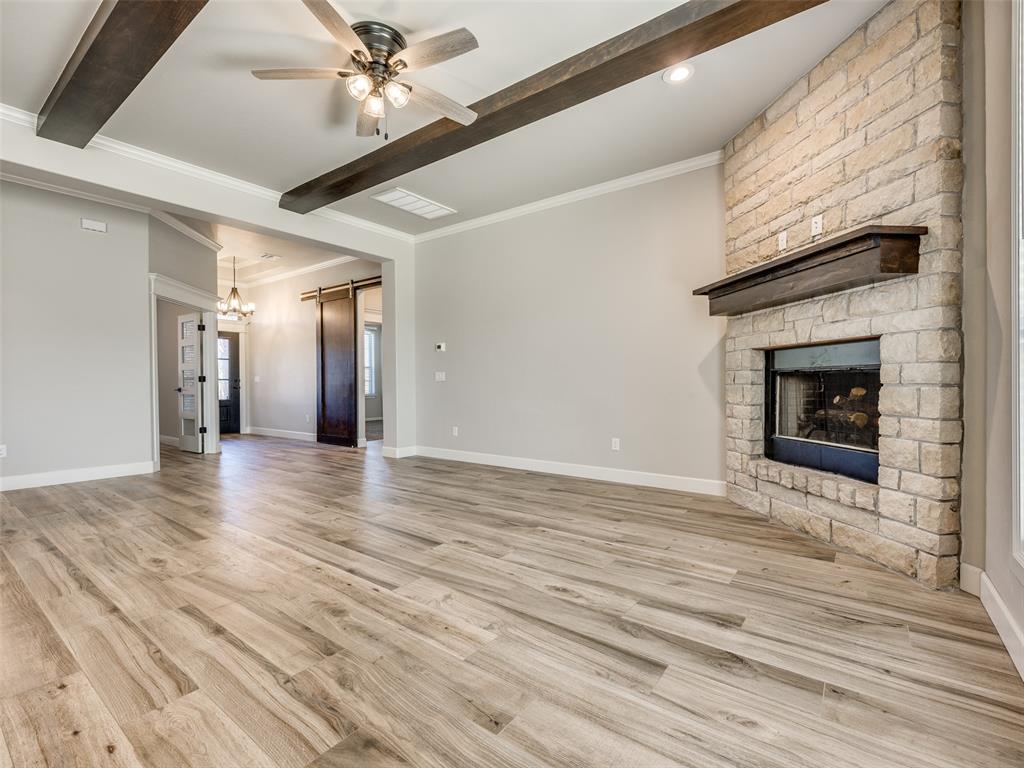
Spacious room featuring wood-finish flooring, a stone fireplace with a wood mantle, and exposed ceiling beams
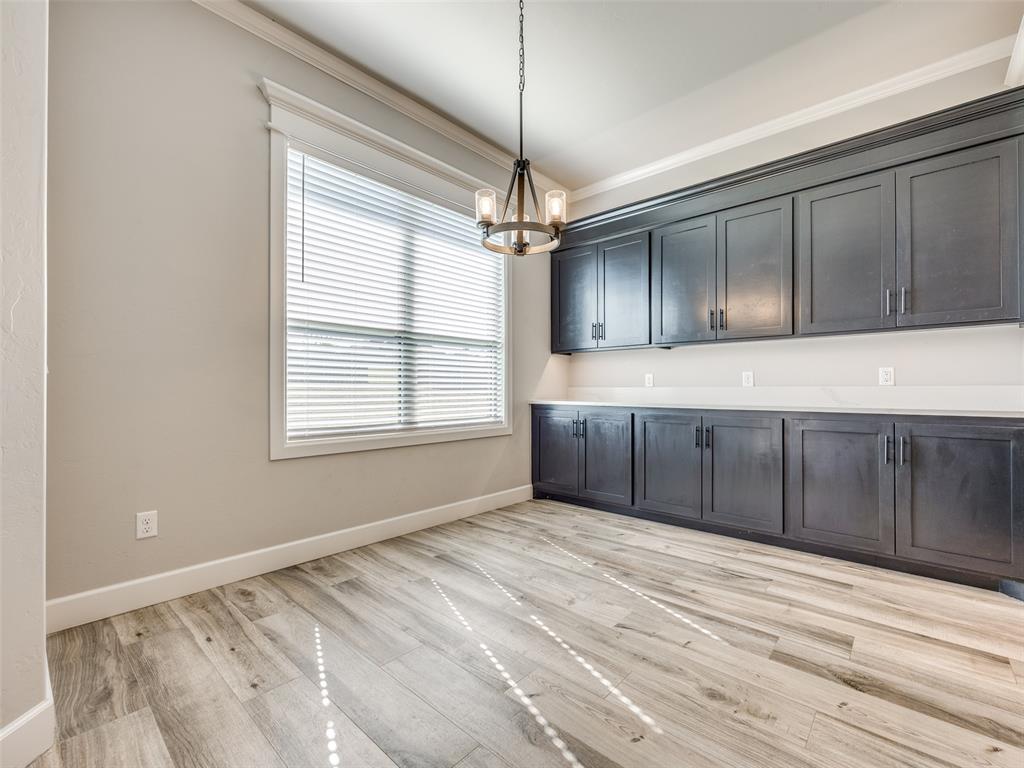
Dining area featuring wood-finish flooring, a large window with blinds, and a contemporary chandelier
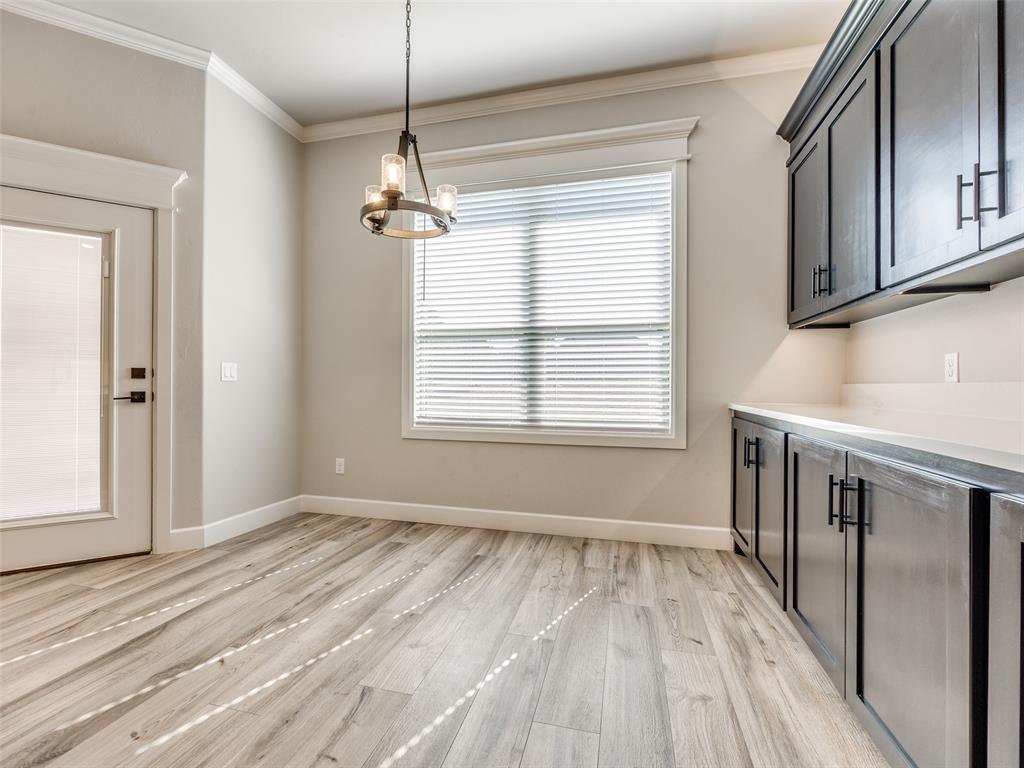
Room featuring wood-finish flooring, a window with blinds, and a frosted glass-panel door
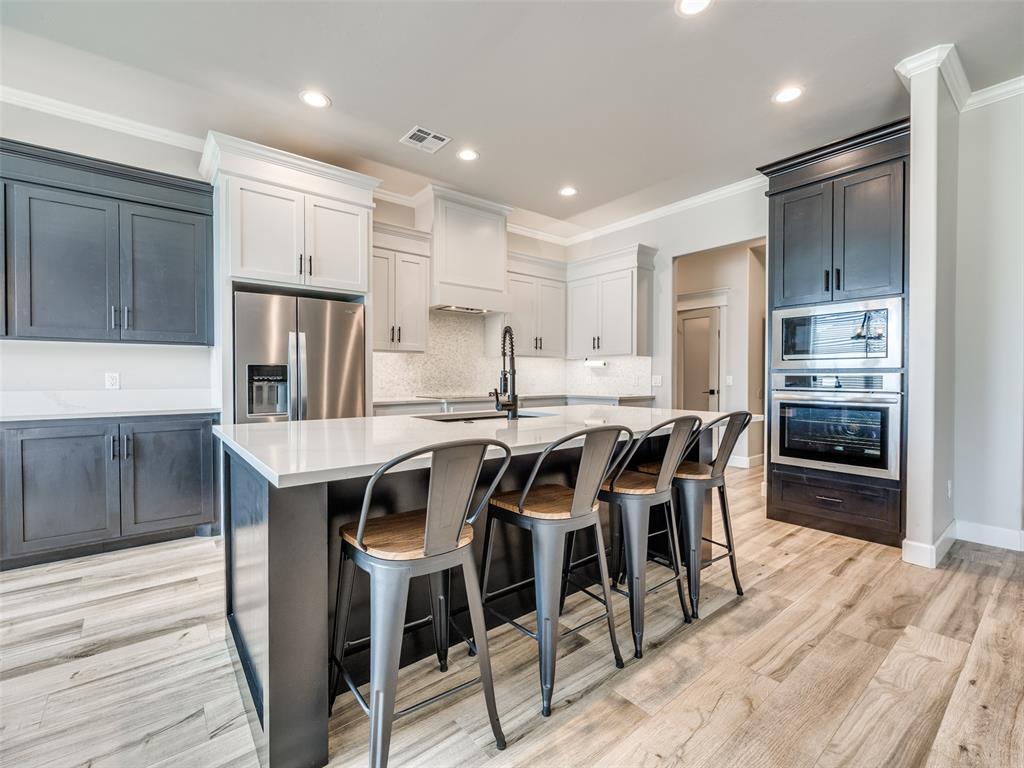
Kitchen featuring a central island with countertop seating, two-tone cabinetry, stainless steel appliances including a built-in oven and microwave, and wood-finish flooring
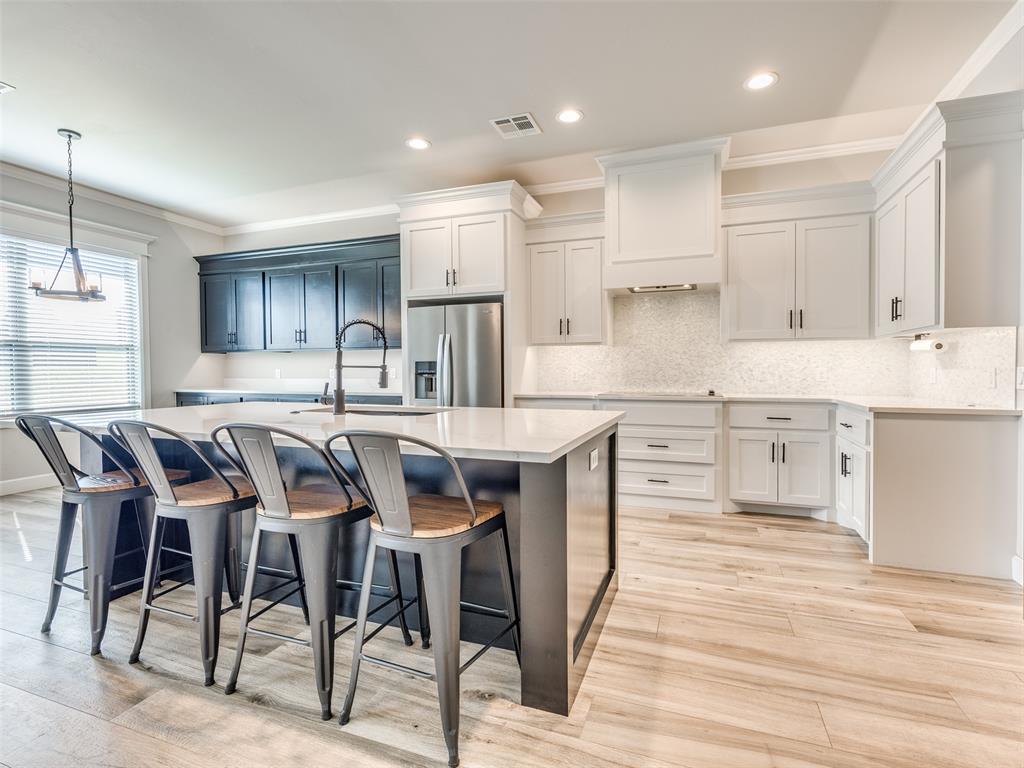
Expansive kitchen featuring a large central island with seating, a stainless steel refrigerator, white cabinetry with dark hardware, a mosaic tile backsplash, and wood-finish flooring
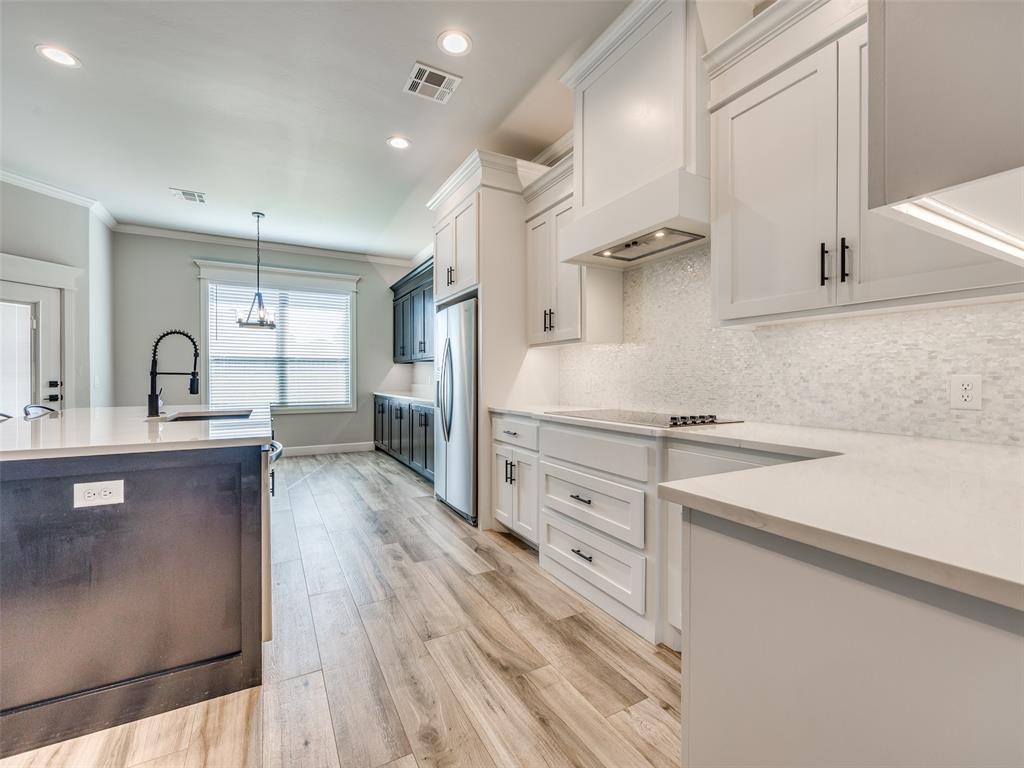
Modern kitchen featuring wood-finish flooring, light-toned countertops, and a full tile backsplash
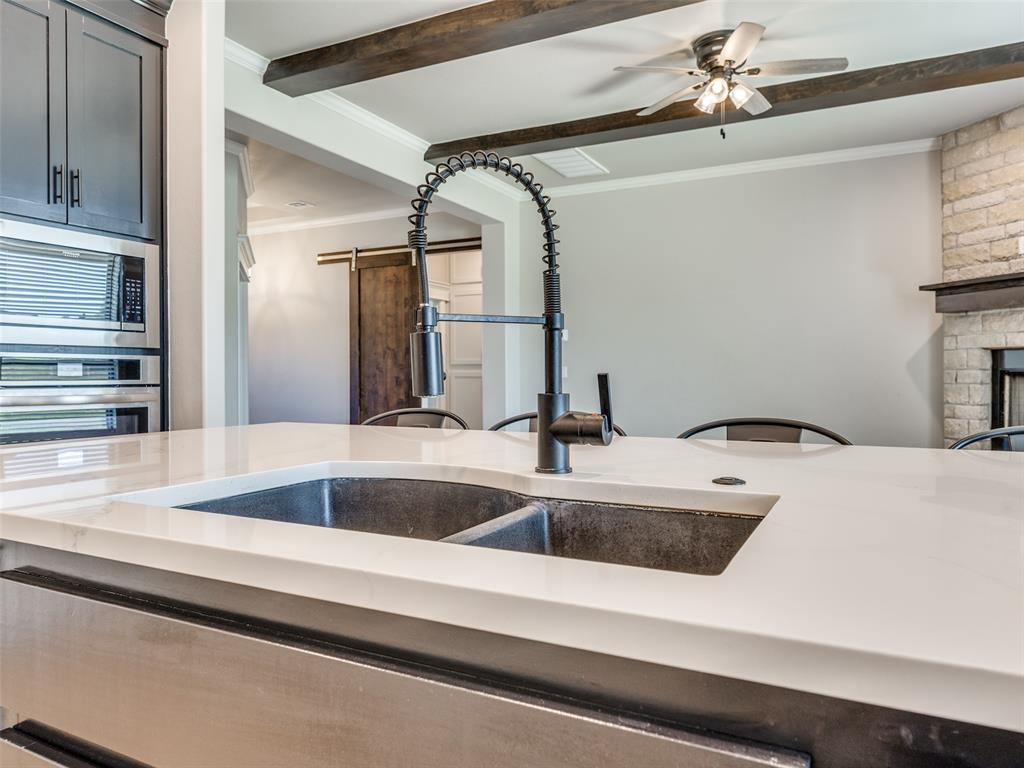
Kitchen island with a dual-basin sink and a matte black gooseneck faucet
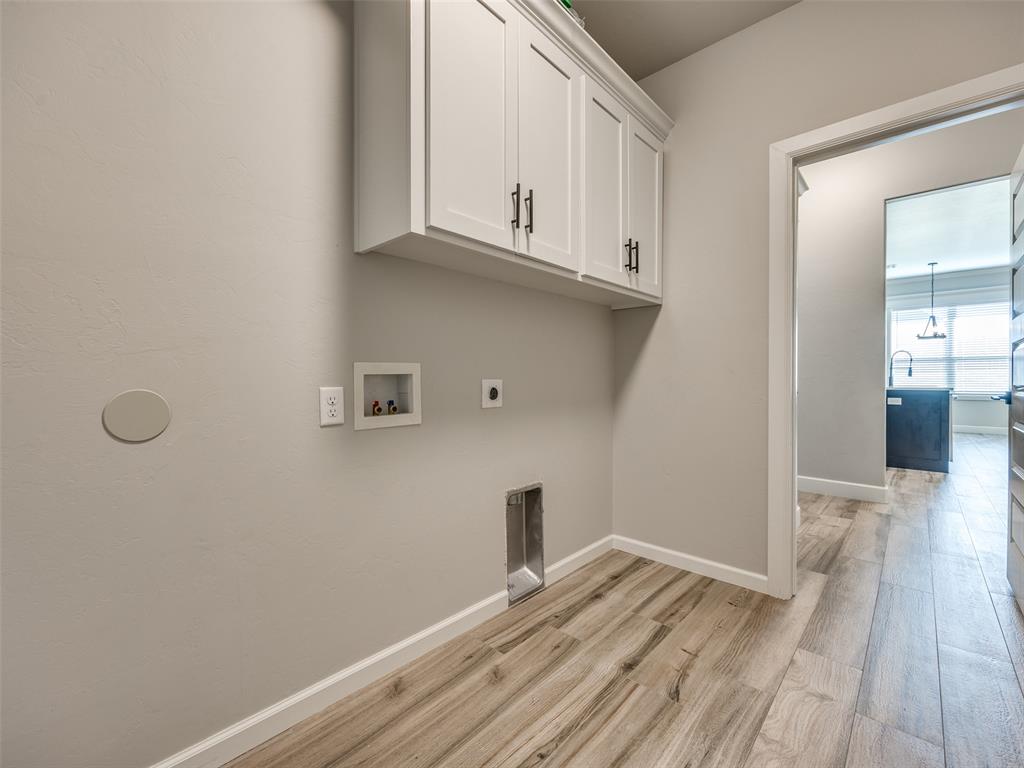
Laundry area featuring overhead white shaker-style cabinetry with dark hardware, a washer hookup, and wood-finish flooring
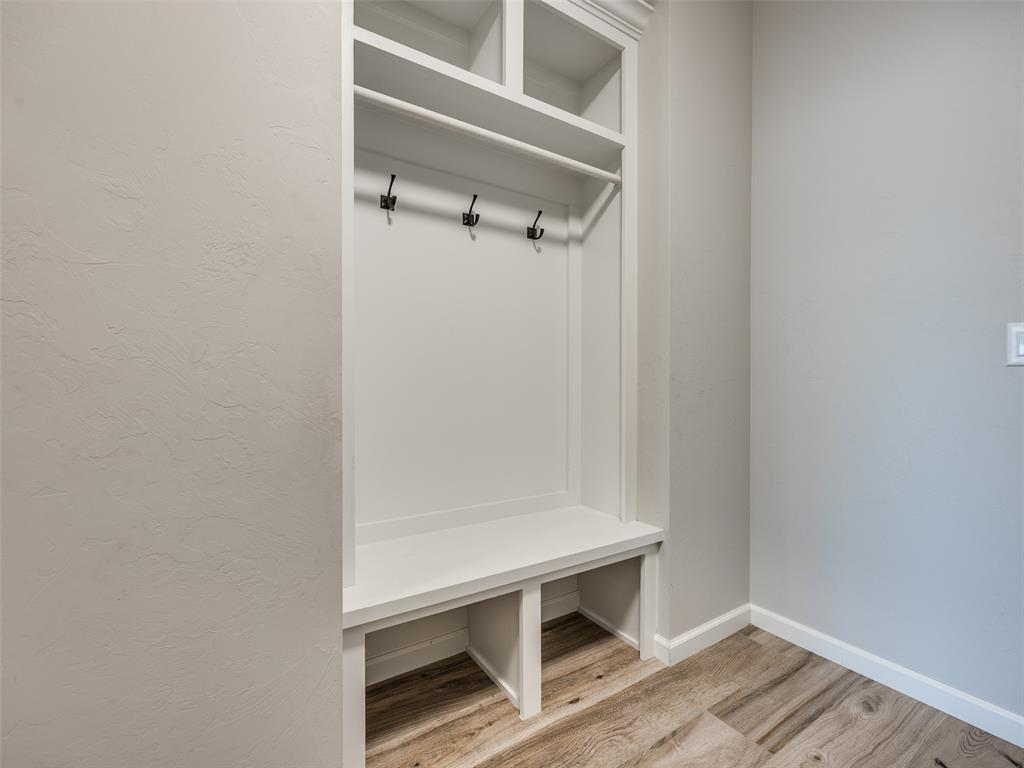
Built-in mudroom bench with storage cubbies, upper shelving, and coat hooks
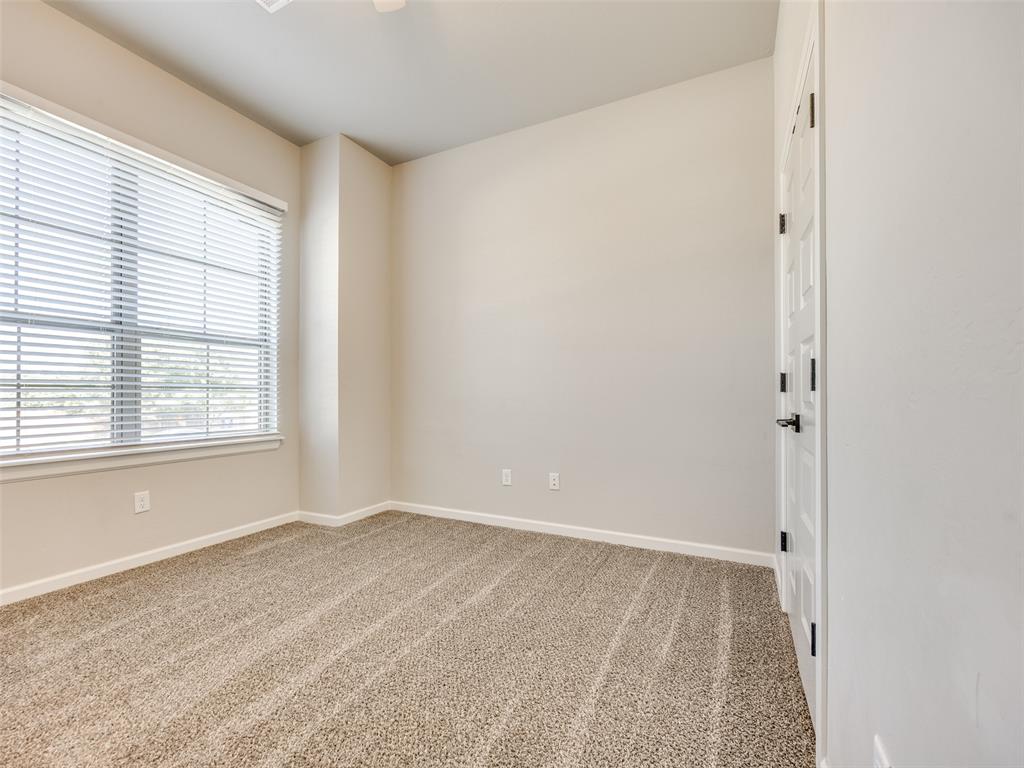
Neutral-toned wall paint and carpet flooring create a versatile interior space
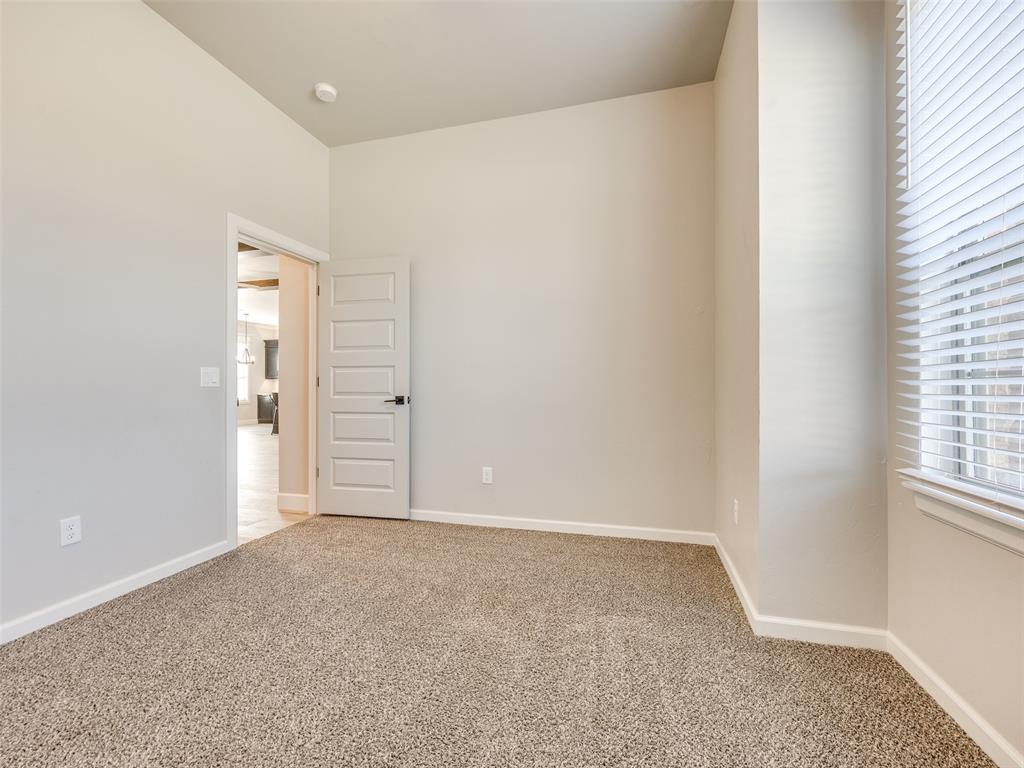
Neutral tone carpeting throughout this room with an open doorway, white paneled door, and a window featuring horizontal blinds
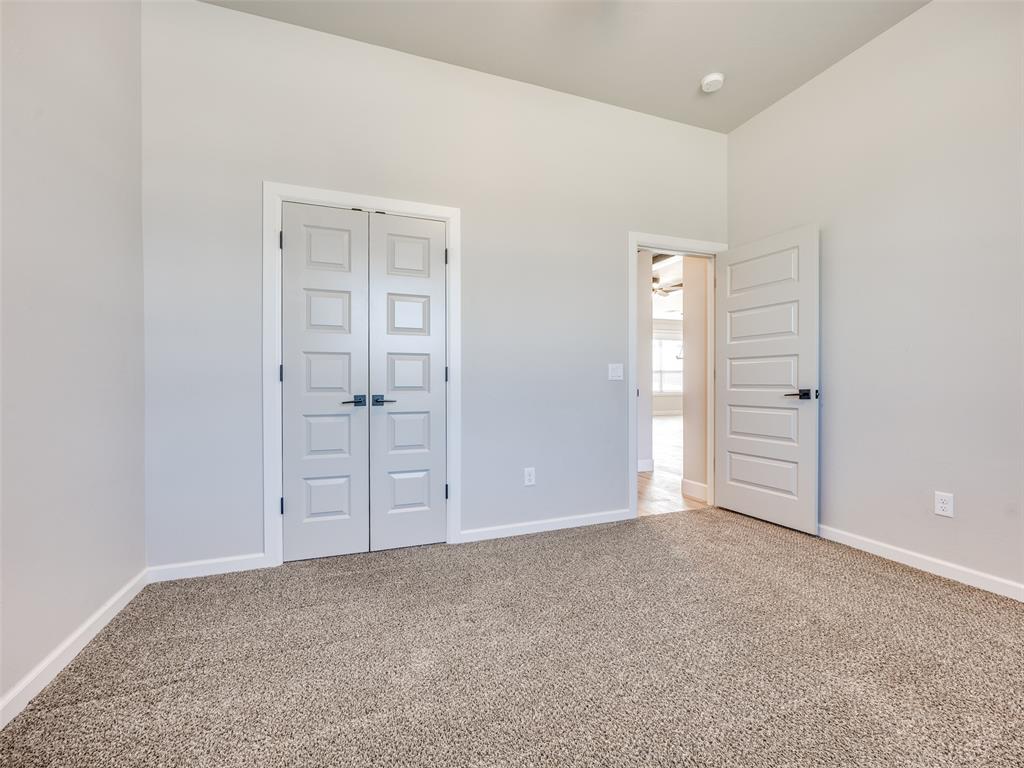
Neutral-toned carpeted room featuring a double paneled door closet and a single paneled entry door with black hardware
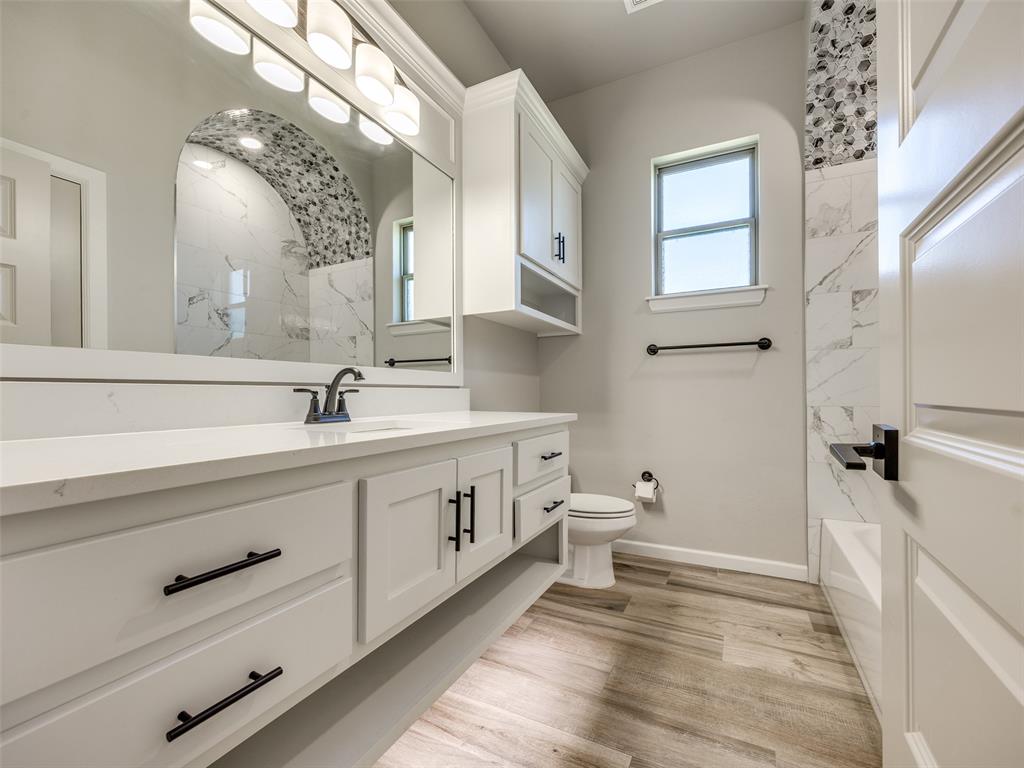
Bathroom featuring a dual-sink vanity with white shaker-style cabinetry, quartz countertops, and matte black hardware
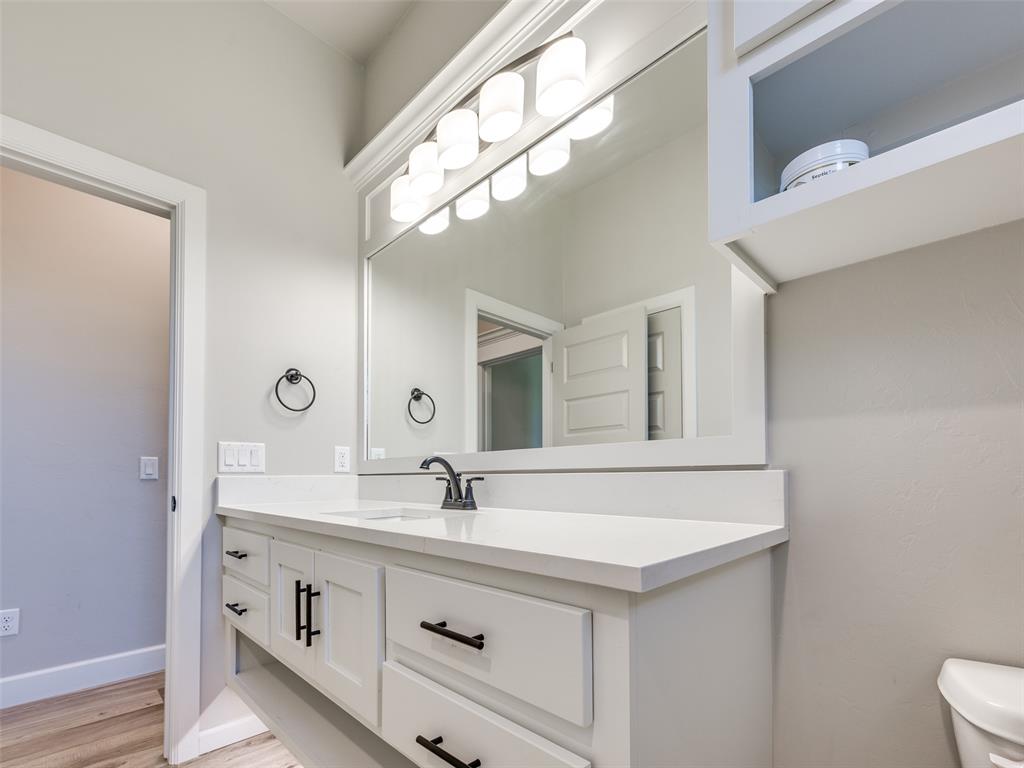
Vanity featuring white shaker-style cabinetry with matte black hardware, an undermount sink, and a white countertop
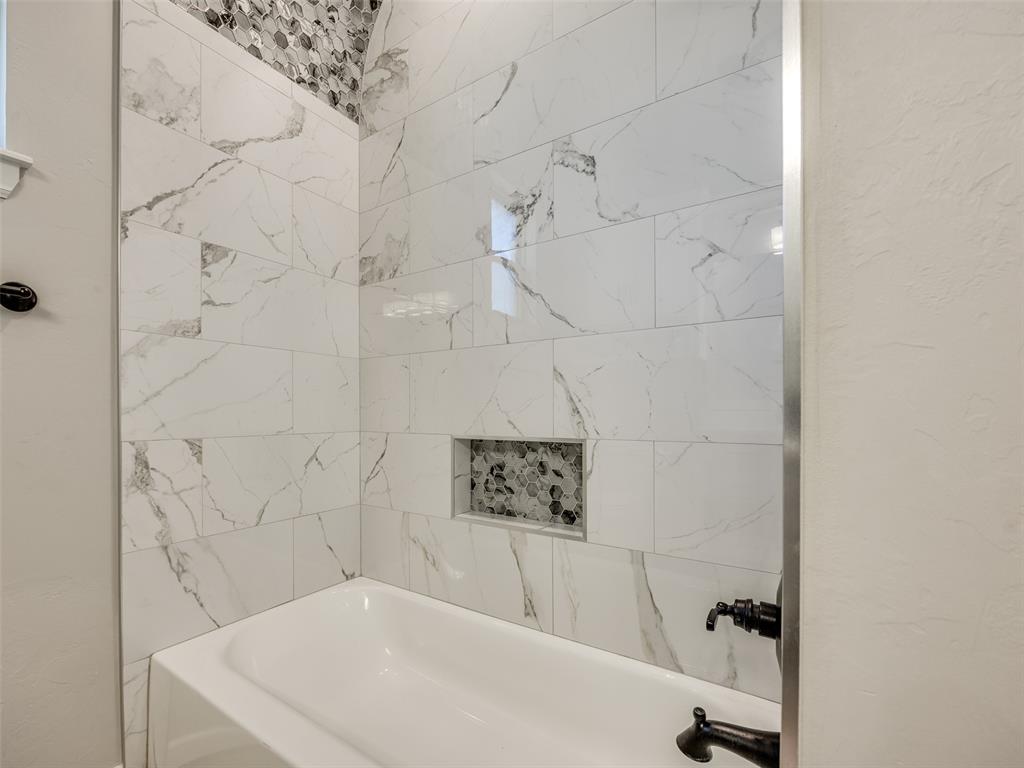
Tub-shower combination featuring white subway tile with grey veining, a built-in shower niche with mosaic tile, and dark bronze fixtures
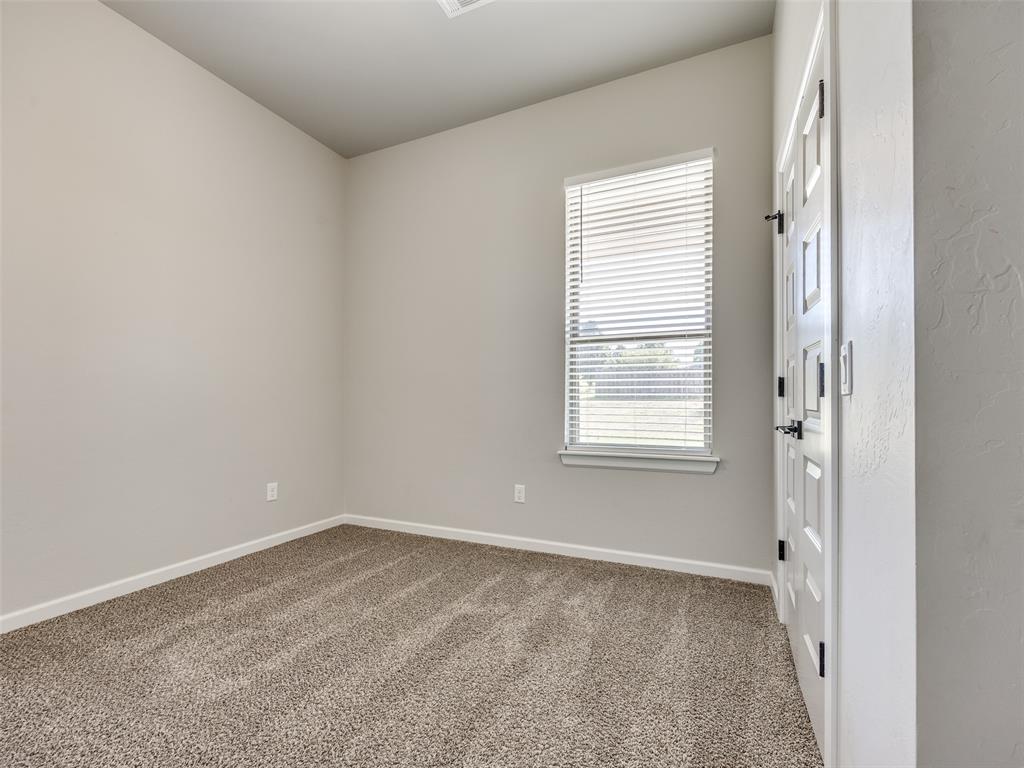
Neutral tone walls complement the textured carpet flooring
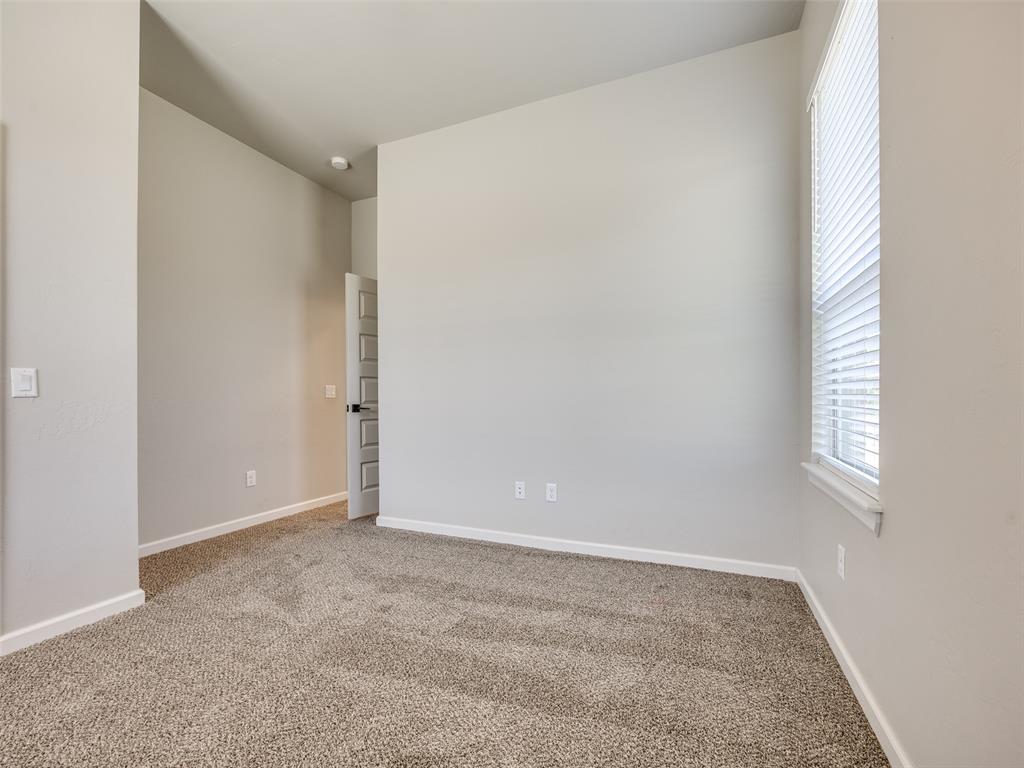
Carpeted room with vaulted ceilings and neutral wall tones
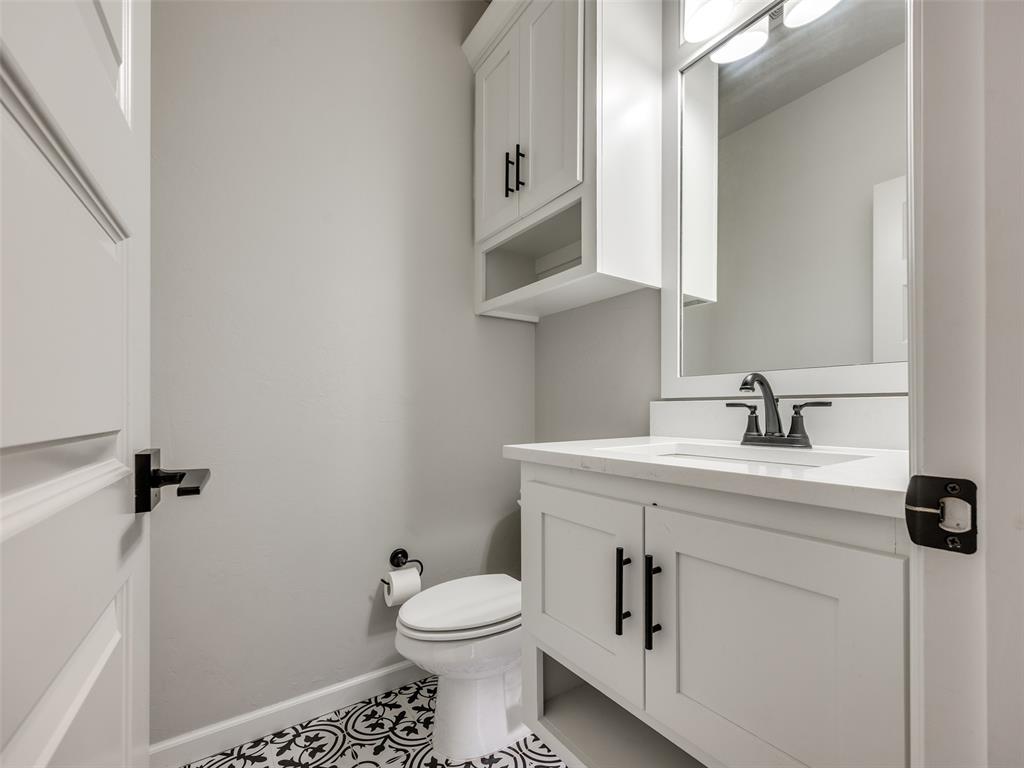
Bathroom featuring a white vanity with shaker-style cabinetry, matte black hardware, a white countertop, and an undermount sink
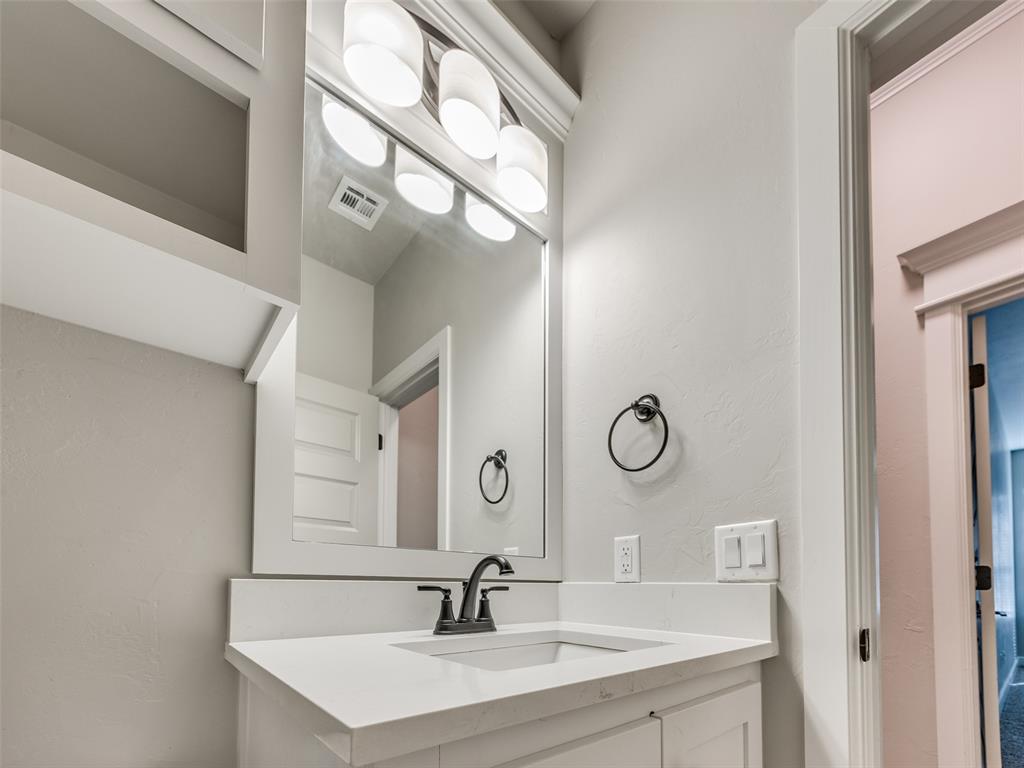
Bathroom vanity featuring a white countertop with an integrated sink, matte black faucet, and a large framed mirror
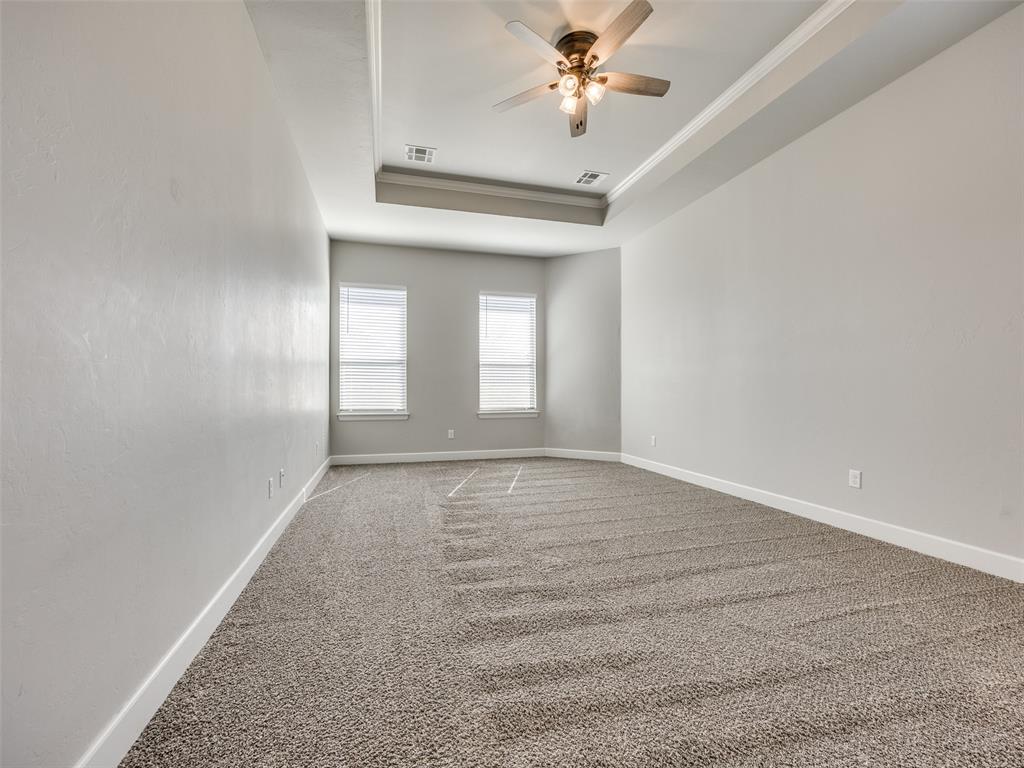
Spacious room featuring neutral carpeting, a tray ceiling with a ceiling fan, two windows with blinds, and white baseboards
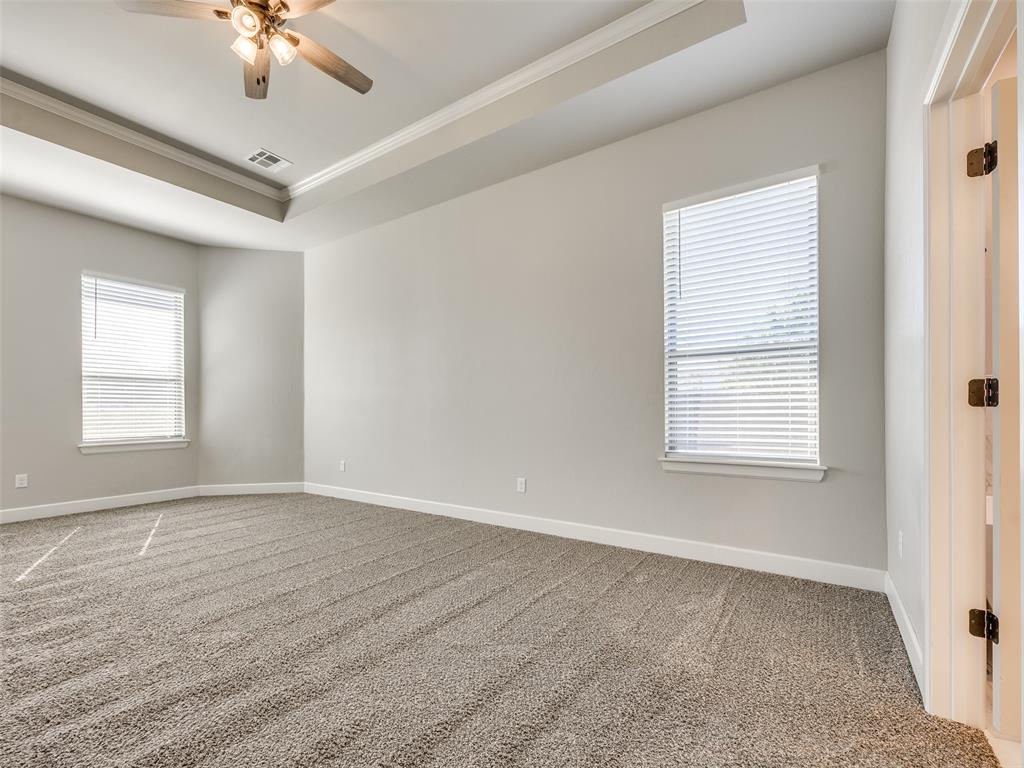
Spacious room featuring neutral carpeting, light-toned walls, and a tray ceiling
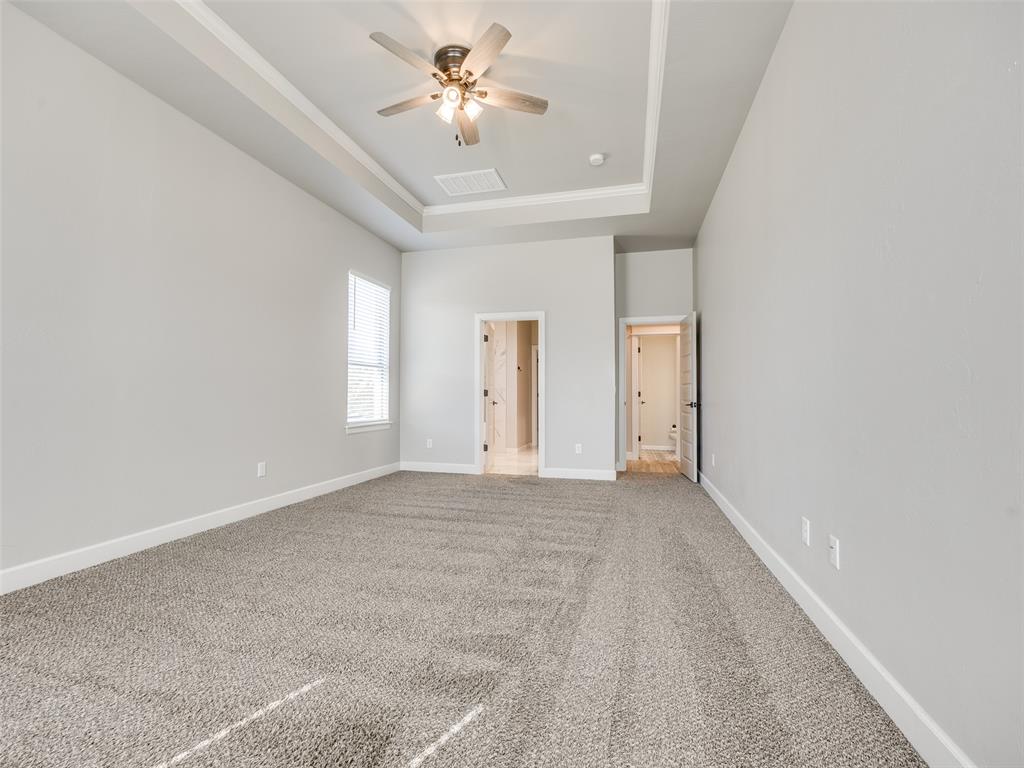
Spacious room featuring tray ceilings, neutral carpeting, and a ceiling fan with integrated lighting
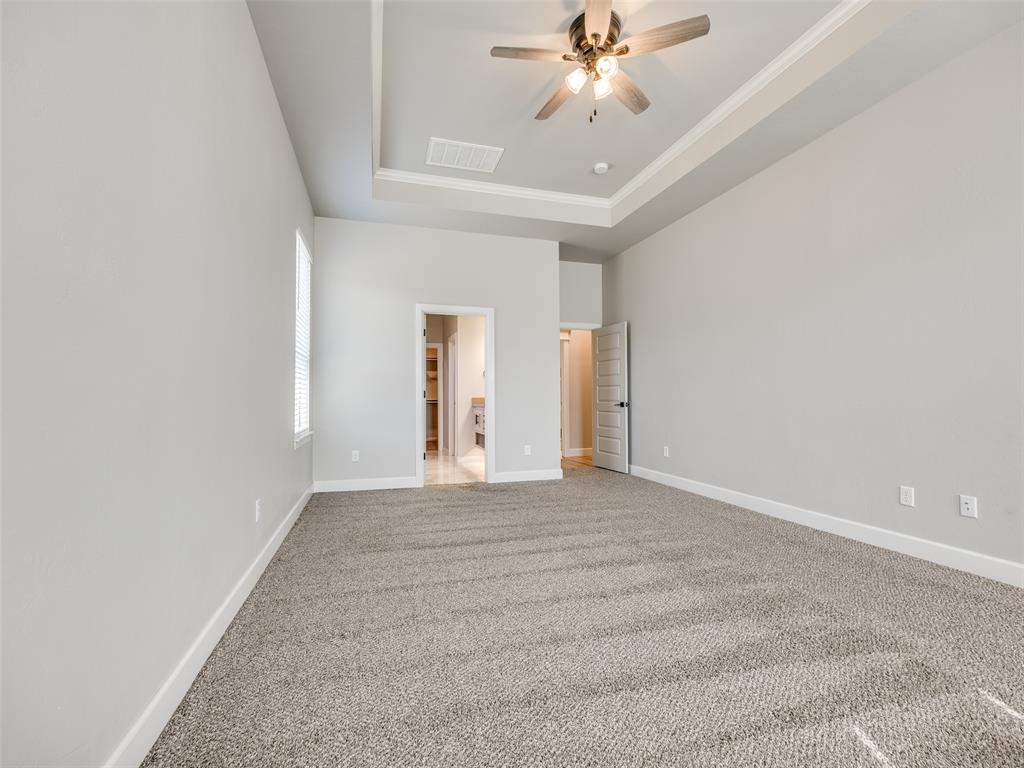
Spacious room featuring neutral carpeting, light gray walls, a tray ceiling with crown molding, and a ceiling fan with integrated lighting
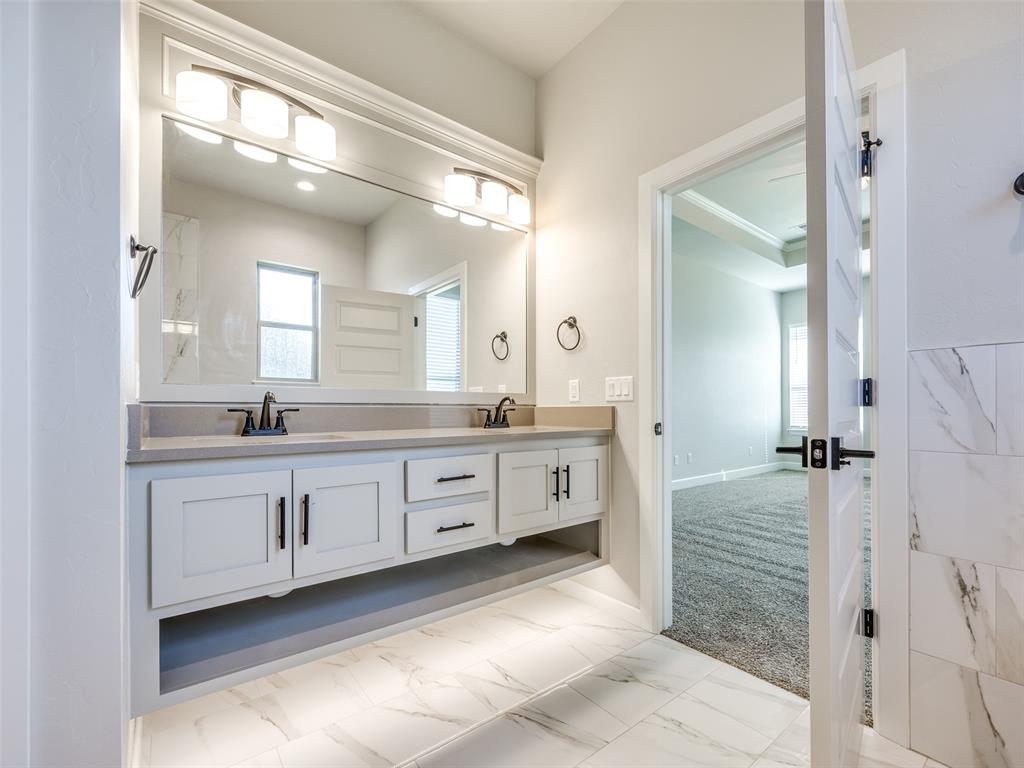
Bathroom featuring a dual vanity with a light-toned countertop, black fixtures, and white cabinetry

Dual sink vanity featuring light-toned countertops and matte black fixtures
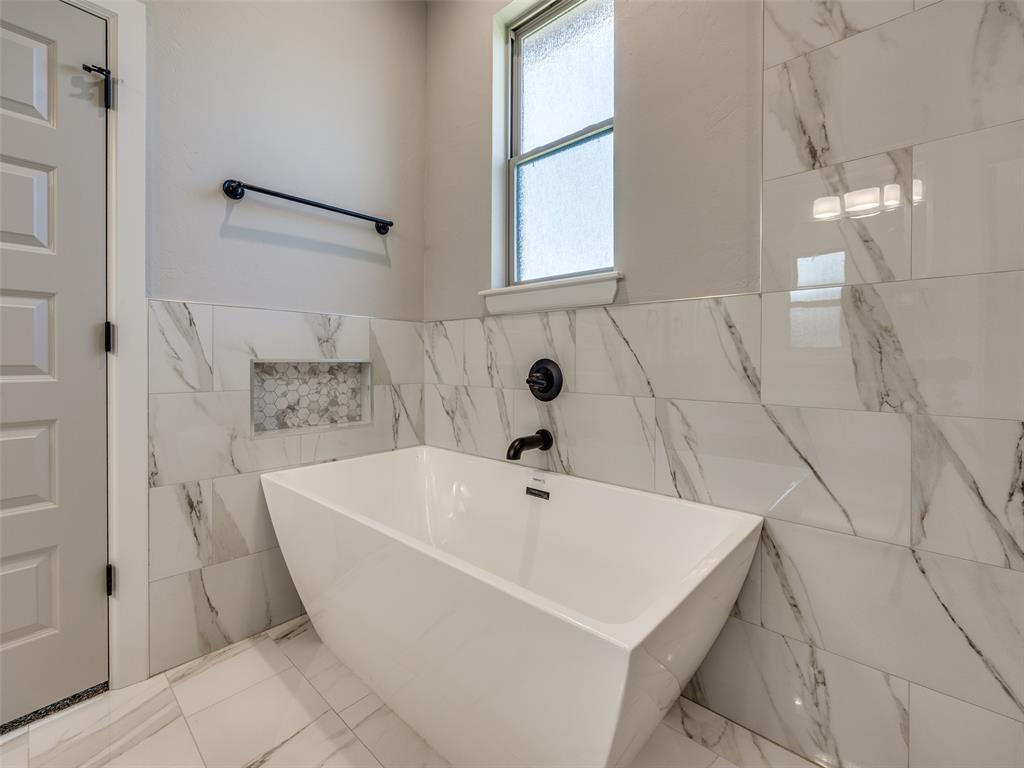
Freestanding soaking tub featuring a matte black wall-mounted faucet, complemented by large format tile with grey veining
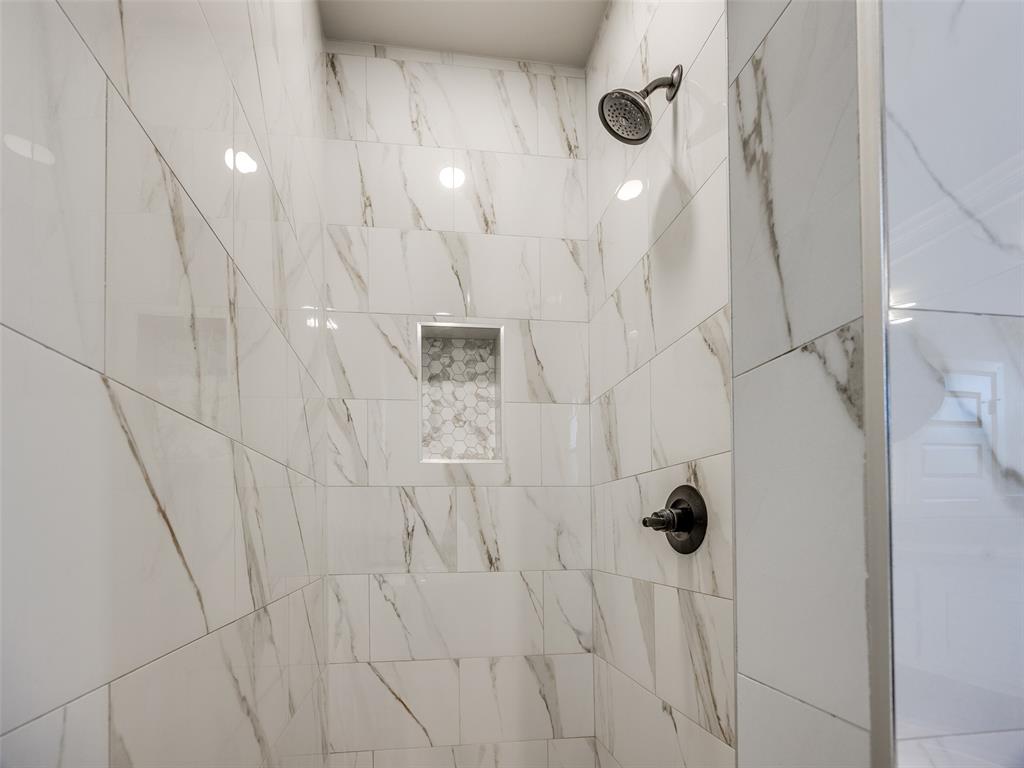
Walk-in shower with large-format white and grey veined wall tiles, a built-in recessed niche with hexagonal accent tiles, a matte black shower head, and a matching matte black single-handle control
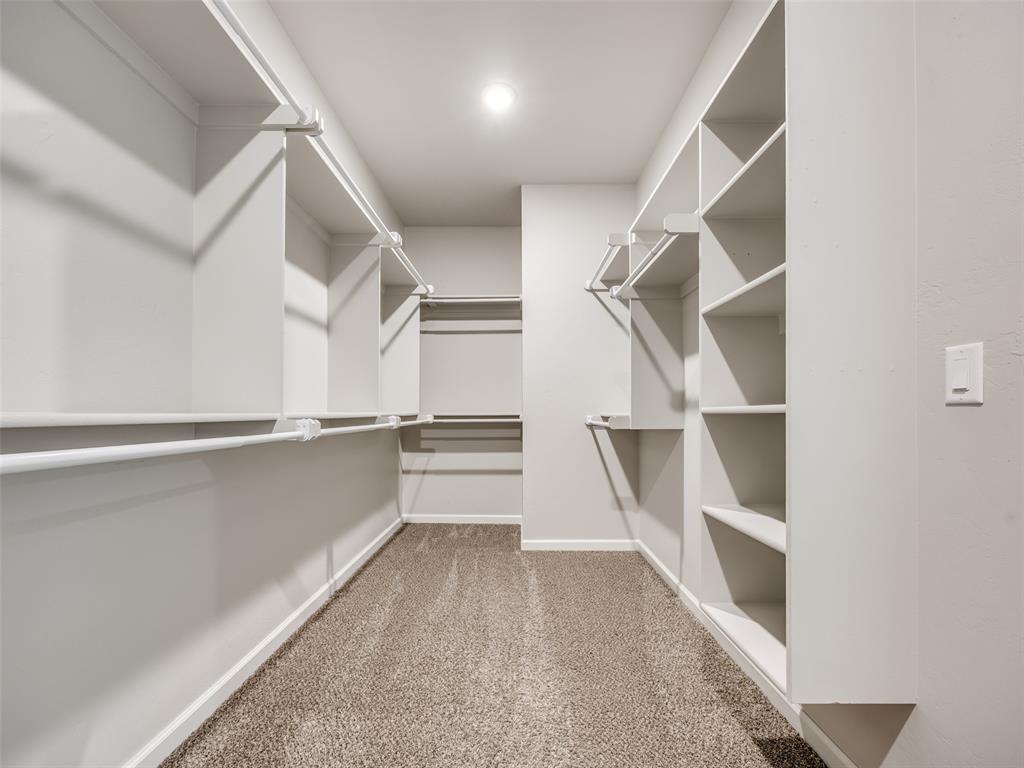
Walk-in closet featuring built-in shelving, multiple hanging rods, recessed ceiling lighting, and carpeted flooring
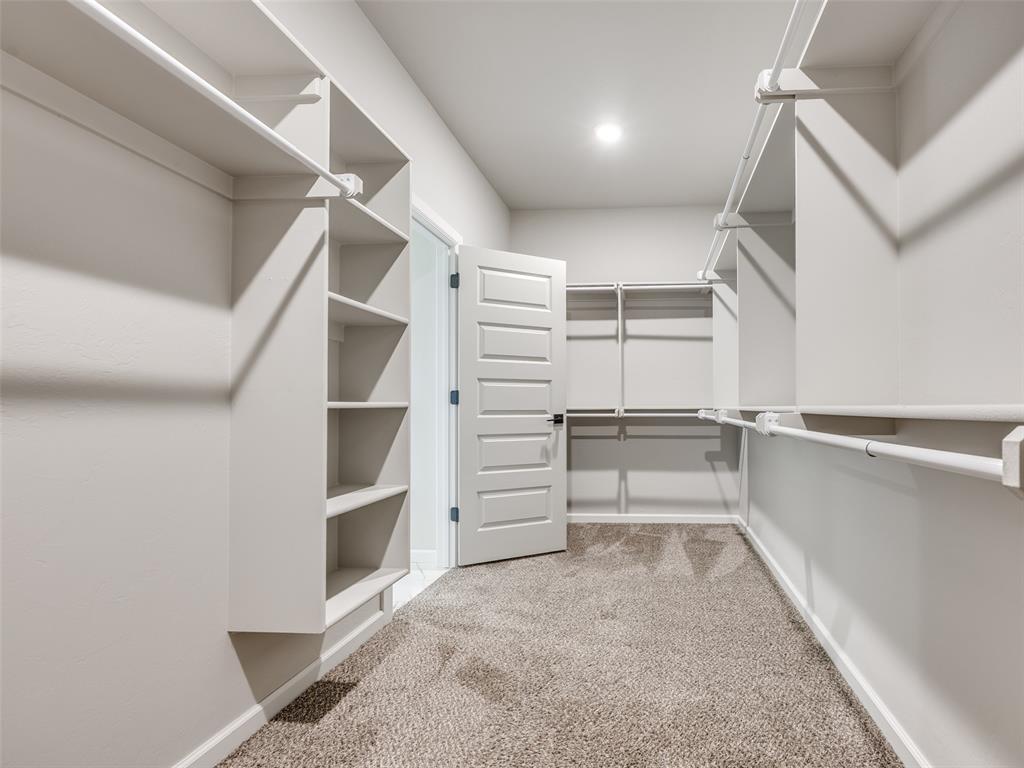
Walk-in closet featuring built-in shelving, hanging rods, recessed lighting, carpet flooring, and a paneled interior door
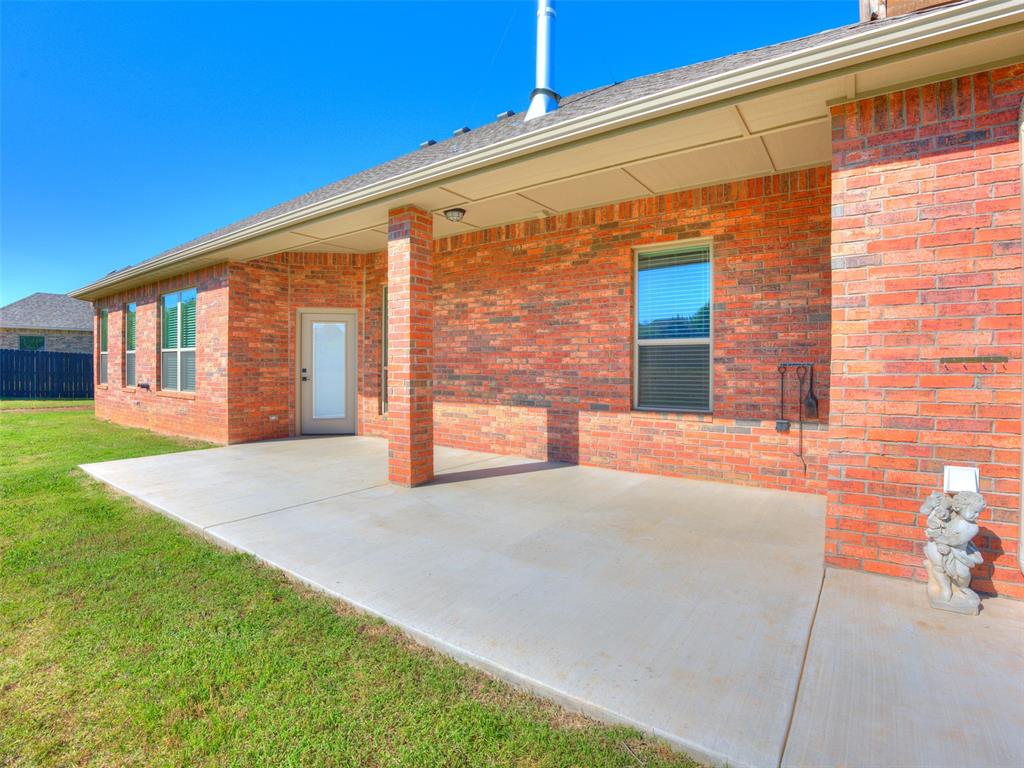
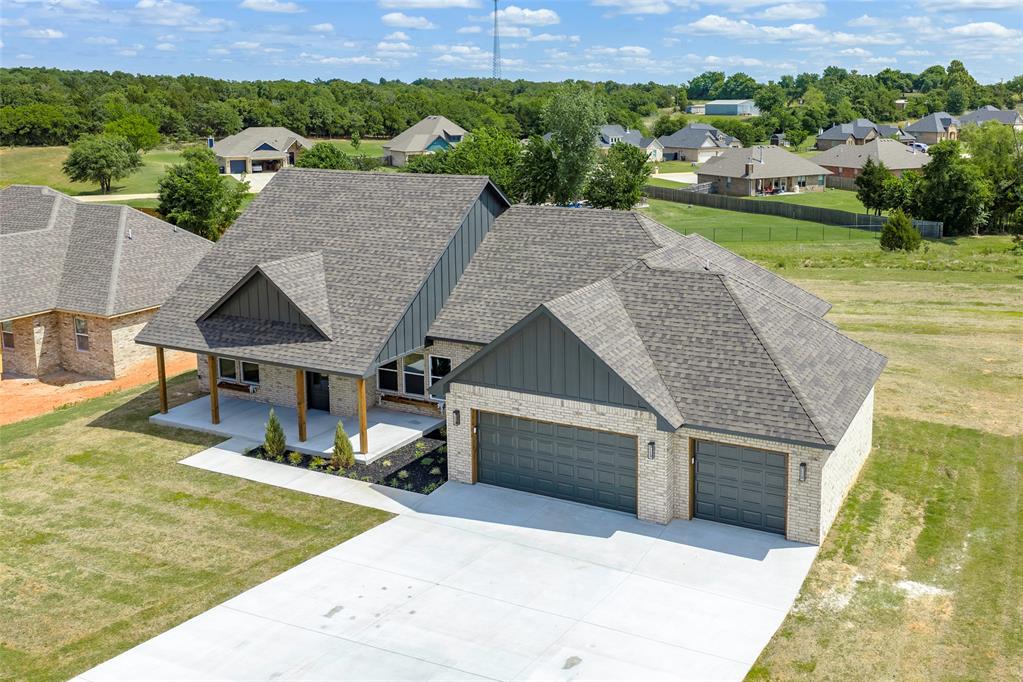
Expansive concrete patio with a covered section, brick exterior, and multiple windows
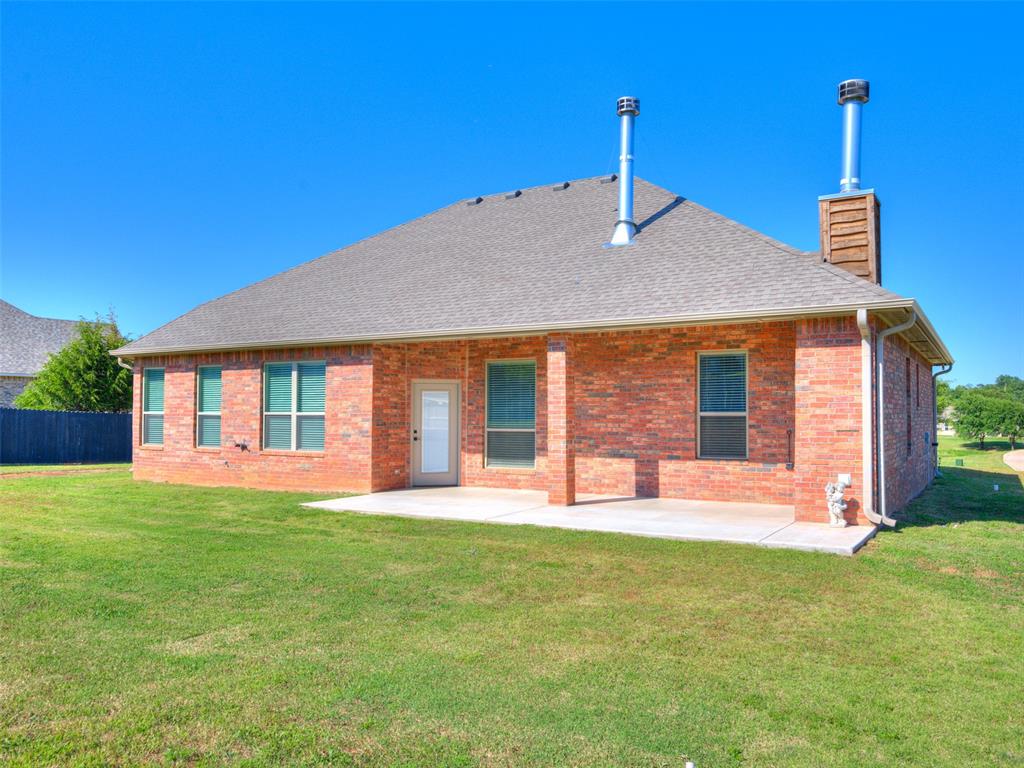
Rear exterior featuring red brick siding, a gabled roof, and a concrete patio
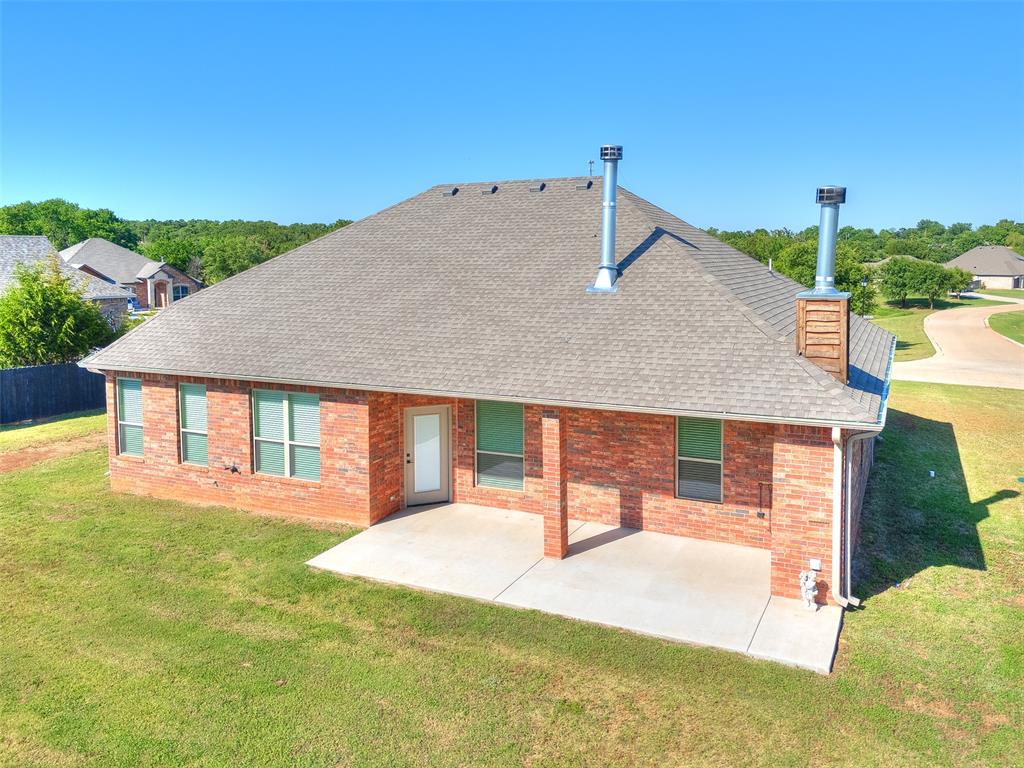
Brick exterior featuring a gabled roof with asphalt shingles
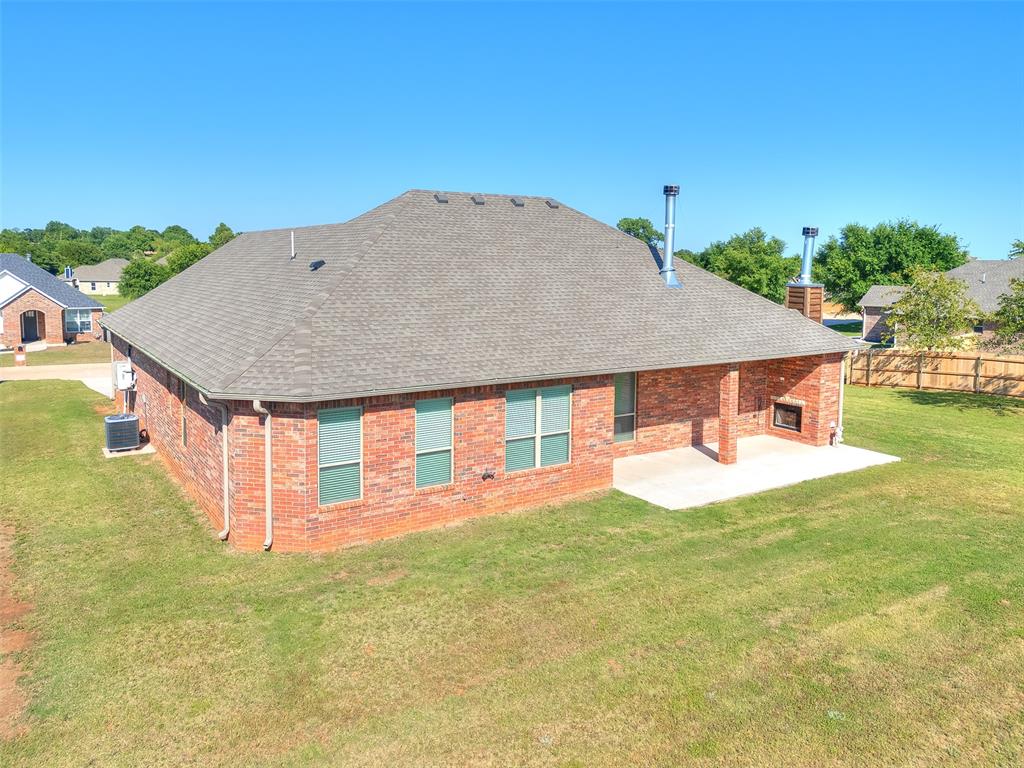
Red brick exterior featuring a covered patio with an outdoor fireplace, a concrete patio, and a shingle roof
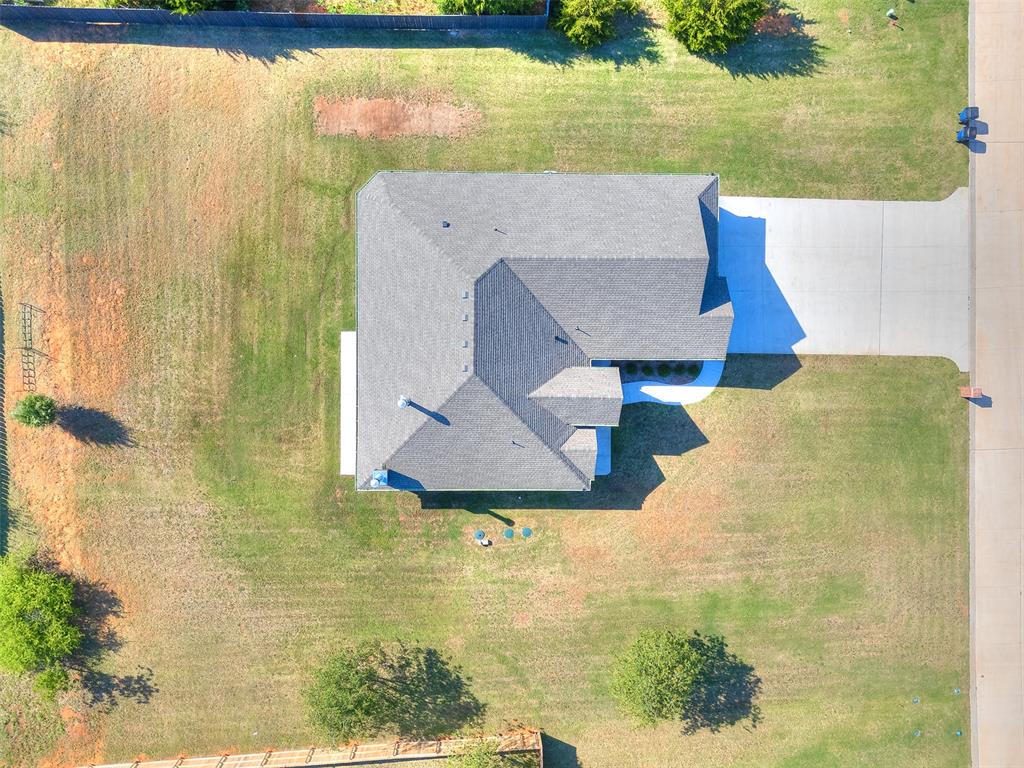
Single-story residence featuring a gray shingled roof, a concrete driveway, and a concrete pathway

Description
cre cul-de-sac lot in the desirable Charter Oak Hills addition! Built in 2024, this beautiful home offers modern comfort with an inviting open layout, cozy living area, and stylish finishes throughout. The kitchen and dining spaces are perfect for everyday living and entertaining alike. Enjoy the convenience of a 3-car attached garage that has a mini split and is heated and cooled. energy-efficient features, and peaceful small-town living while still being close to shopping, dining, and easy access to major routes. Step outside to enjoy the large backyard with endless possibilities for outdoor fun, gardening, or relaxing evenings under the Oklahoma sky. Don’t miss your chance to own this move-in ready gem in Guthrie!
Details
| MLS # | 1229219 |
|---|---|
| Listing Type | For Sale |
| Style | House |
| HOA Dues | $300 |
| Sub-Type | Resale |
| Status | Active |
| Year | 2024 |
| Days On Site | 113 |
| Listing Provided By | Keller Williams Central OK | Lesley Thomas |
Features
| Bed(s) | 4 |
|---|---|
| Bath(s) | 3 Total |
| SQ Feet | 2,089 |
| Garage | 3 |
| Story(s) | 1 |
| Acreage | 0.63 |
Interior
| Rooms Total | 0 |
|---|---|
| Heating | Gas |
| Fireplaces Total | 2 |
Exterior
| Exterior Features | Covered Porch |
|---|---|
| Lot Features | Cul-De-Sac |
| Foundation Details | Slab |
Parking
| Garage Spaces | 3 |
|---|
Taxes
| Okc Tax Amount | 4296.0000 |
|---|---|
| Tax Block | 9 |
| Tax Lot | 4 |
Area Information
| State | OK |
|---|---|
| County | Logan |
| City | Guthrie |
| Zip Code | 73044 |
| School District | Logan |
| School District | Guthrie HS |
| Elementary School | Charter Oak ES |
| High School | Guthrie HS |
| Listing VS Median (in 73044) | |
Price: $375,000 low | high Med: $344,700 sqft: 2,089 low | high Med: 1,941 $ / sqft: $180 low | high Med: $178 On site: 113 low | high Med: 90 | |
Request a showing
Request a showing
Contact
Learn More About This Property

| State | OK |
|---|---|
| County | Logan |
| City | Guthrie |
| Zip Code | 73044 |
| School District | Logan |
| School District | Guthrie HS |
| Elementary School | Charter Oak ES |
| High School | Guthrie HS |
| Listing VS Median (in 73044) | |
Price: $375,000 low | high Med: $344,700 sqft: 2,089 low | high Med: 1,941 $ / sqft: $180 low | high Med: $178 On site: 113 low | high Med: 90 | |
Nearby Listings (Within 1/10 mile)
Price: $281K - $468K
sqft: 1,500 - 2,500
Listing Updated: August 20, 2026 at 8:00:23 AM PDT