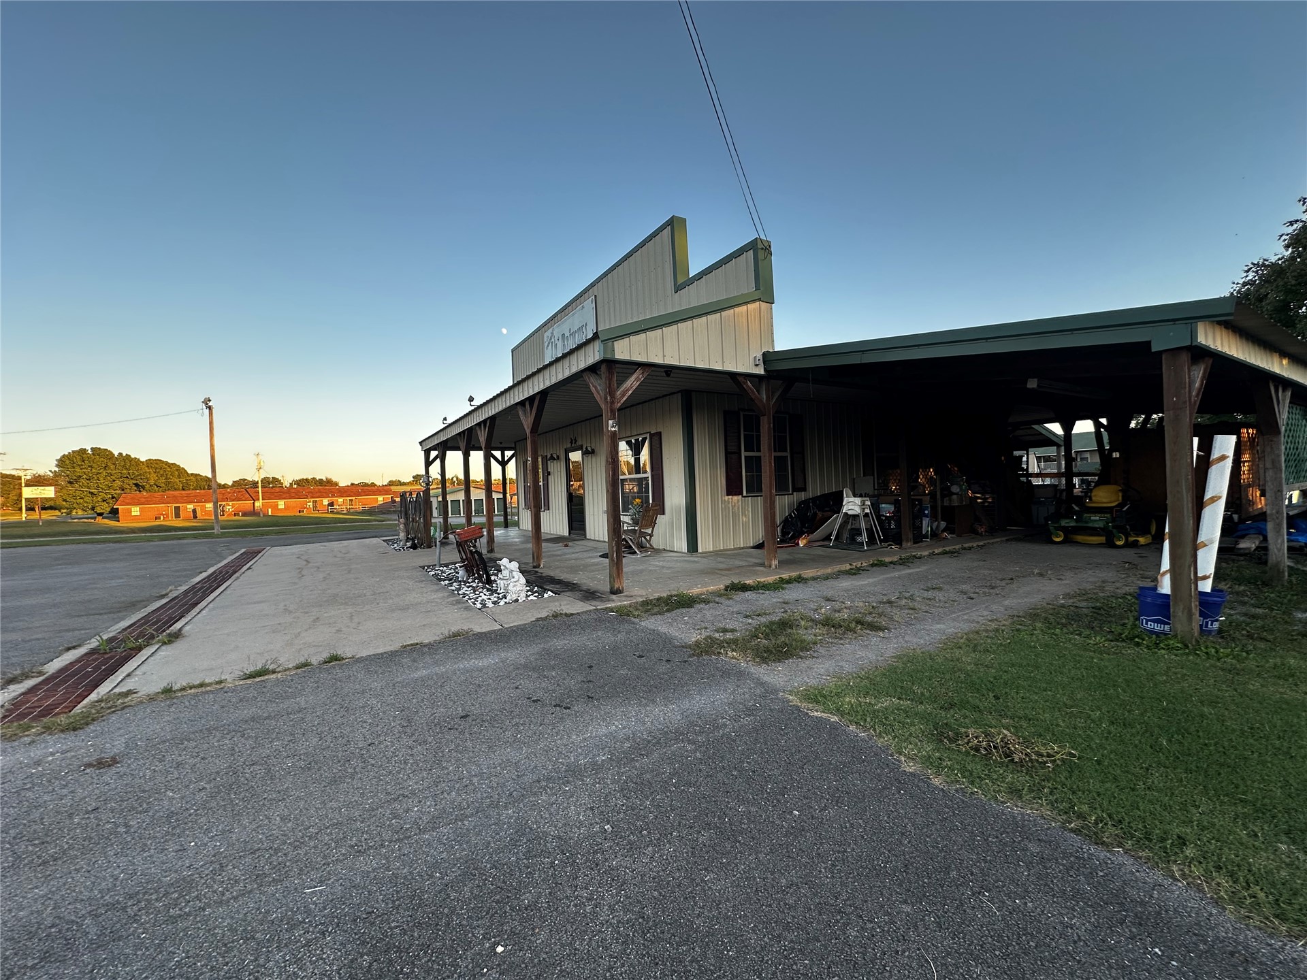
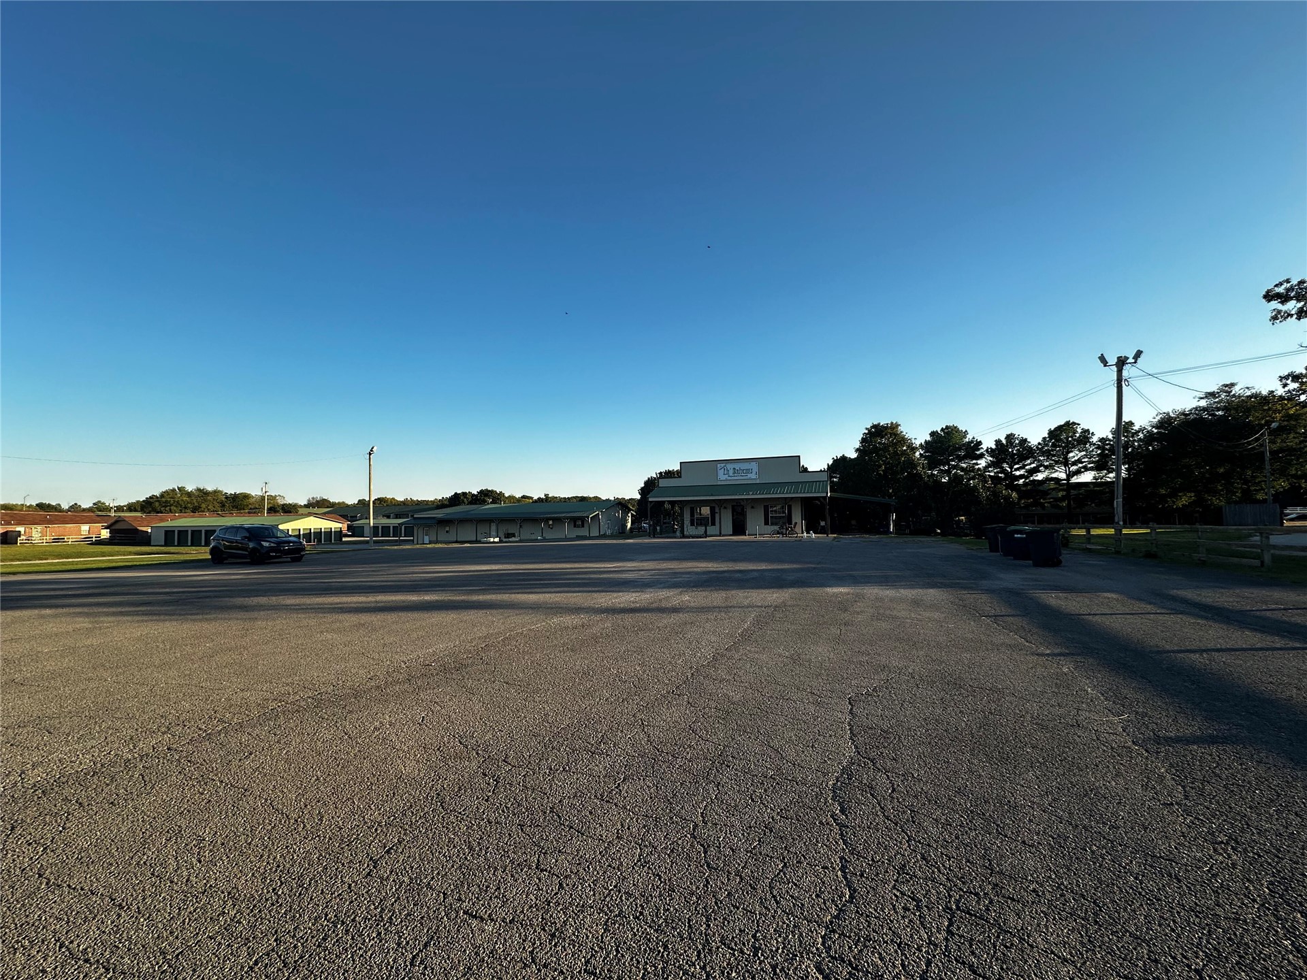
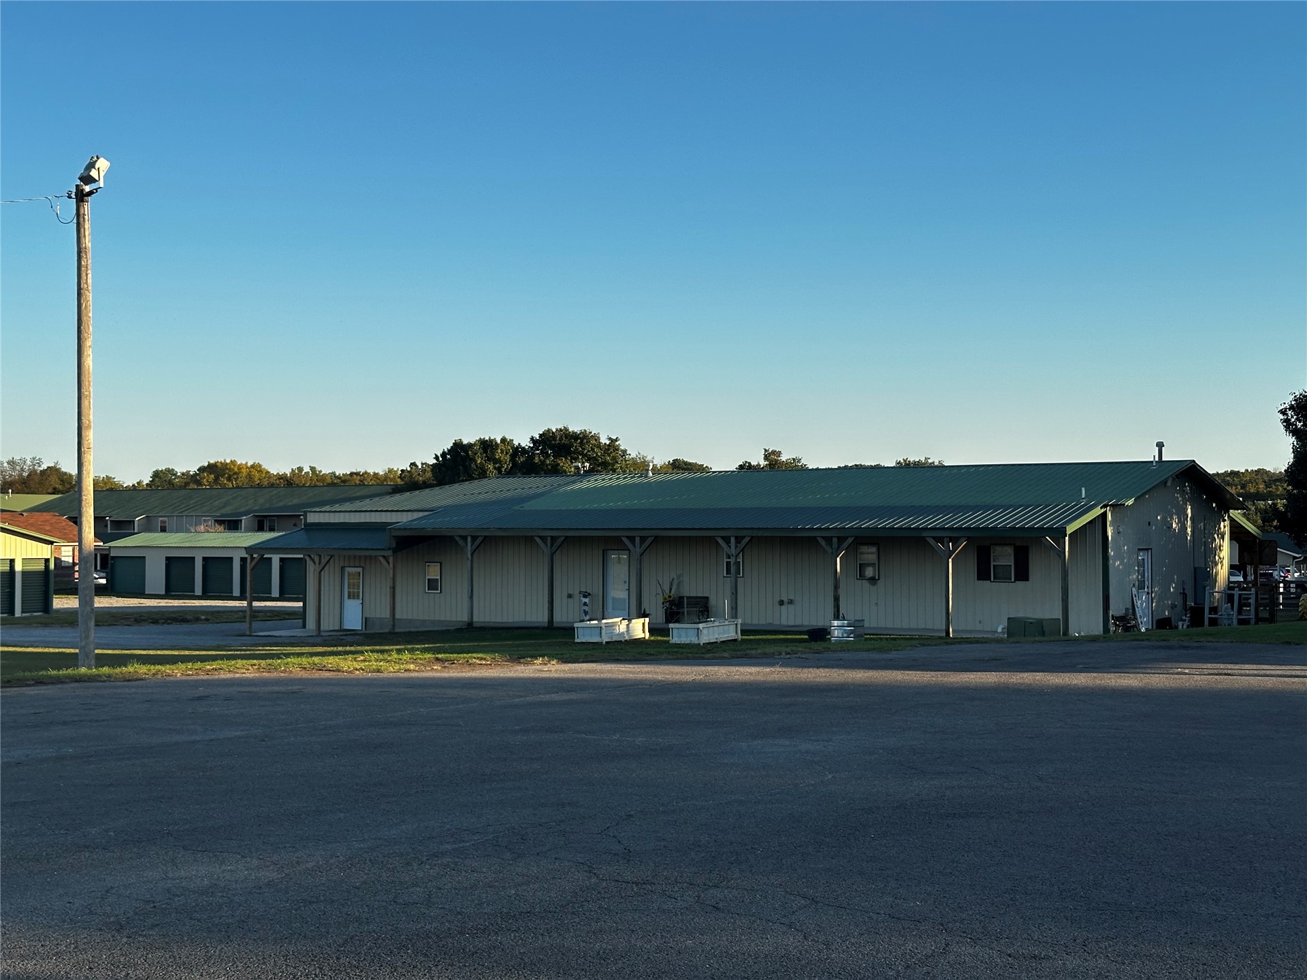
Commercial property with western-style facade, covered front porch, and extended side carport
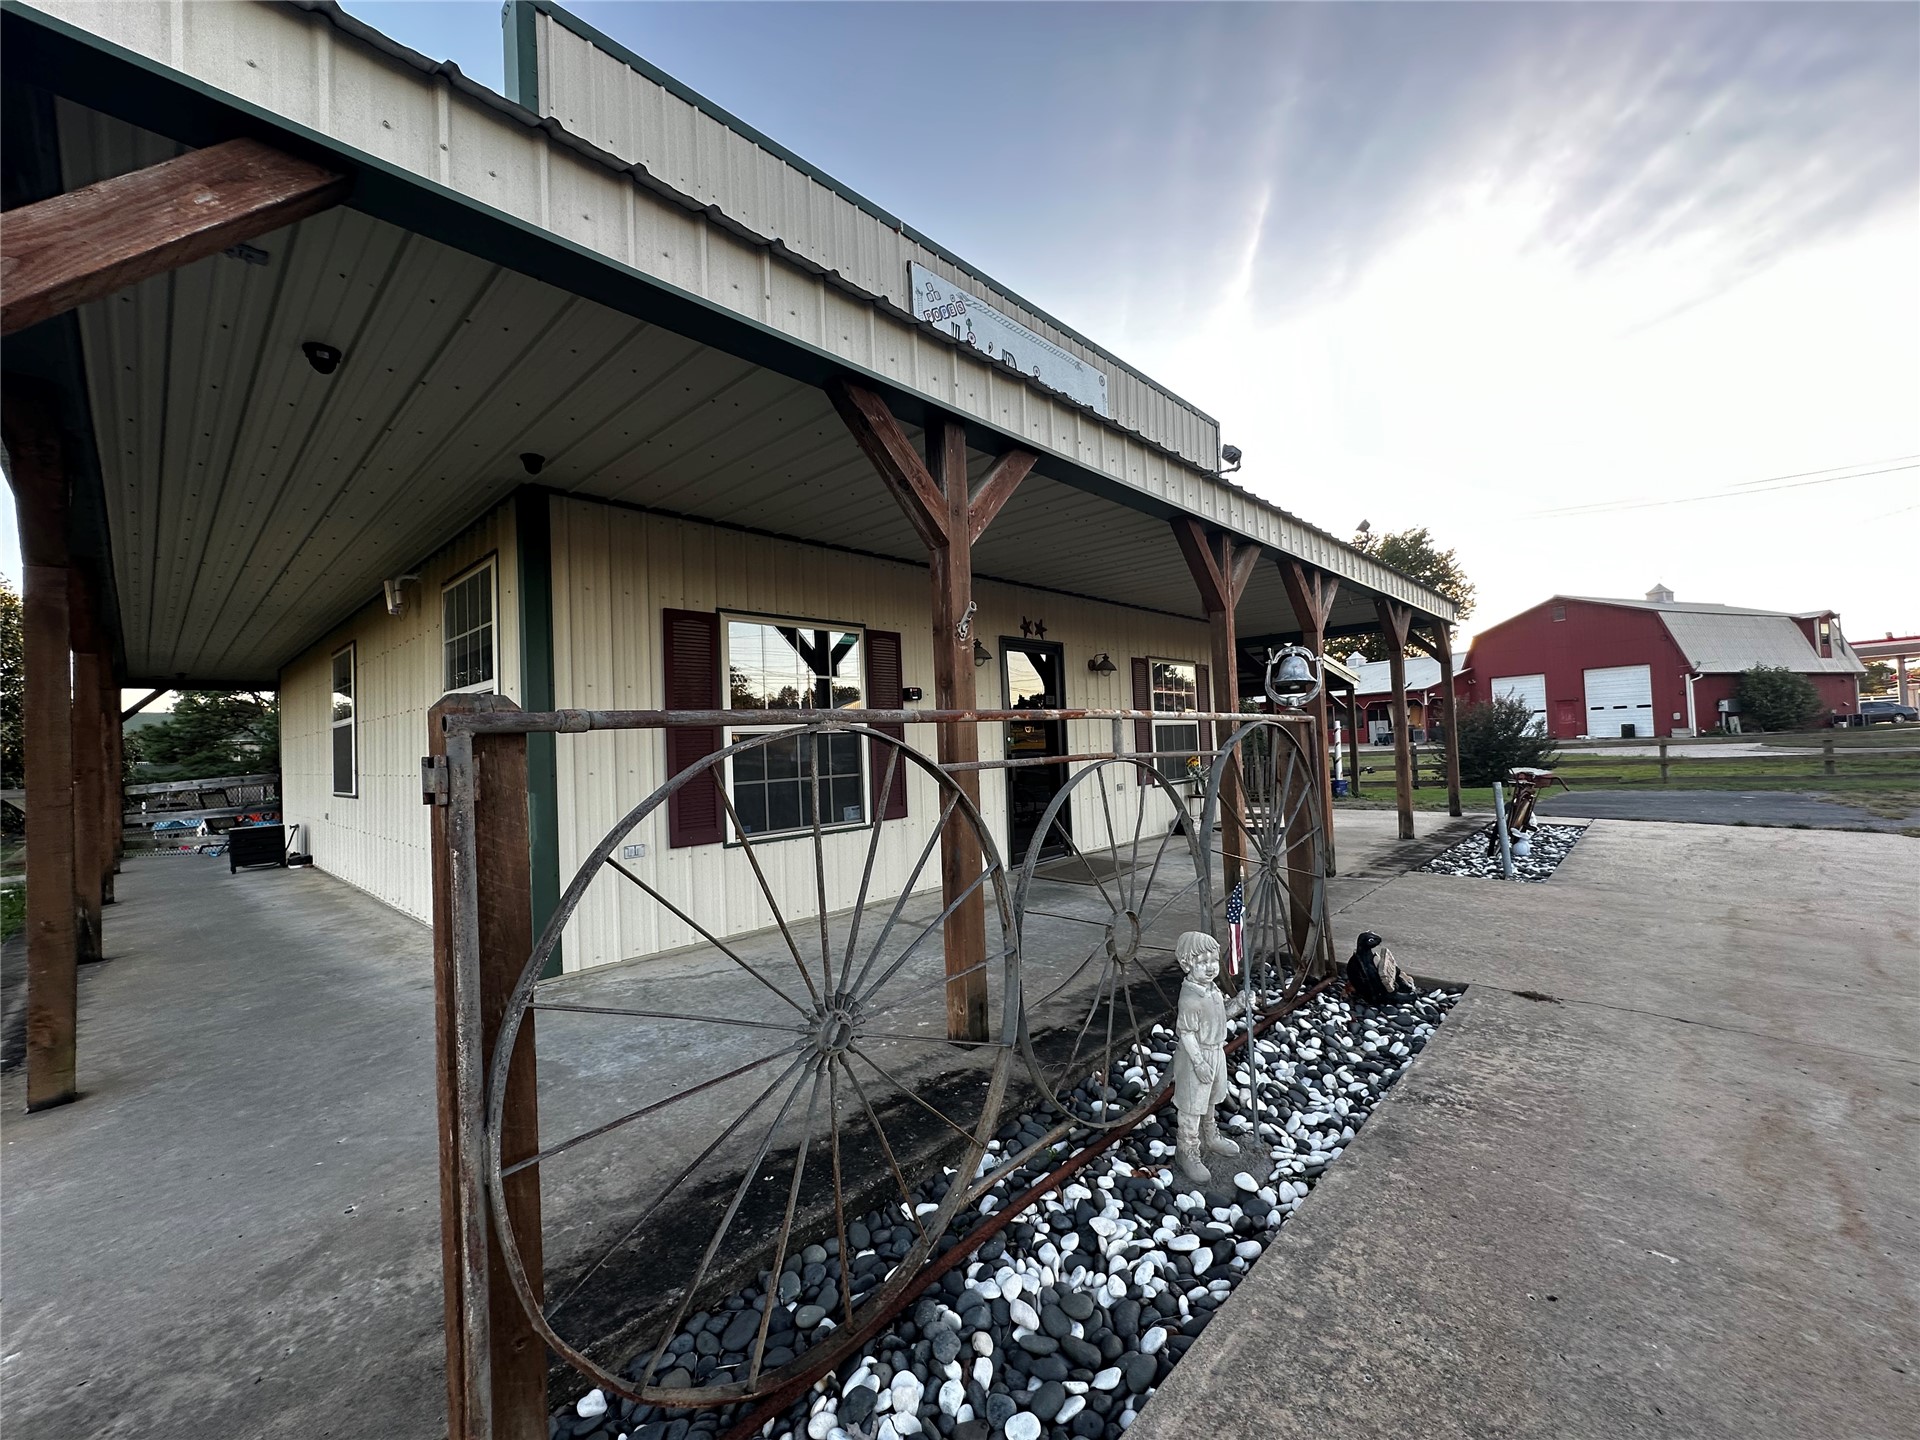
Exterior featuring a metal-sided facade, a covered porch with wooden support beams, concrete flooring, and a decorative metal railing
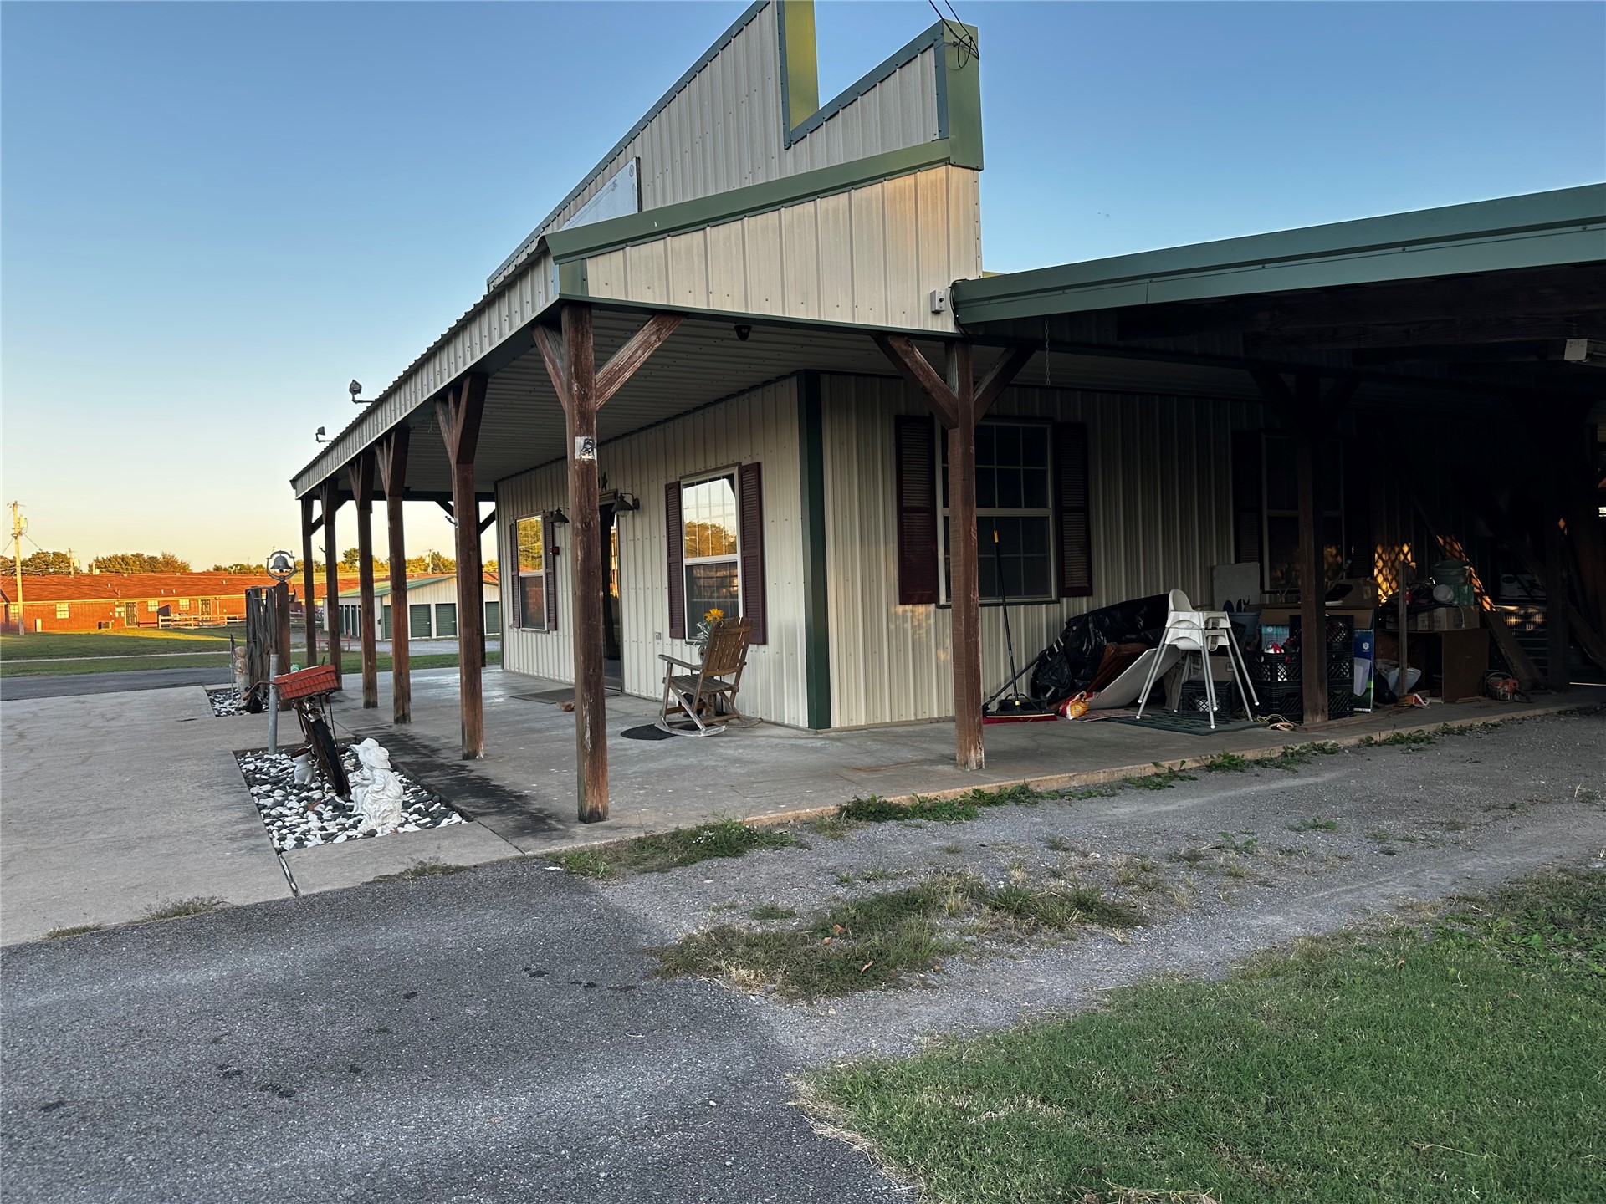
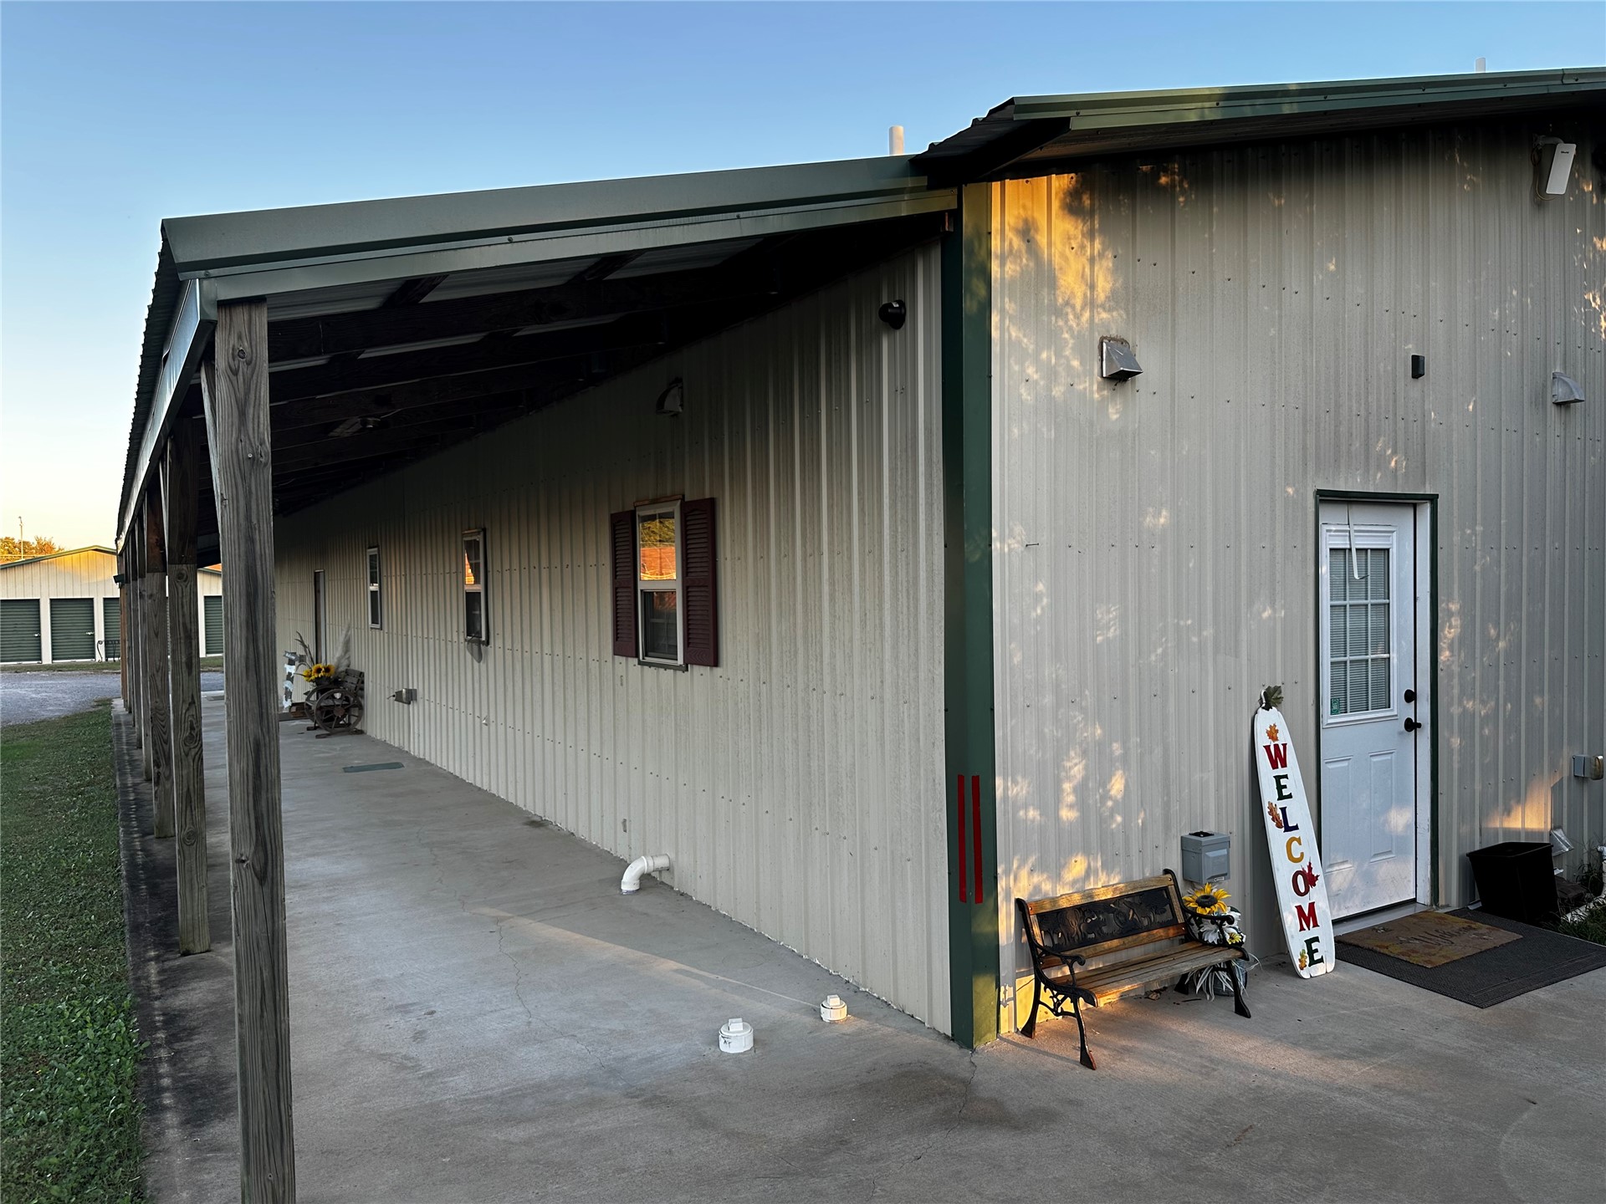
Covered concrete porch with wood support posts, metal siding, and decorative shuttered windows
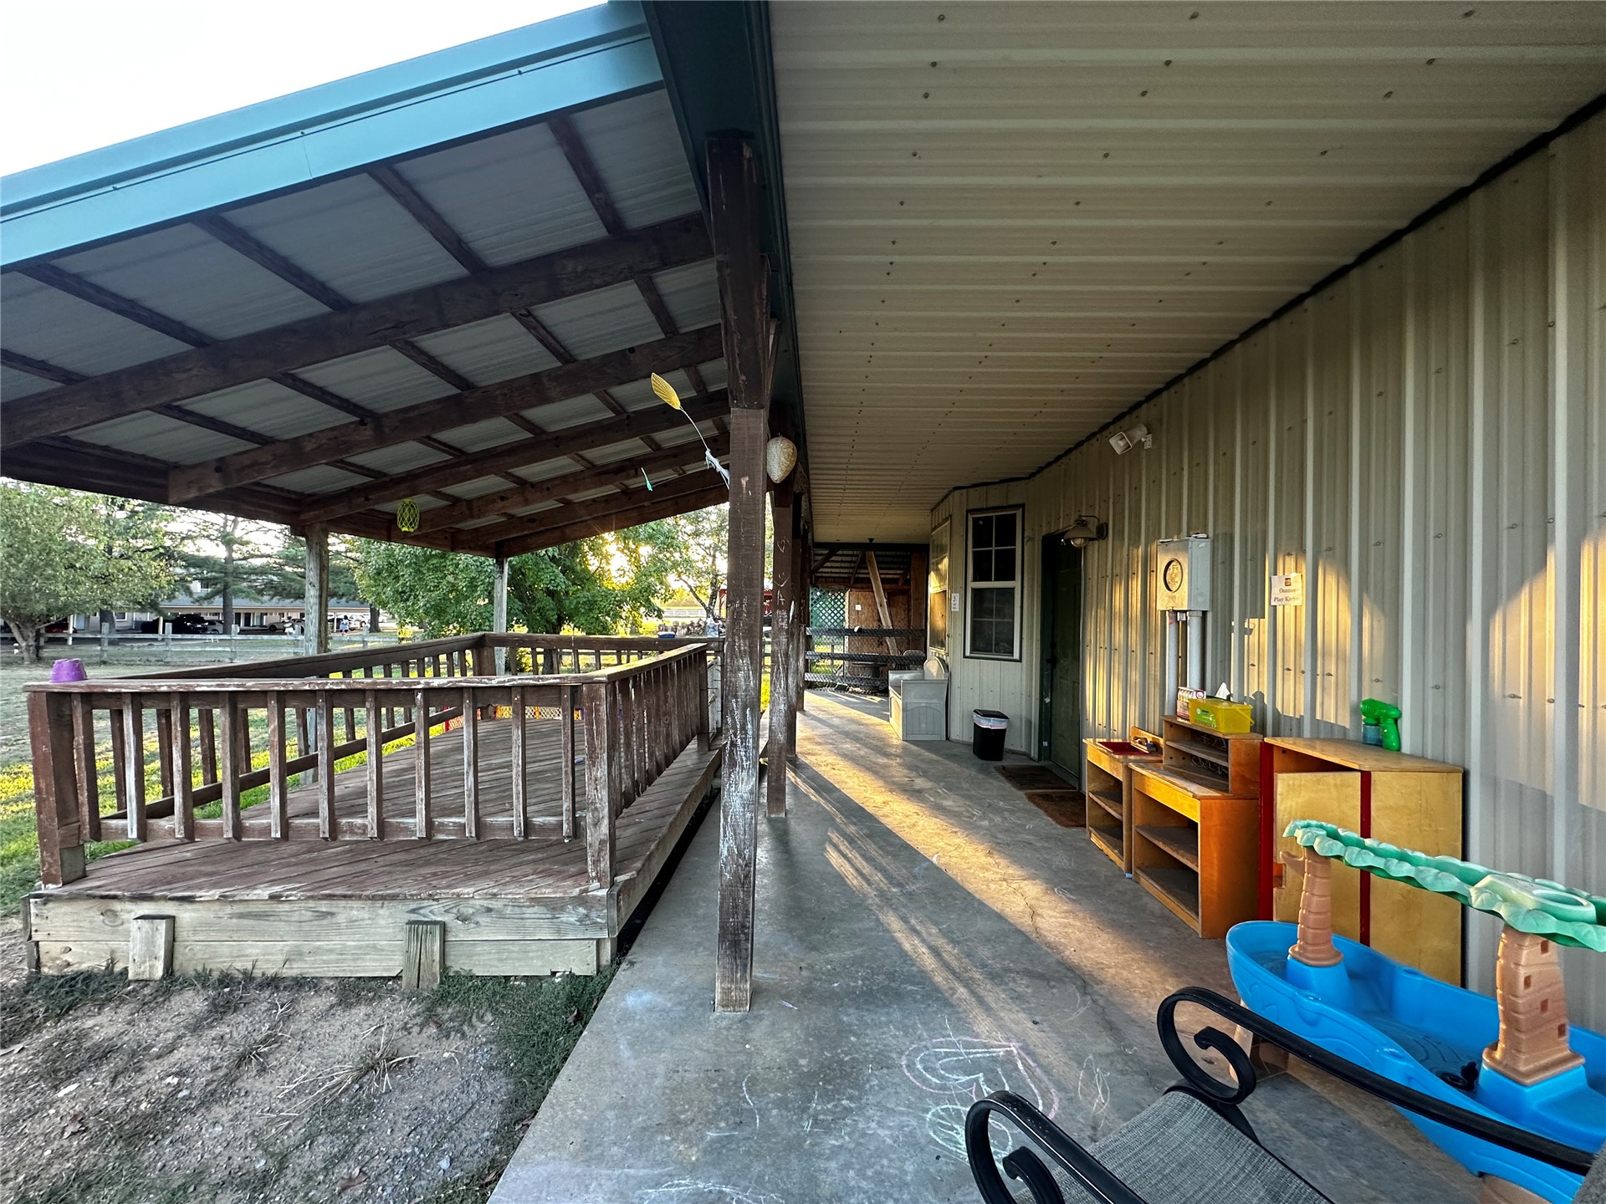
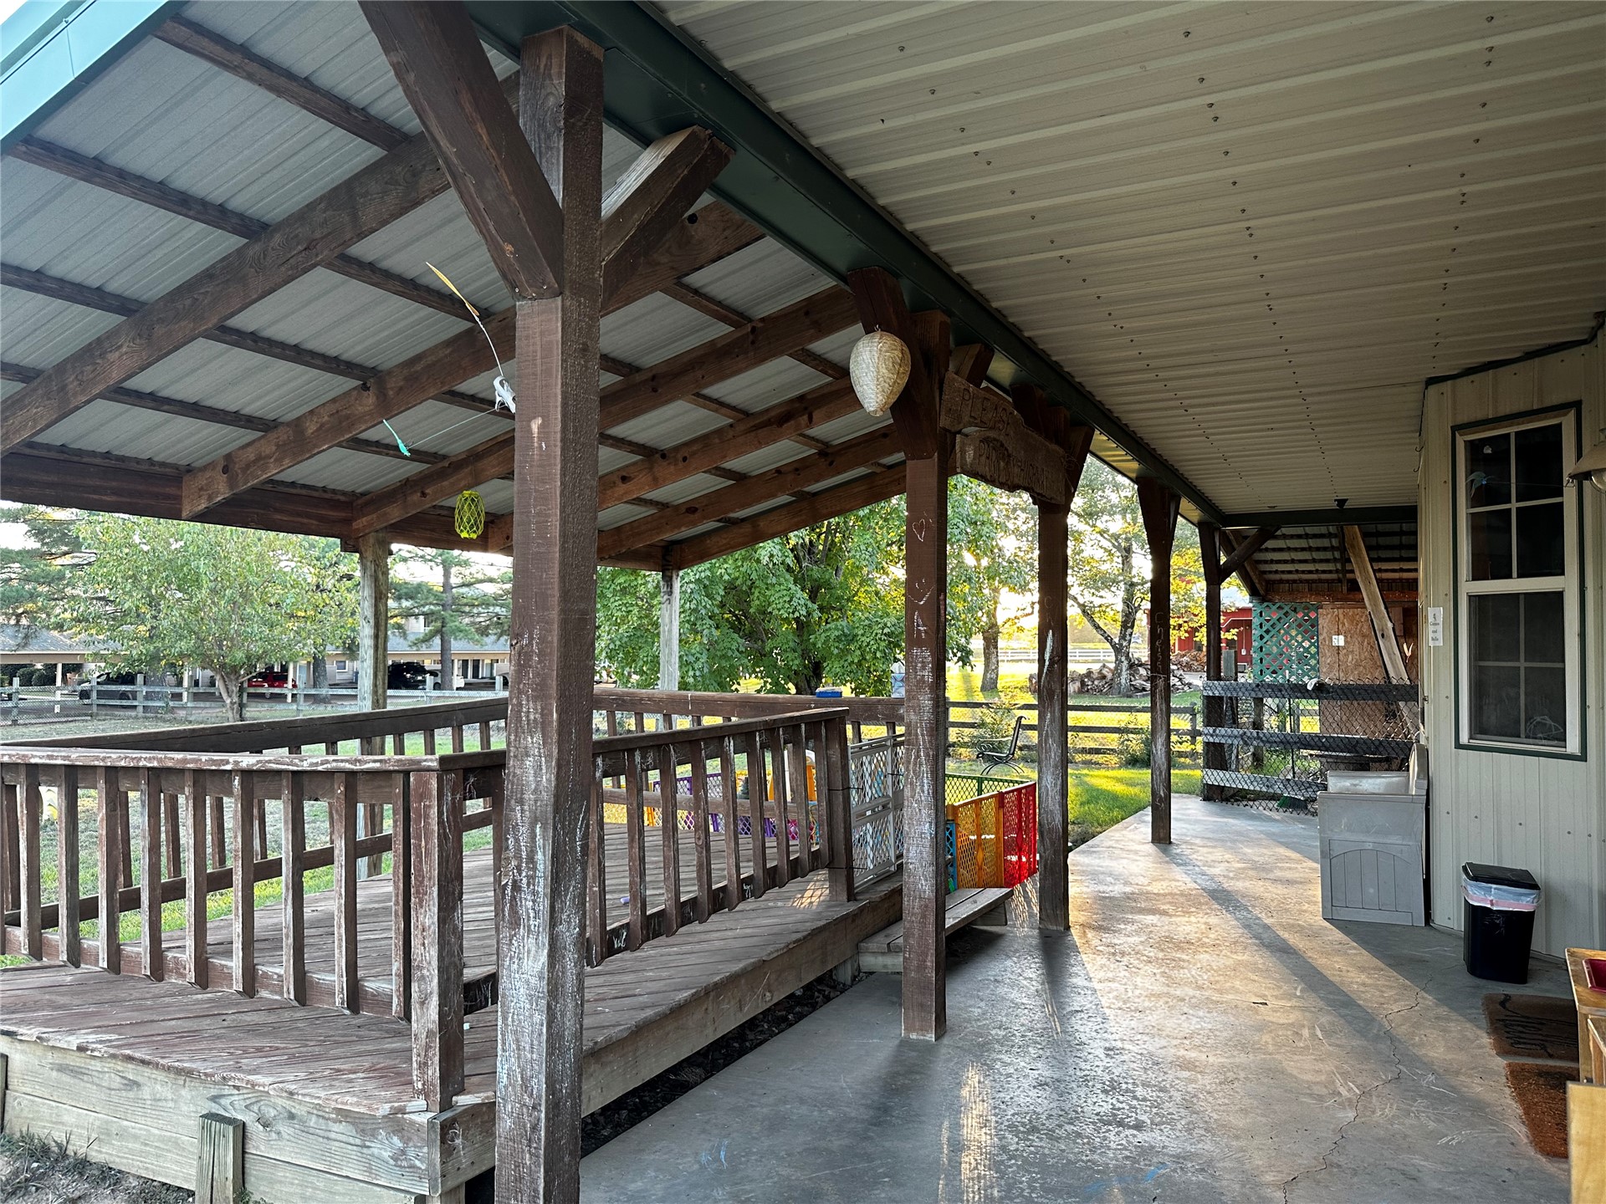
Covered porch featuring a concrete foundation, metal siding, and an attached elevated wood deck with wooden railings
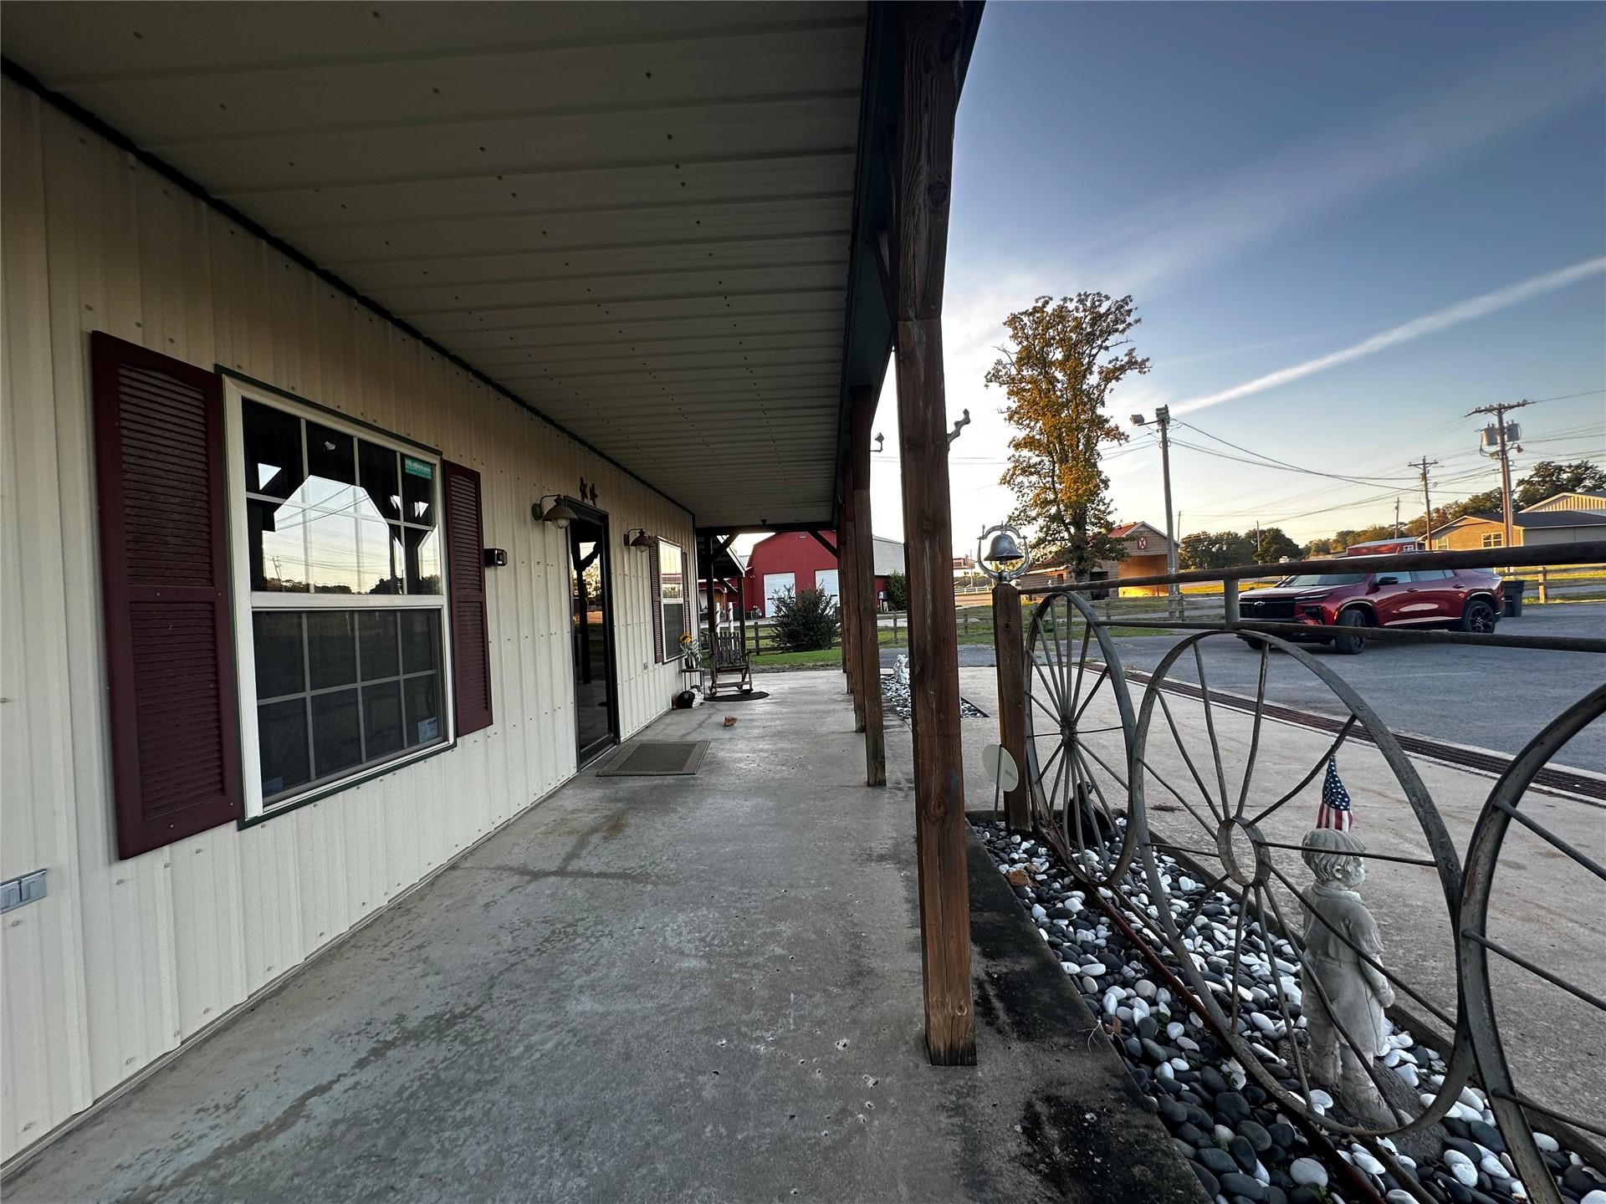
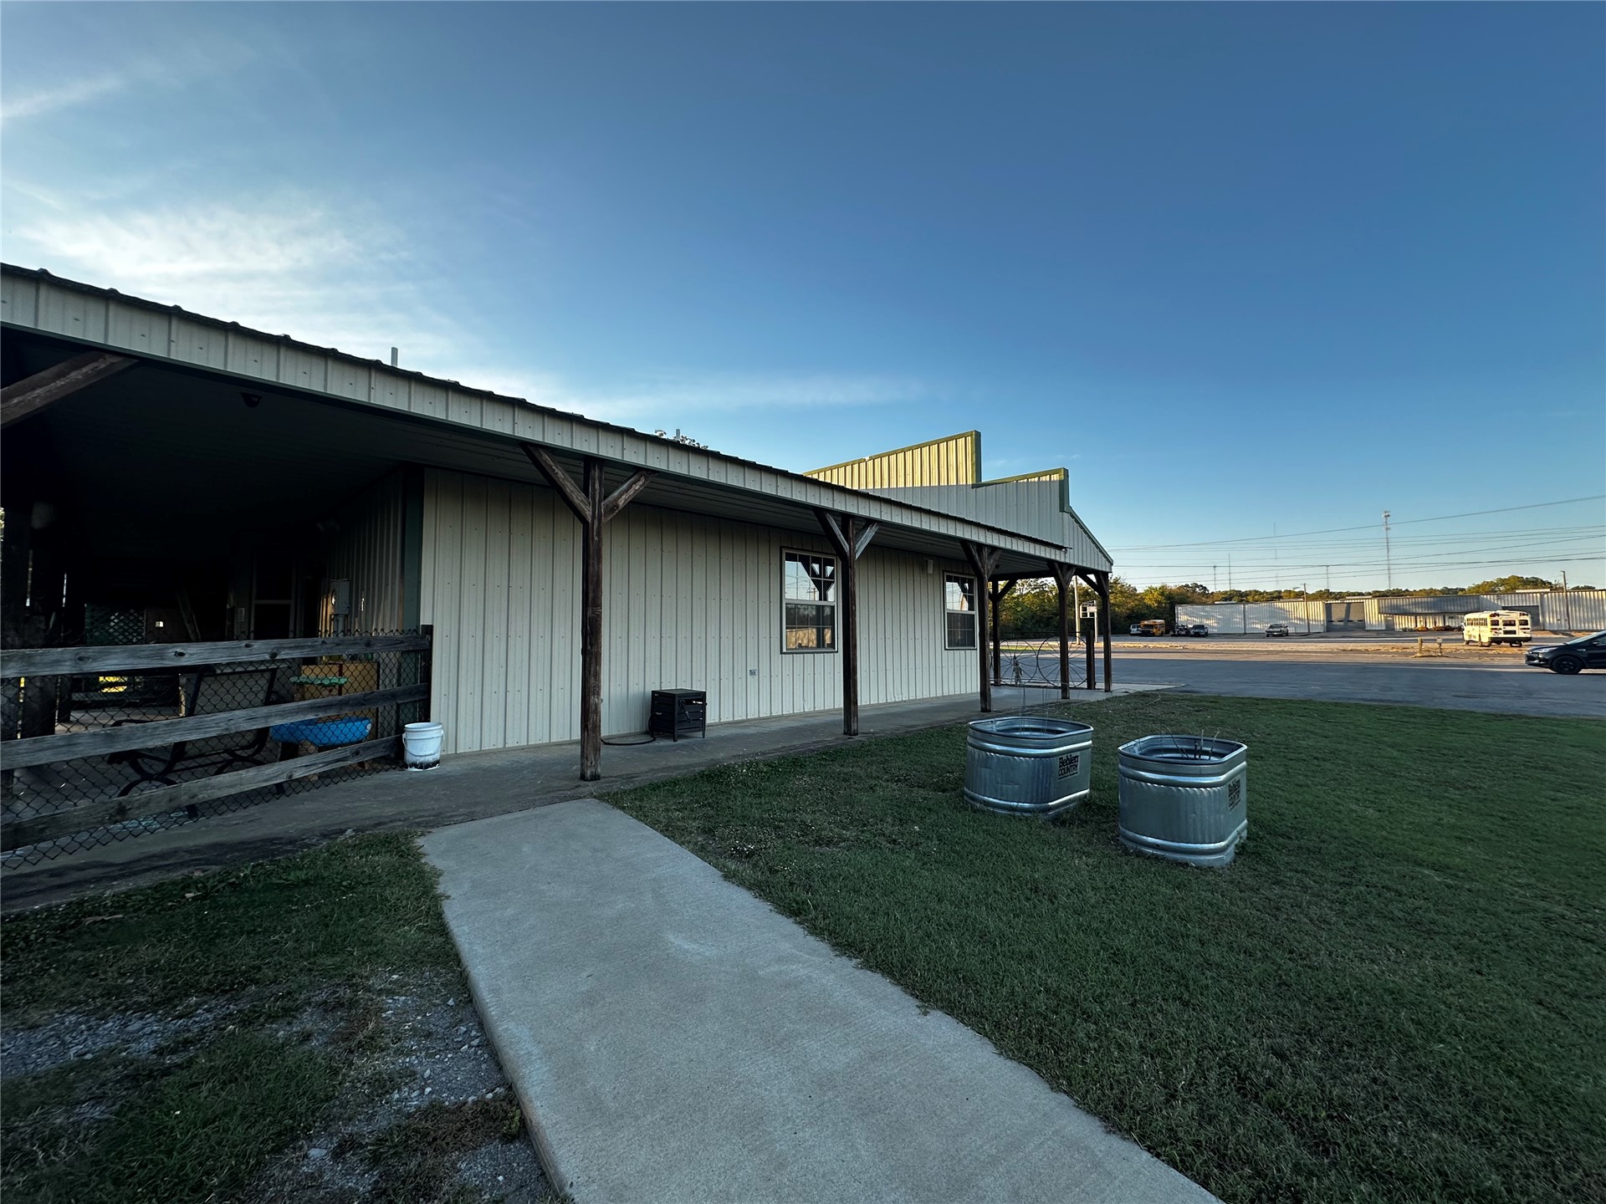
Metal-sided exterior with a full-length covered concrete porch, support columns, and single-pane windows with shutters
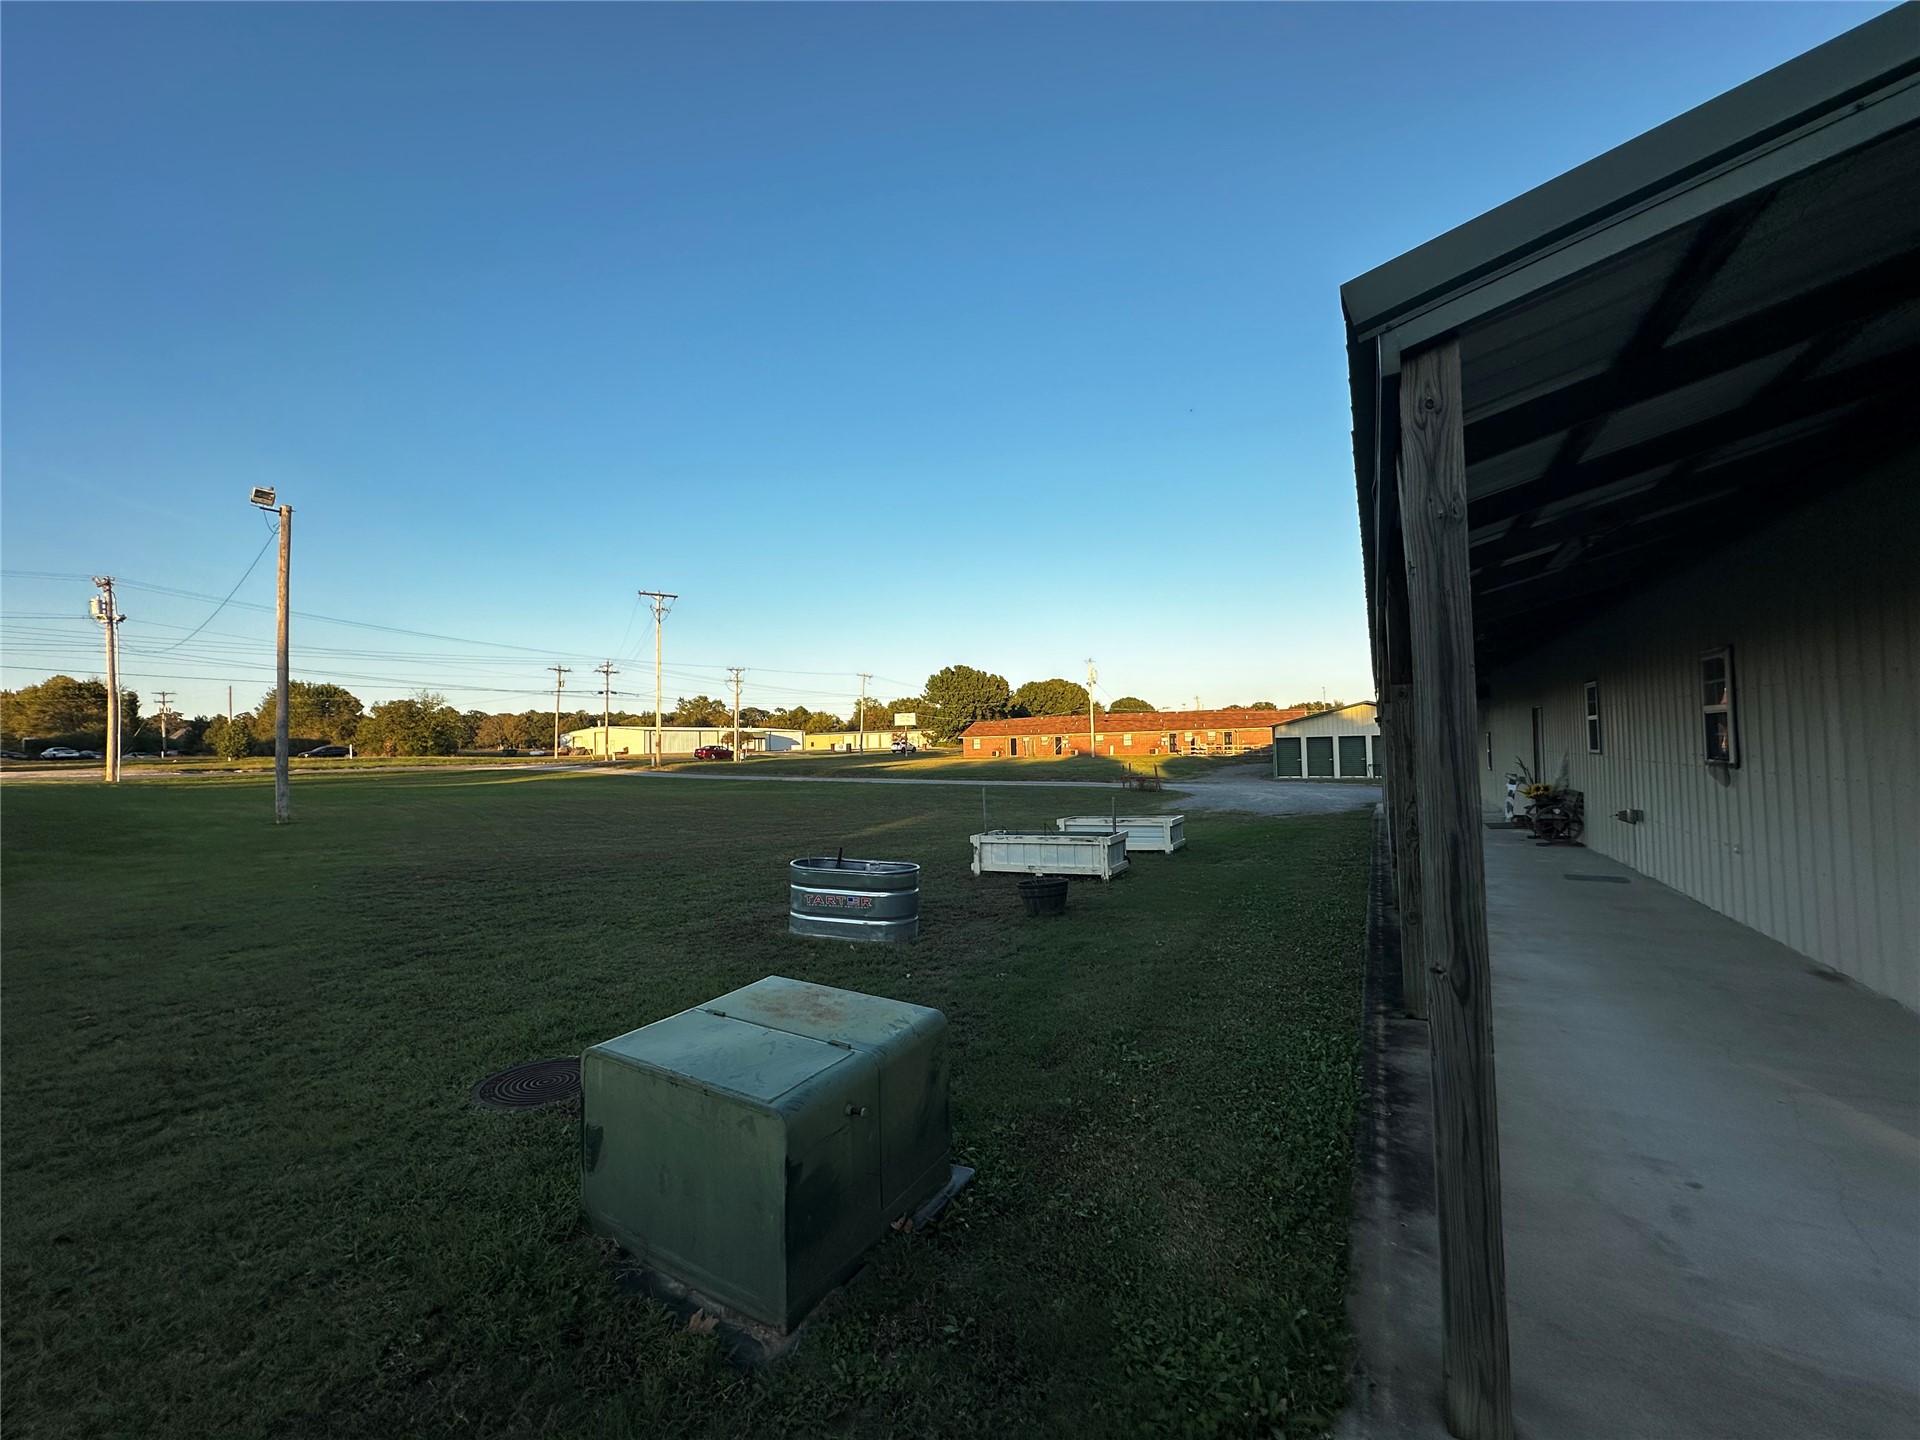
Expansive open land featuring a concrete covered patio, metal exterior siding, and exposed wood support posts
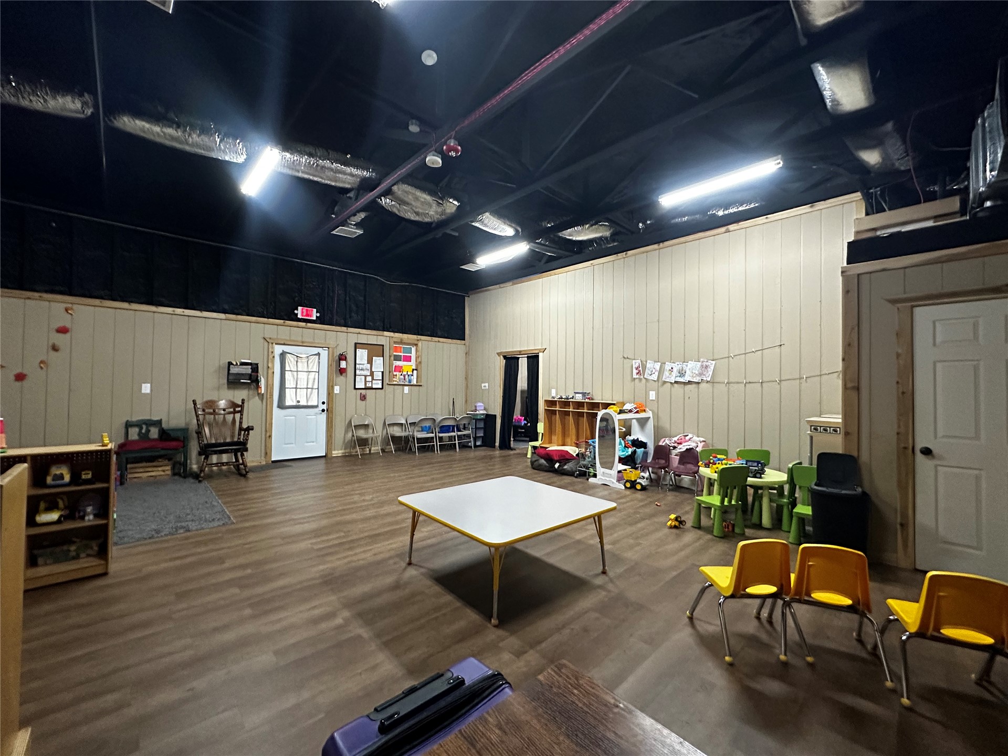
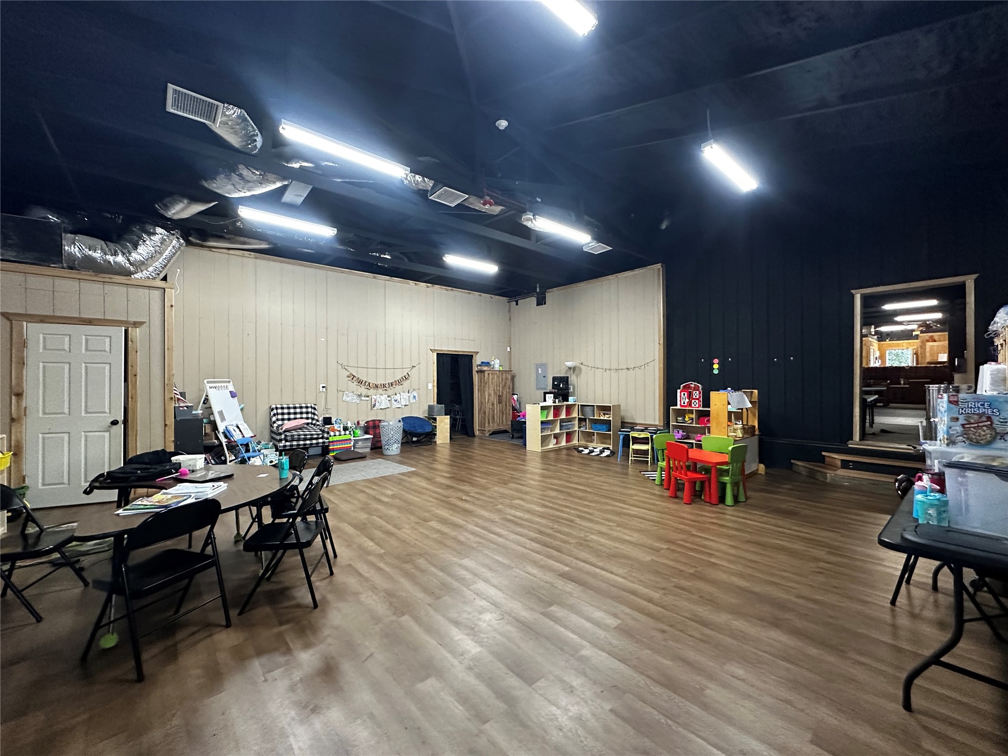
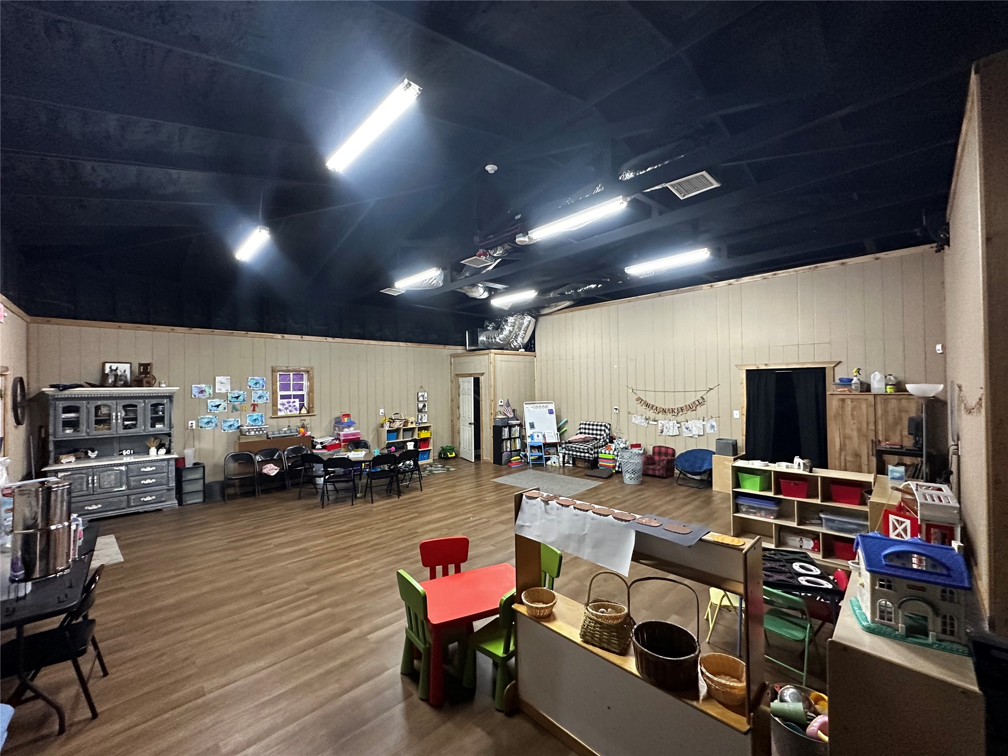
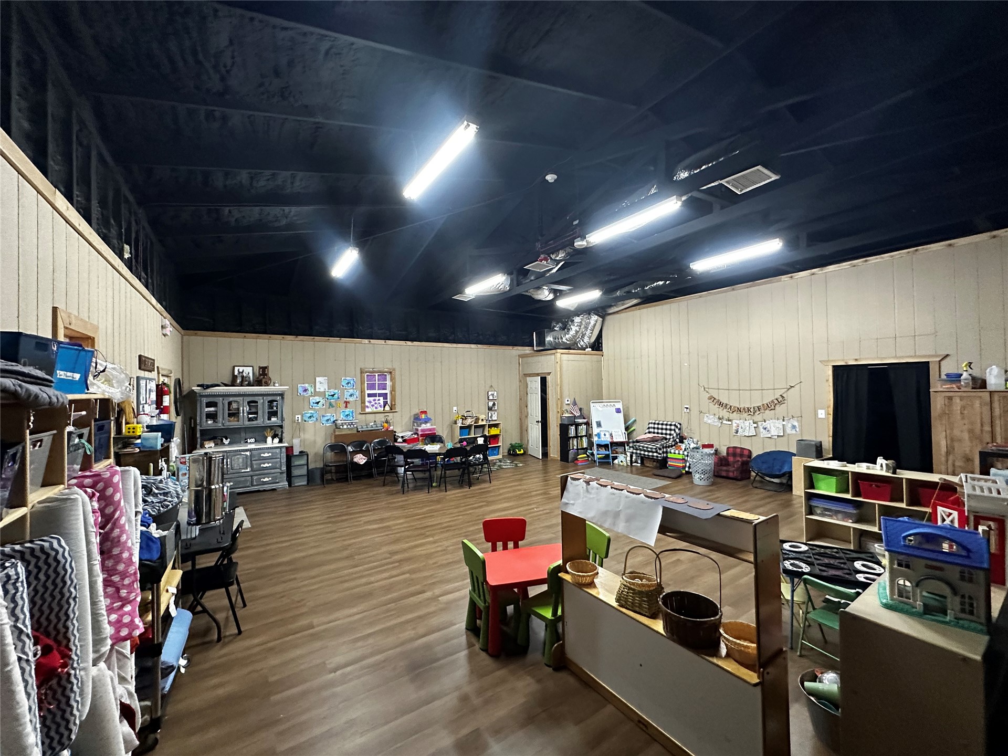
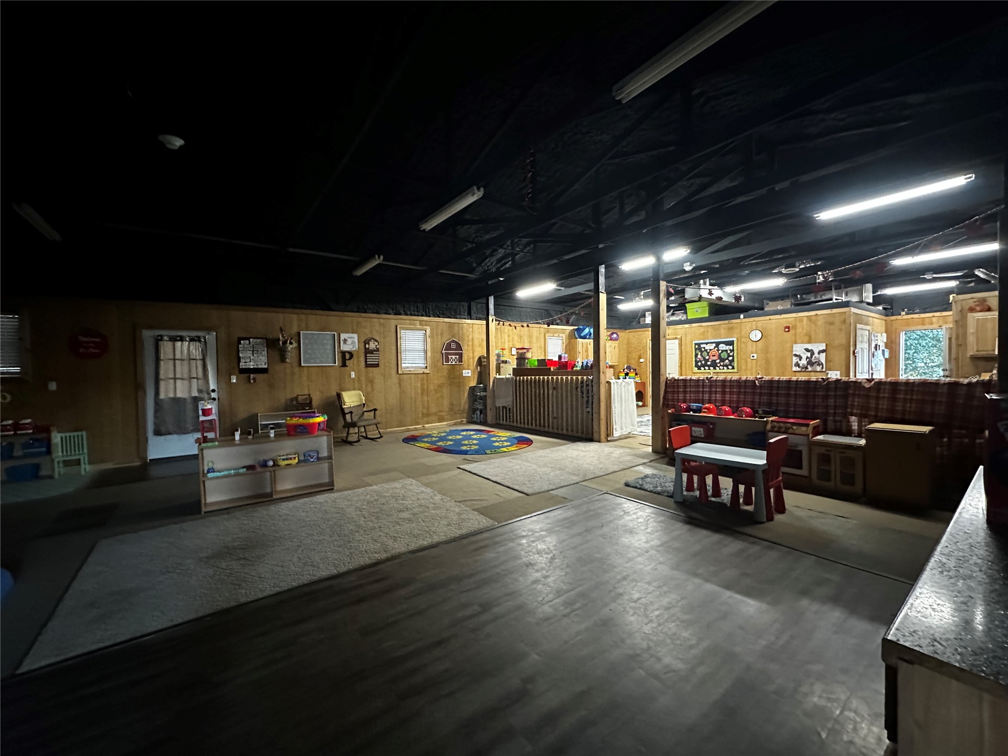
Open-concept interior featuring high-vaulted ceilings with exposed structural framing, neutral vertical-panel wall treatments, and wood-finish flooring
Expansive interior featuring high vaulted ceilings with exposed structural elements, wood-finish flooring, and recessed fluorescent lighting
Open-concept interior space featuring high, exposed-joist ceilings, industrial-style lighting, and wood-finish flooring throughout
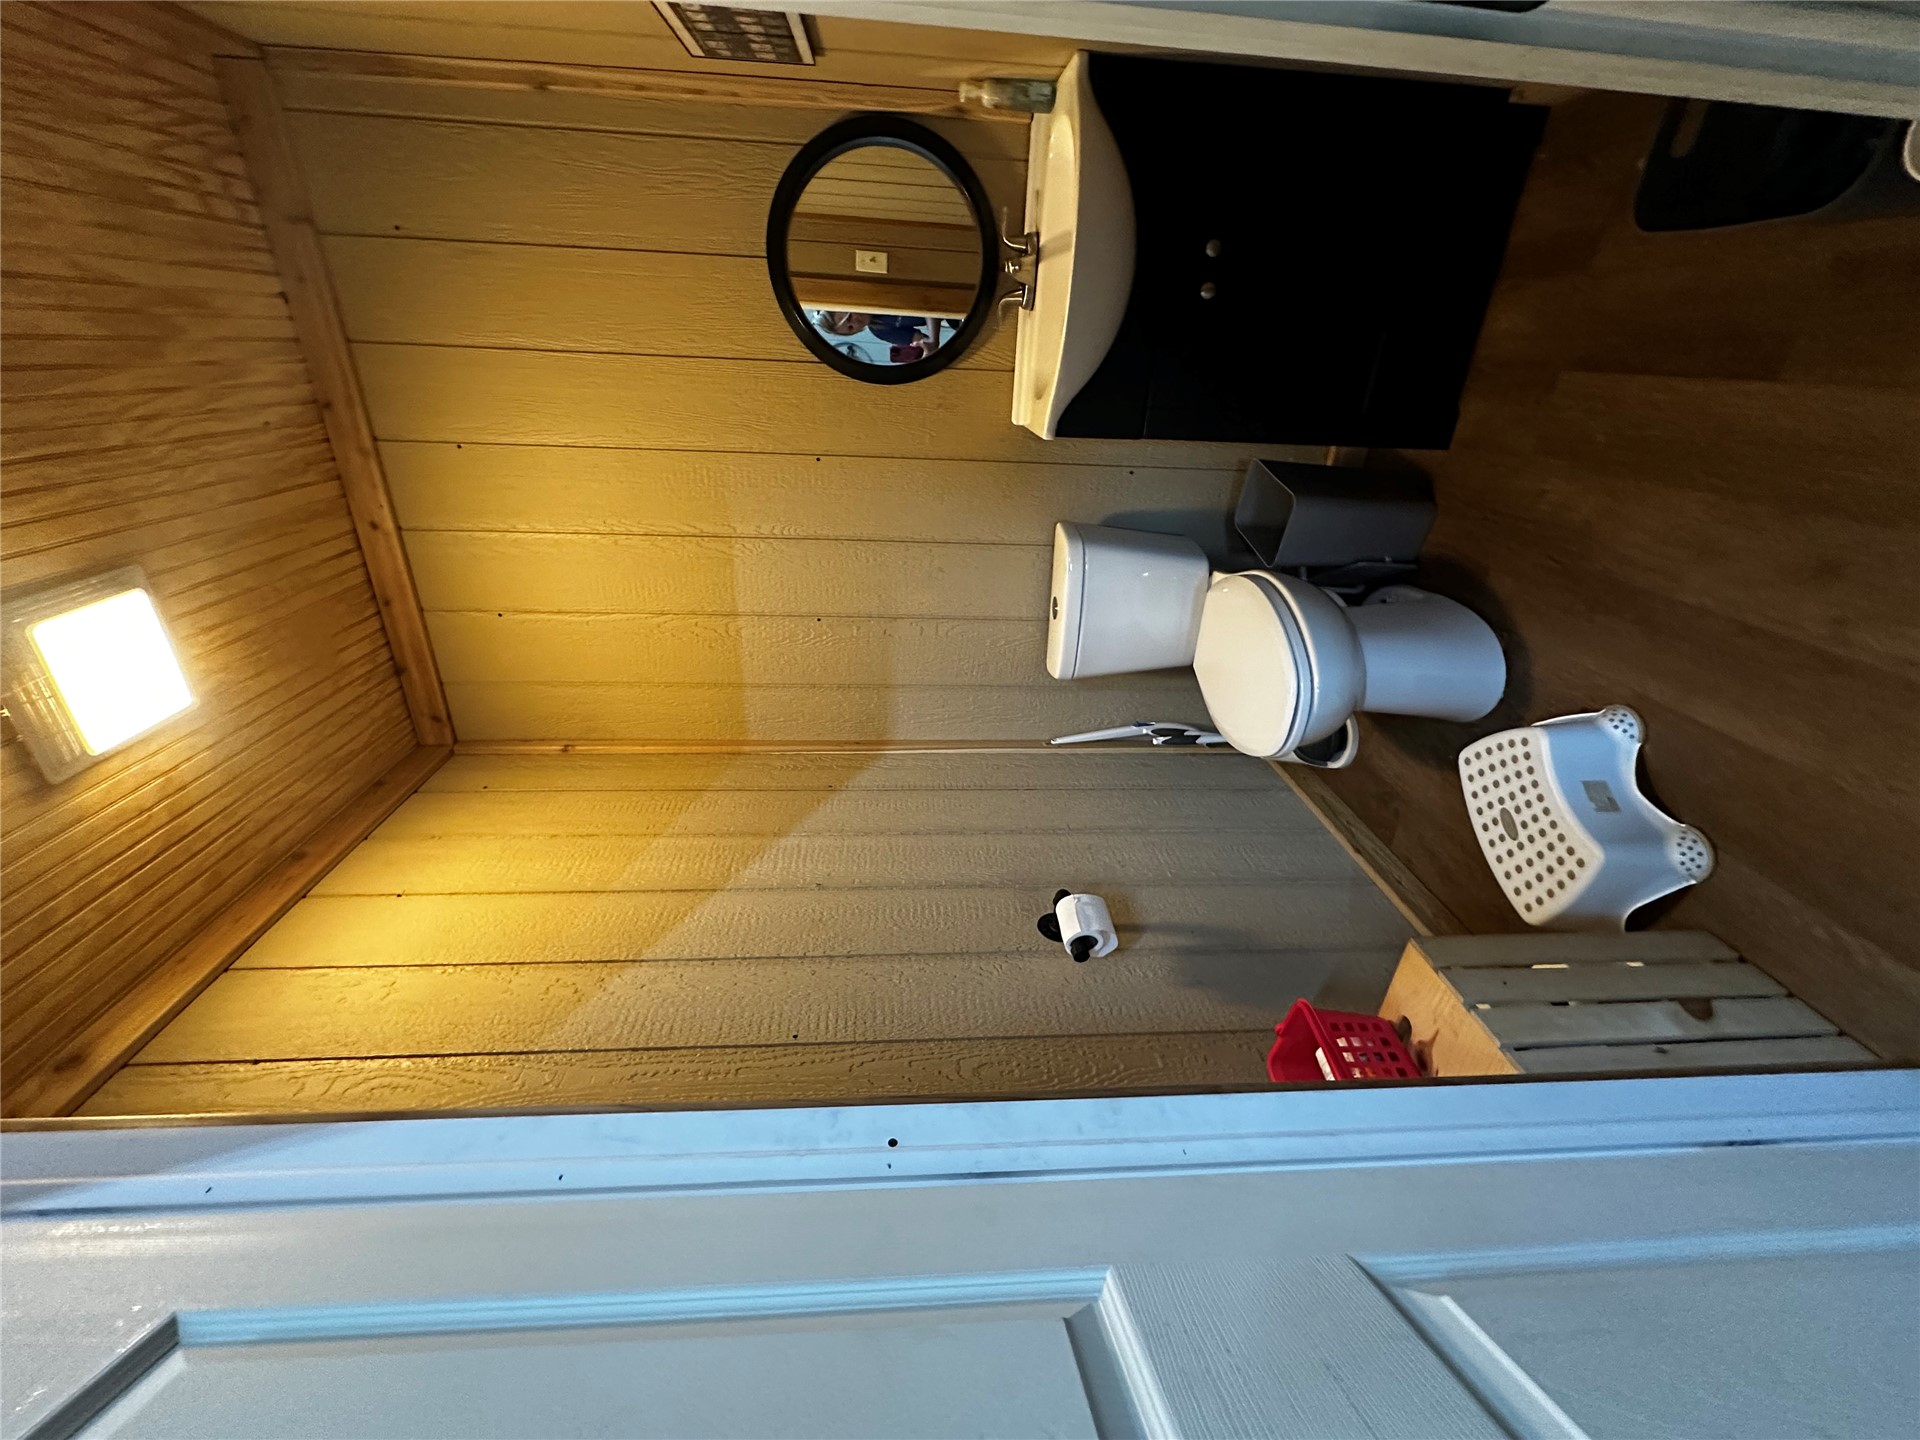
Wood-paneled walls and ceiling, wood-finish flooring, black vanity cabinet with an integrated white sink, and a circular mirror
Open-concept interior featuring wood-finish flooring, high ceilings with exposed structural elements, and industrial-style LED lighting
Expansive open-concept room featuring wood-finish flooring, vaulted ceiling, and integrated fluorescent track lighting
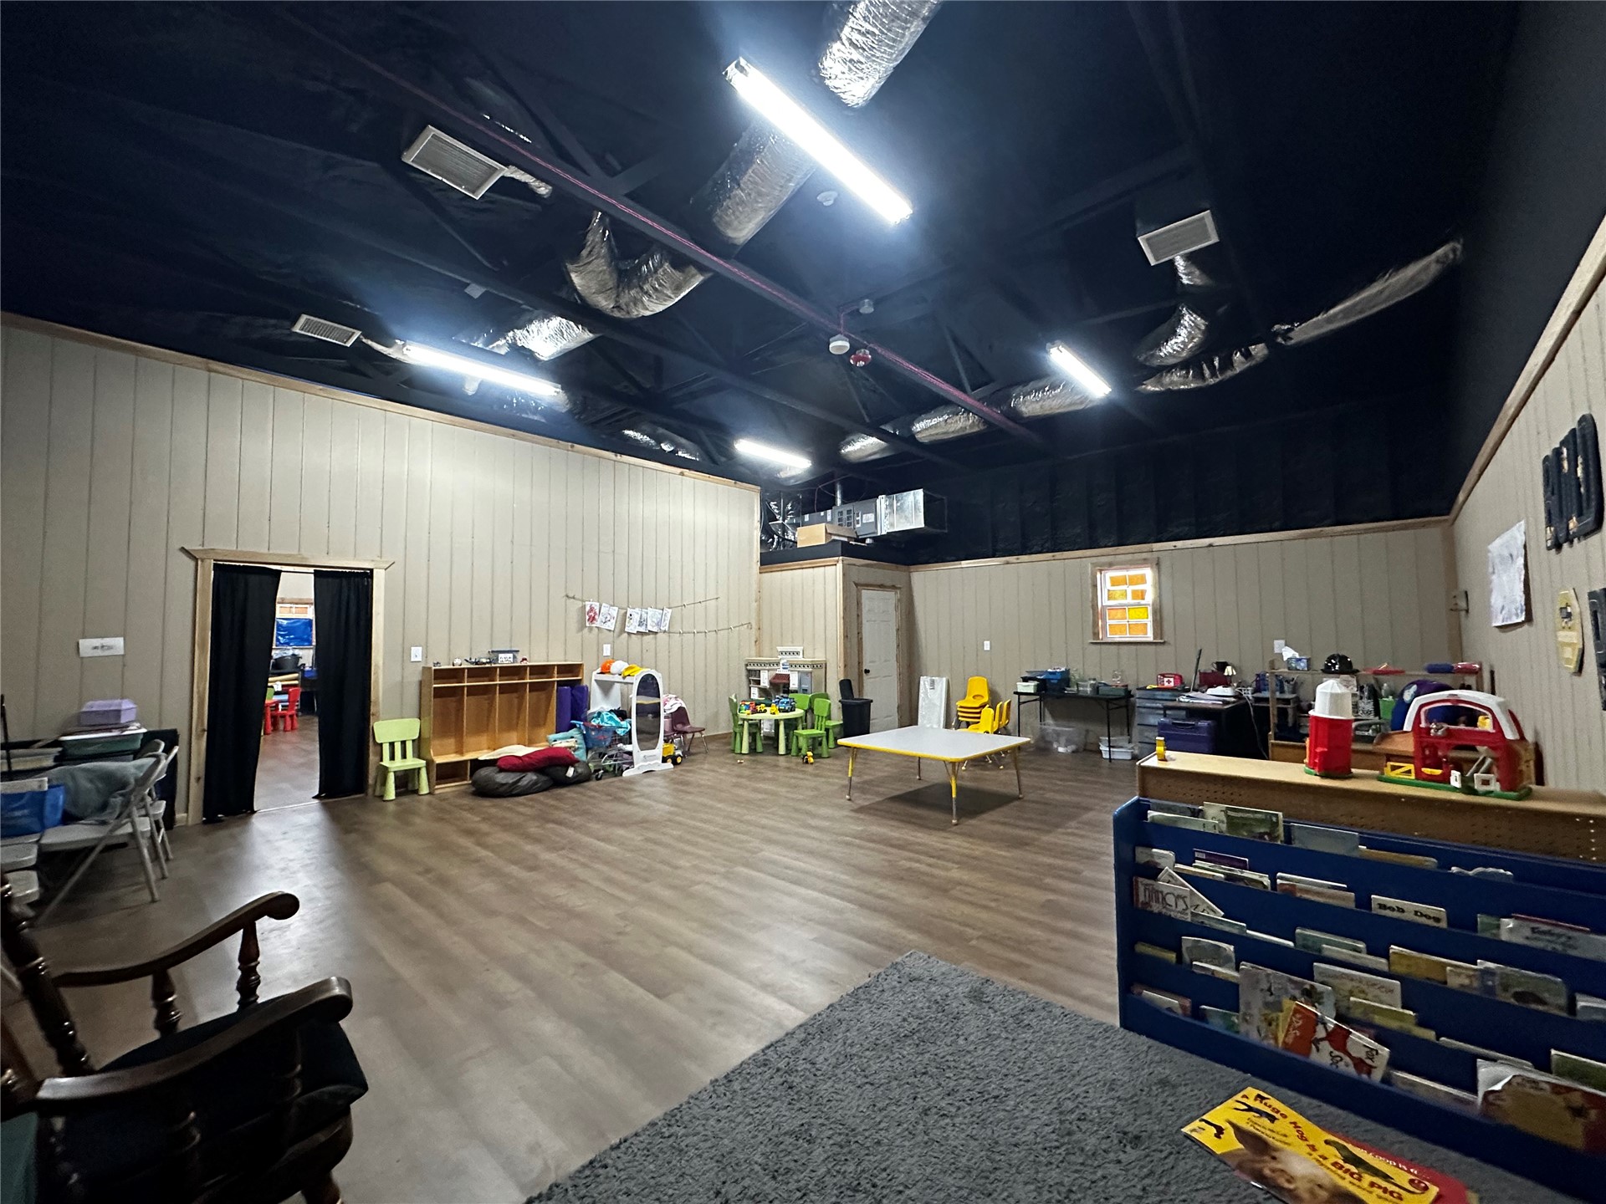
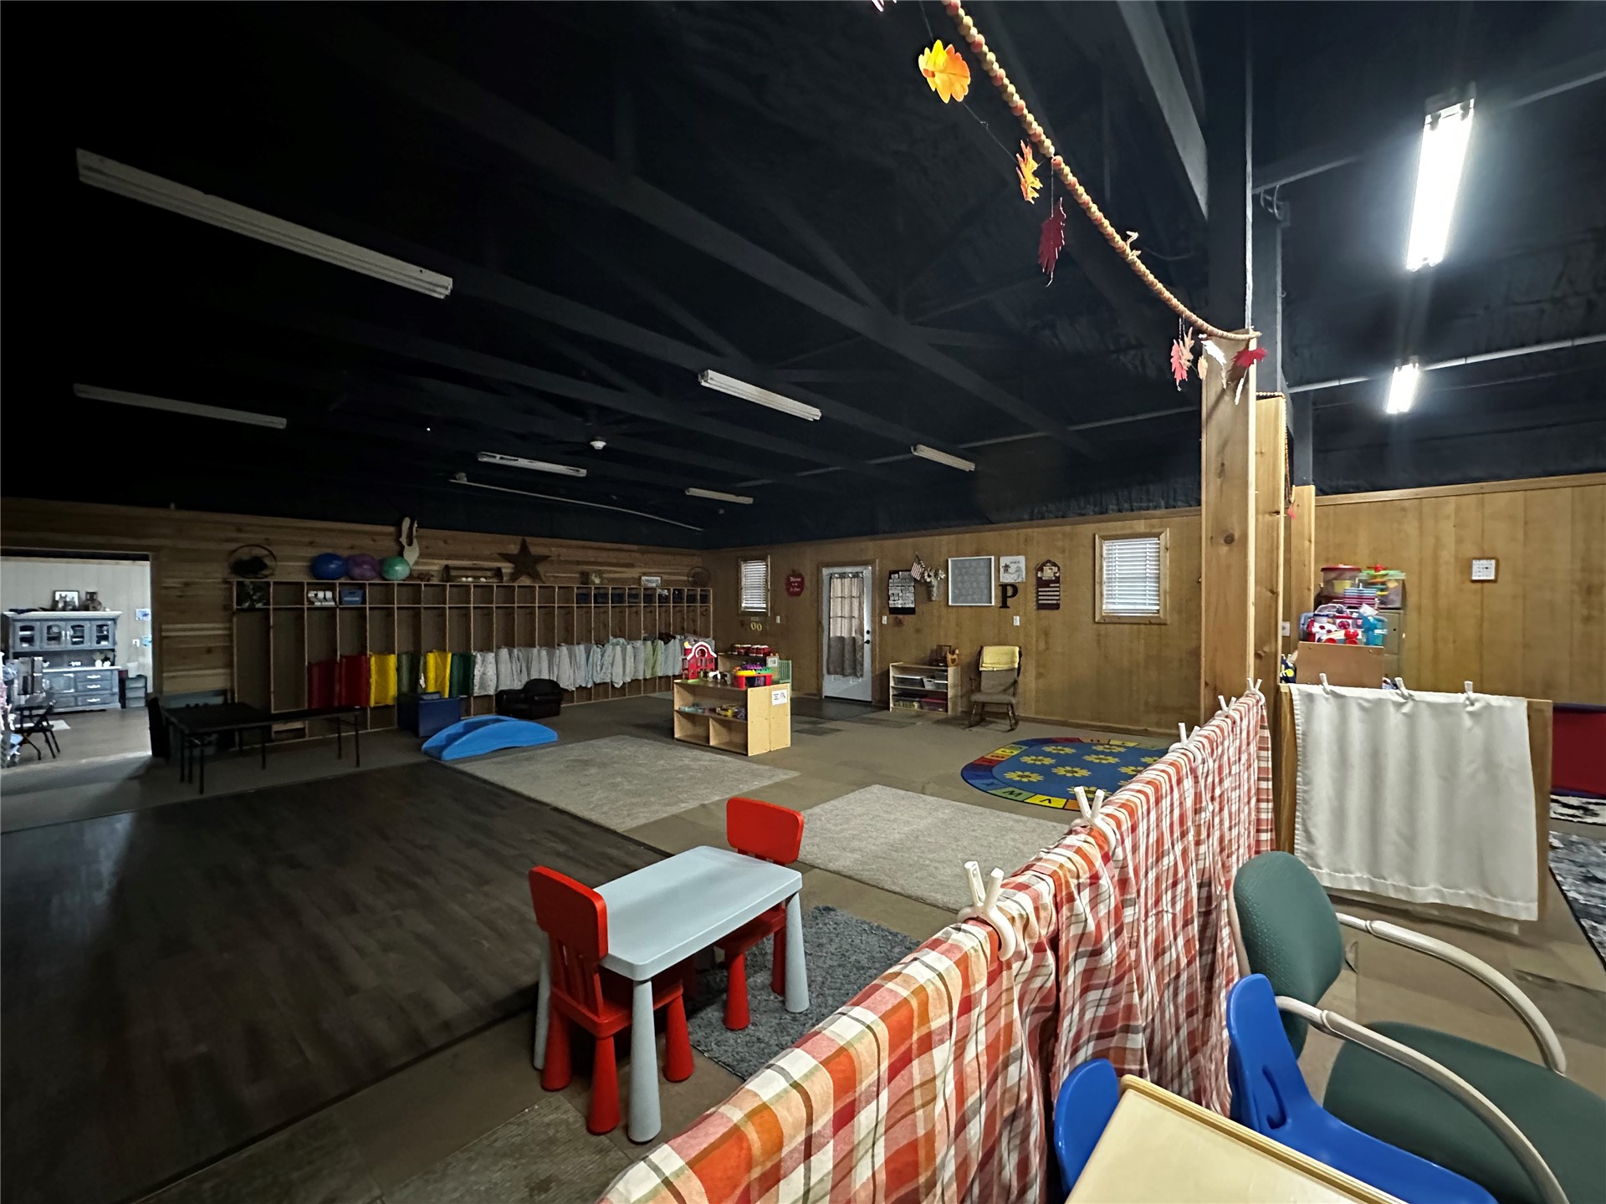
Expansive open-concept room featuring wood-finish flooring, high vaulted ceilings with exposed rafters, vertical panel wall treatment, and industrial-style LED lighting fixtures
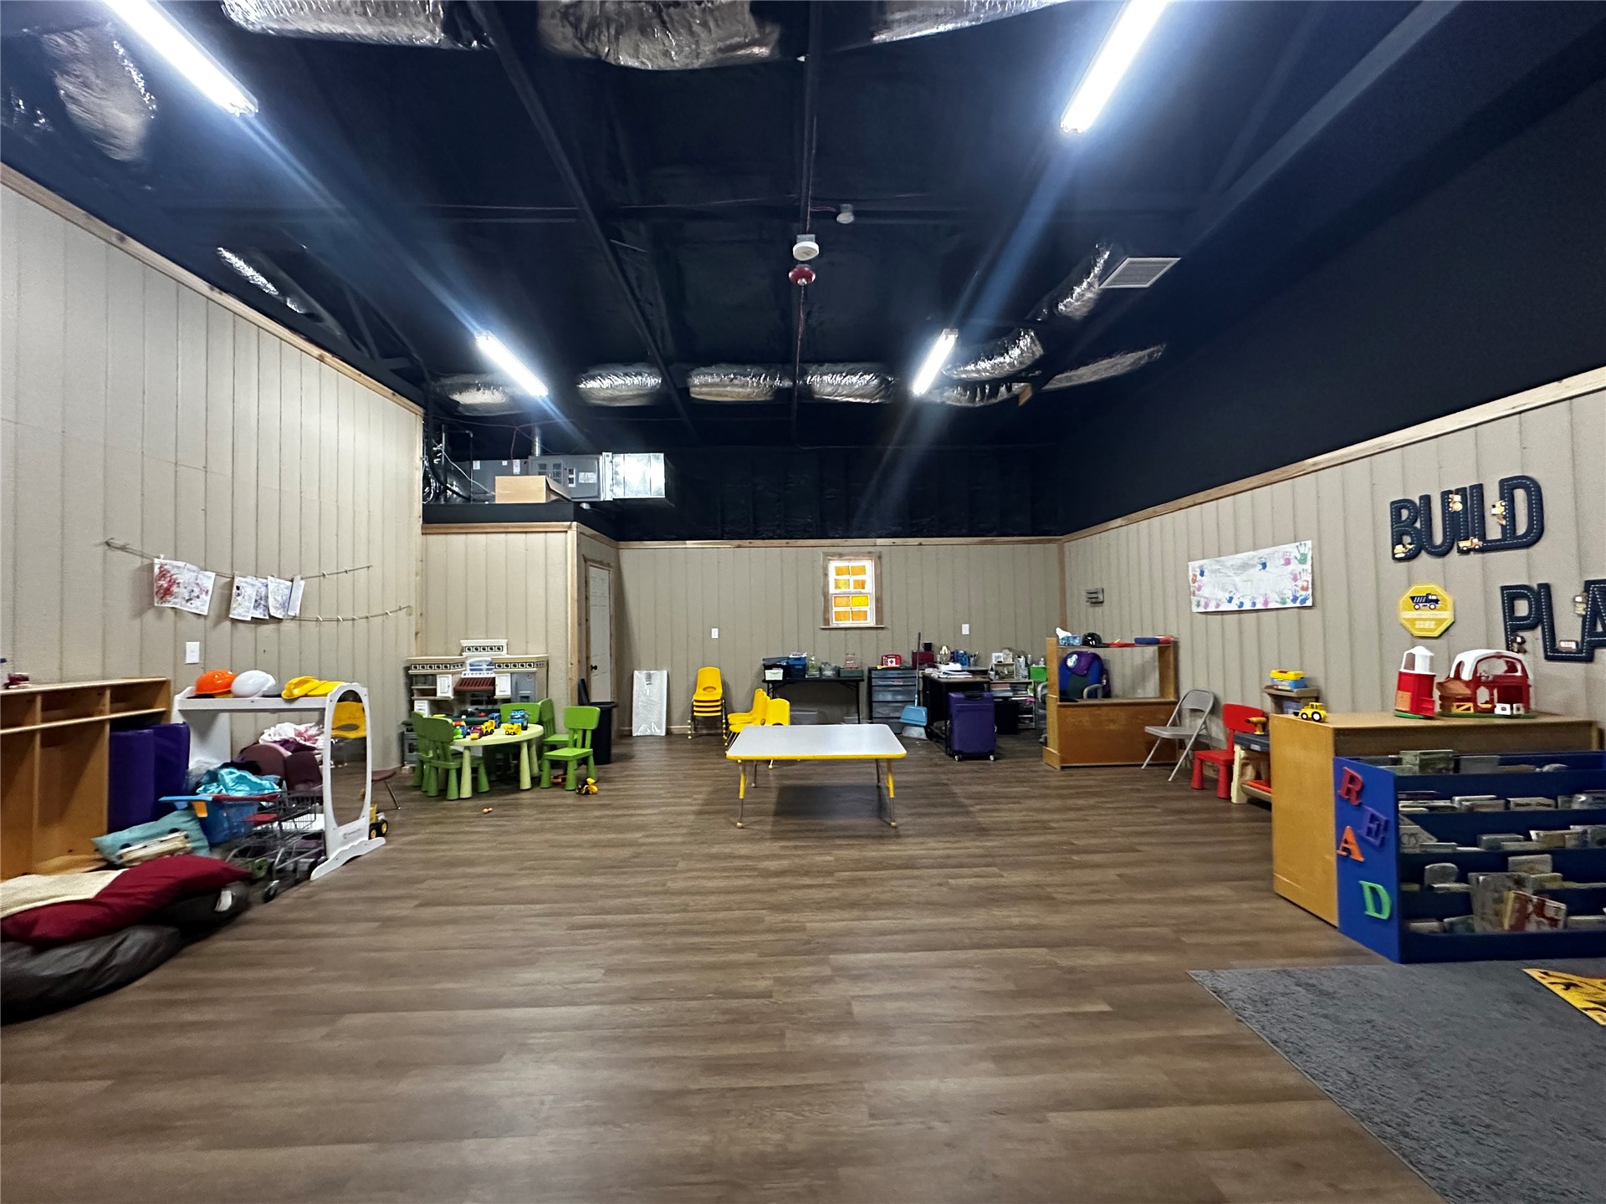
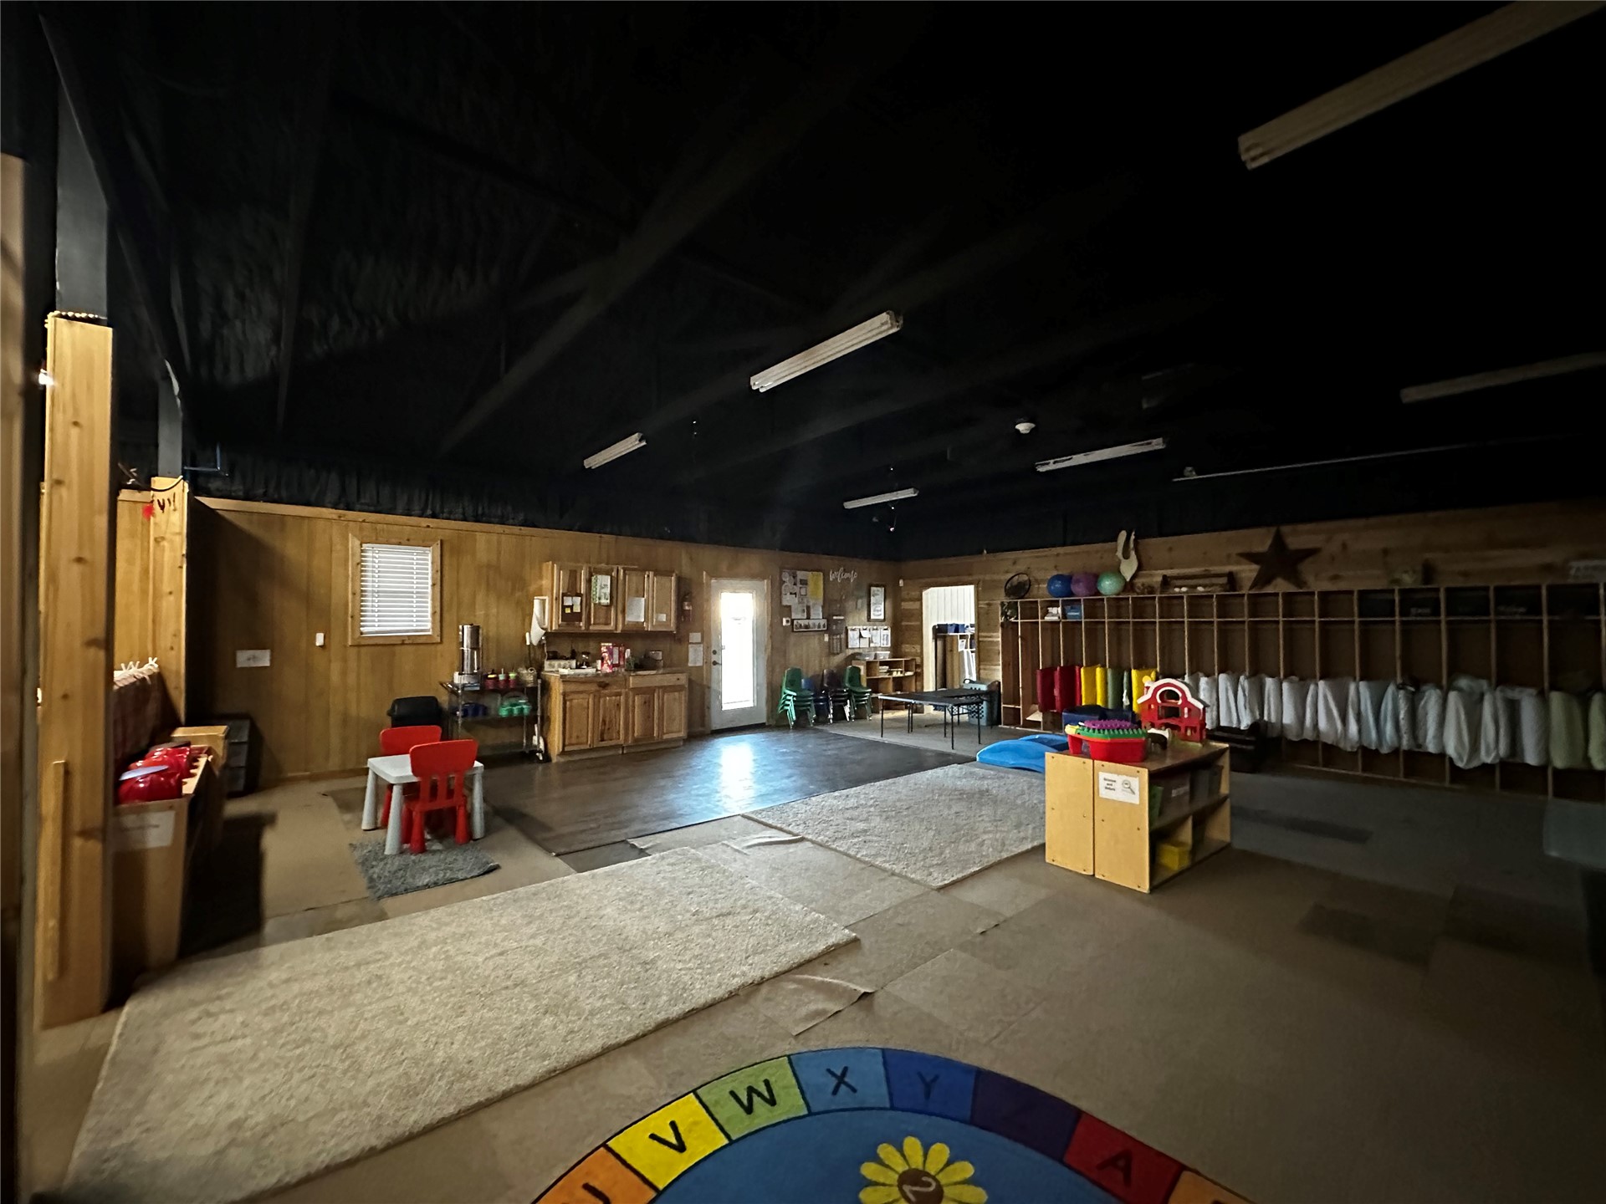
Open-concept space featuring exposed rafters, wood-paneled walls, wood-finish cabinetry, and built-in wall cubbies
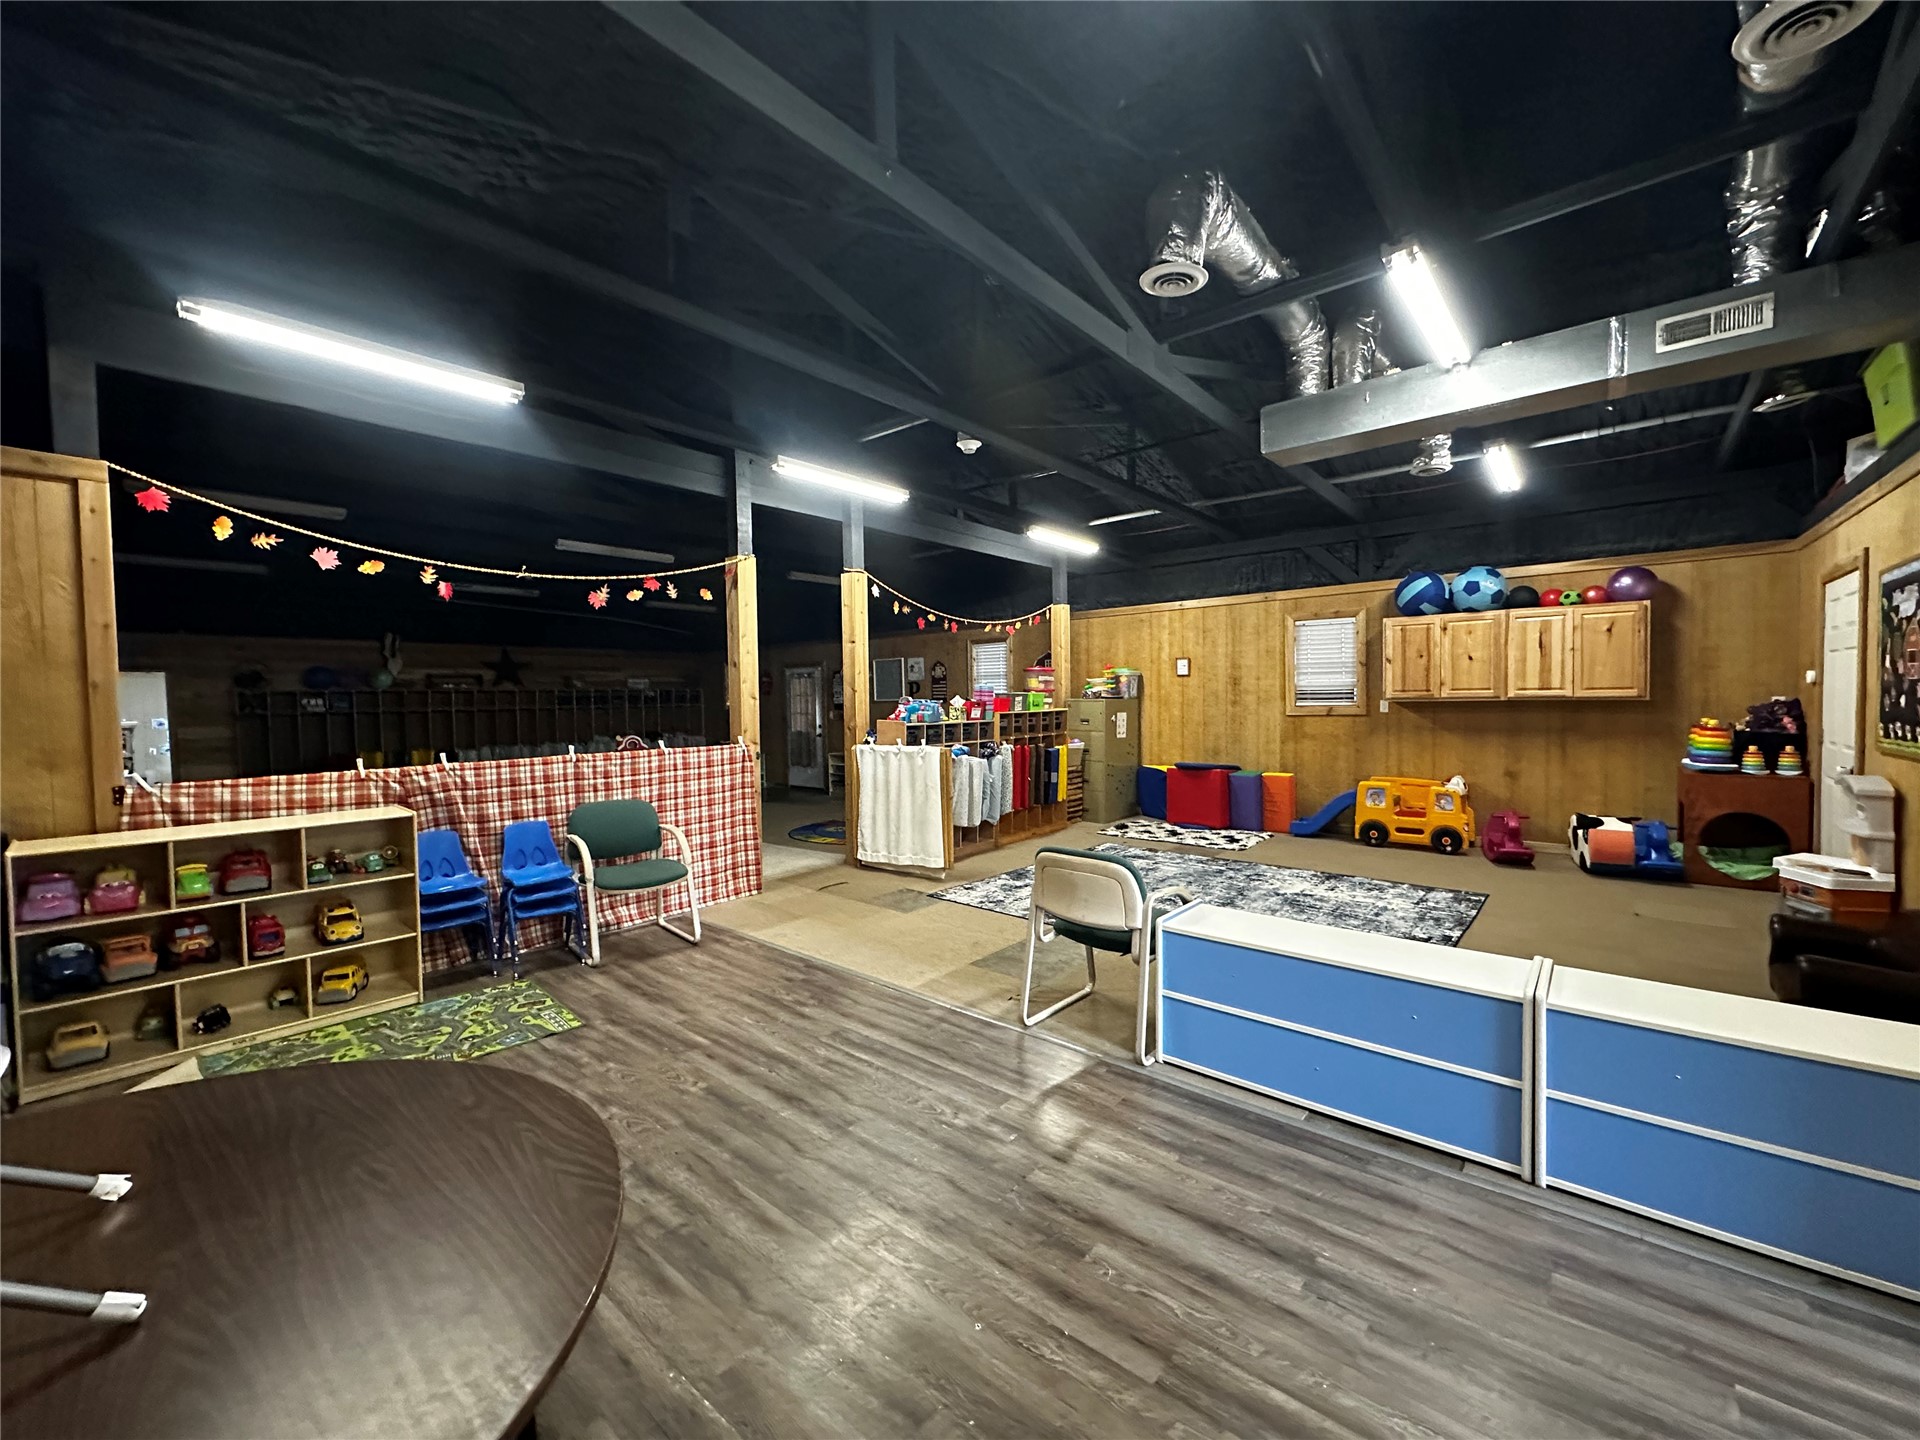
Open-concept interior space featuring exposed industrial-style ceiling, wood-finish flooring, wood paneled walls, and built-in linear lighting fixtures
Open-concept interior featuring exposed ceiling beams, wood-panelled walls, built-in wall cubby storage, and wood-finish flooring
Expansive interior featuring an open-concept layout, exposed black structural steel beams, wood-paneled walls, wood-finish flooring, and industrial-style LED lighting
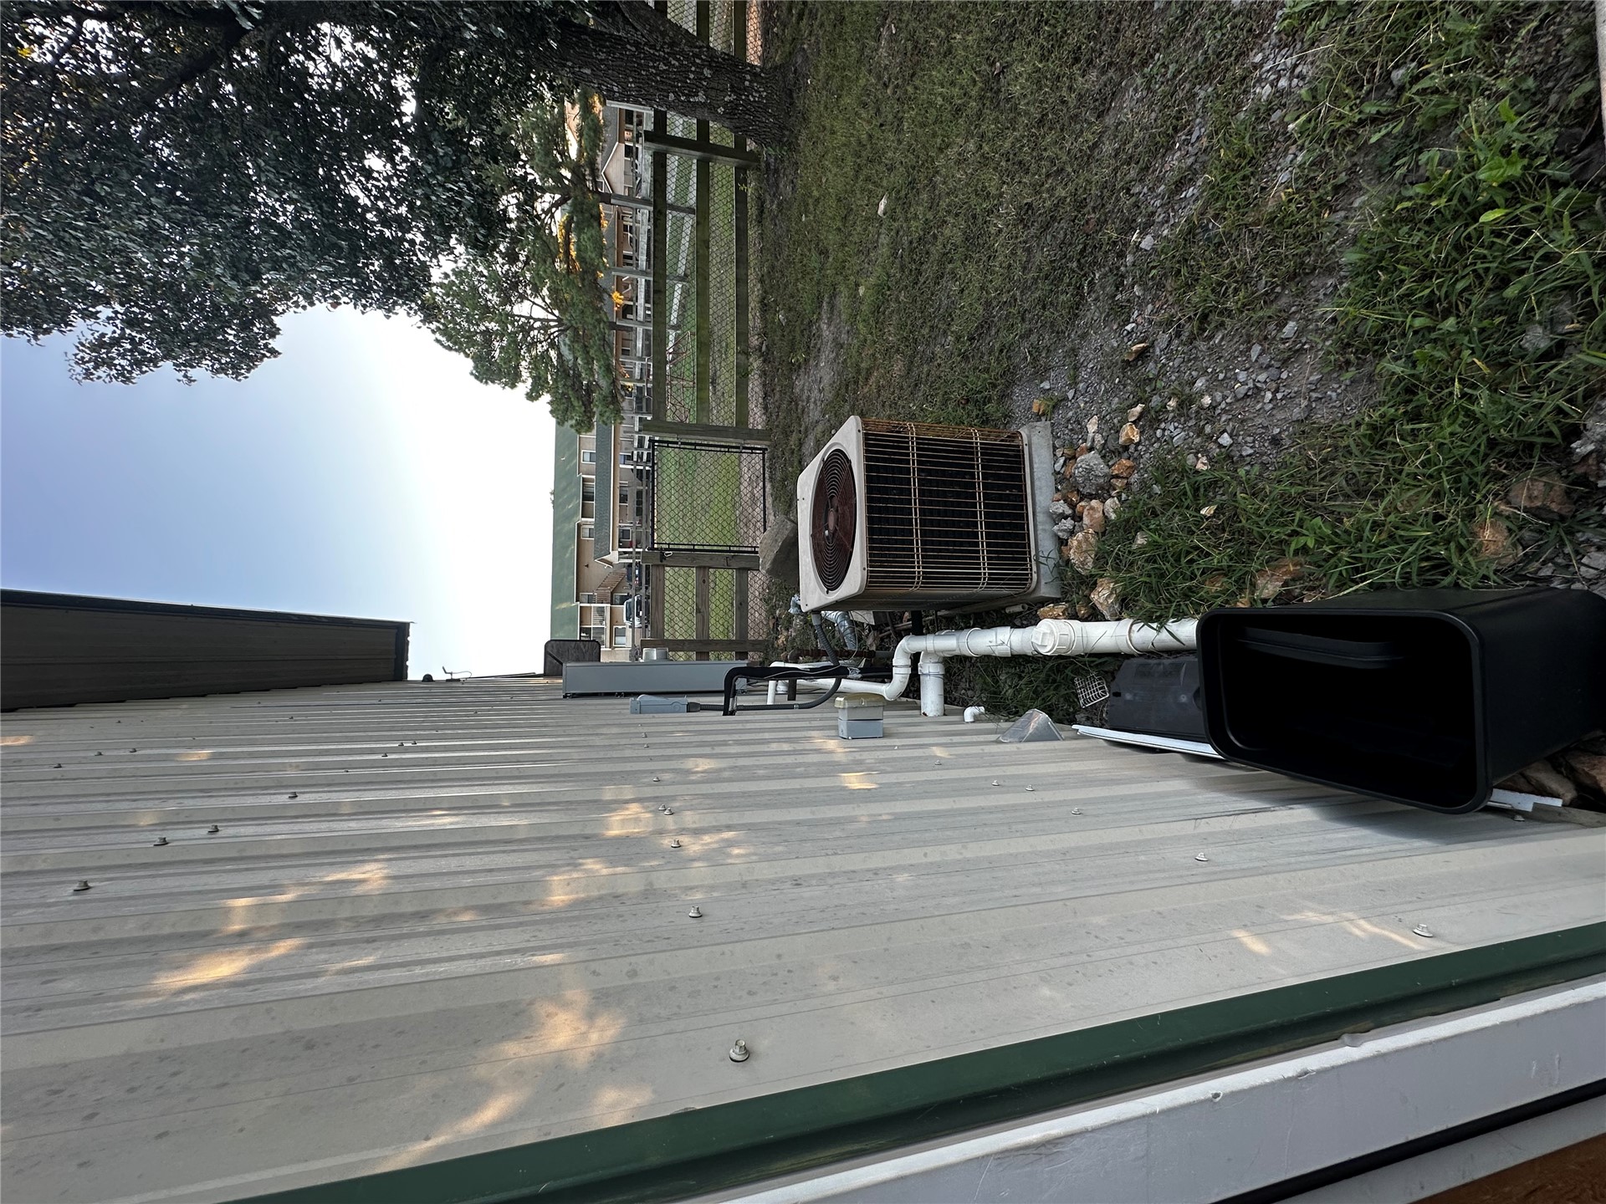
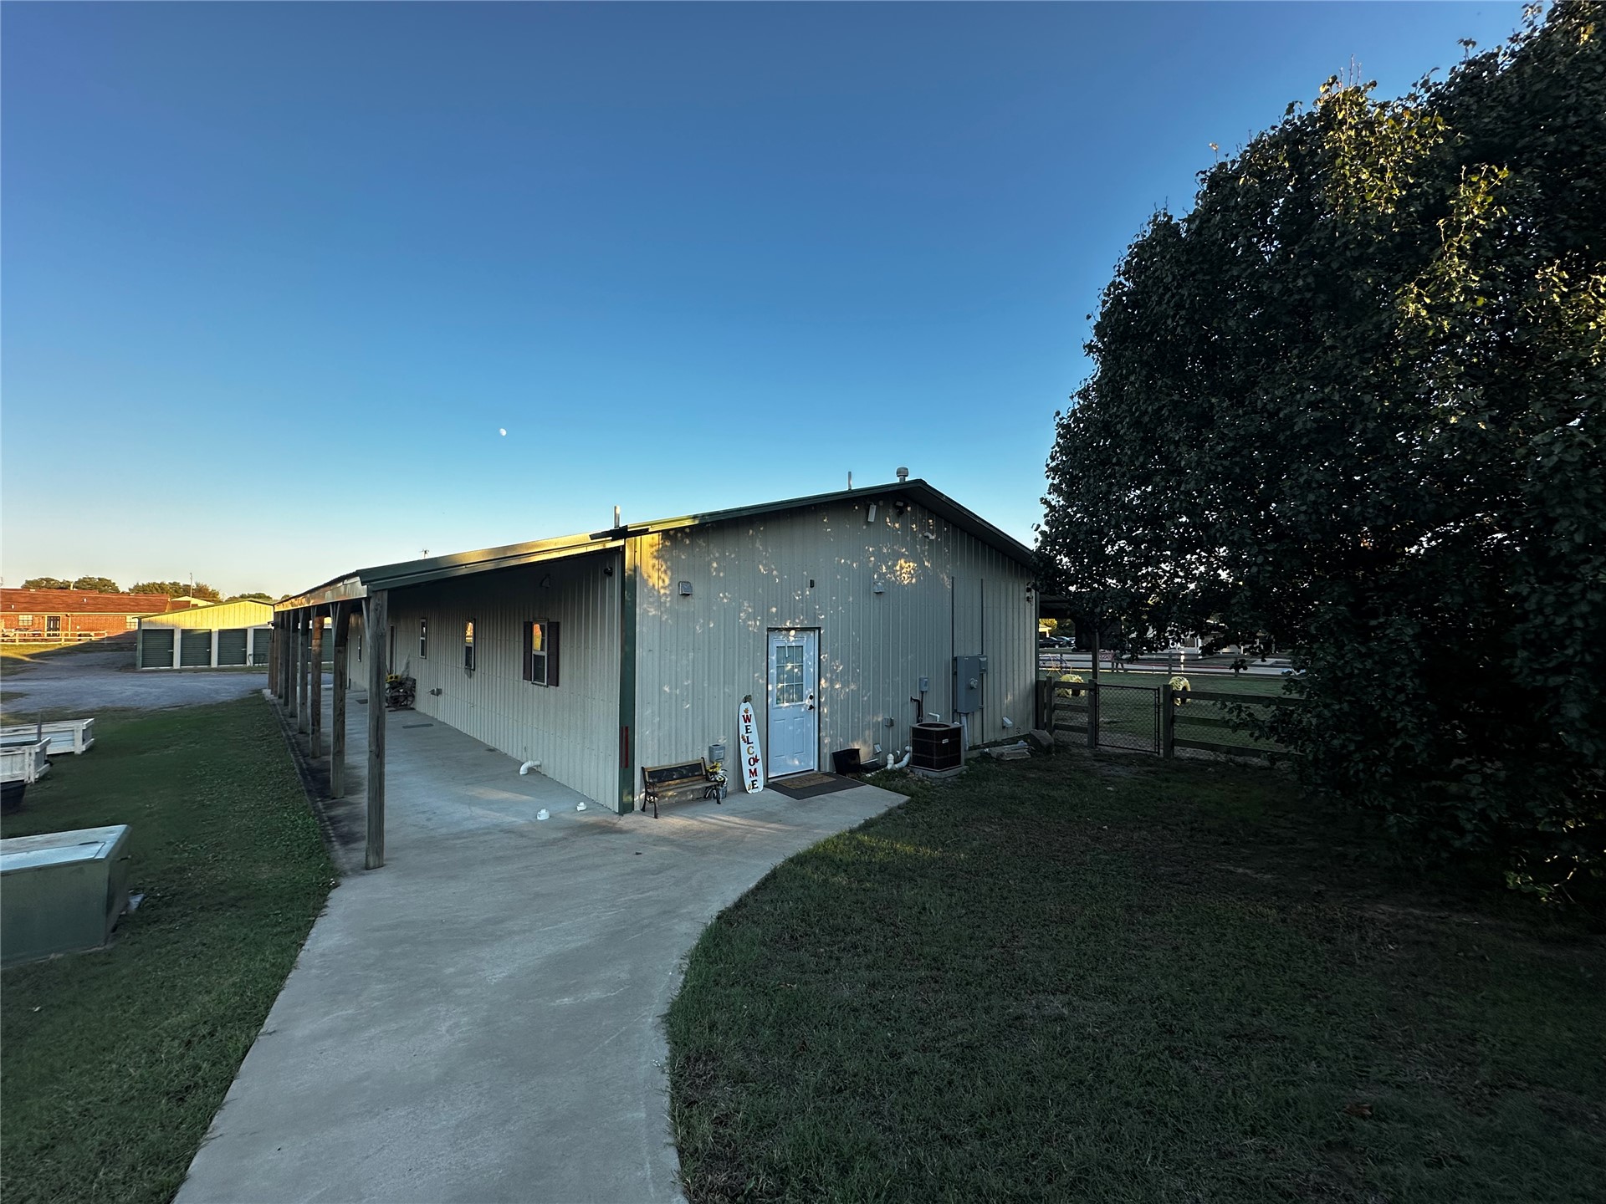
Vertical metal siding exterior with exterior HVAC unit and fenced grounds
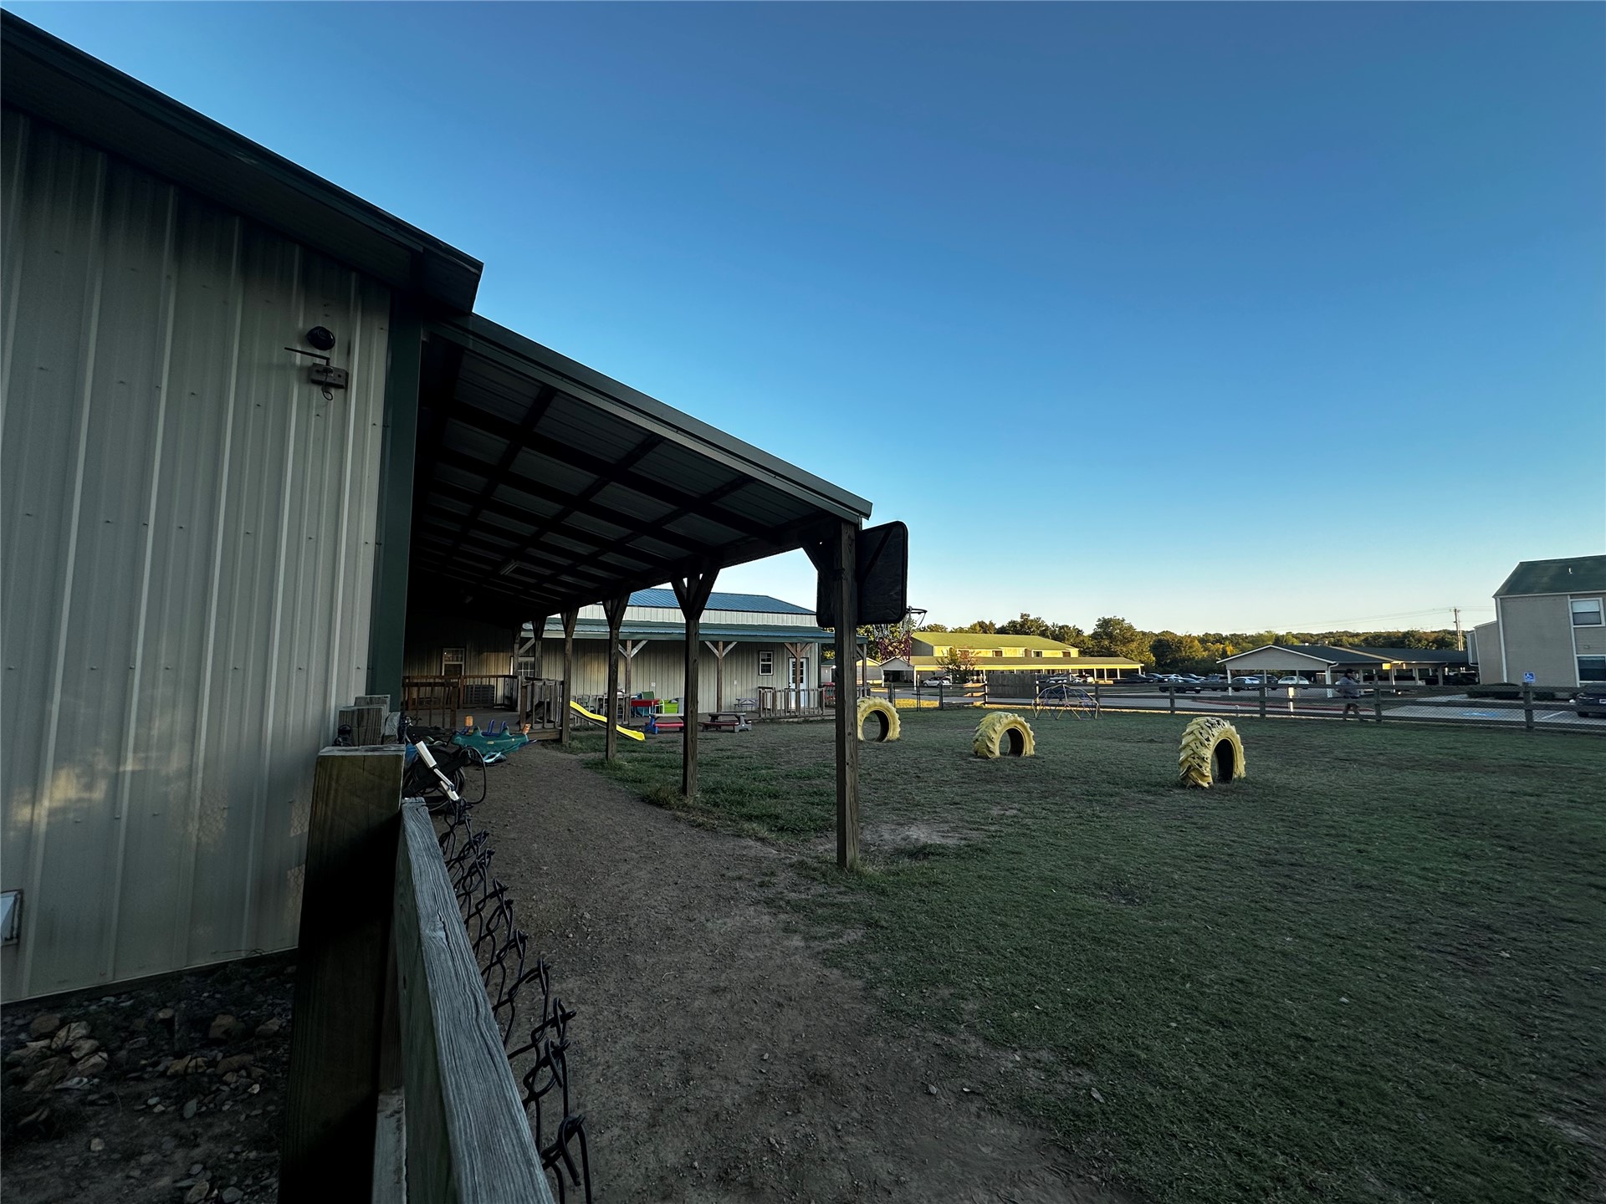
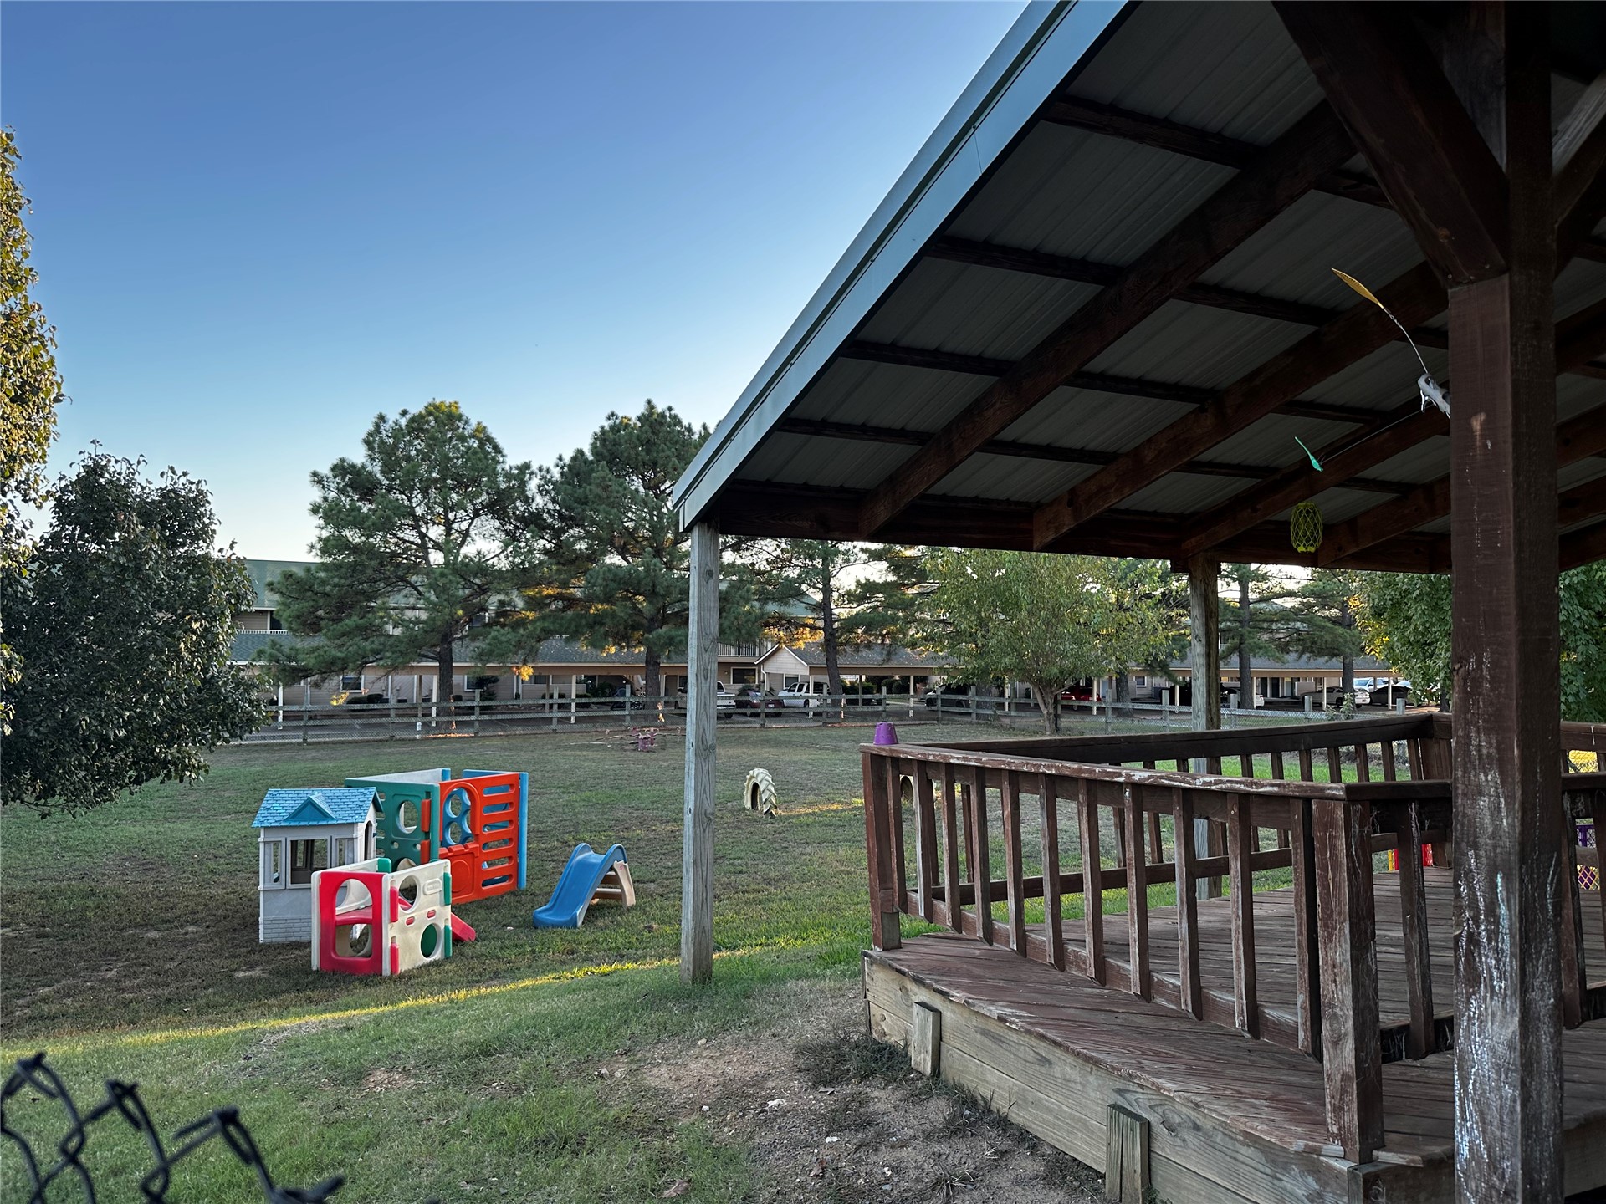
Expansive fenced outdoor space featuring a covered metal-roofed structure, dirt-surface path, open grassy area, and peripheral wooden post fencing
Metal-sided exterior featuring a concrete walkway, covered patio area, and wooden perimeter fencing
Exterior featuring metal siding, a covered porch with wooden support beams, and a concrete walkway
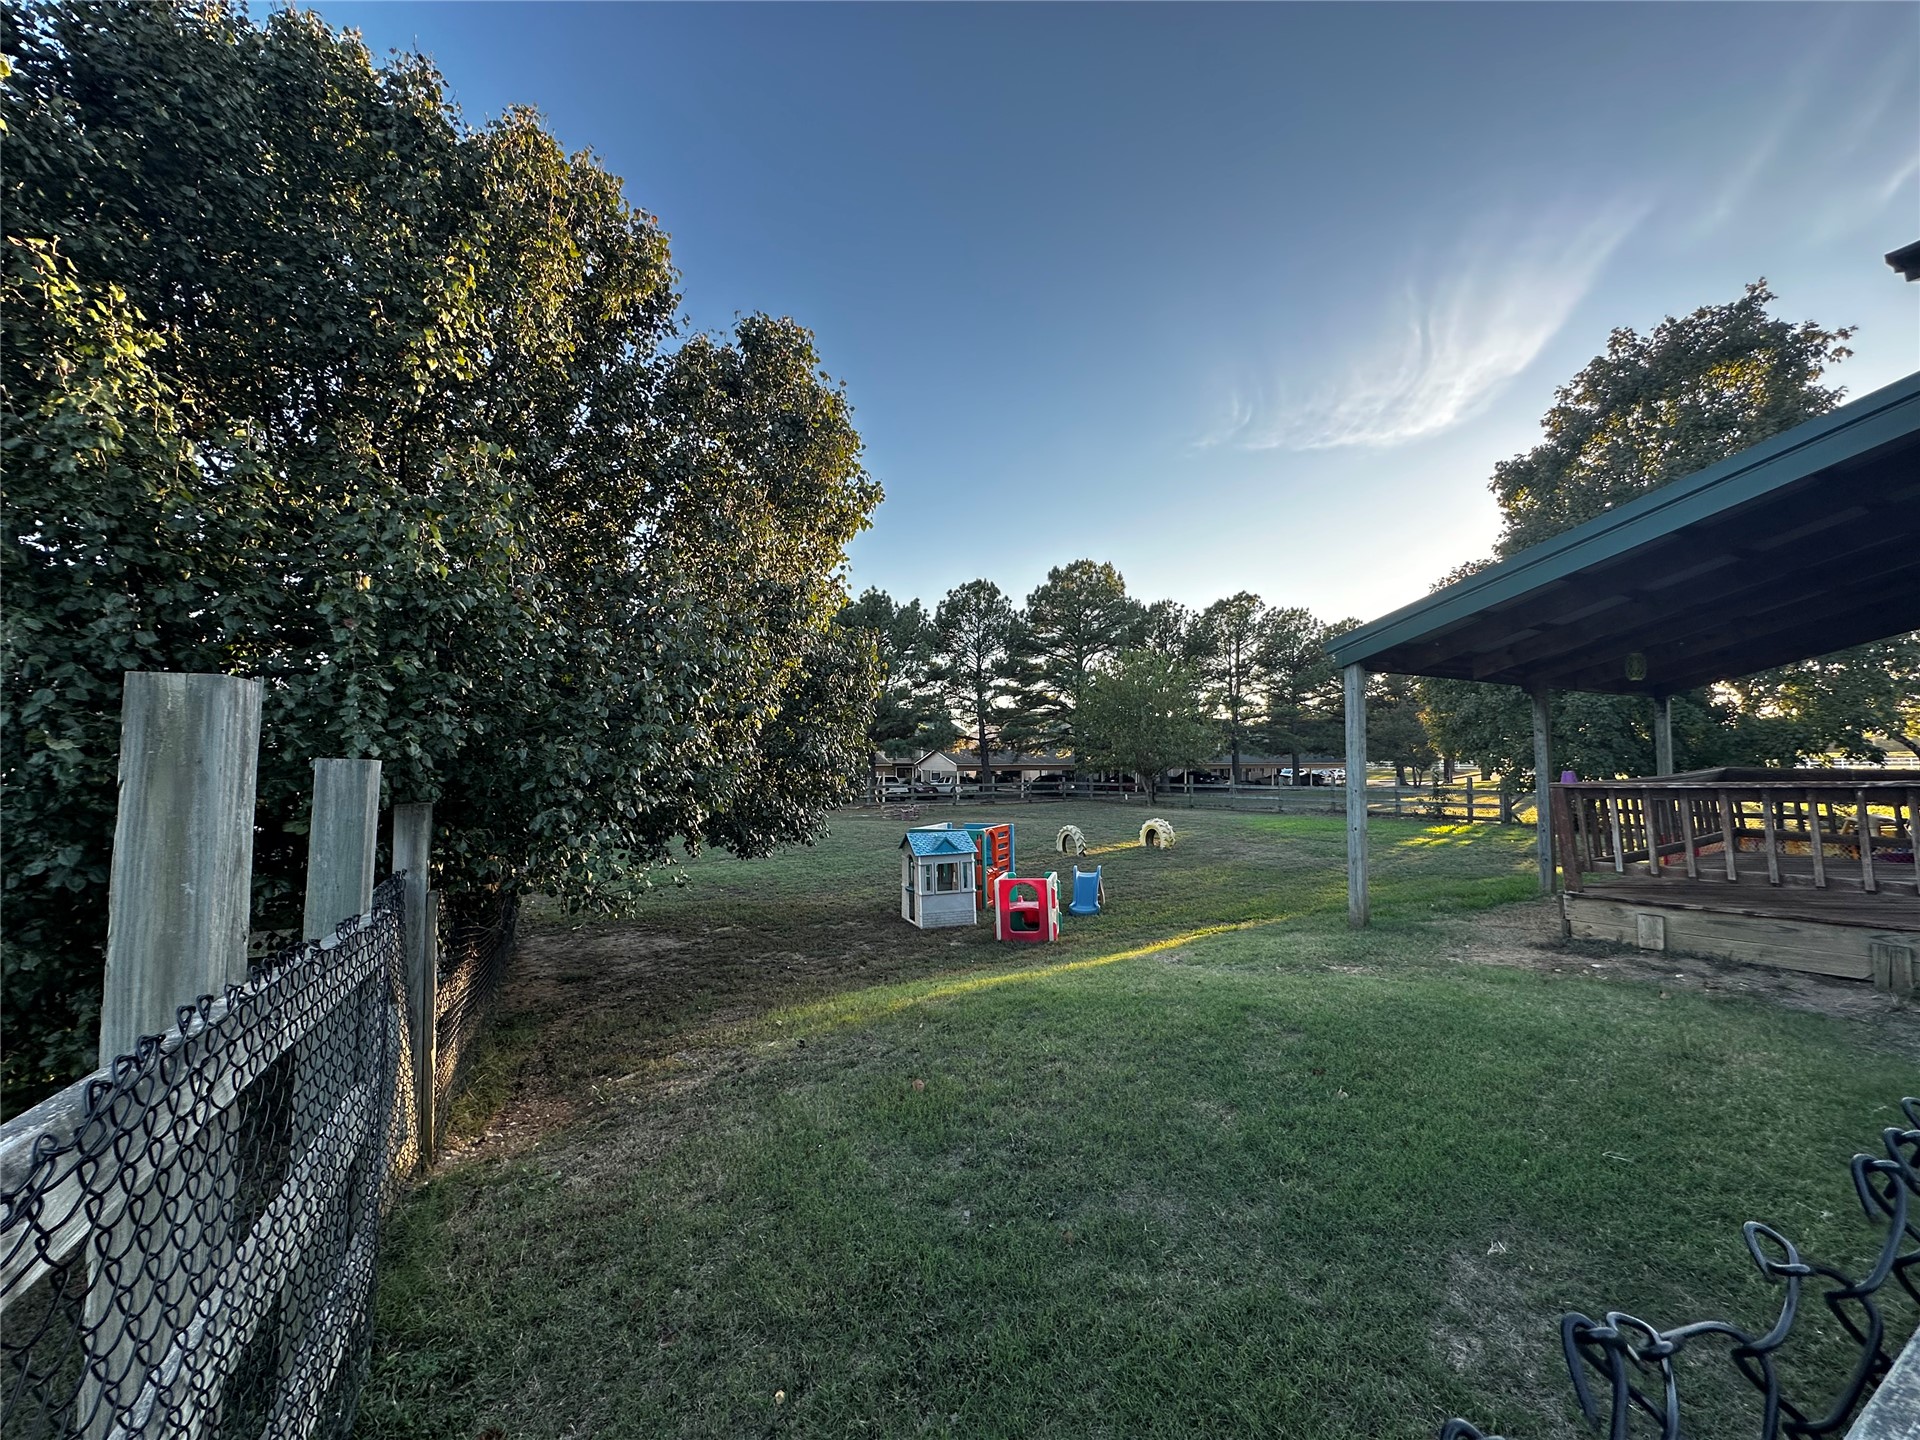
Expansive backyard featuring a covered deck, mature trees, and perimeter fencing
Covered wooden deck with railing and metal roof over an expansive backyard featuring mature trees and perimeter wood fencing
Covered exterior porch featuring a wood-beam support structure, corrugated metal roofing, wood-finish decking with railings, and concrete flooring
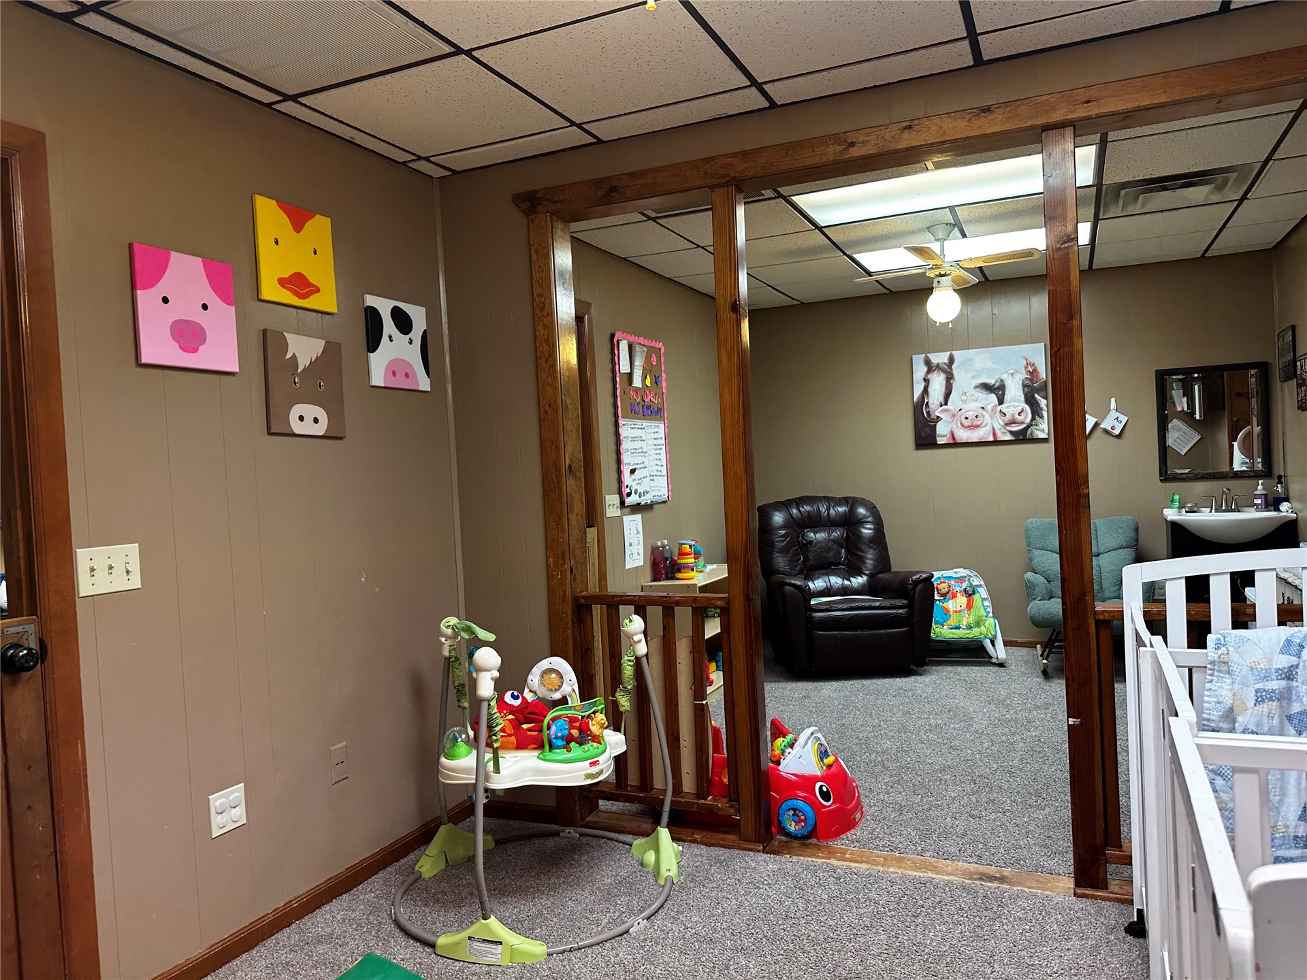
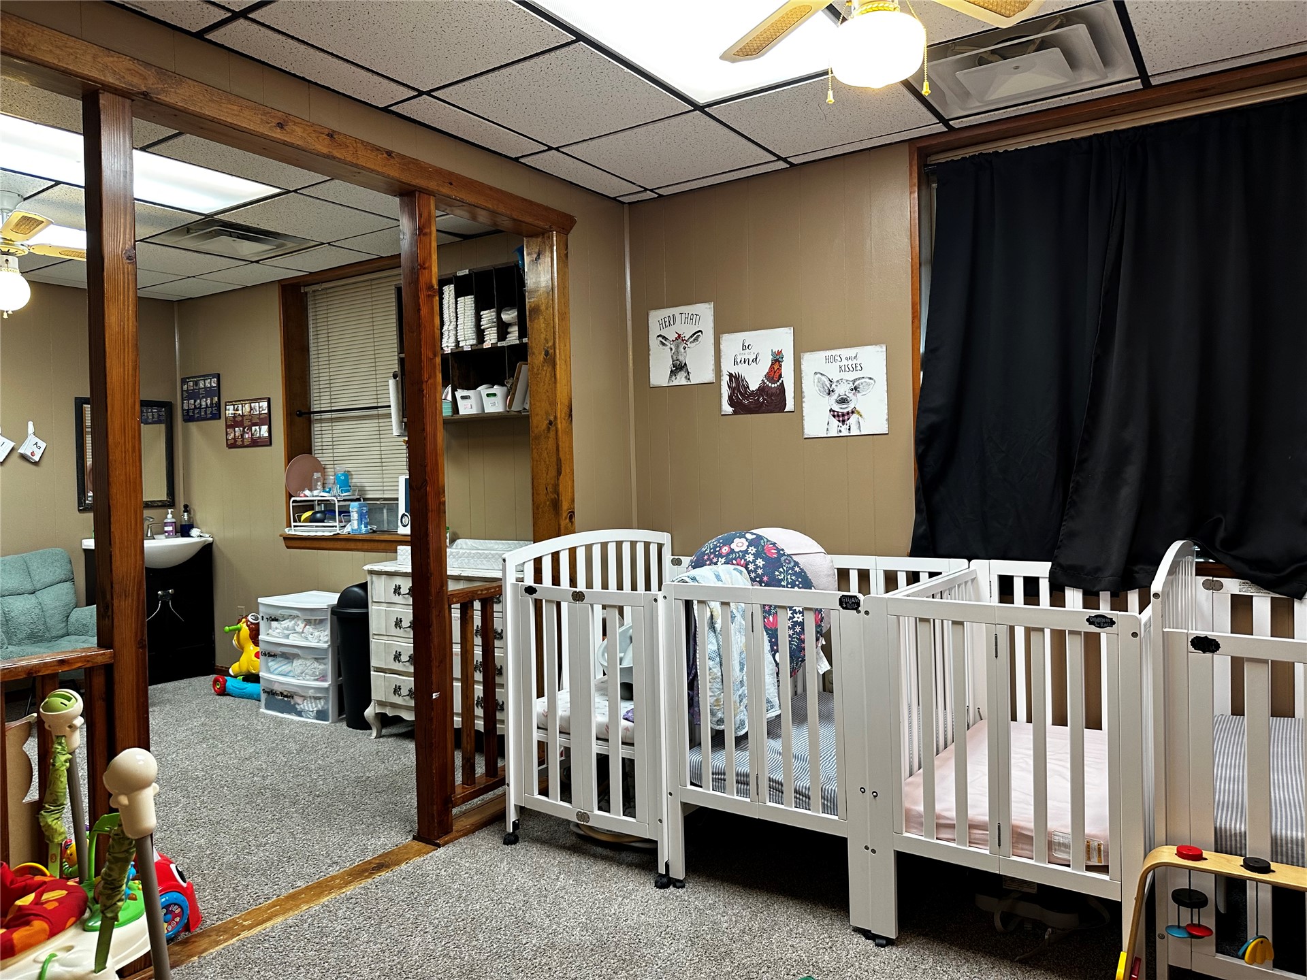
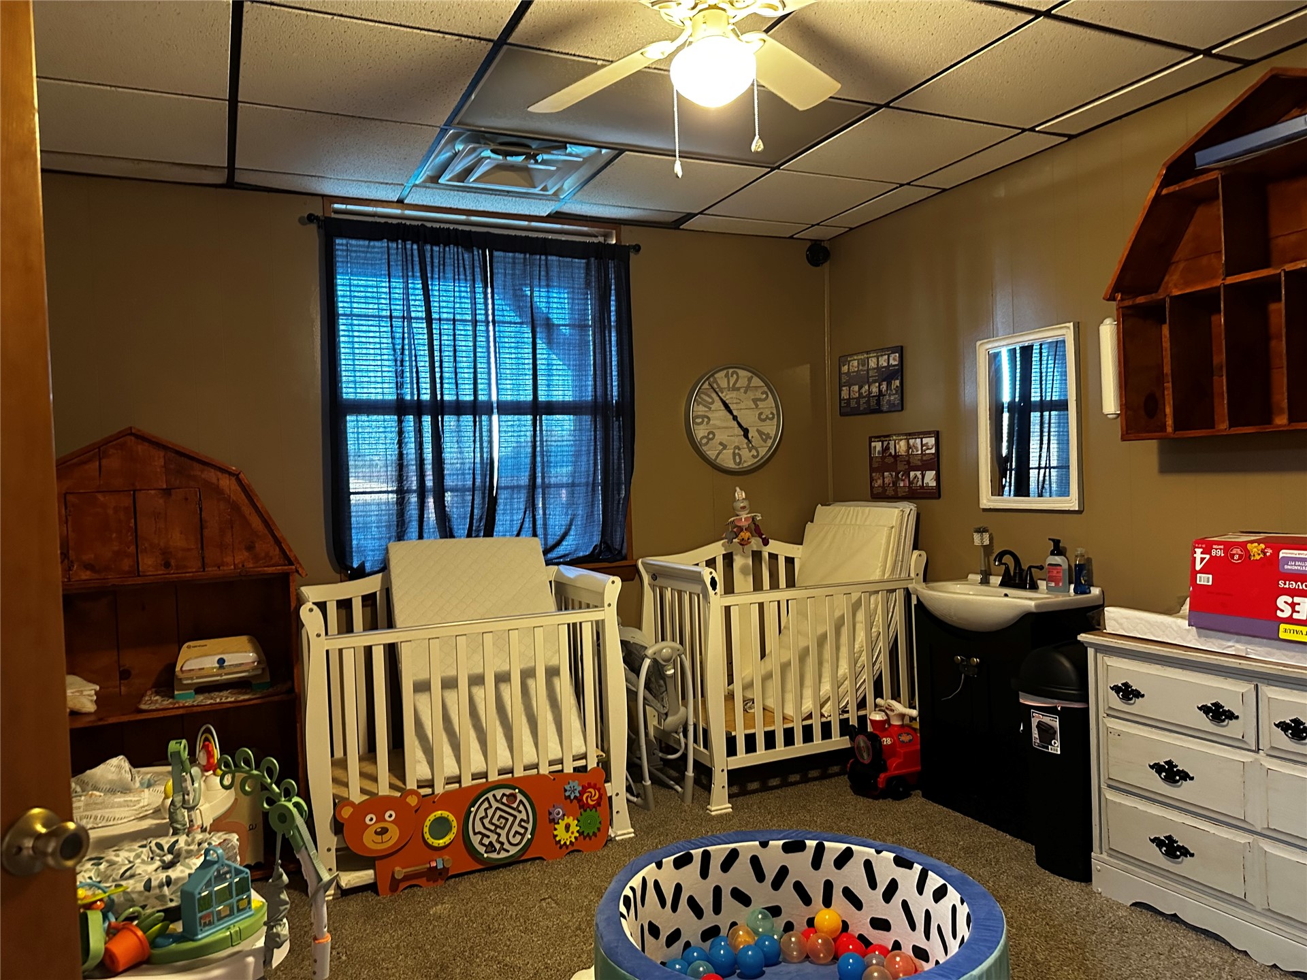
Interior space featuring a drop ceiling with integrated lighting, wall-to-wall carpeting, wood-trimmed partitioning, and a built-in wall-mounted vanity
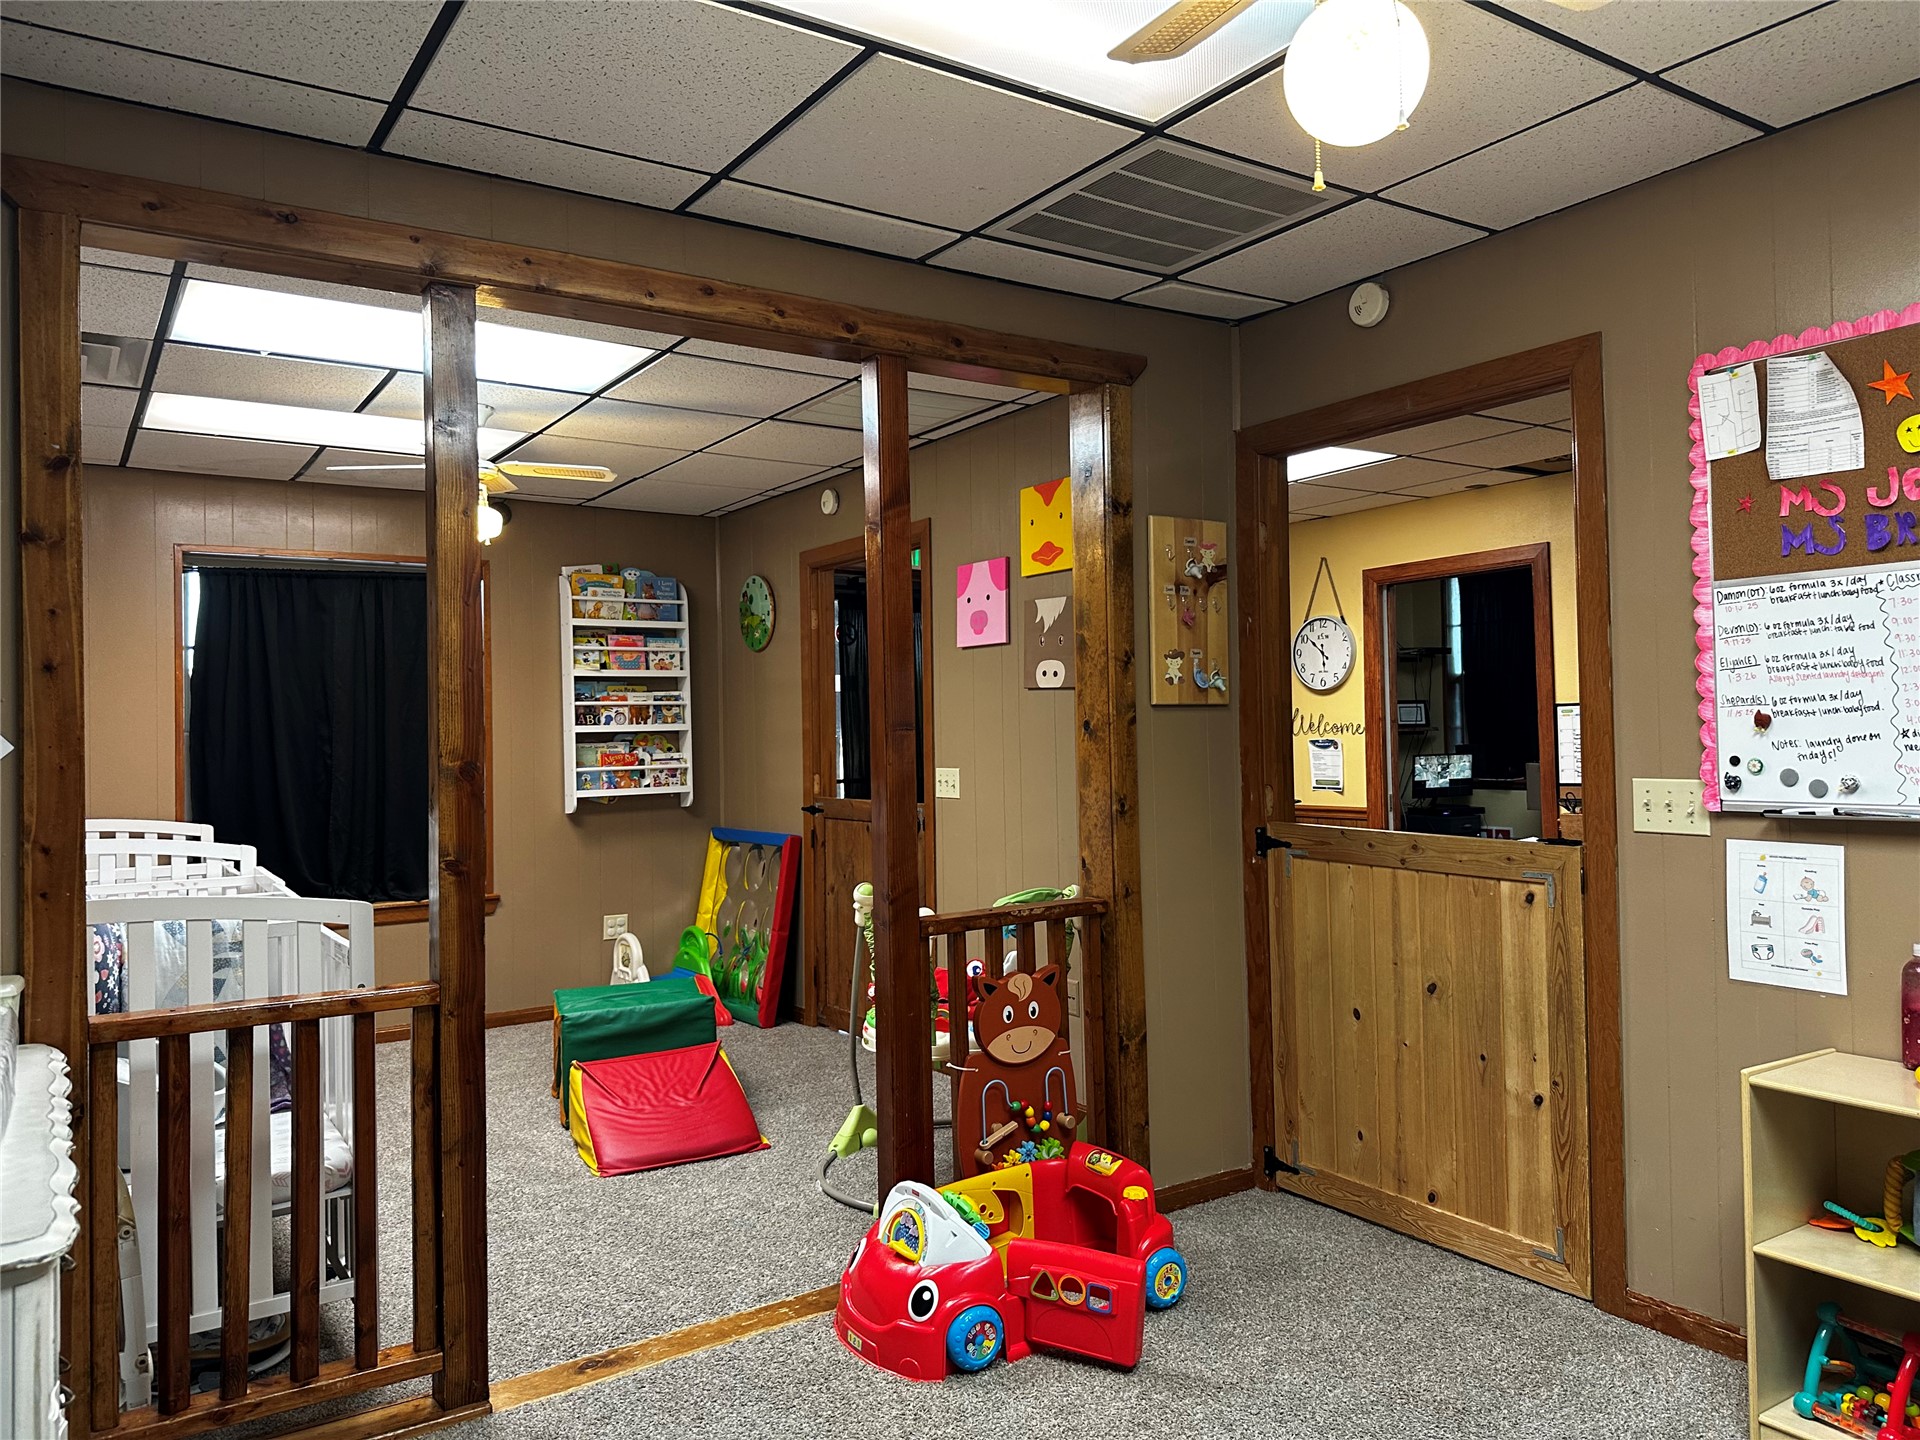
Interior space featuring wood-frame room dividers, a half-height wood door, drop ceiling panels, and neutral carpeting
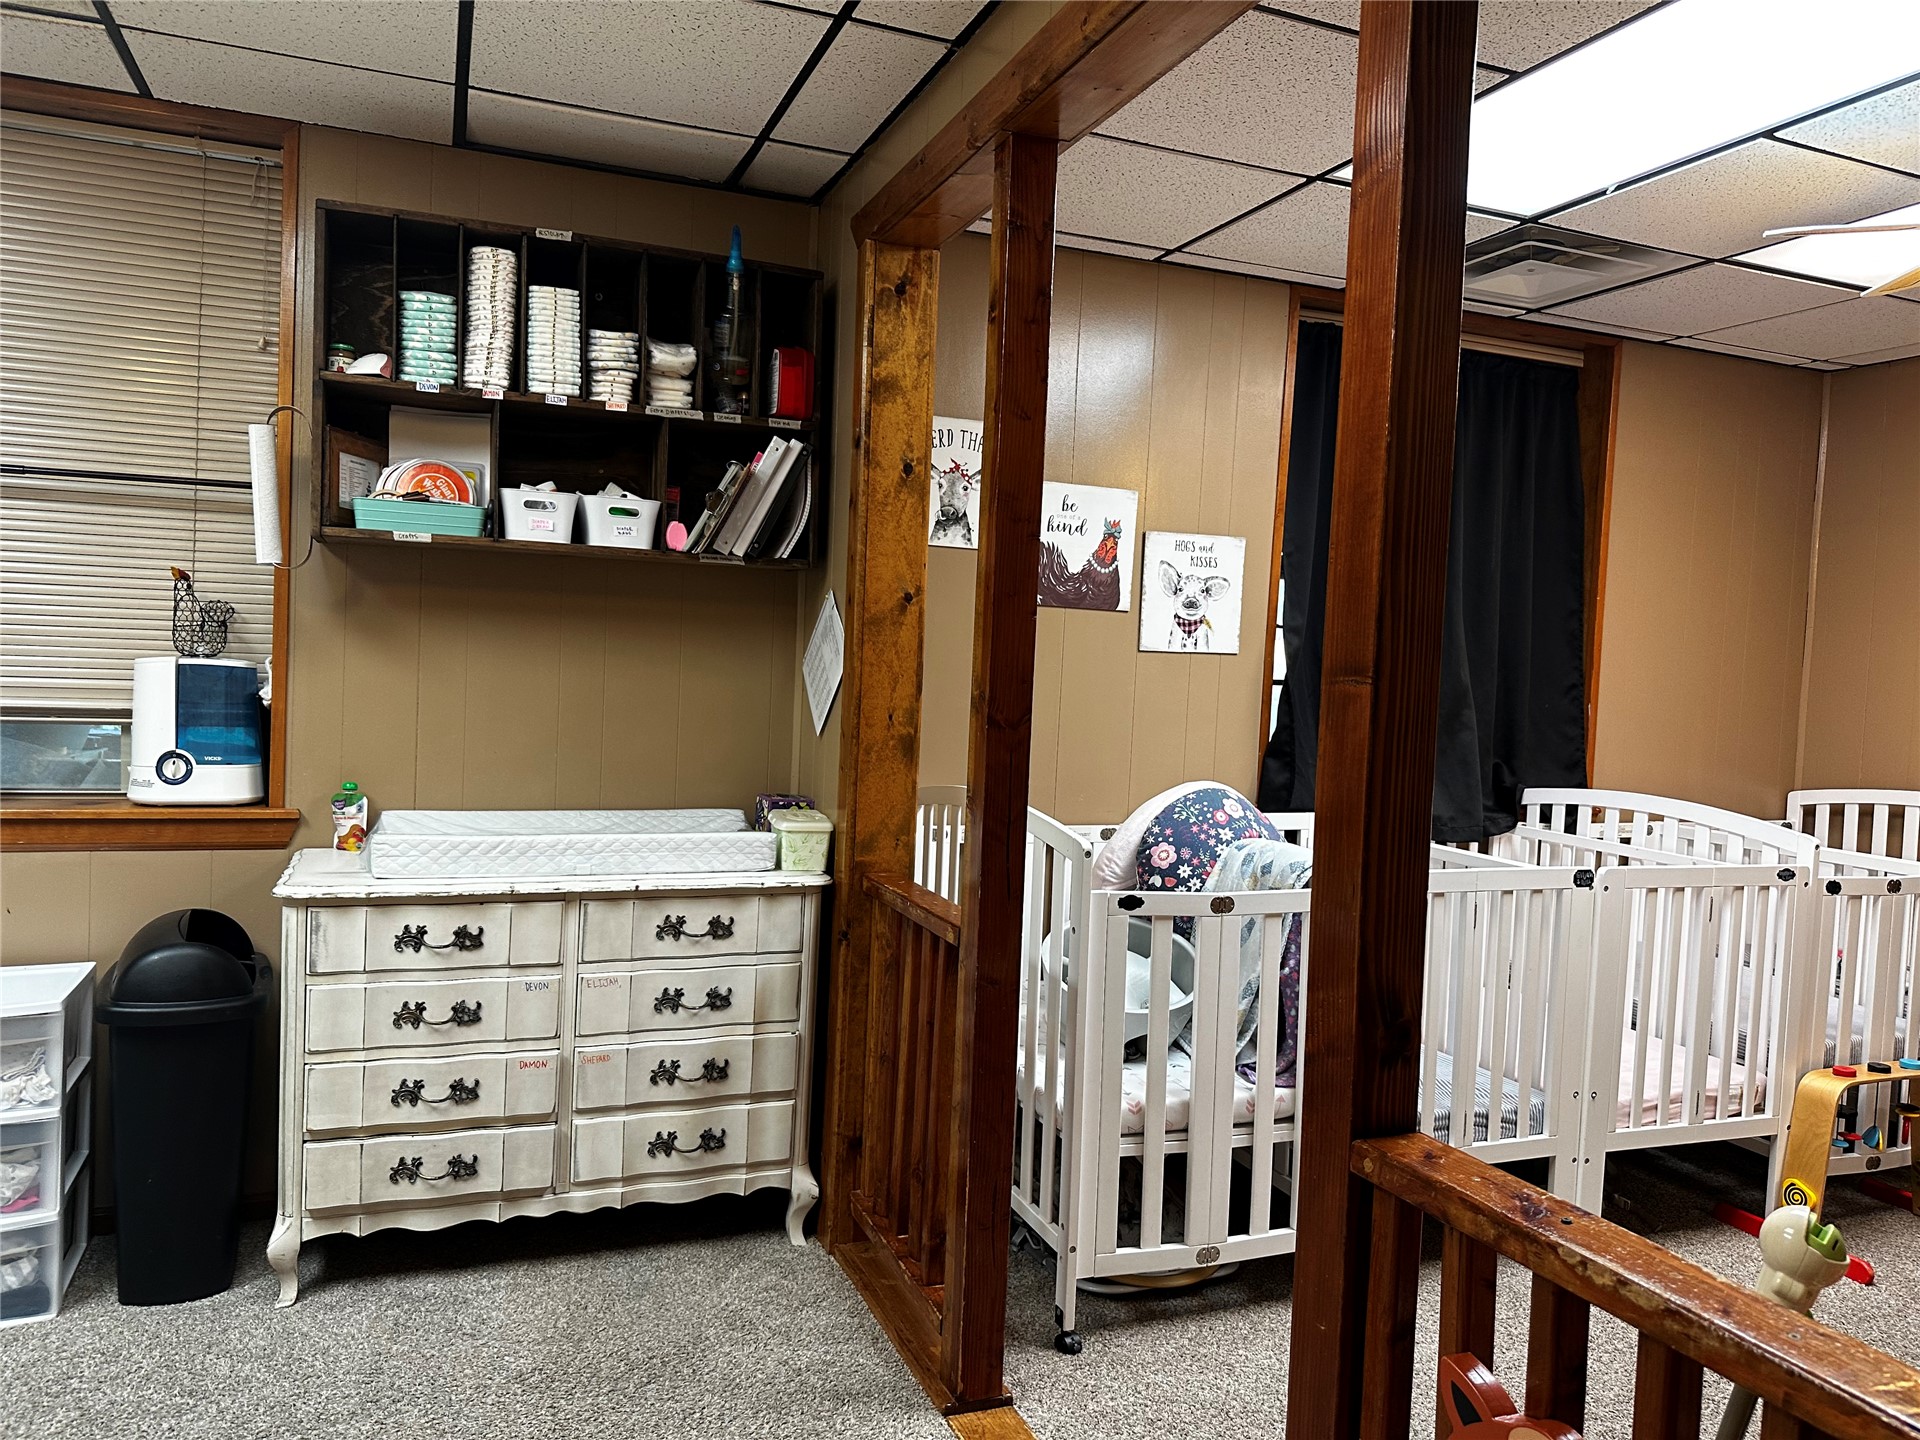
Interior space featuring wood-frame partition, drop ceiling with integrated lighting, wall-mounted pedestal sink, and carpeted flooring
Room featuring wood-finish paneling, a drop ceiling, and exposed wood structural posts with decorative railing
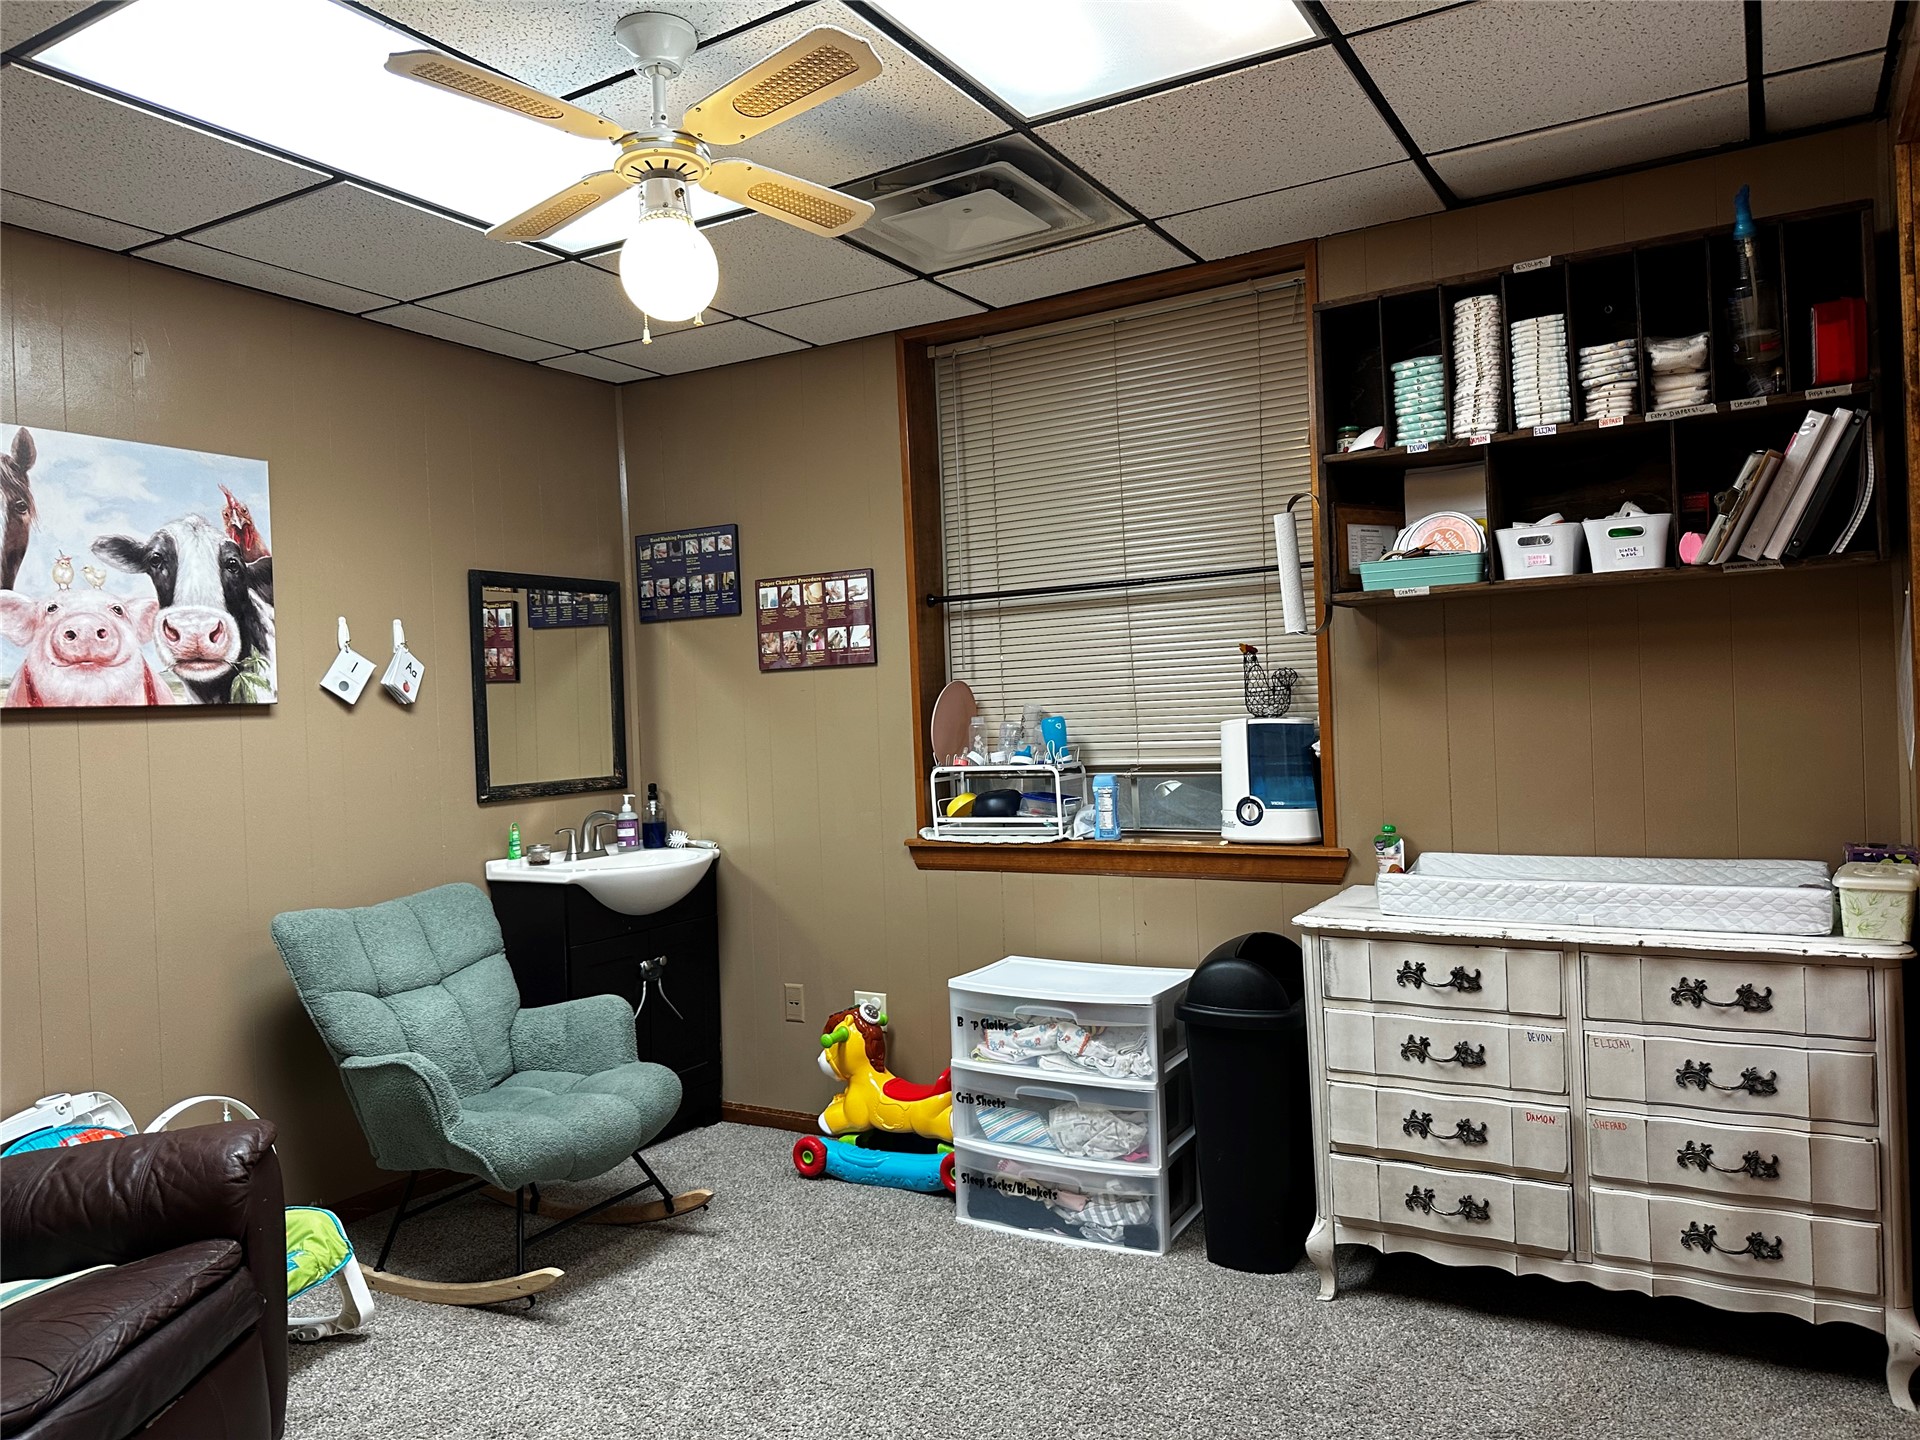
Built-in wall shelving, drop ceiling with integrated lighting, neutral wall paneling, and wall-mounted vanity with a pedestal-style sink
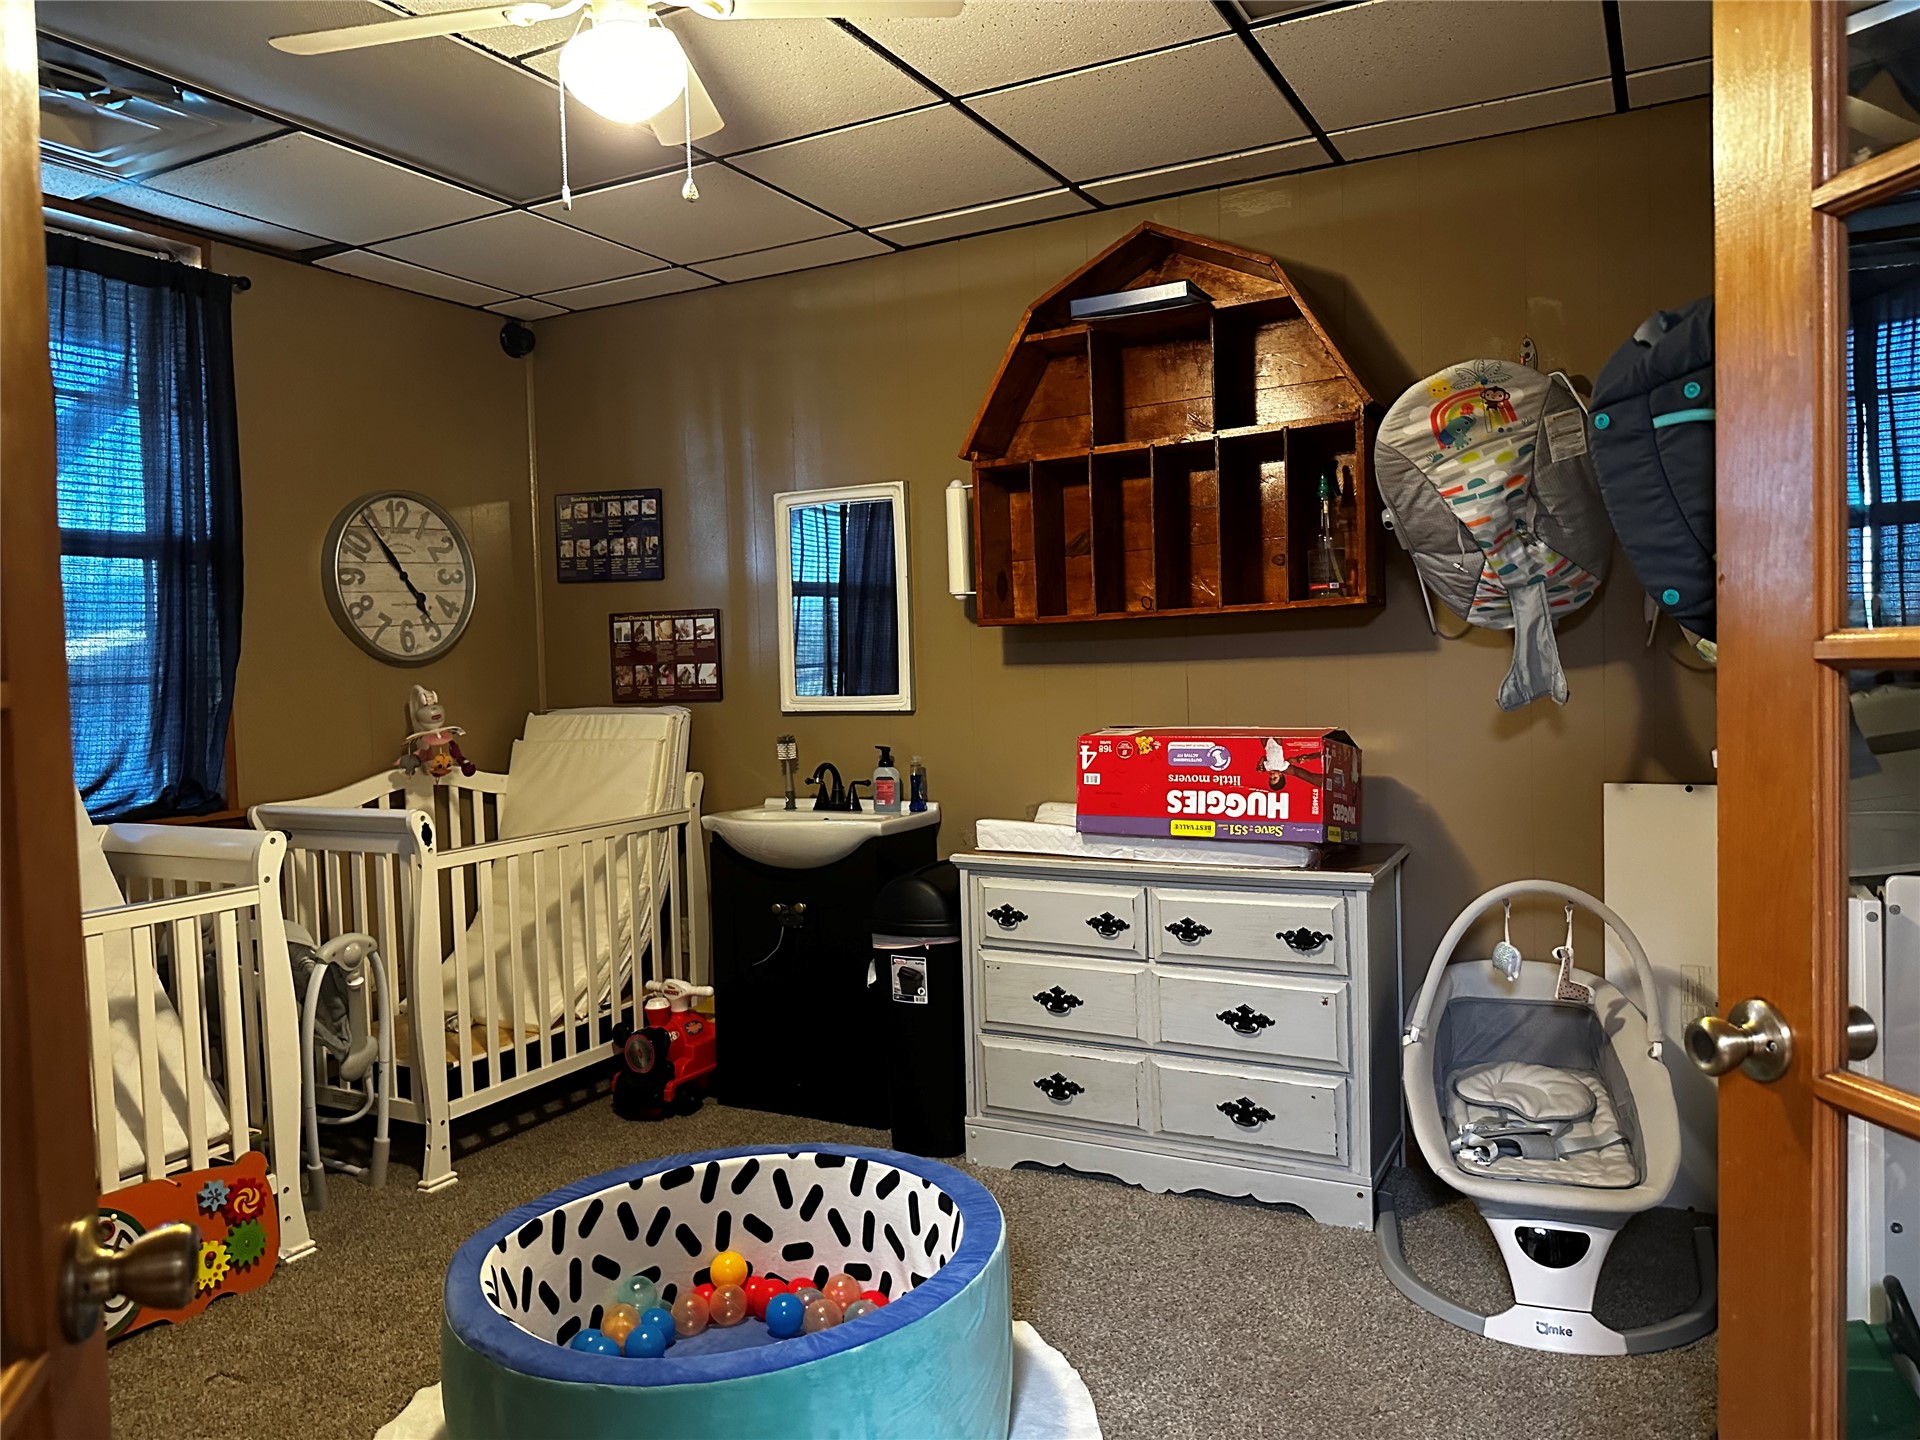
Interior room featuring a built-in wall-mounted shelving unit, drop-ceiling panels, wood-finish French door entry, wall-mounted sink with dark vanity cabinetry, and carpeted flooring
Room featuring a suspended grid ceiling with integrated lighting, wall-mounted sink with matte black hardware, and wood-finish wall shelving
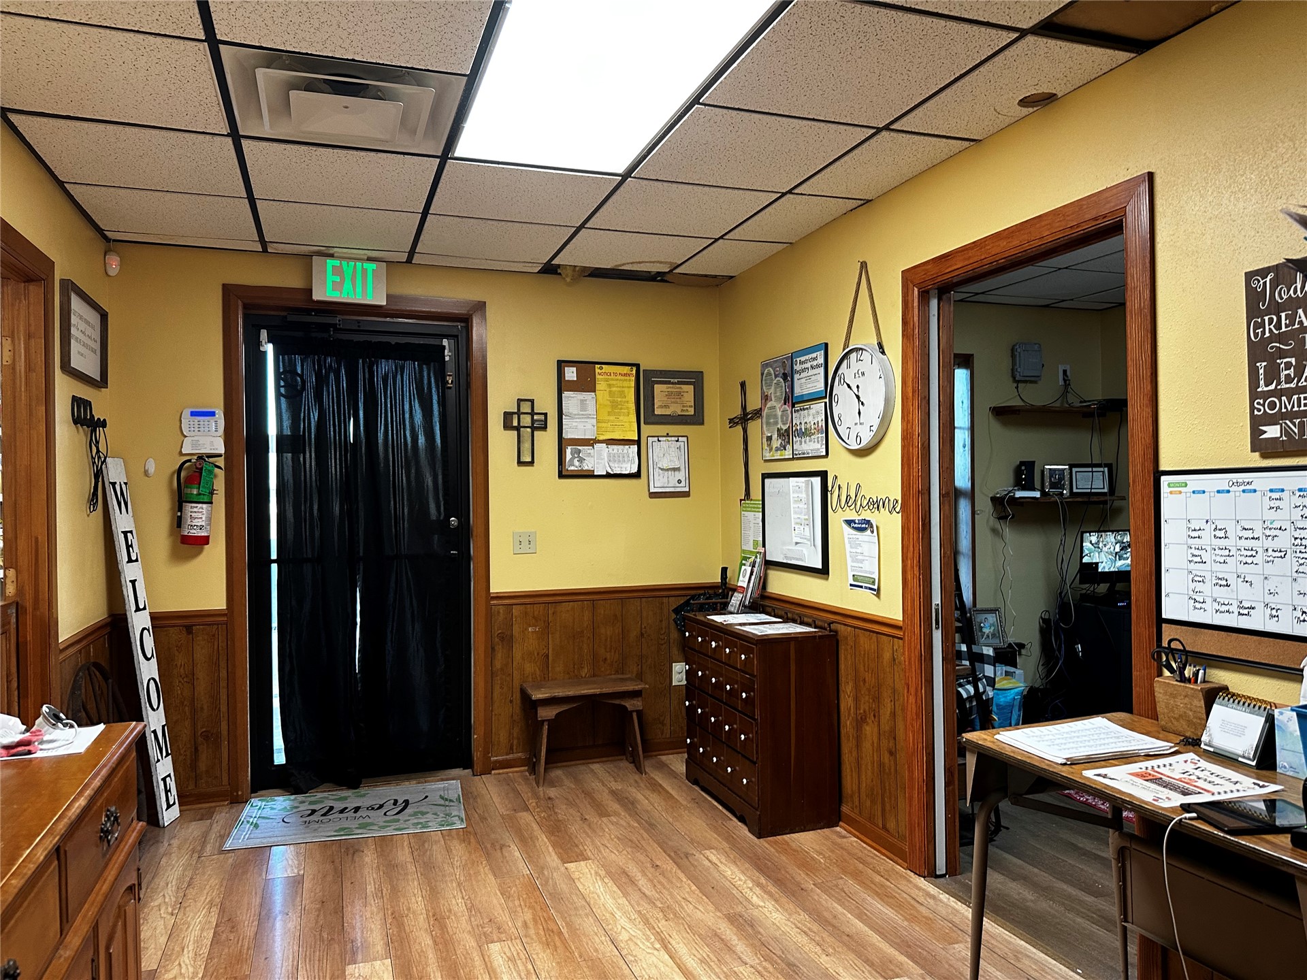
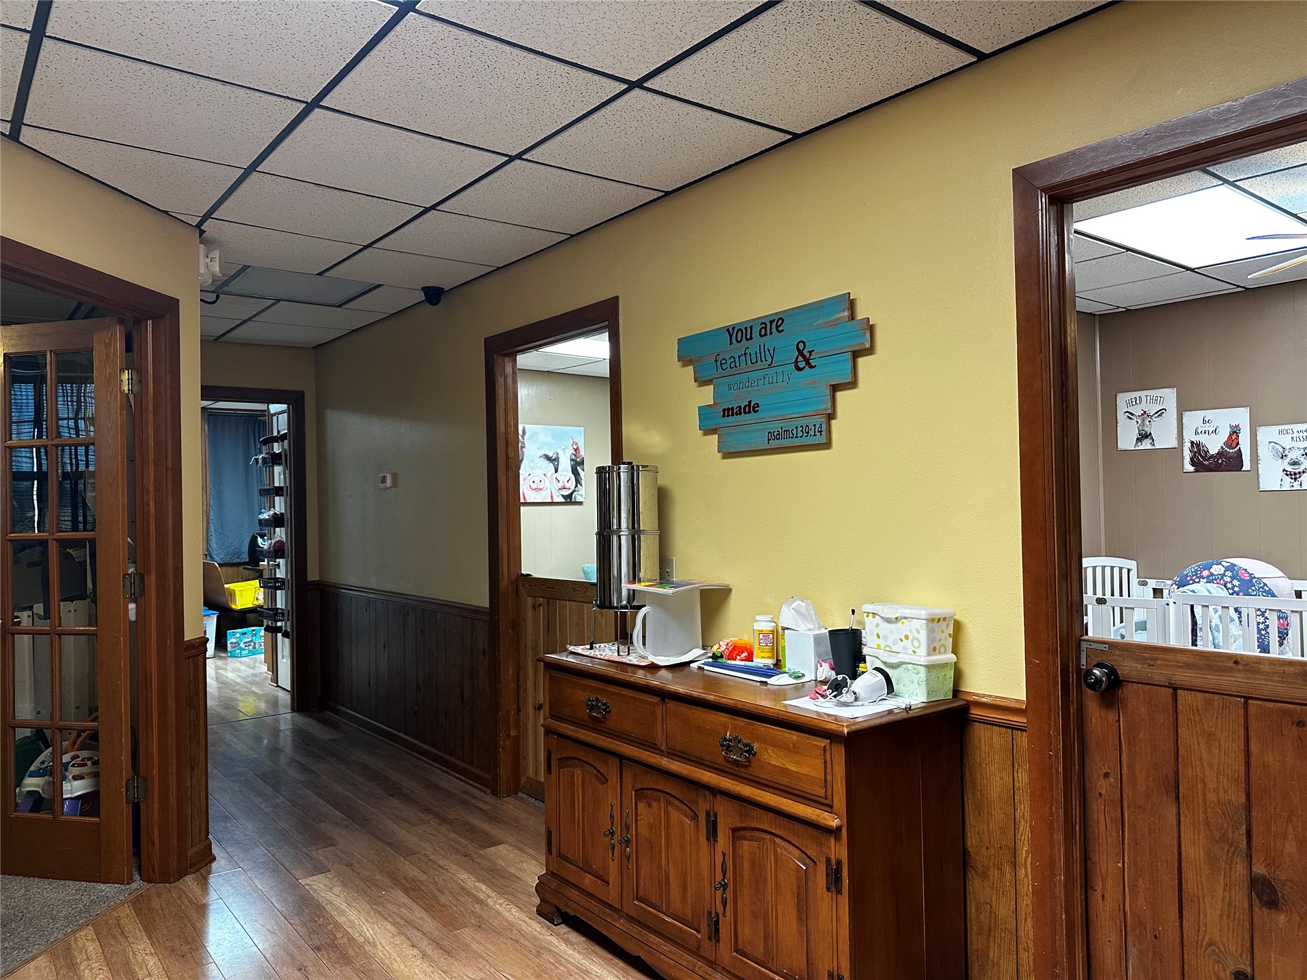
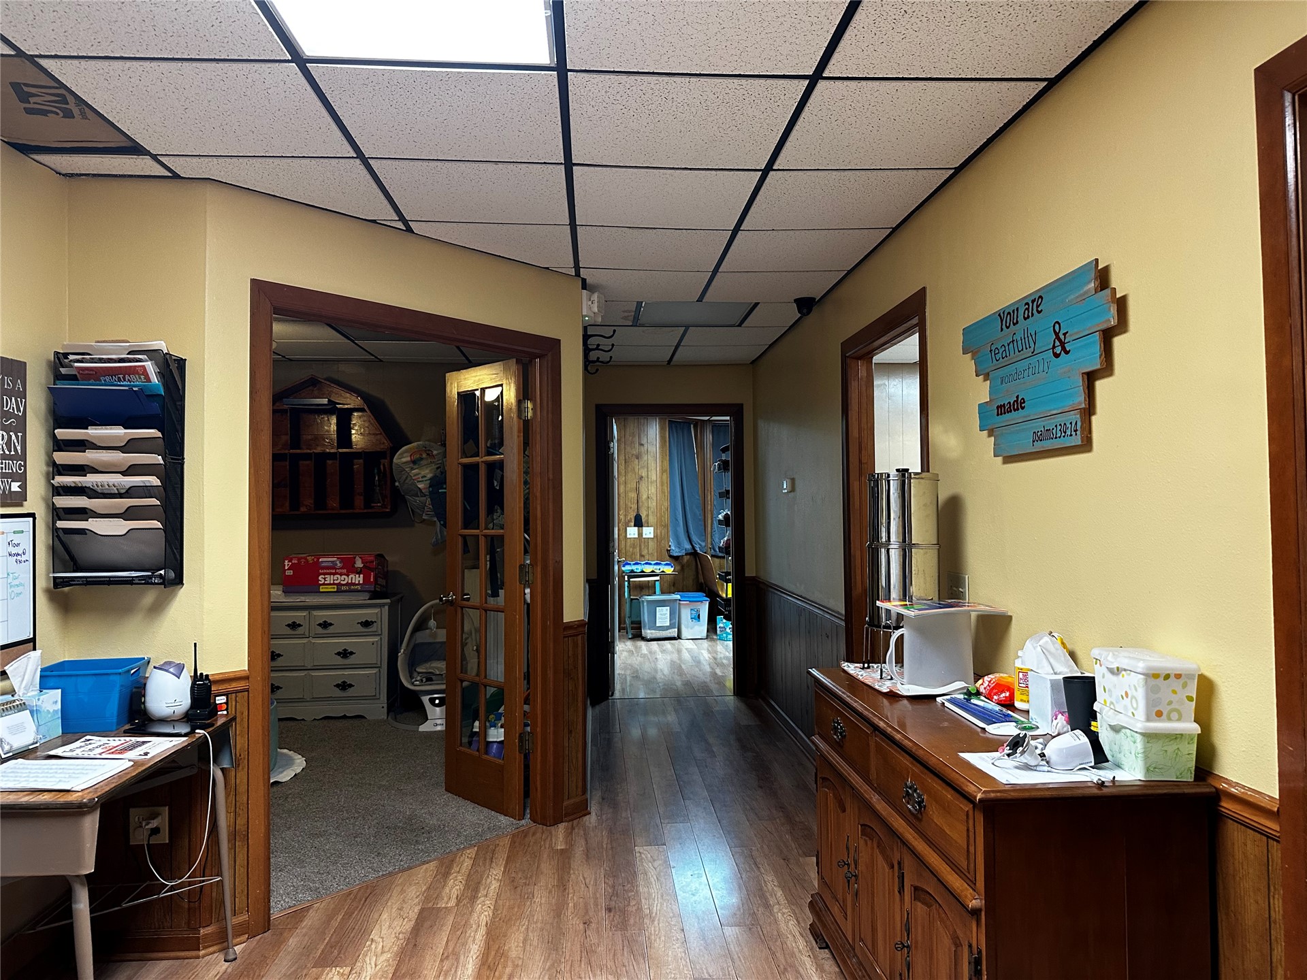
Interior hallway featuring wood-finish flooring, wood wainscoting, multi-pane glass door, and a drop ceiling
Interior corridor featuring wood-finish flooring, dark wood door frames, wainscoting, and a drop ceiling with recessed lighting
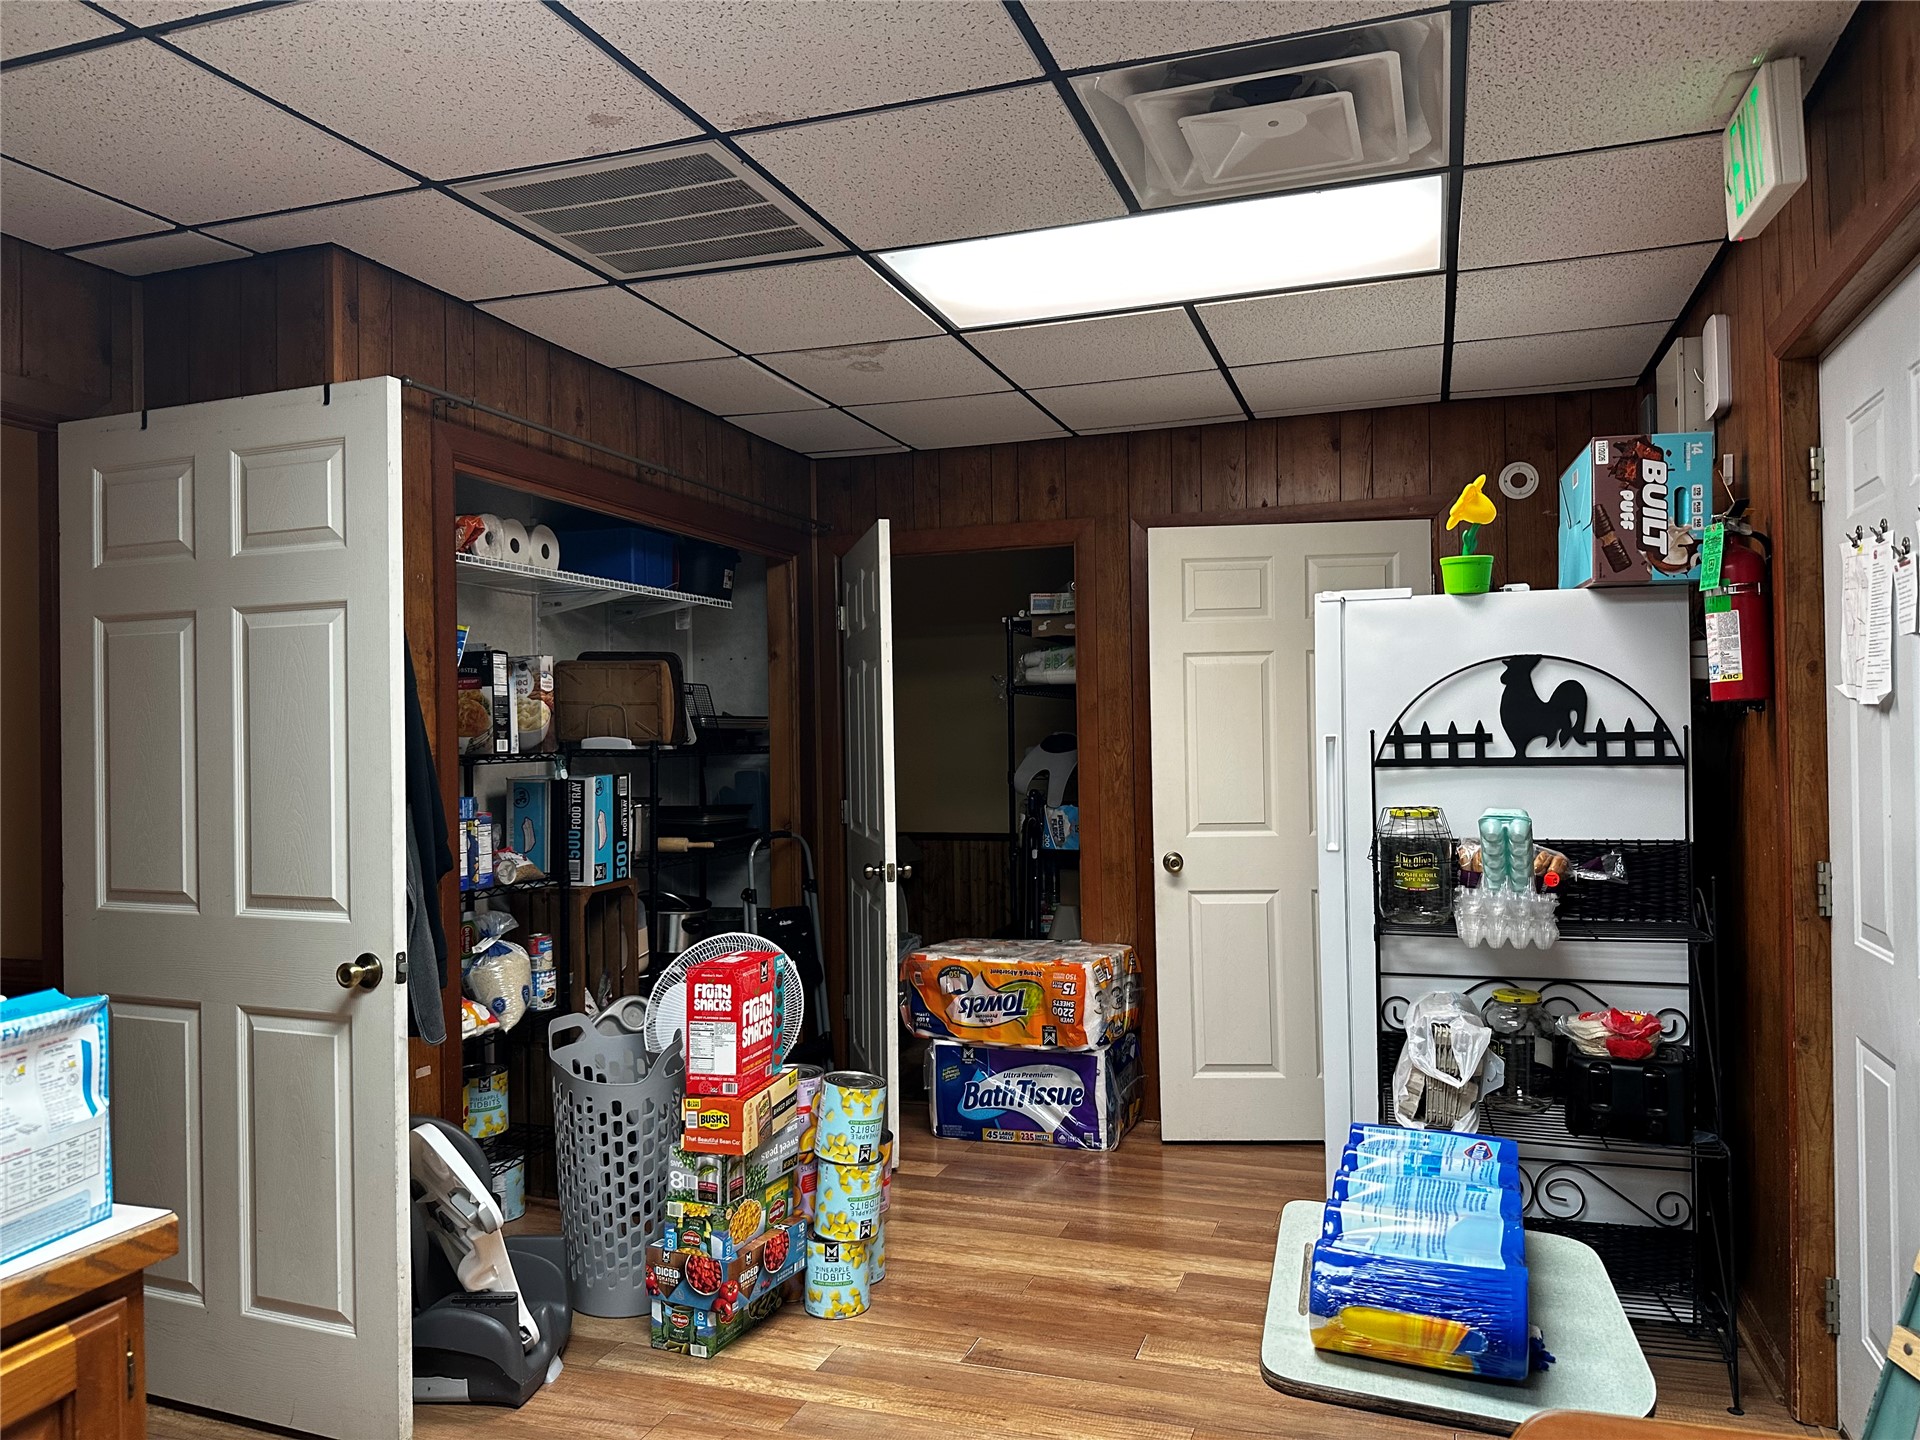
Wood-paneled walls, grid-pattern drop ceiling with recessed lighting, and multiple interior six-panel doors
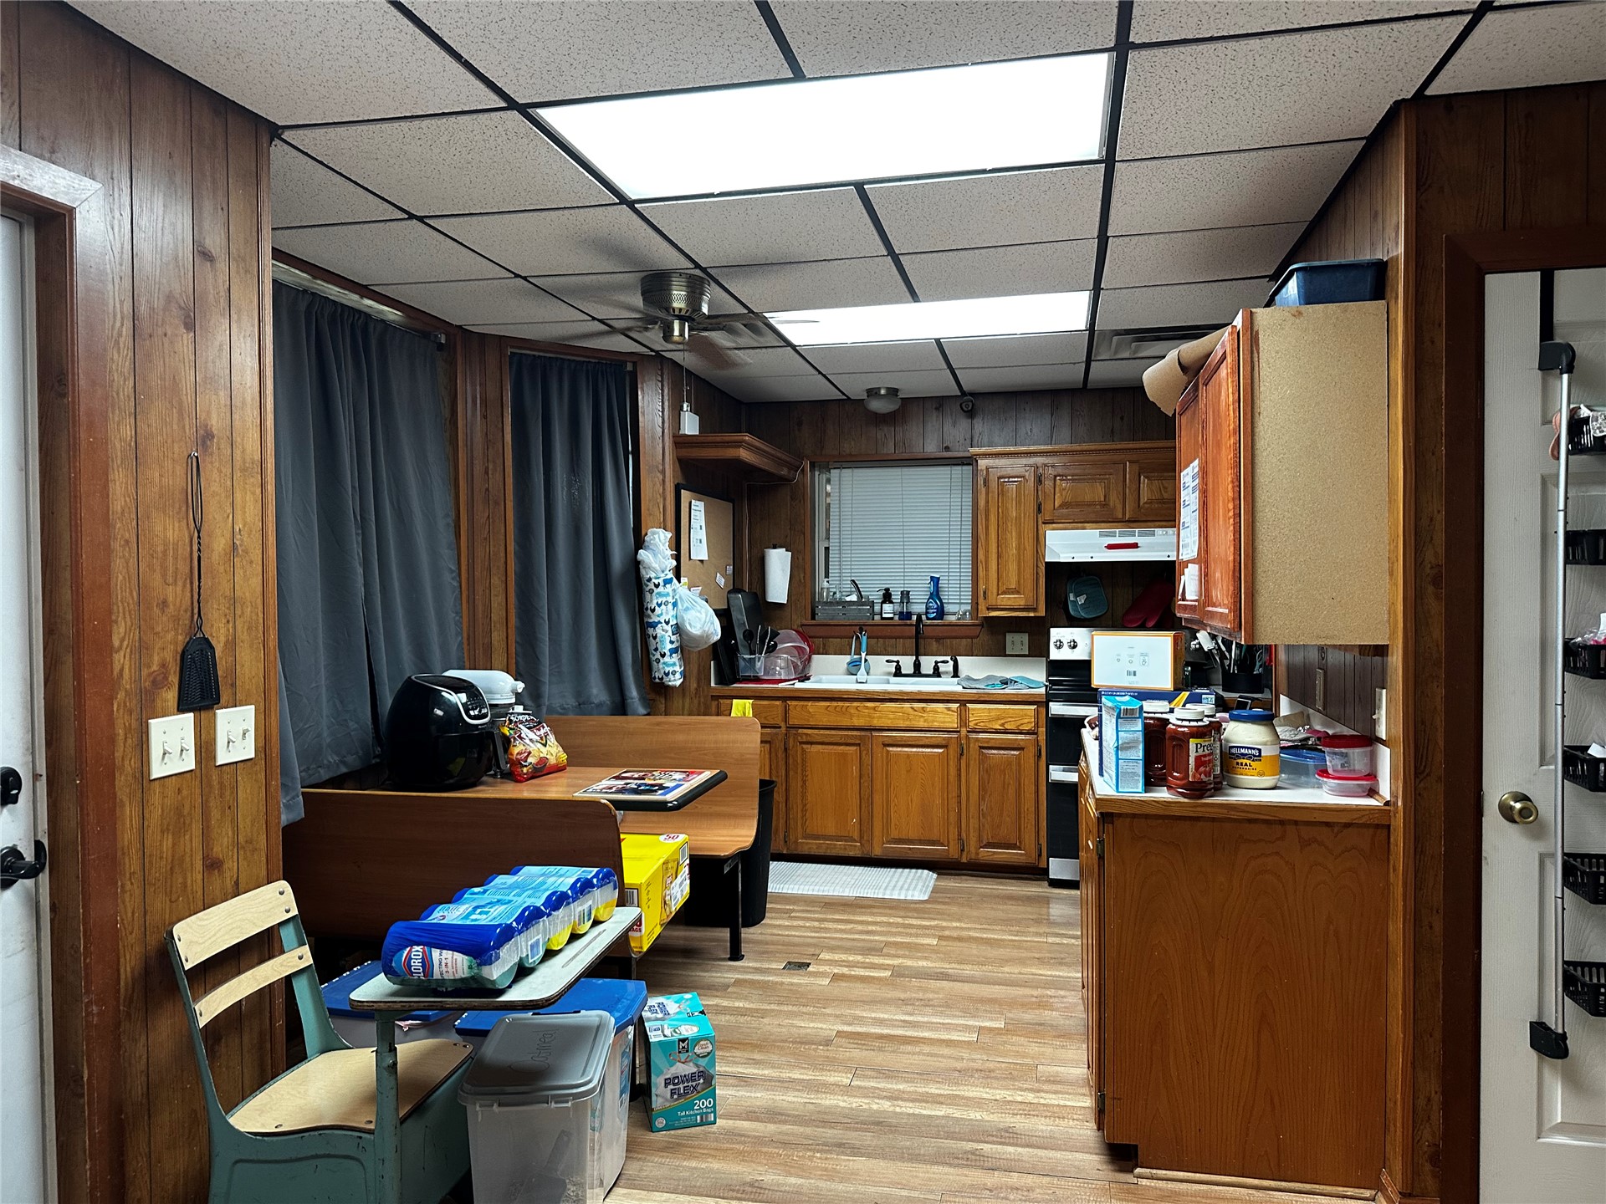
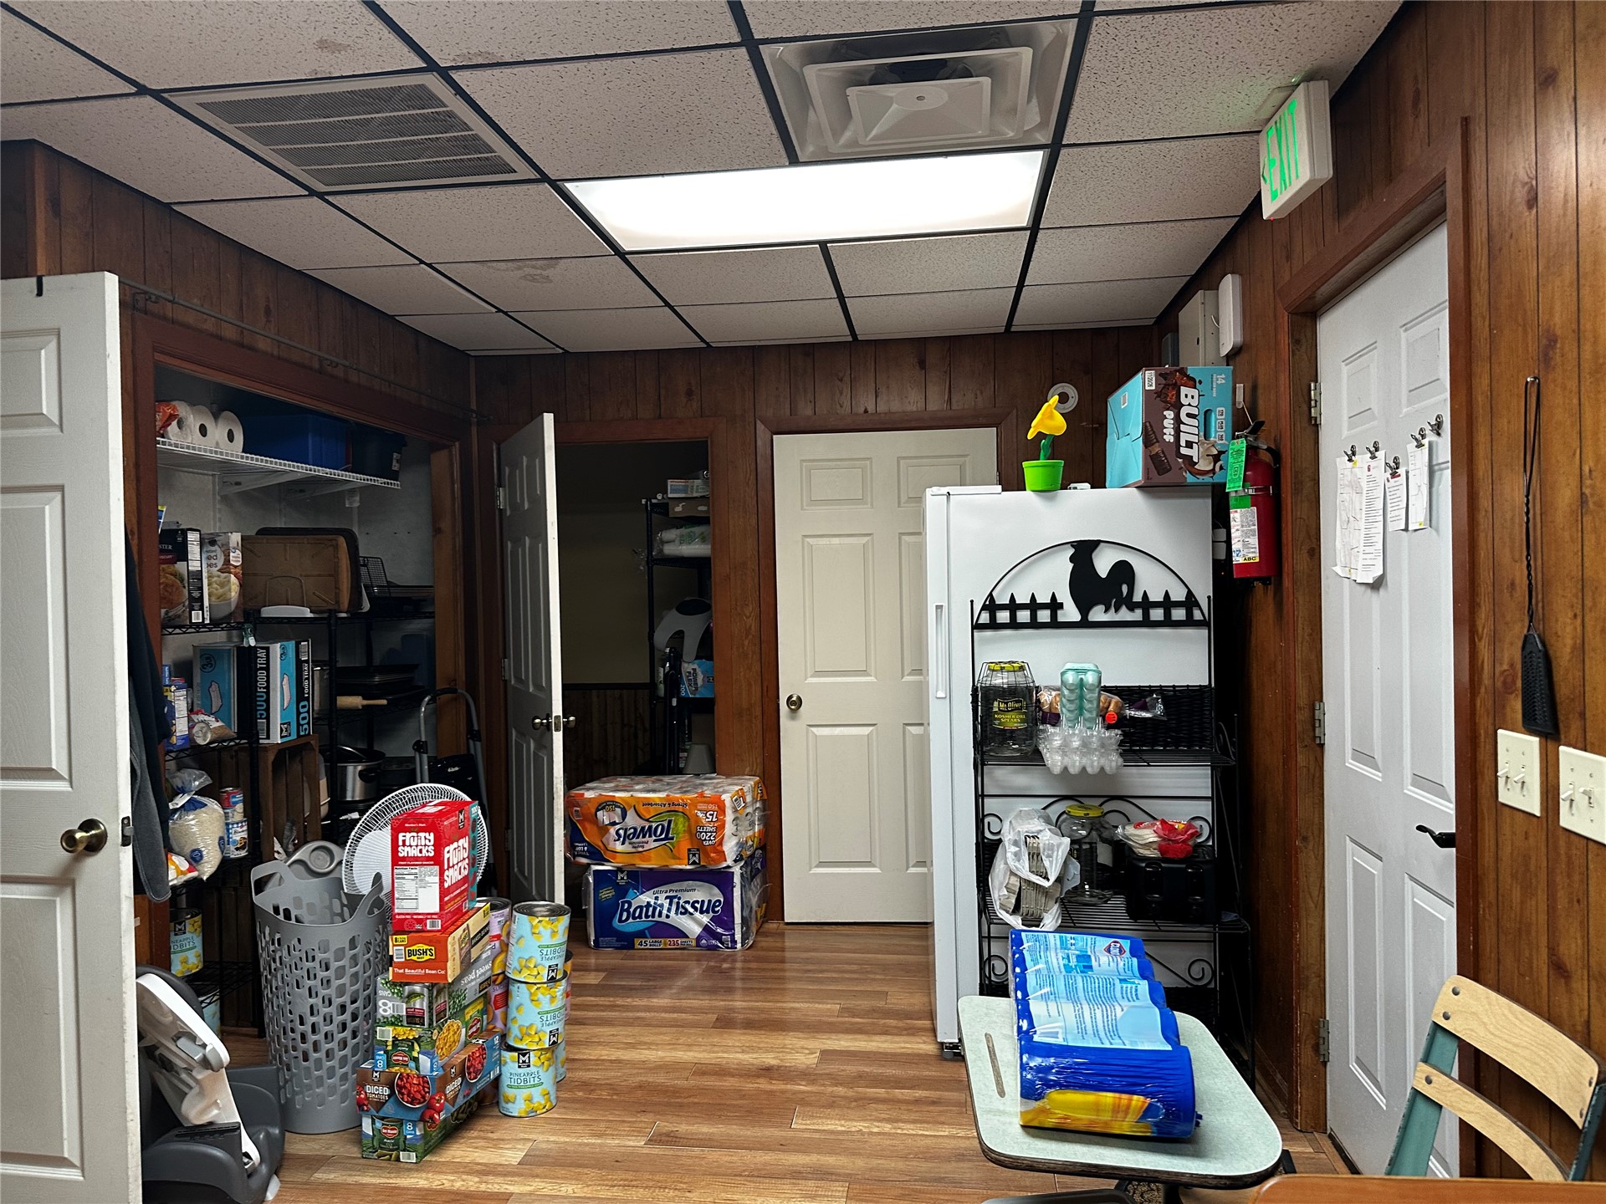
Kitchen featuring wood-finish cabinetry, recessed ceiling panels with integrated lighting, wood-finish wall paneling, and wood-finish flooring
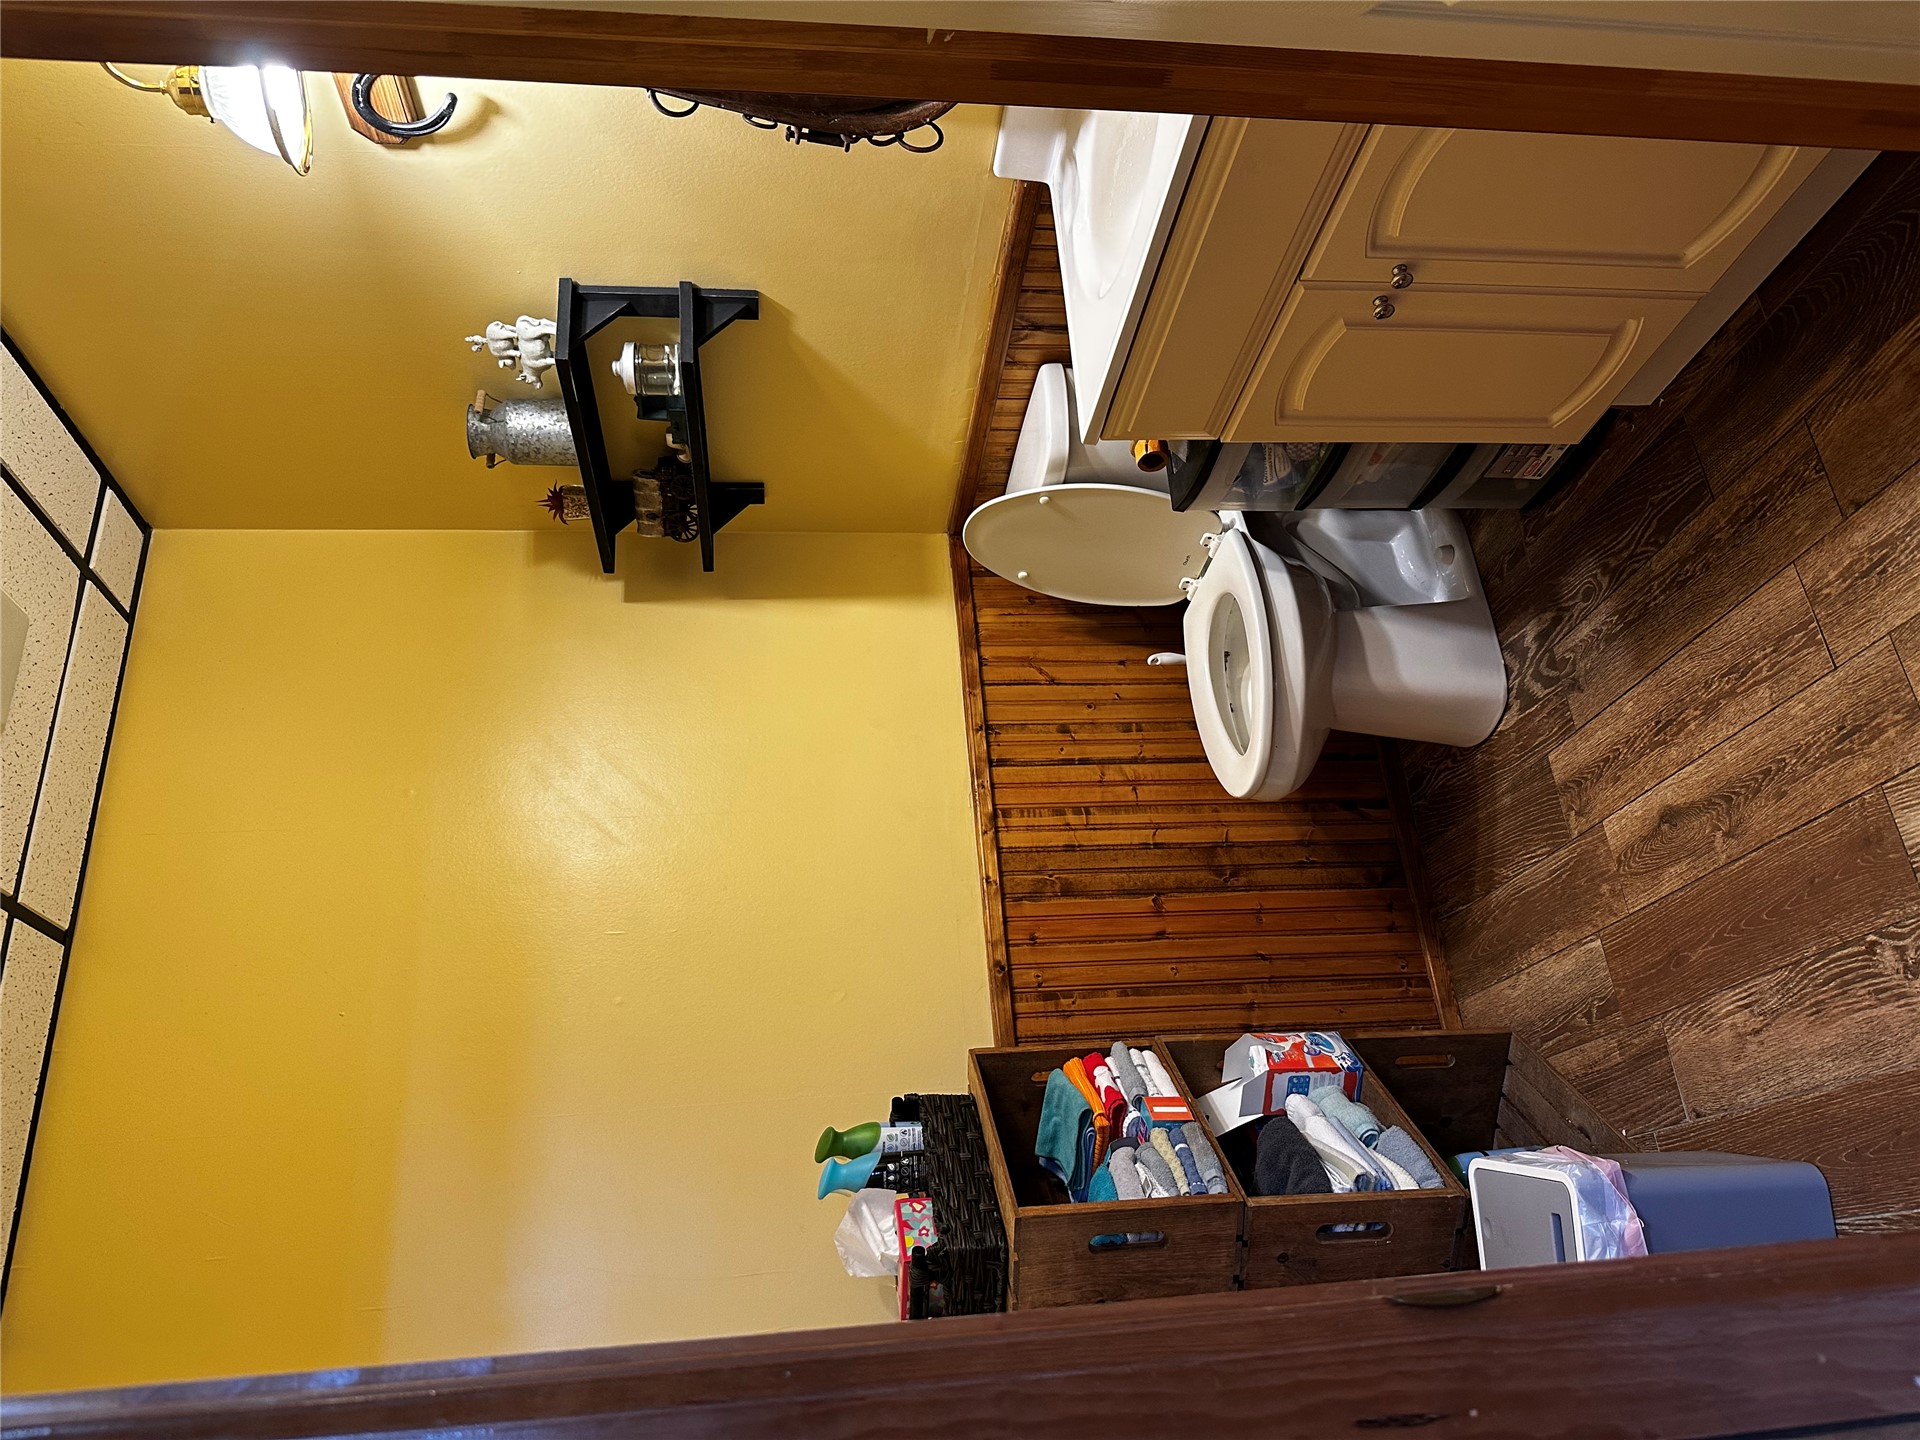
Bathroom featuring wood-finish wainscoting, wood-finish flooring, two-tier wall-mounted shelving, a built-in vanity cabinet with an integrated sink, and an overhead light fixture
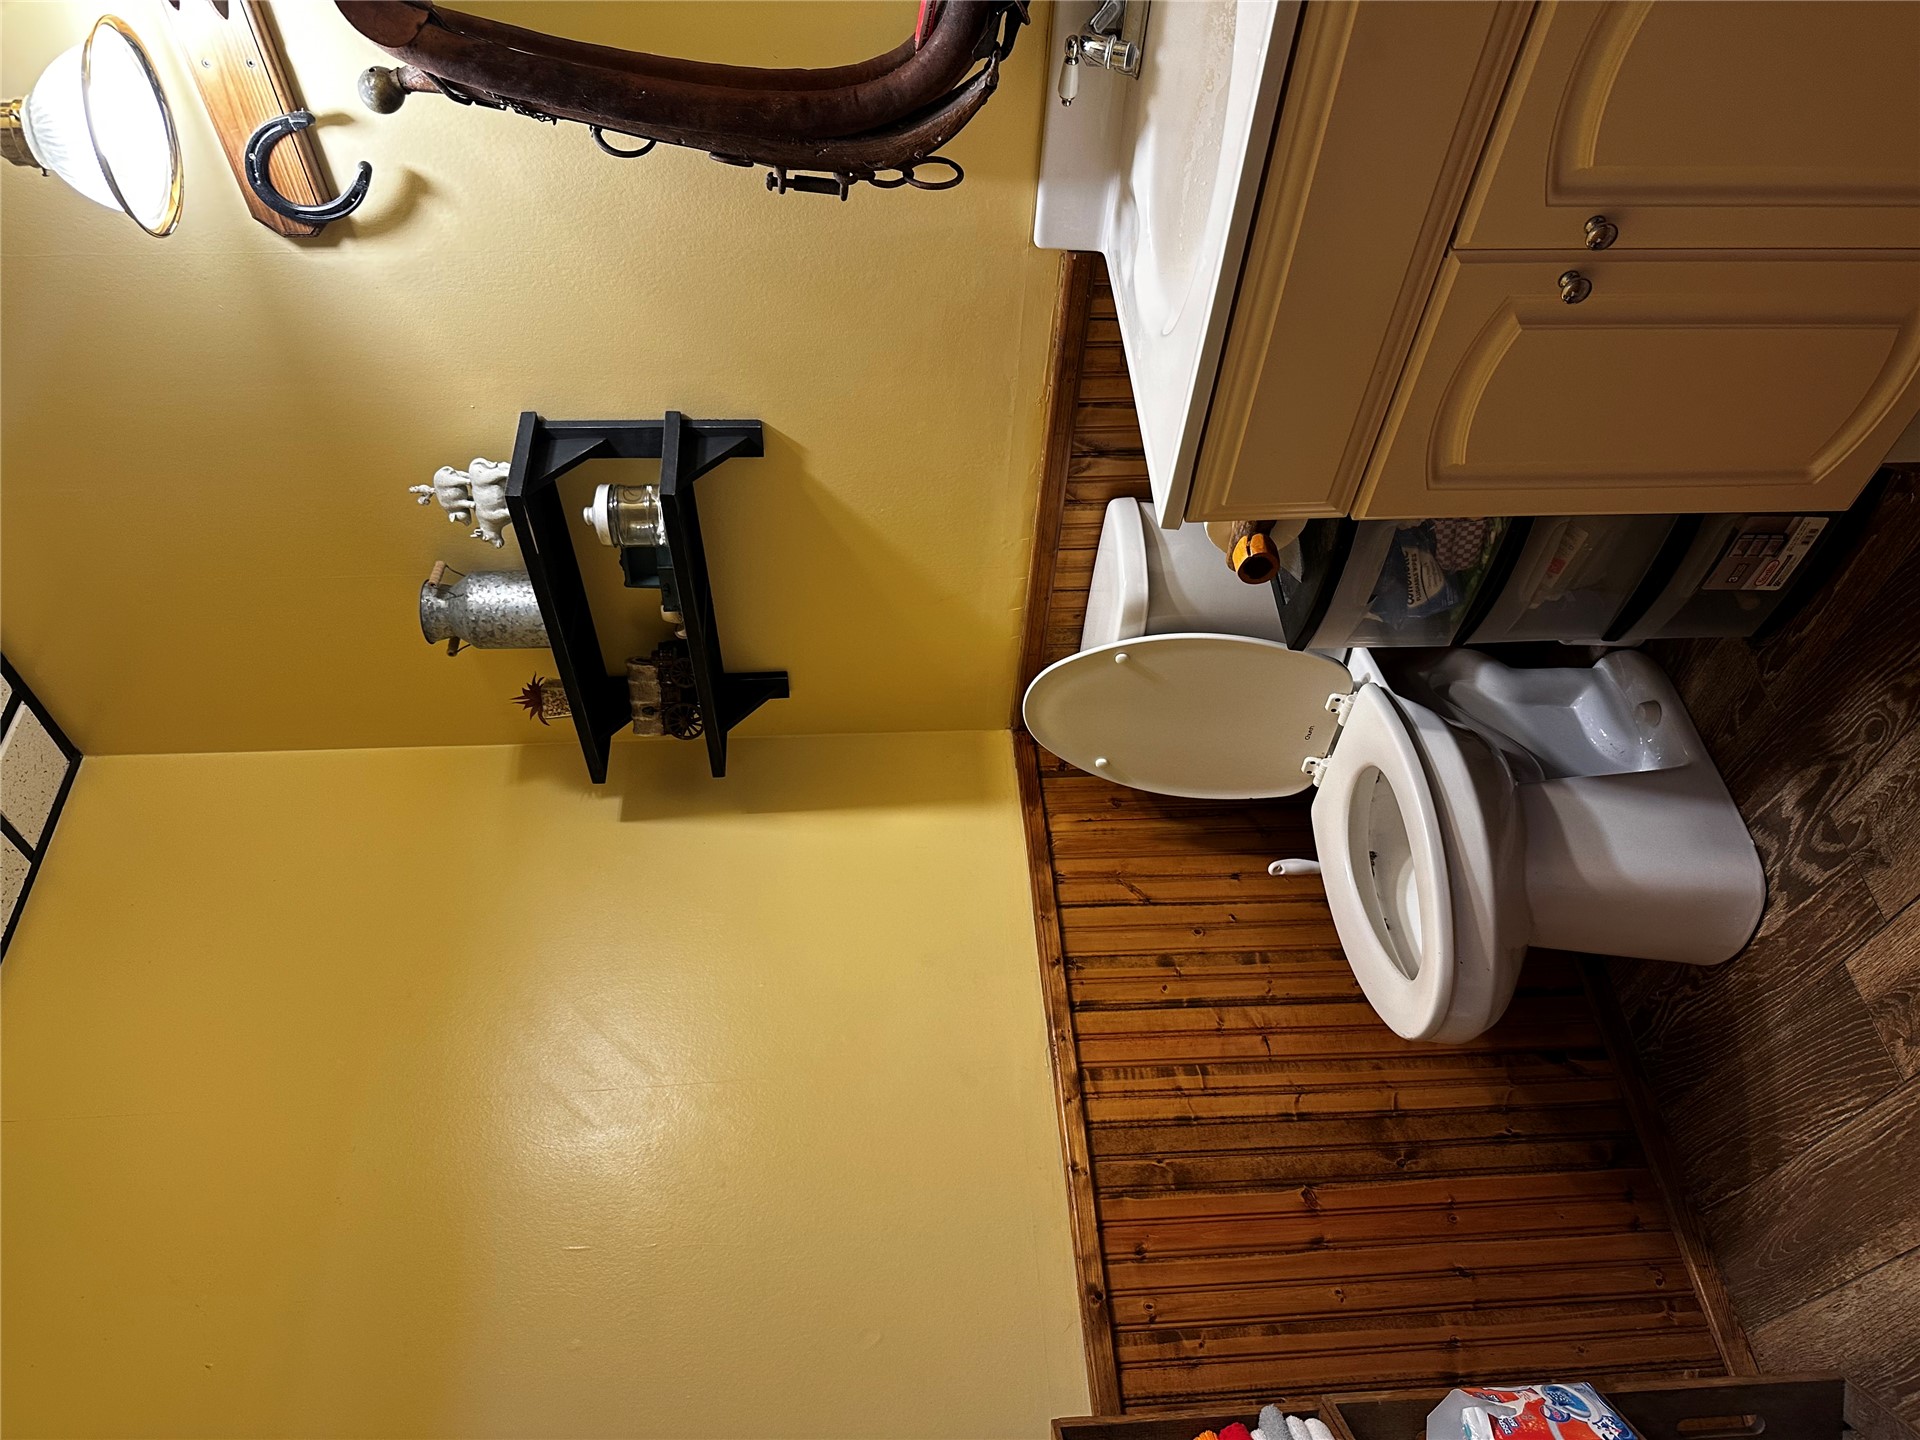
Wood-finish flooring, wood wainscoting, vanity with integrated basin, and wall-mounted shelving
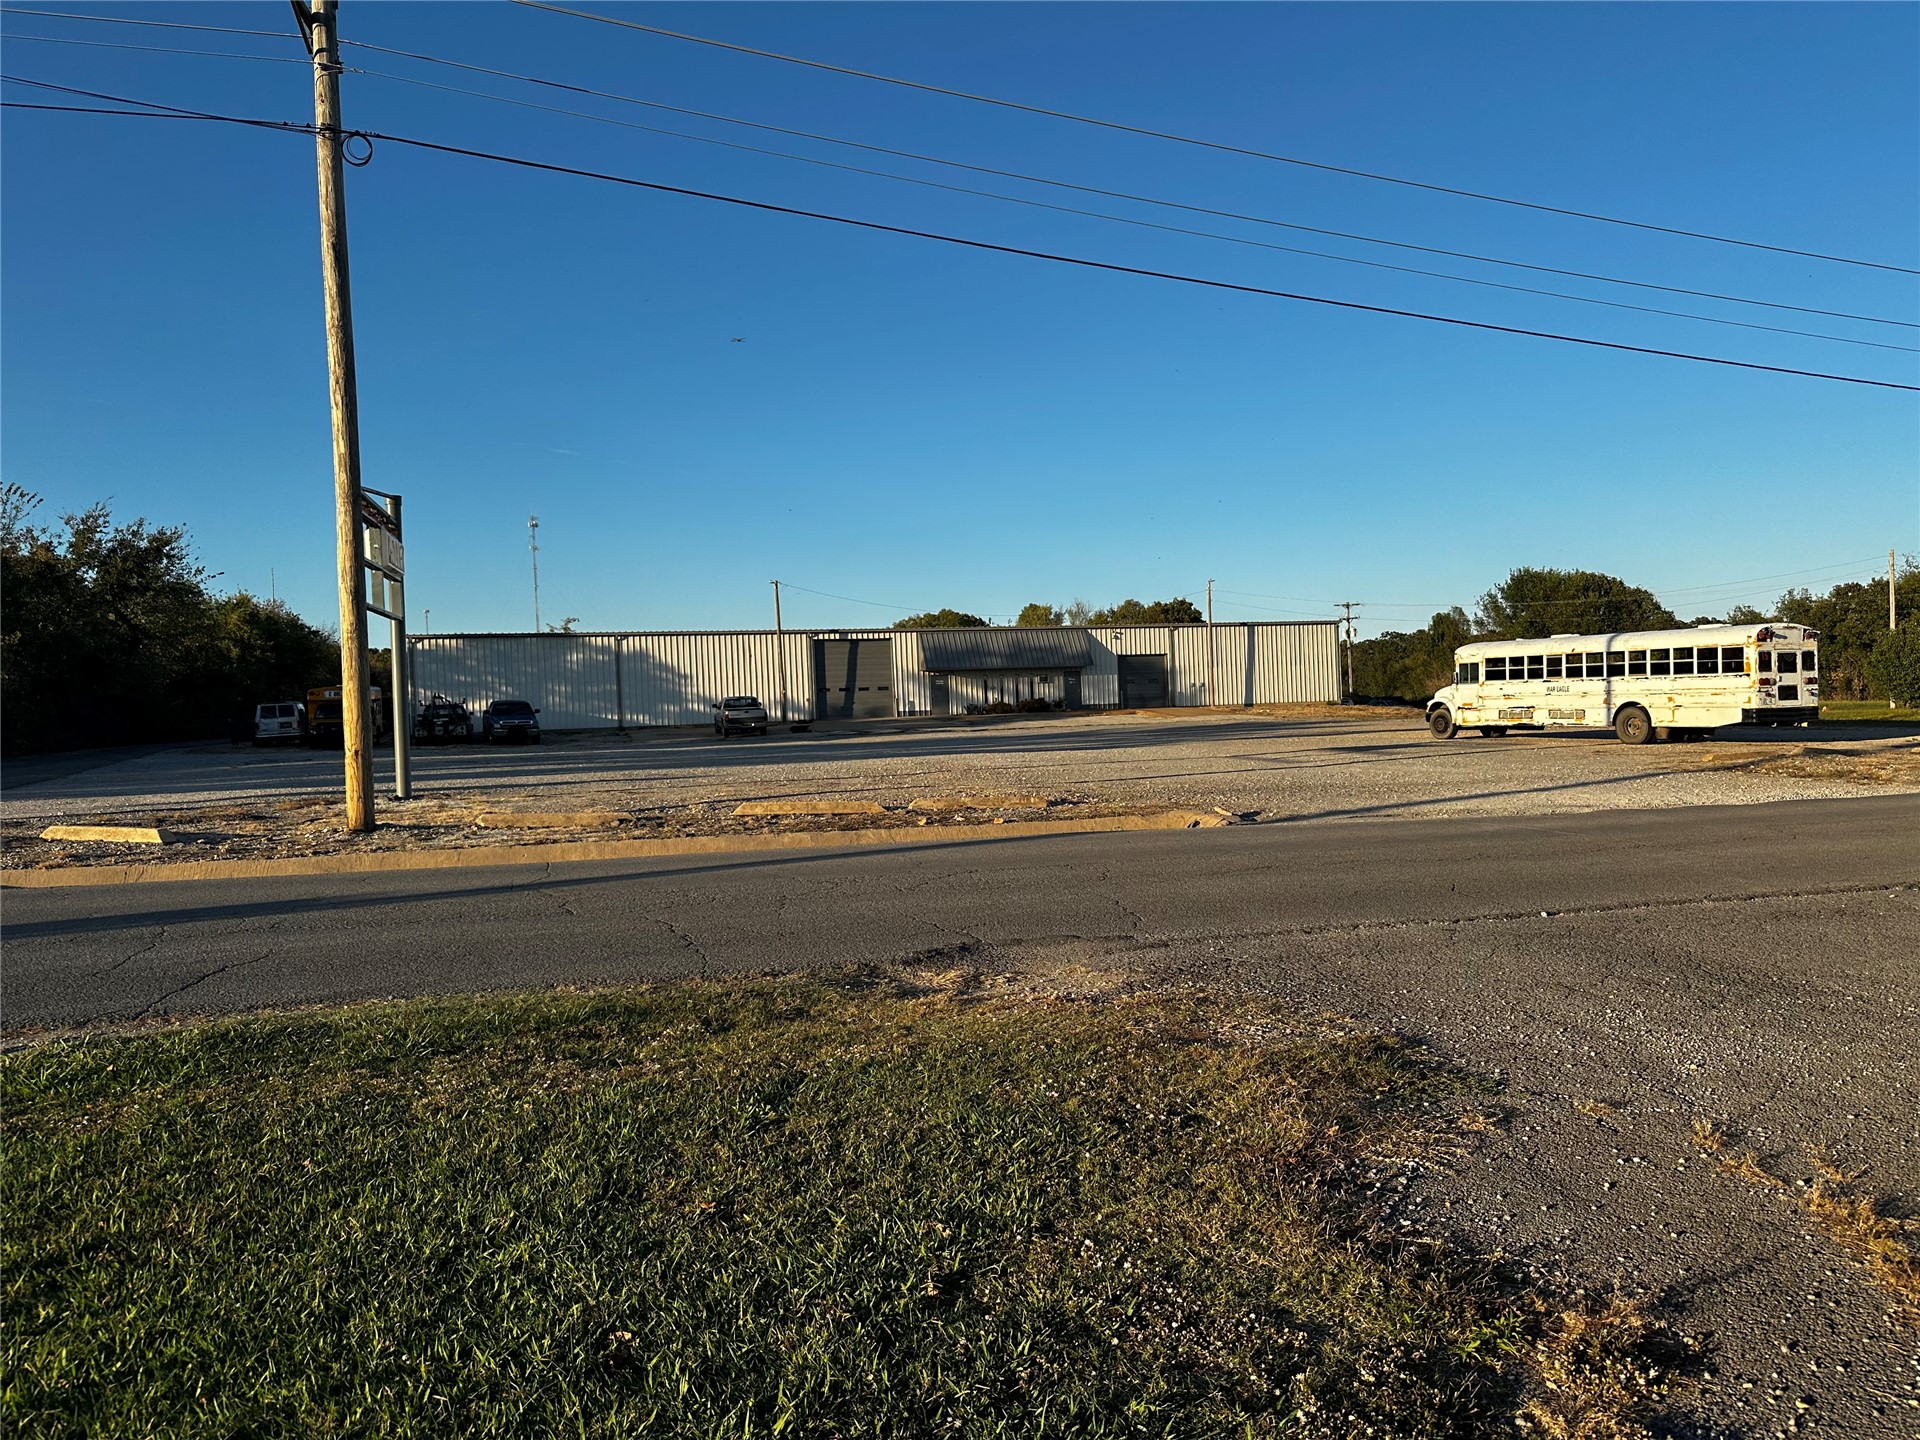
Commercial property featuring a metal exterior, multiple bay doors, and a spacious gravel parking area
Single-story structure featuring a green metal roof, light-colored metal siding, and an expansive covered porch with wooden support posts
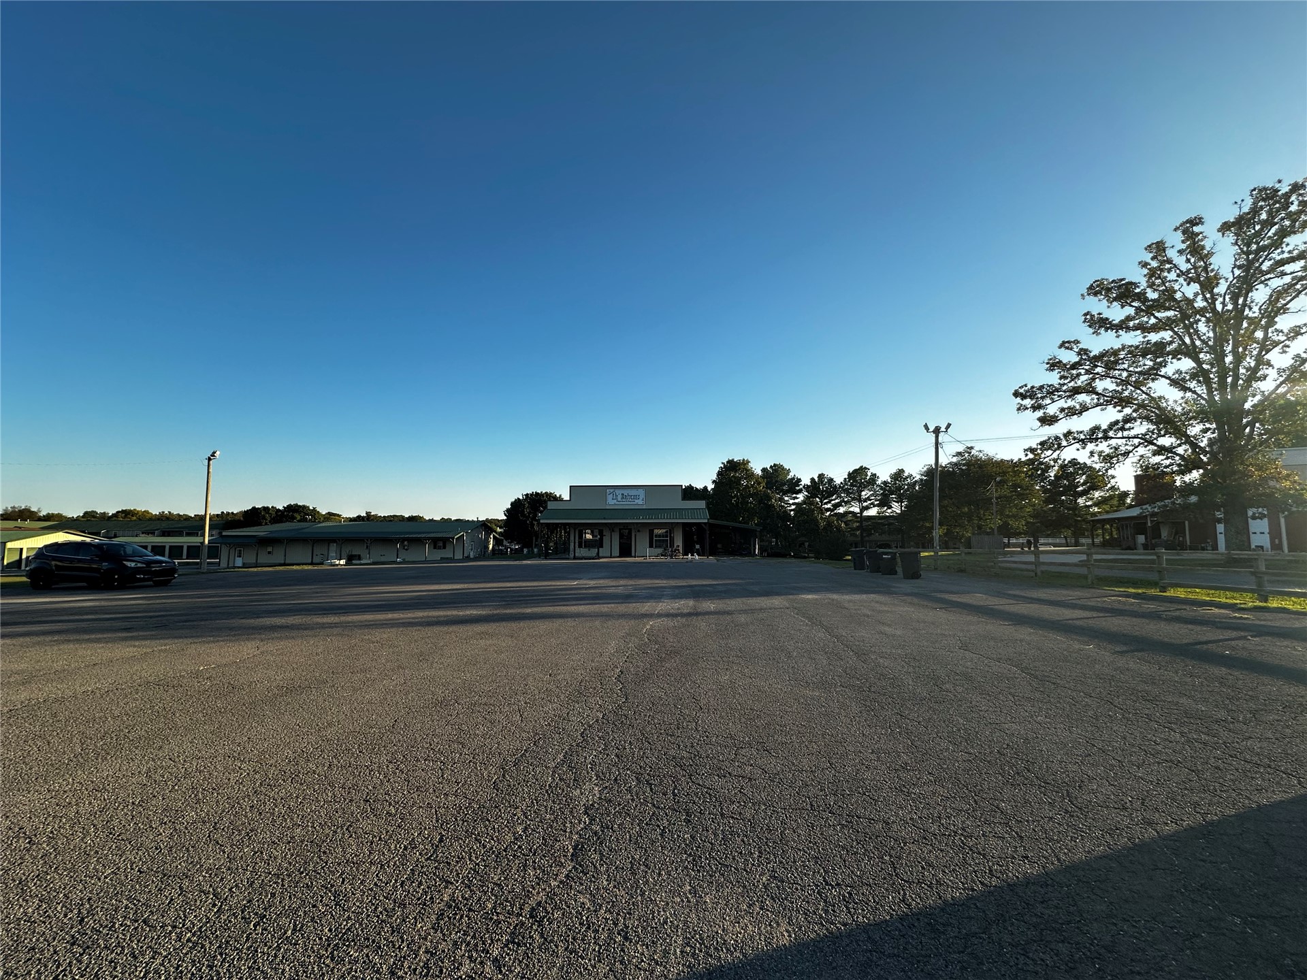
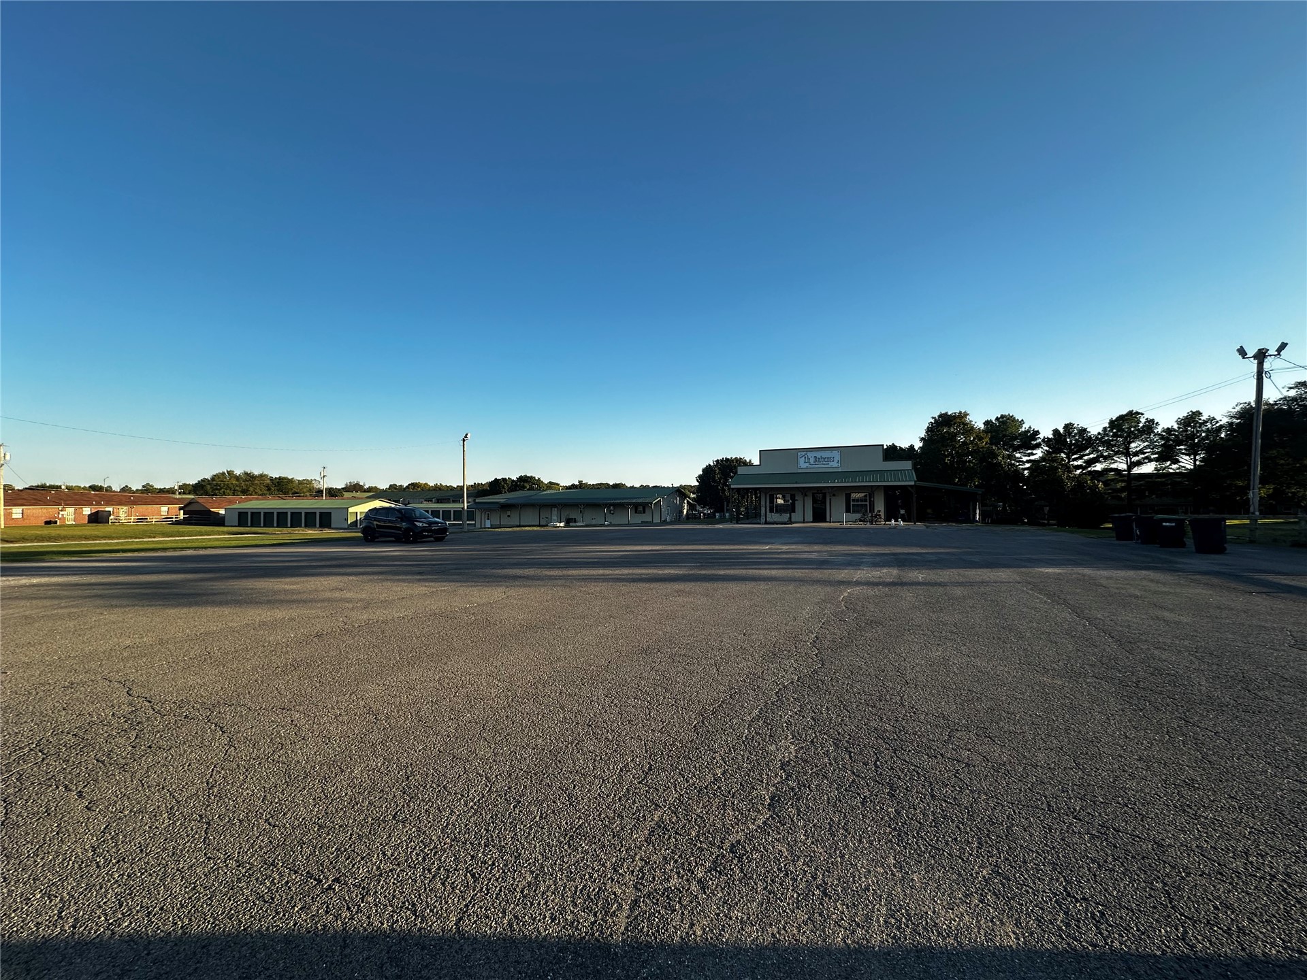
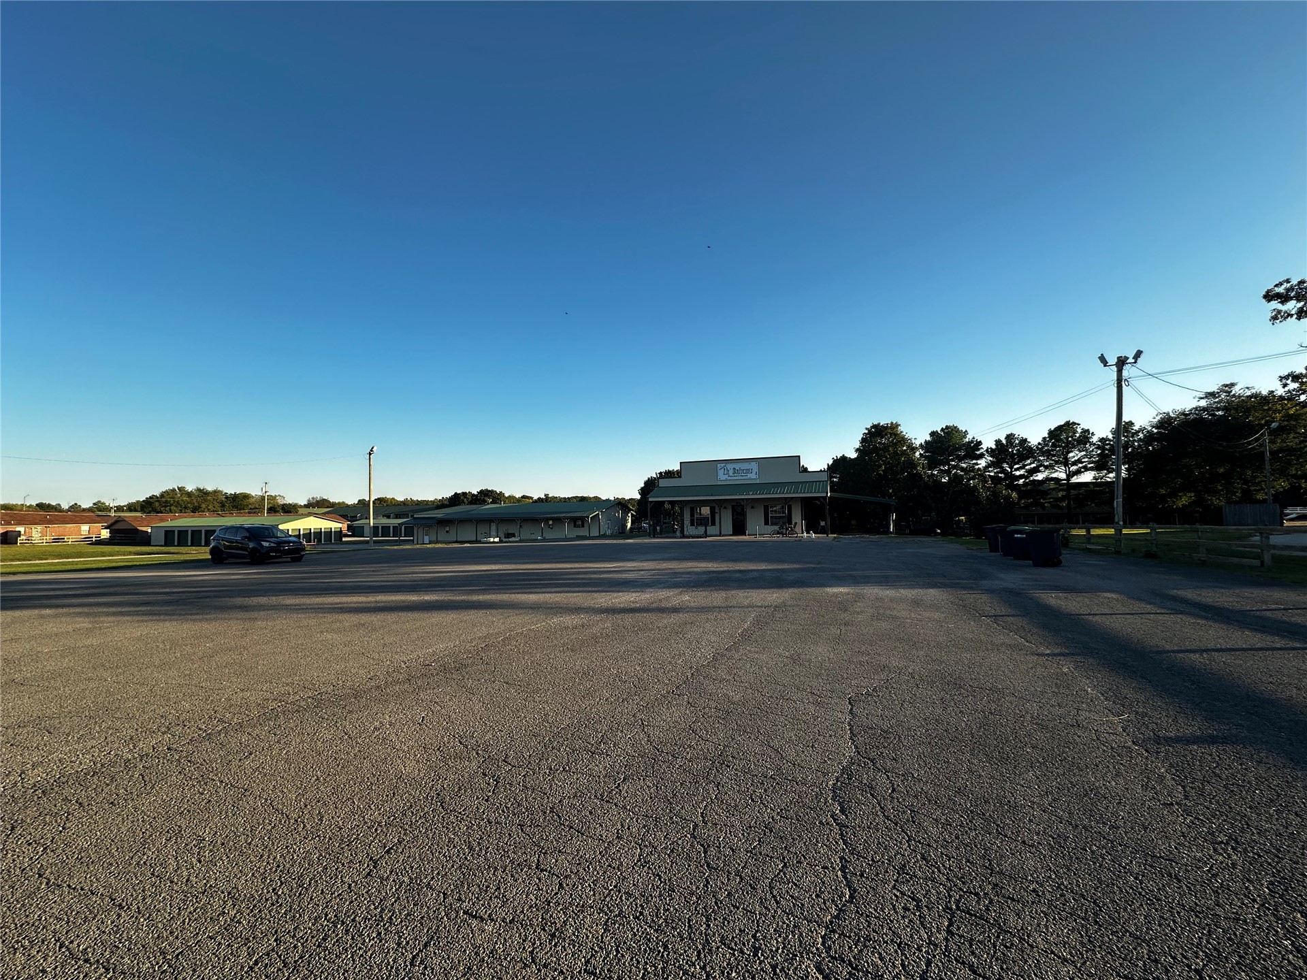
Extensive paved parking area surrounding a single-story structure with a covered front porch and mature trees
Expansive asphalt parking area featuring multiple commercial structures and level terrain
Expansive asphalt parking area featuring overhead site lighting and multi-building commercial structures