
1108 Shadow Wood Drive,Edmond, OK 73034
Edmond, OK 73034

Description
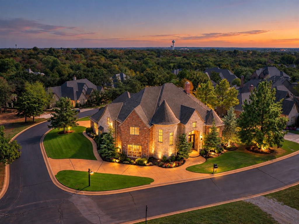
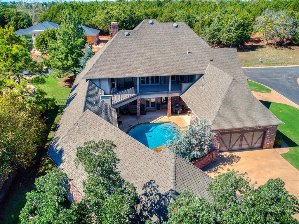
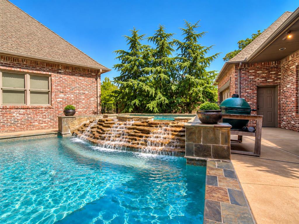
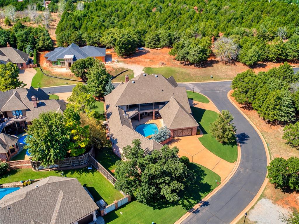
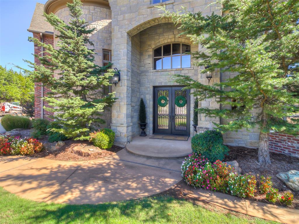
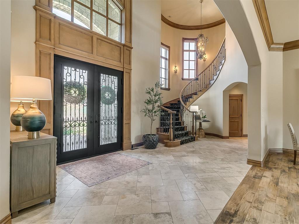
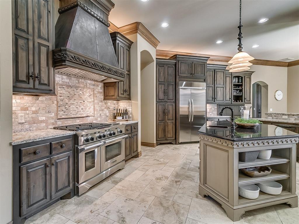
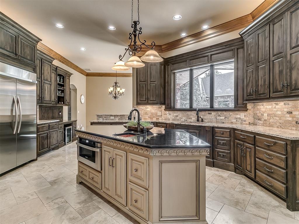
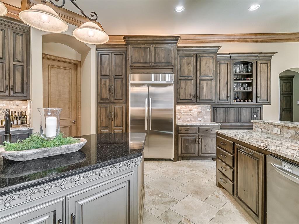
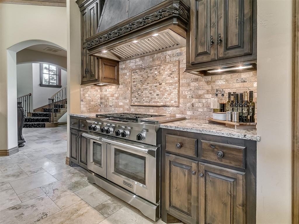
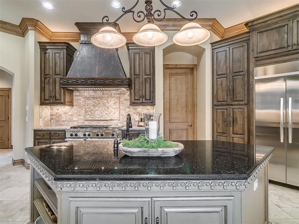
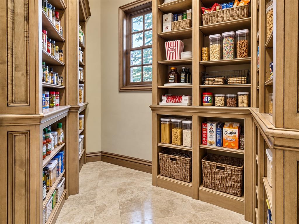
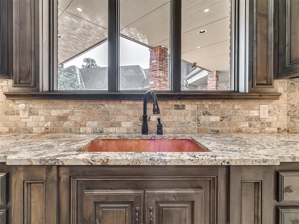
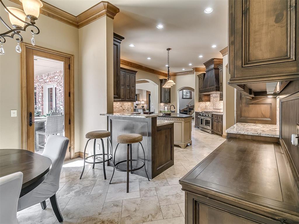
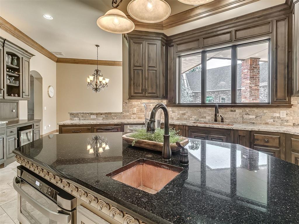
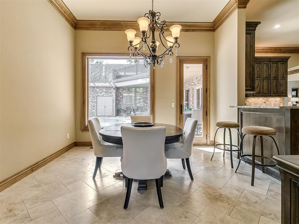
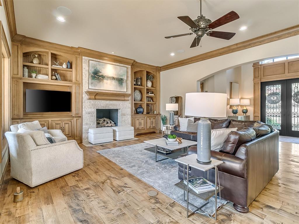
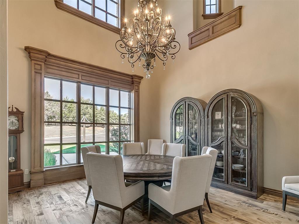
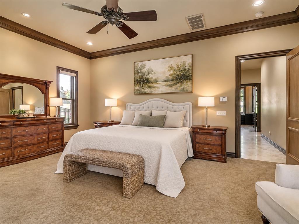
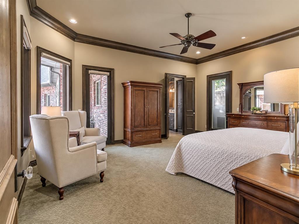
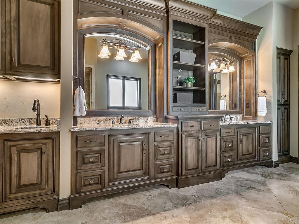
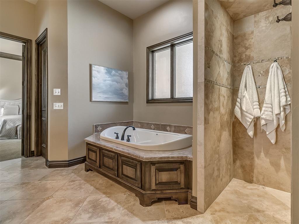
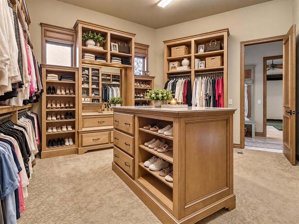
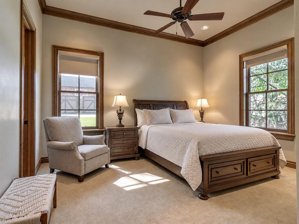
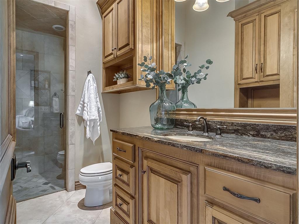
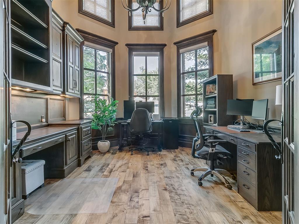
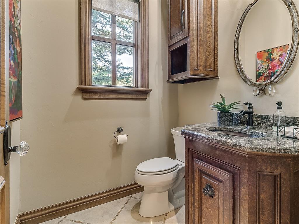
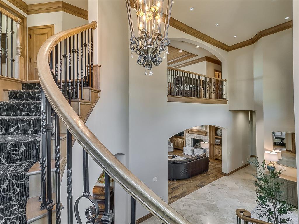
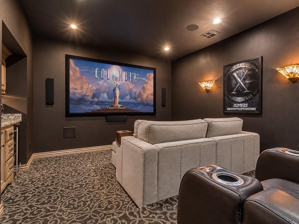
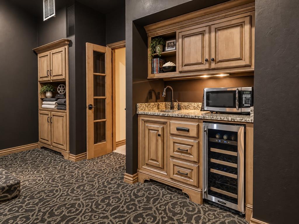
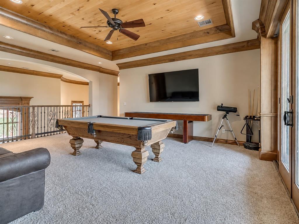
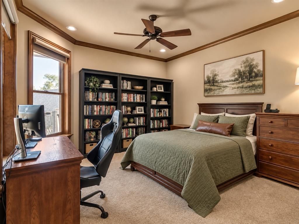
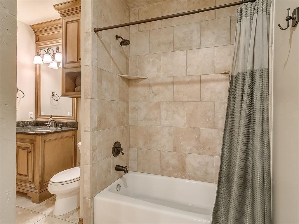
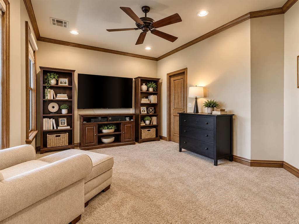
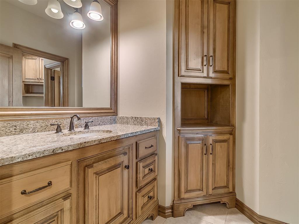
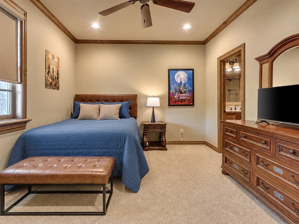
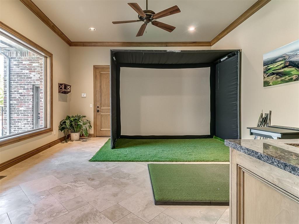
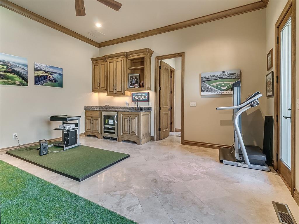
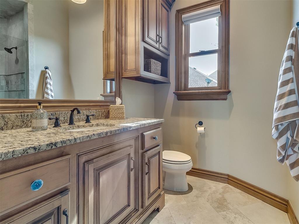
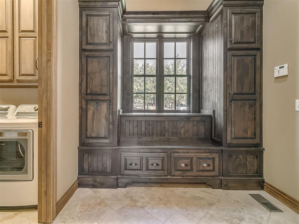
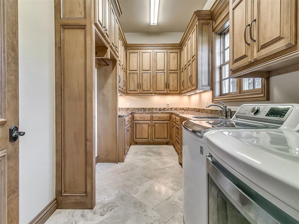
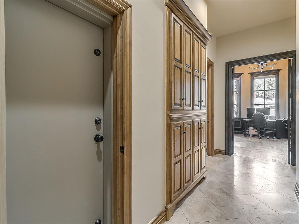
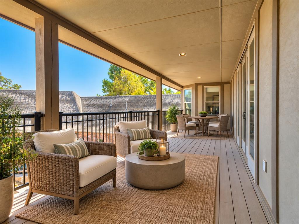
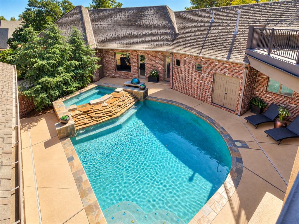
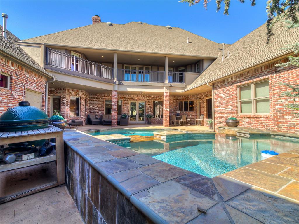
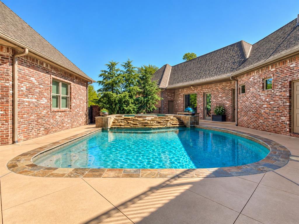
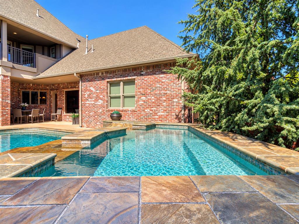
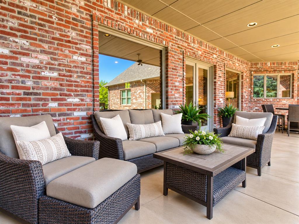
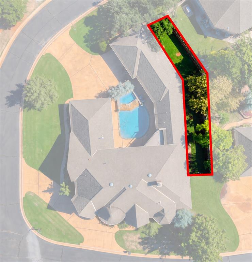
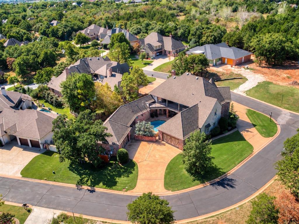
An exceptionally rare opportunity to own in the coveted, gated community of Woody Creek, where towering mature trees, lush surroundings & an active neighborhood social calendar create a setting unlike anywhere else in Edmond. Custom built by Matt Wilson Custom Homes, this impeccably maintained, 5 bedroom, 5.5-bath estate offers over 6,200 SF of exceptional craftsmanship on a wooded corner lot. Grand iron double doors welcome you to soaring ceilings & a sweeping spiral staircase. Rich woodwork, solid wood doors, crown molding & oversized windows define the home. The living room features stunning built-ins & a floor-to-ceiling stone fireplace. A dramatic two-story formal dining room & spacious study with custom built-ins add architectural elegance. Chef's kitchen features quartz counters, double ovens, 6-burner gas cooktop, commercial-style vent hood, built-in refrigerator, 2 copper sinks, island, breakfast area & oversized pantry. The luxurious primary retreat features private side-yard access (perfect for pets with a pet door!), spa-inspired bath with wet bar perfect for coffee, jetted tub, walk-in shower & extraordinary closet with island. Plus, a safe room! A 2nd downstairs bedroom offers a private ensuite. Designed for entertaining, a 2nd bonus room w/ golf simulator room, wet bar & direct pool access offers endless possibilities, complemented by a full bath for swimmers. The laundry room features abundant cabinetry & a stunning mud bench. Outside, discover a FULLY secluded backyard oasis featuring a resort-style pool, oversized spa with cascading waterfall & expansive patio for dining, lounging & entertaining. Upstairs, a generous bonus room/2nd living opens to an incredible covered balcony overlooking the pool. 3 additional bedrooms with ensuities, while the movie theater features tiered seating, projection screen, built-ins & beverage center. Extraordinary quality, timeless elegance & an exceptional lifestyle behind the gates of Woody Creek.
Details
| MLS # | 1253066 |
|---|---|
| Listing Type | For Sale |
| Style | House |
| HOA Dues | $1,500 |
| Sub-Type | Resale |
| Status | Active |
| Year | 2009 |
| Days On Site | 28 |
| Listing Provided By | Stetson Bentley Realty LLC | Briana Politis |
Features
| Bed(s) | 5 |
|---|---|
| Bath(s) | 6 Total |
| SQ Feet | 6,214 |
| Garage | 4 |
| Story(s) | 2 |
| Acreage | 0.44 |
Interior
| Rooms Total | 0 |
|---|---|
| Heating | Natural Gas |
| Fireplaces Total | 1 |
| Appliances | Dishwasher, Disposal, Microwave, Refrigerator, Water Heater |
| Interior Features | Ceiling Fan(s), Combo Woodwork, Whirlpool |
Exterior
| Exterior Features | Spa/Hot Tub, Rain Gutters |
|---|---|
| Lot Features | Corner Lot, Interior Lot, Wooded |
| Foundation Details | Slab |
Parking
| Garage Spaces | 4 |
|---|
Utilities
| Utilities | High Speed Internet, Public |
|---|
Taxes
| Okc Tax Amount | 14297.5500 |
|---|---|
| Tax Block | 2 |
| Tax Lot | 1 |
Area Information
| State | OK |
|---|---|
| County | Oklahoma |
| City | Edmond |
| Zip Code | 73034 |
| School District | Oklahoma |
| School District | Memorial HS |
| Elementary School | Will Rogers ES |
| High School | Memorial HS |
| Listing VS Median (in 73034) | |
Price: $1,399,900 low | high Med: $479,950 sqft: 6,214 low | high Med: 2,704 $ / sqft: $225 low | high Med: $178 On site: 28 low | high Med: 20 | |
Request a showing
Request a showing
Contact
Learn More About This Property

| State | OK |
|---|---|
| County | Oklahoma |
| City | Edmond |
| Zip Code | 73034 |
| School District | Oklahoma |
| School District | Memorial HS |
| Elementary School | Will Rogers ES |
| High School | Memorial HS |
| Listing VS Median (in 73034) | |
Price: $1,399,900 low | high Med: $479,950 sqft: 6,214 low | high Med: 2,704 $ / sqft: $225 low | high Med: $178 On site: 28 low | high Med: 20 | |