
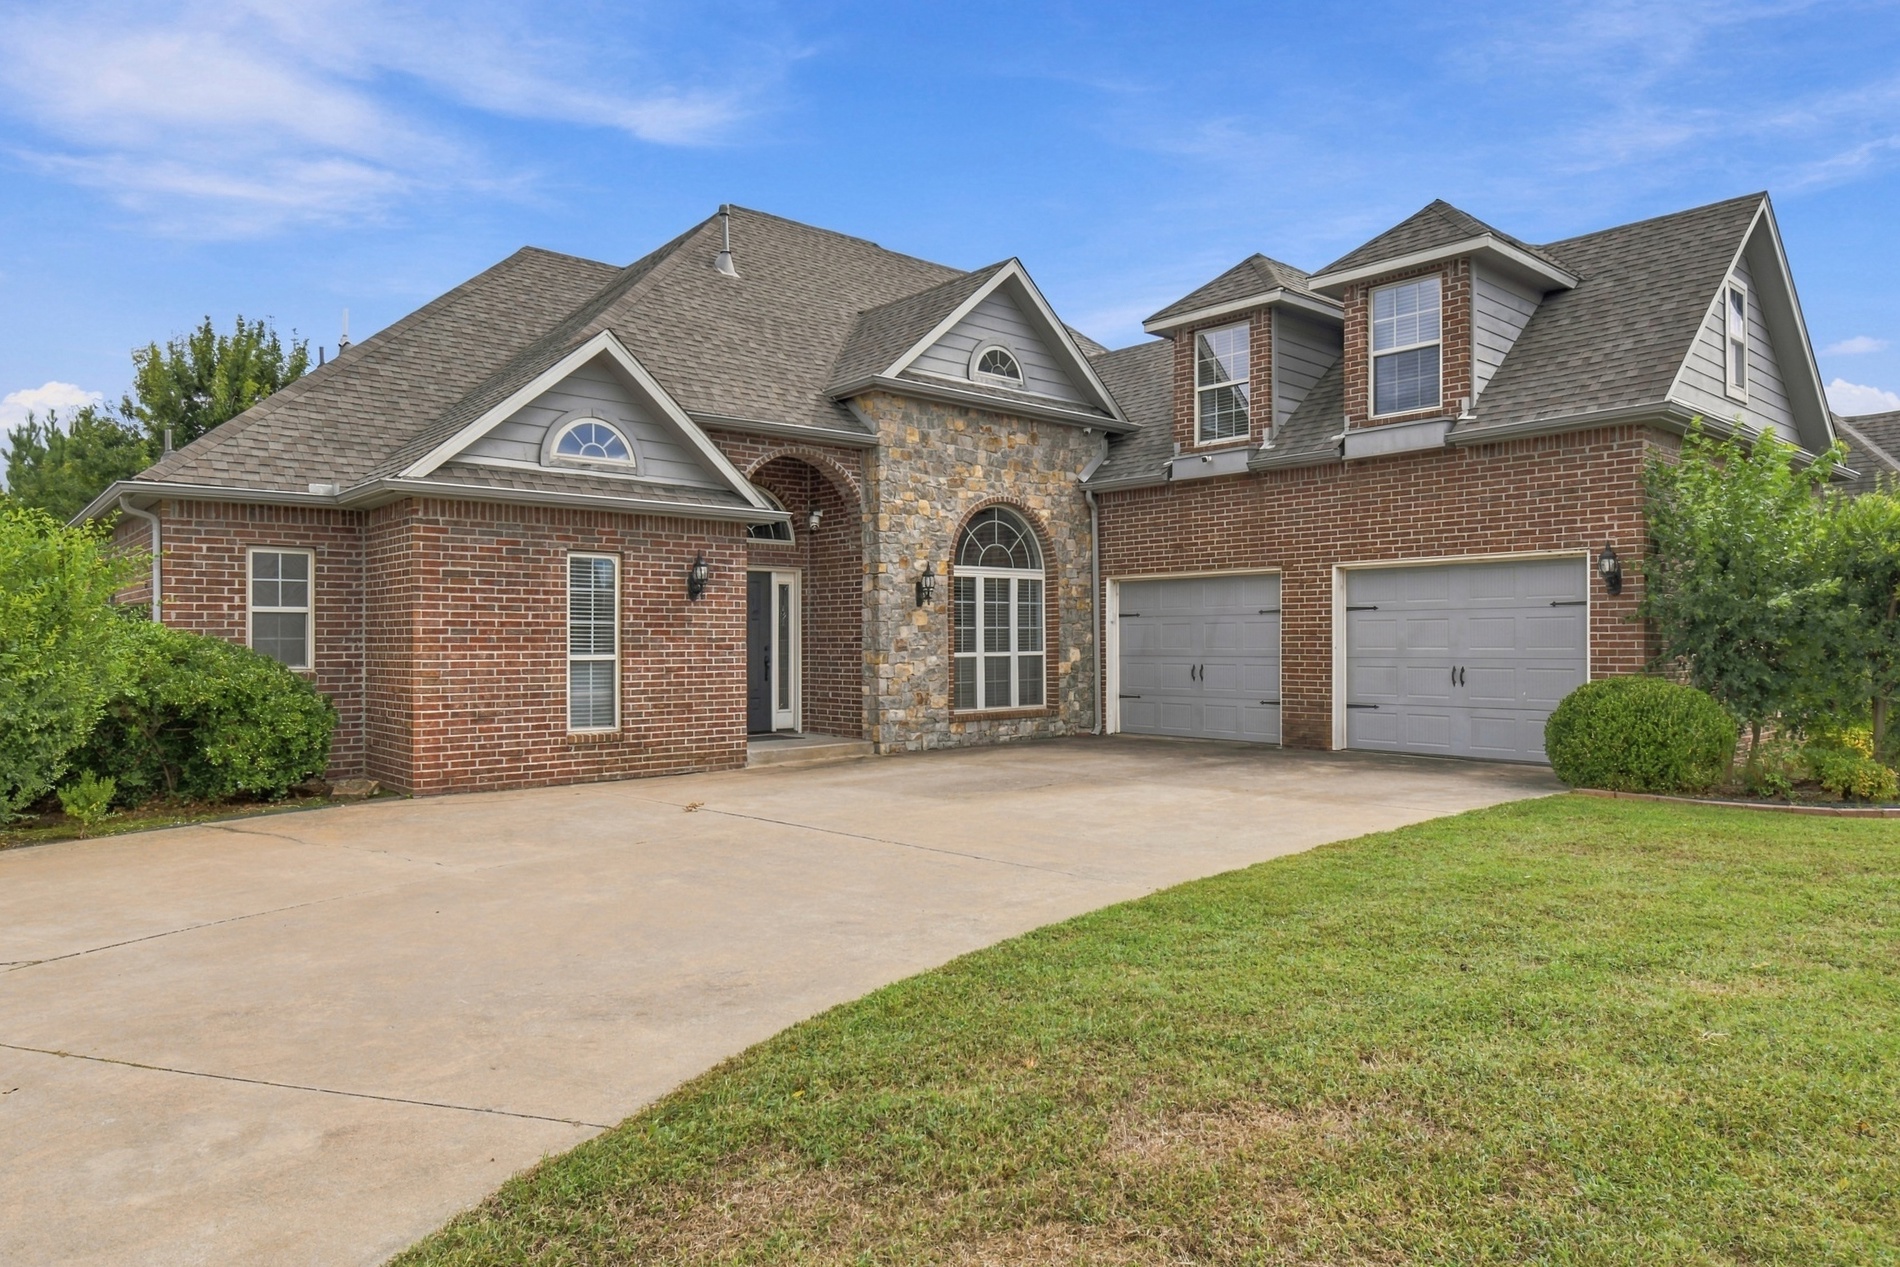
Multi-gabled brick and stone exterior featuring a concrete driveway, arched entryway, shingle roof, and a two-car garage
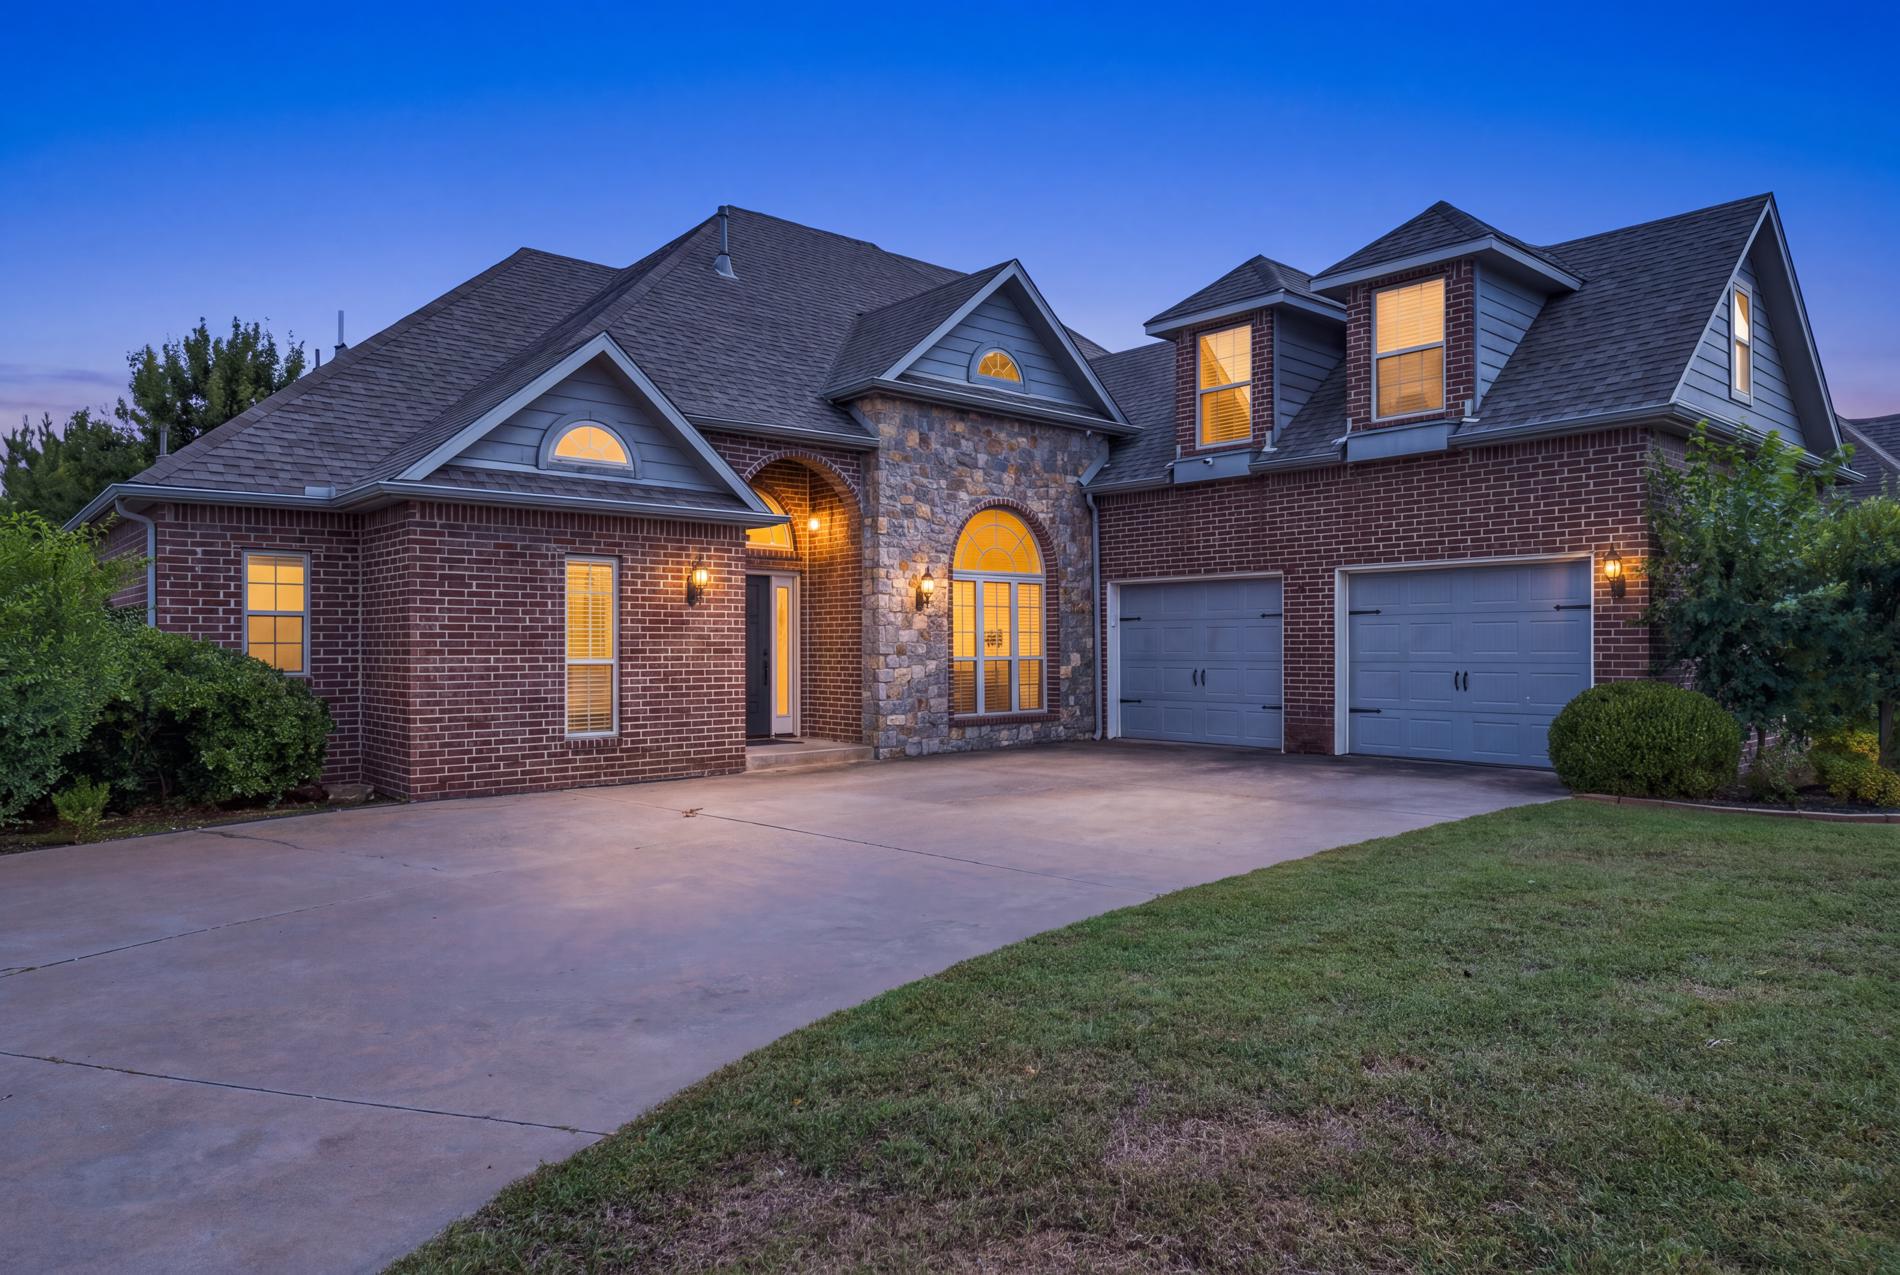
Brick and stone facade featuring a multi-gabled roofline, arched window detailing, and an attached two-car garage
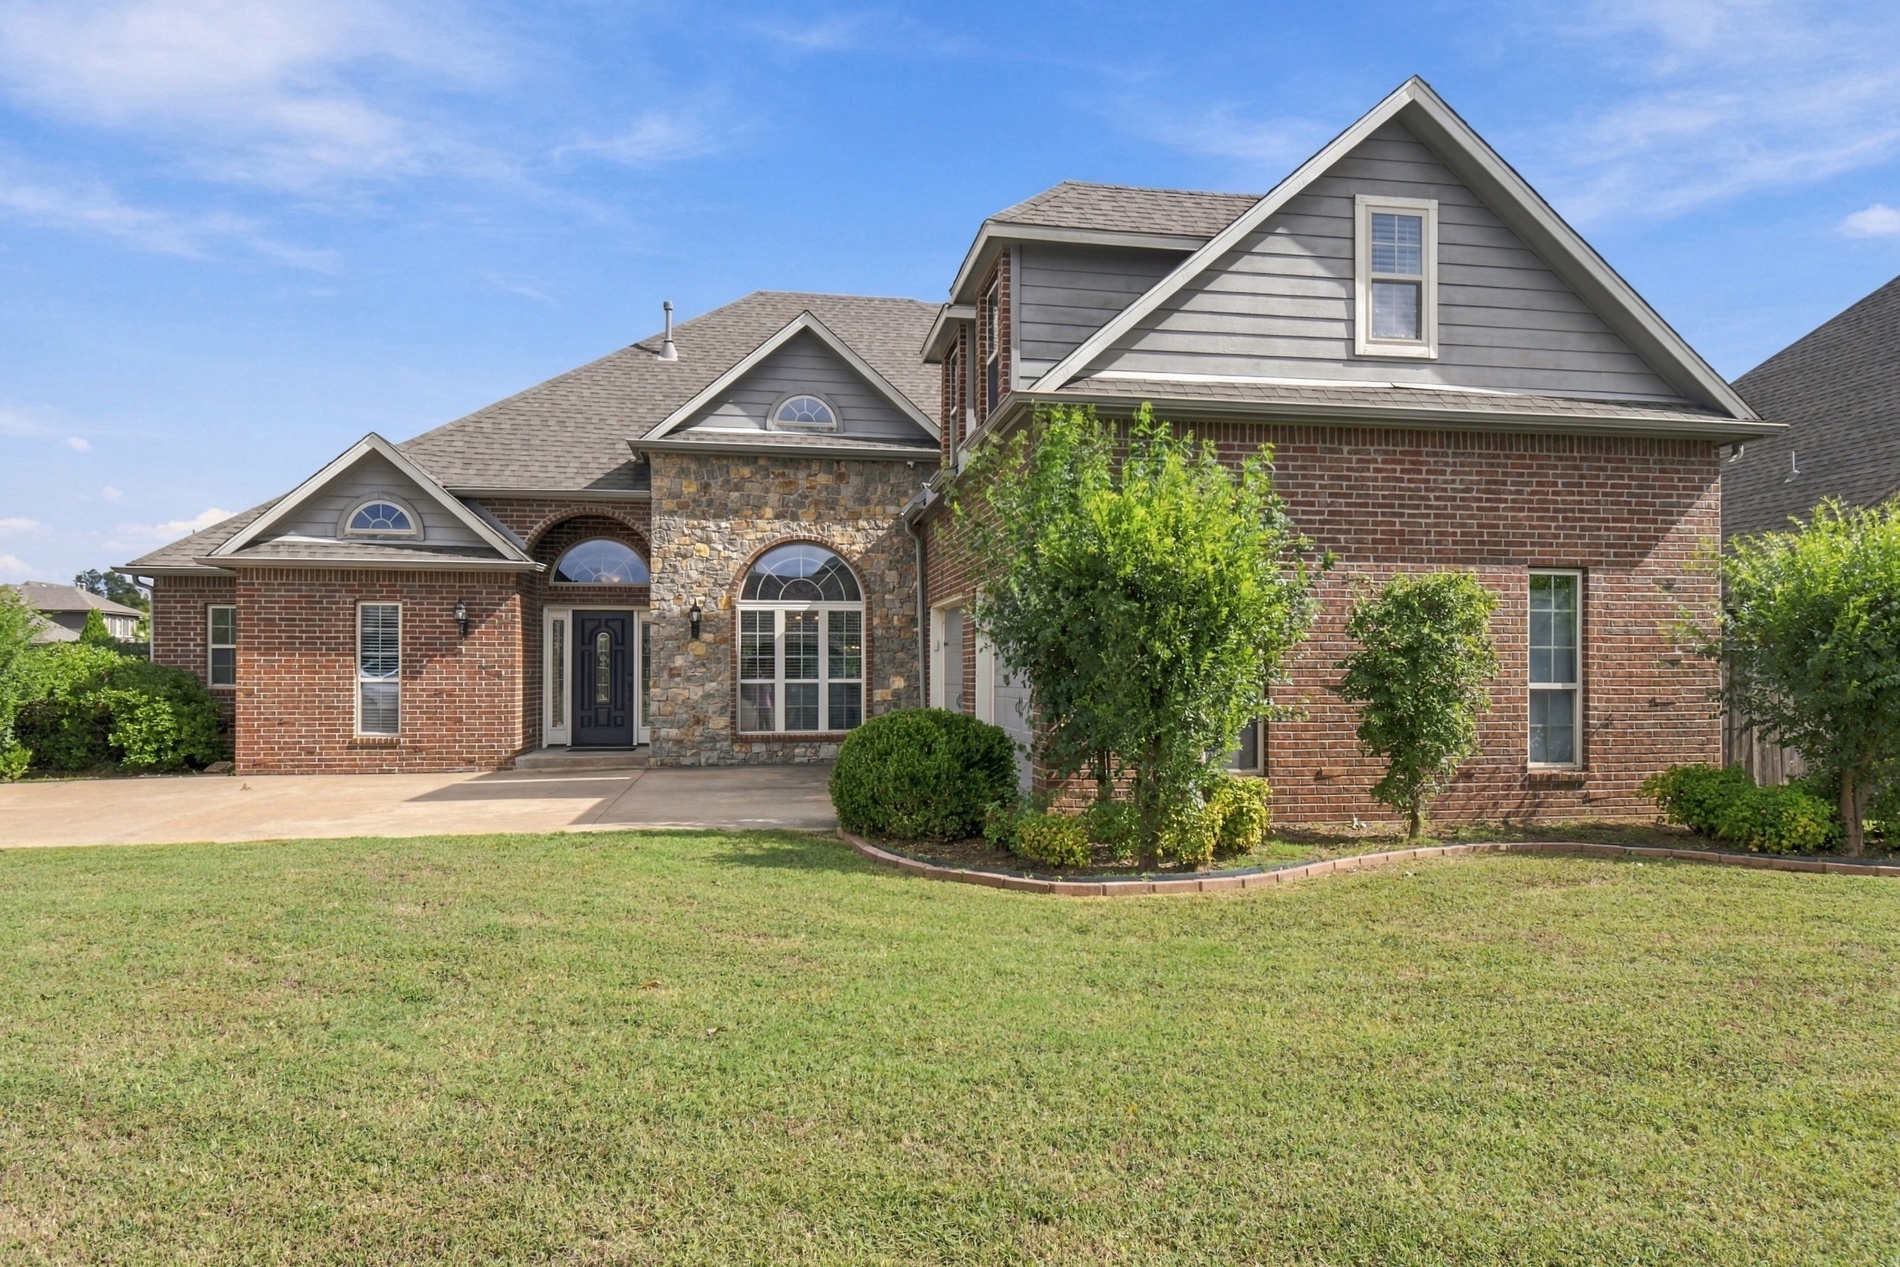
Multi-gabled exterior featuring brick and stone veneer, horizontal siding, arched windows, and a concrete driveway
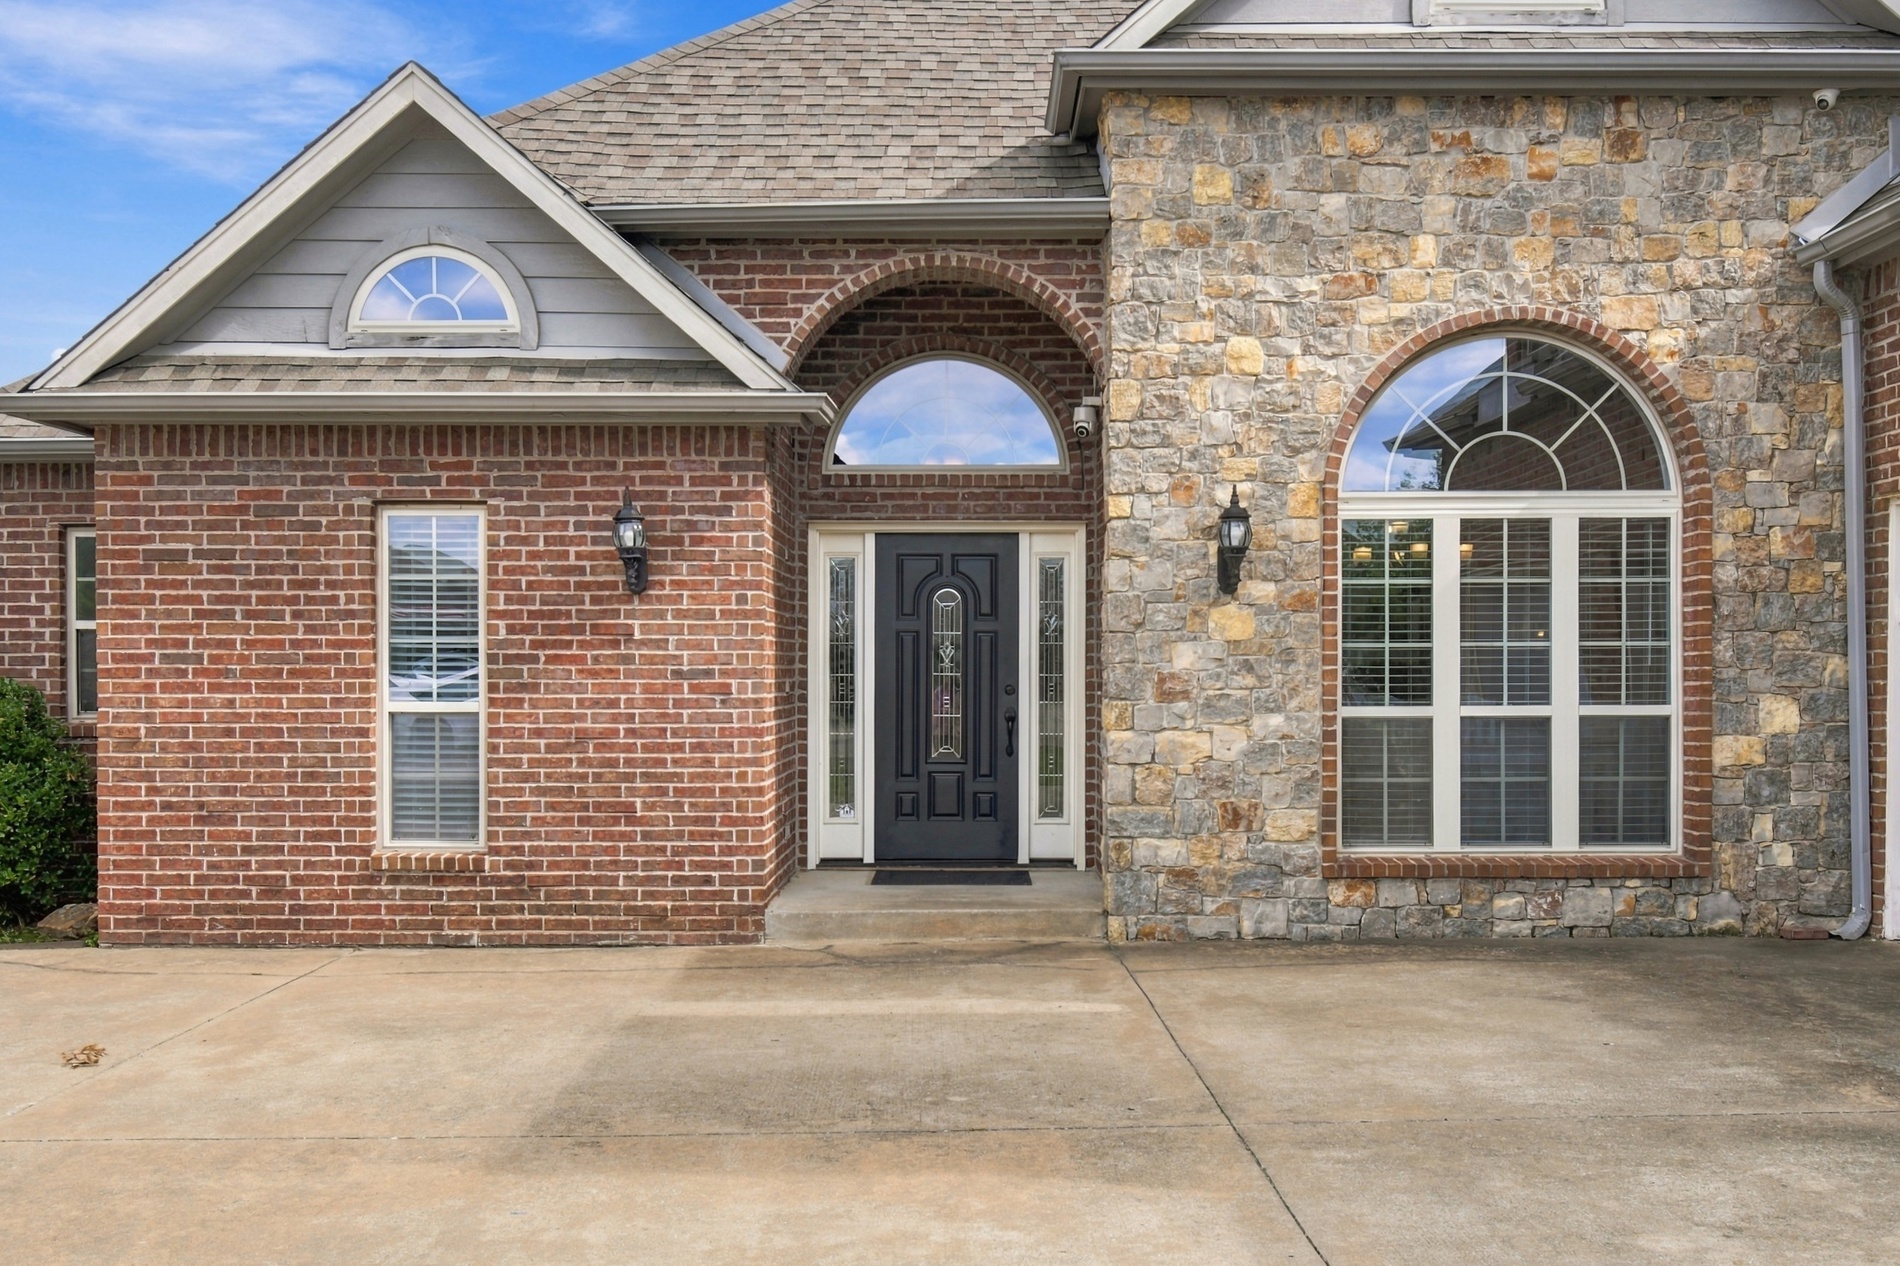
Exterior facade featuring a combination of red brick and natural stone masonry, an arched entryway, decorative arched transom windows, and a multi-gabled roofline
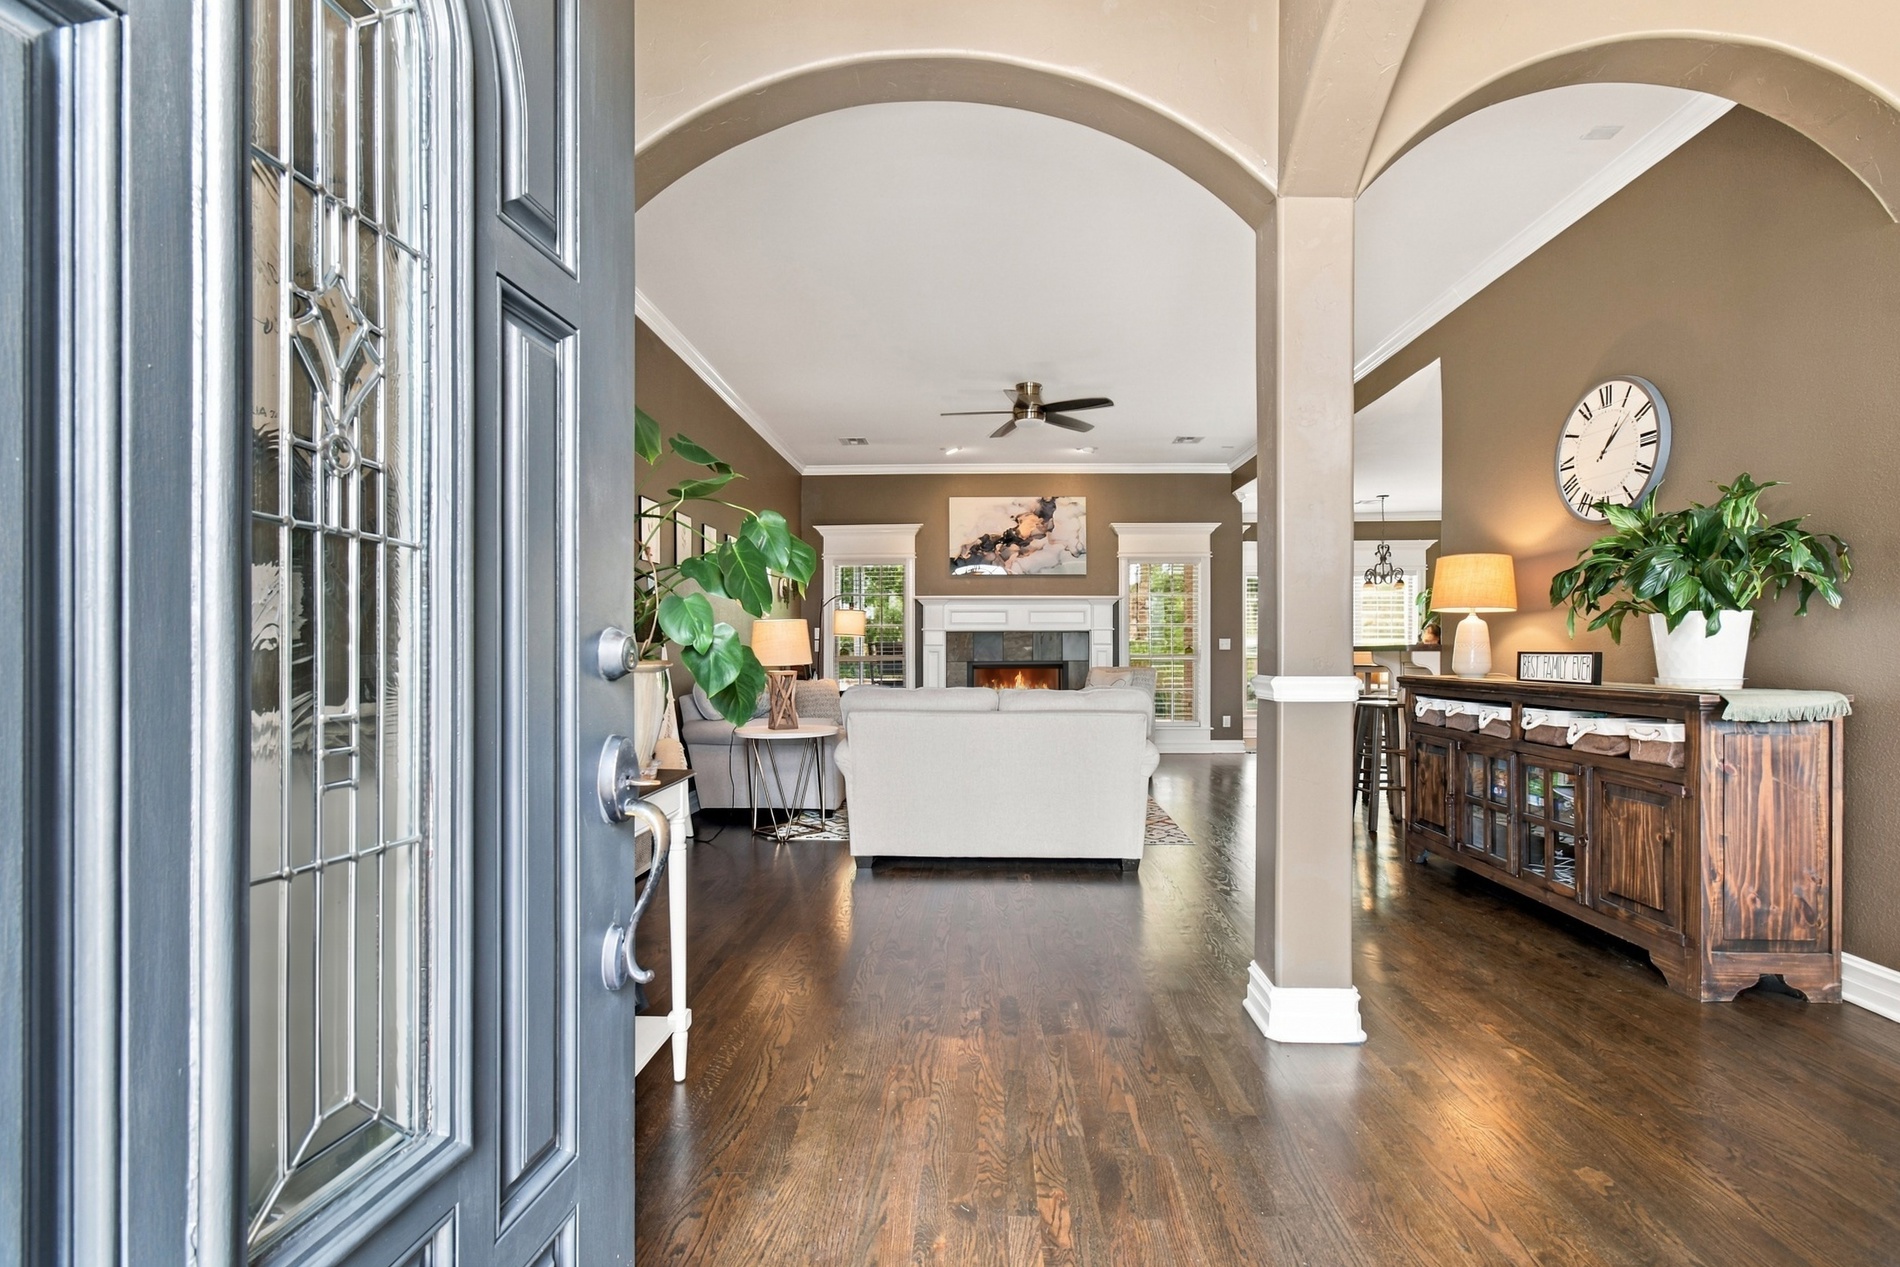
Entryway featuring wood-finish flooring, architectural archways, crown molding, and a fireplace with a mantel
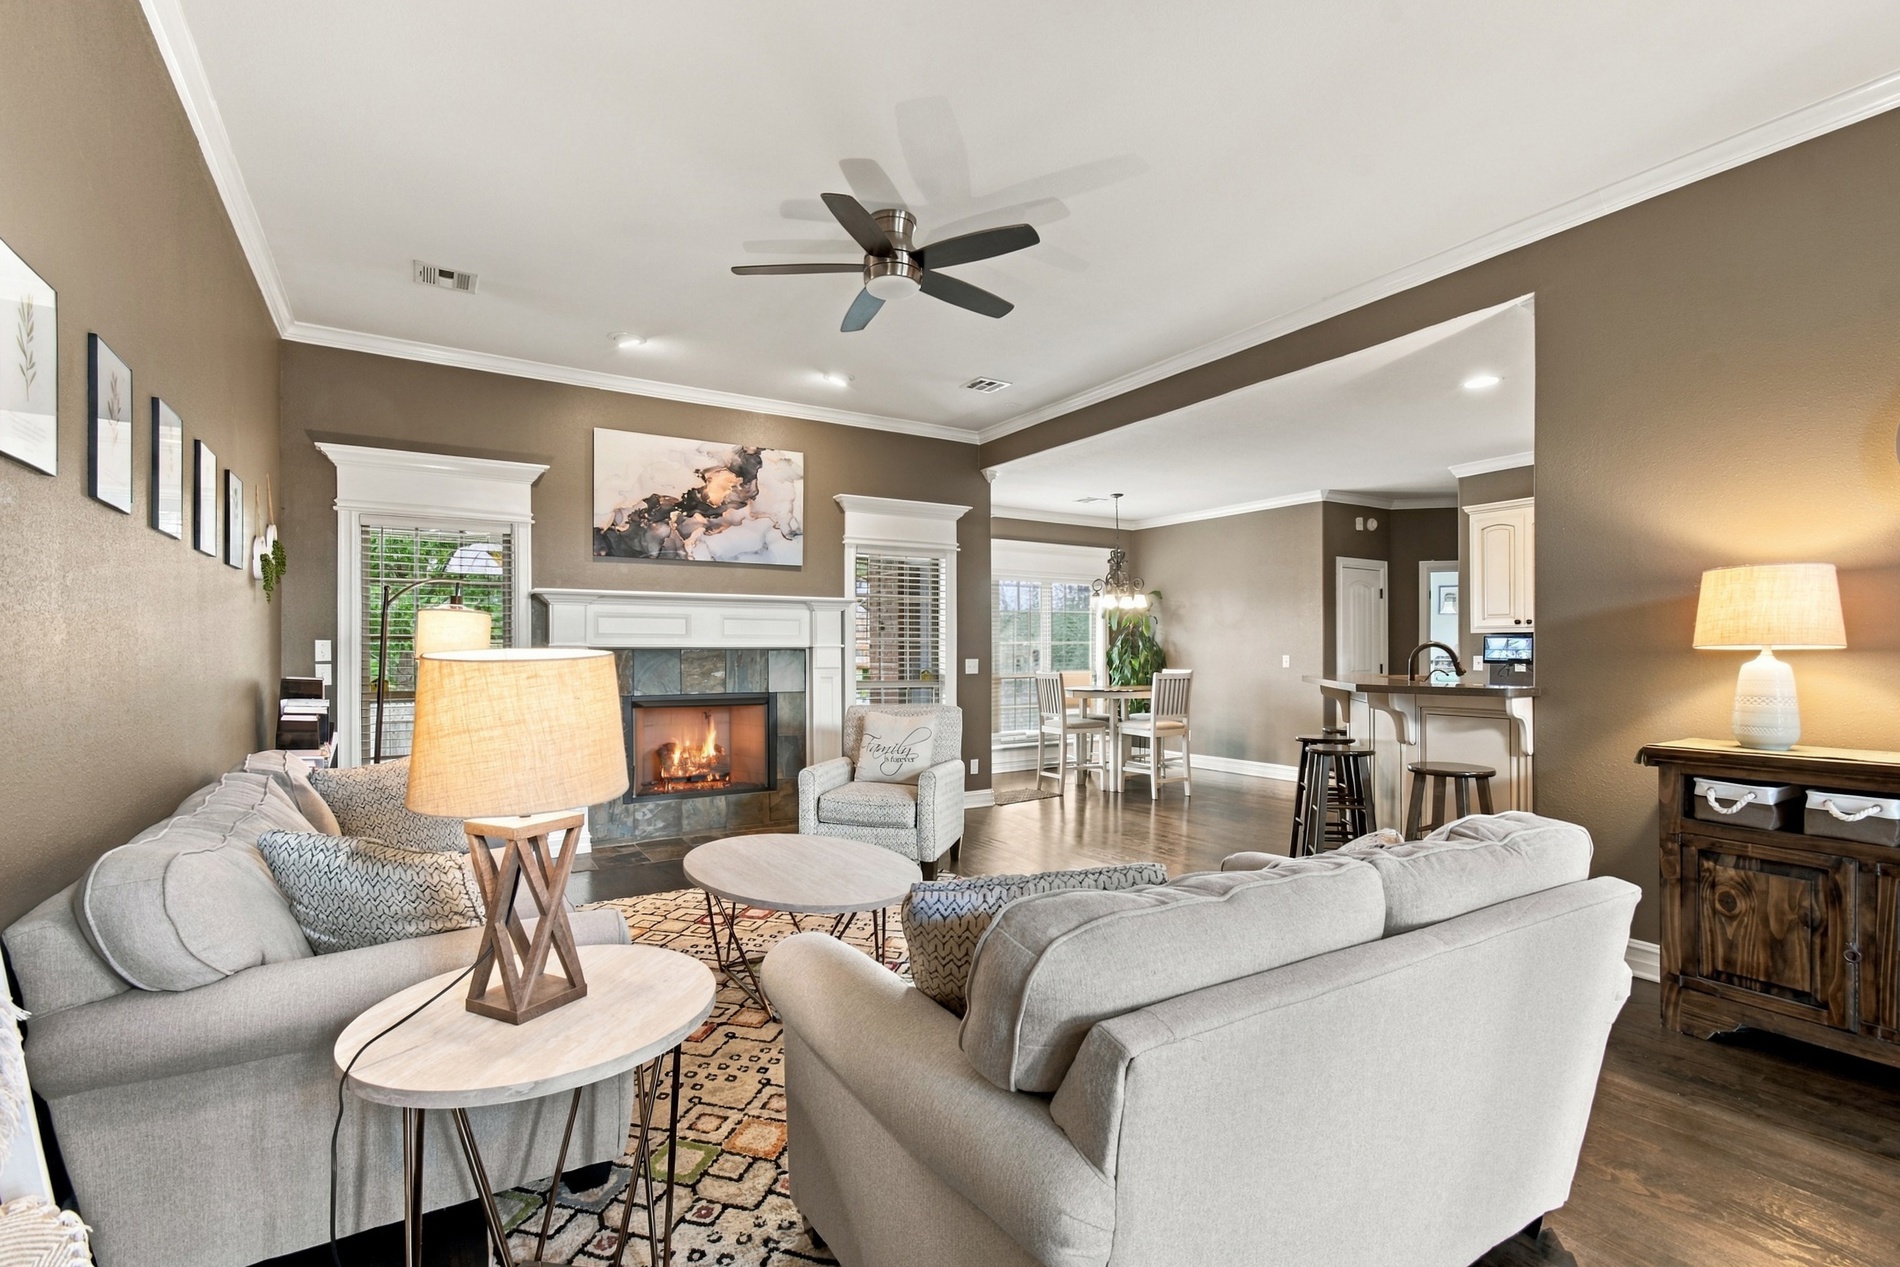
Open-concept living space featuring wood-finish flooring, a fireplace with a stone-surround and white mantel, recessed lighting, and a ceiling fan
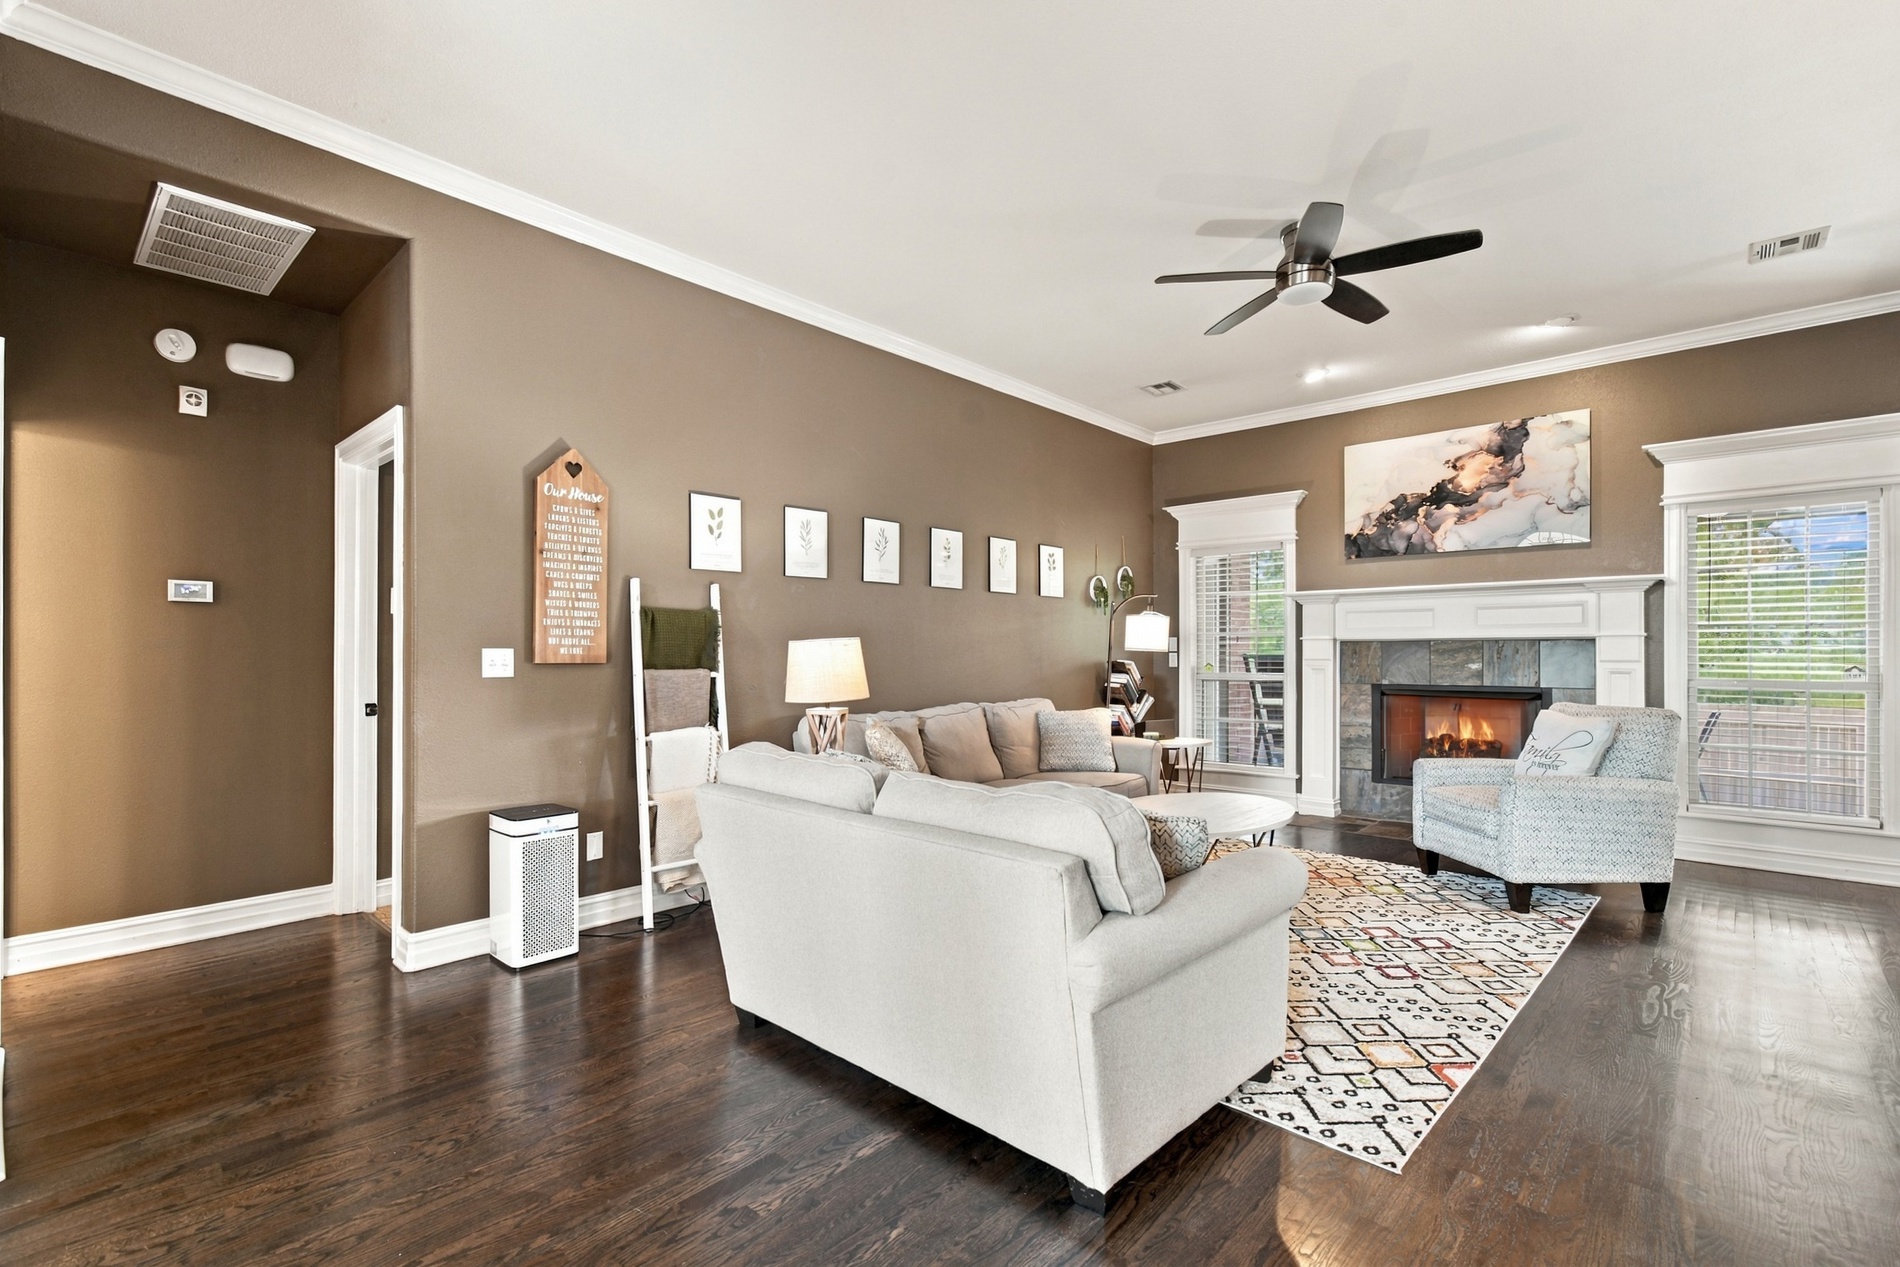
Living area featuring dark wood-finish flooring, a fireplace with a white mantel and tile surround, crown molding, and a ceiling fan
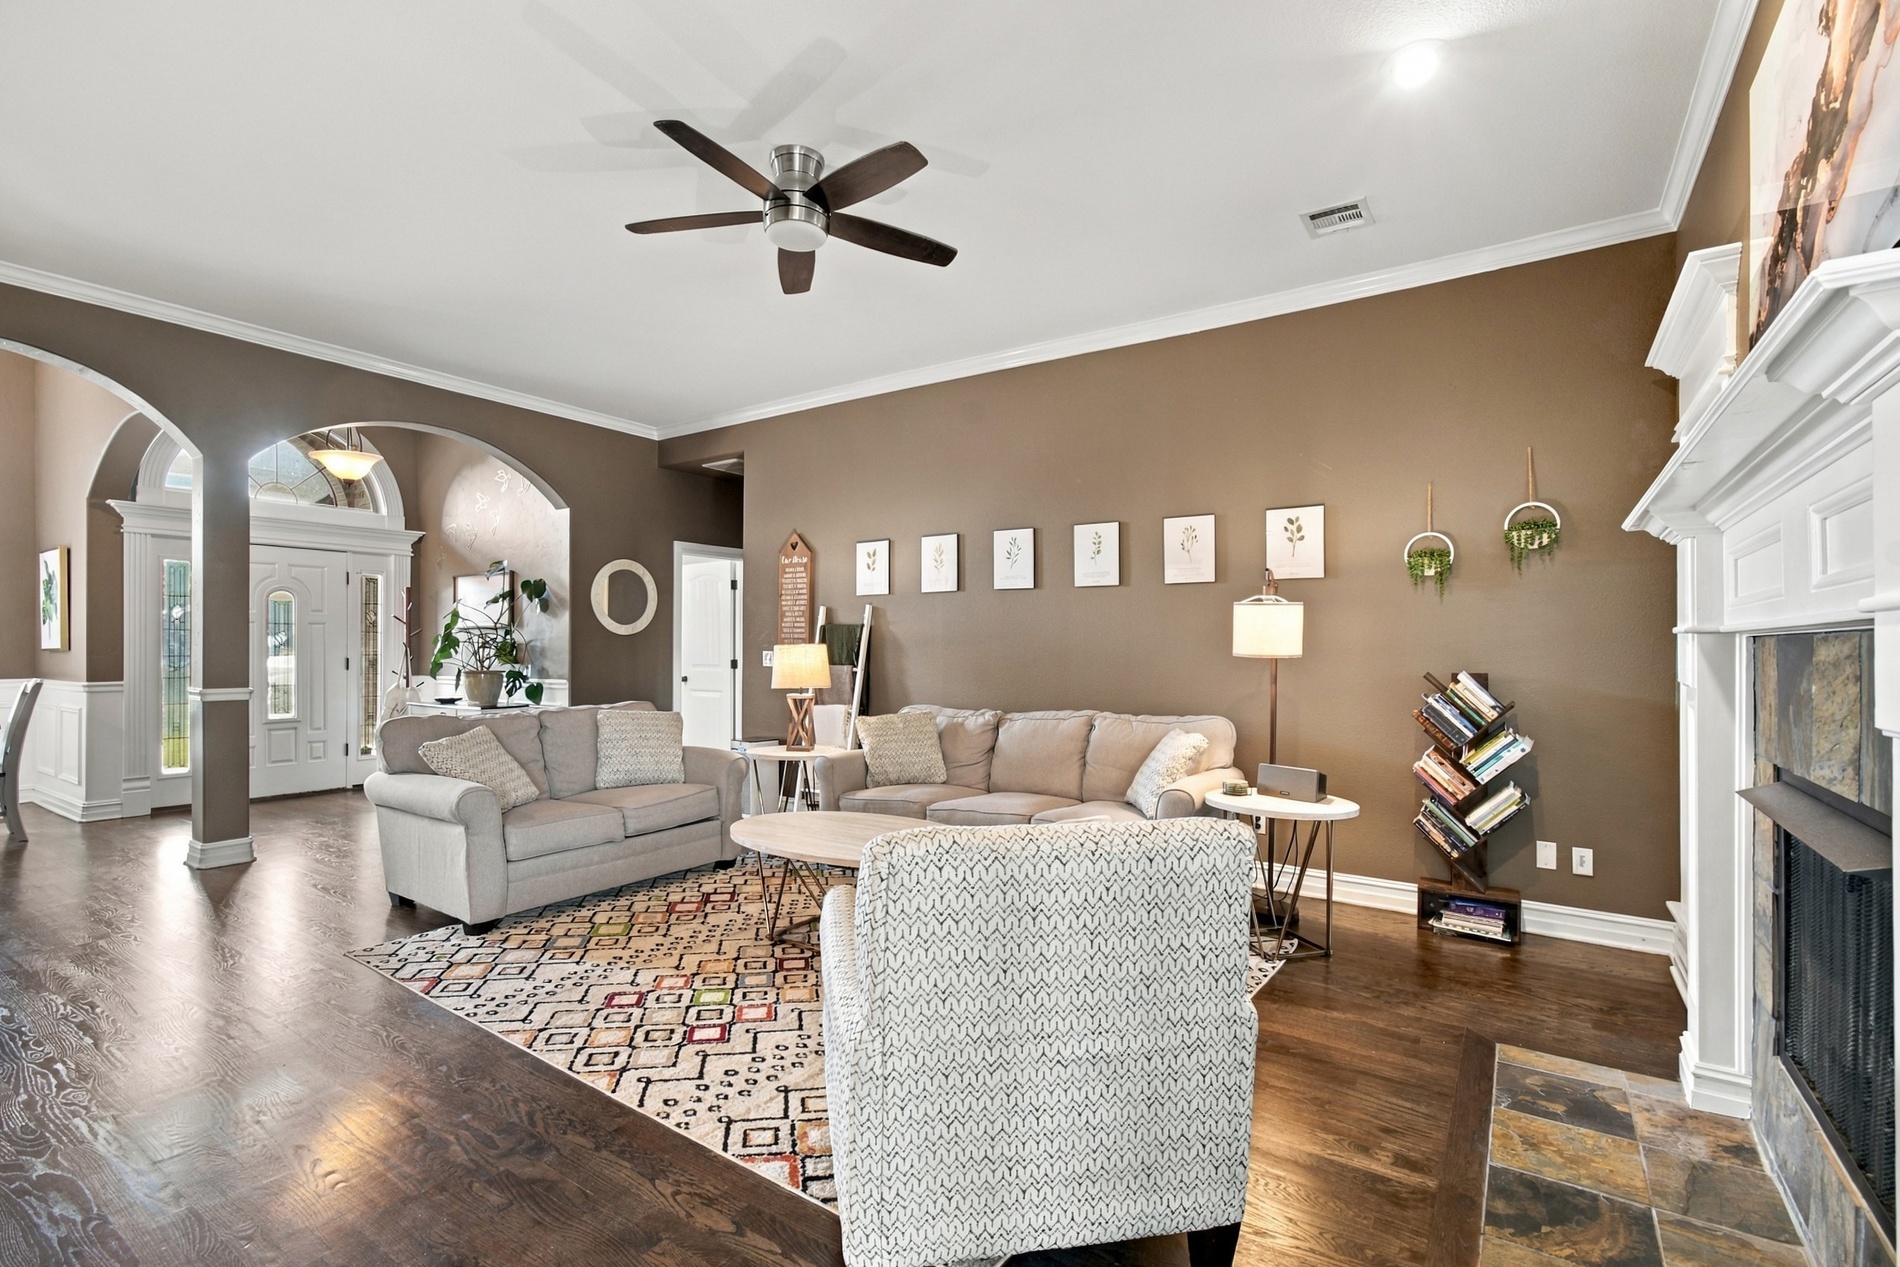
Living area featuring dark wood-finish flooring, a fireplace with a stone-tile hearth and white mantel, arched architectural detailing, and a ceiling fan
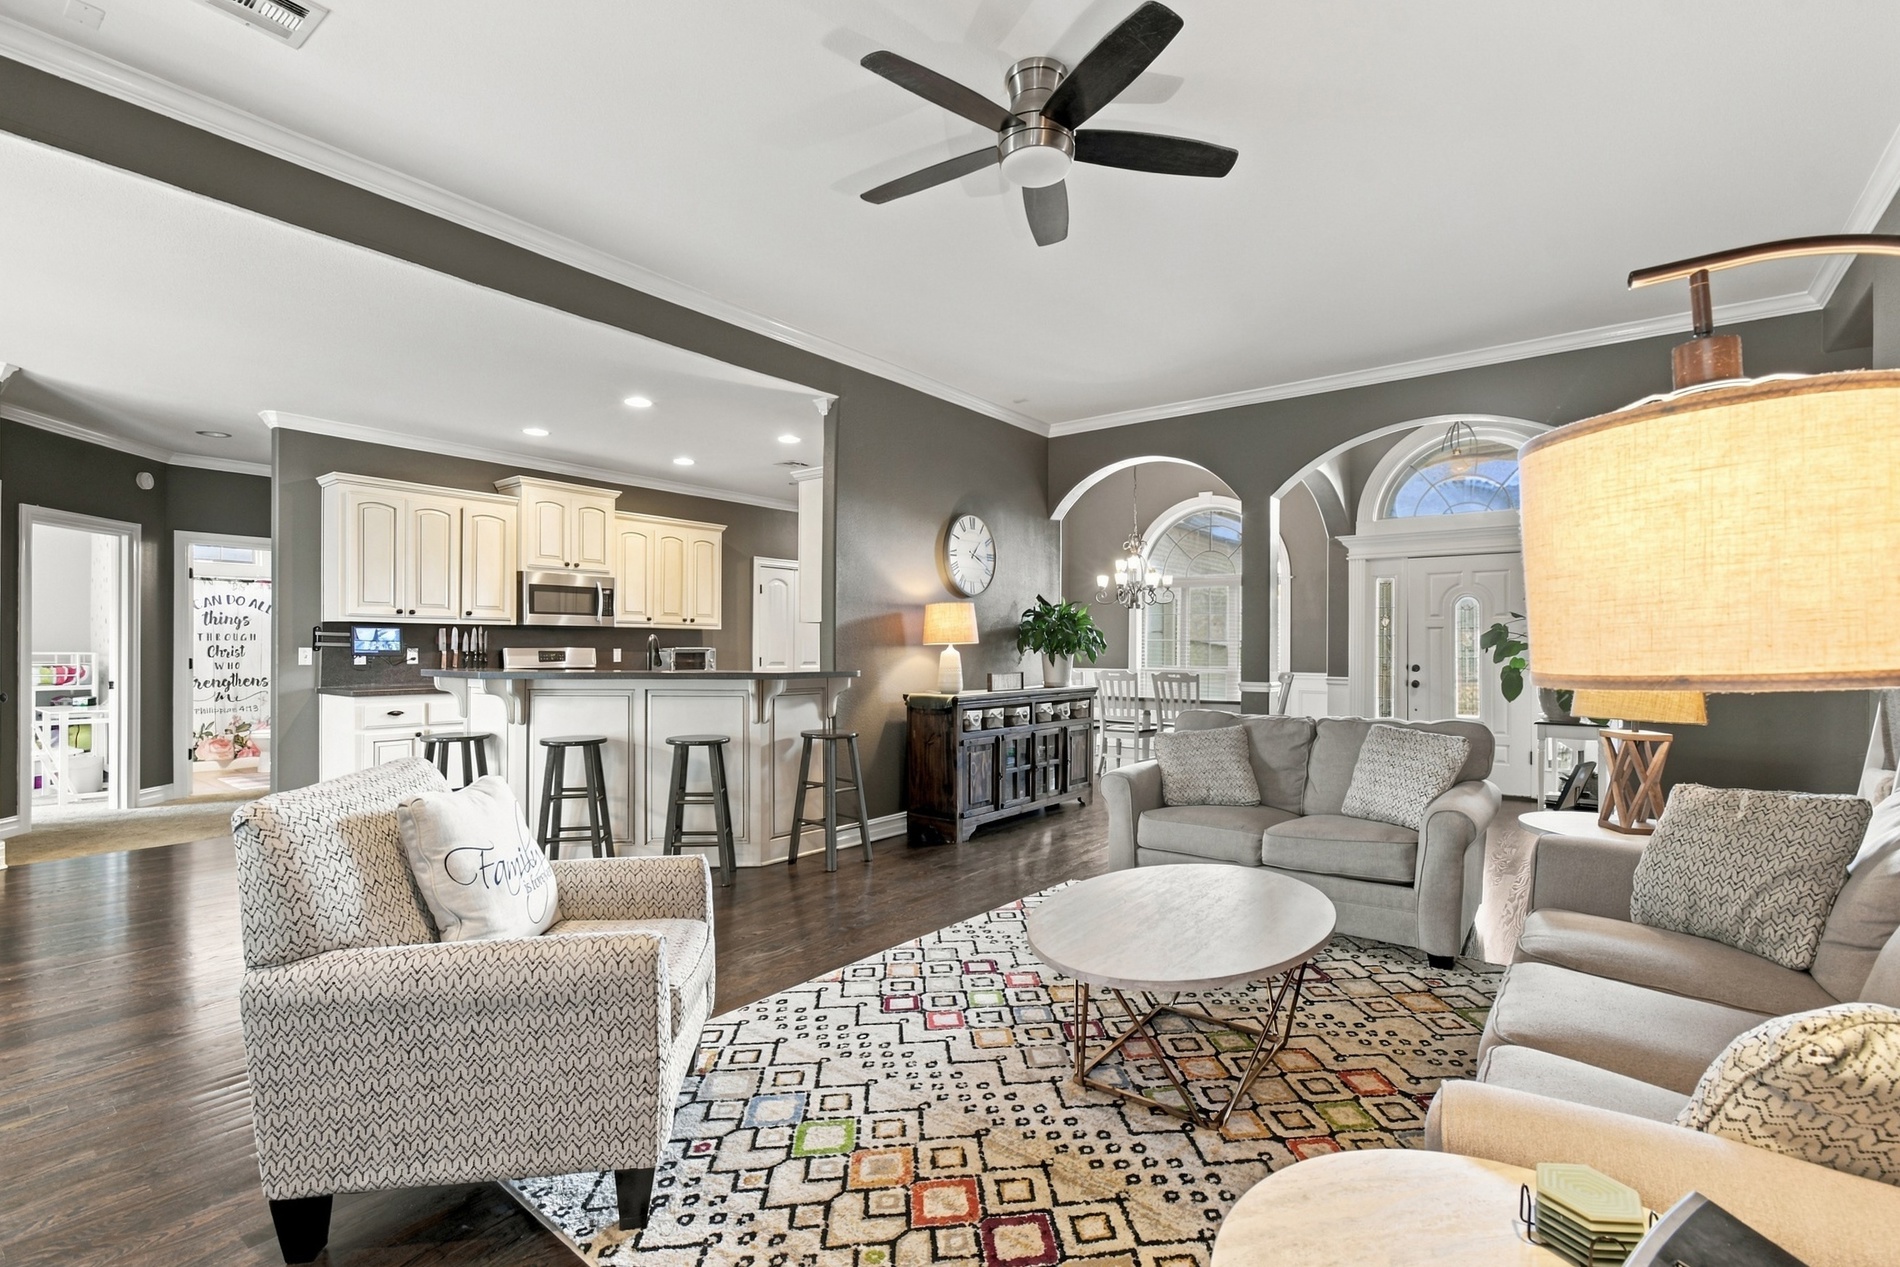
Open-concept living space featuring wood-finish flooring, recessed lighting, architectural arched doorways, a ceiling fan, and crown molding
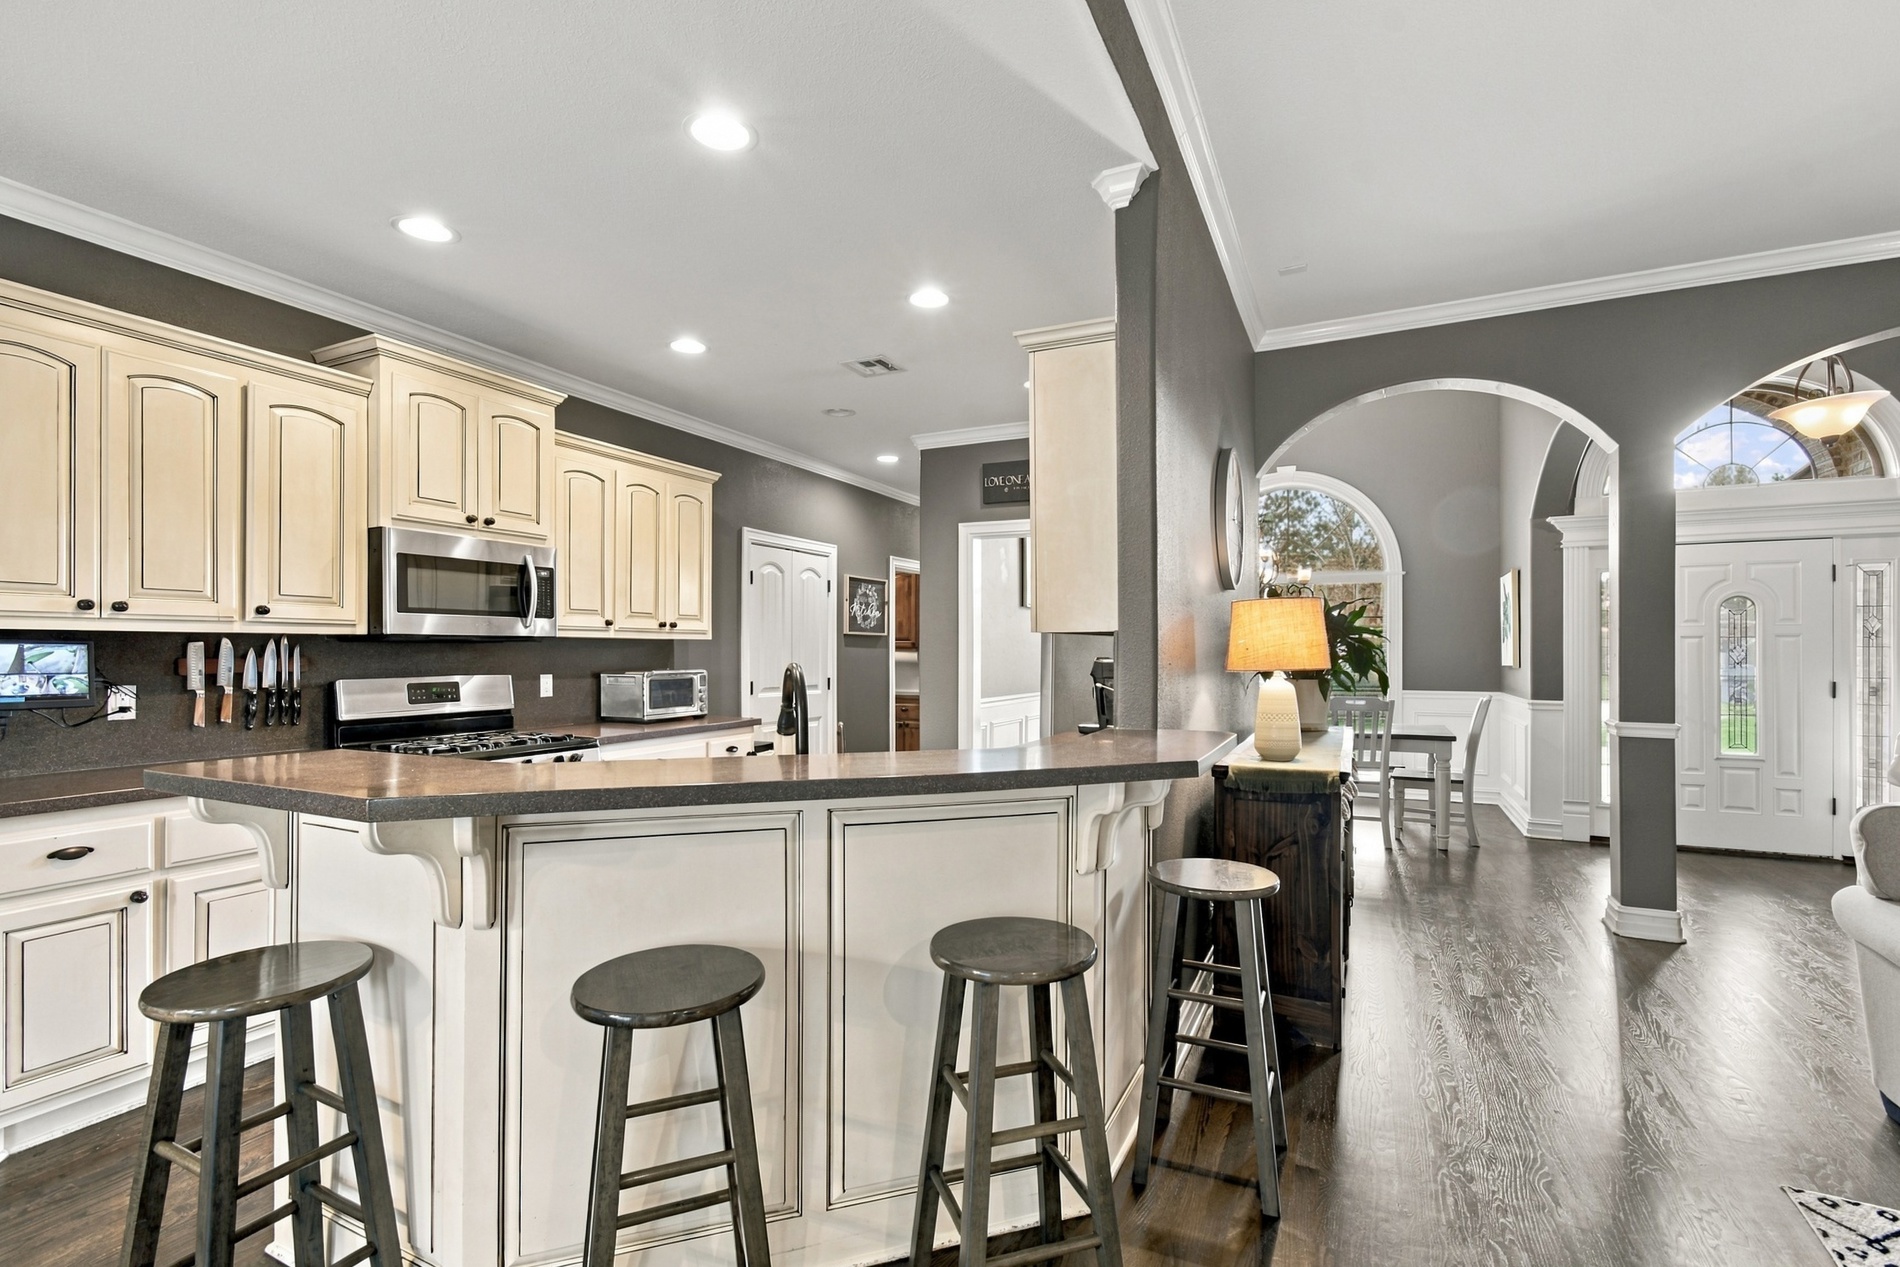
Kitchen featuring off-white cabinetry, stone-surface breakfast bar, recessed lighting, wood-finish flooring, and arched architectural detailing
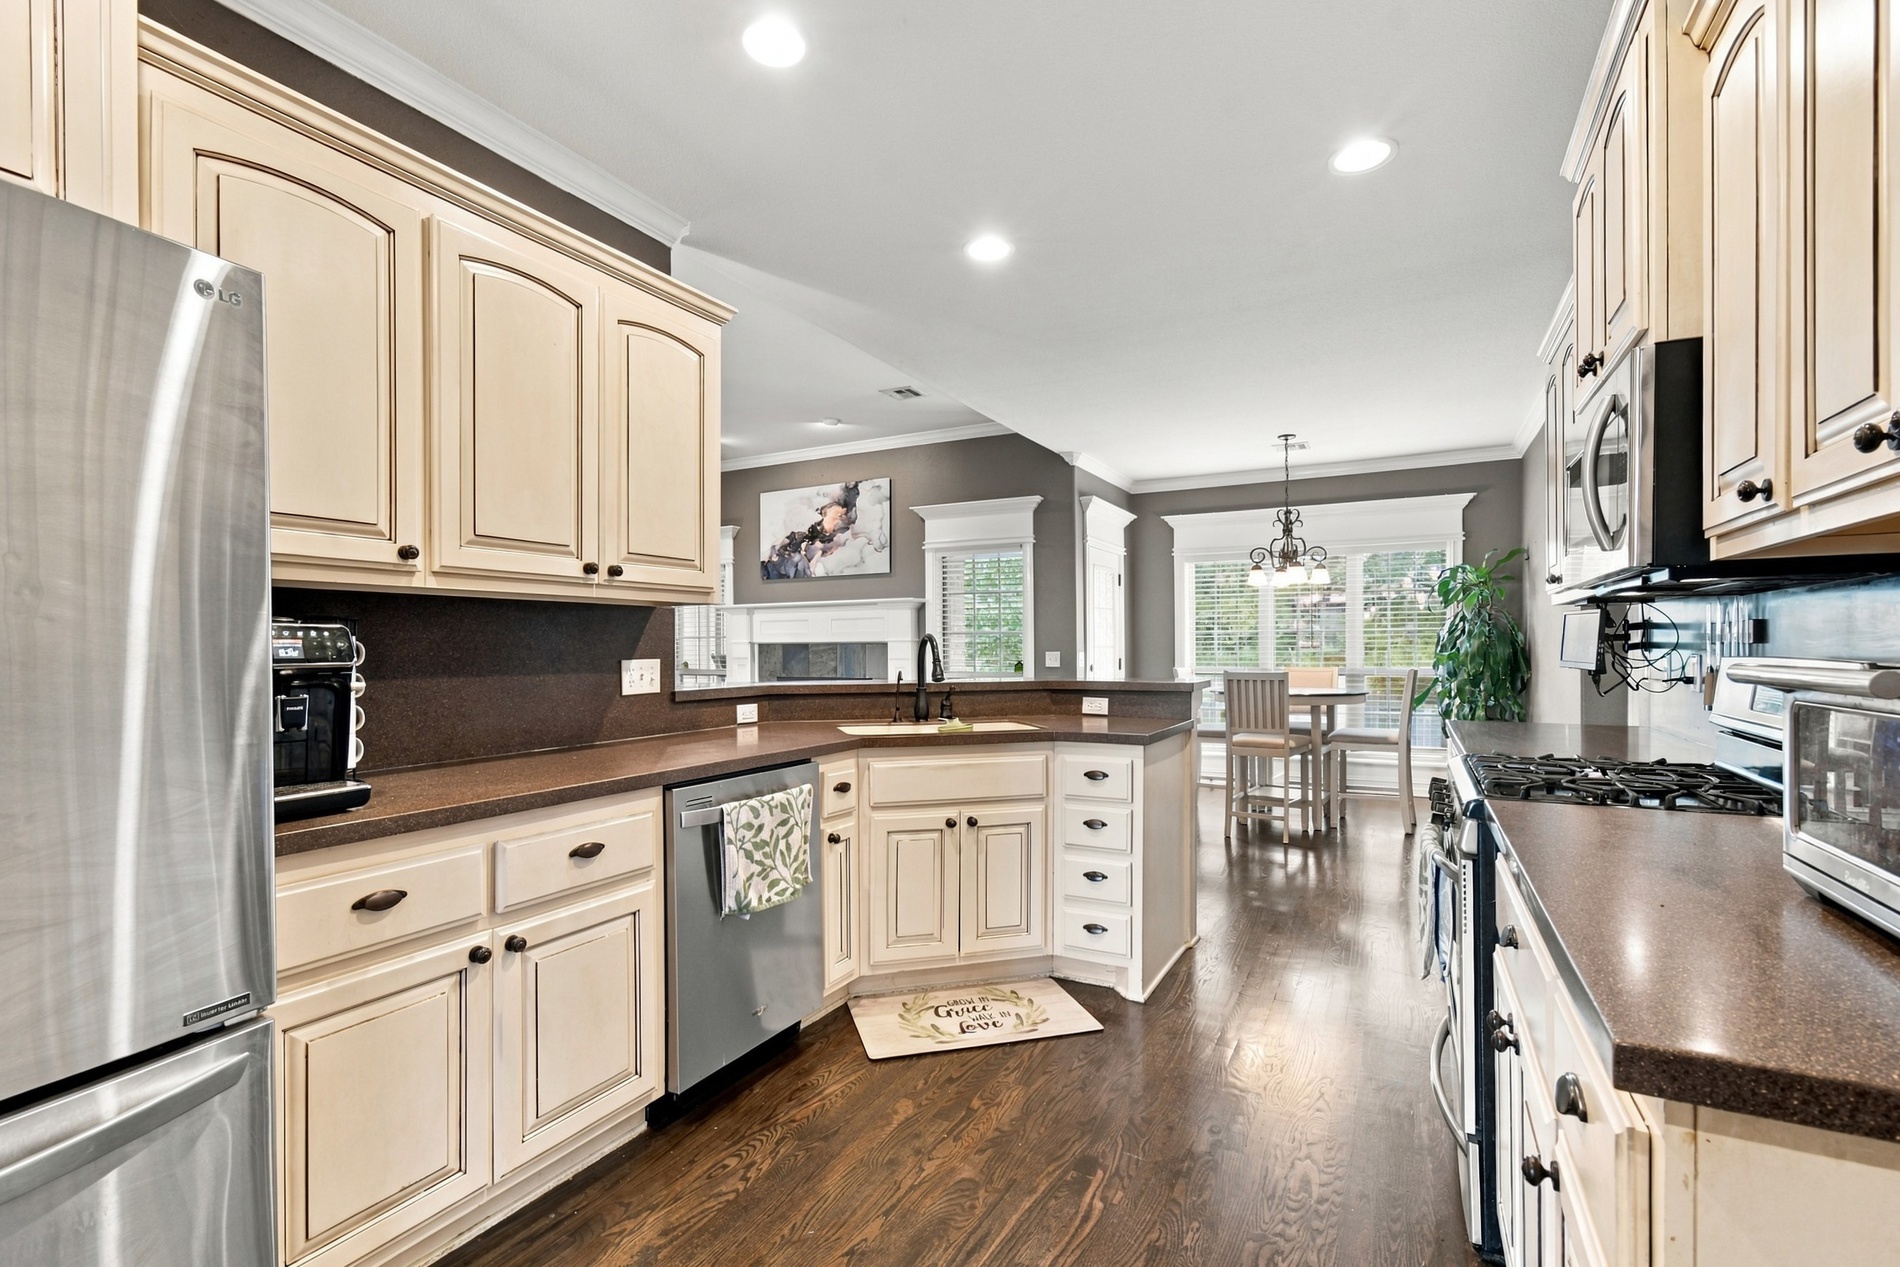
Kitchen featuring cream-toned cabinetry, dark solid-surface countertops, wood-finish flooring, recessed lighting, and stainless steel appliances
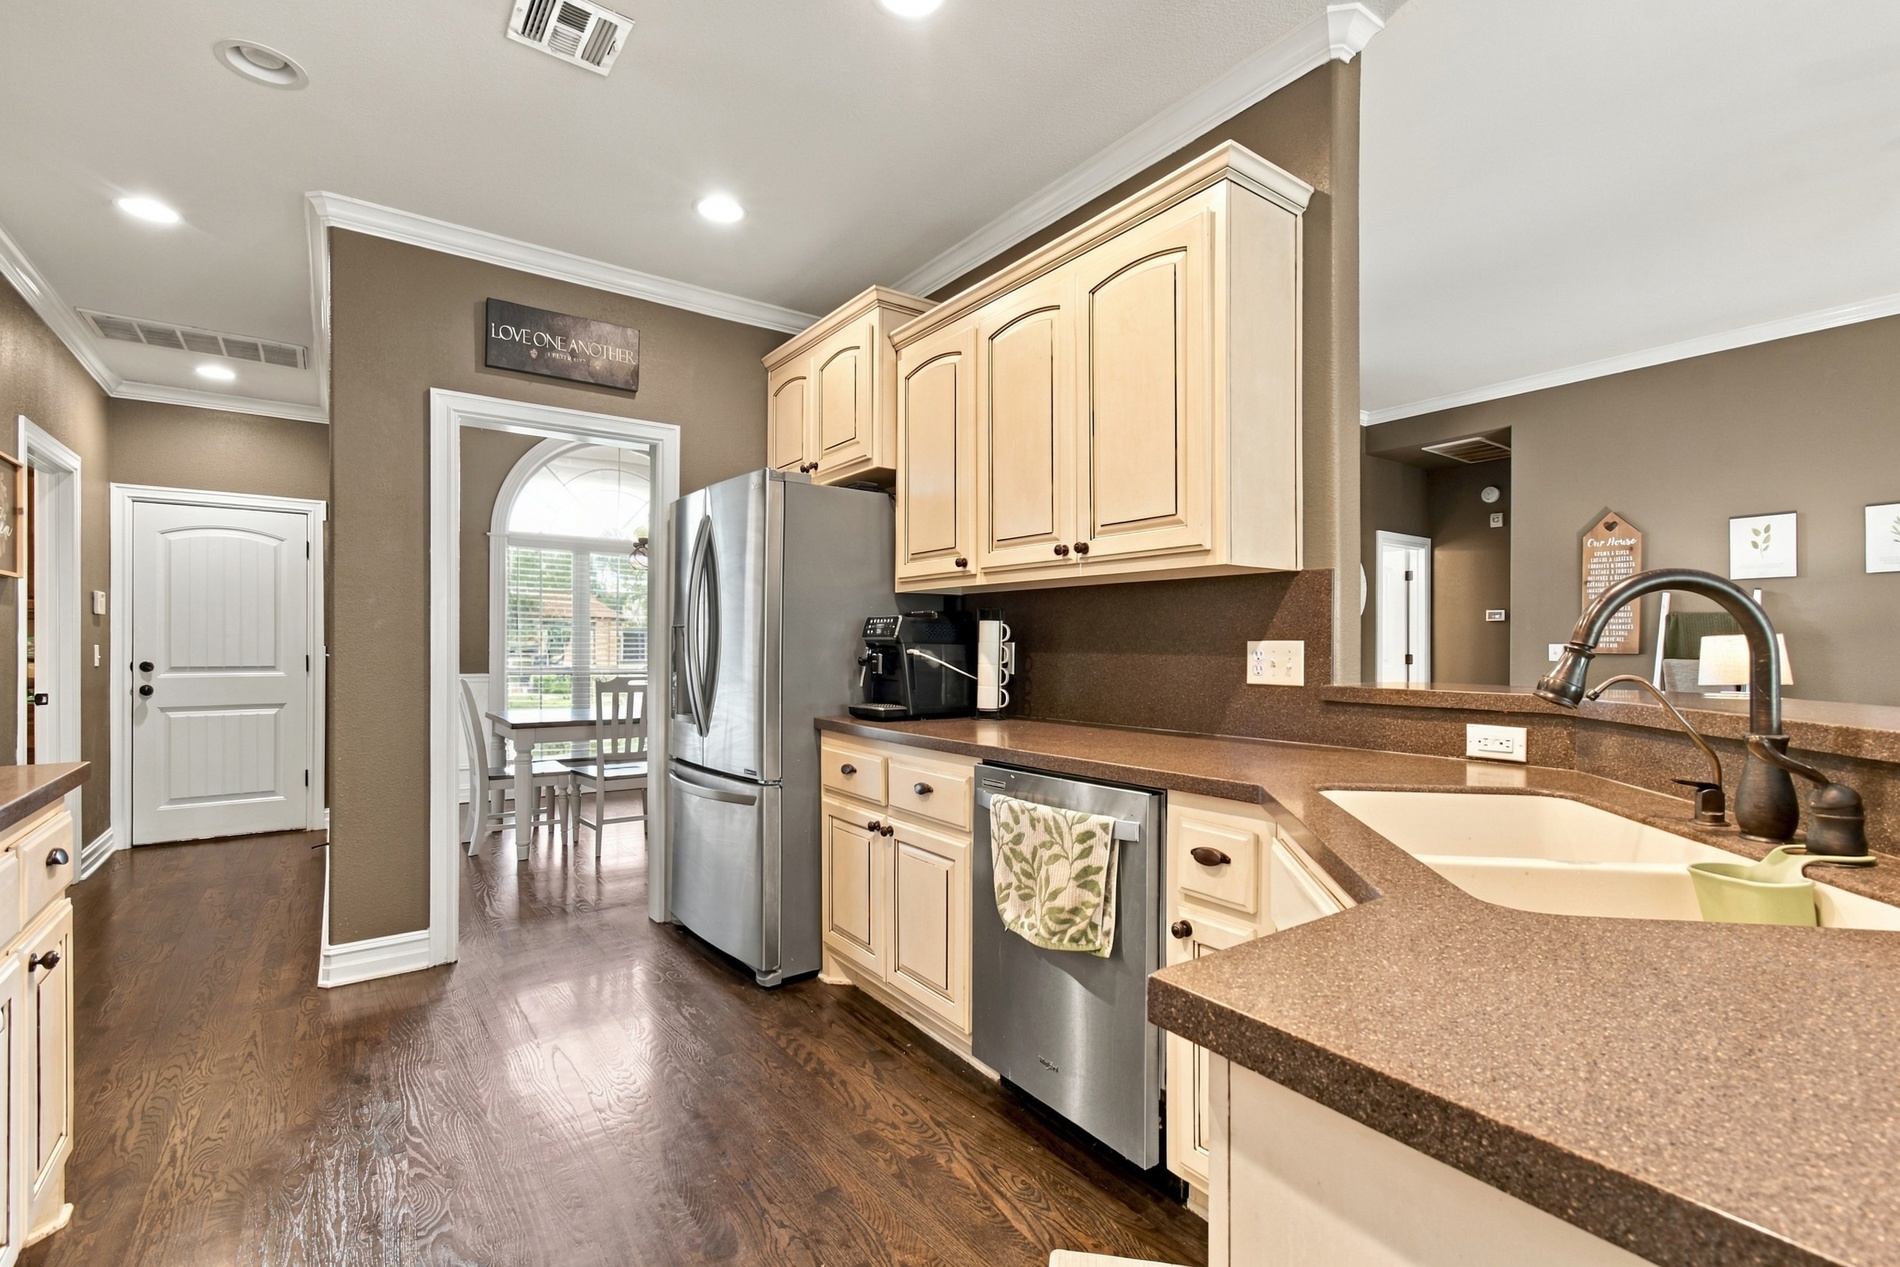
Kitchen featuring cream-colored cabinetry, stainless steel appliances, dark composite countertops, a dual-basin drop-in sink, and wood-finish flooring
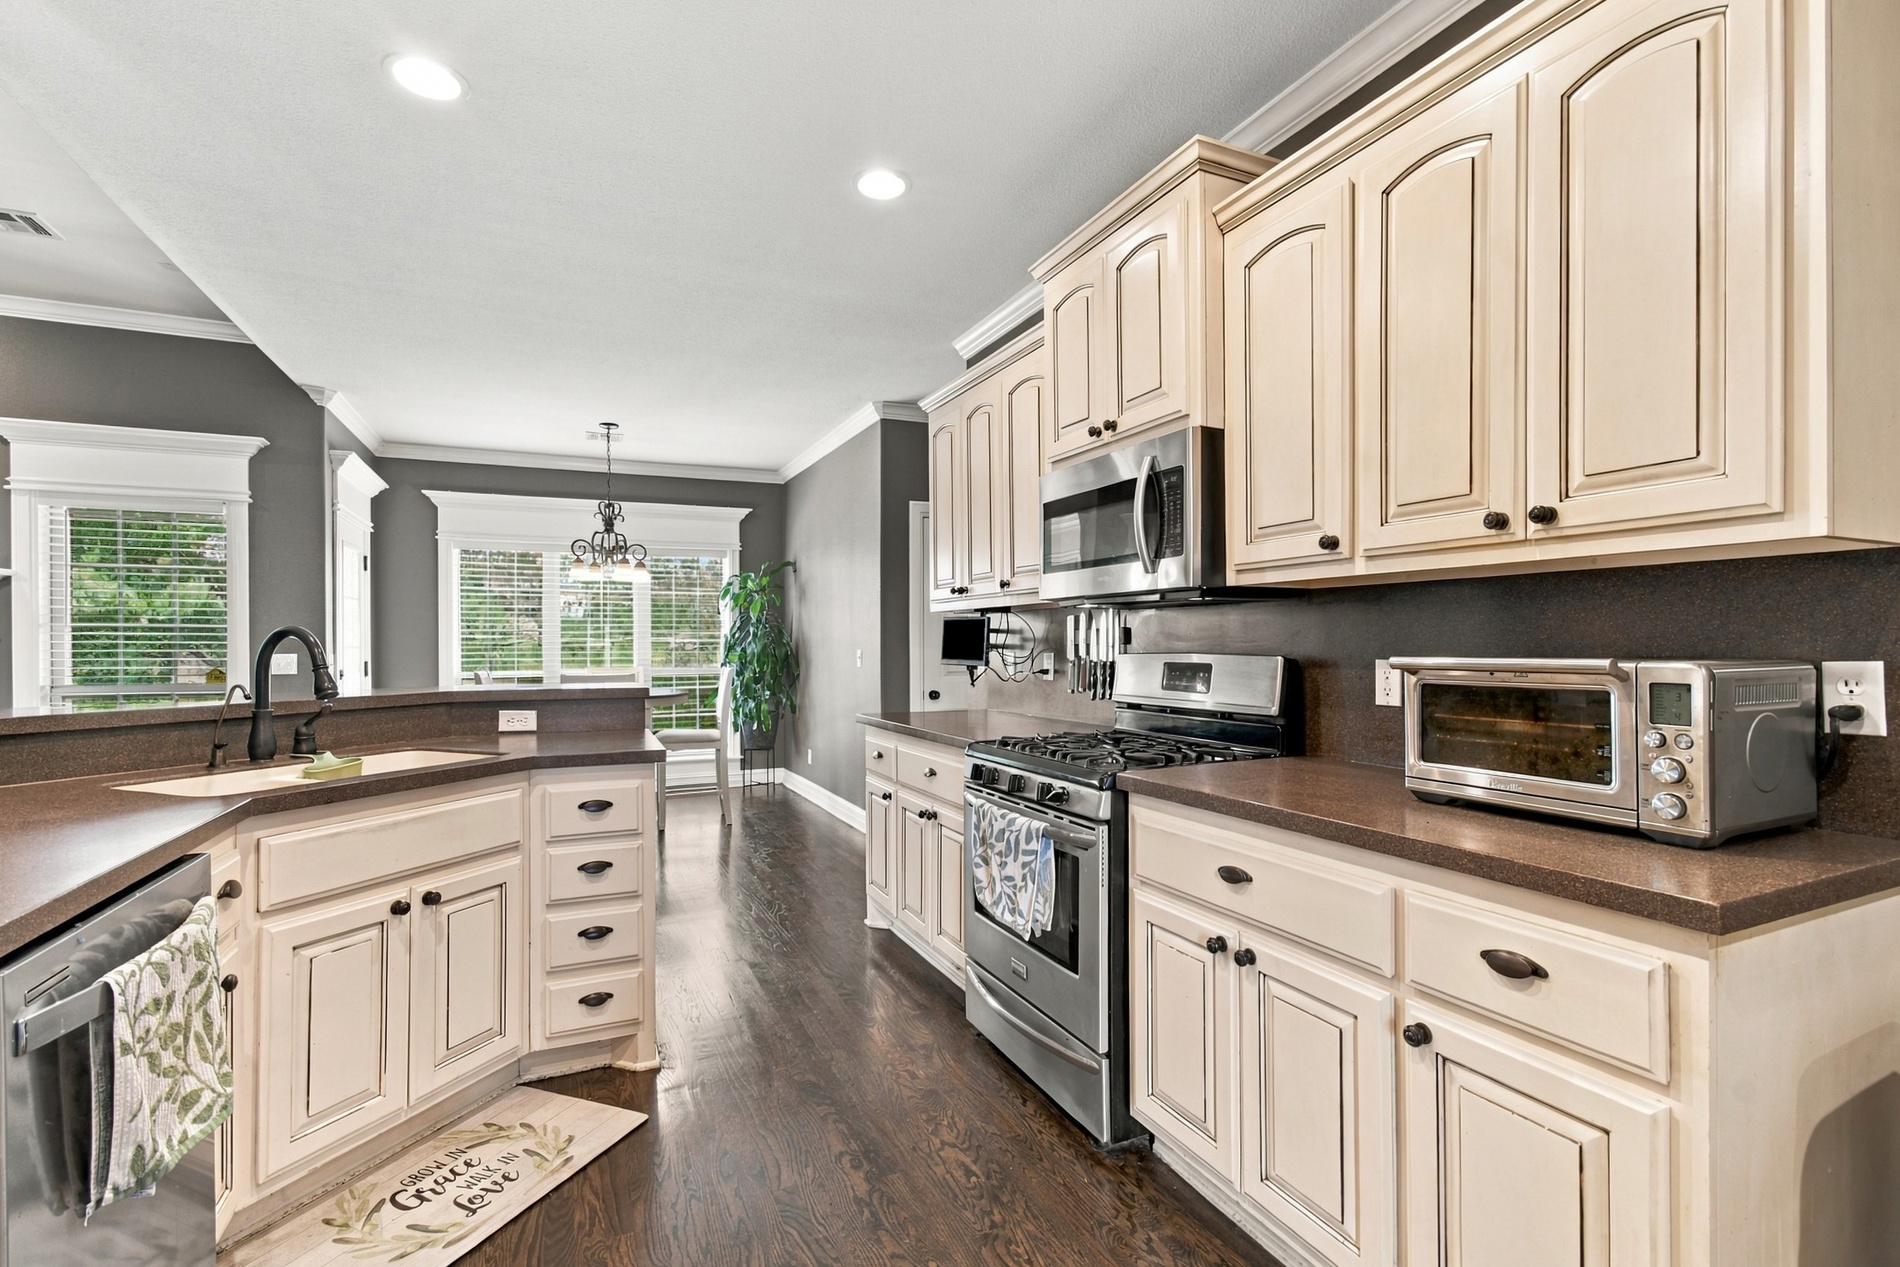
Kitchen featuring cream-toned cabinetry with dark hardware, solid surface countertops, stainless steel appliances, and dark wood-finish flooring
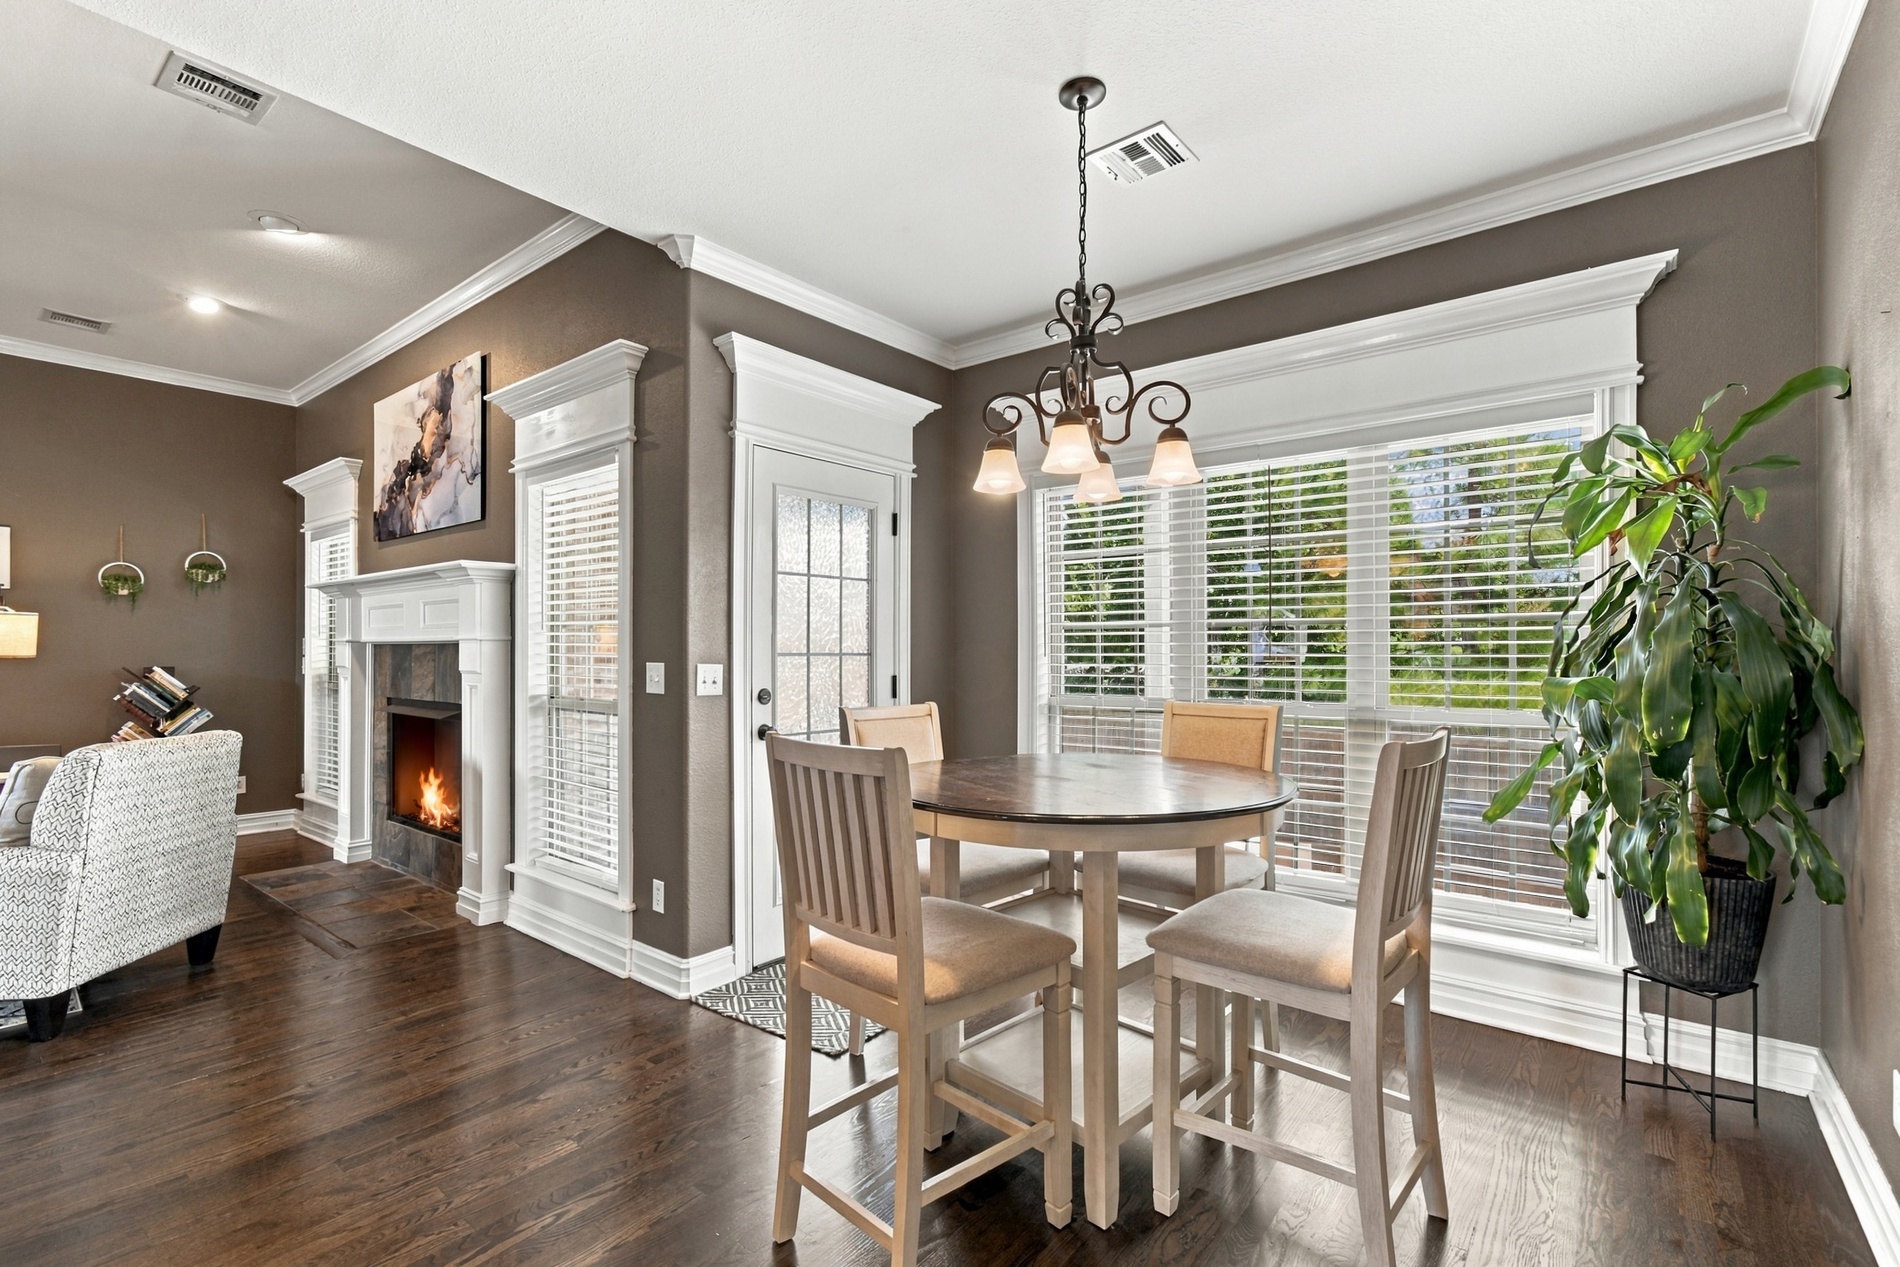
Breakfast Nook
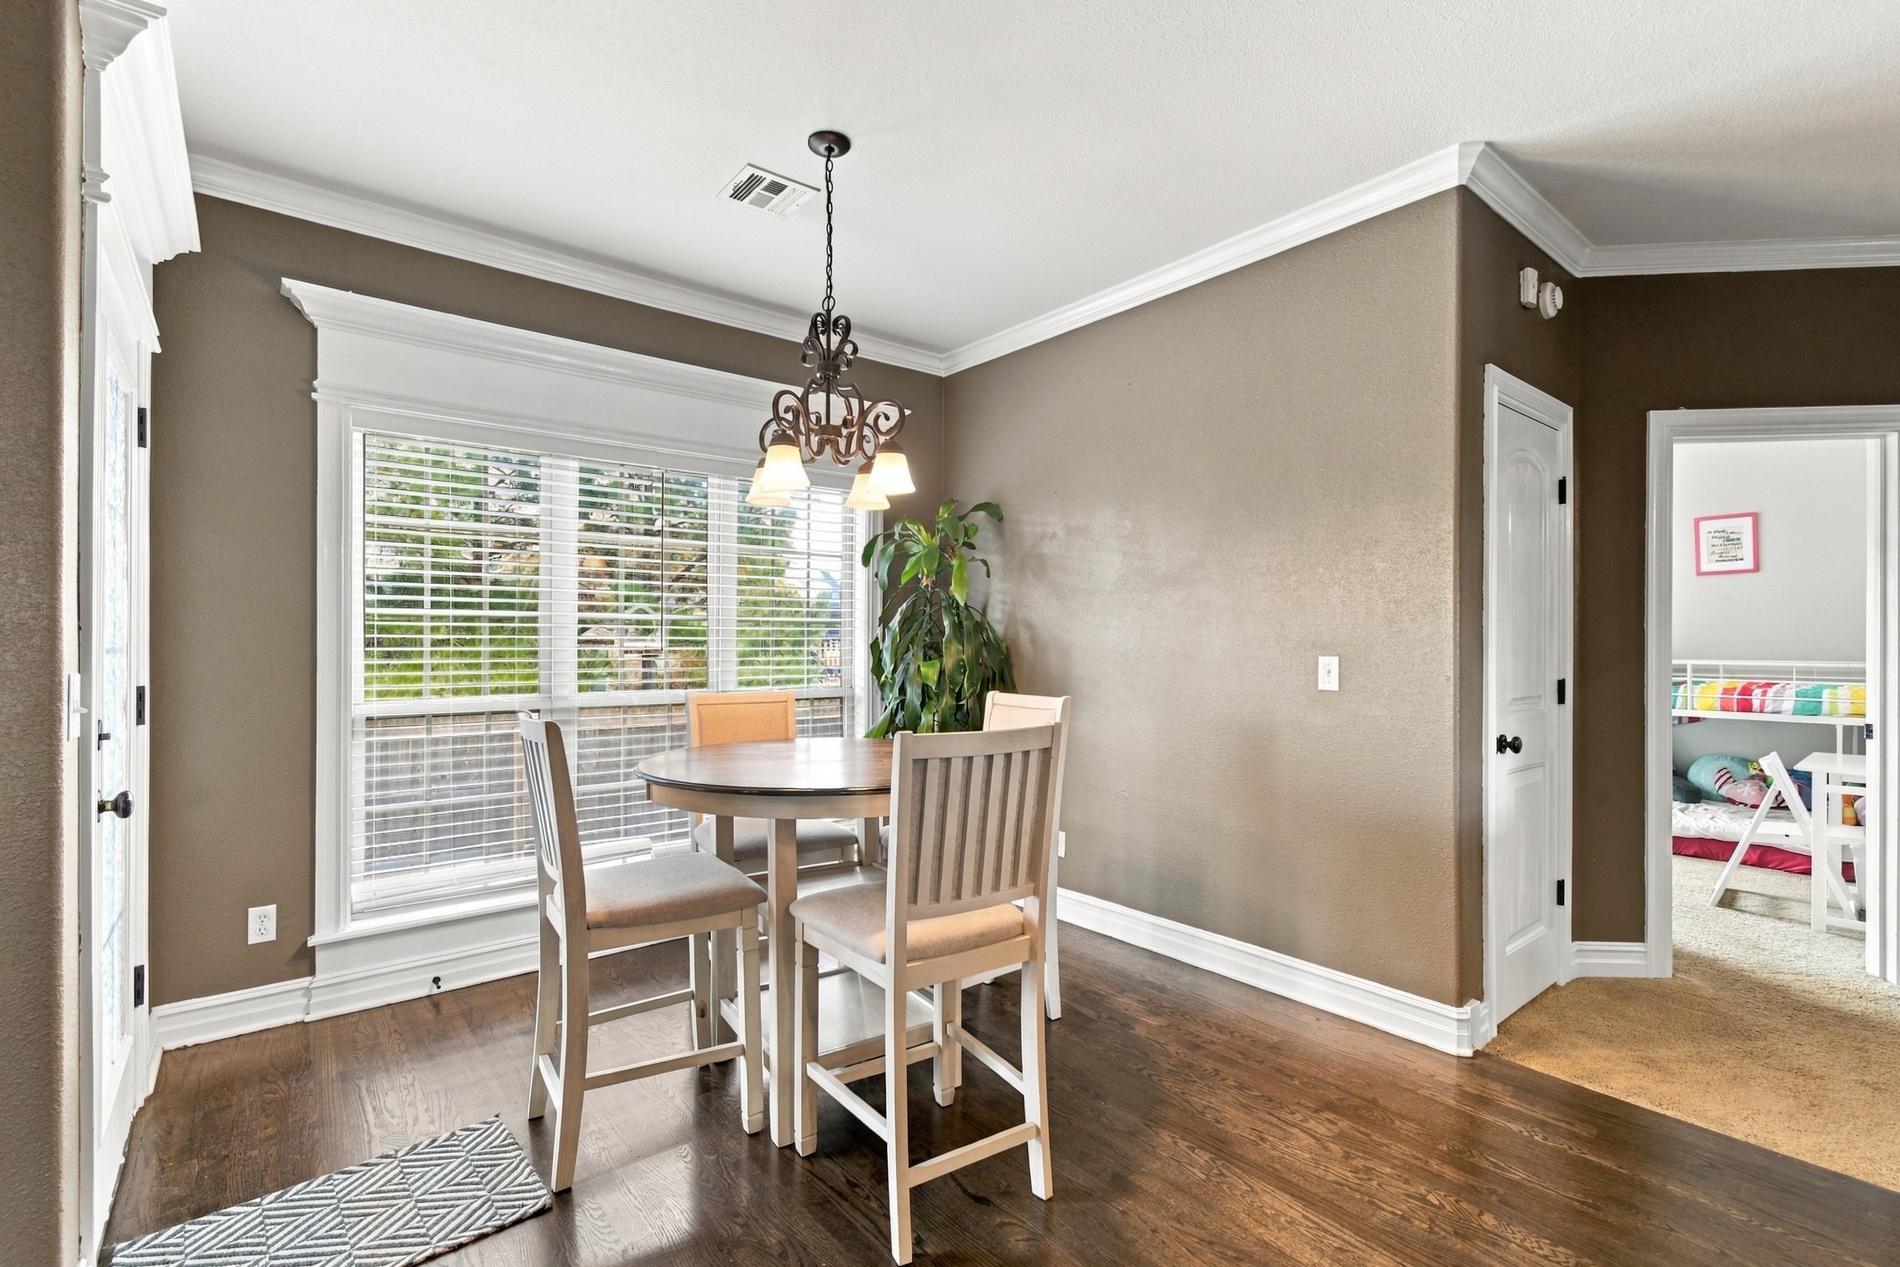
Breakfast Nook
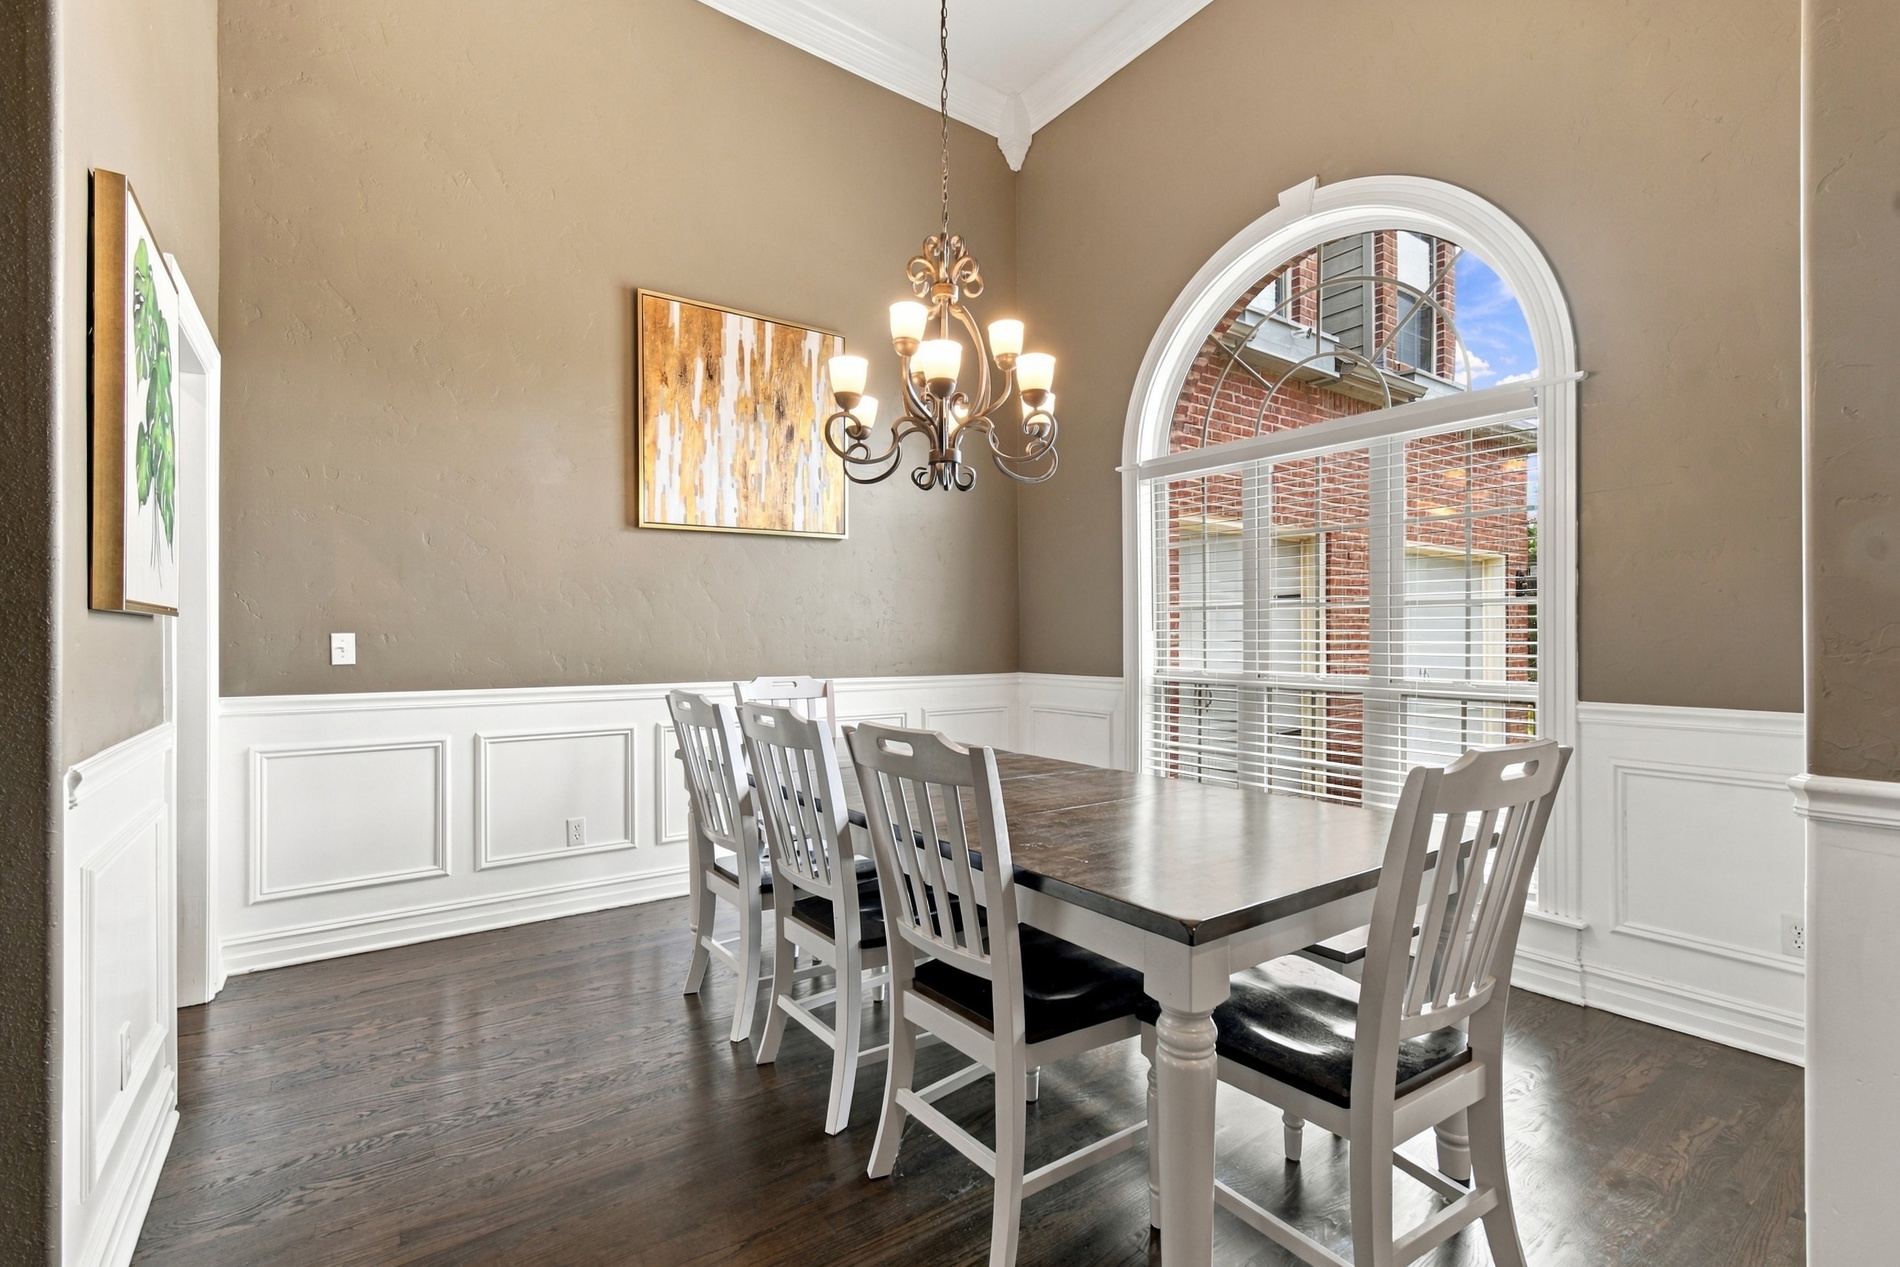
High ceilings, arched window, wood-finish flooring, wainscoting, and decorative metal chandelier
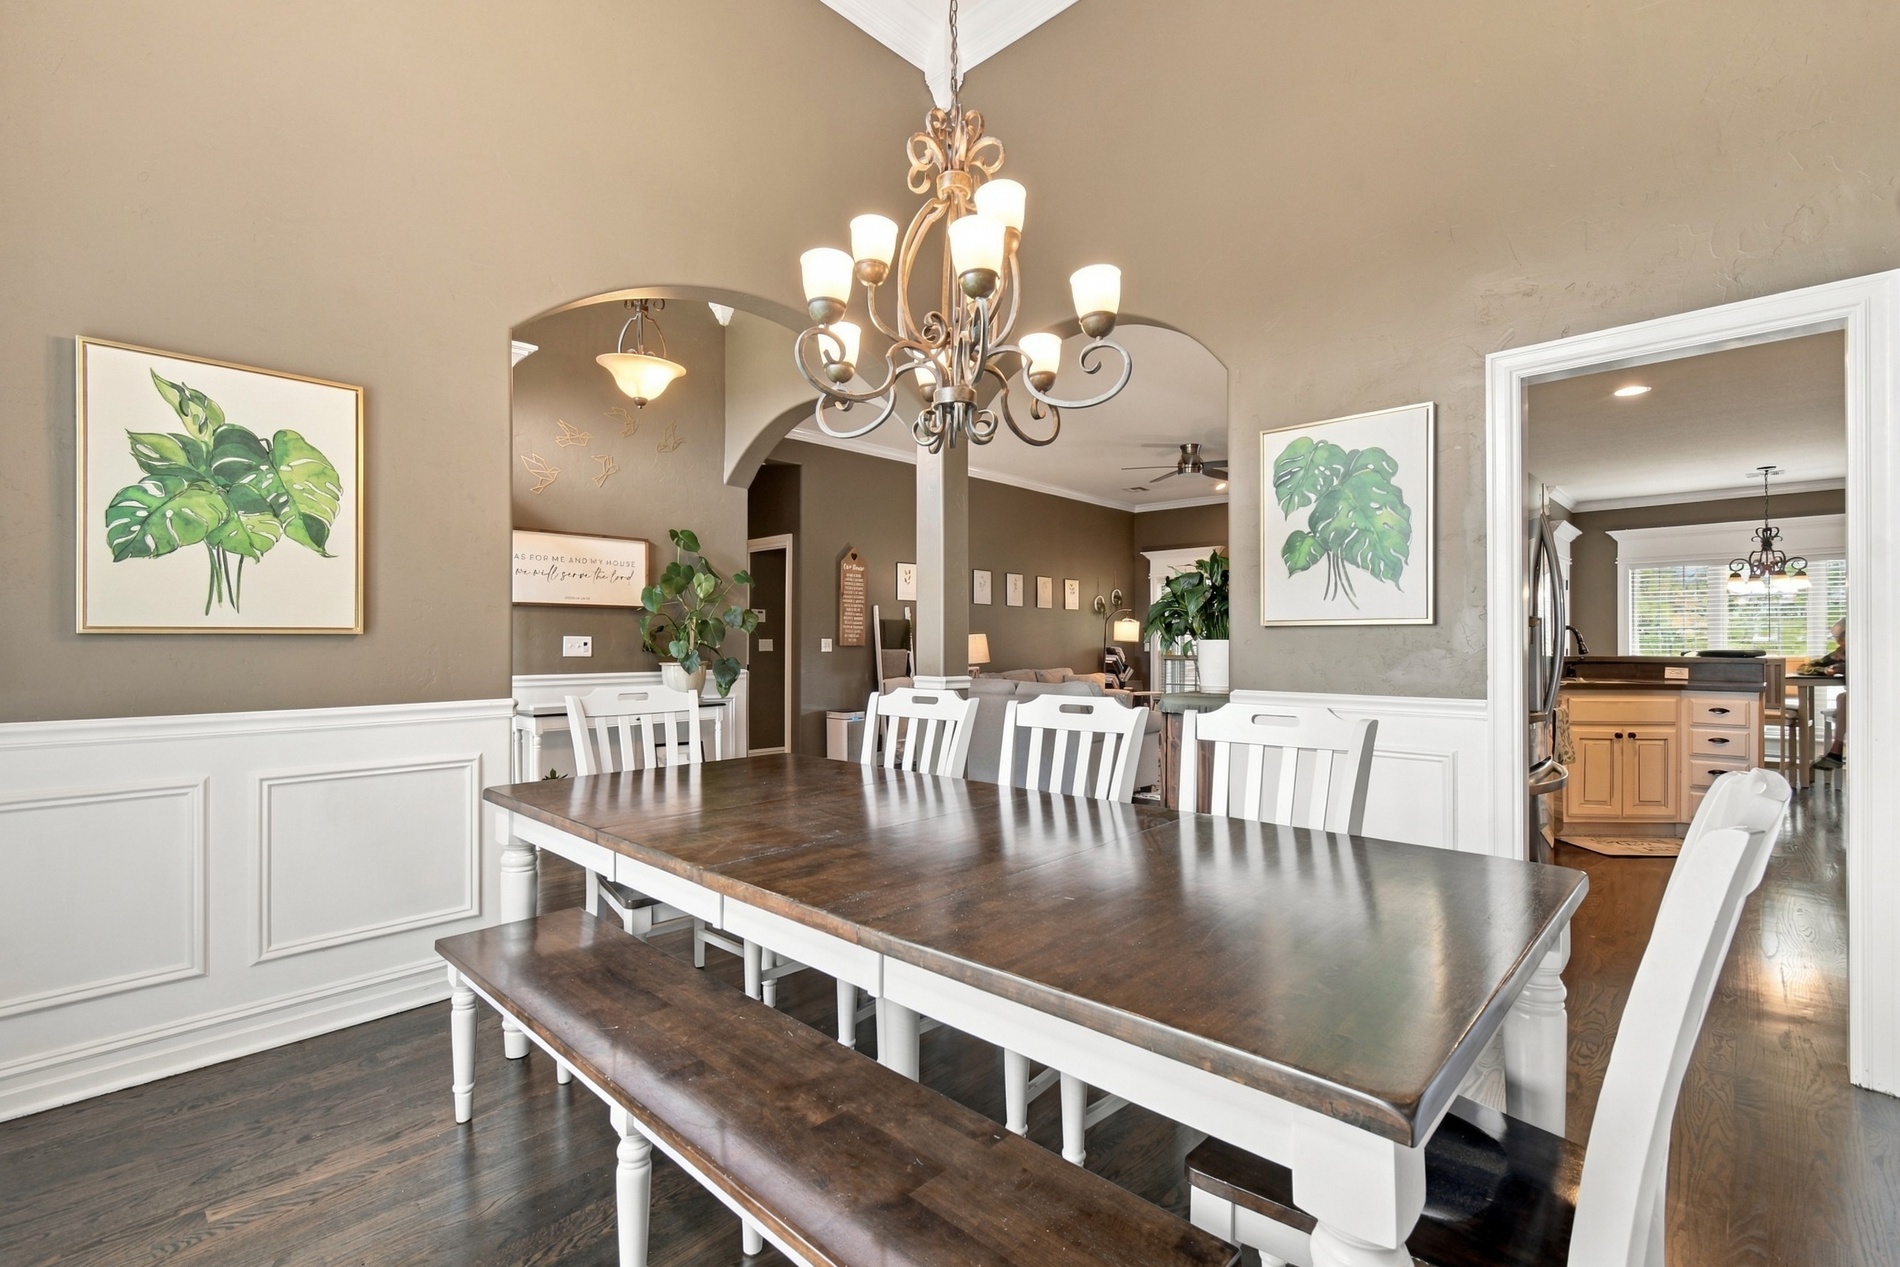
Dining room featuring vaulted ceilings, decorative wainscoting, an arched entryway, and a tiered metal chandelier
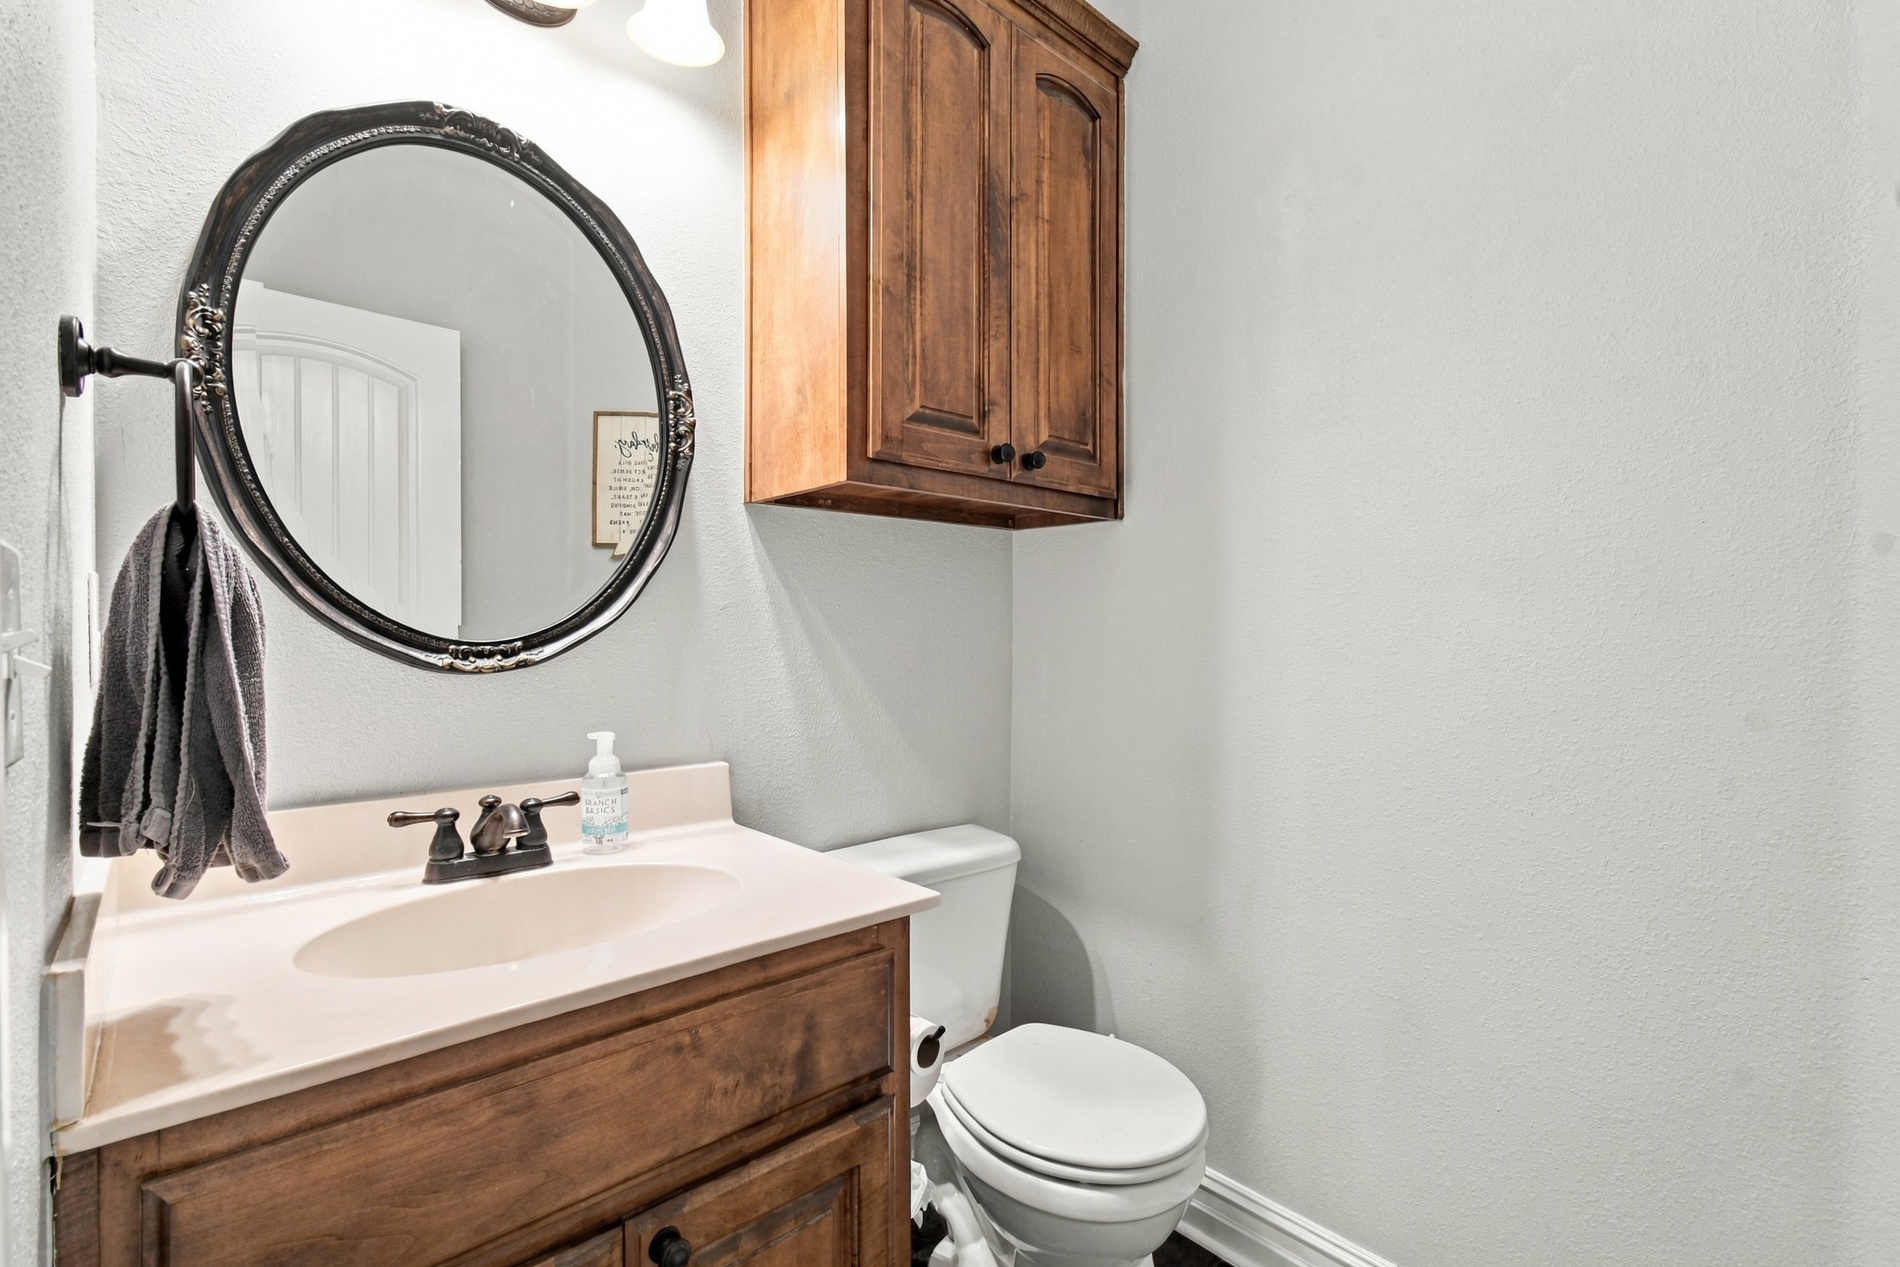
Powder Bath (downstairs)
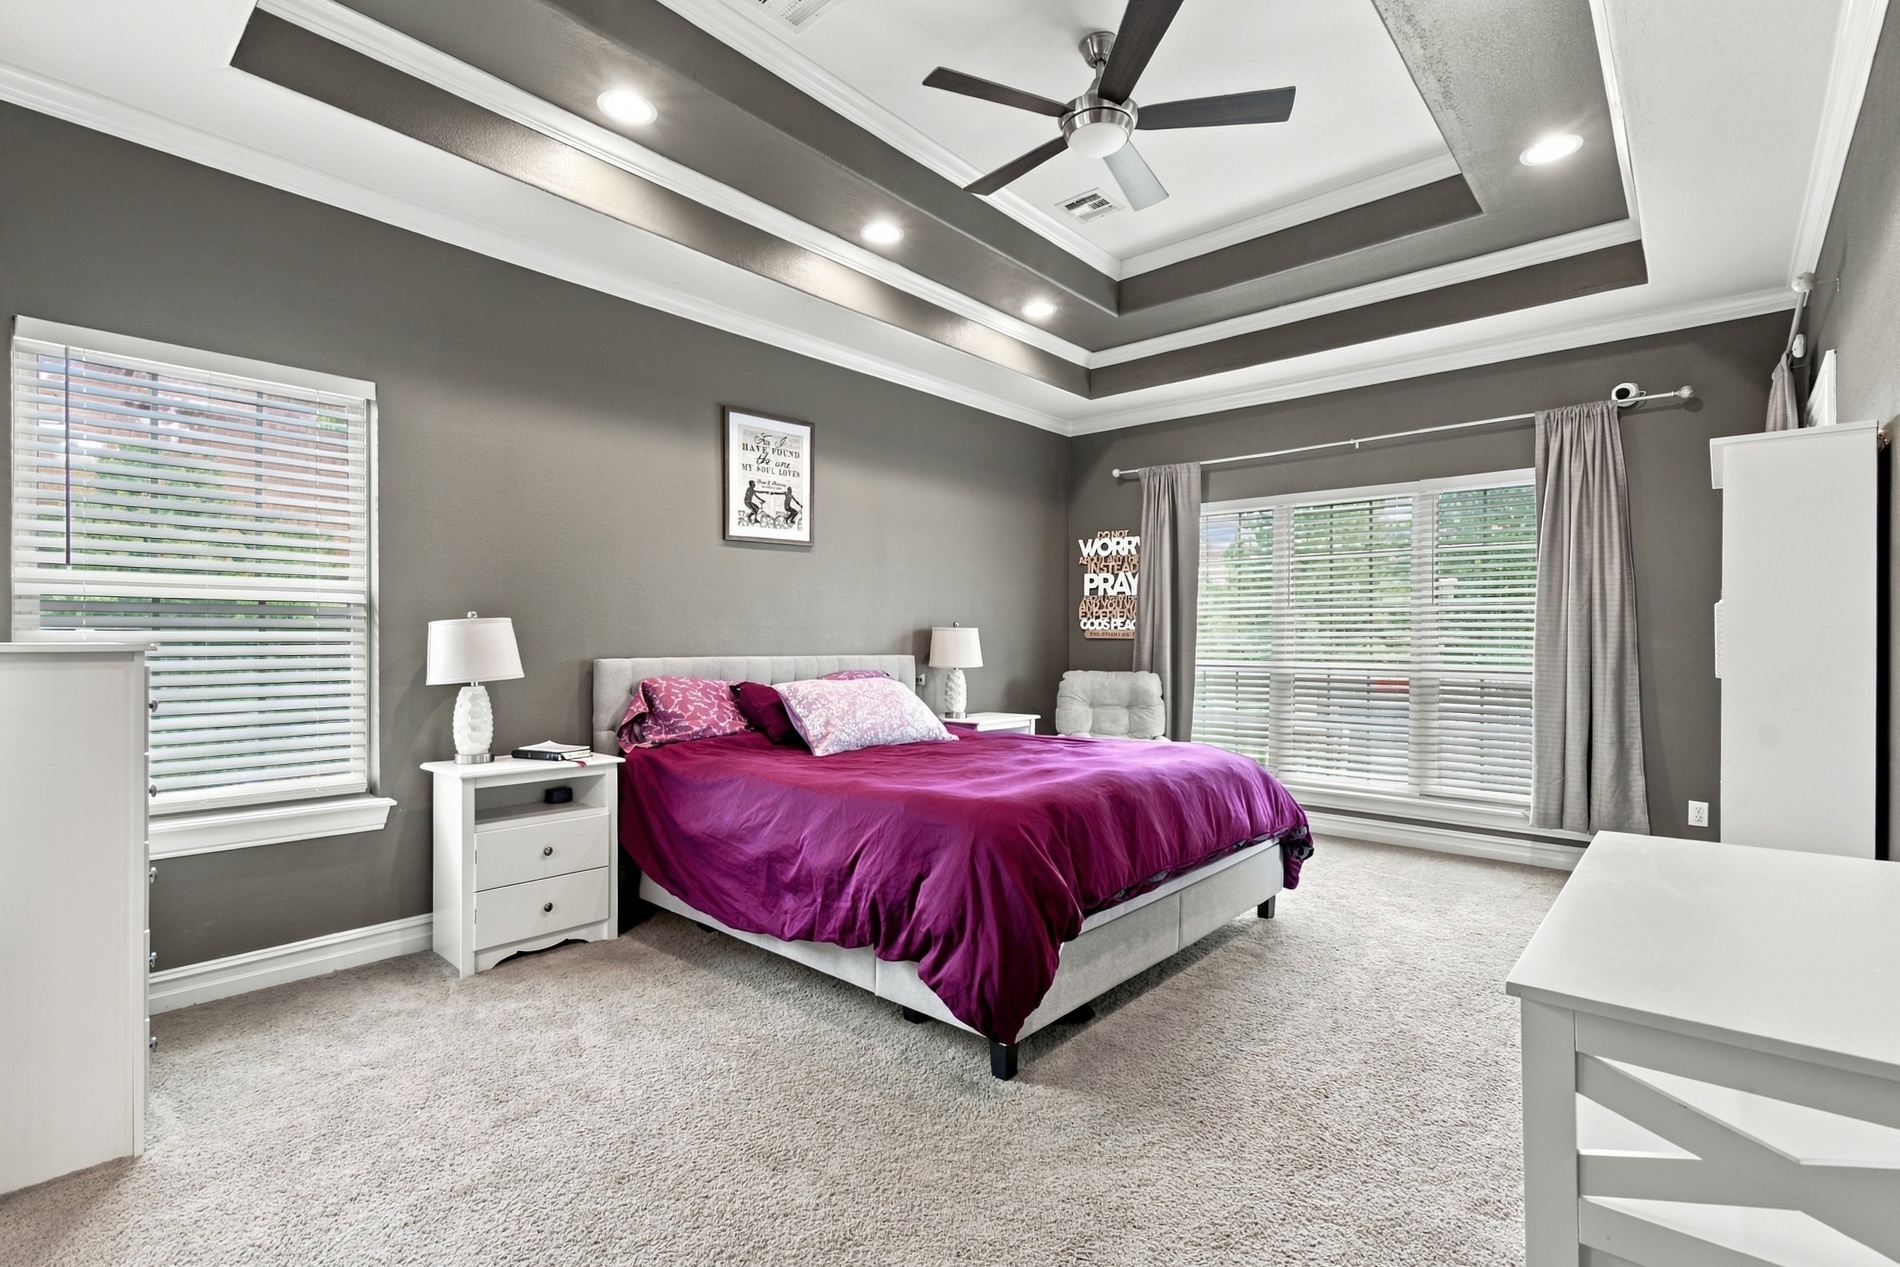
Primary Bedroom - Tray ceiling featuring recessed lighting and a ceiling fan, complemented by neutral wall paint, carpeting, and windows with integrated blinds
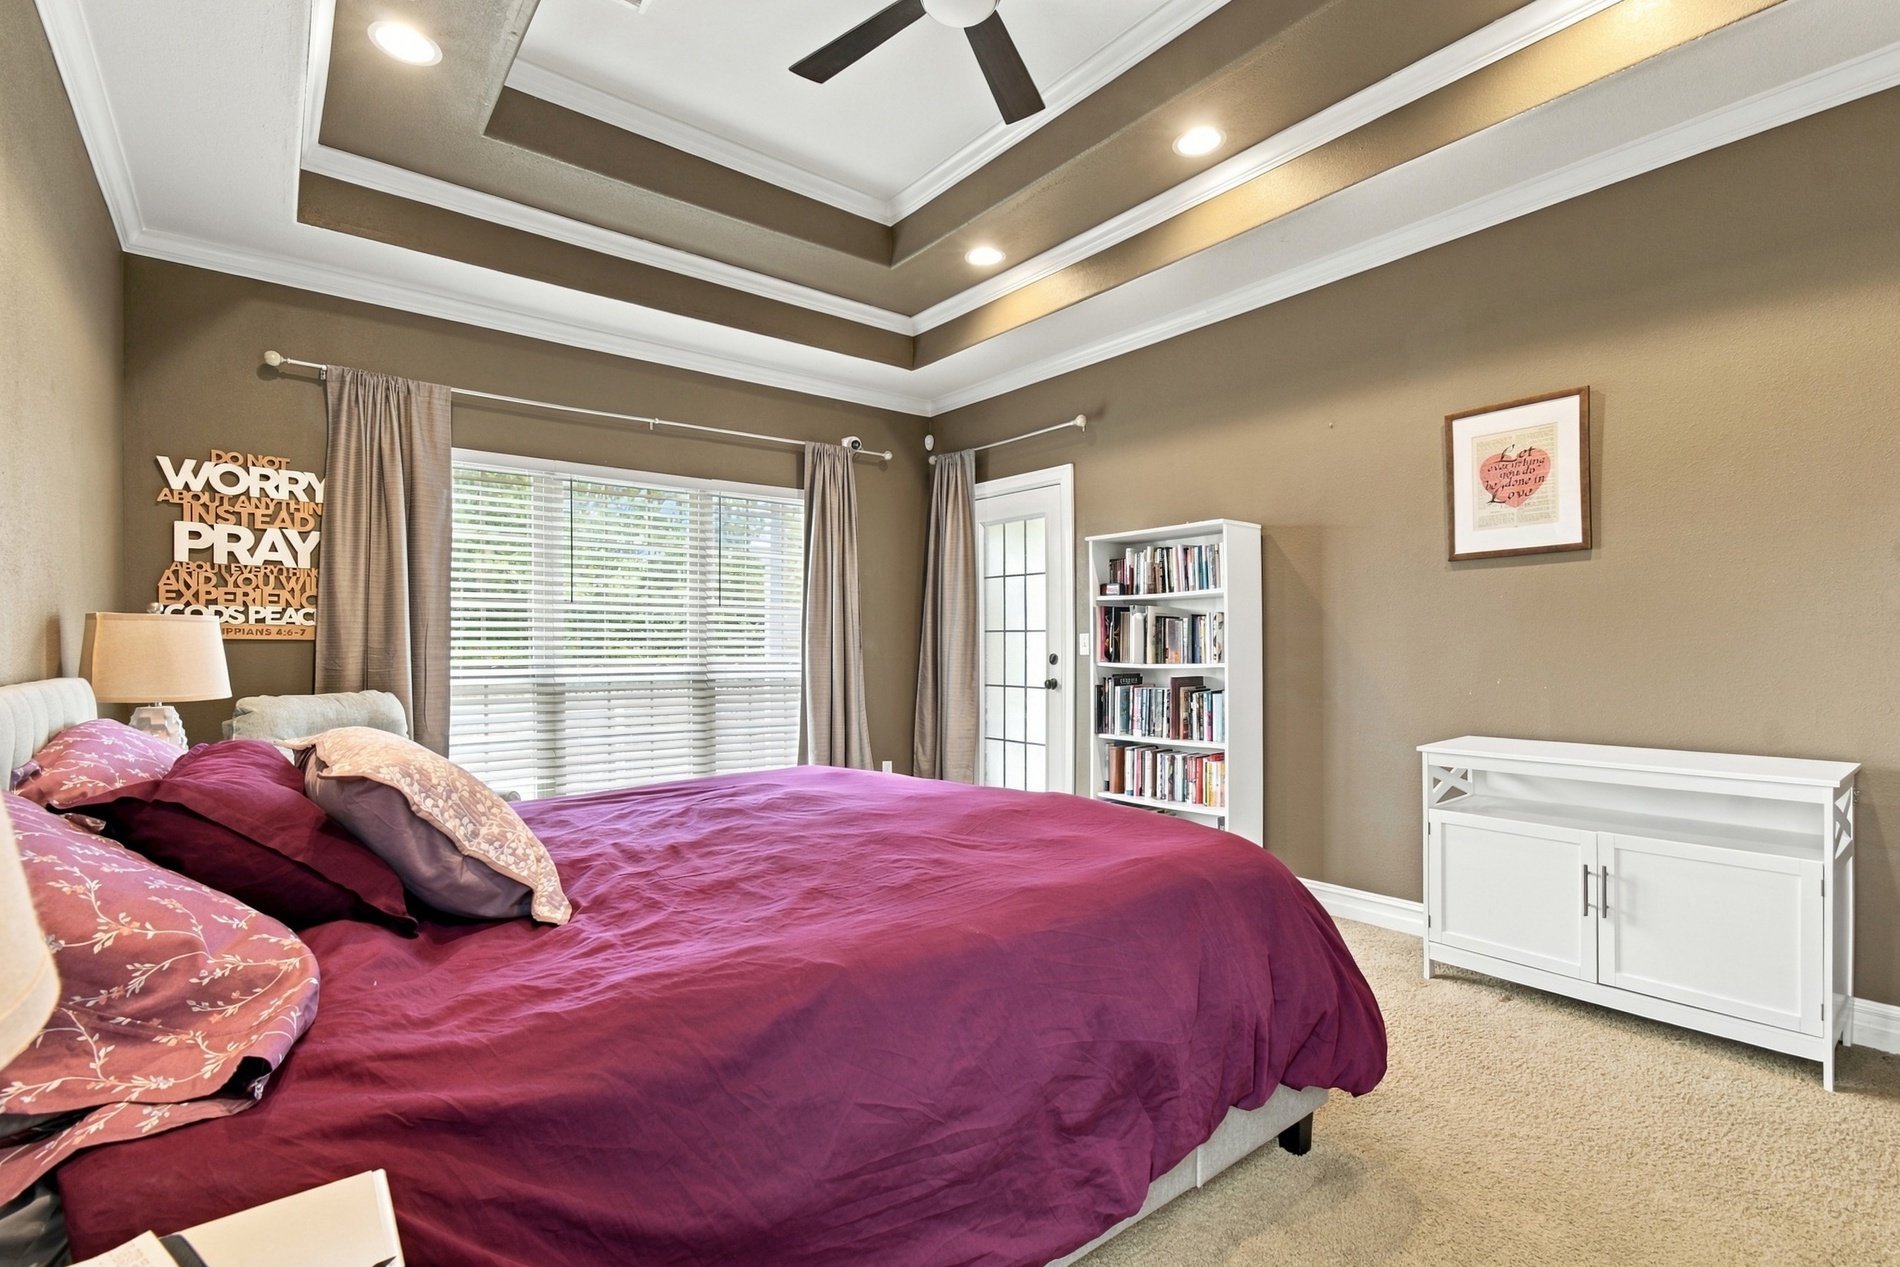
Primary Bedroom -Tray ceiling with recessed lighting and a central ceiling fan, windowed exterior door, and large multi-panel windows
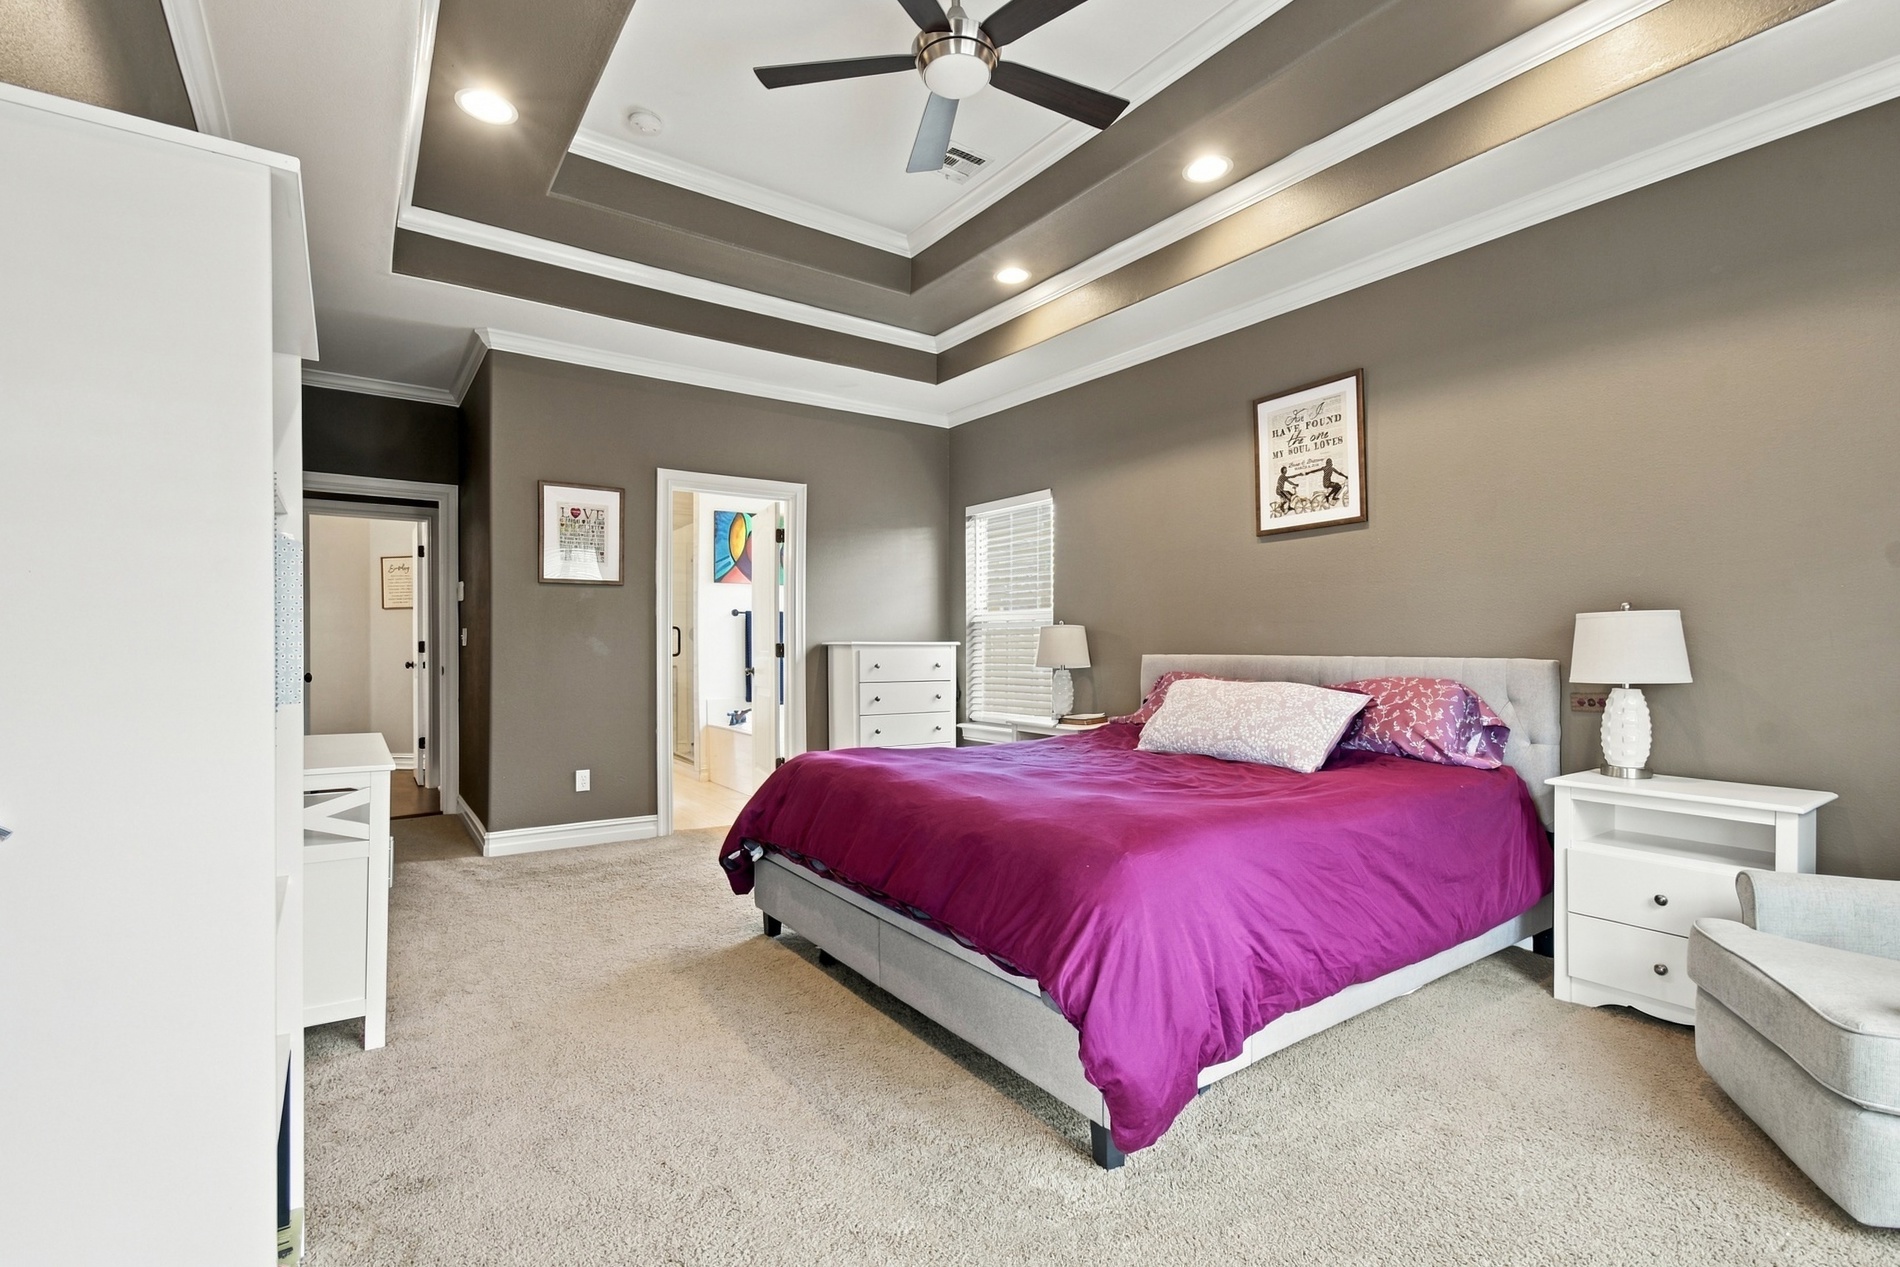
Primary Bedroom -Trey ceiling, recessed lighting, and integrated ceiling fan
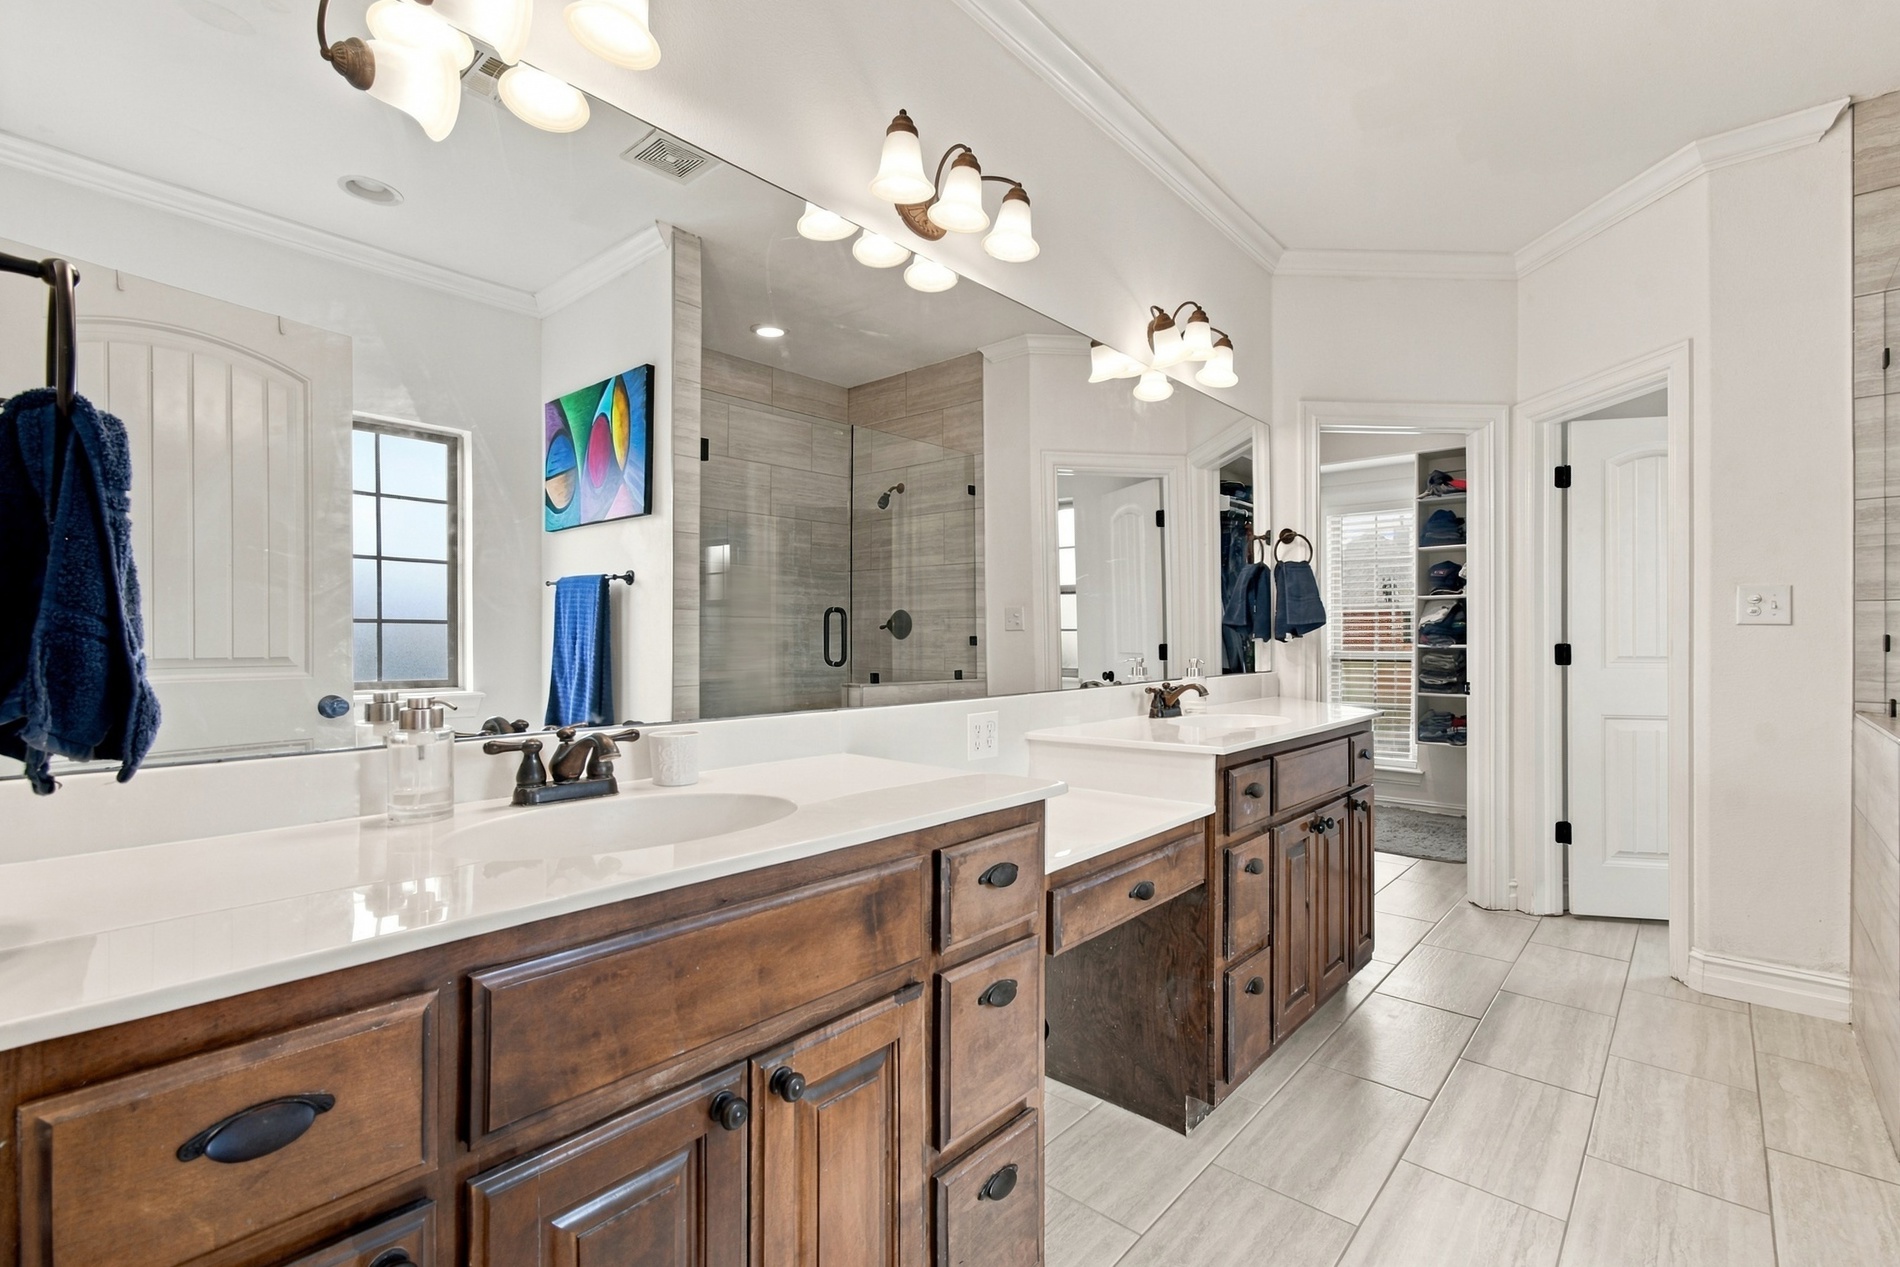
Primary Bathroom - Dual-sink vanity with wood-finish cabinetry, solid surface countertops, glass-enclosed shower, tile flooring, and multi-light wall fixtures
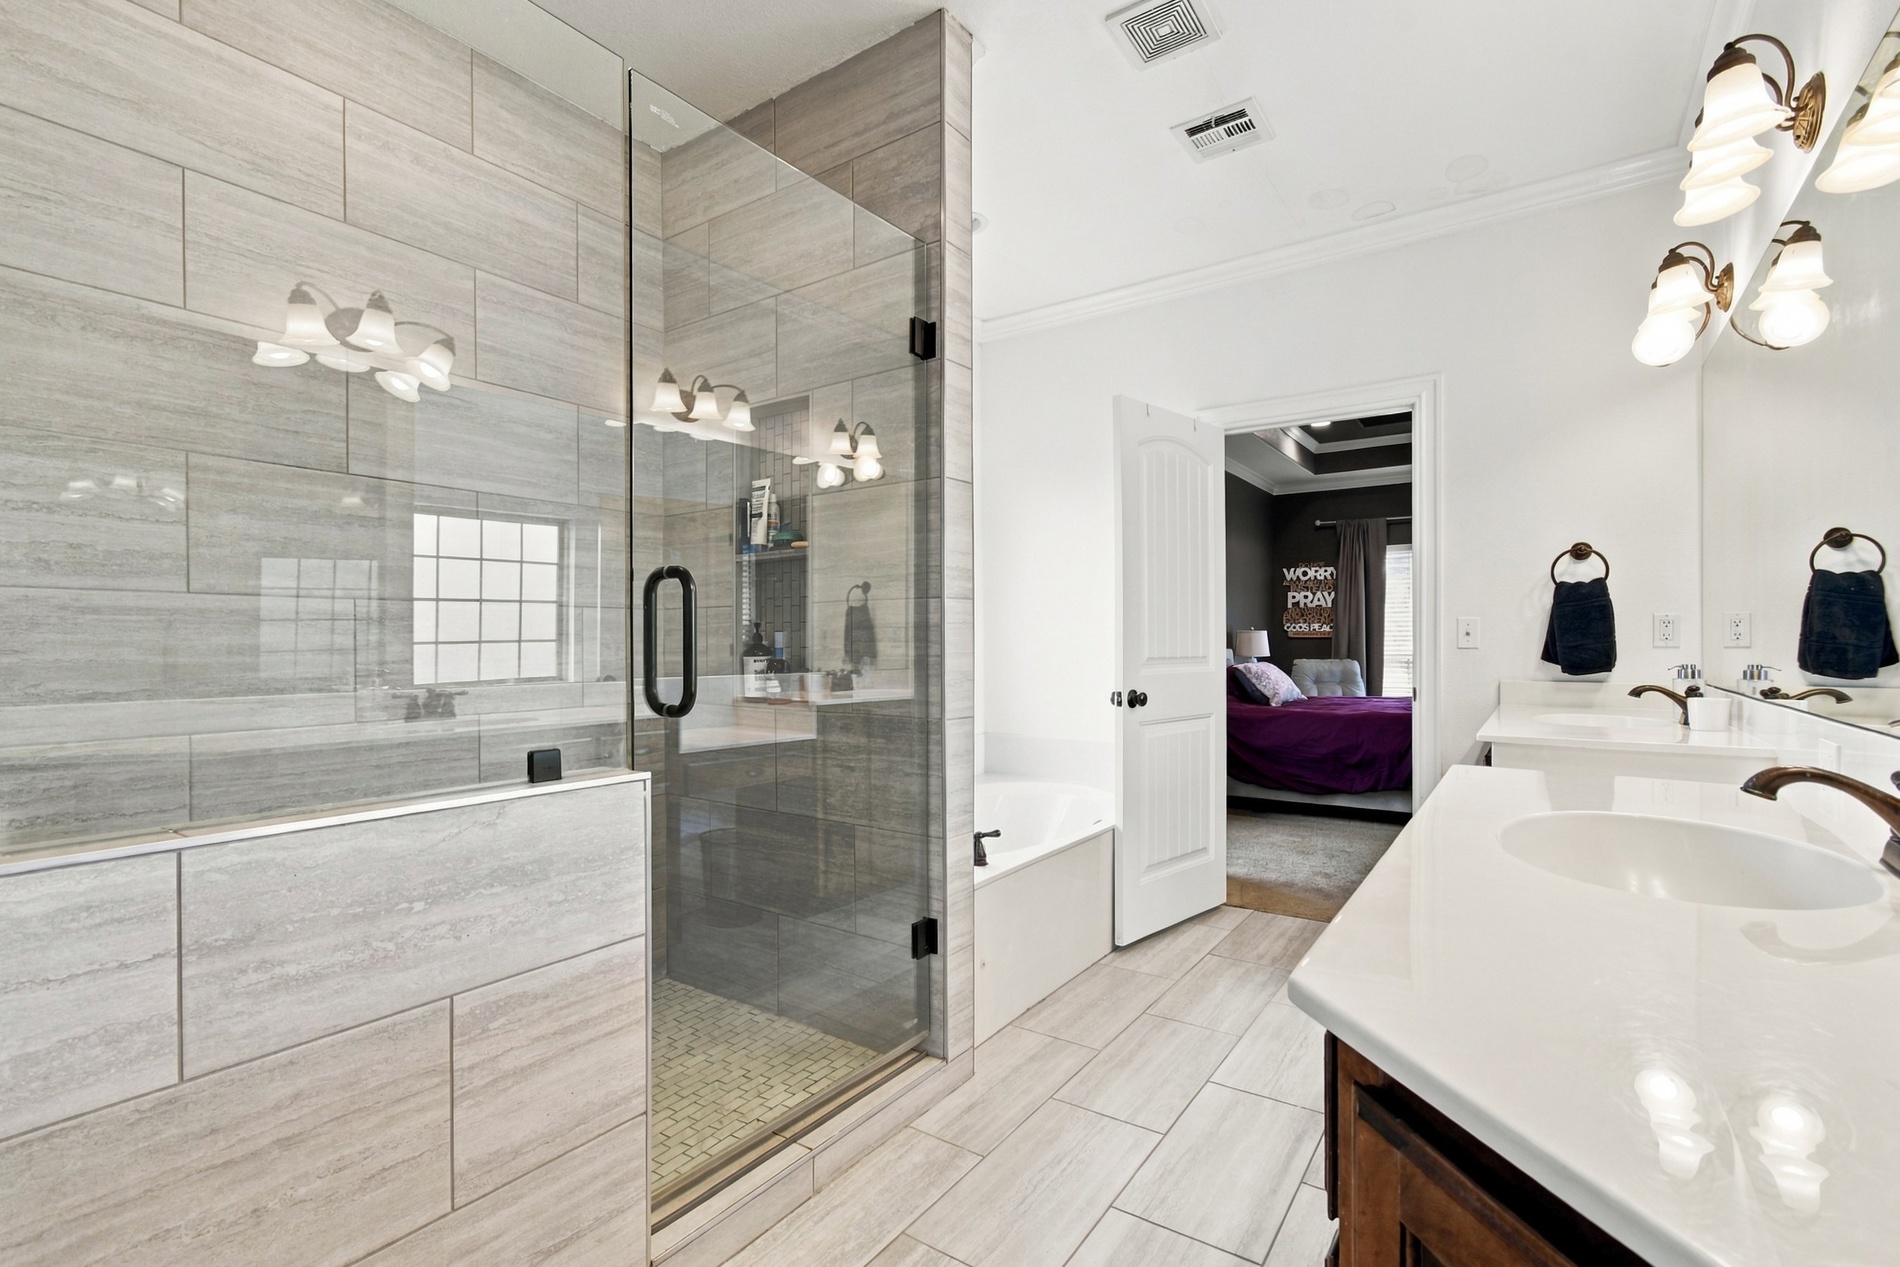
Primary Bathroom - featuring walk-in glass shower with stone-tile surround, dual-sink vanity with white countertop, soaking tub, and tile flooring
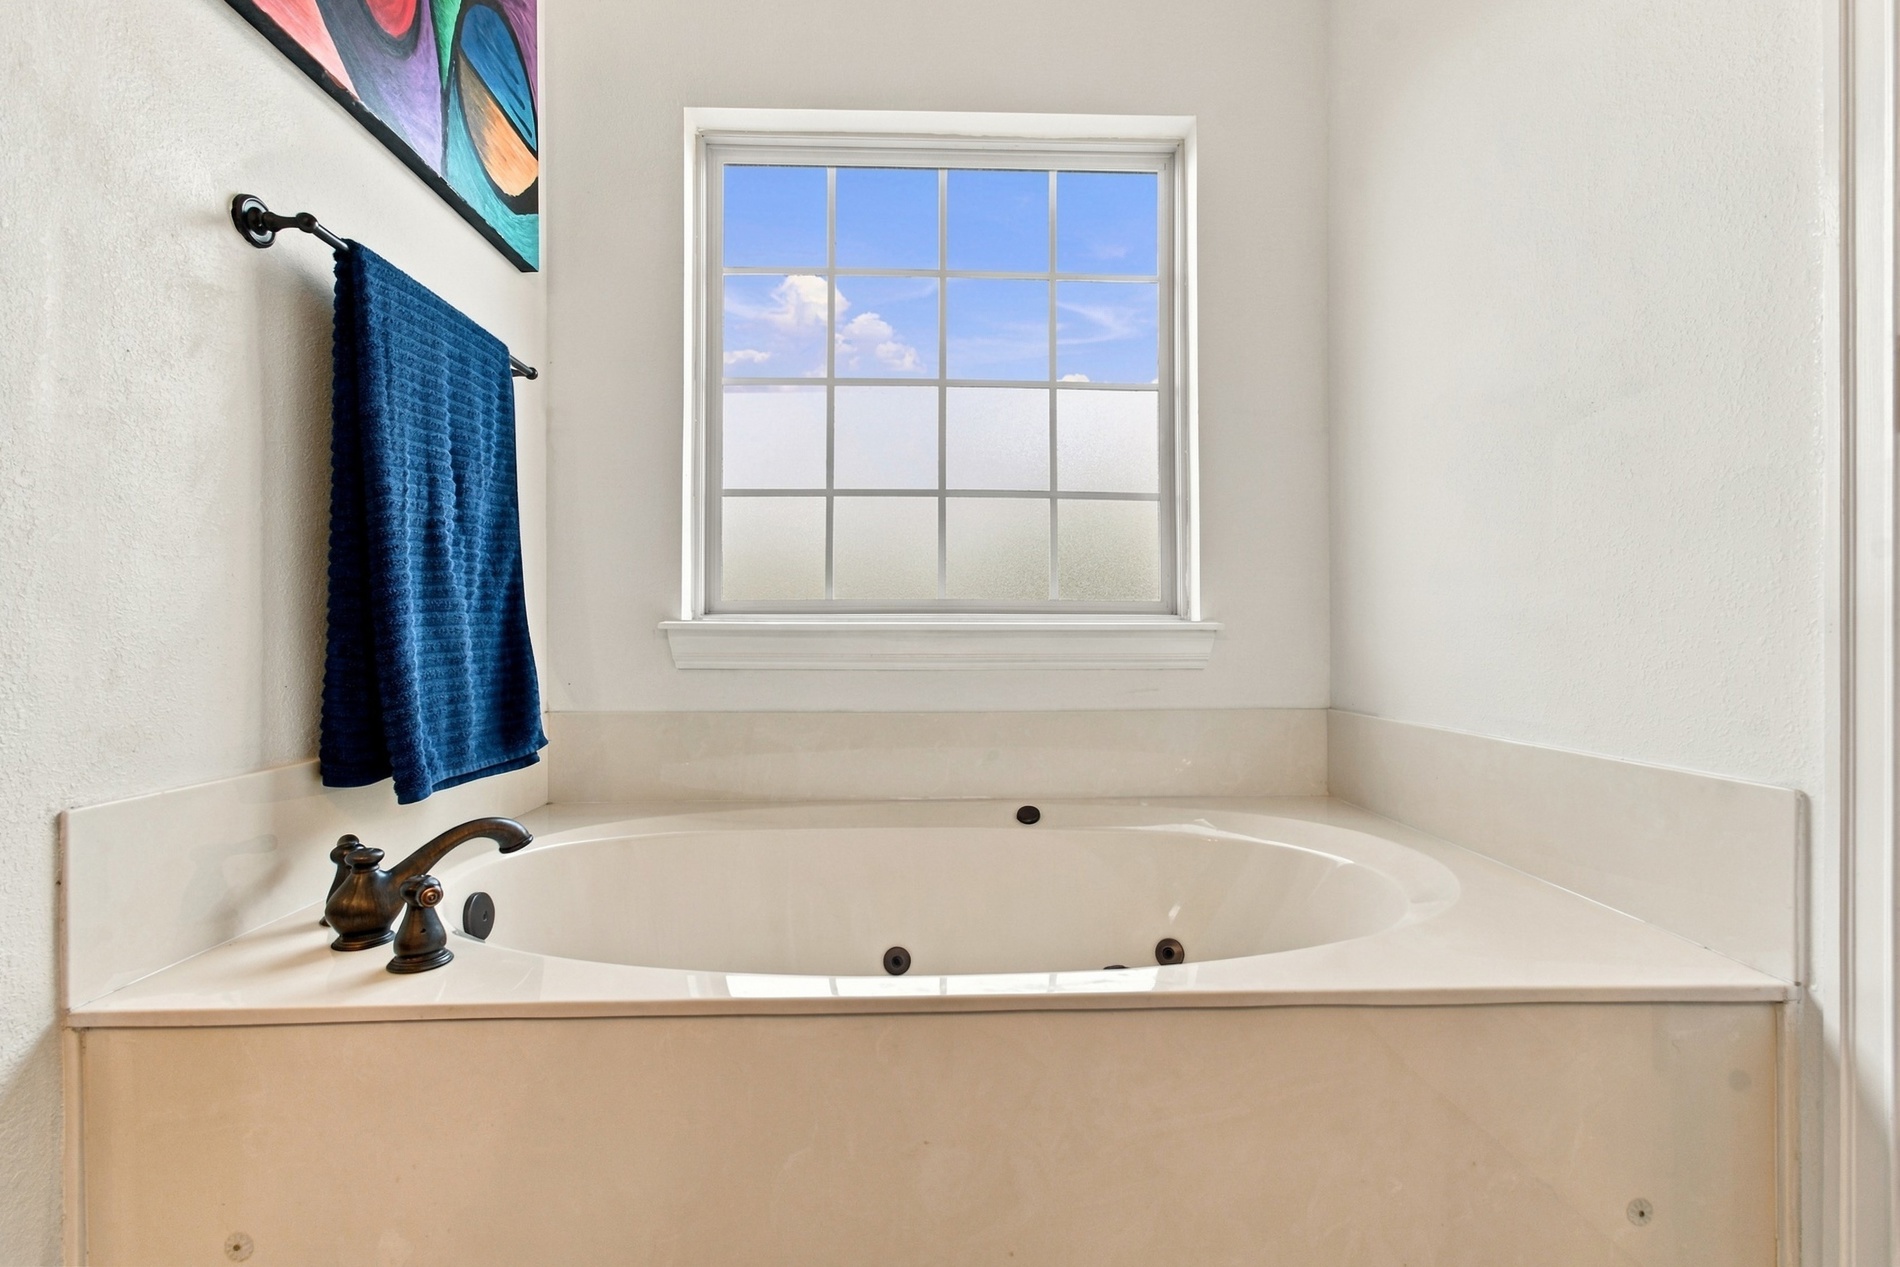
Primary Bathroom - Inset soaking tub featuring a continuous surface surround and oil-rubbed bronze deck-mounted faucet beneath a multi-pane grid window
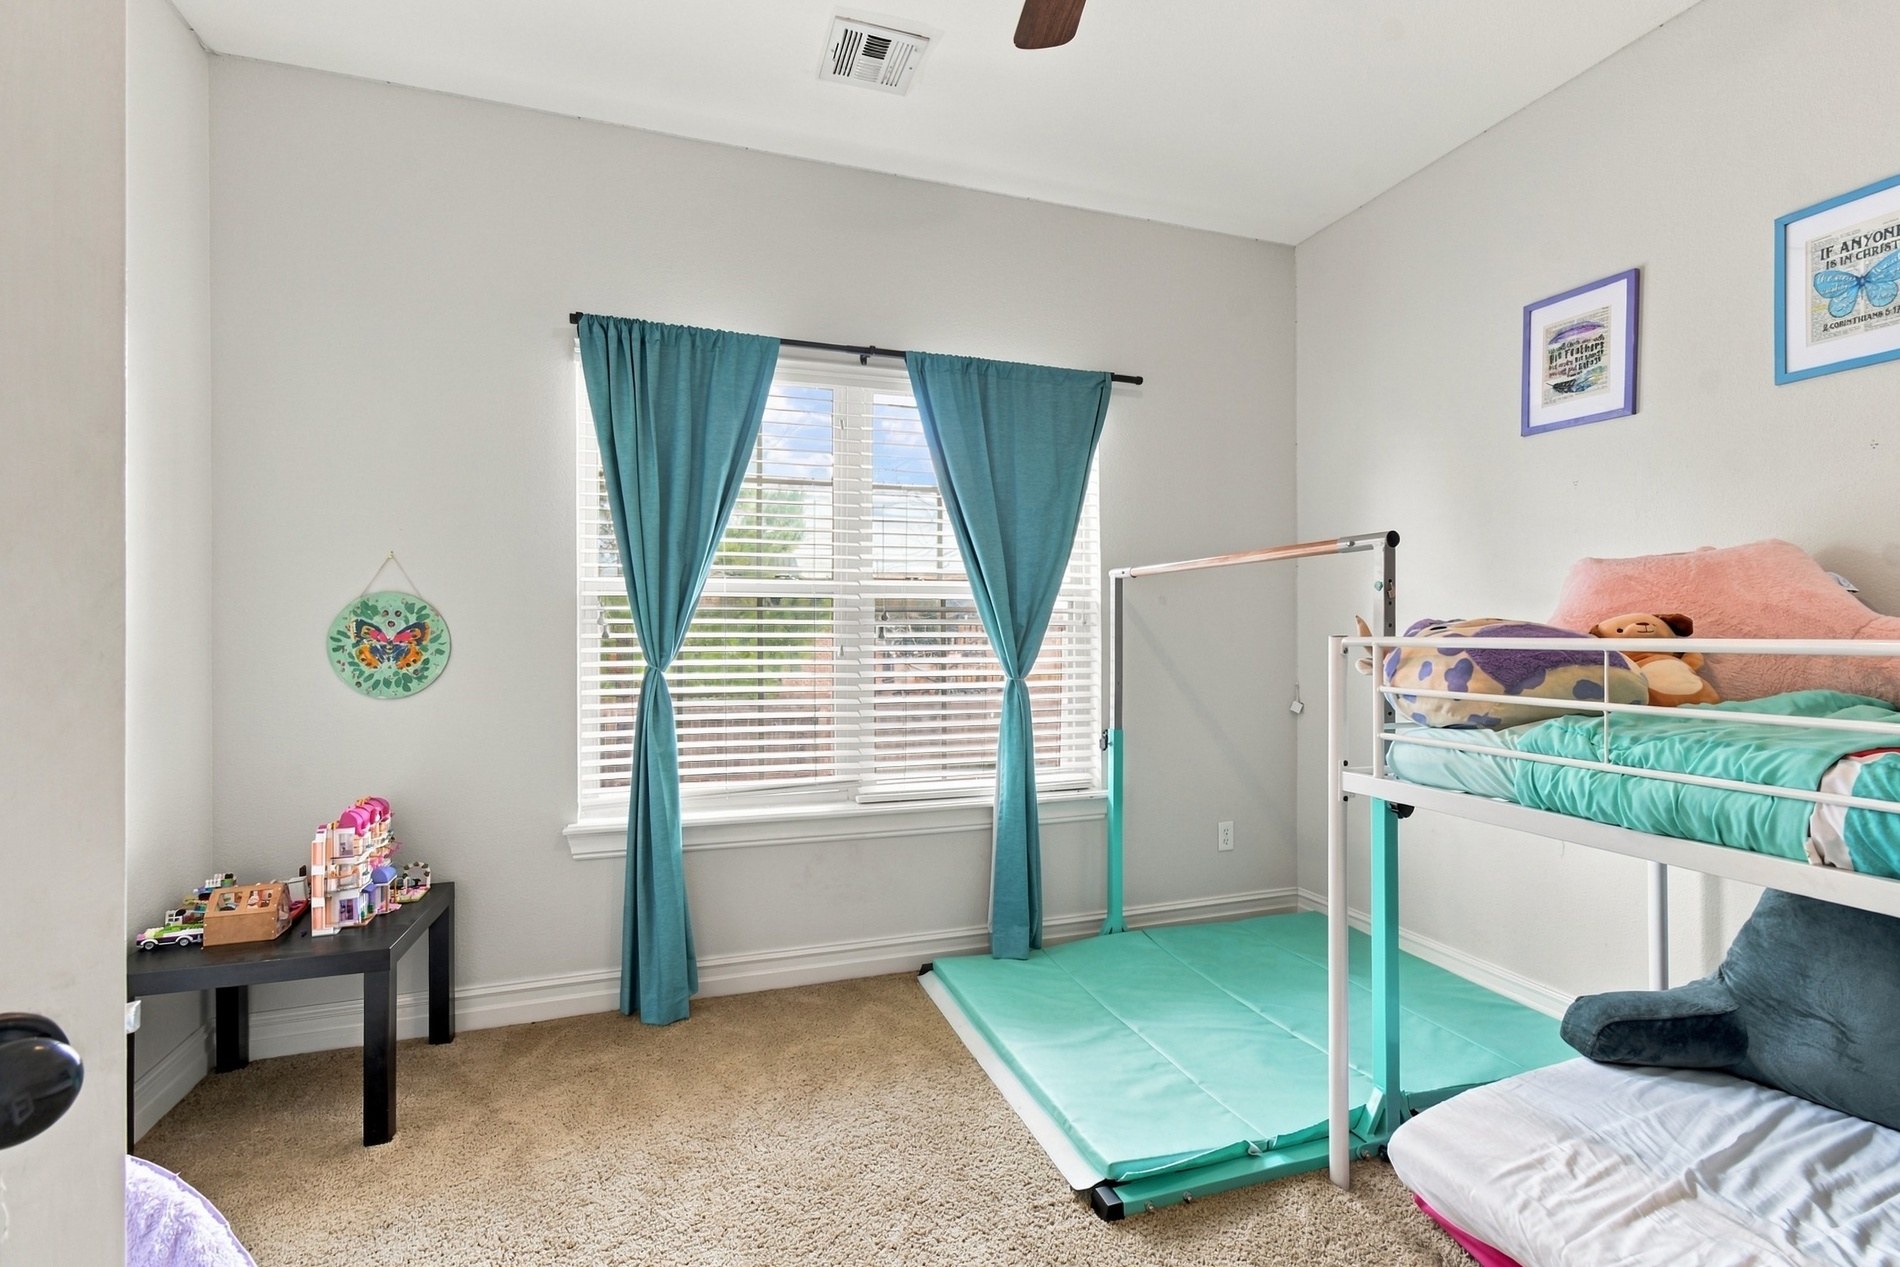
Second Bedroom (downstairs)
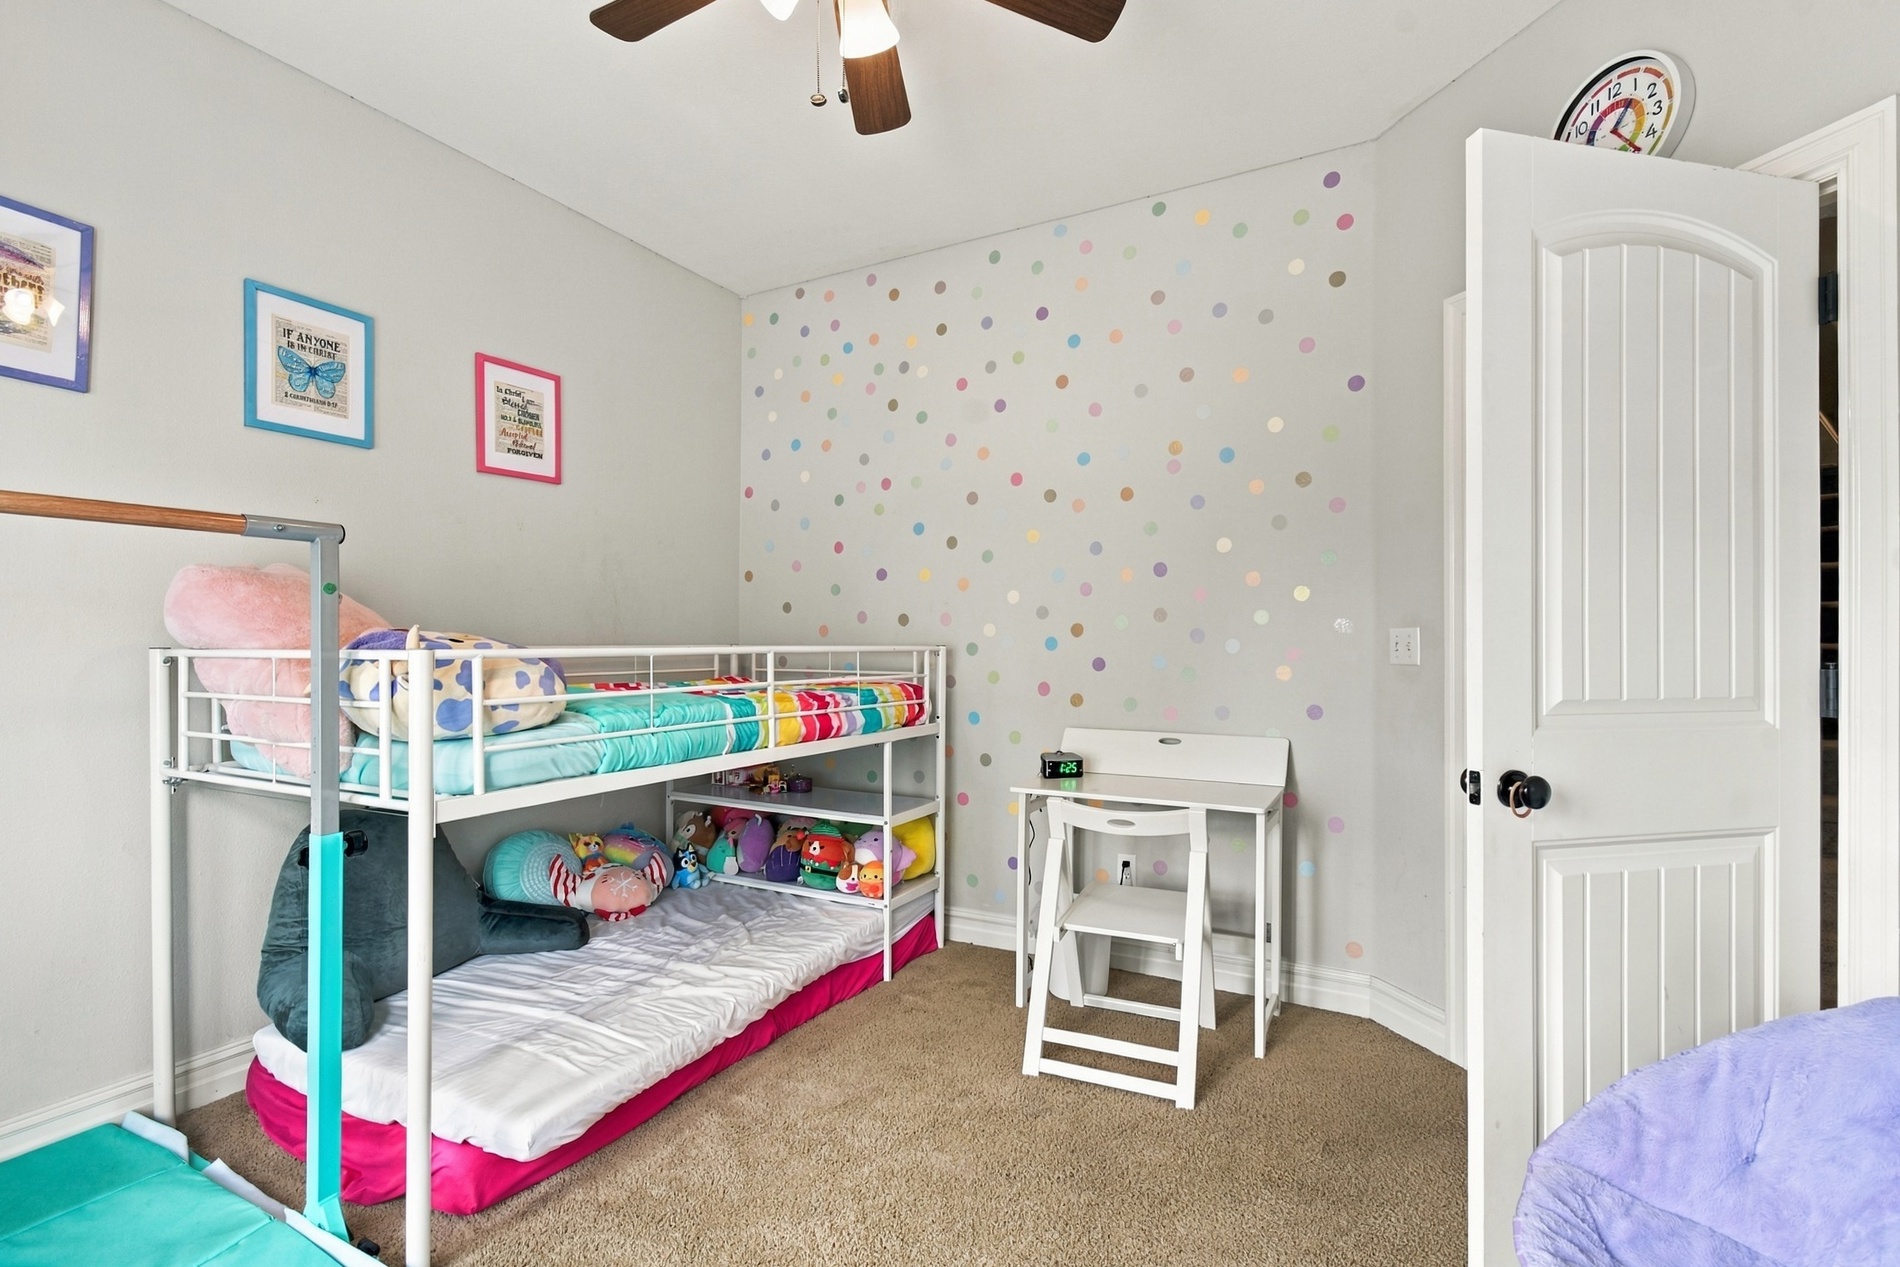
Second Bedroom (downstairs)
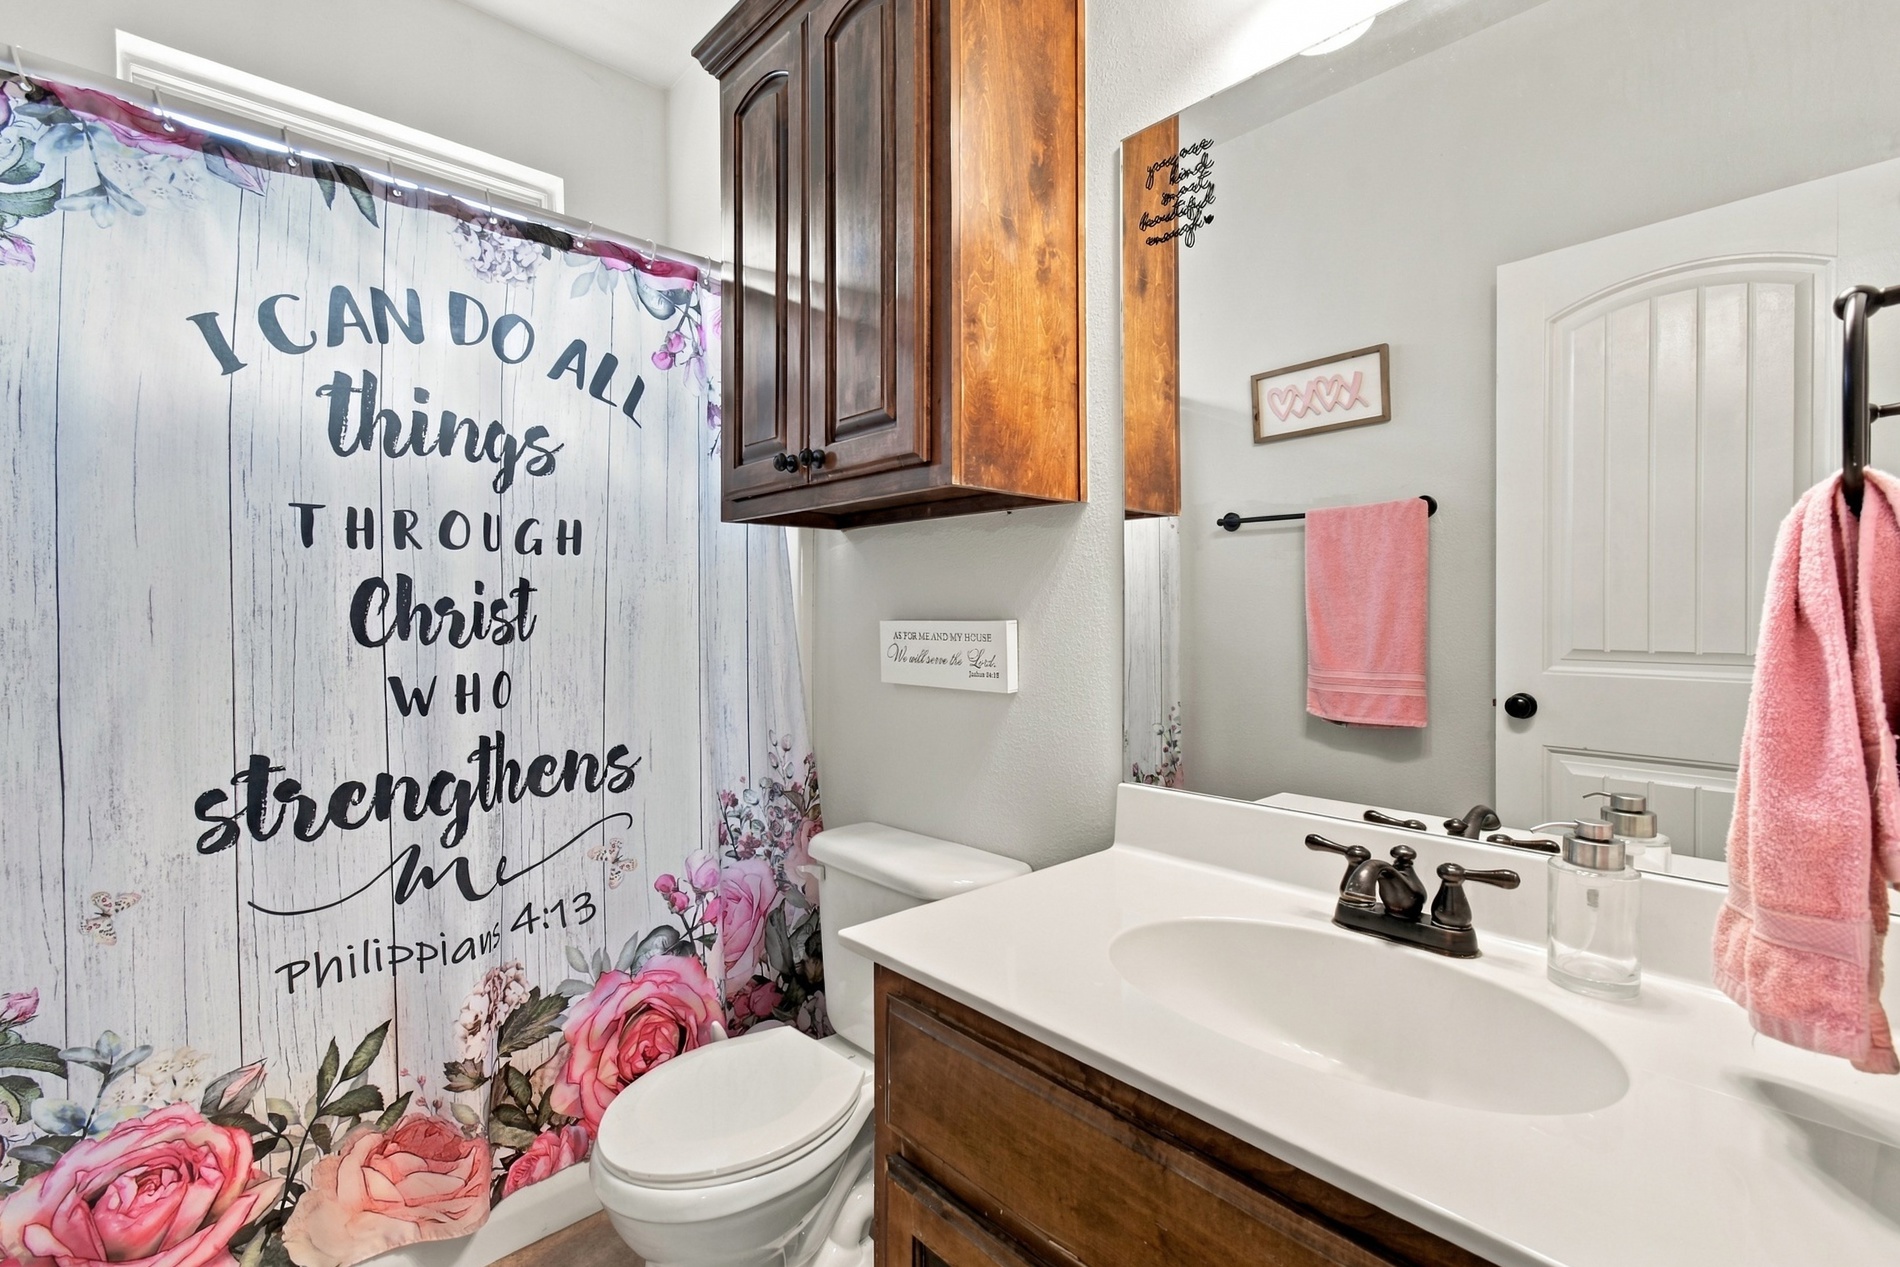
Hall Bathroom (downstairs)
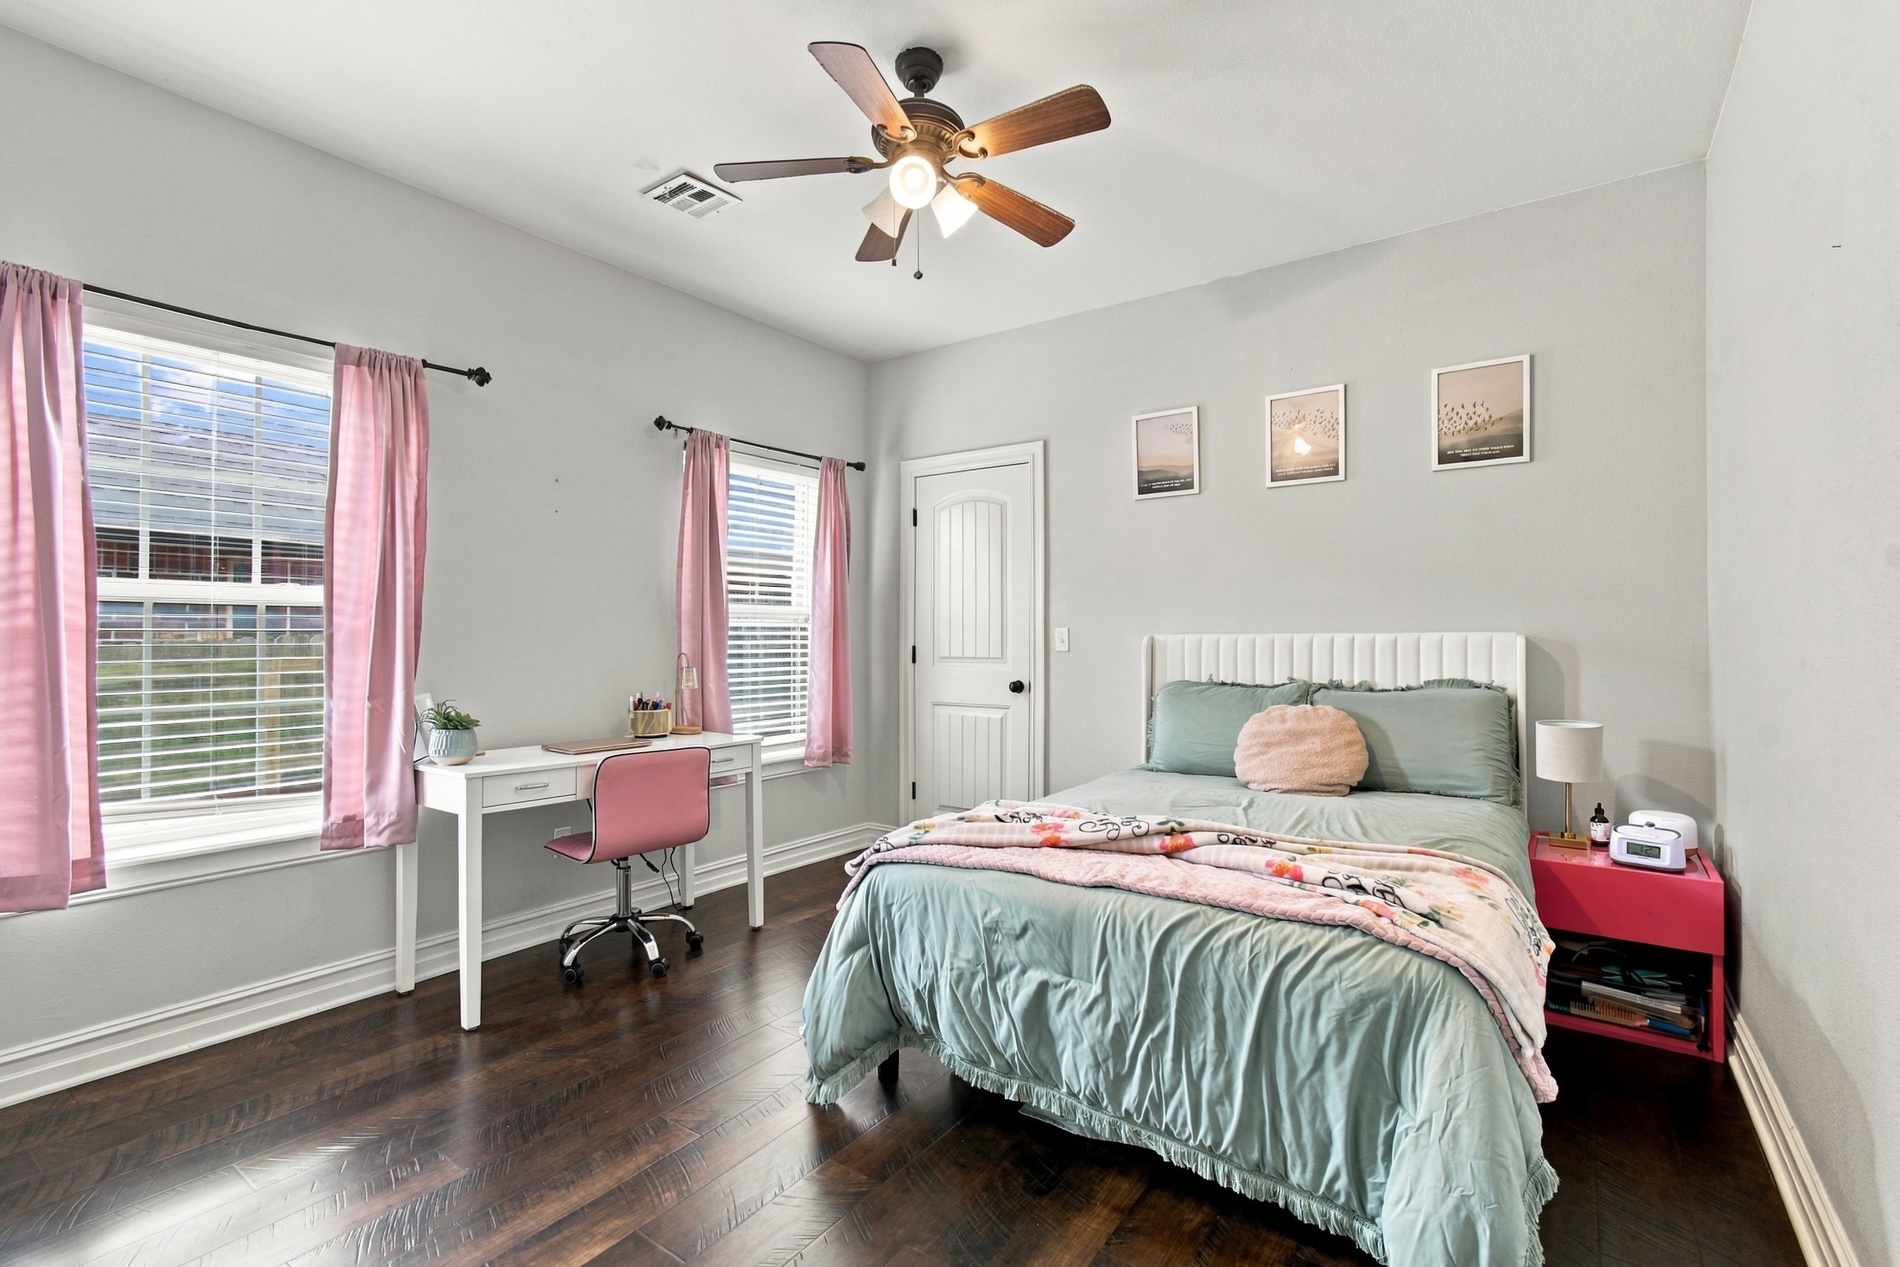
Third Bedroom (downstairs)
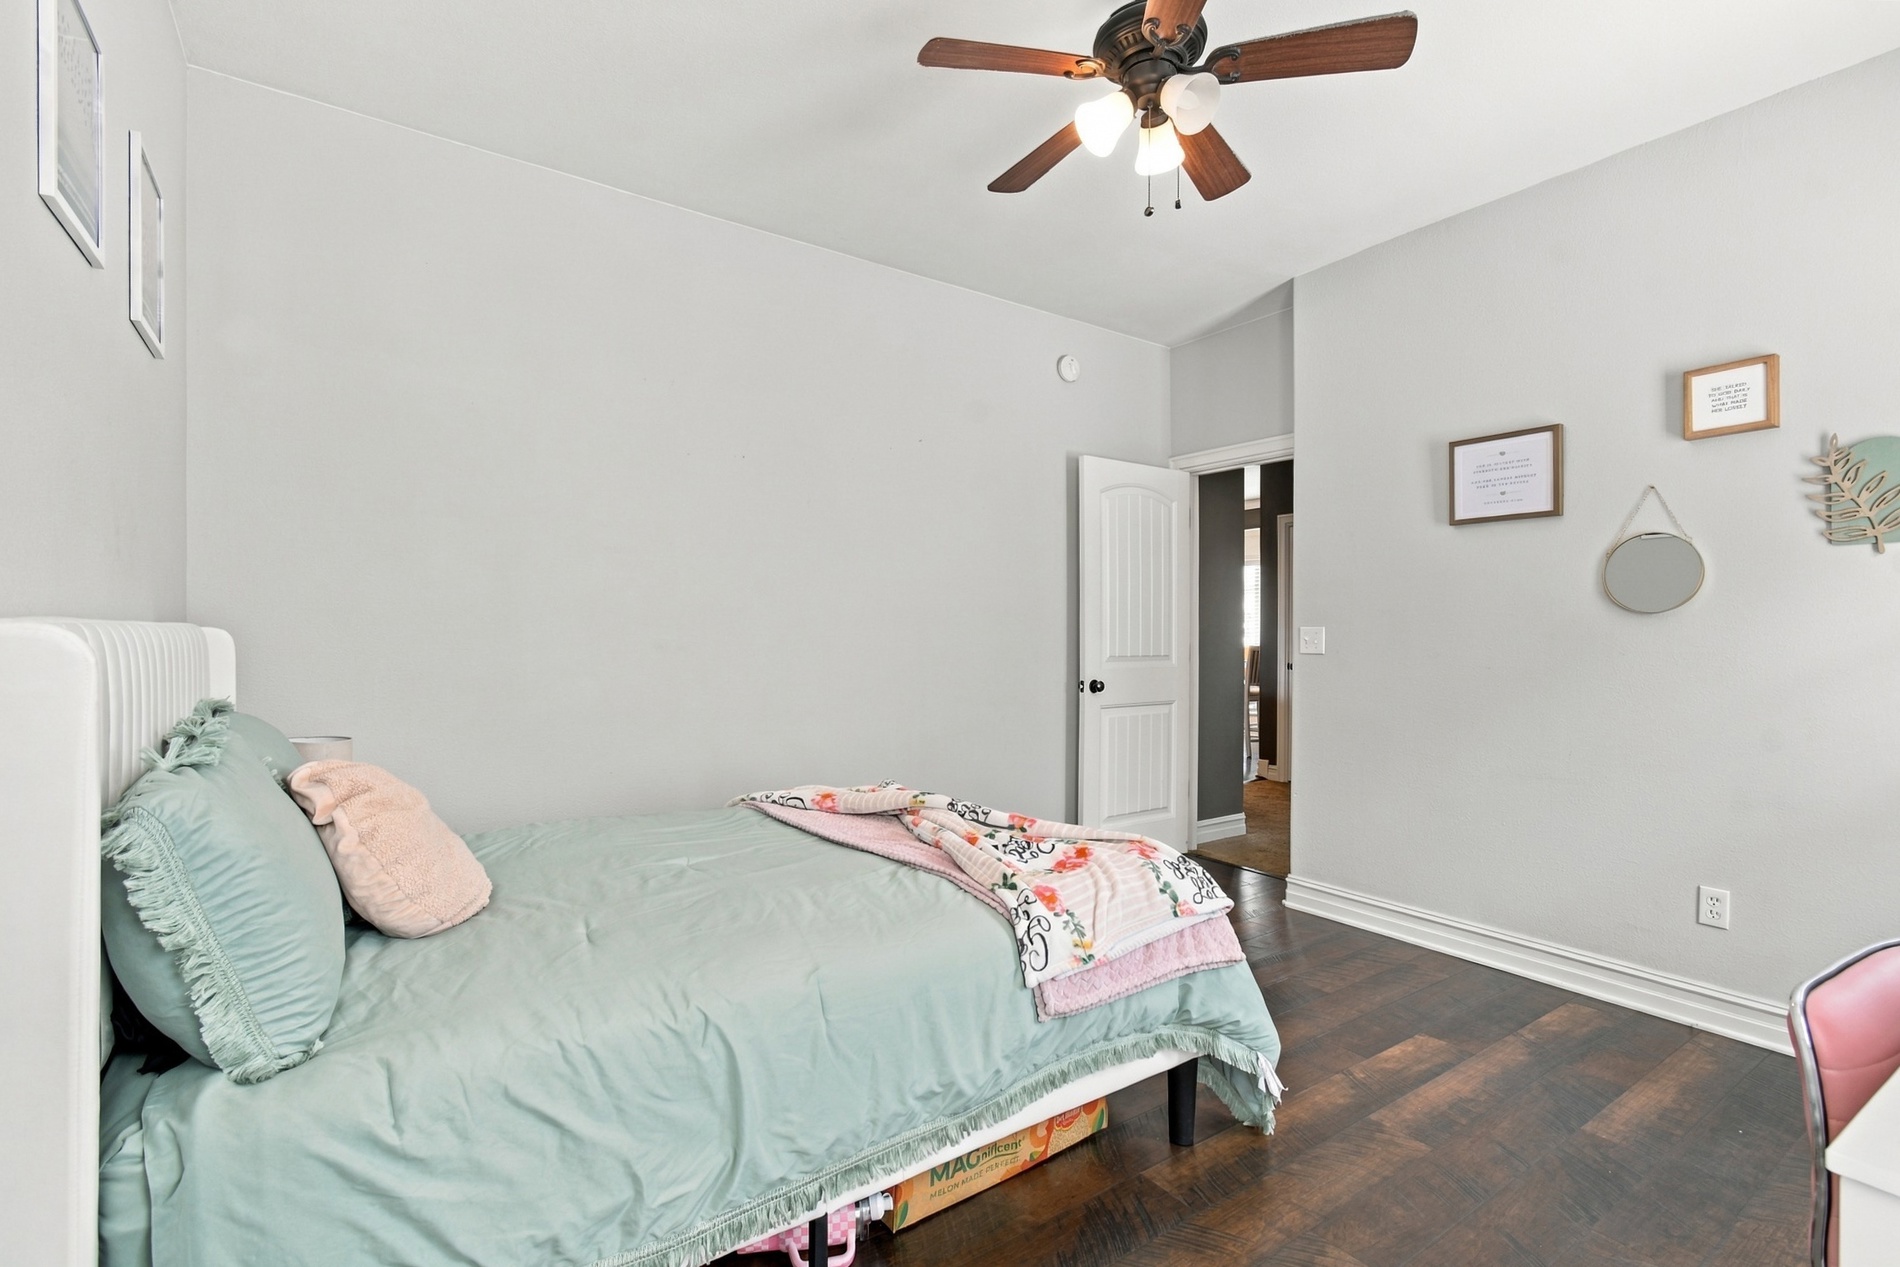
Third Bedroom (downstairs)
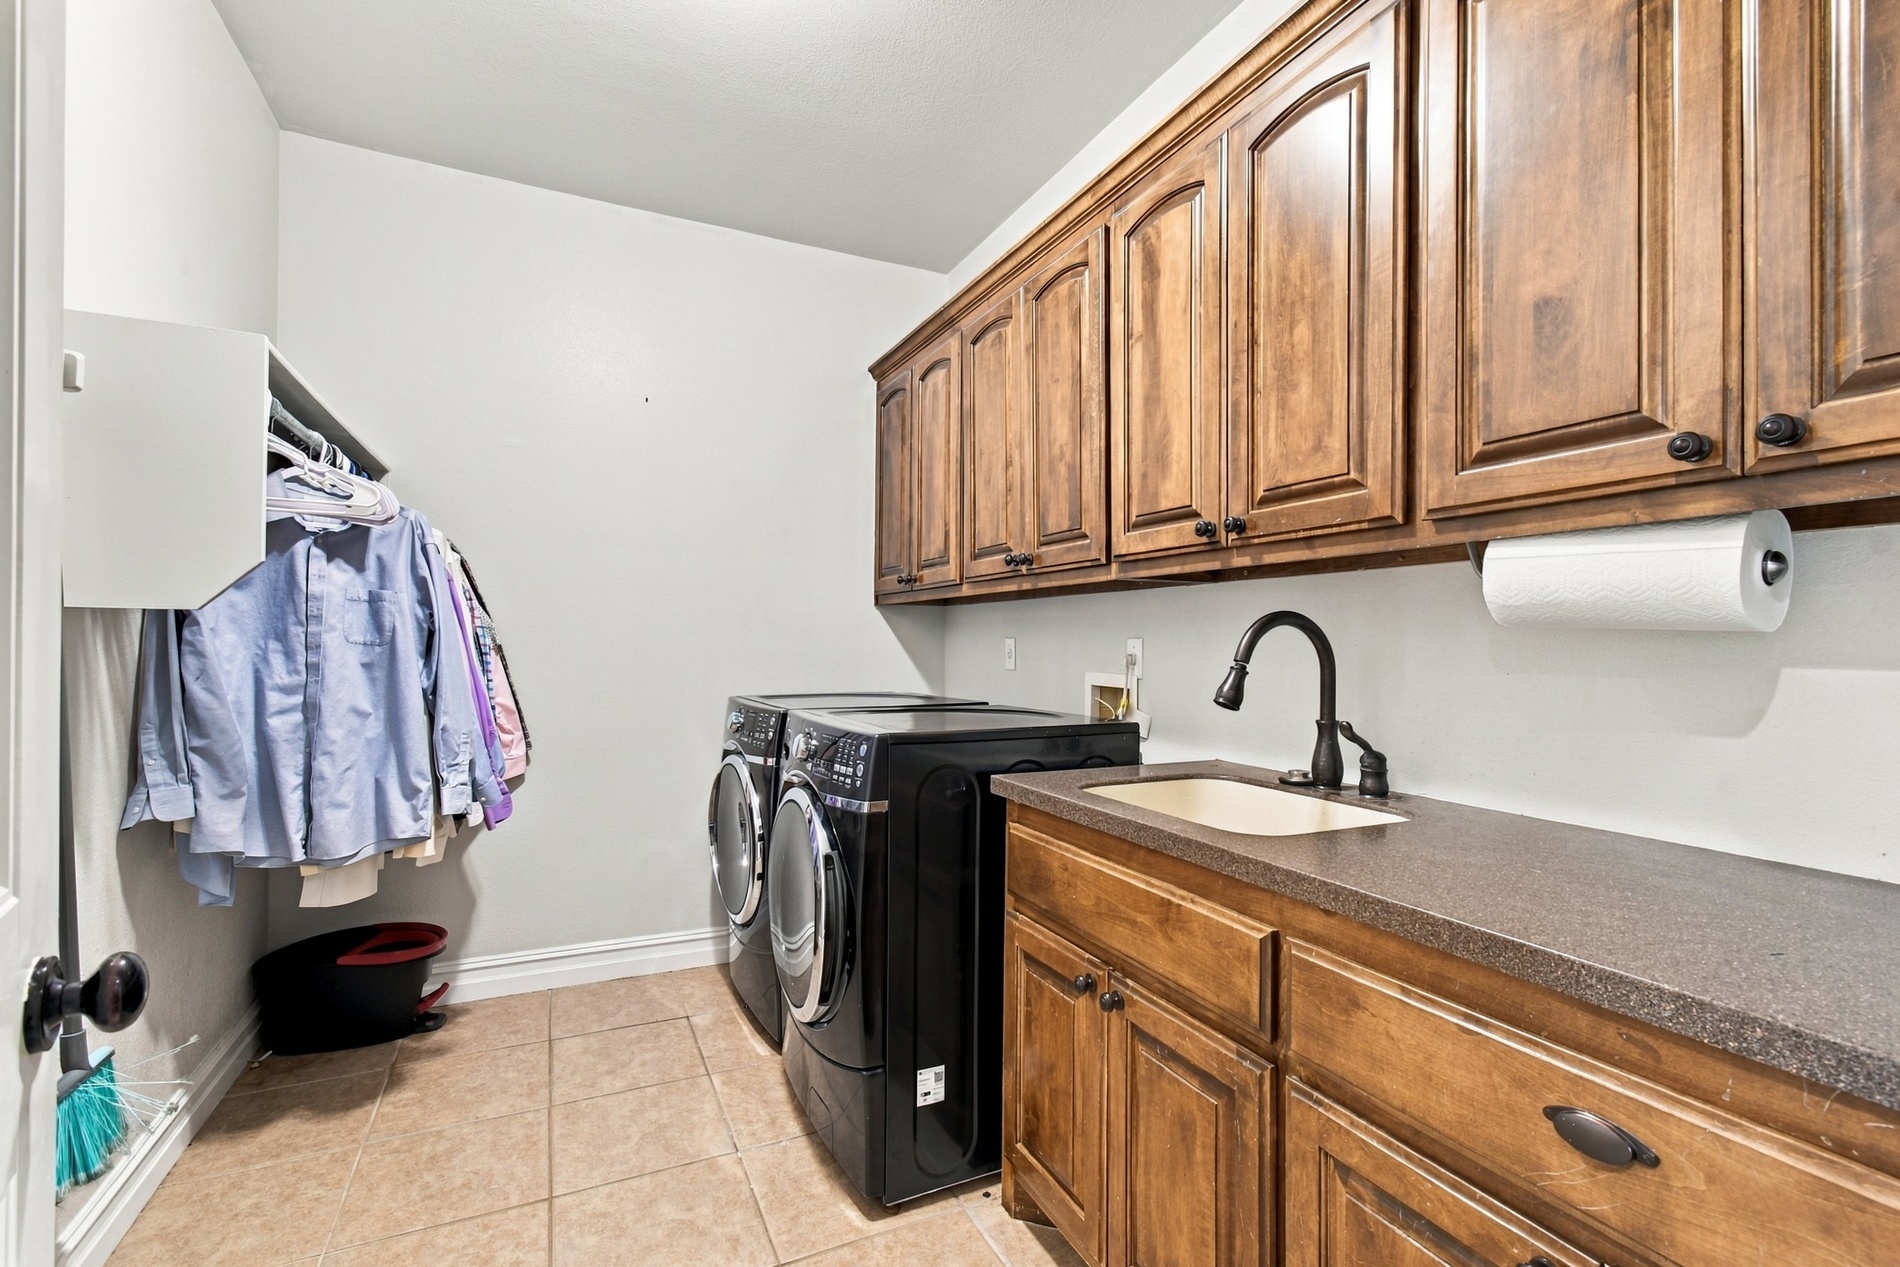
Laundry room featuring stained wood cabinetry, a solid surface countertop with an integrated basin, a matte black gooseneck faucet, and tile flooring
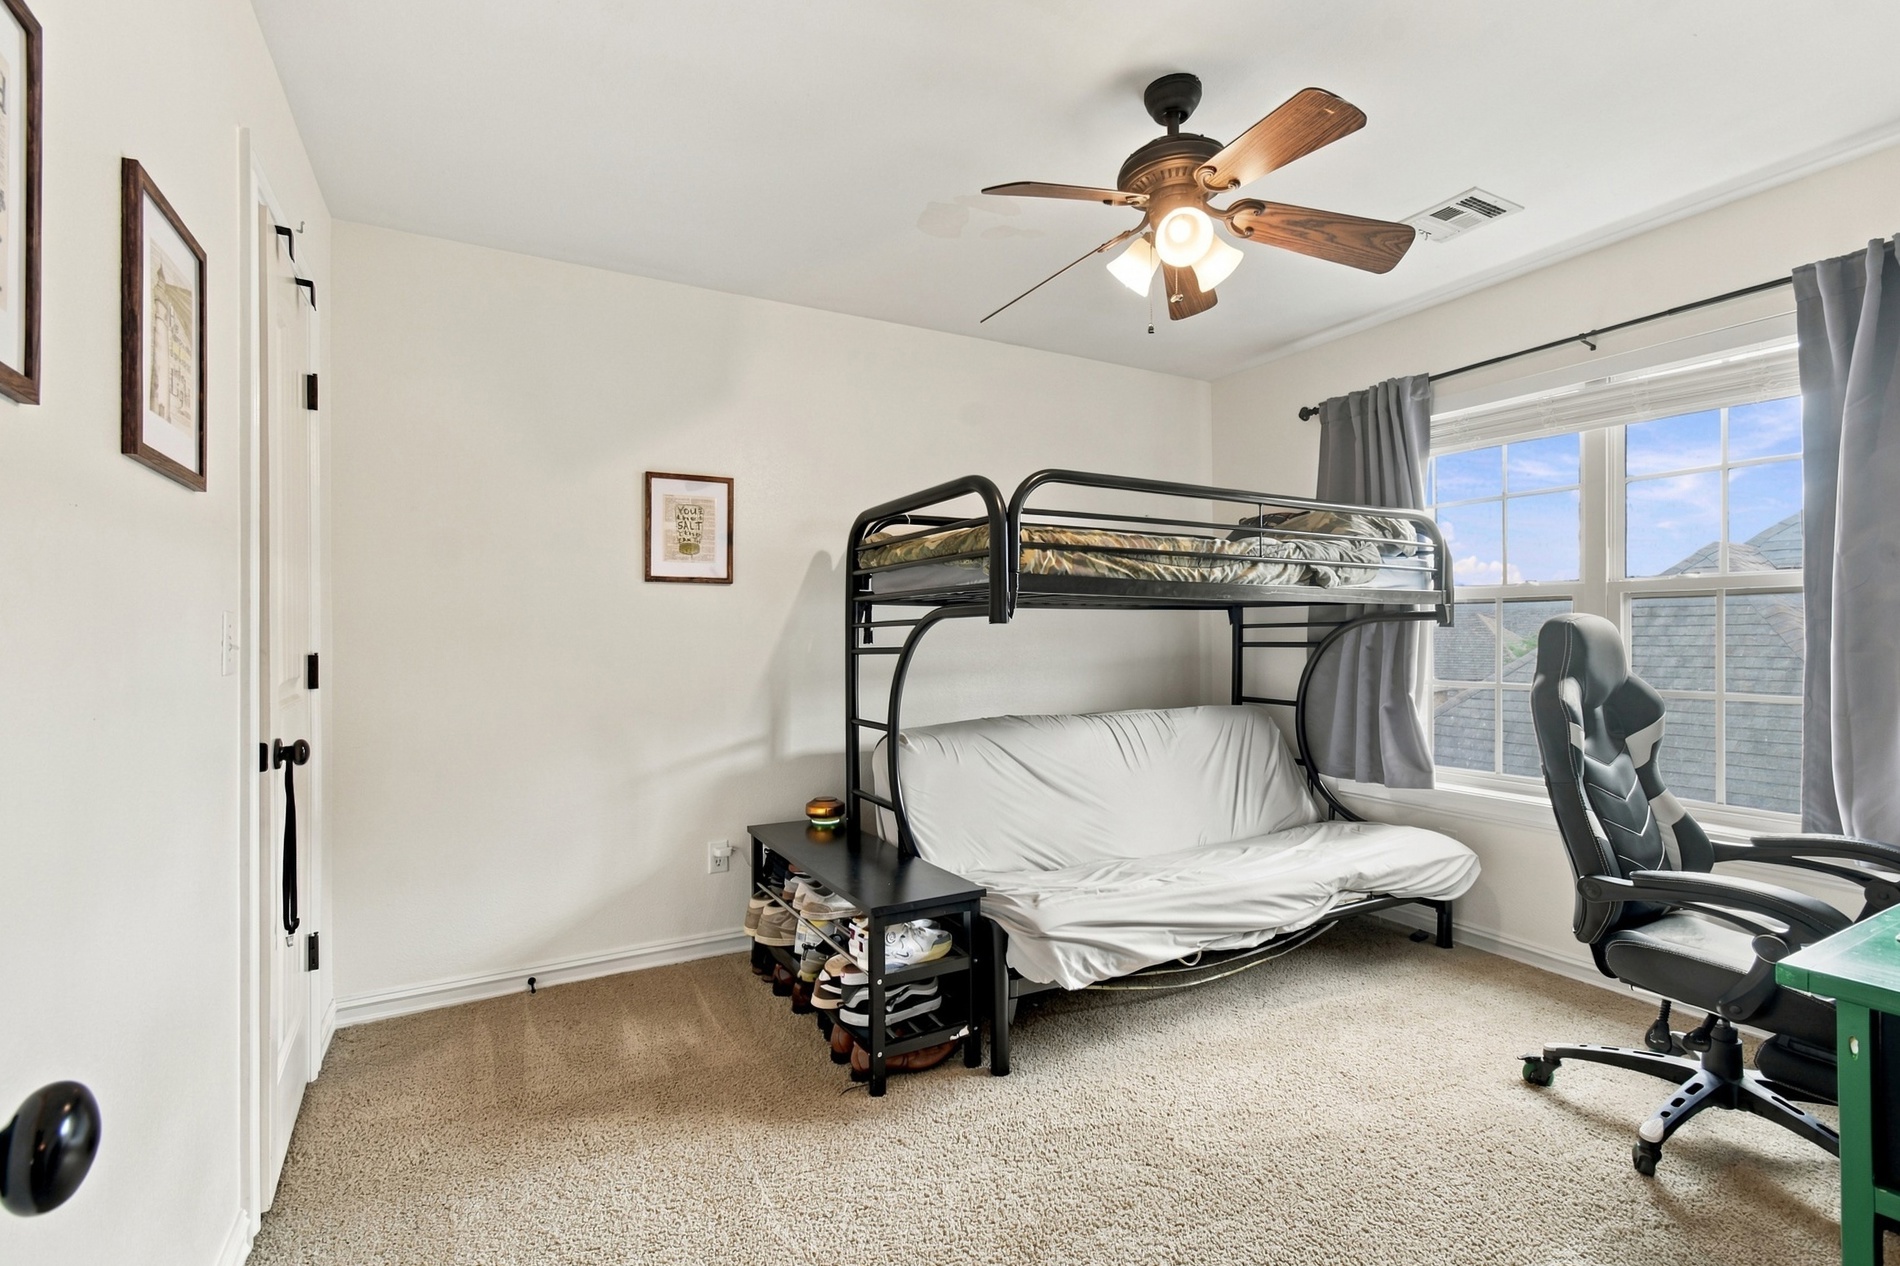
Fourth Bedroom (upstairs)
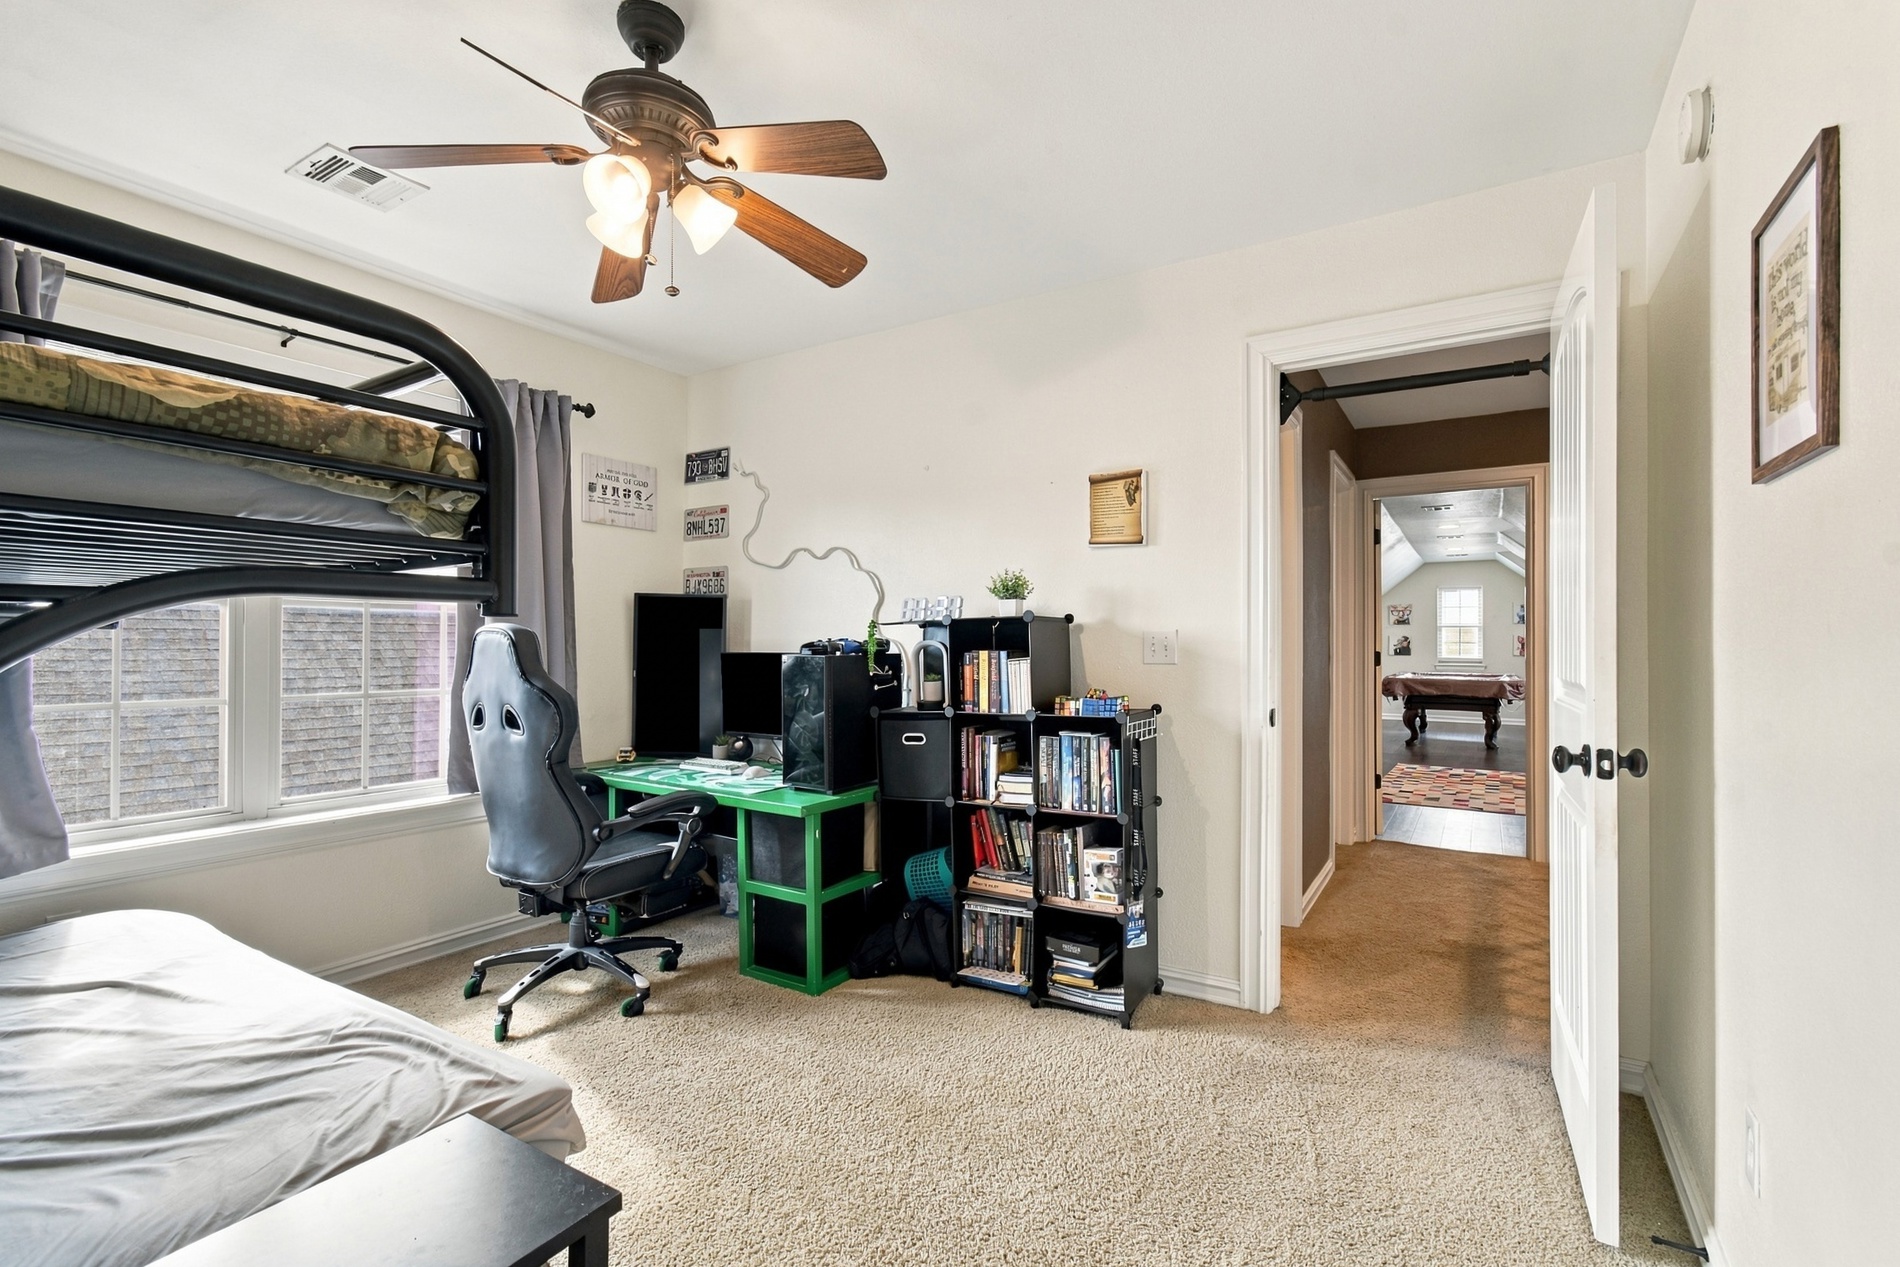
Fourth Bedroom (upstairs)
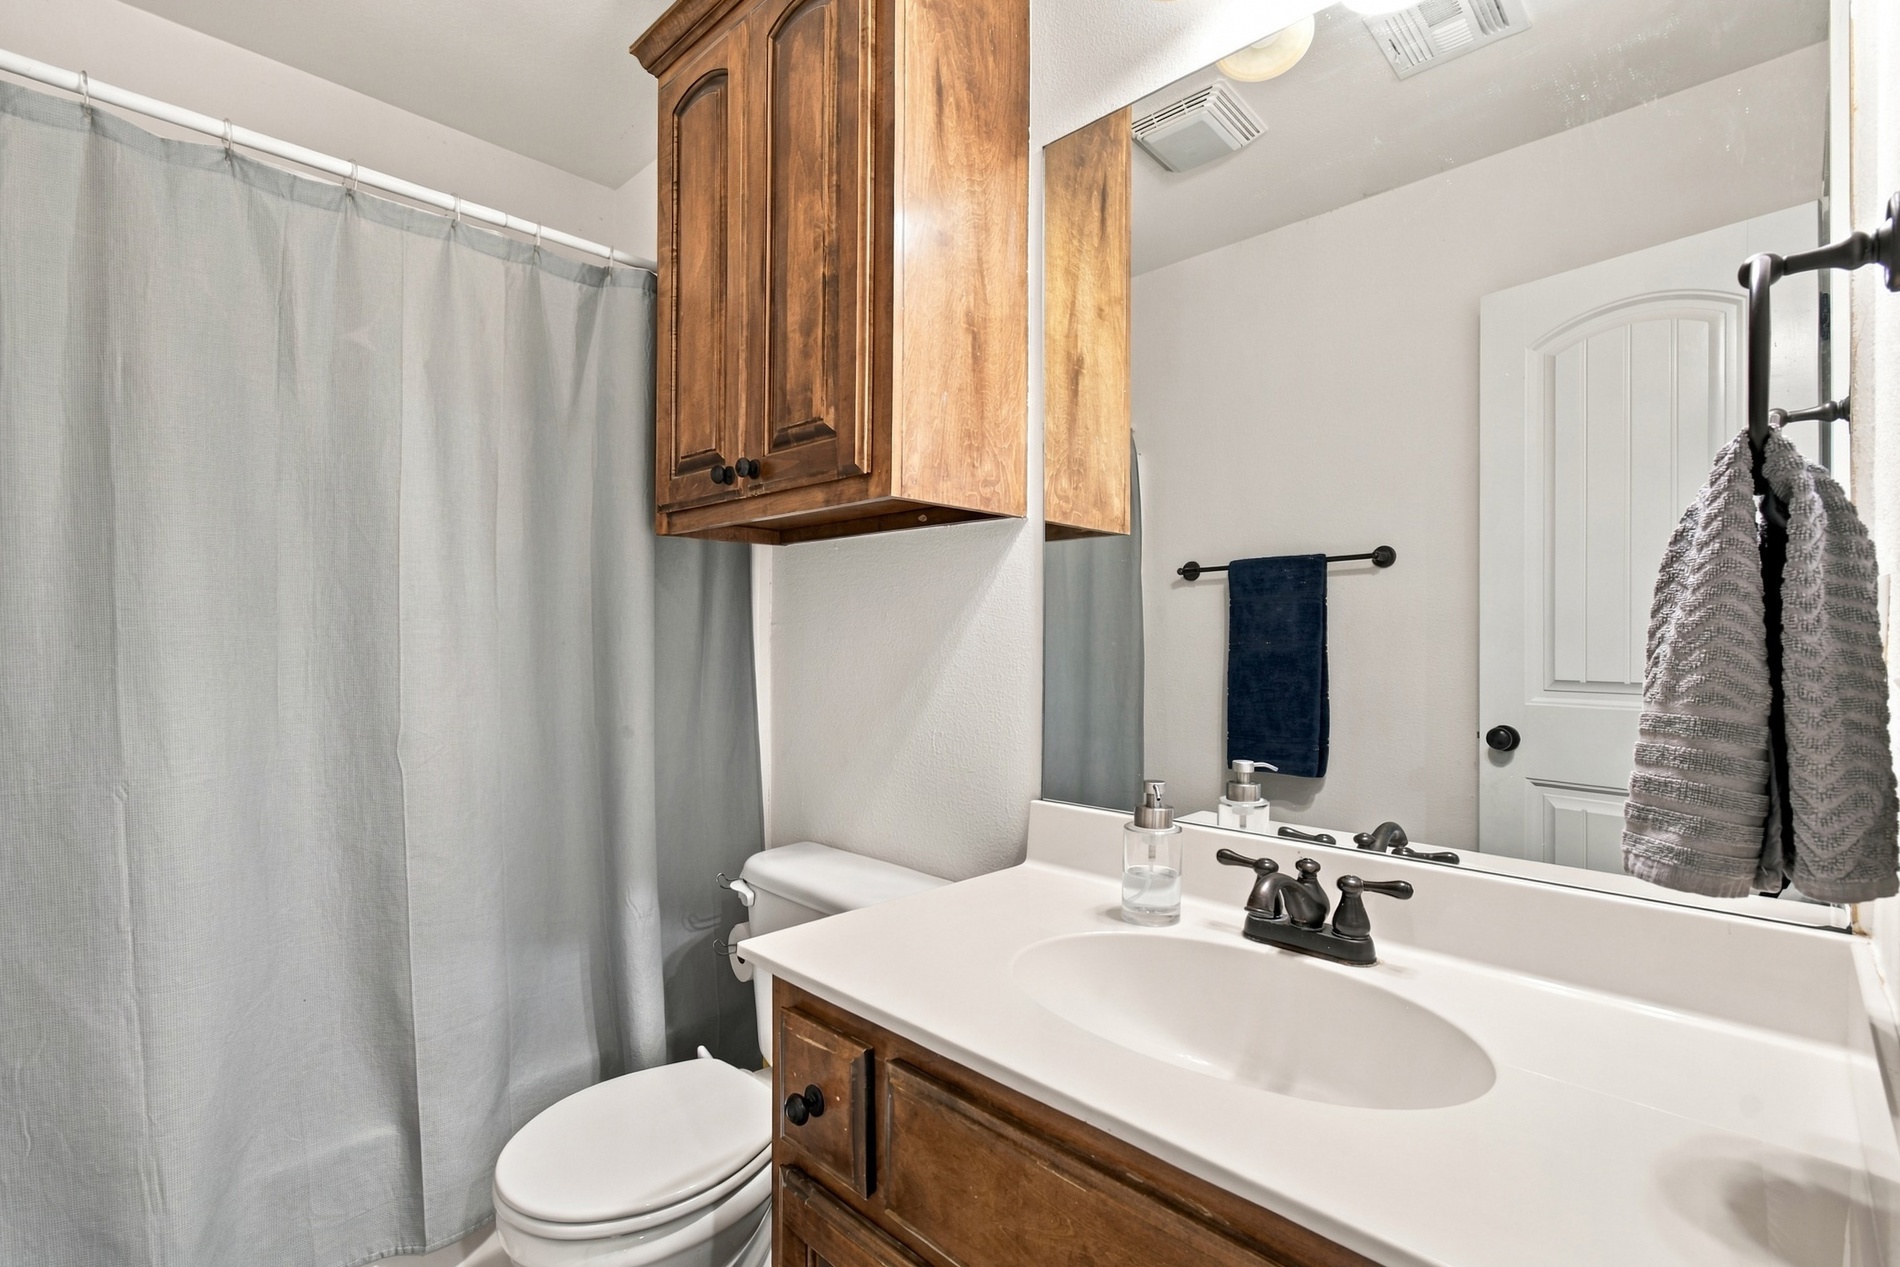
Hall Bathroom (upstairs)
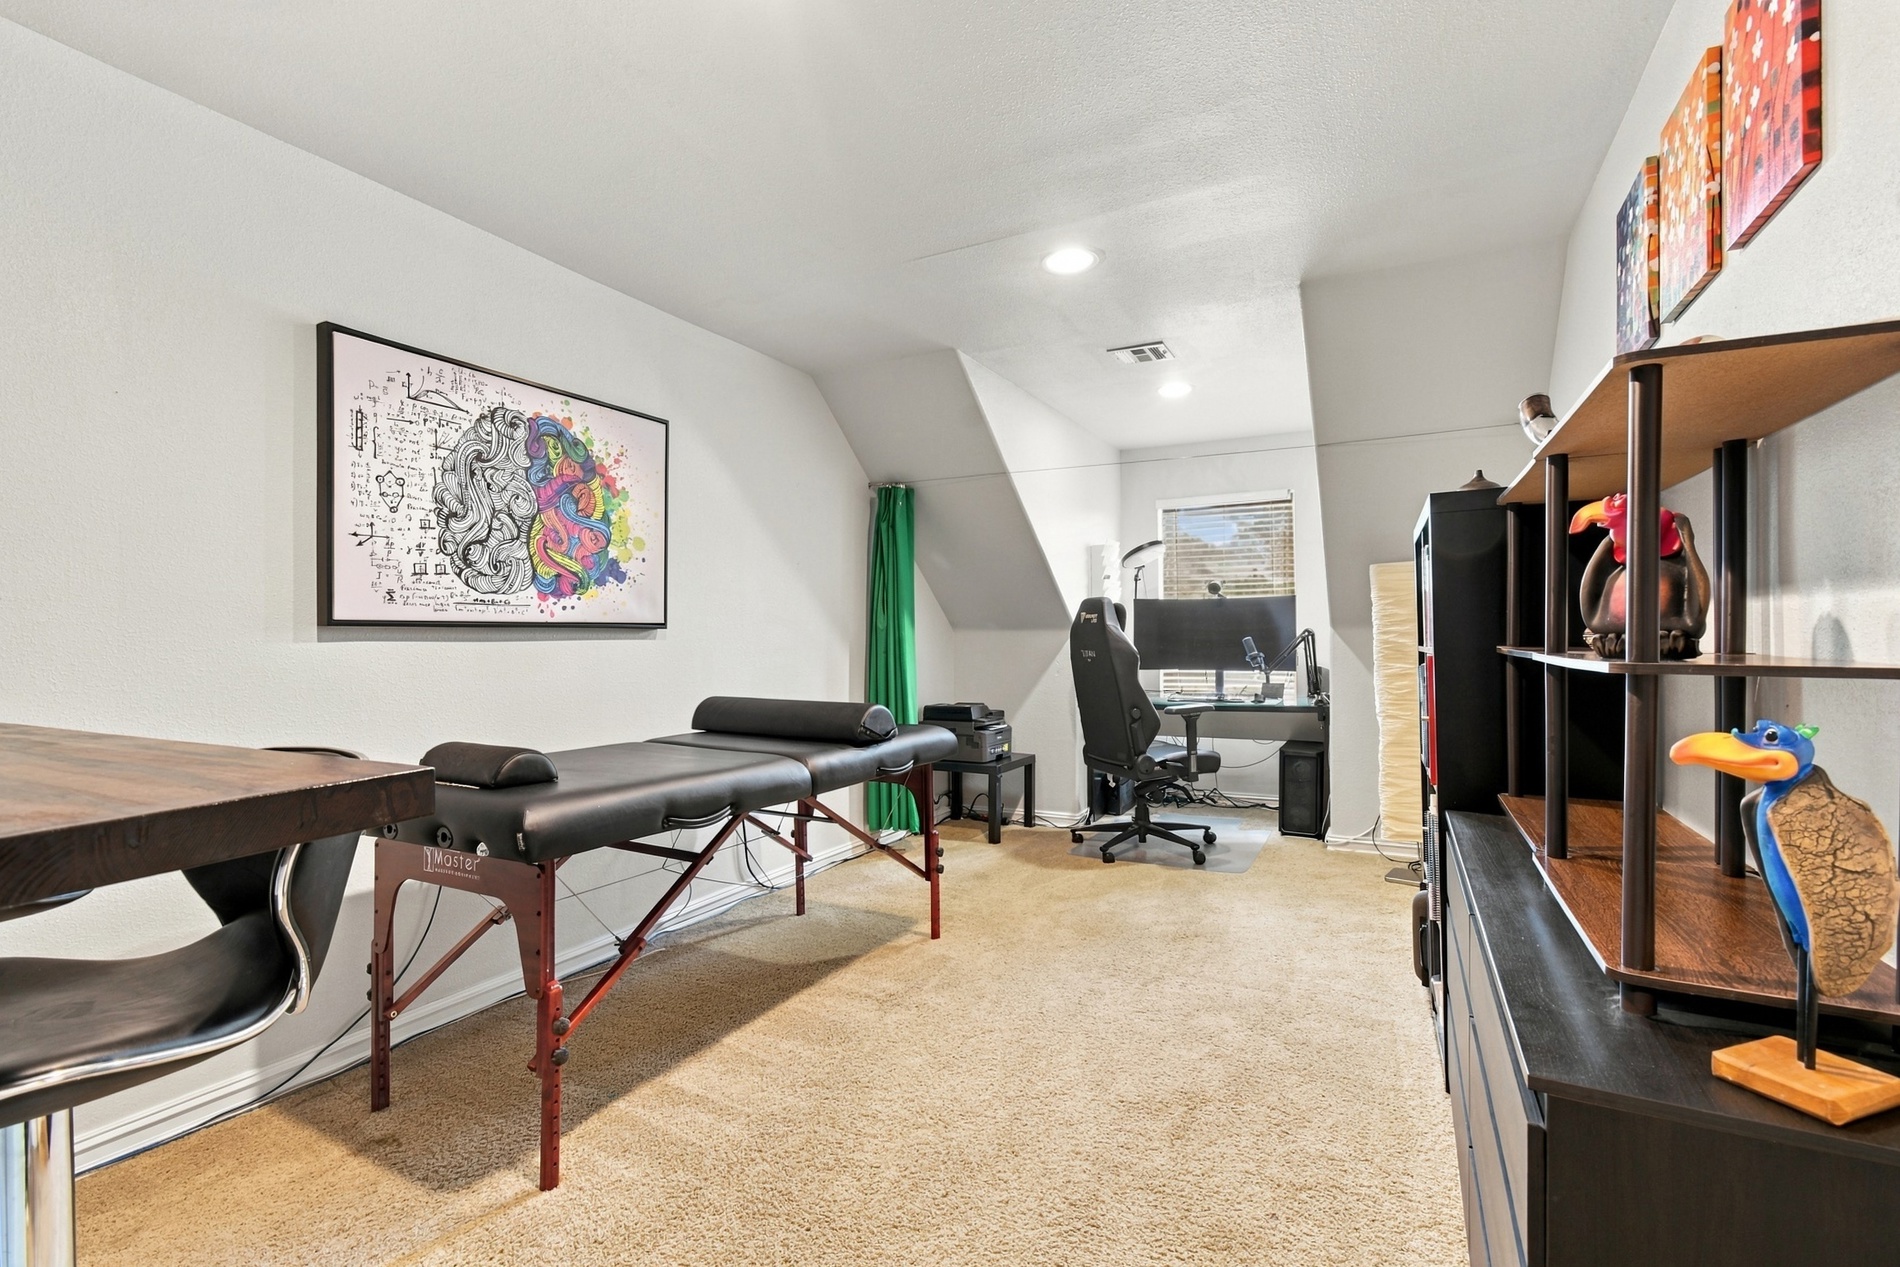
Office - featuring neutral wall tones, carpeted flooring, recessed lighting, and a single window with sloped ceiling architecture
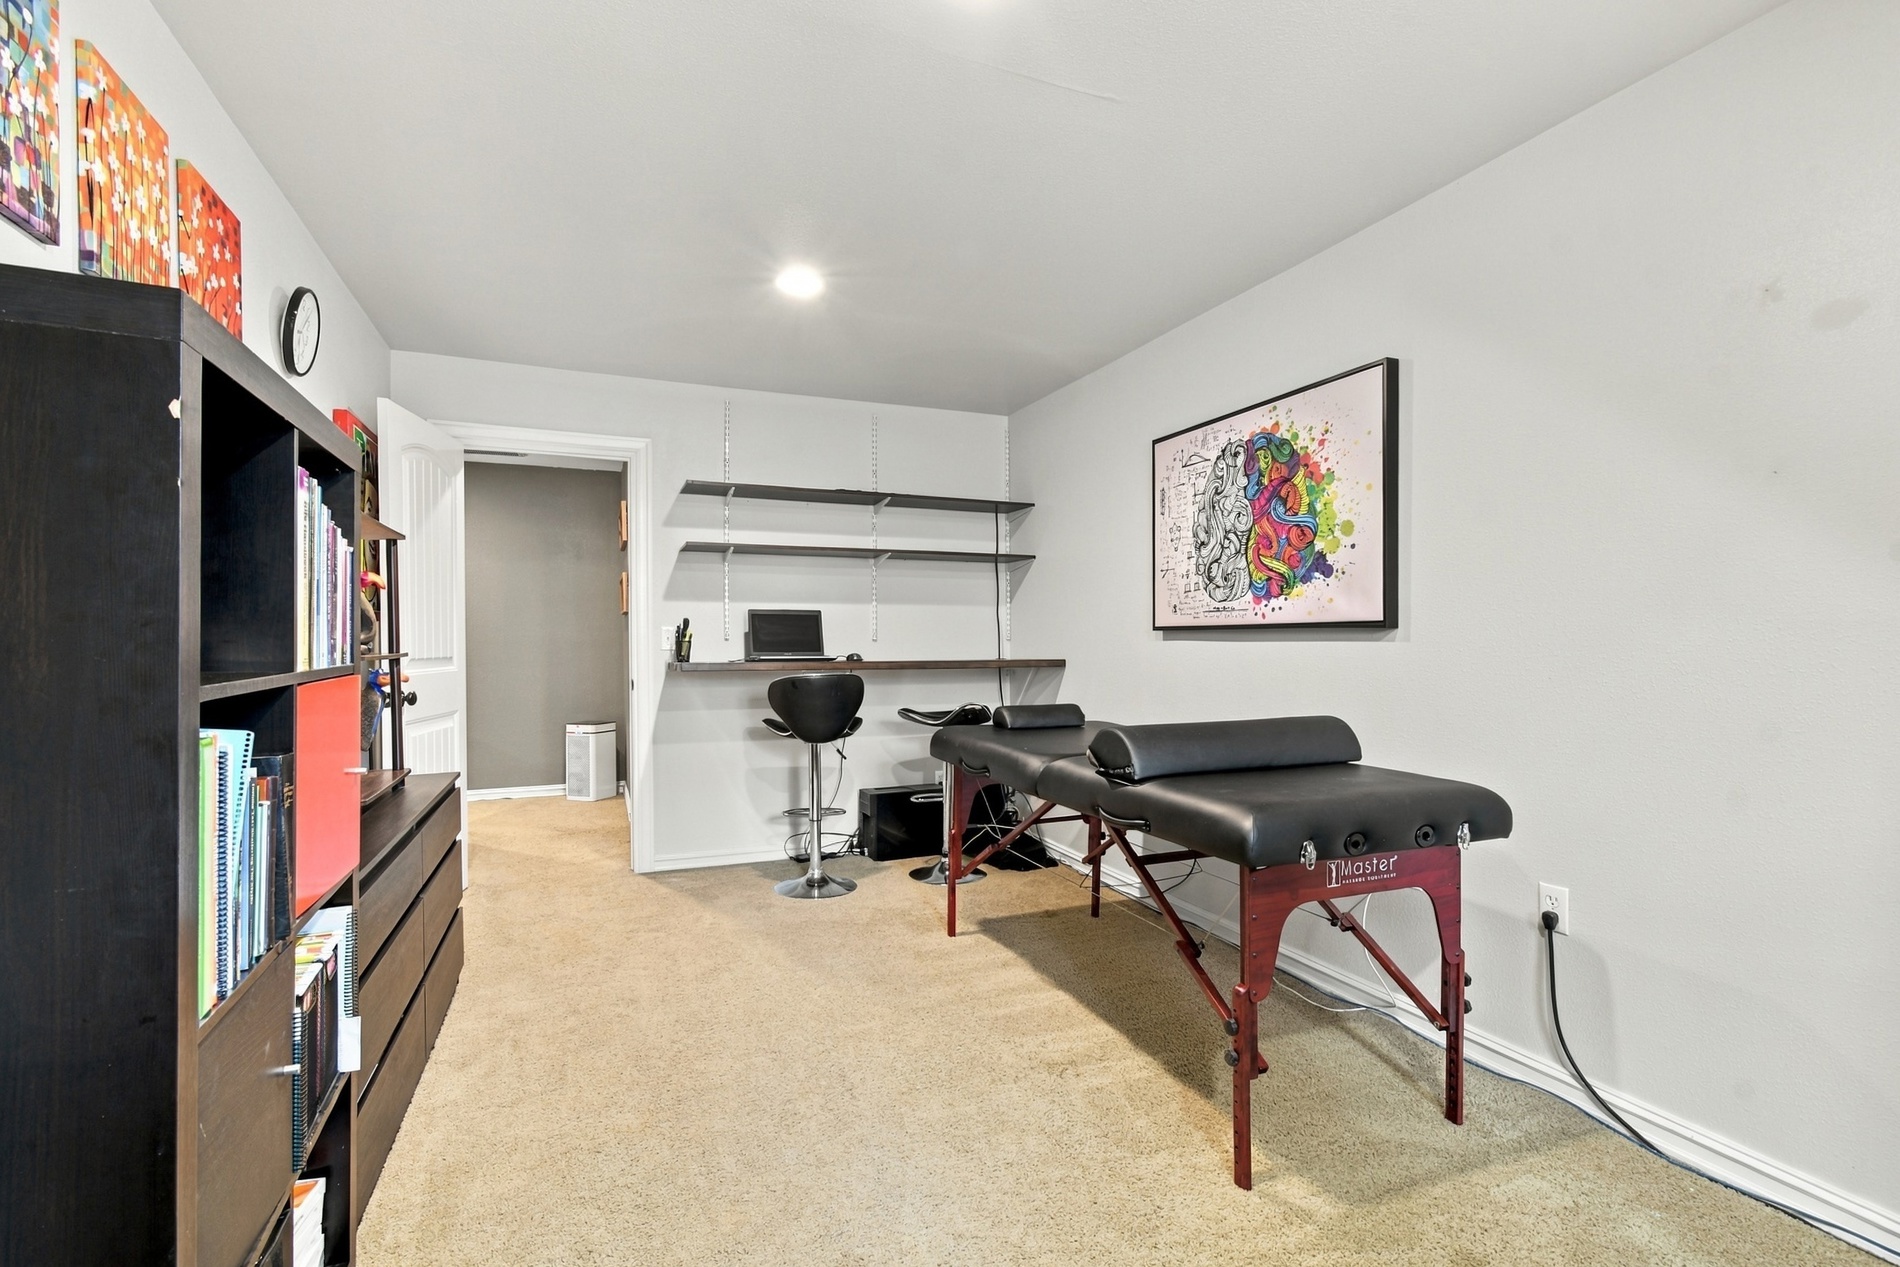
Office - Neutral-toned interior space featuring wall-to-wall carpeting and a built-in floating desk with dual shelving
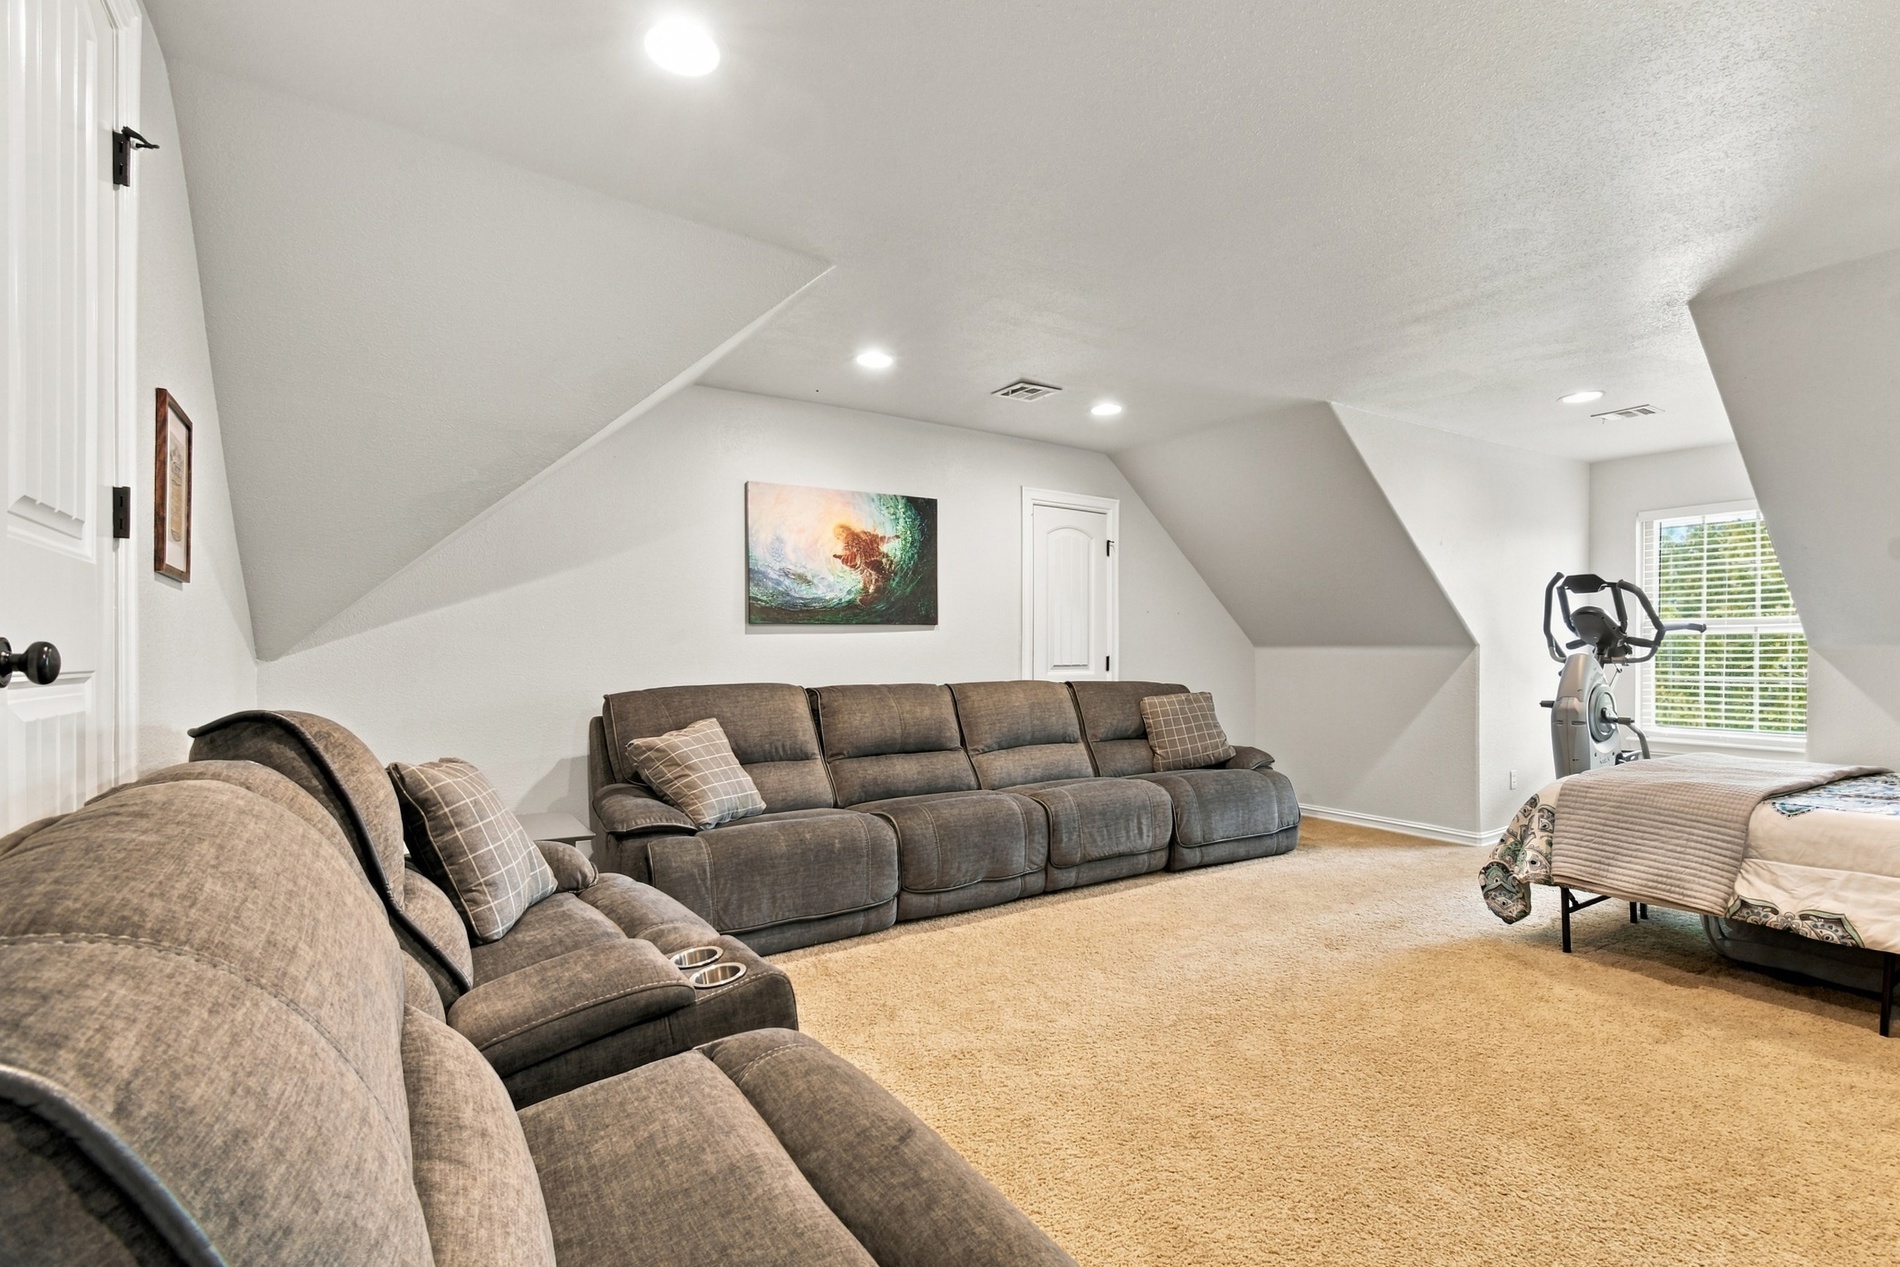
Second Family/Living Area (upstairs)
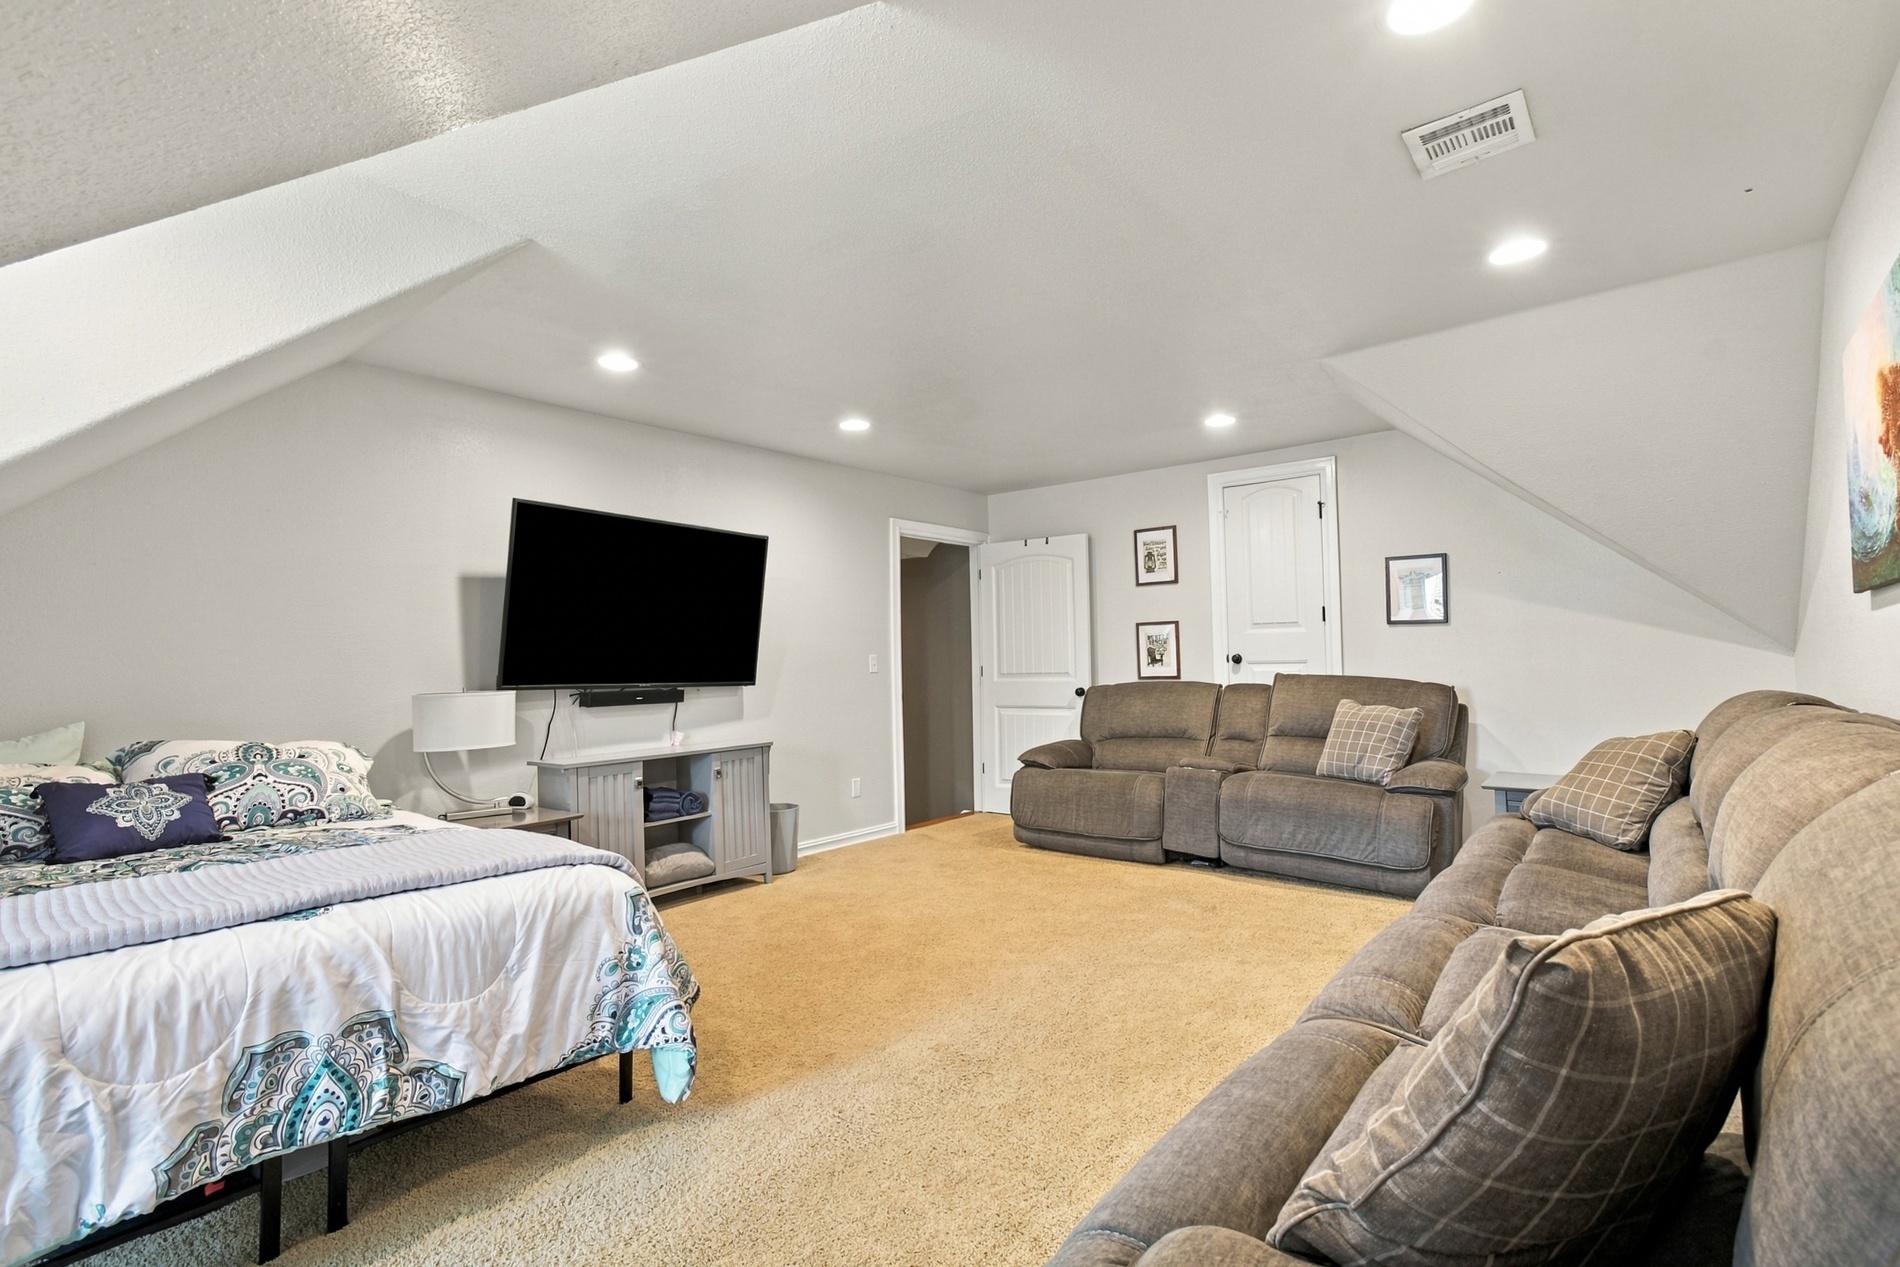
Second Family/Living Area (upstairs)
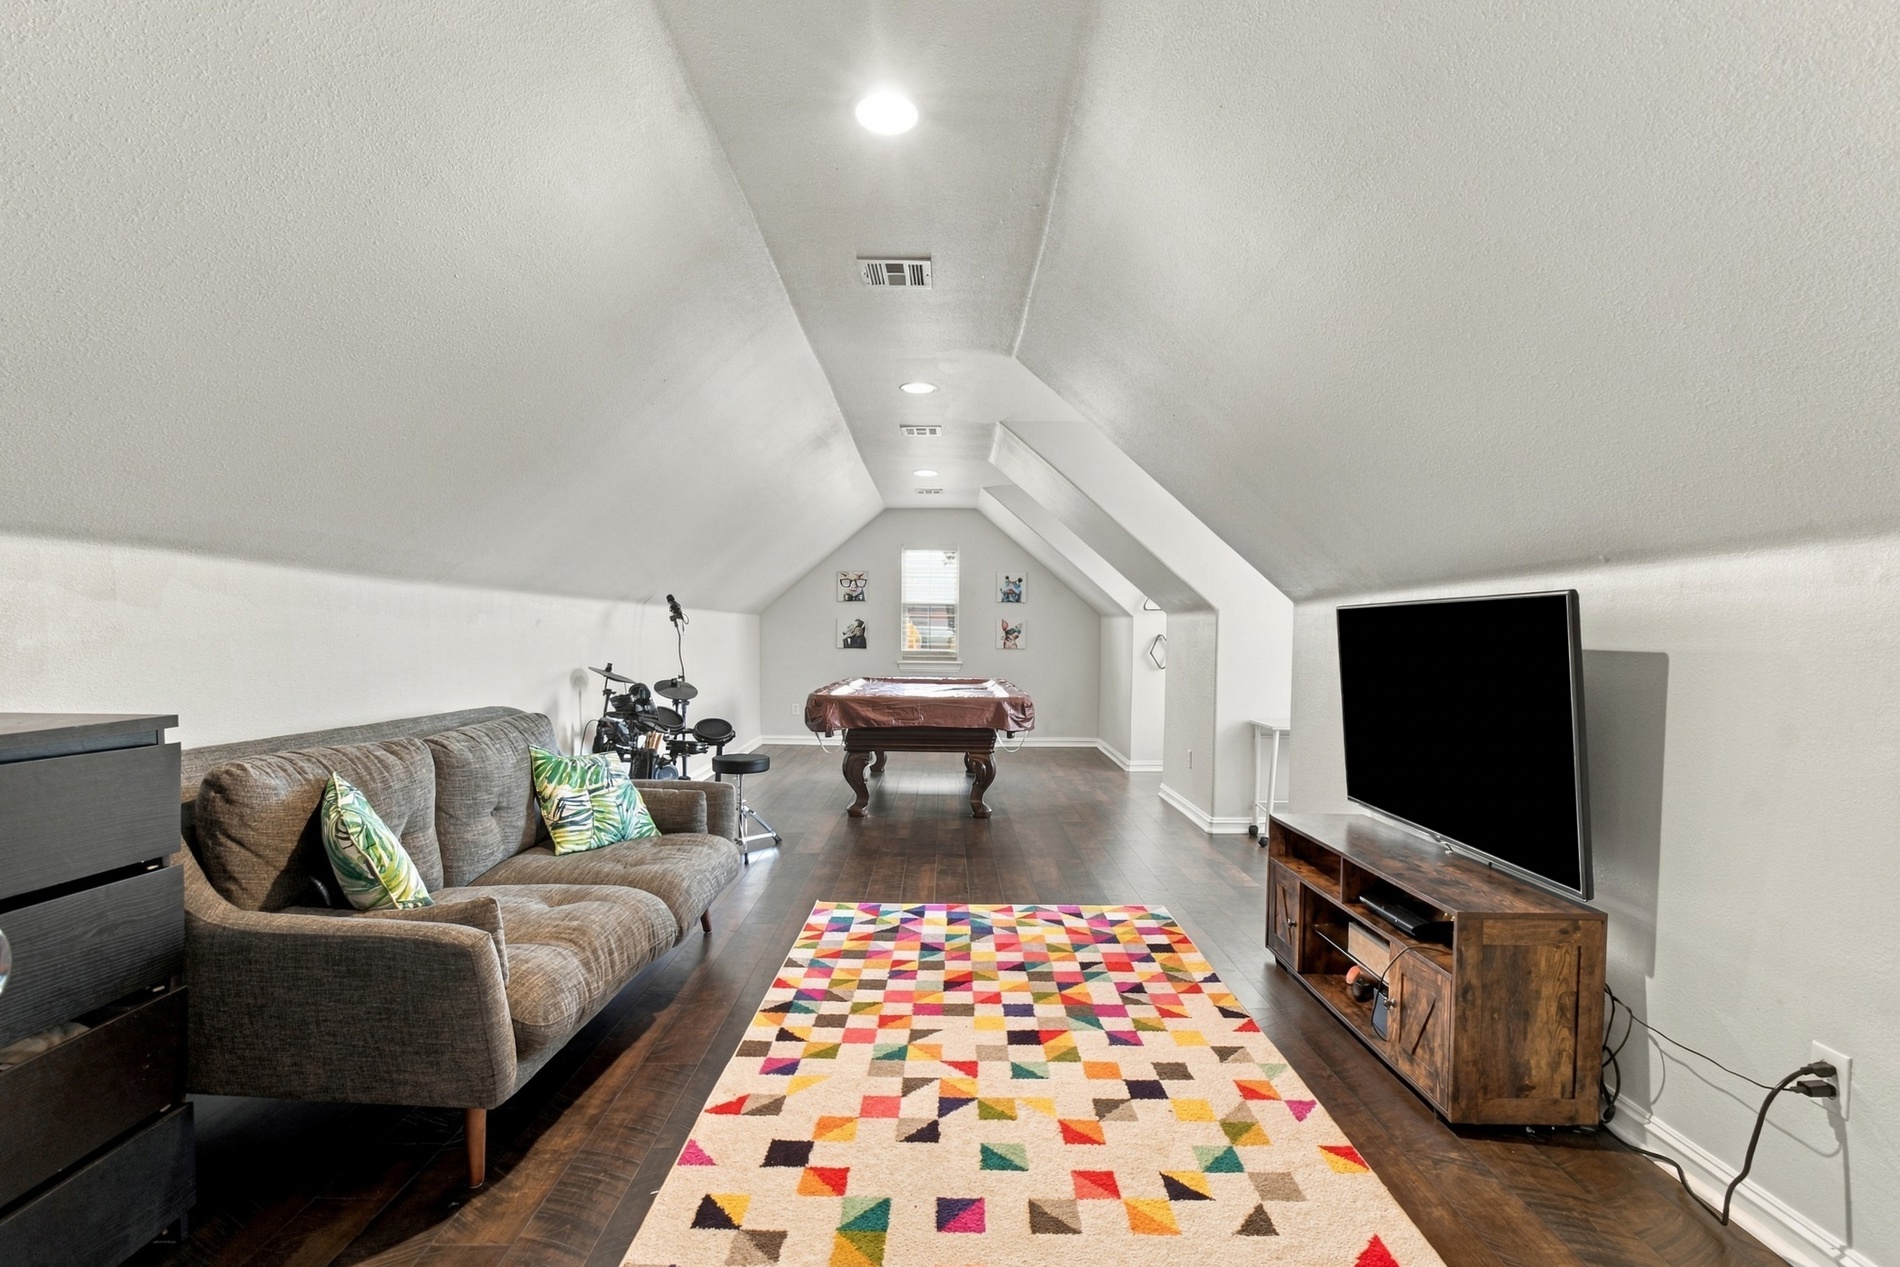
Game Room - featuring vaulted ceilings, recessed lighting, and dark wood-finish flooring
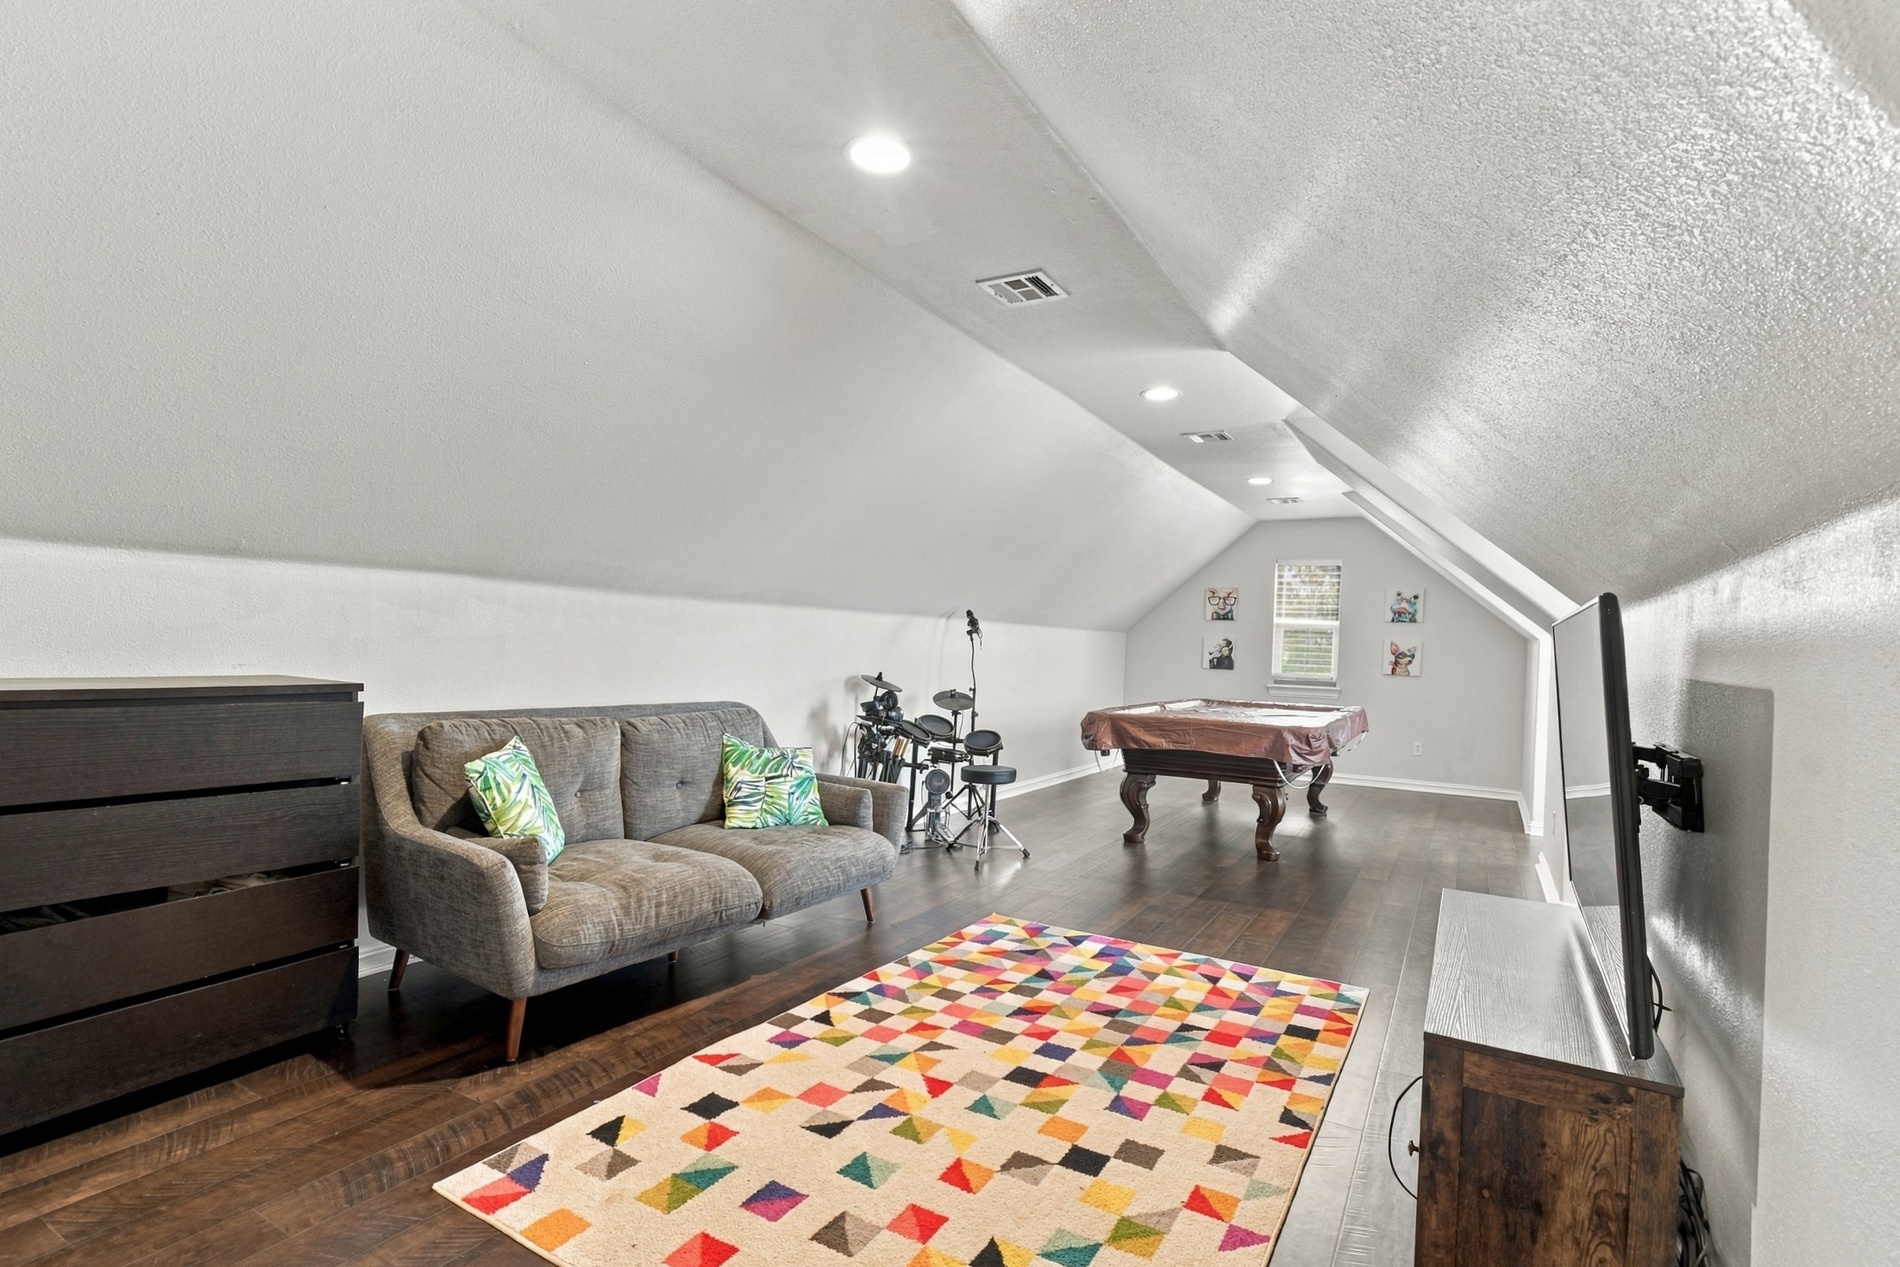
Game Room - Vaulted ceiling featuring recessed lighting, dark wood-finish flooring, and a single window
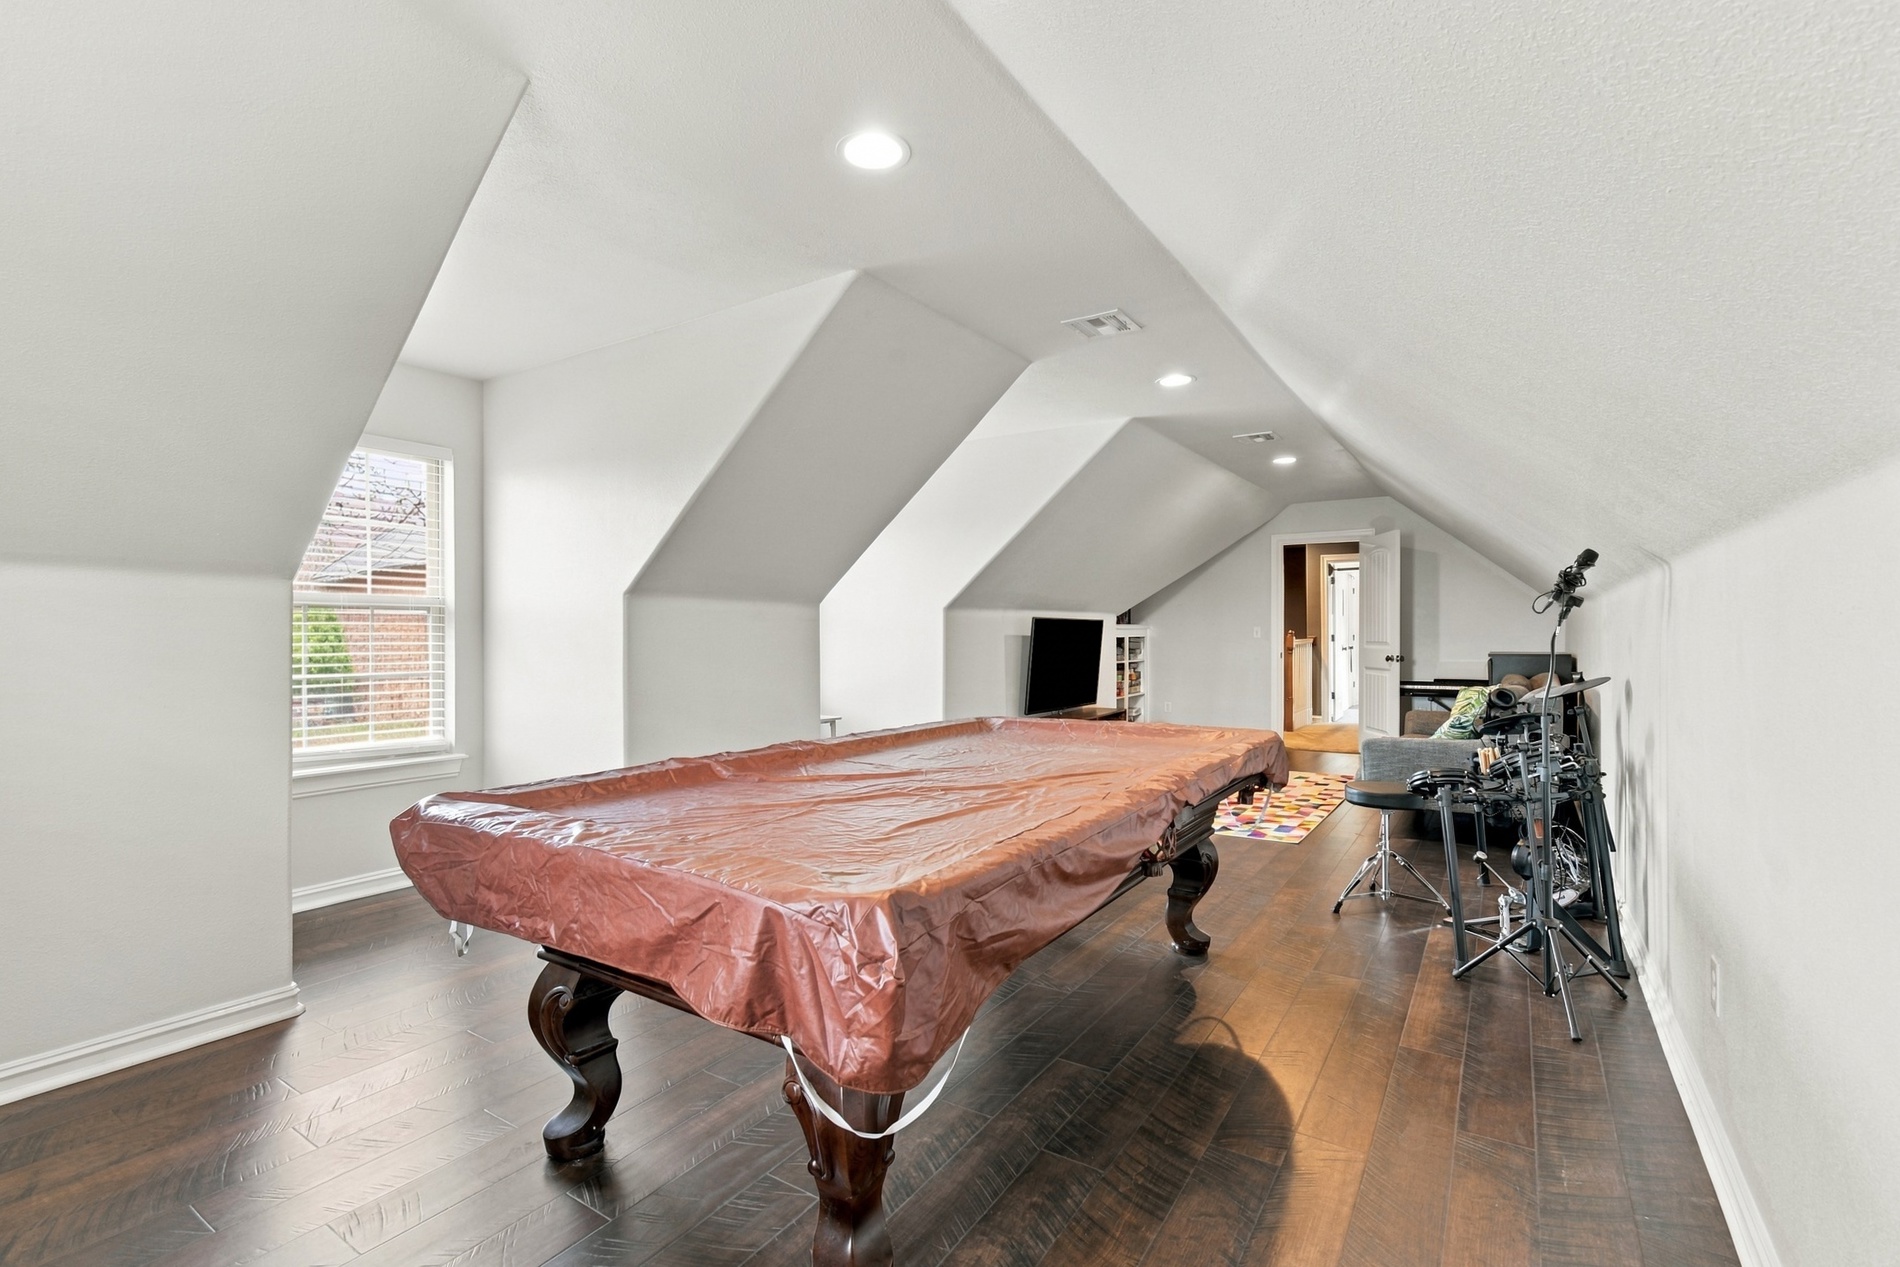
Game Room - Vaulted ceilings, dark wood-finish flooring, recessed lighting, and a double-hung window
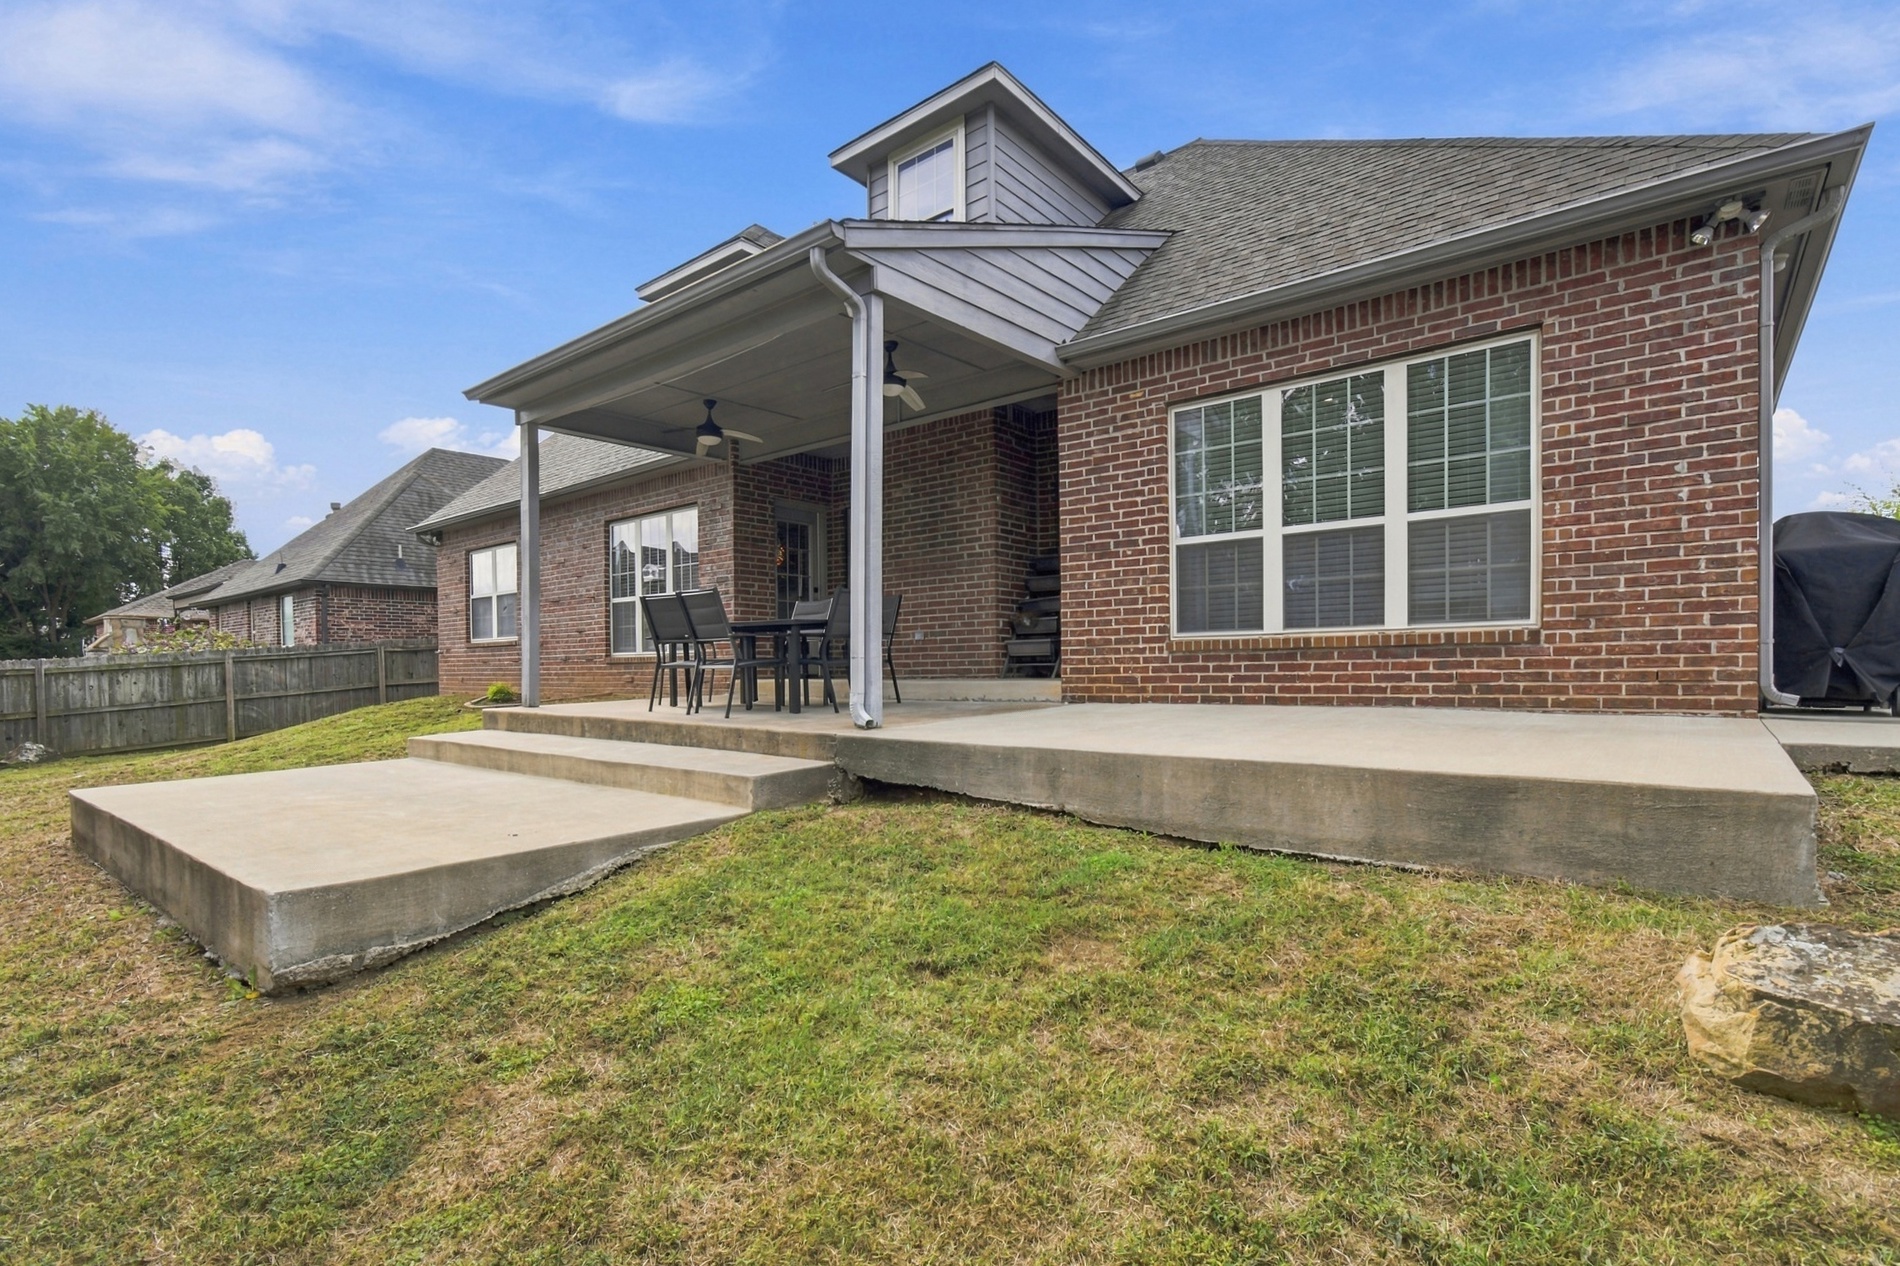
Red brick exterior featuring a covered patio, tiered concrete patio surface, and multiple window arrays
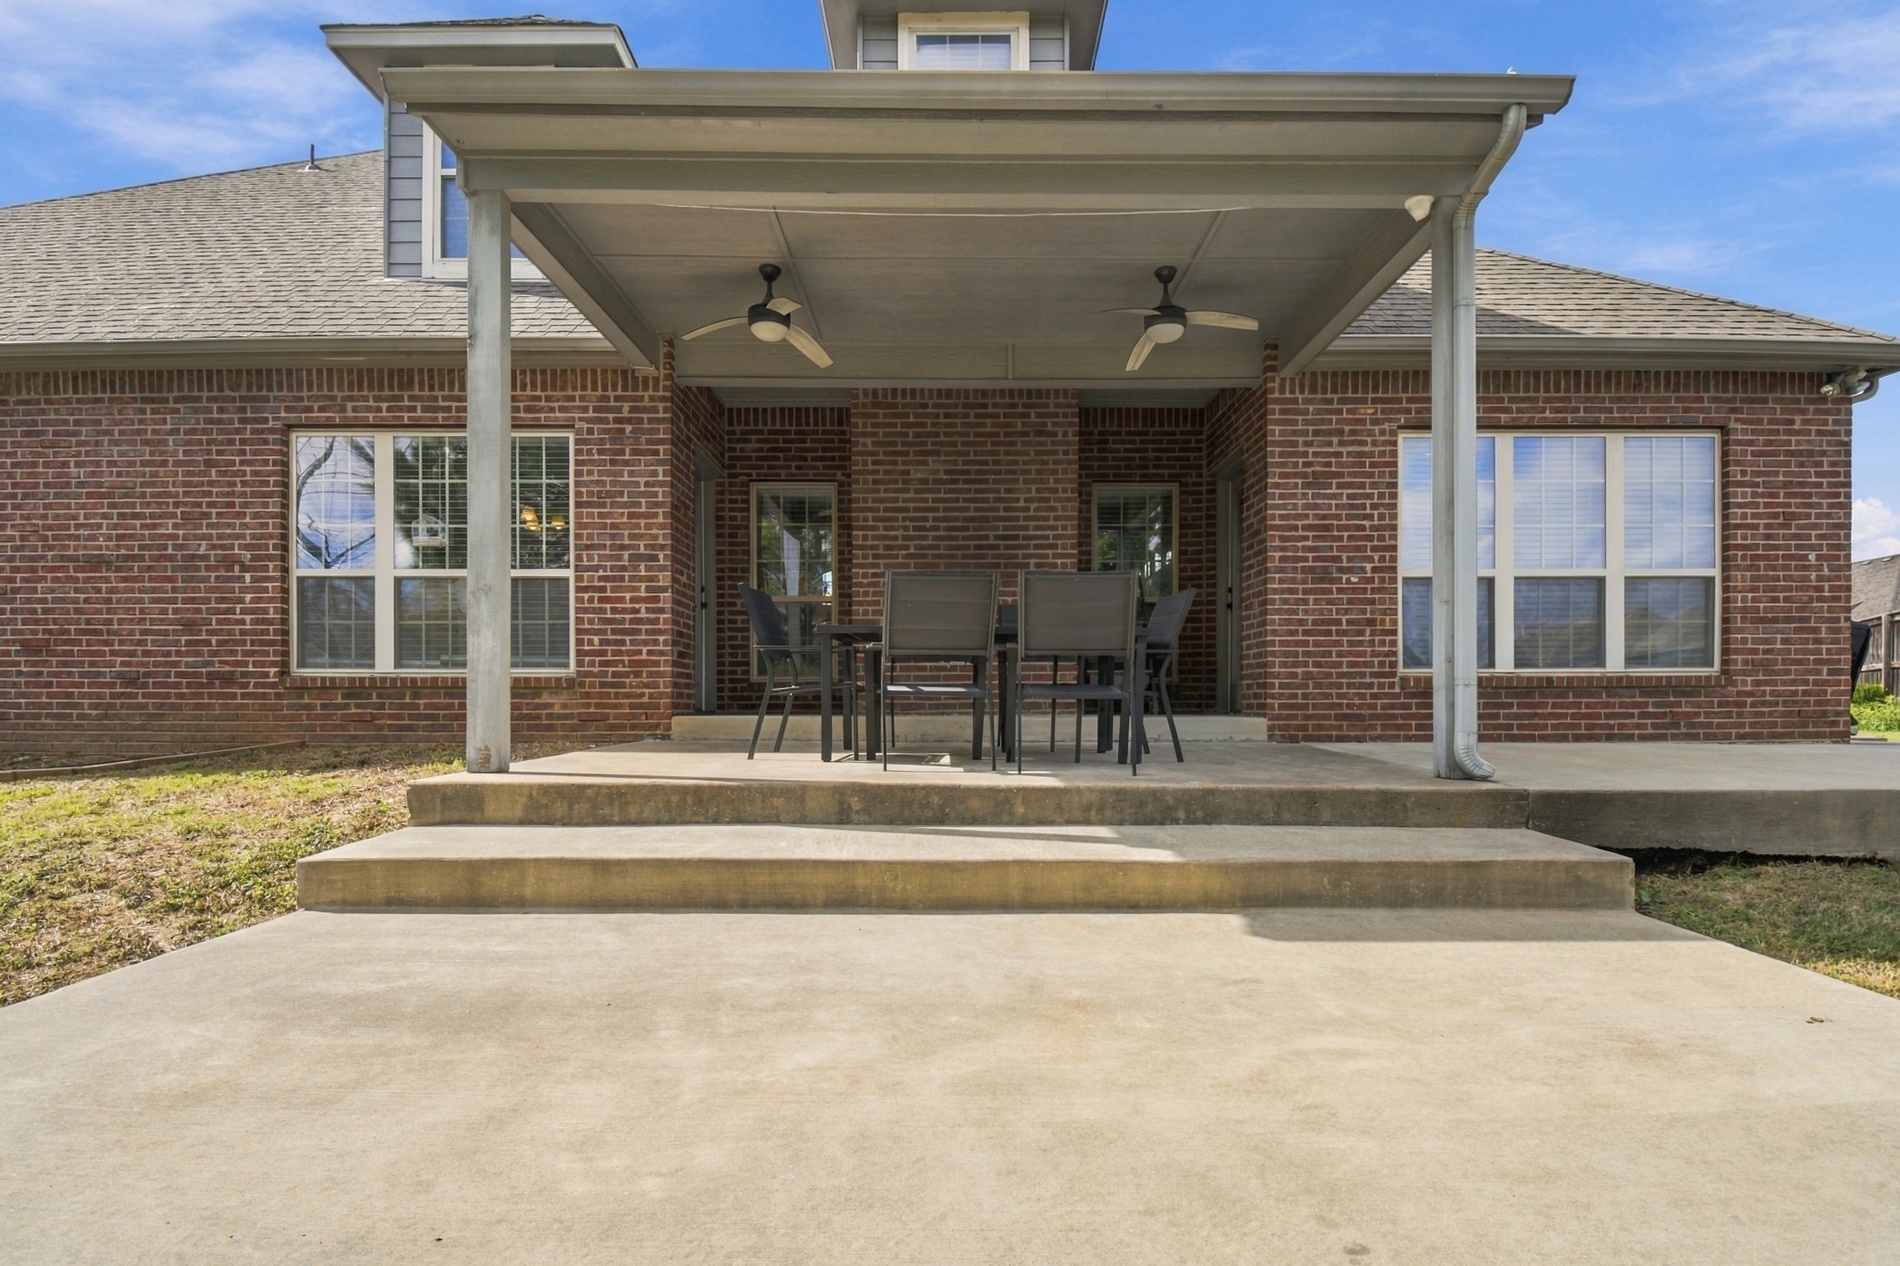
Brick exterior featuring a covered rear patio with dual ceiling fans and stepped concrete hardscaping
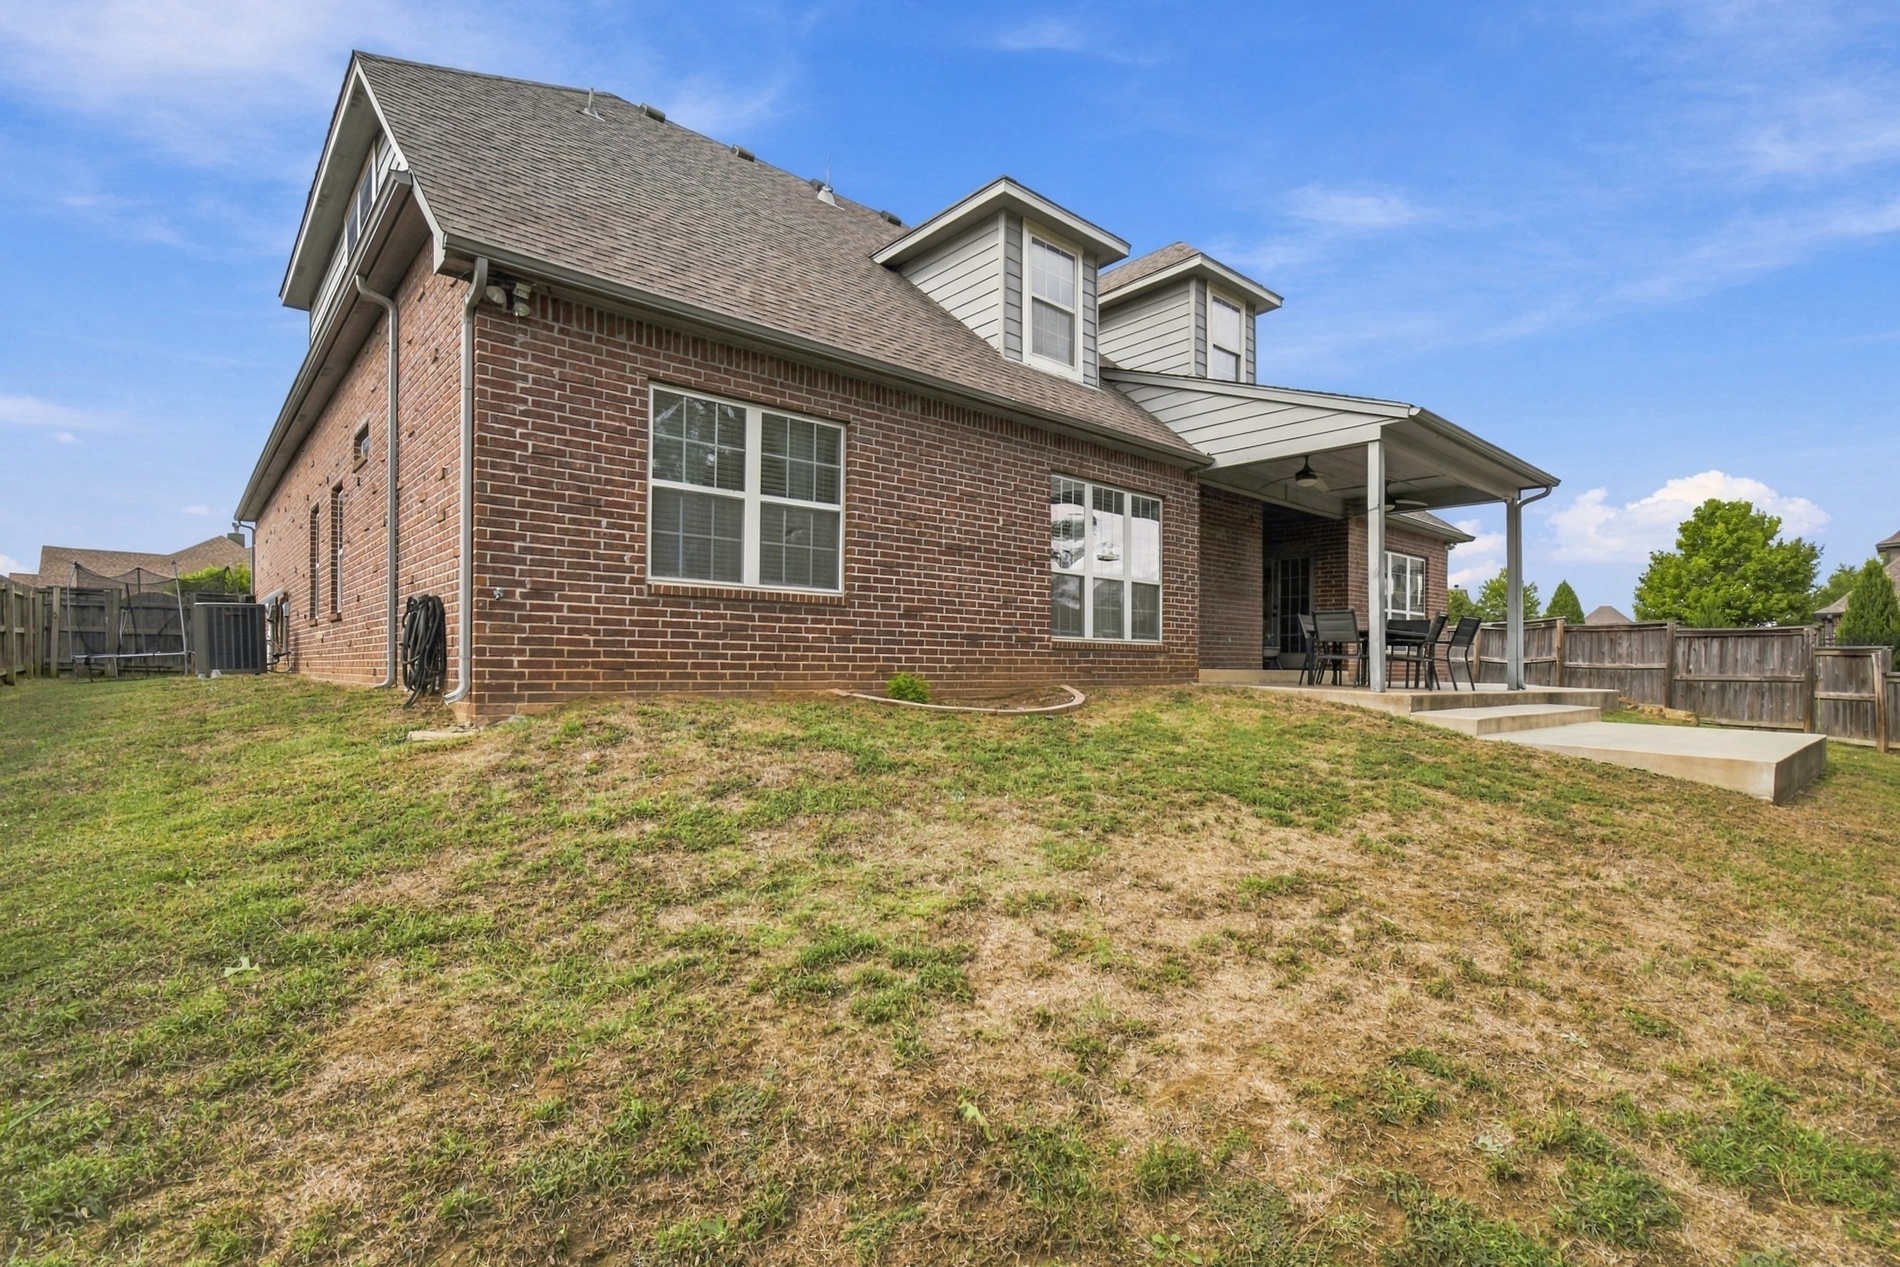
Brick exterior featuring a rear-covered patio, multi-gable roofline, and dormer windows
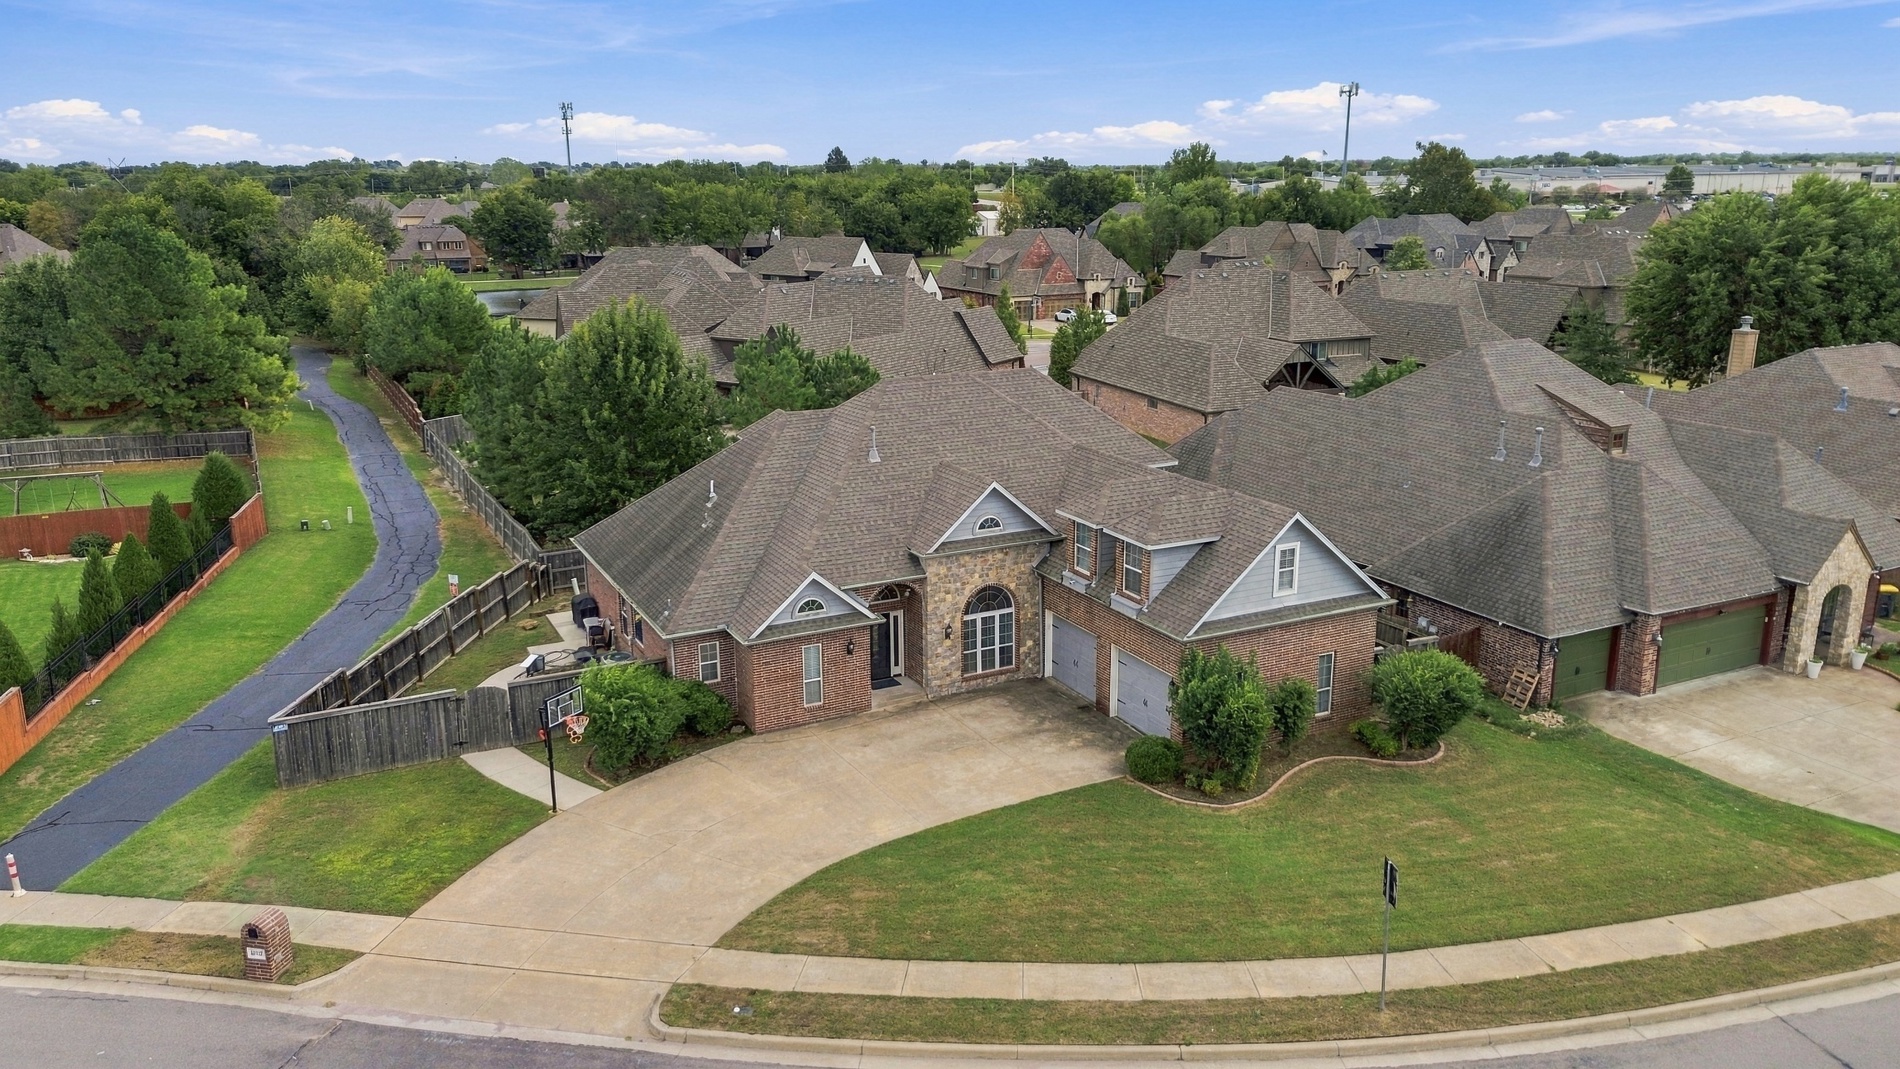
Brick and stone facade featuring an arched entryway, gabled rooflines, a multi-car garage, and a concrete driveway on a corner lot
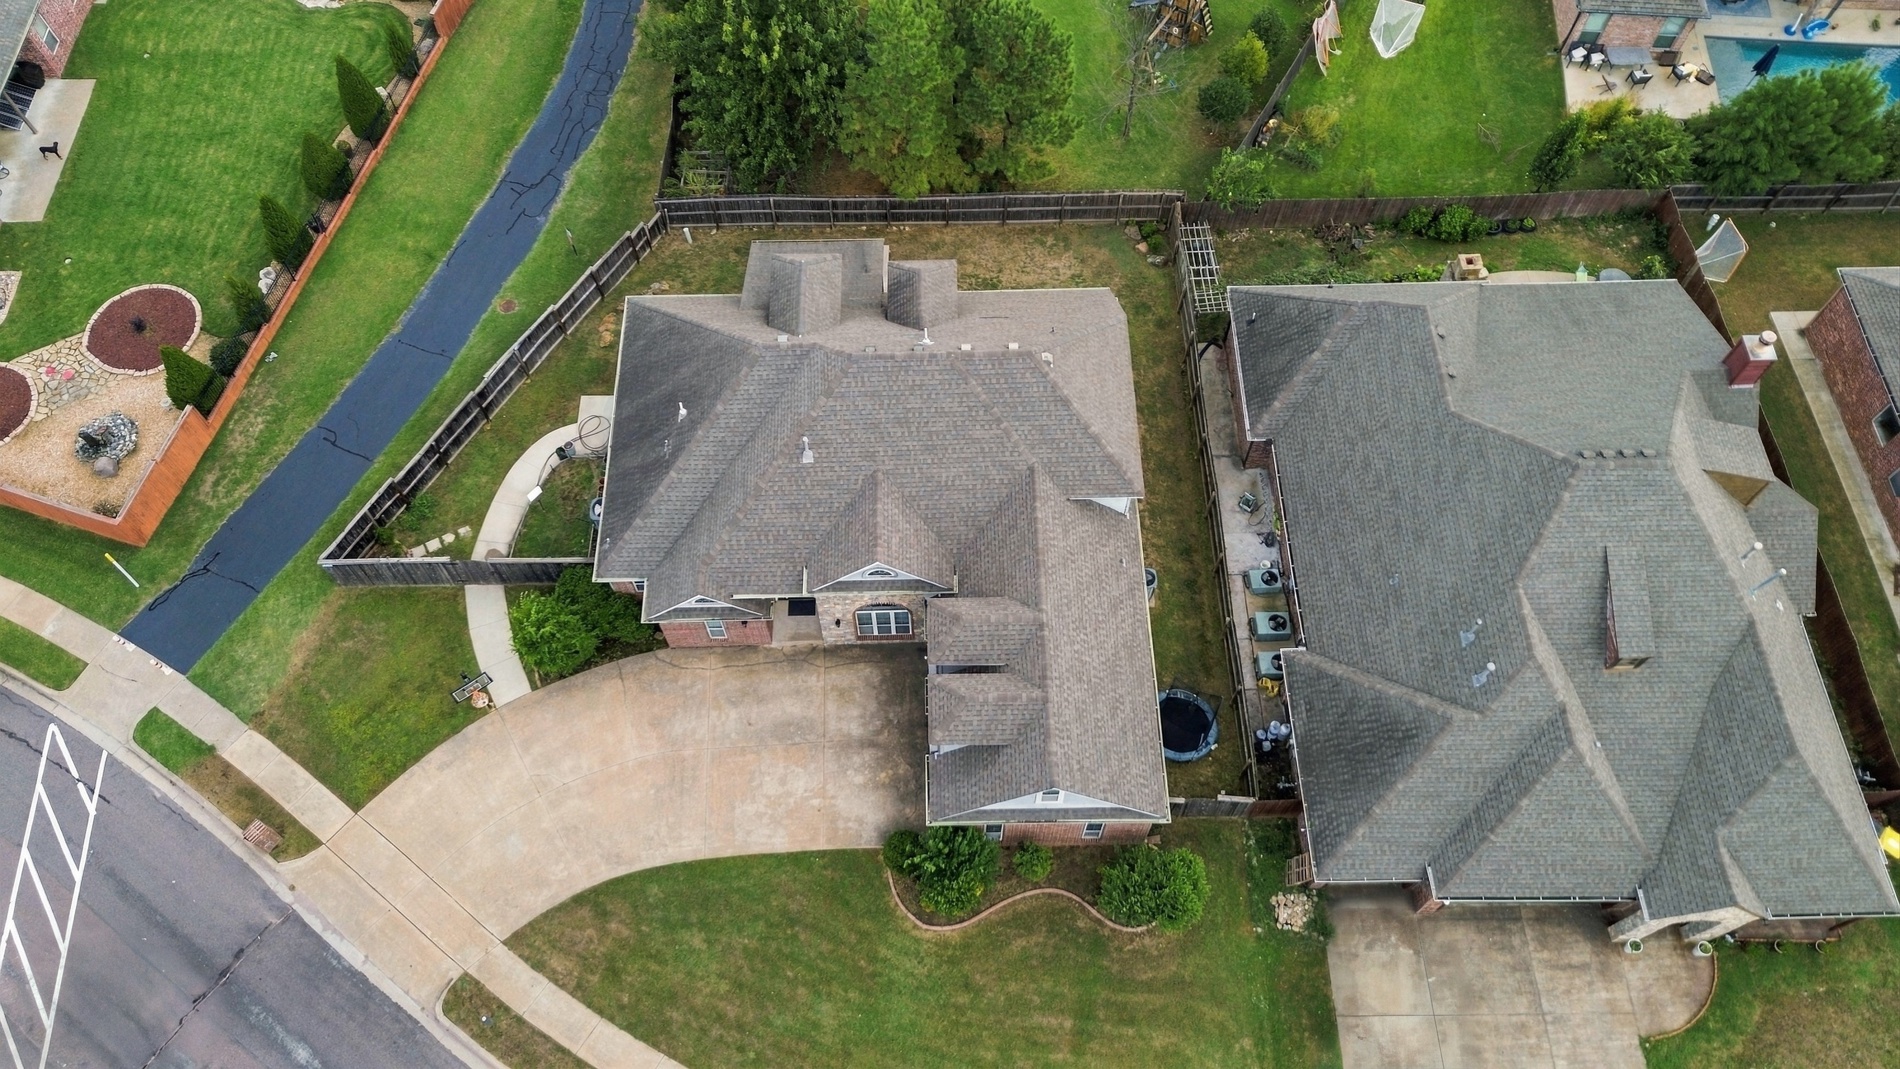
Aerial perspective of property featuring a multi-gabled shingle roofline, concrete driveway, front walkway, and perimeter wood fencing
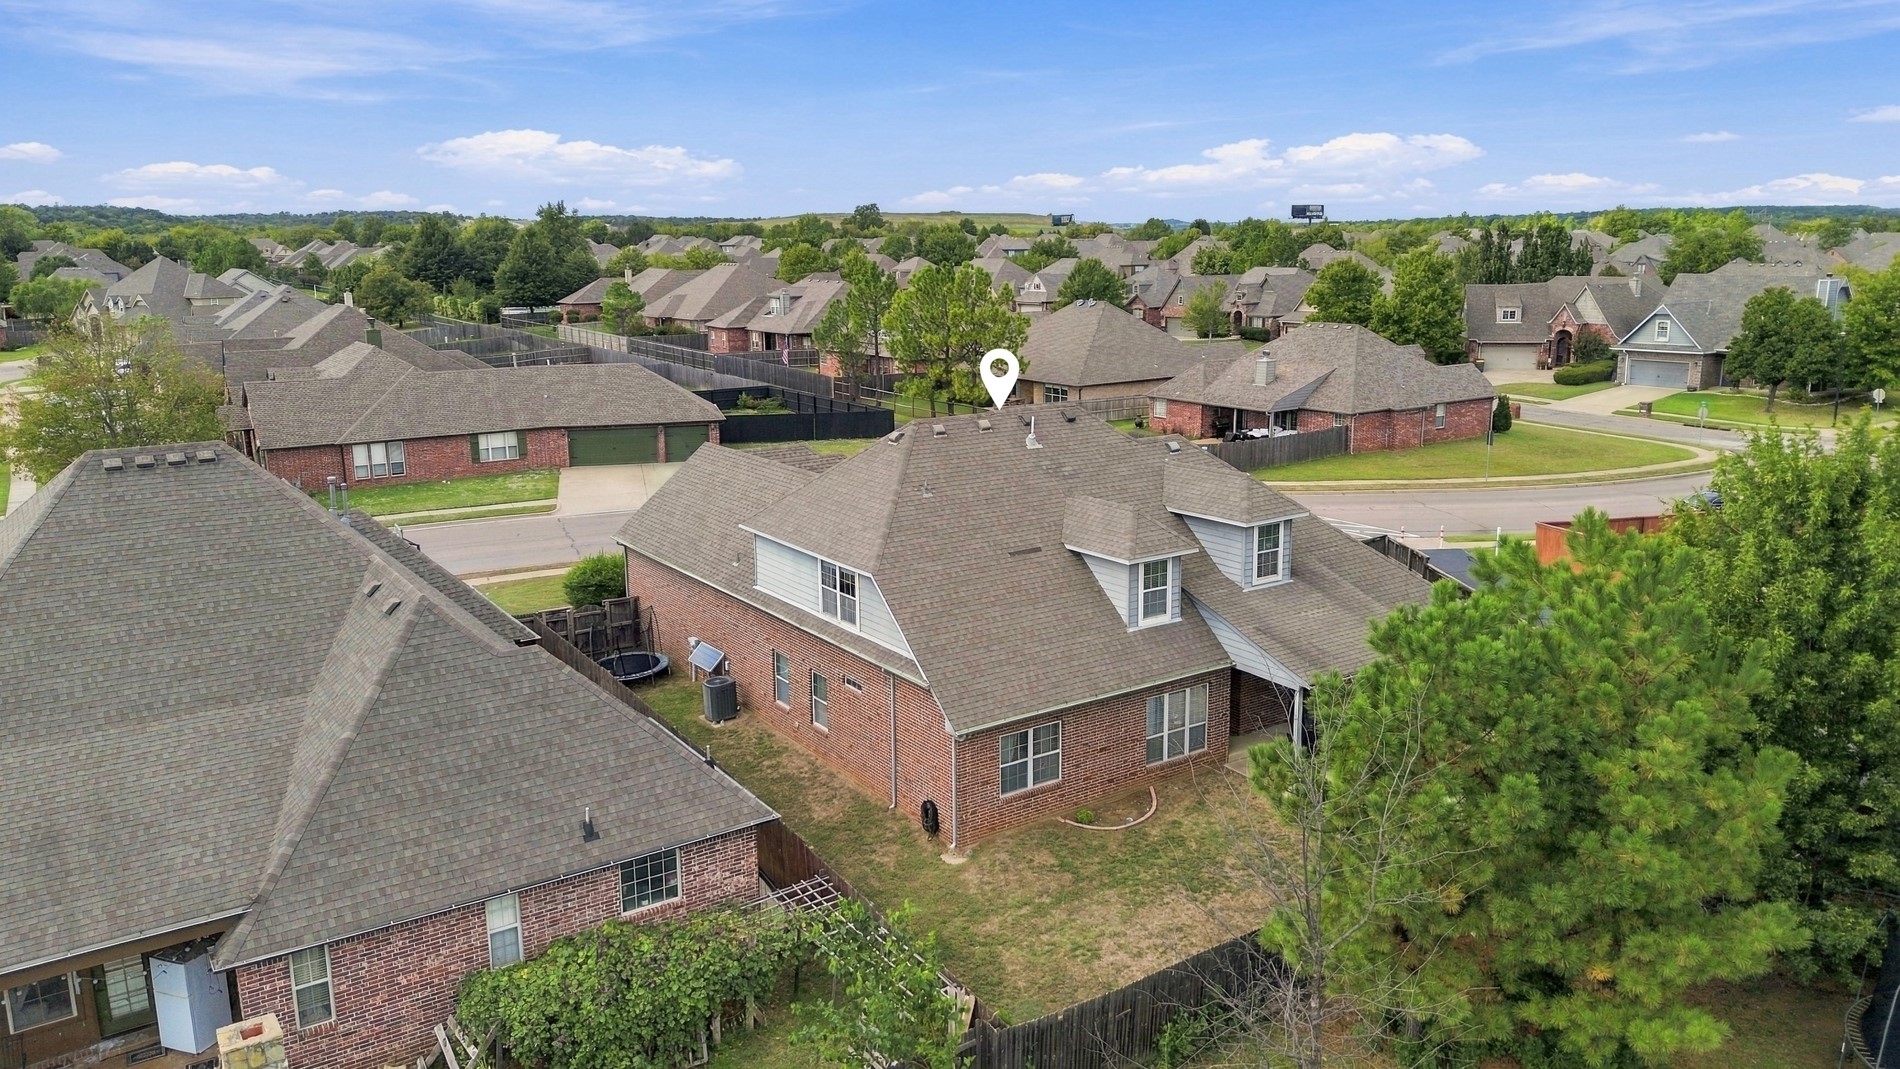
Brick exterior residence featuring a multi-gable roofline, dormer windows, and a fenced backyard
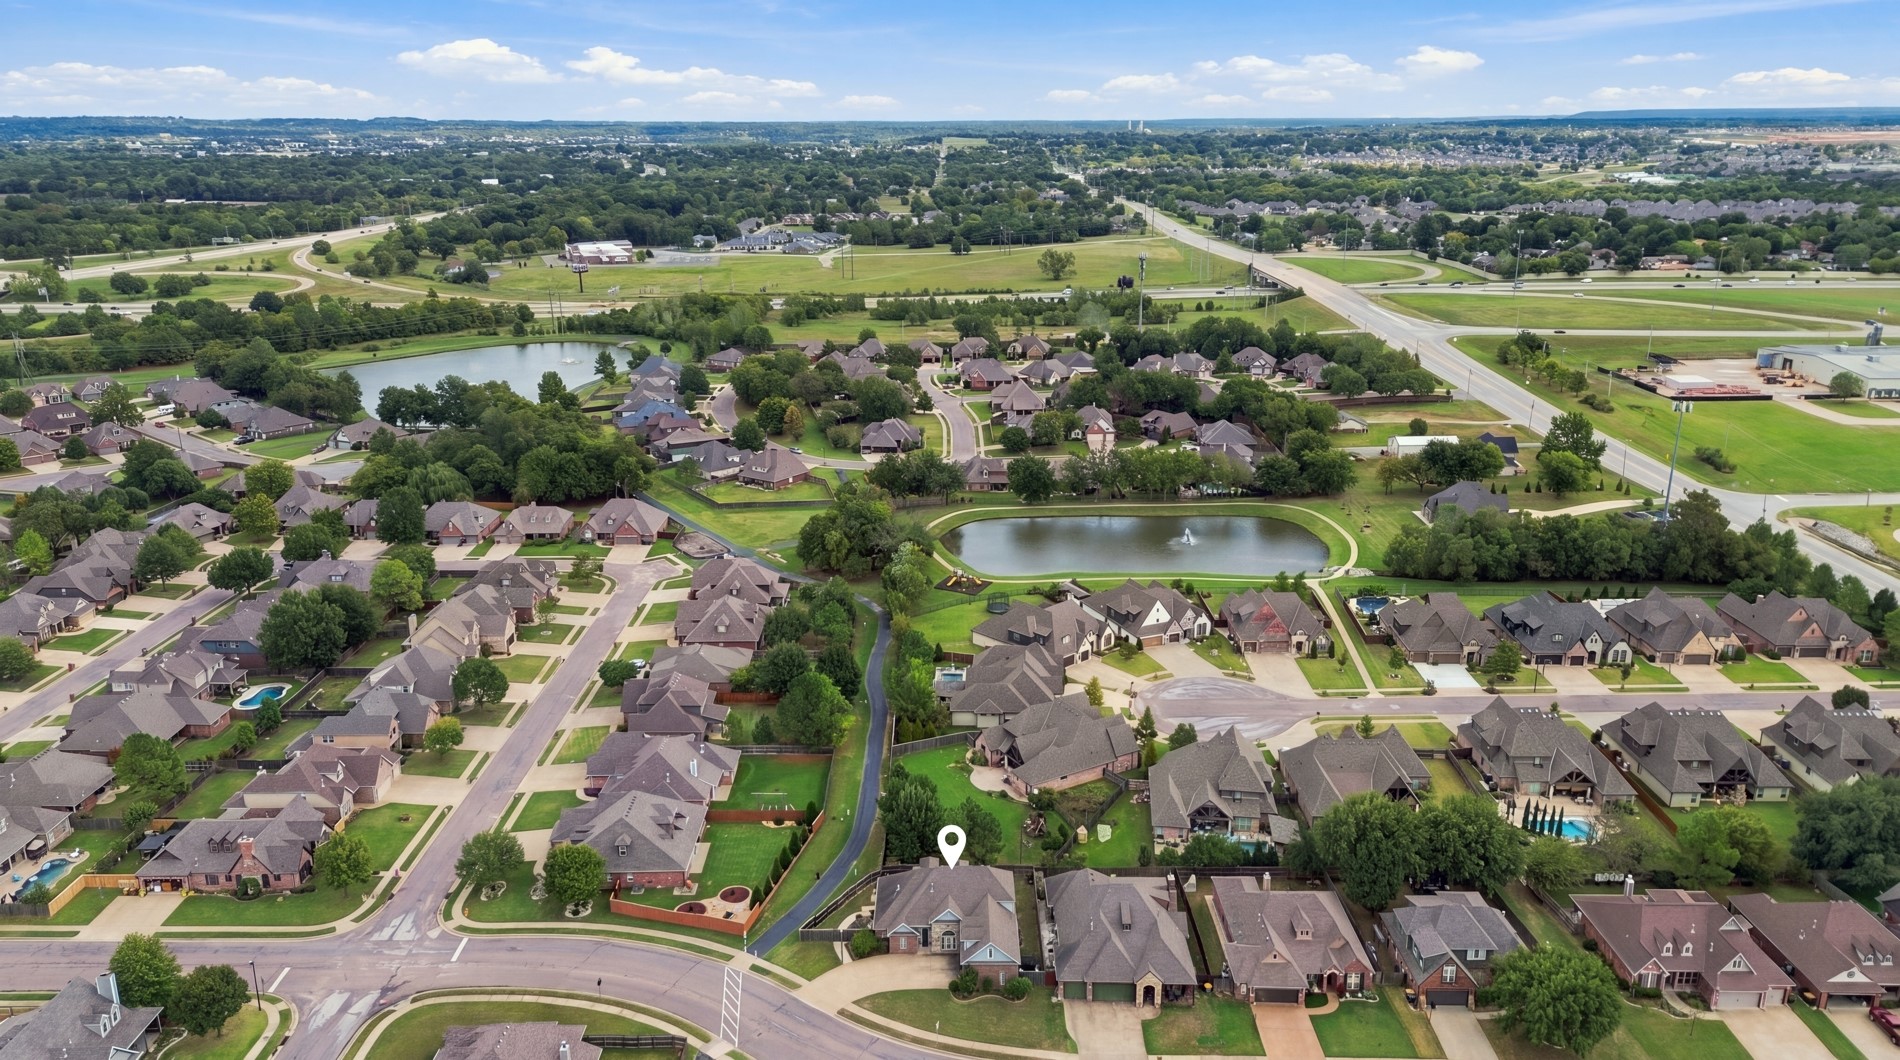
Aerial perspective of residential community featuring a multi-gabled roofline, brick exterior, concrete driveway, and attached multi-car garage, positioned near a central pond and green space
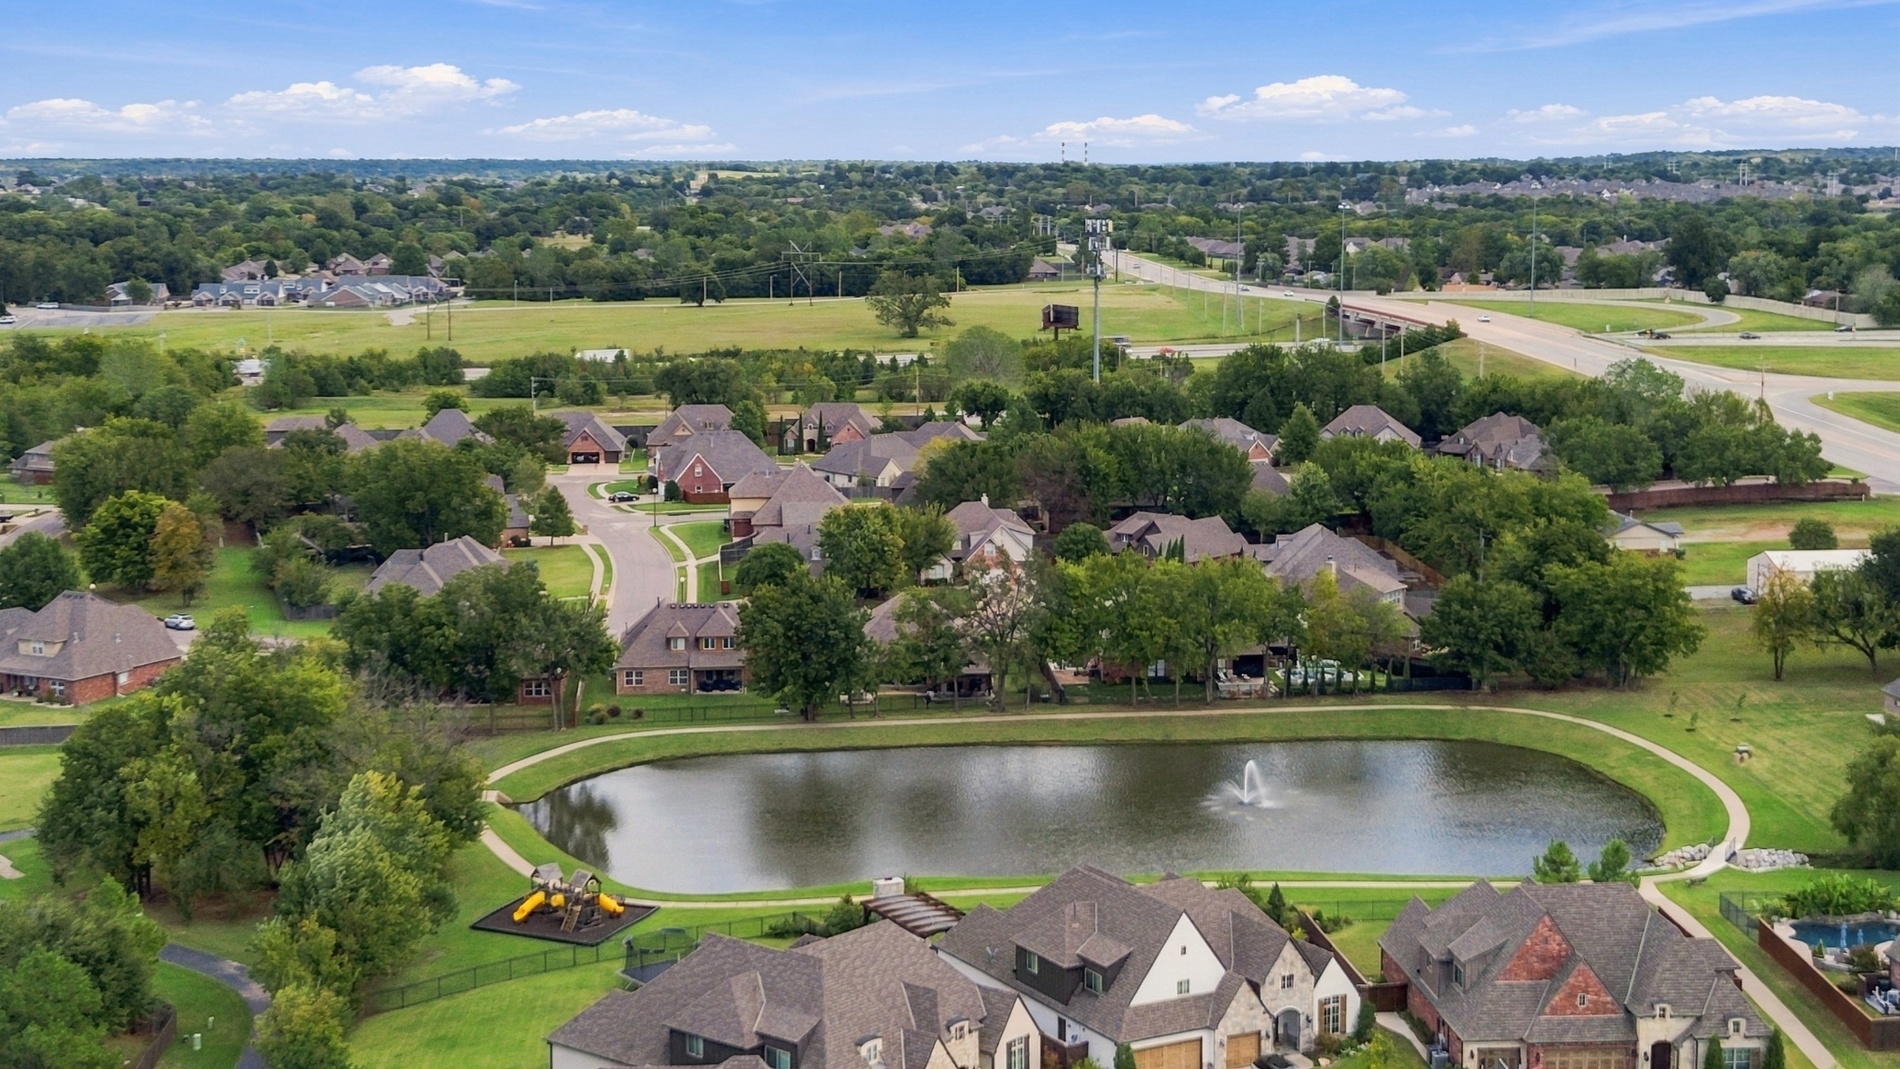
Aerial perspective featuring a central pond, perimeter walking path, fountain, playground equipment, and expansive green space
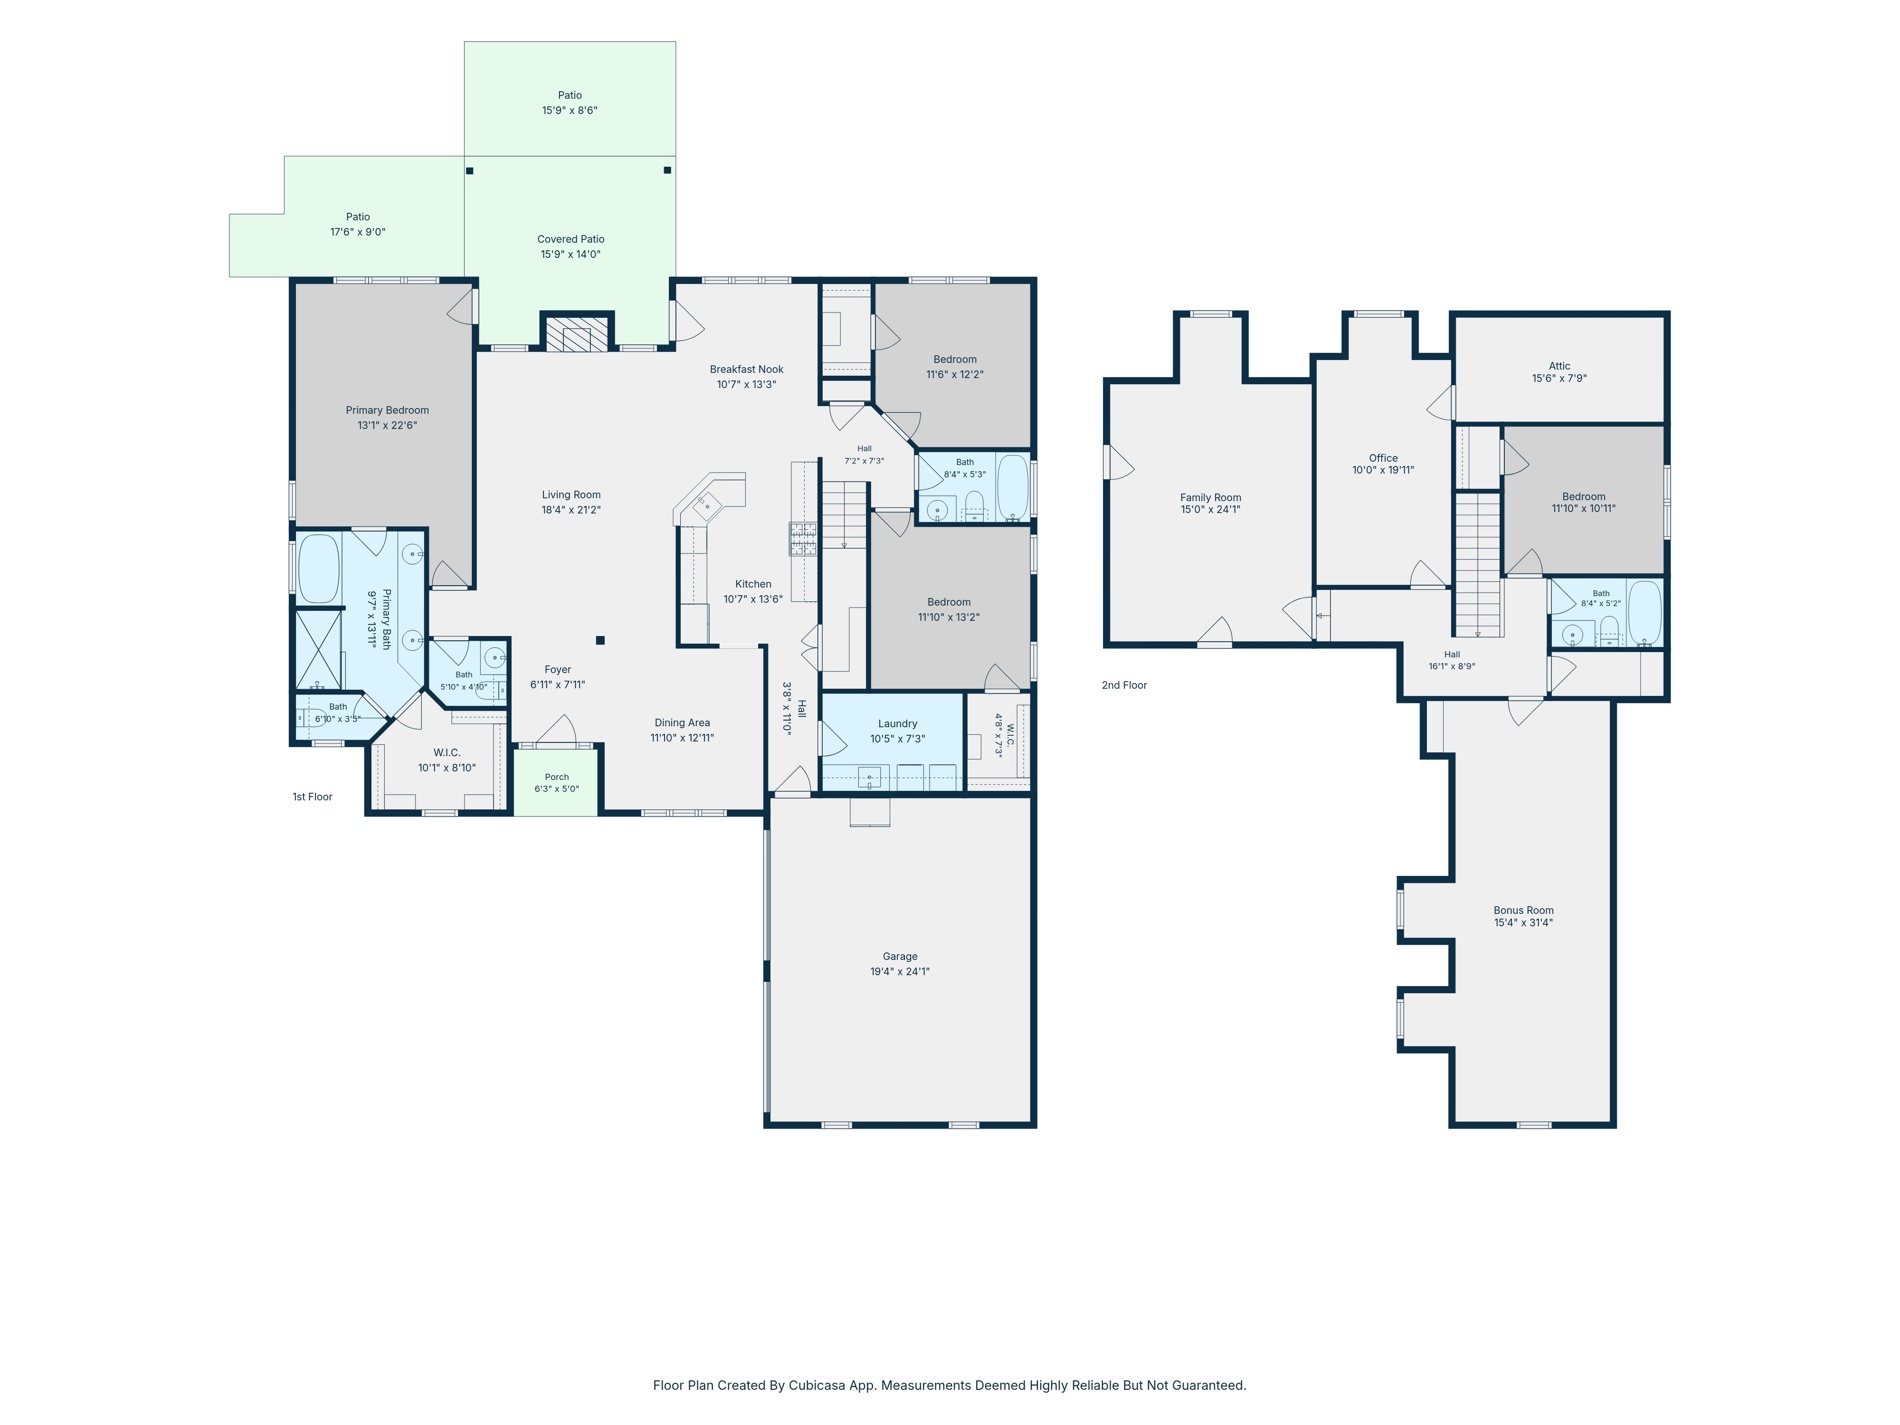
Floor plan

Description
Must see! Large, hard-to-find floor plan in Jenks! Four bedrooms, plus office, plus additional upstairs living room, plus large game room. Primary and two beds downstairs. Fourth bedroom, office, living room, and game room upstairs. Open living room/eat-in kitchen with formal dining. Lots of natural light. All appliances and outdoor cameras stay (NVR reserved/excluded). Pool table also stays! HOA includes access to a neighborhood pool, three parks, and a splashpad!
Details
| MLS # | 2638016 |
|---|---|
| Listing Type | For Sale |
| Style | House |
| HOA Dues | $600 |
| Sub-Type | Resale |
| Status | Active |
| Year | 2007 |
| Days On Site | 18 |
| Listing Provided By | McGraw, REALTORS | Regina Kring |
Features
| Bed(s) | 4 |
|---|---|
| Bath(s) | 4 Total |
| SQ Feet | 3,428 |
| Garage | 2 |
| Story(s) | 2 |
| Acreage | 0.22 |
Exterior
| Lot Features | Other, Sloped |
|---|
Parking
| Garage Yes / No | Yes |
|---|---|
| Parking Features | Attached, Garage, Shelves |
Taxes
| Tax Annual Amount | 3642 |
|---|
Location
| Community Features | Gutters, Sidewalks |
|---|
Area Information
| State | OK |
|---|---|
| County | Tulsa |
| City | Jenks |
| Zip Code | 74037 |
| Community Name | Country Woods of Jenks |
| Listing VS Median (in Country Woods of Jenks) | |
Price: $525,000 low | high Med: $525,000 sqft: 3,428 low | high Med: 3,428 $ / sqft: $153 low | high Med: $153 On site: 18 low | high Med: 18 | |
Market Activity 74037
Request a showing
Request a showing
Contact
Learn More About This Property

| State | OK |
|---|---|
| County | Tulsa |
| City | Jenks |
| Zip Code | 74037 |
| Community Name | Country Woods of Jenks |
| Listing VS Median (in Country Woods of Jenks) | |
Price: $525,000 low | high Med: $525,000 sqft: 3,428 low | high Med: 3,428 $ / sqft: $153 low | high Med: $153 On site: 18 low | high Med: 18 | |
Listing Updated: November 2, 2026 at 12:59:11 AM PST