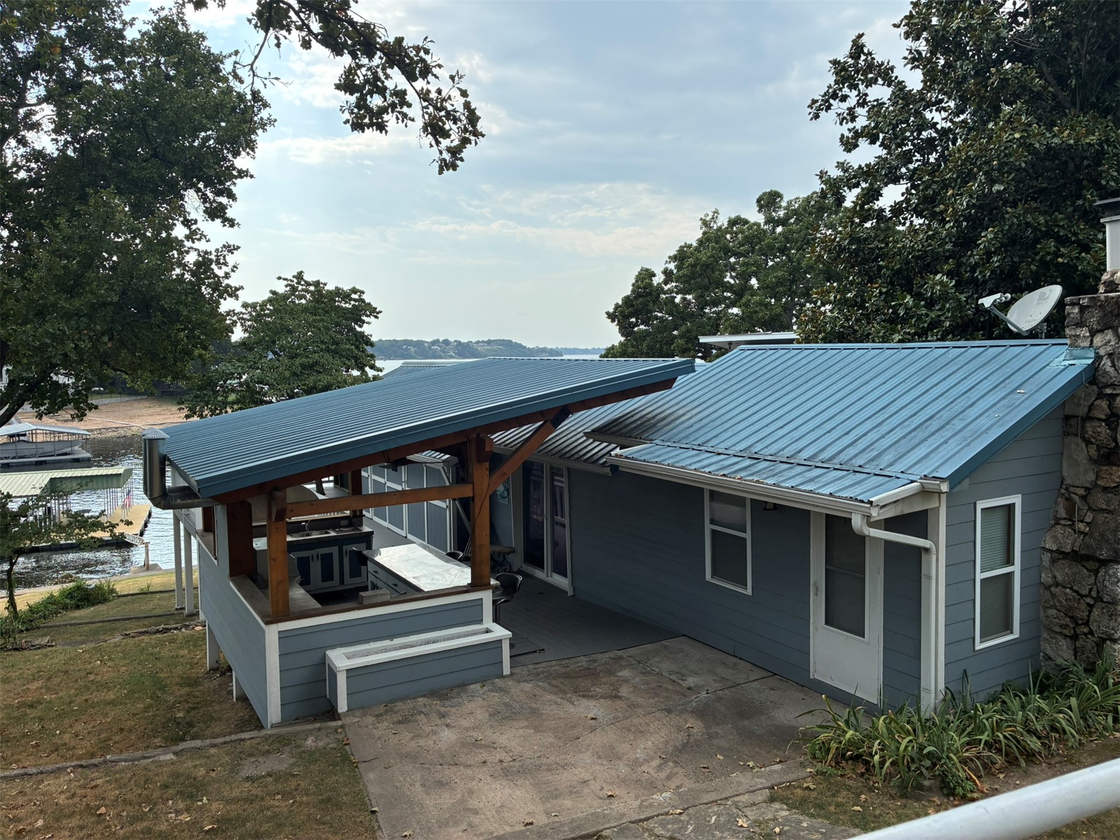
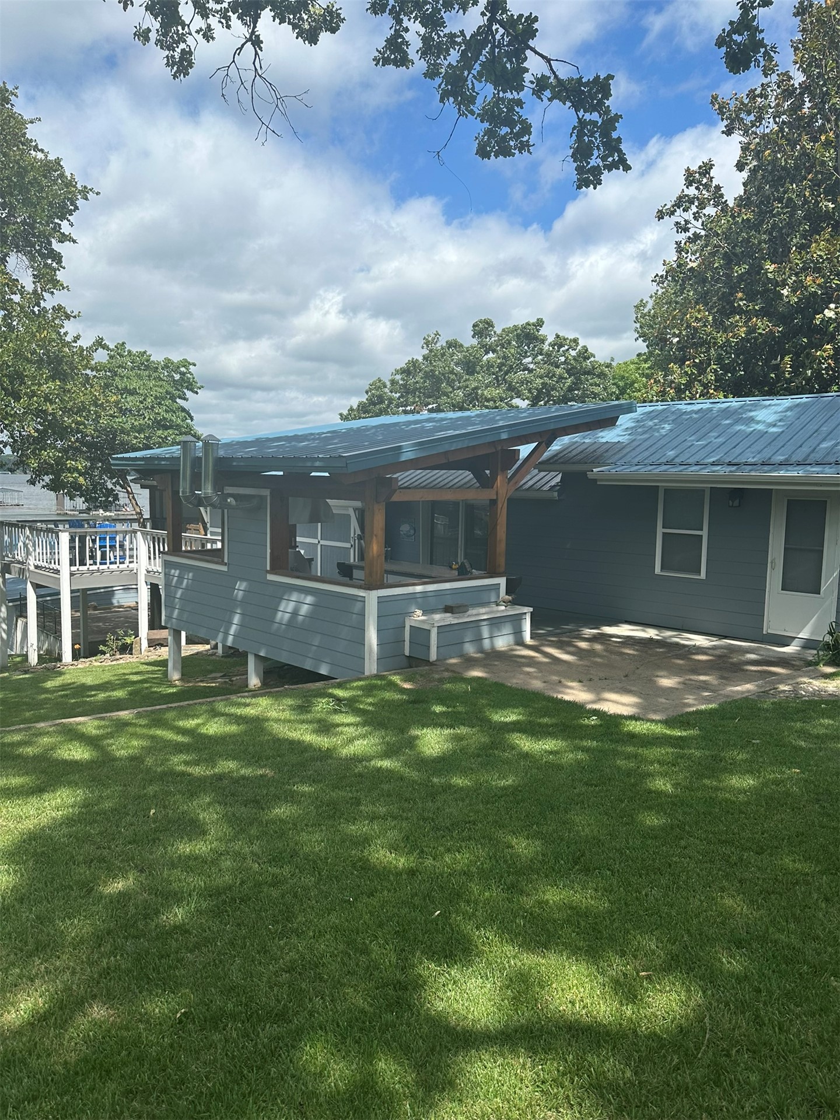
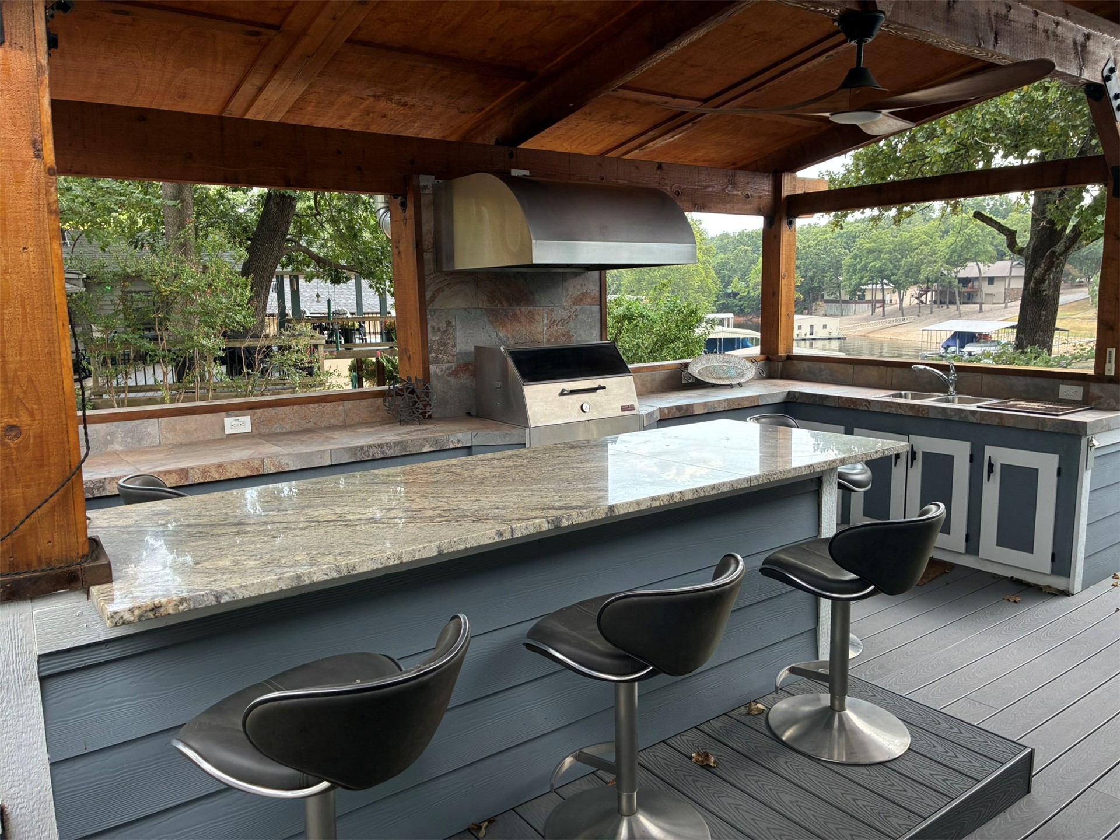
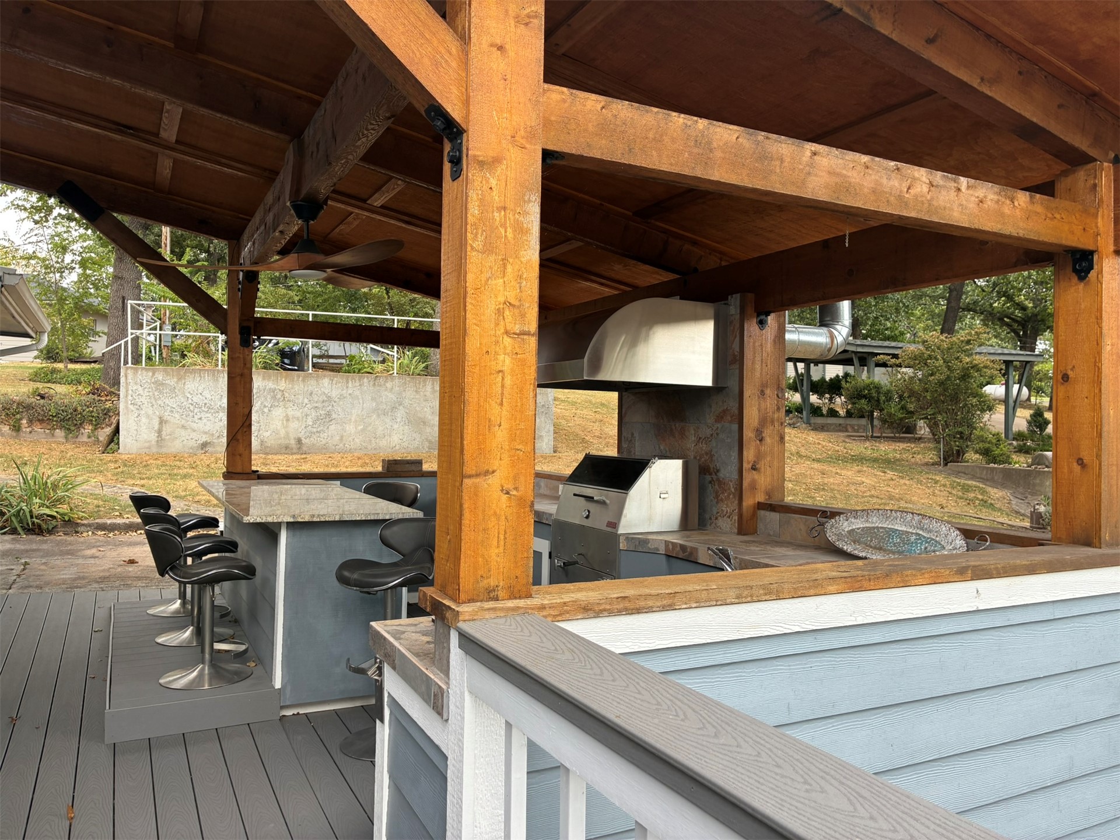
Covered outdoor kitchen featuring a metal roof, wood-beam support structure, integrated countertop, and built-in cabinetry, situated on a waterfront lot
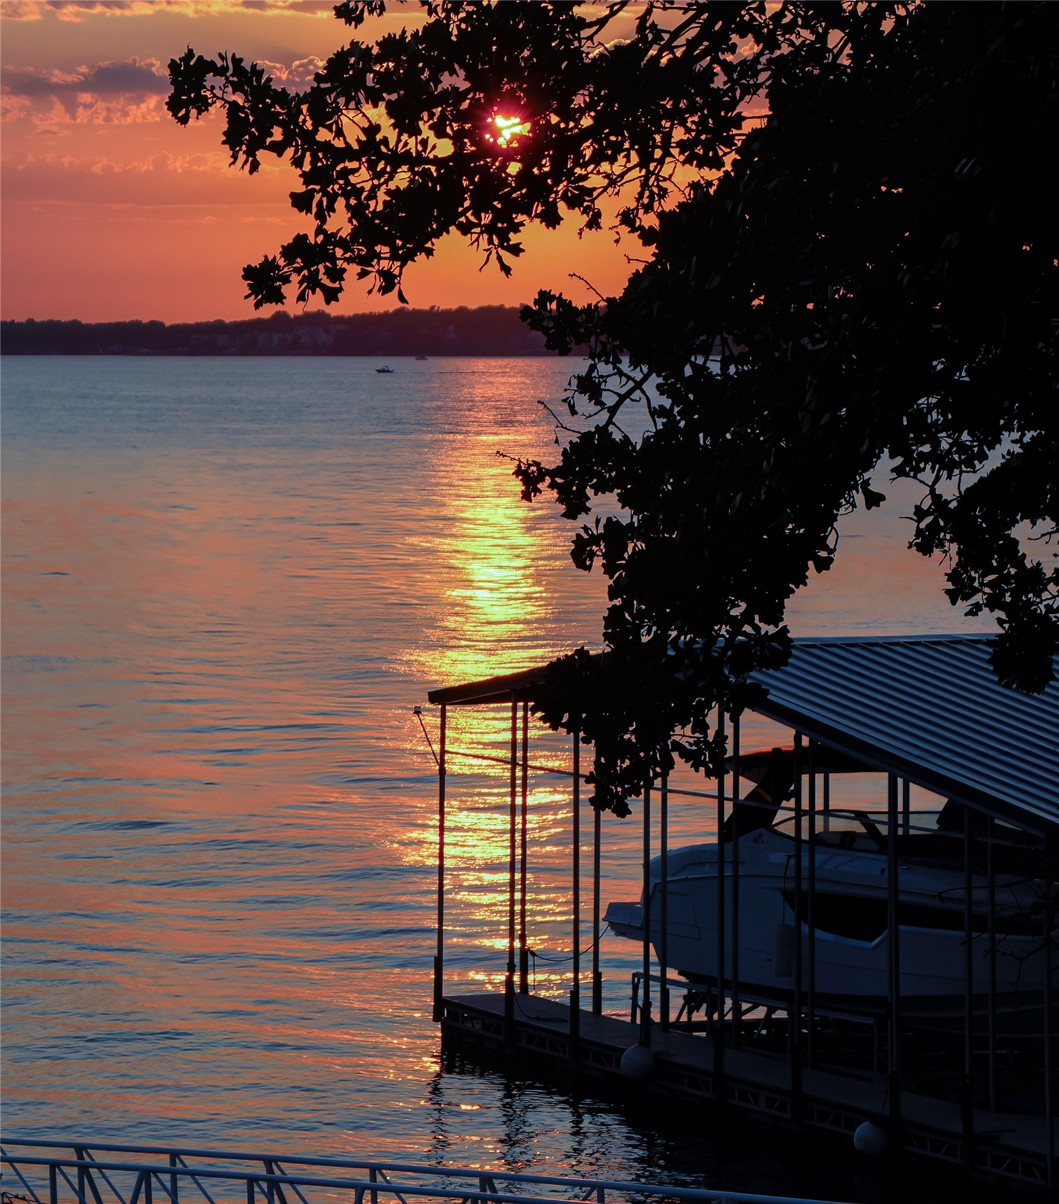
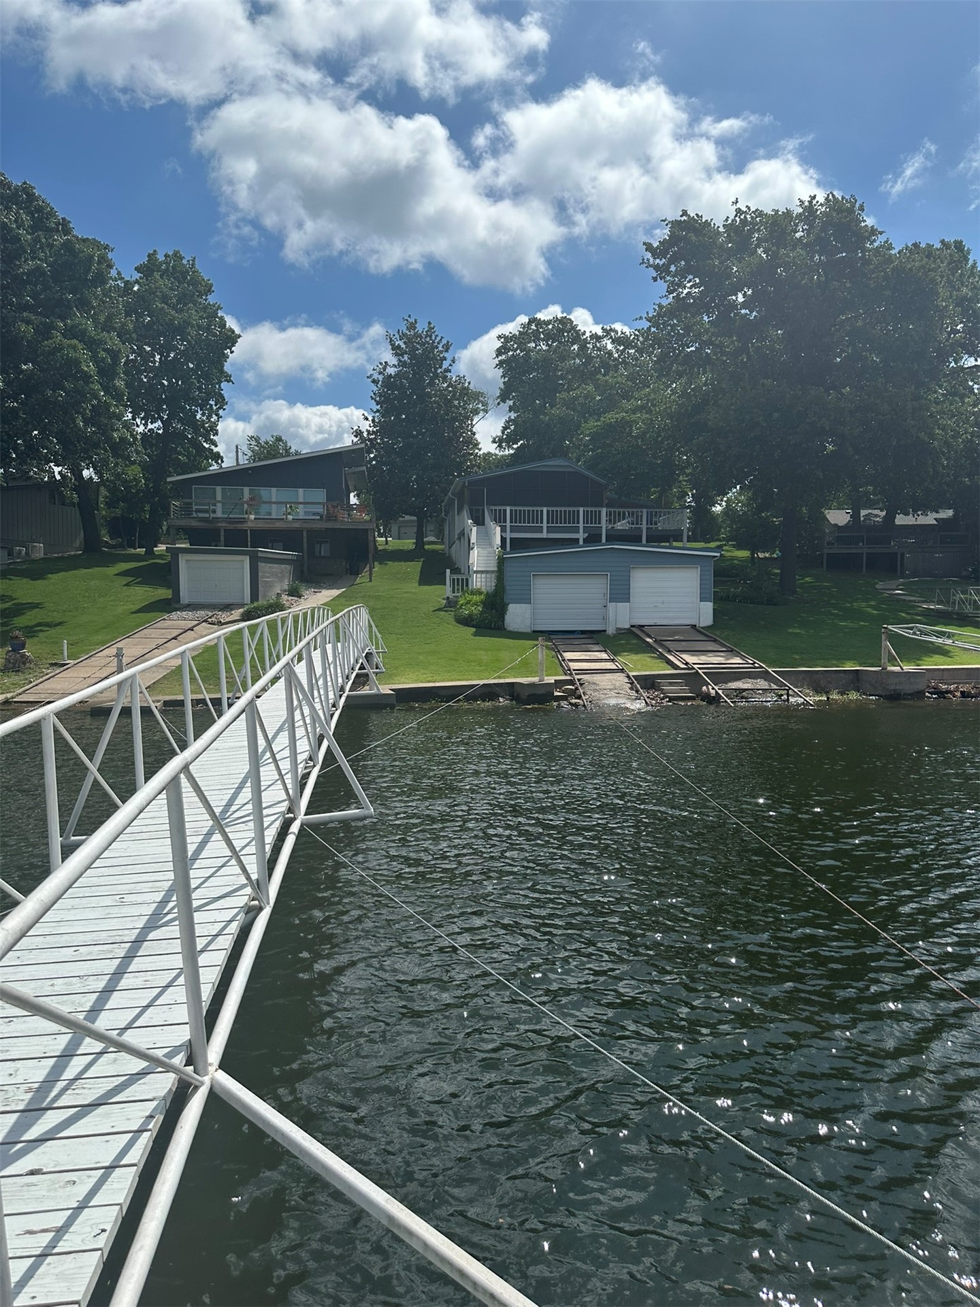
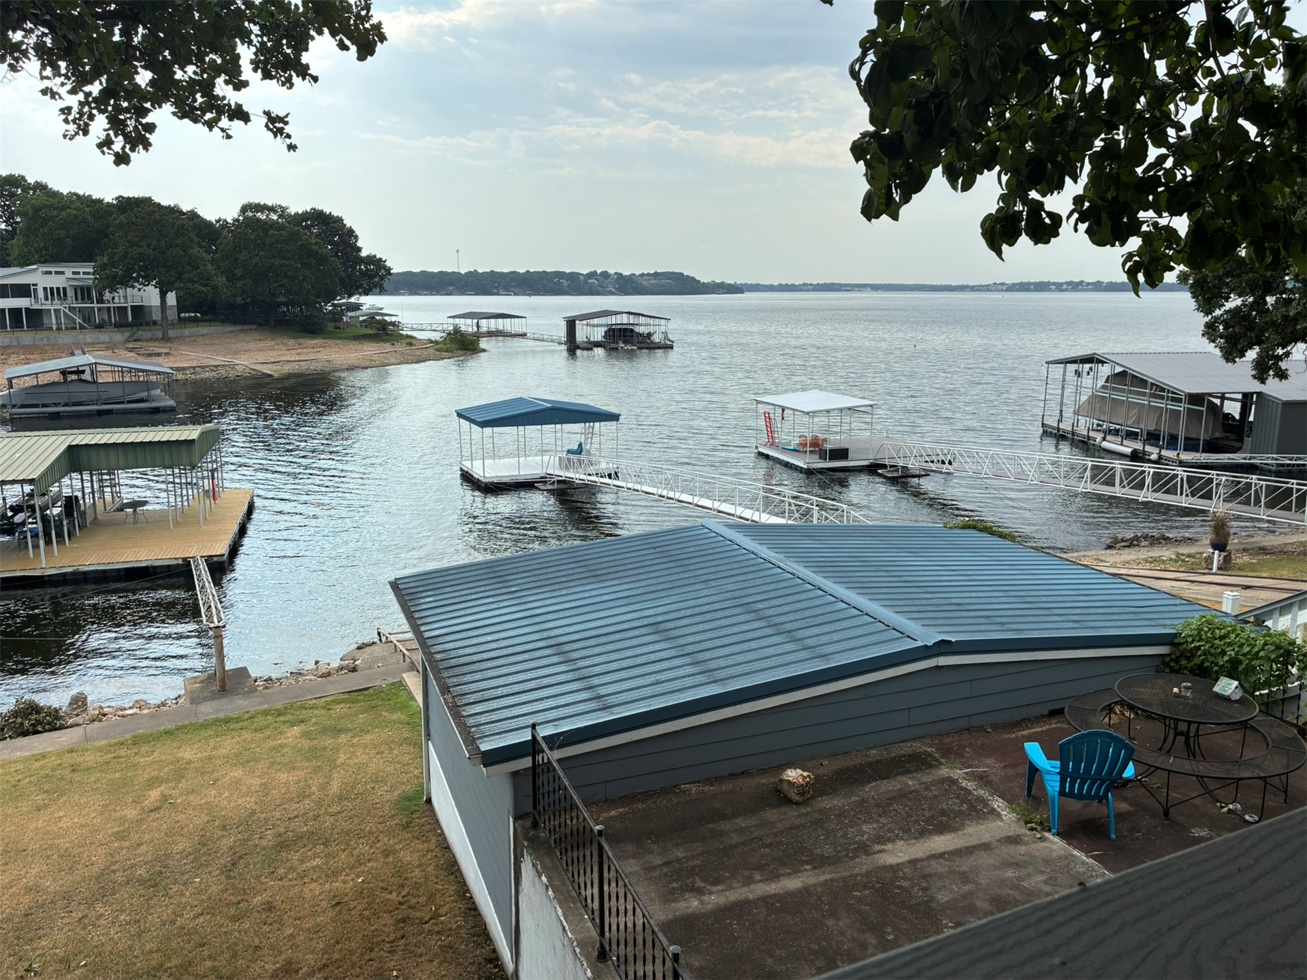
Waterfront property featuring private docks and boat garage
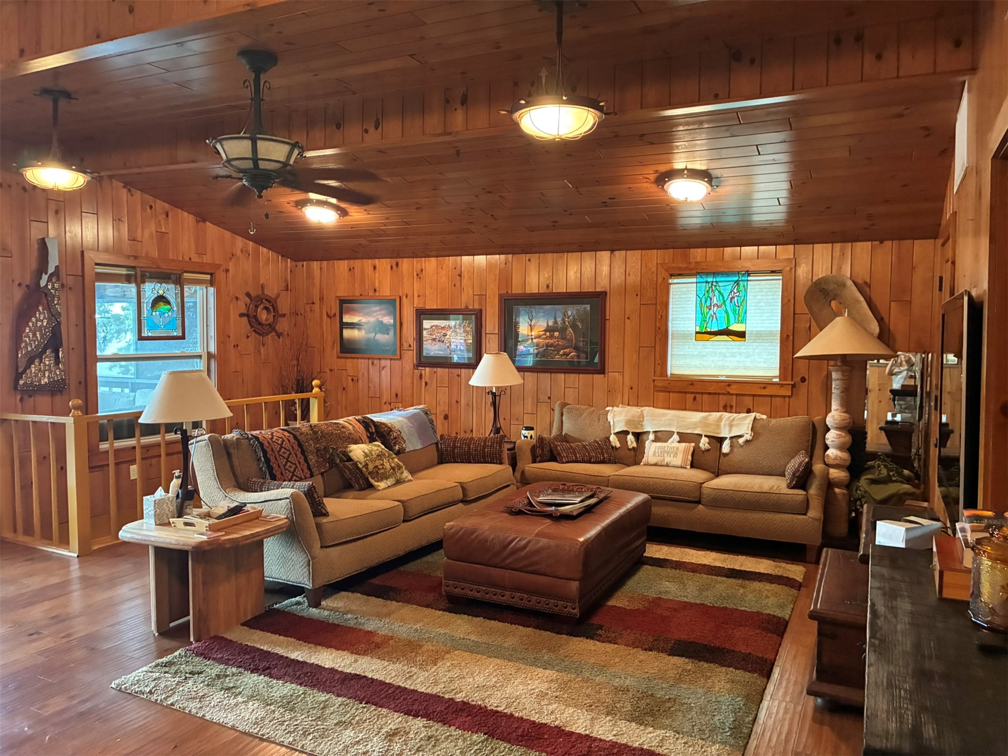
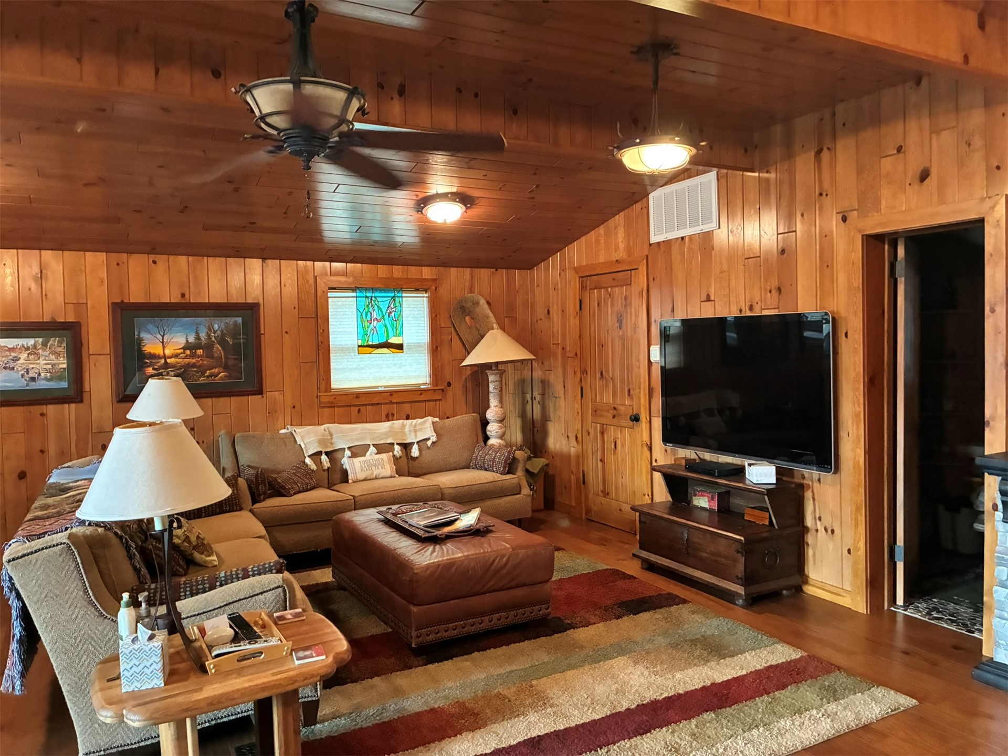
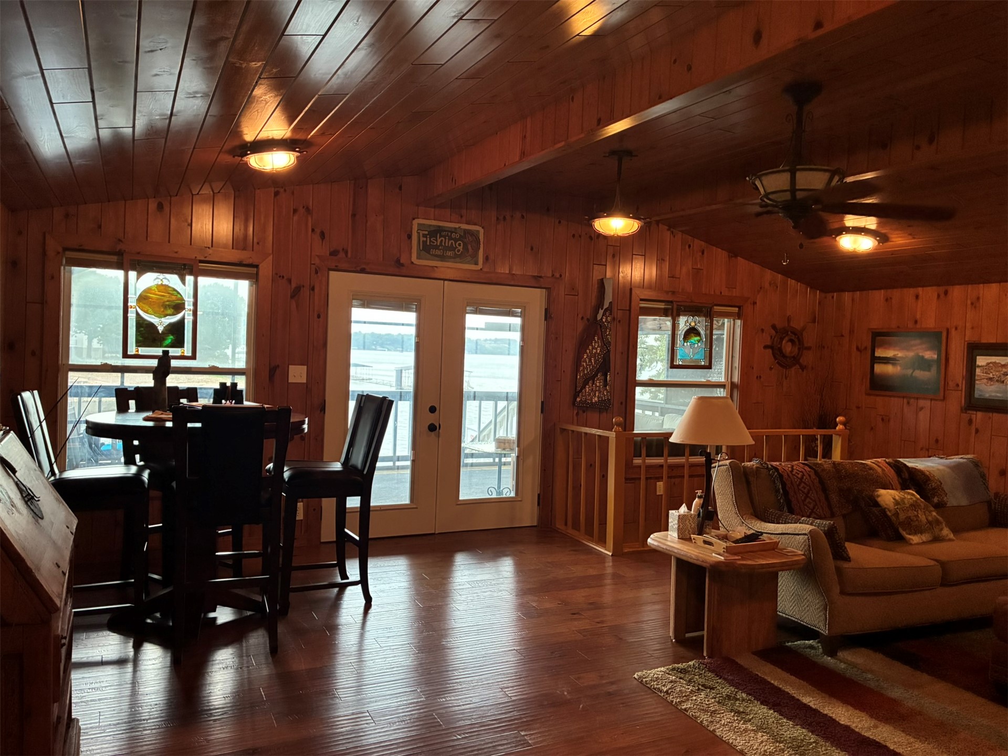
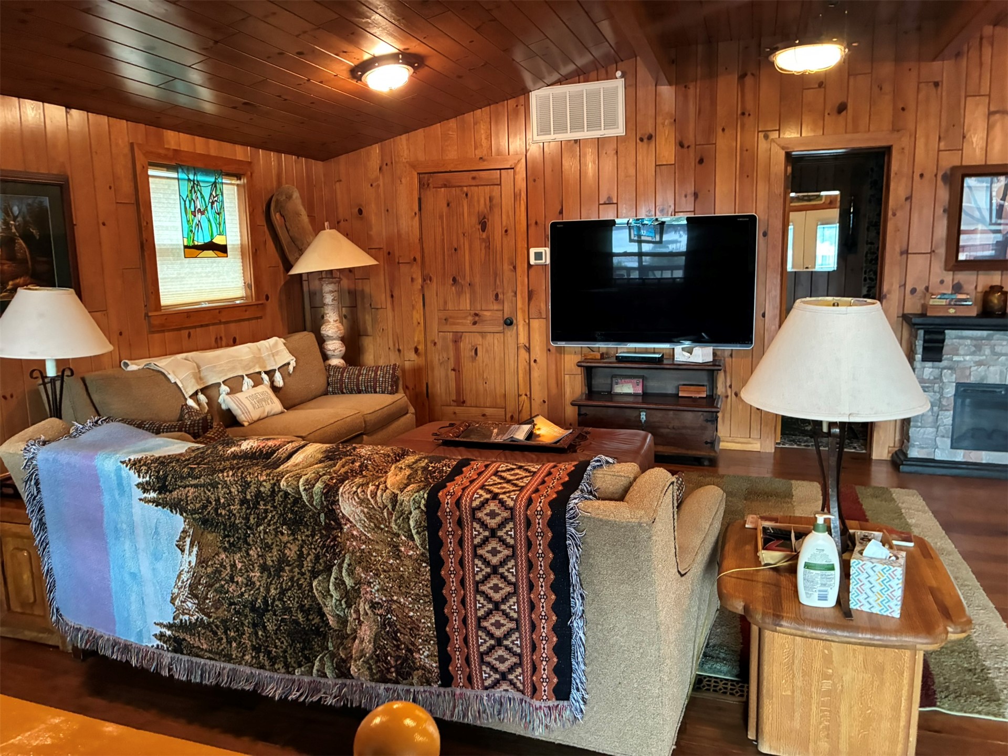
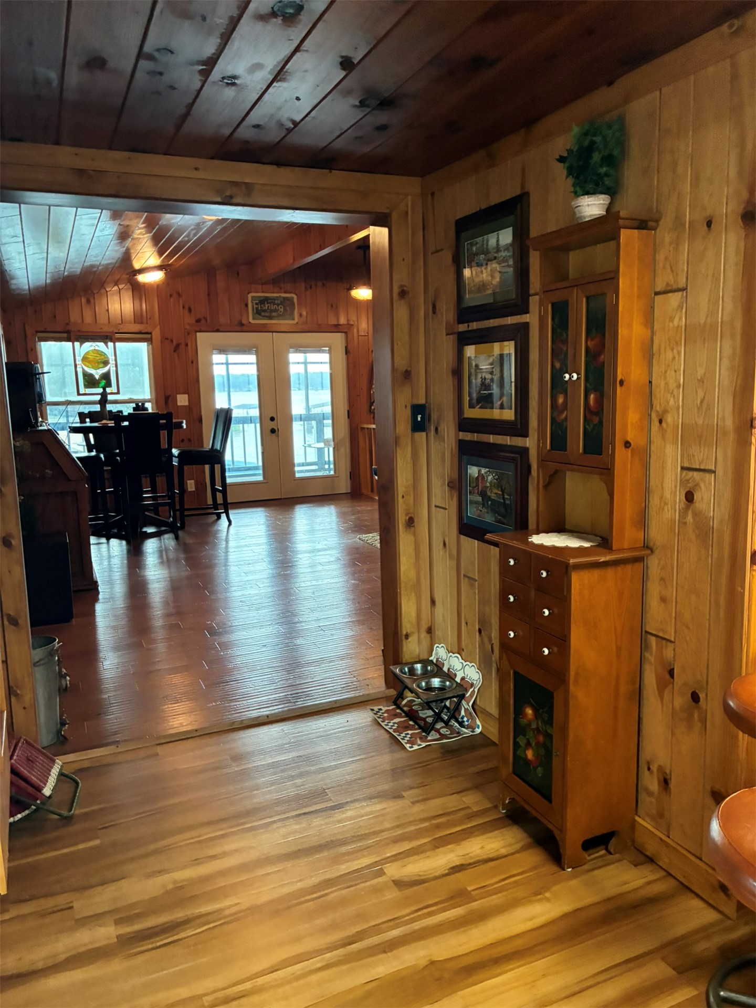
Living area featuring tongue-and-groove wood paneling, wood-finish flooring, a vaulted ceiling with exposed beams, multiple multi-light pendant fixtures, and decorative stained-glass window accents
Wood-paneled interior featuring a vaulted ceiling, stained wood wall cladding, integrated ceiling fan, and decorative stained-glass window detail
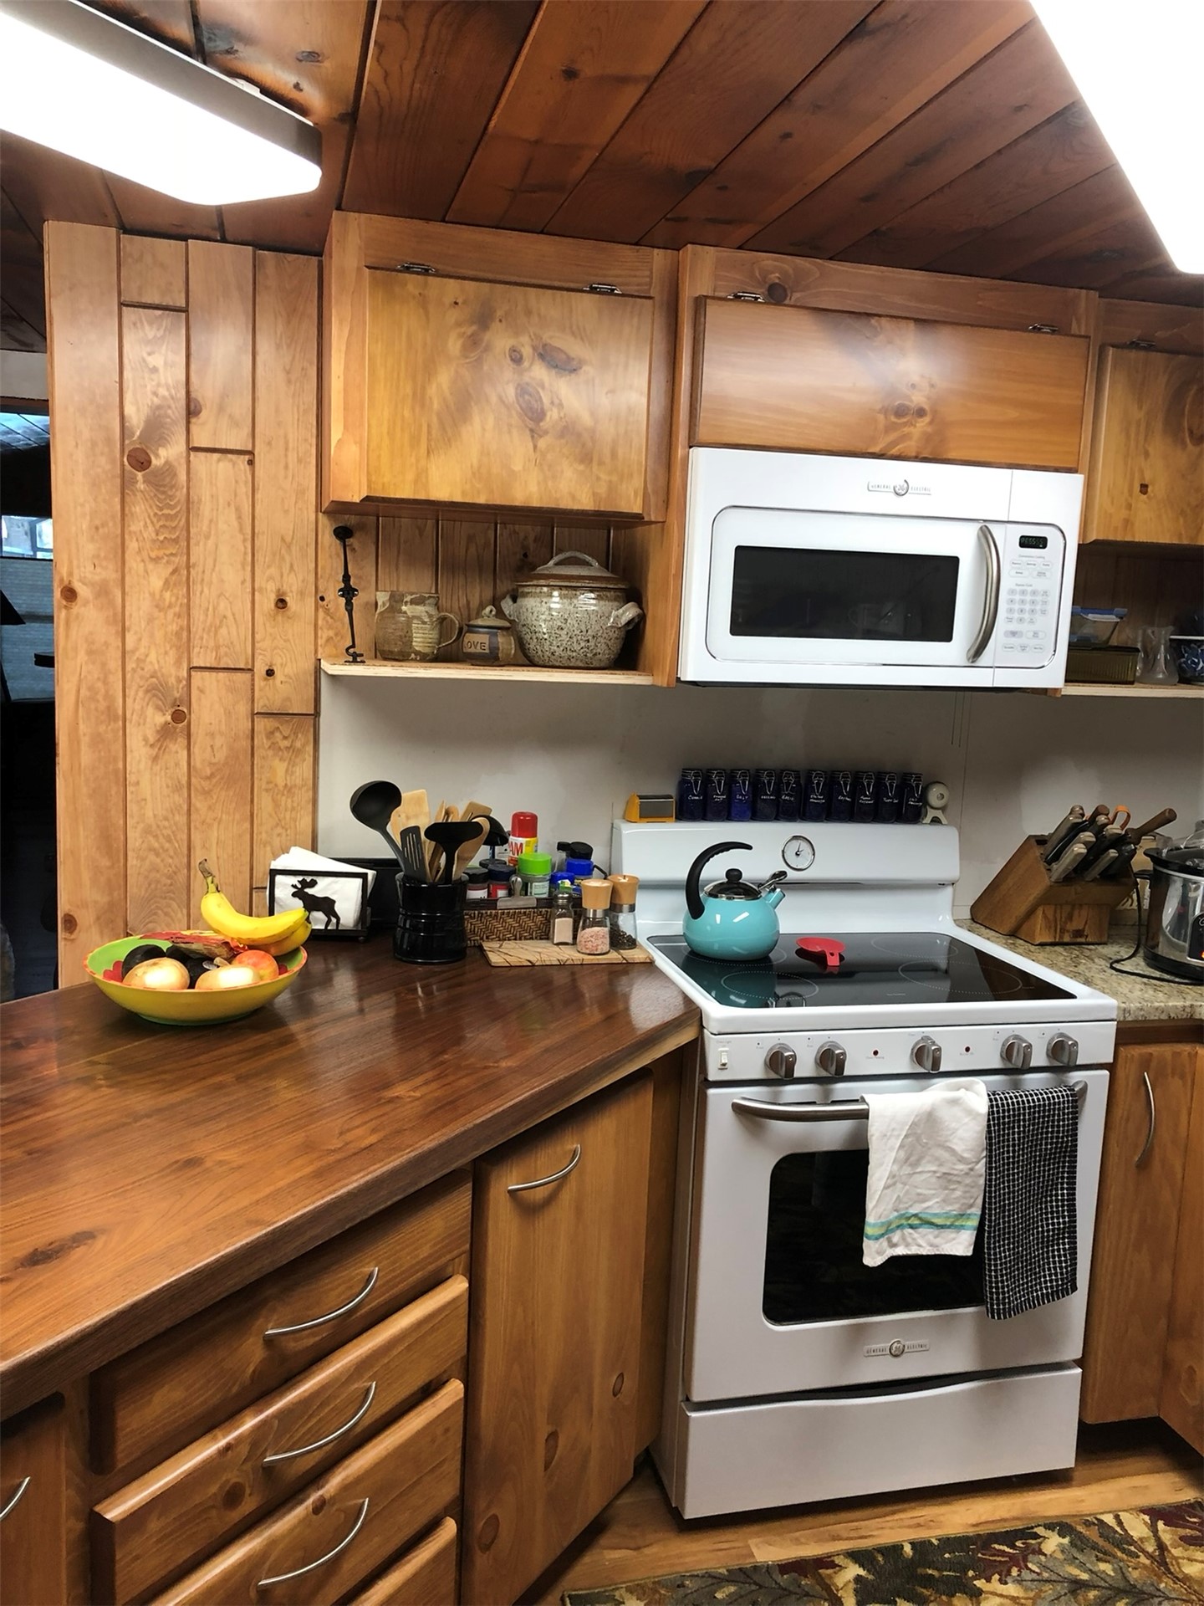
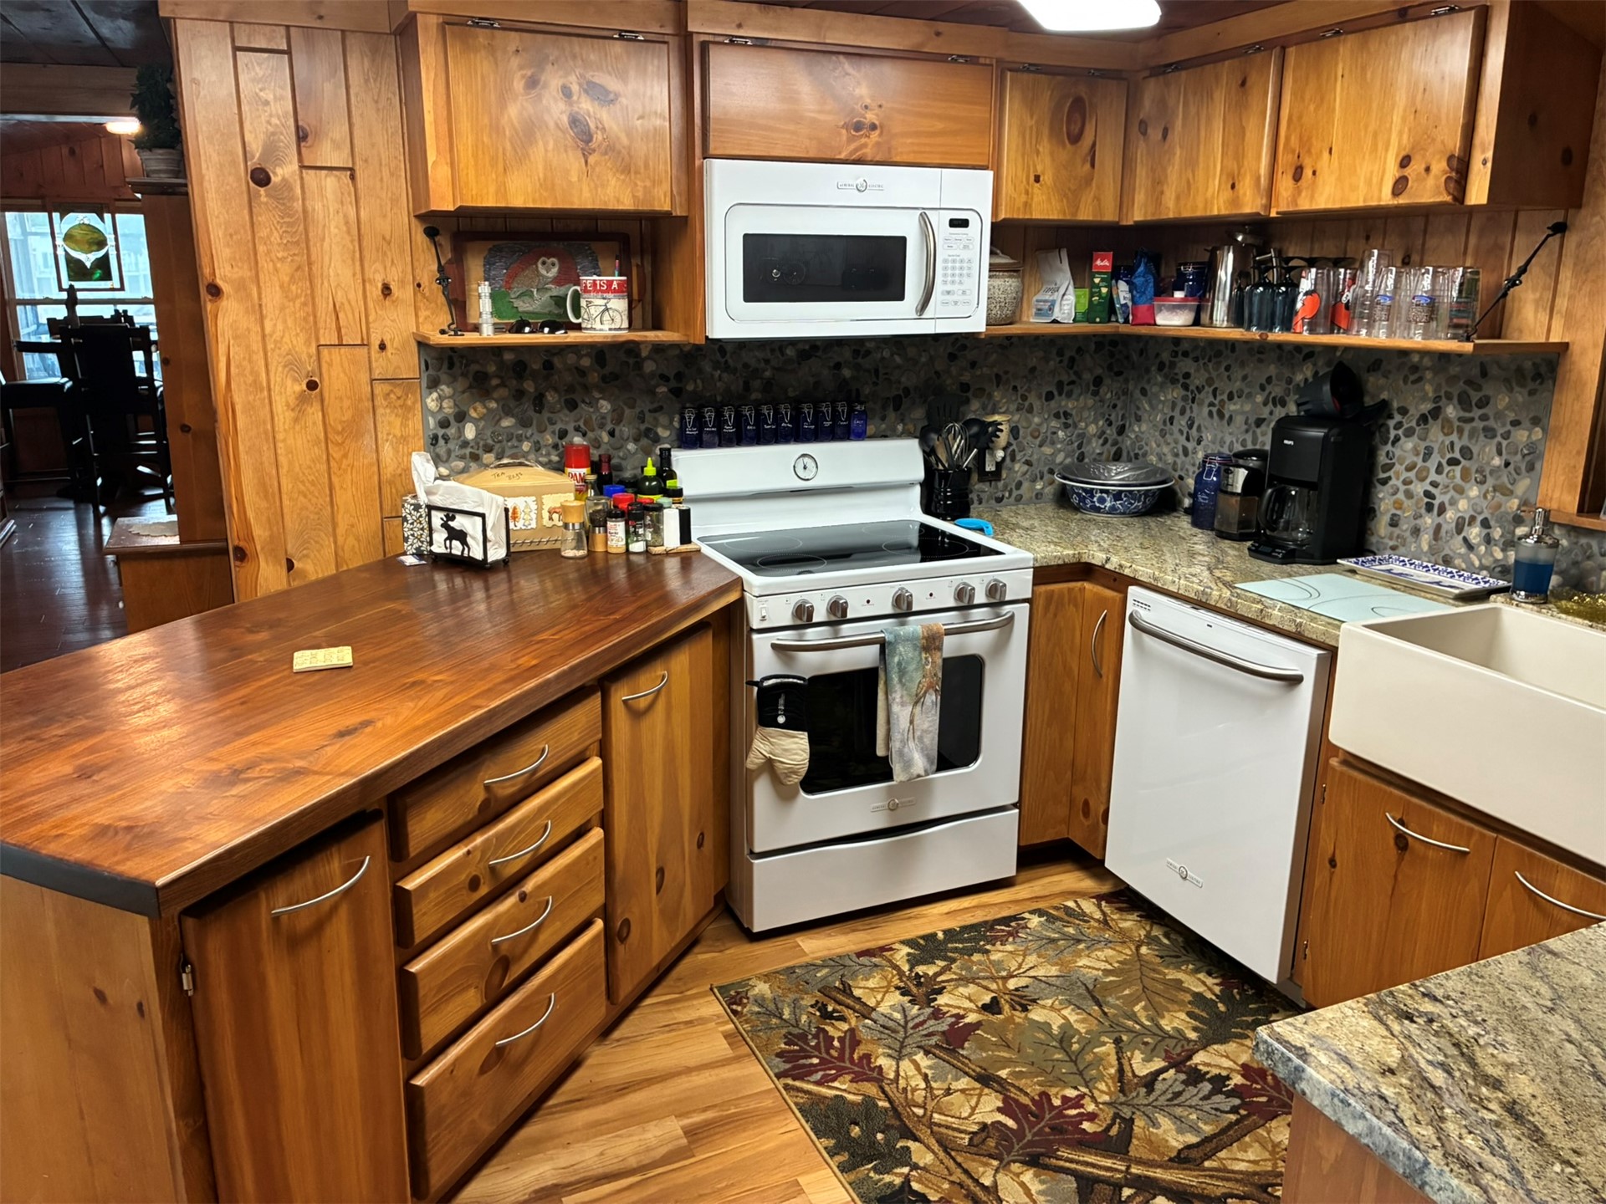
Kitchen featuring natural wood cabinetry, tongue-and-groove wood plank ceiling, polished wood-finish countertops, and an integrated white microwave
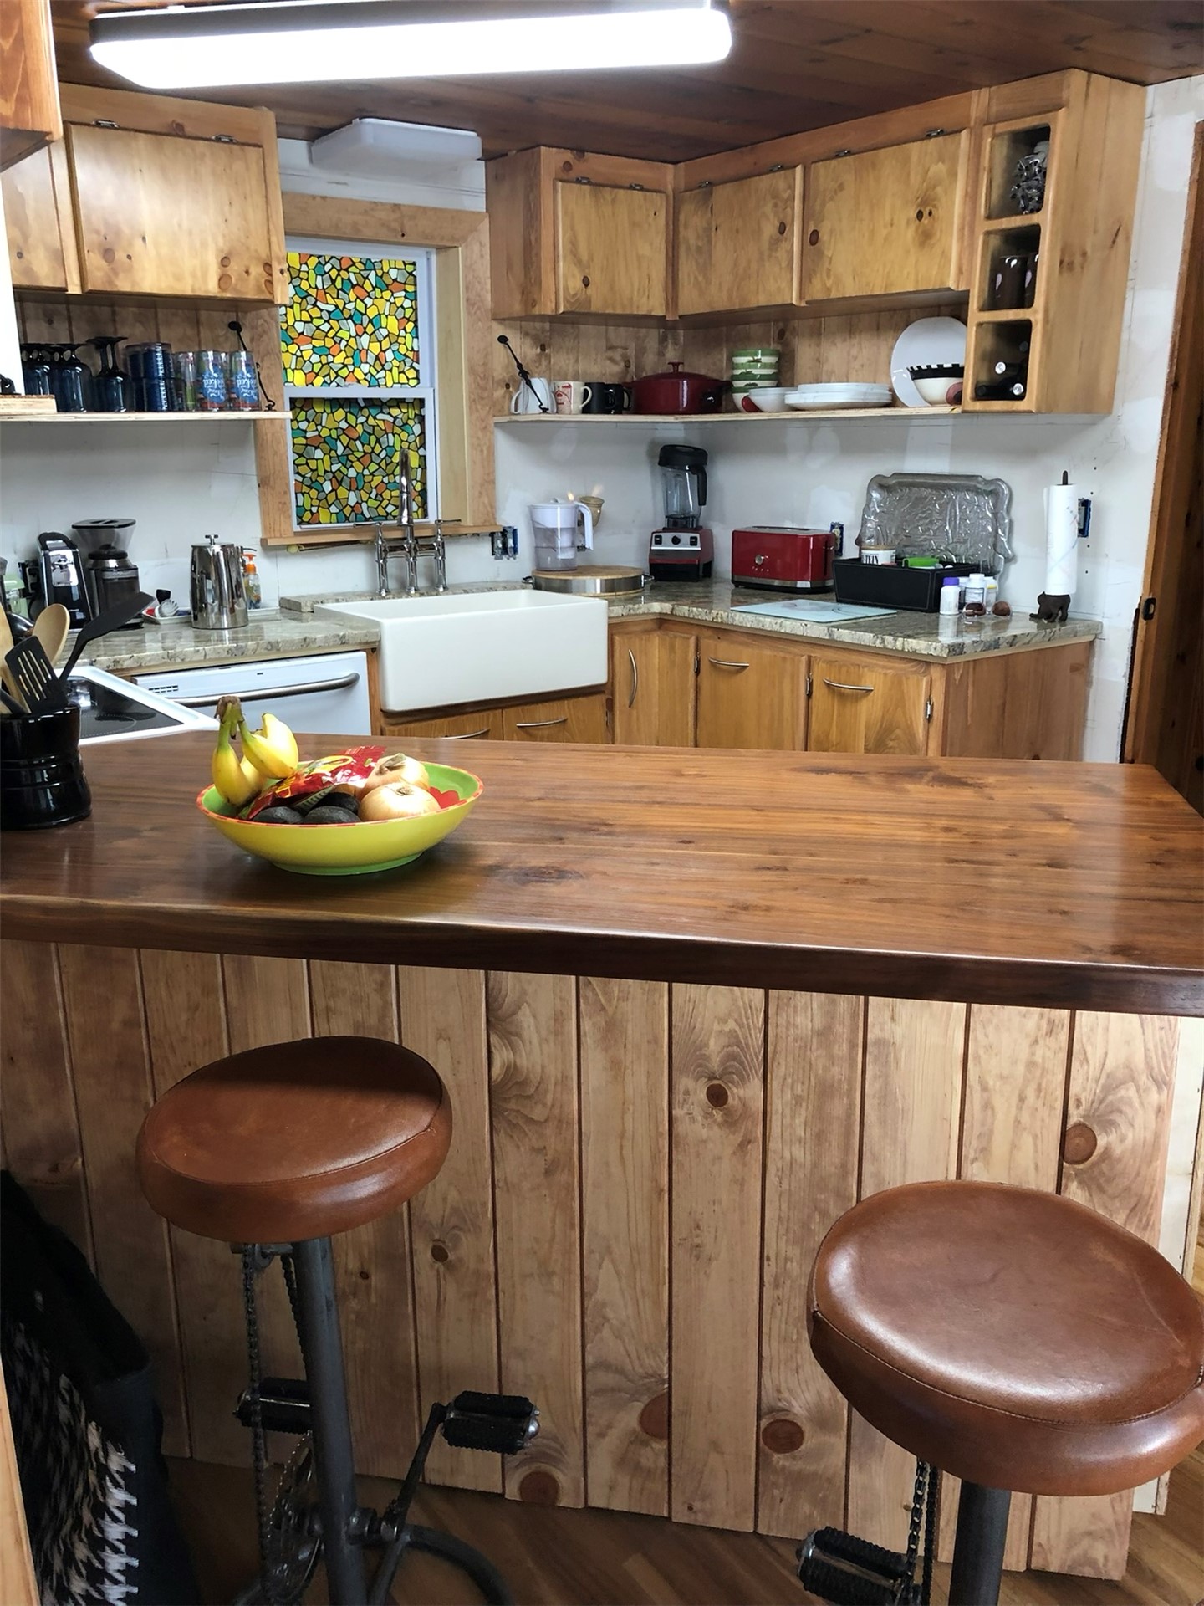
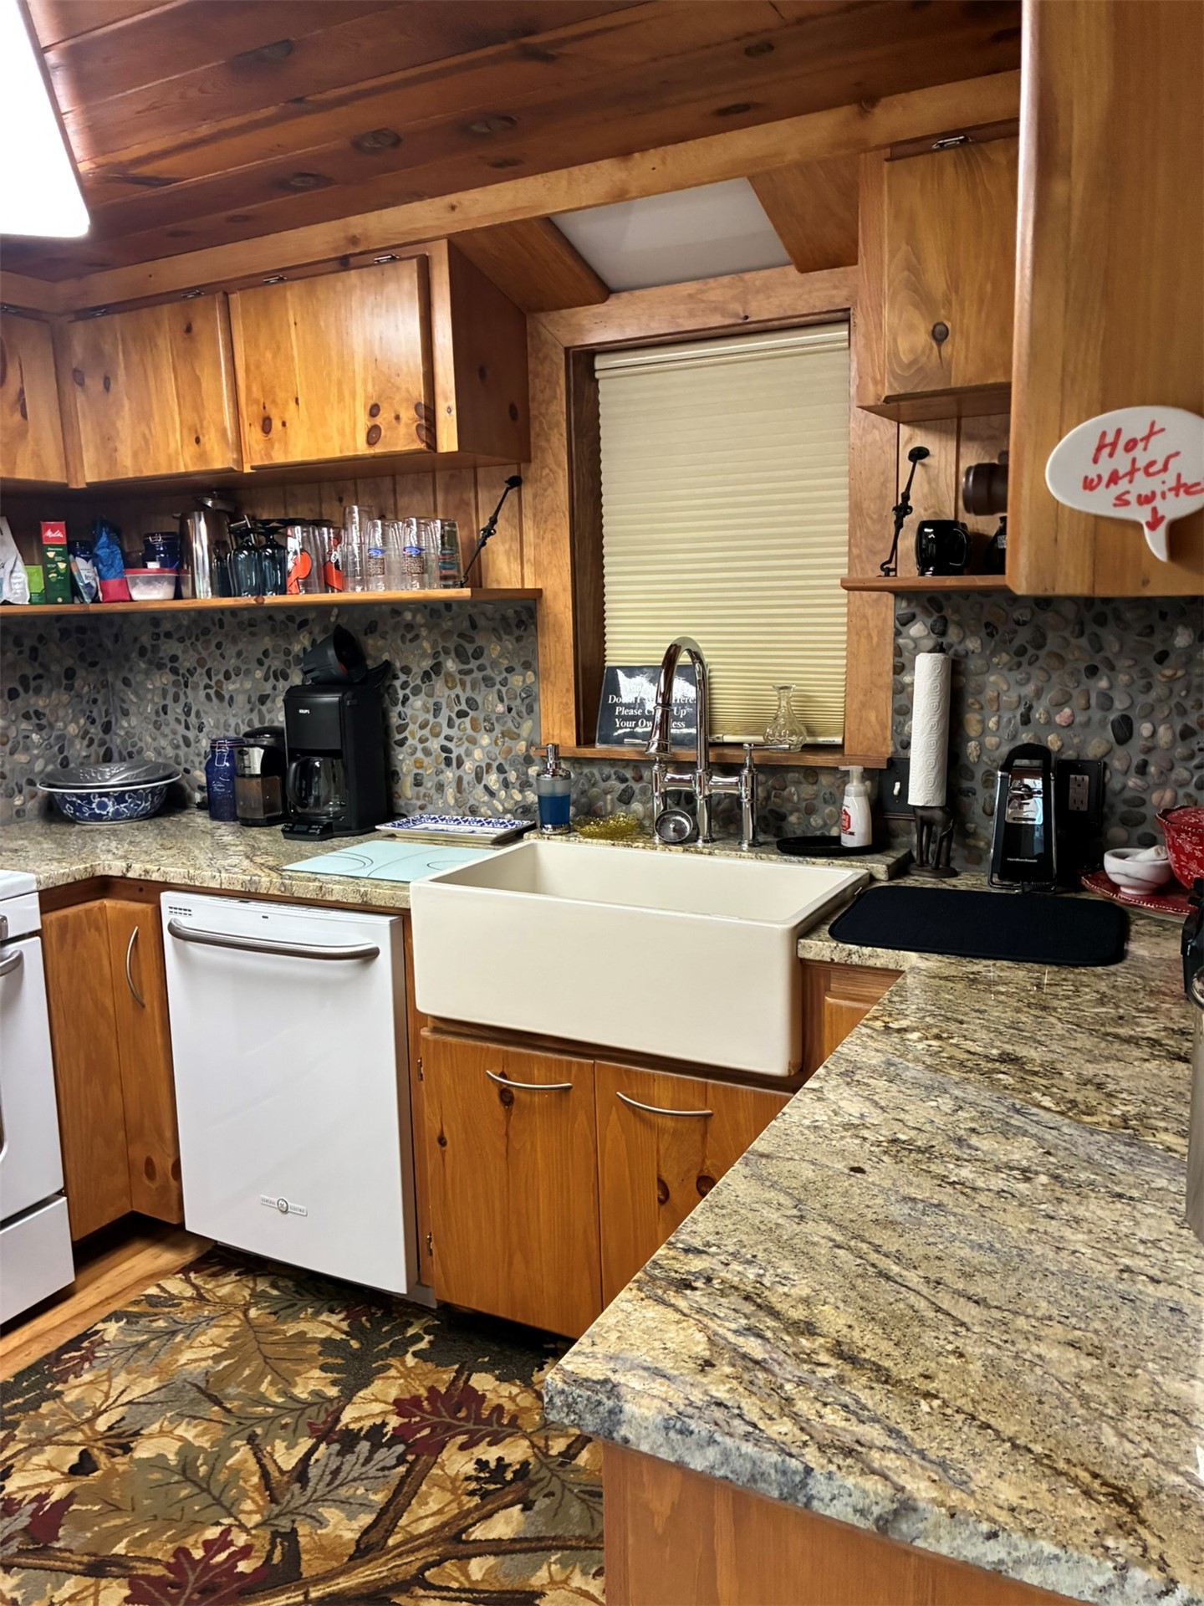
Kitchen featuring custom wood cabinetry, a deep farmhouse-style sink, solid surface countertops, and a wood-paneled peninsula with a finished wood top
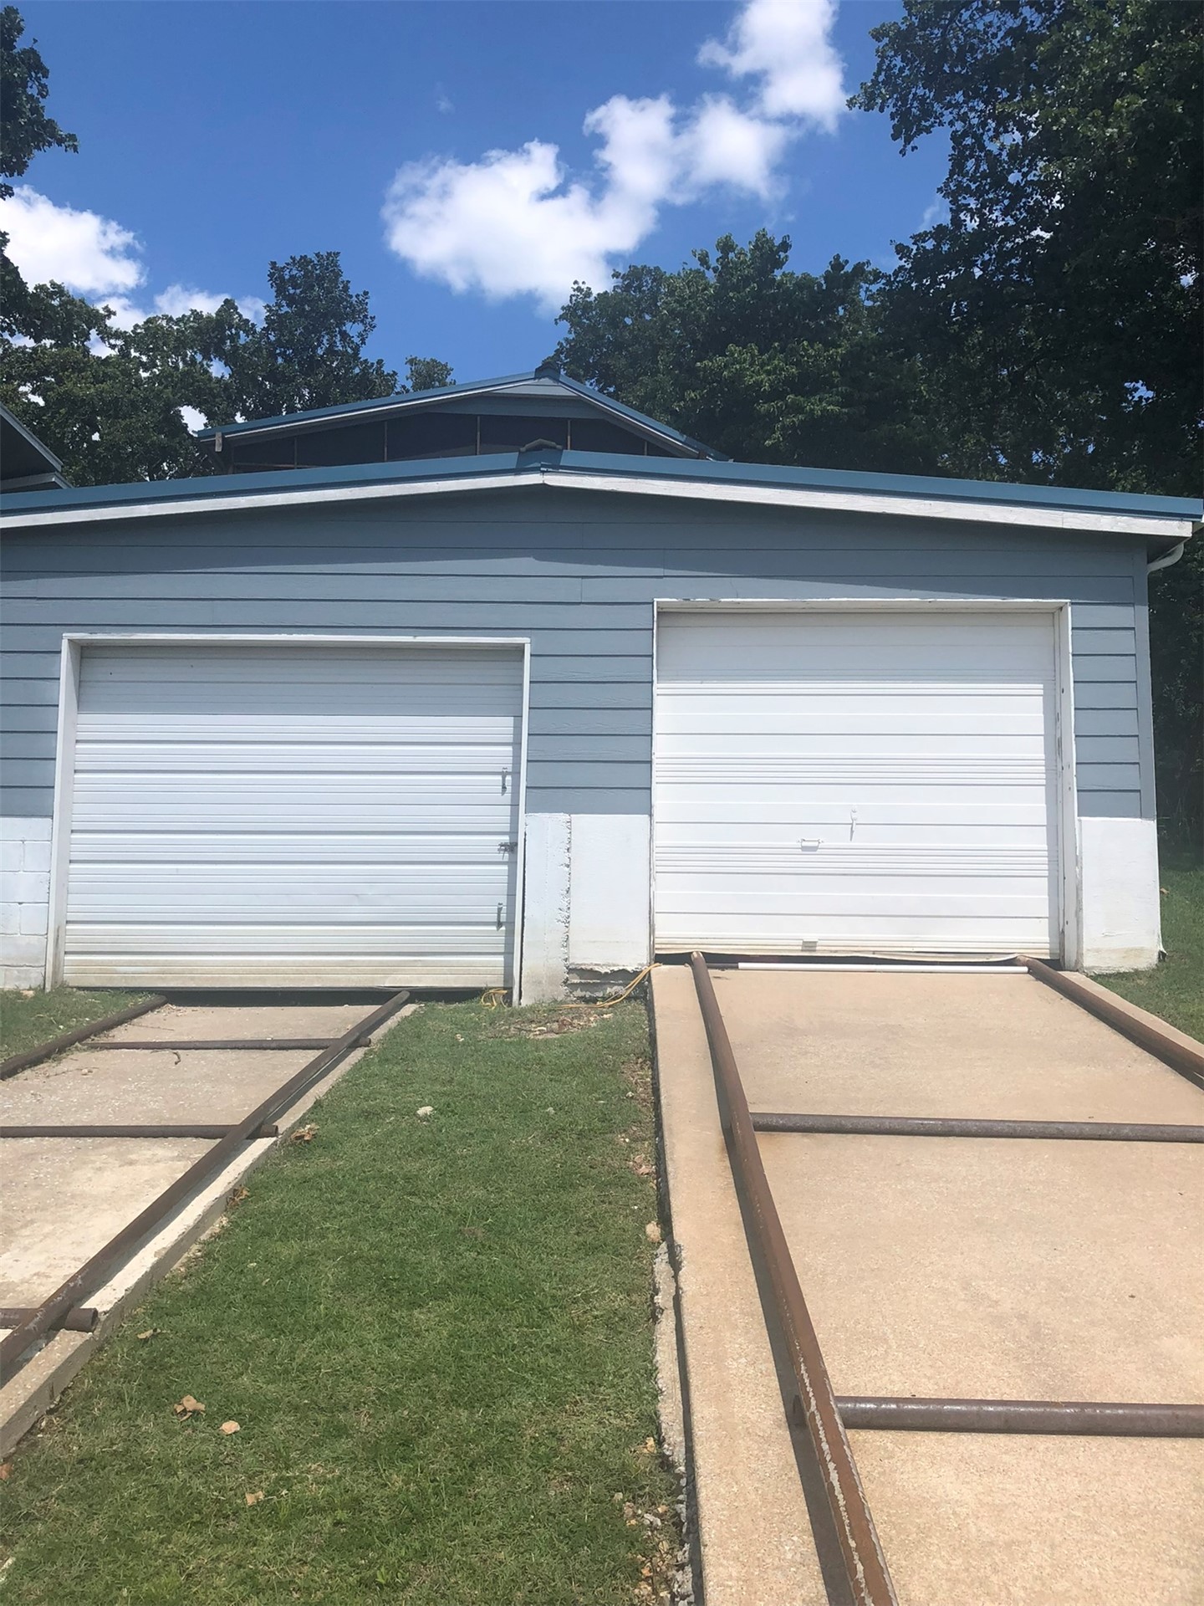
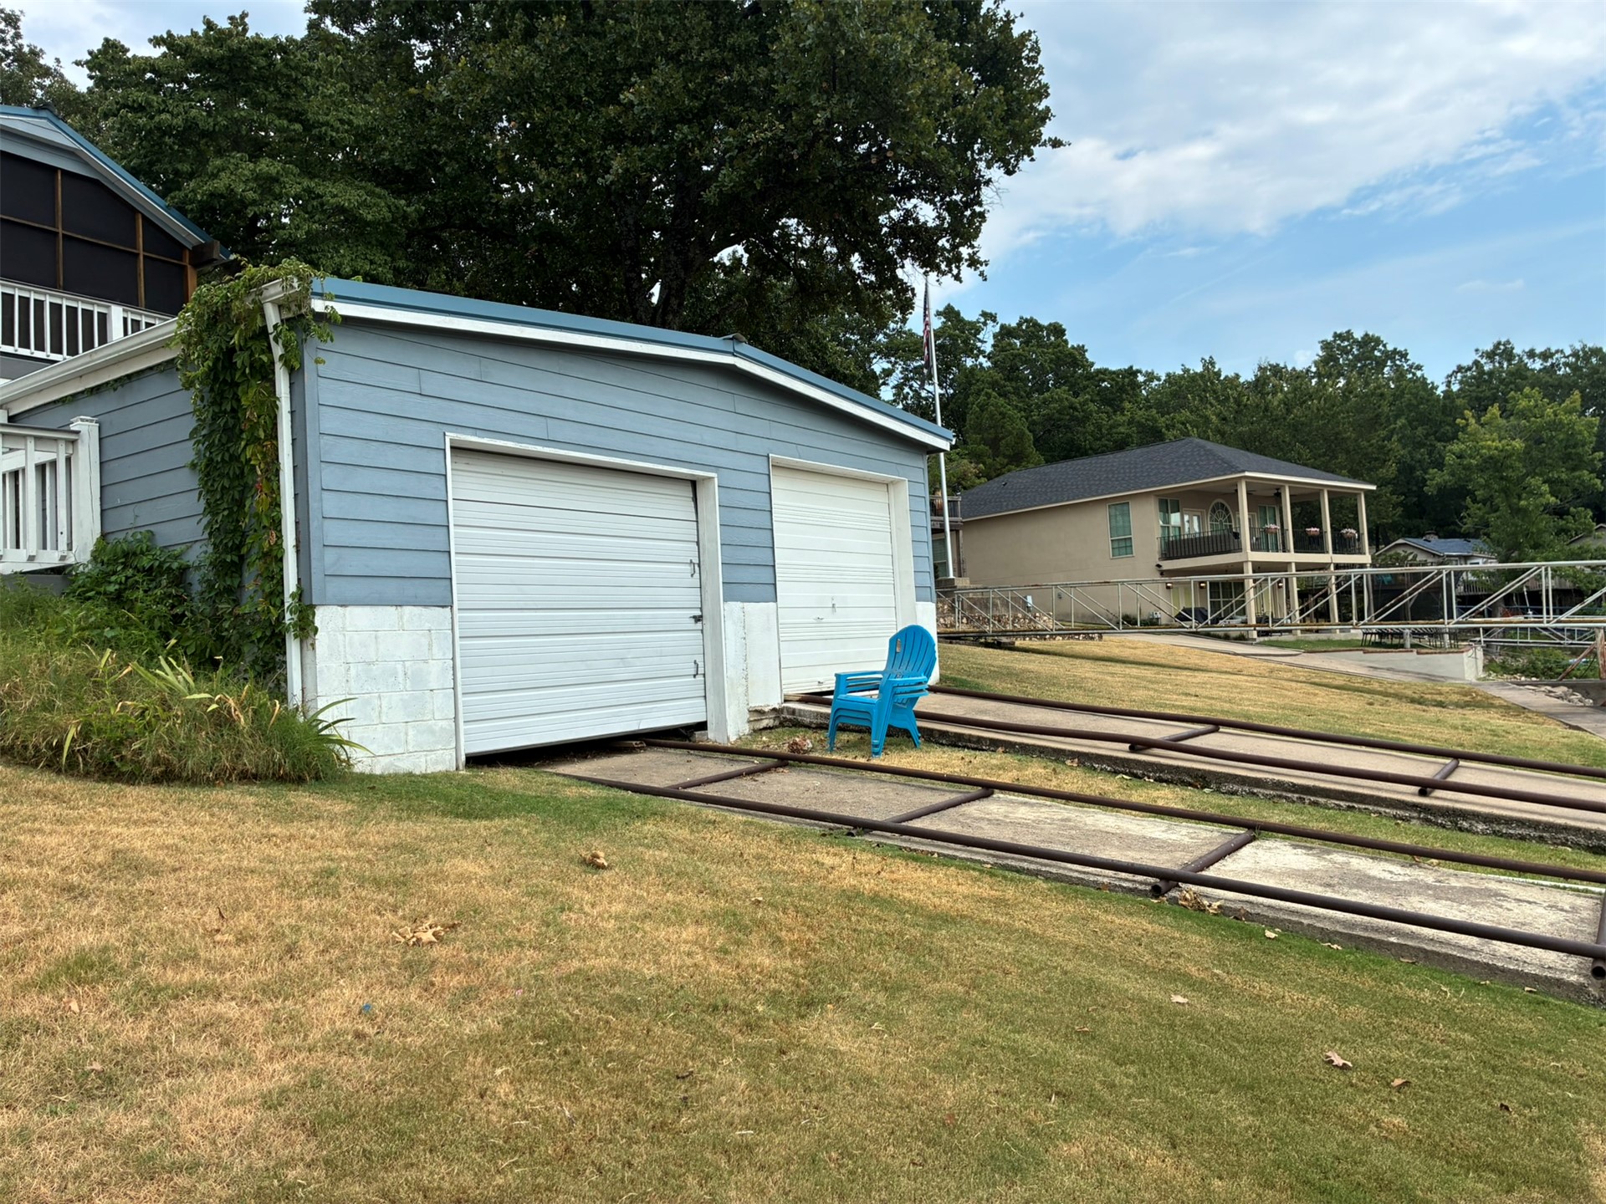
Detached two-car garage featuring horizontal lap siding, a metal roof, and dual overhead garage doors with concrete and metal rail driveway runners
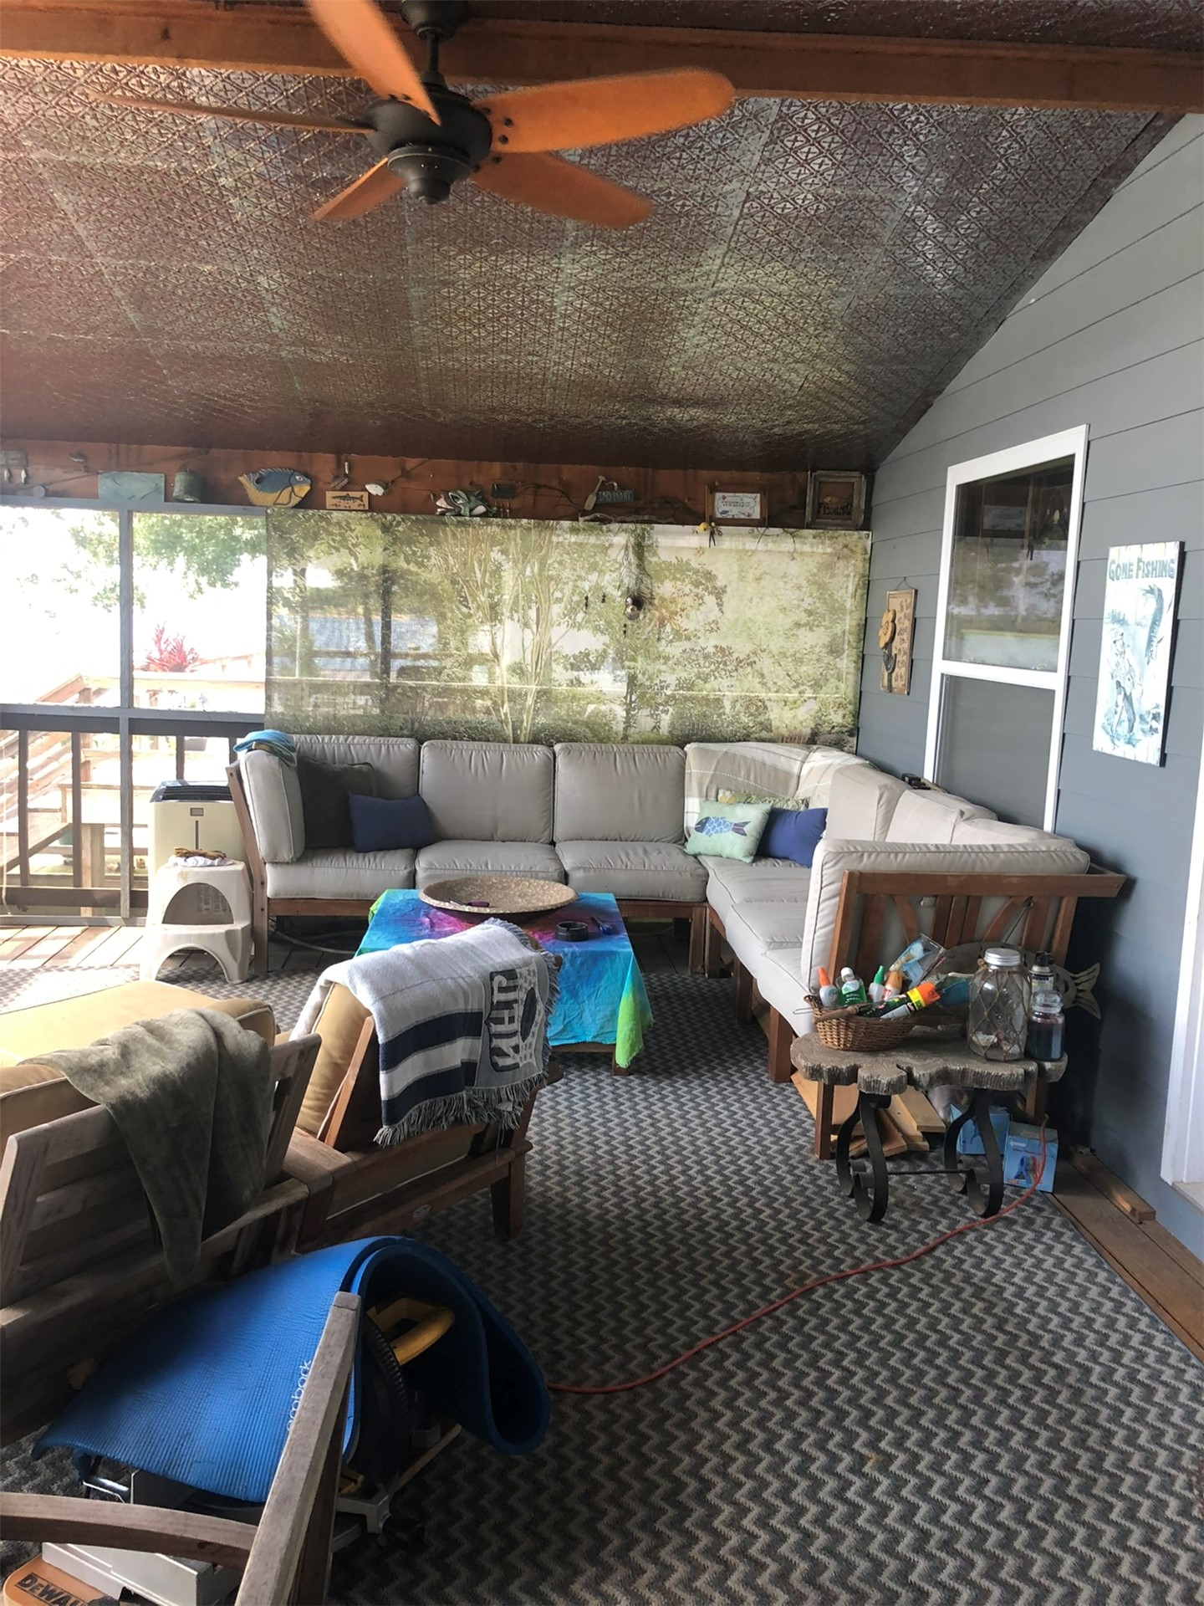
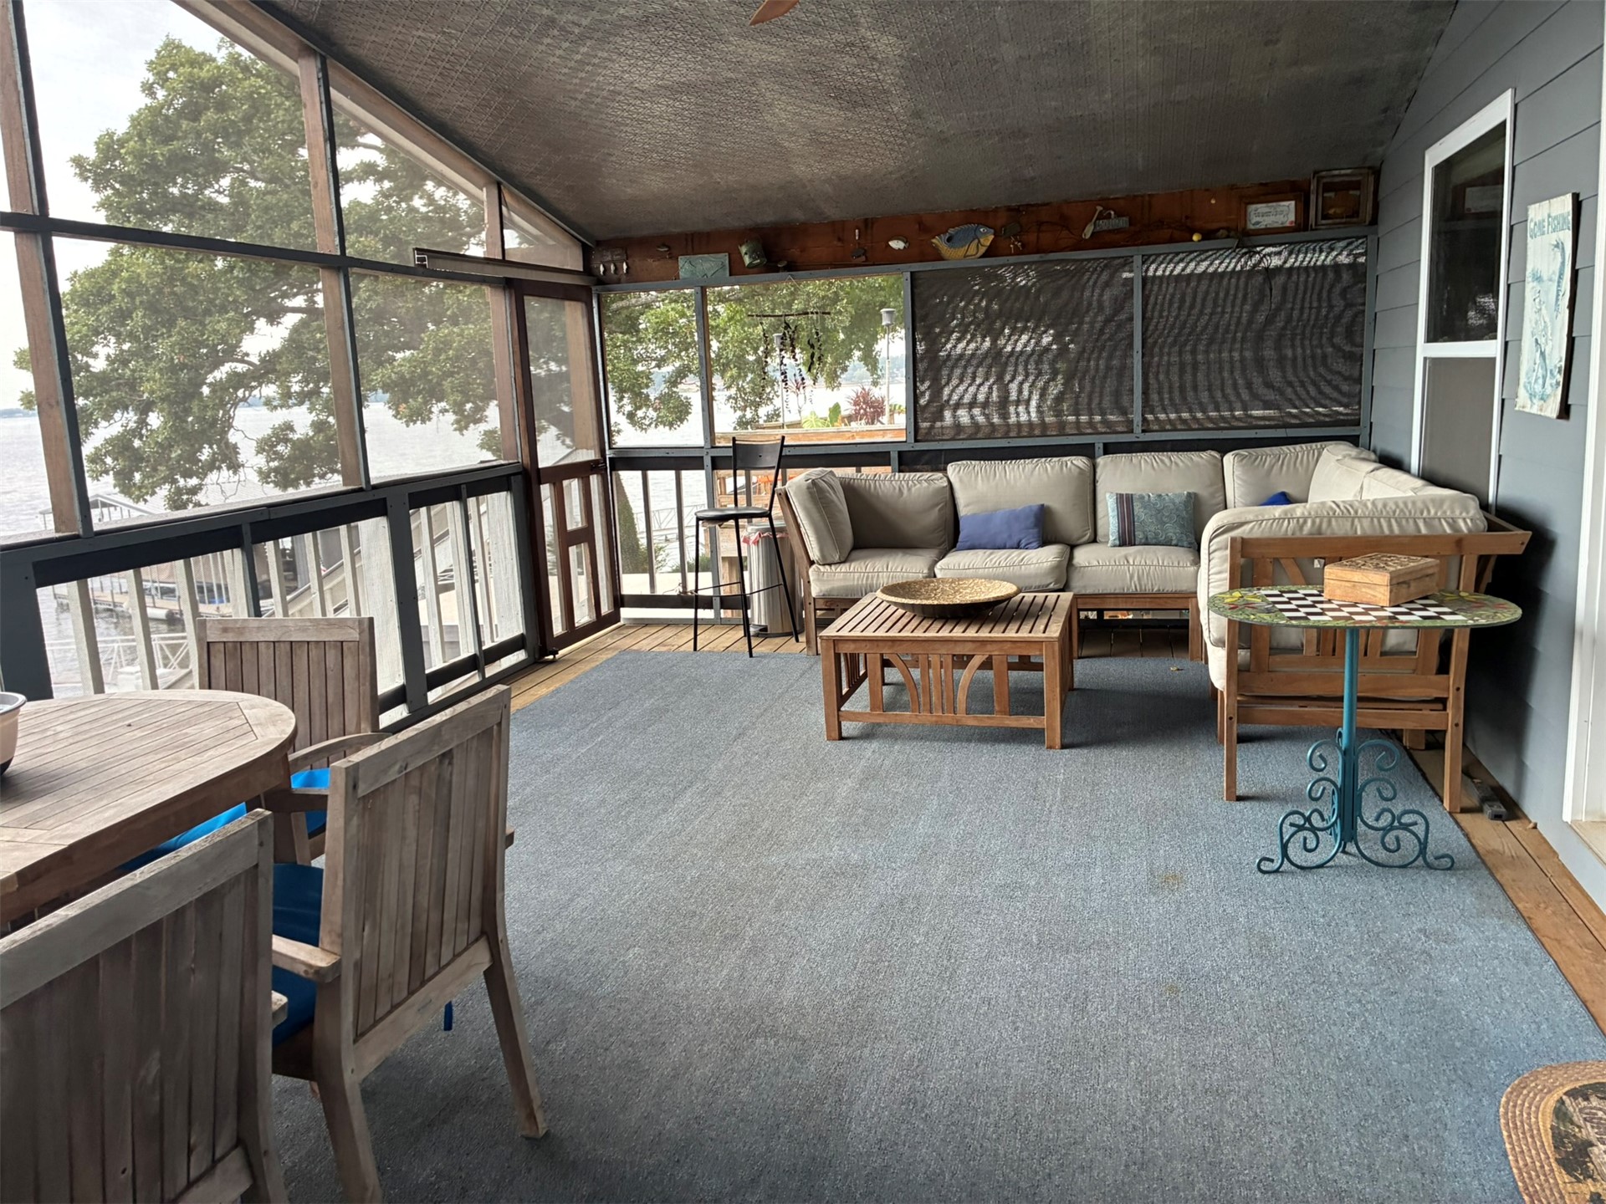
Screened porch featuring a stamped-pattern metal ceiling, ceiling fan with wood-finish blades, and horizontal lap siding
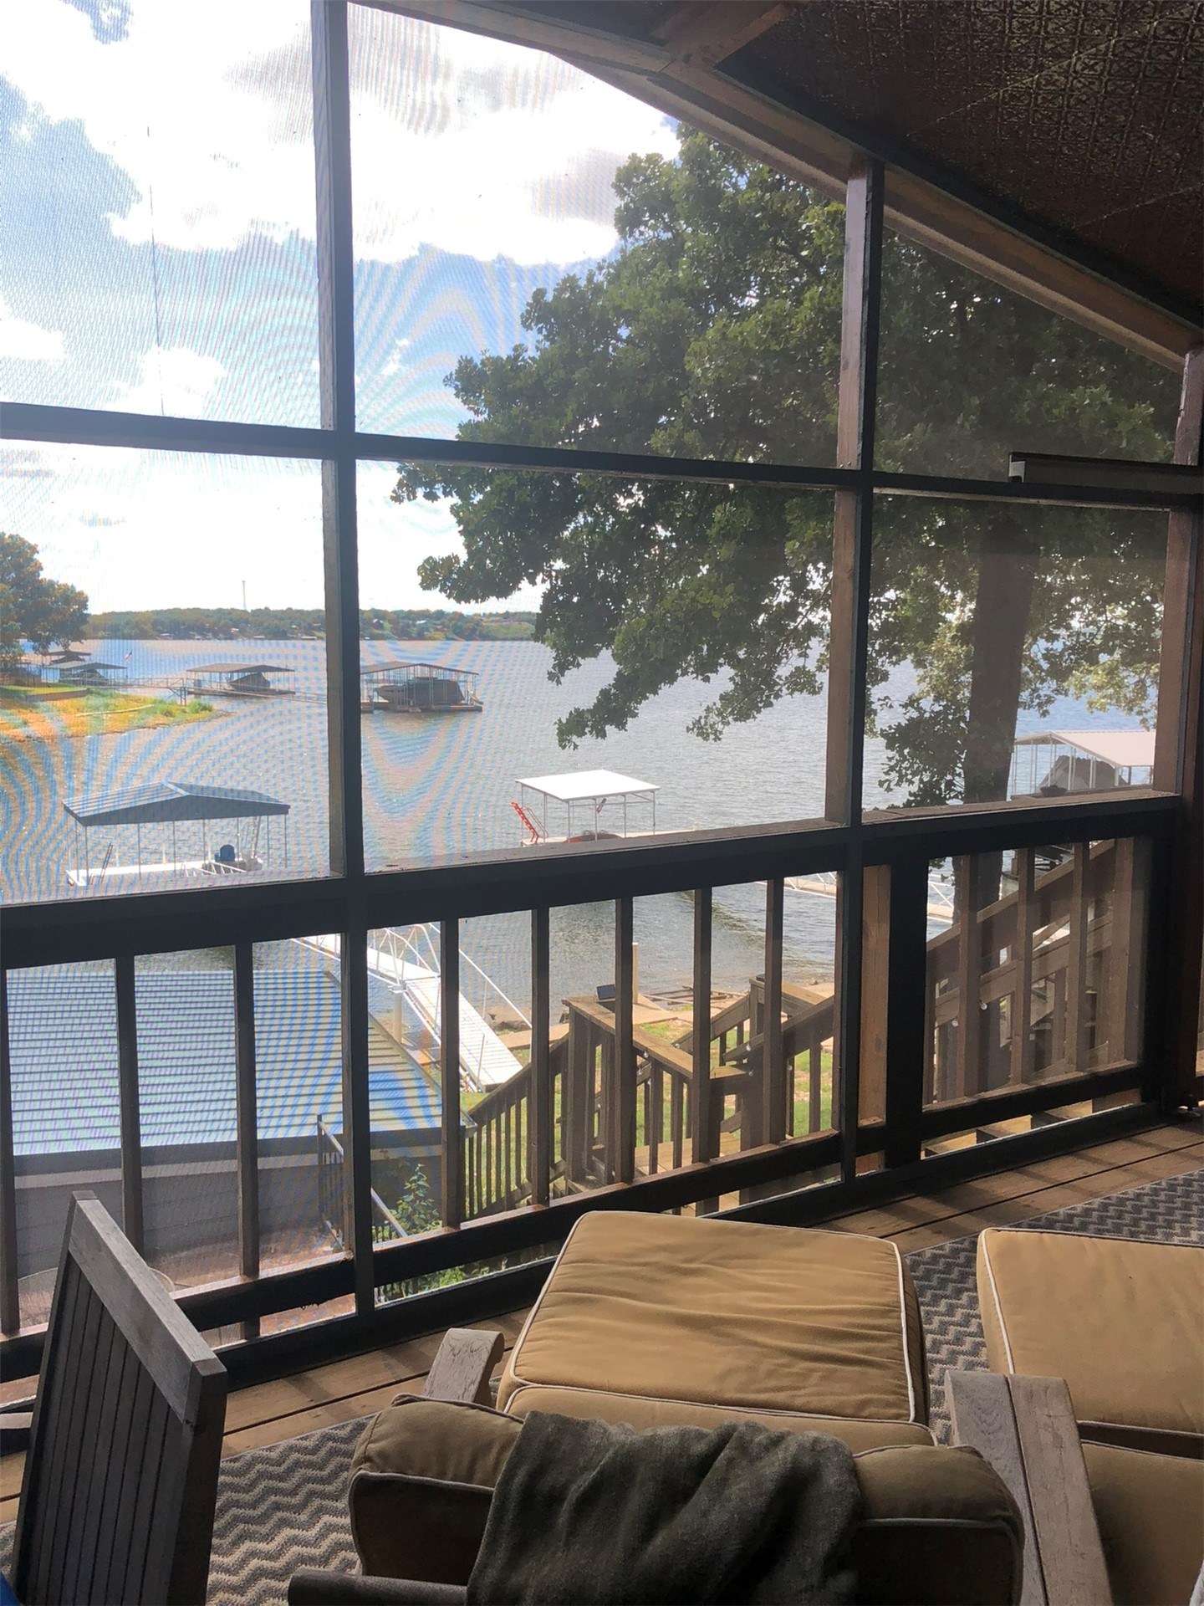
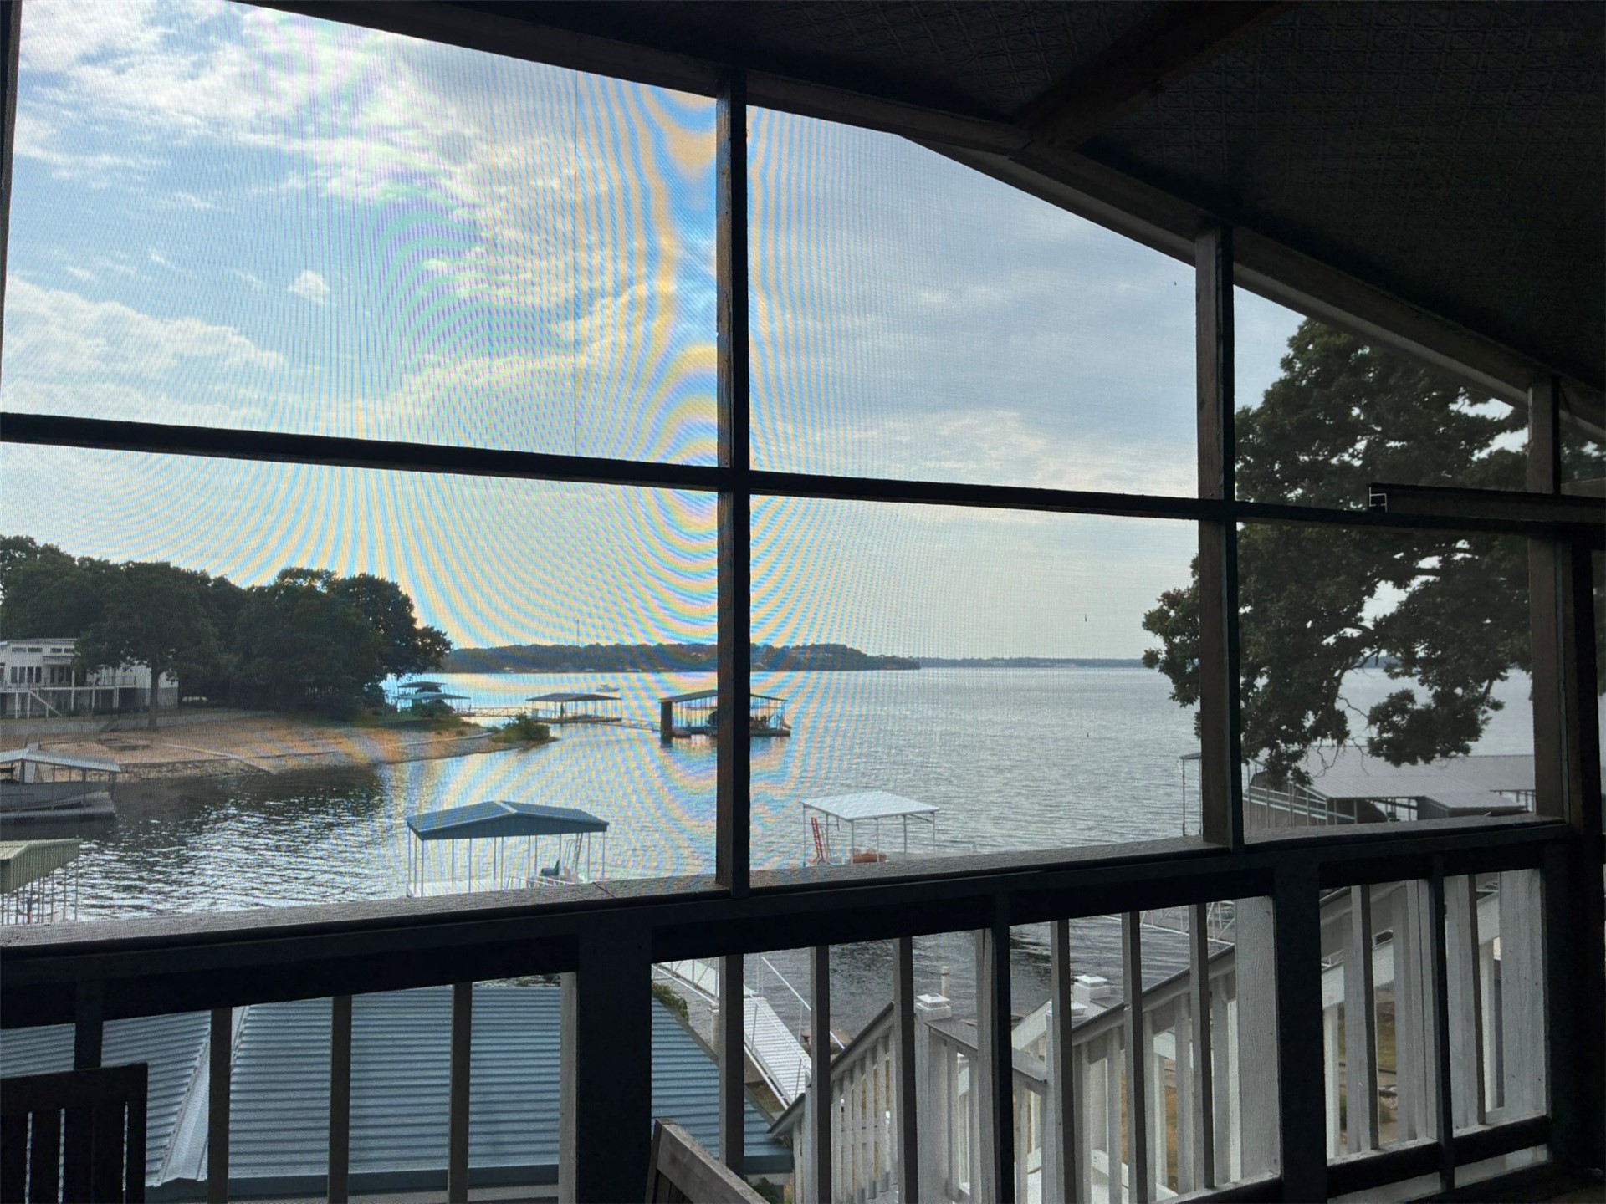
Screened-in porch featuring a wooden railing and stairs providing direct exterior access to the waterfront, dock, and boat slip
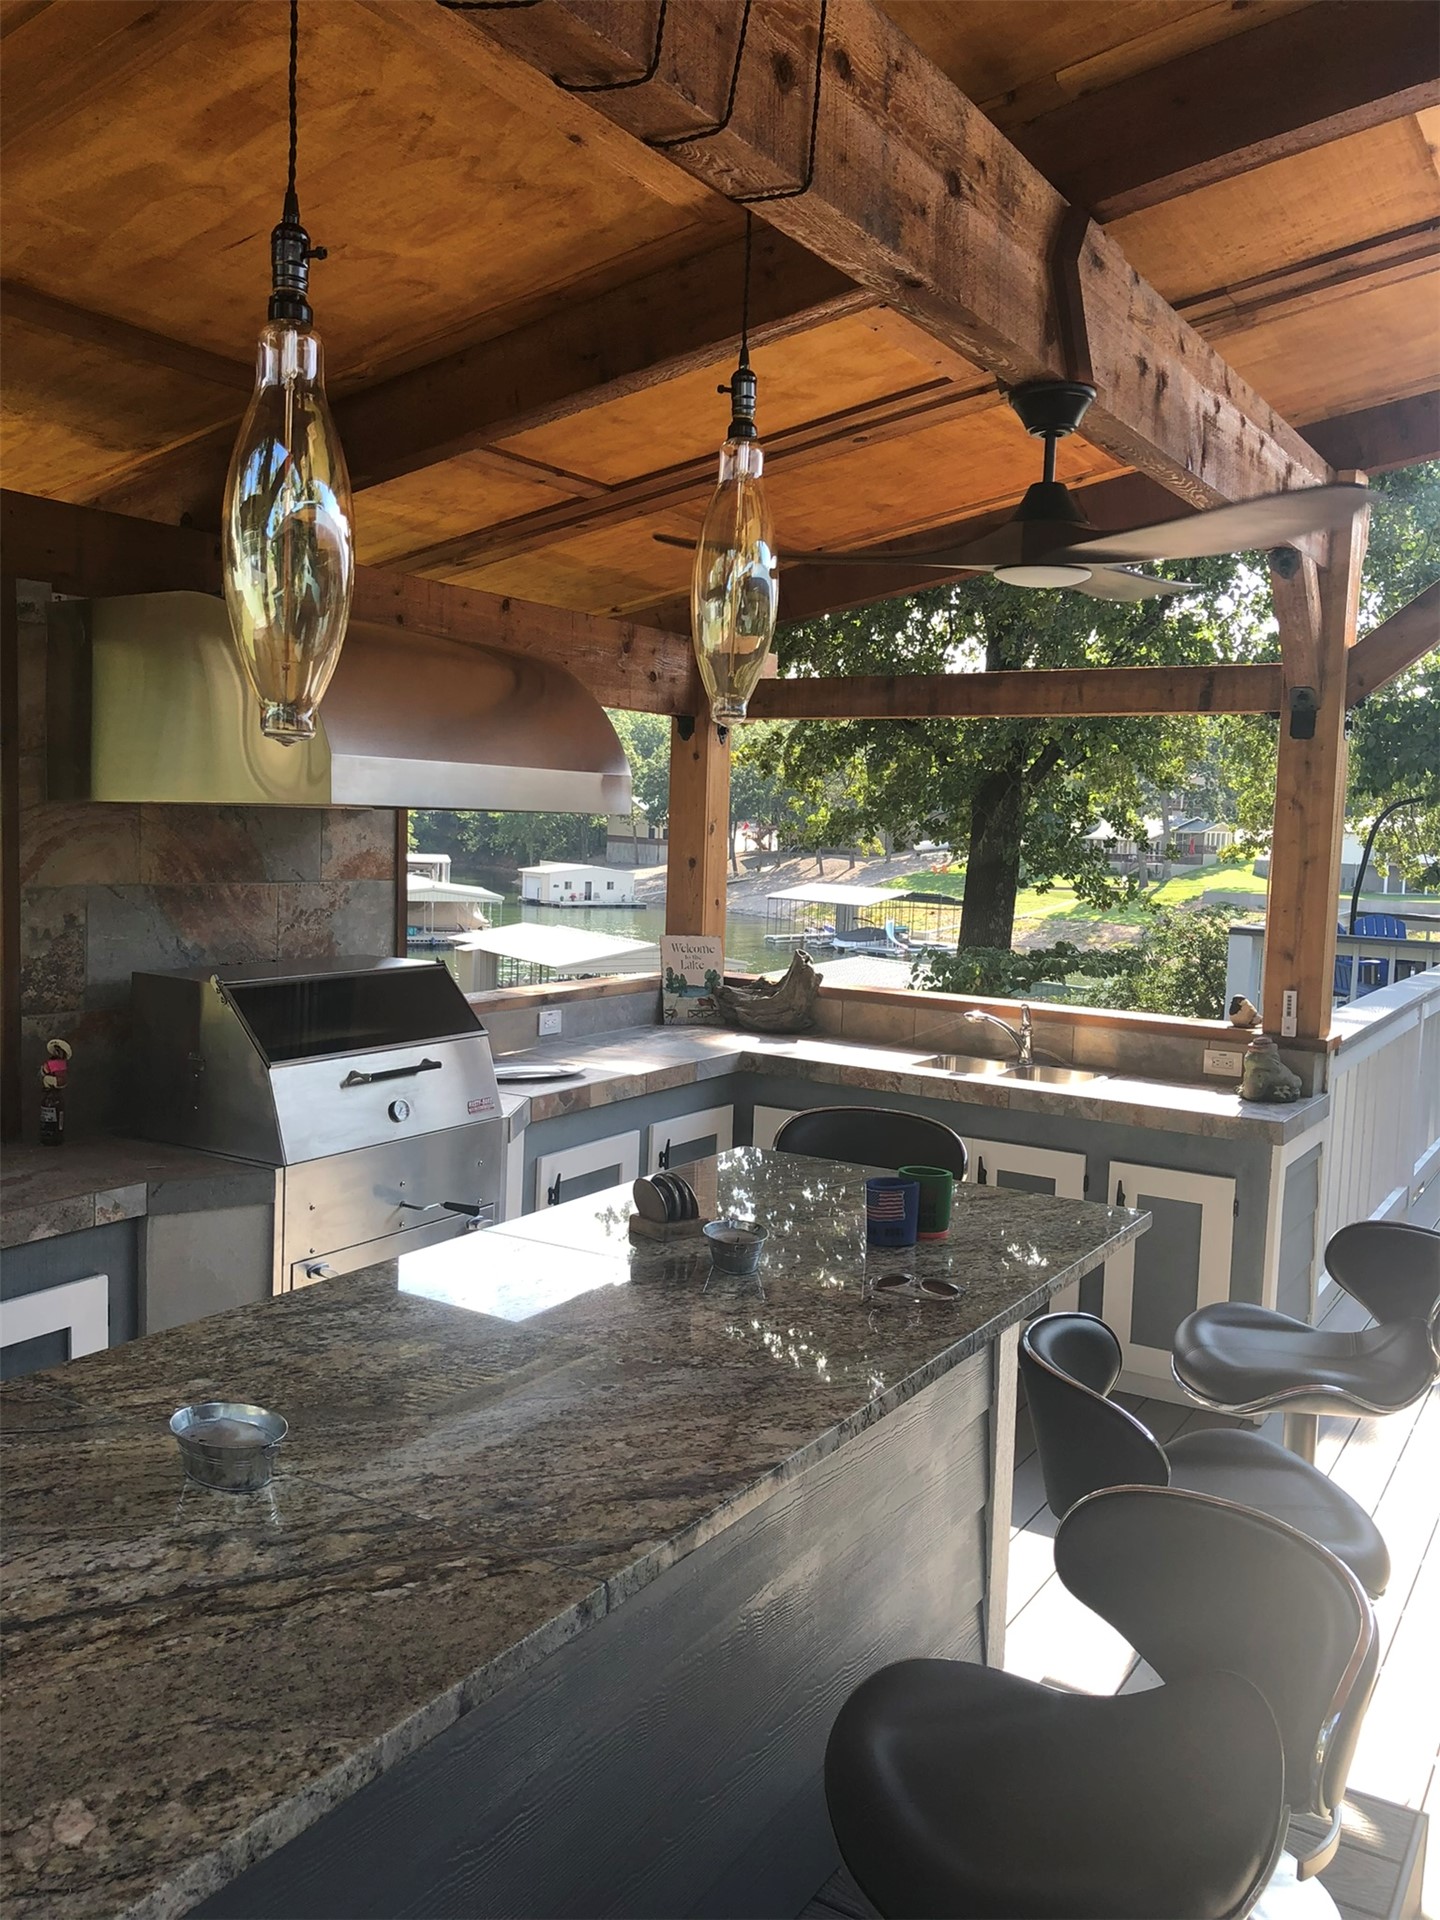
Covered outdoor kitchen featuring a stone-topped island, stainless steel grill, stone backsplash, exposed wood ceiling beams, and pendant lighting
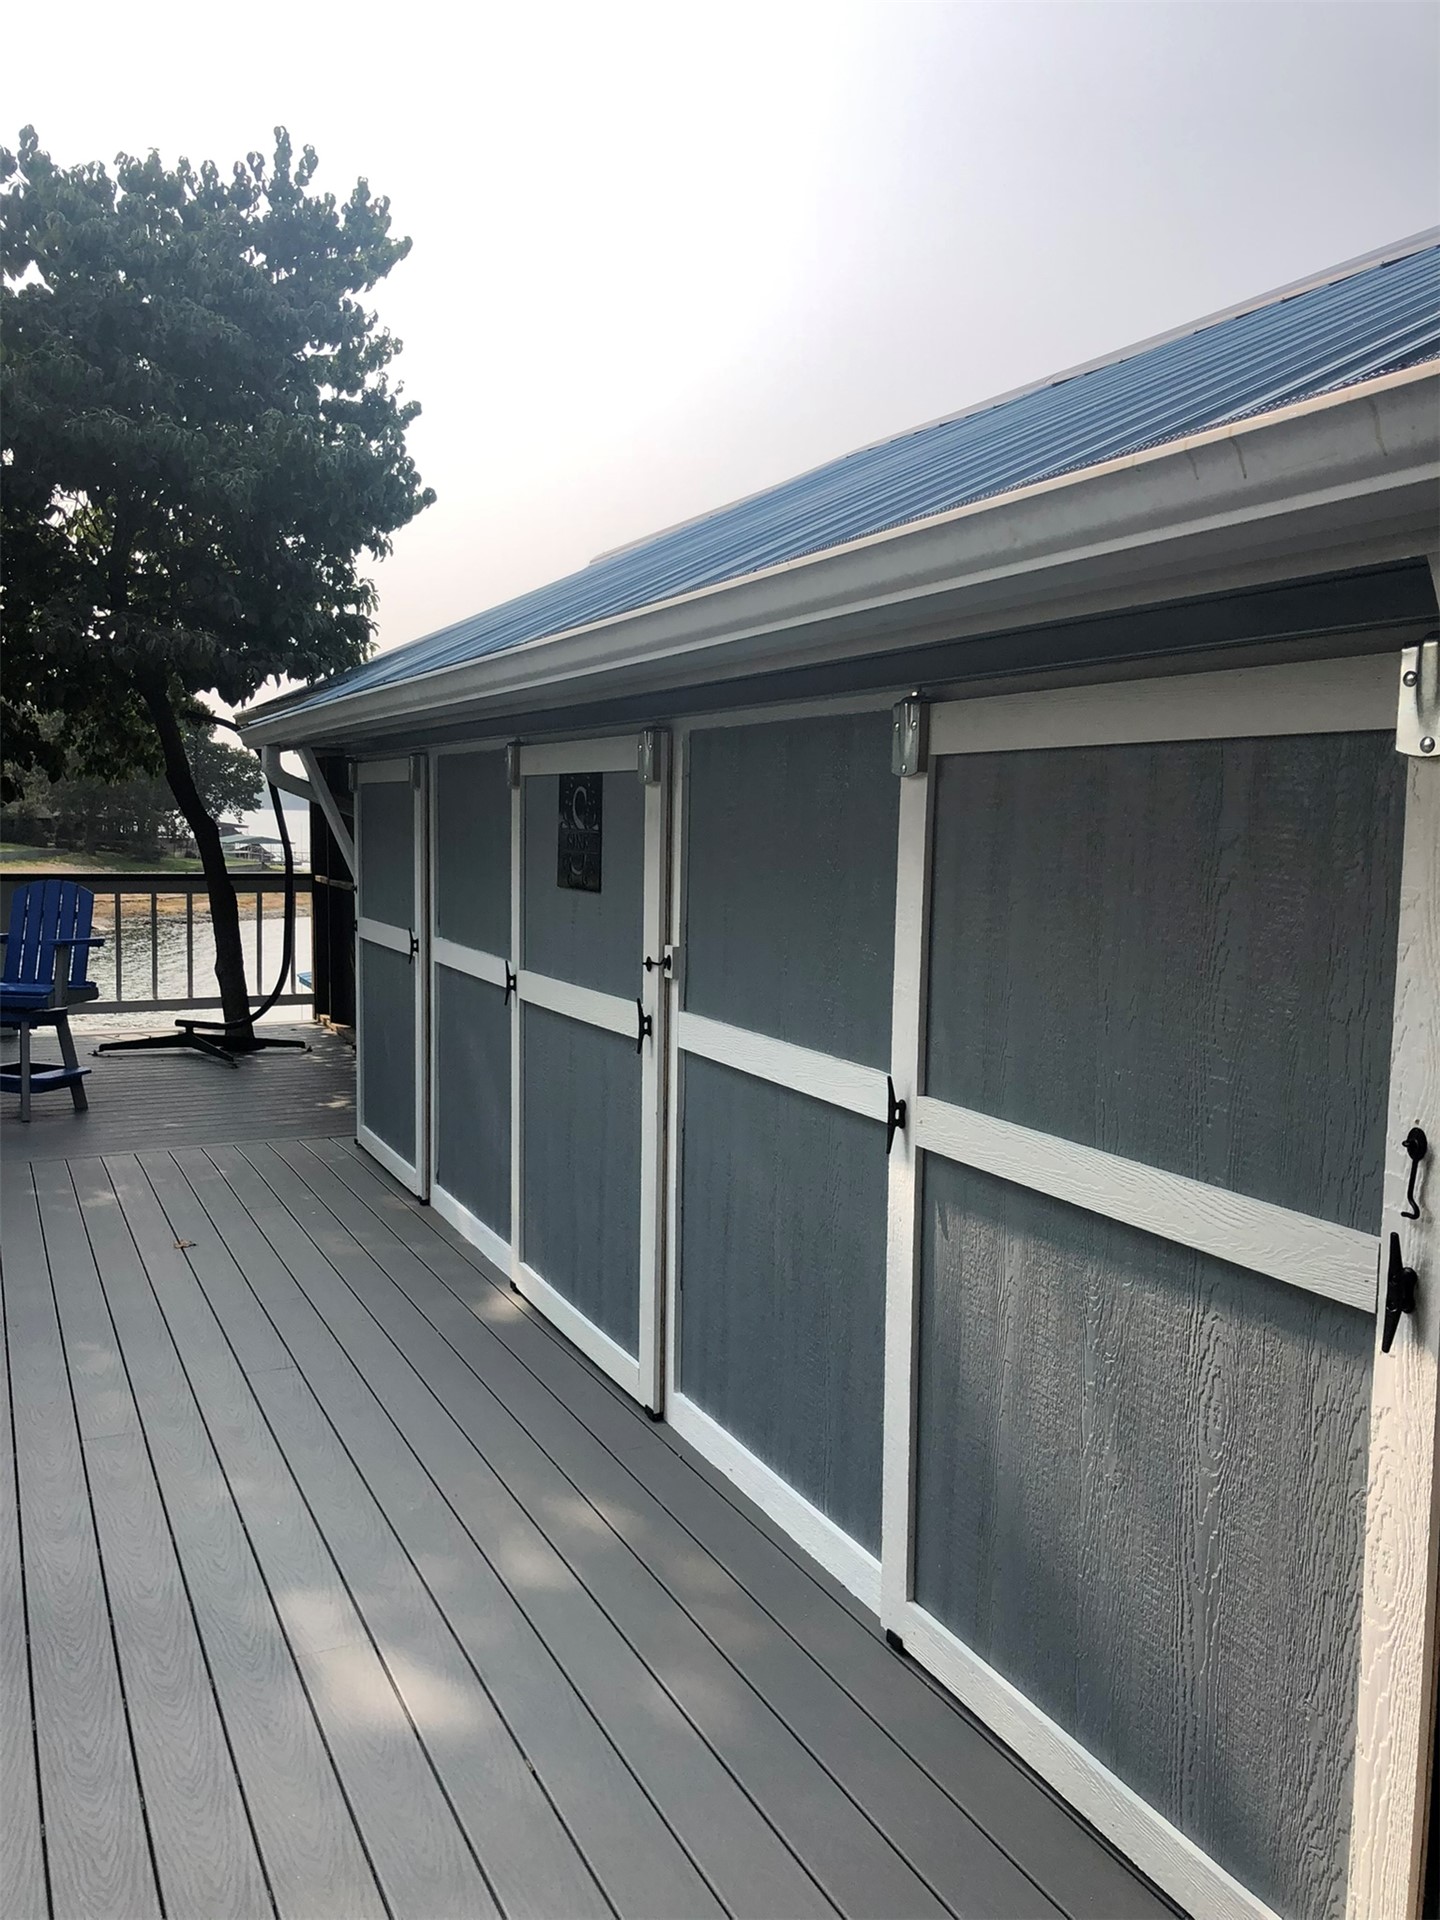
Exterior deck featuring synthetic plank flooring, metal roof, and multiple built-in storage cabinets with white trim
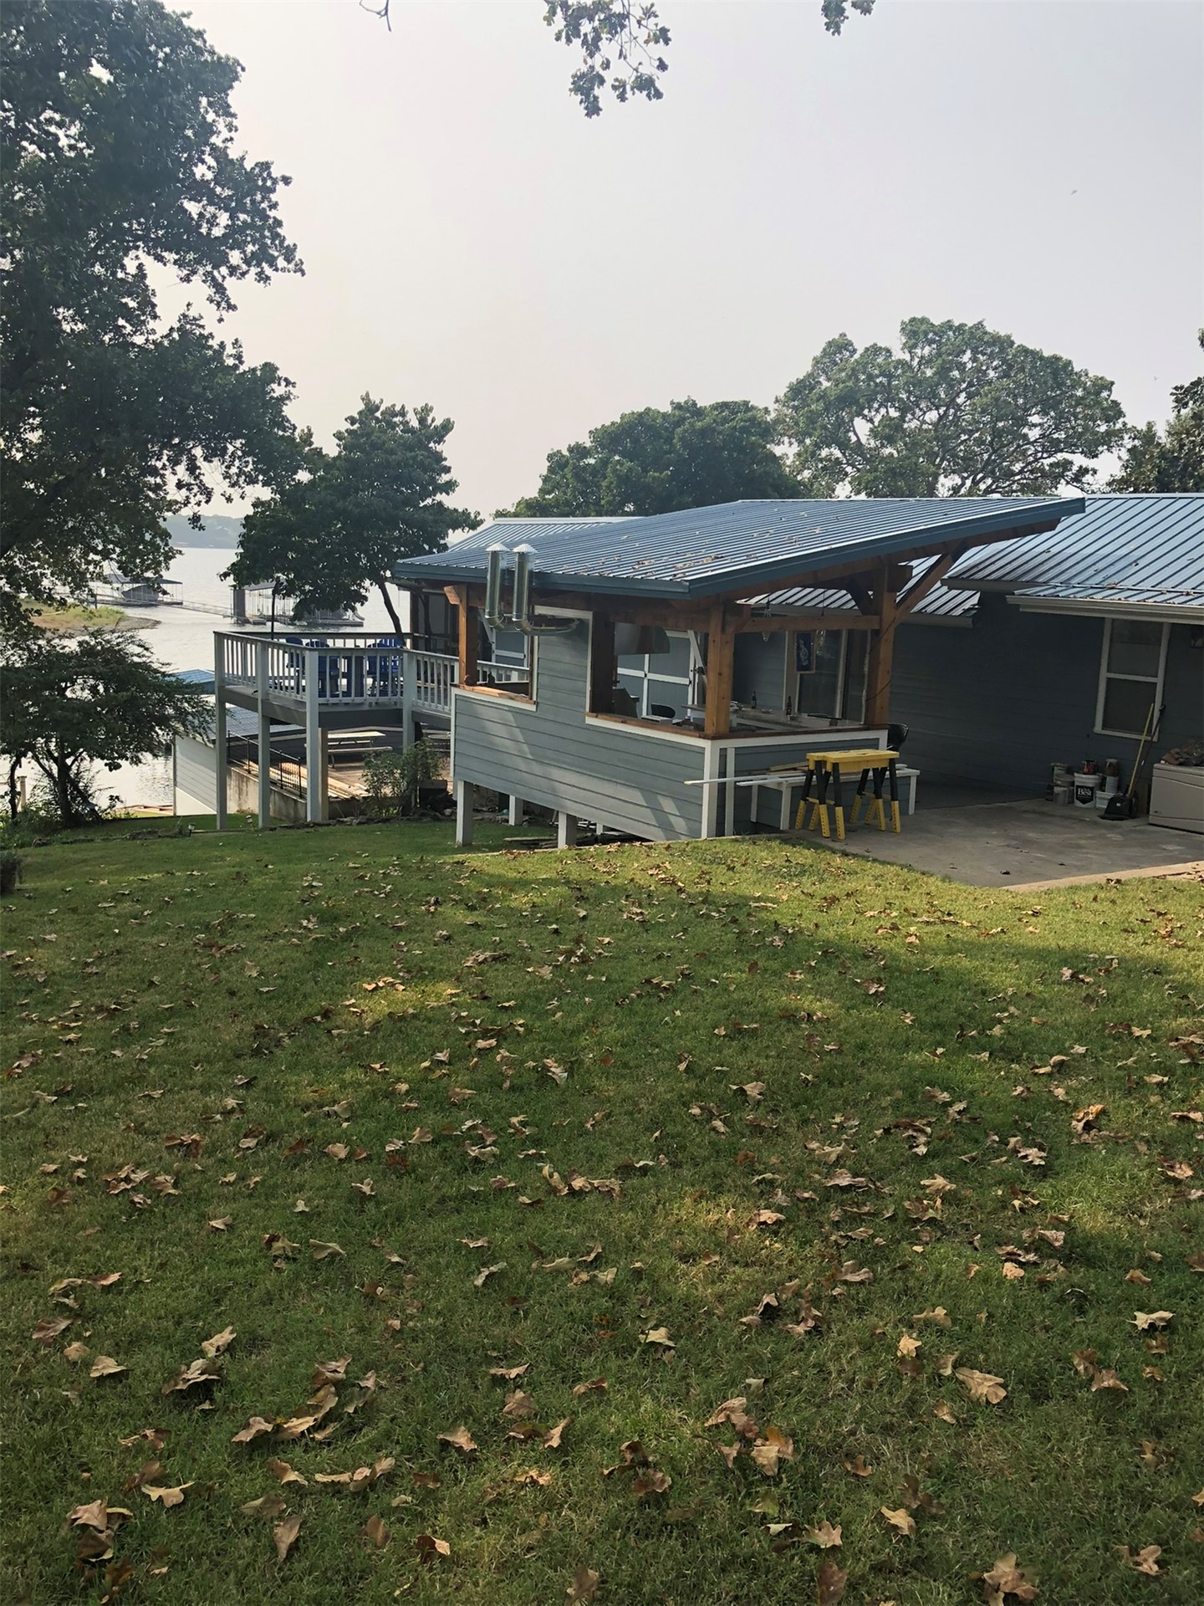
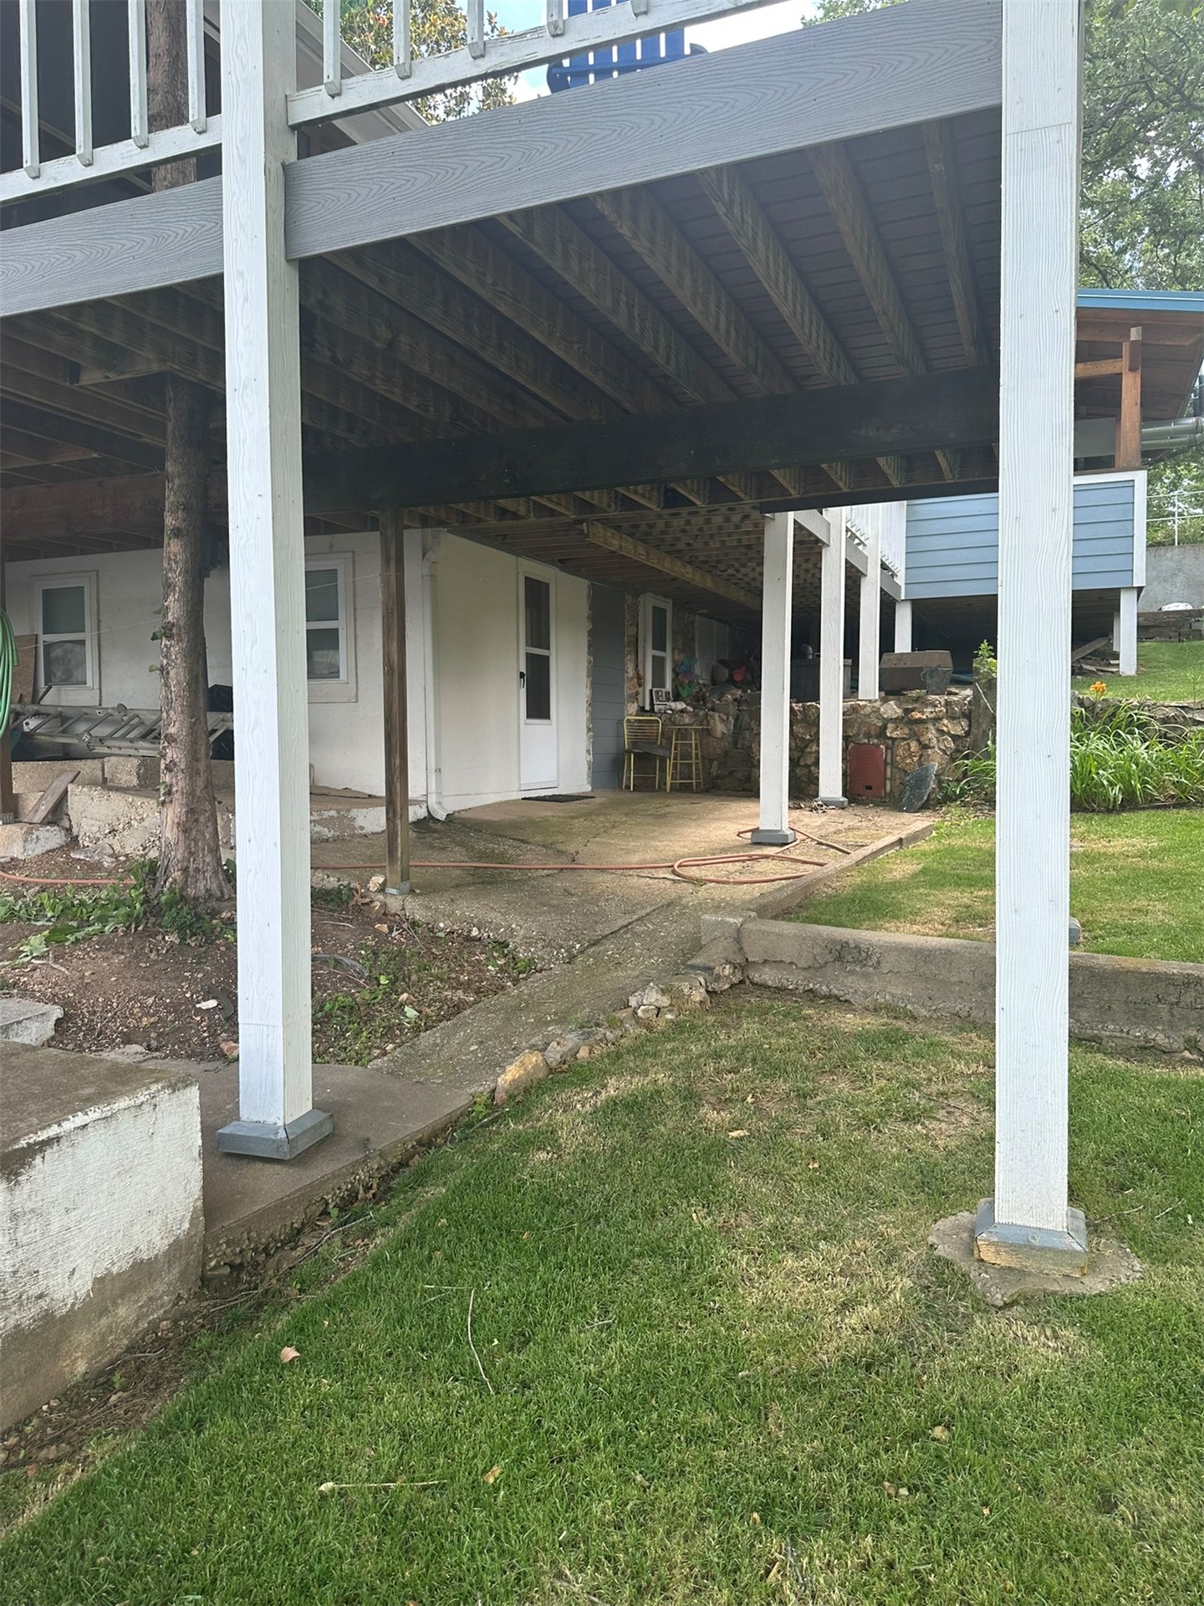
Covered outdoor kitchen area with a built-in counter, metal roofing, wood beam construction, concrete patio space, and elevated deck structure
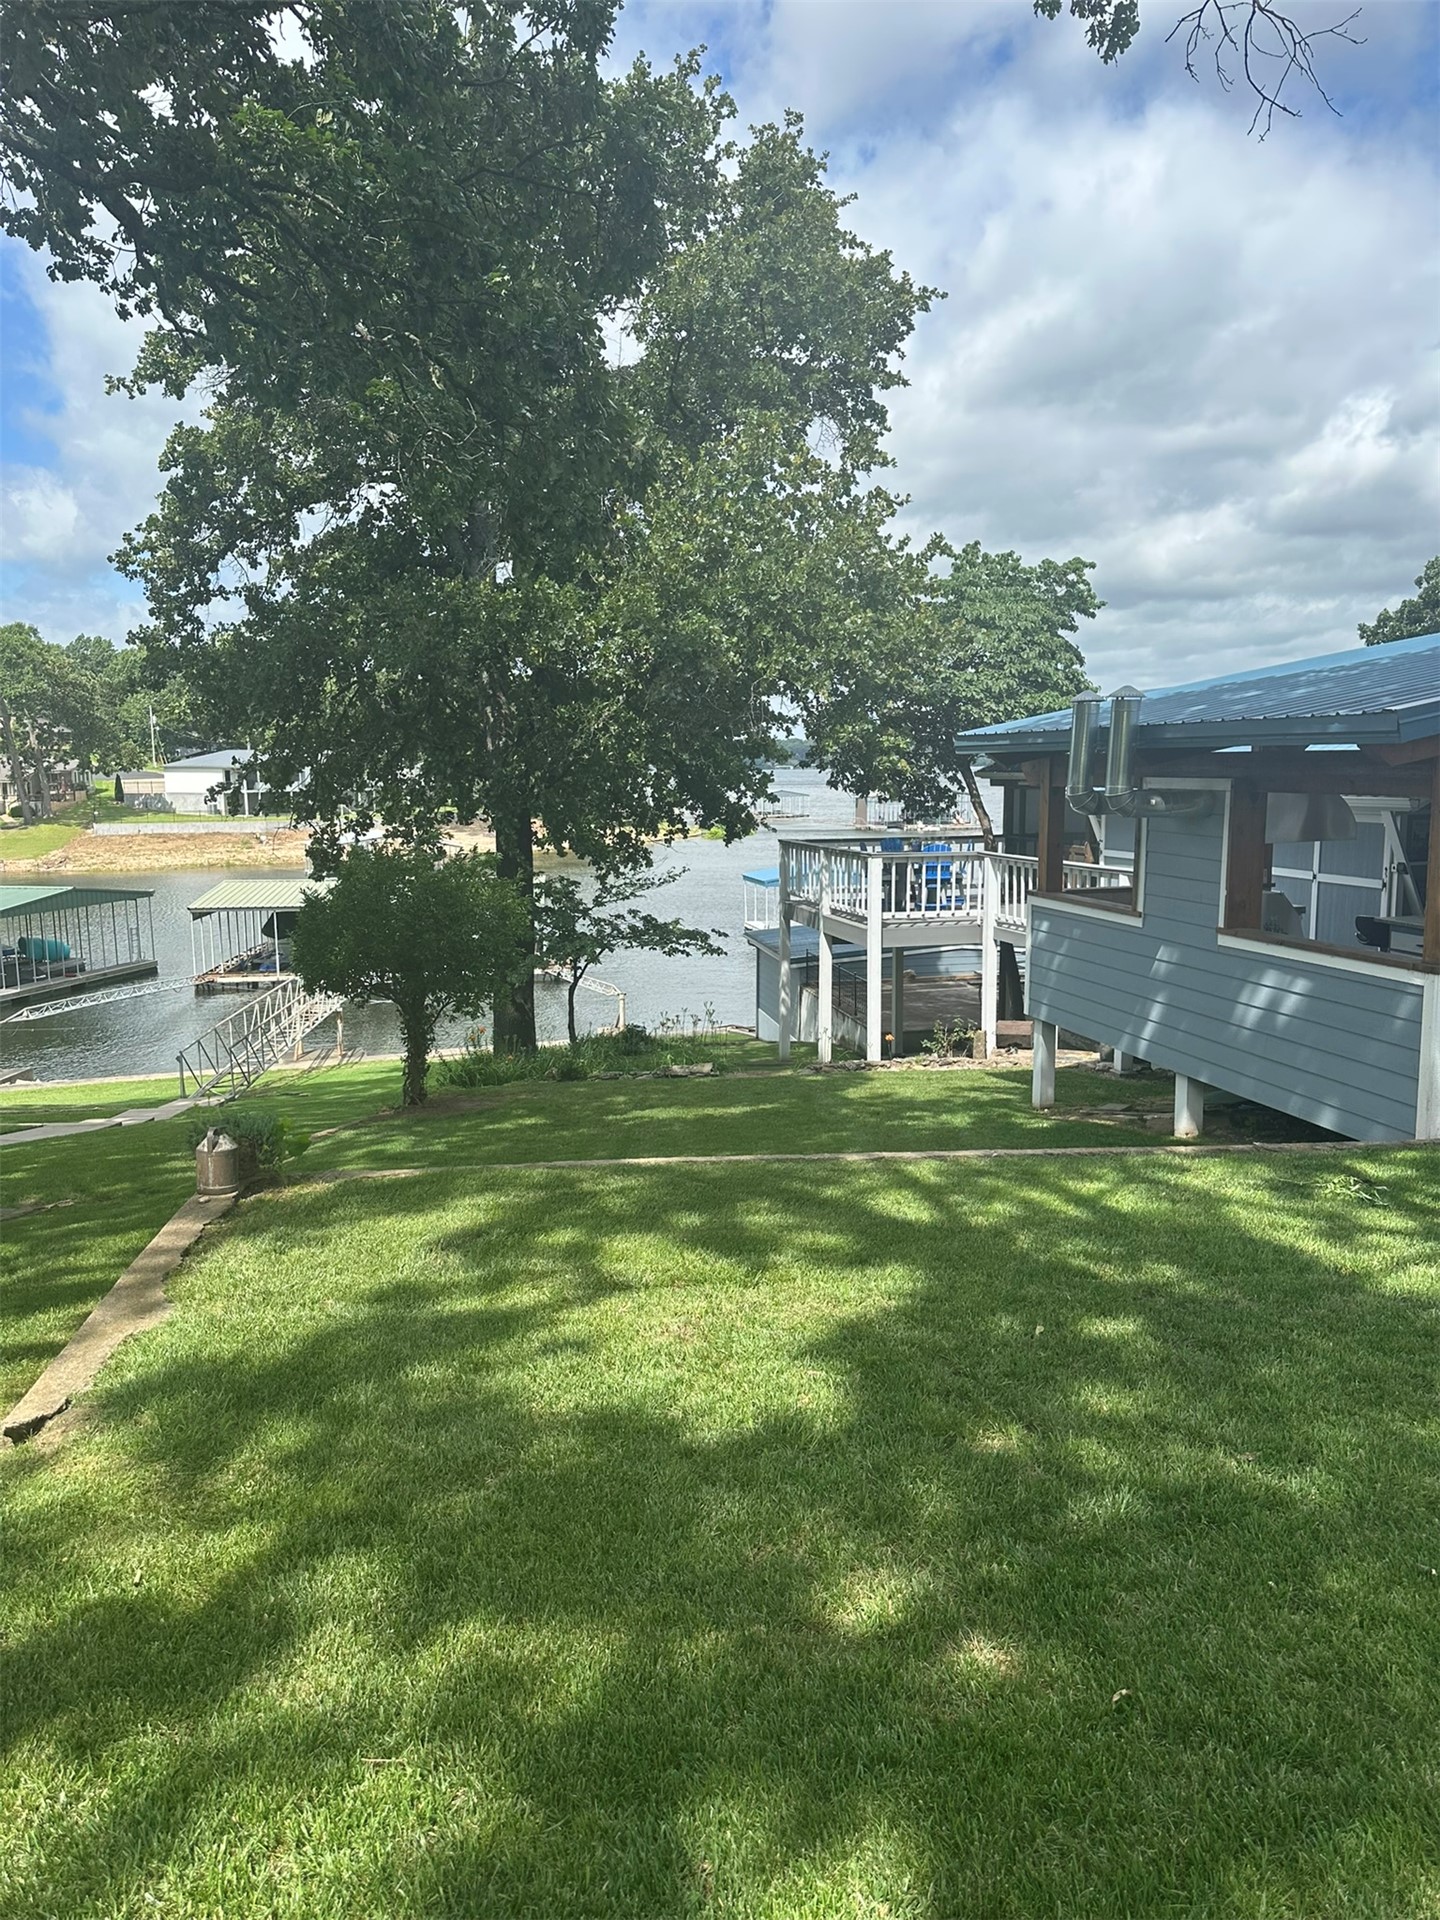
Waterfront property featuring a sloped lawn, mature trees, multi-level deck, and private boat slip
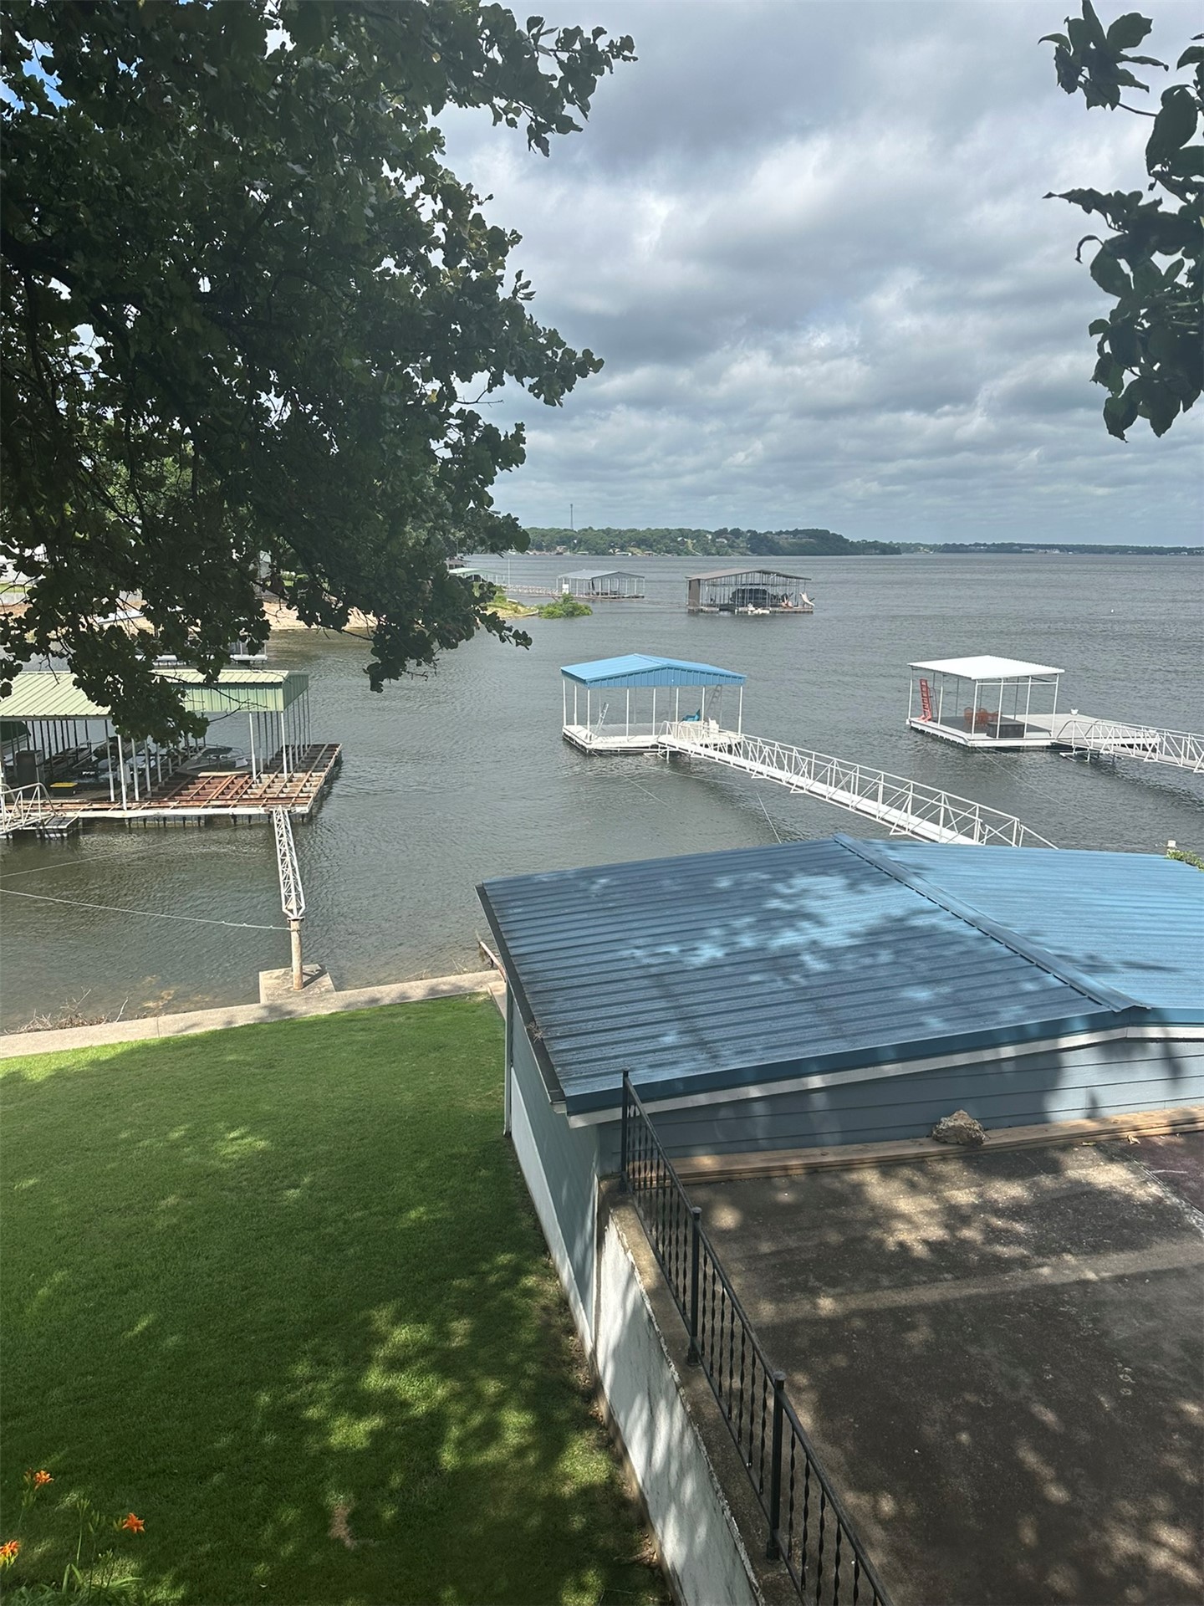
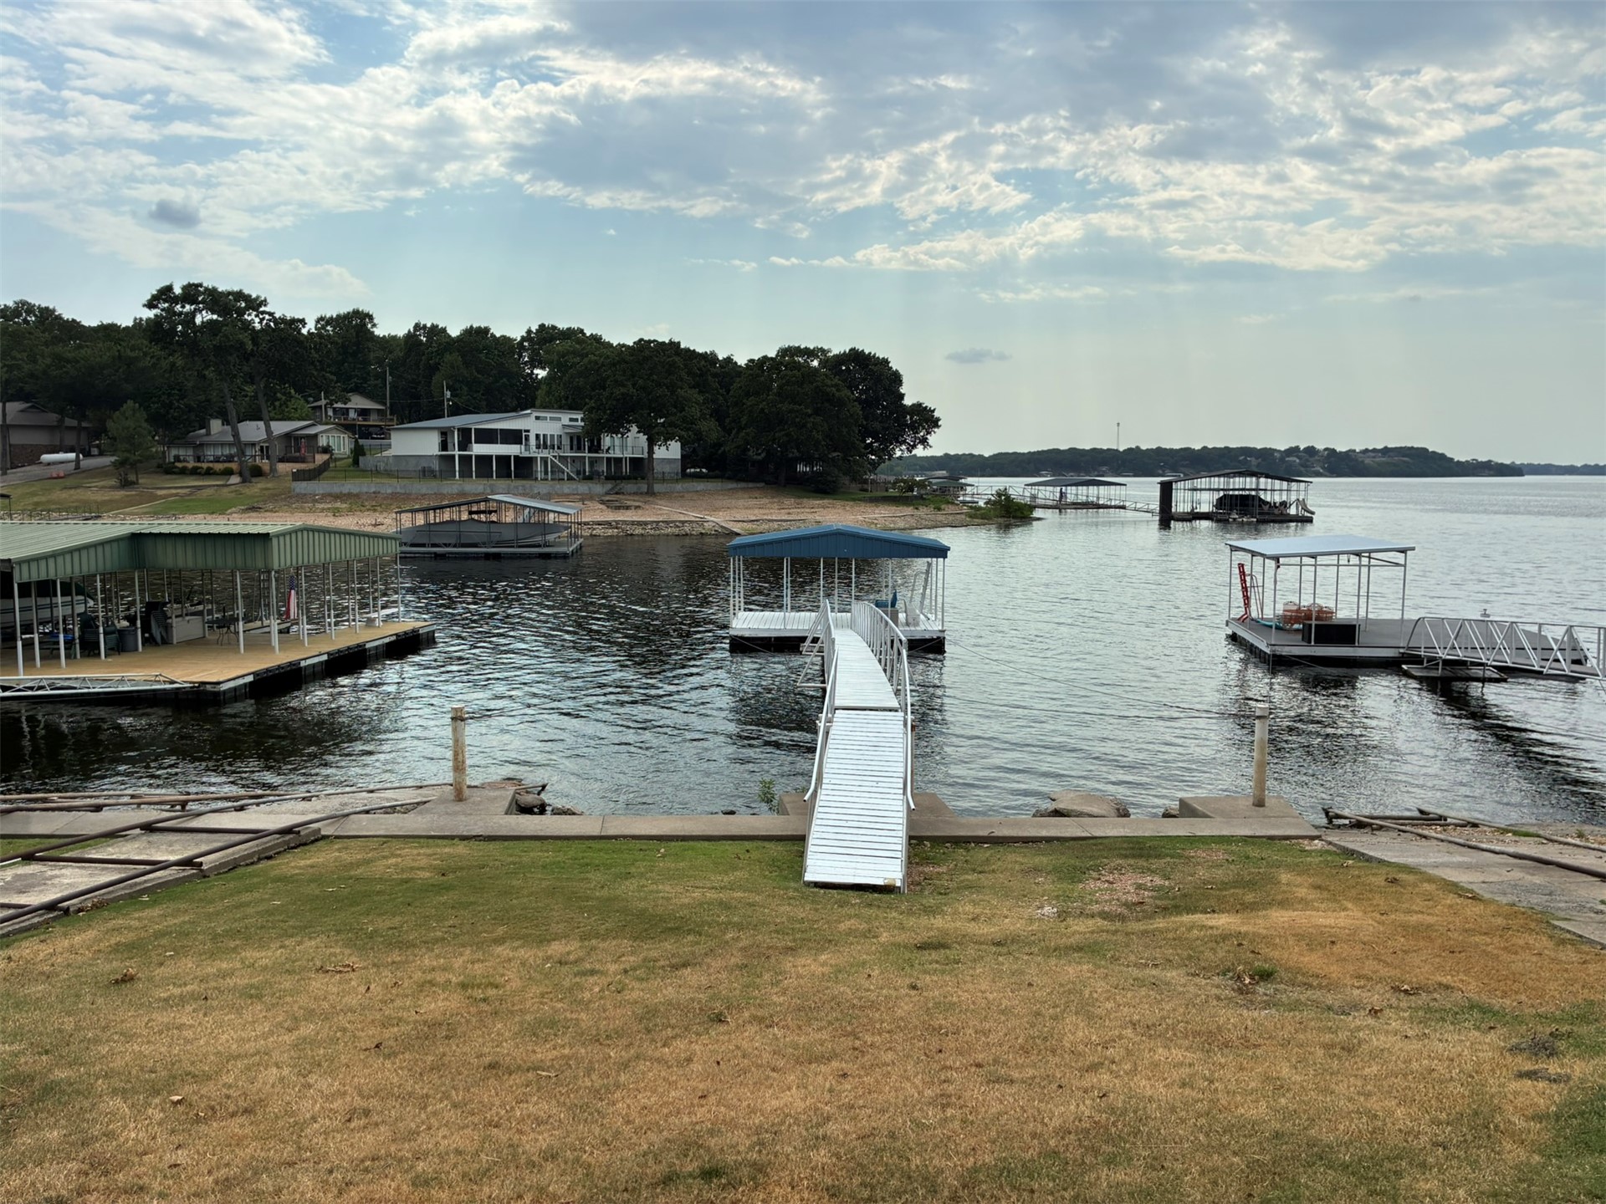
Waterfront property featuring a private boat dock with a covered slip, concrete retaining wall, and expansive shoreline access
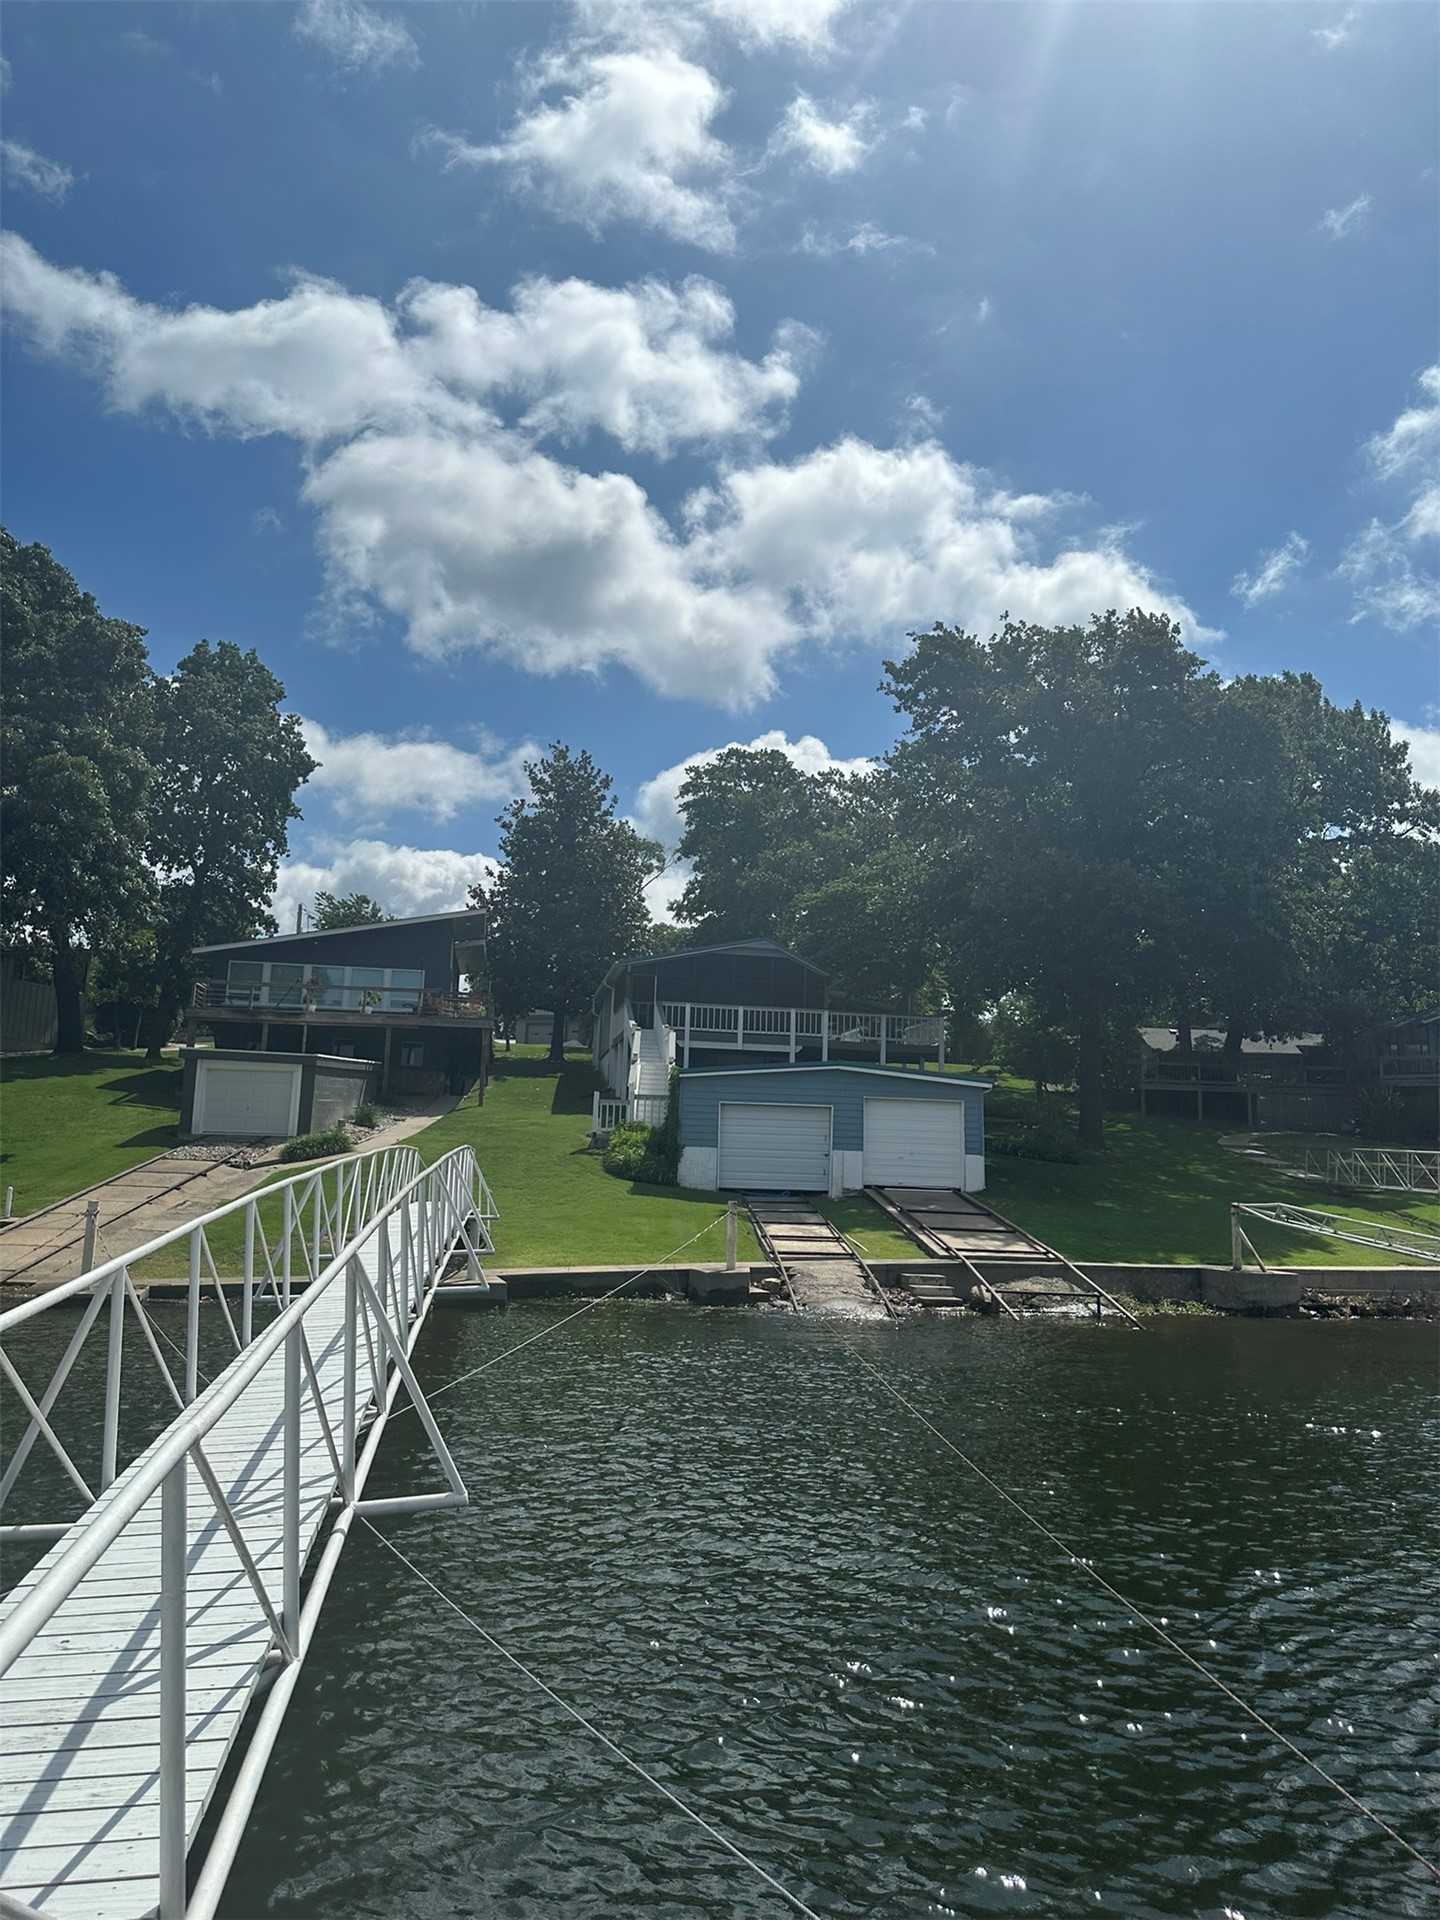
Waterfront property featuring a private metal pedestrian bridge, two concrete boat launches, and dual-car garage structures
Waterfront property featuring a metal pier, multiple boat slips, attached garages, and raised wooden decks
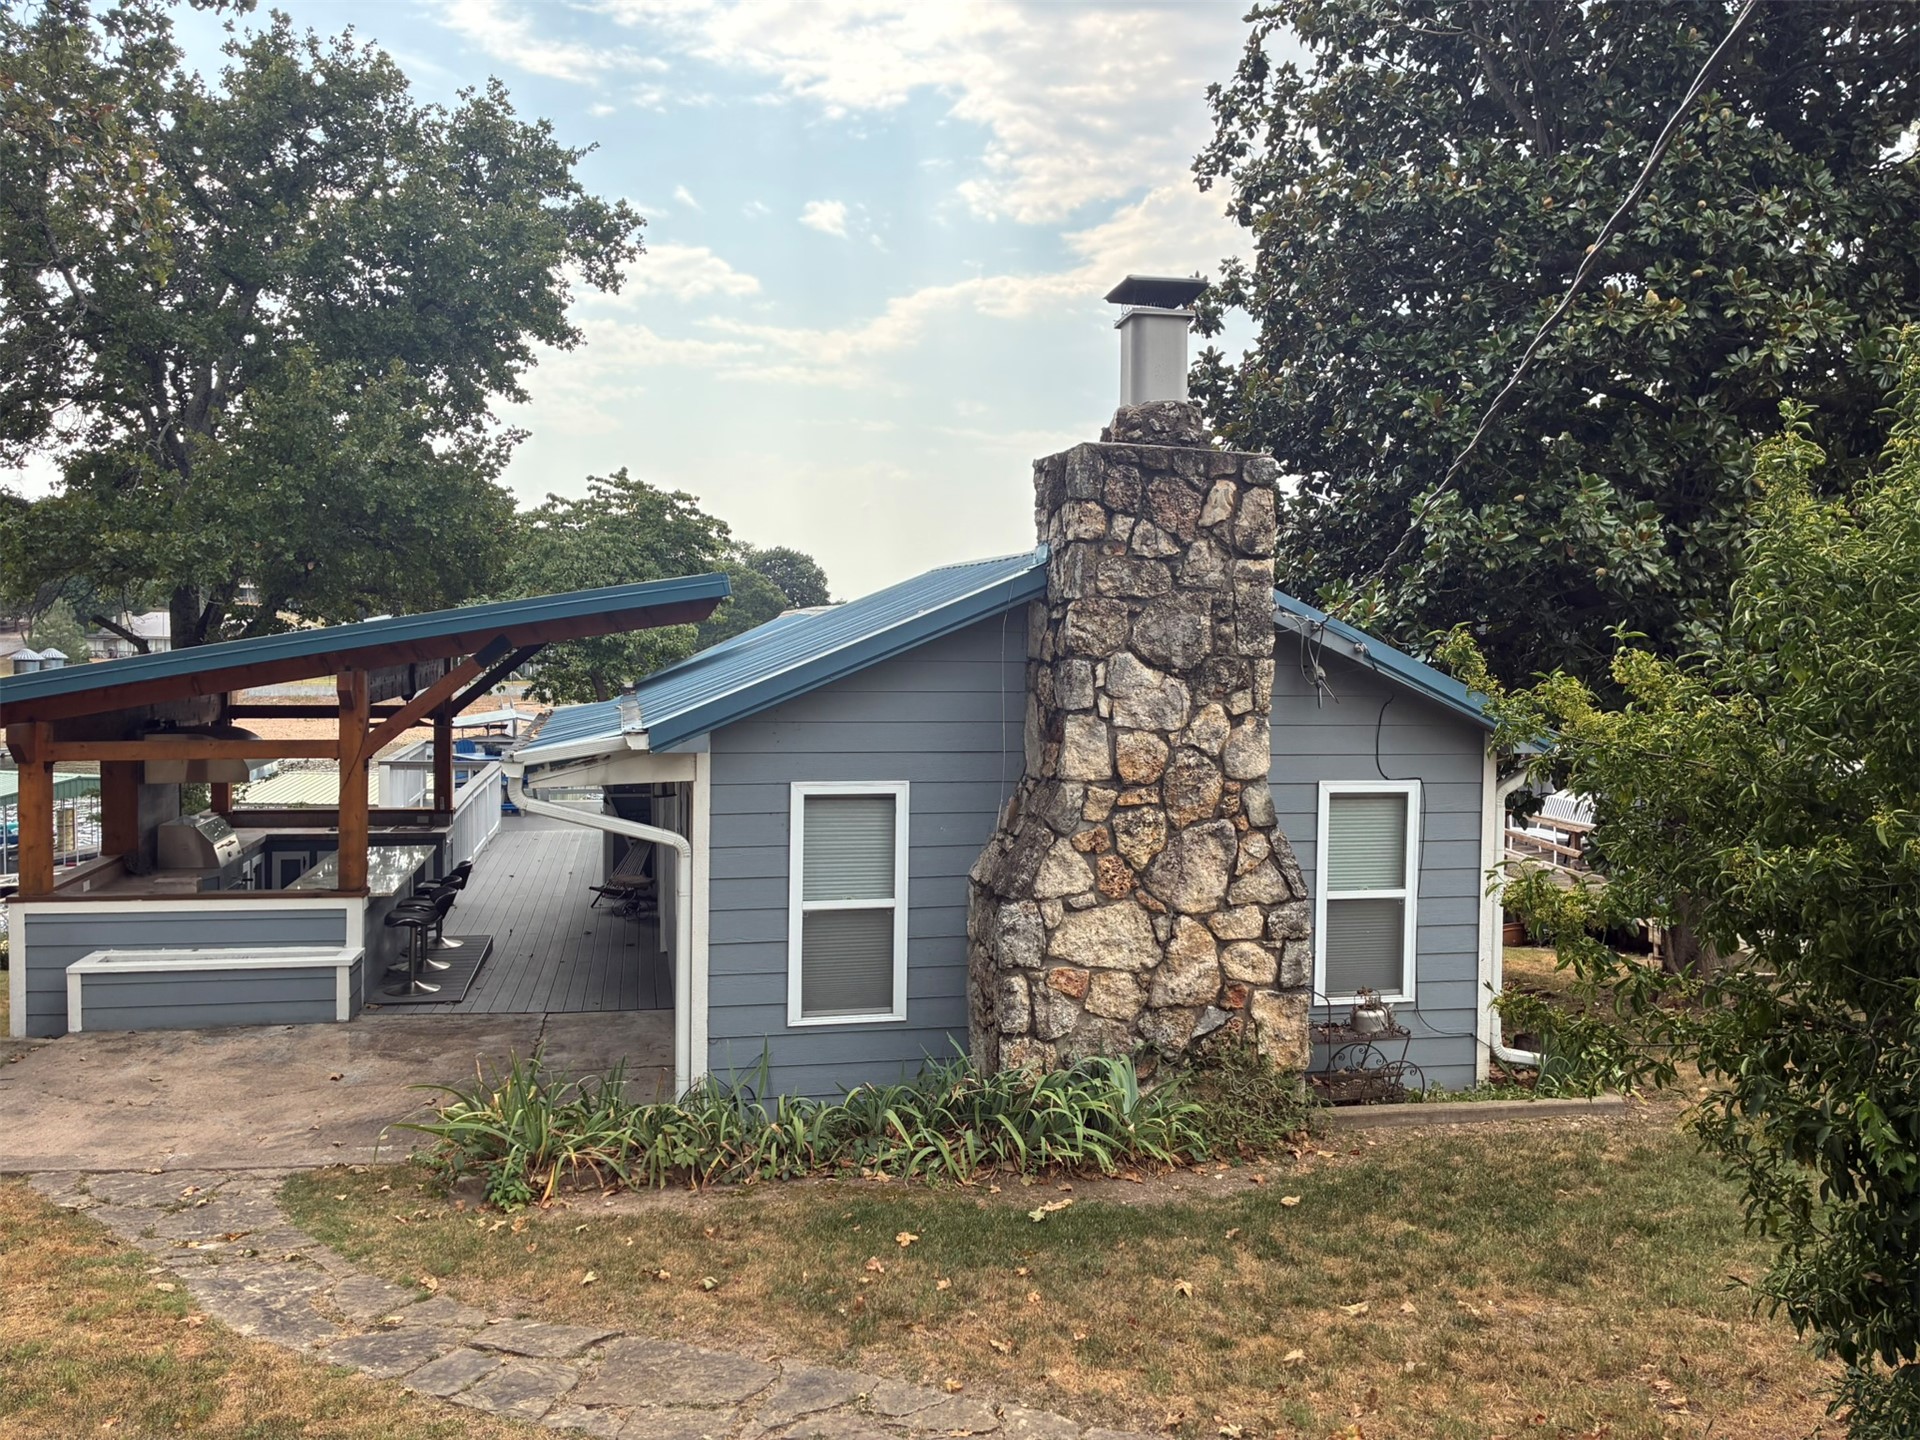
Exterior featuring horizontal siding, a prominent natural stone chimney, a metal roof, and an expansive covered patio equipped with a built-in outdoor kitchen
Covered outdoor kitchen featuring stone countertops, built-in stainless steel grill with vent hood, undermount sink, and wood-beam ceiling structure
Covered outdoor kitchen featuring a timber-frame structure, built-in stainless steel grill, professional-grade range hood, stone-finish backsplash, and stone-topped breakfast bar
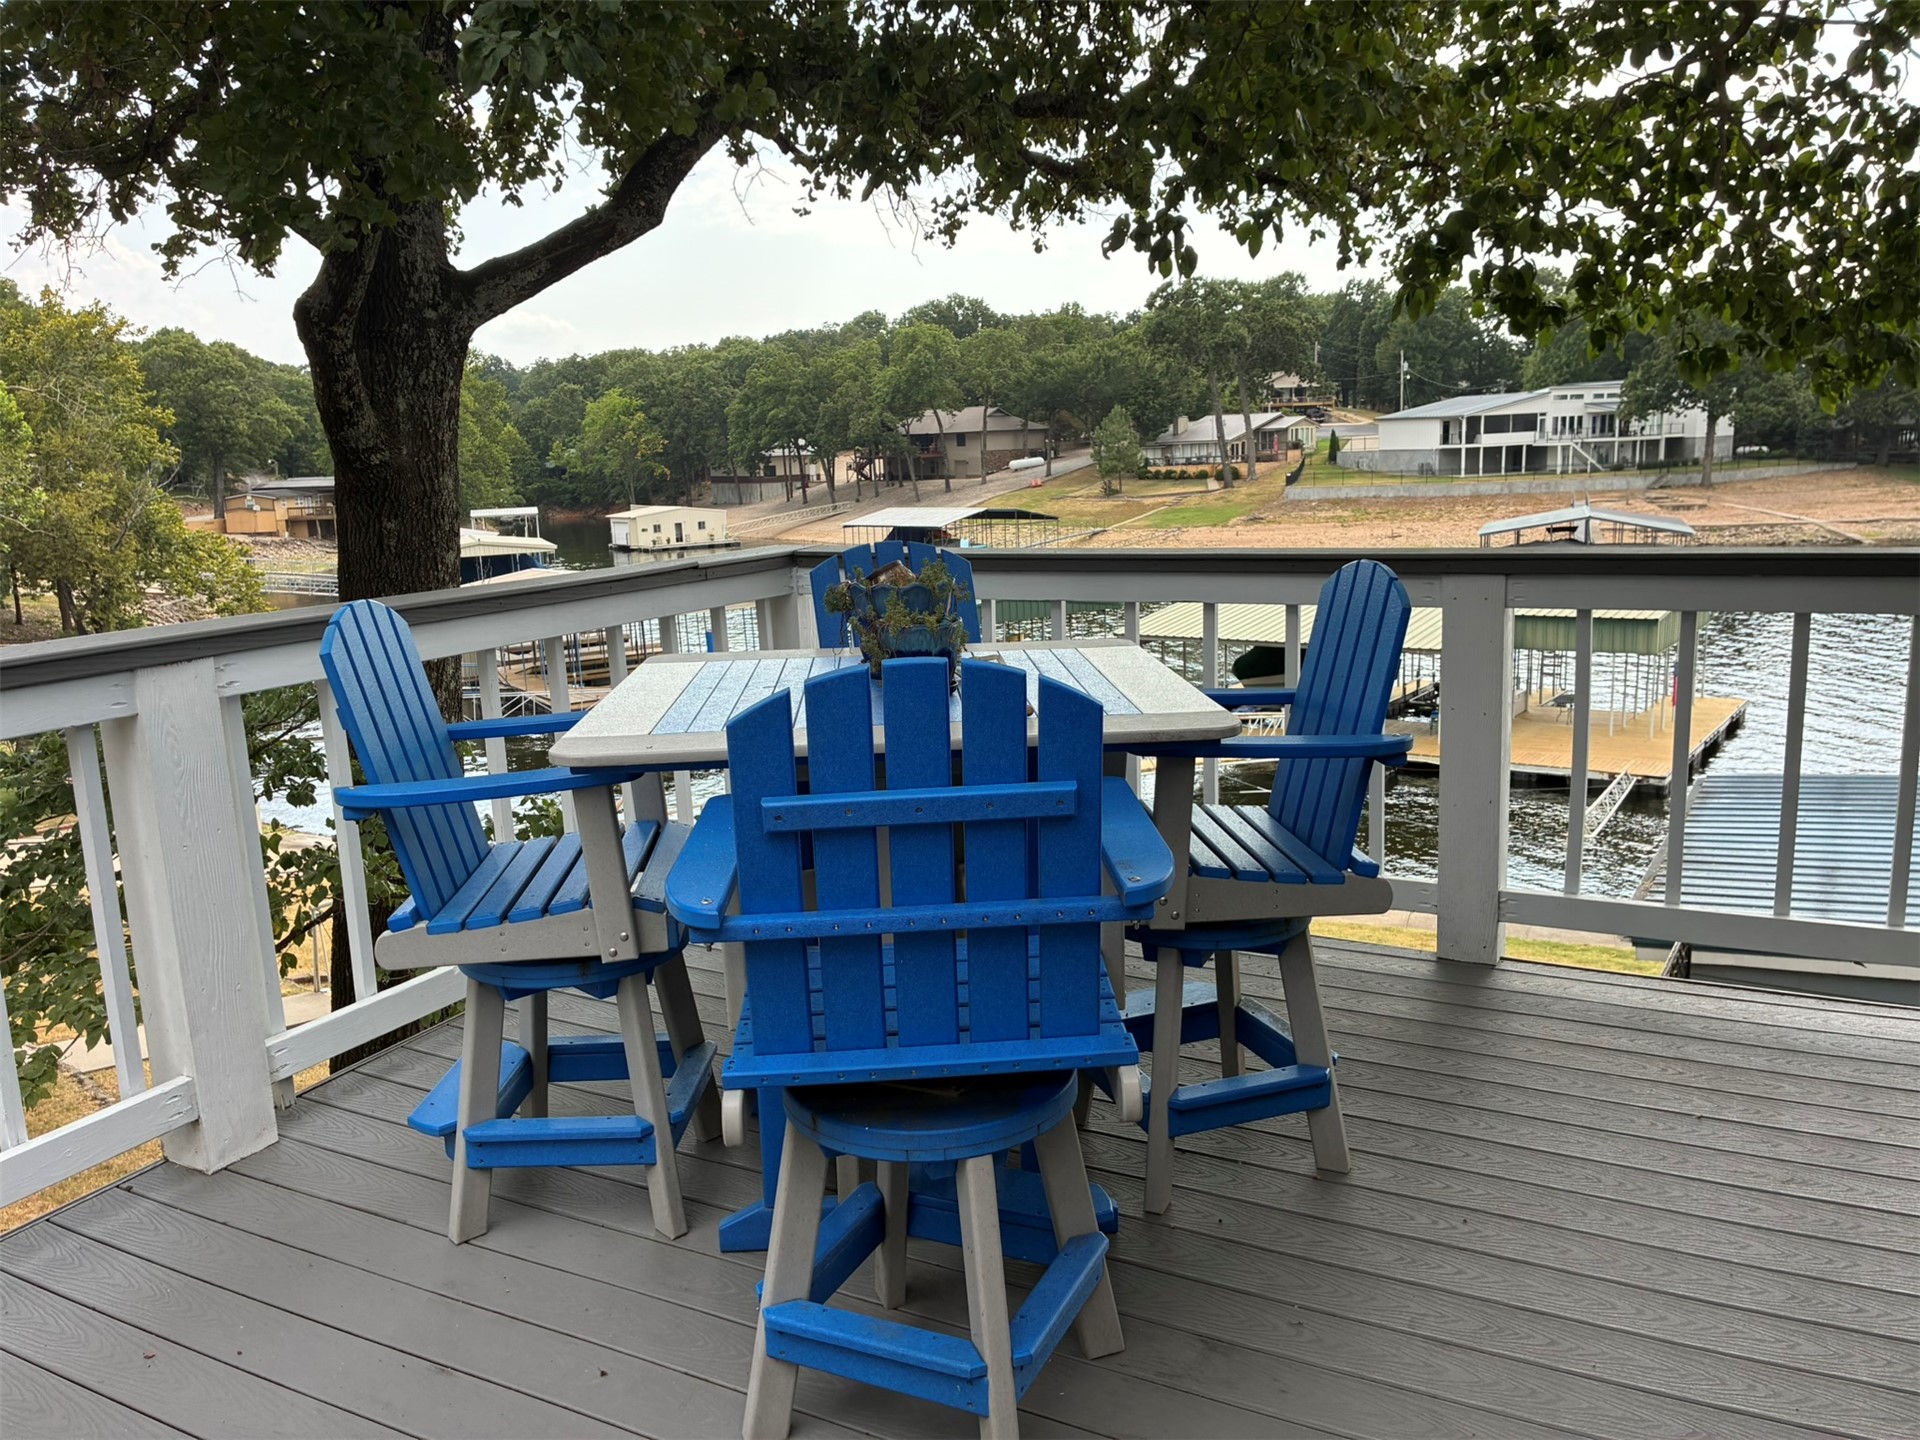
Elevated deck featuring composite flooring and white railing, overlooking the water with multiple boat docks and mature tree canopy
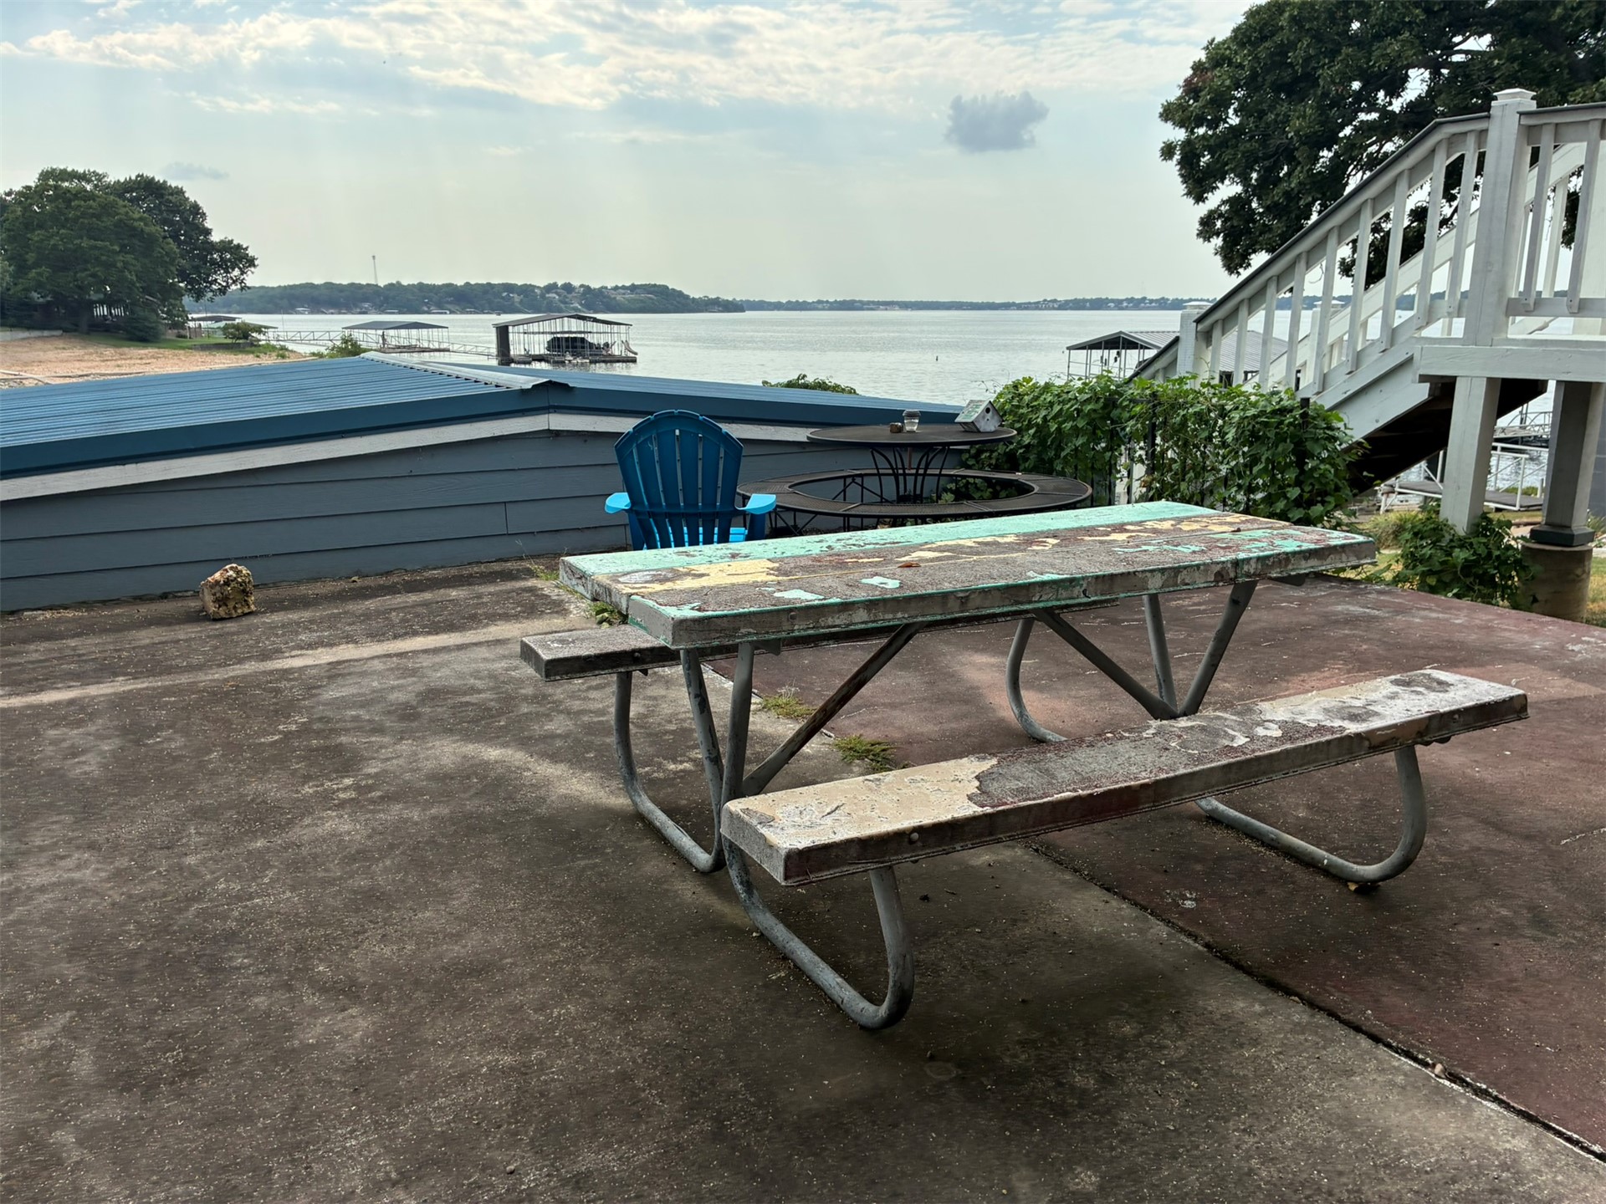
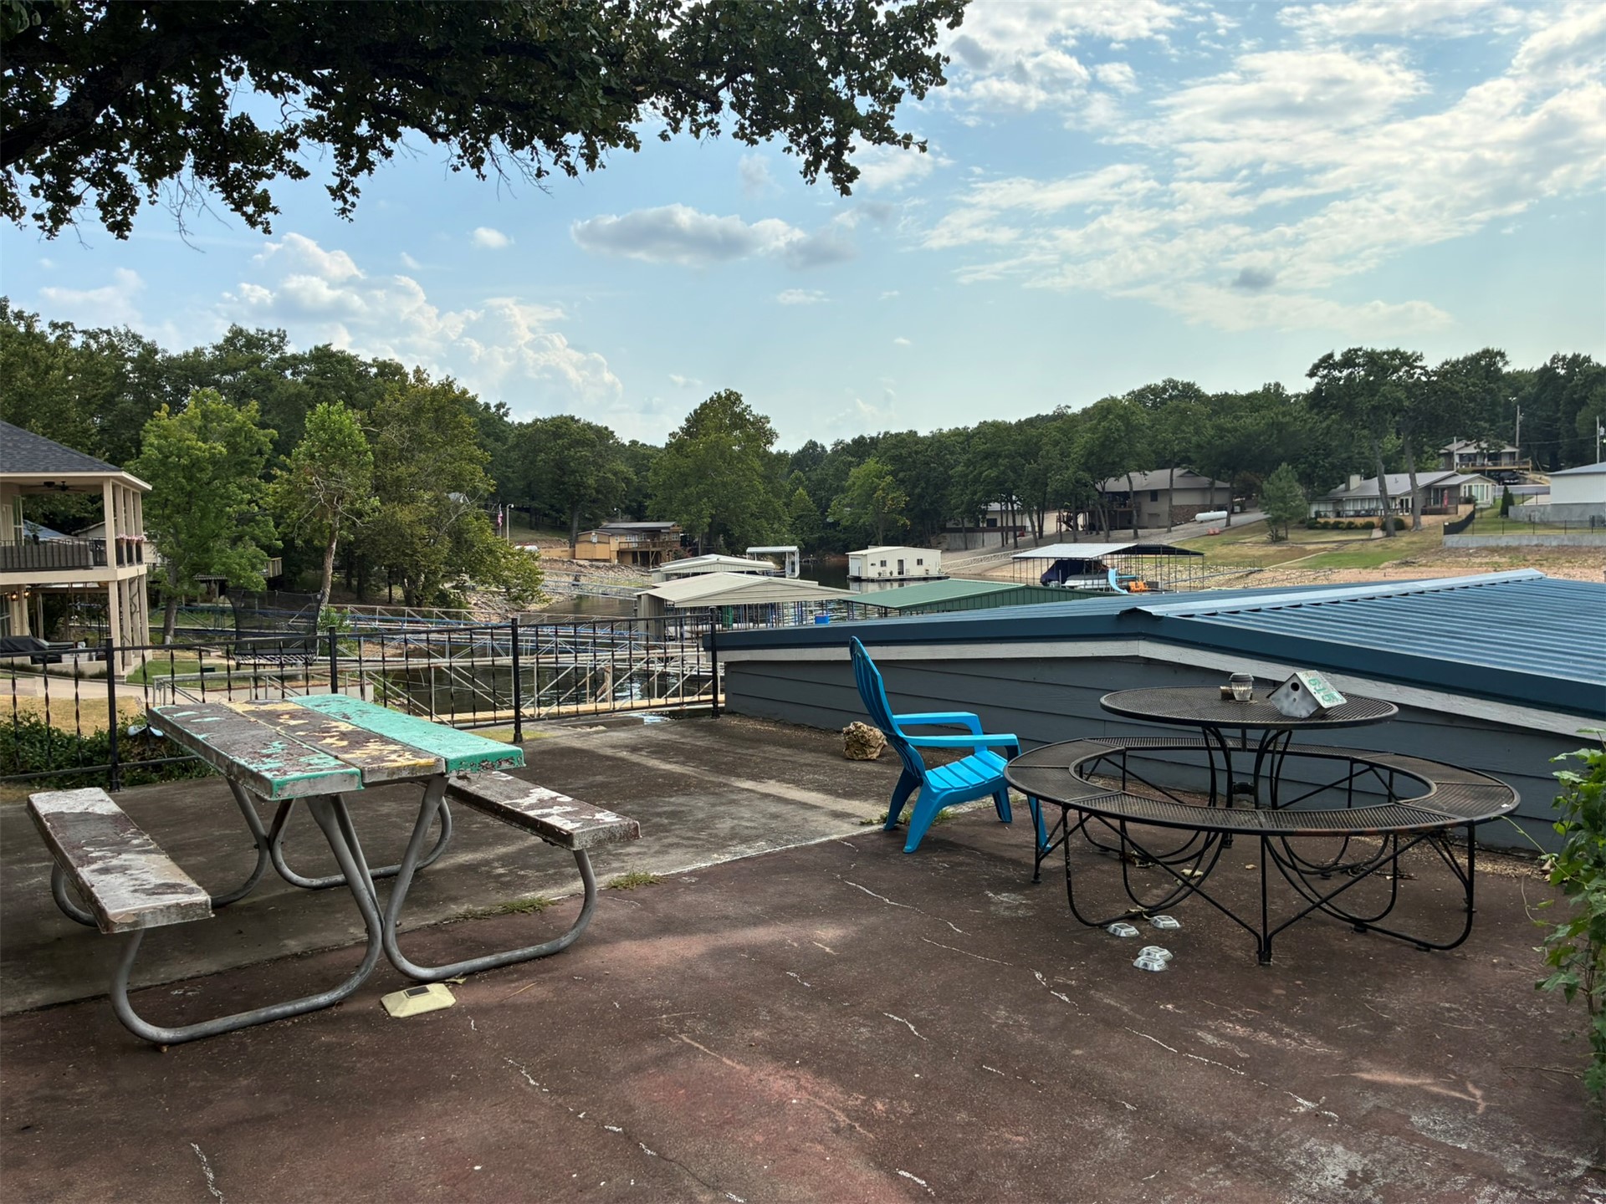
Waterfront property featuring a private boat dock, metal roofing, concrete patio, and direct access to the lake
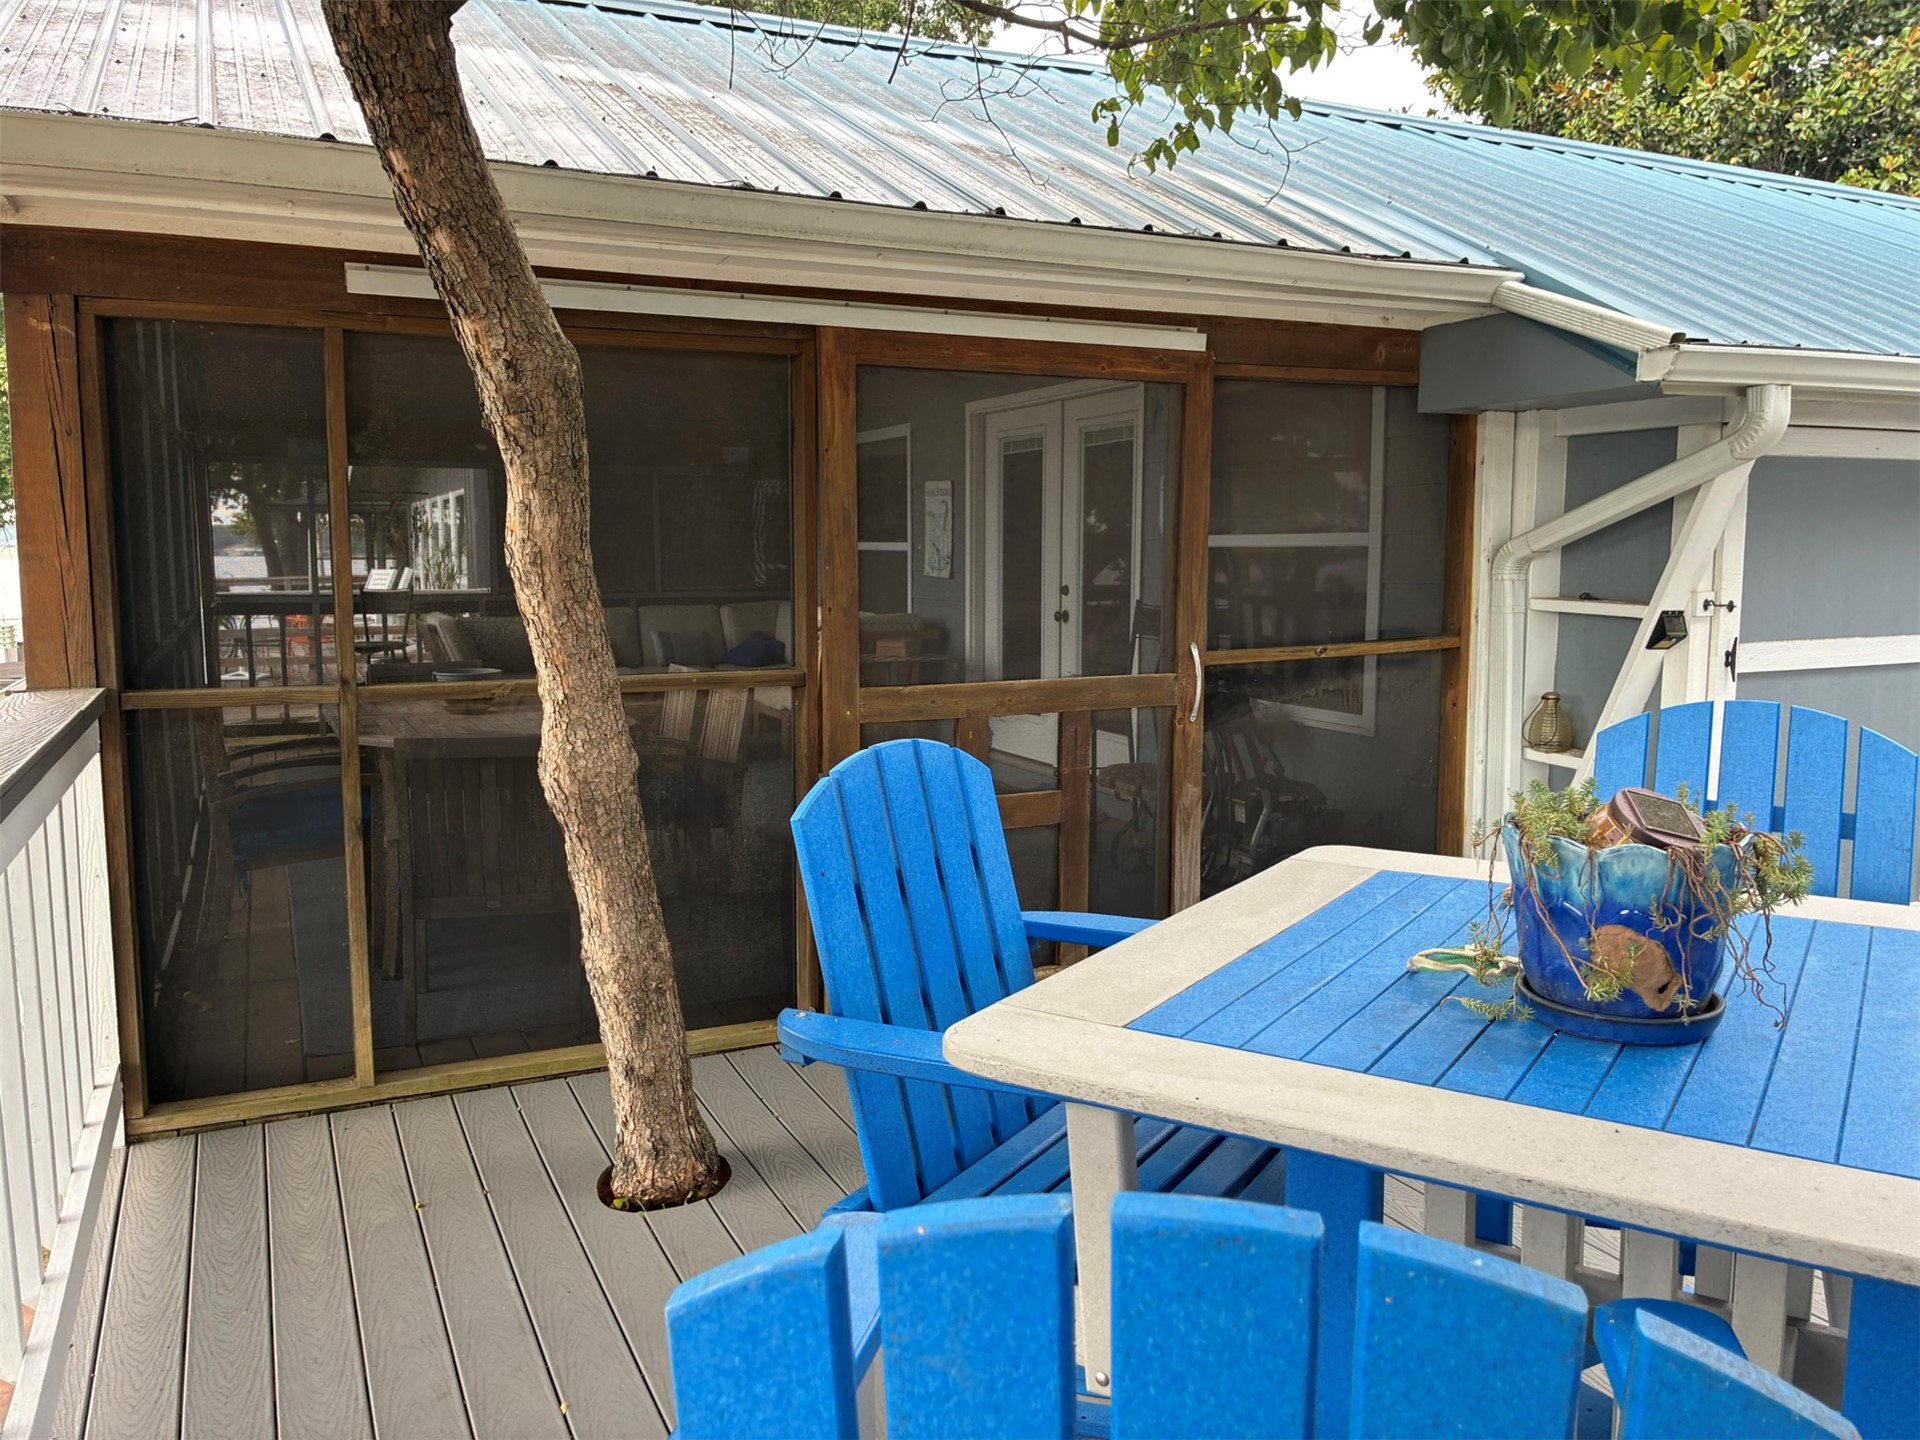
Covered porch featuring screened enclosures, a metal roof, and composite decking
Screened-in porch featuring full-length window screens, wood-plank flooring, and exposed wood wall accents
Screened-in porch featuring expansive water scenery and a structural wood-frame enclosure
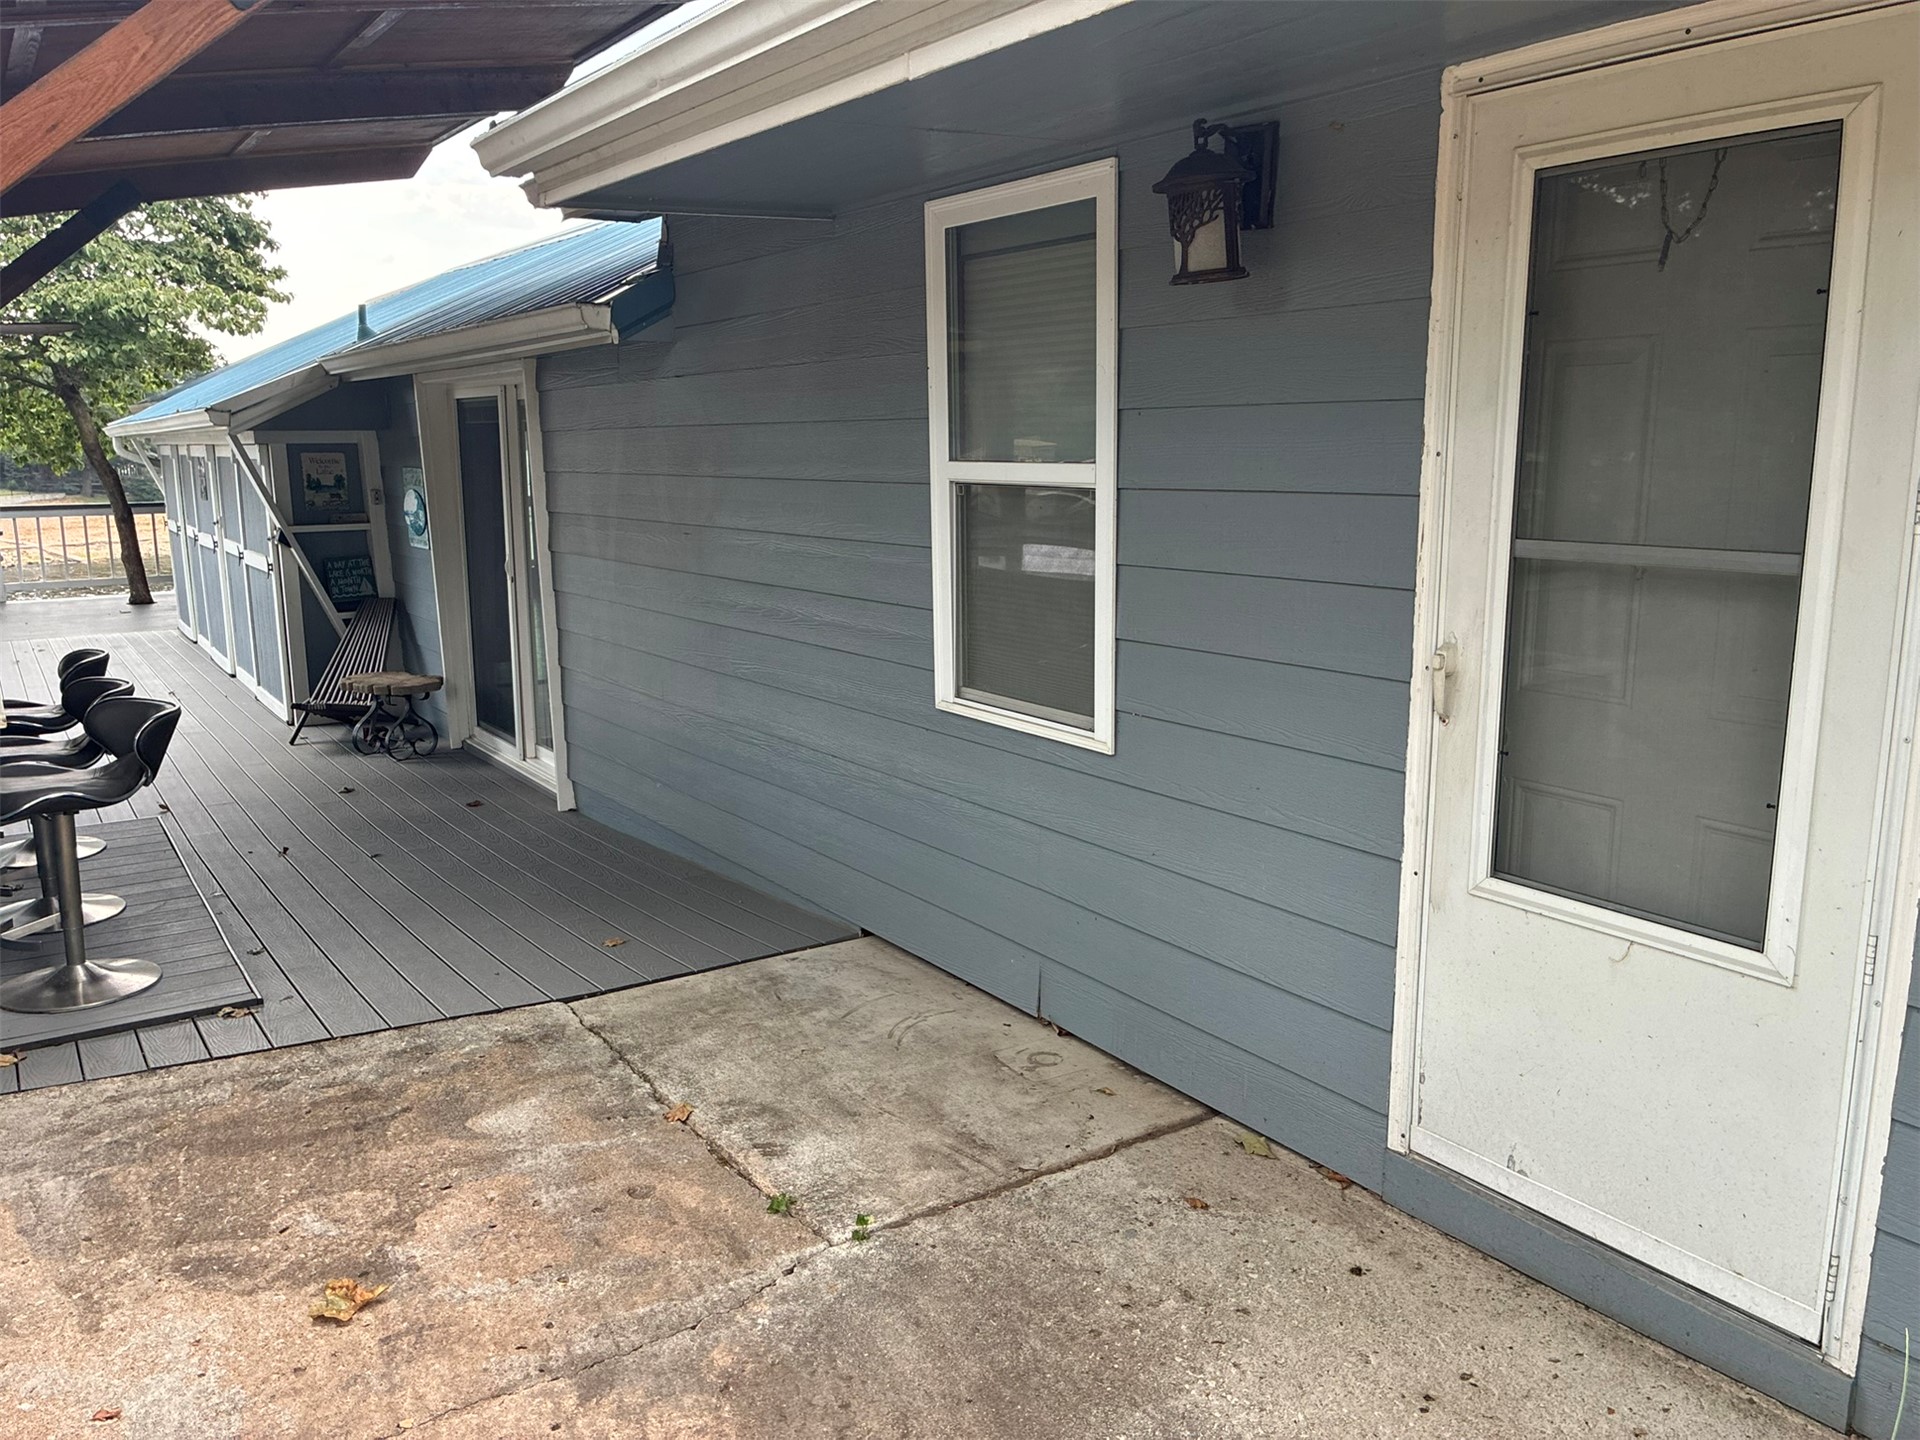
Exterior featuring horizontal lap siding, a gray composite deck, a concrete patio, and a wall-mounted outdoor light fixture
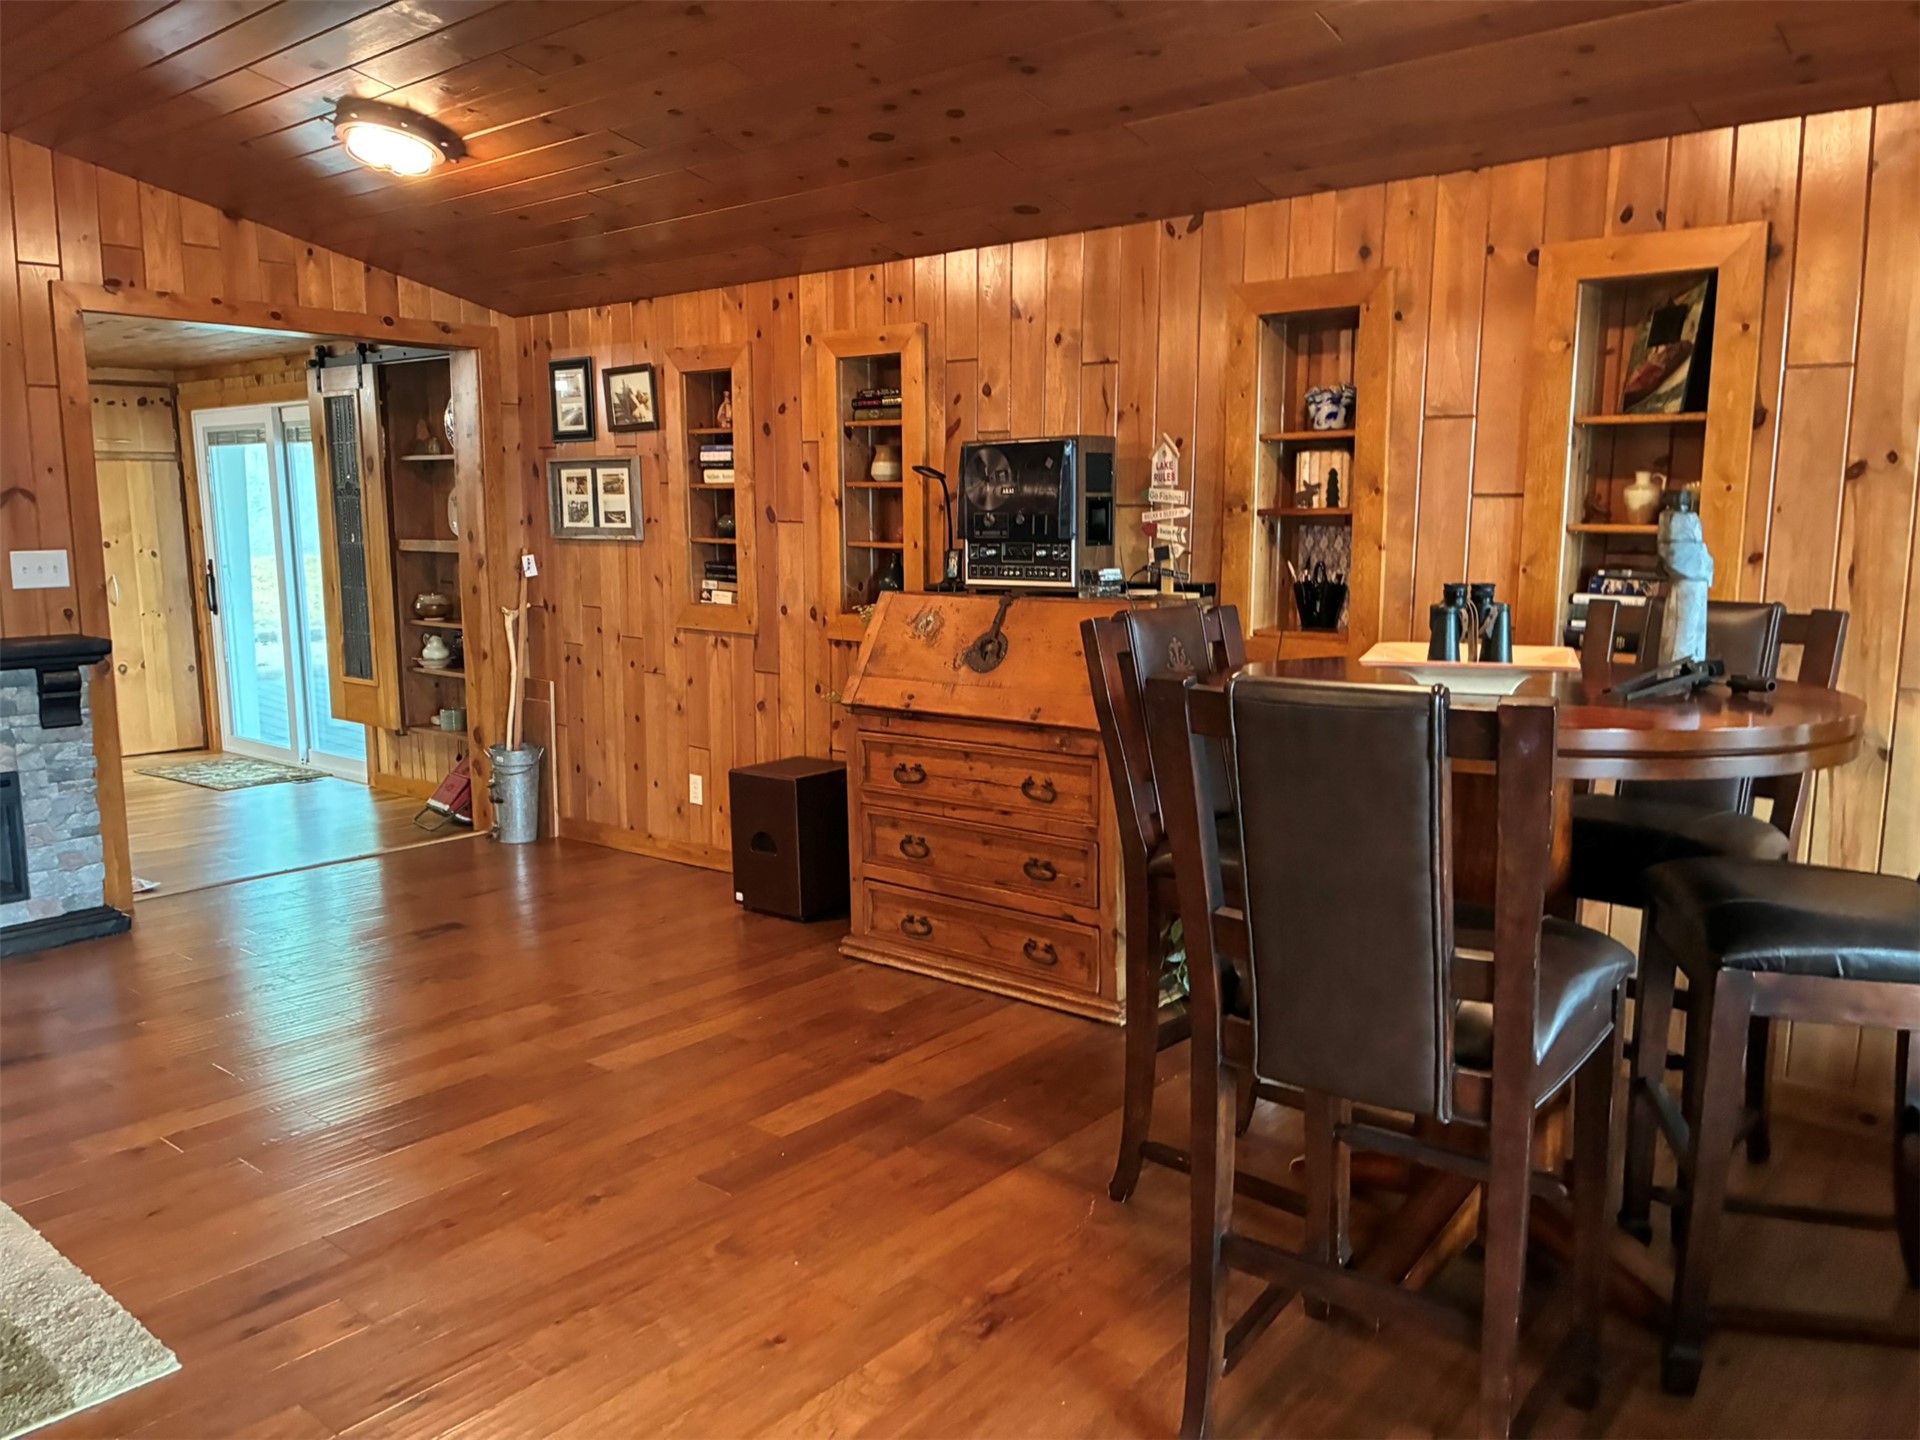
Vaulted ceiling featuring extensive wood plank paneling, wood-finish flooring, stained glass window accents, and dual glass-panel entry doors
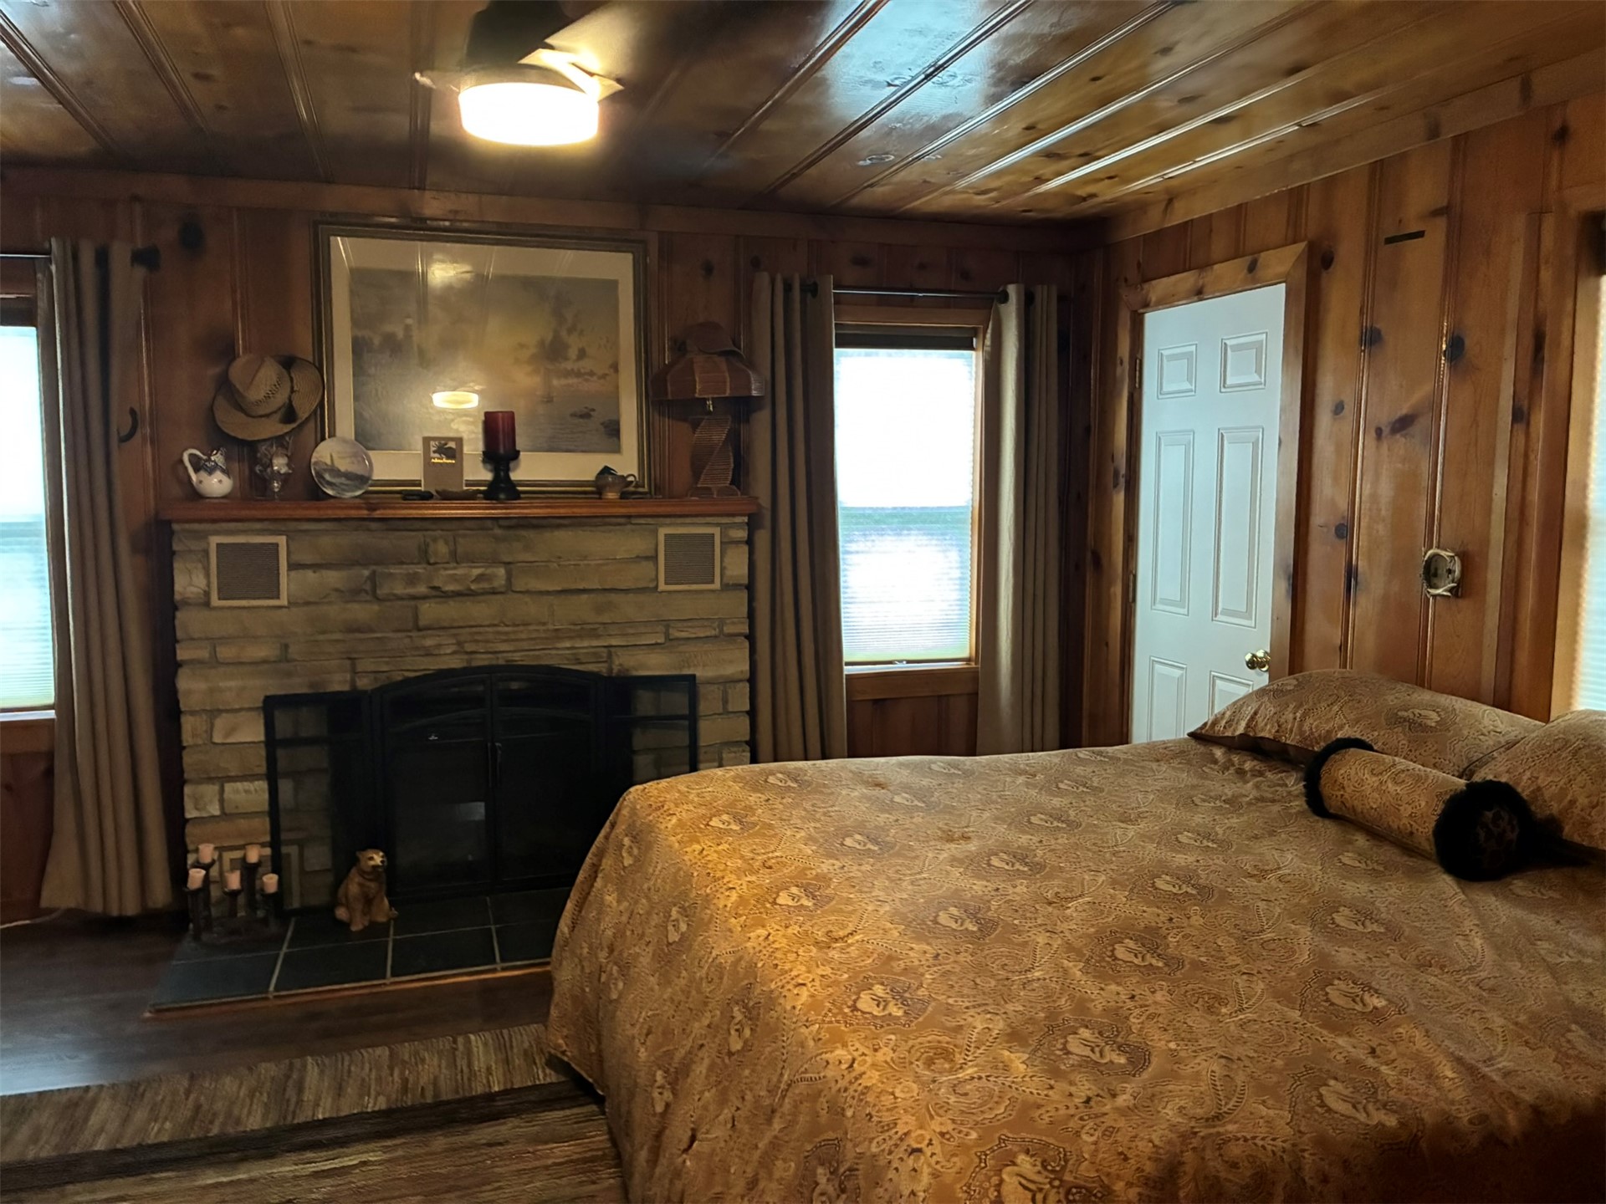
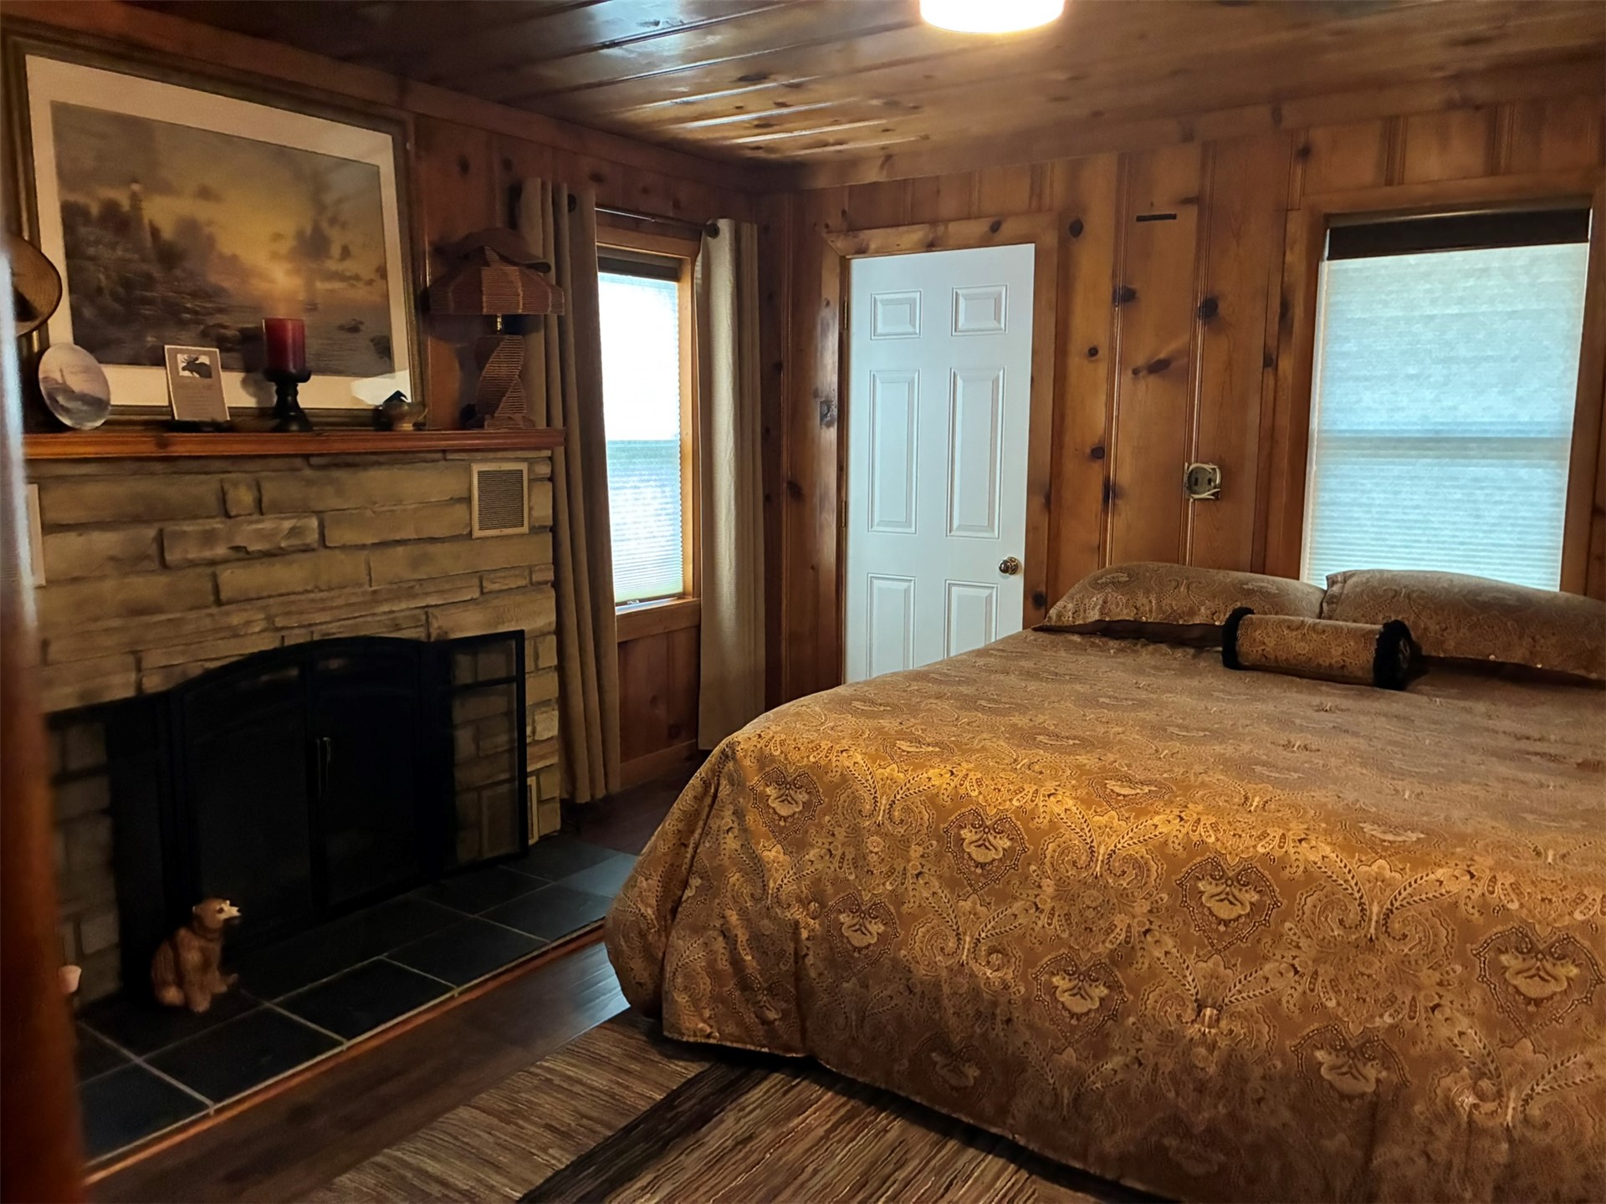
Wood-paneled walls and ceiling, stained-wood door, and stone-surround fireplace
Interior featuring wood-paneled walls and ceiling, wood-finish flooring, built-in shelving, and a stone-surround fireplace
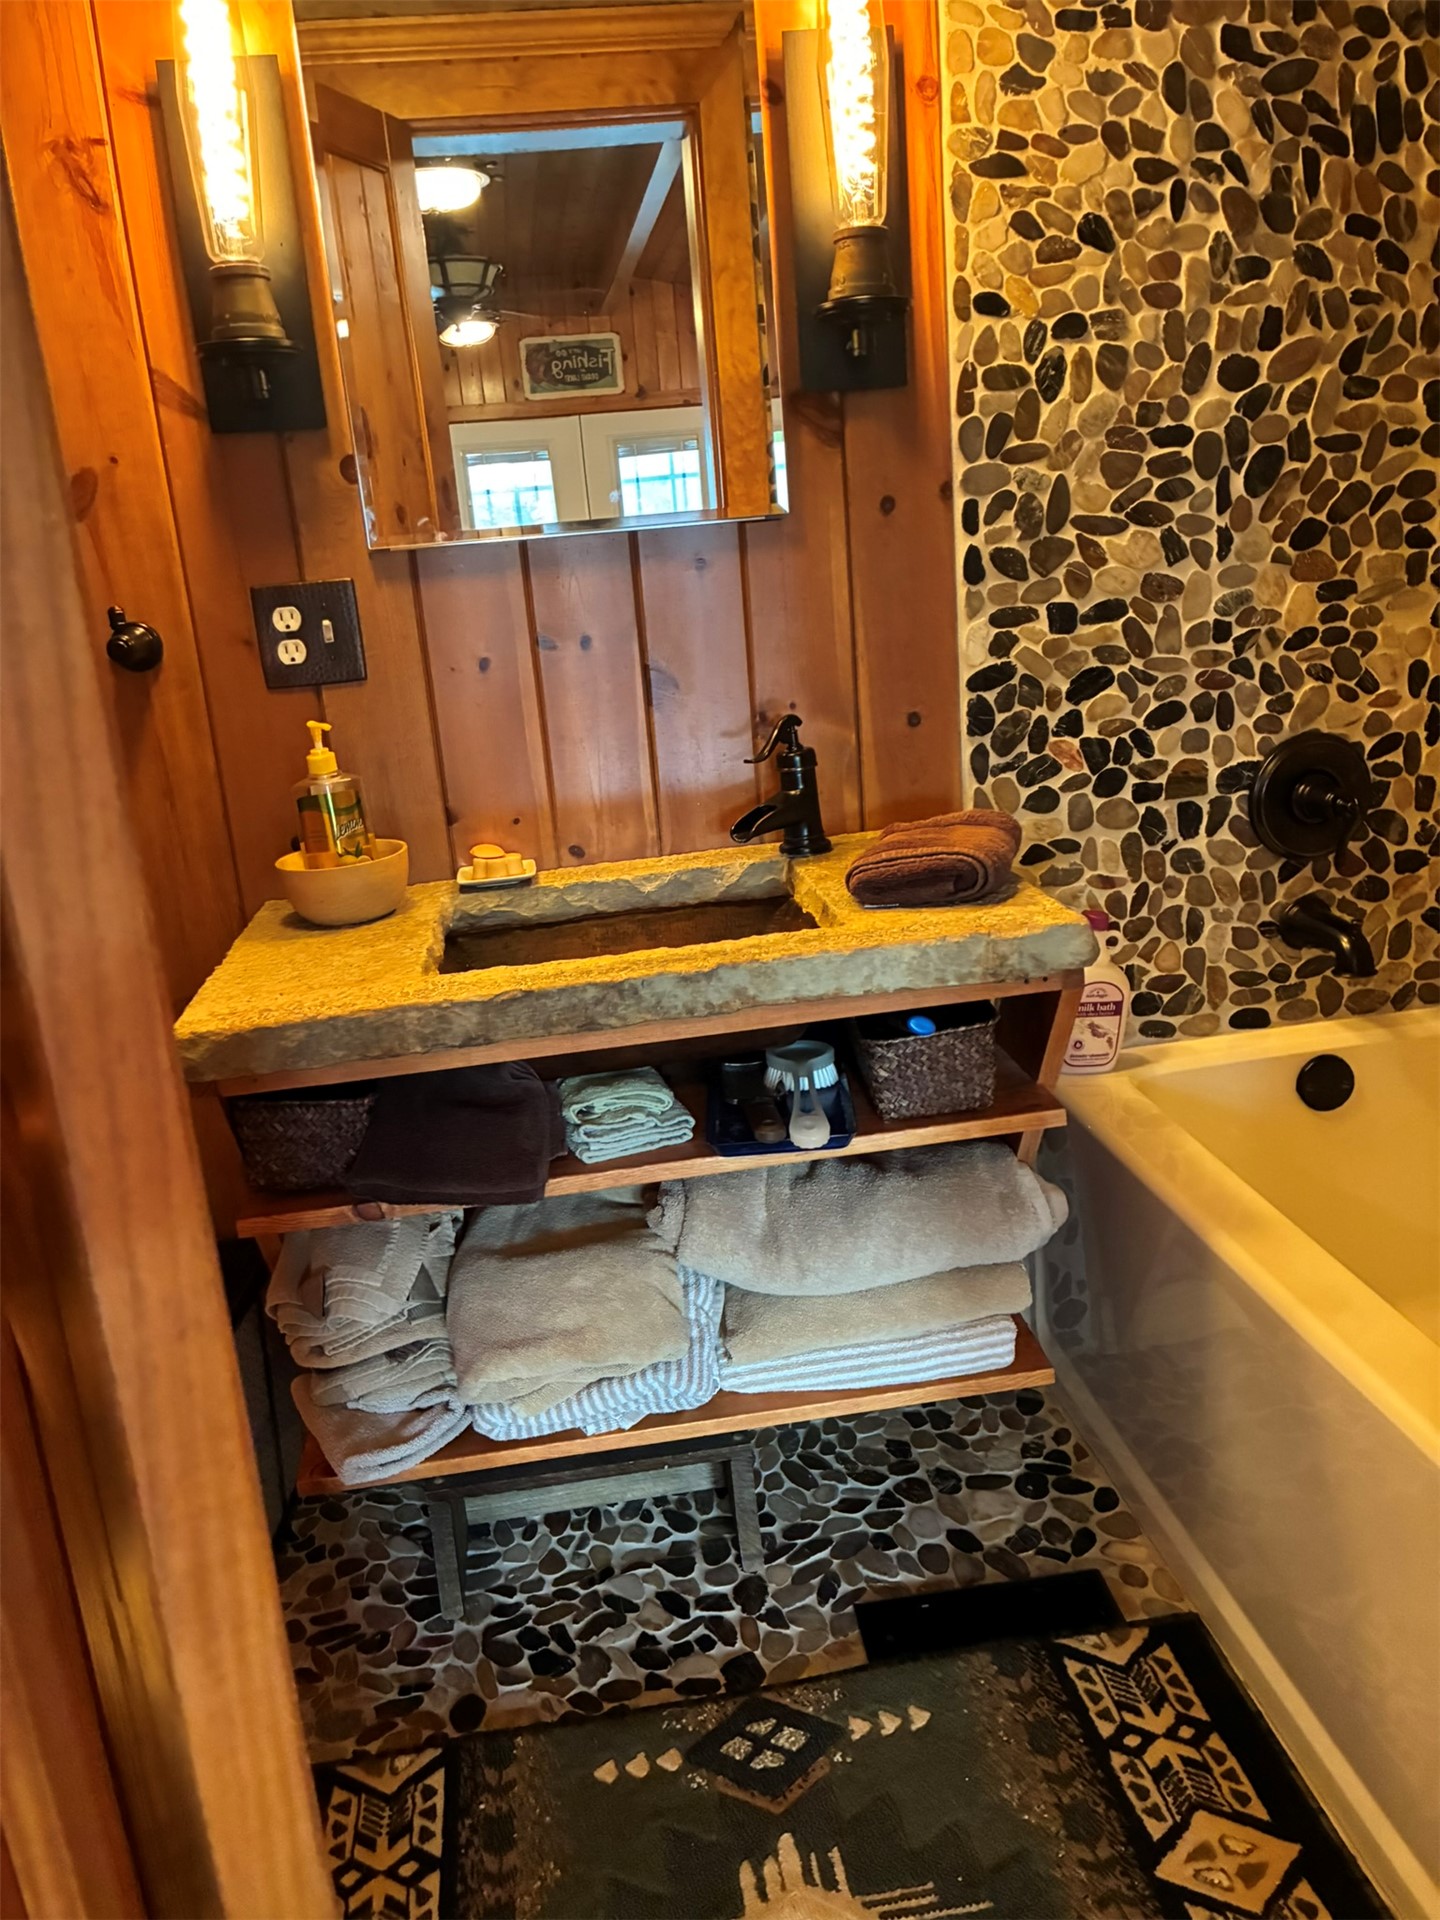
Custom stone-top vanity with a recessed basin, river-rock wall and floor tiling, wood plank wall paneling, and industrial-style wall-mounted light fixtures
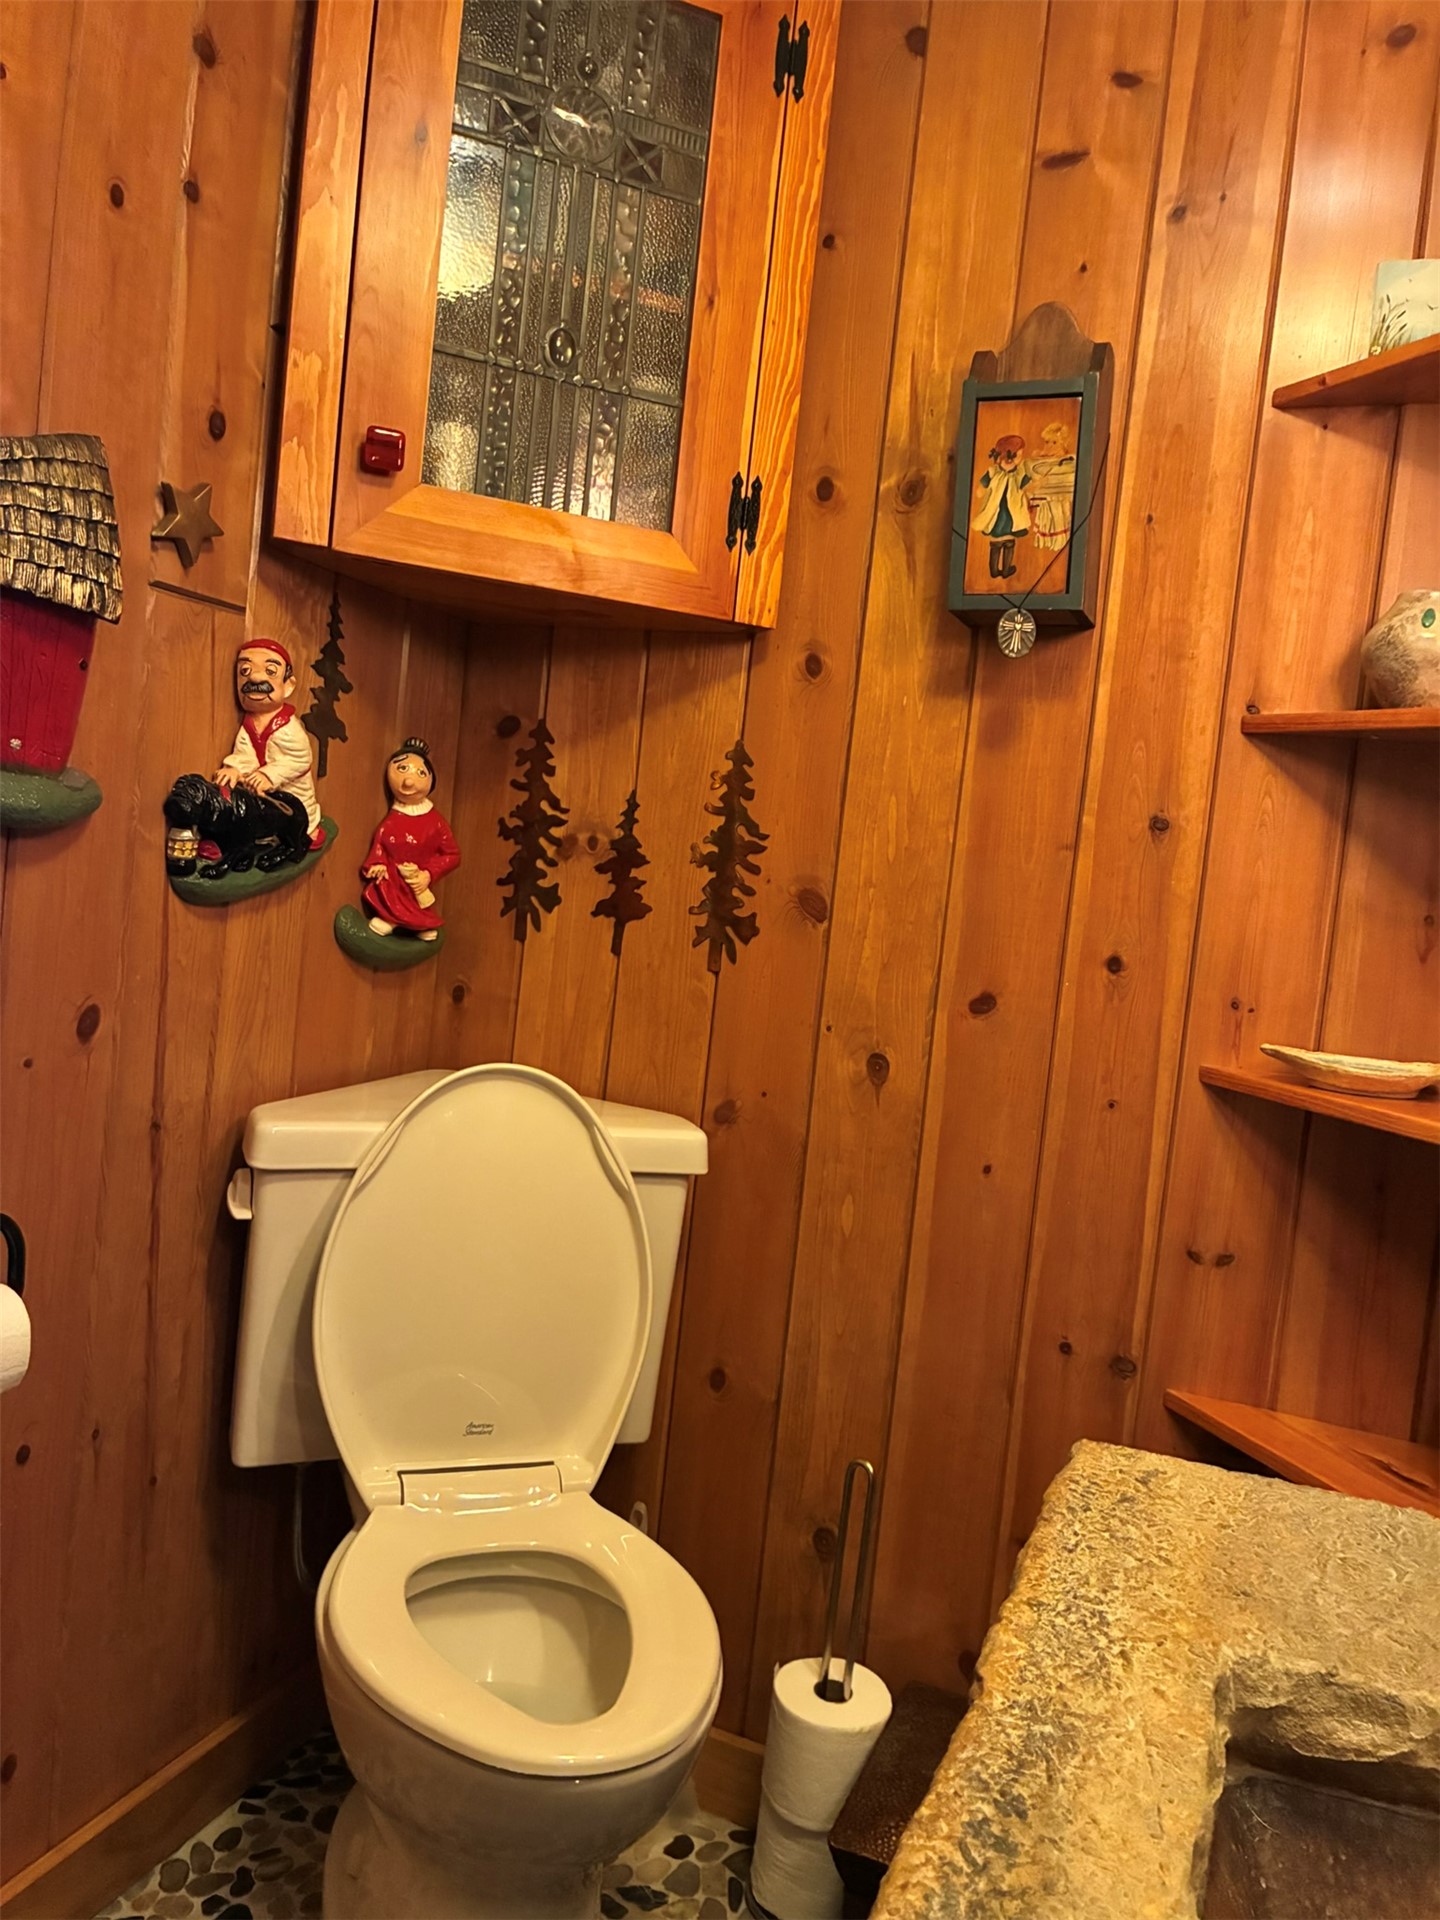
Vertical wood wall paneling with integrated shelving, wall-mounted cabinet with leaded glass insert, and natural stone sink basin featuring a textured exterior
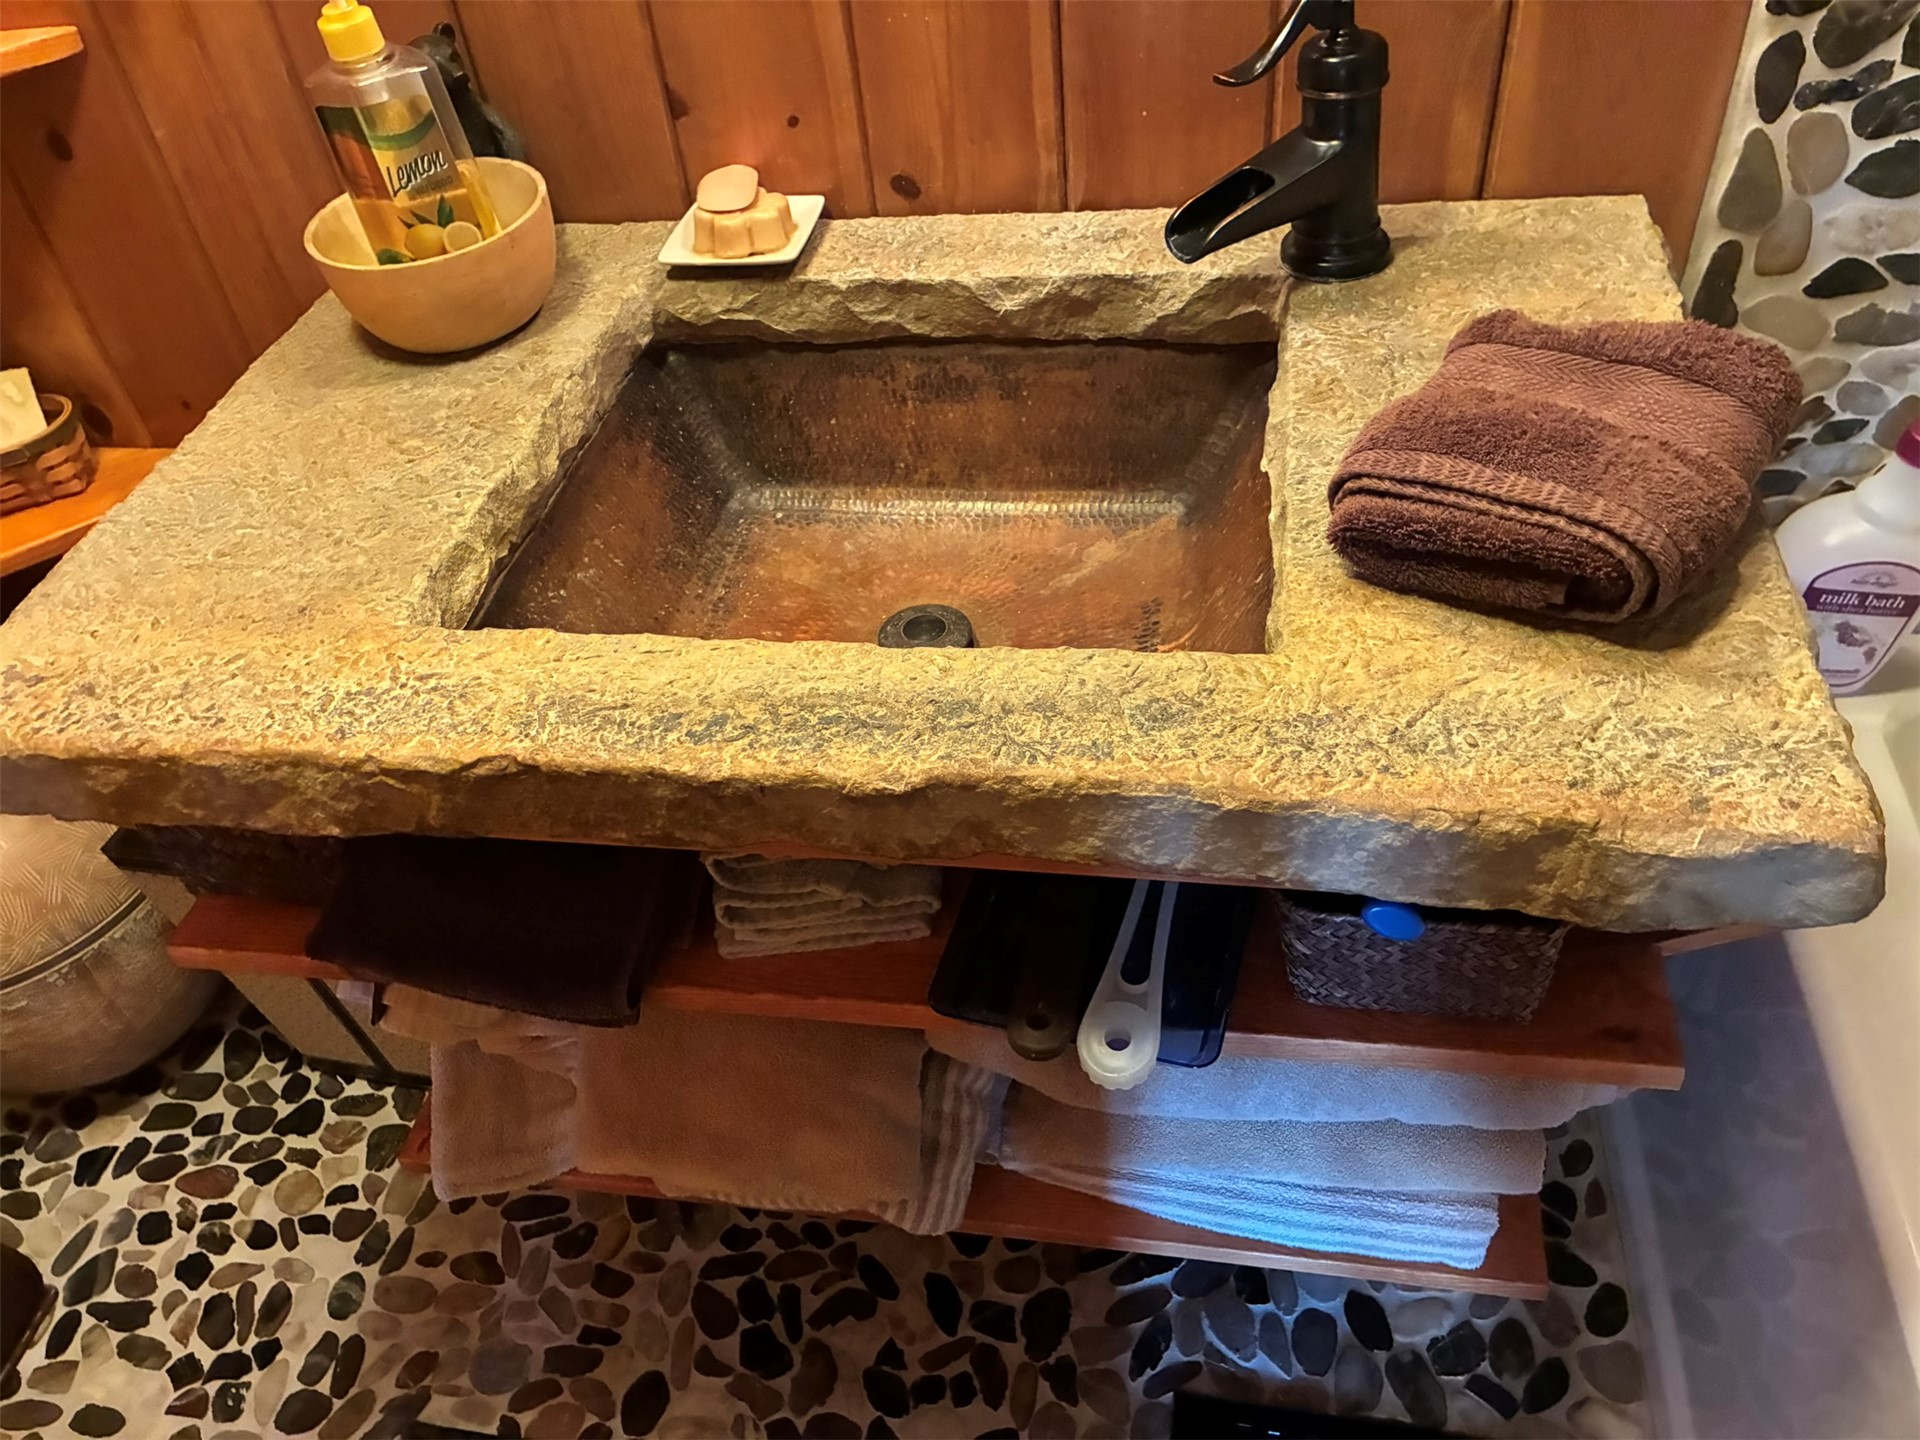
Rough-hewn stone countertop featuring an integrated rectangular metal basin, matte black faucet, open-shelf wood vanity base, and river stone flooring
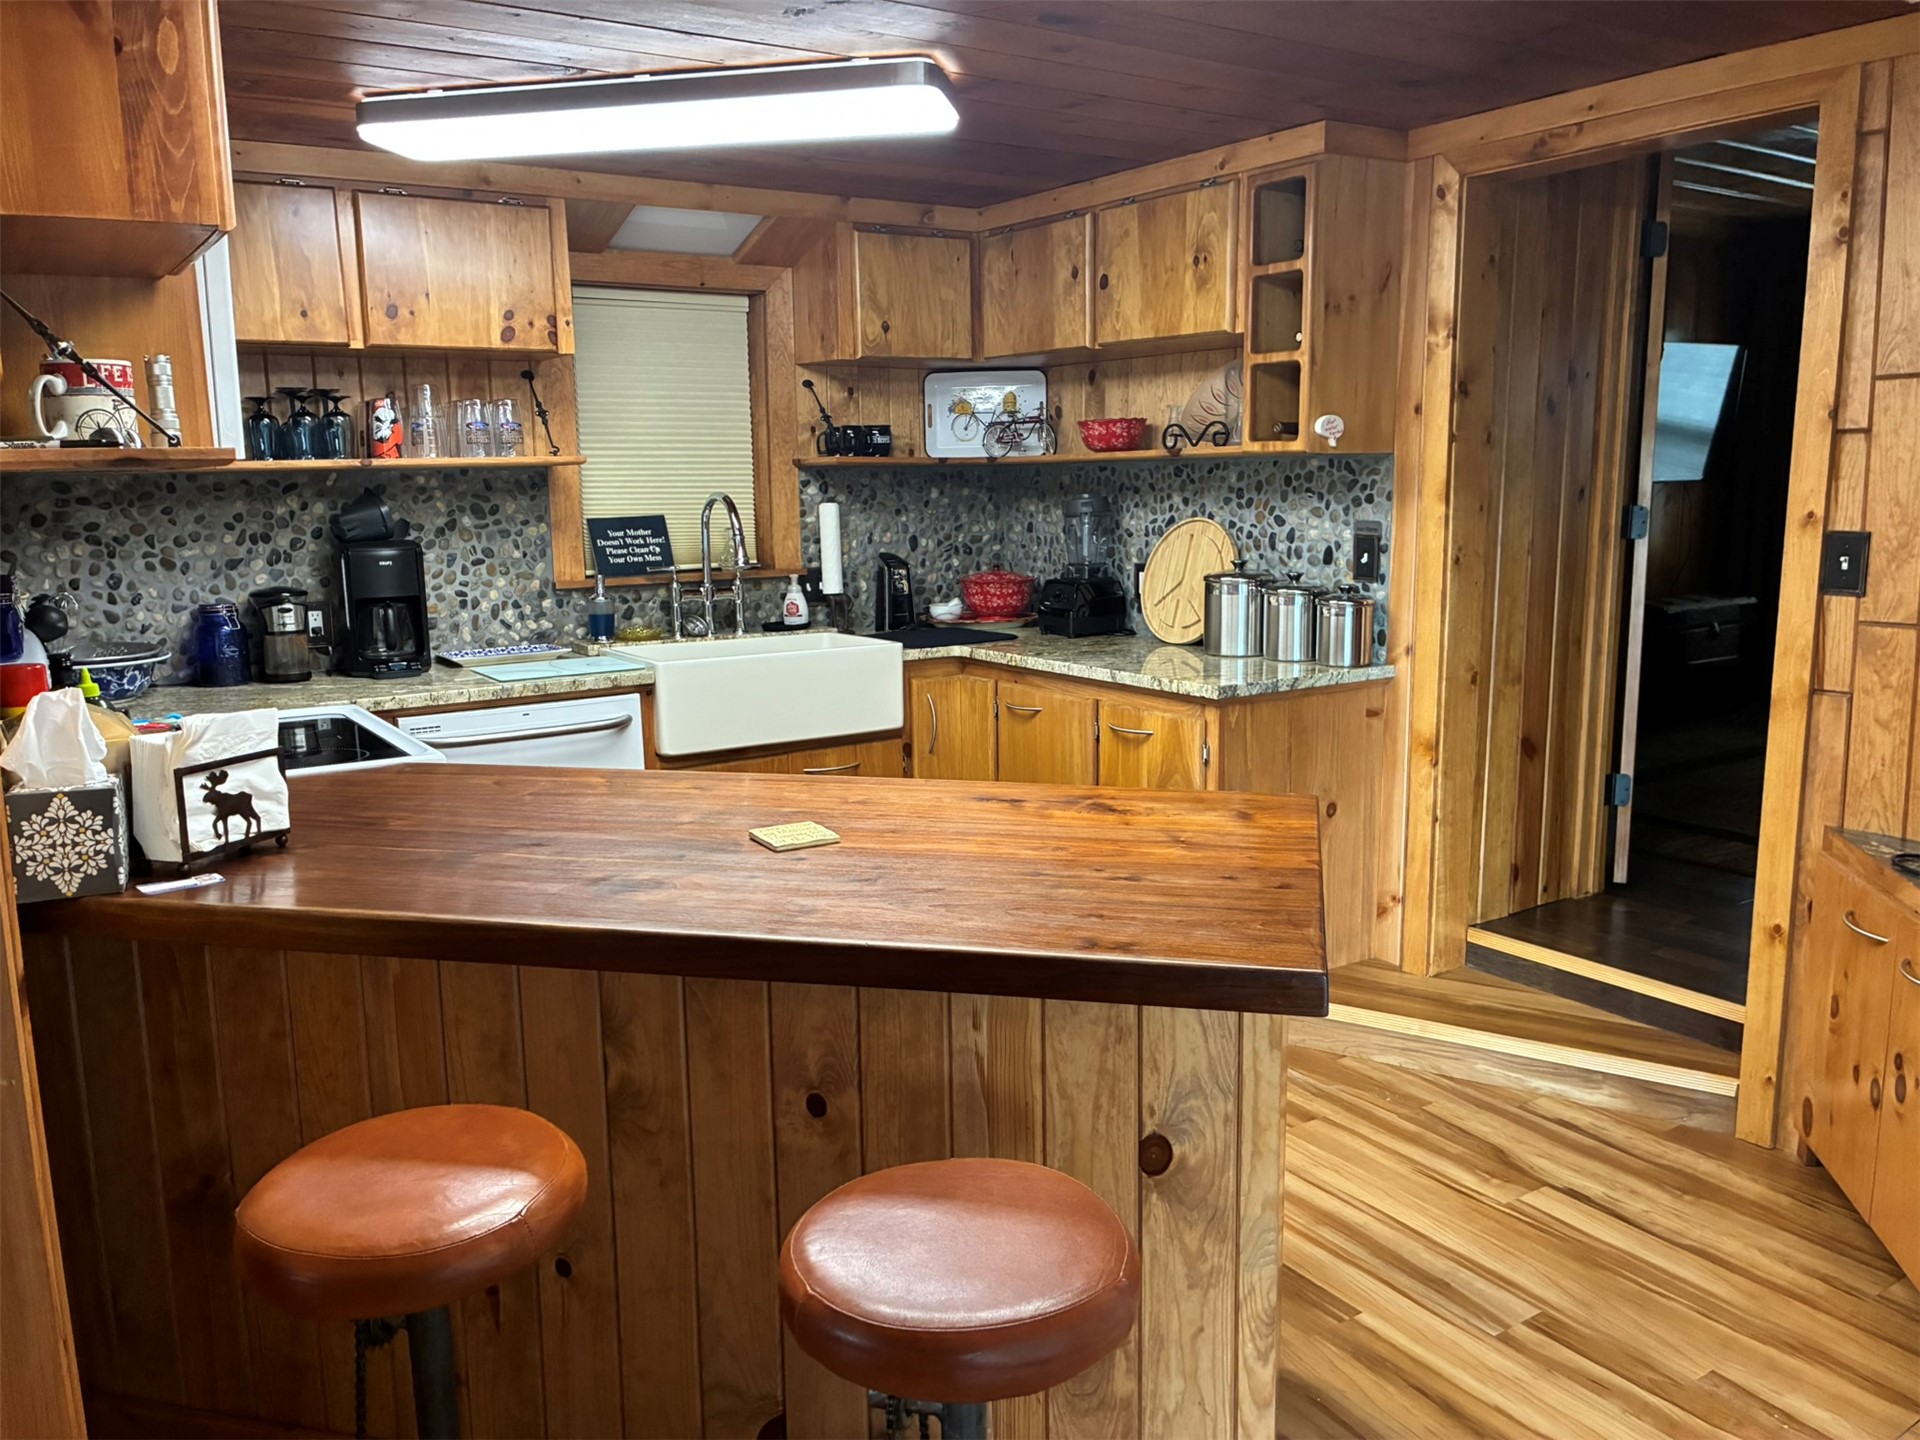
Kitchen featuring wood cabinetry, an apron-front sink, stone-finish backsplash, and an integrated wood-topped breakfast bar
Kitchen featuring knotty wood cabinetry, a butcher-block peninsula, stone-tessellated backsplash, a white farmhouse-style sink, and an integrated white appliance suite
Kitchen featuring wood cabinetry, stone-surface countertops, stone-tiled backsplash, and a white apron-front farmhouse sink with a gooseneck faucet
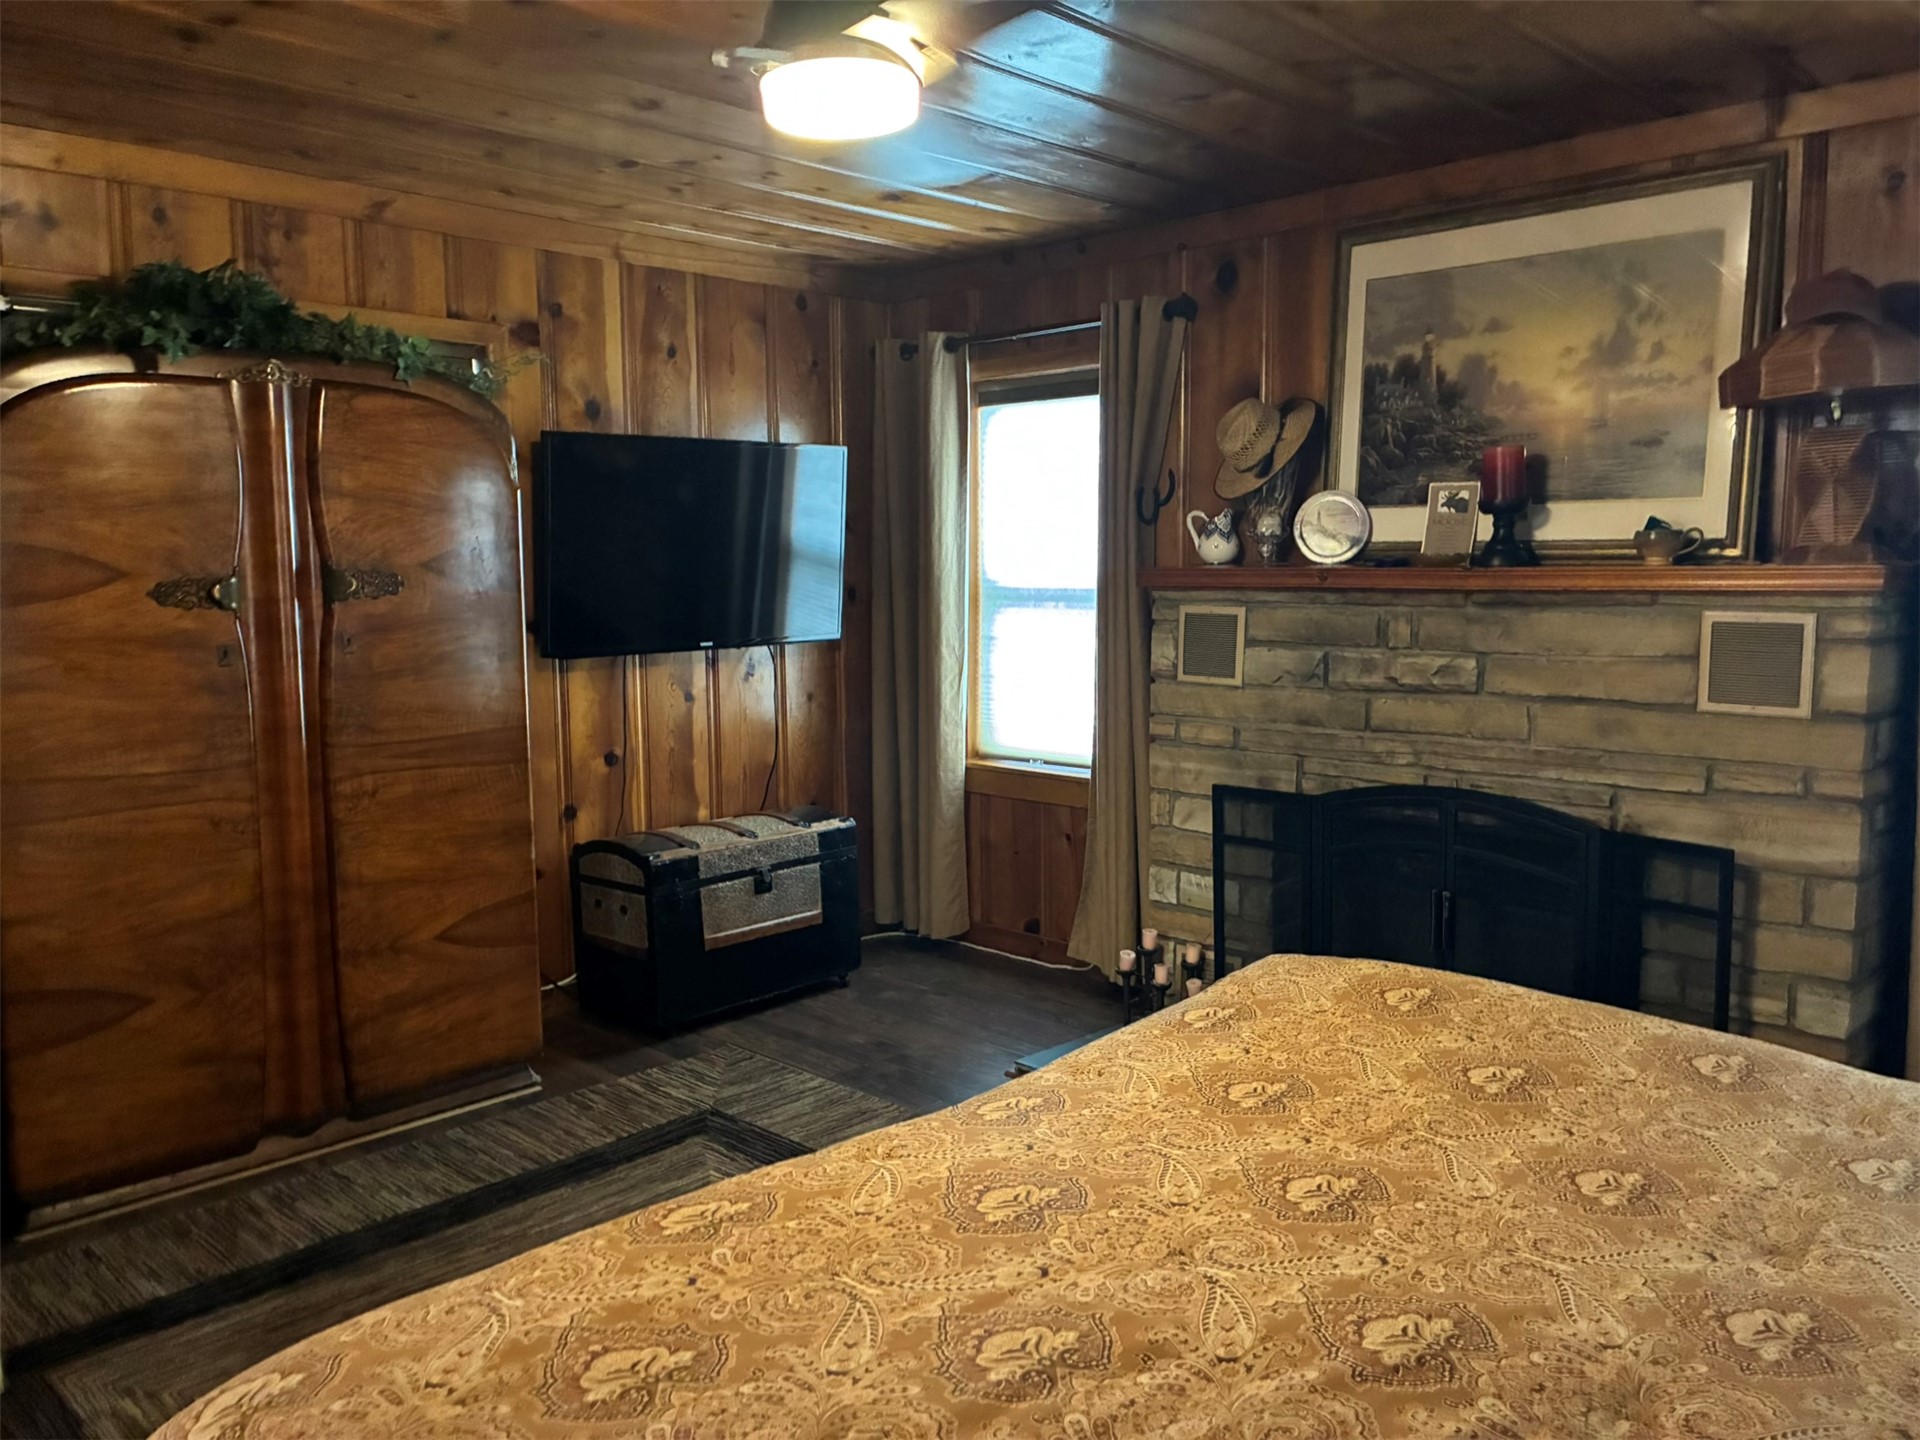
Wood-paneled walls and ceiling, stone-faced fireplace with a metal screen, wood-finish flooring, and recessed lighting
Stone-faced fireplace, wood-paneled walls and ceiling, and neutral window treatments
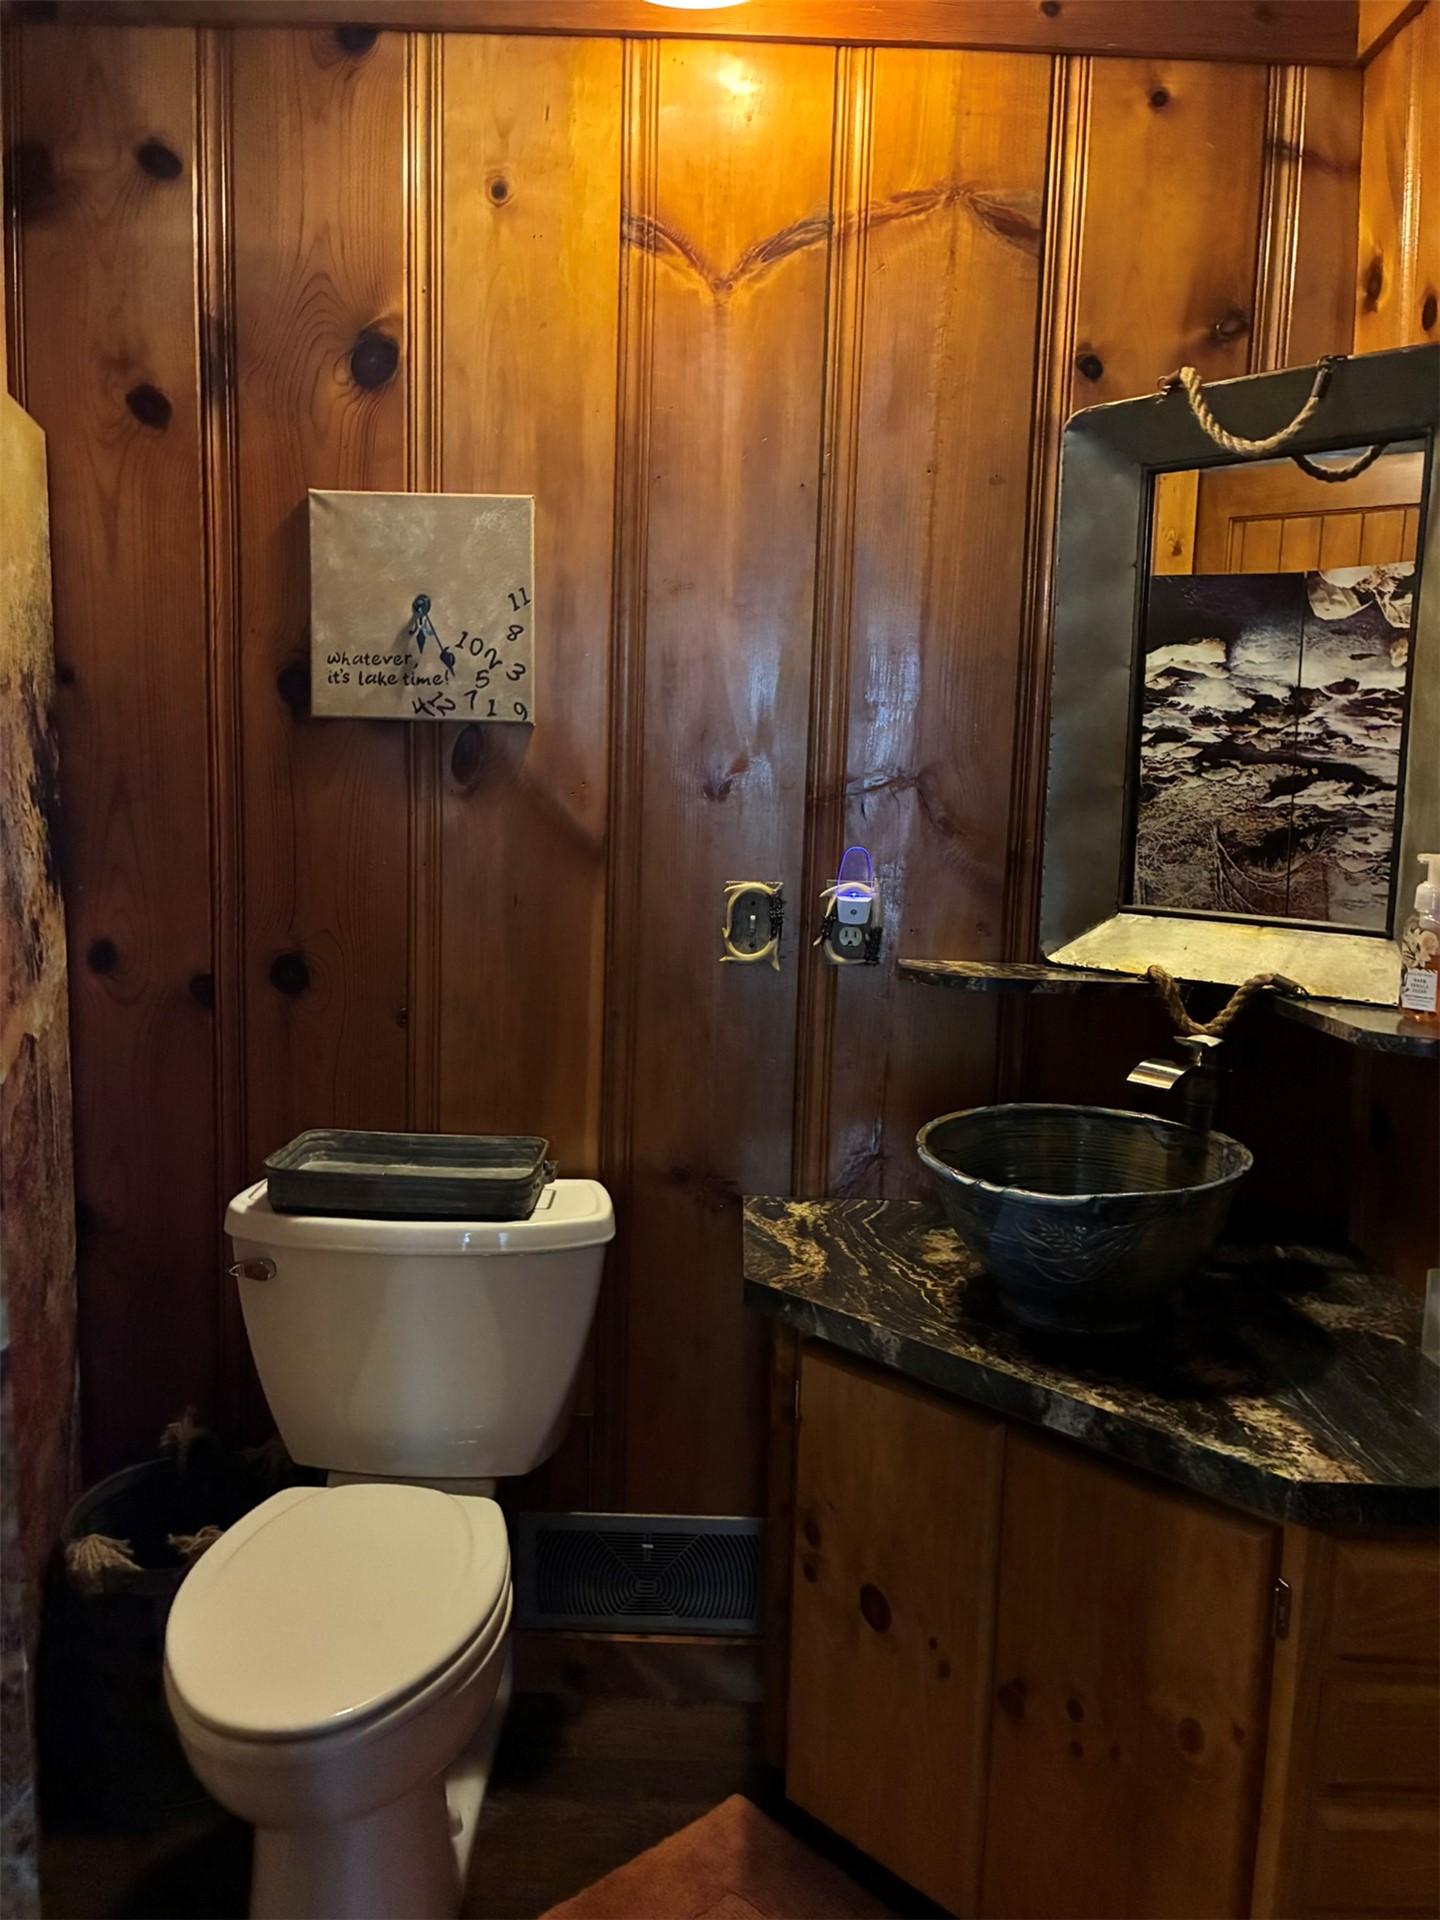
Knotty pine wood paneling, vanity with a natural stone countertop, and a vessel sink
Interior space featuring wood paneled walls, a floor-to-ceiling stone fireplace with a metal insert, wood-finish flooring, and dark tile hearth
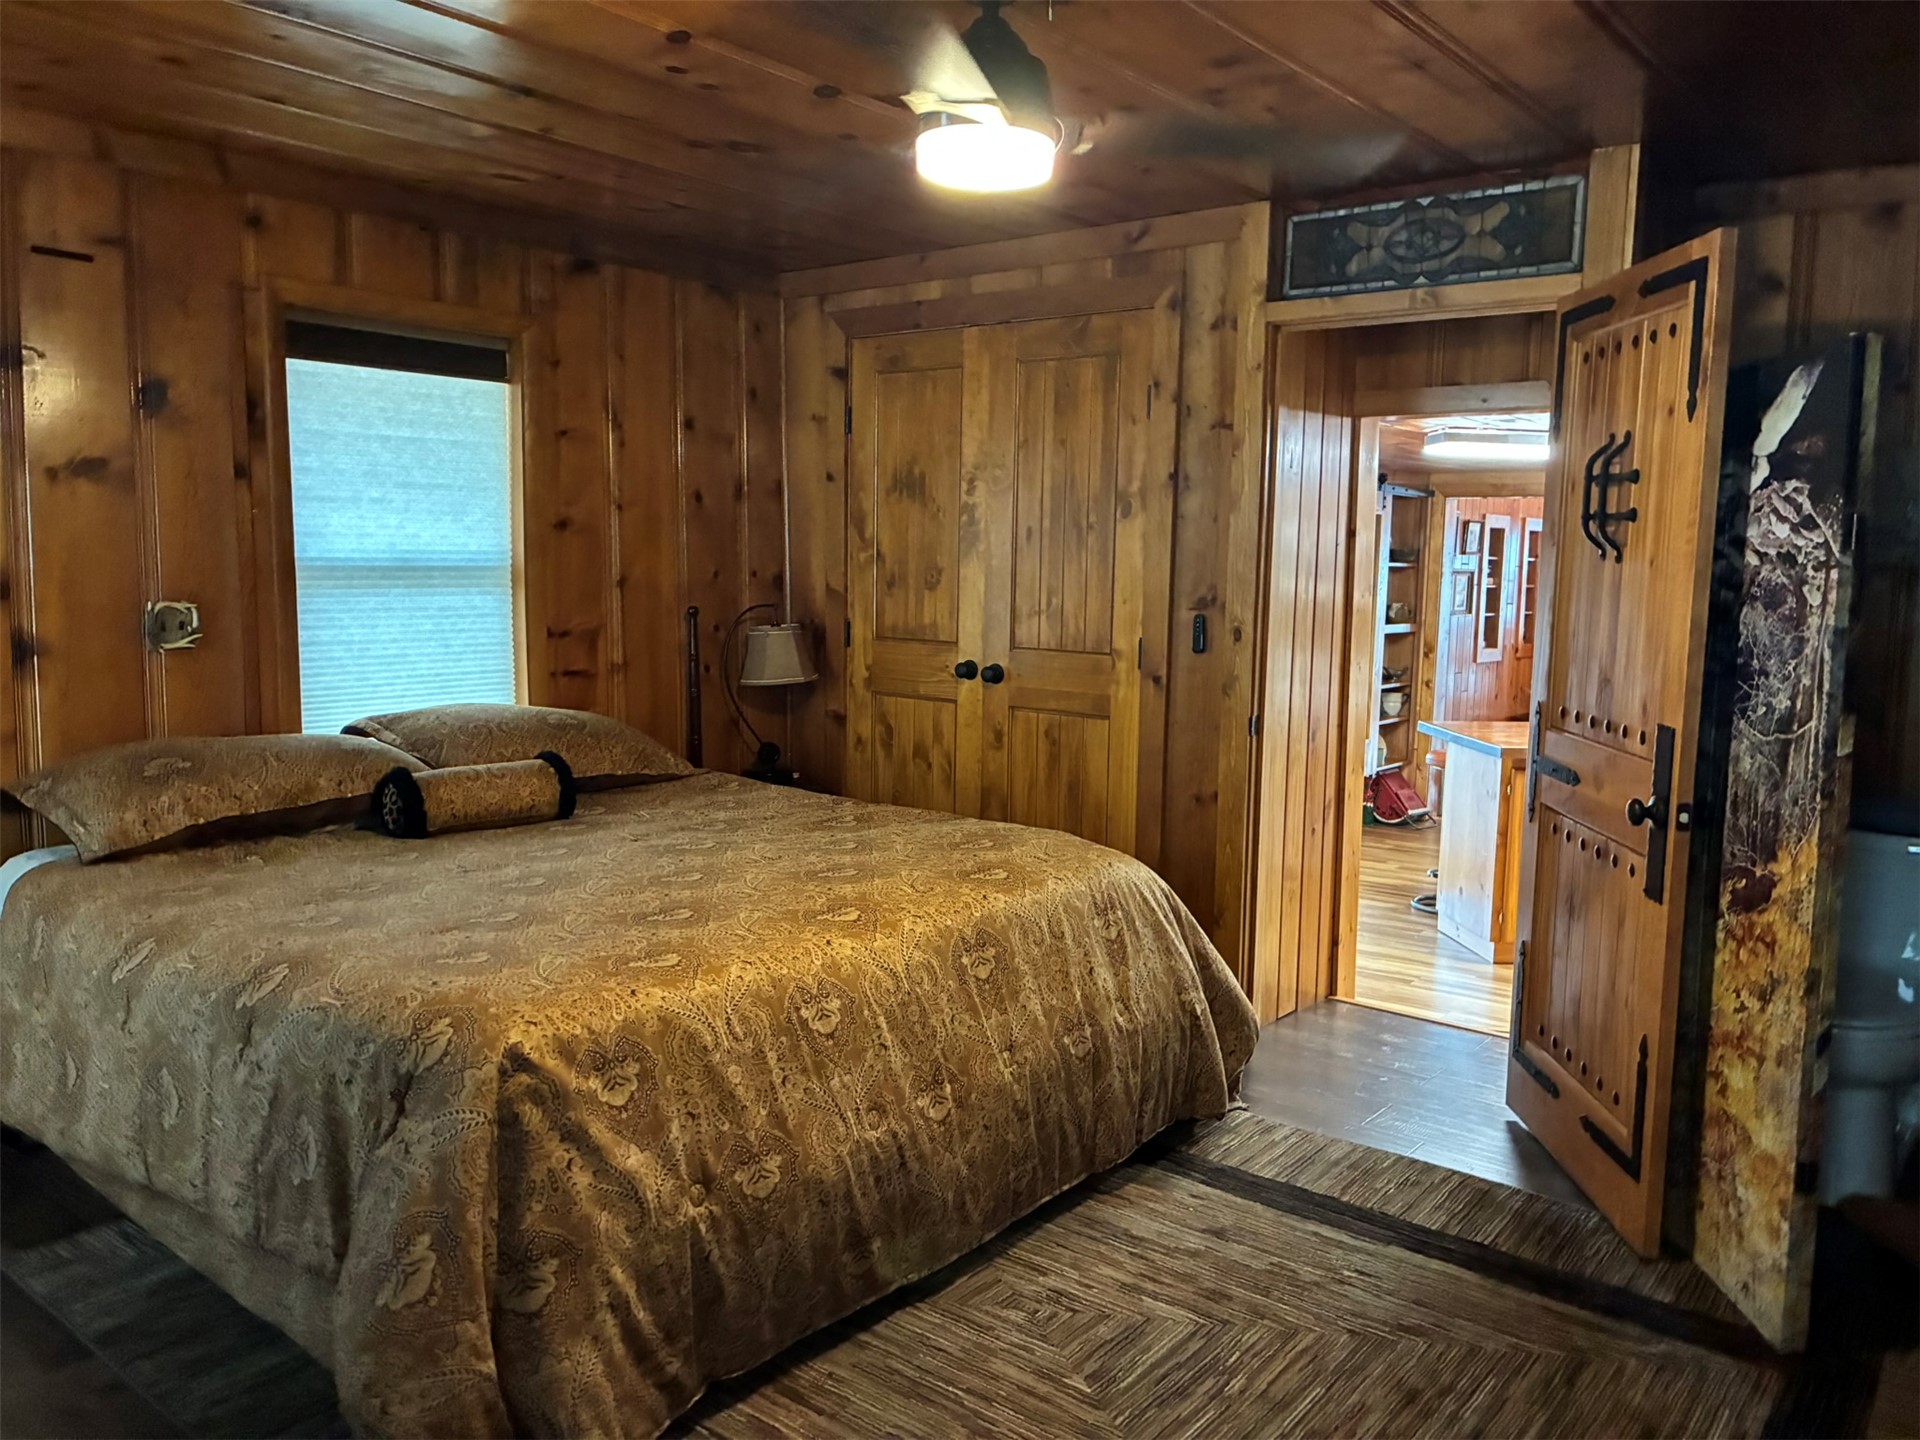
Interior featuring knotty wood wall paneling, ceiling, and built-in closet doors, accompanied by a custom-crafted wooden door with decorative metal hardware and an integrated stained-glass transom window
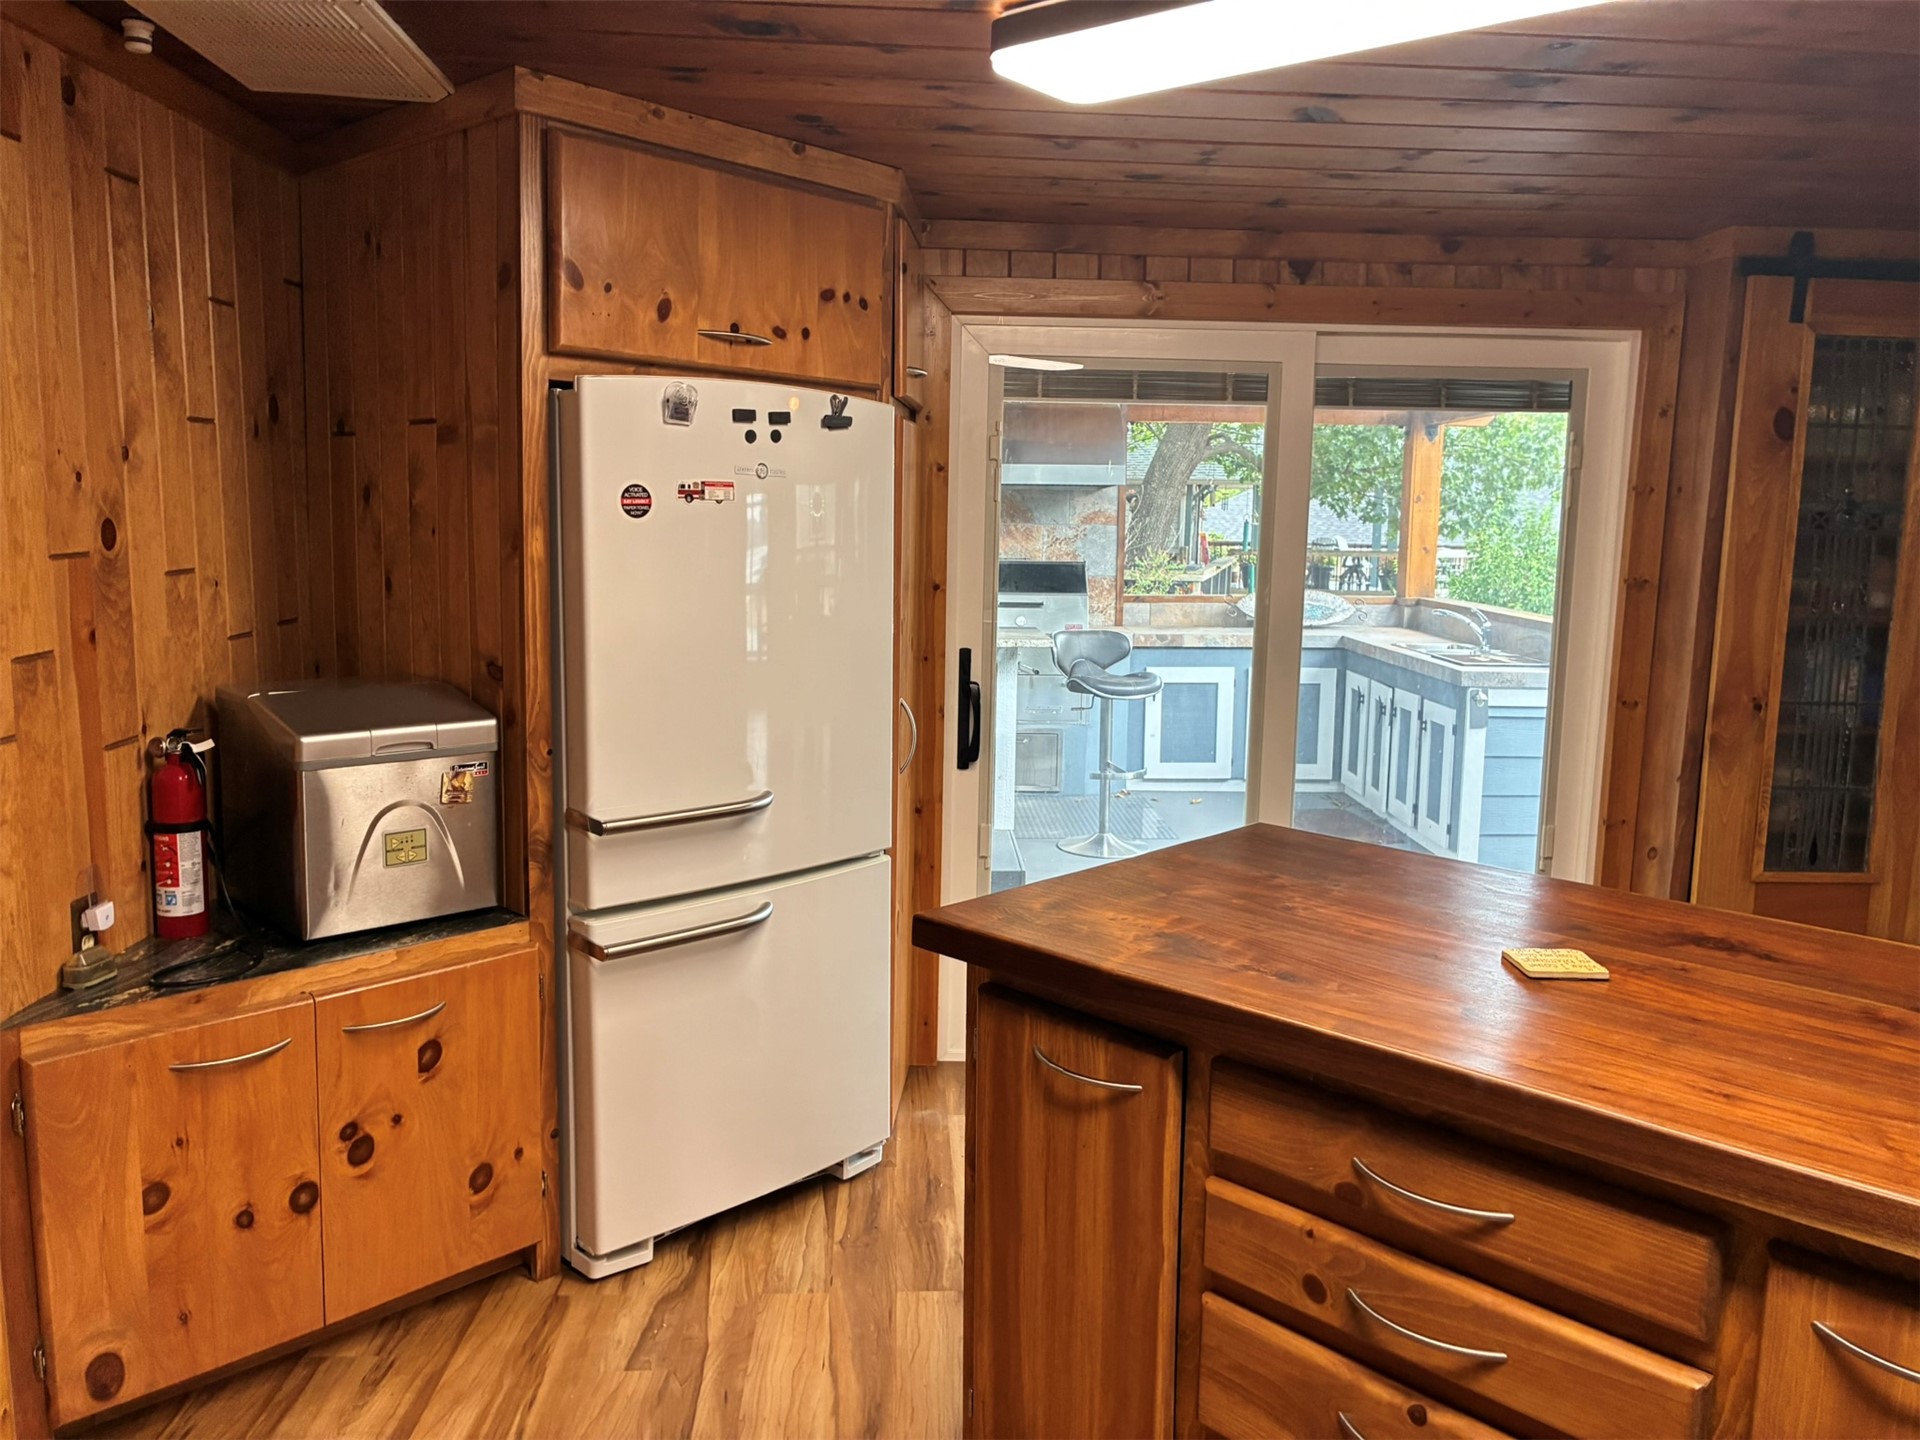
Knotty wood wall paneling and cabinetry, central wooden kitchen island, and glass sliding door access to an exterior patio
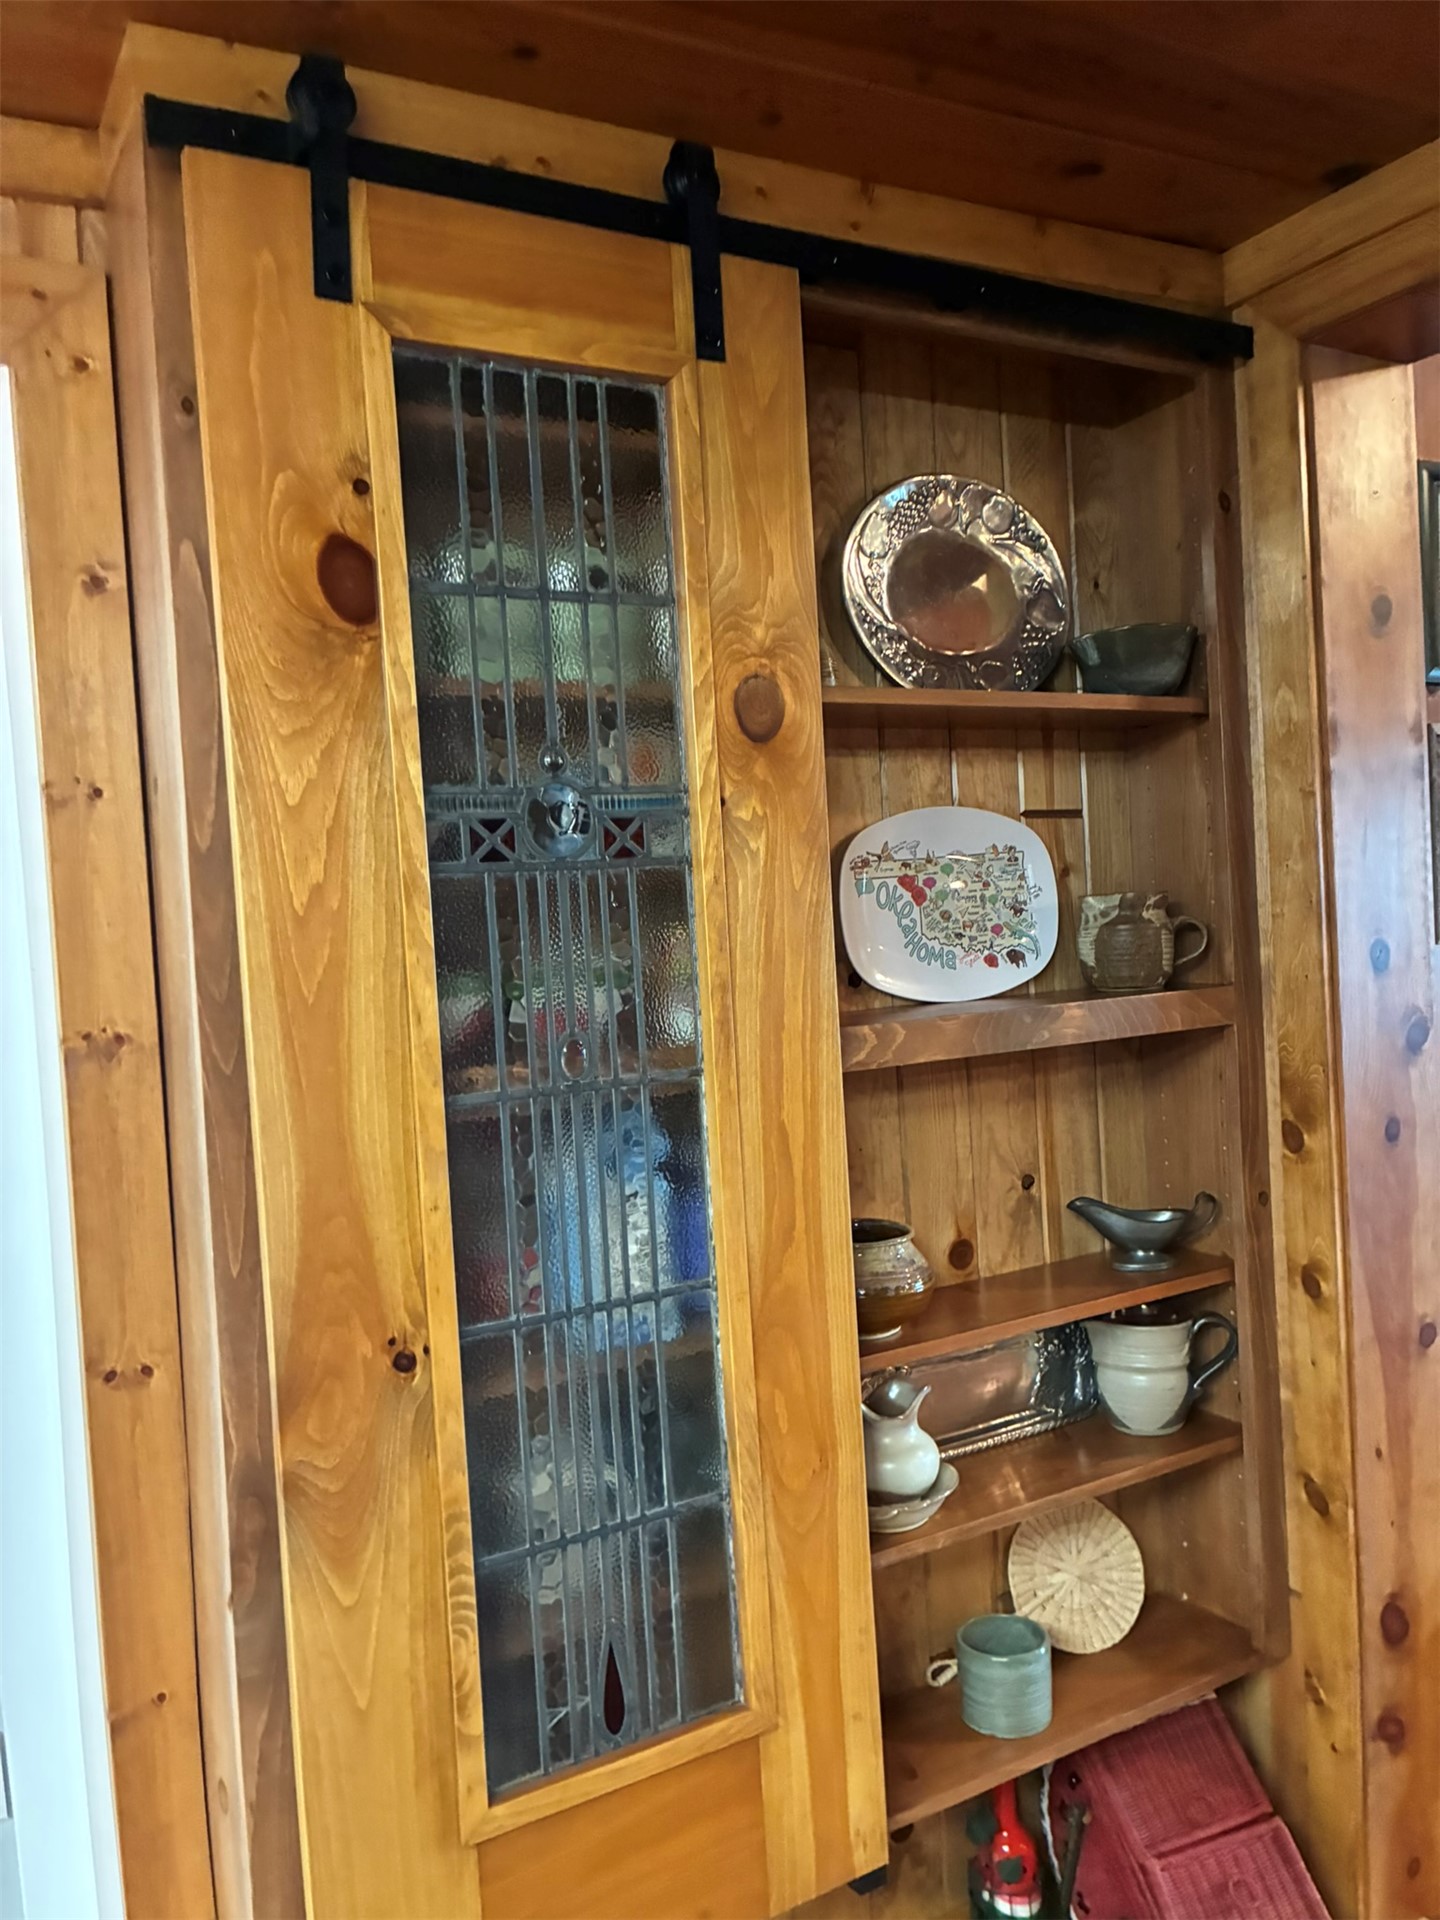
Custom wood-finish cabinetry featuring a sliding door with a stained glass panel and black metal hardware
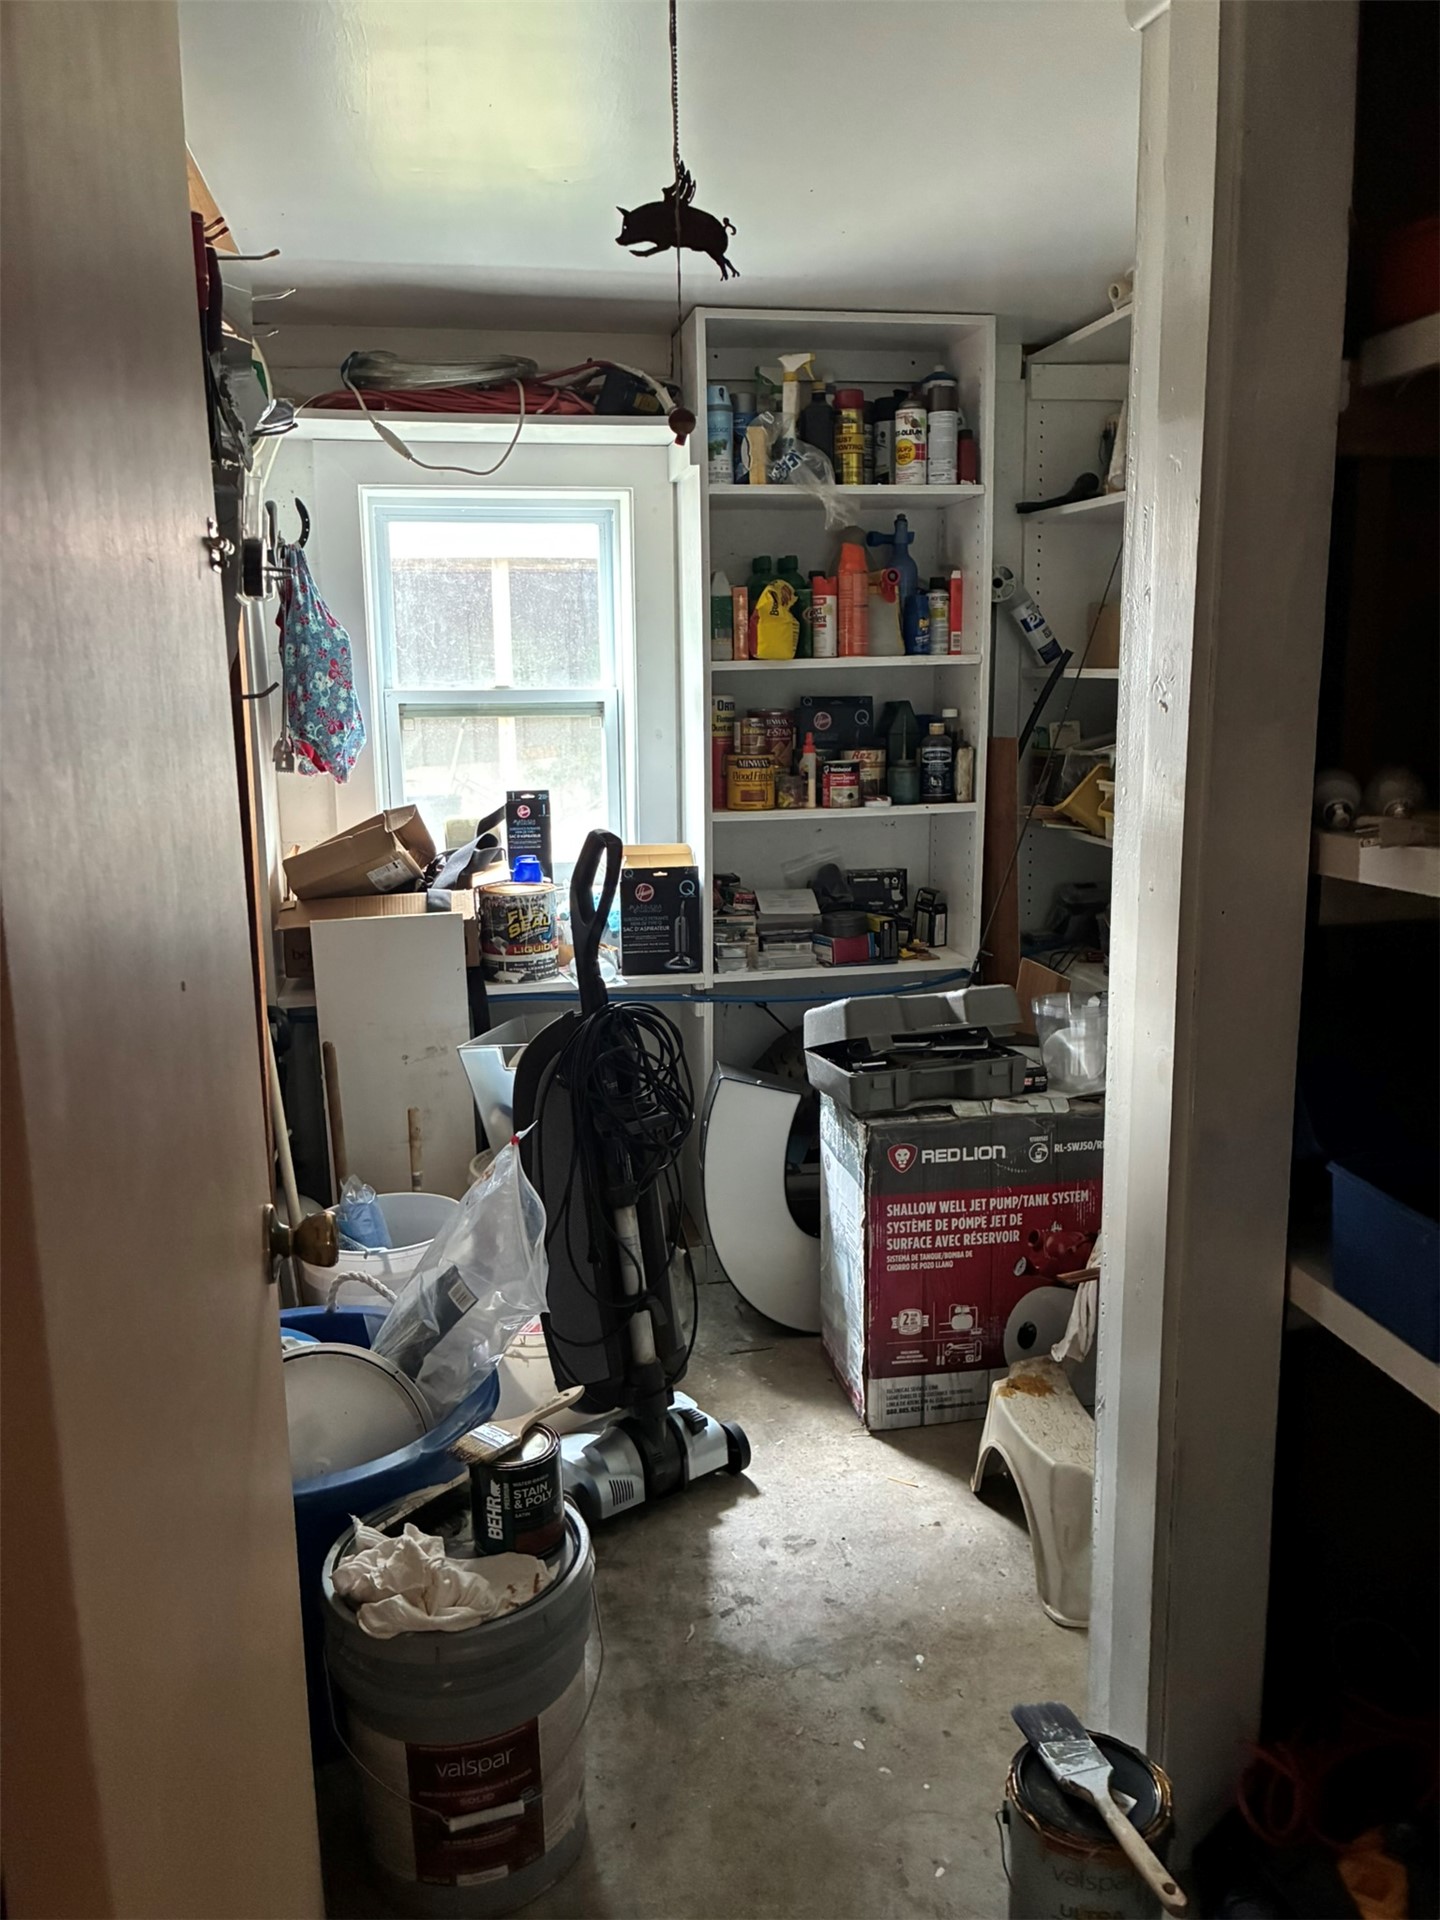
Storage area featuring built-in shelving and a window
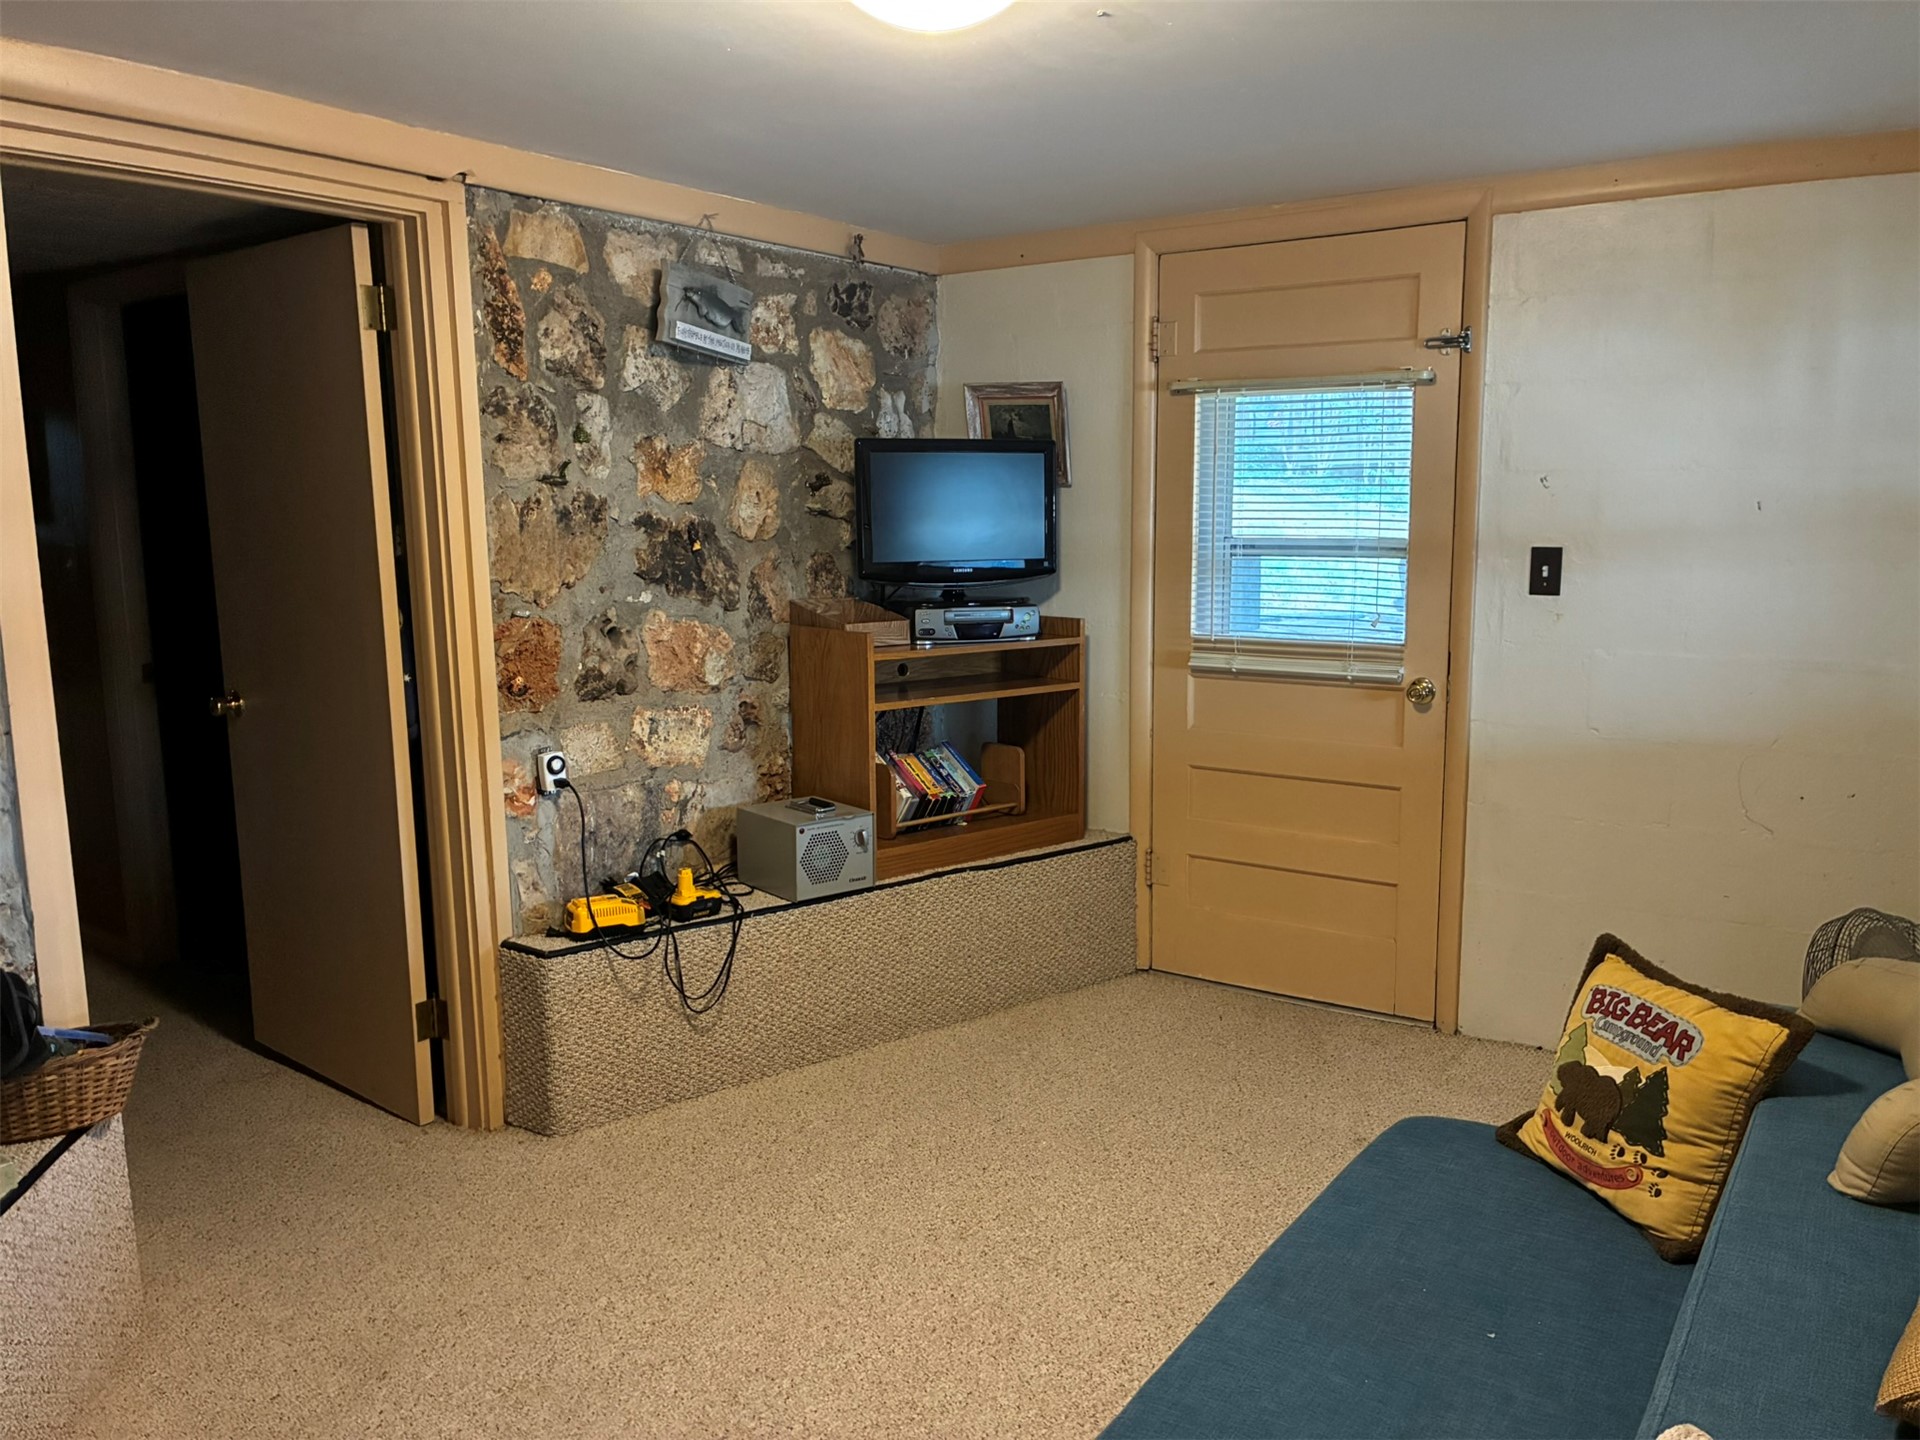
Interior room featuring an exposed stone accent wall, carpeted flooring, and a solid-panel door with an integrated window
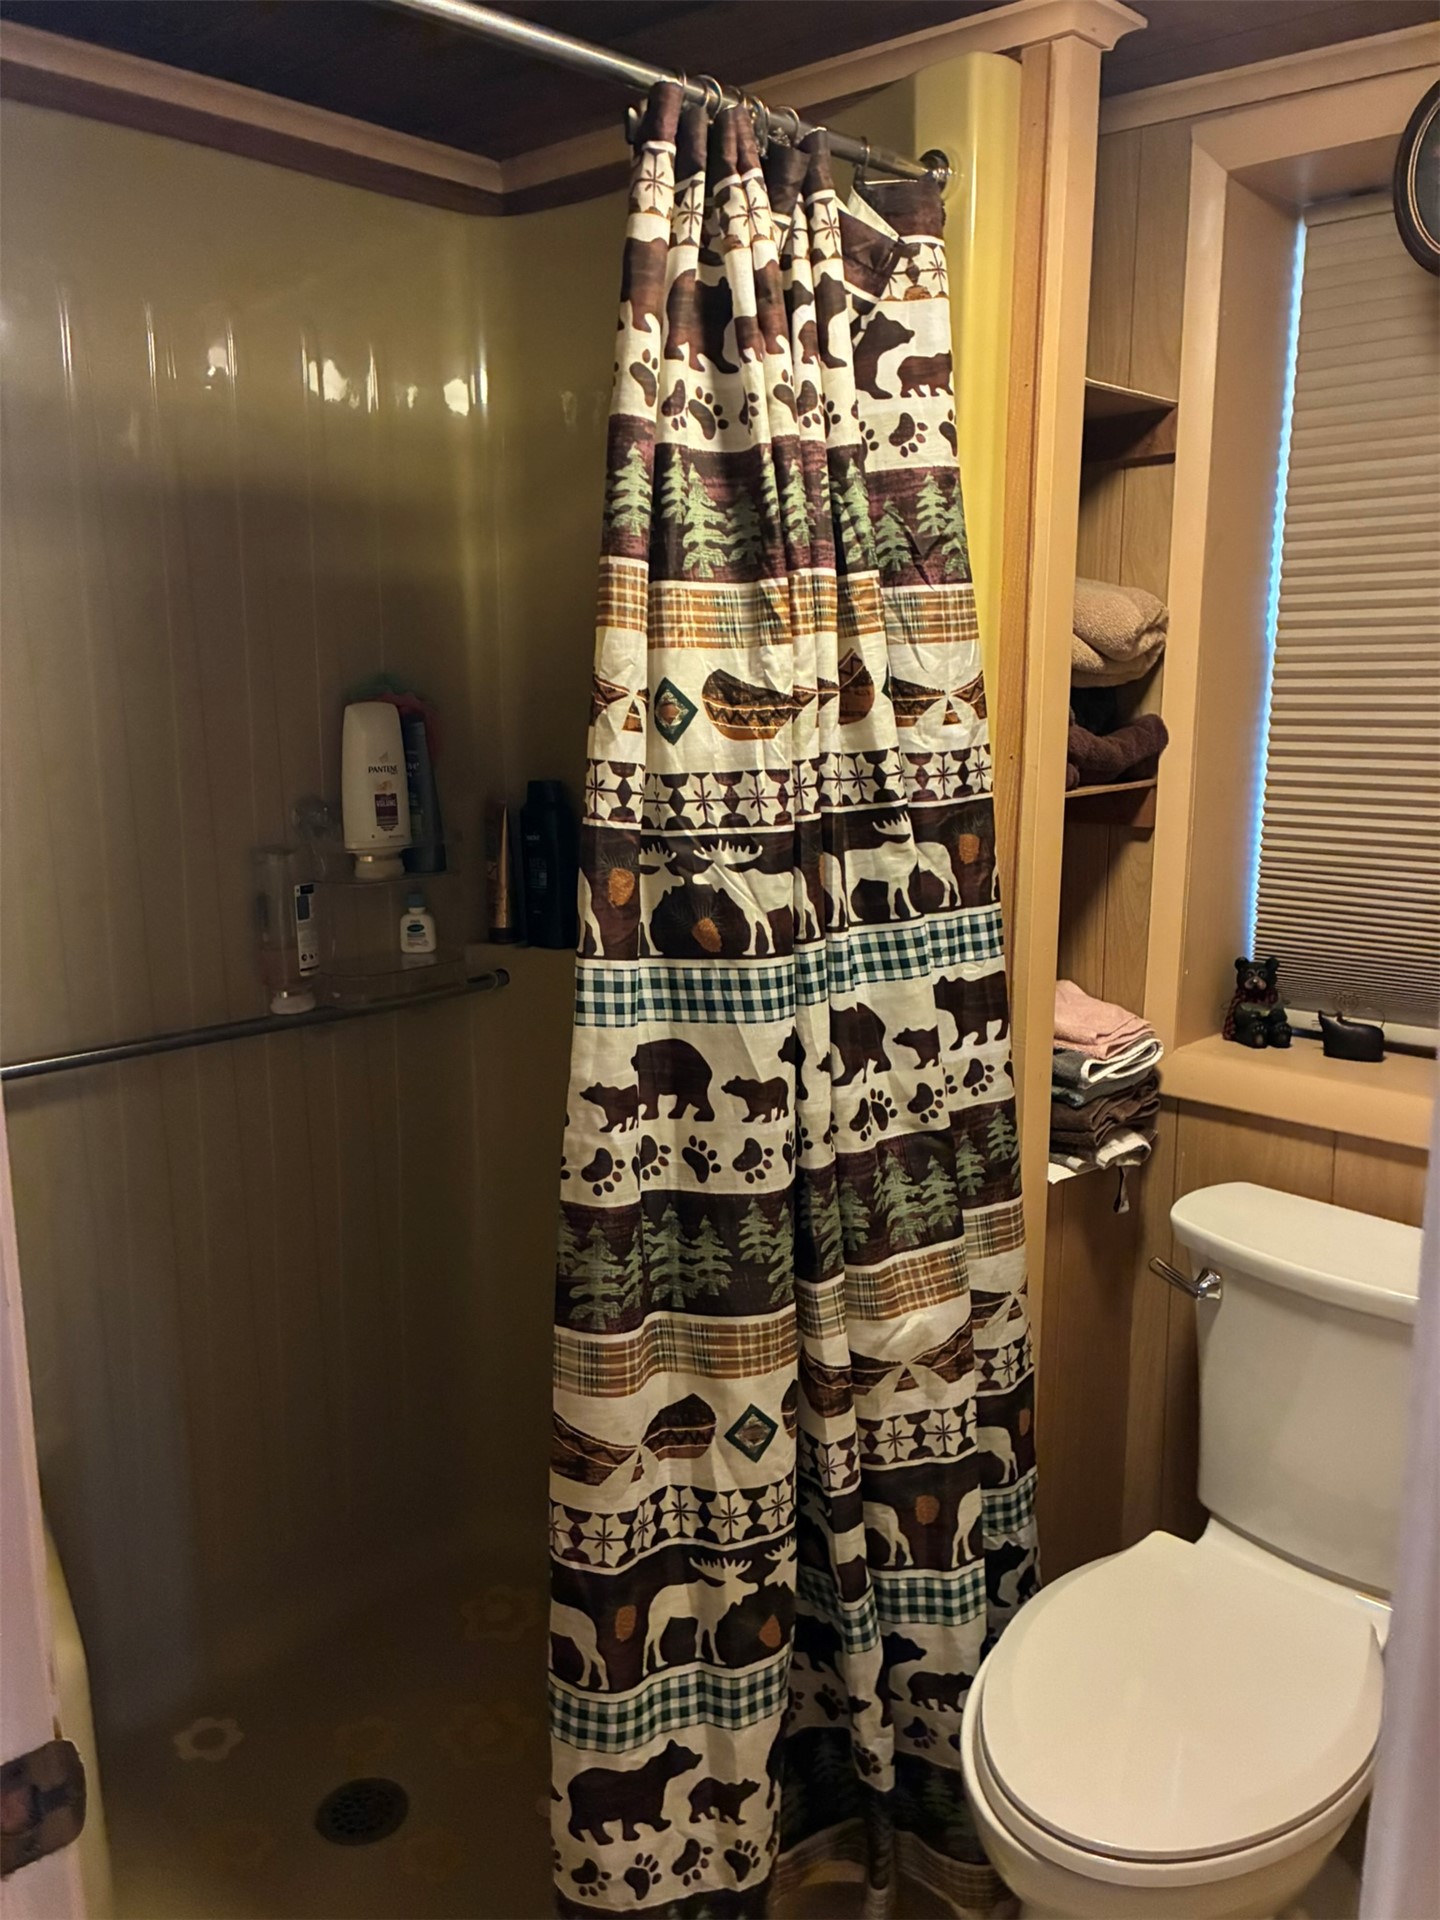
Shower stall with integrated shelving, built-in recessed storage niche, white porcelain toilet, and pleated window shade
Bathroom vanity featuring a decorative cabinet door, integrated sink, chrome faucet, and mirrored medicine cabinet with built-in light fixture
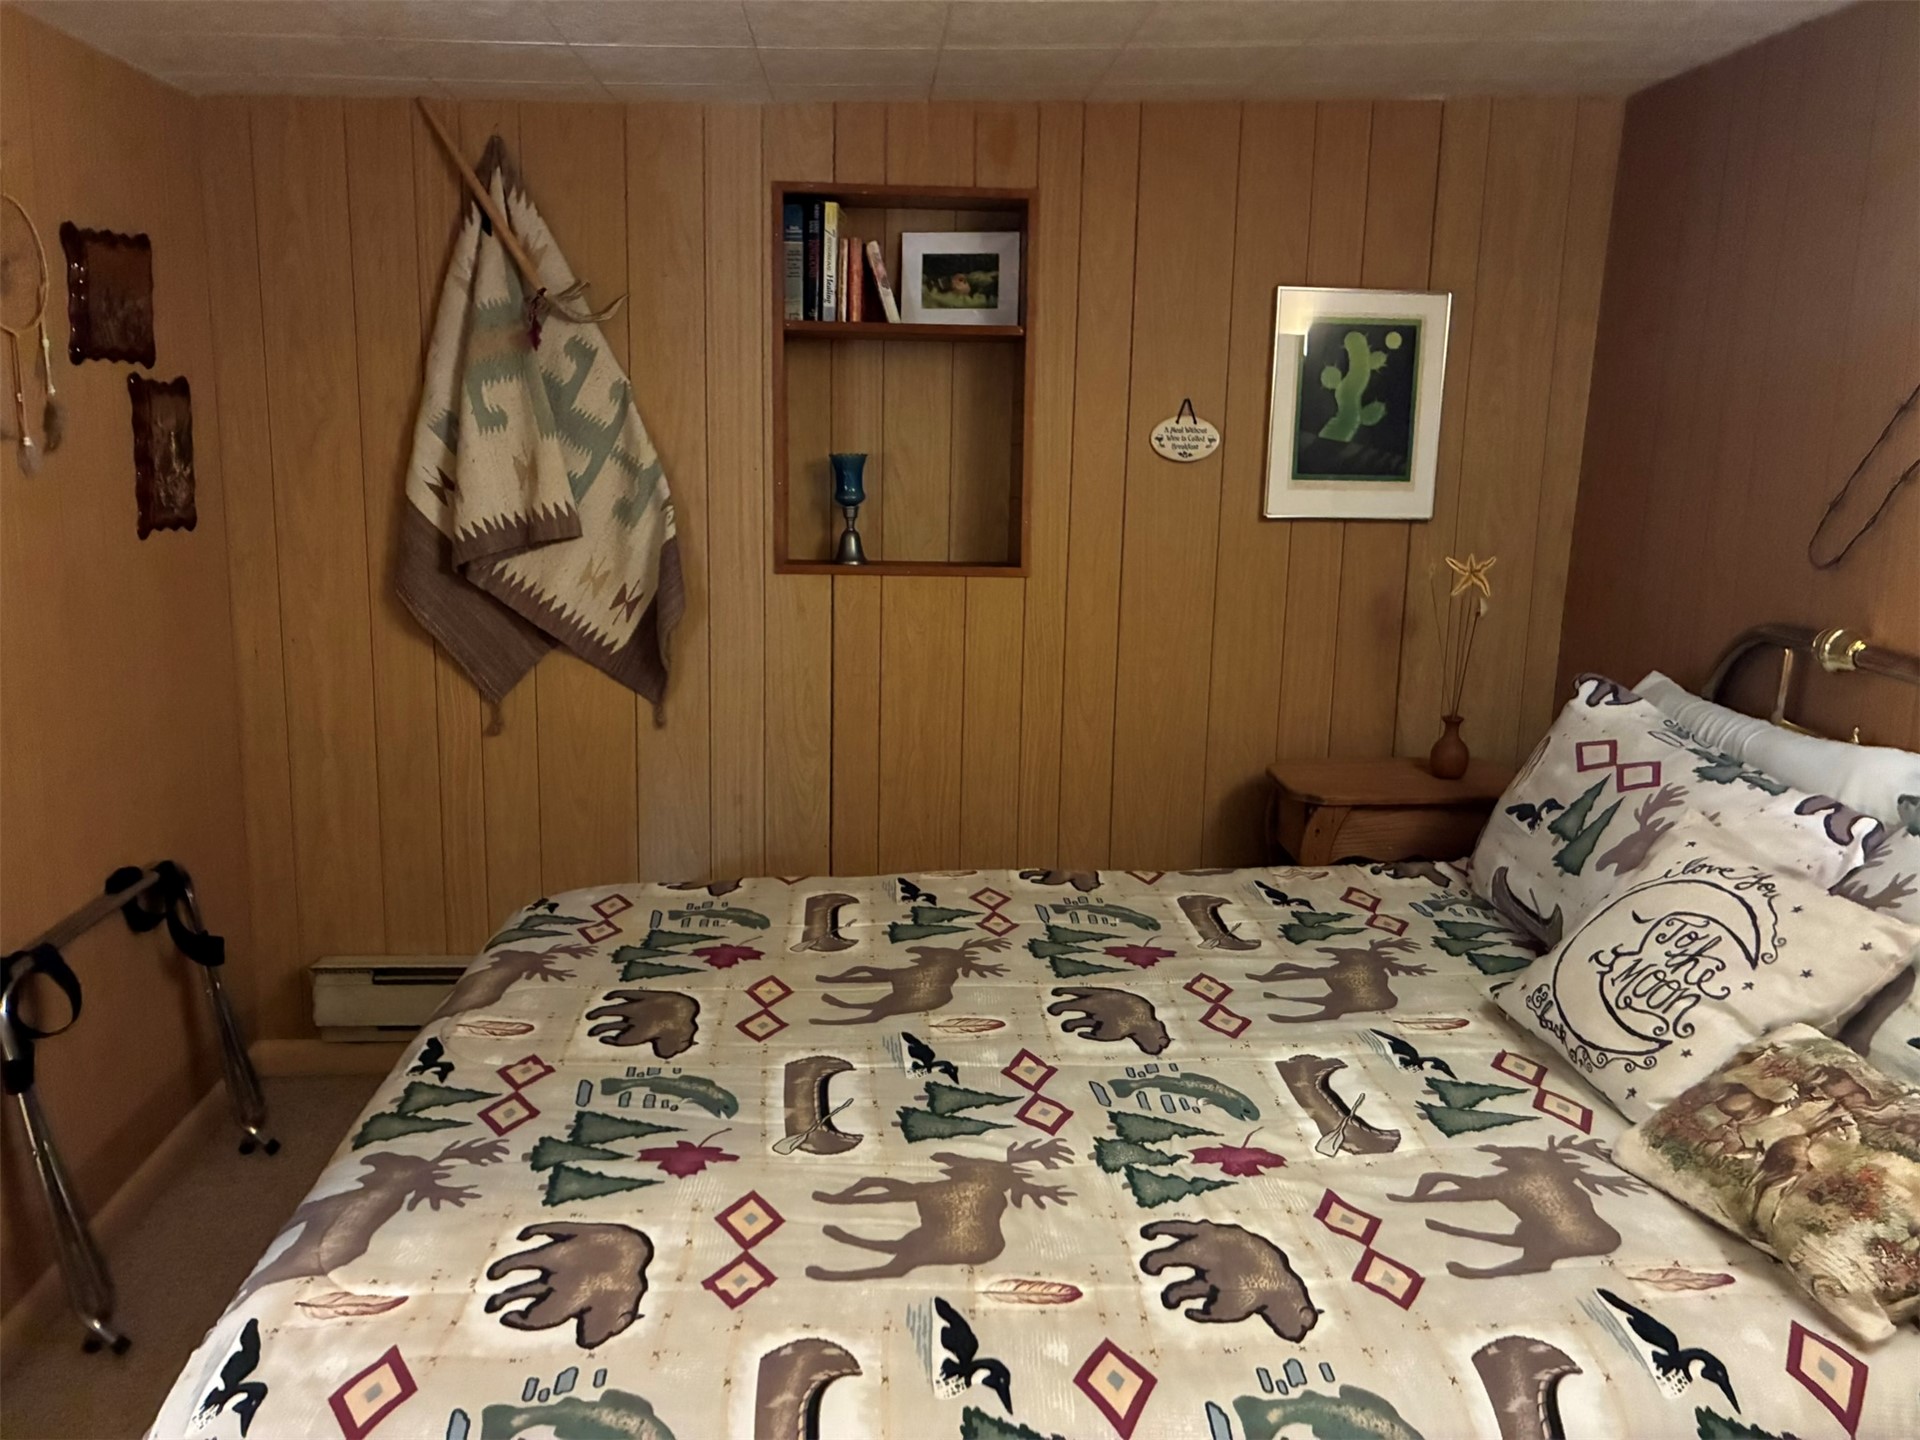
Wood-paneled interior walls and a built-in recessed wall niche
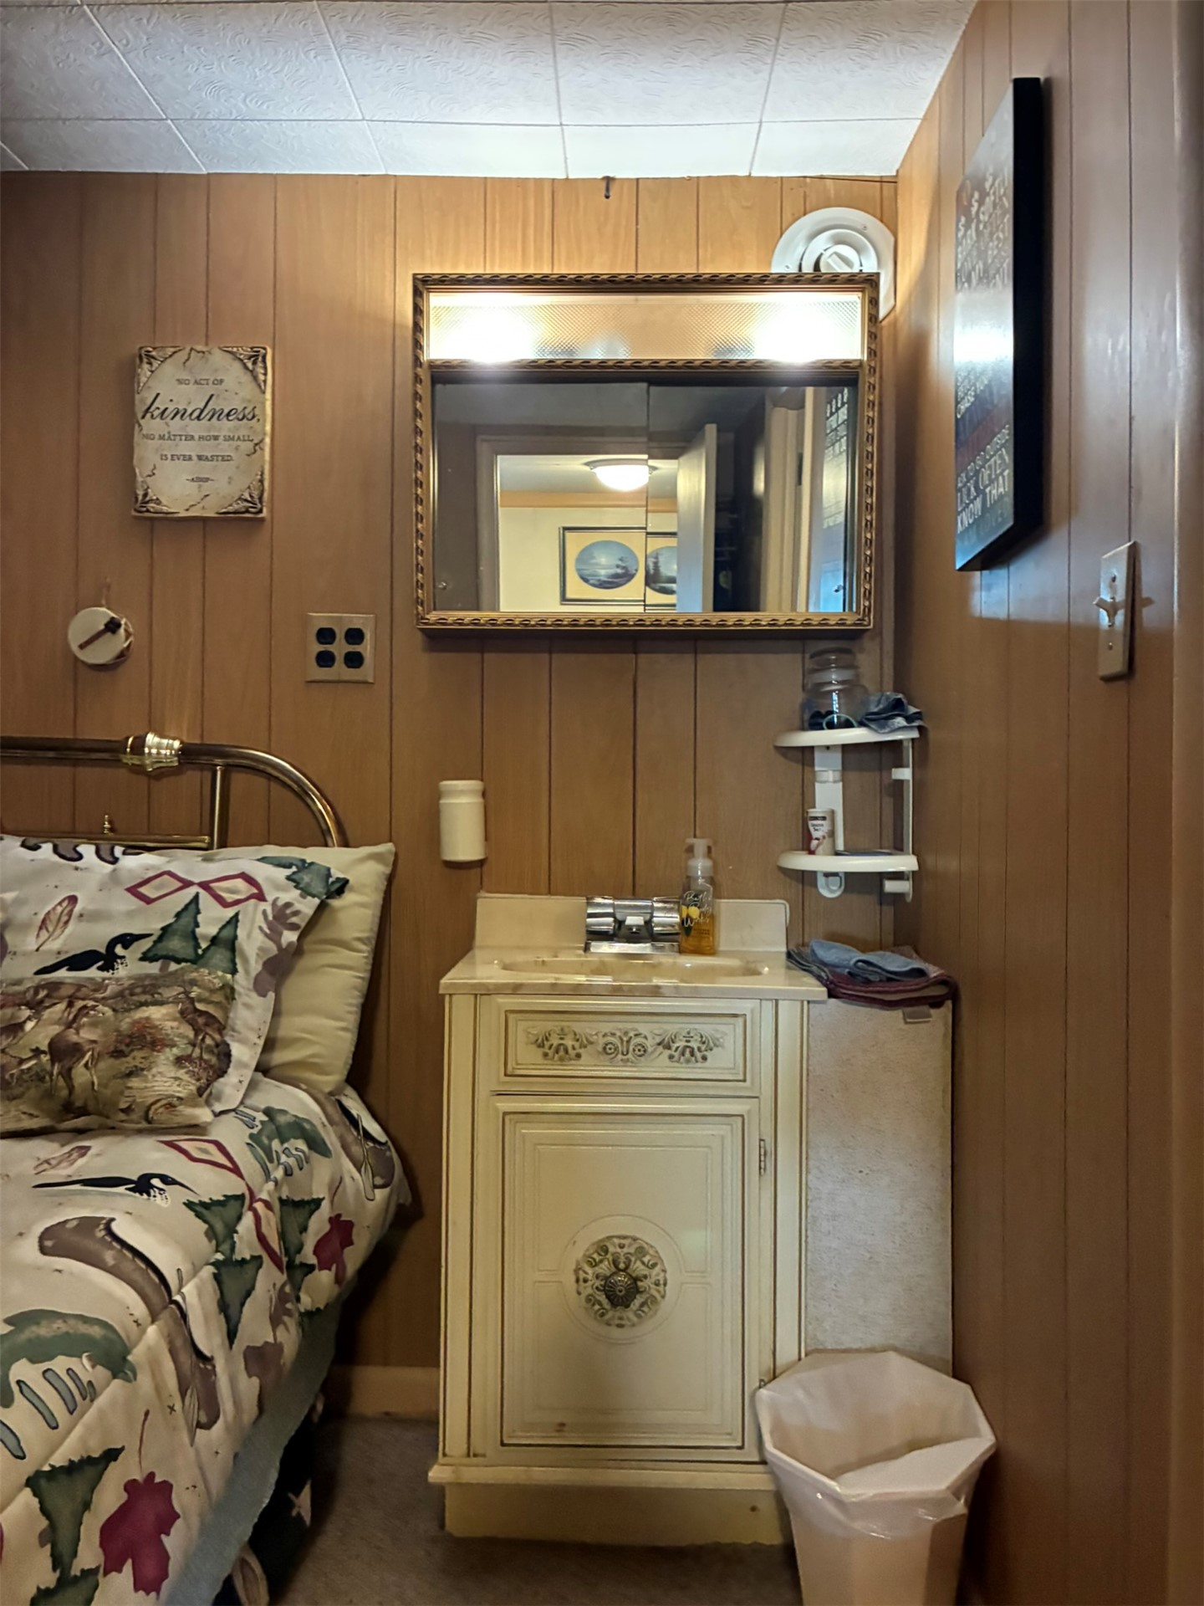
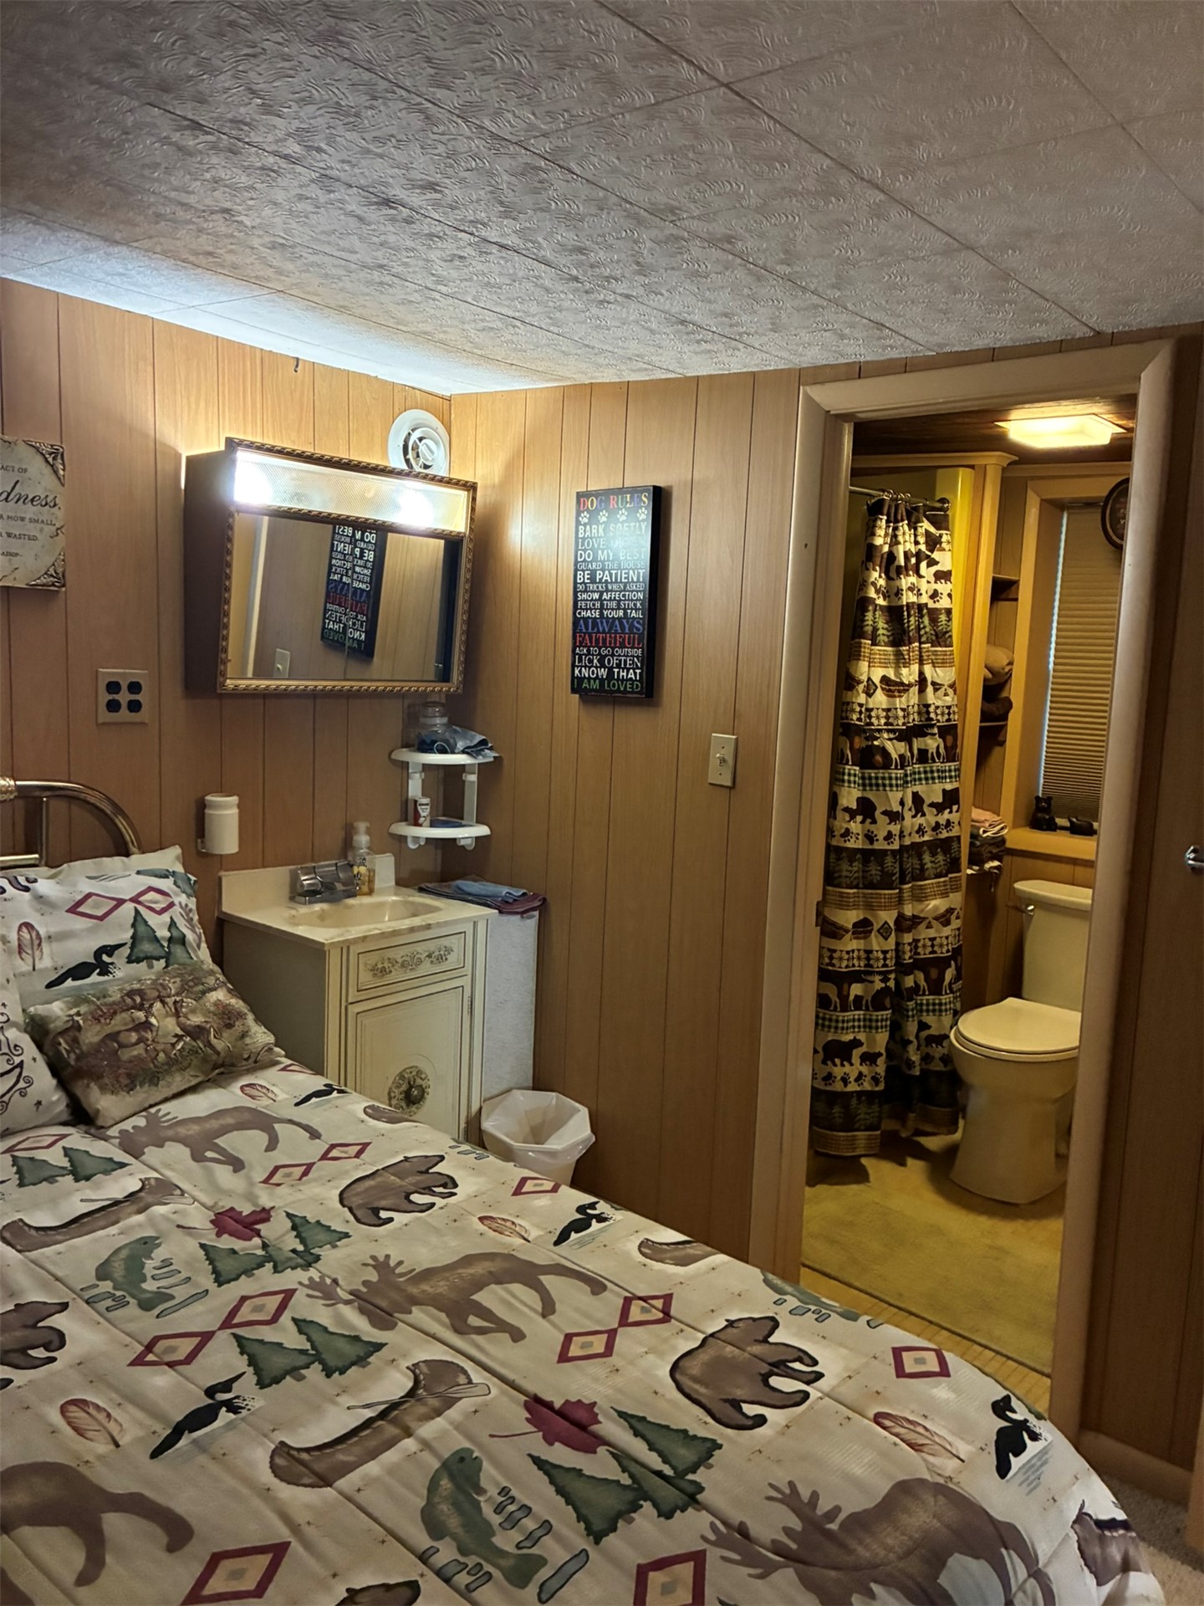
Interior space featuring paneled walls, built-in vanity with integrated basin, lighted medicine cabinet, and separate bathroom area containing a commode and shower enclosure
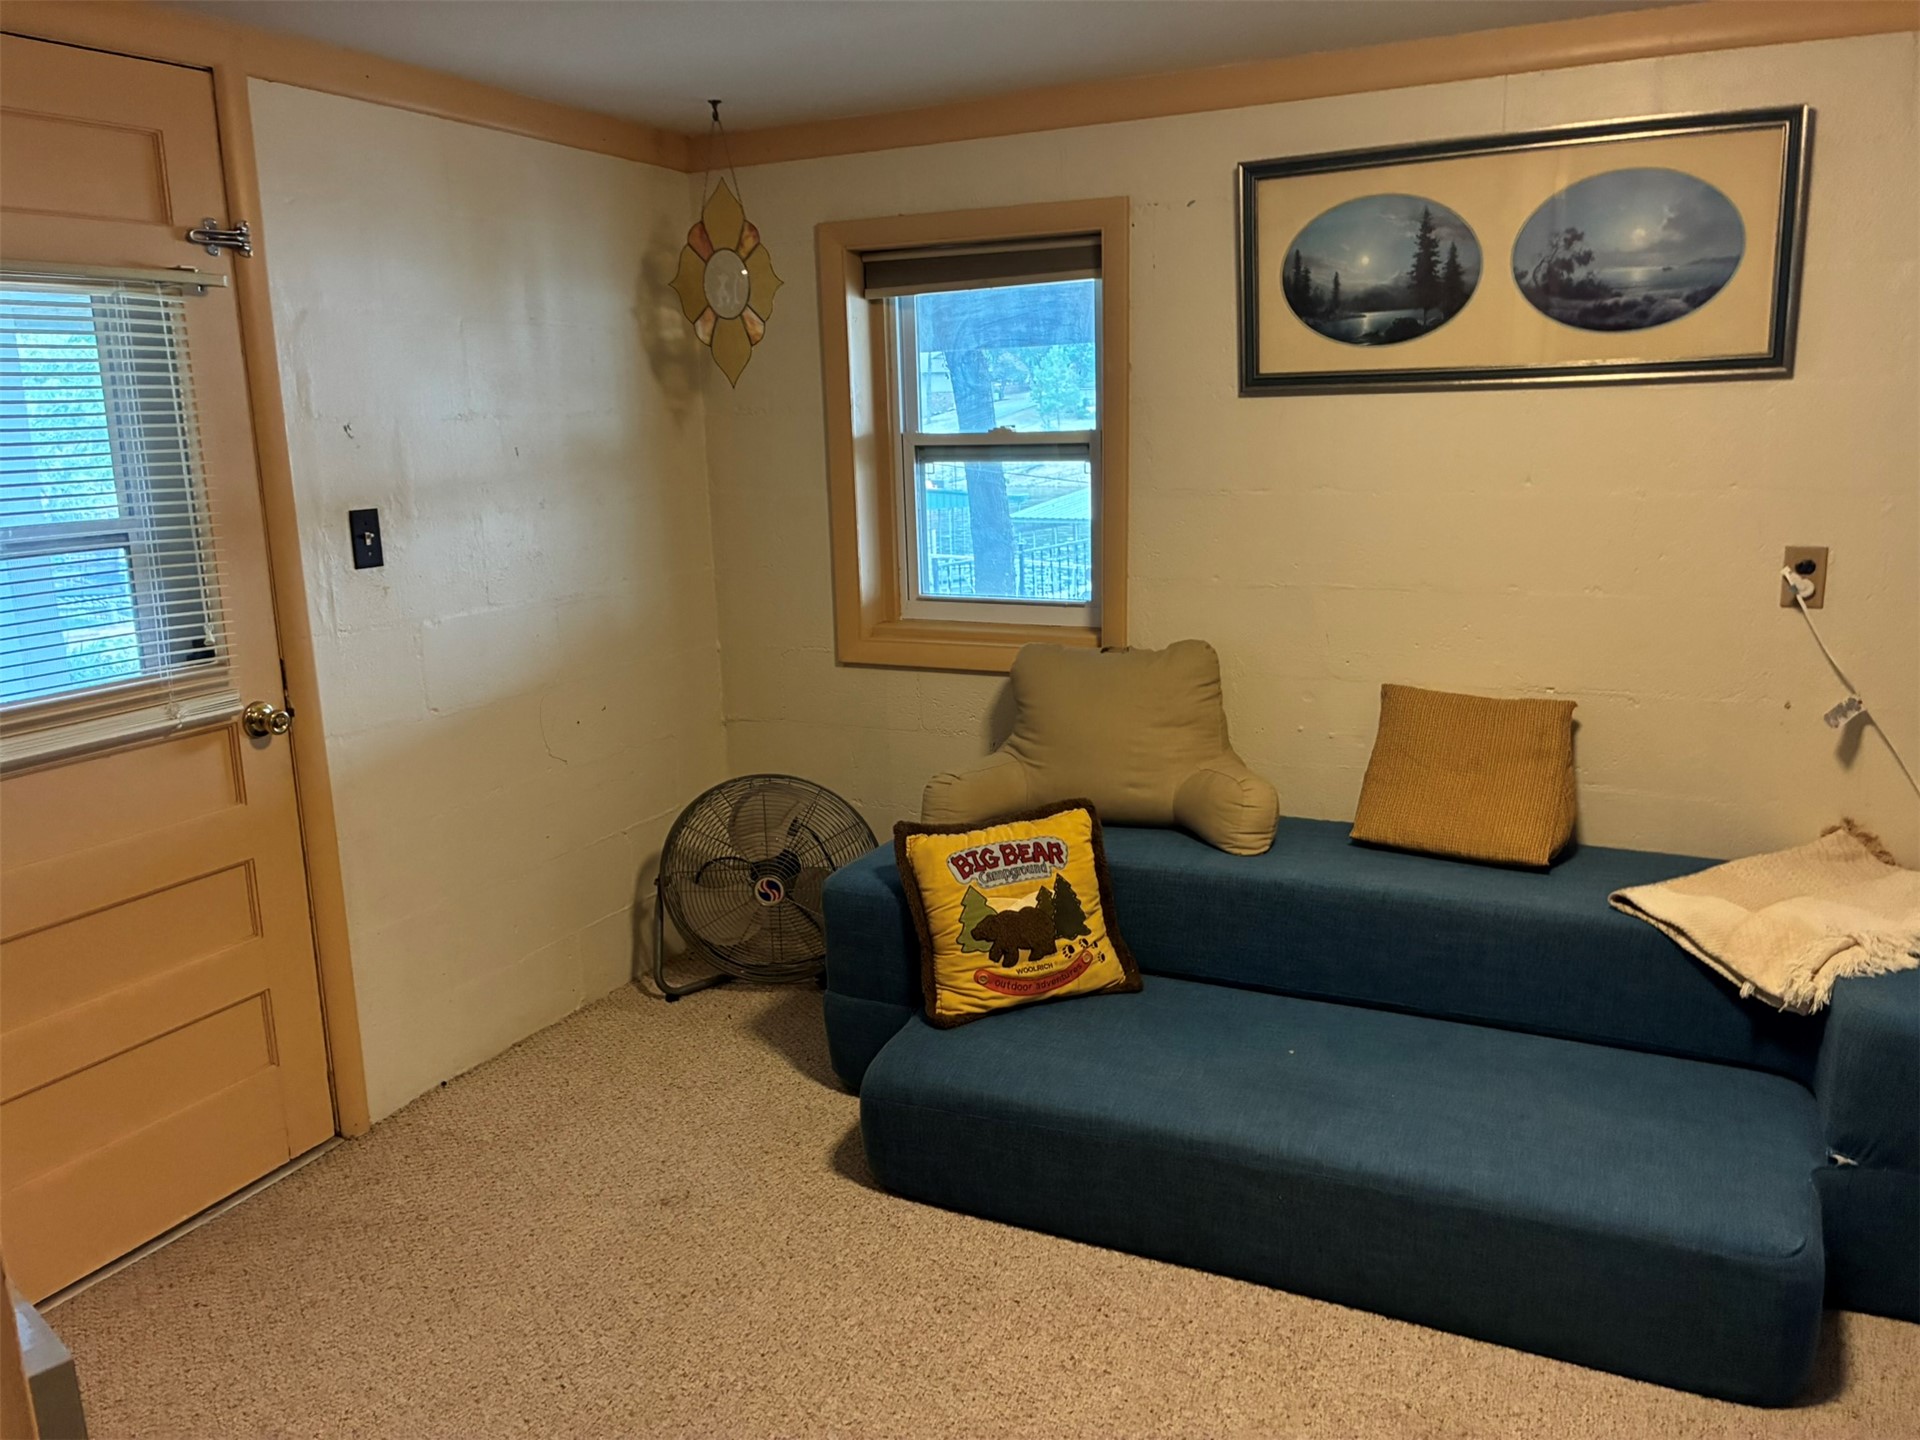
Interior space featuring painted masonry walls, neutral carpeting, a glass-paneled exterior door, and window trim matching the wall color
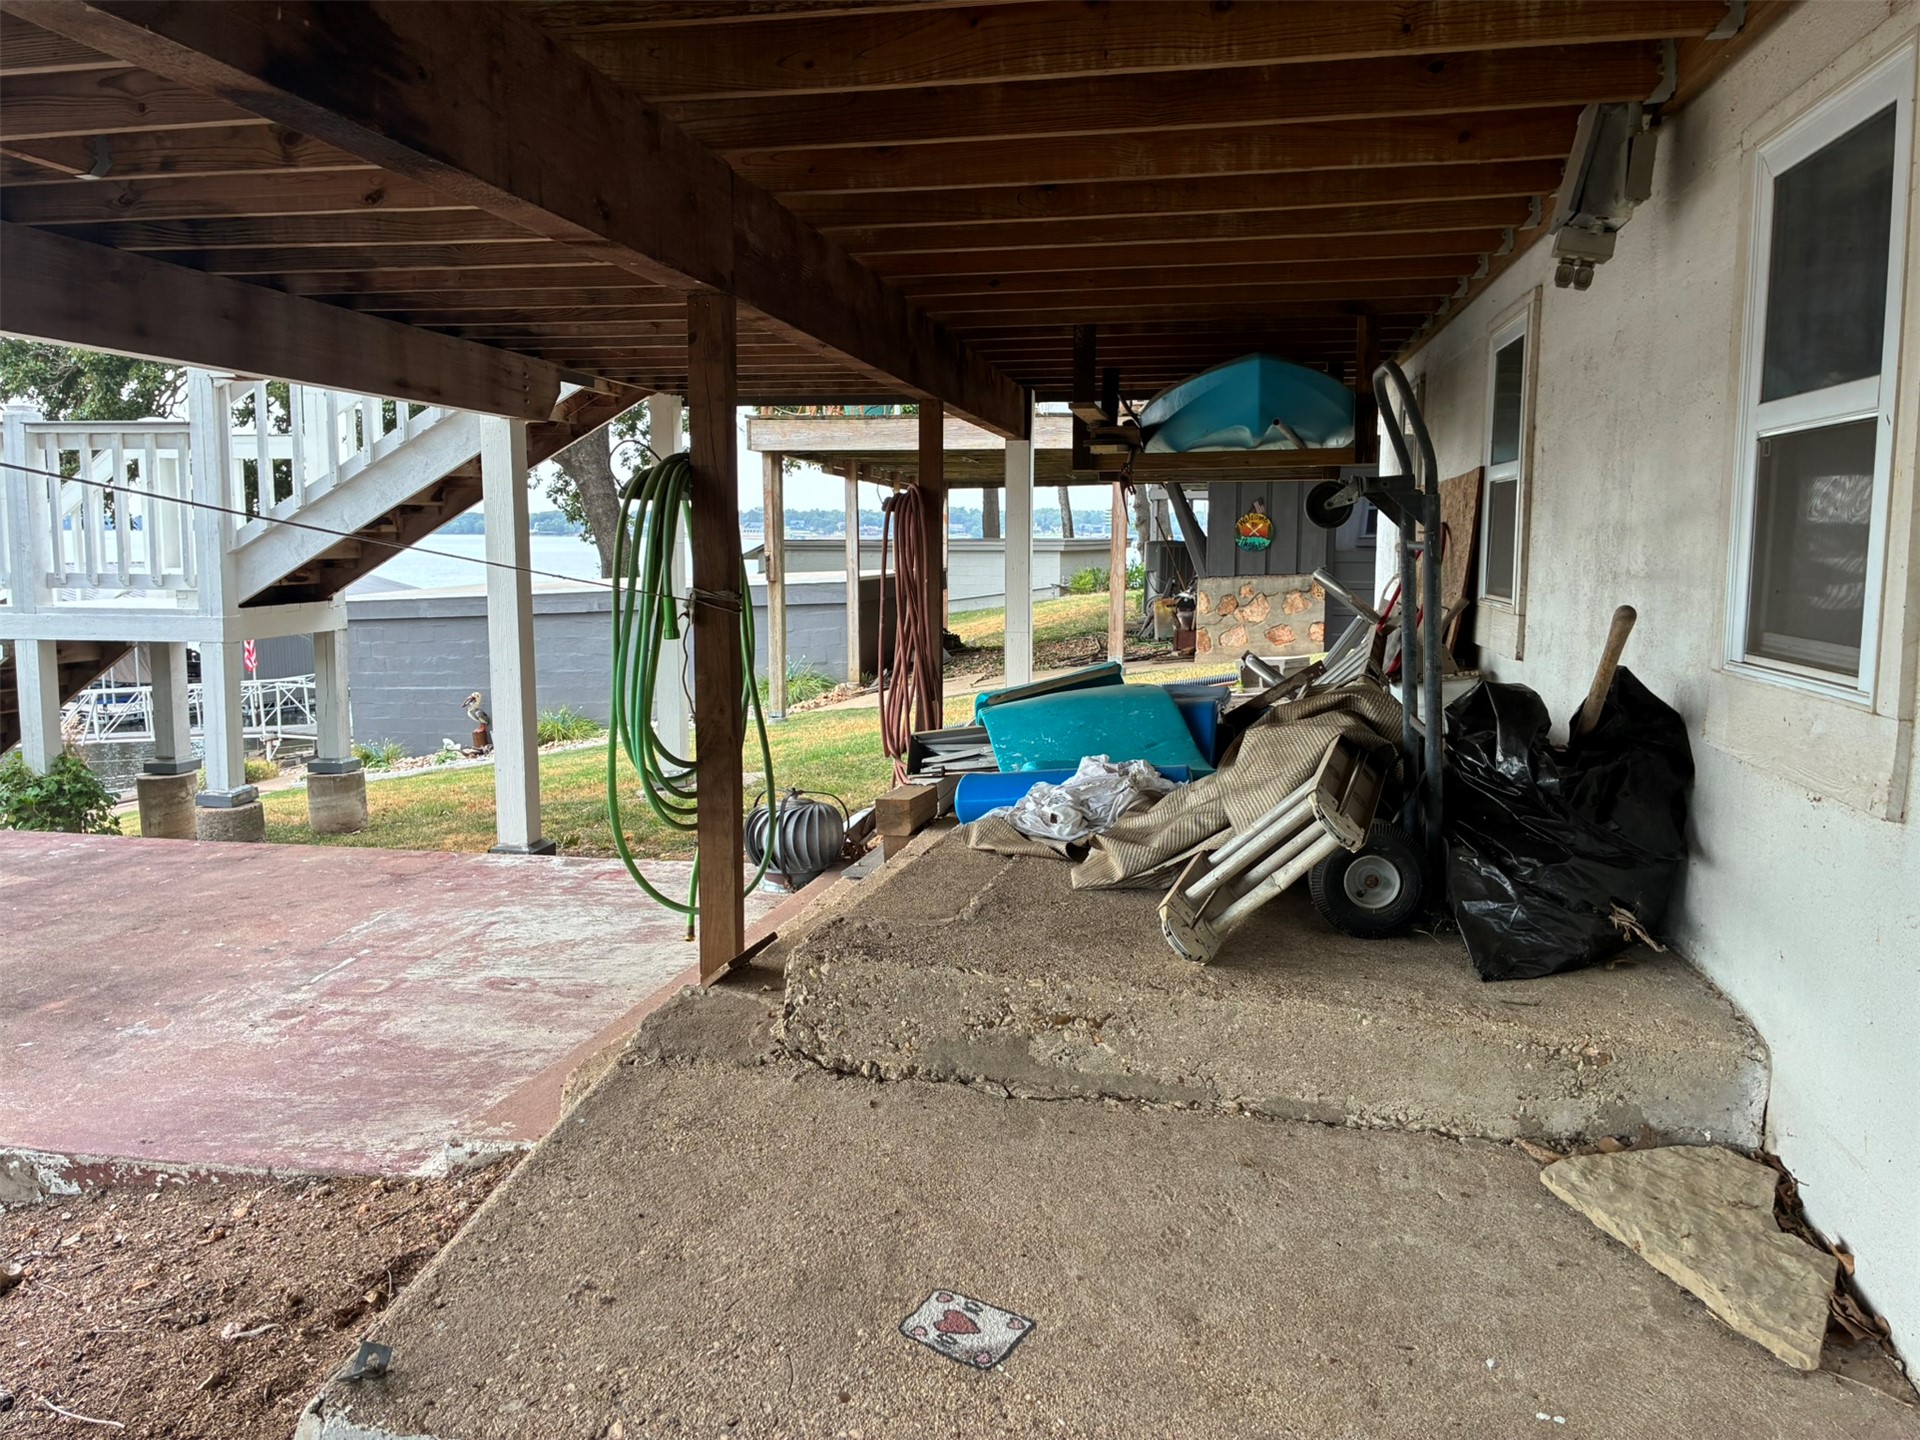
Covered concrete patio featuring exposed wood-beam ceiling support and exterior wall cladding
Concrete patio overlooking the water, featuring a white painted wooden staircase and metal roofline
Waterfront property featuring a private boat dock, a metal gangway, and concrete retaining walls along the shoreline
Detached garage featuring horizontal lap siding, white painted masonry base, and a dual-bay configuration with white metal garage doors