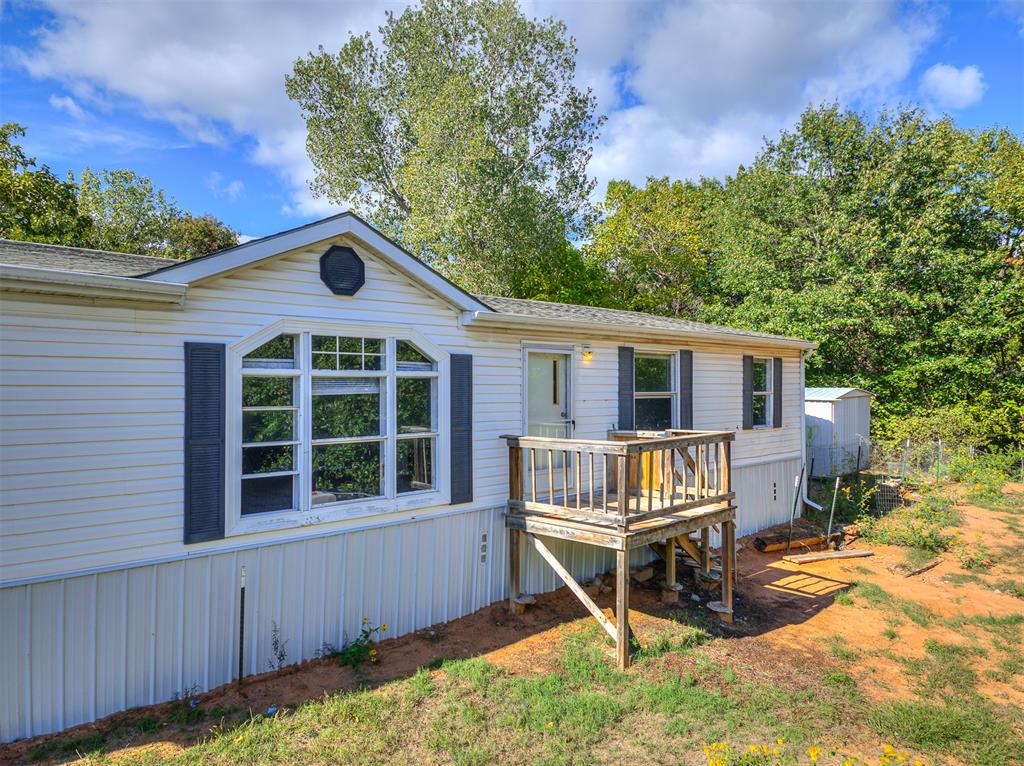
Single-level exterior featuring light-toned vinyl siding, dark window shutters, a front wooden deck, and a multi-paned window accent
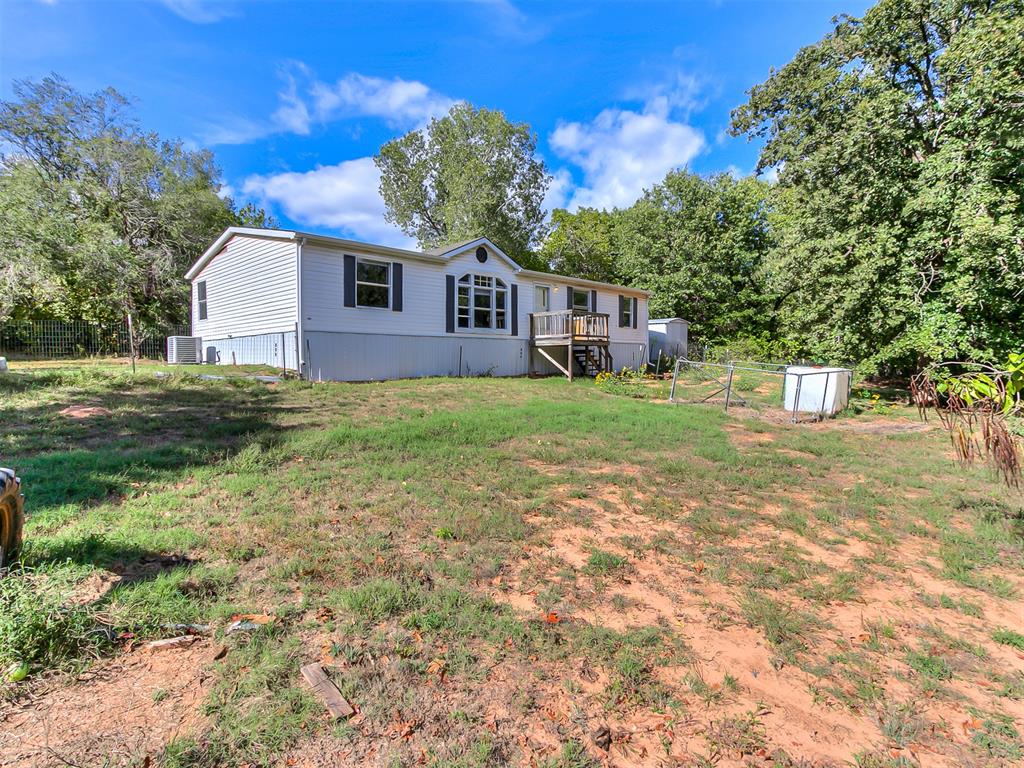
Single-story residence featuring light-colored horizontal siding, a raised wooden deck, and a multi-pane arched window, set upon a spacious lot with mature trees
Single-story residence featuring horizontal white siding, architectural shutter accents, a front wood-deck entry, and a large multi-pane bow window
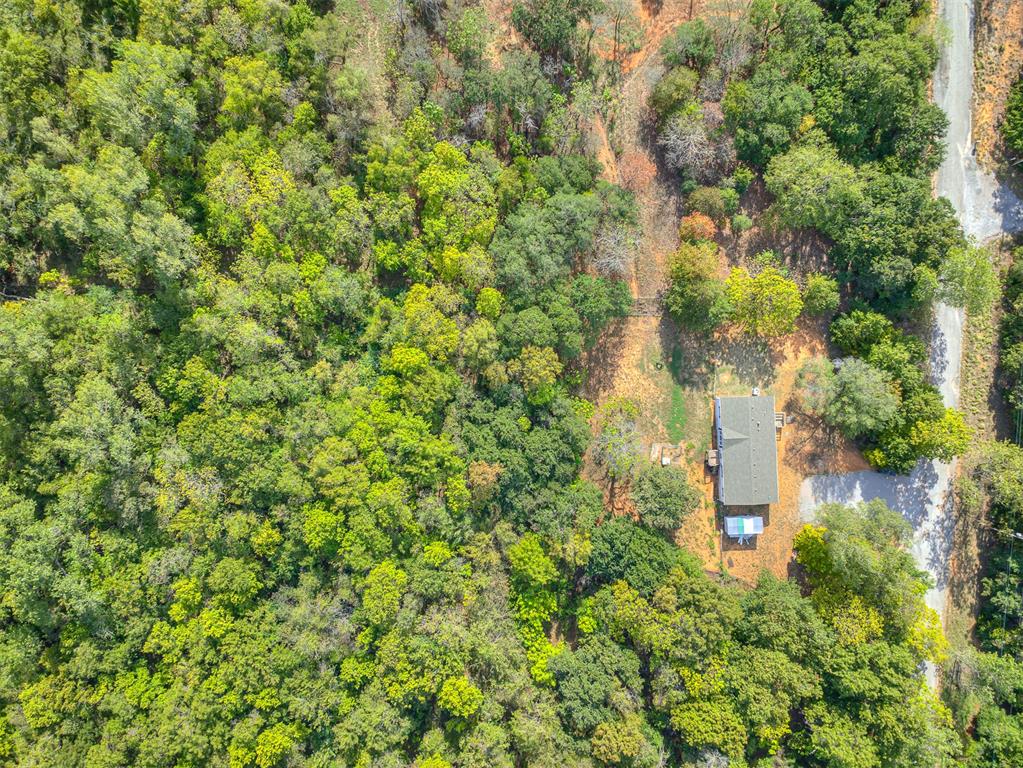
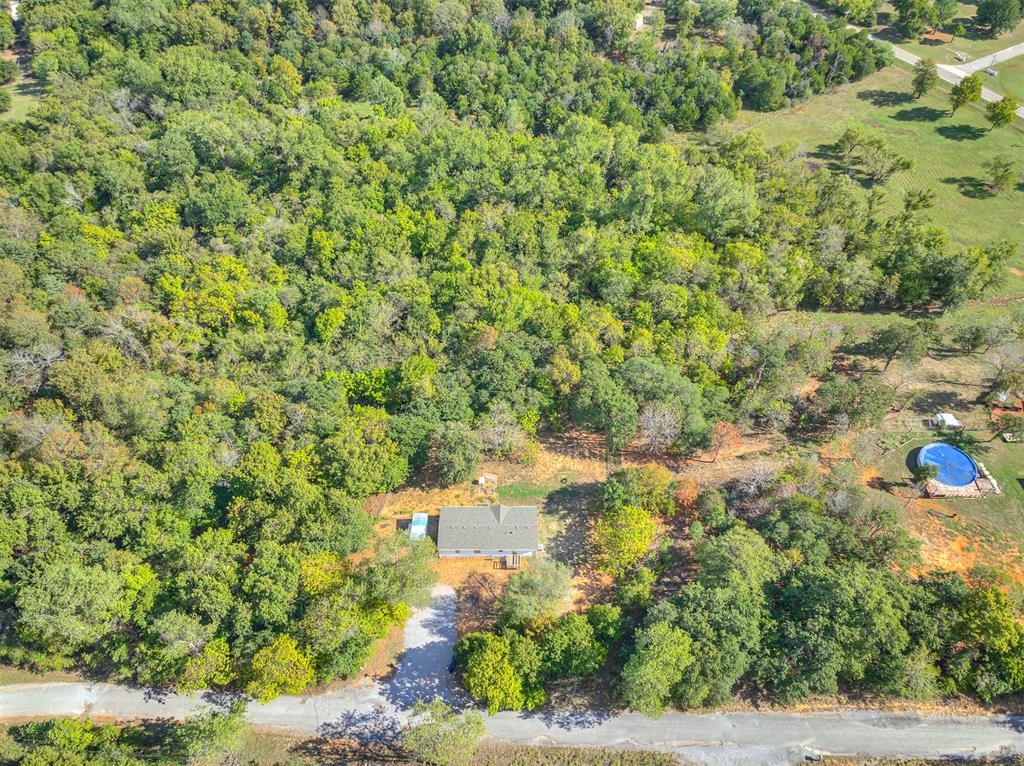
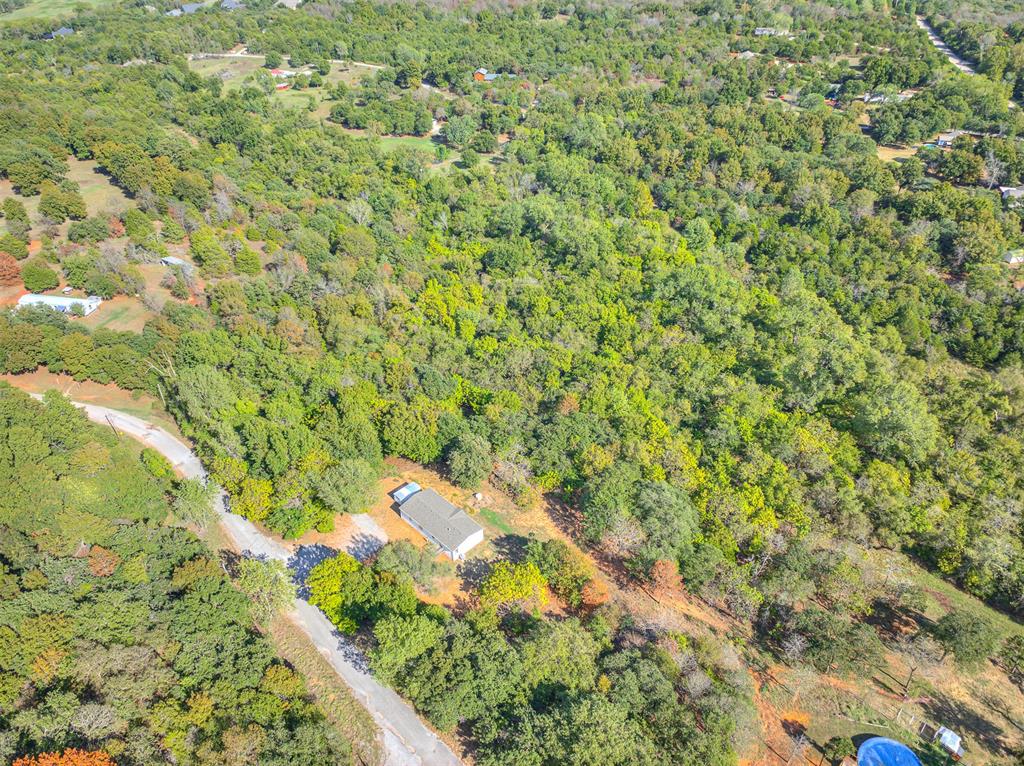
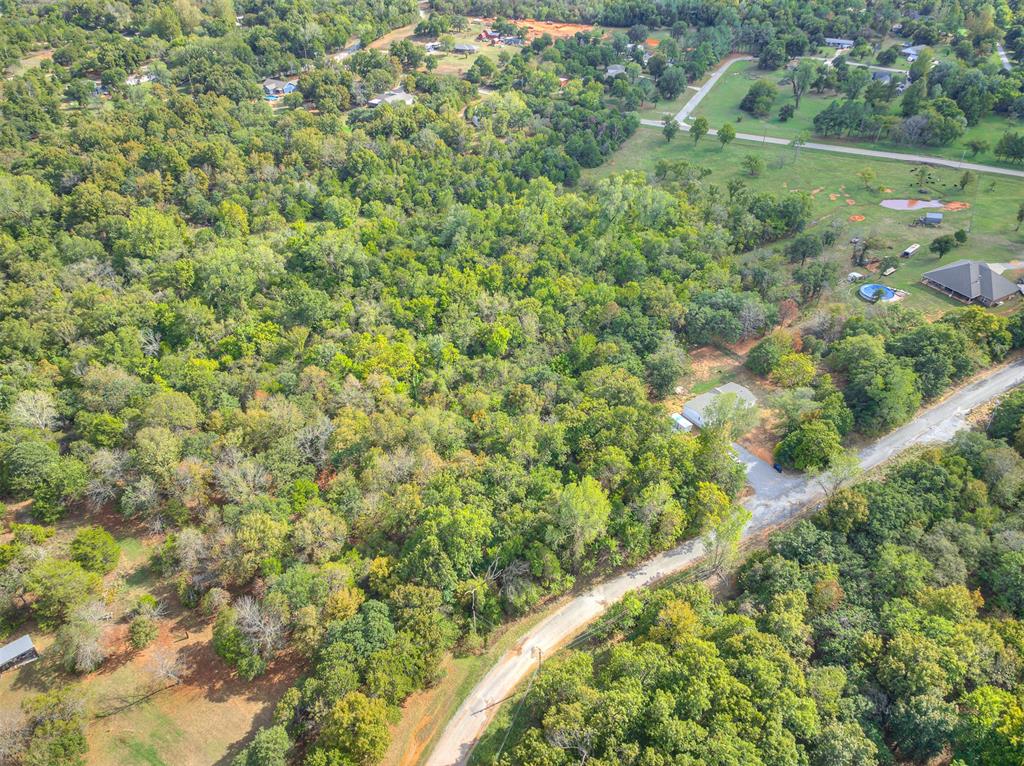
Aerial view of property featuring extensive wooded acreage, natural landscaping, a paved driveway, and a detached structure
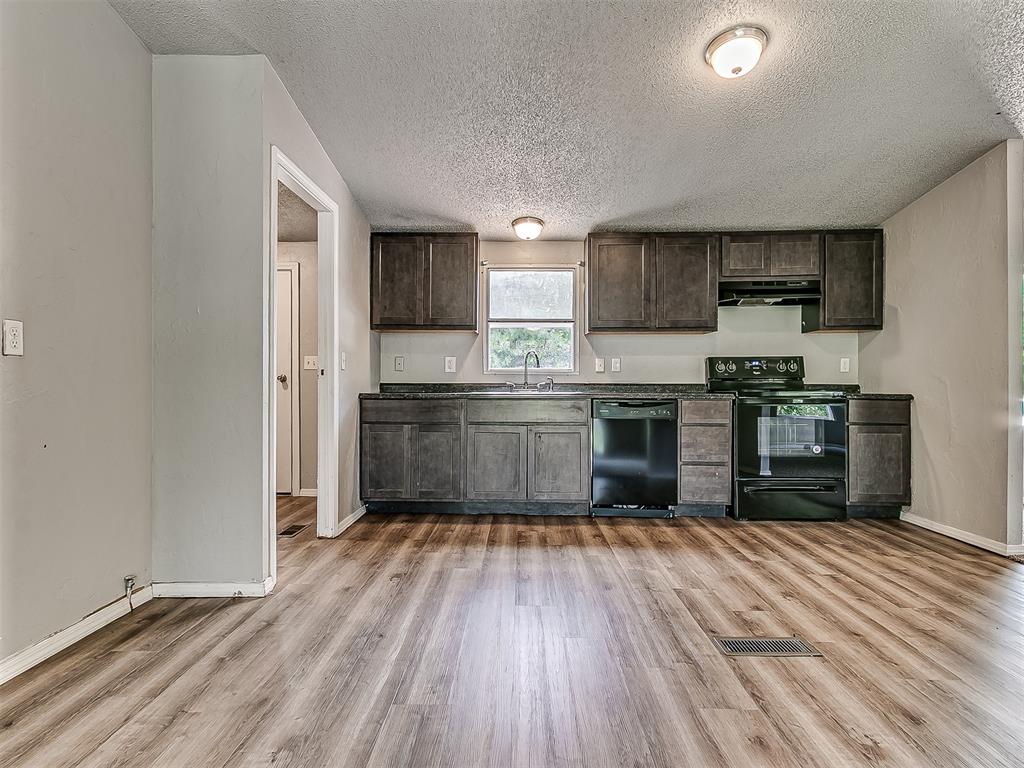
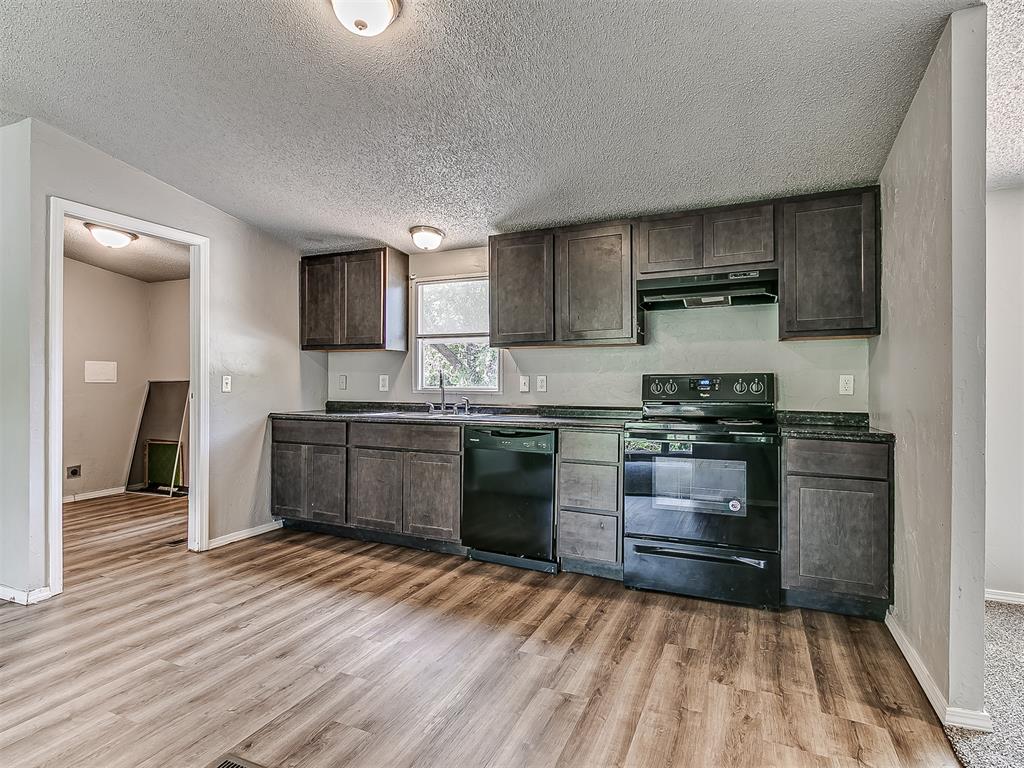
Kitchen featuring dark-toned cabinetry, wood-finish flooring, integrated black appliances, and a single-basin sink
Kitchen area featuring wood-finish flooring, dark-toned cabinetry, a stainless steel sink with a mounted faucet, and black appliances
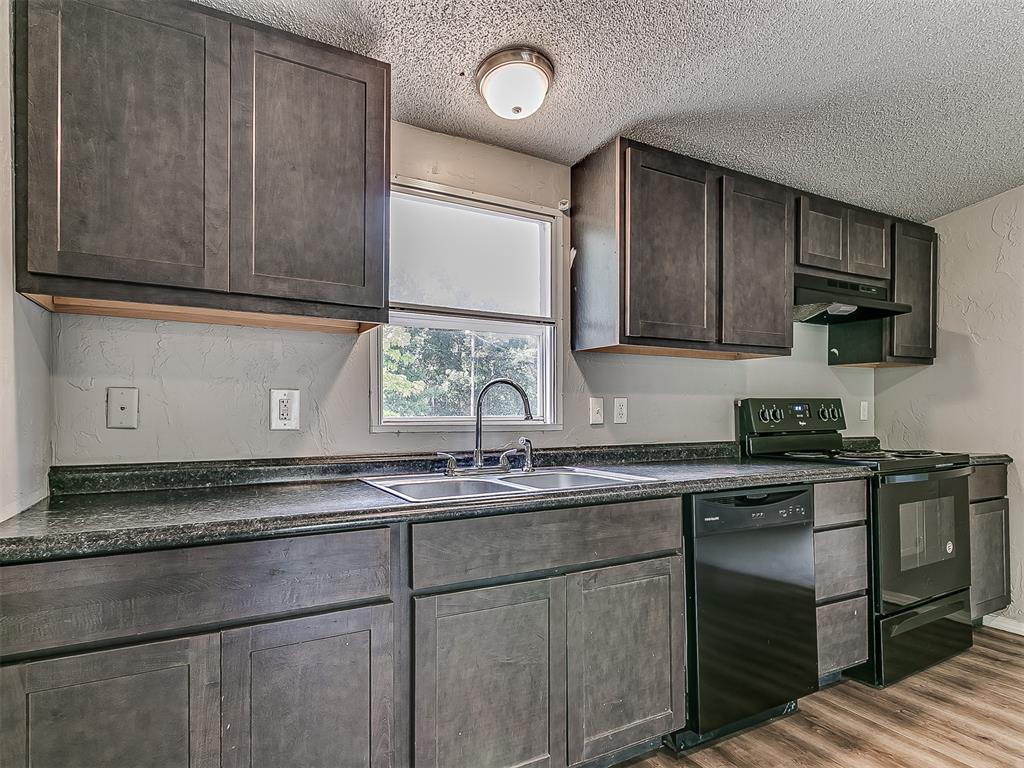
Dark-toned cabinetry featuring shaker-style doors, stone-finish countertops, stainless steel dual-basin sink with pull-down faucet, black built-in dishwasher, and wood-finish flooring
Kitchen featuring dark wood-finish cabinetry, stone-texture countertops, integrated dishwasher, and wood-finish flooring
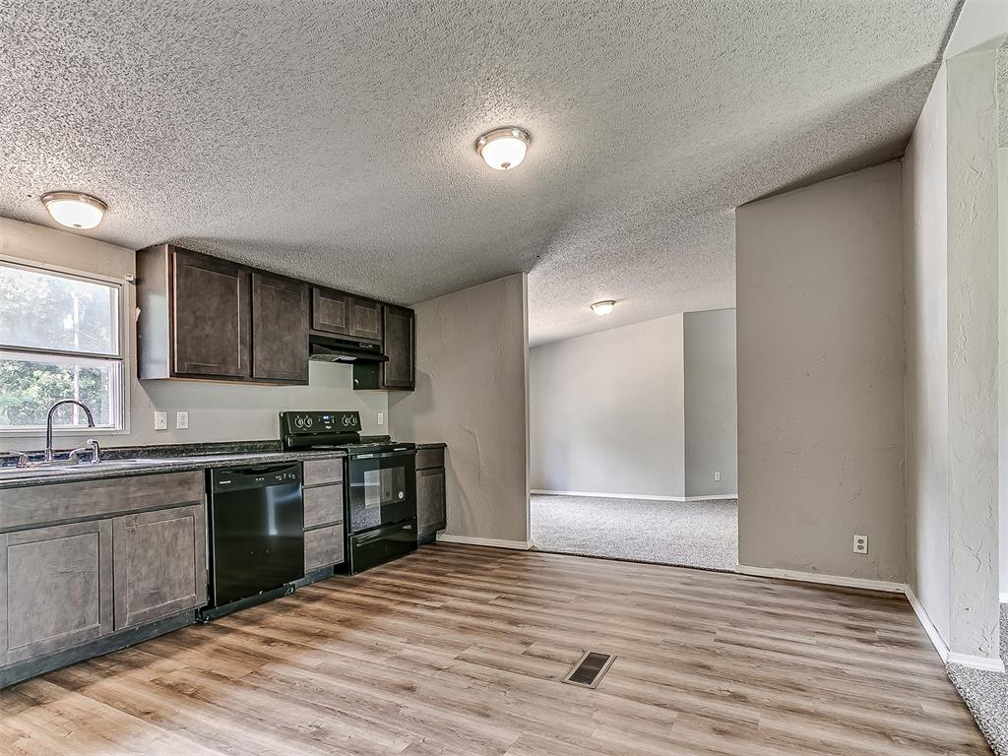
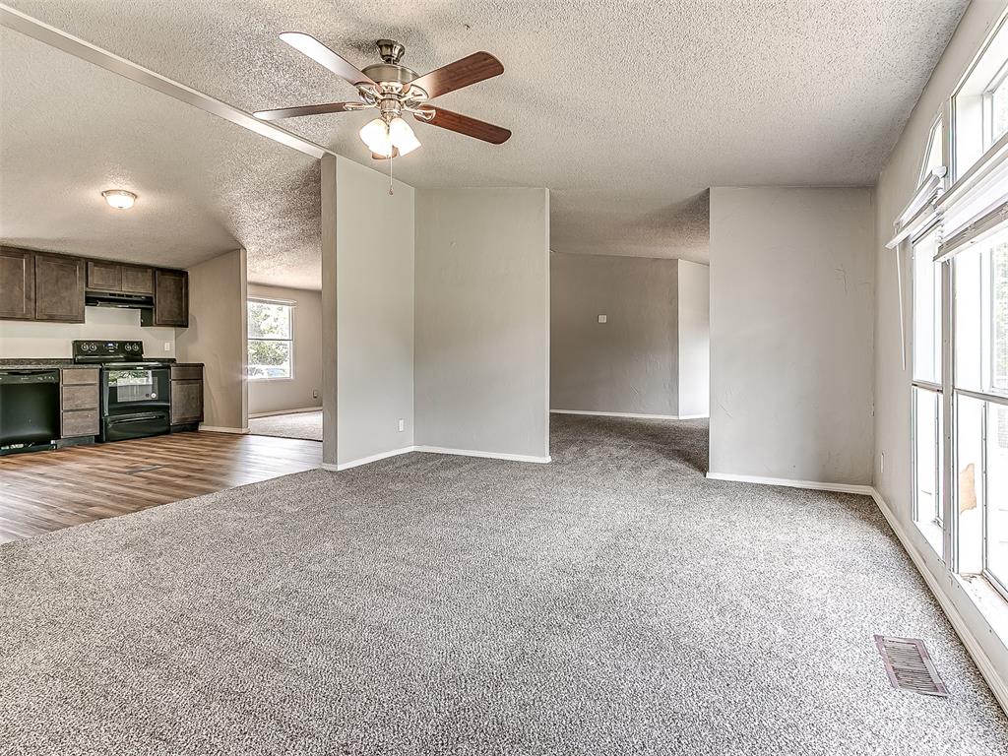
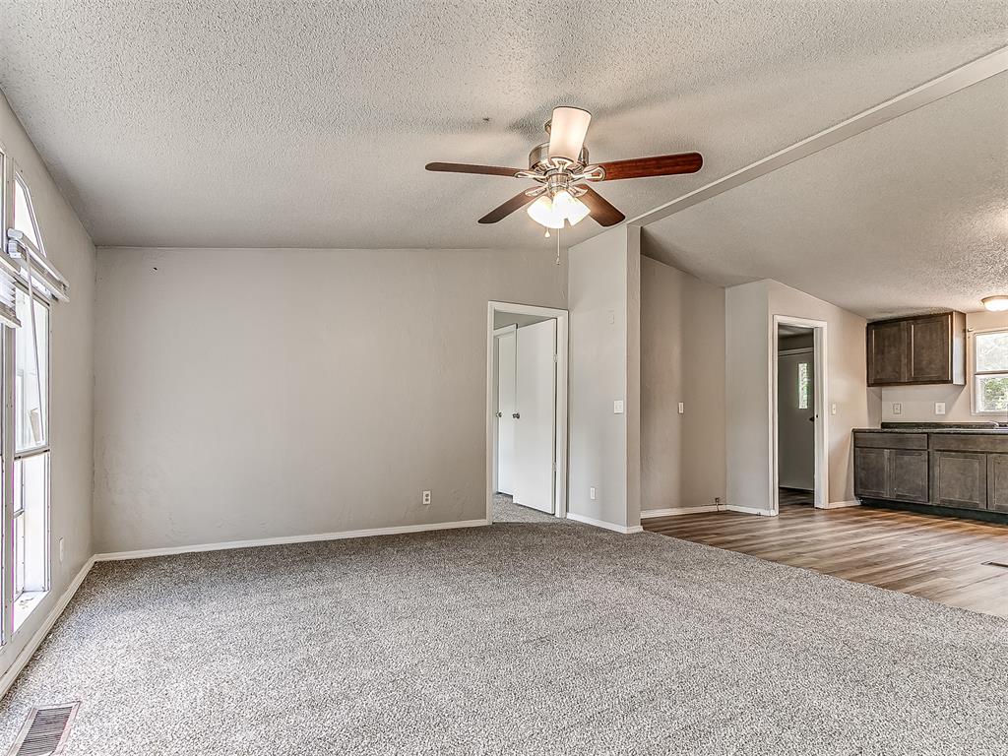
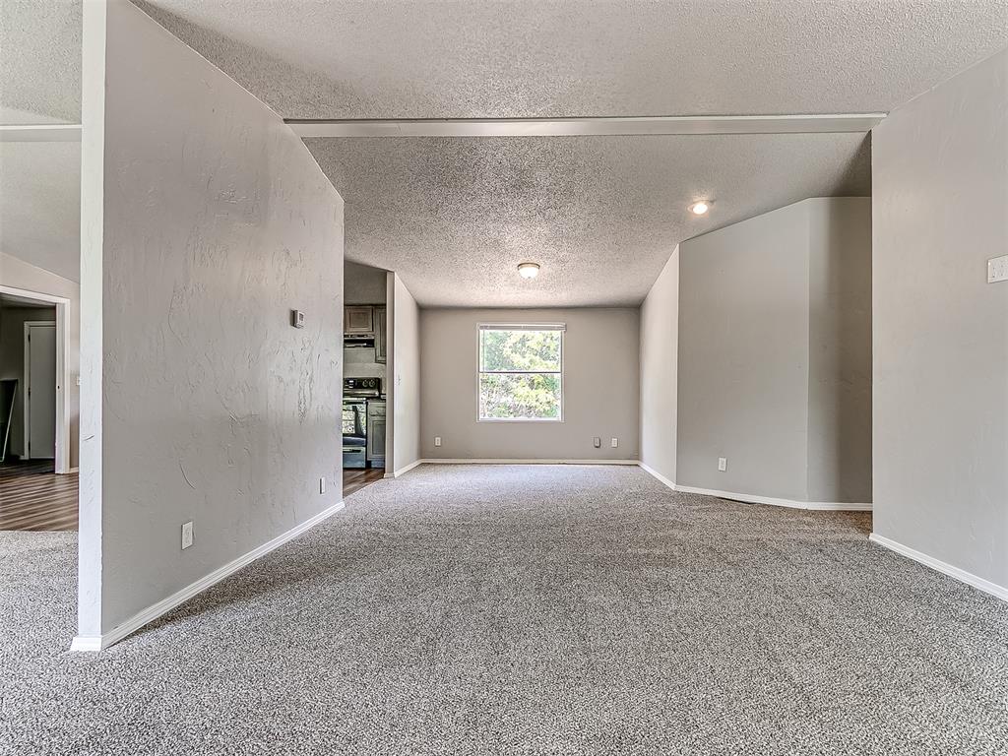
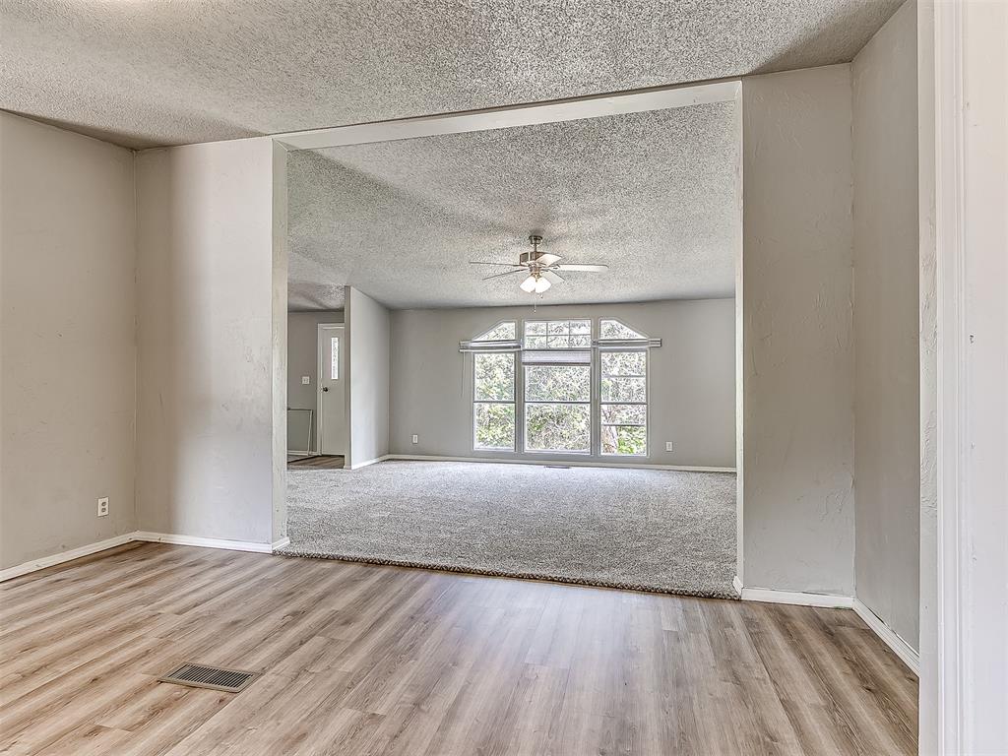
Open-concept interior featuring textured ceilings, neutral wall tones, wood-finish flooring in the kitchen, carpeted flooring, and a ceiling fan with integrated lighting
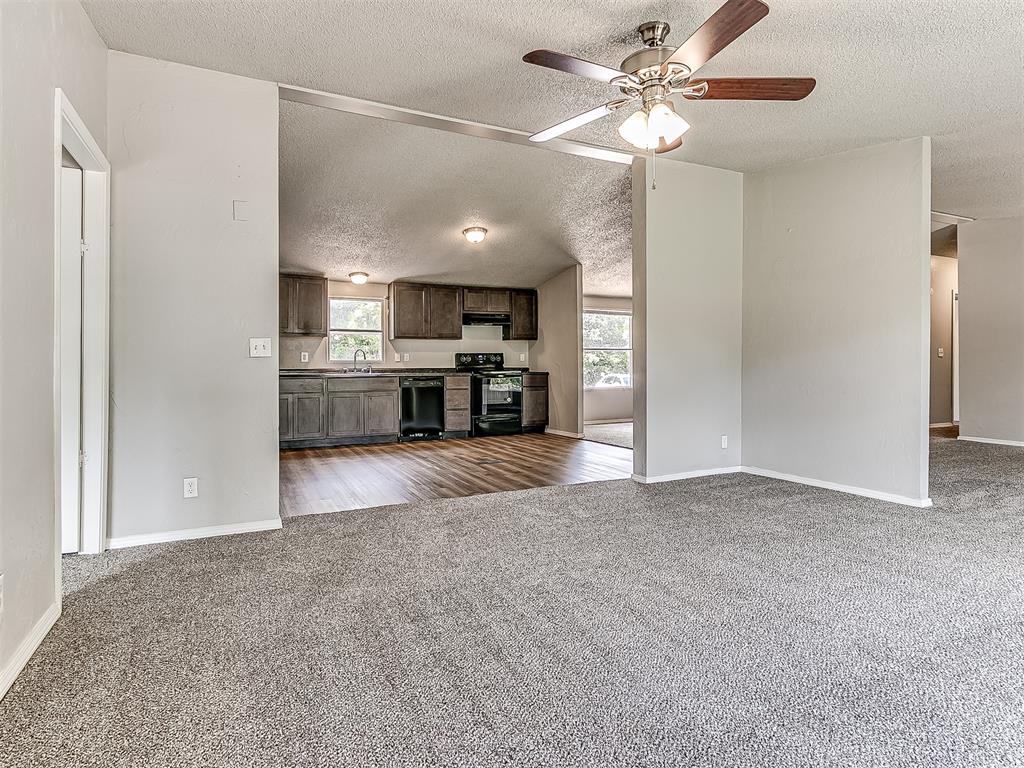
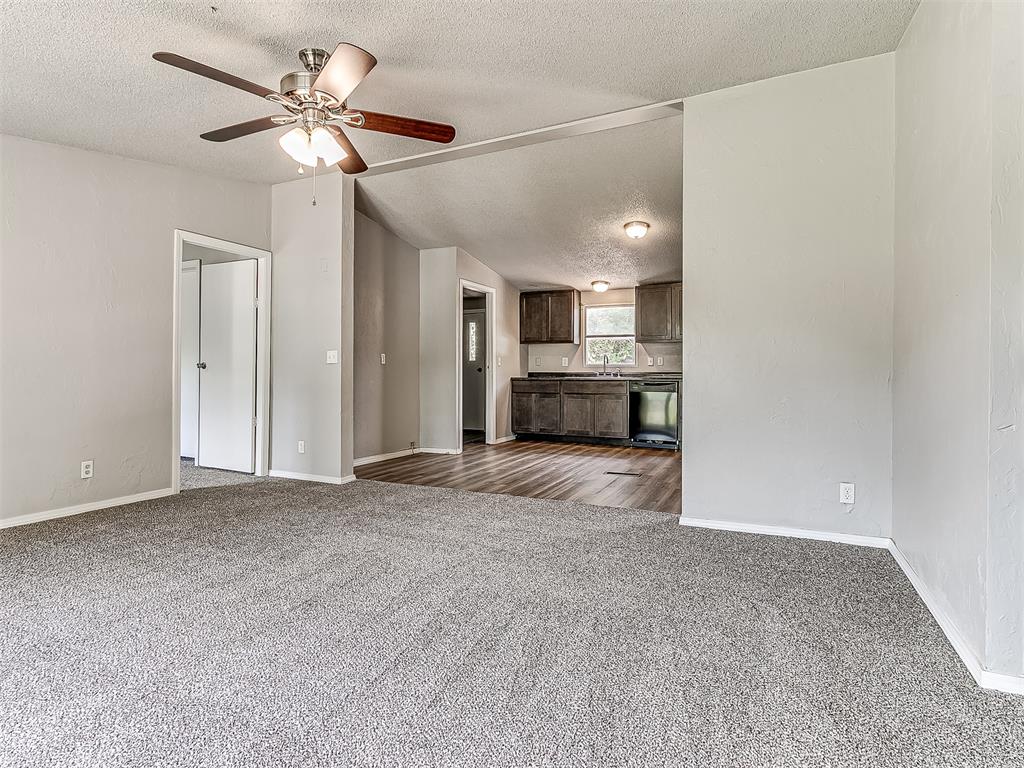
Living area featuring neutral carpeting and a ceiling fan with integrated lighting, extending toward a kitchen equipped with dark wood-finish cabinetry, wood-finish flooring, and recessed ceiling lighting
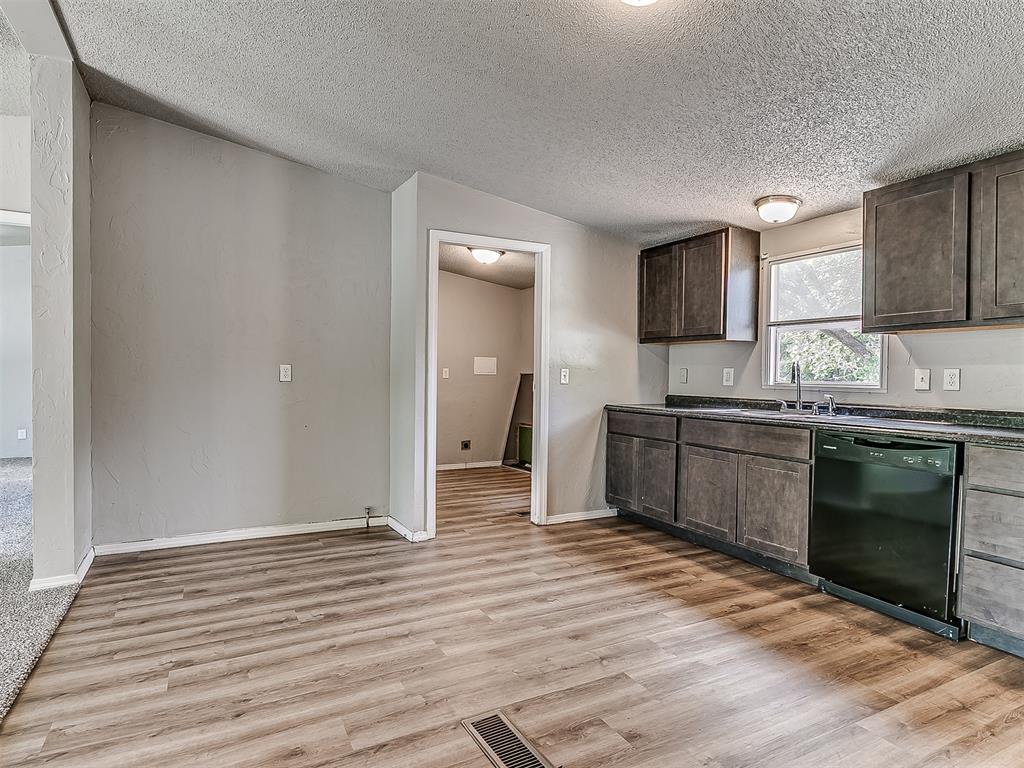
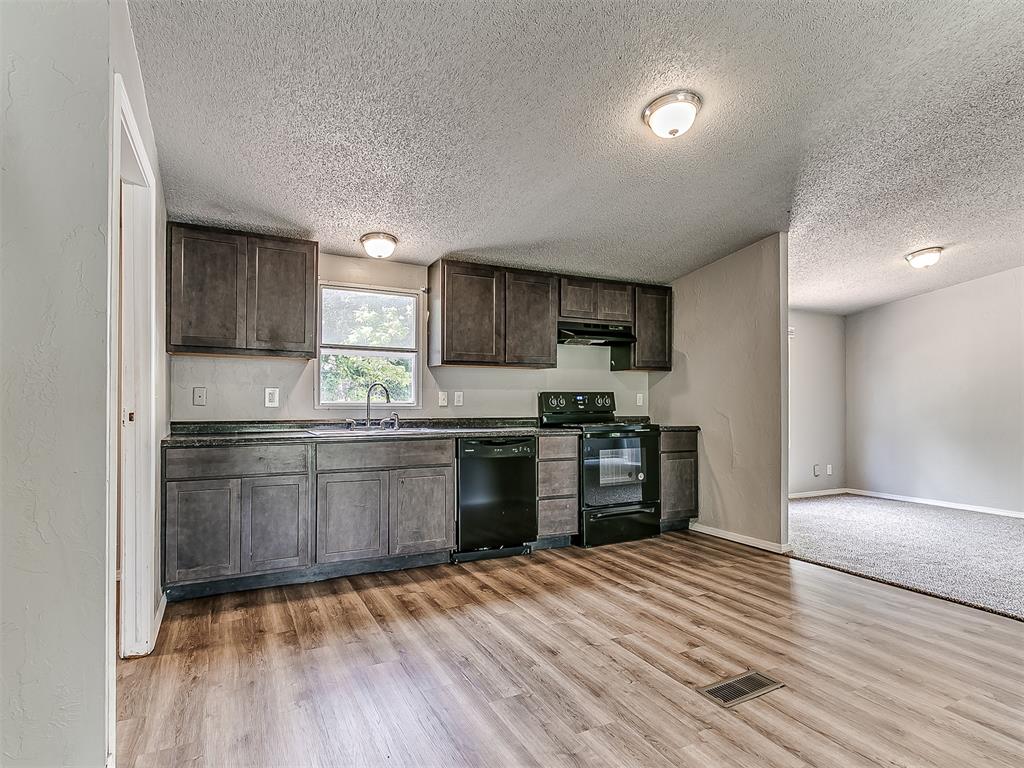
Kitchen featuring dark-toned cabinetry, solid-surface countertops, integrated black appliances, and wood-finish flooring
Kitchen featuring dark wood-finish cabinetry, dark solid-surface countertops, black integrated appliances, and wood-finish flooring
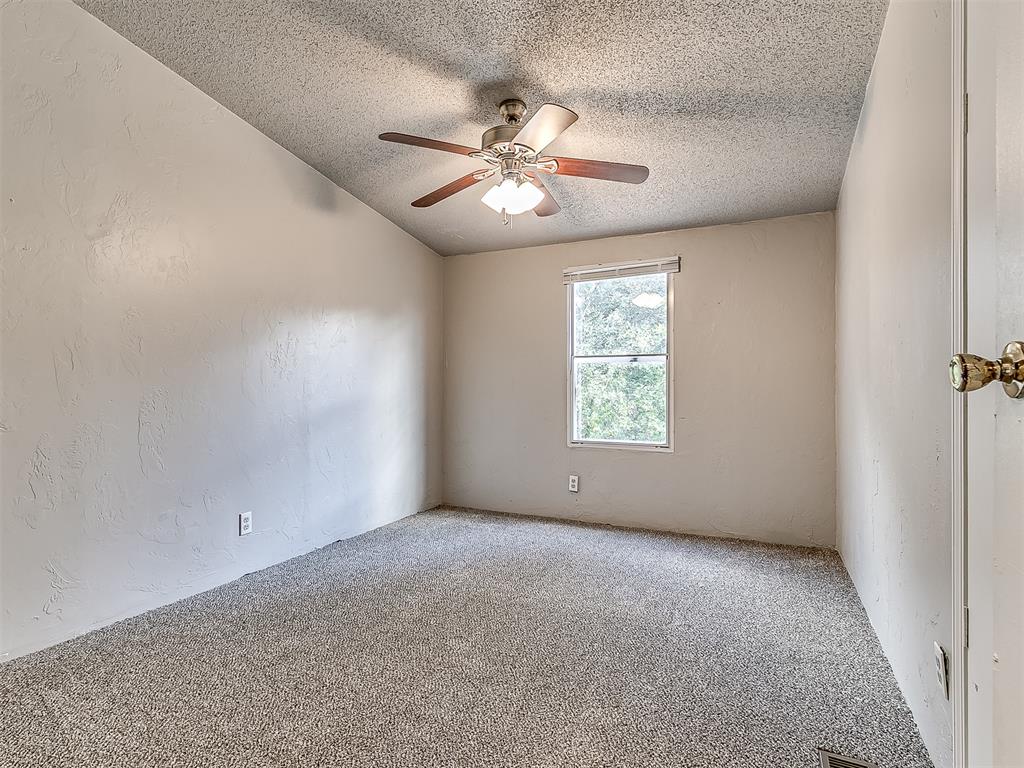
Interior space featuring vaulted ceilings, a central ceiling fan with integrated lighting, textured wall finishes, and wood-finish flooring in the kitchen area
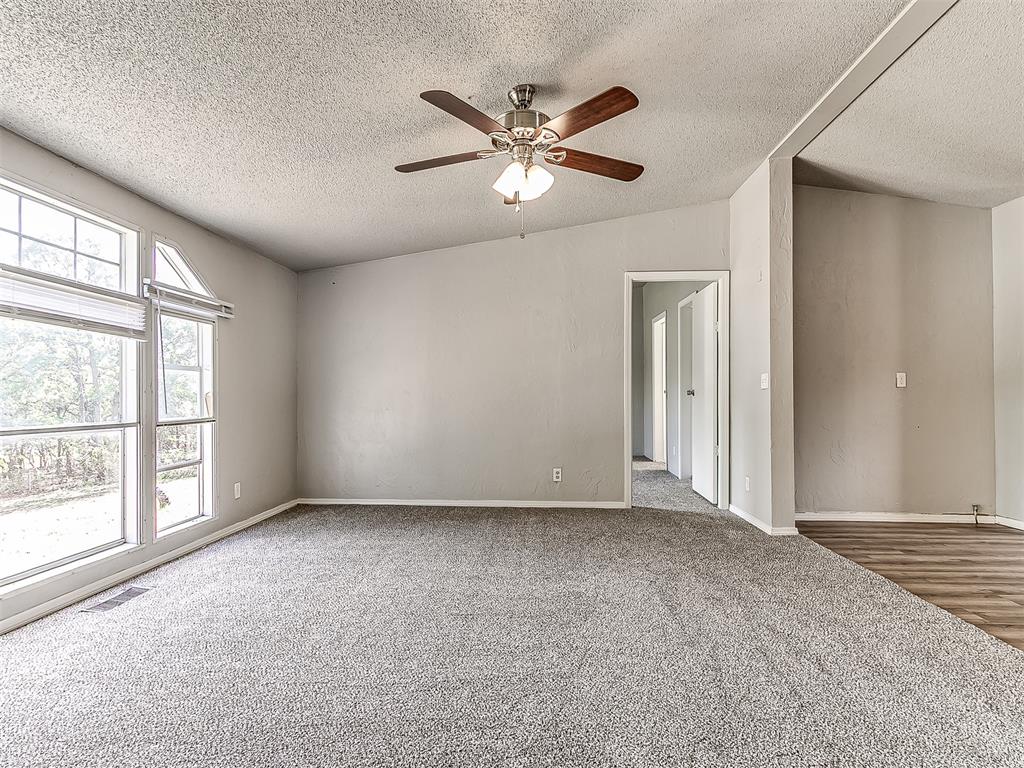
Neutral-toned interior space featuring neutral wall-to-wall carpeting, a multi-blade ceiling fan with integrated lighting, wood-finish flooring in the kitchen area, and dark-toned cabinetry
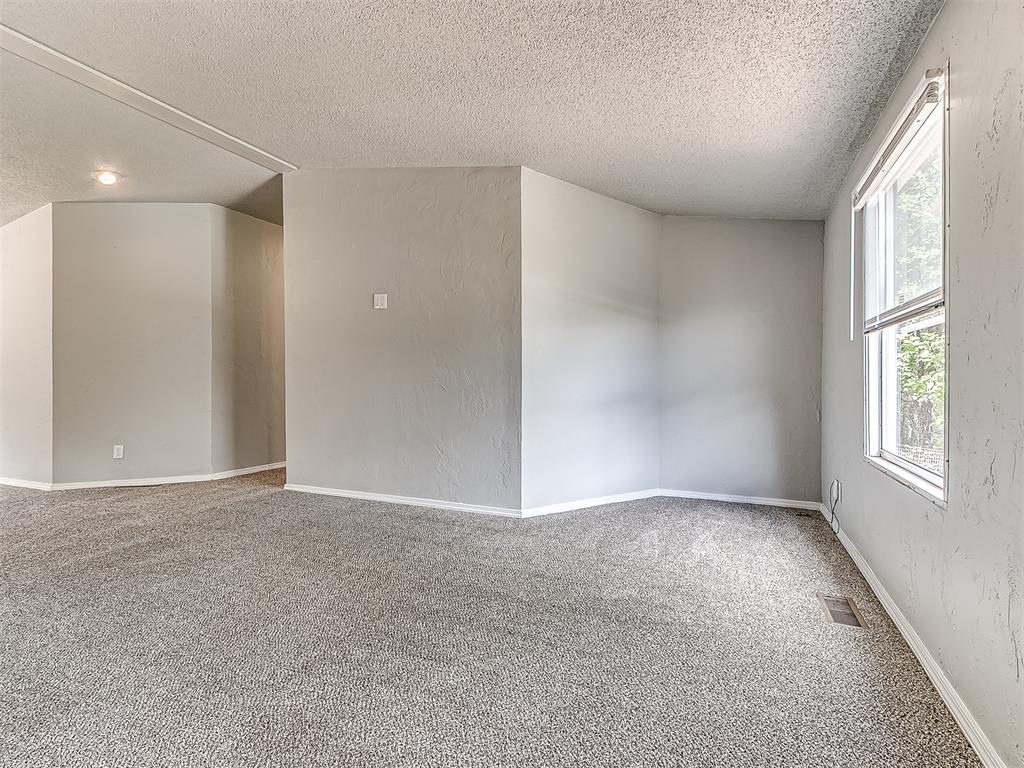
Interior space featuring neutral wall tones, wall-to-wall carpeting, textured ceilings, and a window with horizontal blinds
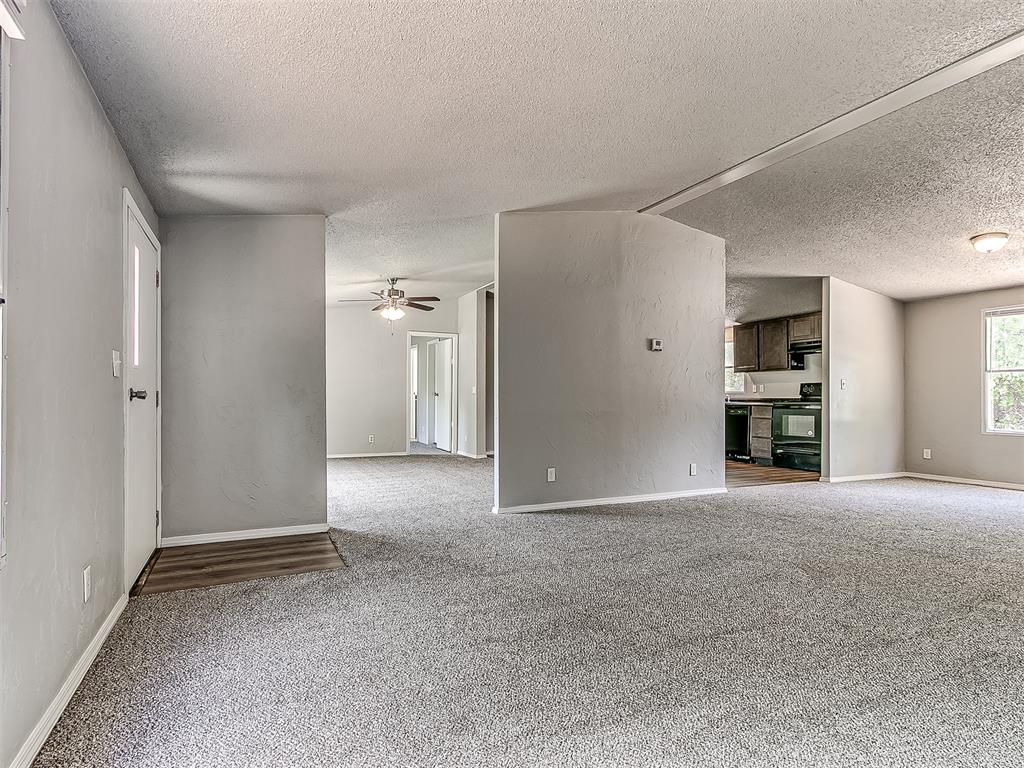
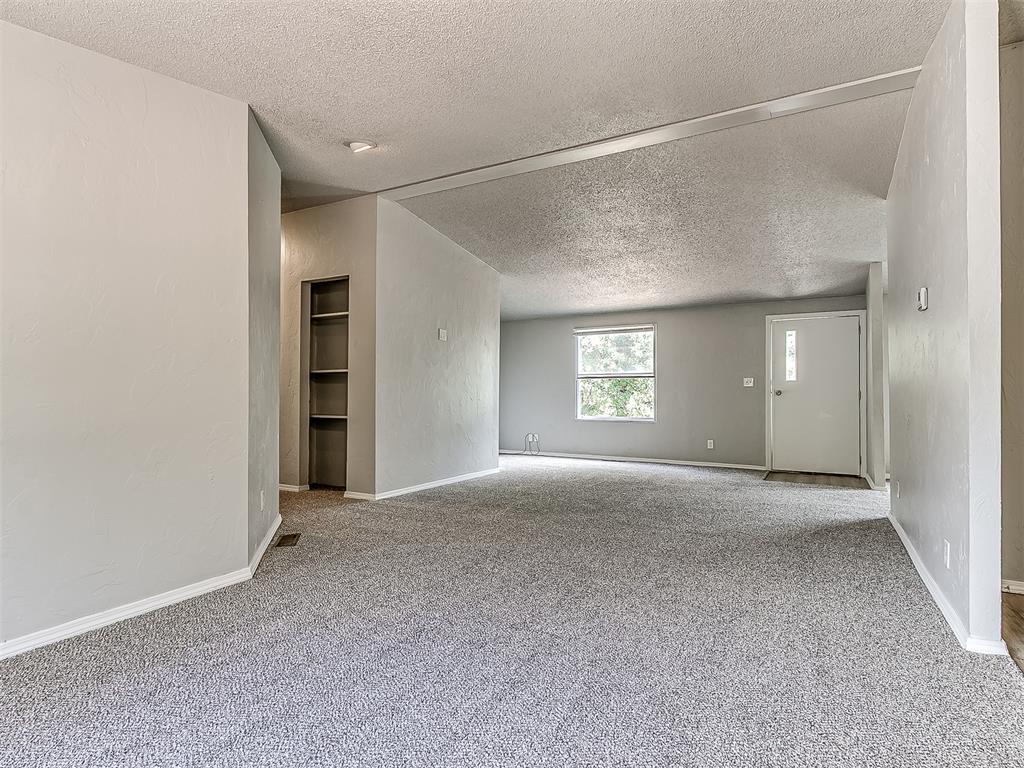
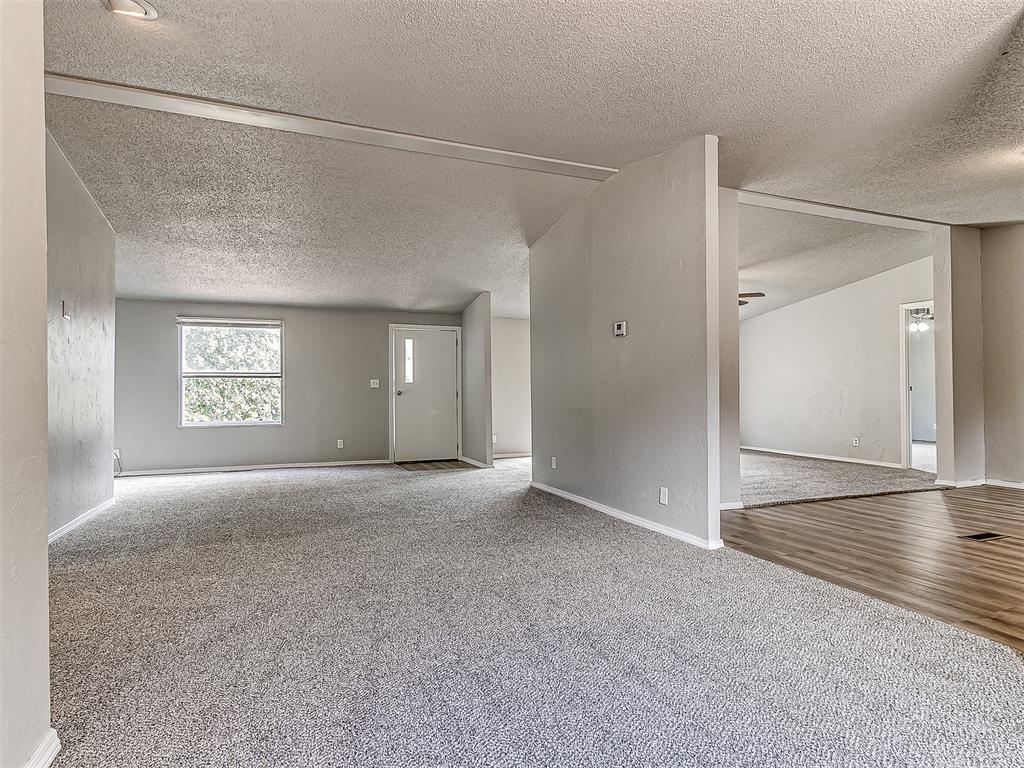
Interior space featuring neutral wall tones, wall-to-wall carpeting, wood-finish flooring at the entrance, a central partition wall, and a ceiling fan with integrated lighting
Neutral-toned interior featuring textured walls, carpeted flooring, and recessed ceiling lighting with a single window
Neutral-toned interior space featuring vaulted ceilings, wall-to-wall carpeting, recessed shelving, and a single-pane window
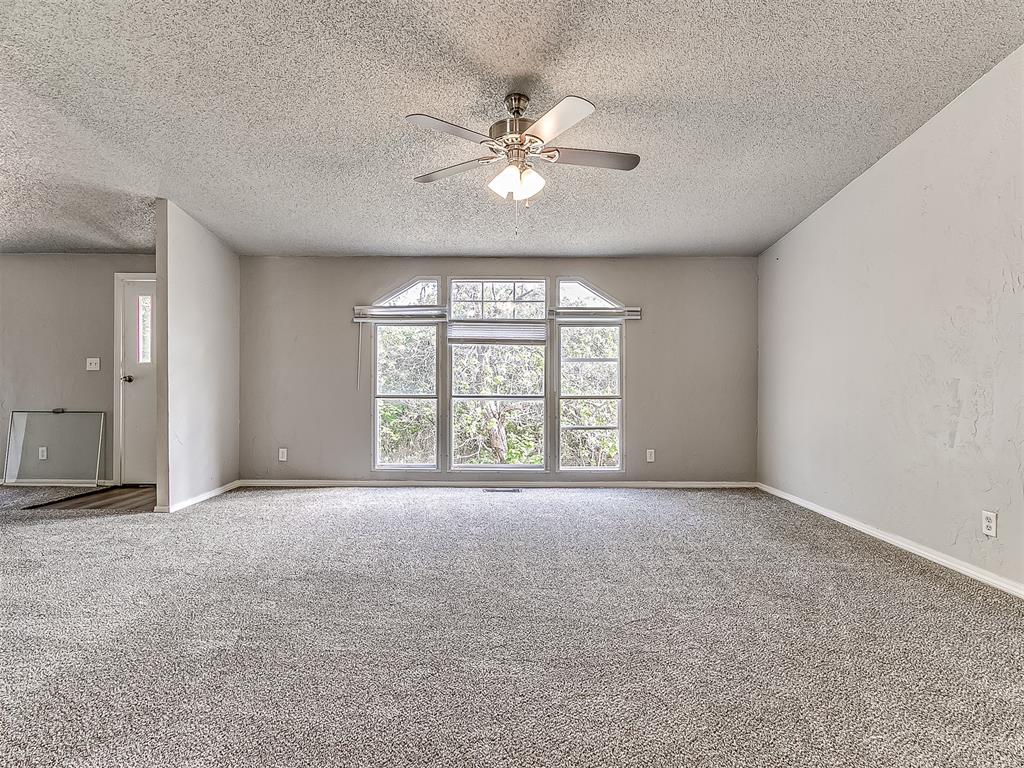
Vaulted ceiling with a central multi-blade ceiling fan, expansive multi-pane windows, neutral wall finishes, and wall-to-wall carpeting
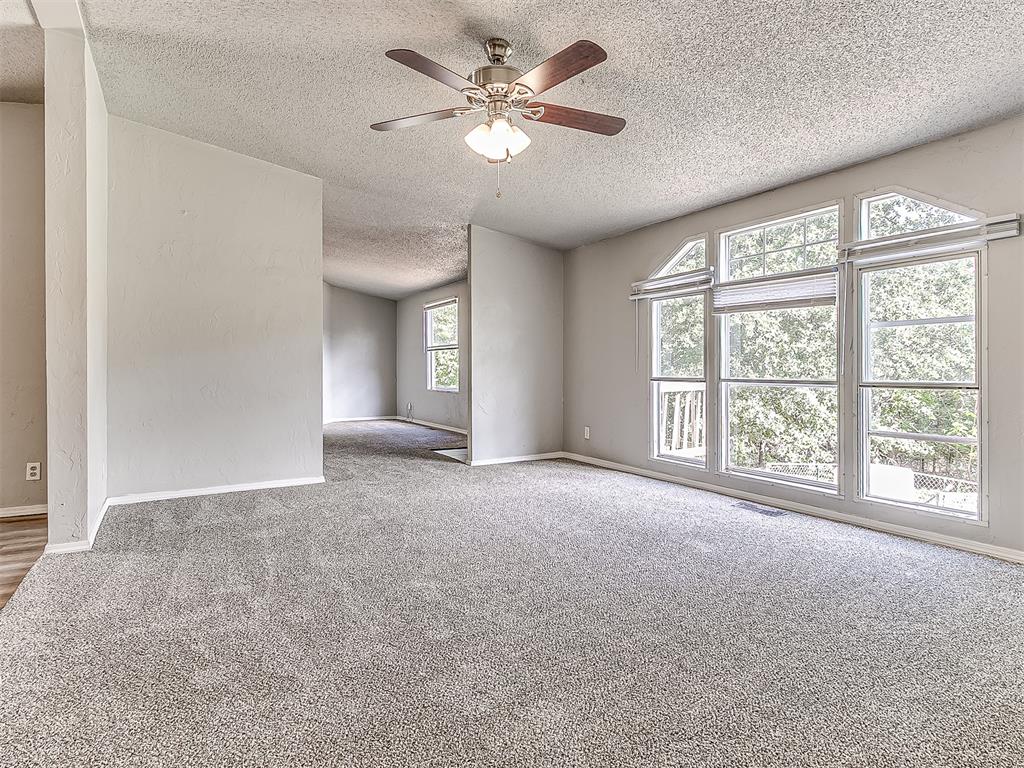
Spacious interior featuring a large segmented window with a transom top, neutral wall finish, wall-to-wall carpeting, and a central brushed metal ceiling fan with integrated lighting
Spacious interior featuring wood-finish flooring, neutral wall tones, large window configuration, and a ceiling fan with integrated lighting
Neutral-toned interior featuring wall-to-wall carpeting, a multi-blade ceiling fan with integrated lighting, and a single-pane window
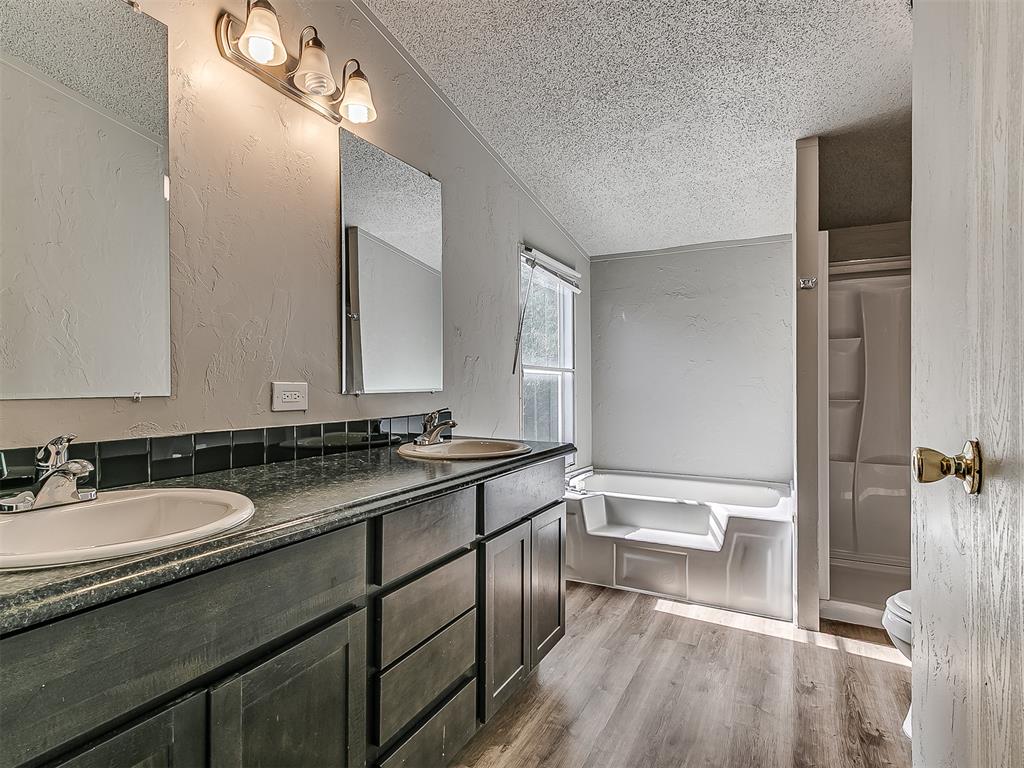
Dual vanity with solid surface countertops, wood-finish flooring, built-in soaking tub, separate shower stall, and wall-mounted light fixtures
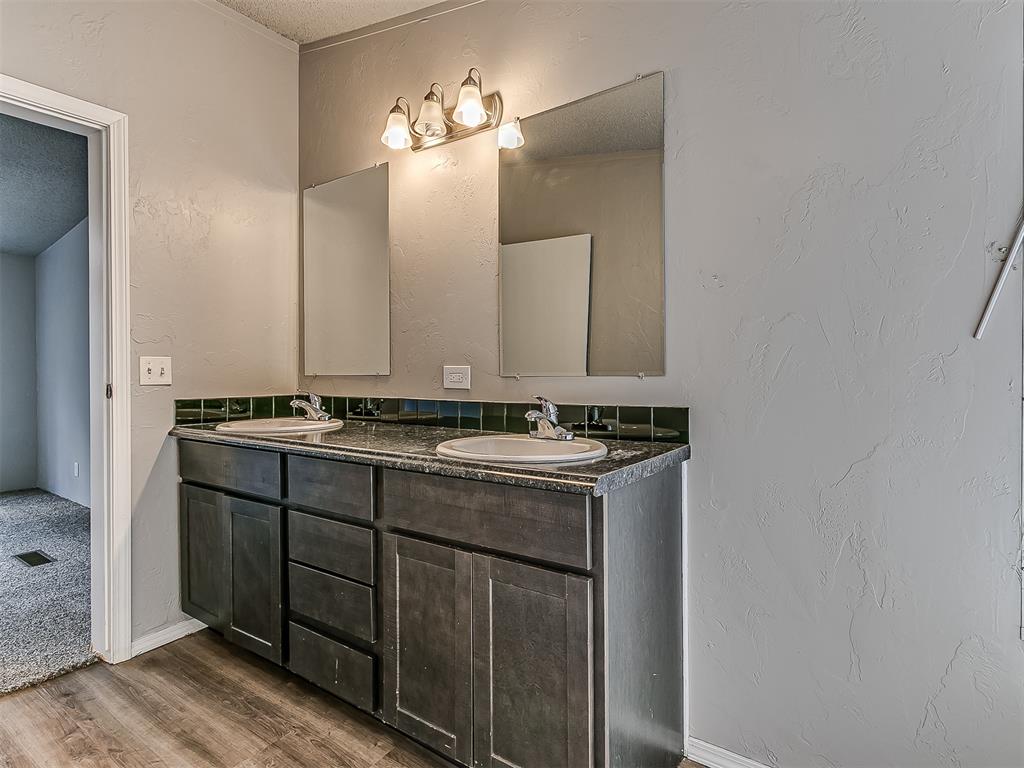
Double vanity featuring dark cabinetry, solid surface countertop with integrated dual sinks, ceramic tile backsplash, and two wall-mounted mirrors with an overhead three-light fixture
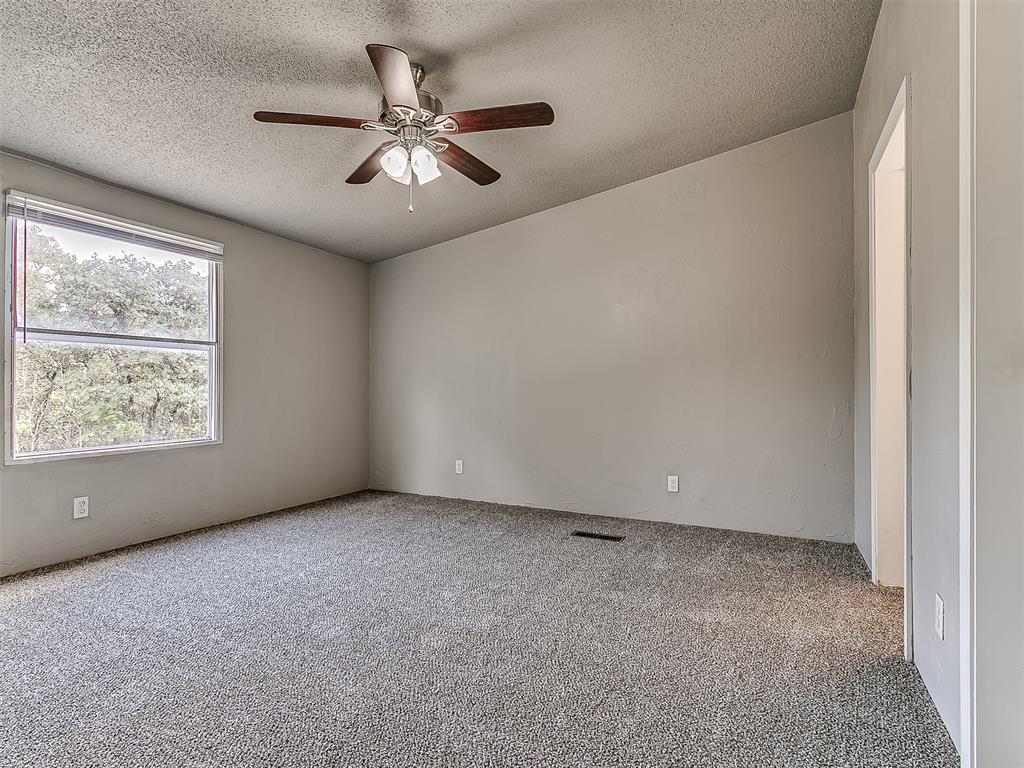
Room featuring textured ceiling, neutral wall finish, carpeted flooring, single-pane window, and a central ceiling fan with integrated lighting
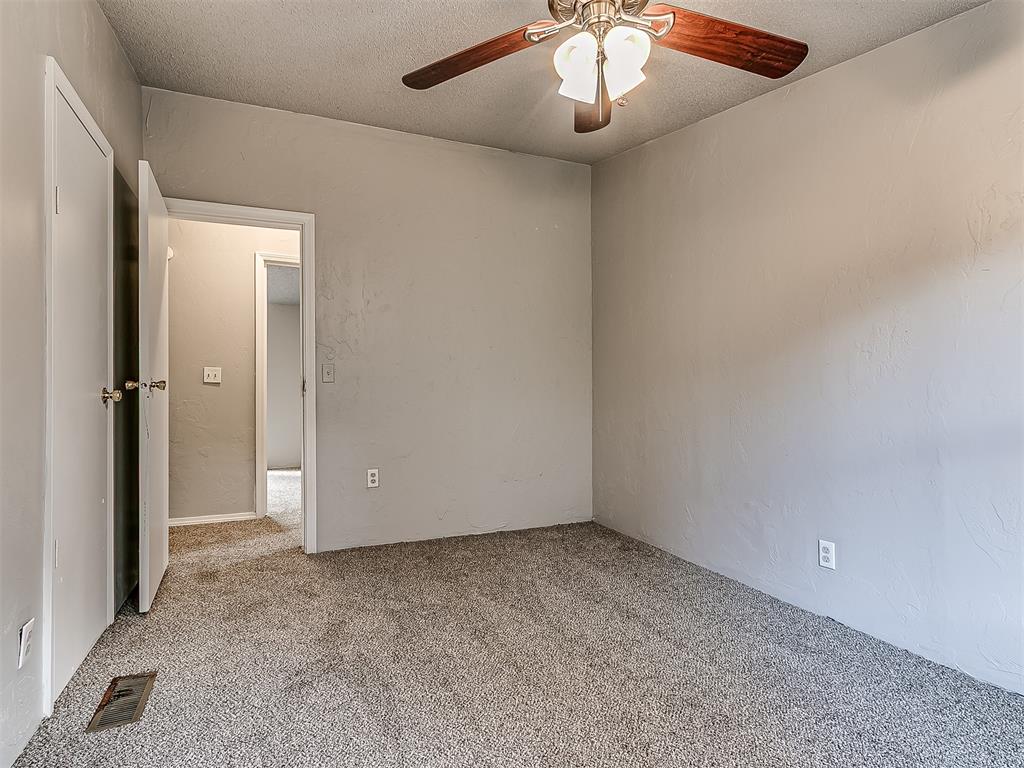
Neutral-toned interior featuring textured walls, wall-to-wall carpeting, and a ceiling-mounted fan with integrated lighting
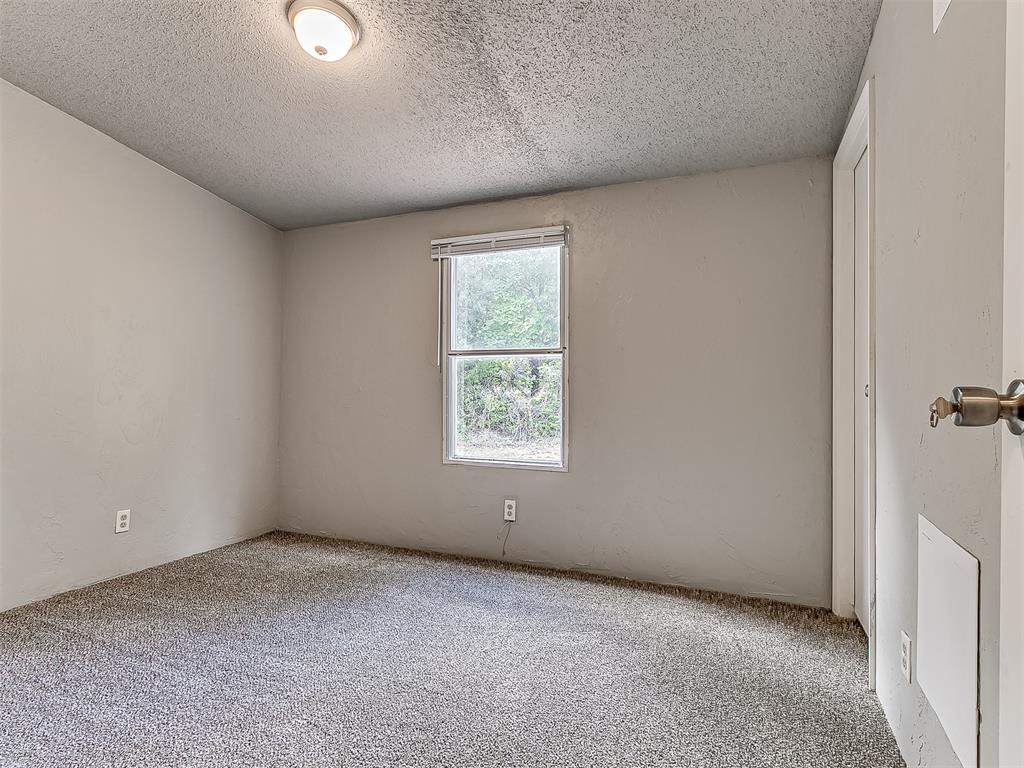
Room featuring neutral wall tones, textured ceiling, carpeted flooring, a single-pane window with white blinds, and an attached closet
Neutral-toned interior space featuring textured wall finishes, neutral carpeting, and a flush-mount ceiling light fixture
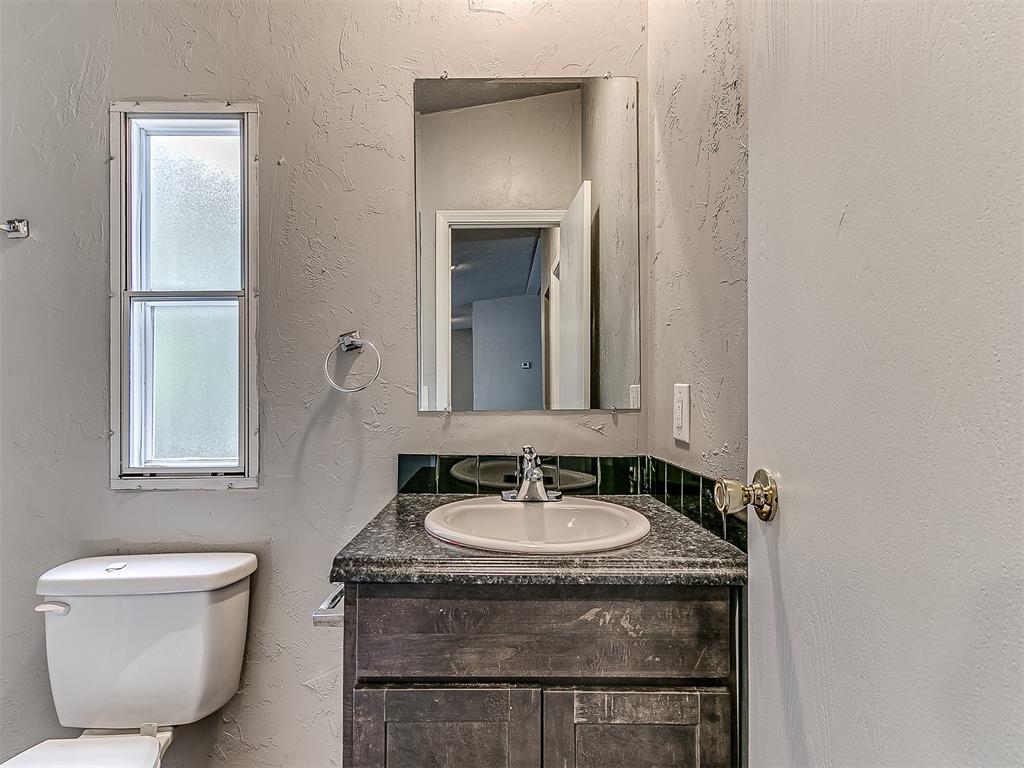
Bathroom featuring a vanity with a dark-finish base, stone-texture countertop, integrated porcelain sink, vertical wall-mounted mirror, and frosted-glass window
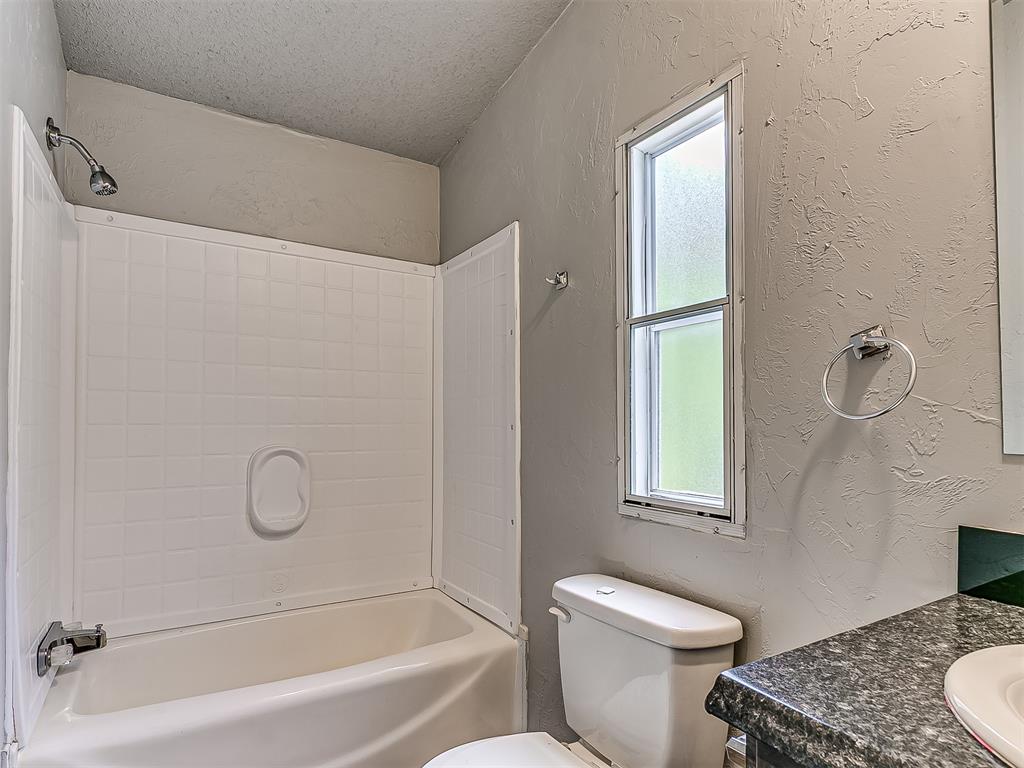
Full tub and shower combination with white wall surround, dark stone-finish countertop, undermount sink, and frosted glass window
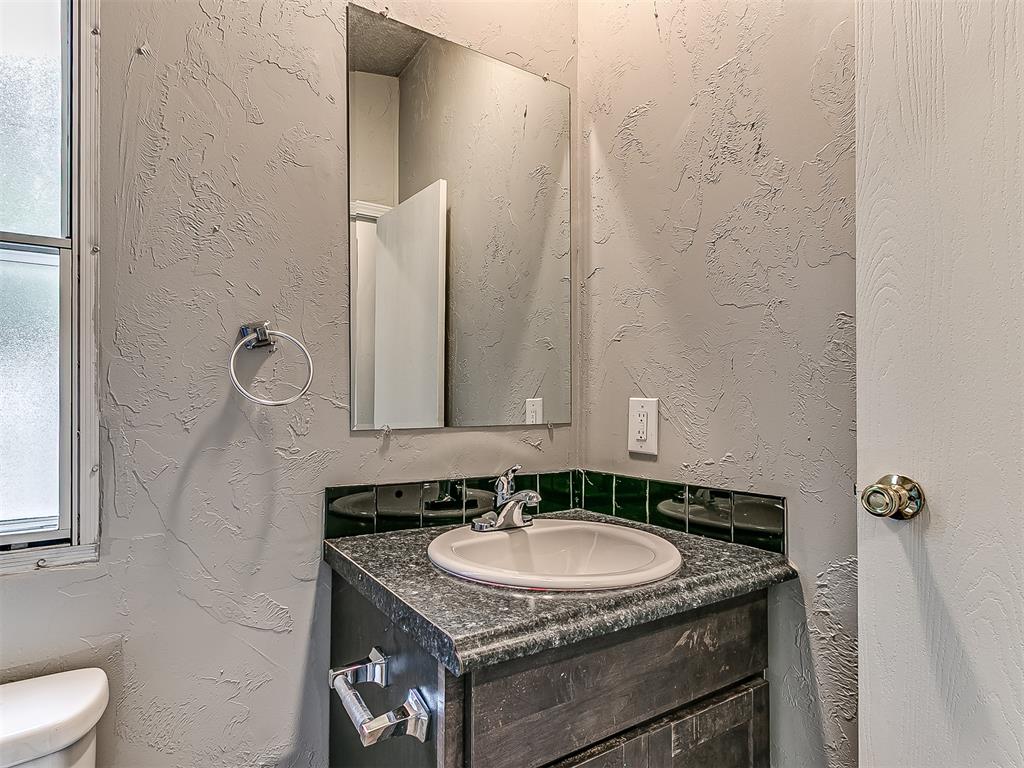
Vanity featuring a dark-toned cabinet base, stone-texture countertop, inset sink with a chrome faucet, and rectangular mirror
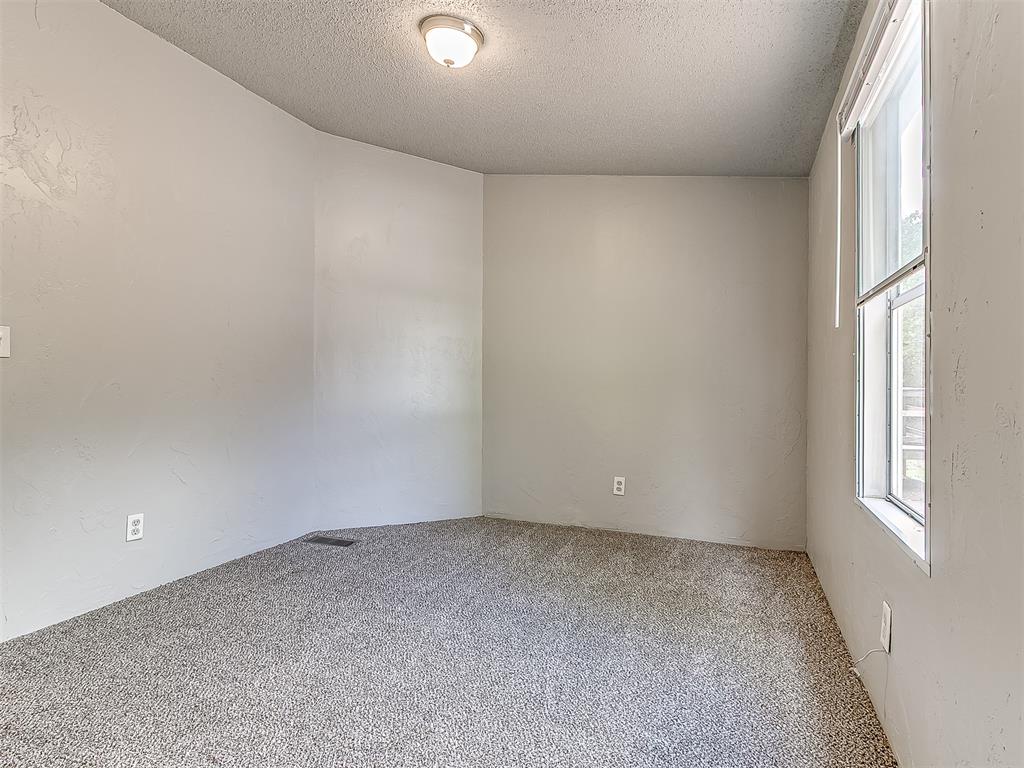
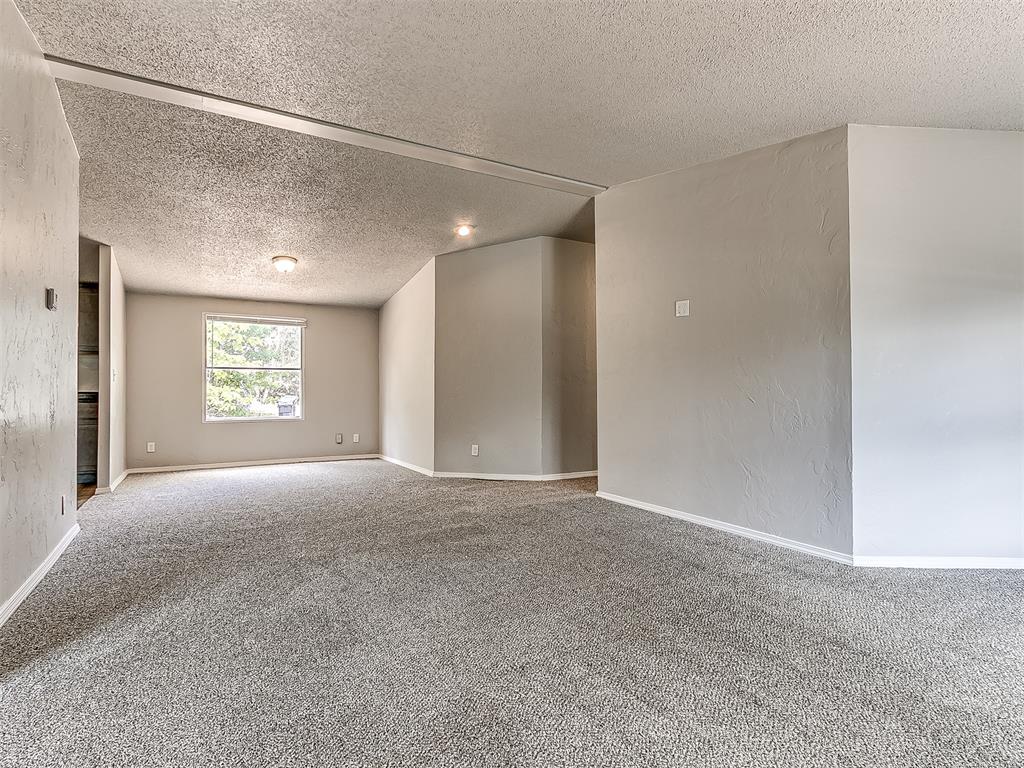
Neutral-toned wall finish, wall-to-wall carpeting, single-pane window, and recessed ceiling lighting
Open interior space featuring wall-to-wall carpeting, wood-finish flooring, a neutral color palette, and a single-panel exterior door with a glass insert
Living area featuring neutral carpeting, a ceiling fan with integrated lighting, and multiple large windows with multi-pane glass
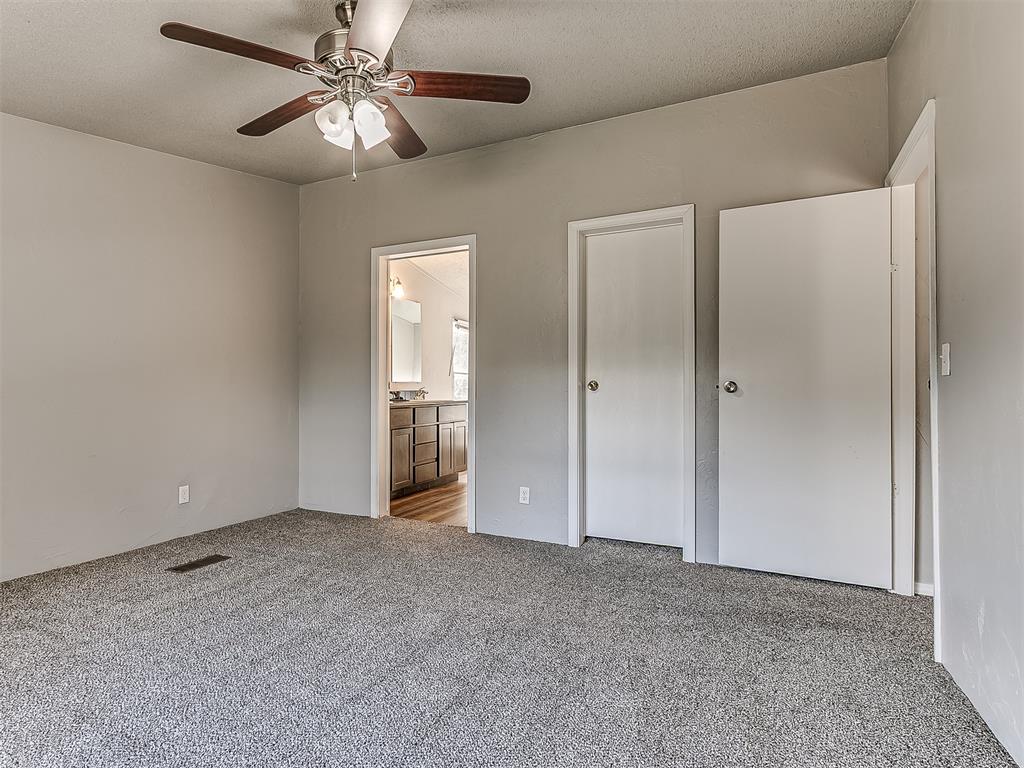
Neutral-toned interior space featuring carpeting, a brushed nickel ceiling fan with integrated lighting, and two solid-core interior doors
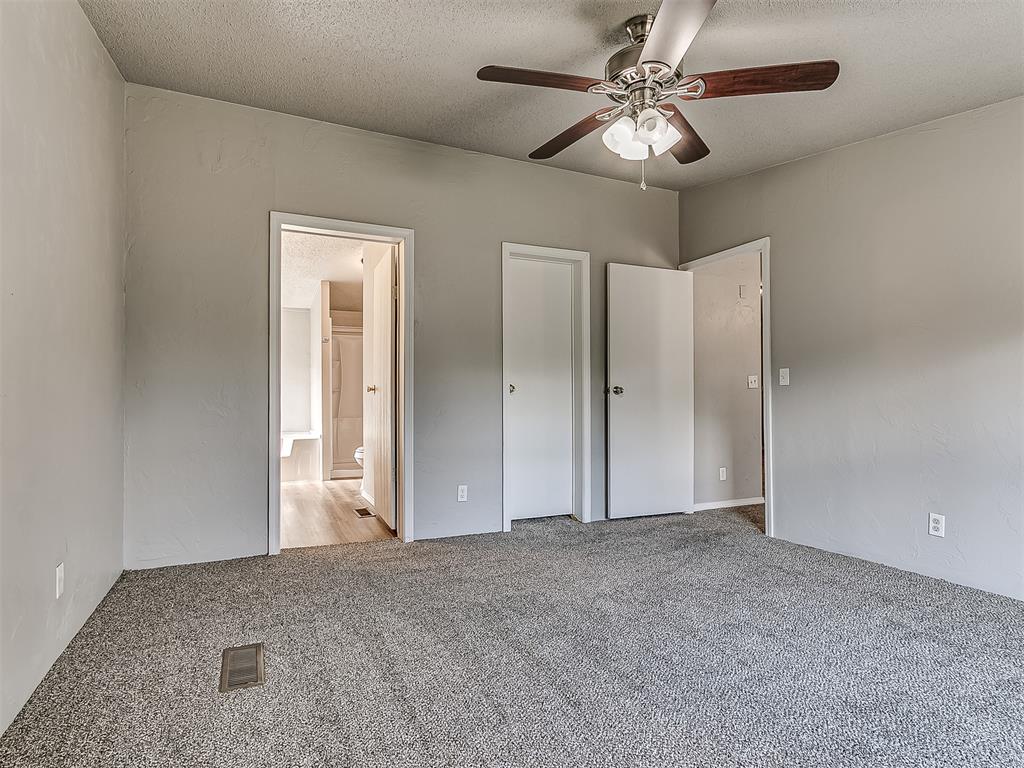
Neutral-toned interior space featuring textured wall finishes, neutral carpeting, and a ceiling-mounted fan with integrated lighting
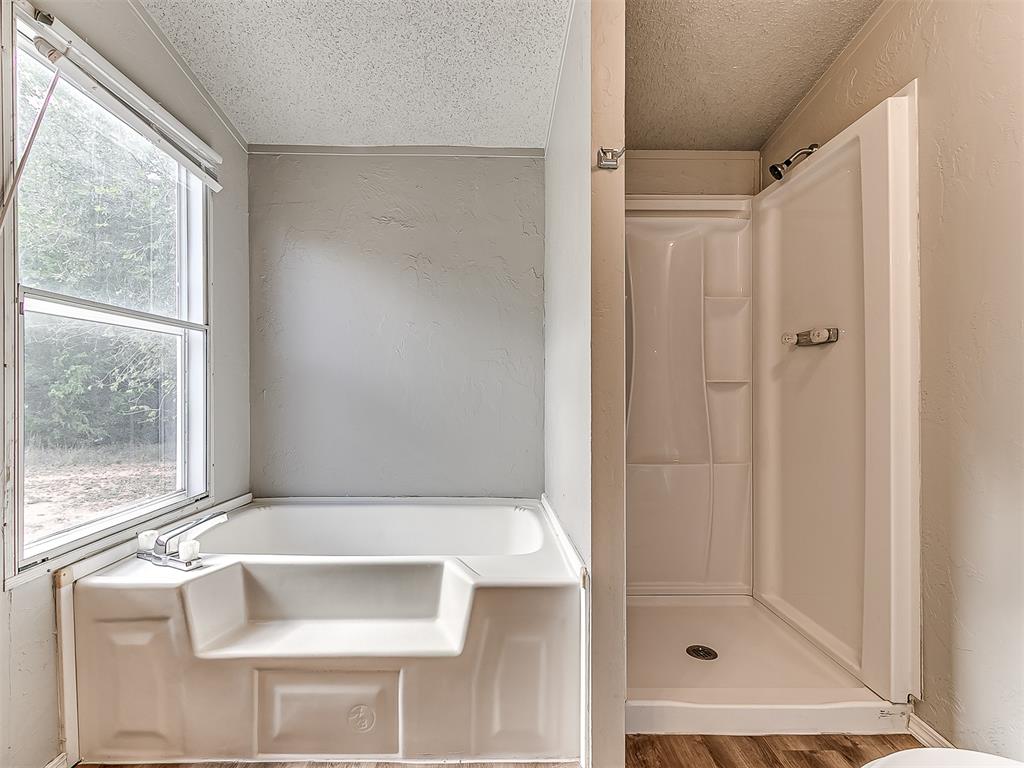
Soaking tub with a chrome faucet, separate fiberglass shower stall, and wood-finish flooring
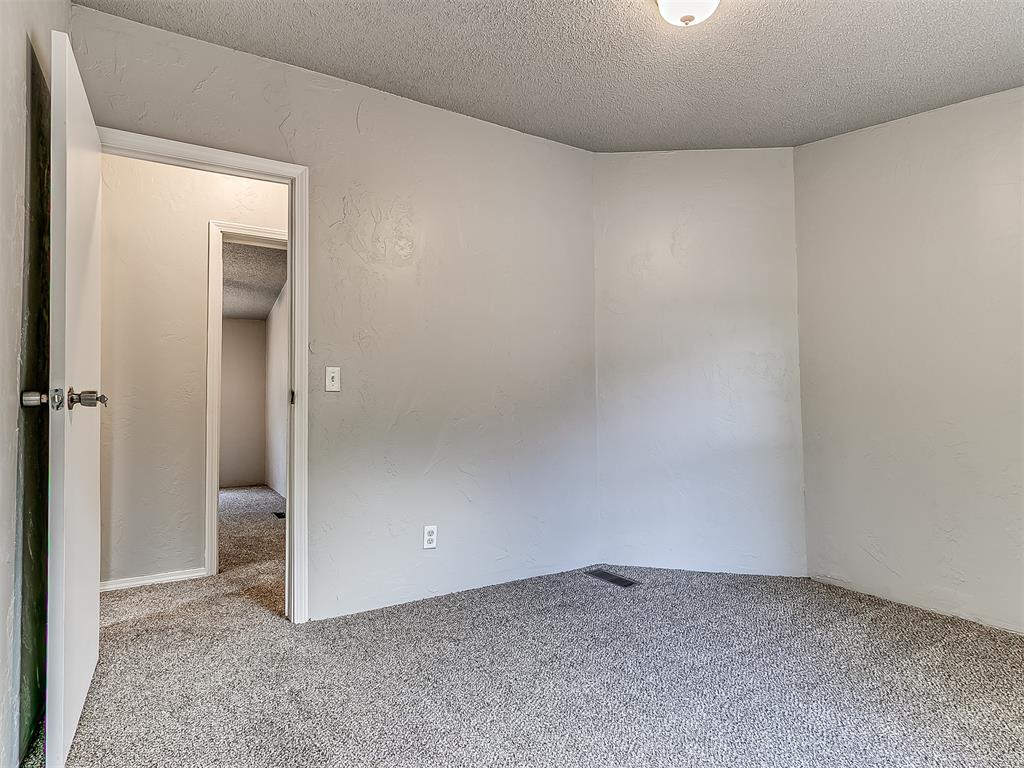
Interior space featuring textured walls, neutral-toned carpeting, and a flush-mount light fixture
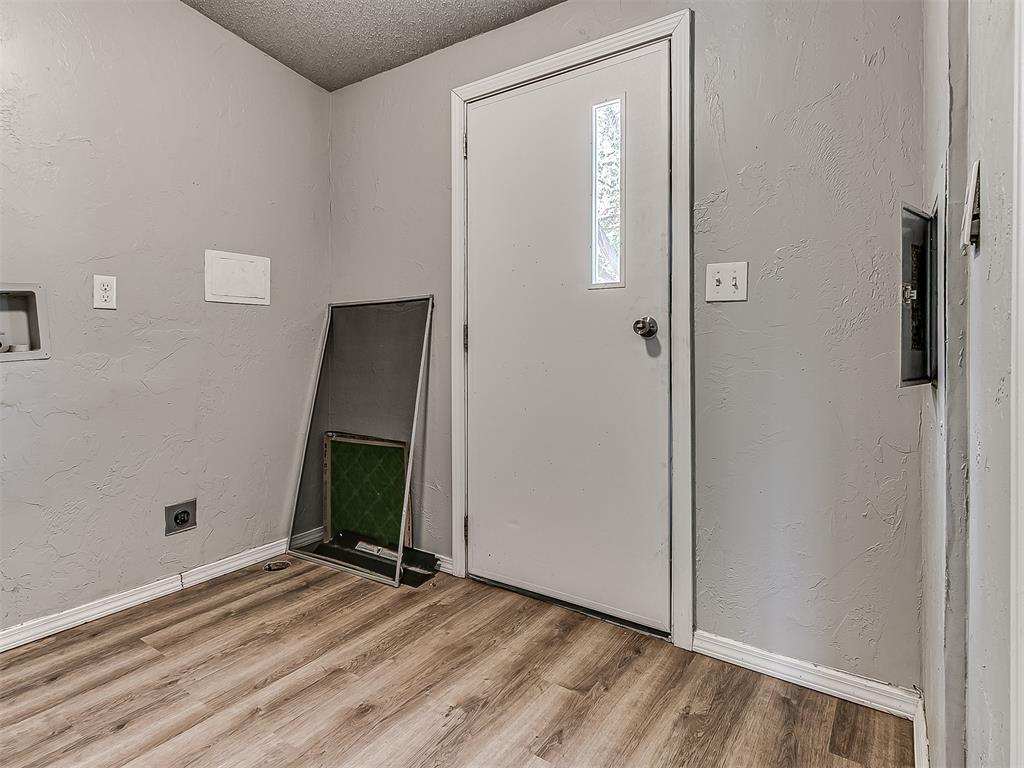
Wood-finish flooring, textured wall finish, and white entry door with vertical glass insert
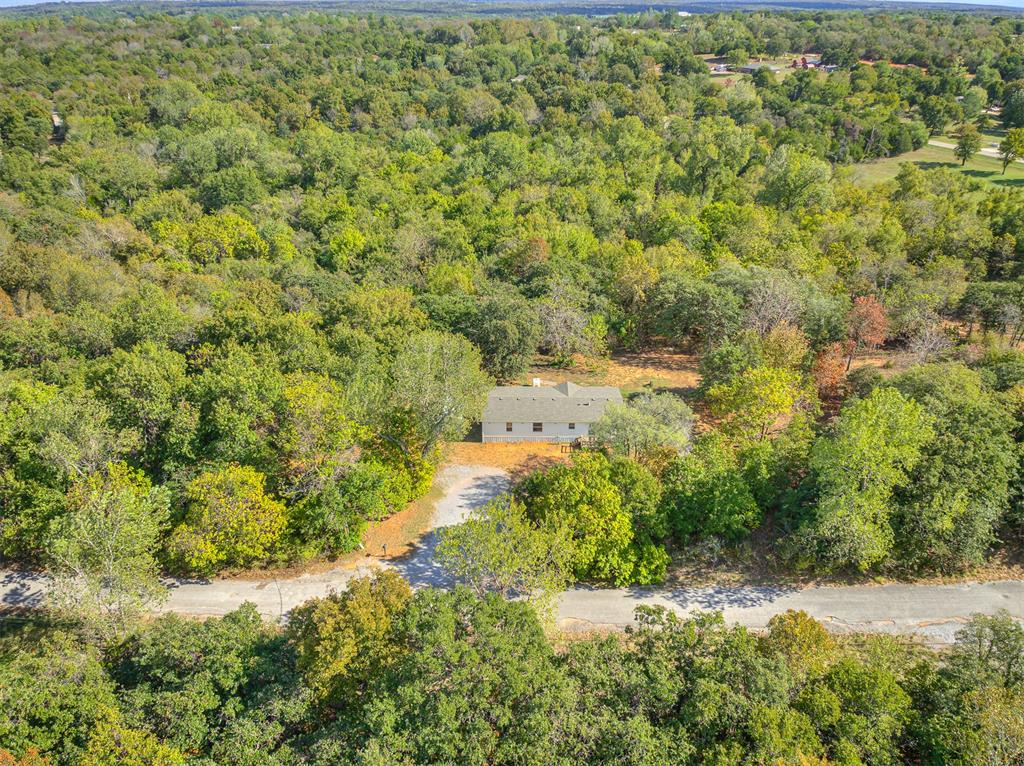
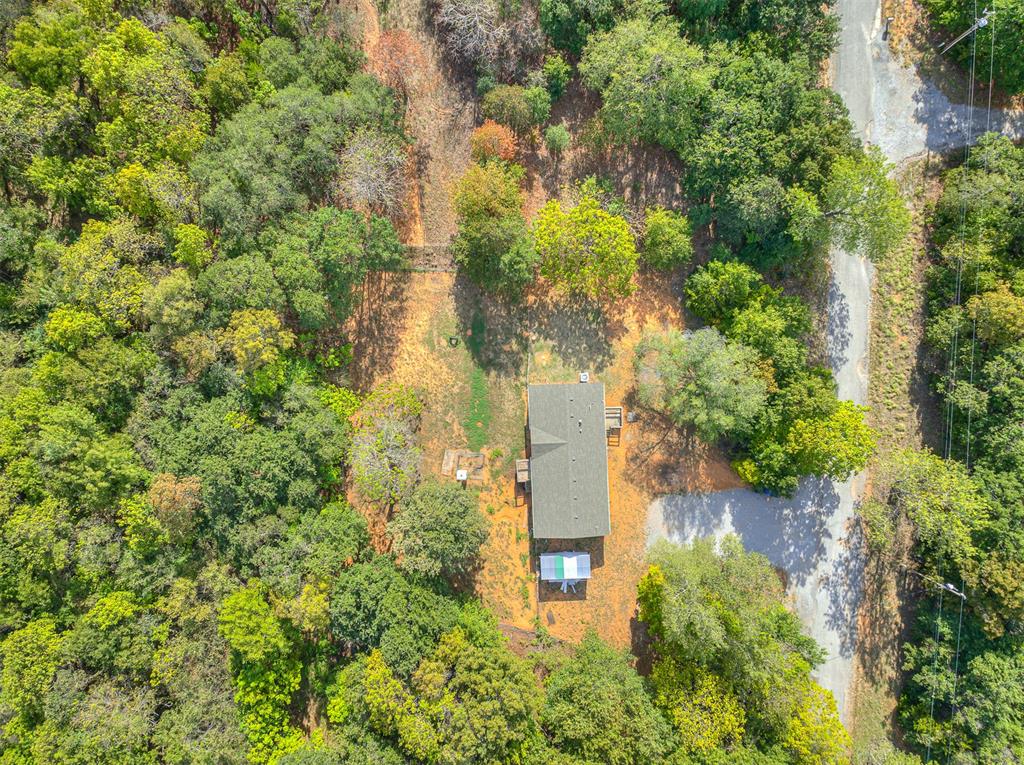
Aerial perspective of a detached residence featuring a multi-gabled roofline, a central chimney, and a gravel driveway situated within a densely wooded lot
Expansive lot featuring mature dense woodland, a paved driveway, and an attached garage
Aerial perspective of a detached residence featuring a paved approach, extensive tree canopy, and substantial surrounding acreage
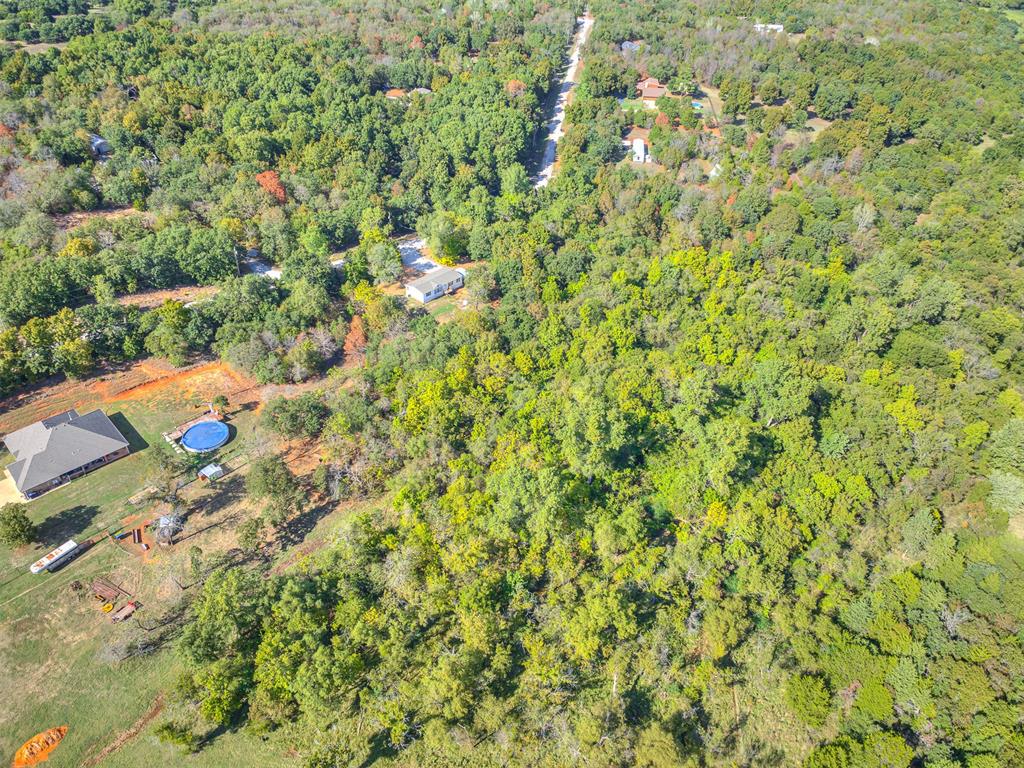
Aerial perspective of expansive acreage featuring dense natural timber, cleared grass terrain, and established road access
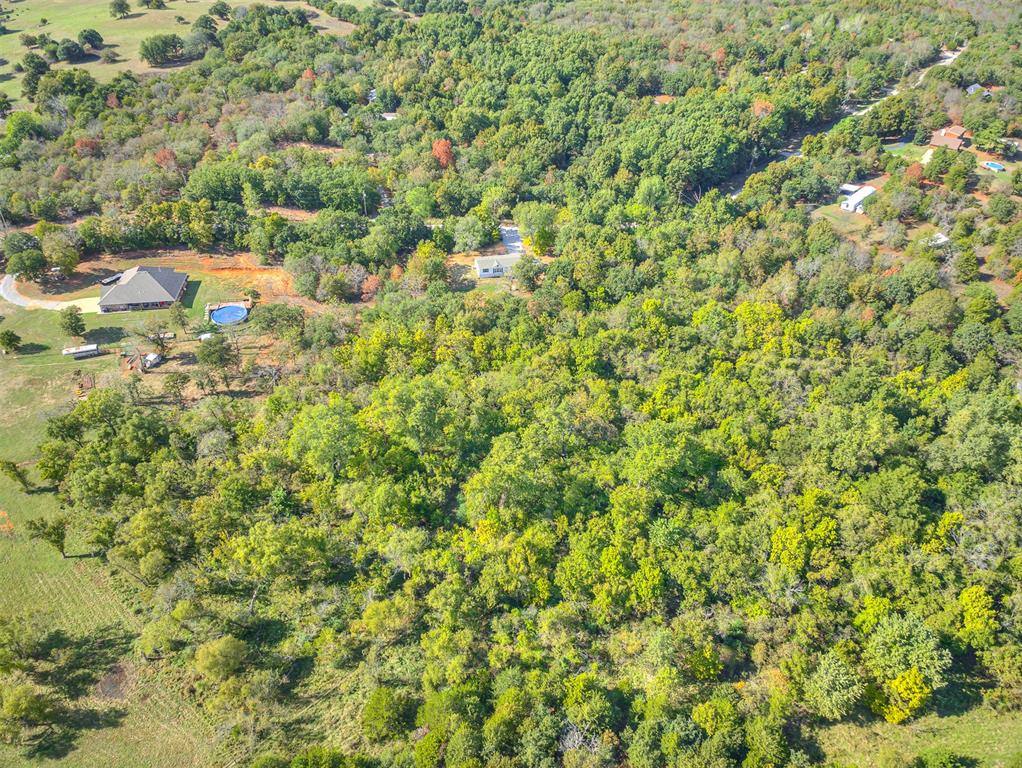
Expansive acreage featuring dense mature tree cover and clearings of open grassland
Aerial perspective featuring a sprawling parcel of heavily wooded terrain, paved road frontage, and established mixed-growth vegetation
Aerial perspective of a property featuring a gabled roof structure, extensive wooded acreage, and a dedicated gravel driveway
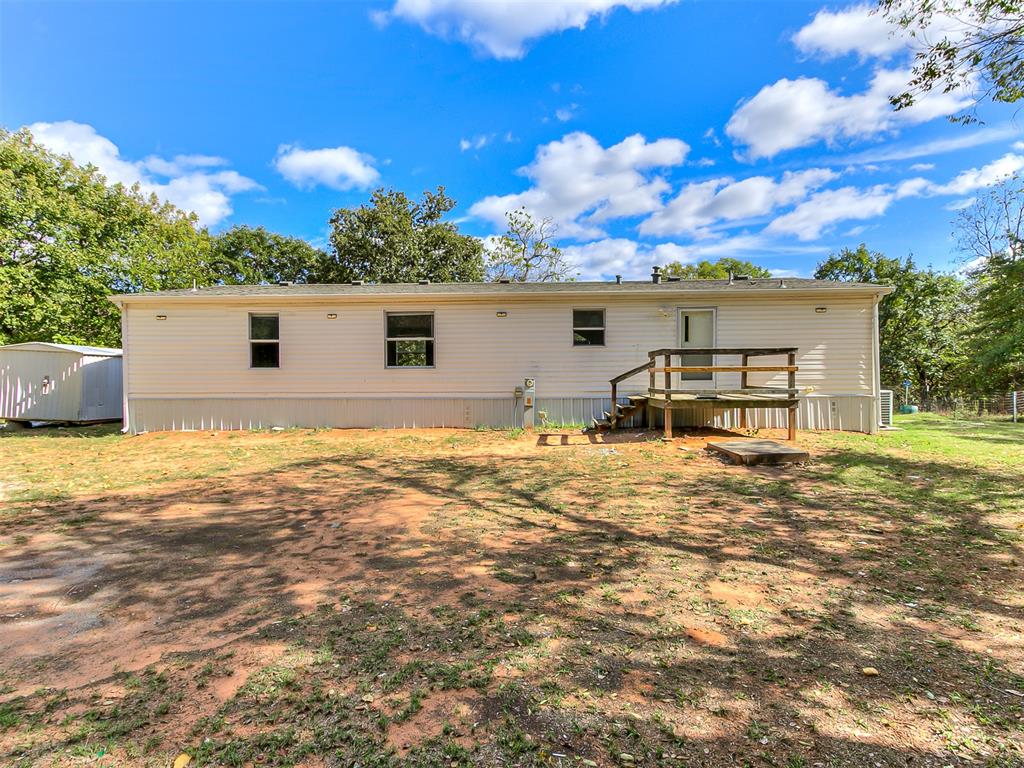
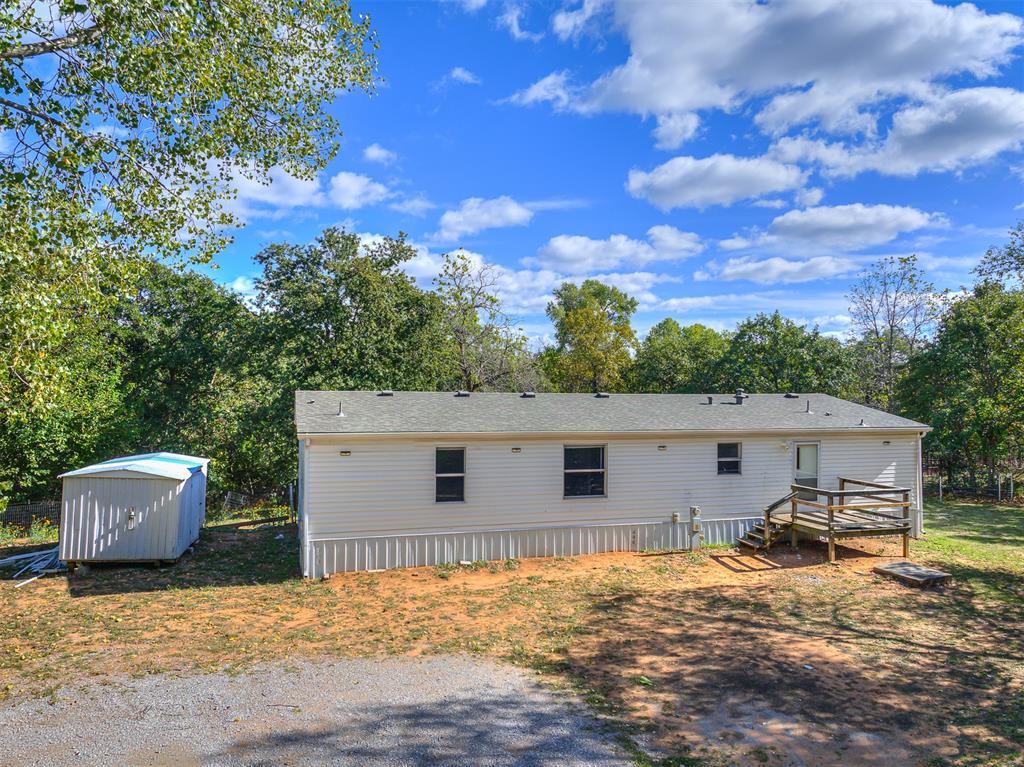
Single-story residence featuring light-colored horizontal siding, multiple windows, a rear wood-framed deck, and a detached storage structure
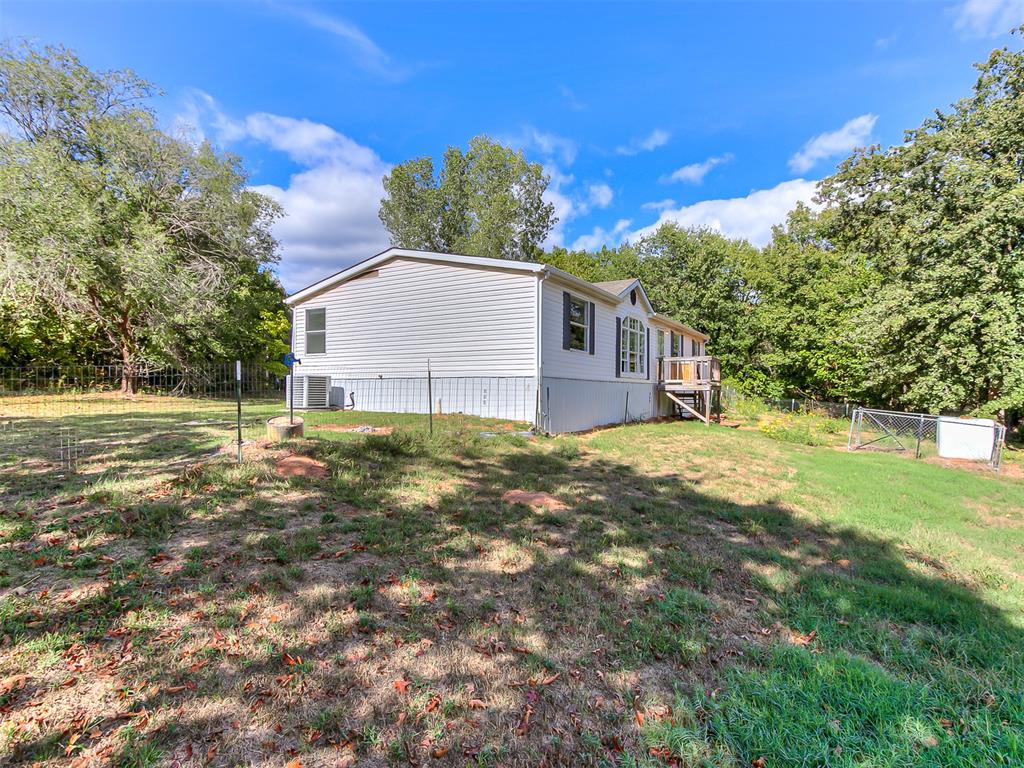
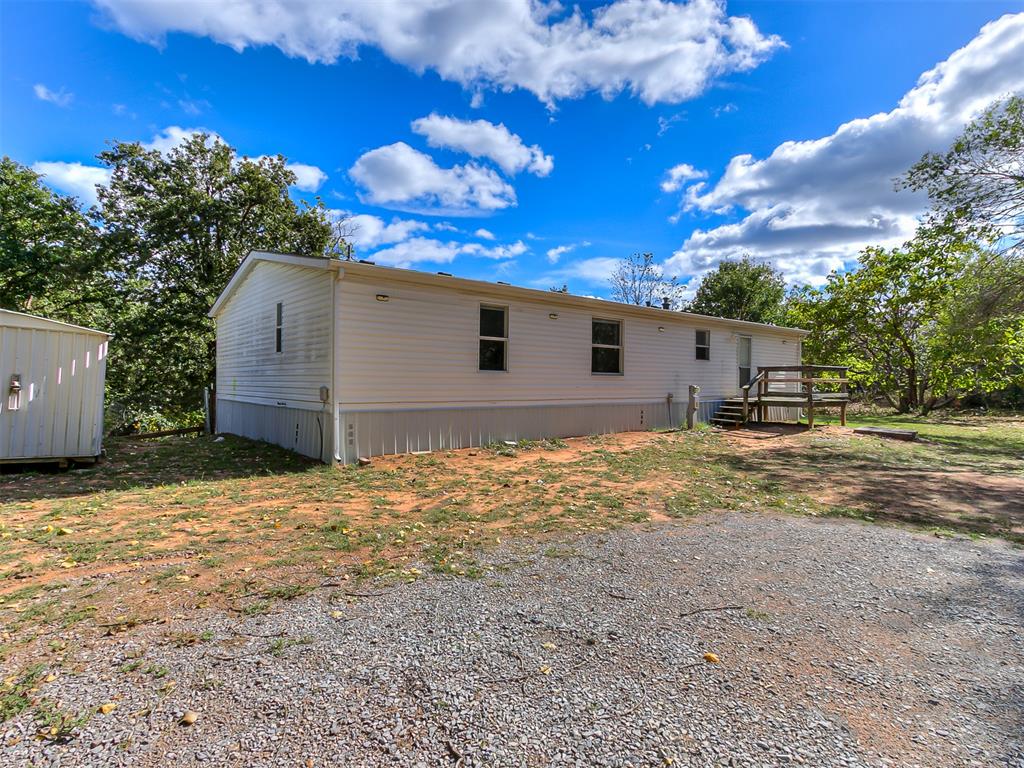
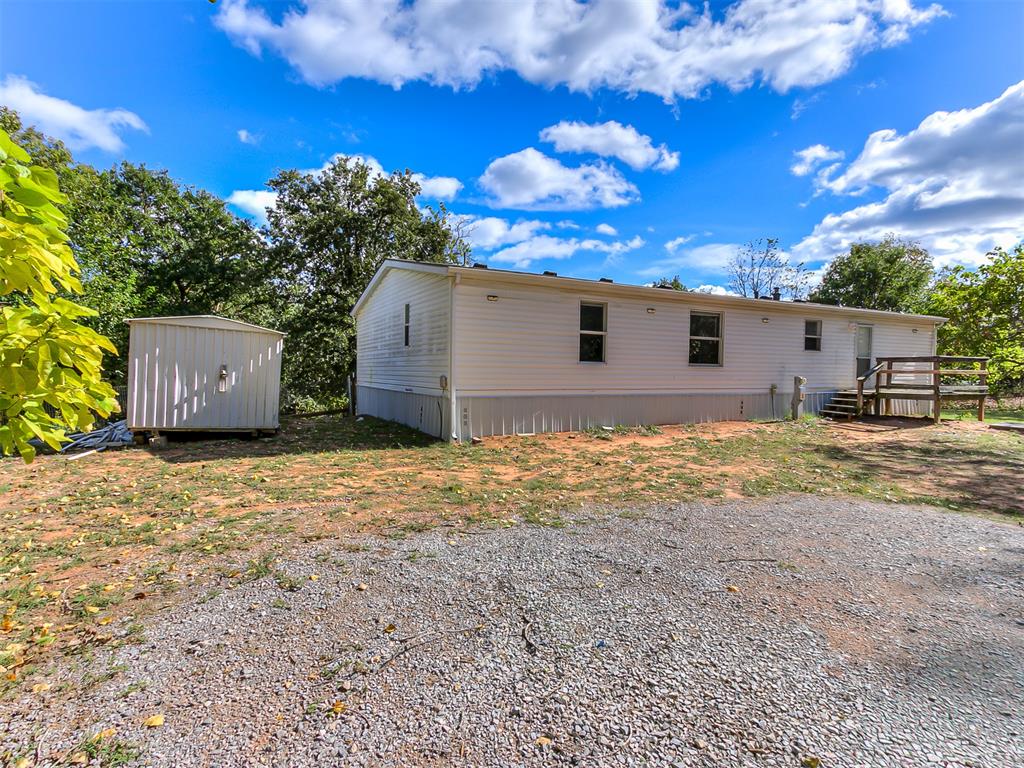
Single-story exterior featuring light-colored siding, a metal storage structure, a wooden deck, and a gravel driveway
Exterior featuring light-colored horizontal siding, a shingled roof, a wooden deck, and an integrated storage shed, all situated on a lot with mature trees