
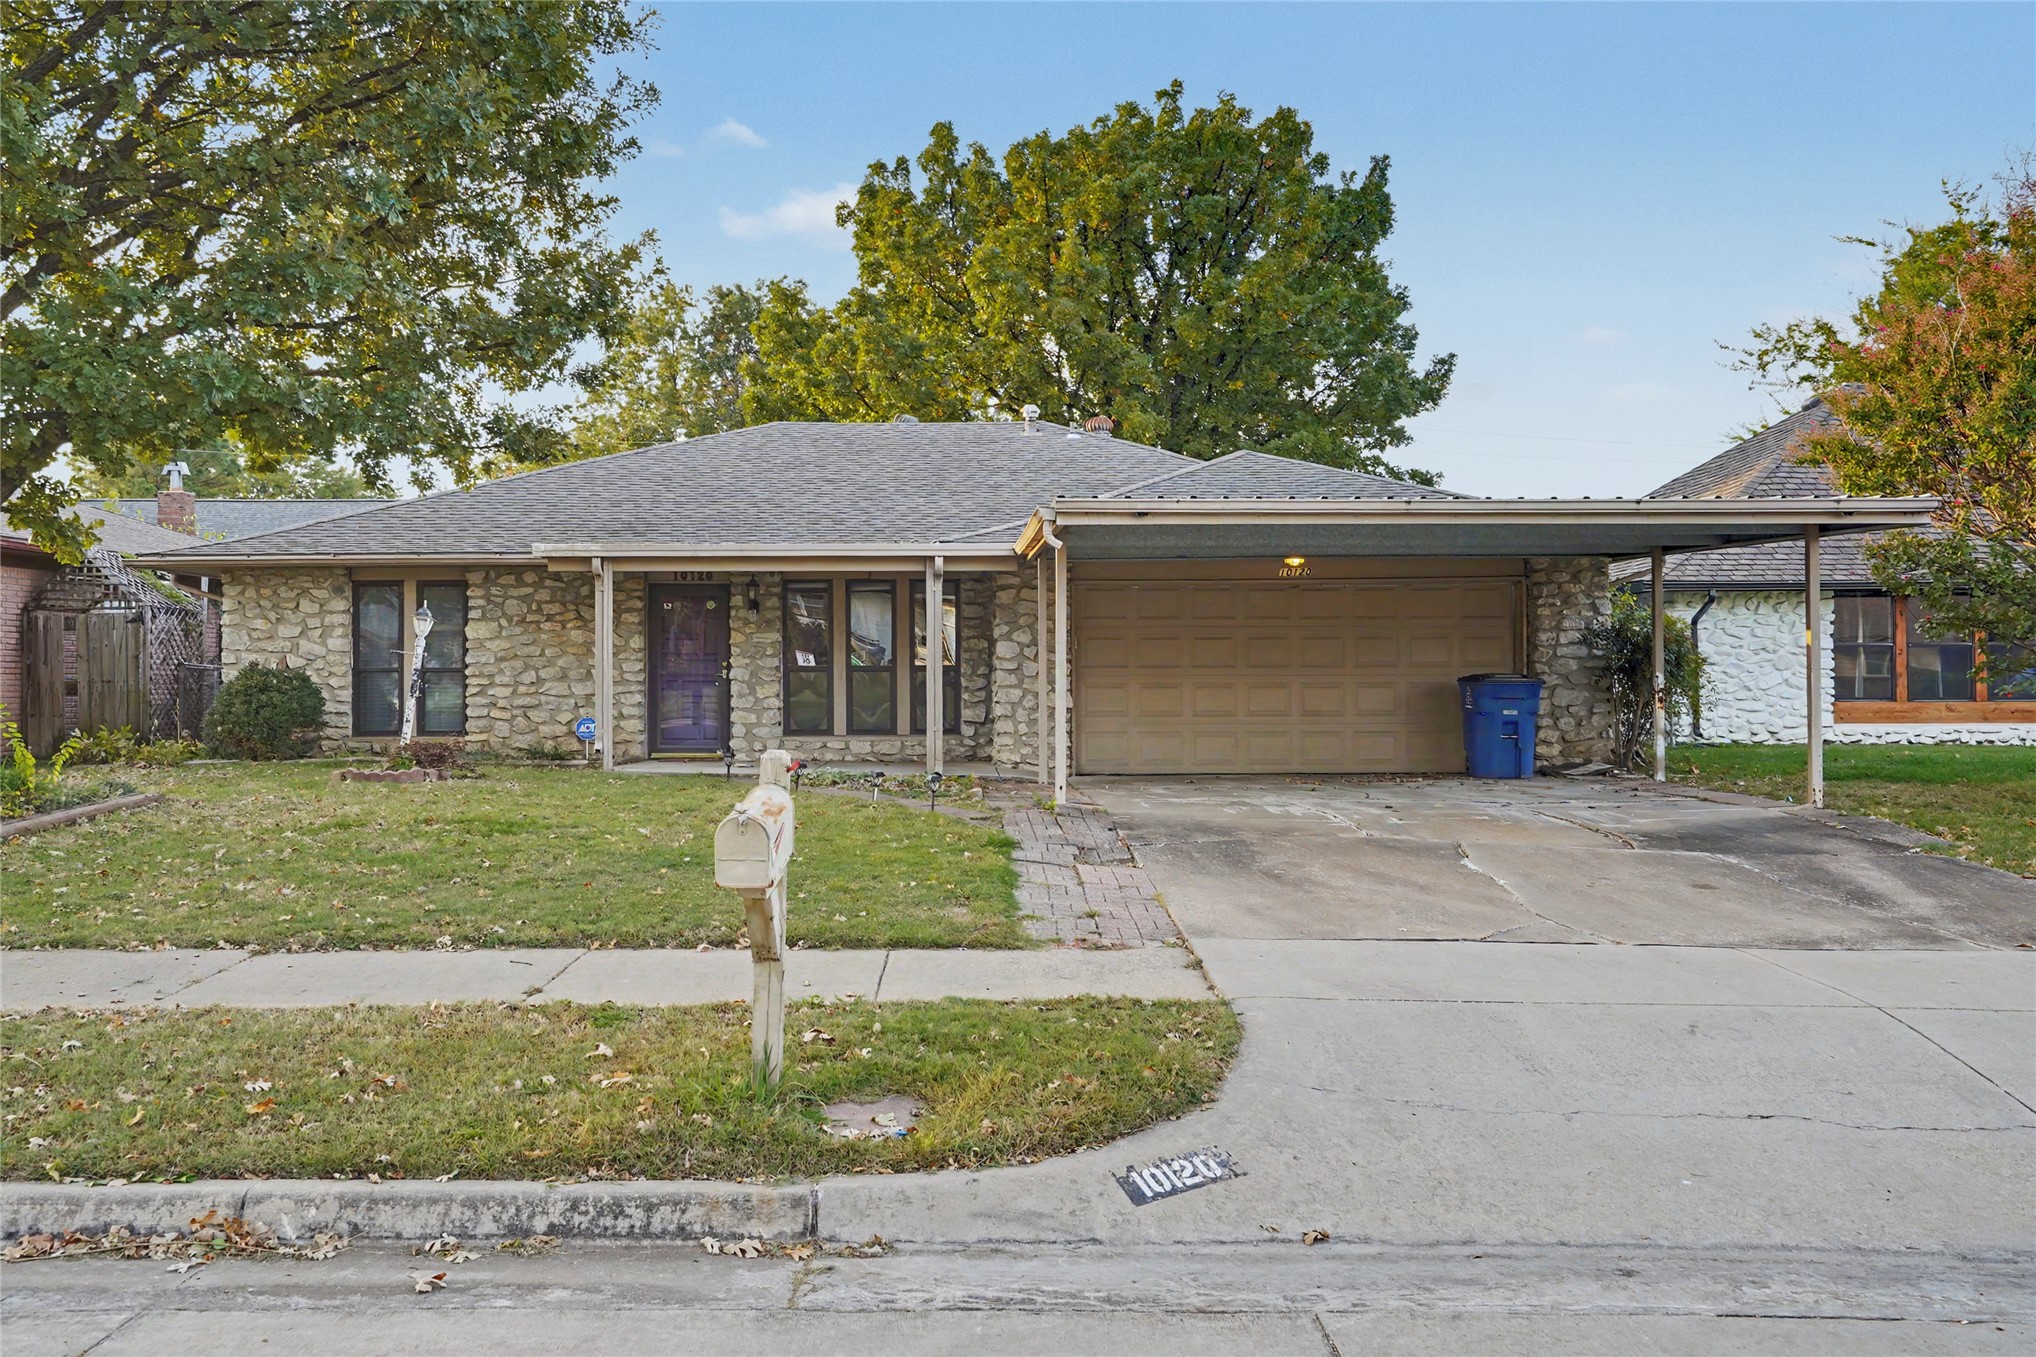
Single-story exterior featuring a natural stone facade, pitched shingle roof, and an attached carport
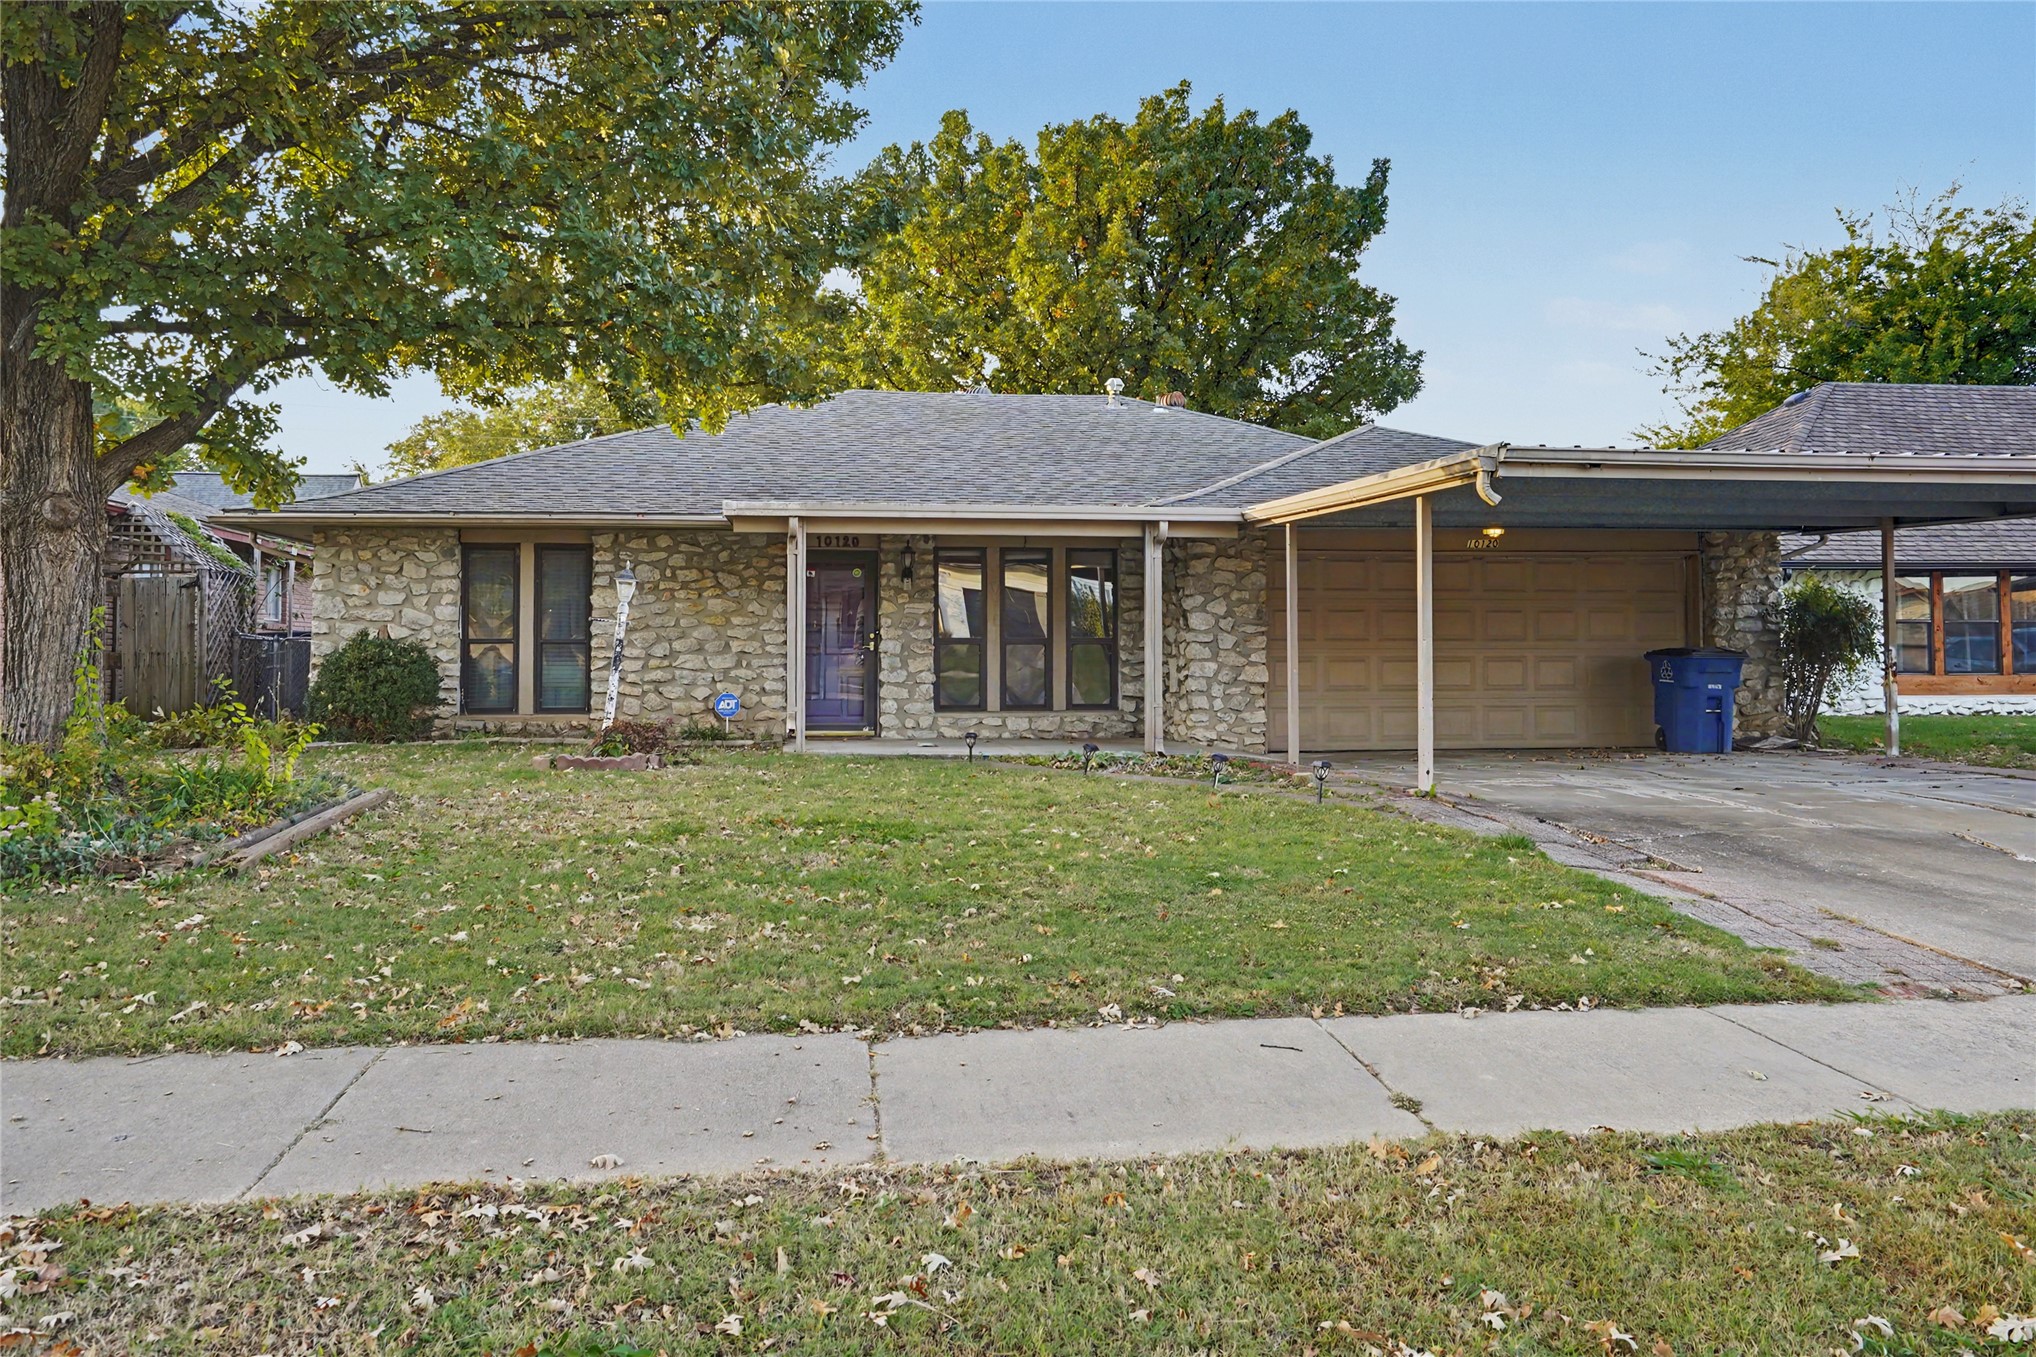
Single-story exterior featuring a natural stone facade, pitched shingle roof, integrated garage, and a covered carport
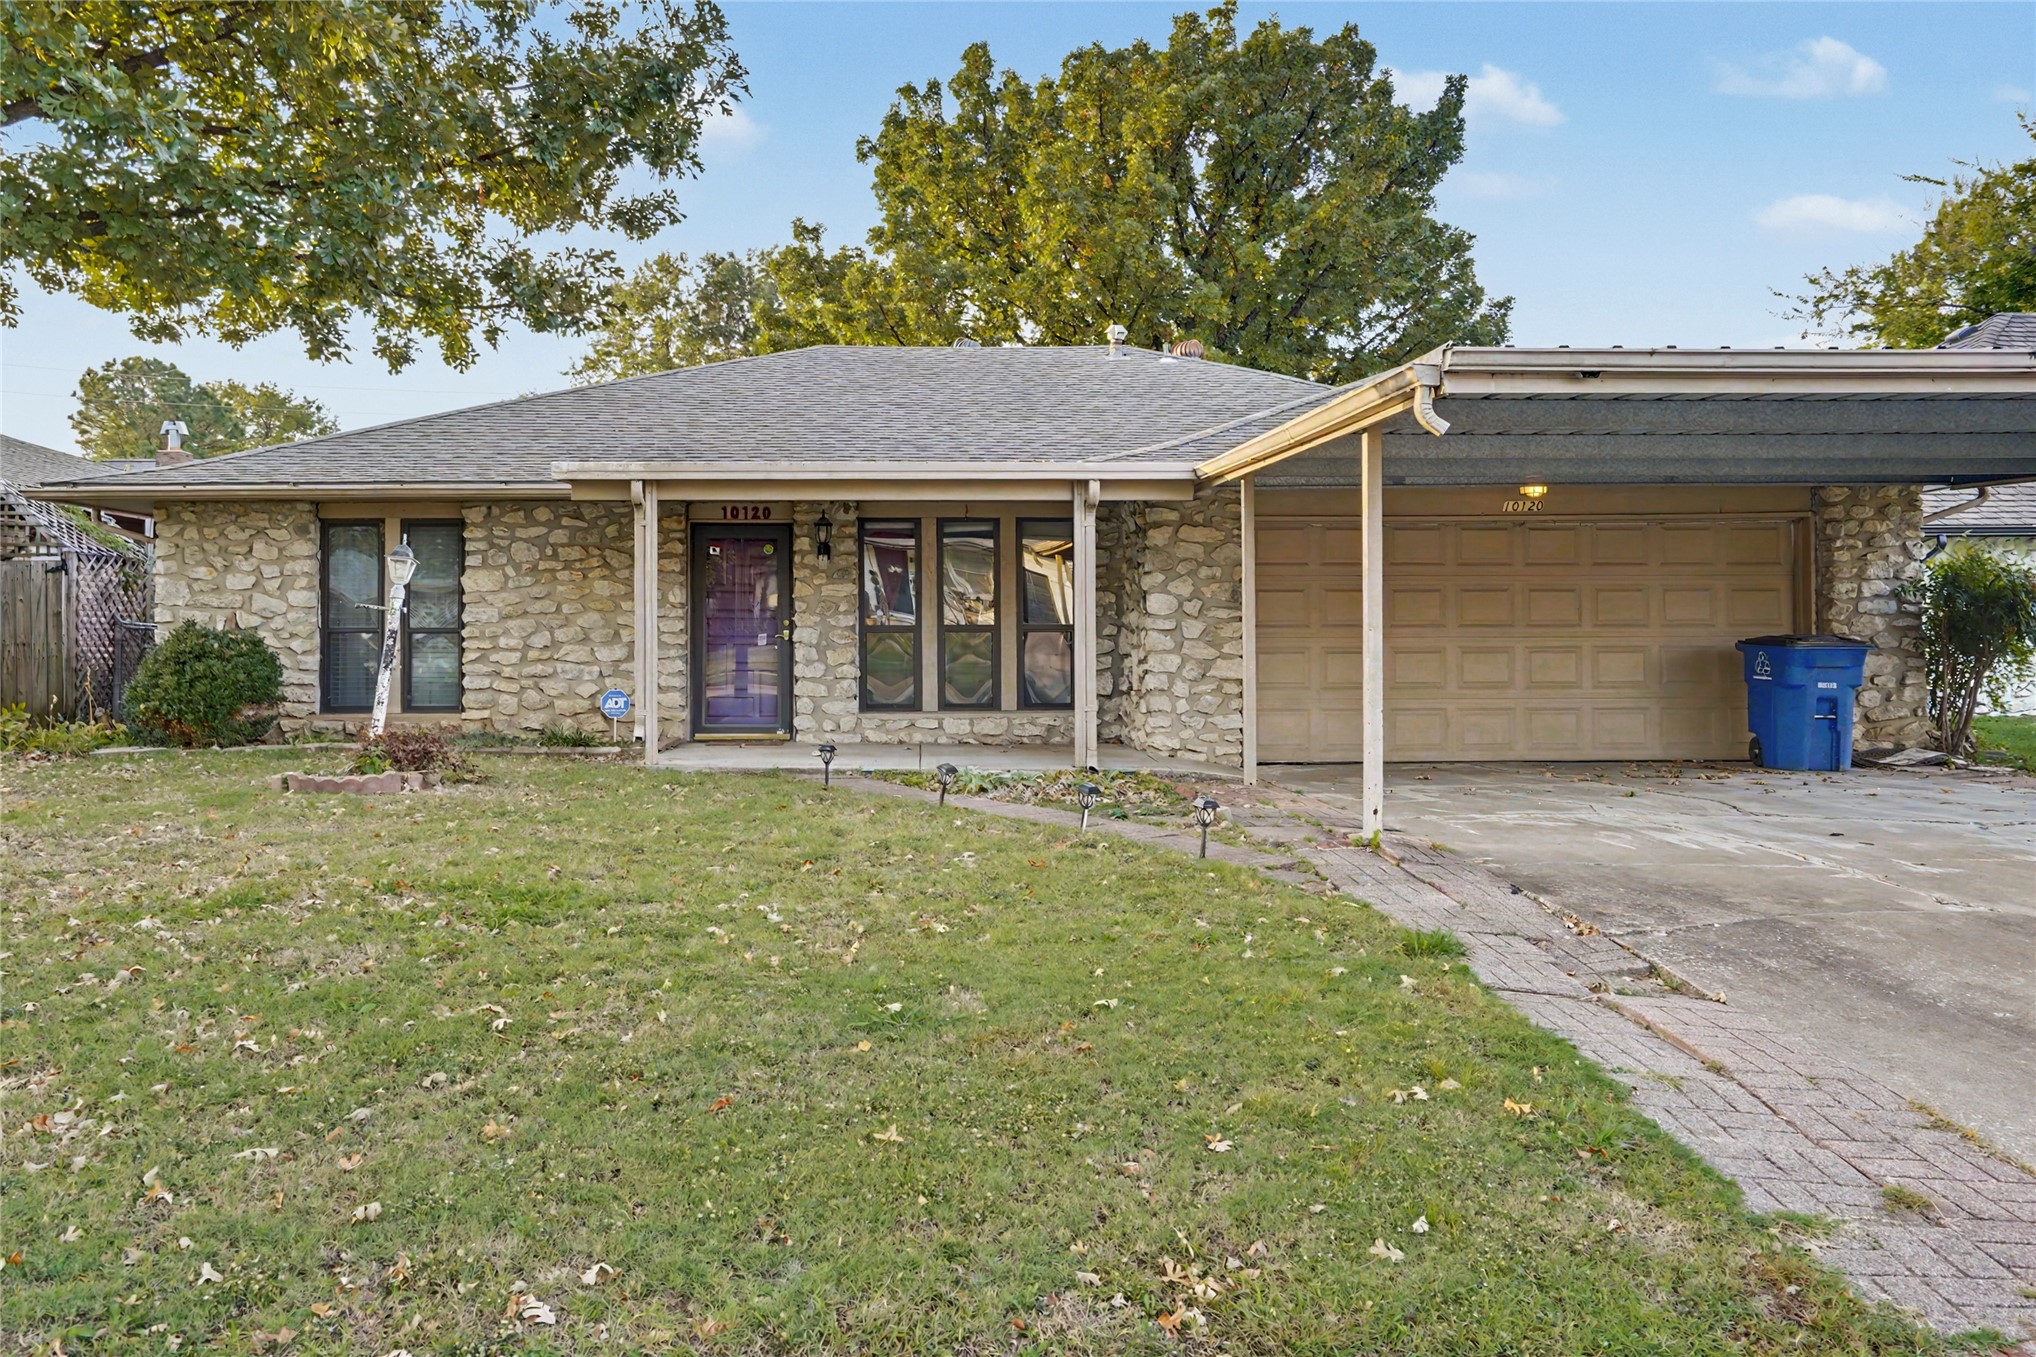
Single-story stone veneer exterior featuring a covered carport, concrete driveway, and expansive lawn with mature trees
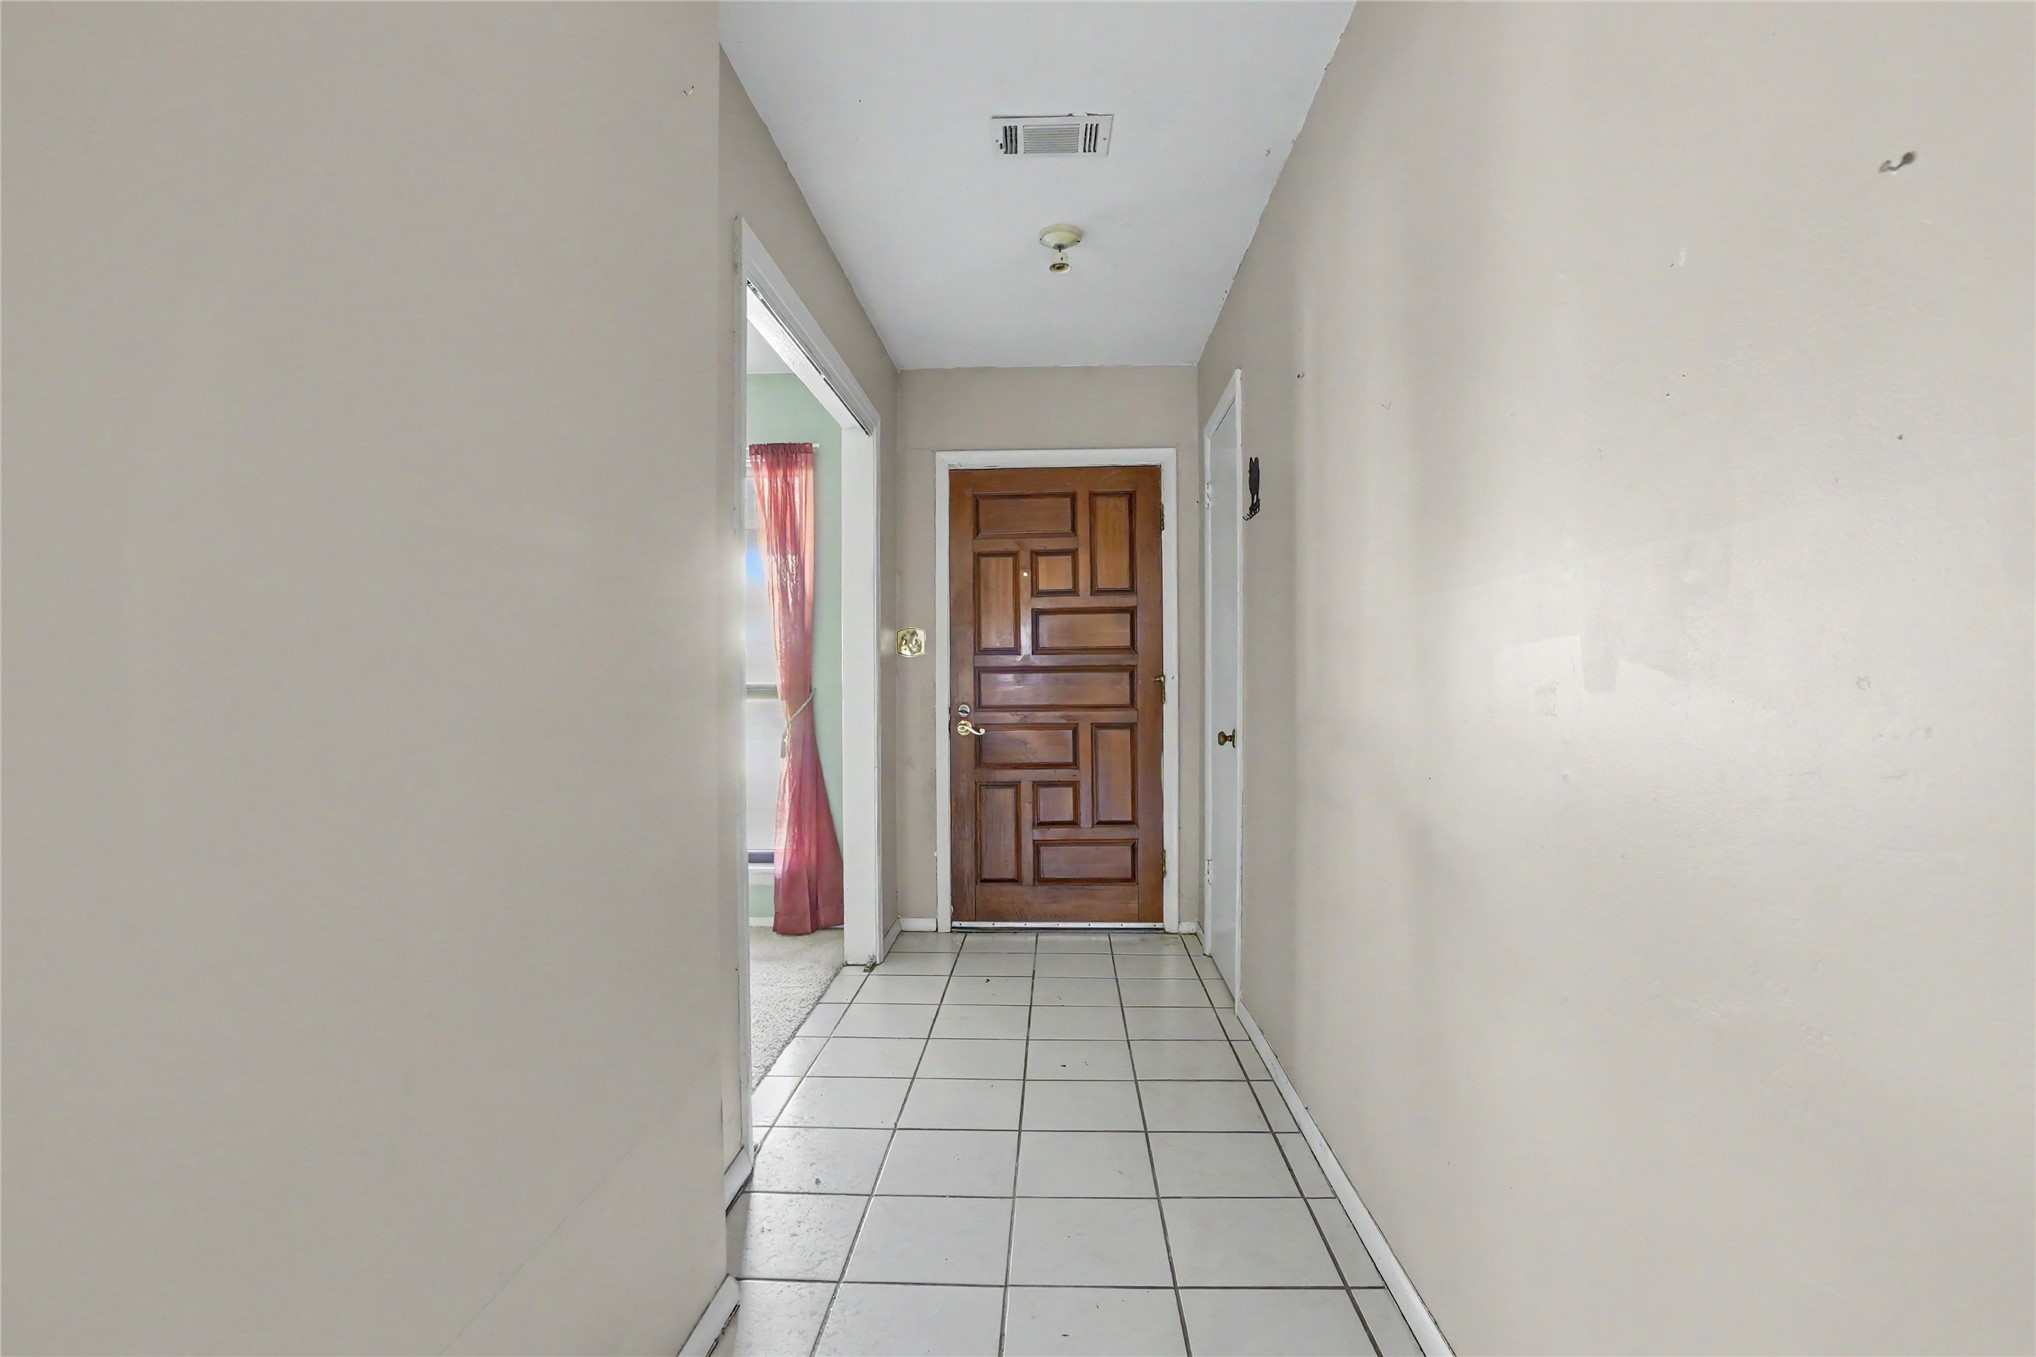
Entryway featuring ceramic tile flooring, neutral wall paint, and a wooden front door with a geometric paneled design
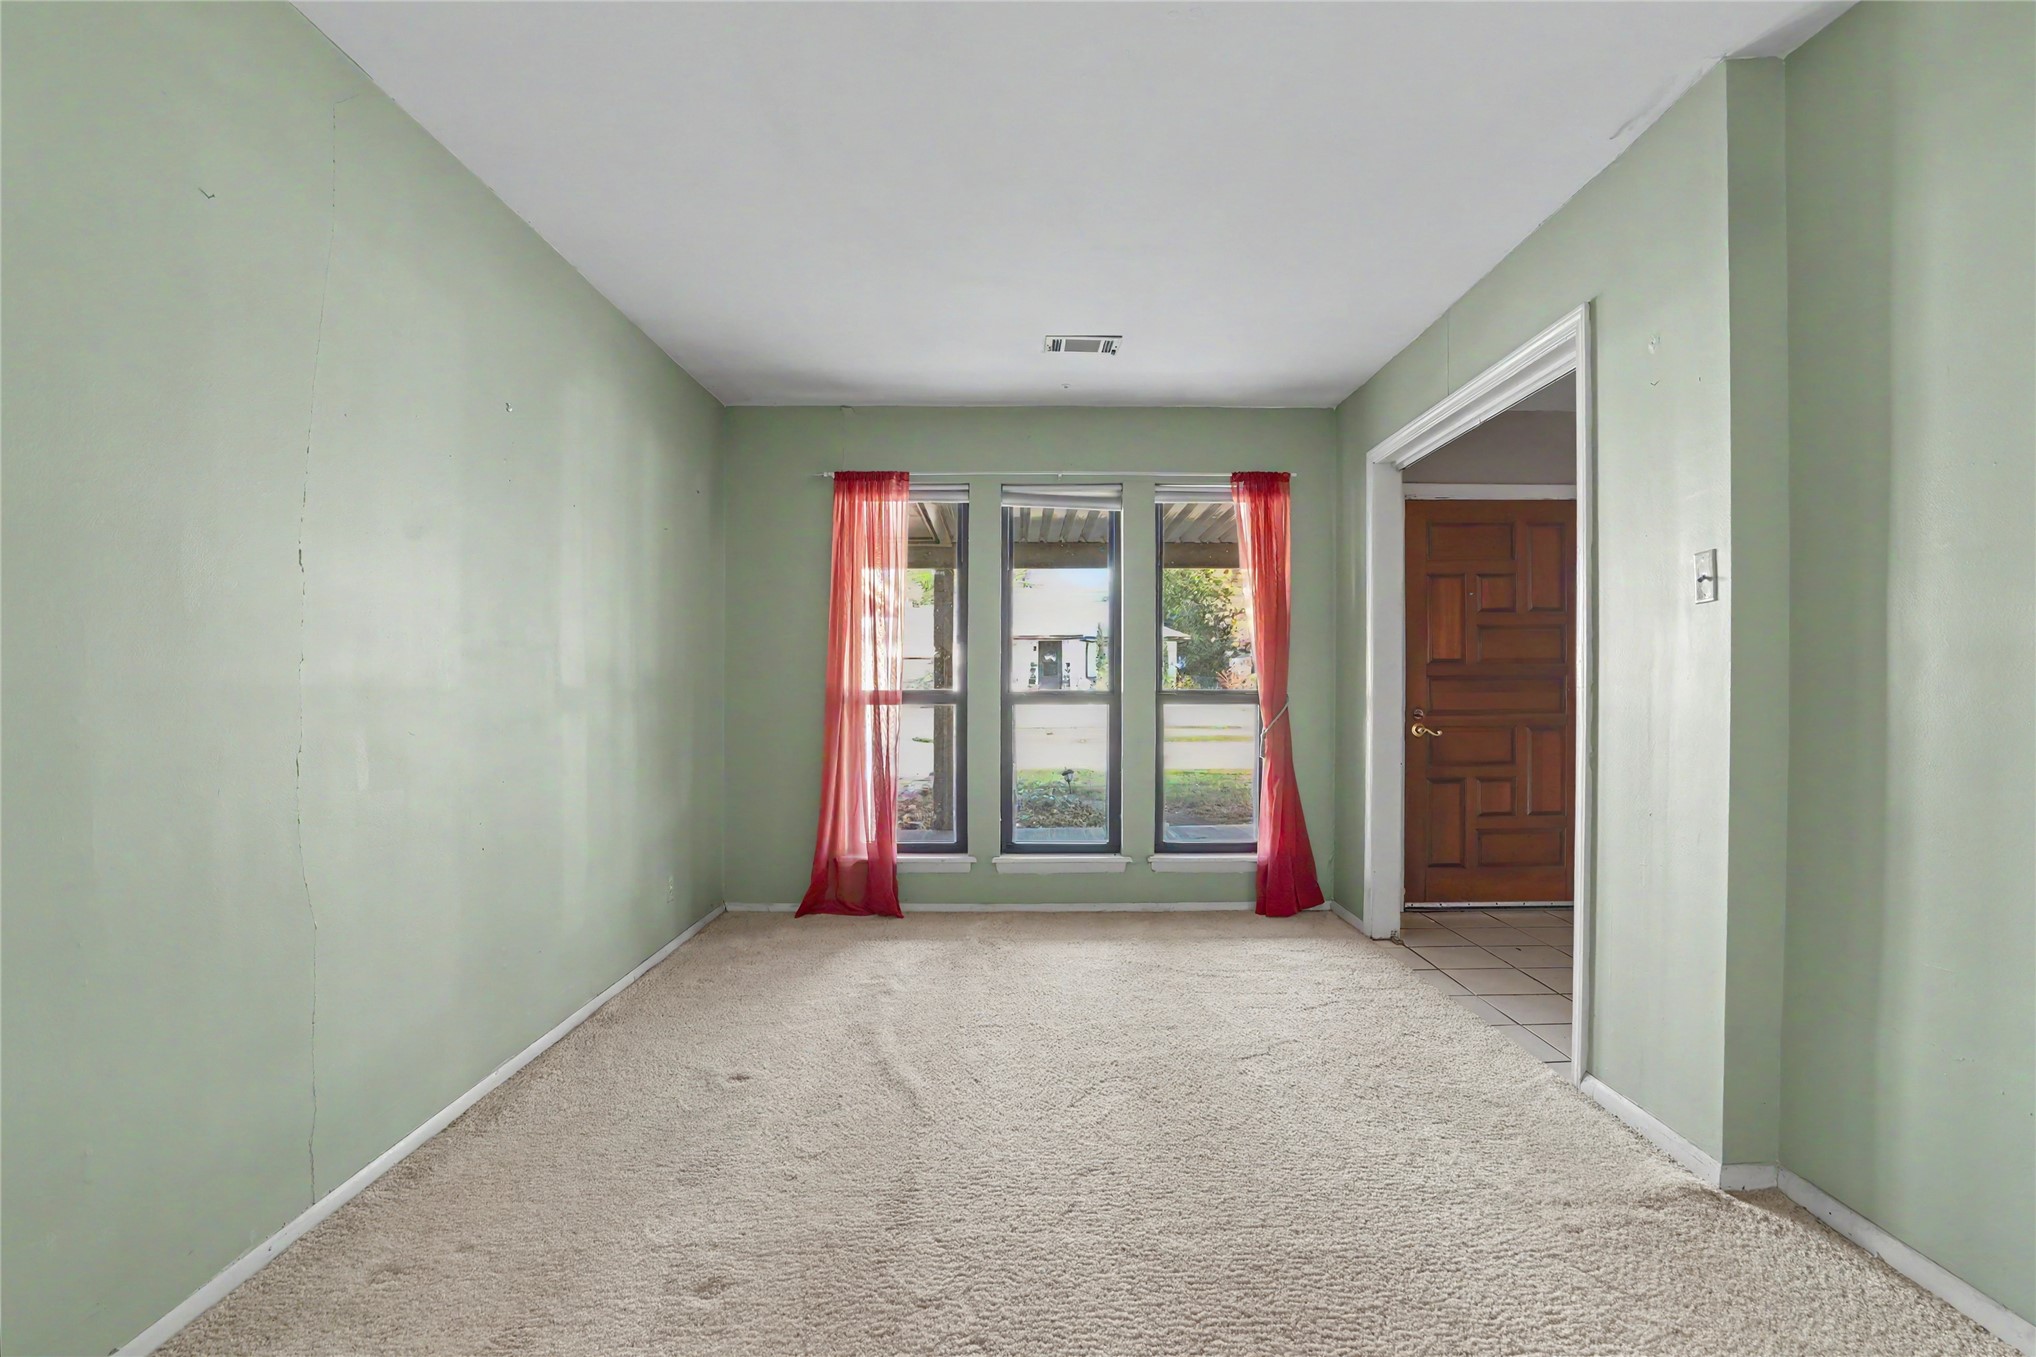
Room featuring neutral-toned carpeting, triple-pane window configuration, and a geometric-patterned wood entry door
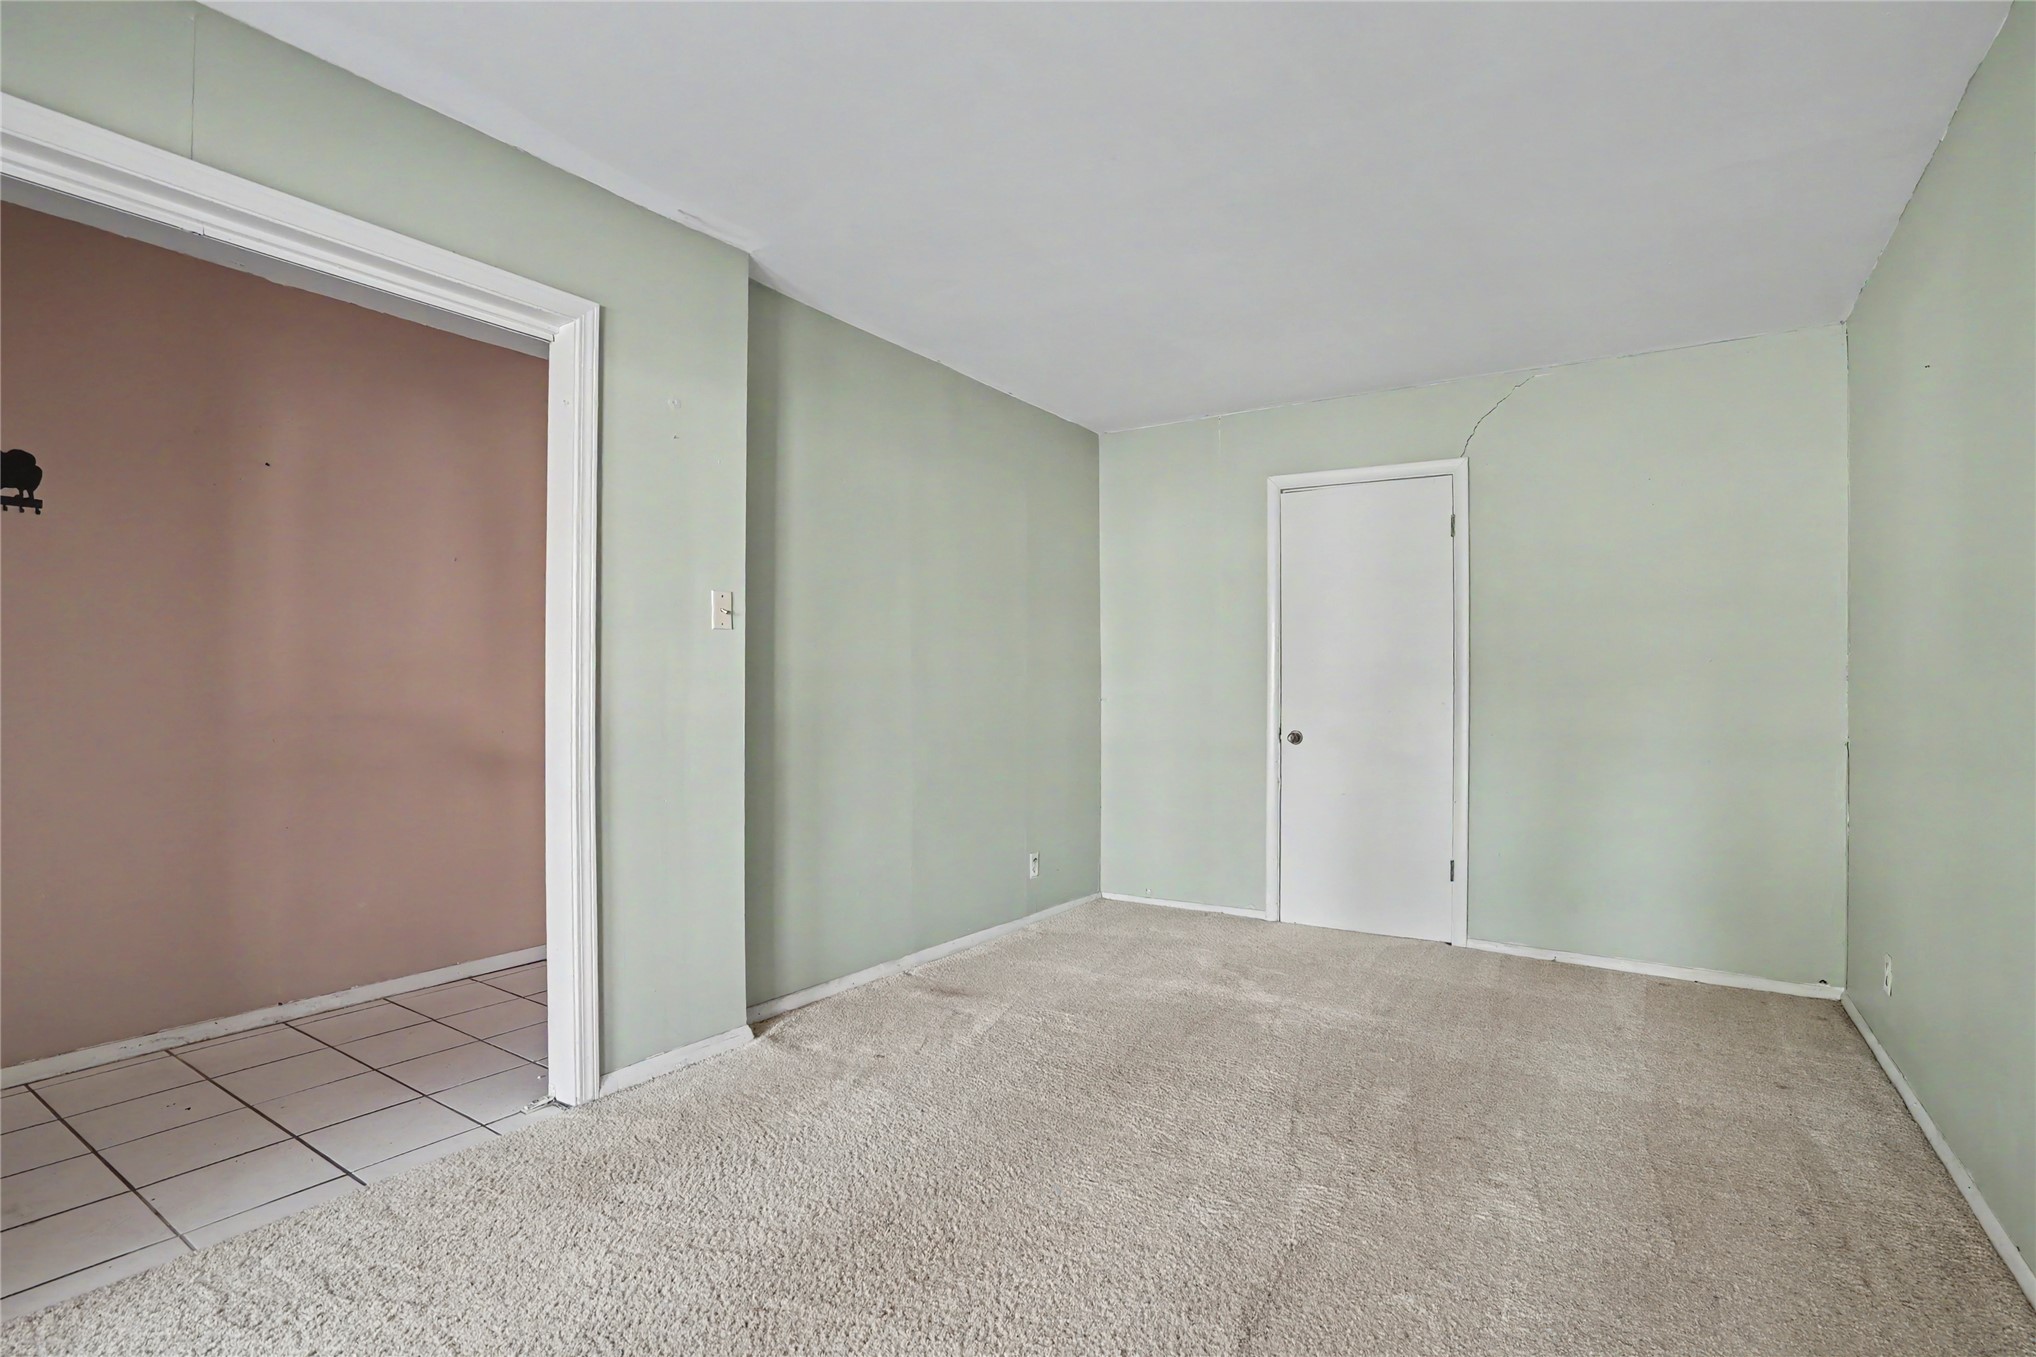
Interior room featuring carpeting, wall-to-wall neutral paint, and a white six-panel door, with a wide entryway revealing a space finished with tiled flooring
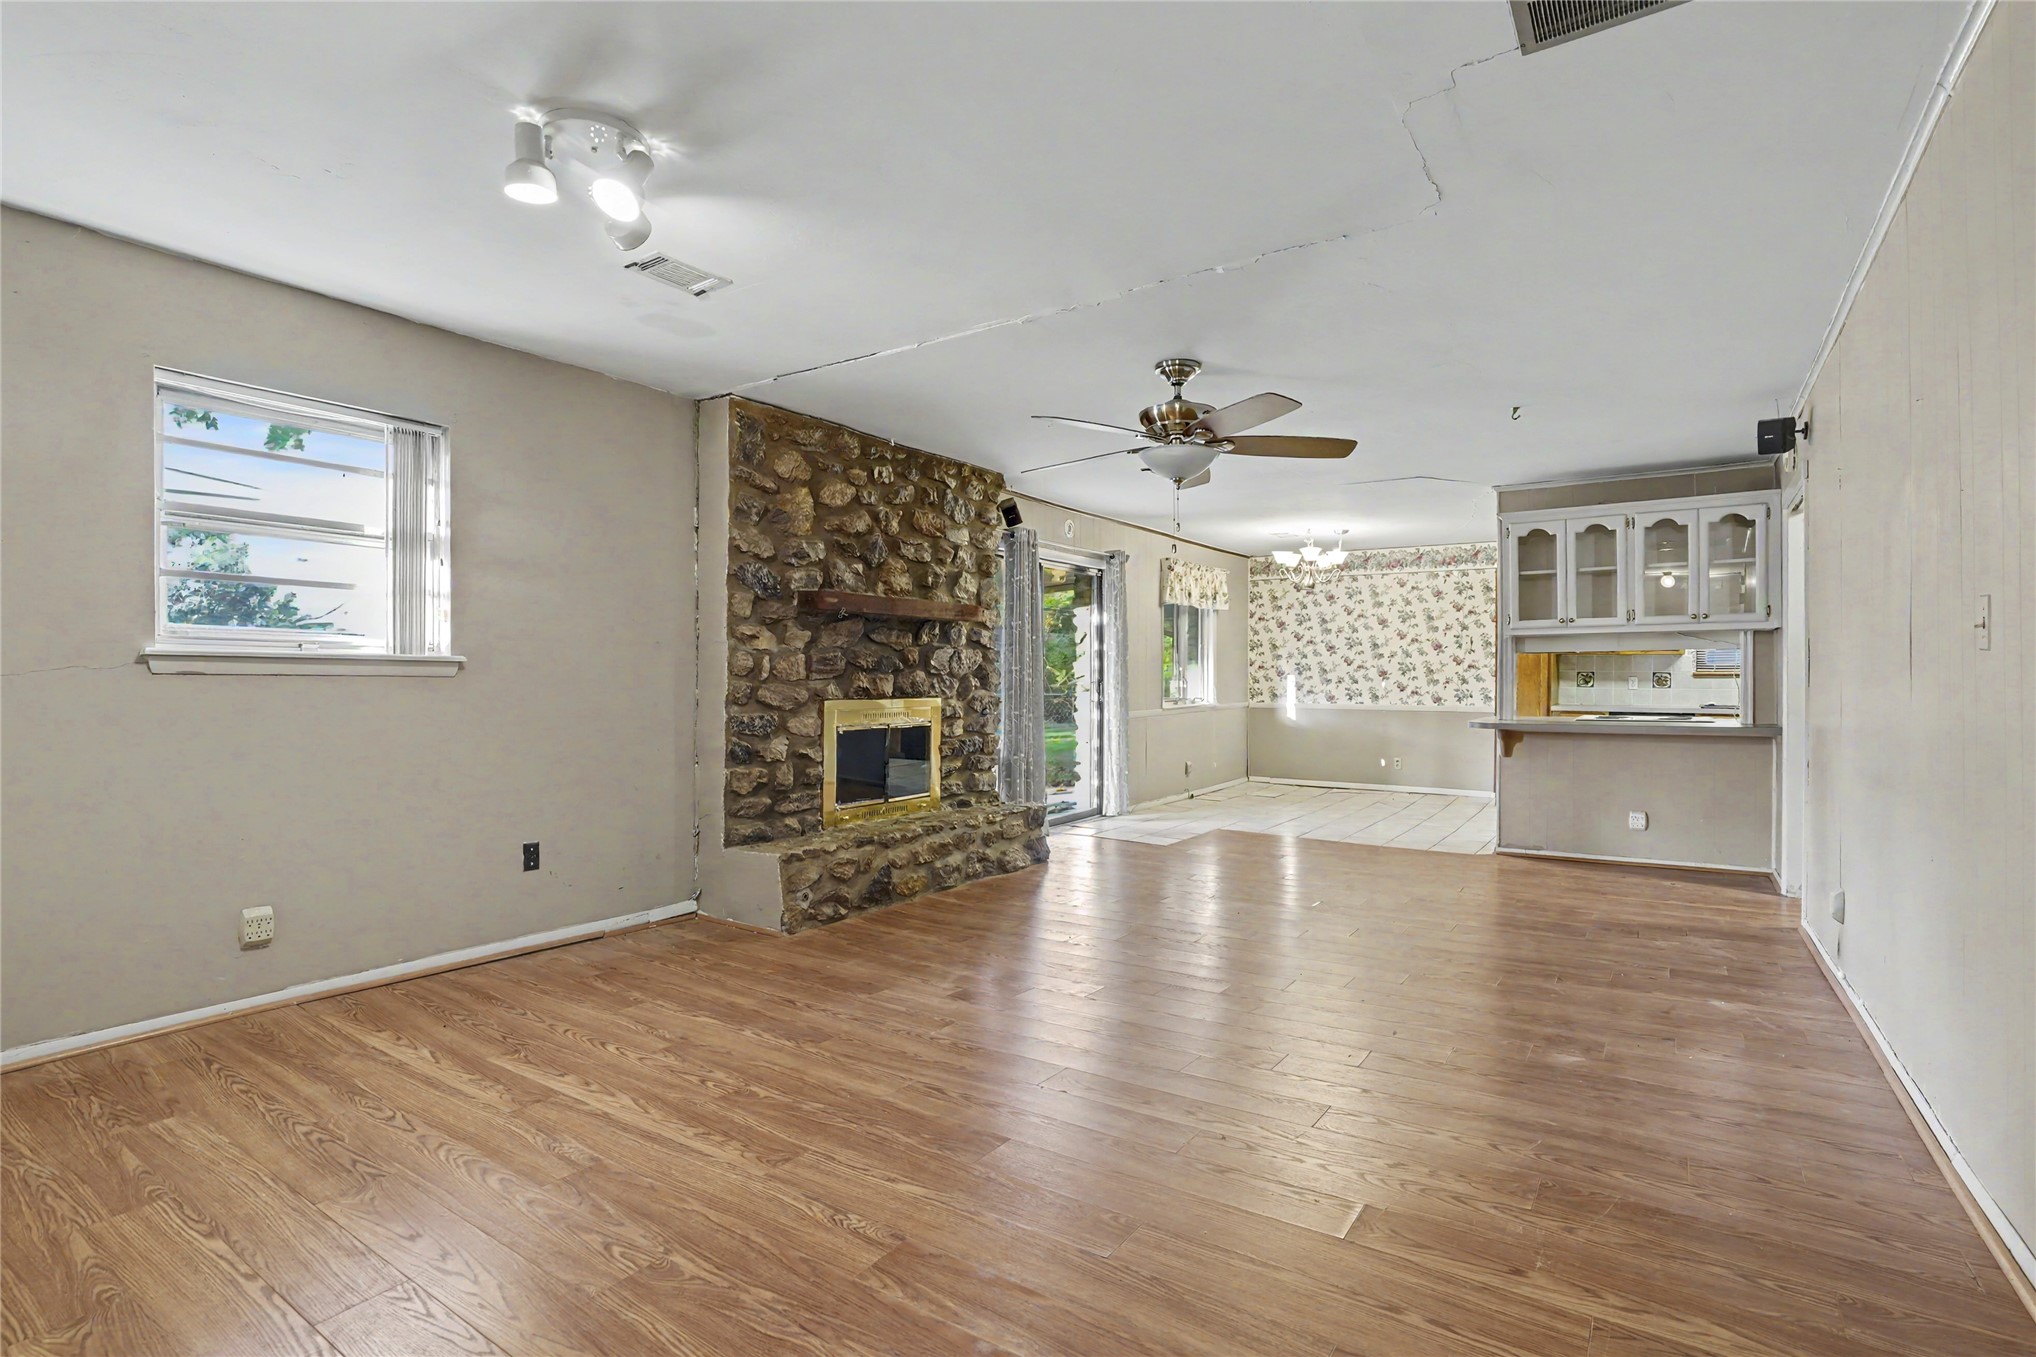
Living area featuring wood-finish flooring, a floor-to-ceiling river rock fireplace, ceiling fans, and built-in upper cabinetry with glass-panel doors
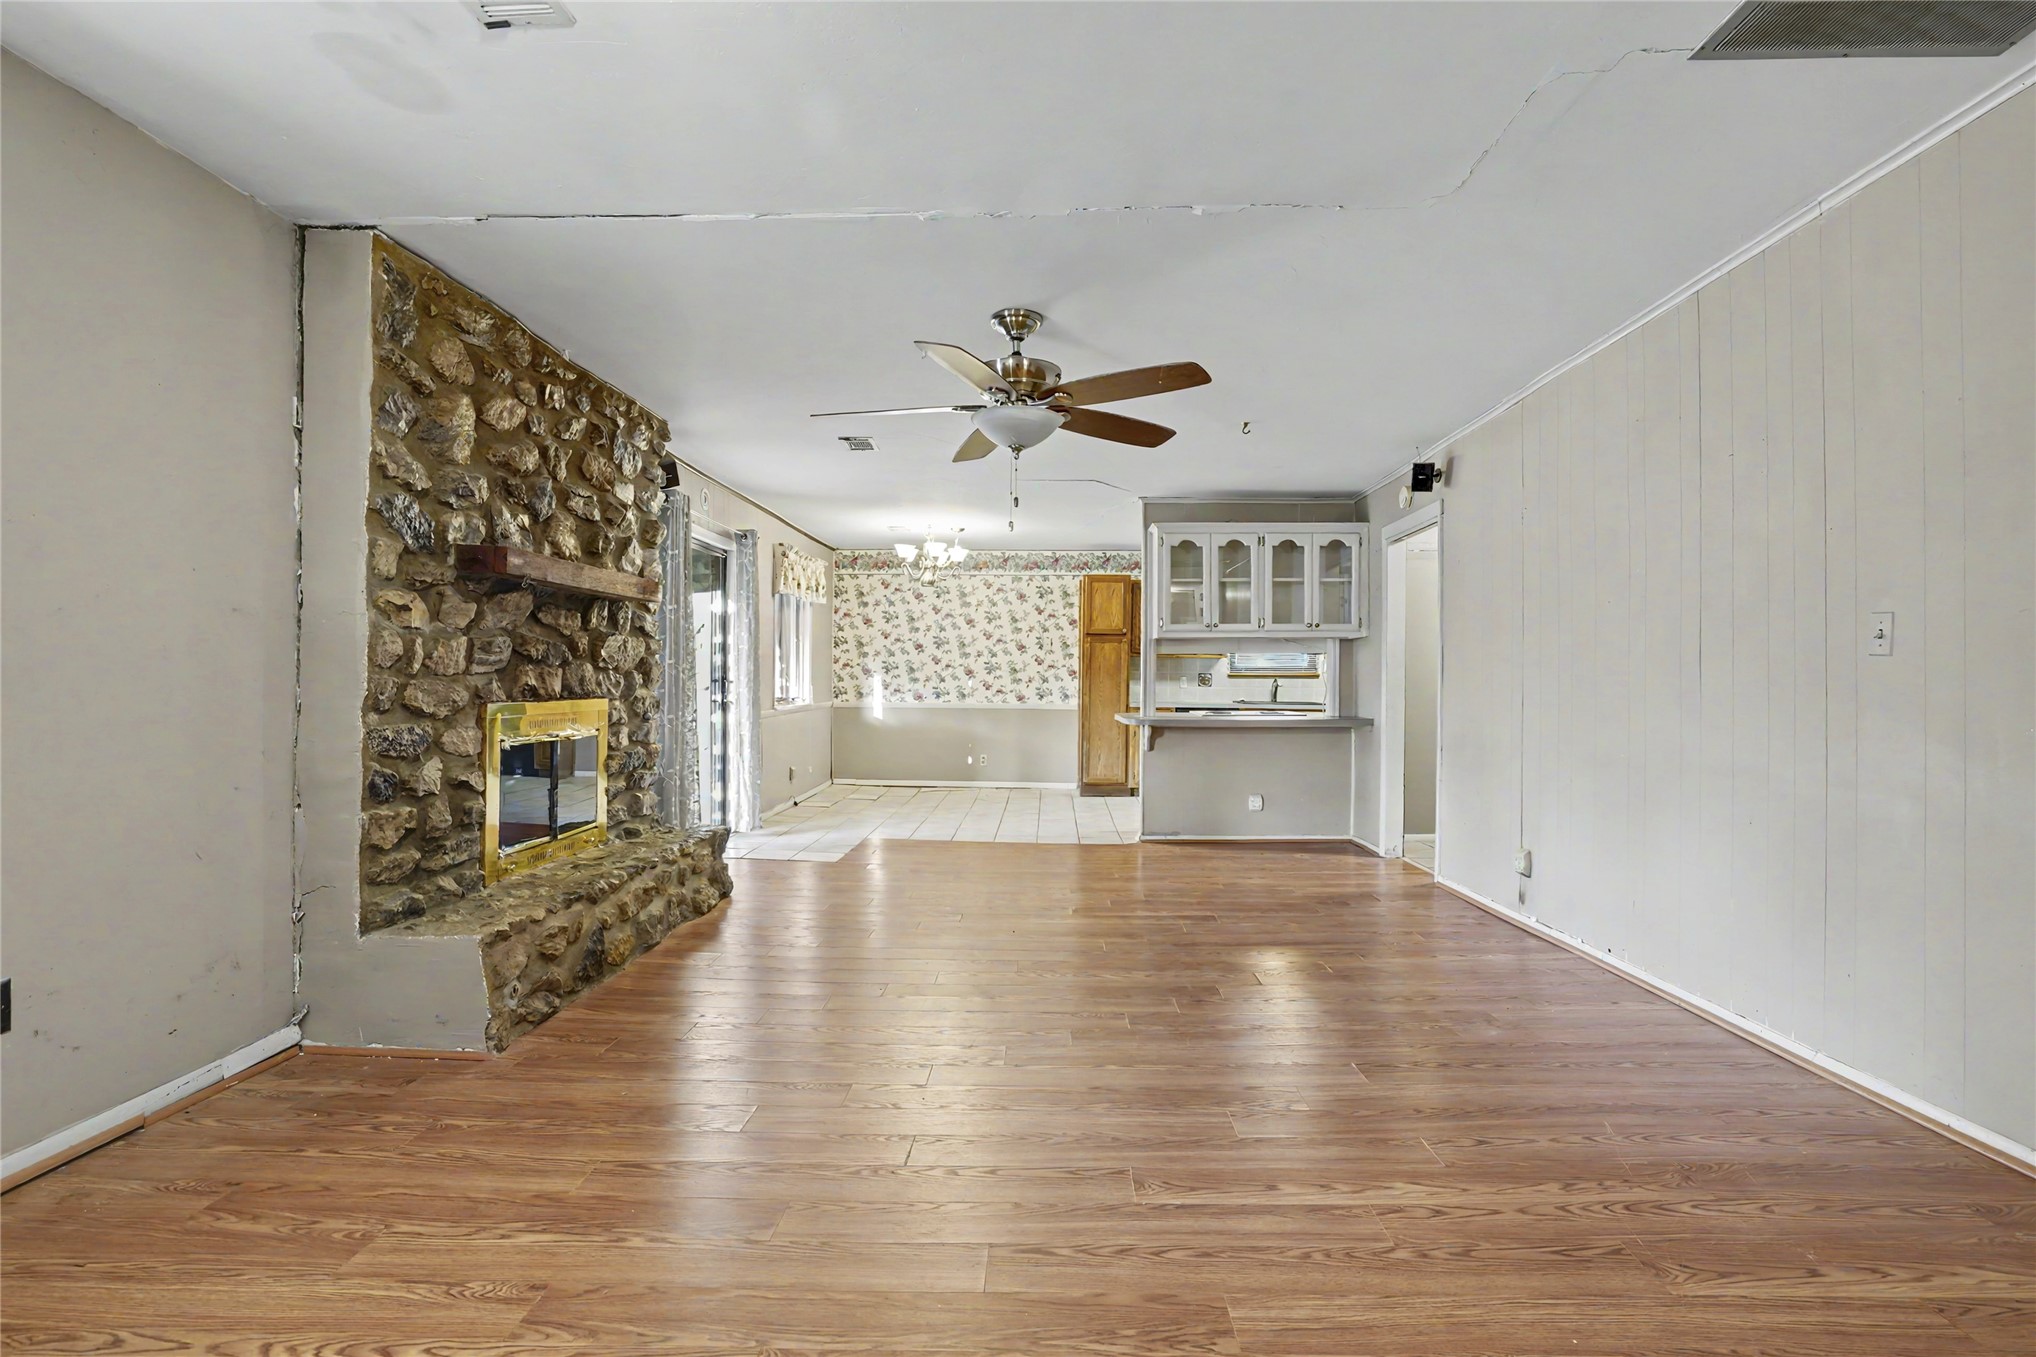
Floor-to-ceiling stone fireplace with a wood mantel, wood-finish flooring, ceiling fan, and built-in upper cabinetry
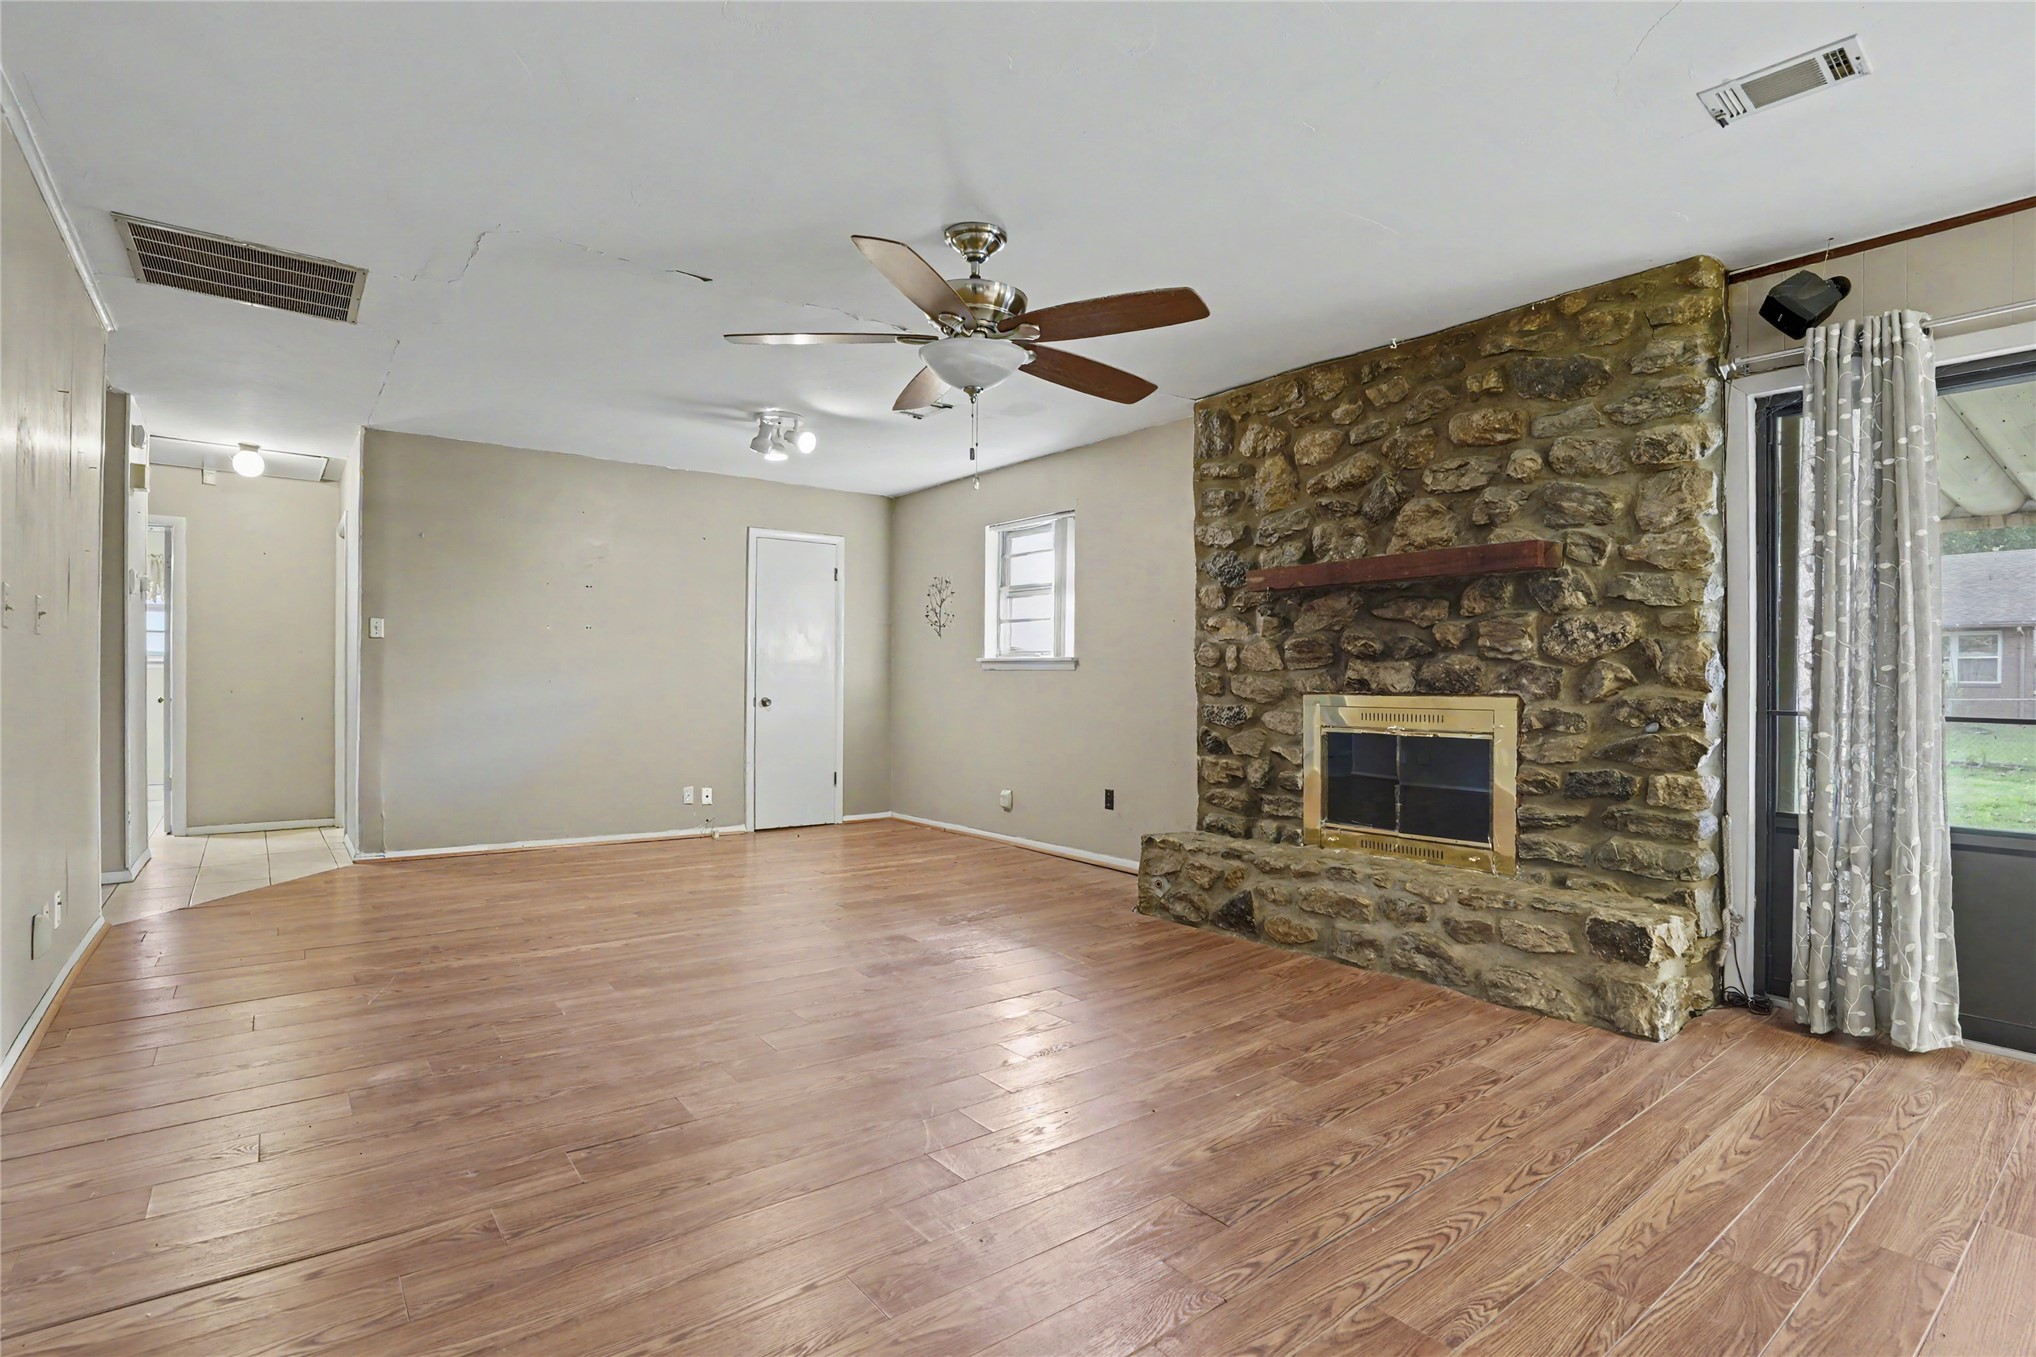
Natural stone hearth with a wood mantel, wood-finish flooring, and a ceiling-mounted light fixture with a fan
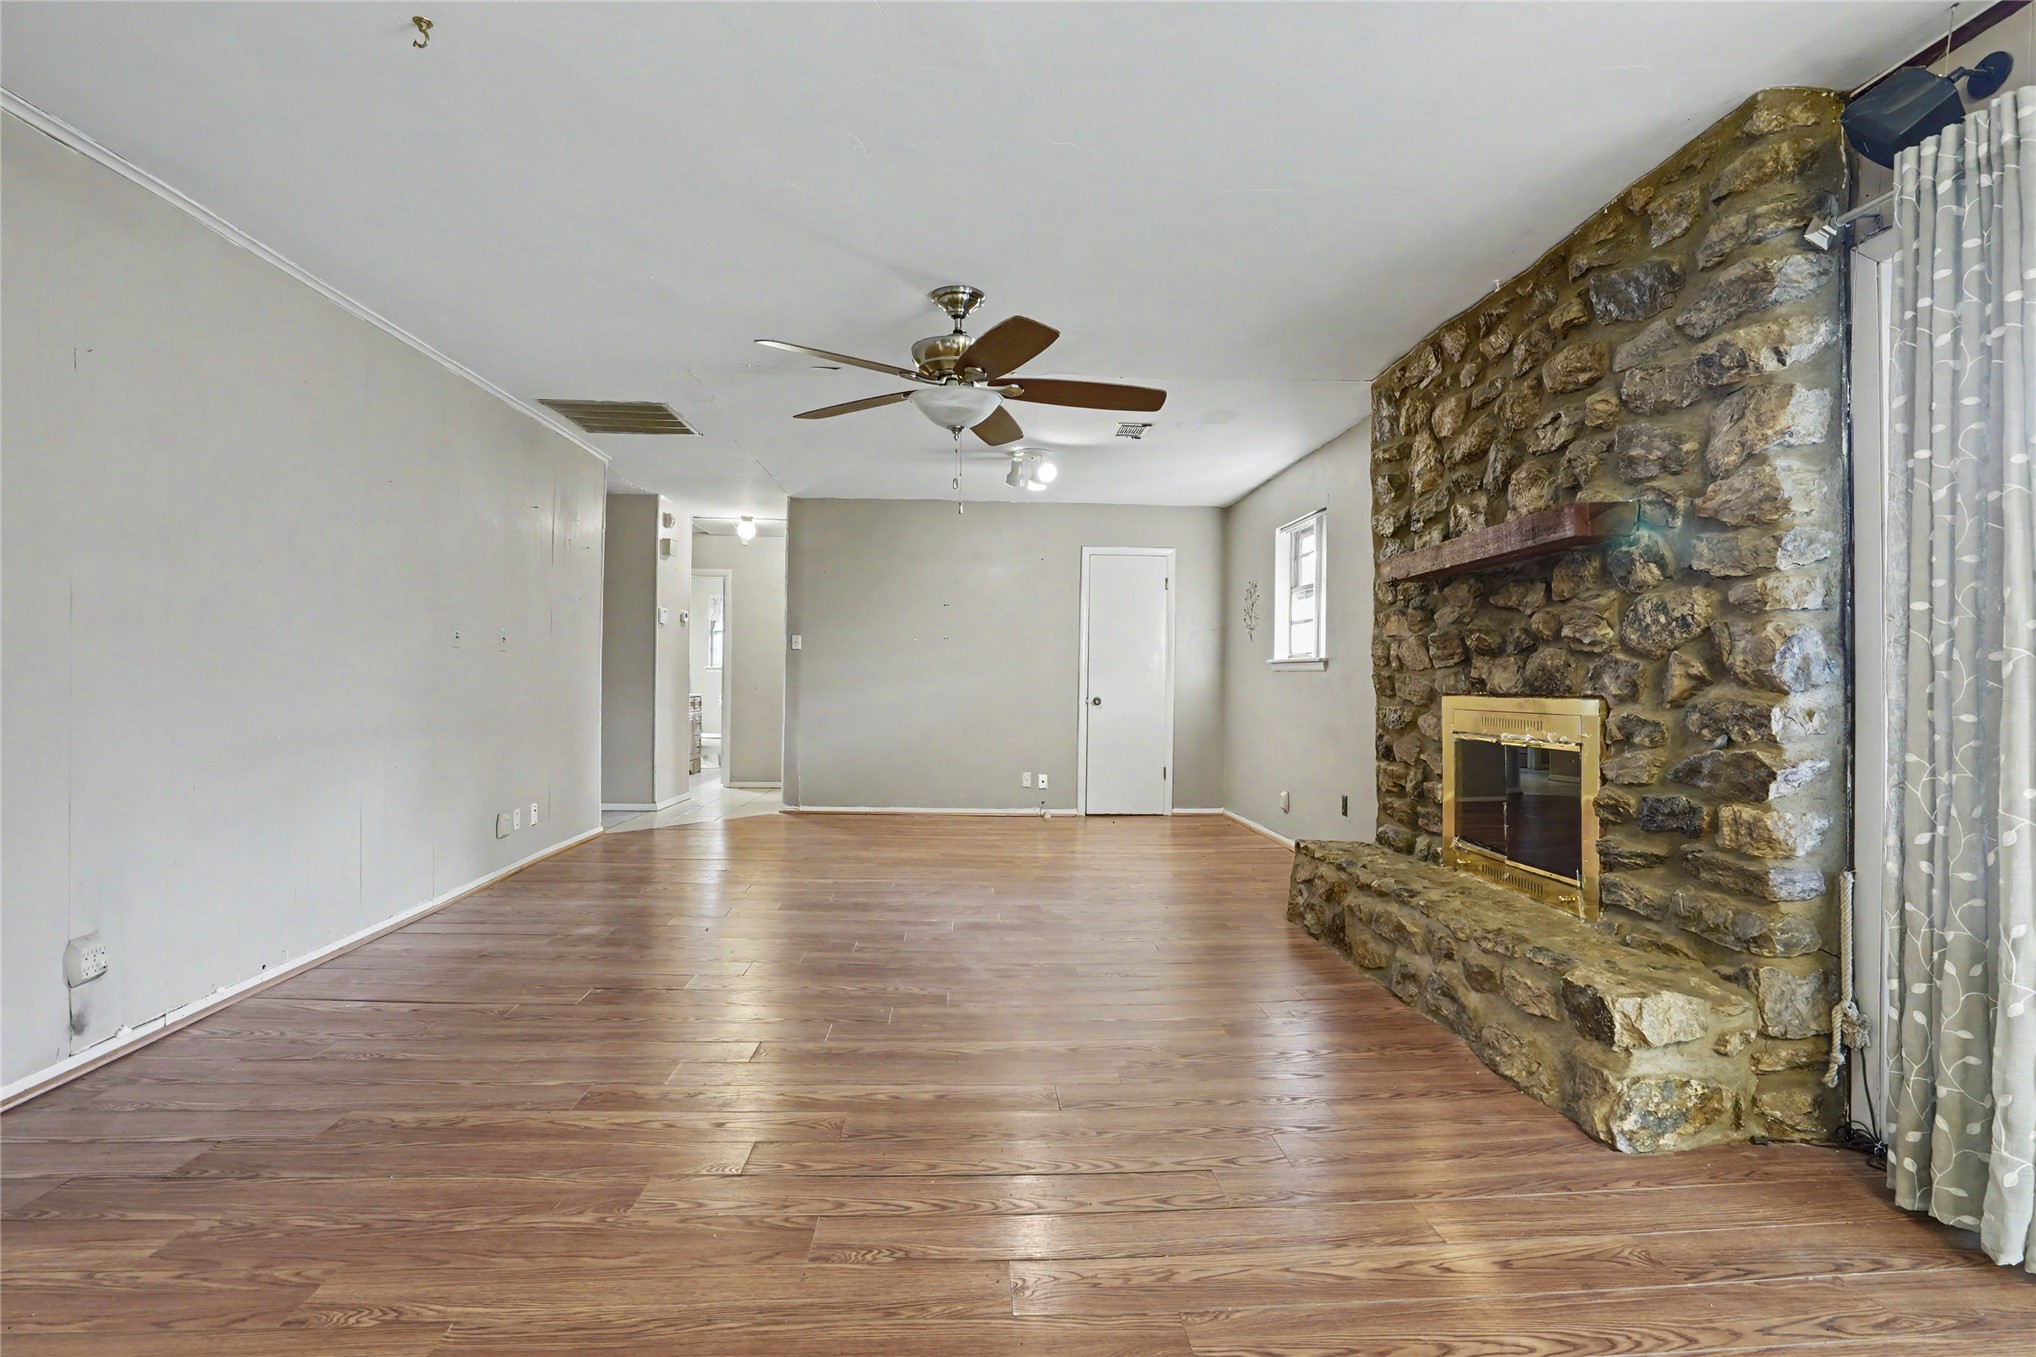
Natural stone fireplace with a wood mantel and raised hearth, wood-finish flooring, and a ceiling fan
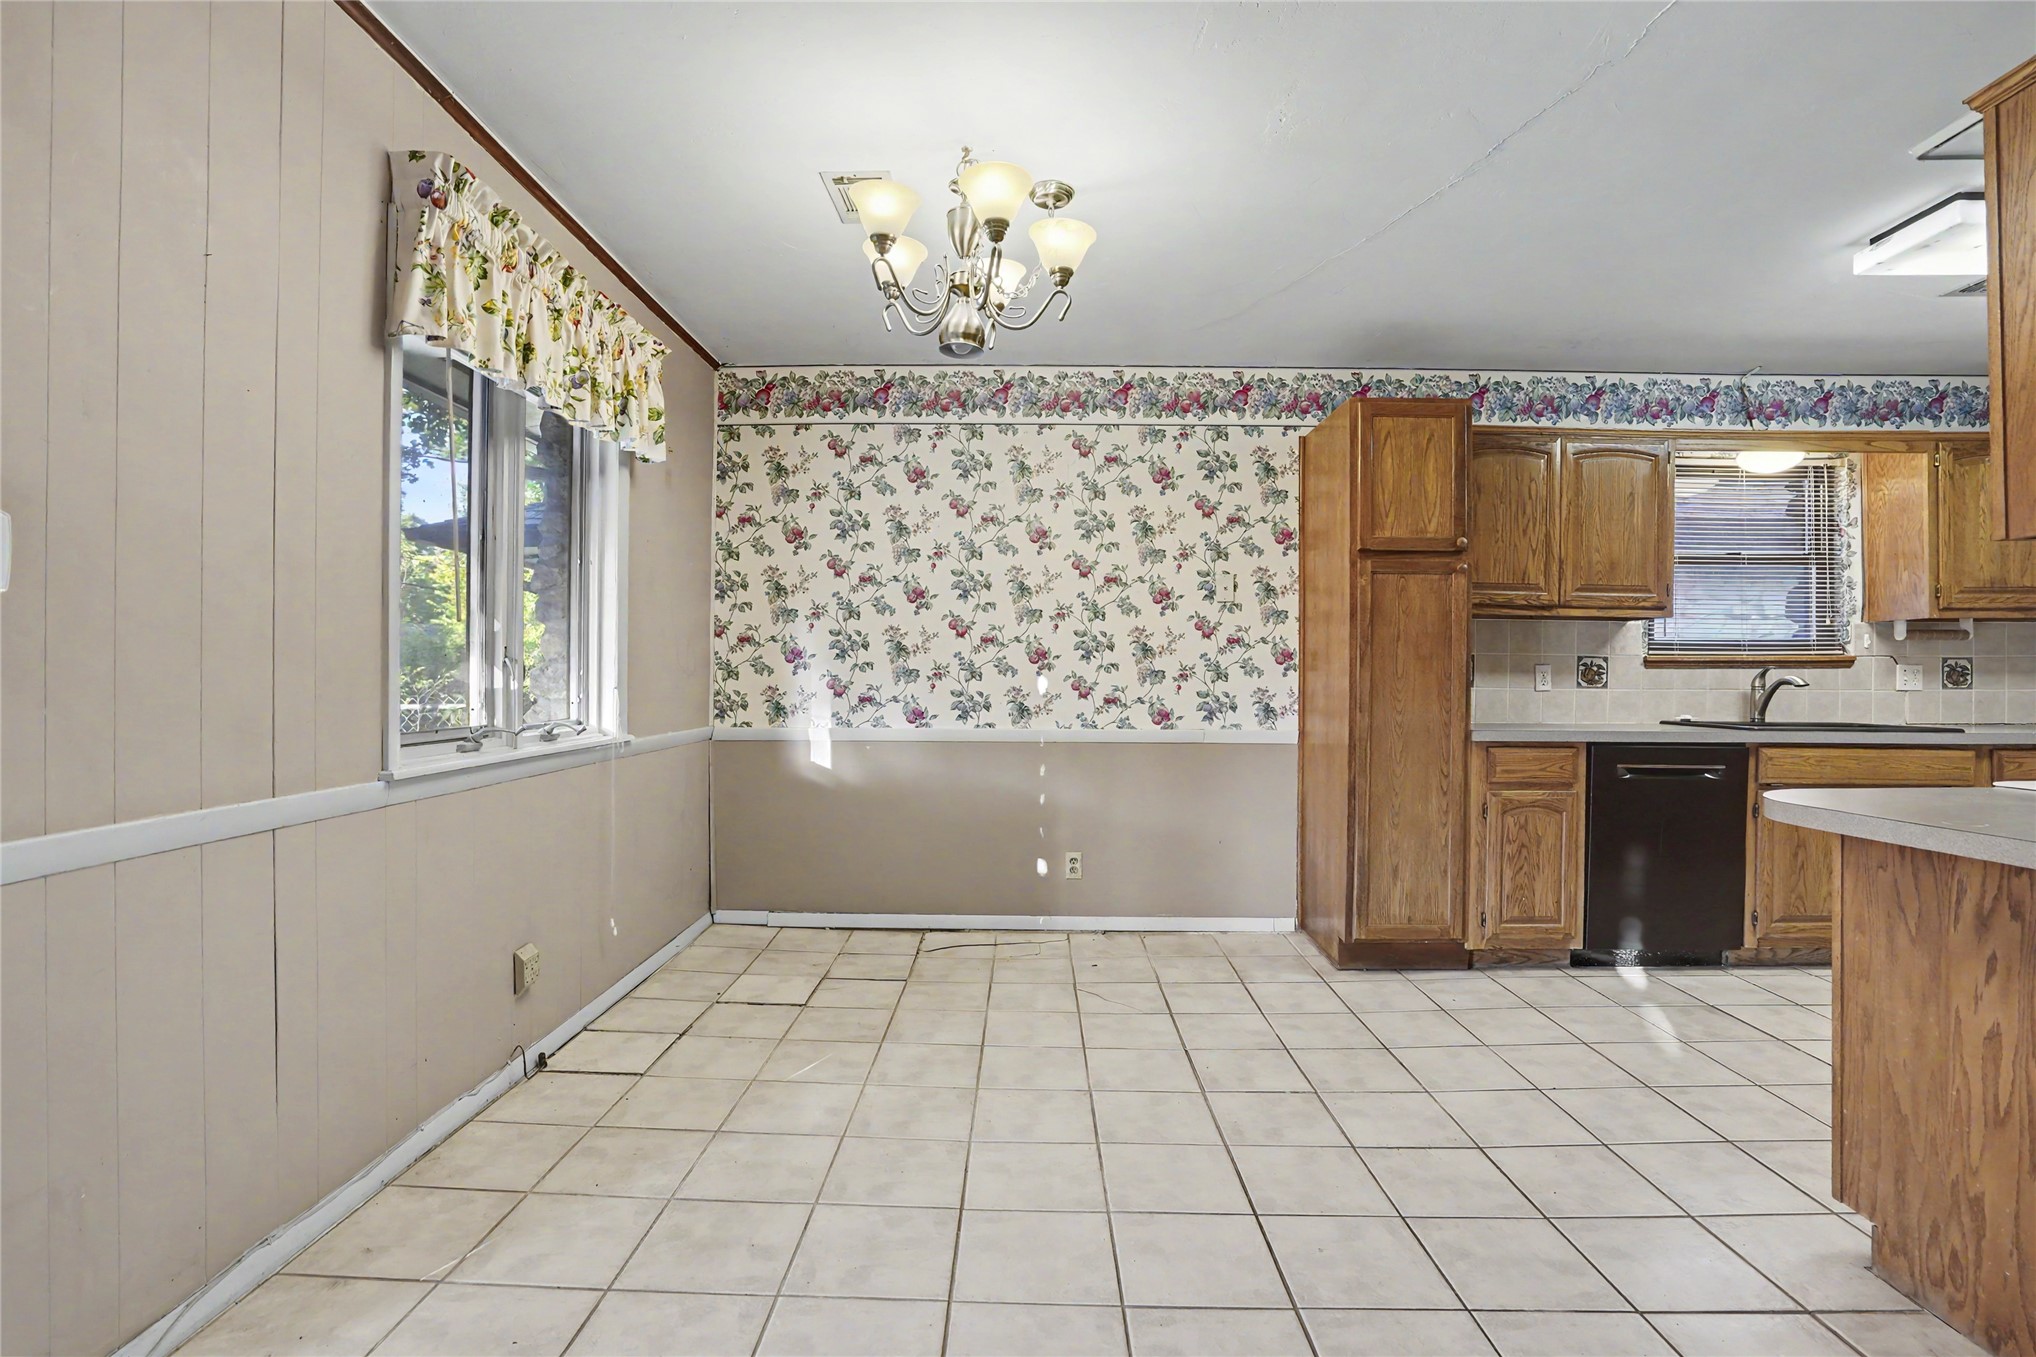
Kitchen featuring wood cabinetry, tile flooring, five-light chandelier, and integrated dishwasher
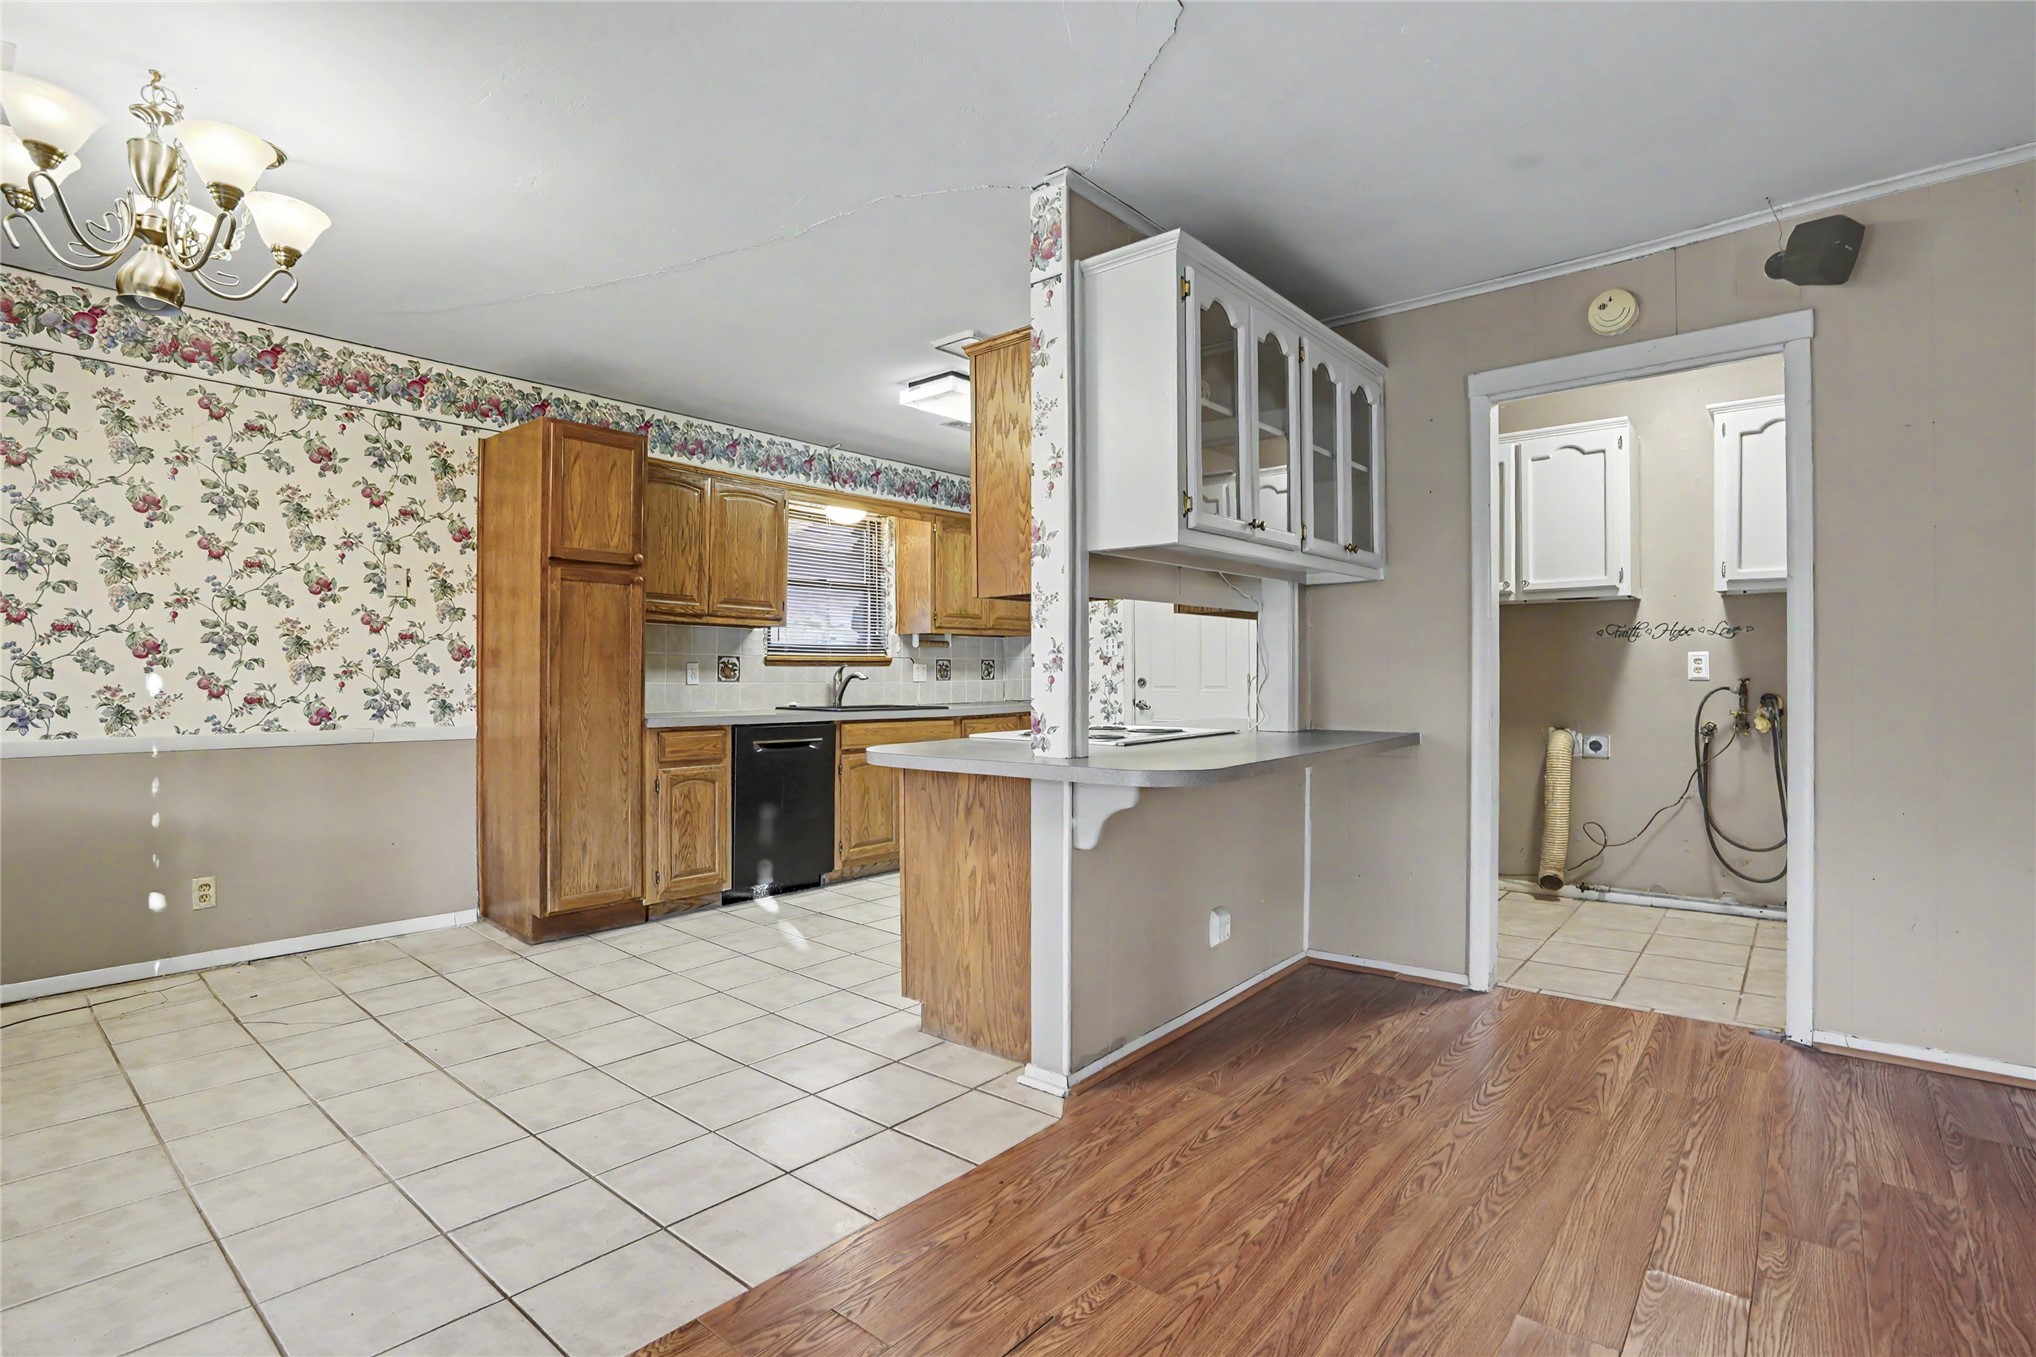
Kitchen featuring natural-finish wood cabinetry, a peninsula with an attached counter, integrated overhead glass-paneled cabinetry, tile flooring, and a multi-arm chandelier
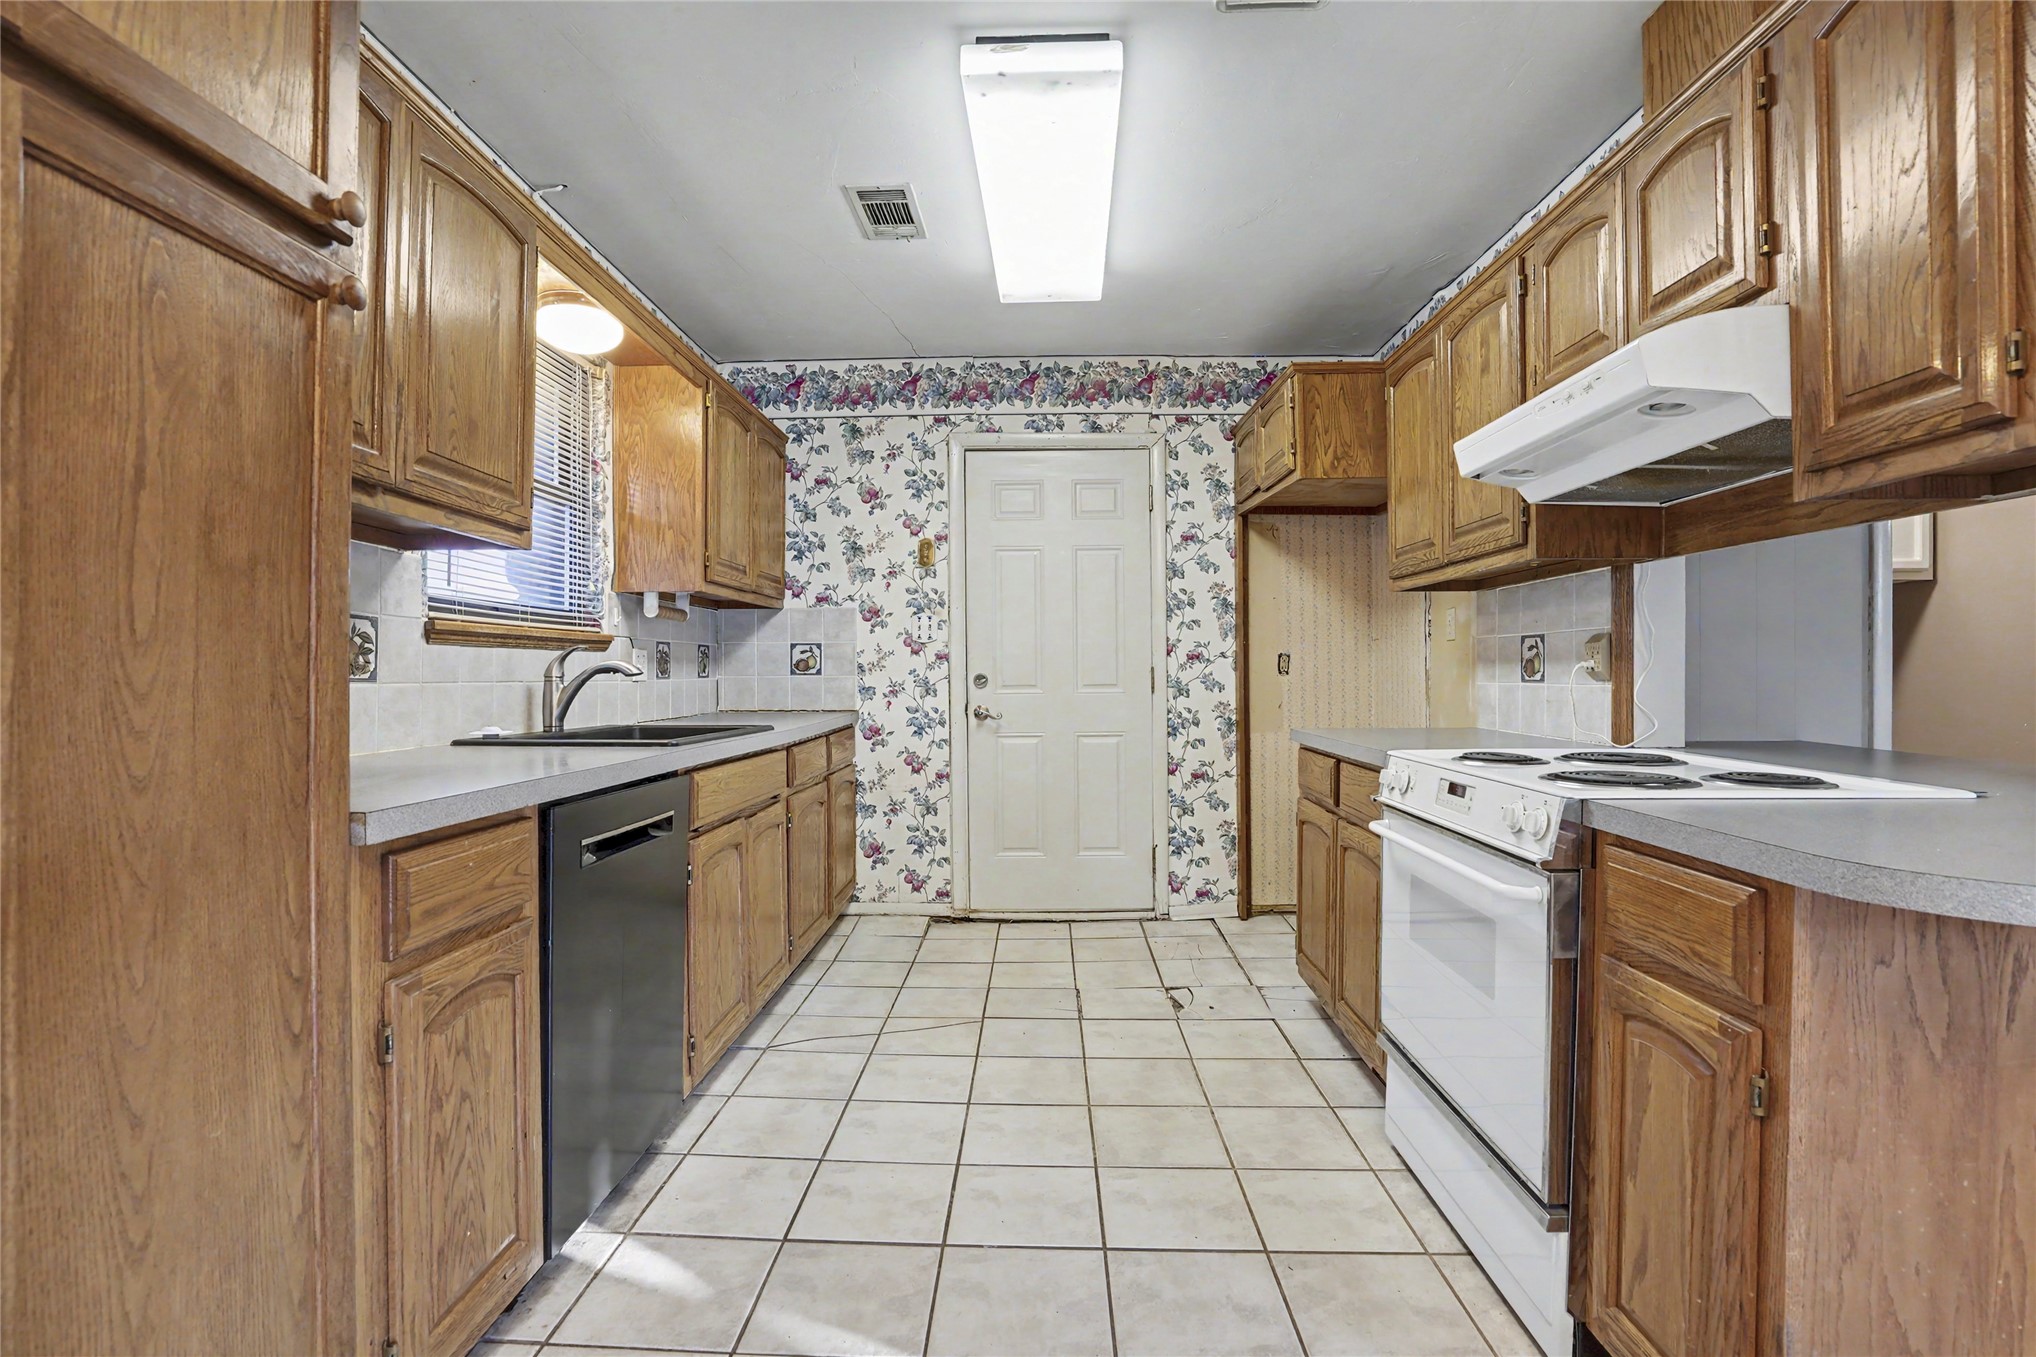
Kitchen featuring wood cabinetry, tile flooring, built-in dishwasher, and electric range with an overhead hood
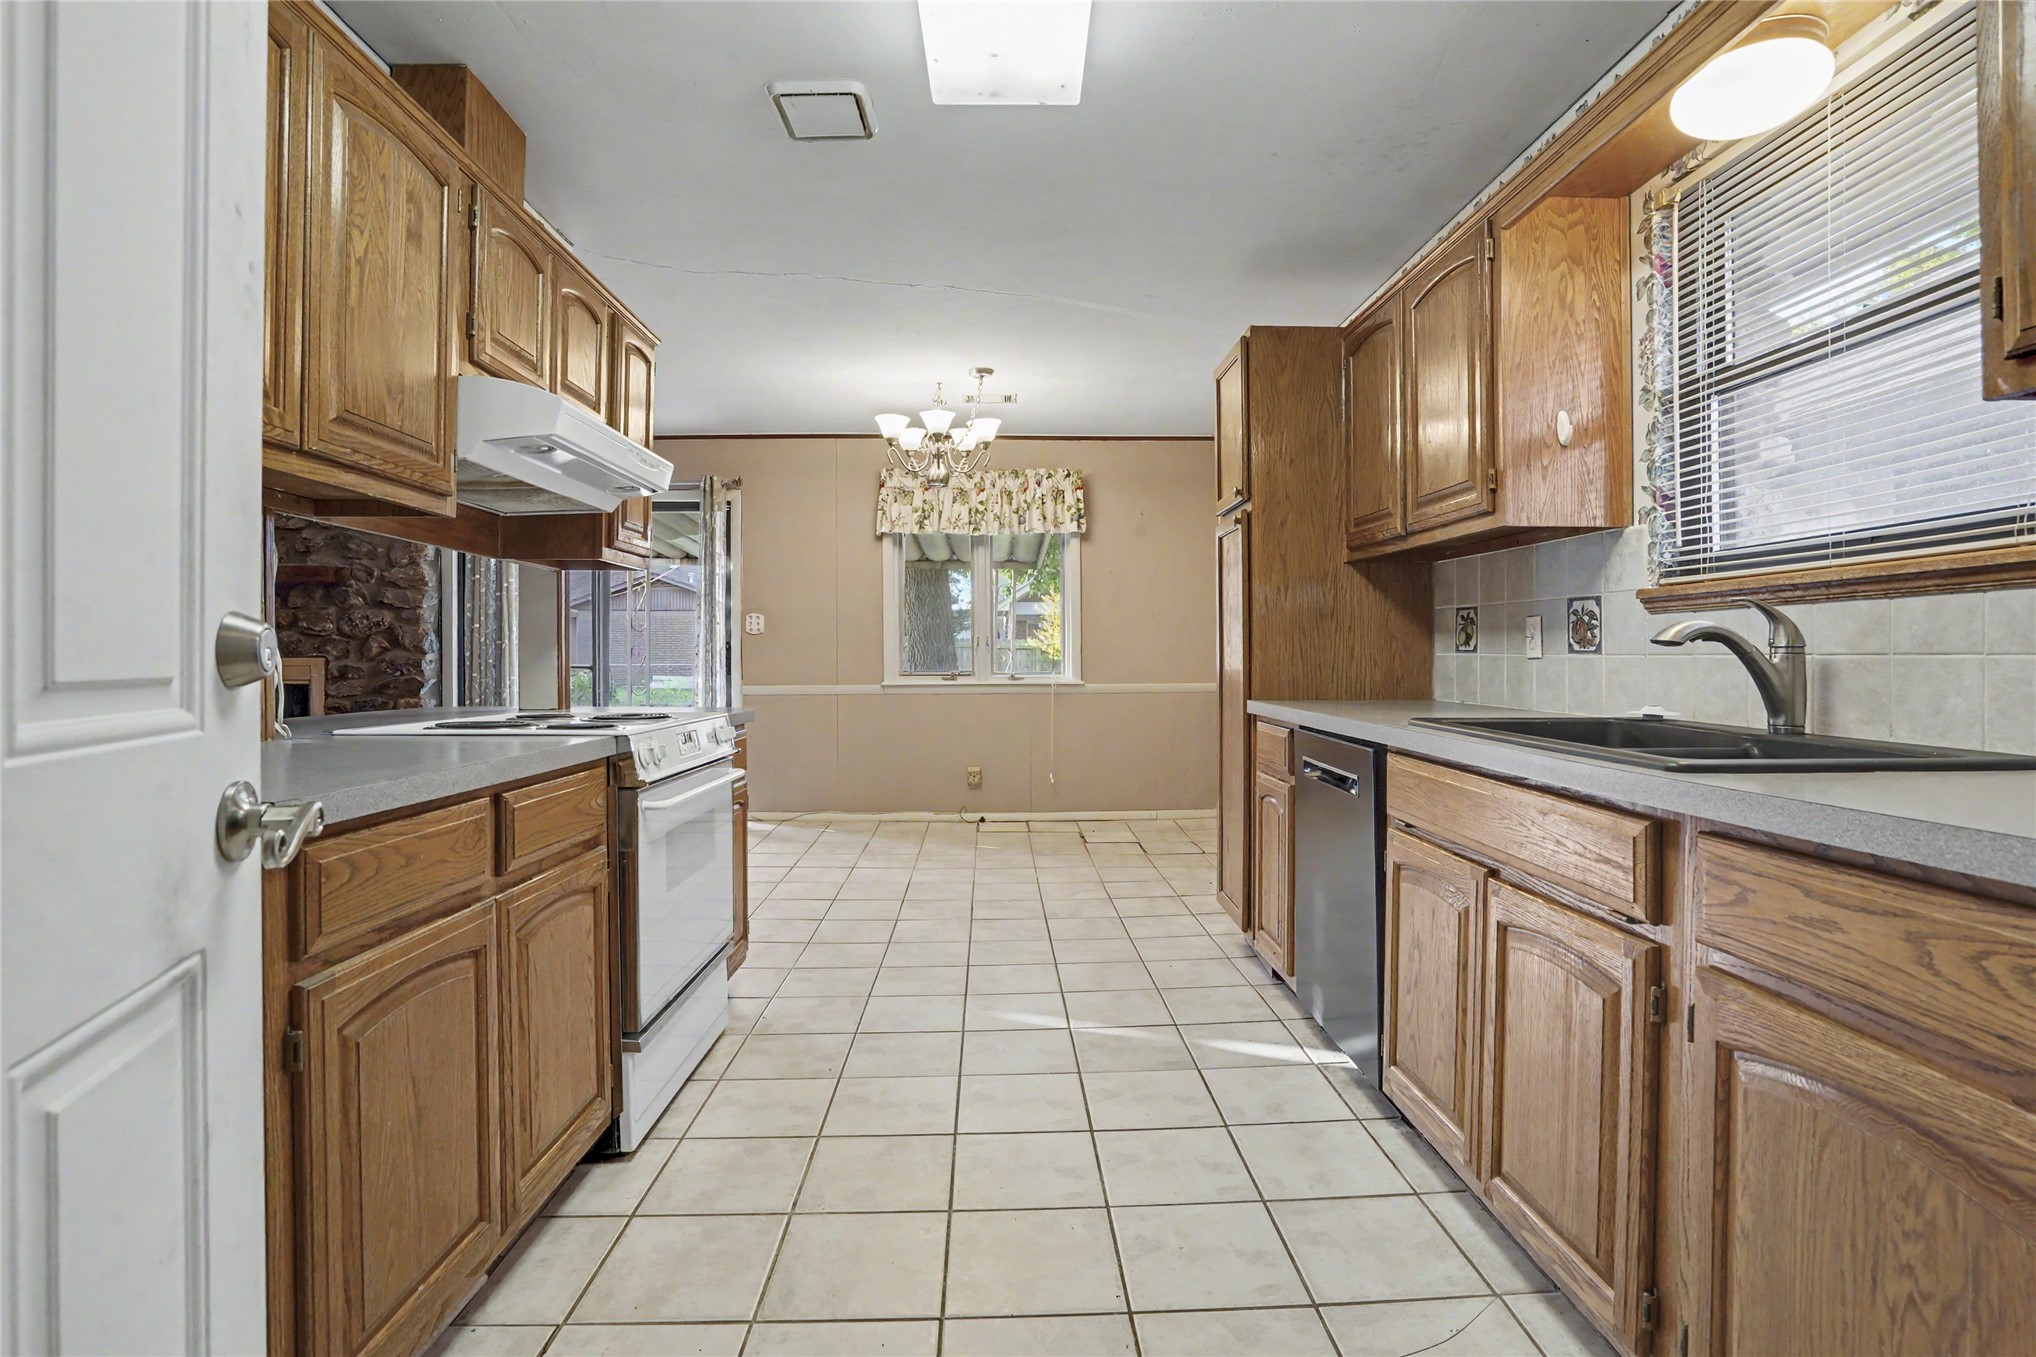
Kitchen featuring wood cabinetry, solid-surface countertops, tile flooring, stainless steel dishwasher, and a mounted range hood
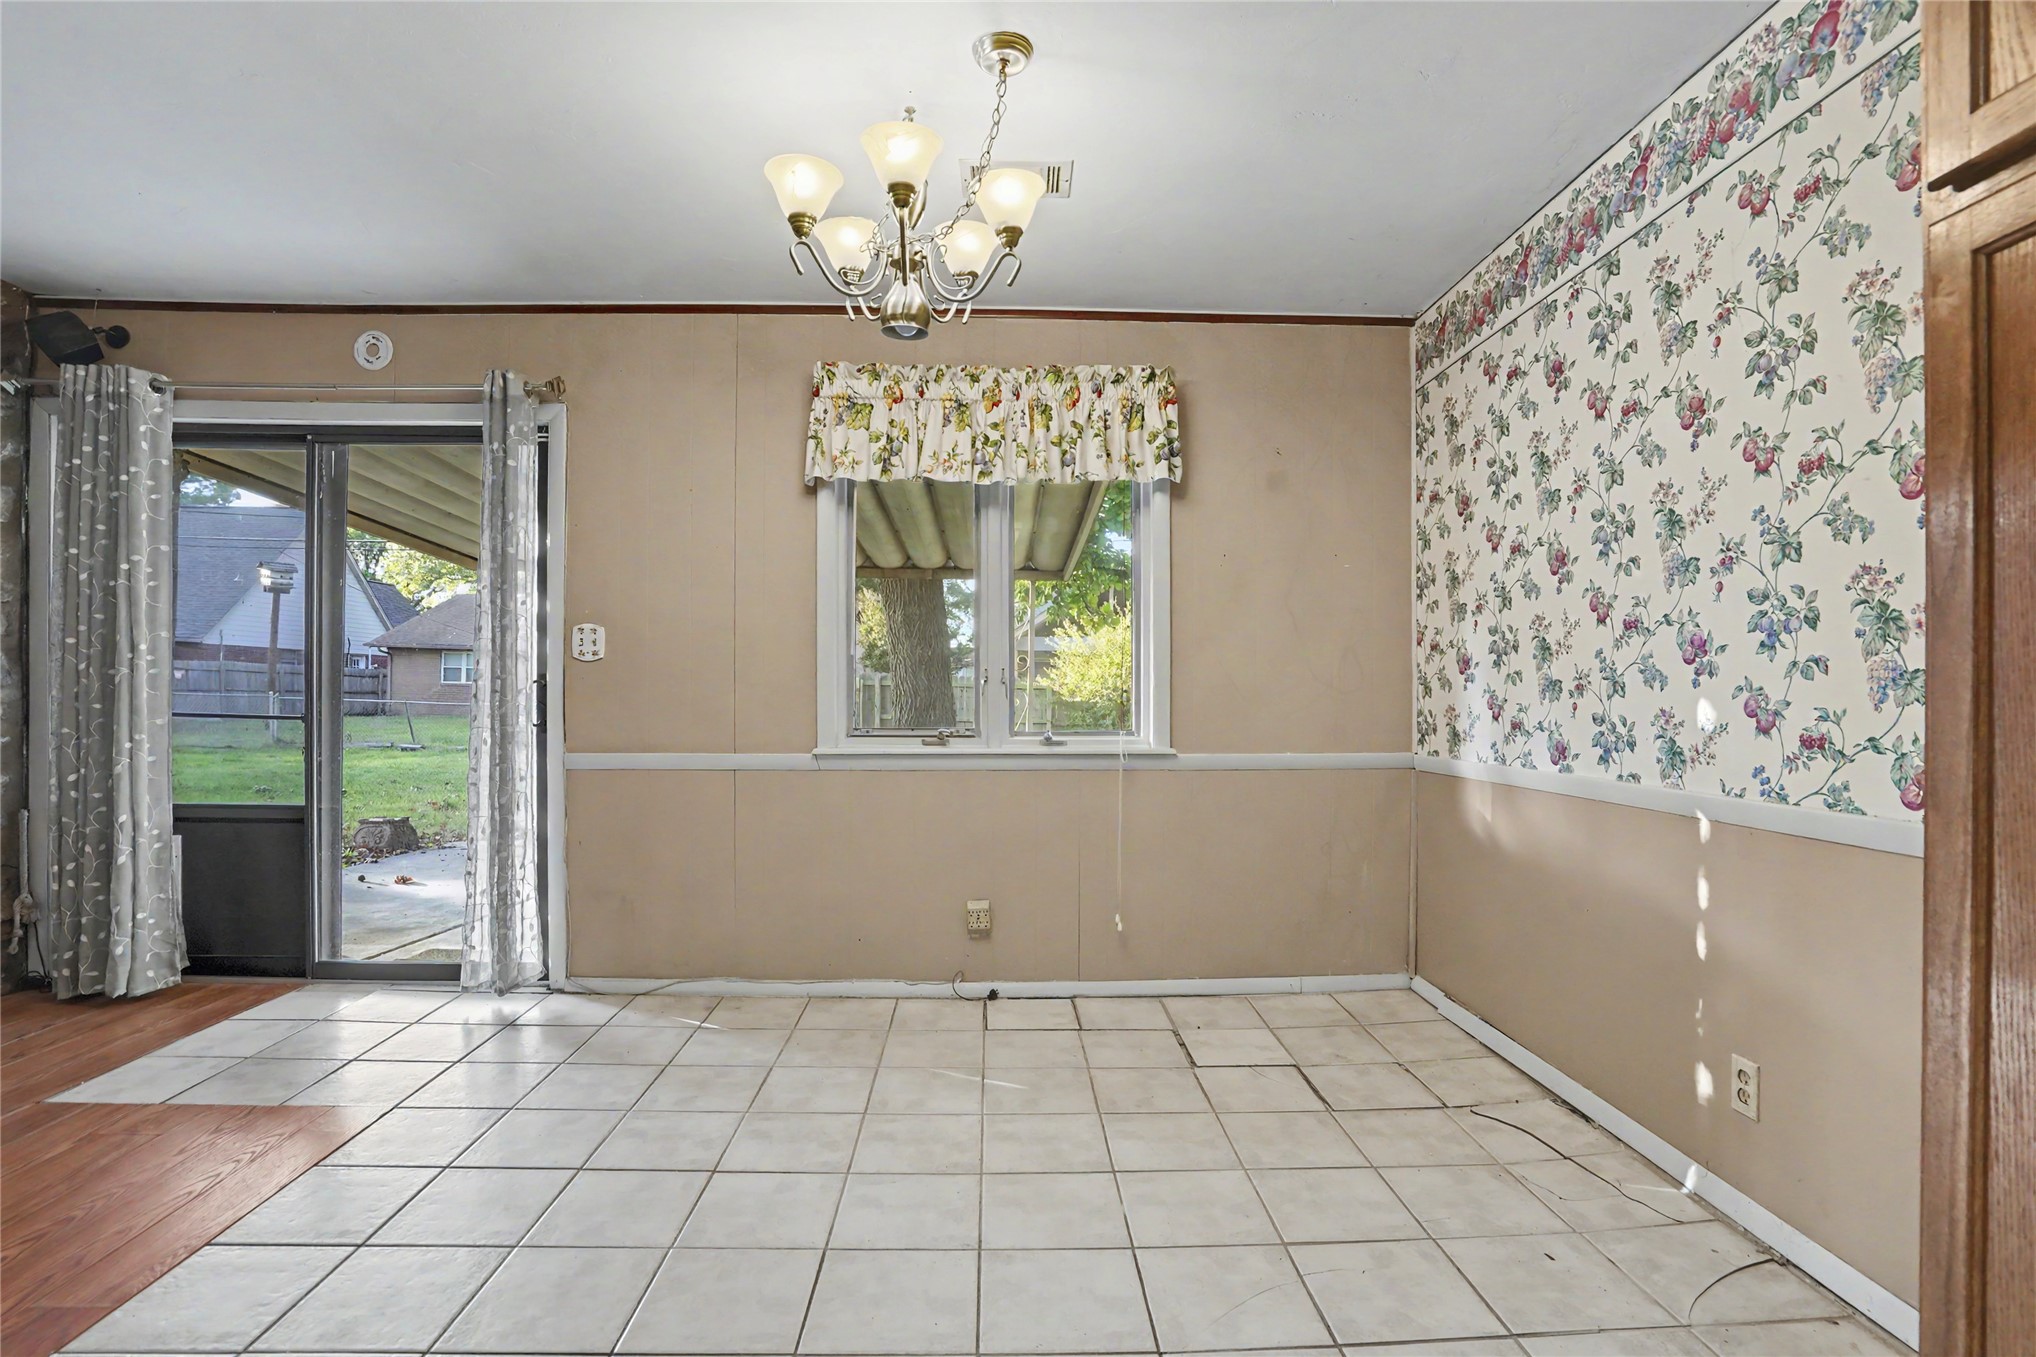
Interior space featuring ceramic tile flooring, a five-arm chandelier, decorative wallpaper with floral accents, and a sliding glass door providing external access
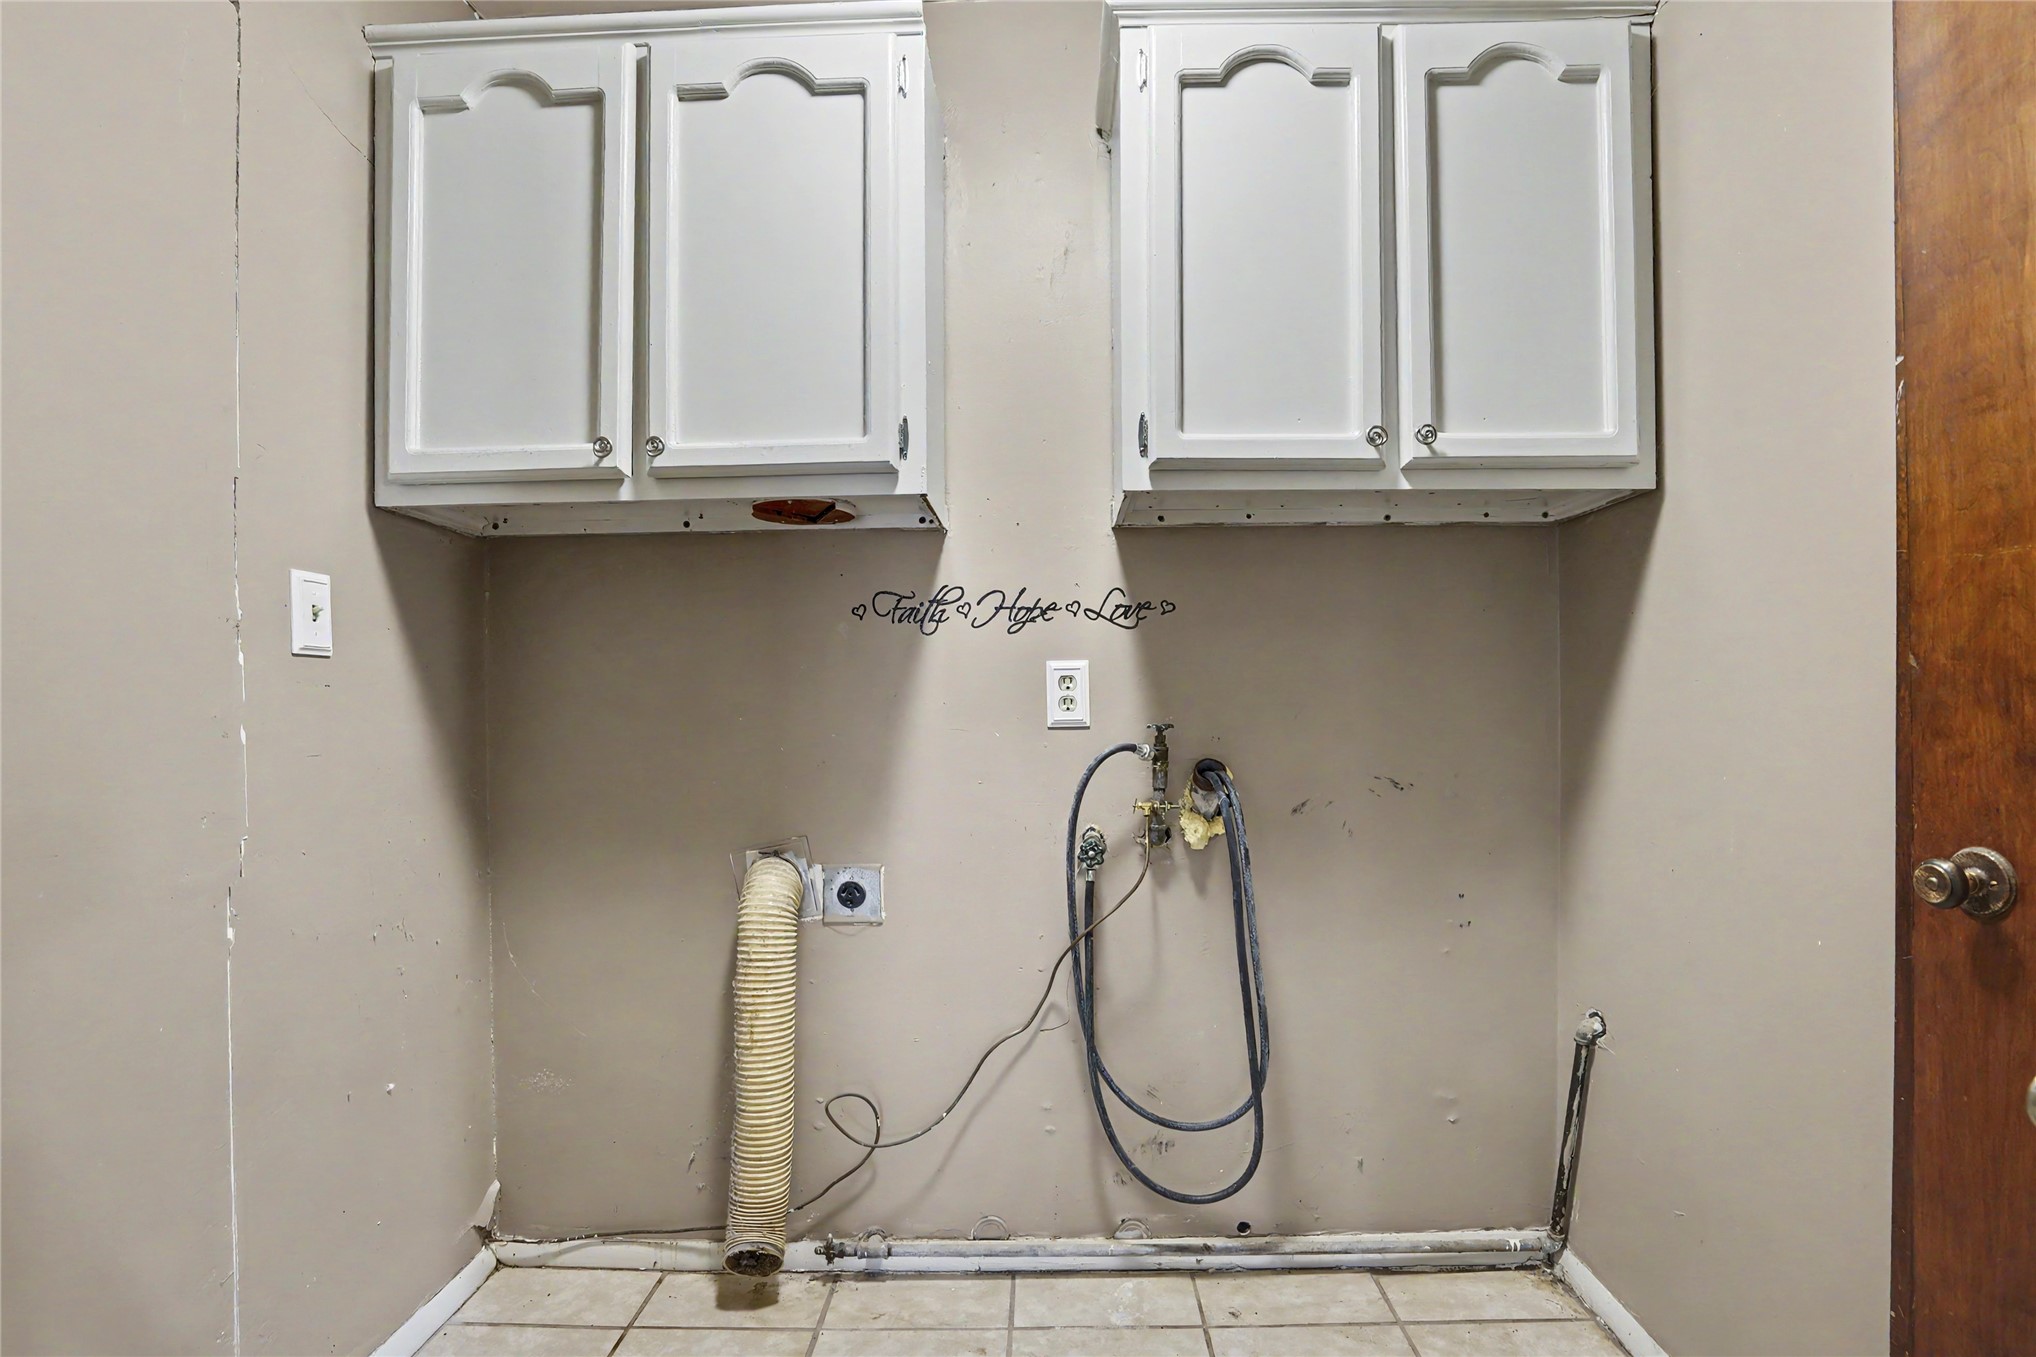
Utility area featuring white upper cabinetry, tiled flooring, and dedicated hookups for laundry appliances
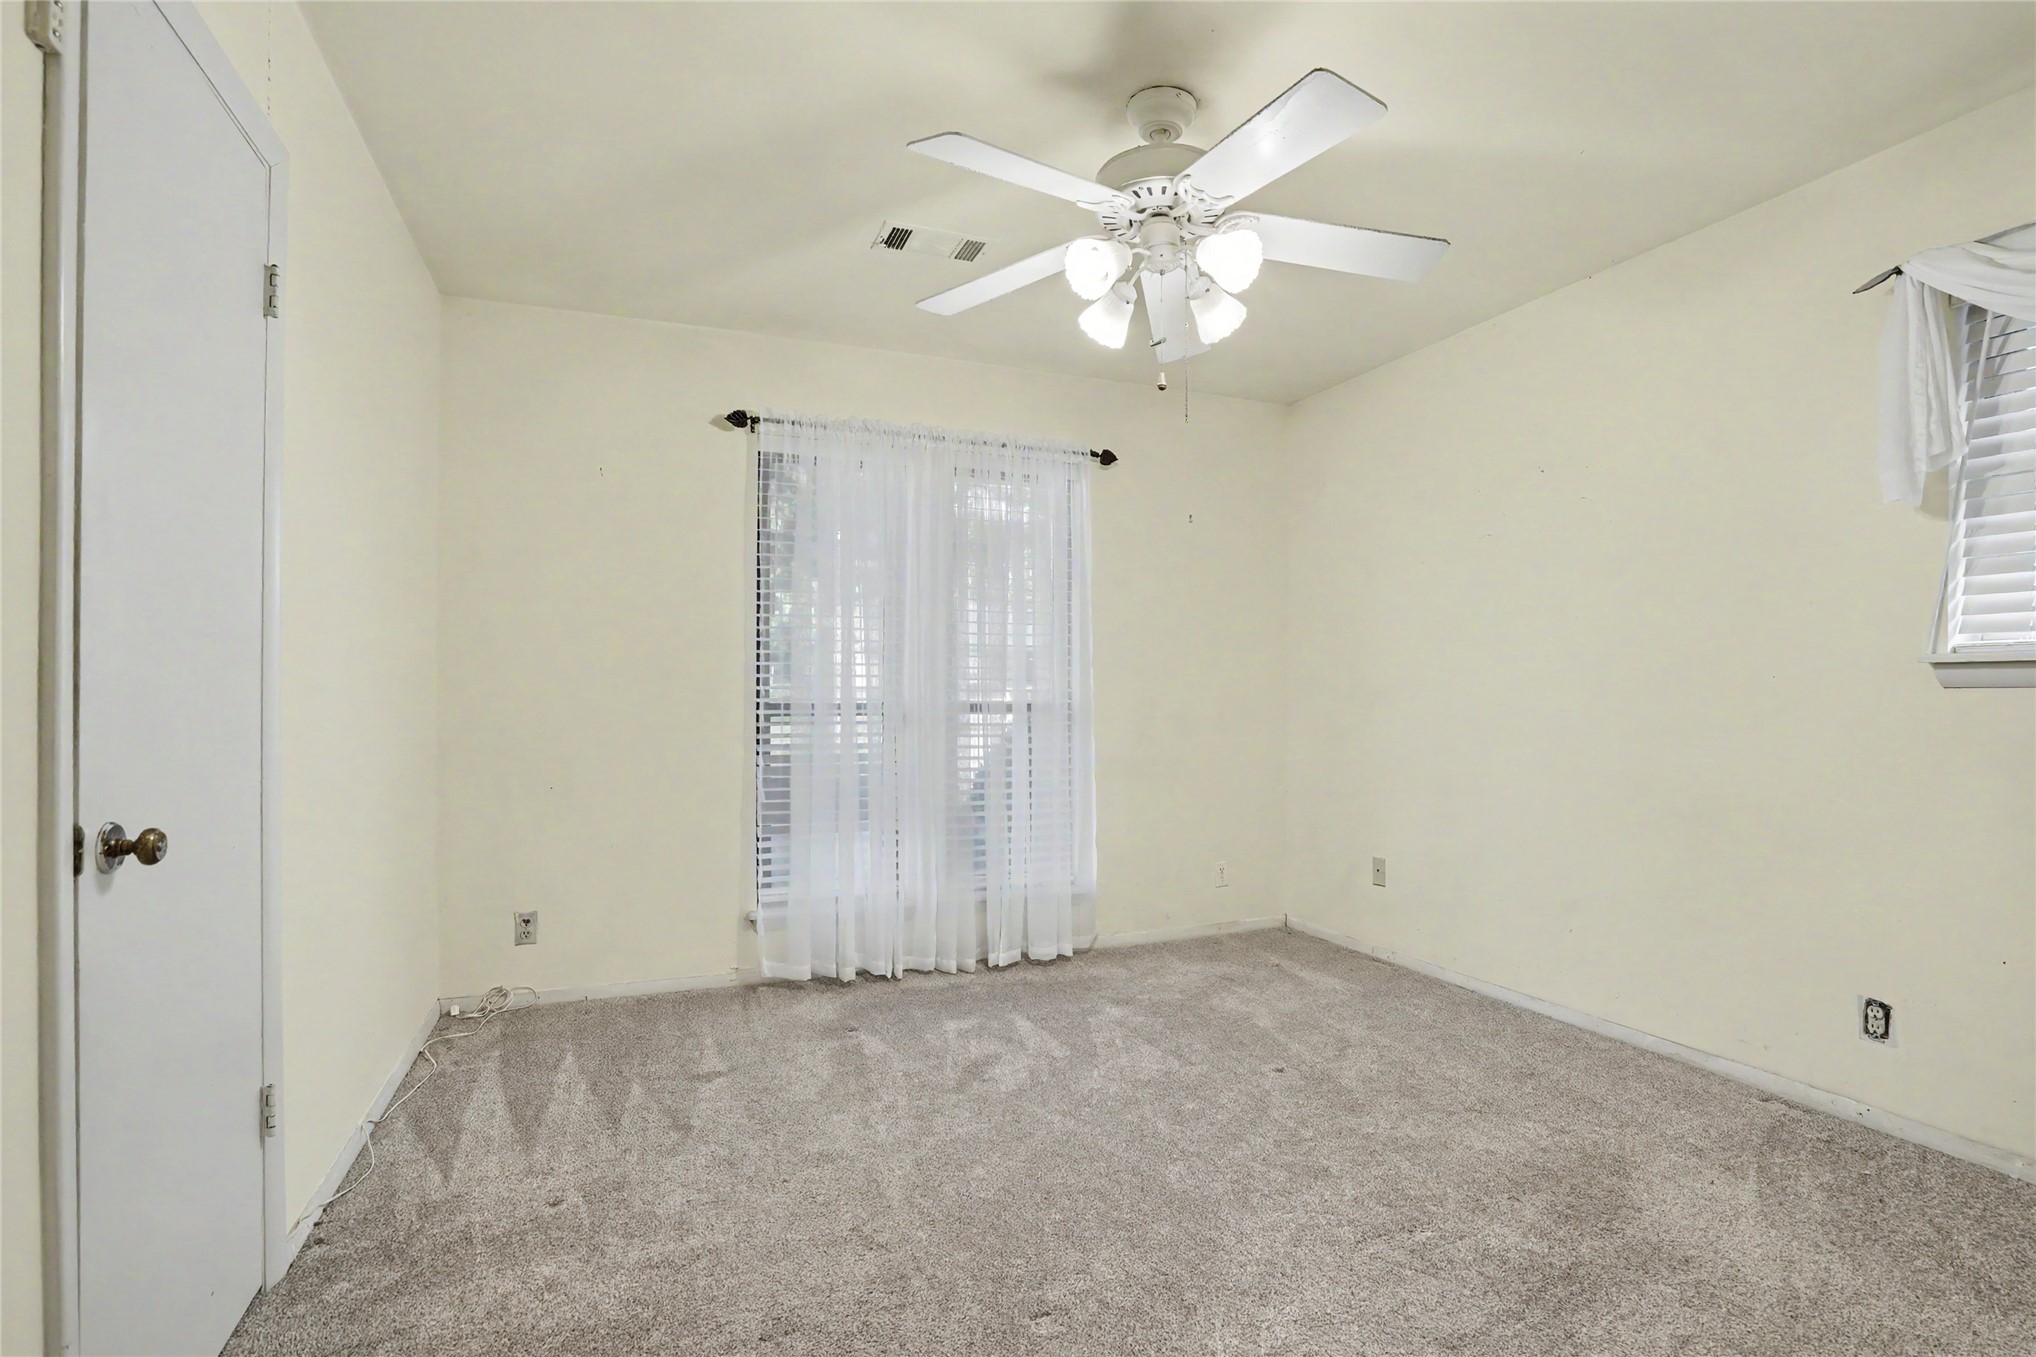
Neutral-toned carpeting, five-blade ceiling fan with integrated lighting, and window coverings
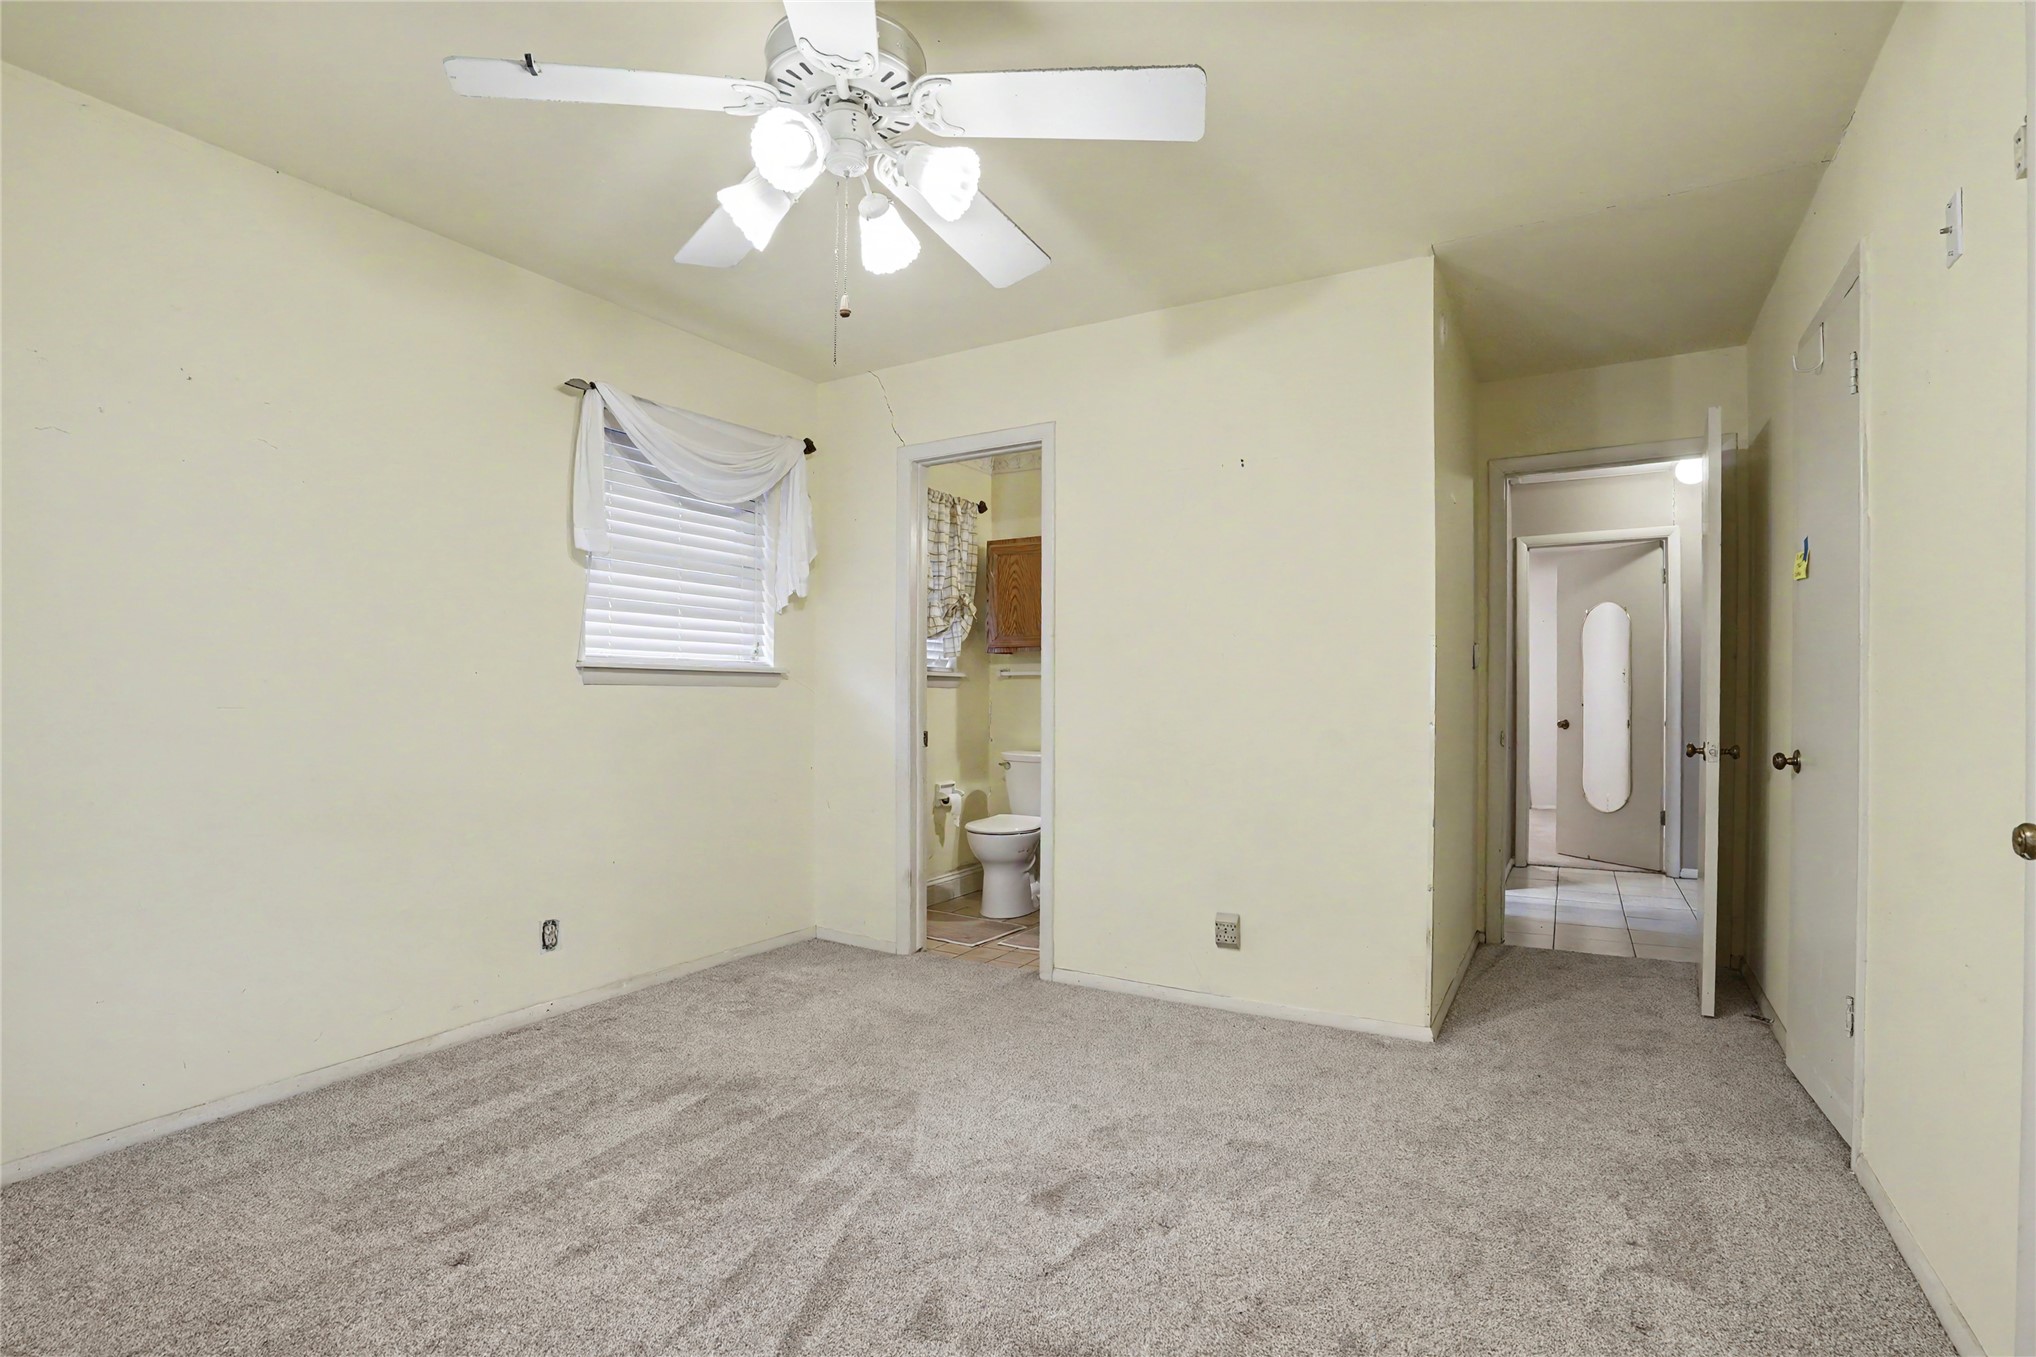
Neutral-toned carpeting, white-finish ceiling fan with integrated lighting, and horizontal blind window treatment
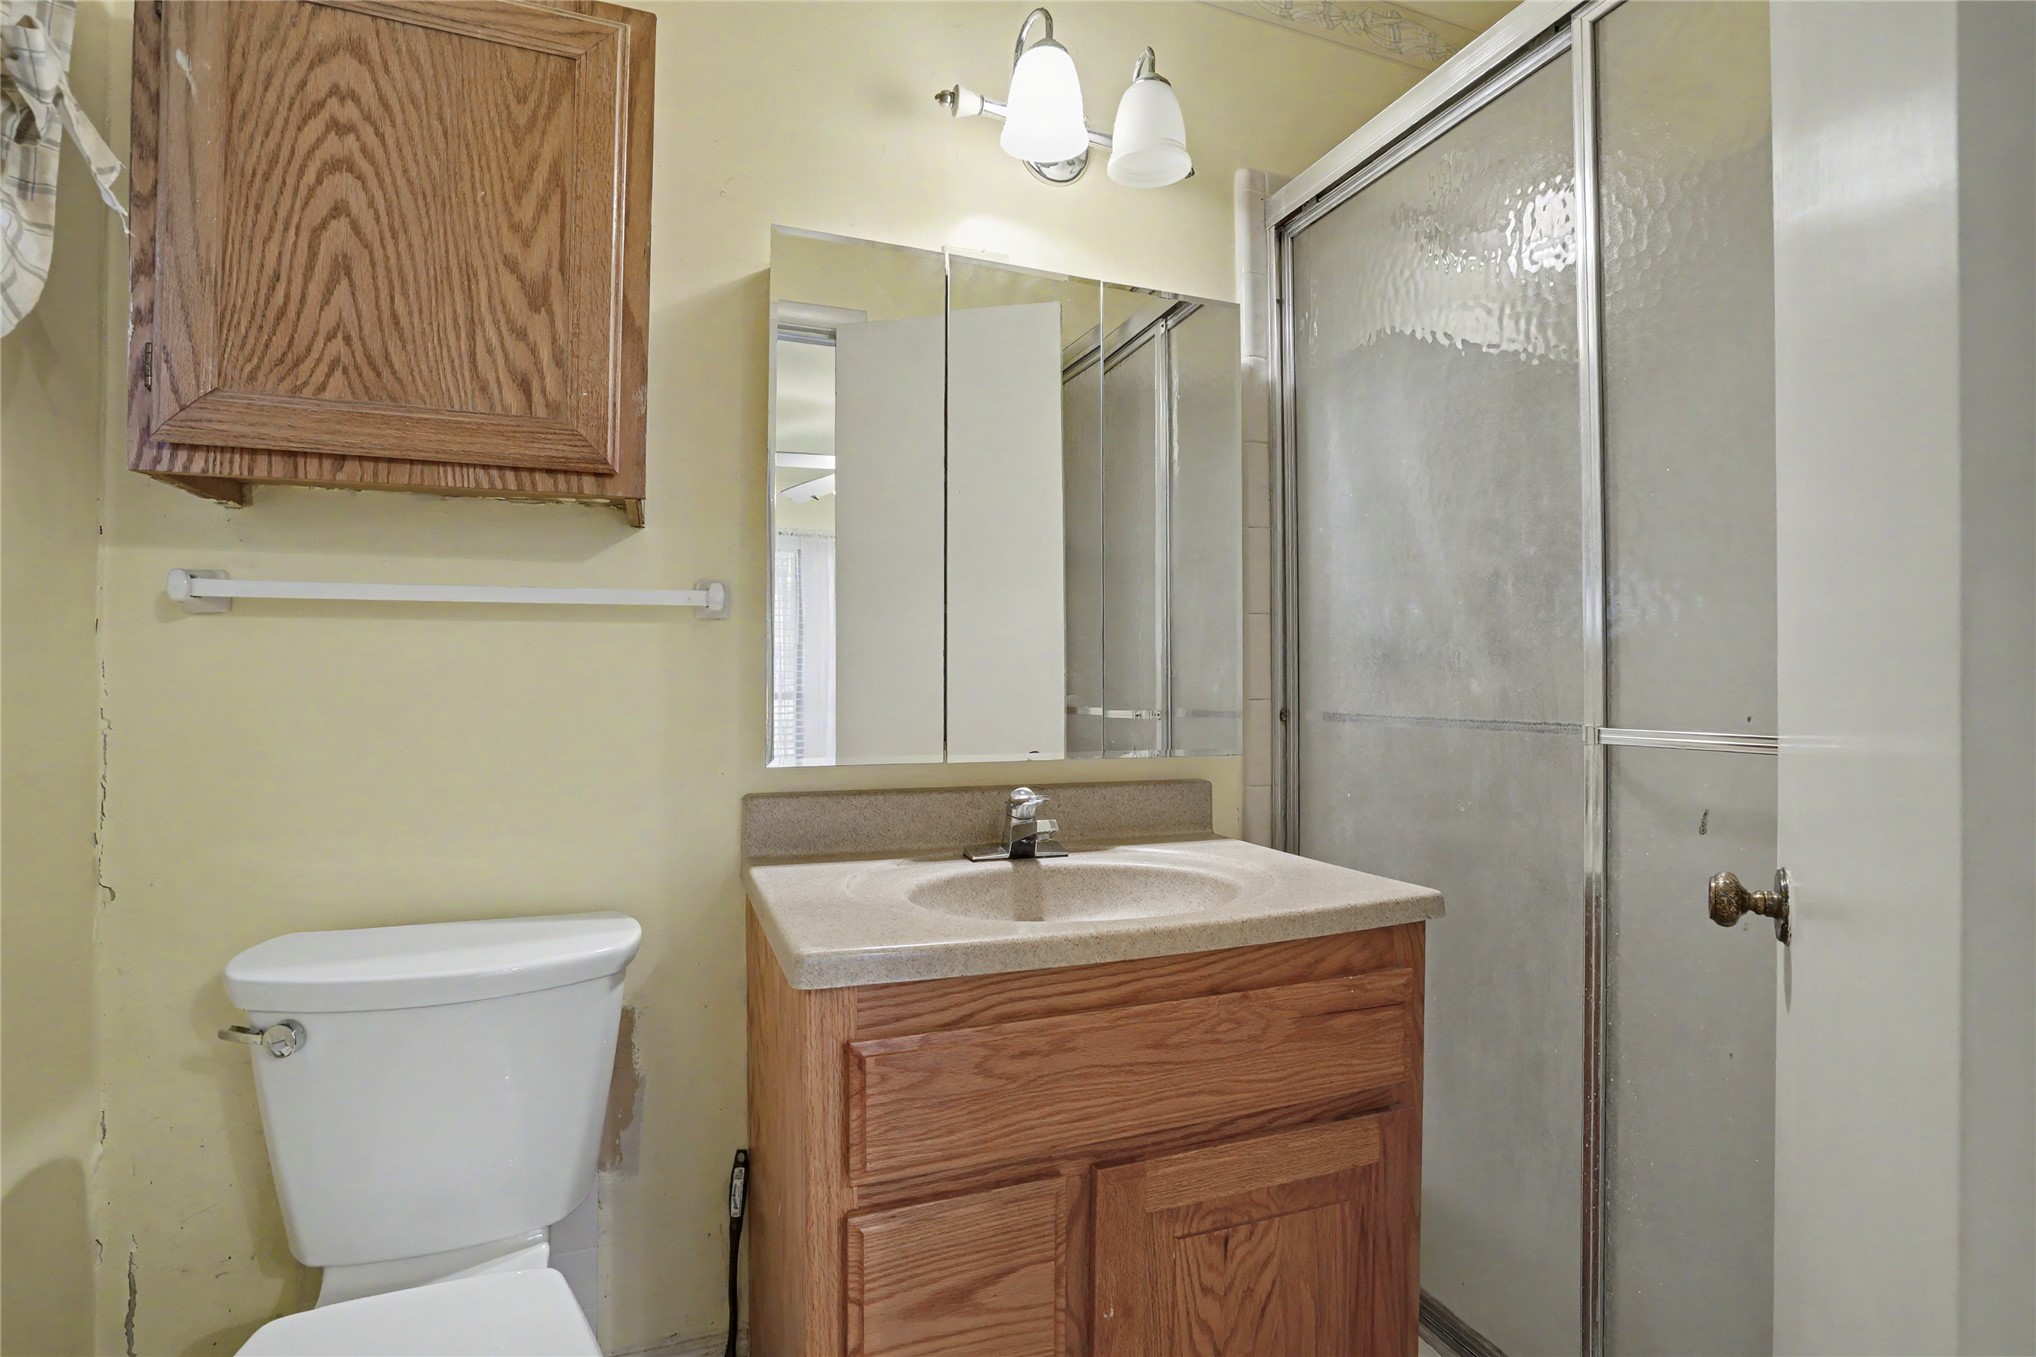
Bathroom featuring a vanity with wood-finish cabinetry, a solid surface countertop with integrated basin, a tri-fold medicine cabinet, and a walk-in shower with sliding glass doors
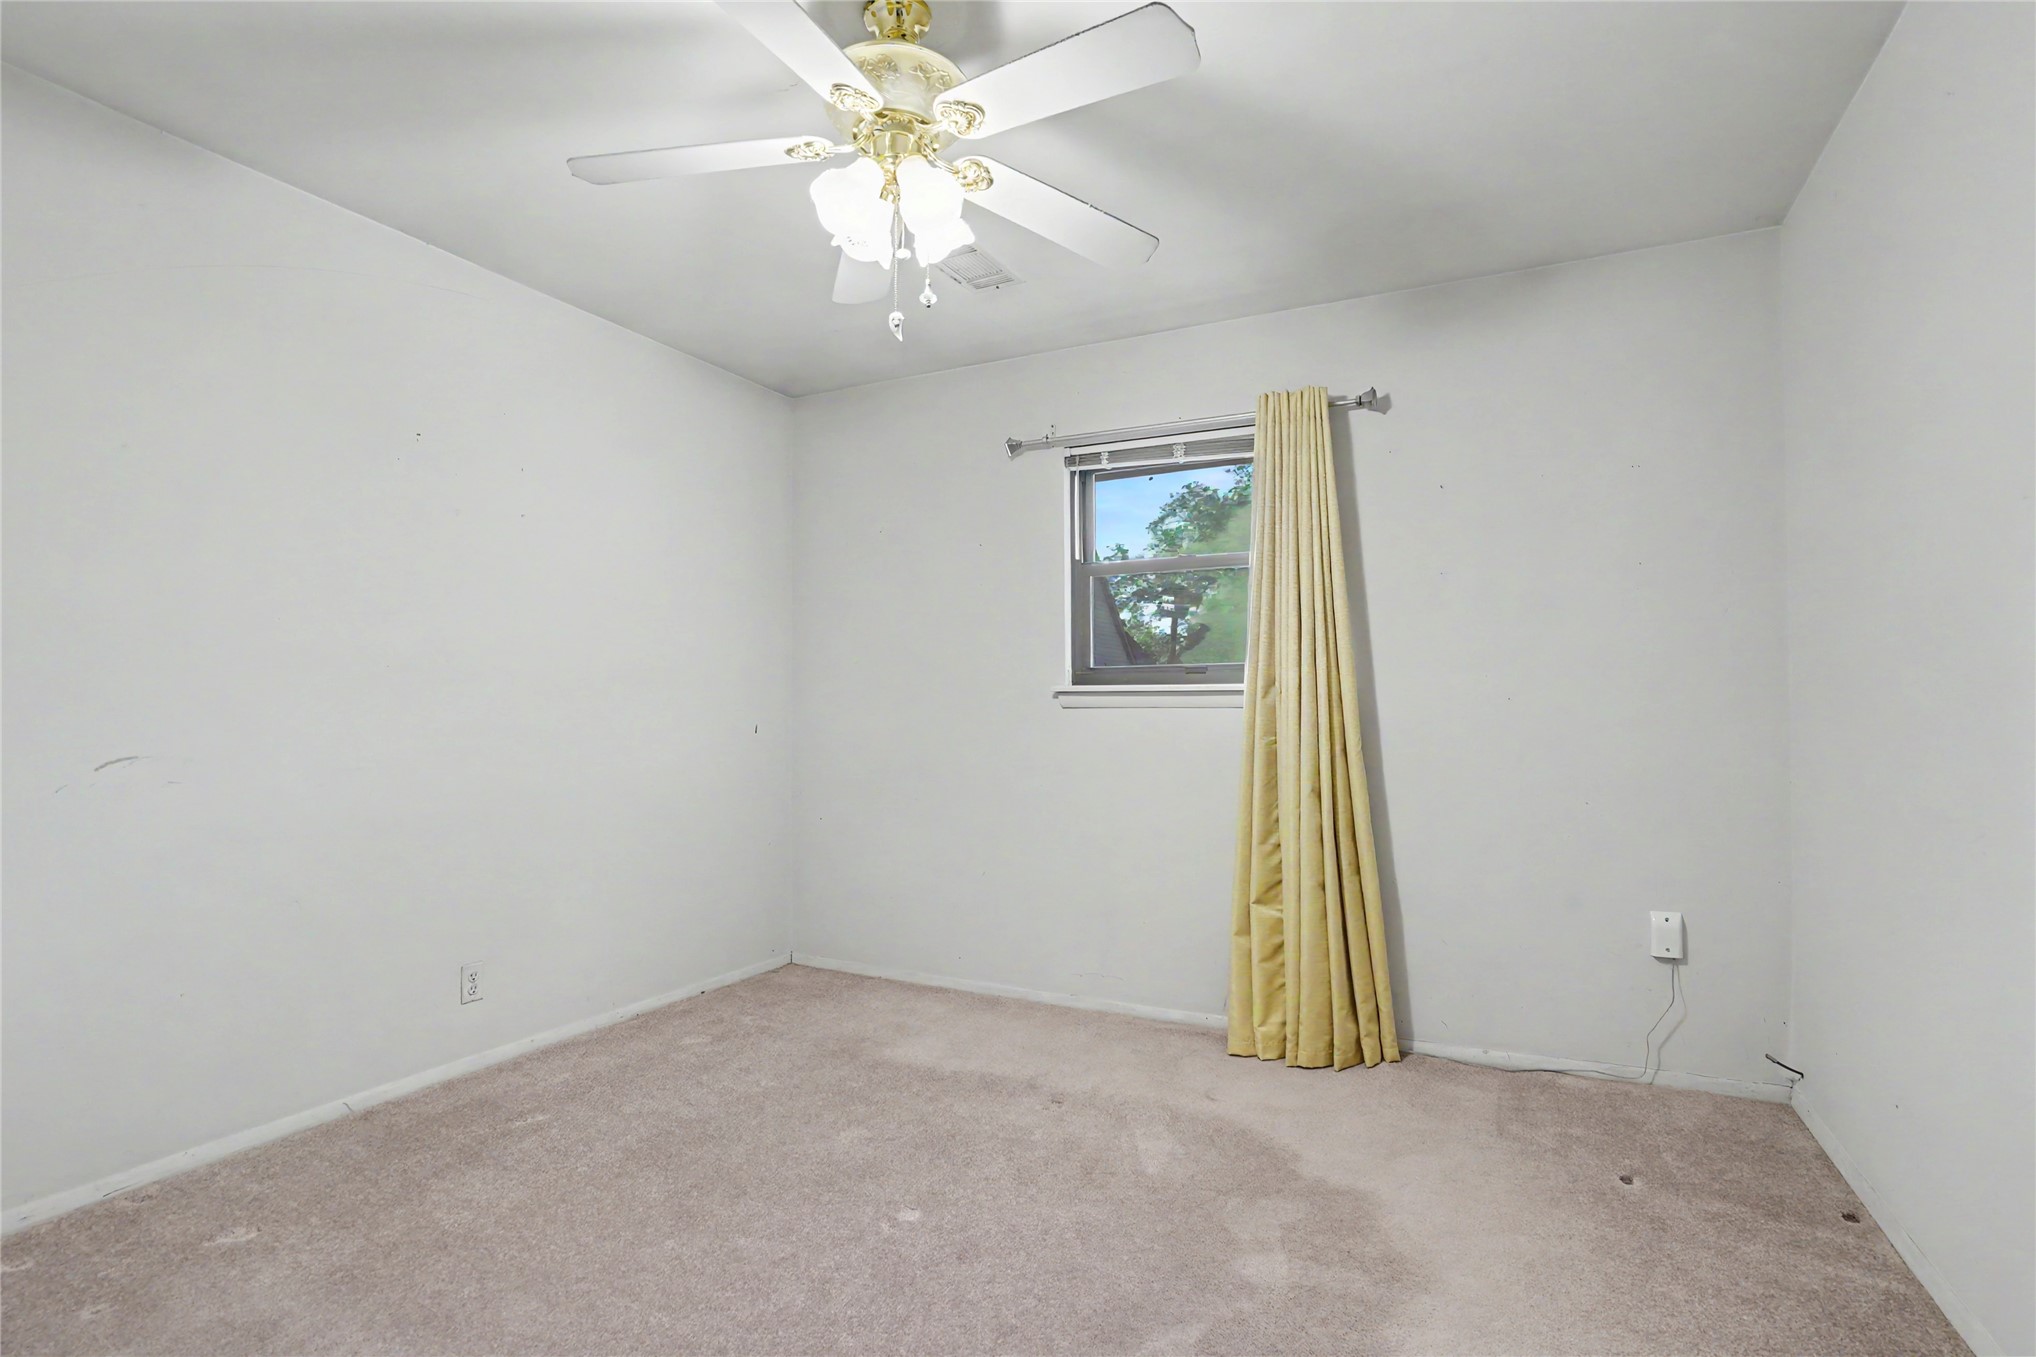
Neutral-toned wall-to-wall carpeting, ceiling-mounted paddle fan with integrated light fixture, and single-pane window with metal curtain rod
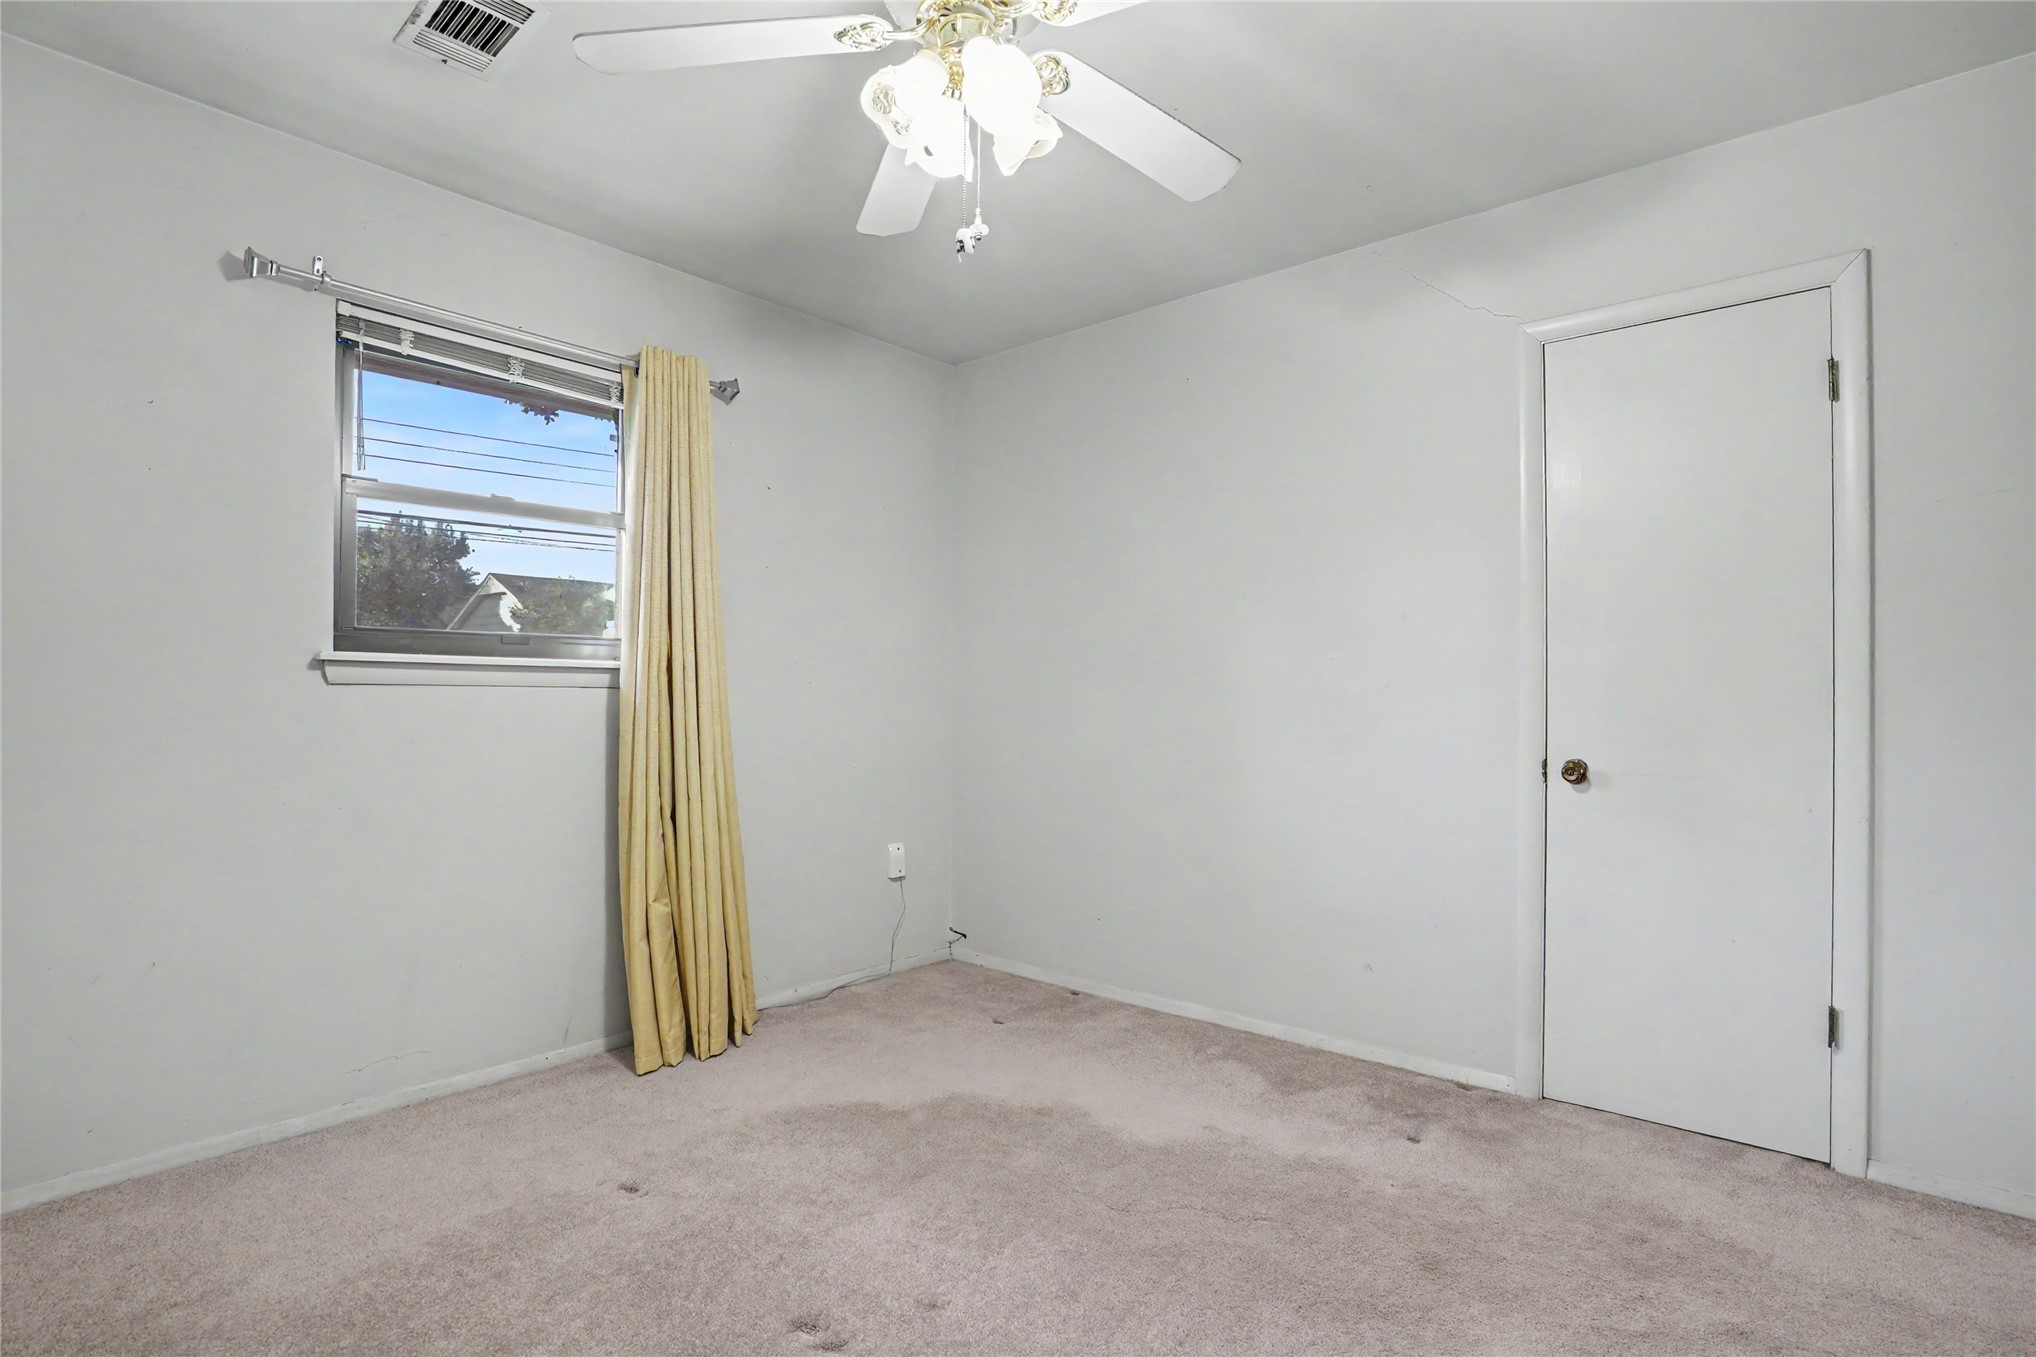
Interior space featuring neutral wall tones, wall-to-wall carpeting, a single-hung window, and a ceiling-mounted light fixture with a fan
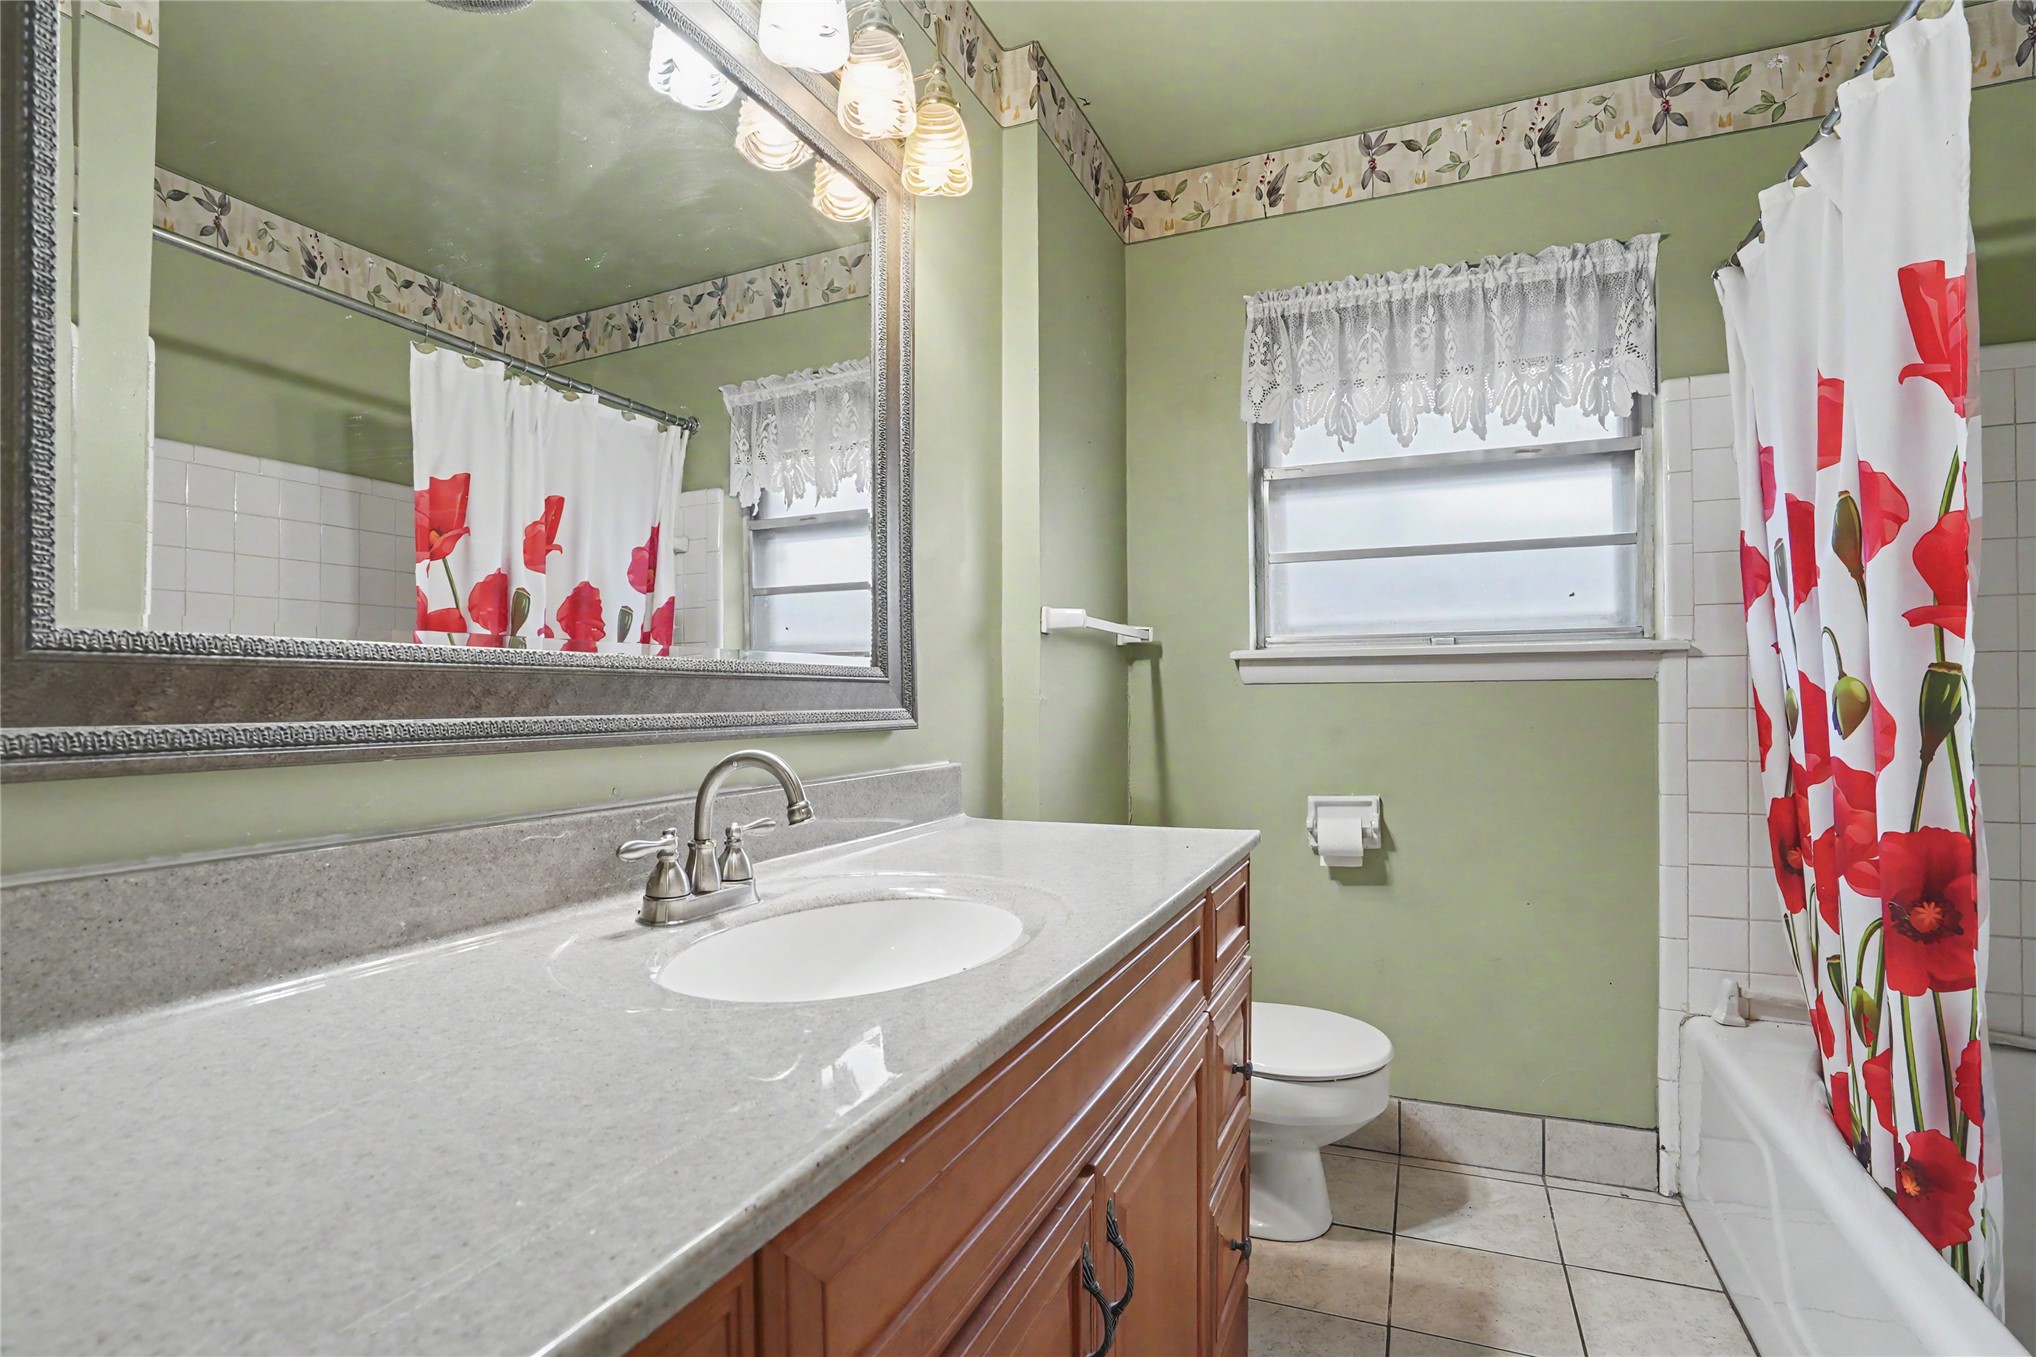
Bathroom featuring a vanity with a stone countertop, an integrated sink, a large framed wall mirror, a multi-light fixture, and tile flooring
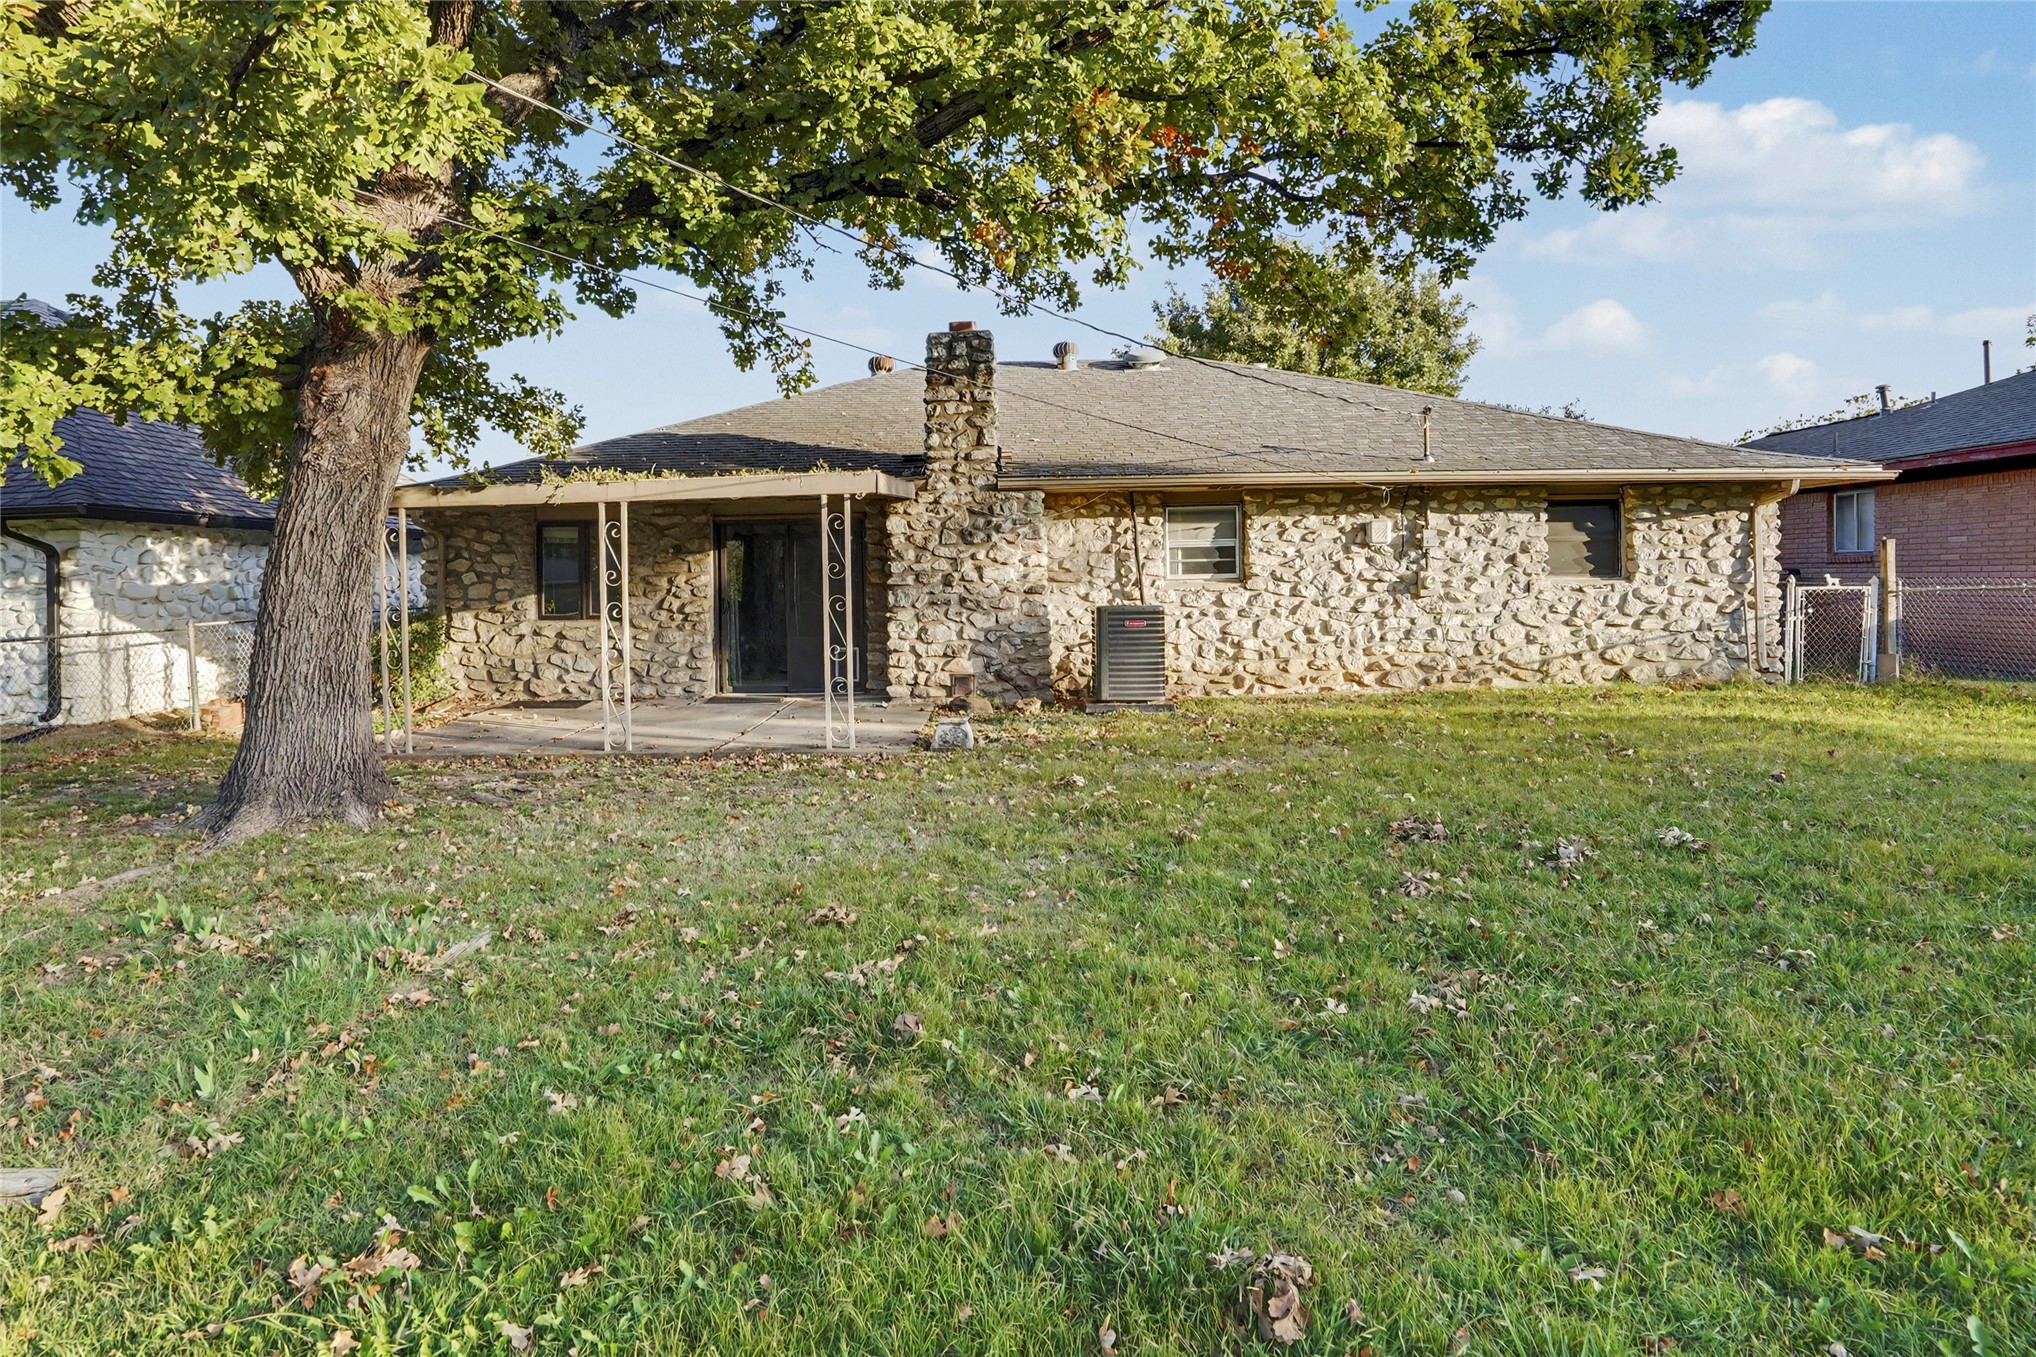
Exterior featuring a natural stone facade, stone chimney, covered rear patio, and expansive yard with mature trees
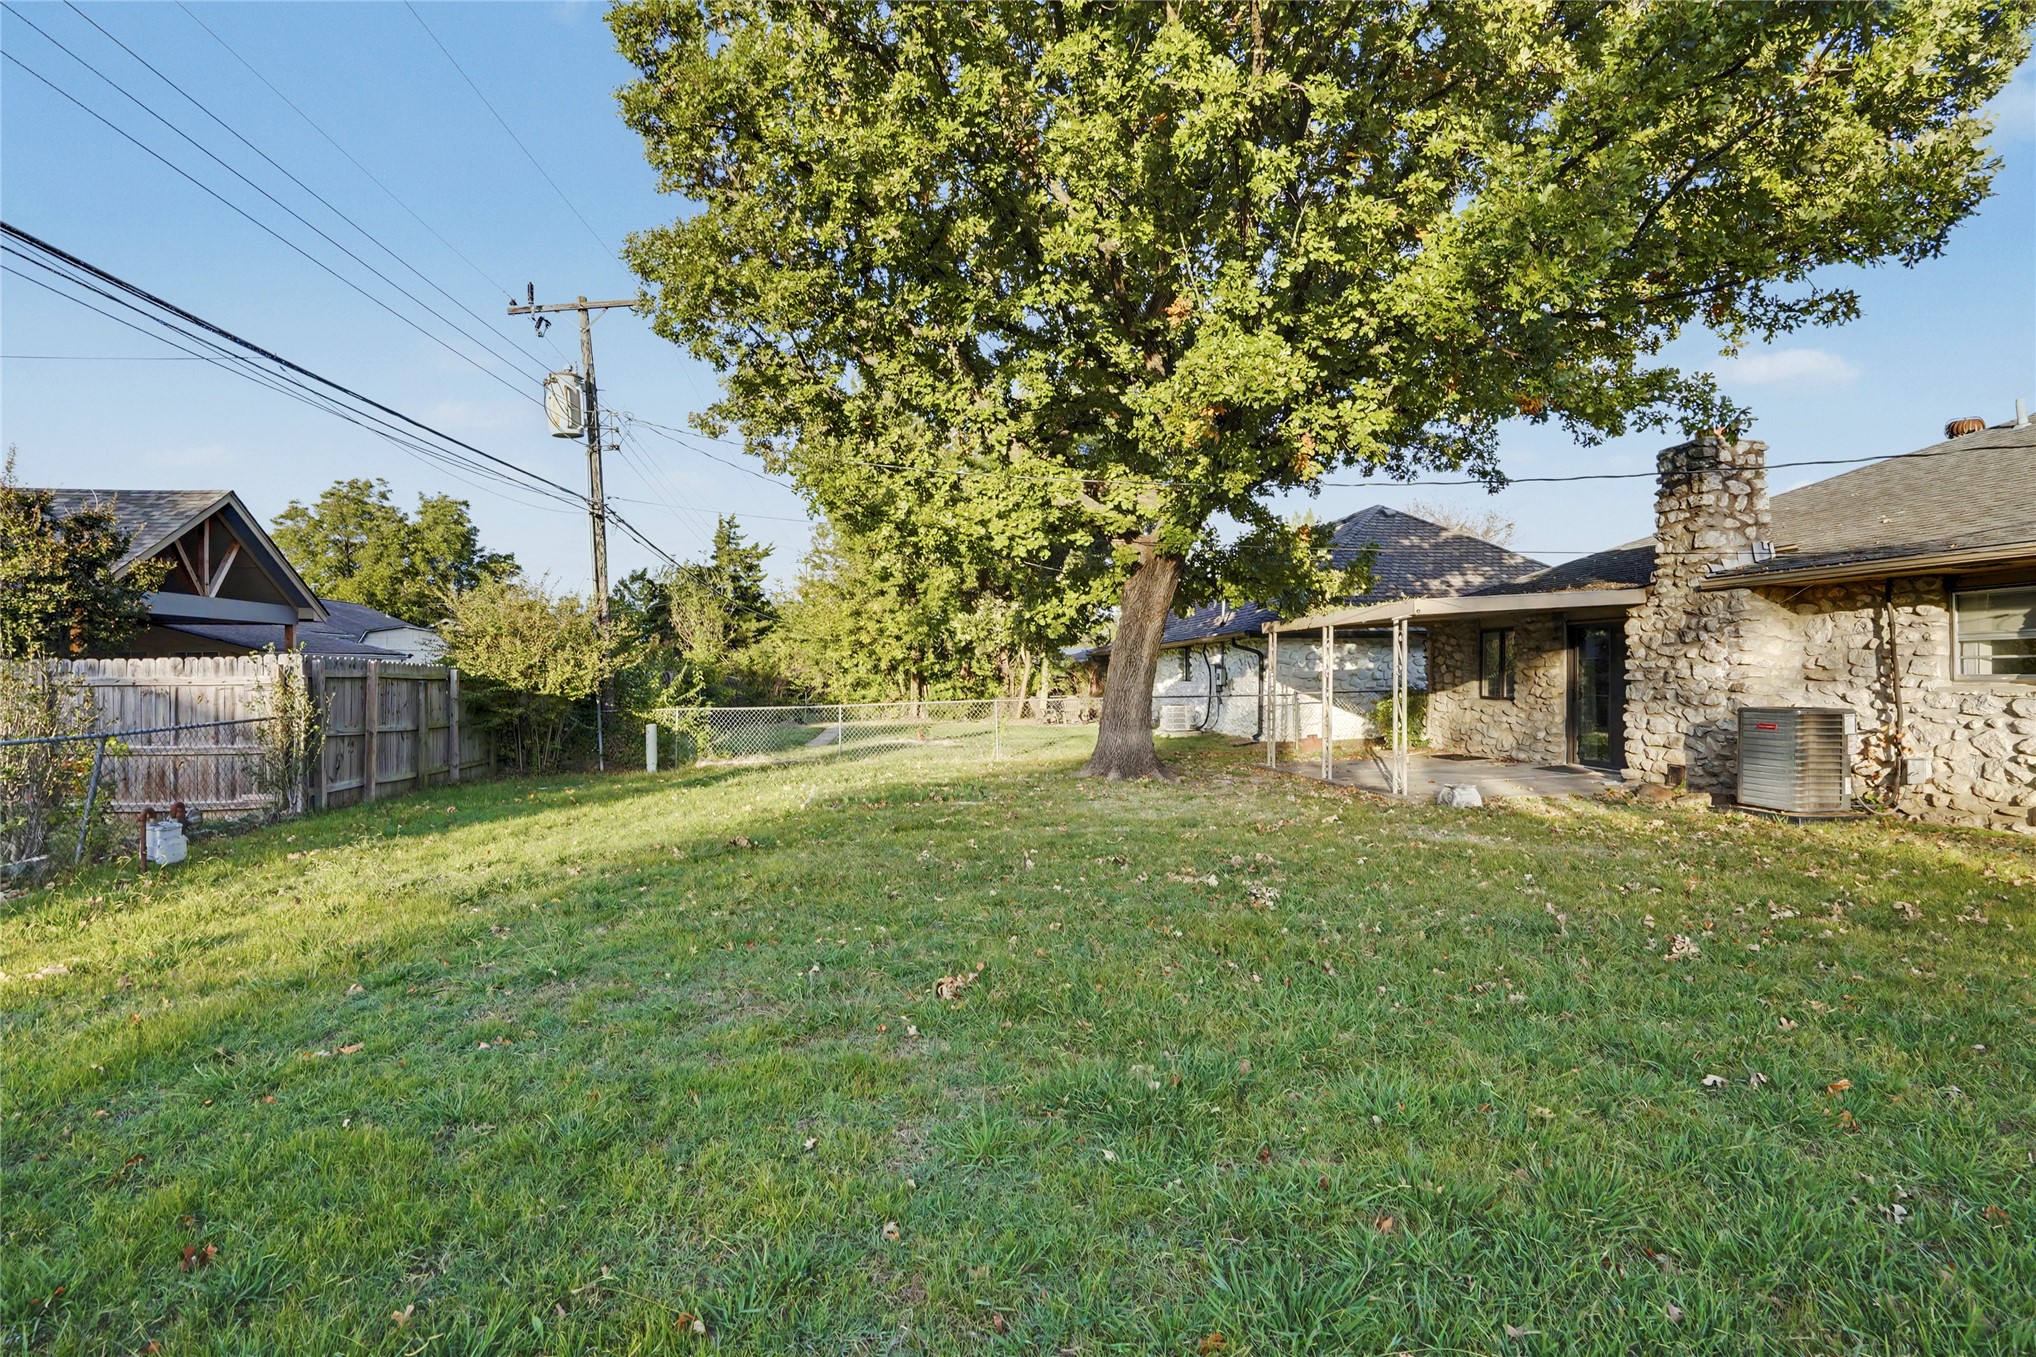
Backyard featuring a stone-clad exterior, covered patio, stone chimney, and mature trees
Description
Super cute starter, or downsize 2 bdrm, 2 full baths! Formal living has closet, and could make a great 3rd bdrm or office, spacious family room, country kitchen with breakfast dining area, indoor laundry room closet, roomy master bdrm with private bath, 2nd bdrm is nice size also. large fenced backyard, two car garage + a two car parking carport. Perfect starter or downsize home, ready for your personal touches! Call for your personal showing!
Details
| MLS # | 2639029 |
|---|---|
| Listing Type | For Sale |
| Style | House |
| Sub-Type | Resale |
| Status | Active |
| Year | 1963 |
| Days On Site | 10 |
| Listing Provided By | Coldwell Banker Select | Gina Reed |
Features
| Bed(s) | 2 |
|---|---|
| Bath(s) | 2 Total |
| SQ Feet | 1,535 |
| Garage | 2 |
| Car Port | Yes |
| Story(s) | 1 |
| Acreage | 0.17 |
Exterior
| Lot Features | None |
|---|
Parking
| Garage Yes / No | Yes |
|---|---|
| Parking Features | Attached, Carport, Garage |
Taxes
| Tax Annual Amount | 1092 |
|---|
Location
| Community Features | Gutters, Sidewalks |
|---|
Area Information
| State | OK |
|---|---|
| County | Tulsa |
| City | Tulsa |
| Zip Code | 74129 |
| Community Name | Ladd Acres addn |
| Listing VS Median (in Ladd Acres addn) | |
Price: $179,000 low | high Med: $179,000 sqft: 1,535 low | high Med: 1,535 $ / sqft: $117 low | high Med: $117 On site: 10 low | high Med: 10 | |
Market Activity 74129
Request a showing
Request a showing
Contact
Learn More About This Property

| State | OK |
|---|---|
| County | Tulsa |
| City | Tulsa |
| Zip Code | 74129 |
| Community Name | Ladd Acres addn |
| Listing VS Median (in Ladd Acres addn) | |
Price: $179,000 low | high Med: $179,000 sqft: 1,535 low | high Med: 1,535 $ / sqft: $117 low | high Med: $117 On site: 10 low | high Med: 10 | |
Listing Updated: October 28, 2026 at 2:46:05 PM PDT