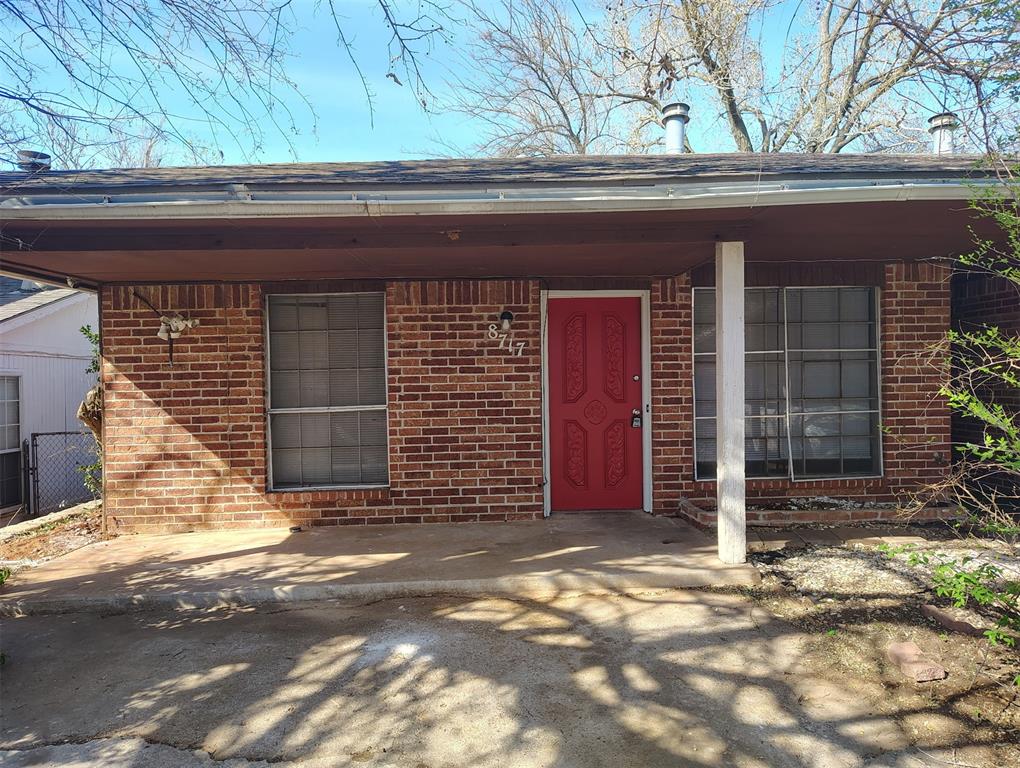
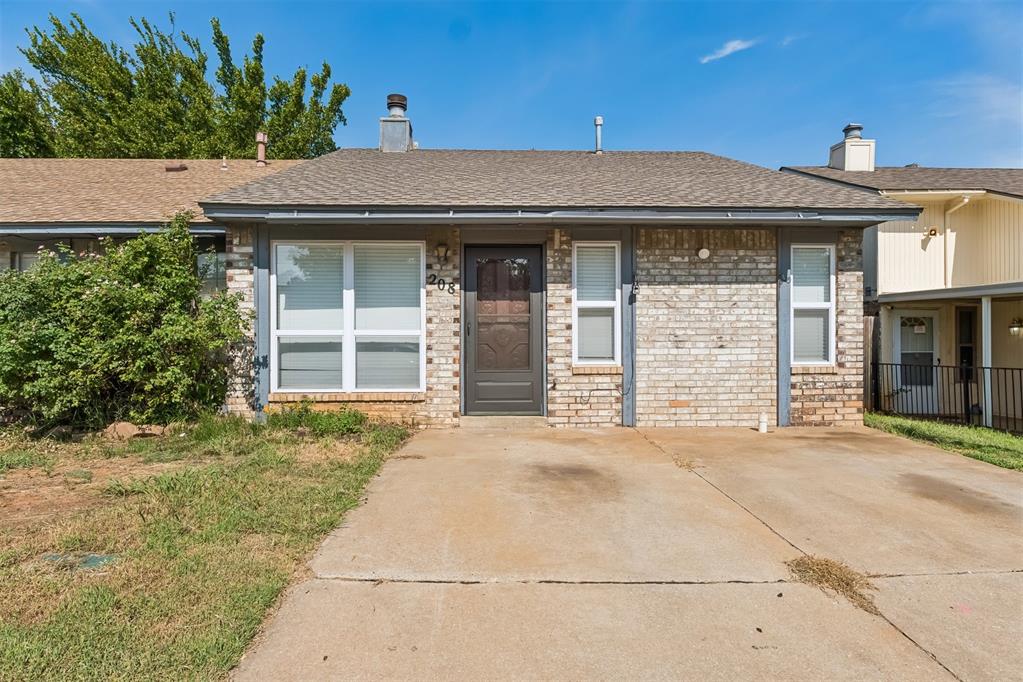
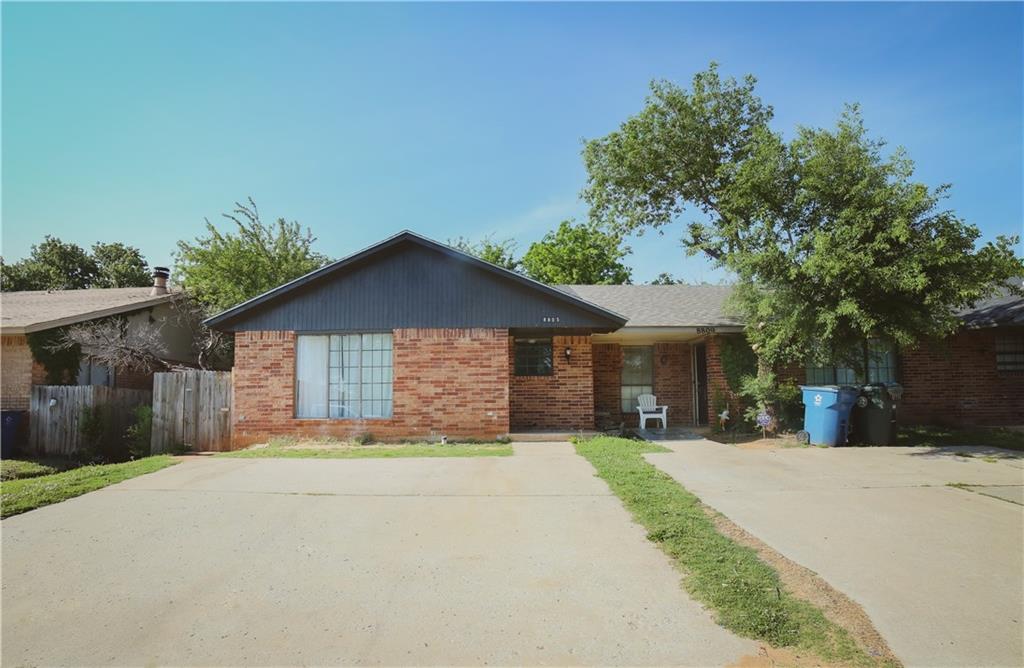
8756 Patriot Drive,Midwest City, OK 73110
Midwest City, OK 73110








Description
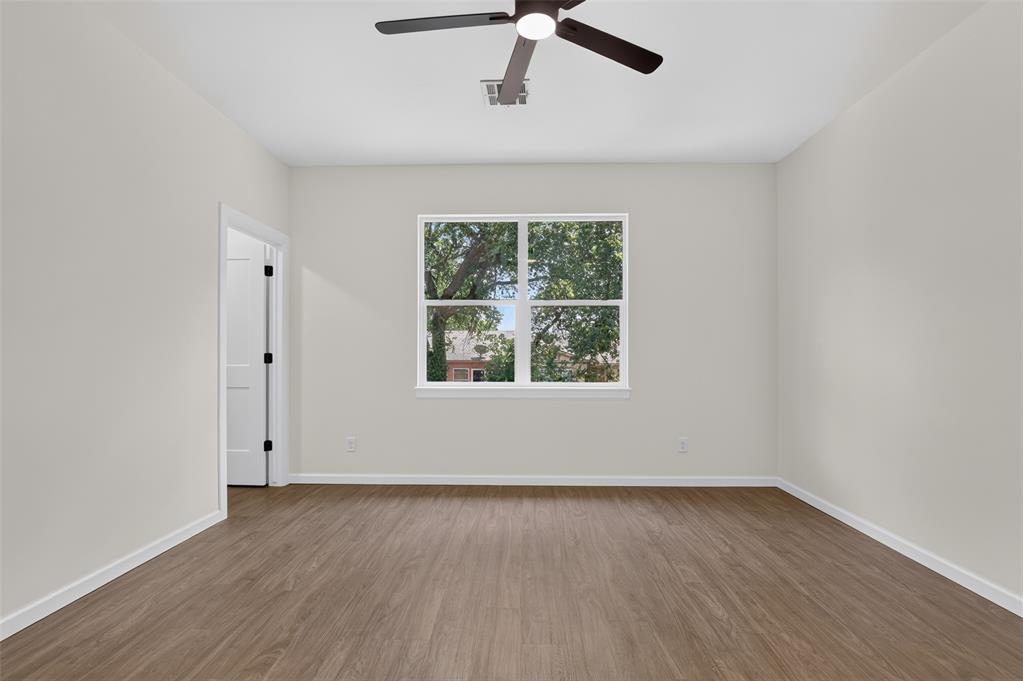
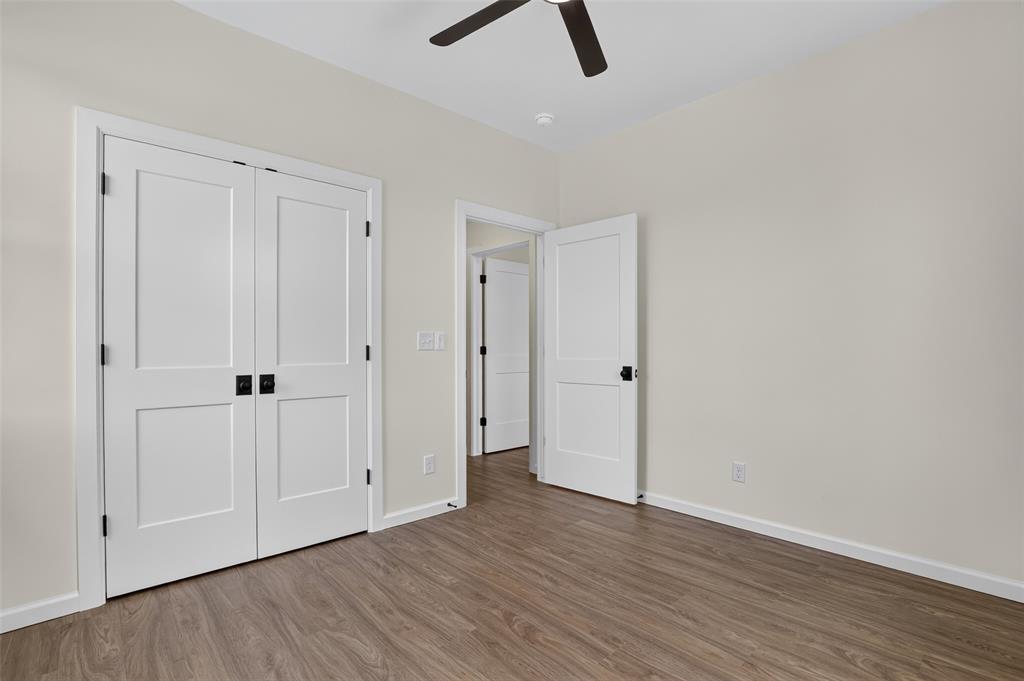
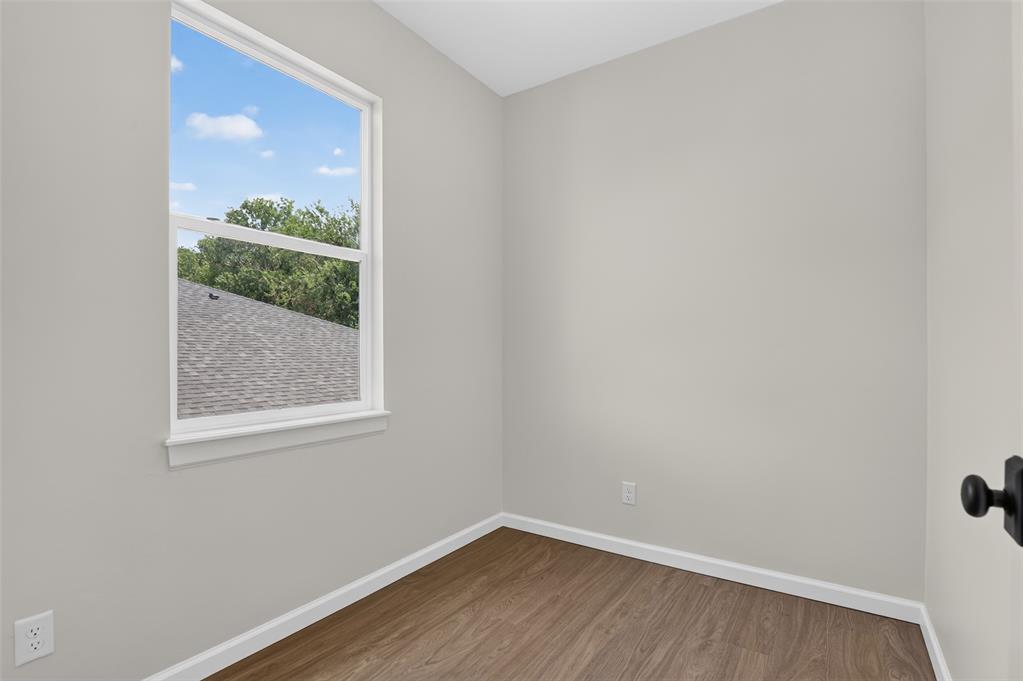
Brand New 3BR + Flex Space | Huge Yard, Dog Park & Minutes to Tinker AFB Be the first to live in this beautifully designed new construction at 8756 Patriot Dr. Blending a sleek, modern aesthetic with smart energy savings, this home offers the perfect balance of luxury and everyday convenience. Interior Highlights: Bright & Open: Flooded with natural light, soaring high ceilings, and an inviting main-floor living layout. Cozy Centerpiece: Living area features a sleek electric fireplace for instant ambiance and supplemental warmth. Subtle Modern Floors: Low-maintenance concrete floors with a soft, subtle touch of color pigment-proudly pet-friendly and incredibly easy to clean. Smart Comfort: Advanced dual-zone climate controls let you manage upstairs and downstairs temperatures independently for maximum energy savings. Dedicated Workspace: Quiet upstairs retreat features 3 spacious bedrooms, a versatile flex space, and a built-in workspace to easily separate work from relaxation. Convenience First: Upstairs utility room eliminates carrying laundry, plus an oversized 1-car garage with extra storage space. Outdoor & Location Perks: Huge Backyard: A massive private retreat with plenty of space to relax, entertain, or let pets roam. Prime Location: Centrally located just off N Douglas Blvd and Main St with fast, direct access to Tinker Air Force Base. Moments From Everything: Less than half a mile from Crest Foods, John Conrad Golf Course, the Midwest City Metropolitan Library, and the trails at Joe B. Barnes Regional Park. Pet Lovers Rejoice: Just moments from the 3-acre Fred Quinn Happy Tails Dog Park (located right inside the regional park) featuring dedicated small and large breed areas and a cooling pond. Schedules fill quickly for brand-new builds!
Details
| MLS # | 1239510 |
|---|---|
| Listing Type | For Lease |
| Style | Duplex |
| Status | Active |
| Year | 2025 |
| Days On Site | 60 |
| Listing Provided By | Real Broker LLC | Ren Caldwell |
Features
| Bed(s) | 3 |
|---|---|
| Bath(s) | 3 Total |
| SQ Feet | 1,738 |
| Story(s) | 2 |
Interior
| Rooms Total | 0 |
|---|---|
| Fireplaces Total | 1 |
| Appliances | Dishwasher, Refrigerator |
| Interior Features | Laundry Room |
Exterior
| Exterior Features | Covered Porch |
|---|---|
| Lot Features | Interior Lot |
| Foundation Details | Slab |
Parking
| Parking Features | Concrete |
|---|
Utilities
| Utilities | Cable Available, Electricity Available, High Speed Internet, Public |
|---|
Taxes
| Tax Block | 2 |
|---|---|
| Tax Lot | 5 |
Area Information
| State | OK |
|---|---|
| County | Oklahoma |
| City | Midwest City |
| Zip Code | 73110 |
| School District | Oklahoma |
| School District | Carl Albert HS |
| Elementary School | Soldier Creek ES |
| High School | Carl Albert HS |
| Listing VS Median (in 73110) | |
Price: $1,800 low | high Med: $162,950 sqft: 1,738 low | high Med: 1,063 $ / sqft: $1 low | high Med: $154 On site: 60 low | high Med: 42 | |
Request a showing
Request a showing
Contact
Learn More About This Property

| State | OK |
|---|---|
| County | Oklahoma |
| City | Midwest City |
| Zip Code | 73110 |
| School District | Oklahoma |
| School District | Carl Albert HS |
| Elementary School | Soldier Creek ES |
| High School | Carl Albert HS |
| Listing VS Median (in 73110) | |
Price: $1,800 low | high Med: $162,950 sqft: 1,738 low | high Med: 1,063 $ / sqft: $1 low | high Med: $154 On site: 60 low | high Med: 42 | |