
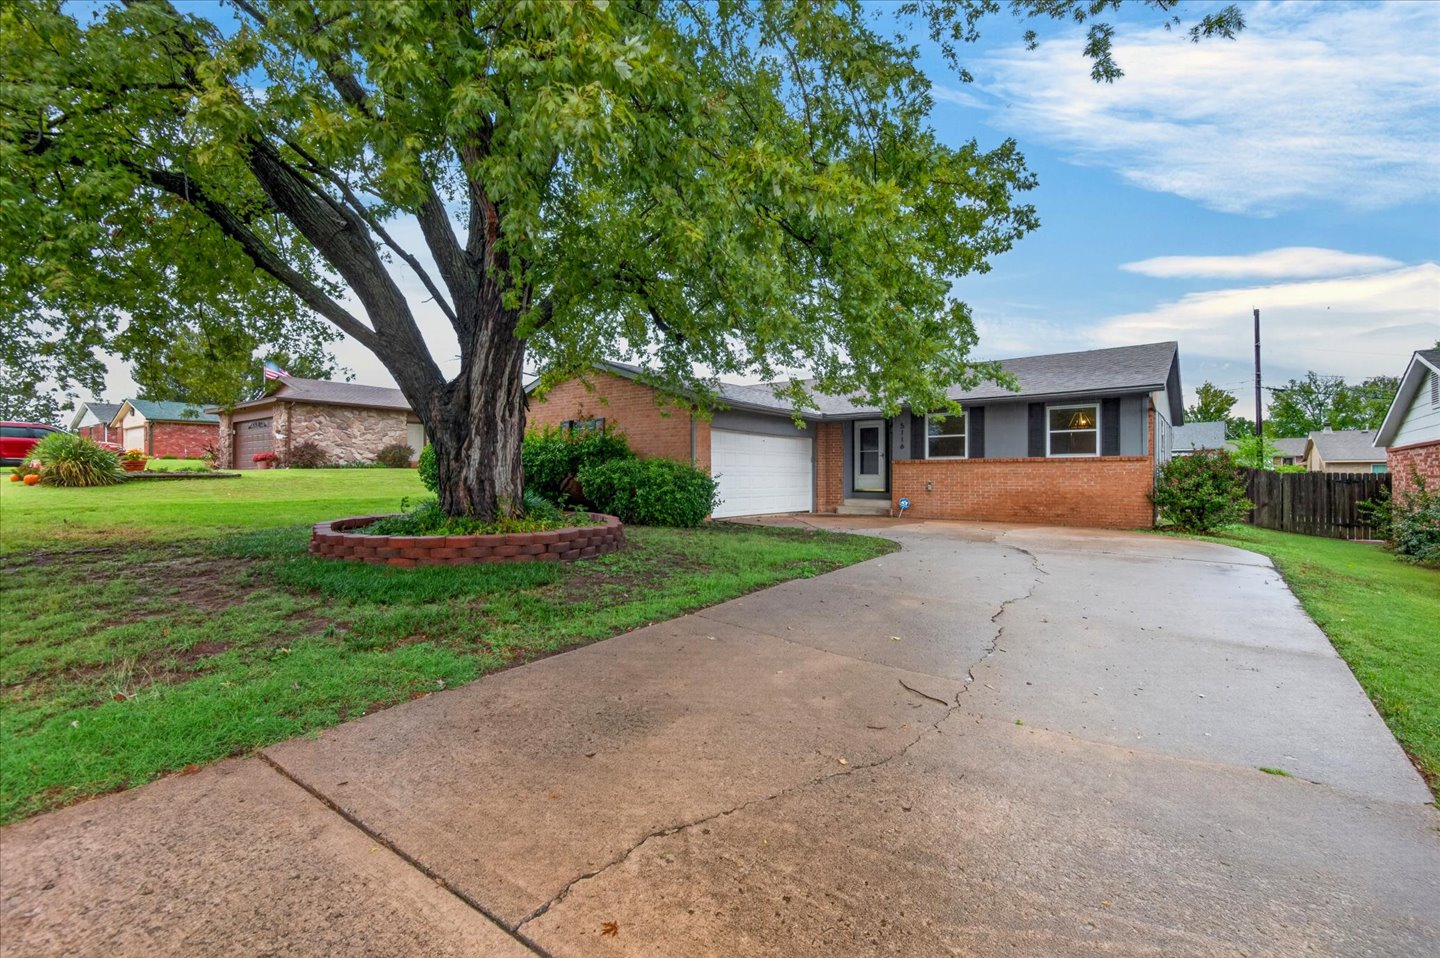
Single-story brick exterior featuring a multi-car garage, concrete driveway, and a raised masonry tree well
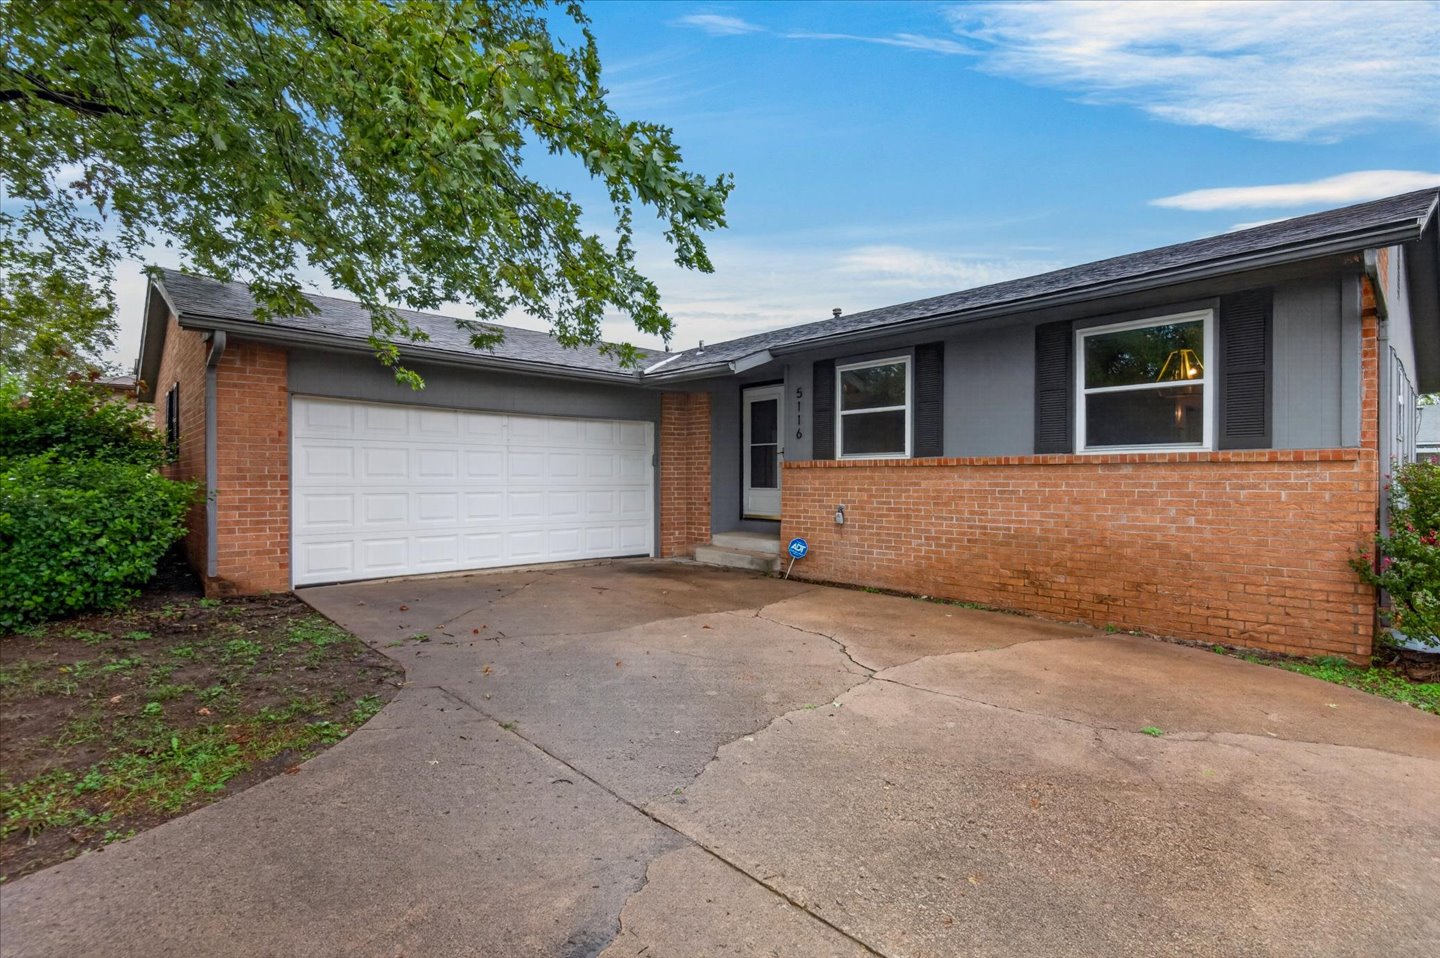
Exterior facade featuring a combination of red brick masonry and gray siding, attached two-car garage, and concrete driveway
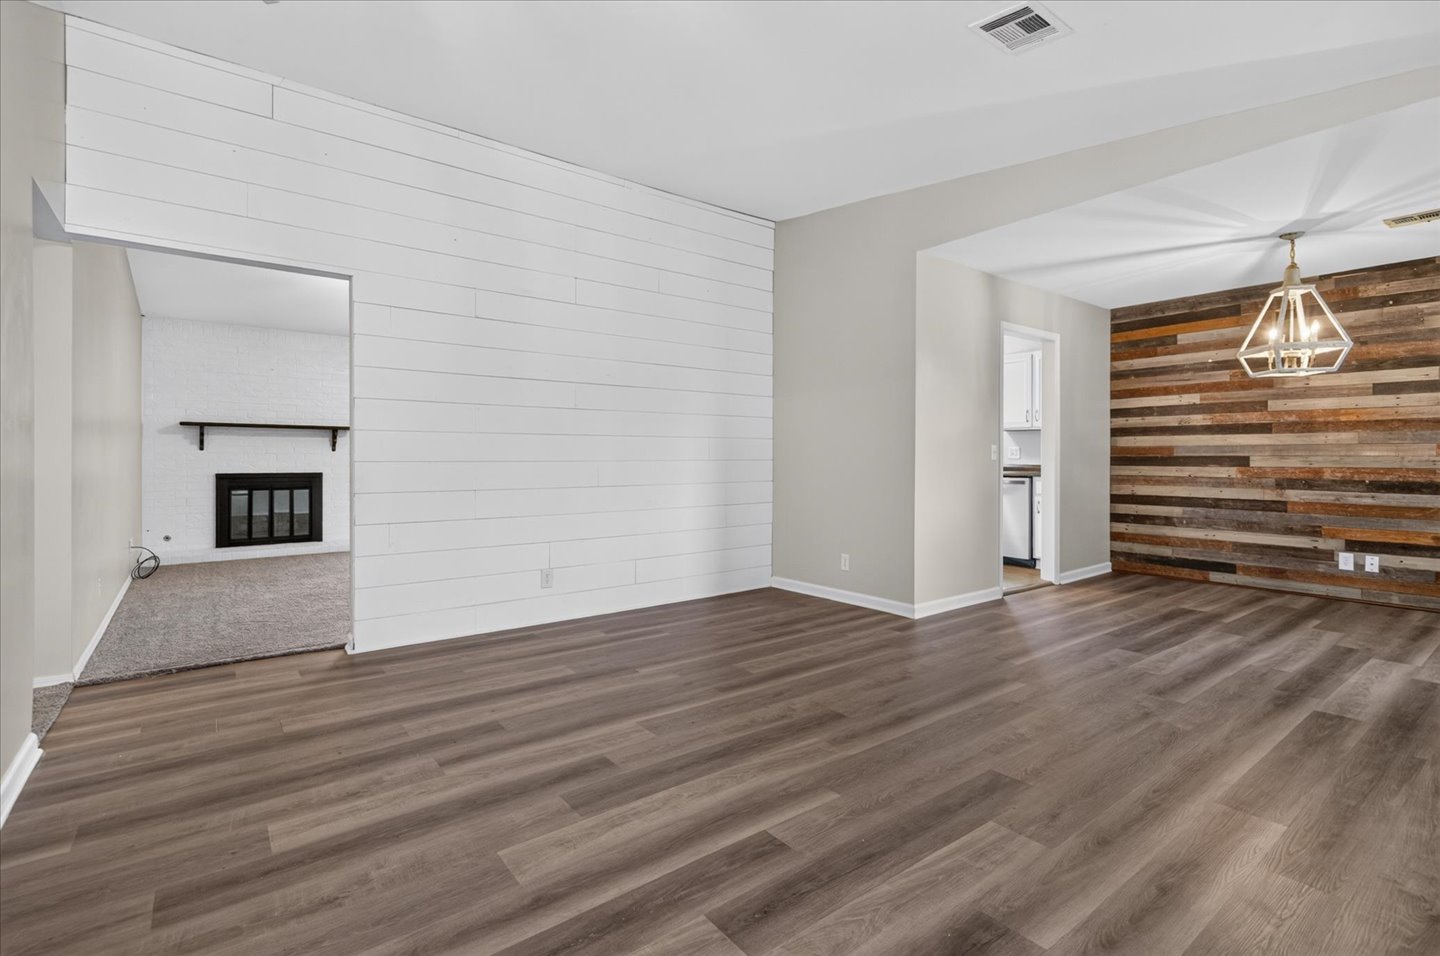
Wood-finish flooring throughout, white shiplap accent wall, geometric metal chandelier, and rustic horizontal plank wall detail
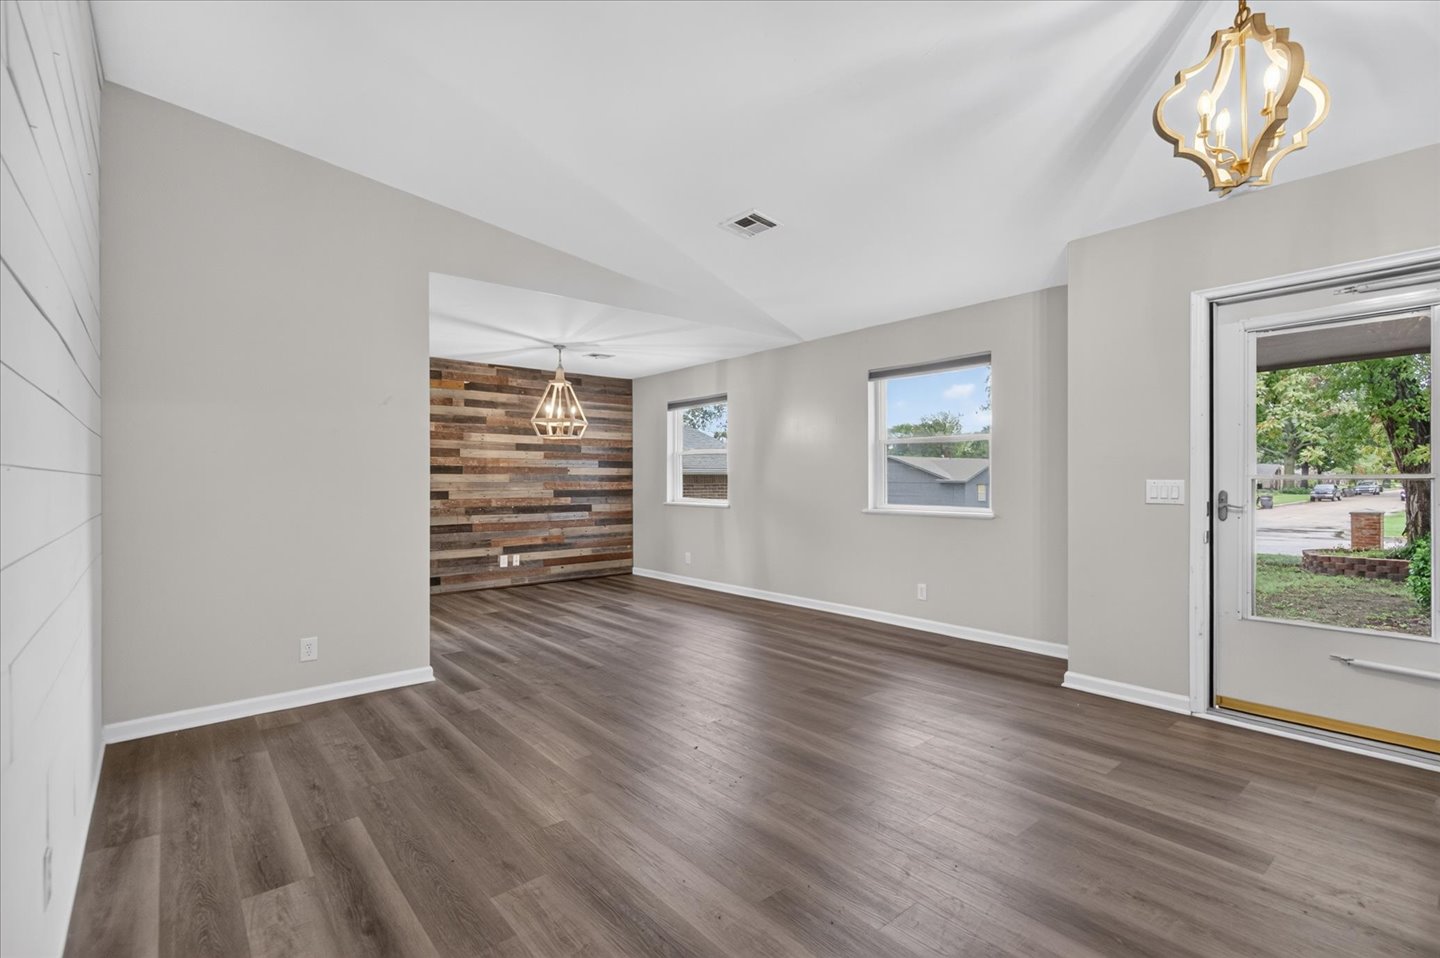
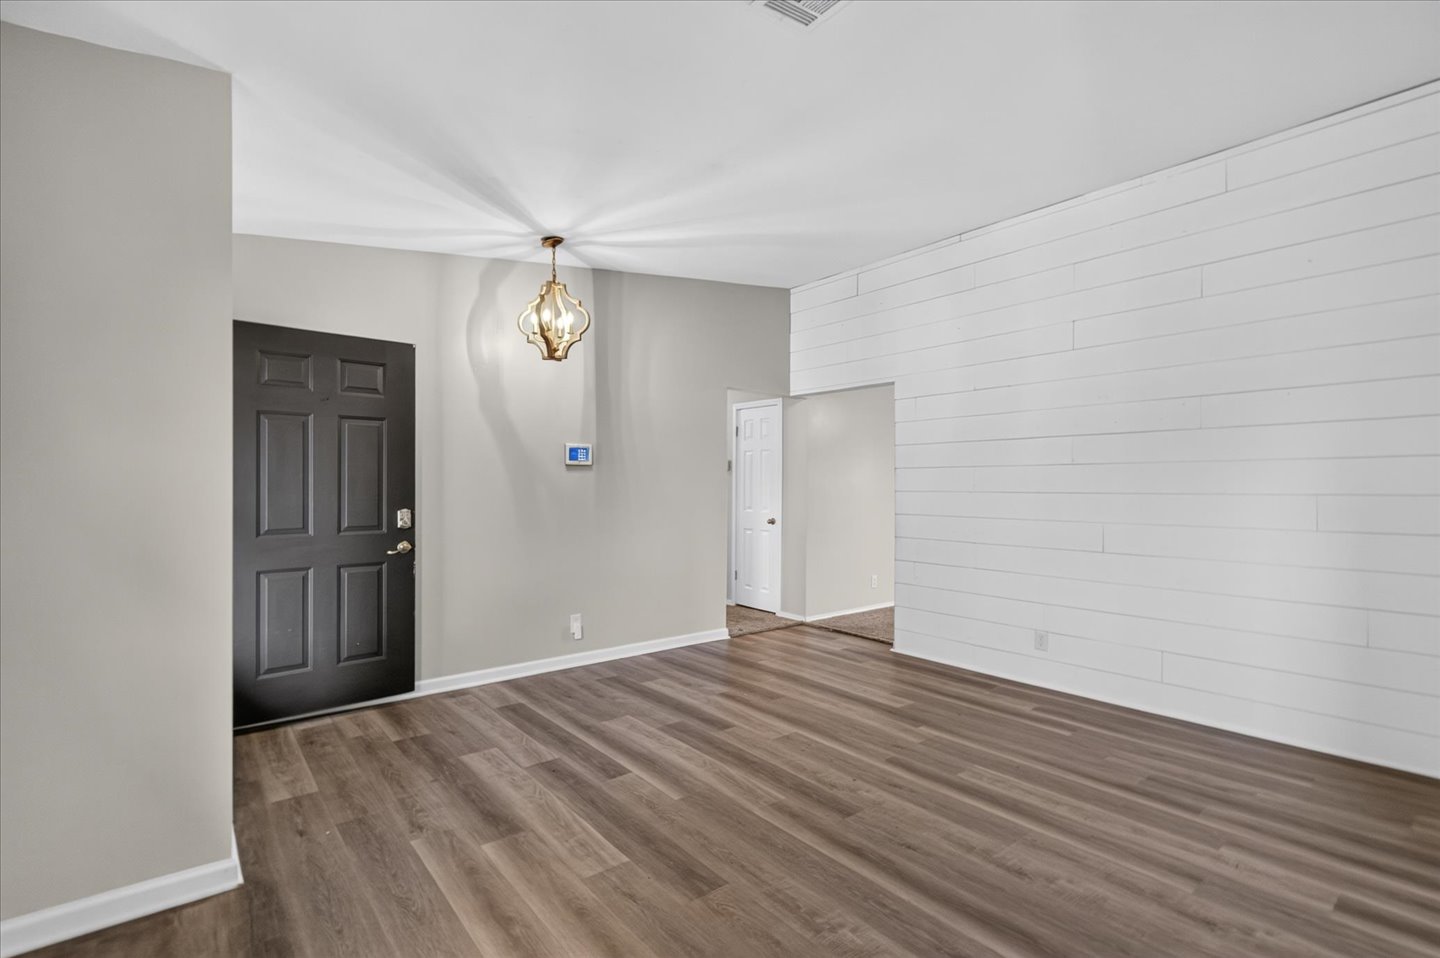
Interior space featuring white shiplap wall paneling, wood-finish flooring, a dark-toned solid core door, and an intricate metal pendant light fixture
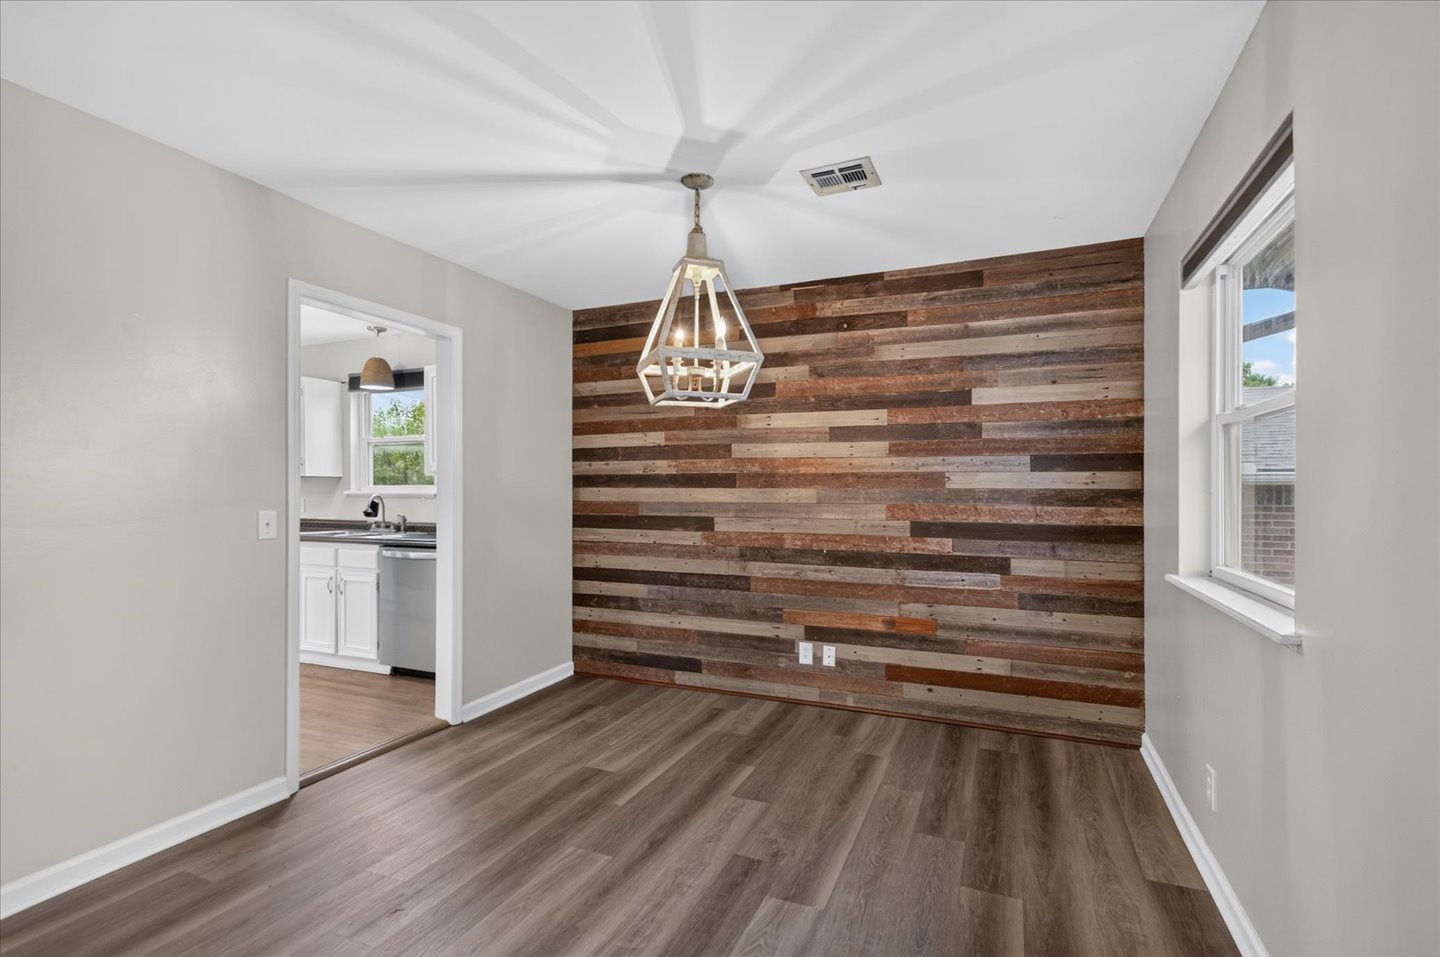
Dining area featuring a reclaimed wood accent wall, wood-finish flooring, and a geometric pendant light fixture
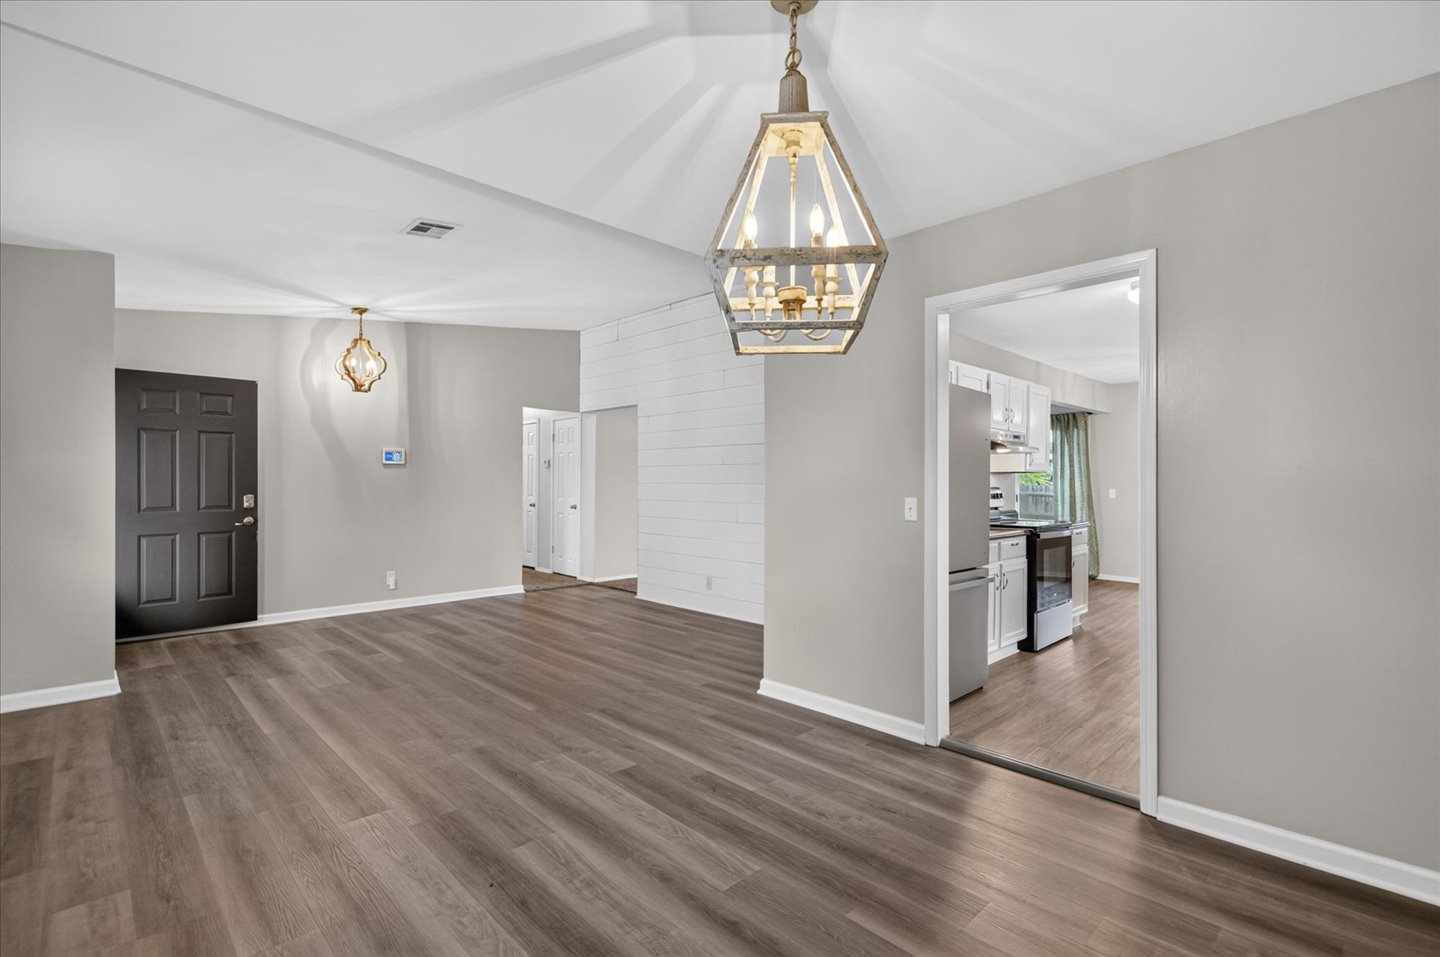
Vaulted ceilings with exposed geometric lantern lighting, wood-finish flooring, and white shiplap accent wall
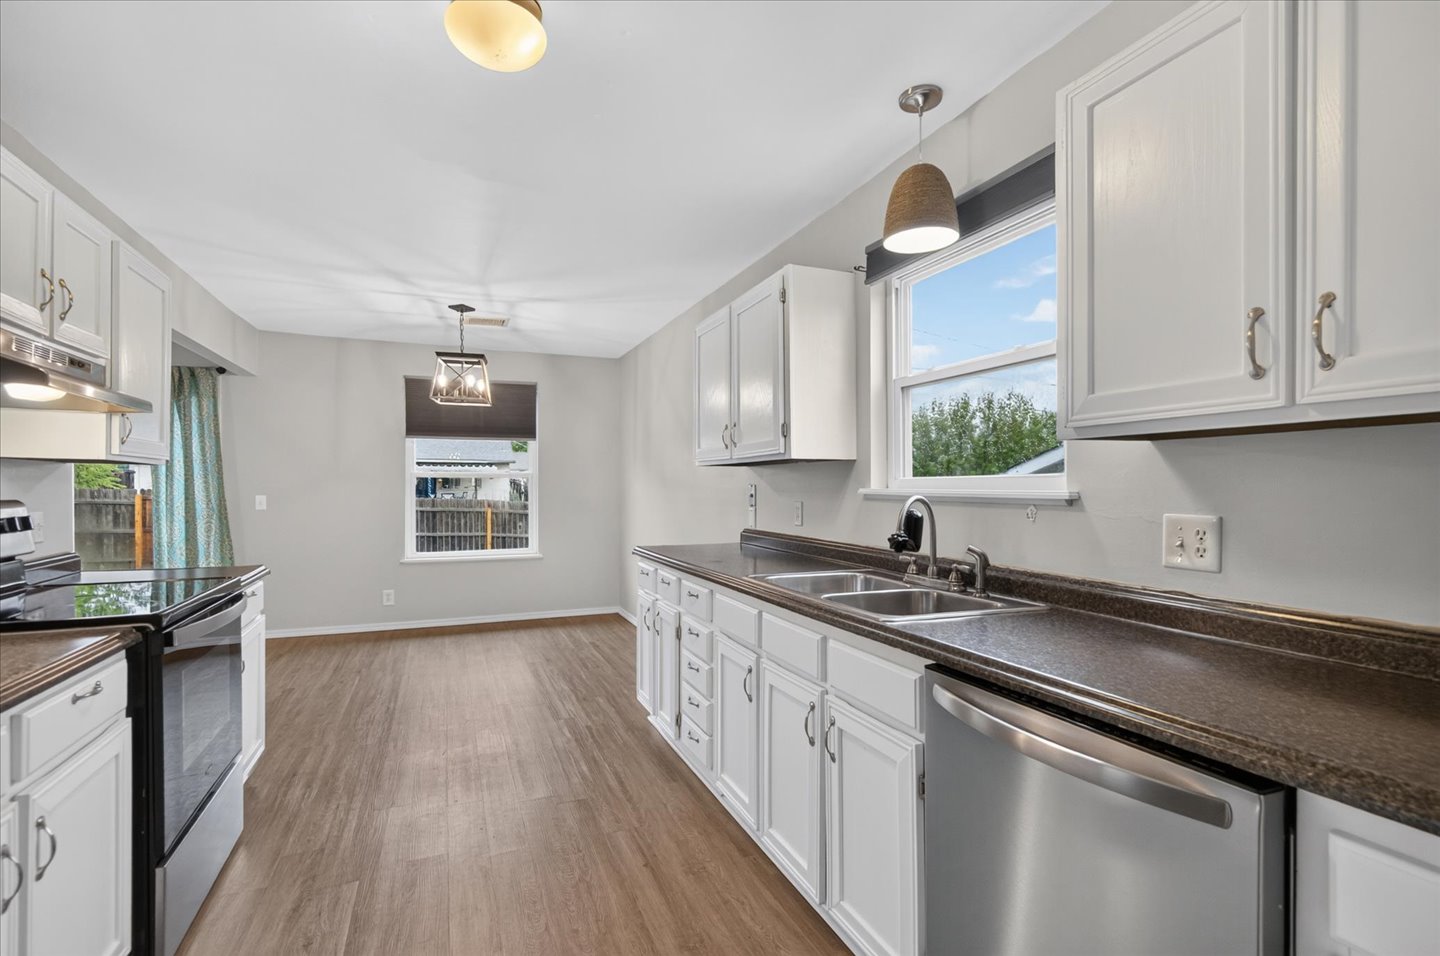
Kitchen featuring white shaker-style cabinetry, dark solid-surface countertops, wood-finish flooring, stainless steel appliances, and pendant lighting
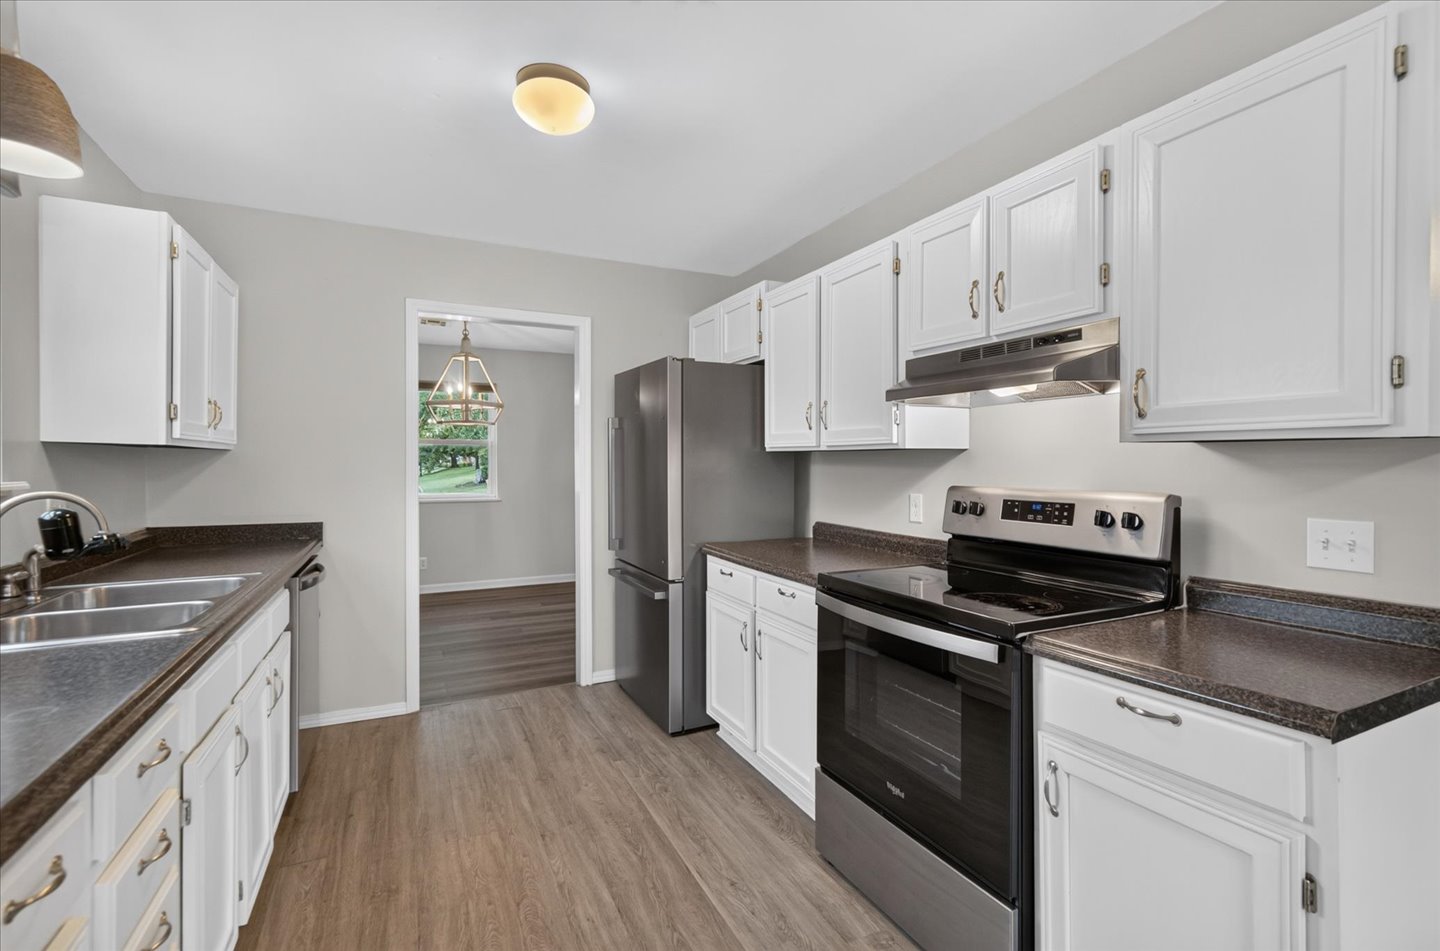
Kitchen featuring white cabinetry, wood-finish flooring, stainless steel appliances, and dark countertops
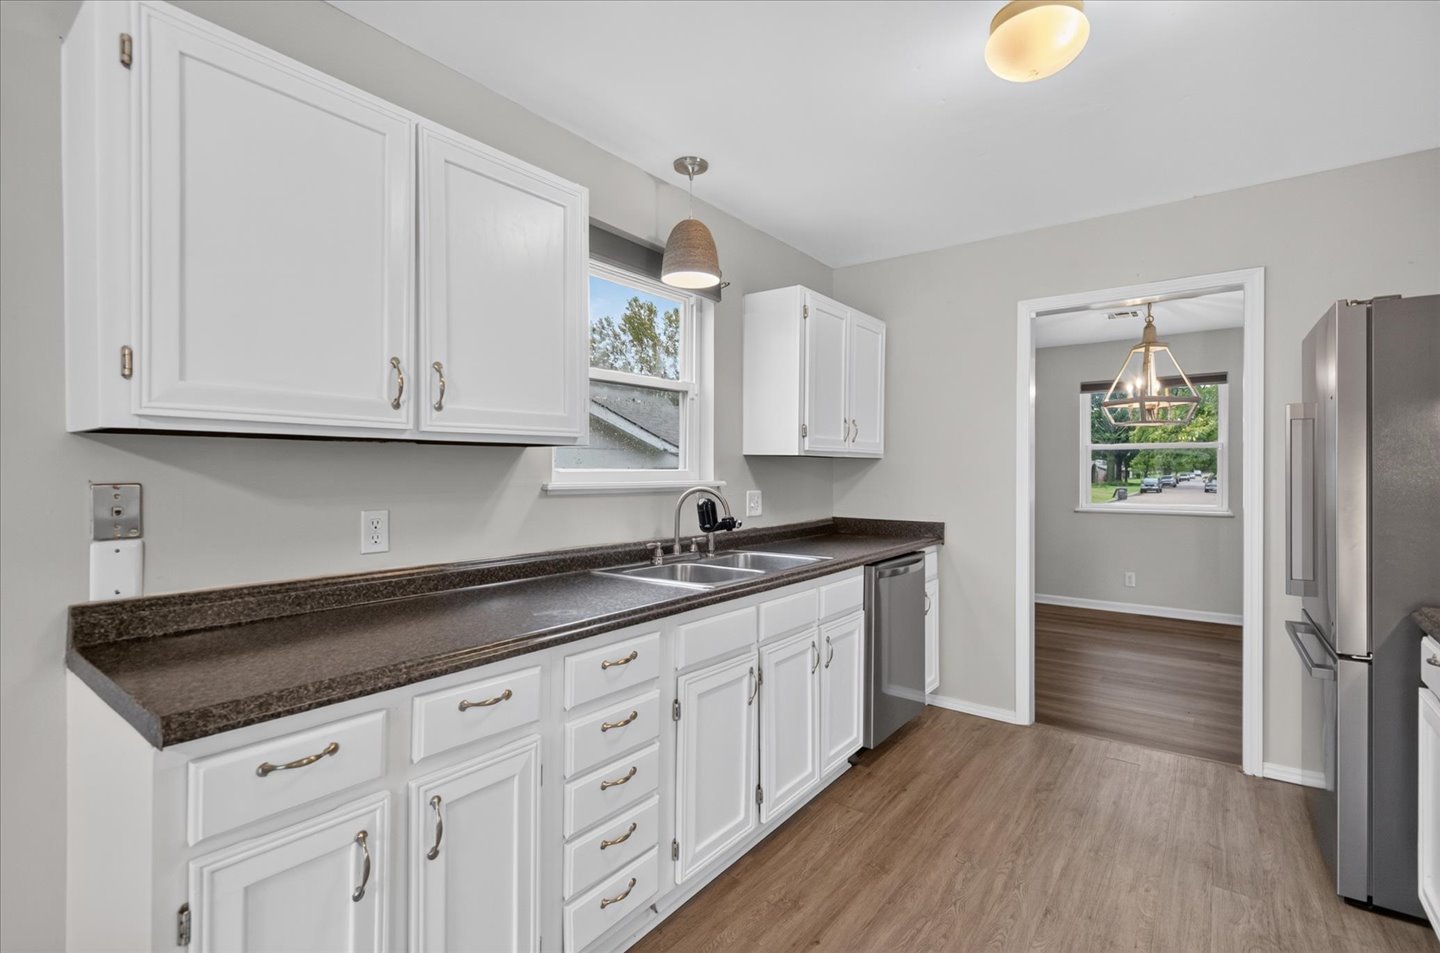
Kitchen featuring white shaker-style cabinetry, dark stone-finish countertops, stainless steel appliances, and wood-finish flooring
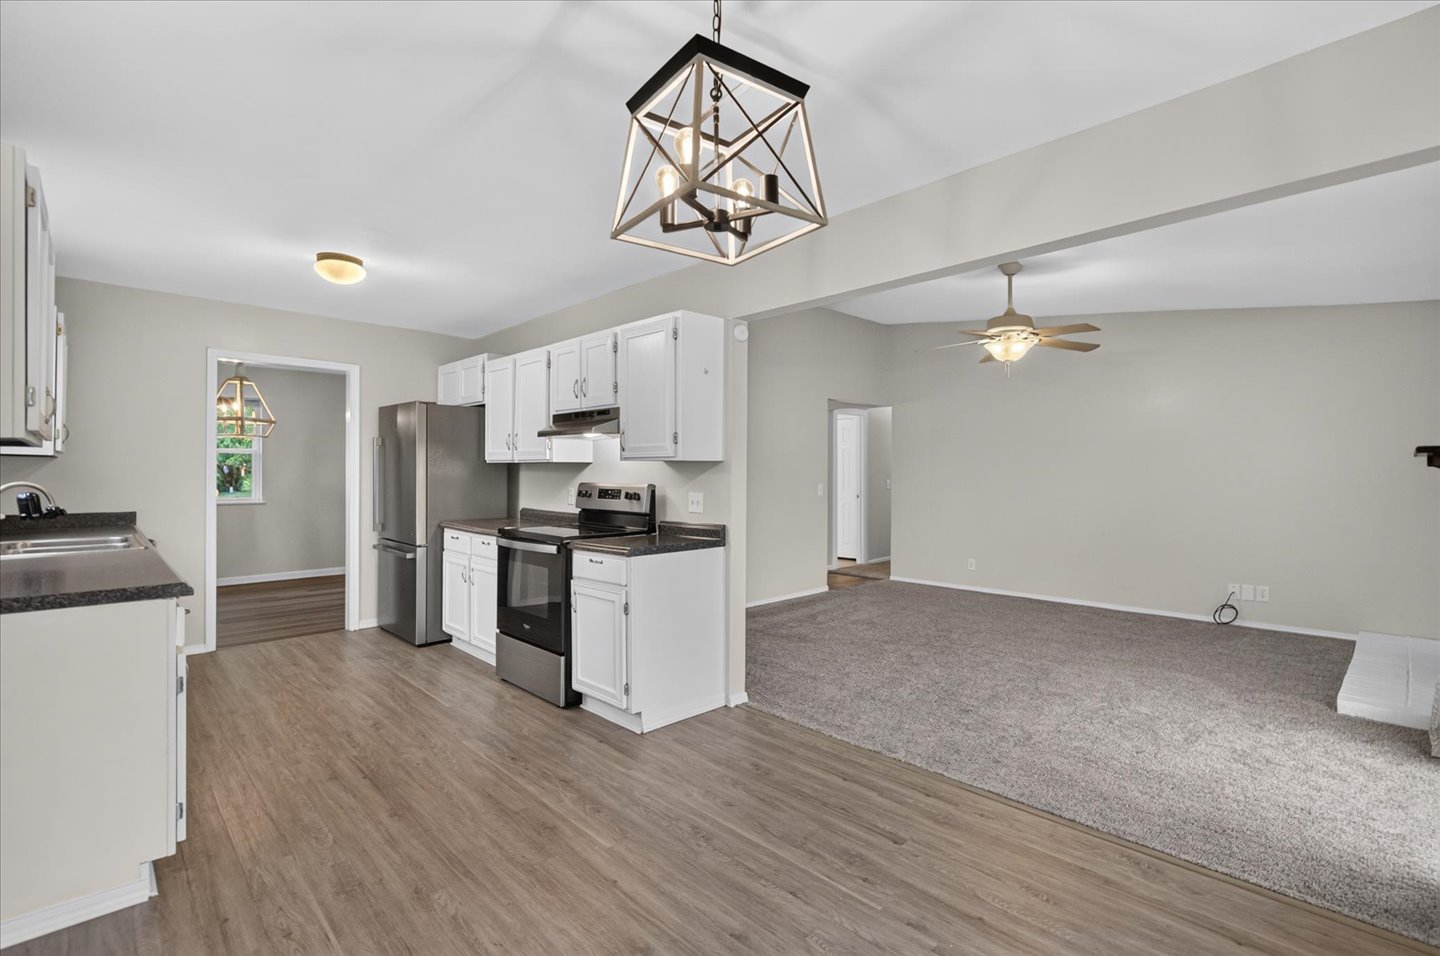
Kitchen featuring white shaker-style cabinetry, stainless steel appliances, dark countertops, wood-finish flooring, and a geometric metal pendant light fixture
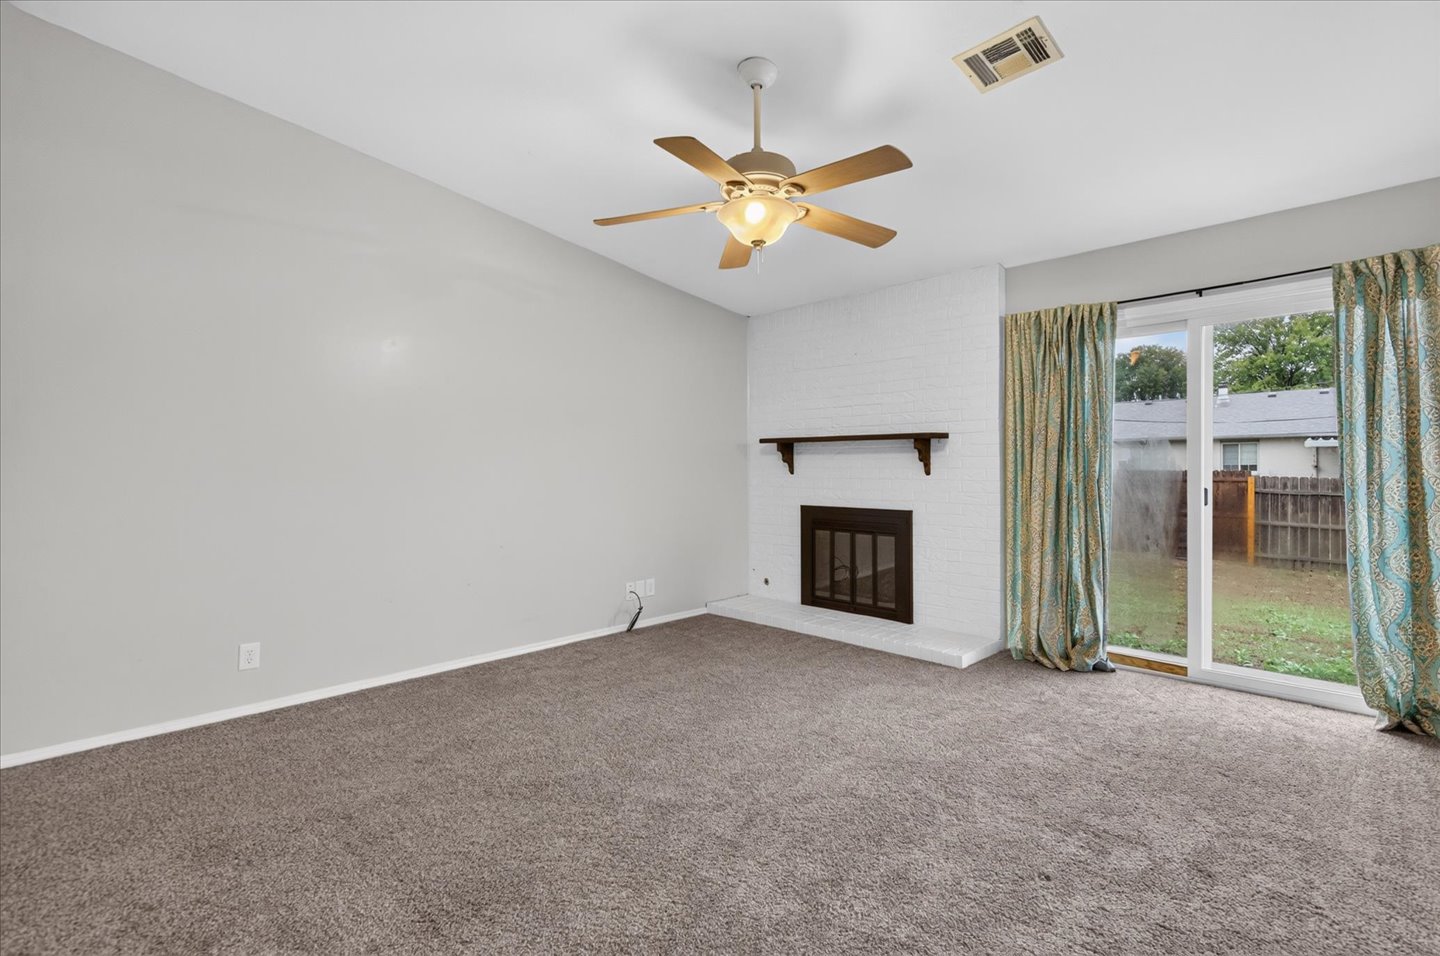
Living space featuring vaulted ceilings, a brick fireplace with a wood mantel, a central ceiling fan, and sliding glass doors
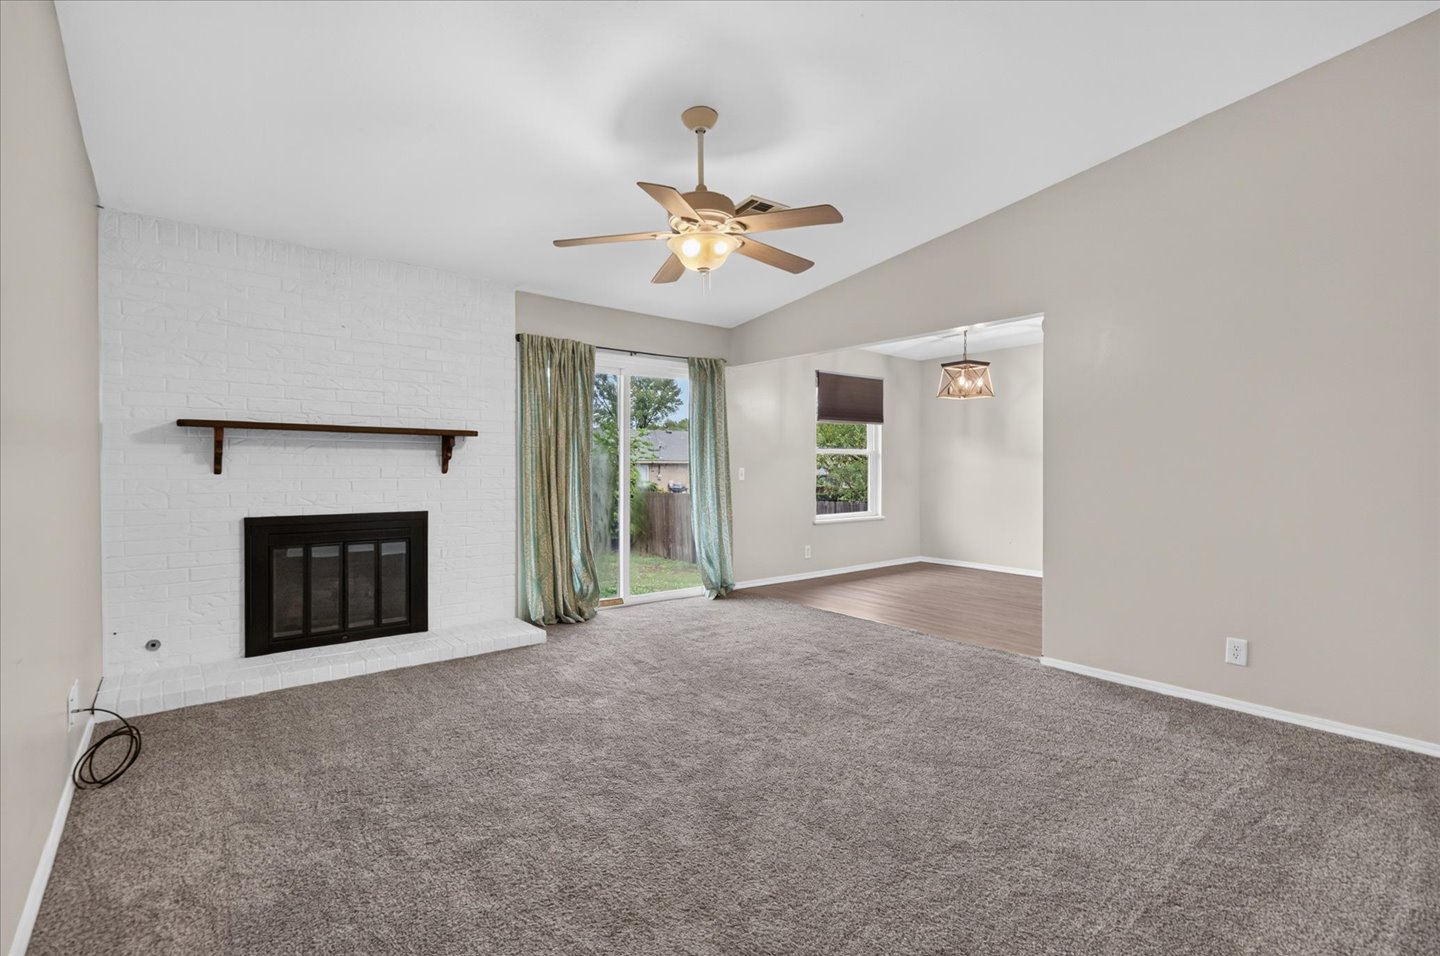
Vaulted ceiling with a central blade fan, white-painted brick fireplace surround, wooden mantel, and glass sliding door
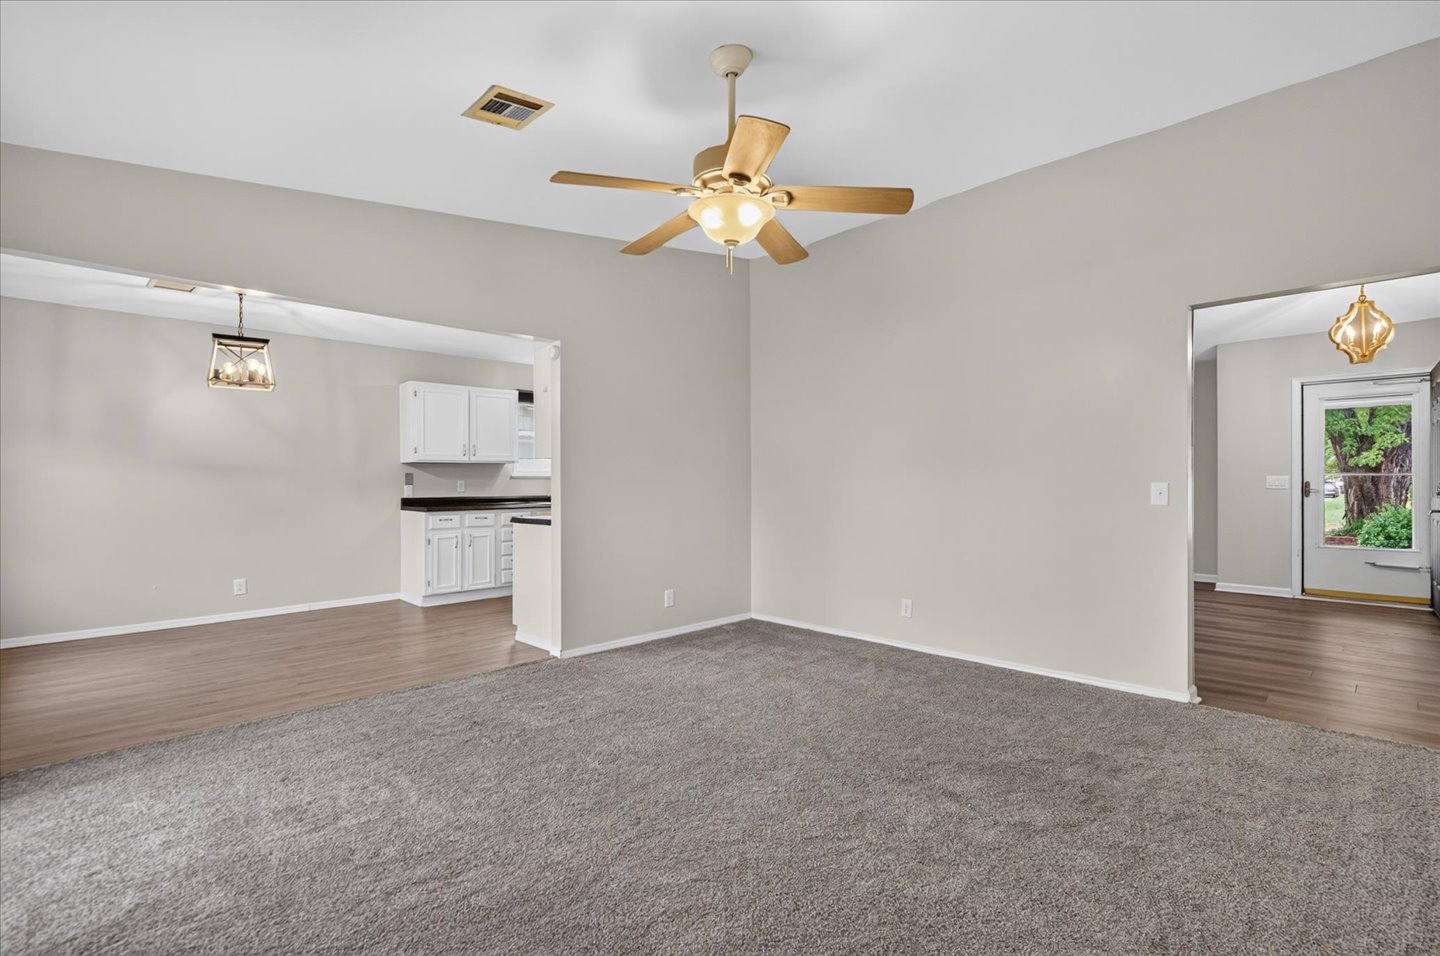
Neutral-toned interior featuring wall-to-wall carpeting, wood-finish flooring, a ceiling fan with integrated lighting, and decorative pendant fixtures
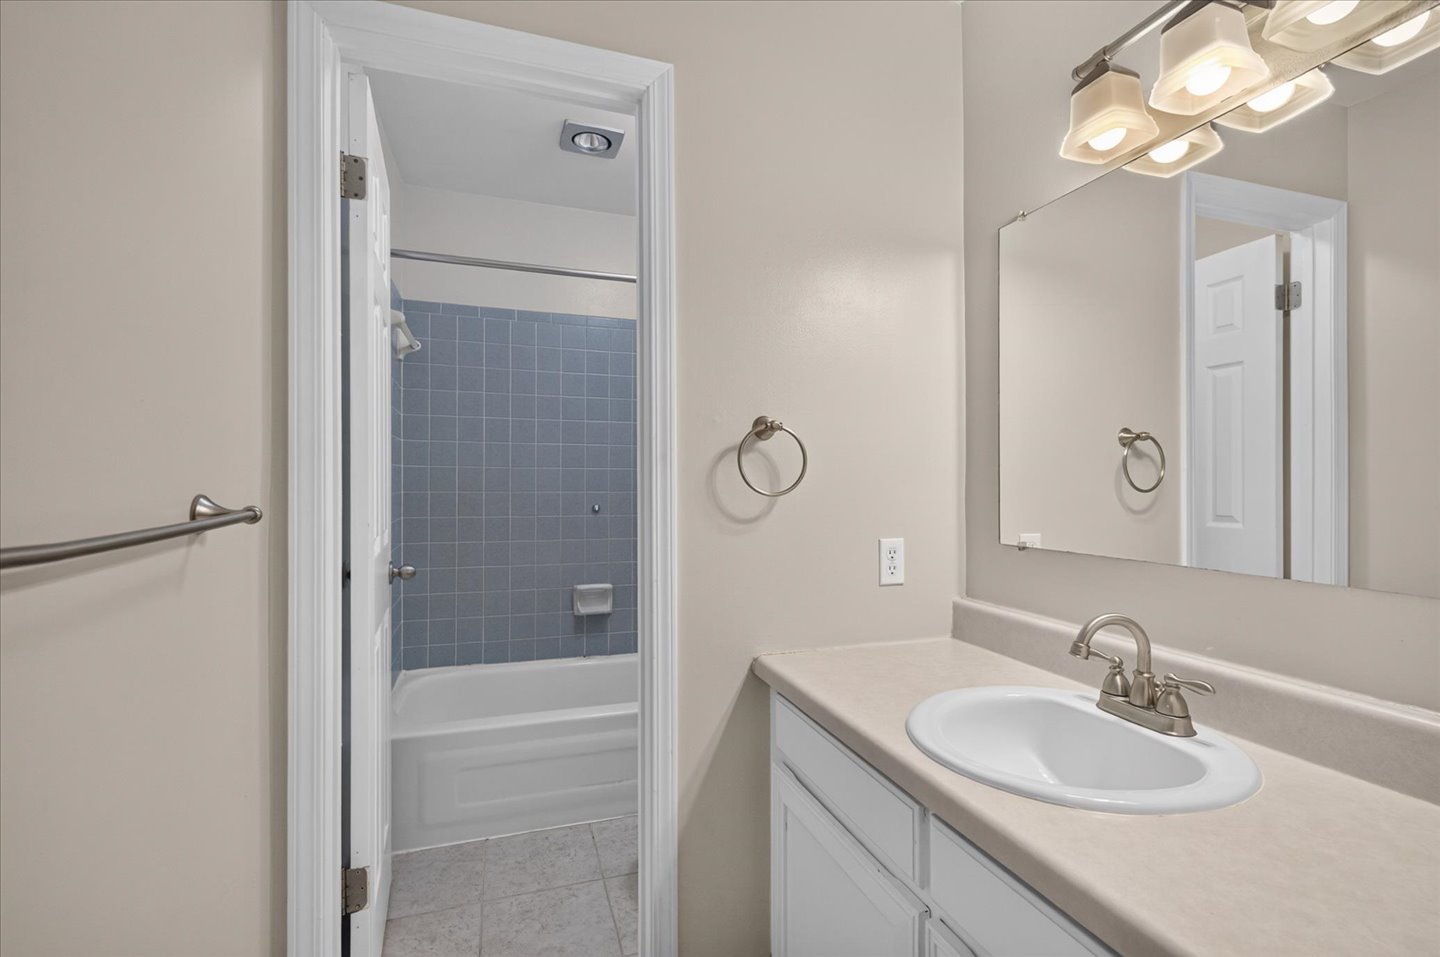
Bathroom vanity with integrated sink, solid-surface countertop, four-light vanity fixture, frameless mirror, and a secondary room featuring blue tile shower surround and a soaking tub
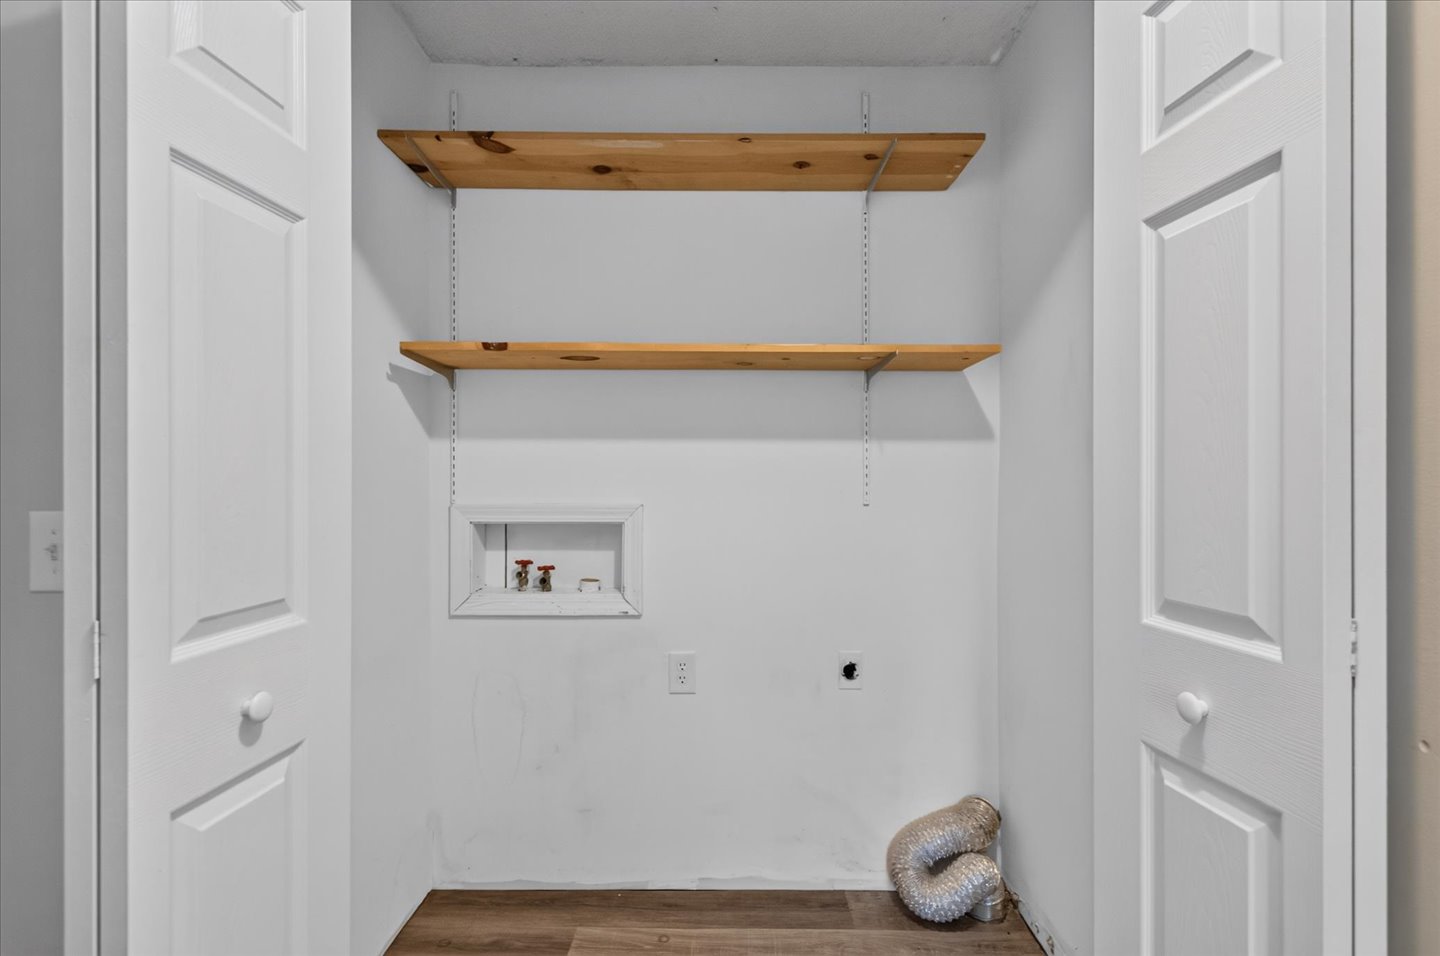
Utility closet featuring dual bi-fold doors, wood-finish flooring, two natural wood-tone wall-mounted shelves, and integrated plumbing and electrical hookups
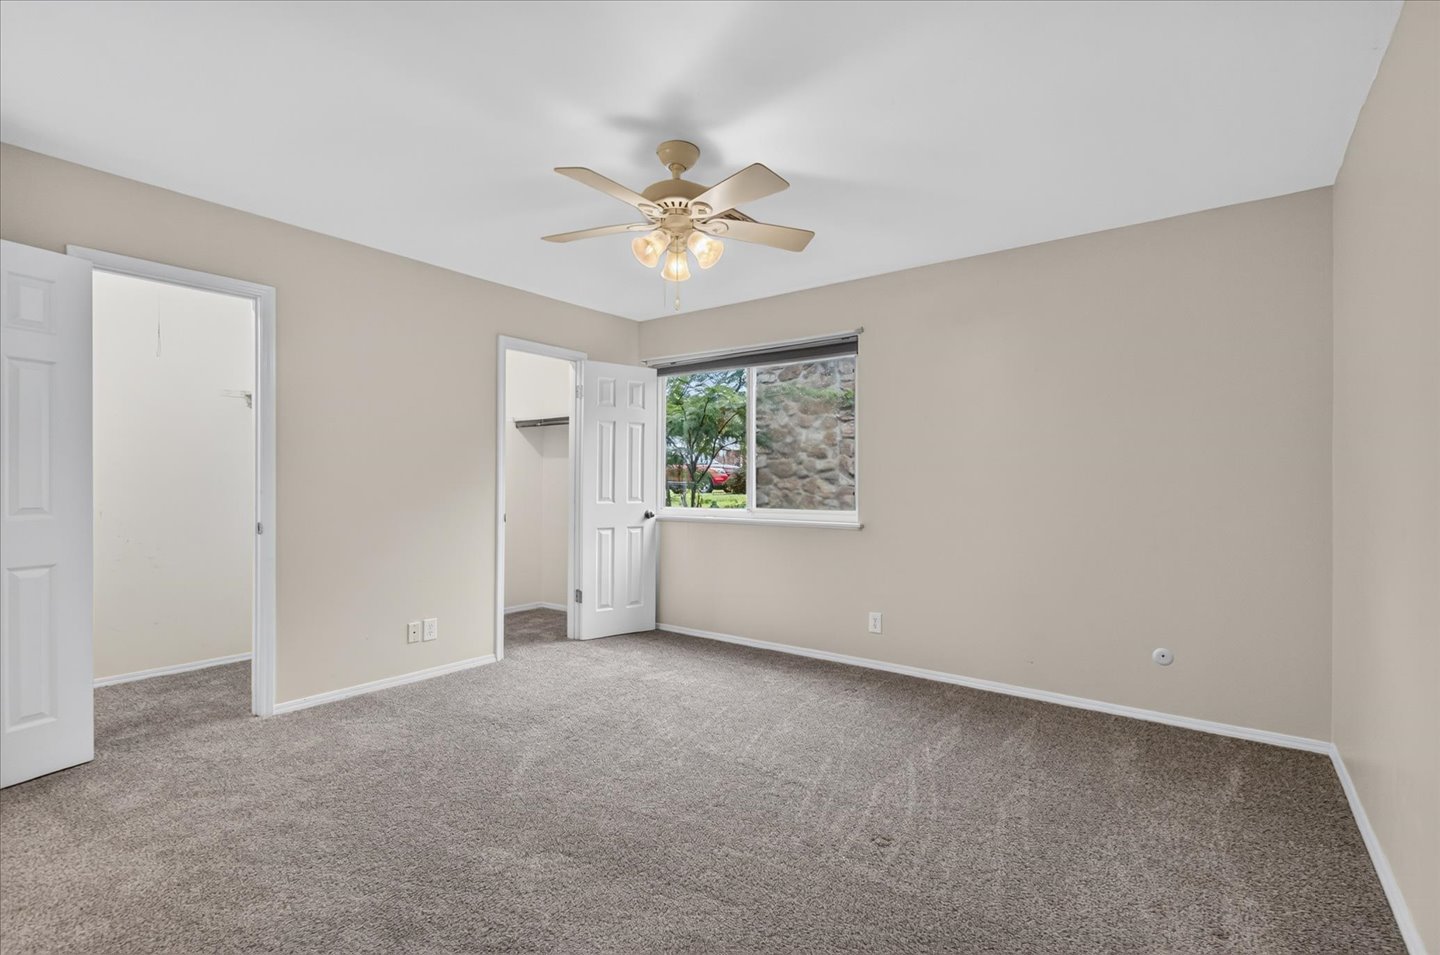
Neutral-toned interior featuring wall-to-wall carpeting, a ceiling fan with integrated lighting, and dual entryways to internal storage spaces
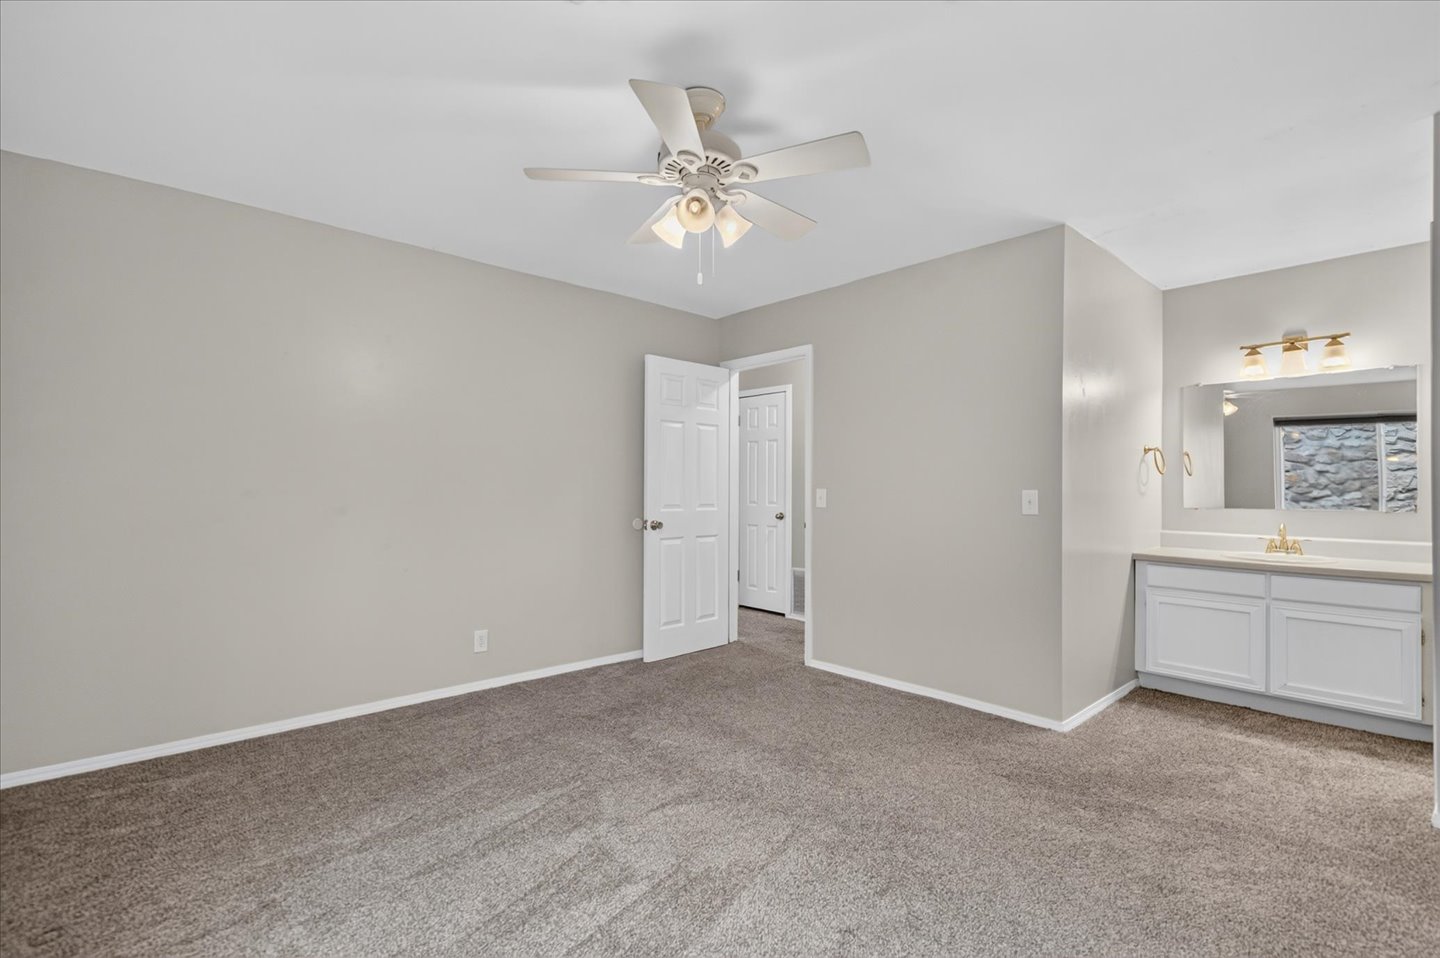
Interior space featuring neutral wall tones, carpeted flooring, a ceiling fan with integrated lighting, and a white vanity with a large wall-mounted mirror and matching lighting fixture
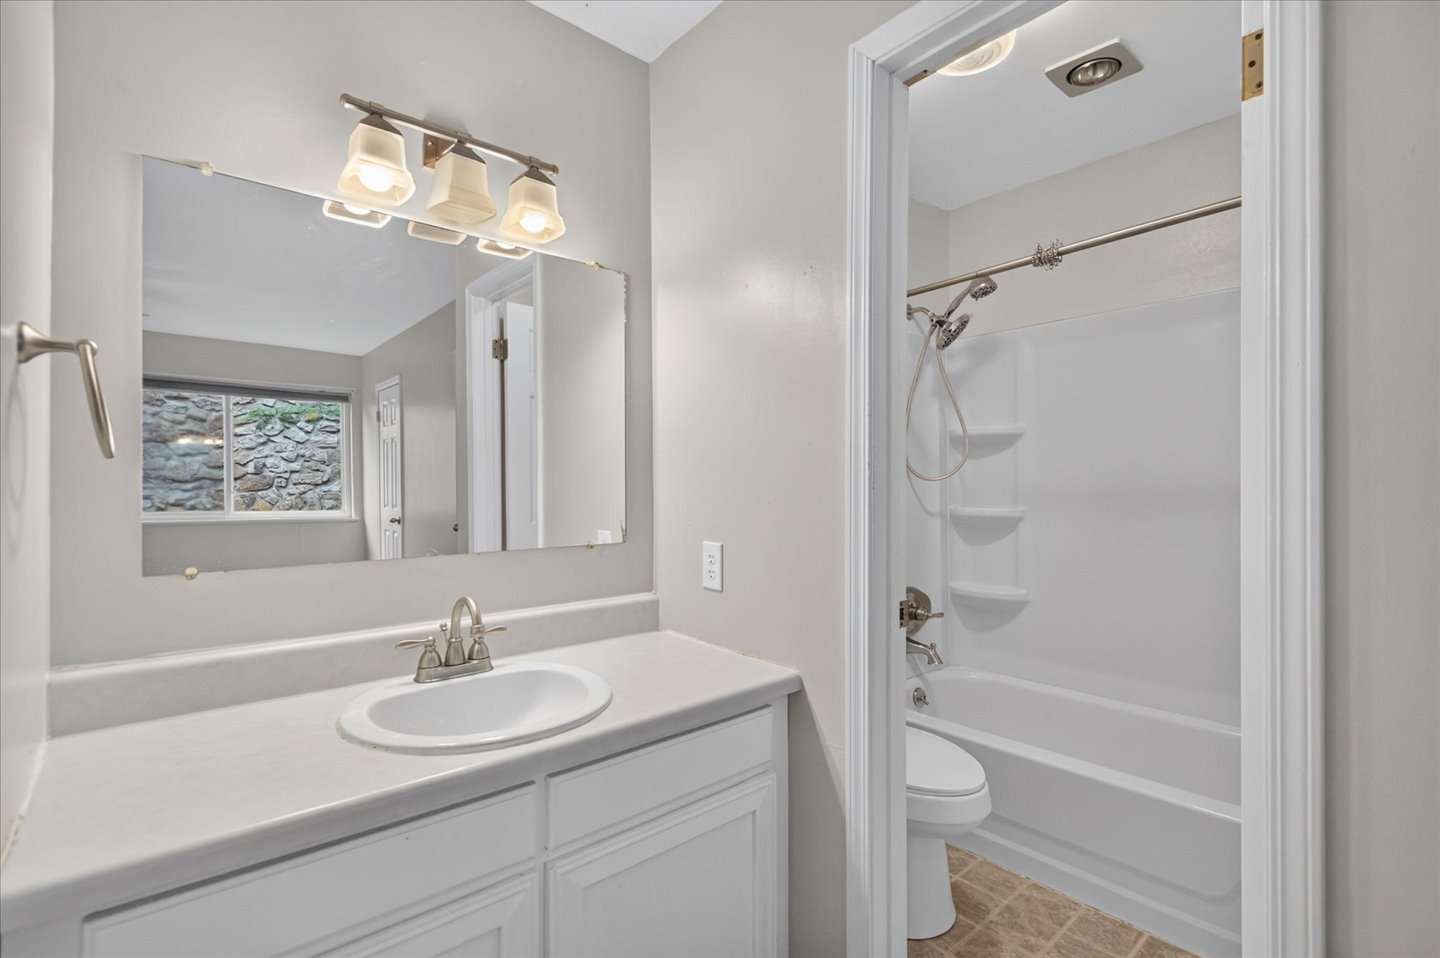
Bathroom featuring a vanity with a solid-surface countertop, an oval under-mount sink, a polished chrome faucet, a three-light vanity fixture, and a tub-shower combination with built-in shelving
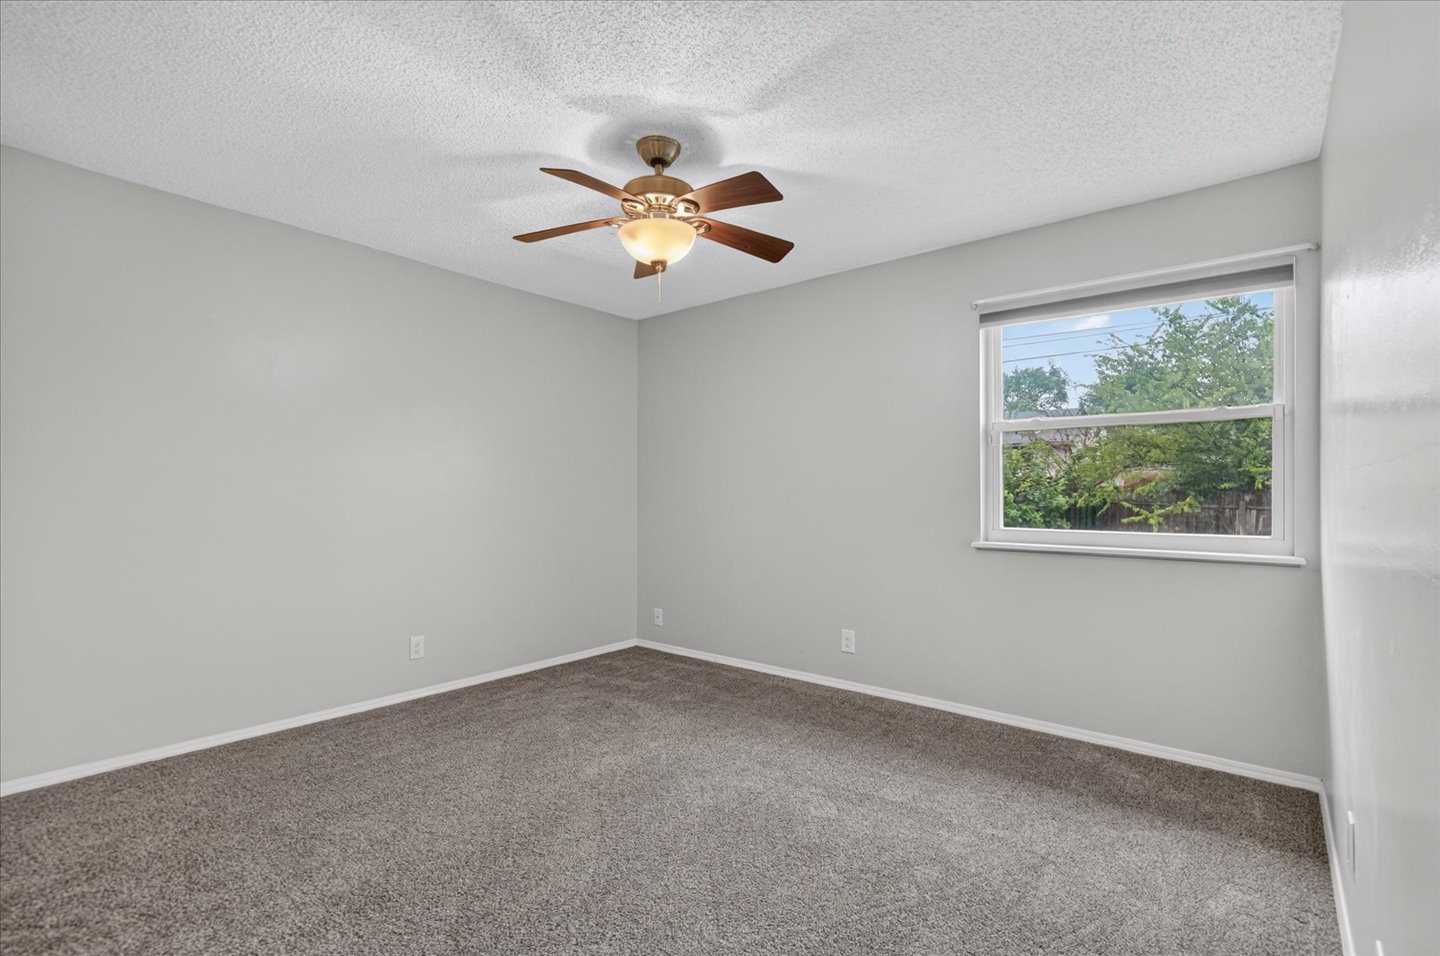
Neutral interior room featuring neutral wall paint, carpeting, a single-hung window, and a ceiling fan with integrated lighting
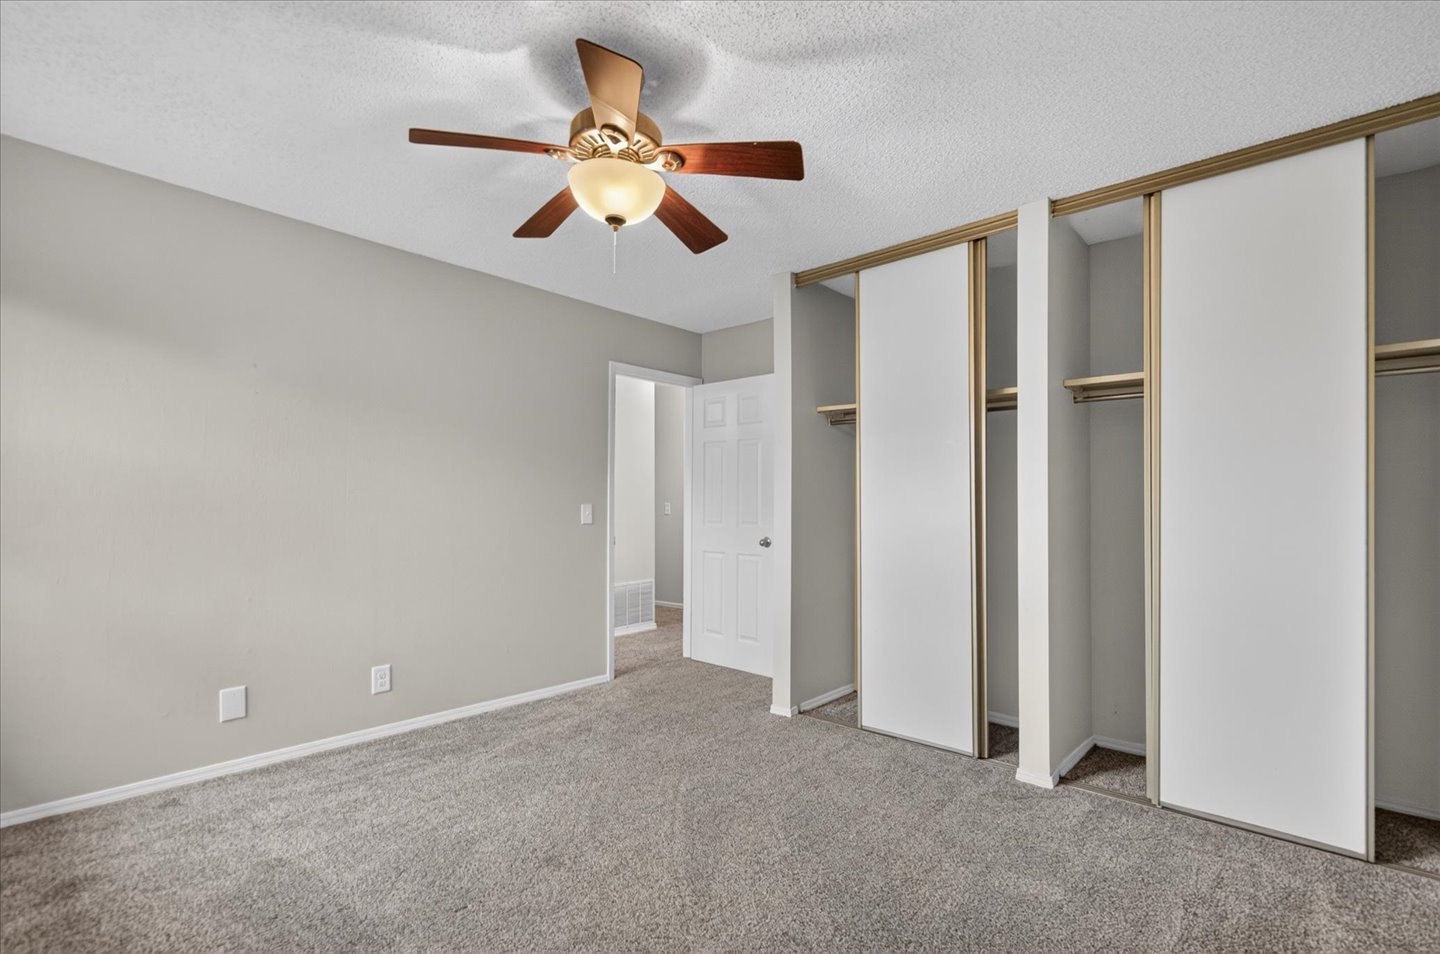
Room interior featuring neutral wall paint, wall-to-wall carpeting, a ceiling fan with integrated lighting, and dual closets with sliding doors and interior shelving
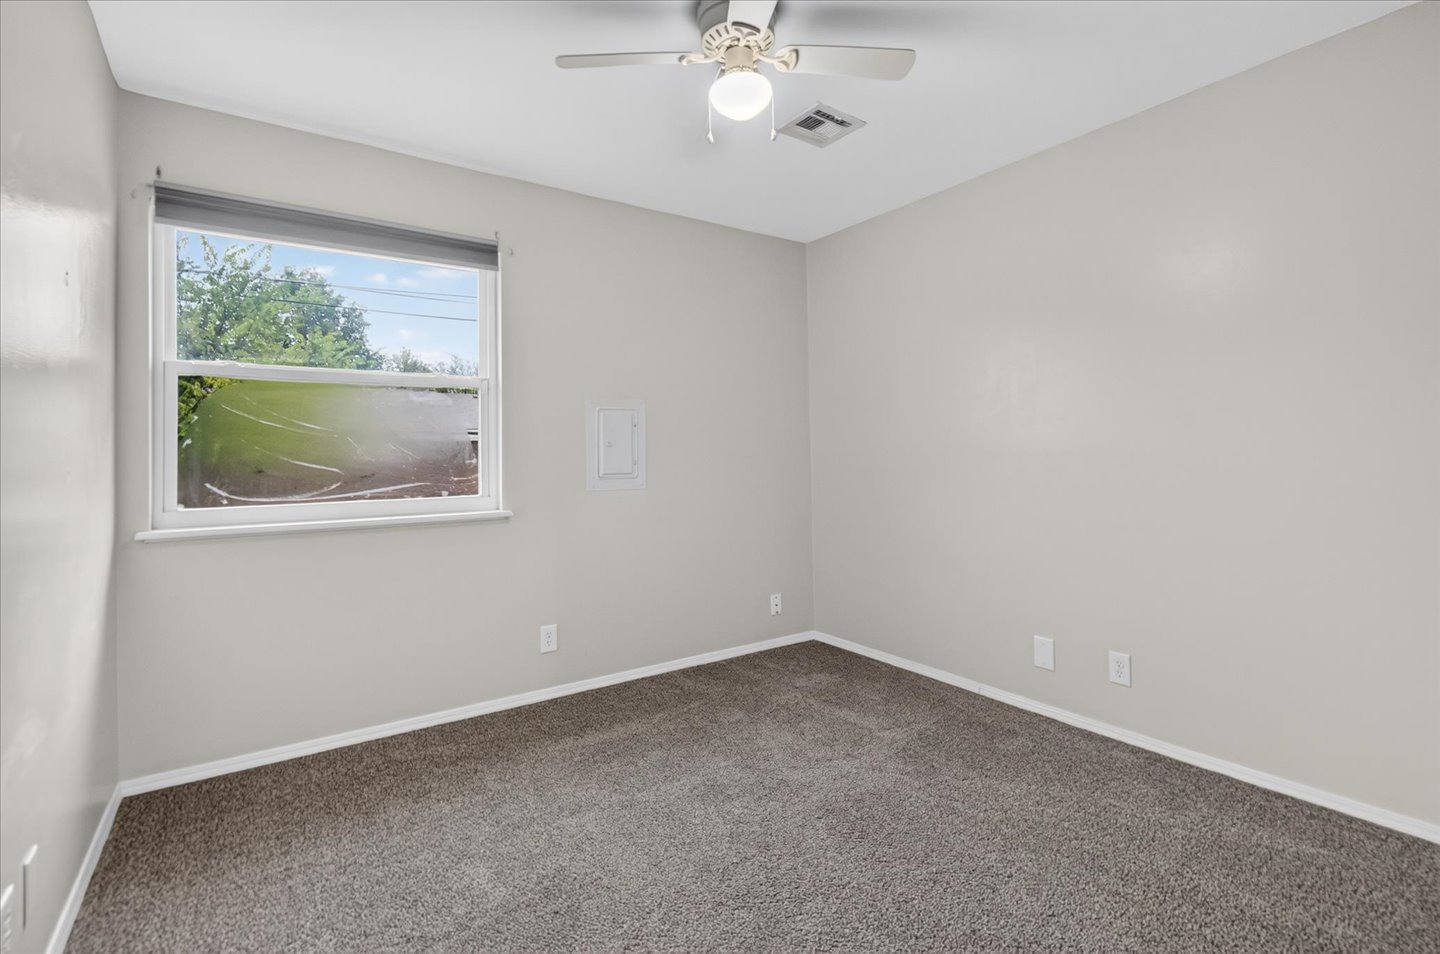
Neutral-toned interior featuring wall-to-wall carpeting, a double-pane window, and a ceiling fan with integrated lighting
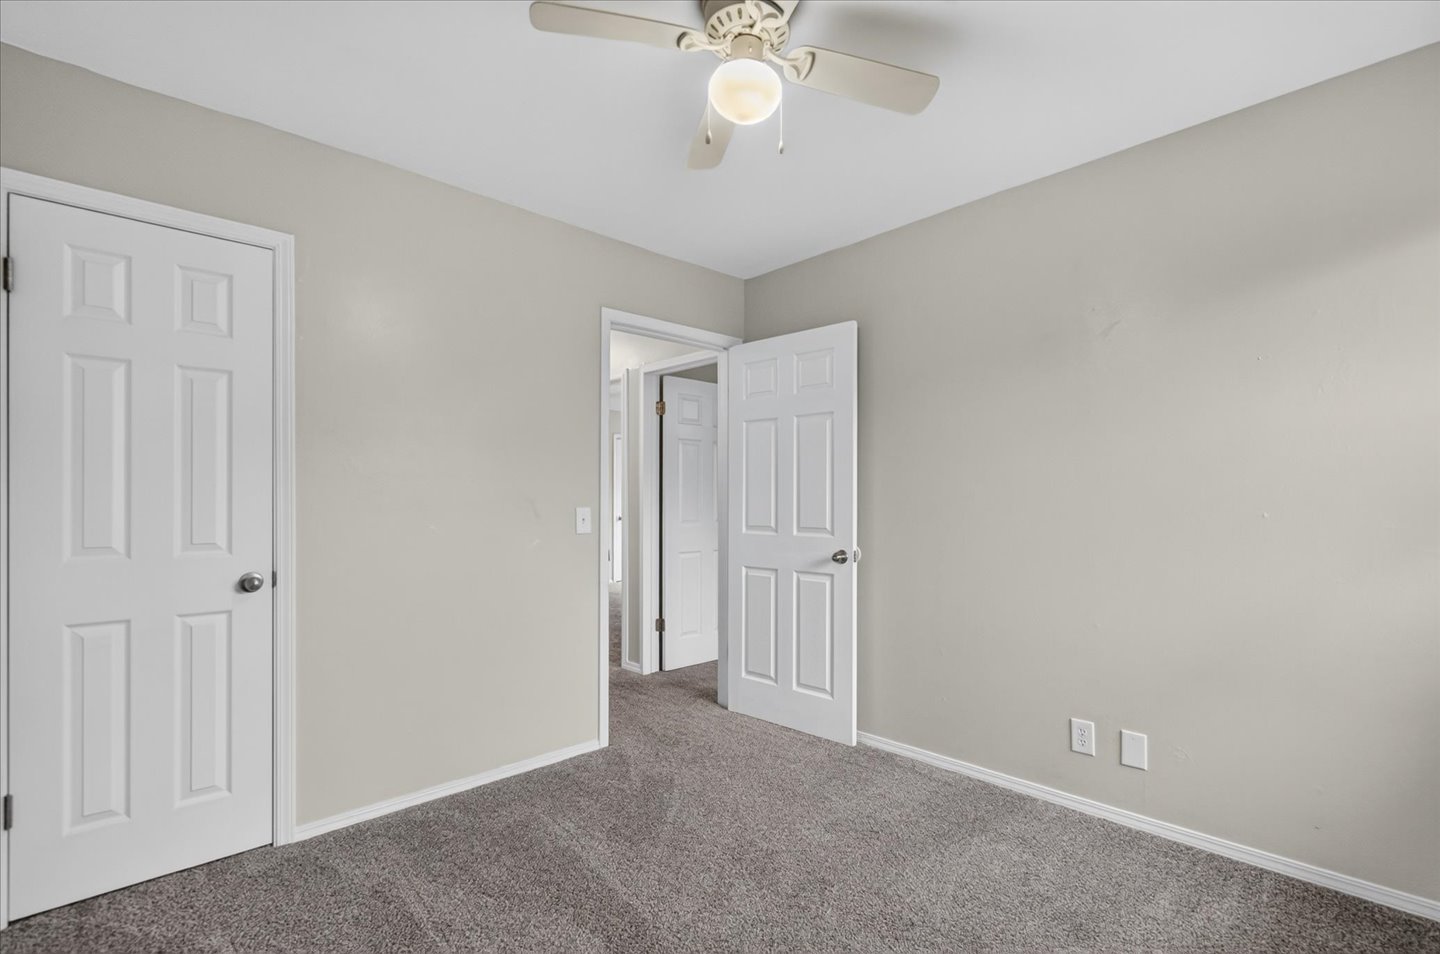
Neutral-toned wall paint, wall-to-wall carpeting, white six-panel interior doors, and a ceiling-mounted light fixture with a fan
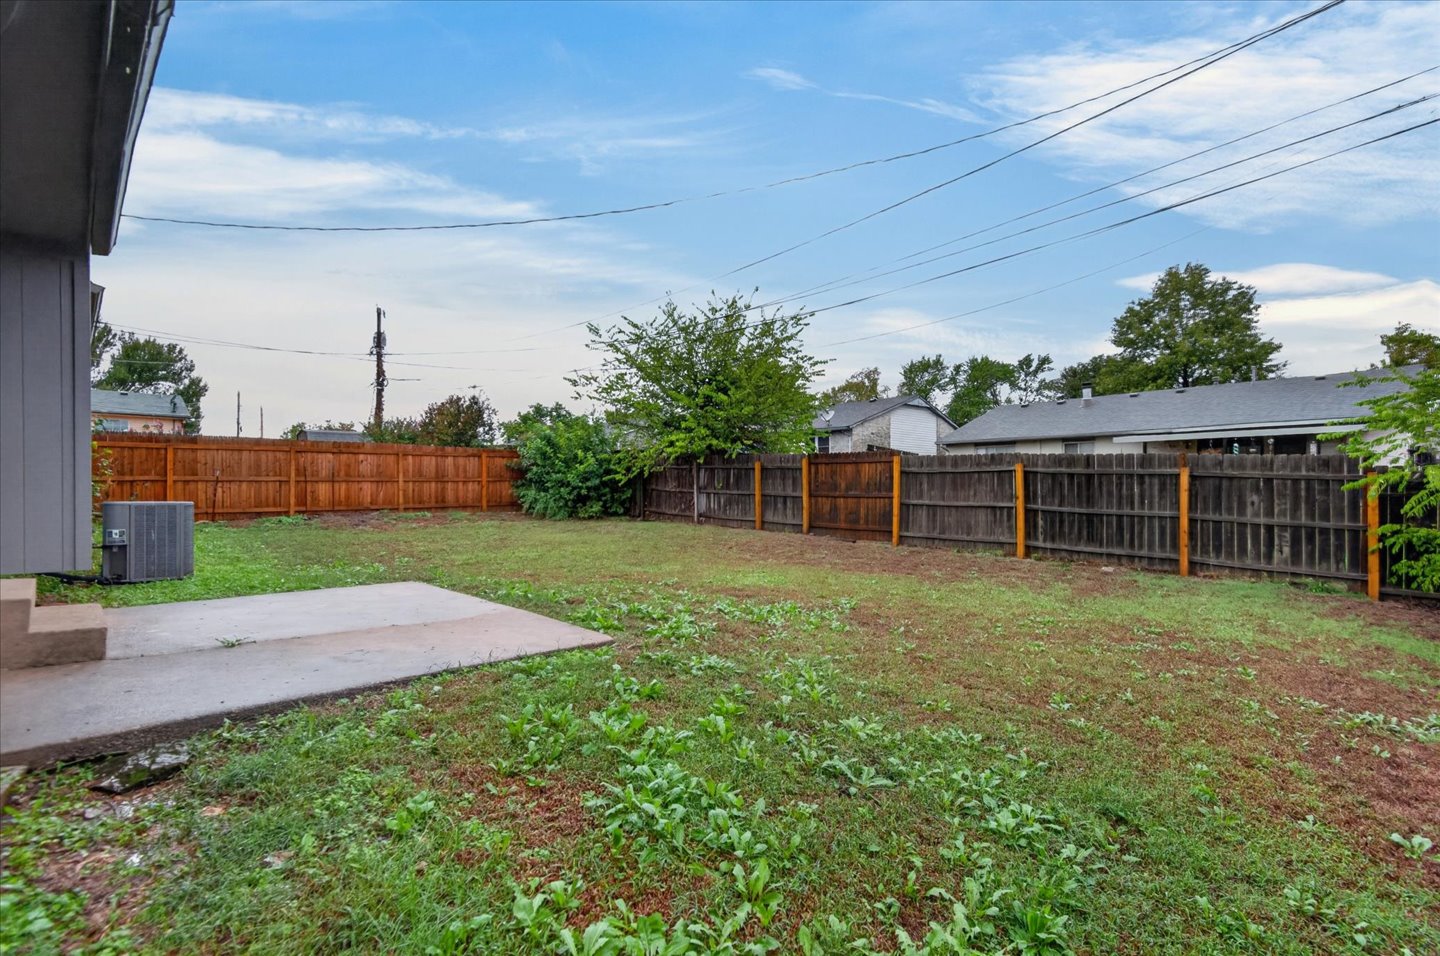
Backyard featuring a concrete patio, perimeter wood fencing, and open greenspace
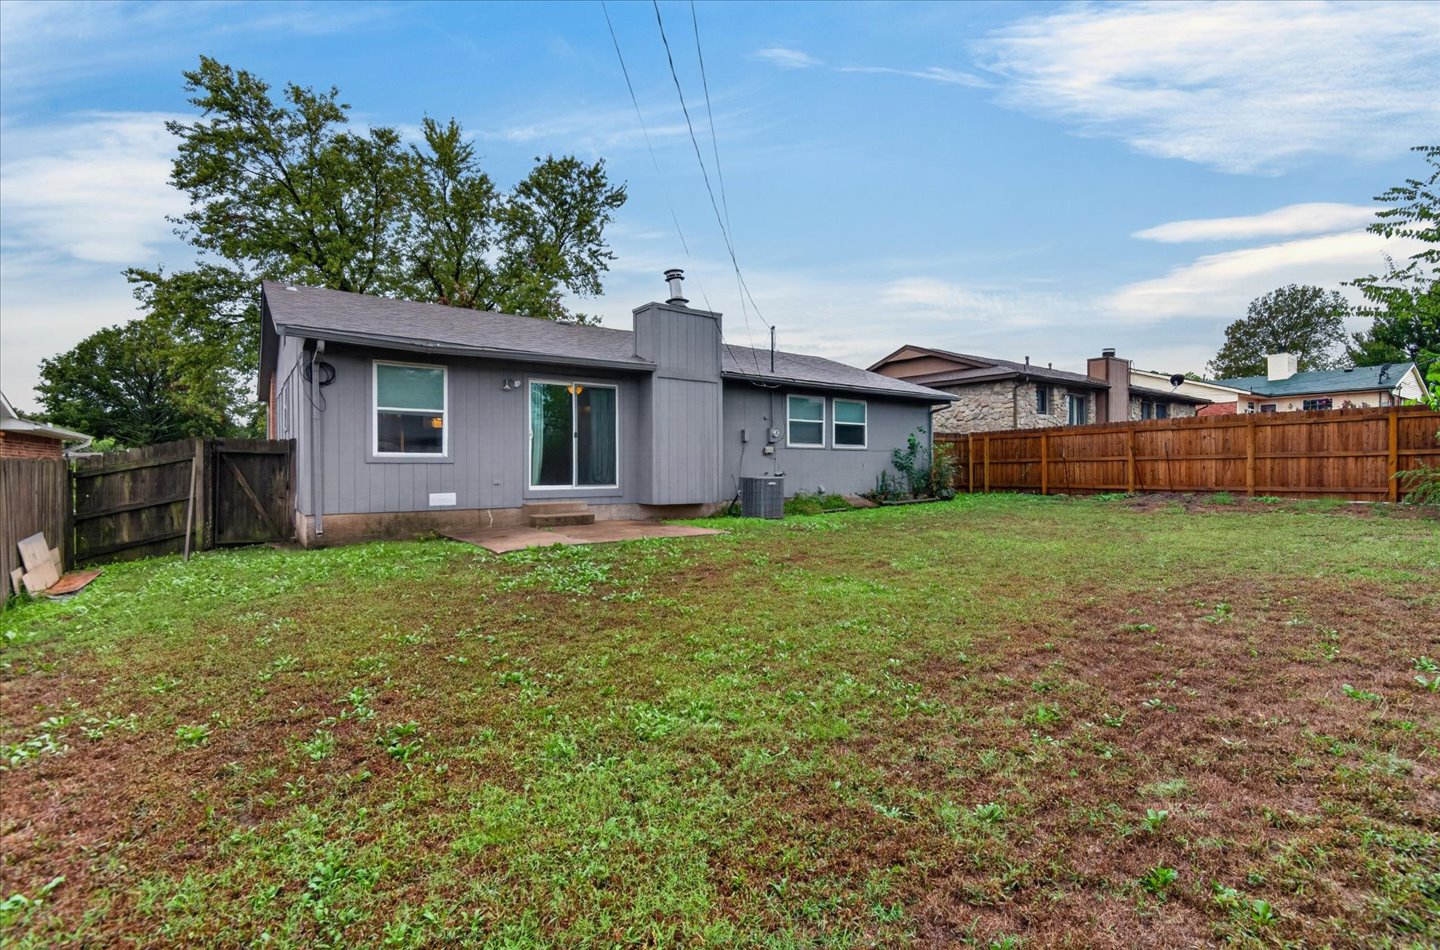
Exterior rear elevation featuring gray siding, a prominent chimney, sliding glass doors, a concrete patio, and a fully fenced backyard
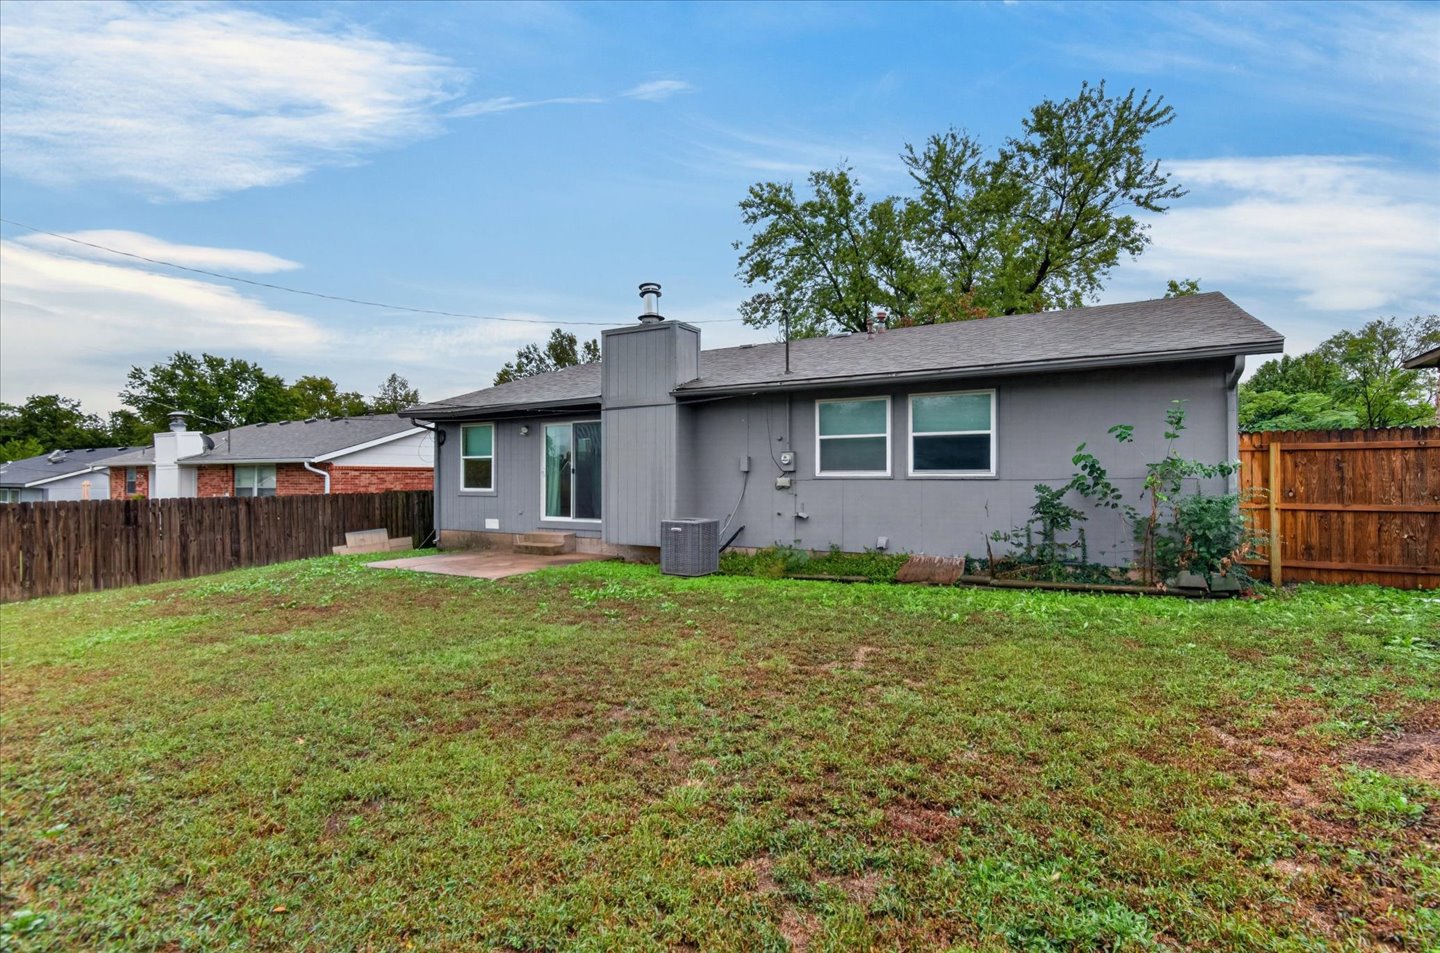
Rear exterior featuring a concrete patio, wood privacy fencing, a prominent chimney, and exterior siding

Description
Welcome home to this beautifully updated 3-bedroom, 2-bathroom home for lease in the desirable Ranch Heights school district! Featuring a spacious combined living and dining area, this home offers a comfortable and functional layout perfect for everyday living. Enjoy the updated interior, attached 2-car garage, and large privacy-fenced backyard with plenty of room for outdoor enjoyment. Convenient, comfortable, and move-in ready! Rent is $1,400 per month with a $1,400 security deposit. $50 application fee per adult. No pets and no smoking permitted.
Details
| MLS # | 2637783 |
|---|---|
| Listing Type | For Lease |
| Style | House |
| Sub-Type | For-lease |
| Status | Active |
| Year | 1975 |
| Days On Site | 19 |
| Listing Provided By | Keller Williams Realty | Debra A Taylor |
Features
| Bed(s) | 3 |
|---|---|
| Bath(s) | 2 Total |
| SQ Feet | 1,578 |
| Garage | 2 |
| Story(s) | 1 |
| Acreage | 0.18 |
Exterior
| Lot Features | Mature Trees |
|---|
Parking
| Garage Yes / No | Yes |
|---|---|
| Parking Features | Attached, Garage, Garage Faces Side, Shelves, Storage, Two Or More Spaces, Workshop In Garage |
Location
| Community Features | Gutters, Sidewalks |
|---|
Area Information
| State | OK |
|---|---|
| County | Washington |
| City | Bartlesville |
| Zip Code | 74006 |
| Community Name | Parkhurst |
| Listing VS Median (in Parkhurst) | |
Price: $1,400 low | high Med: $95,200 sqft: 1,578 low | high Med: 1,491 $ / sqft: $1 low | high Med: $68 On site: 19 low | high Med: 65 | |
Market Activity 74006
Request a showing
Request a showing
Contact
Learn More About This Property

| State | OK |
|---|---|
| County | Washington |
| City | Bartlesville |
| Zip Code | 74006 |
| Community Name | Parkhurst |
| Listing VS Median (in Parkhurst) | |
Price: $1,400 low | high Med: $95,200 sqft: 1,578 low | high Med: 1,491 $ / sqft: $1 low | high Med: $68 On site: 19 low | high Med: 65 | |
Listing Updated: October 20, 2026 at 10:17:00 AM PDT