
$3,000
( $0.69Per Sq Foot )
$18 est/mo Sourced by Back At You1401 N Harvard Avenue,Tulsa, OK 74115
Tulsa, OK 74115
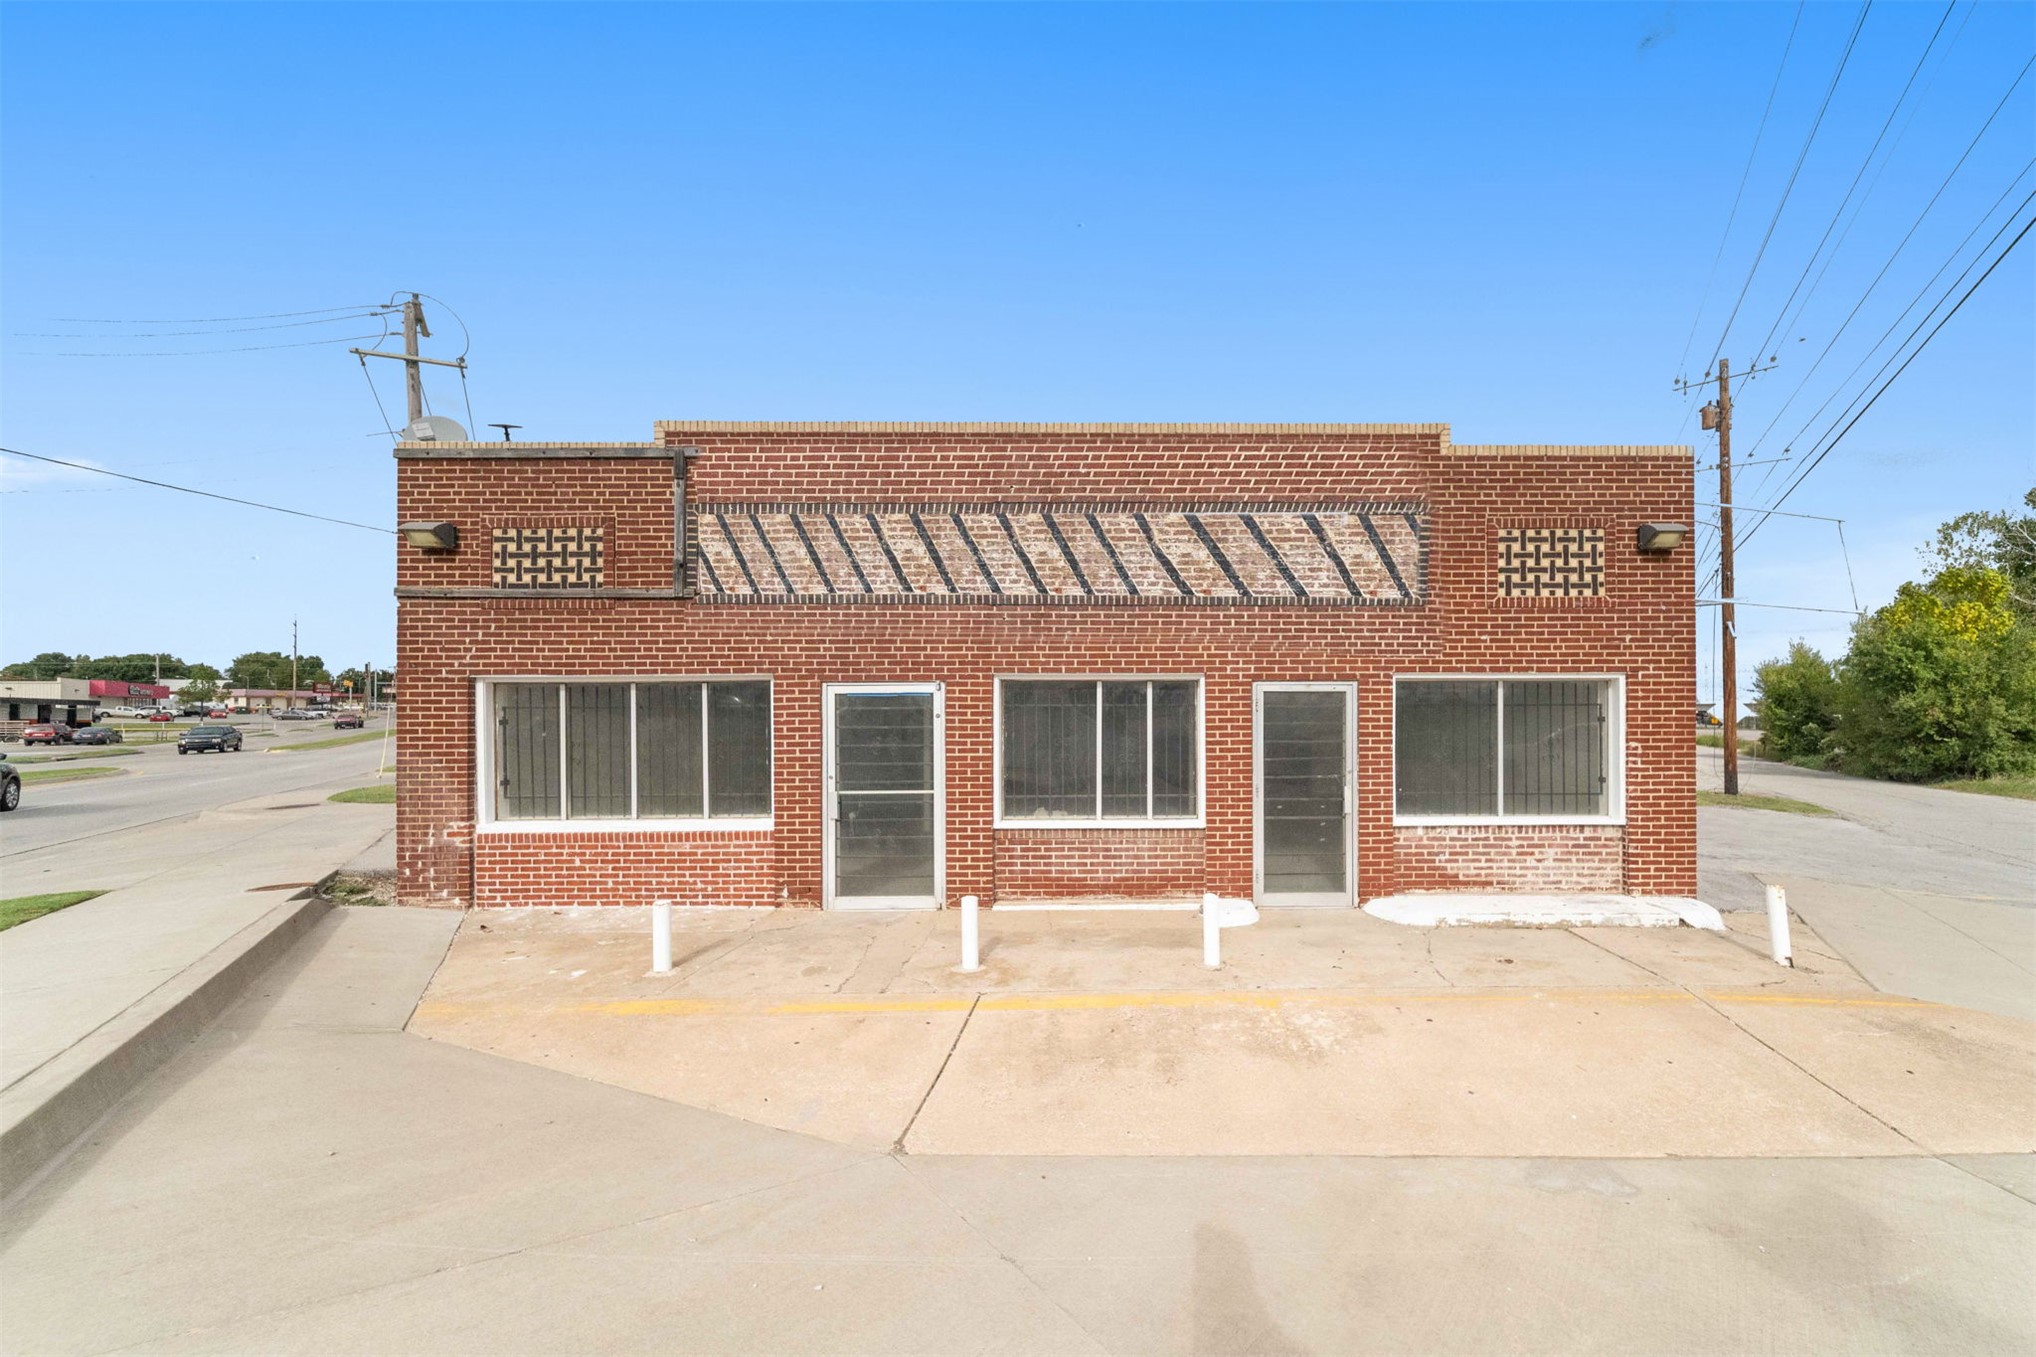
Commercial brick exterior featuring decorative masonry accents, multi-pane storefront windows, metal-framed glass entry doors, and an integrated concrete parking apron
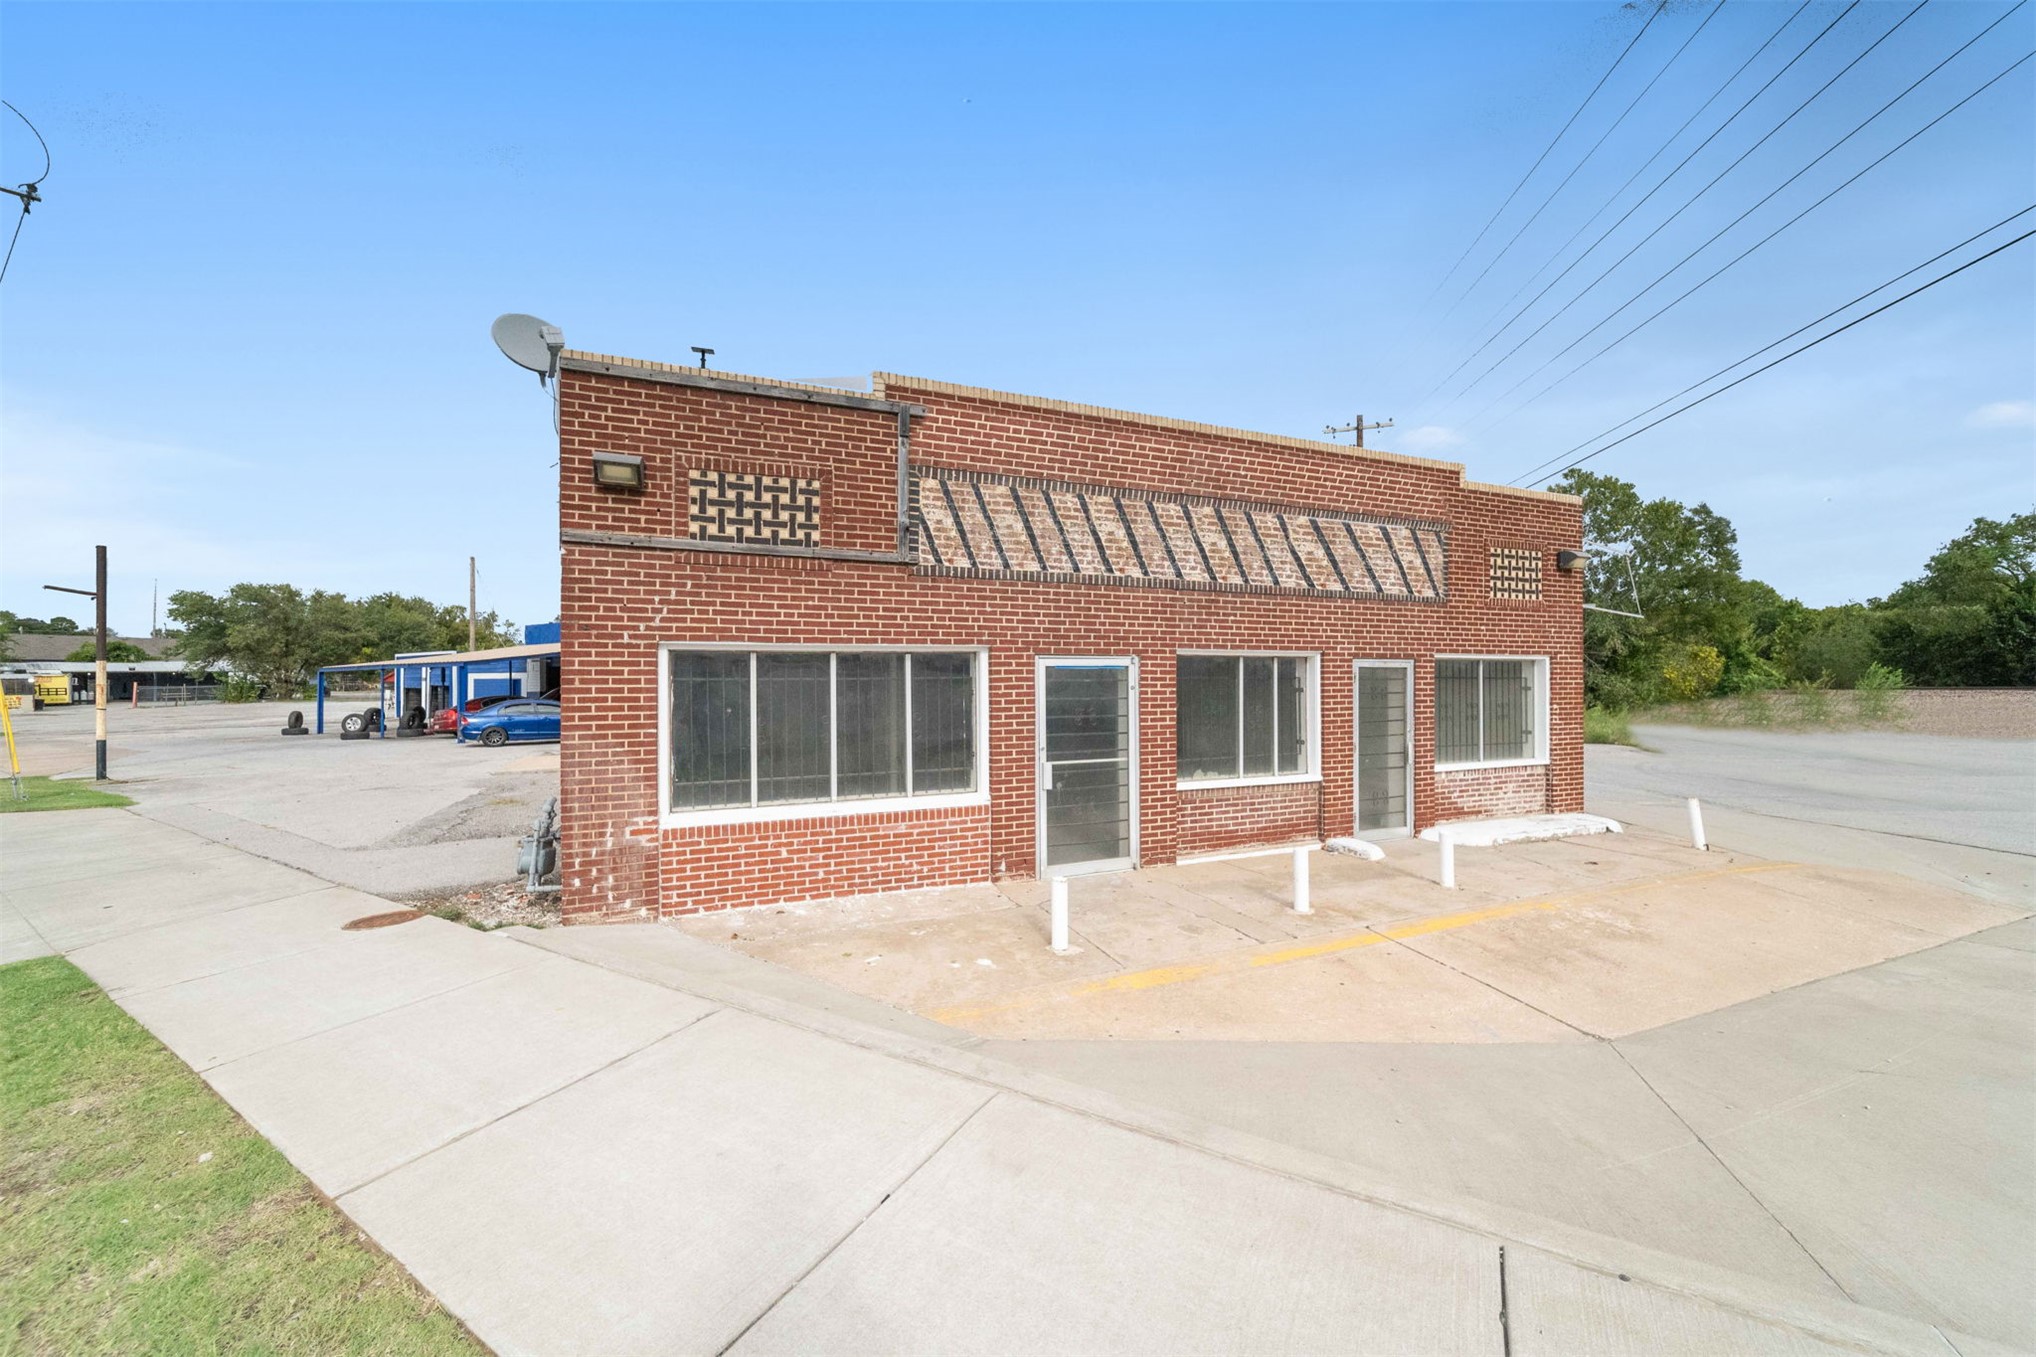
Commercial structure with red brick facade, large display windows, metal entry doors, concrete parking area, and decorative brick masonry detailing
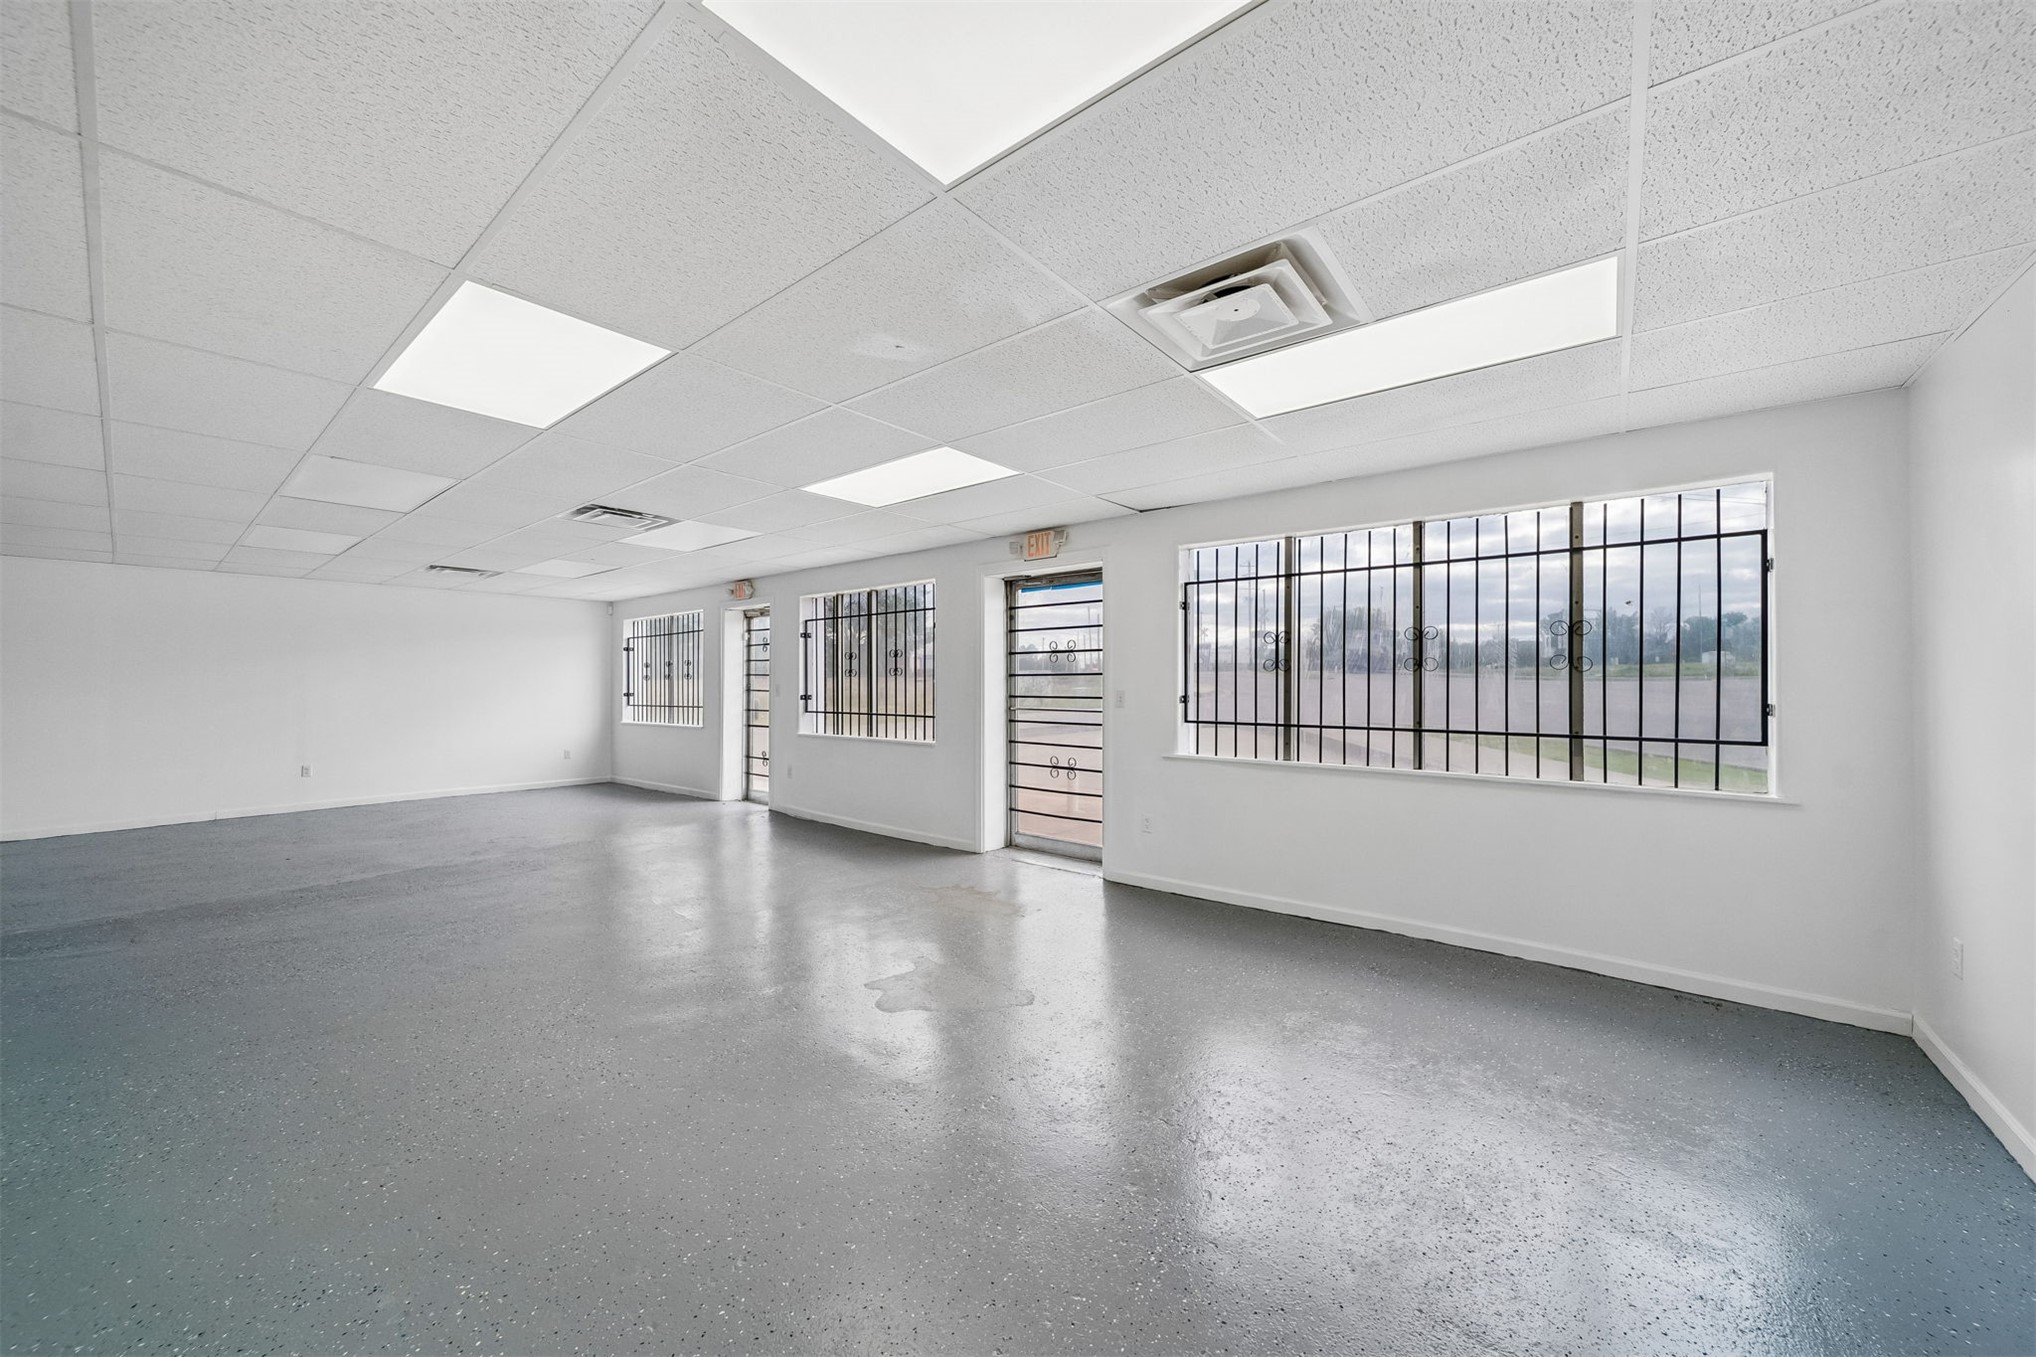
Open-concept interior featuring epoxy-coated flooring, suspended drop ceiling, and multiple large windows with security bars
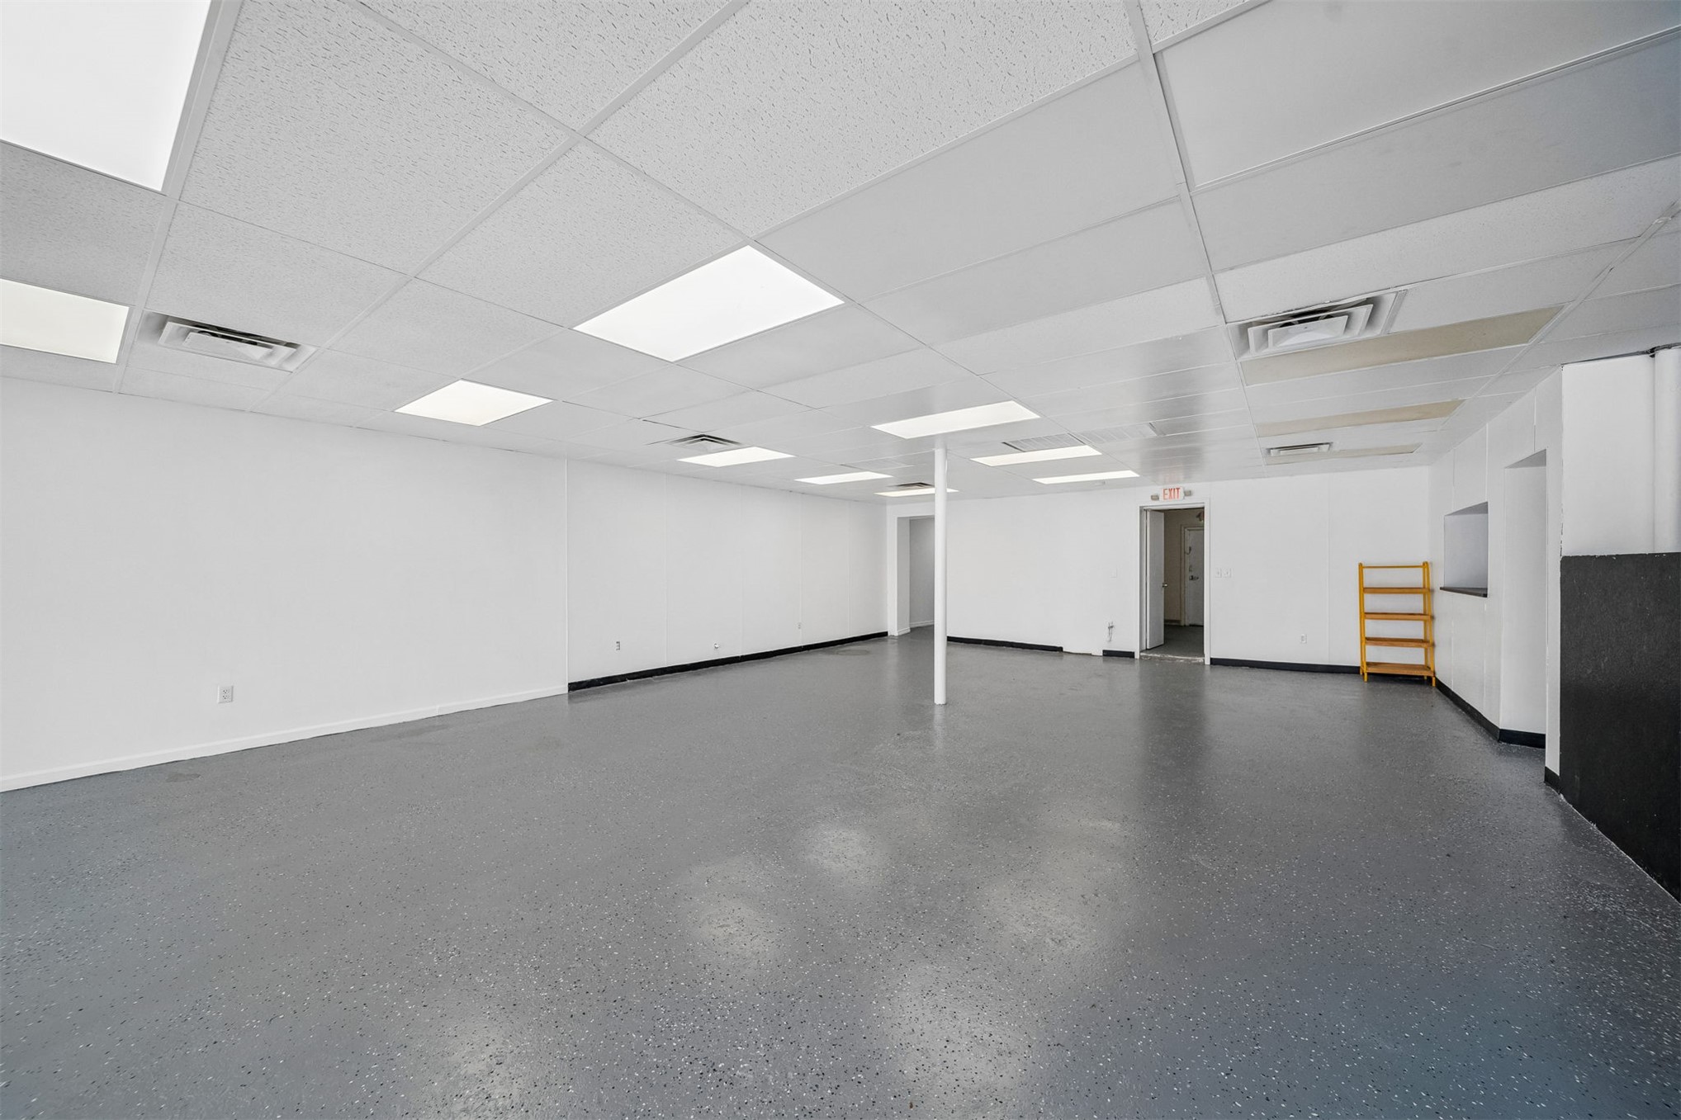
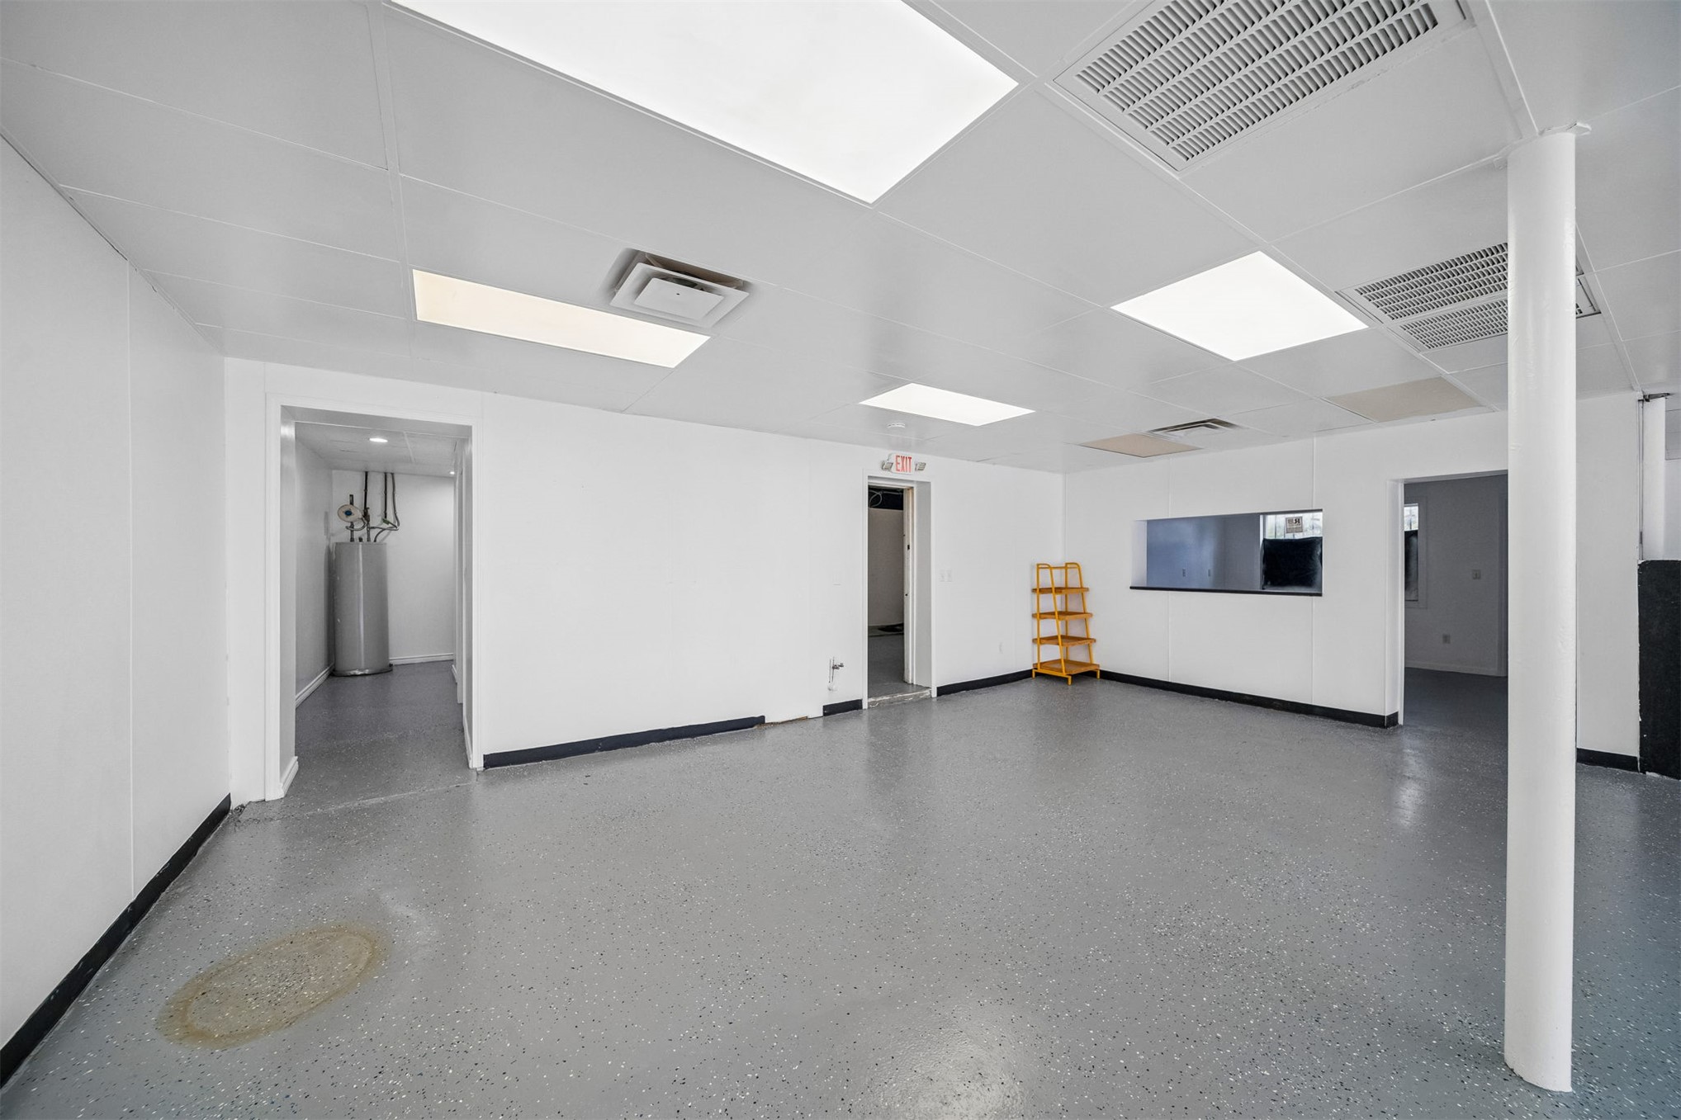
Expansive interior space featuring durable epoxy flooring, high-efficiency recessed panel lighting, and a structural steel support column
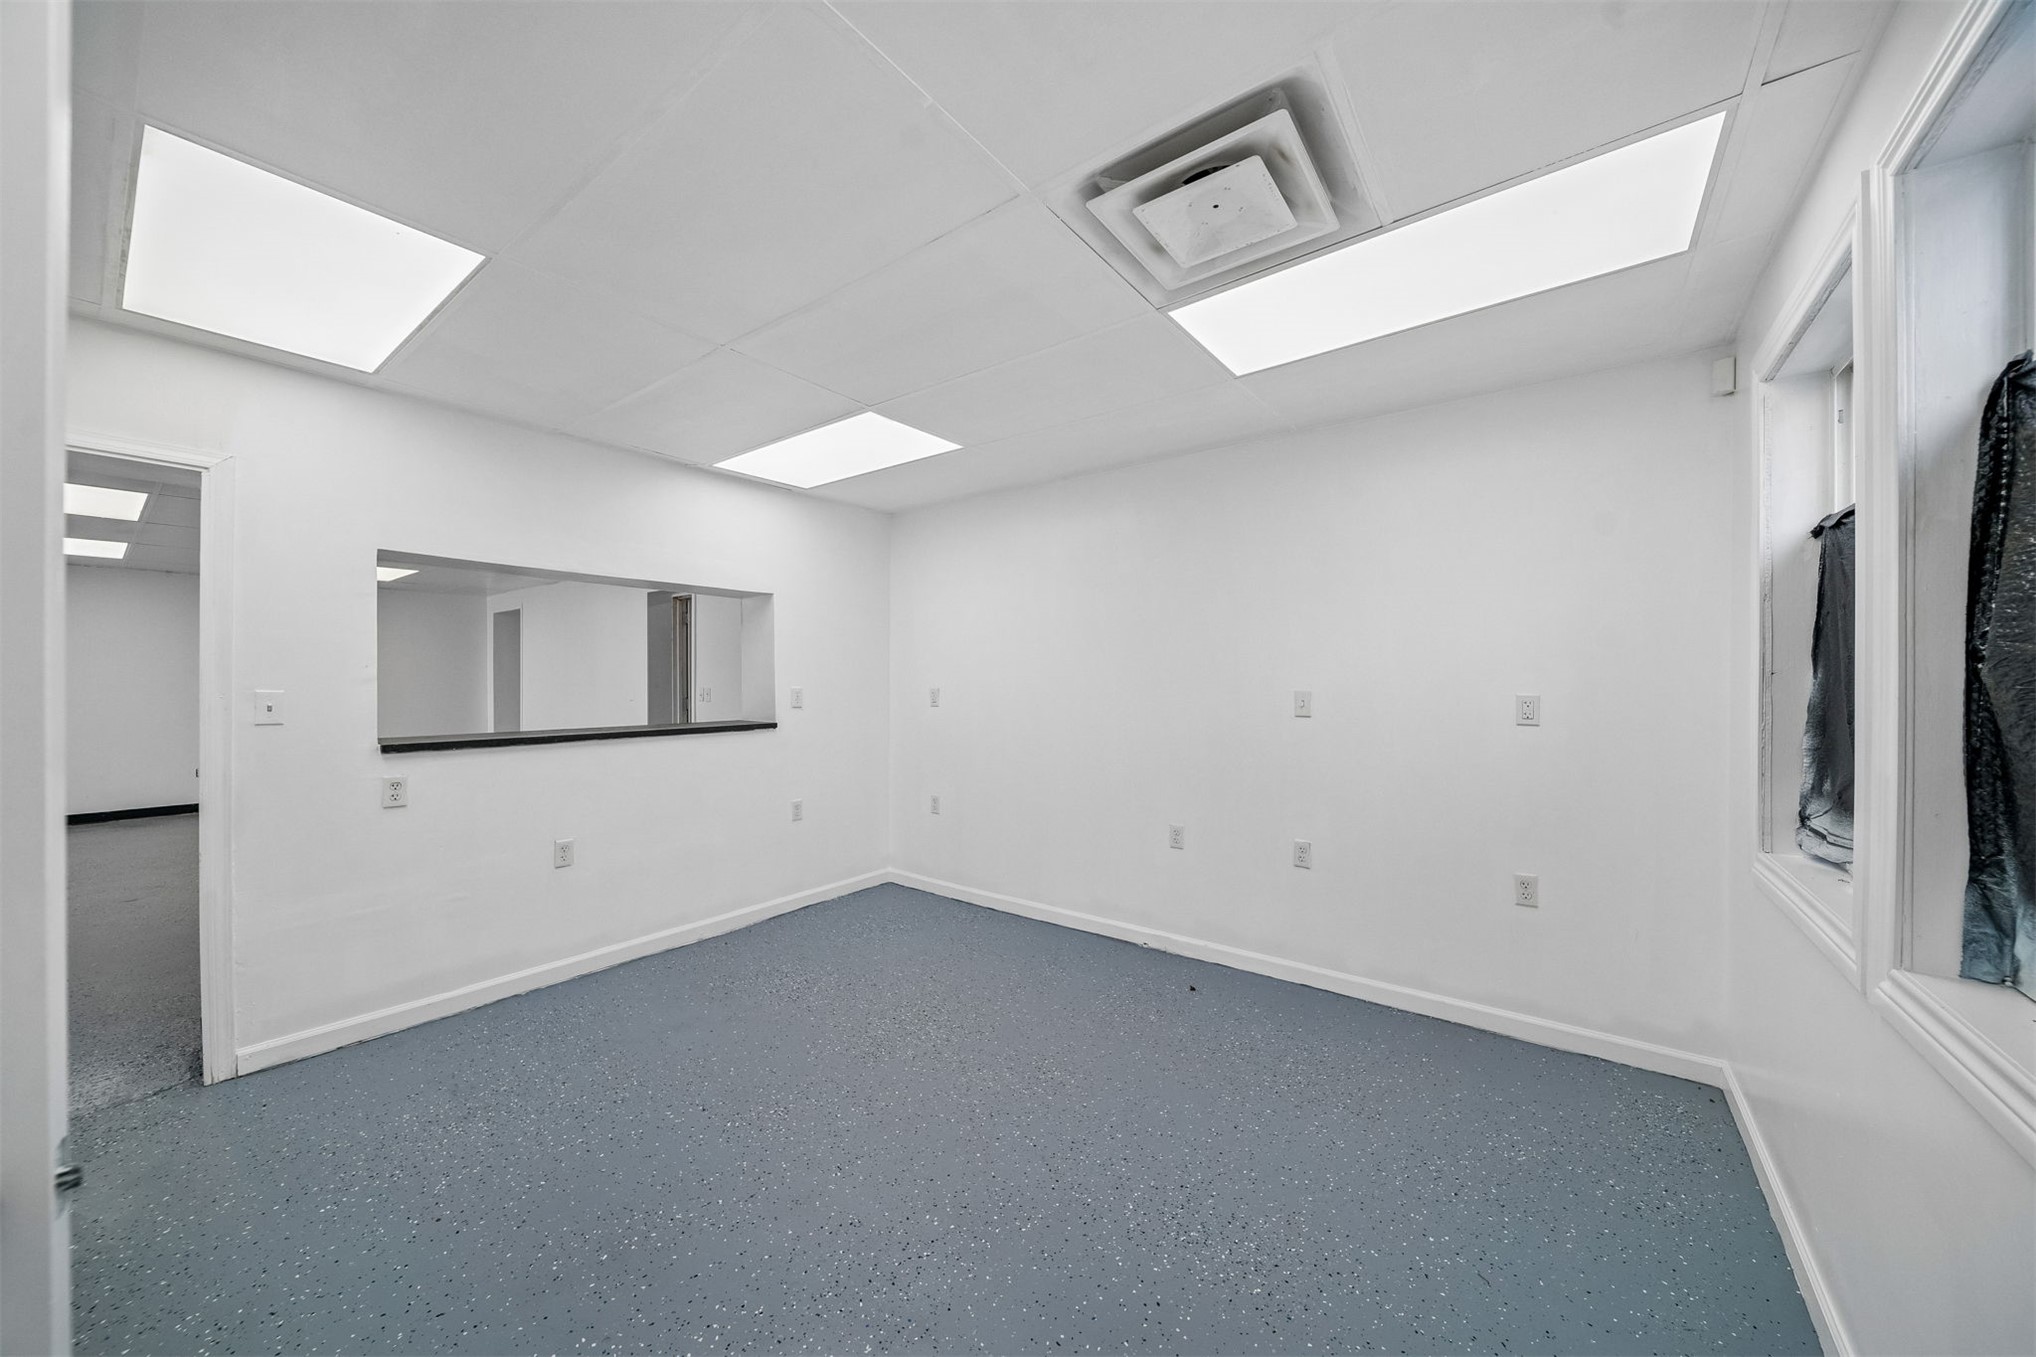
Interior space featuring solid-surface flooring with a speckled finish, recessed drop-ceiling grid, rectangular wall pass-through window, and multi-pane inset windows
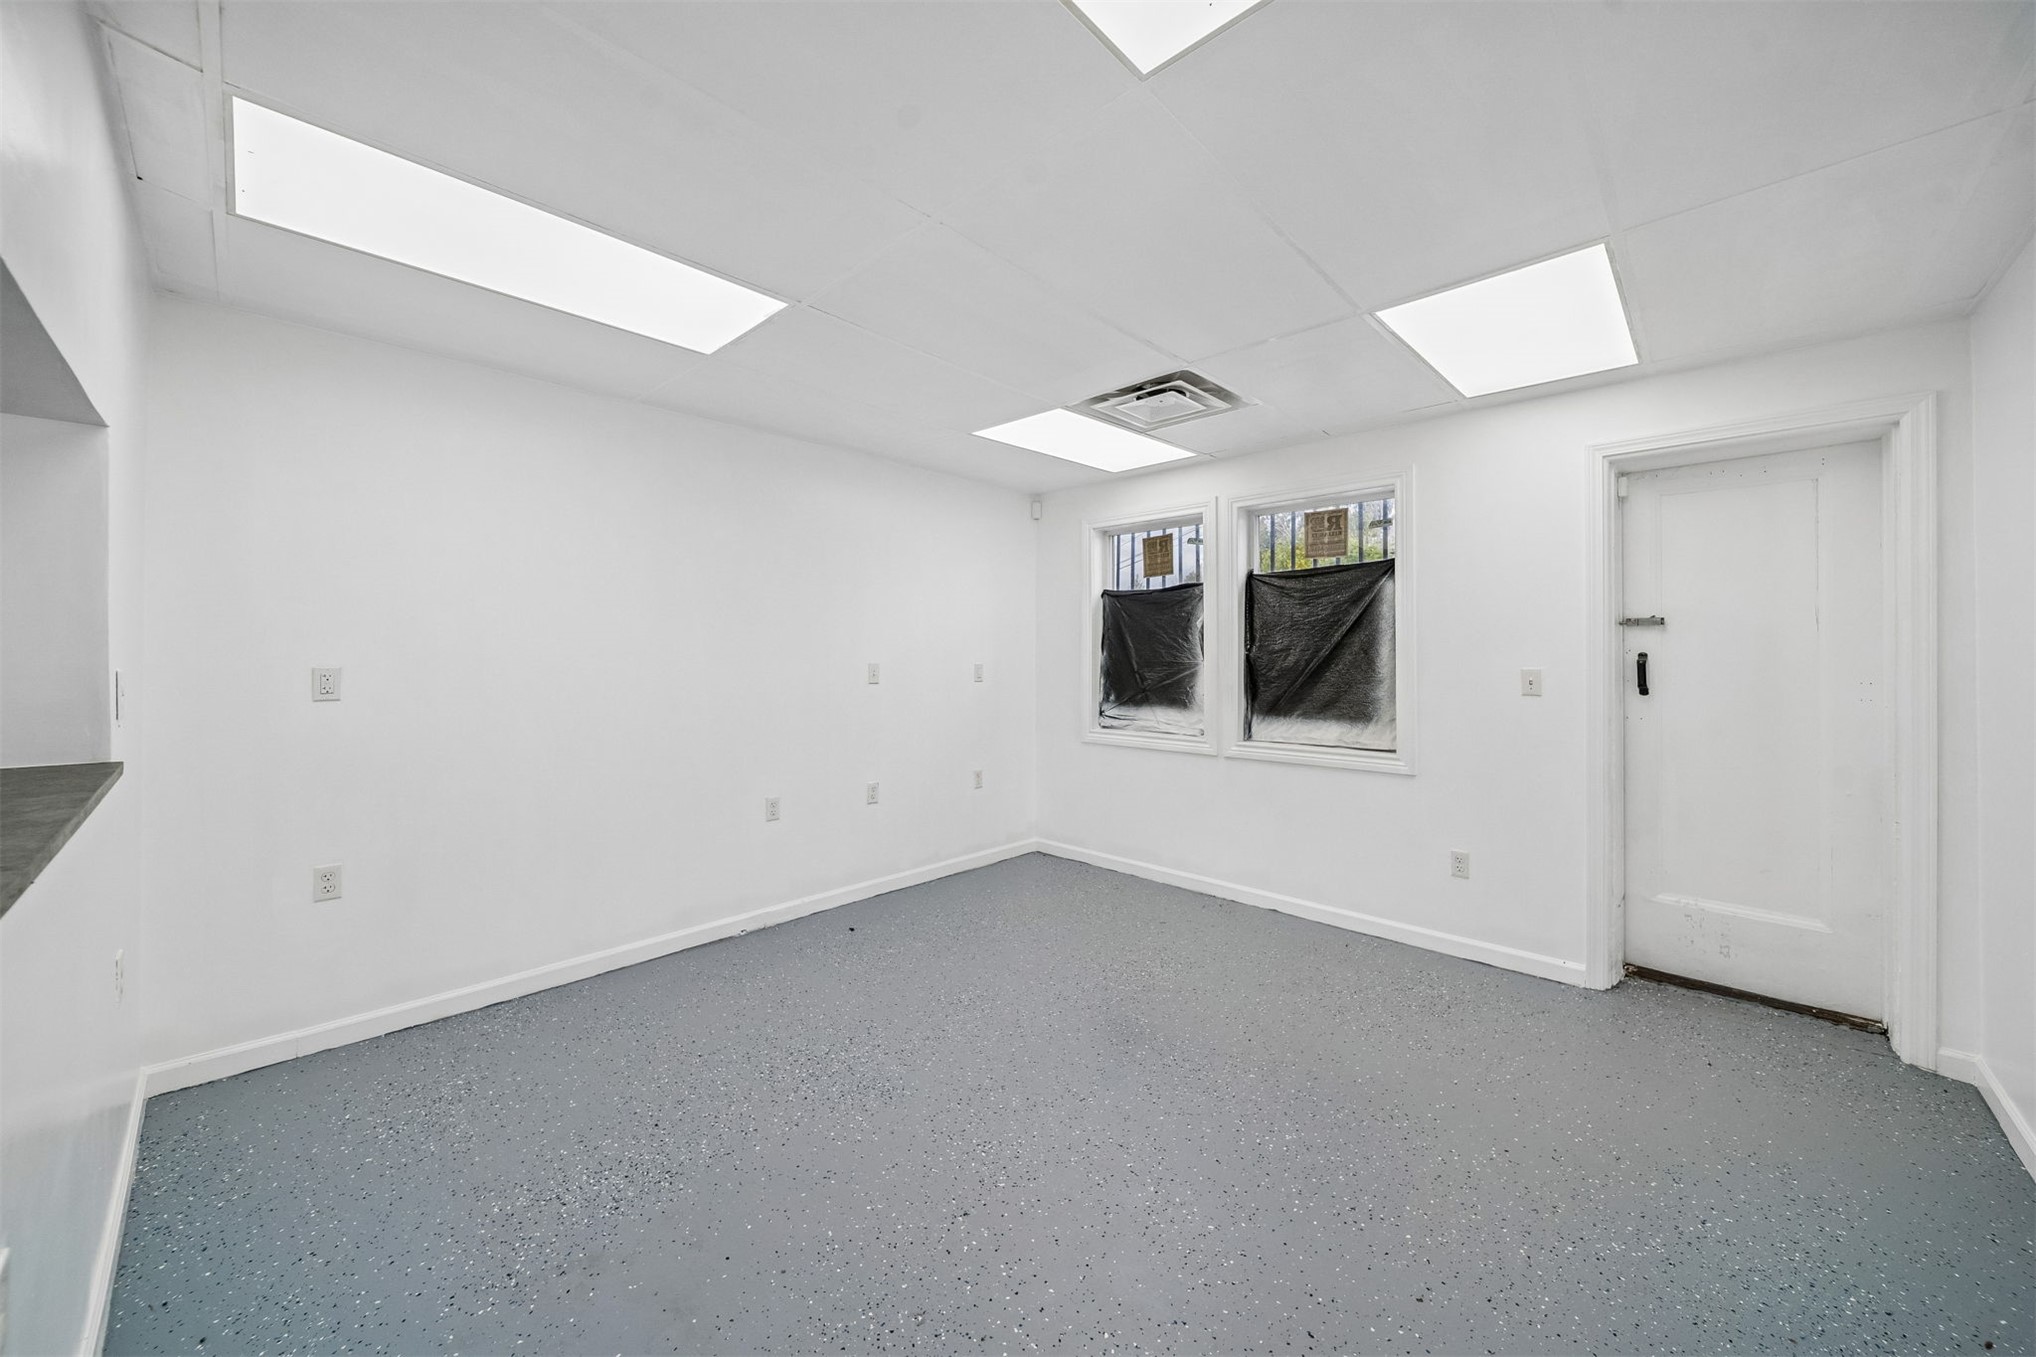
Neutral interior space featuring epoxy-coated flooring, recessed drop-ceiling lighting, and two windows with security bars
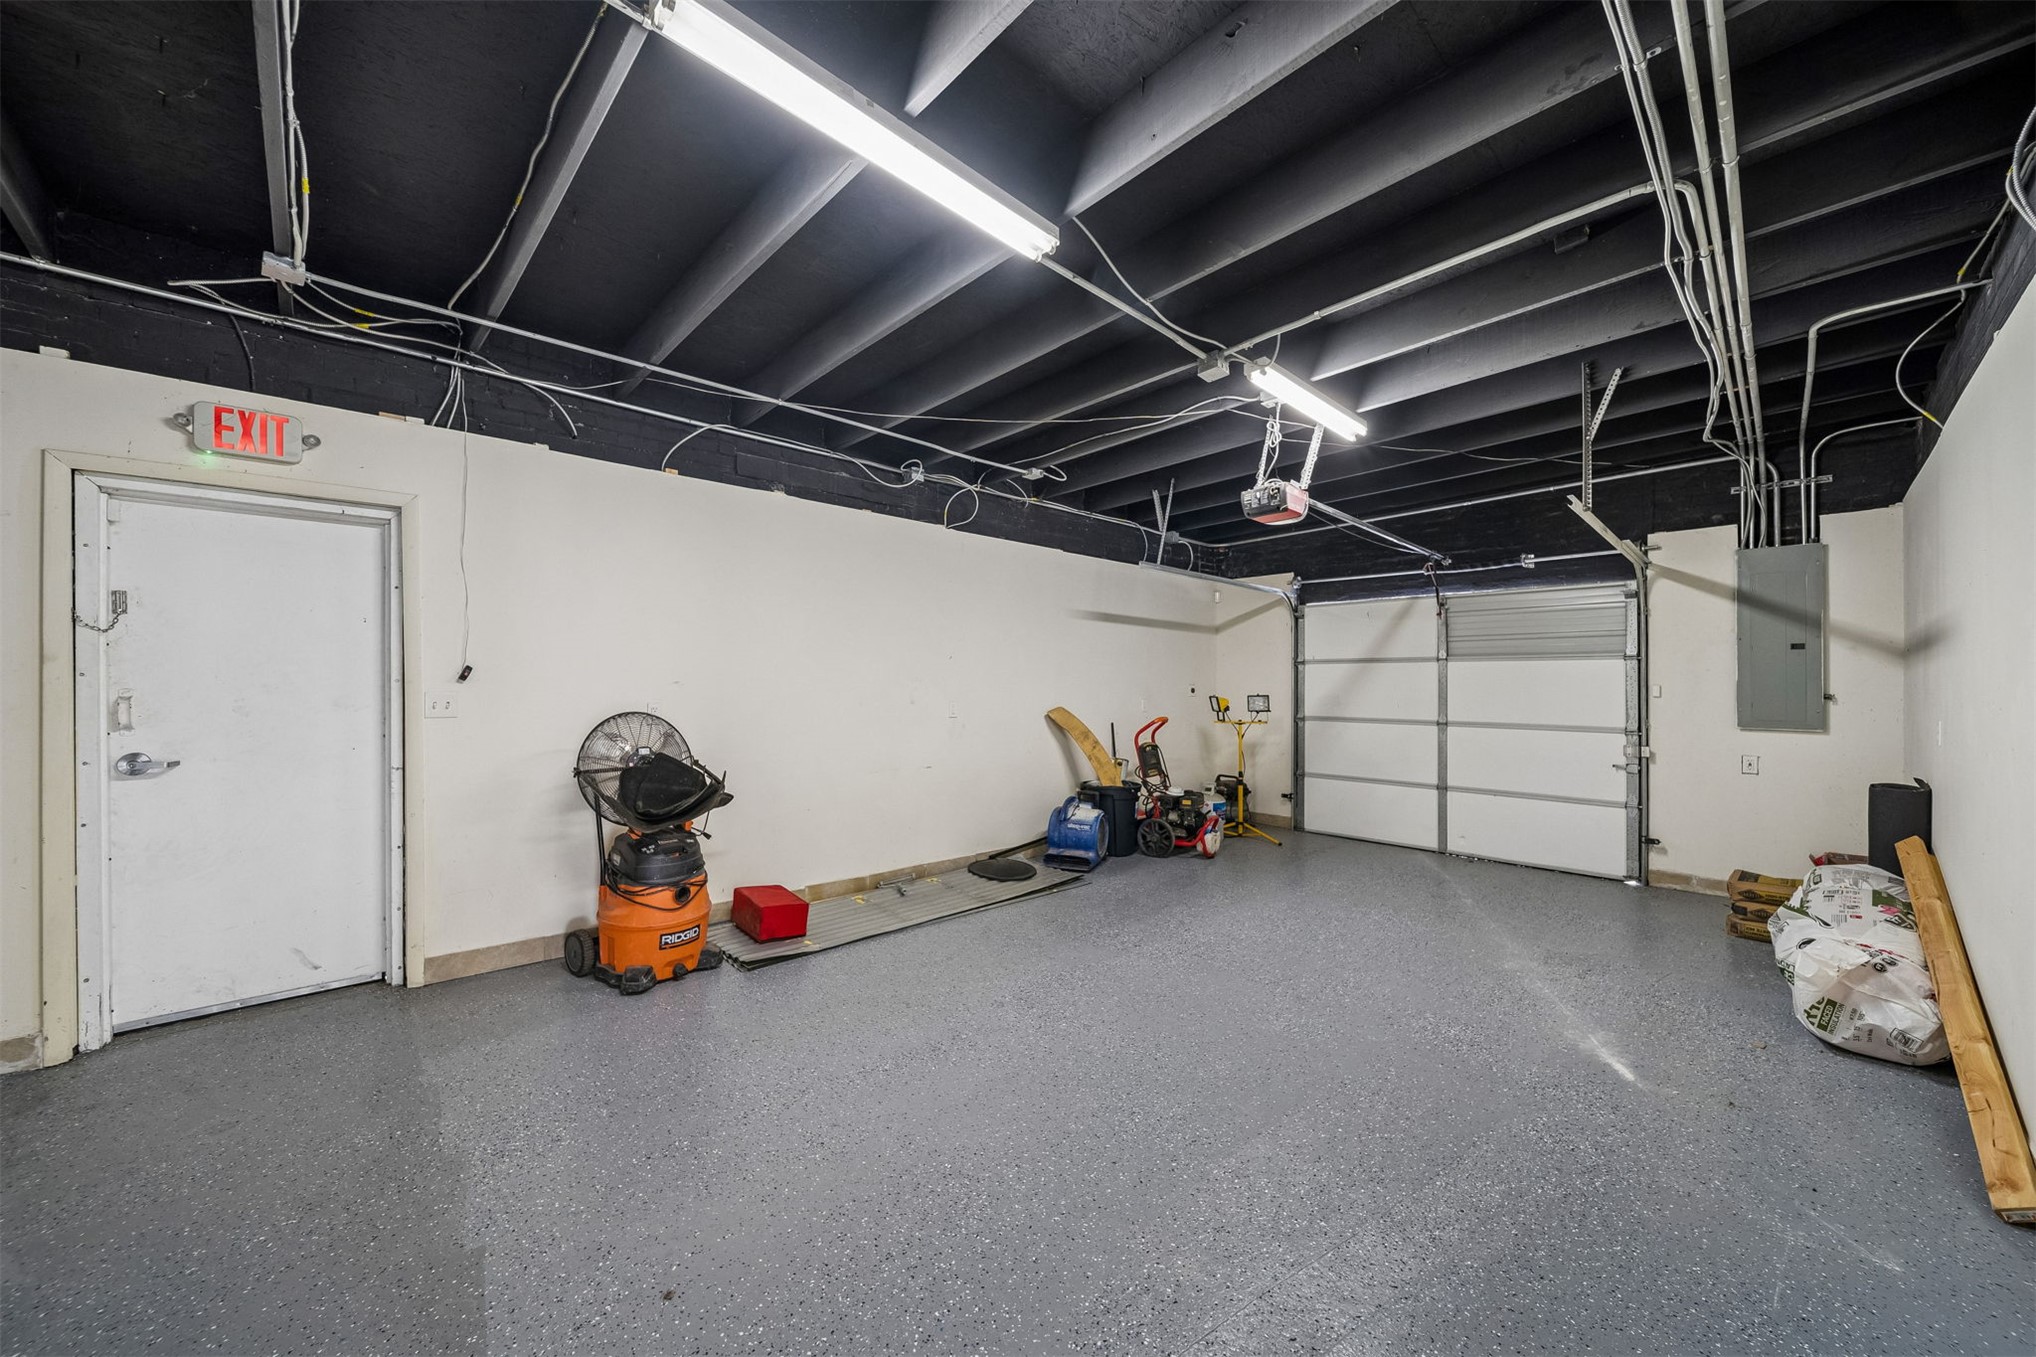
Garage space featuring an epoxy-coated floor, exposed ceiling joists, linear LED lighting, and a metal roll-up door
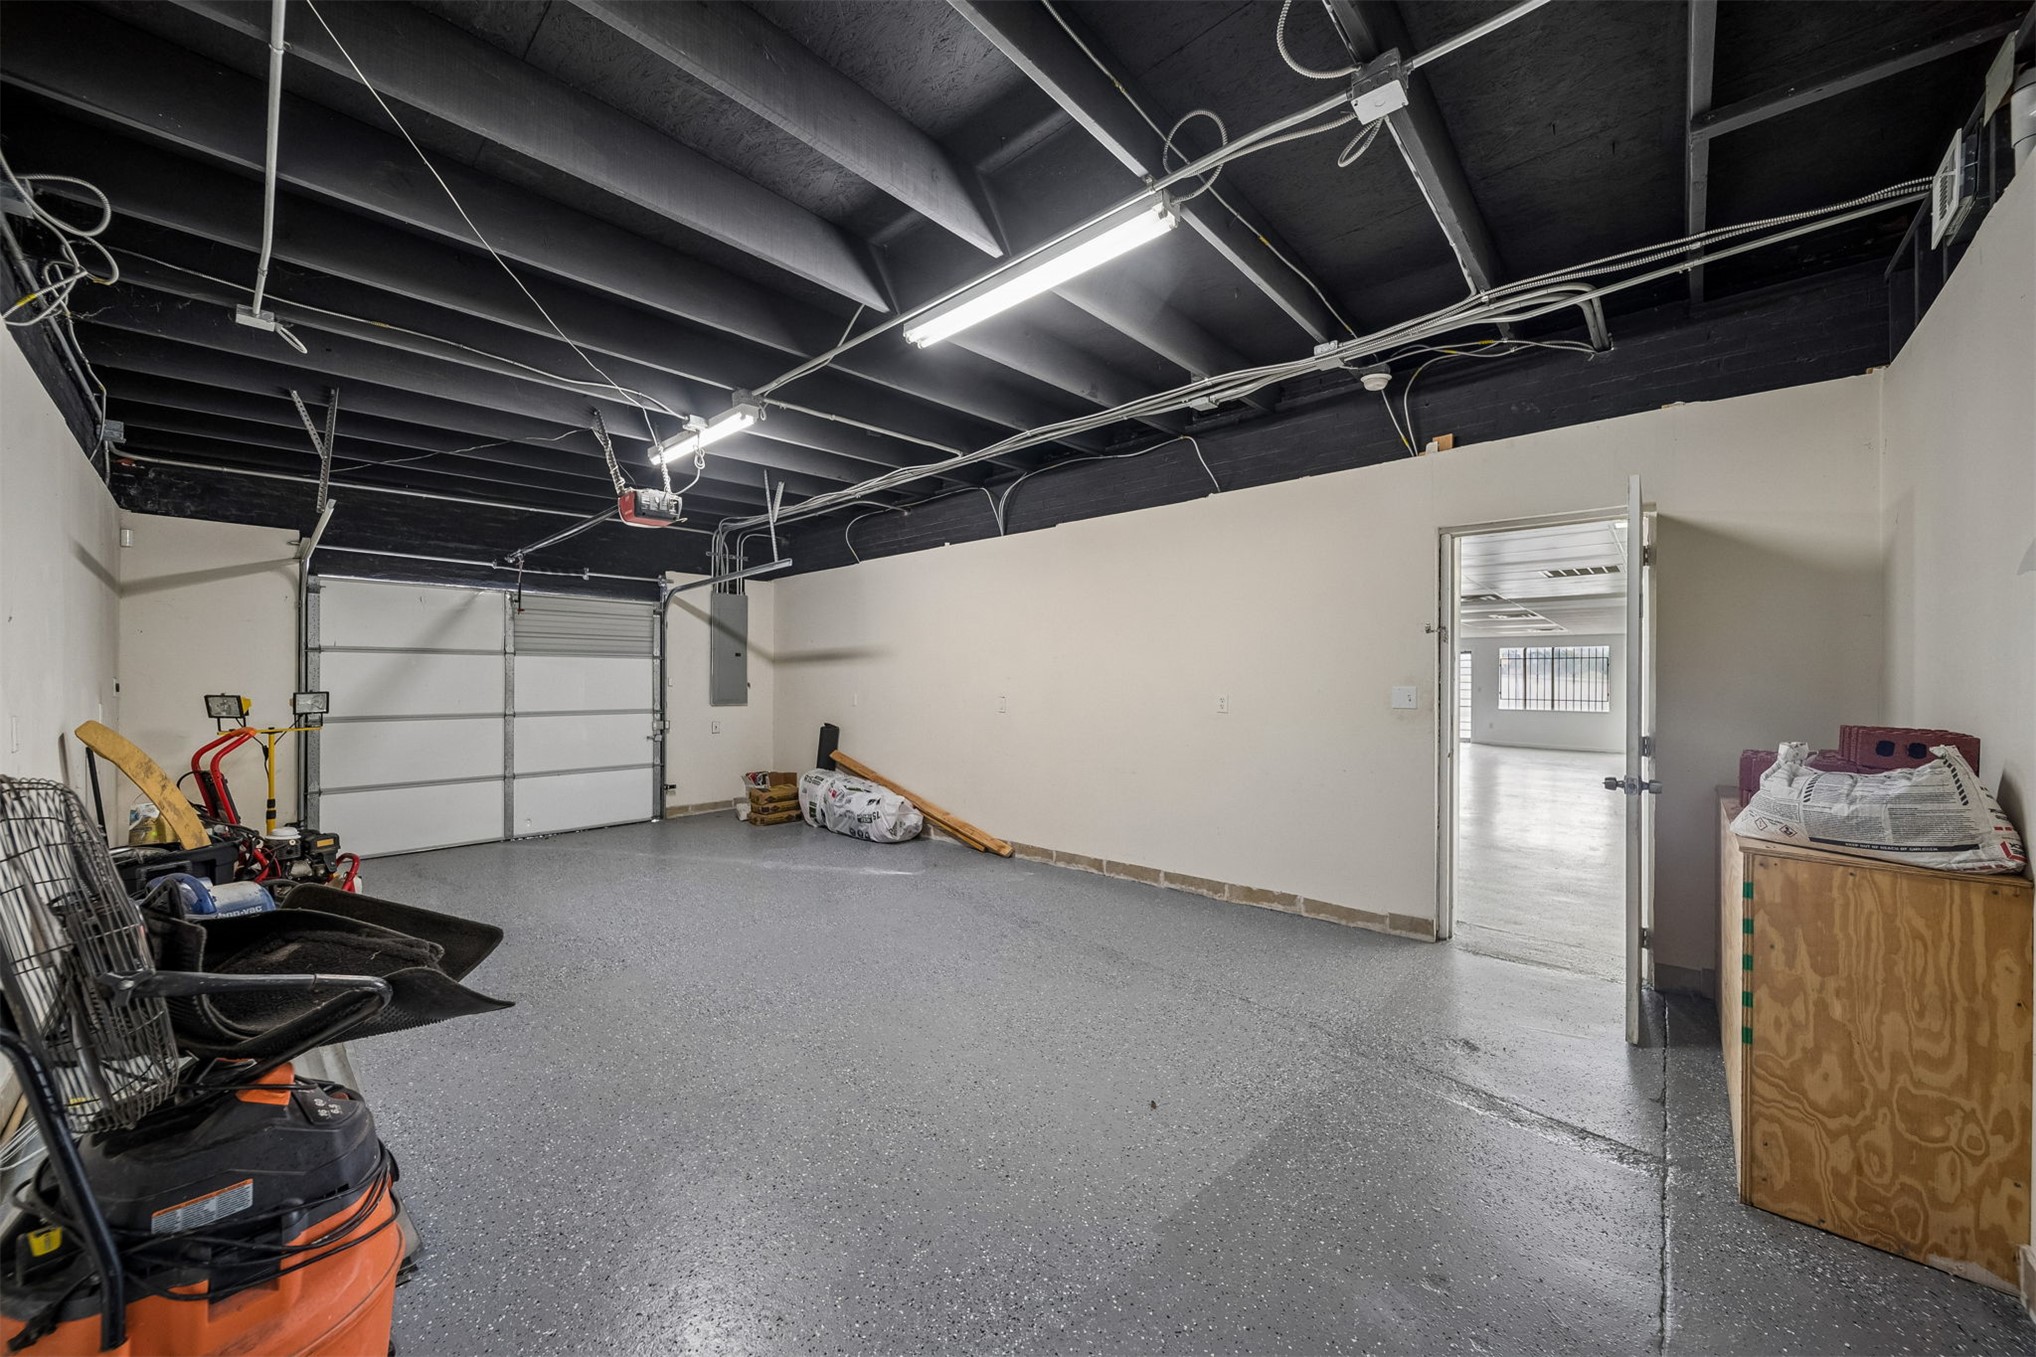
Garage interior featuring an exposed-joist ceiling, epoxy-coated floor, industrial-style linear lighting, and a roll-up sectional door
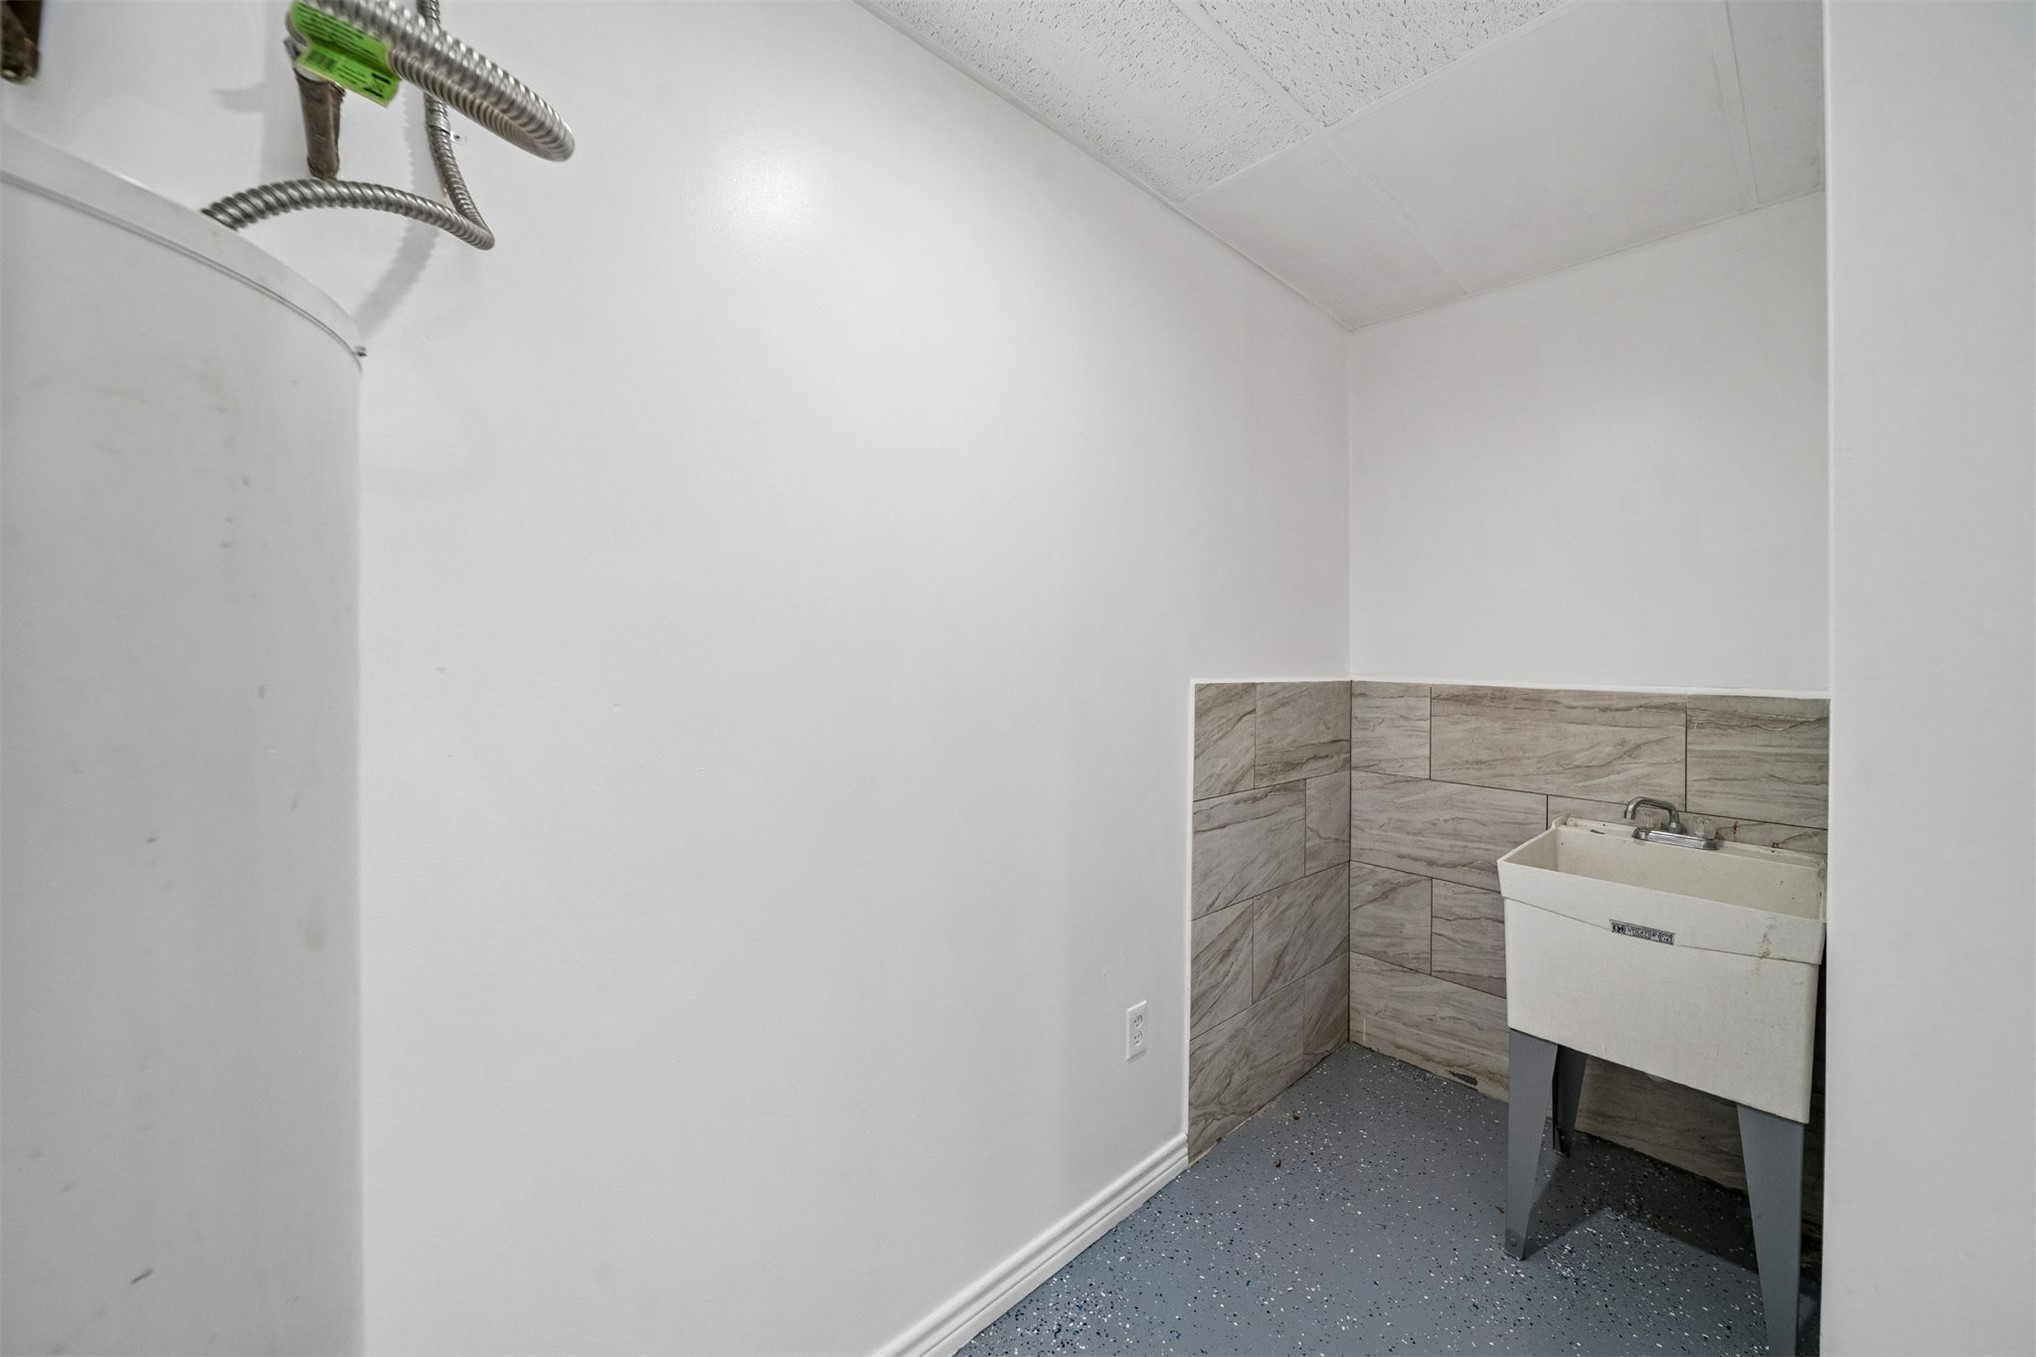
Utility area featuring a basin sink, neutral-toned tile backsplash, and durable epoxy-finish flooring
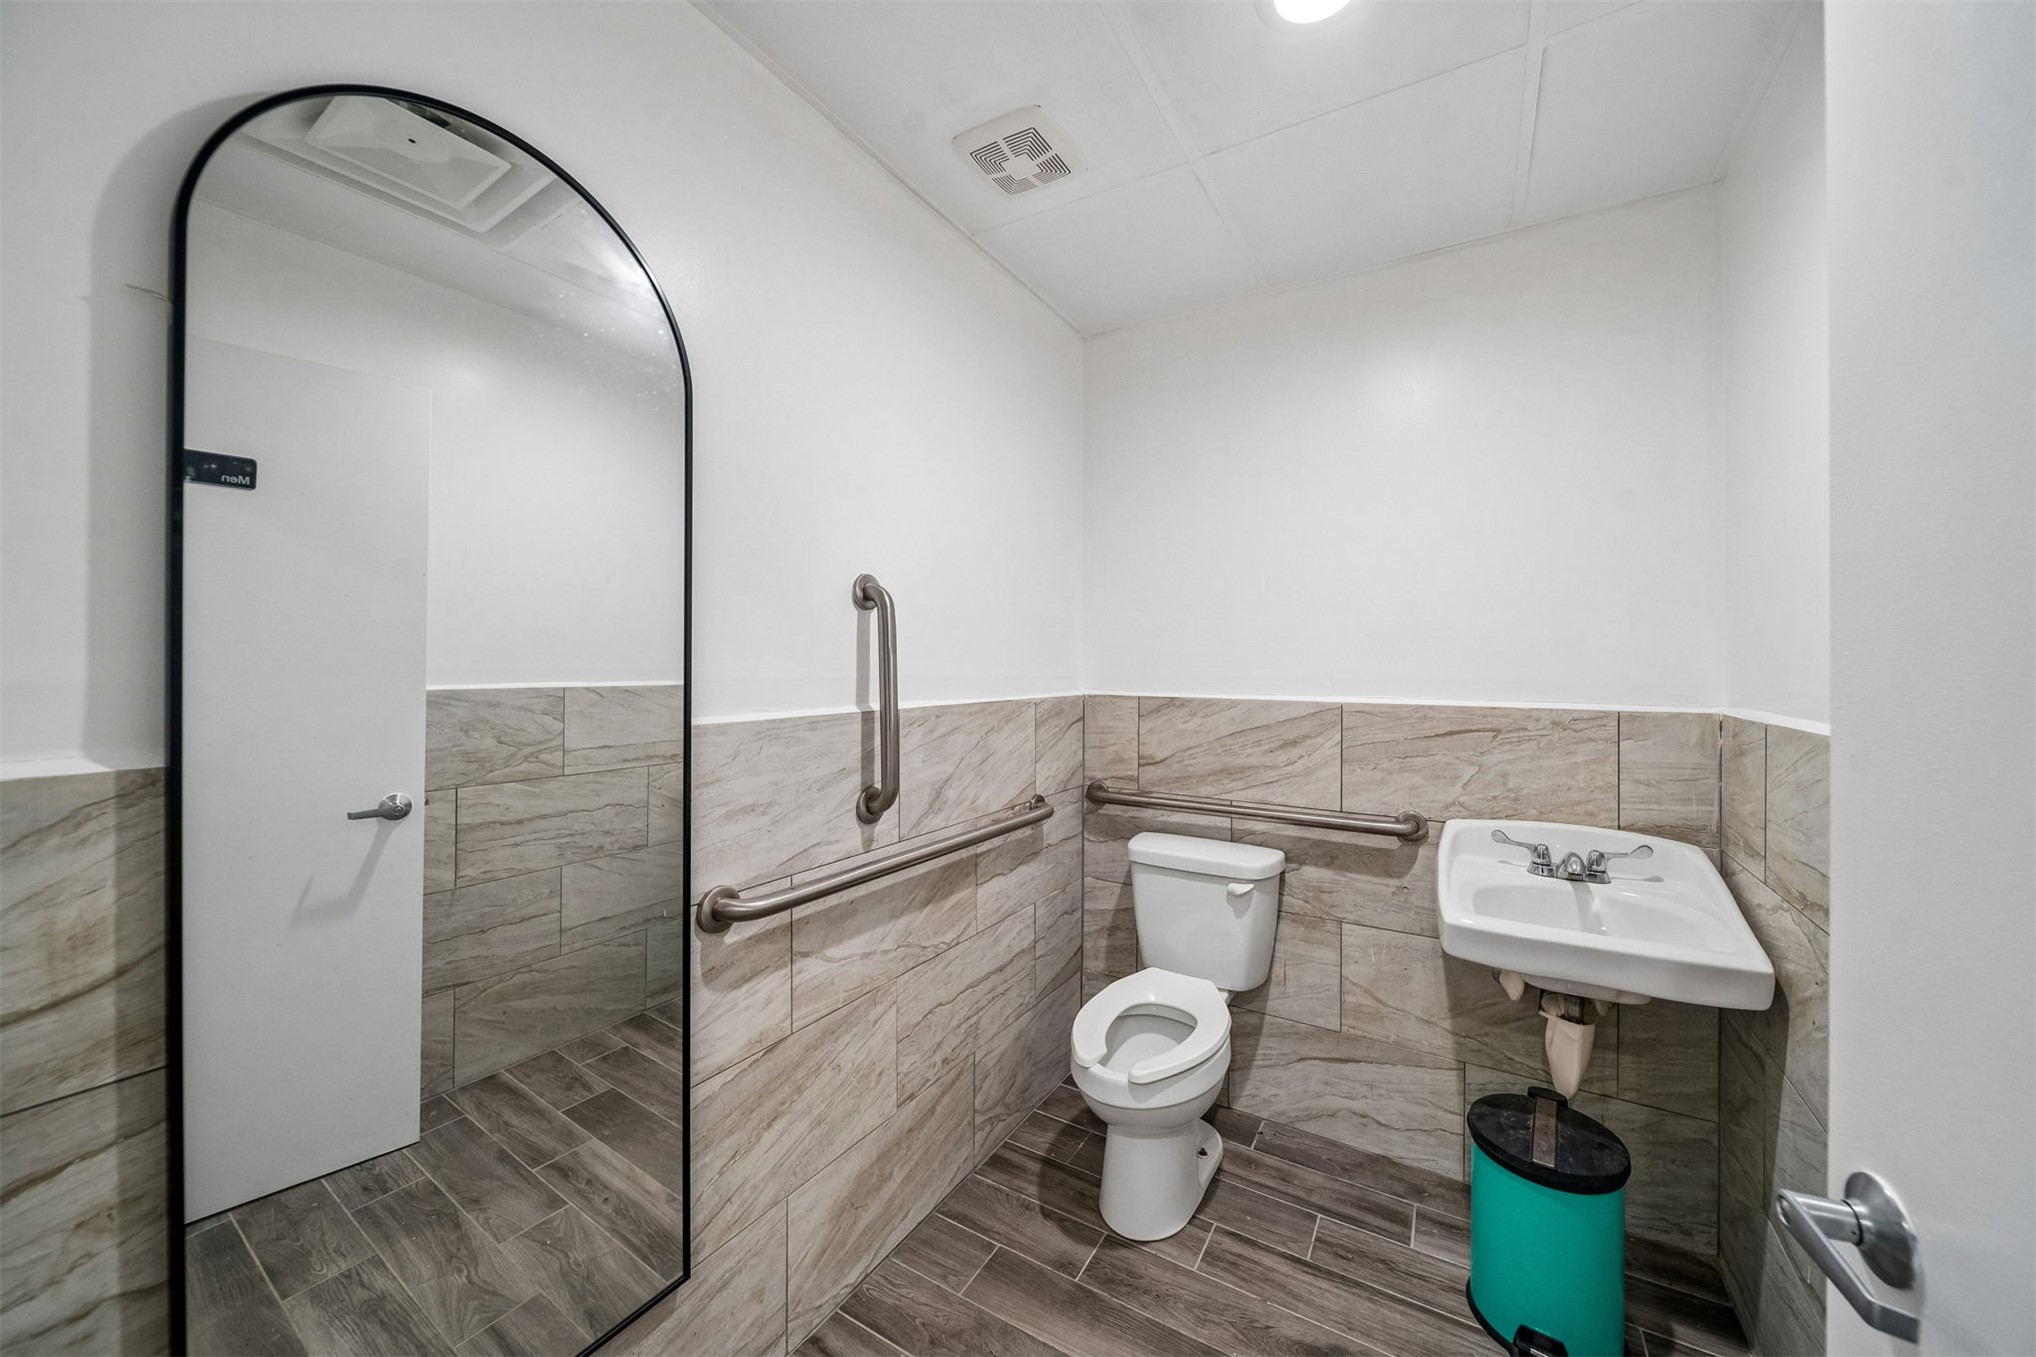
Bathroom featuring wood-finish floor tiling, wall tiling, a wall-mounted sink, and a black-framed arched mirror
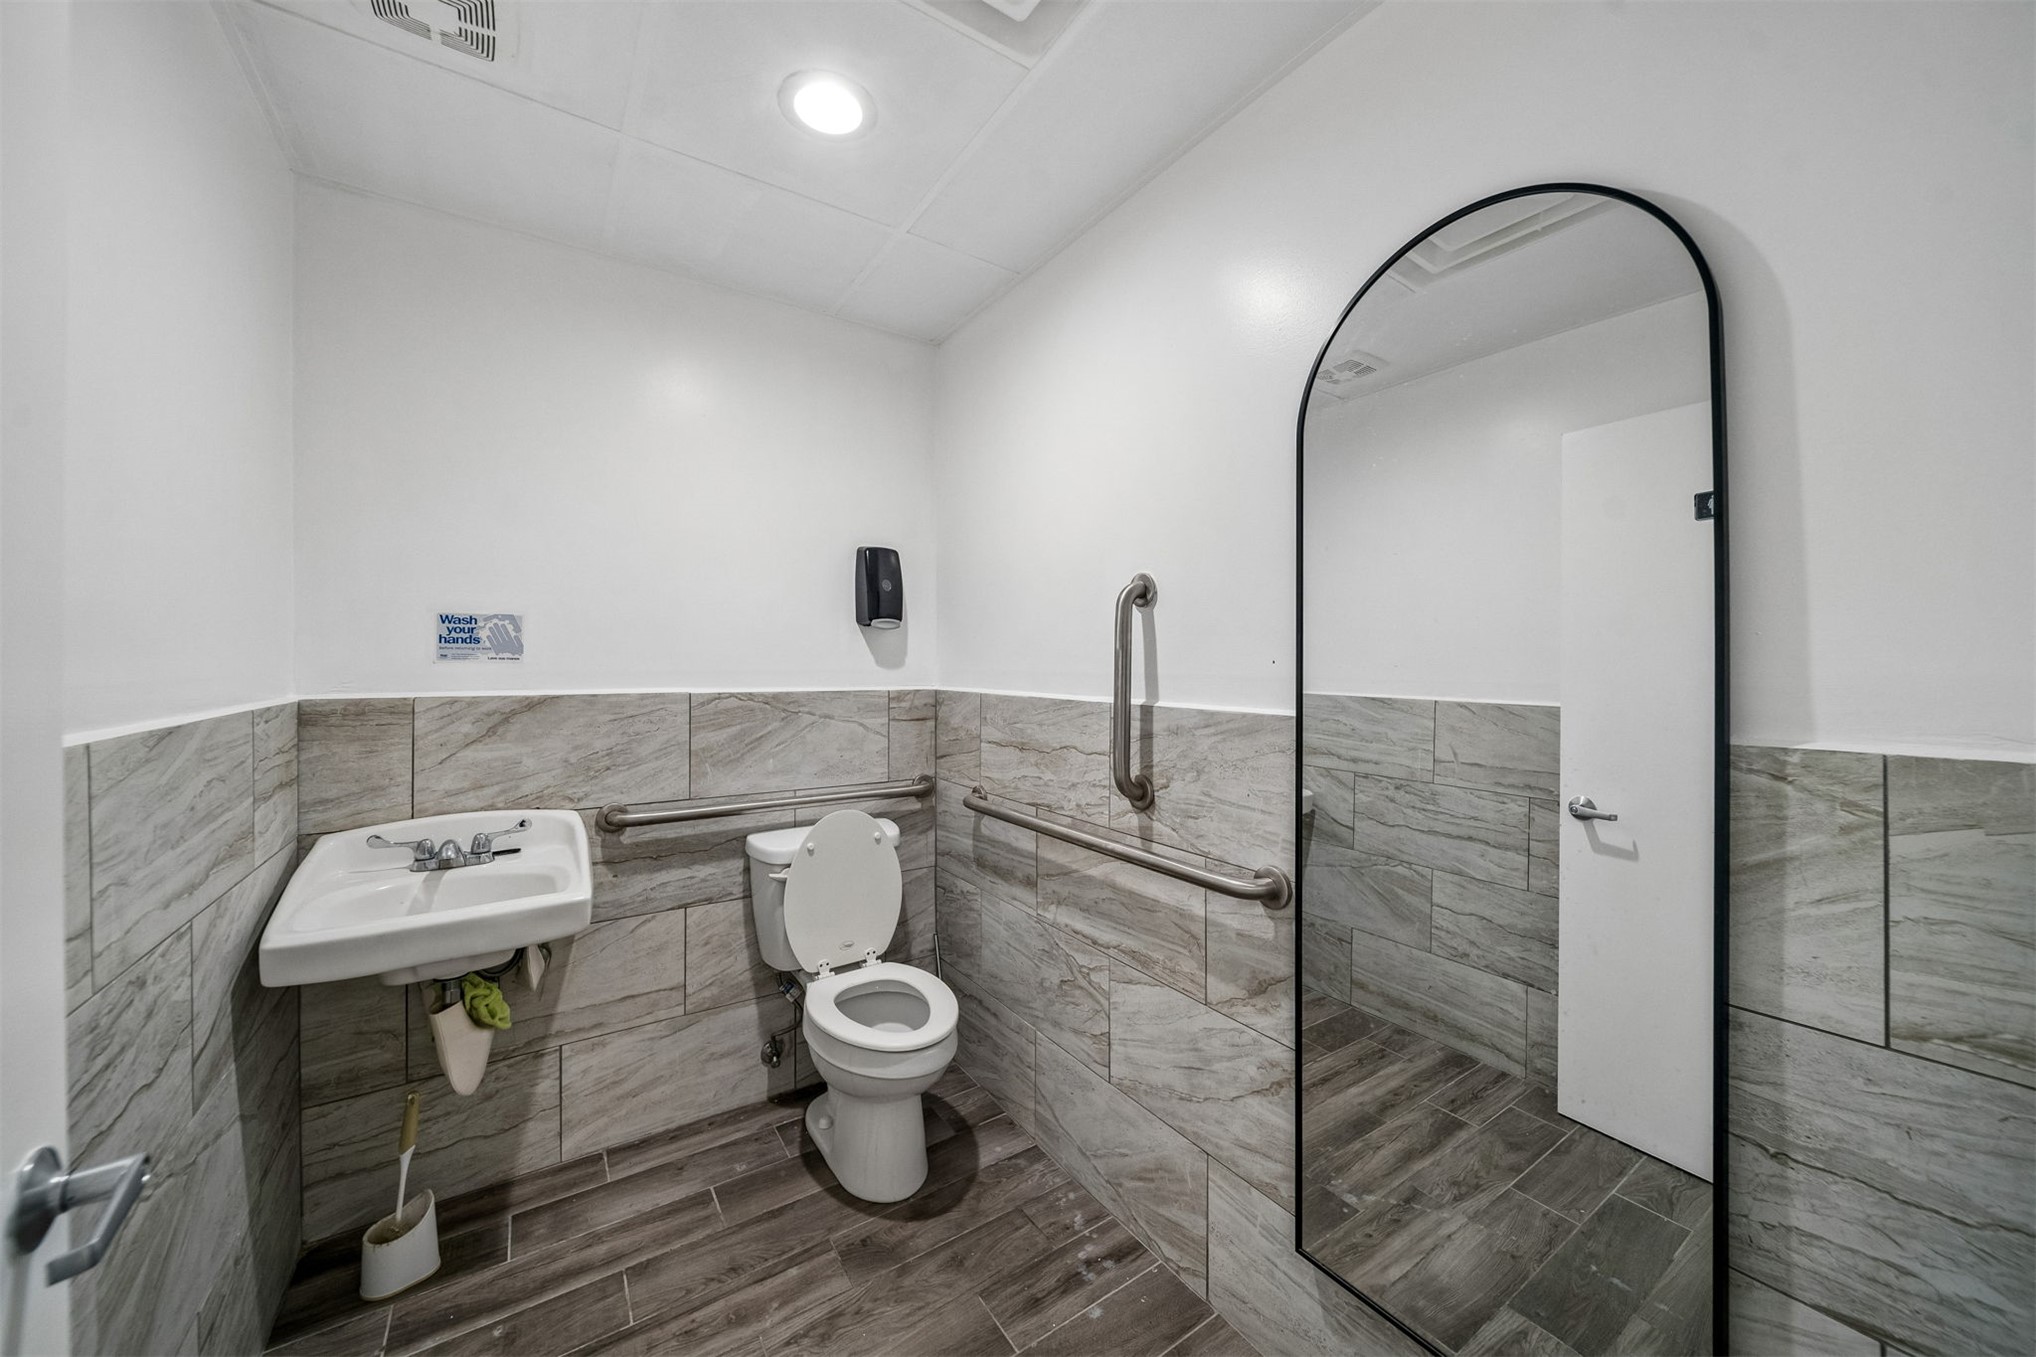
Restroom featuring large-format ceramic tile wainscoting, wood-finish tile flooring, a wall-mounted sink, a tall arched mirror with a black frame, and stainless steel grab bars
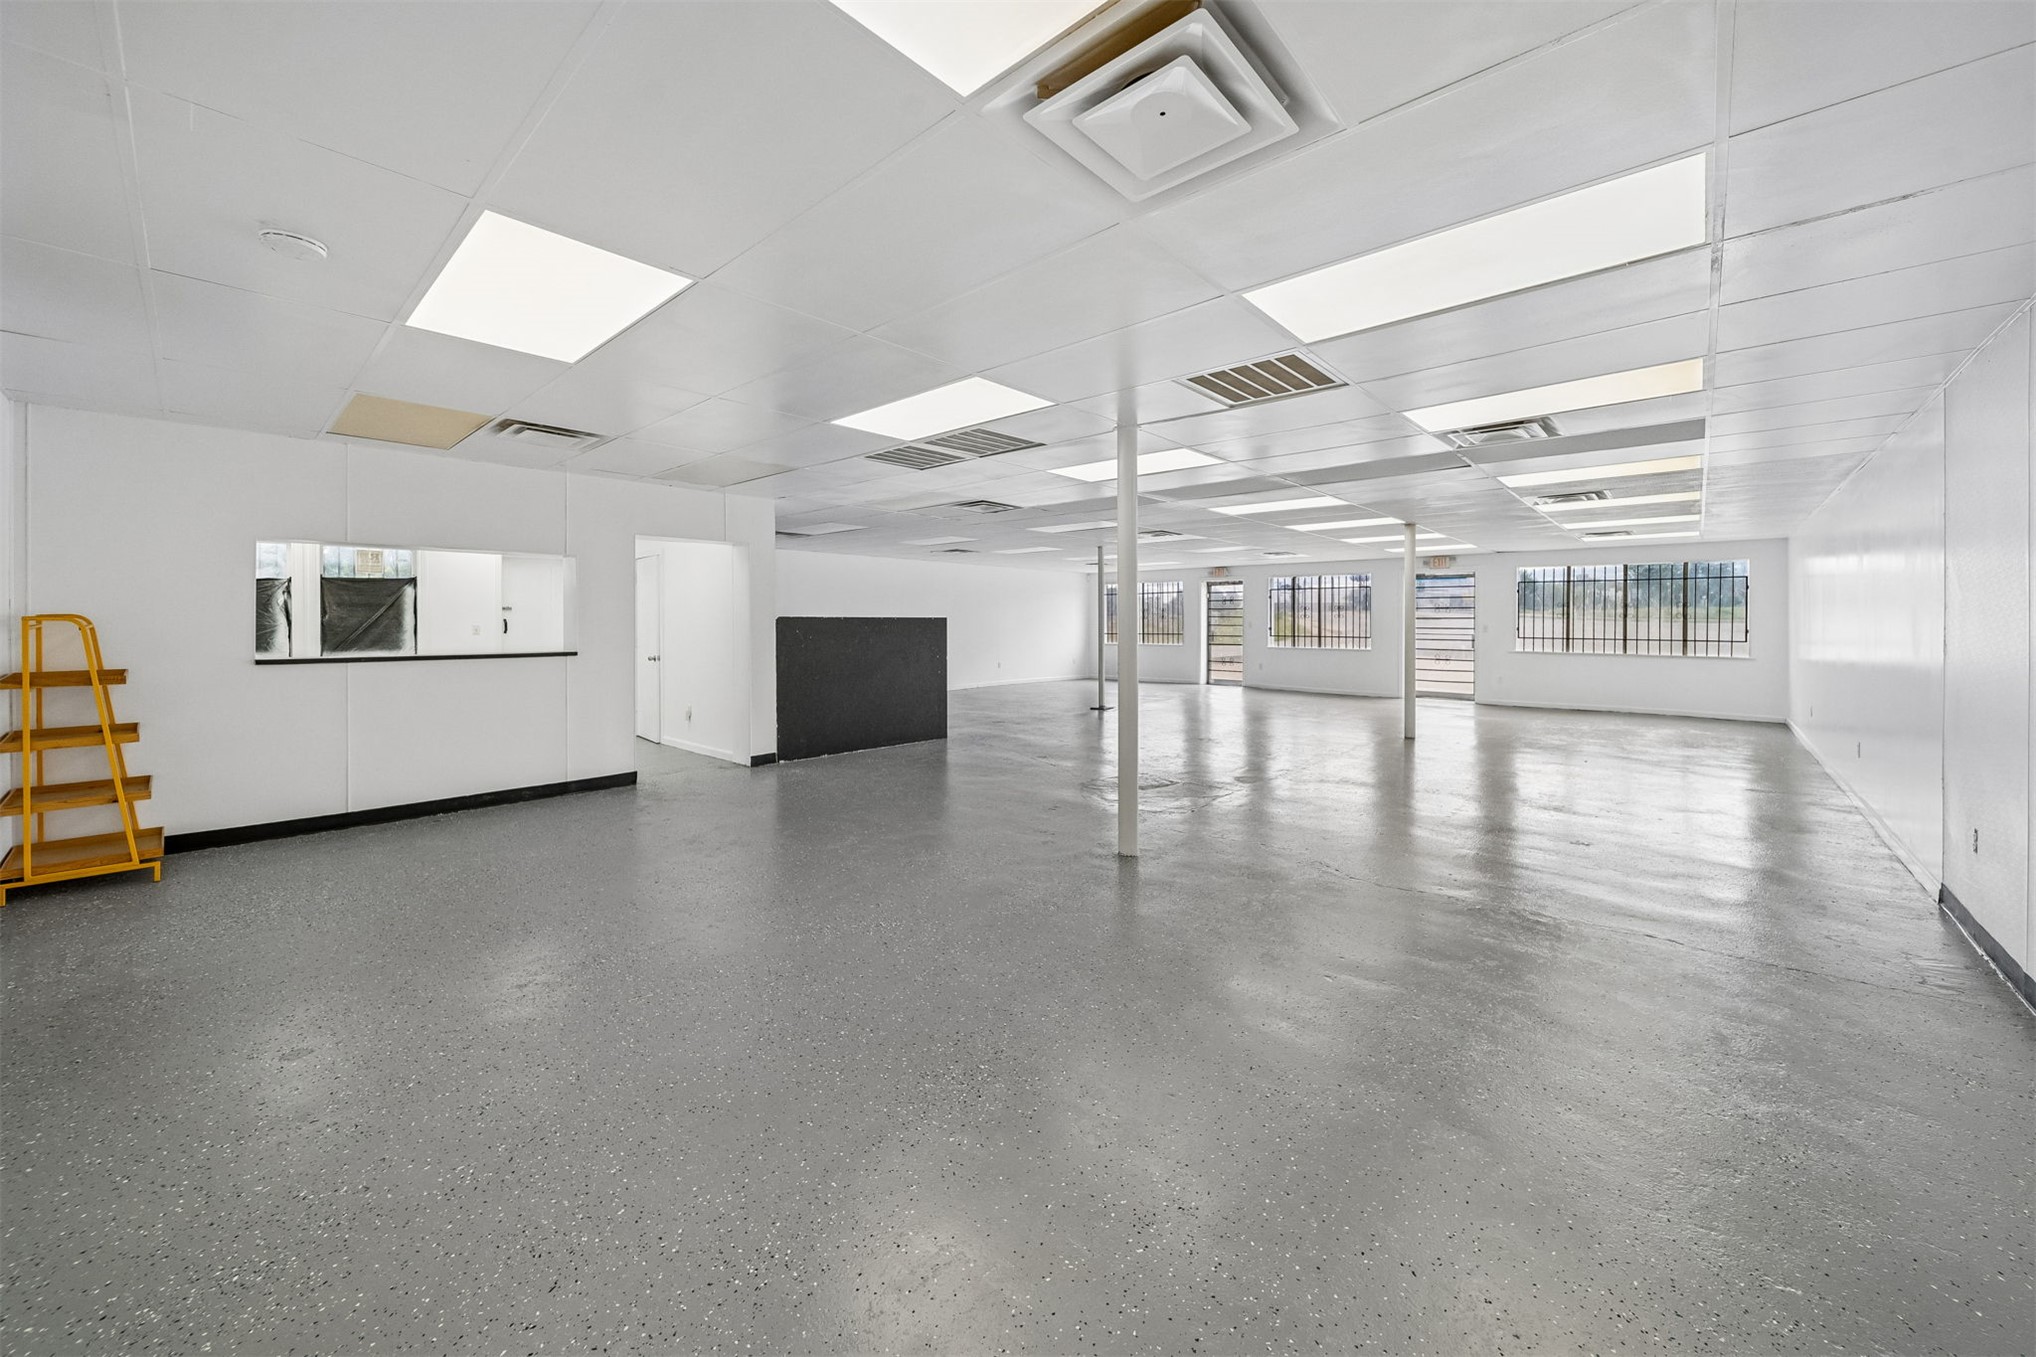
Open-concept interior featuring seamless epoxy flooring, drop ceiling with recessed lighting, interior partition wall, and windows with security bars
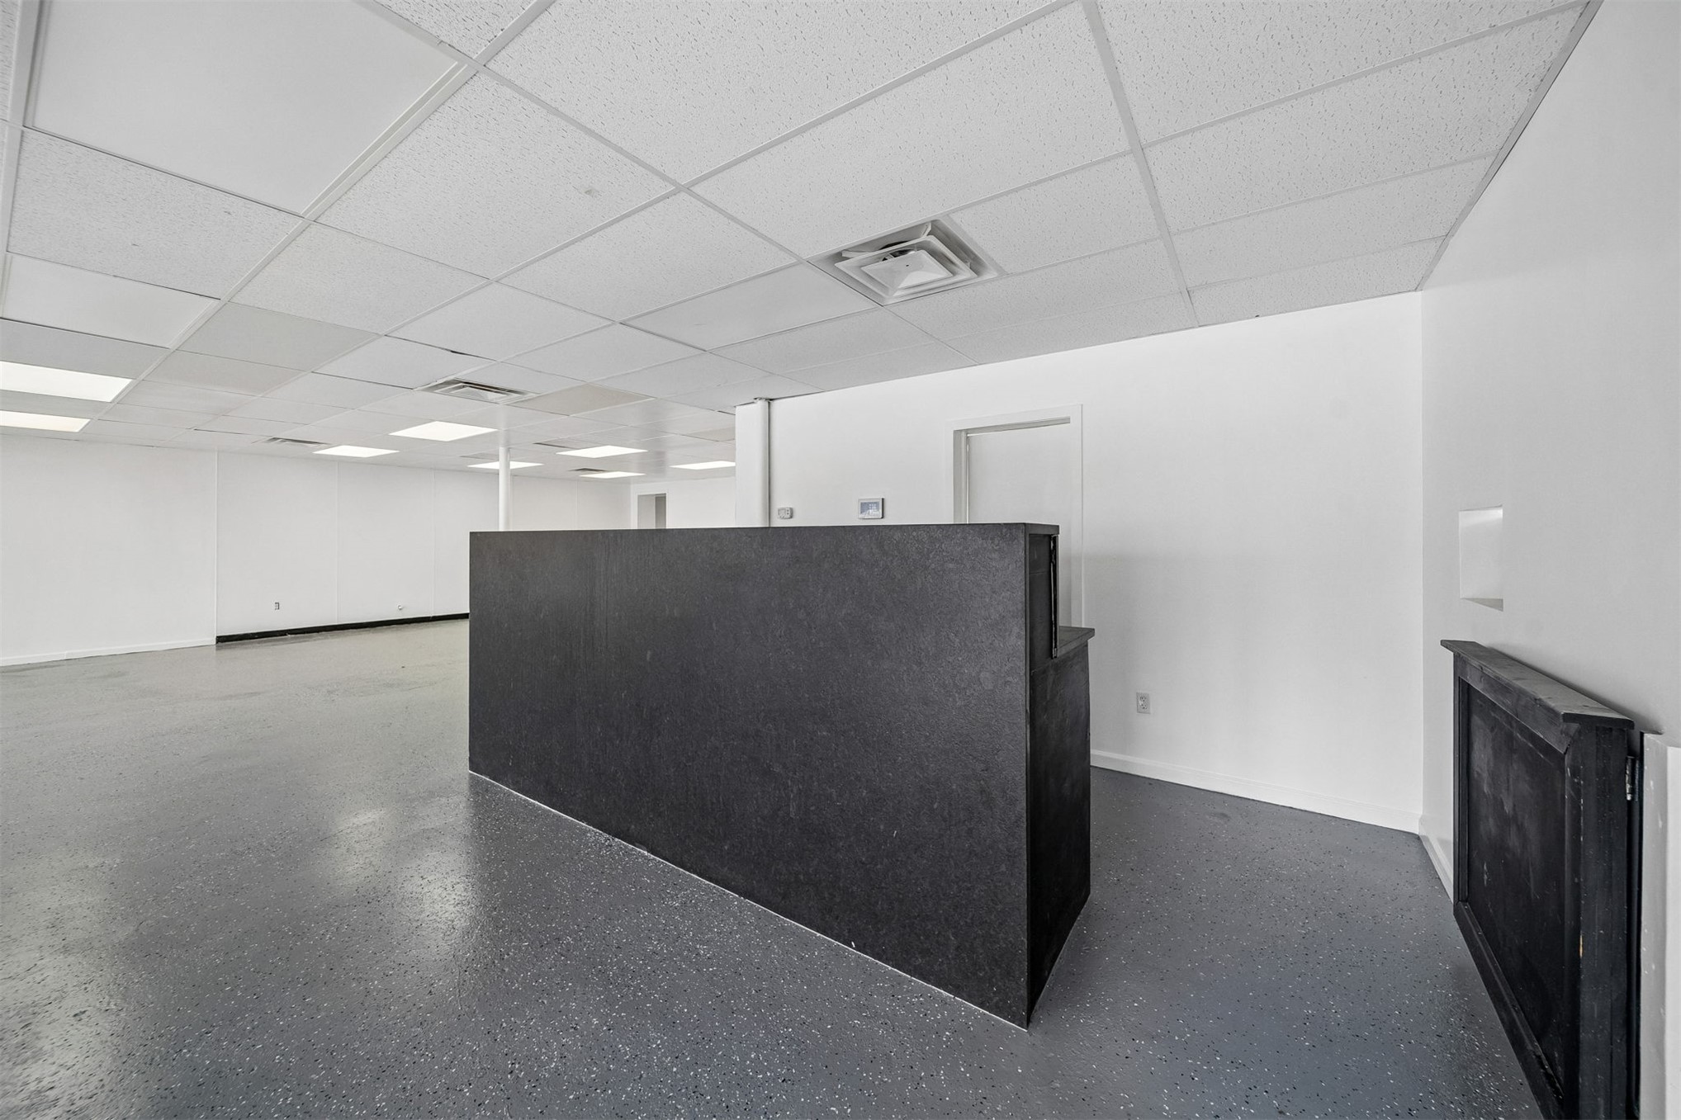
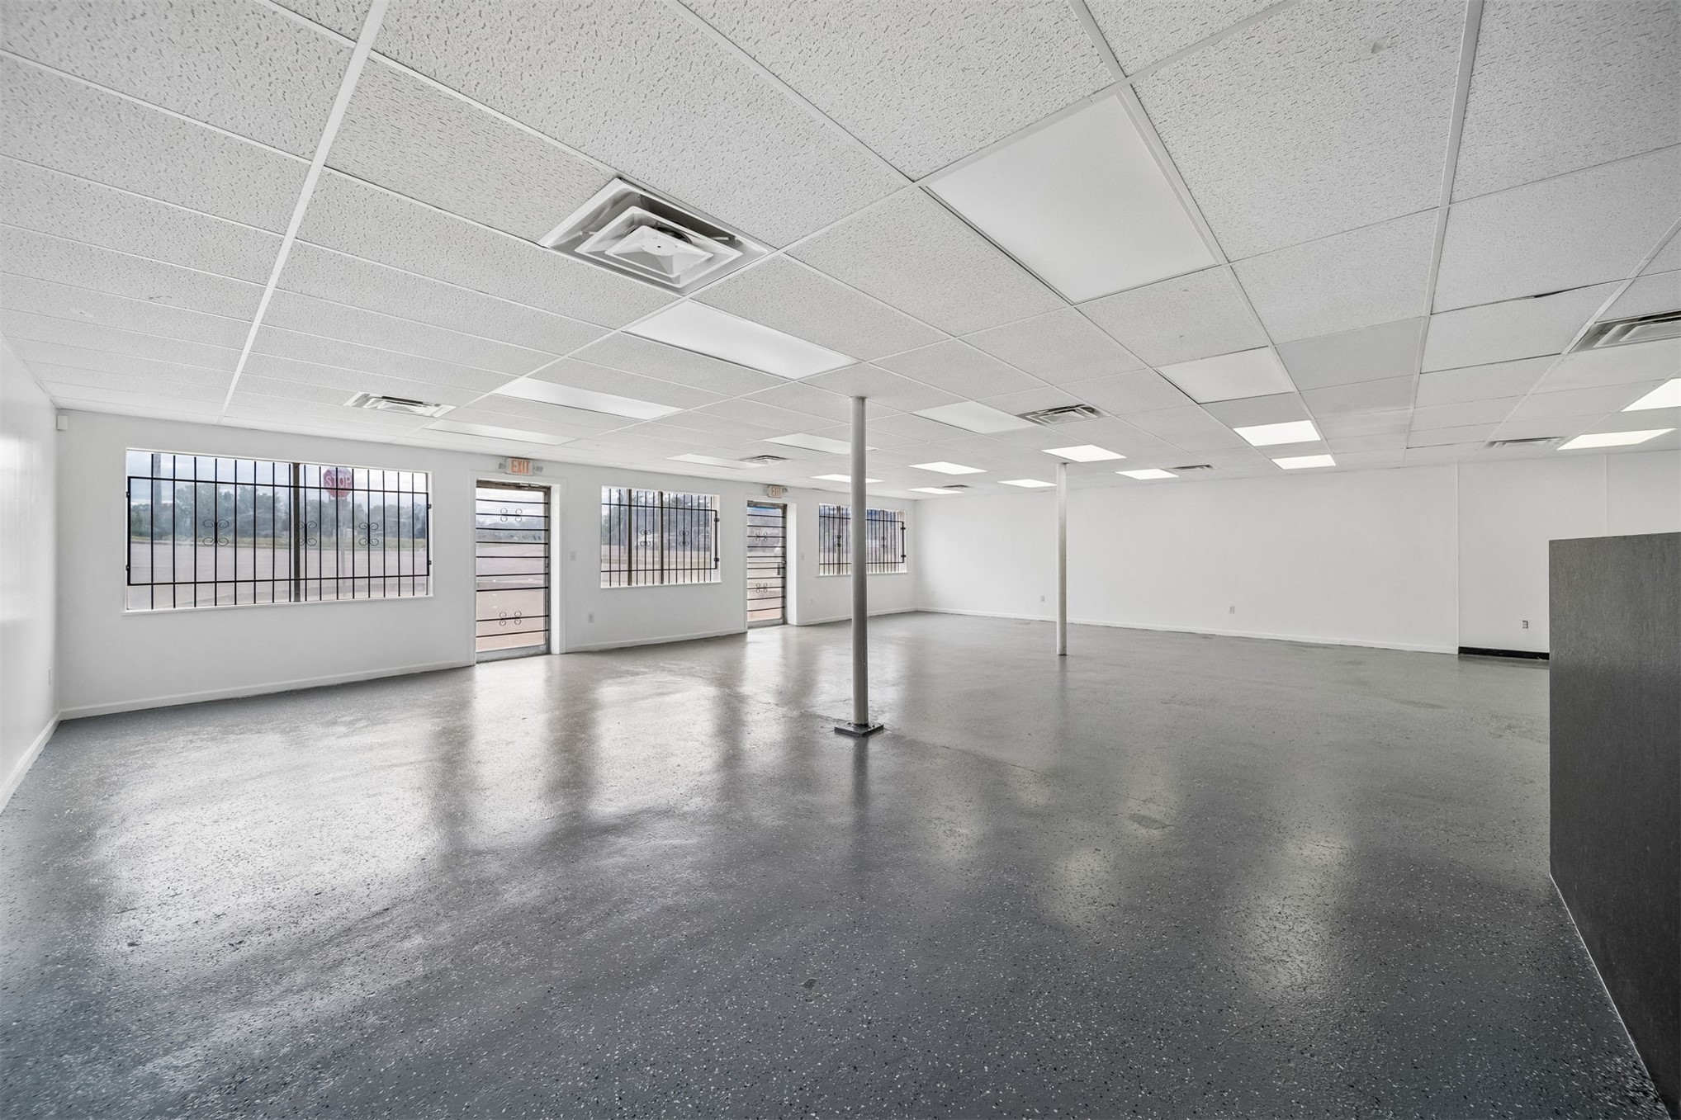
Open-concept interior featuring drop ceiling grid with inset lighting, durable epoxy-coated concrete flooring, structural metal support columns, and windows secured with metal bars
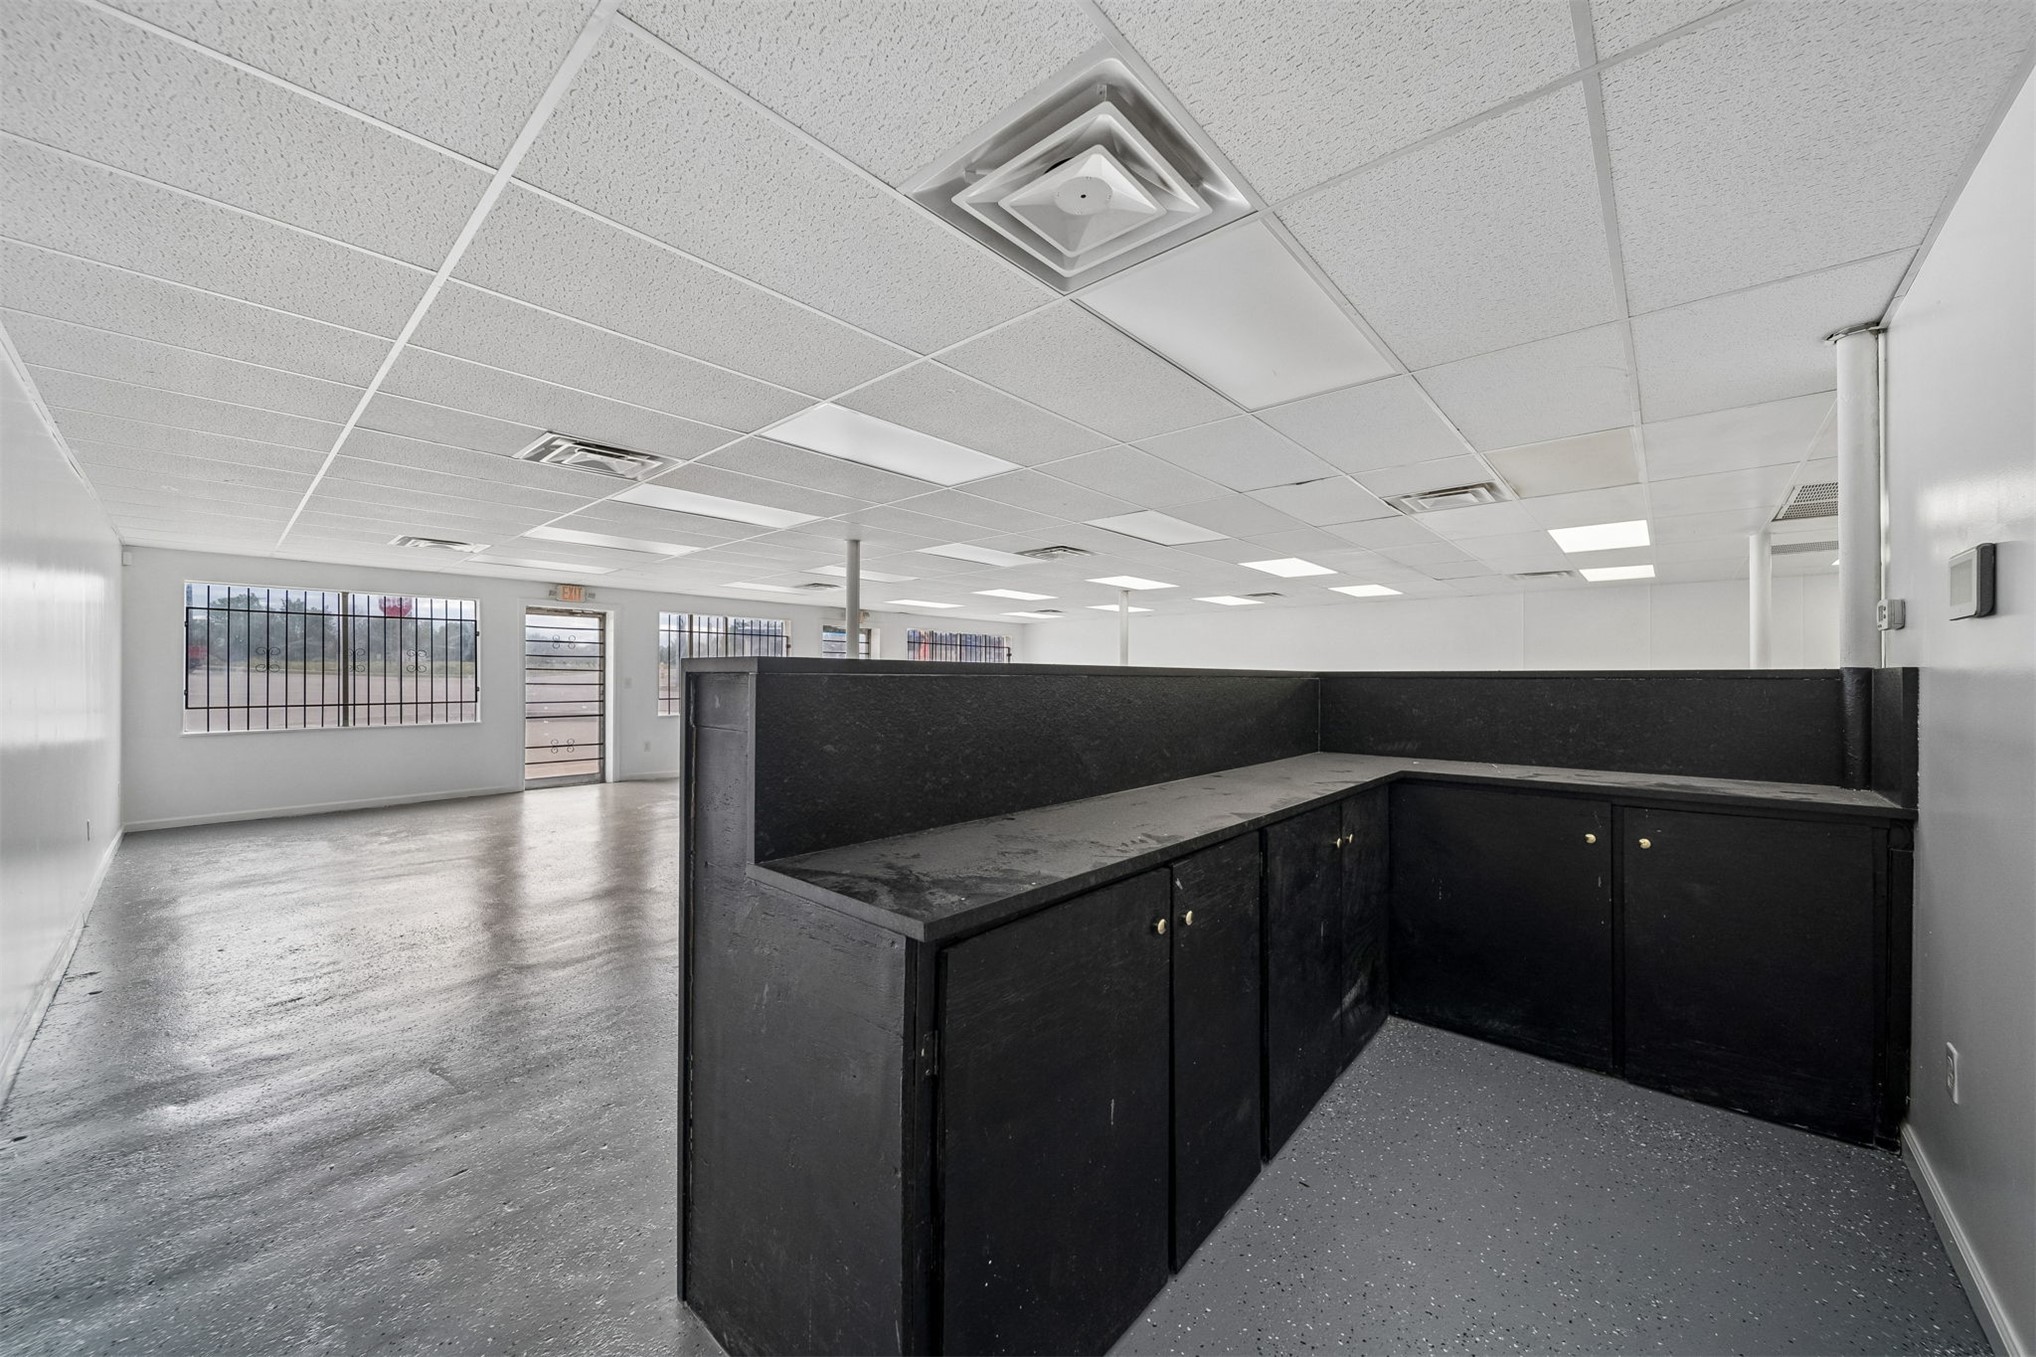
Open-concept interior featuring a built-in black service counter, dropped grid ceiling with recessed lighting, durable epoxy flooring, and security-barred windows
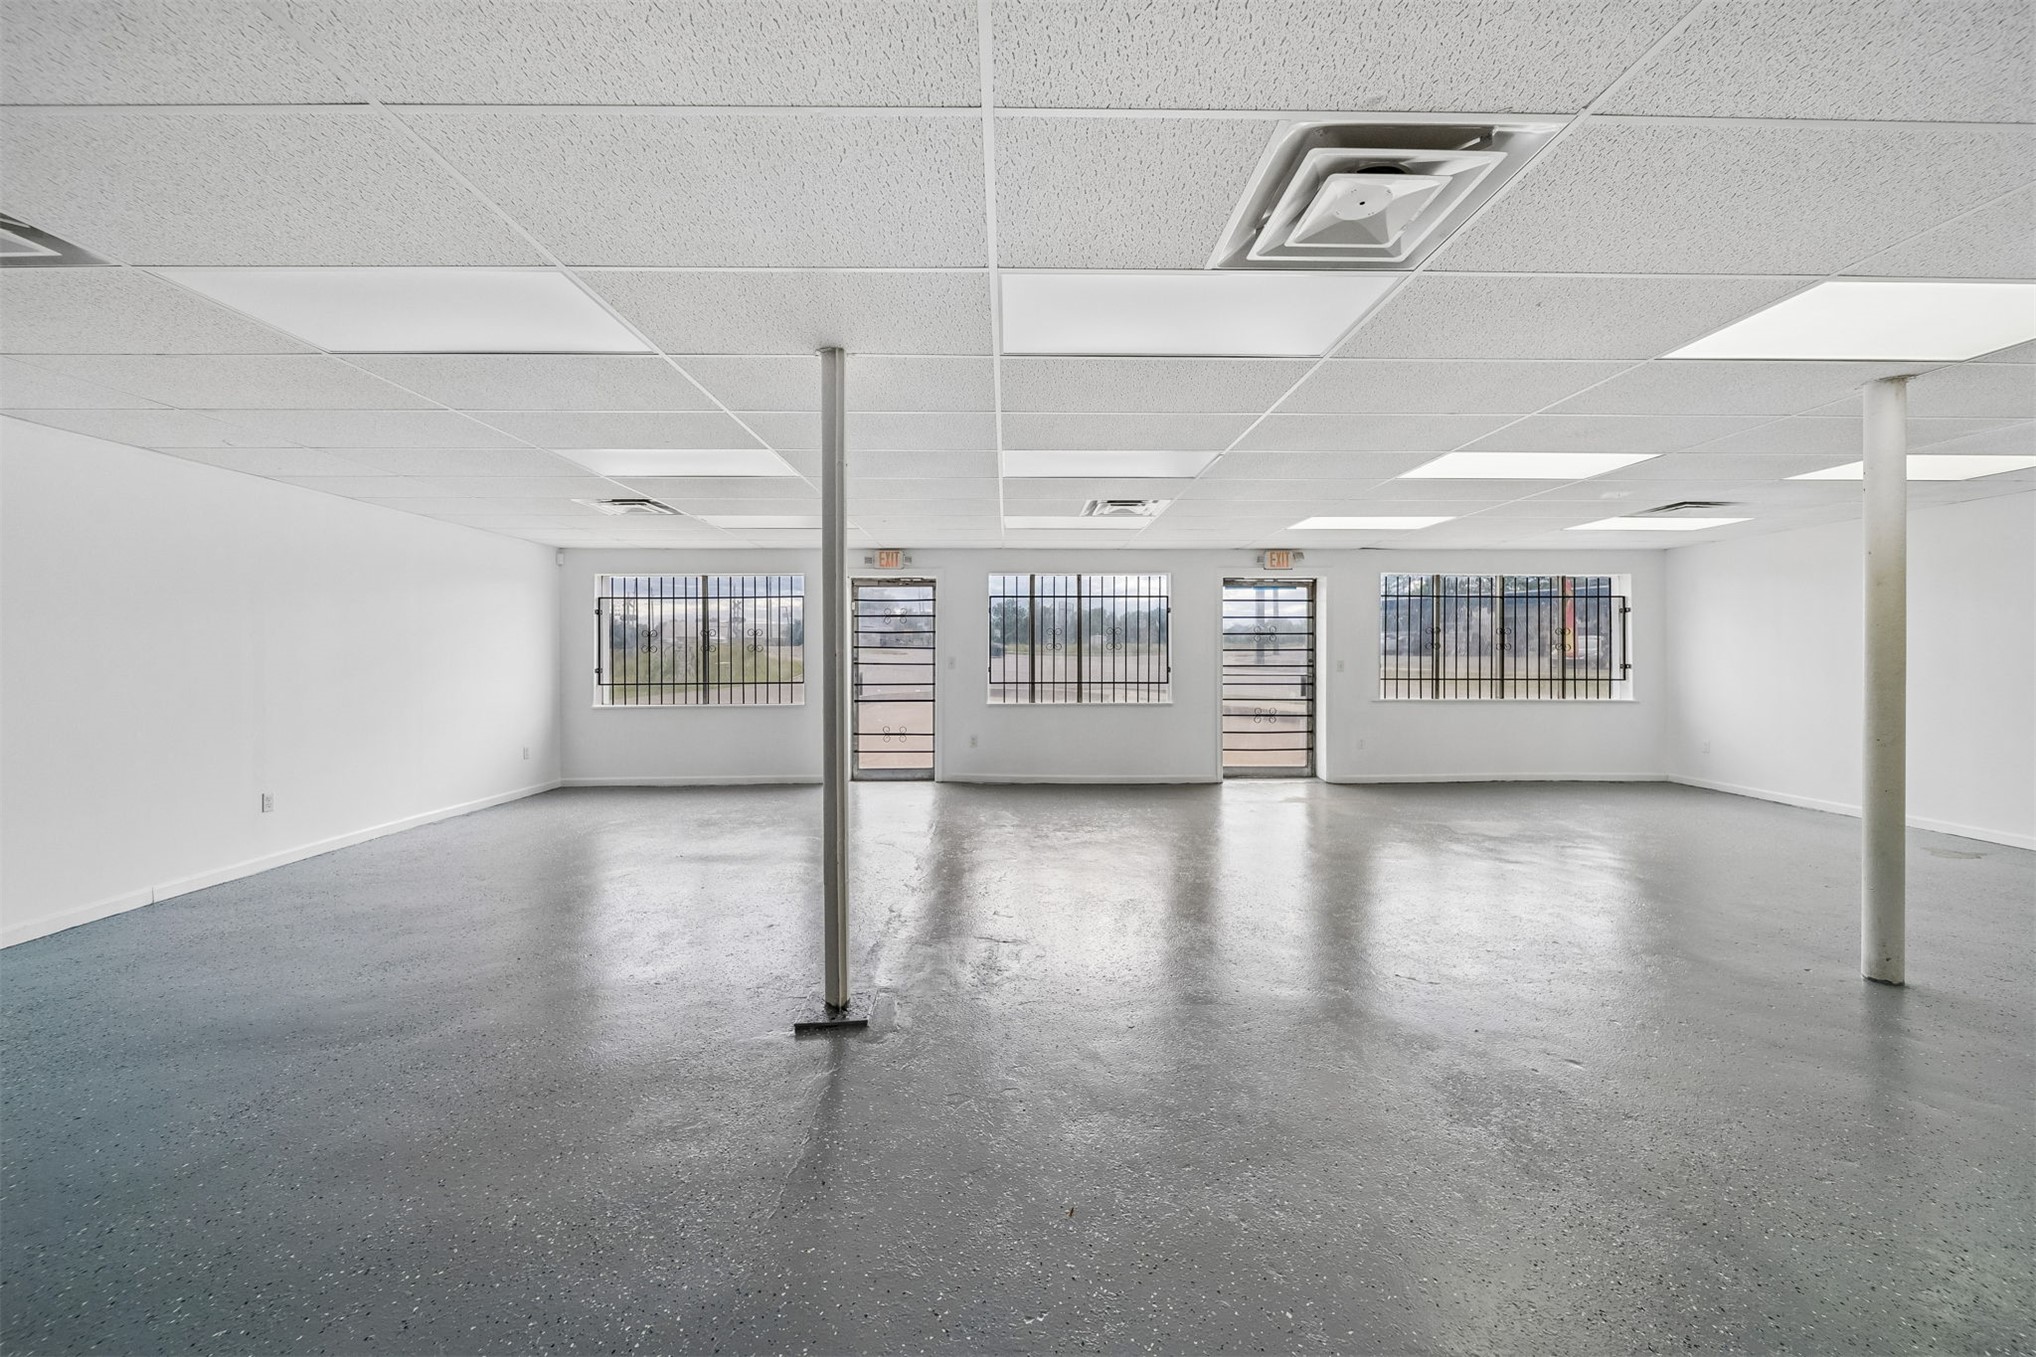
Open-concept interior featuring industrial epoxy flooring, drop ceiling with integrated recessed lighting, and metal security bars on windows and exterior doors
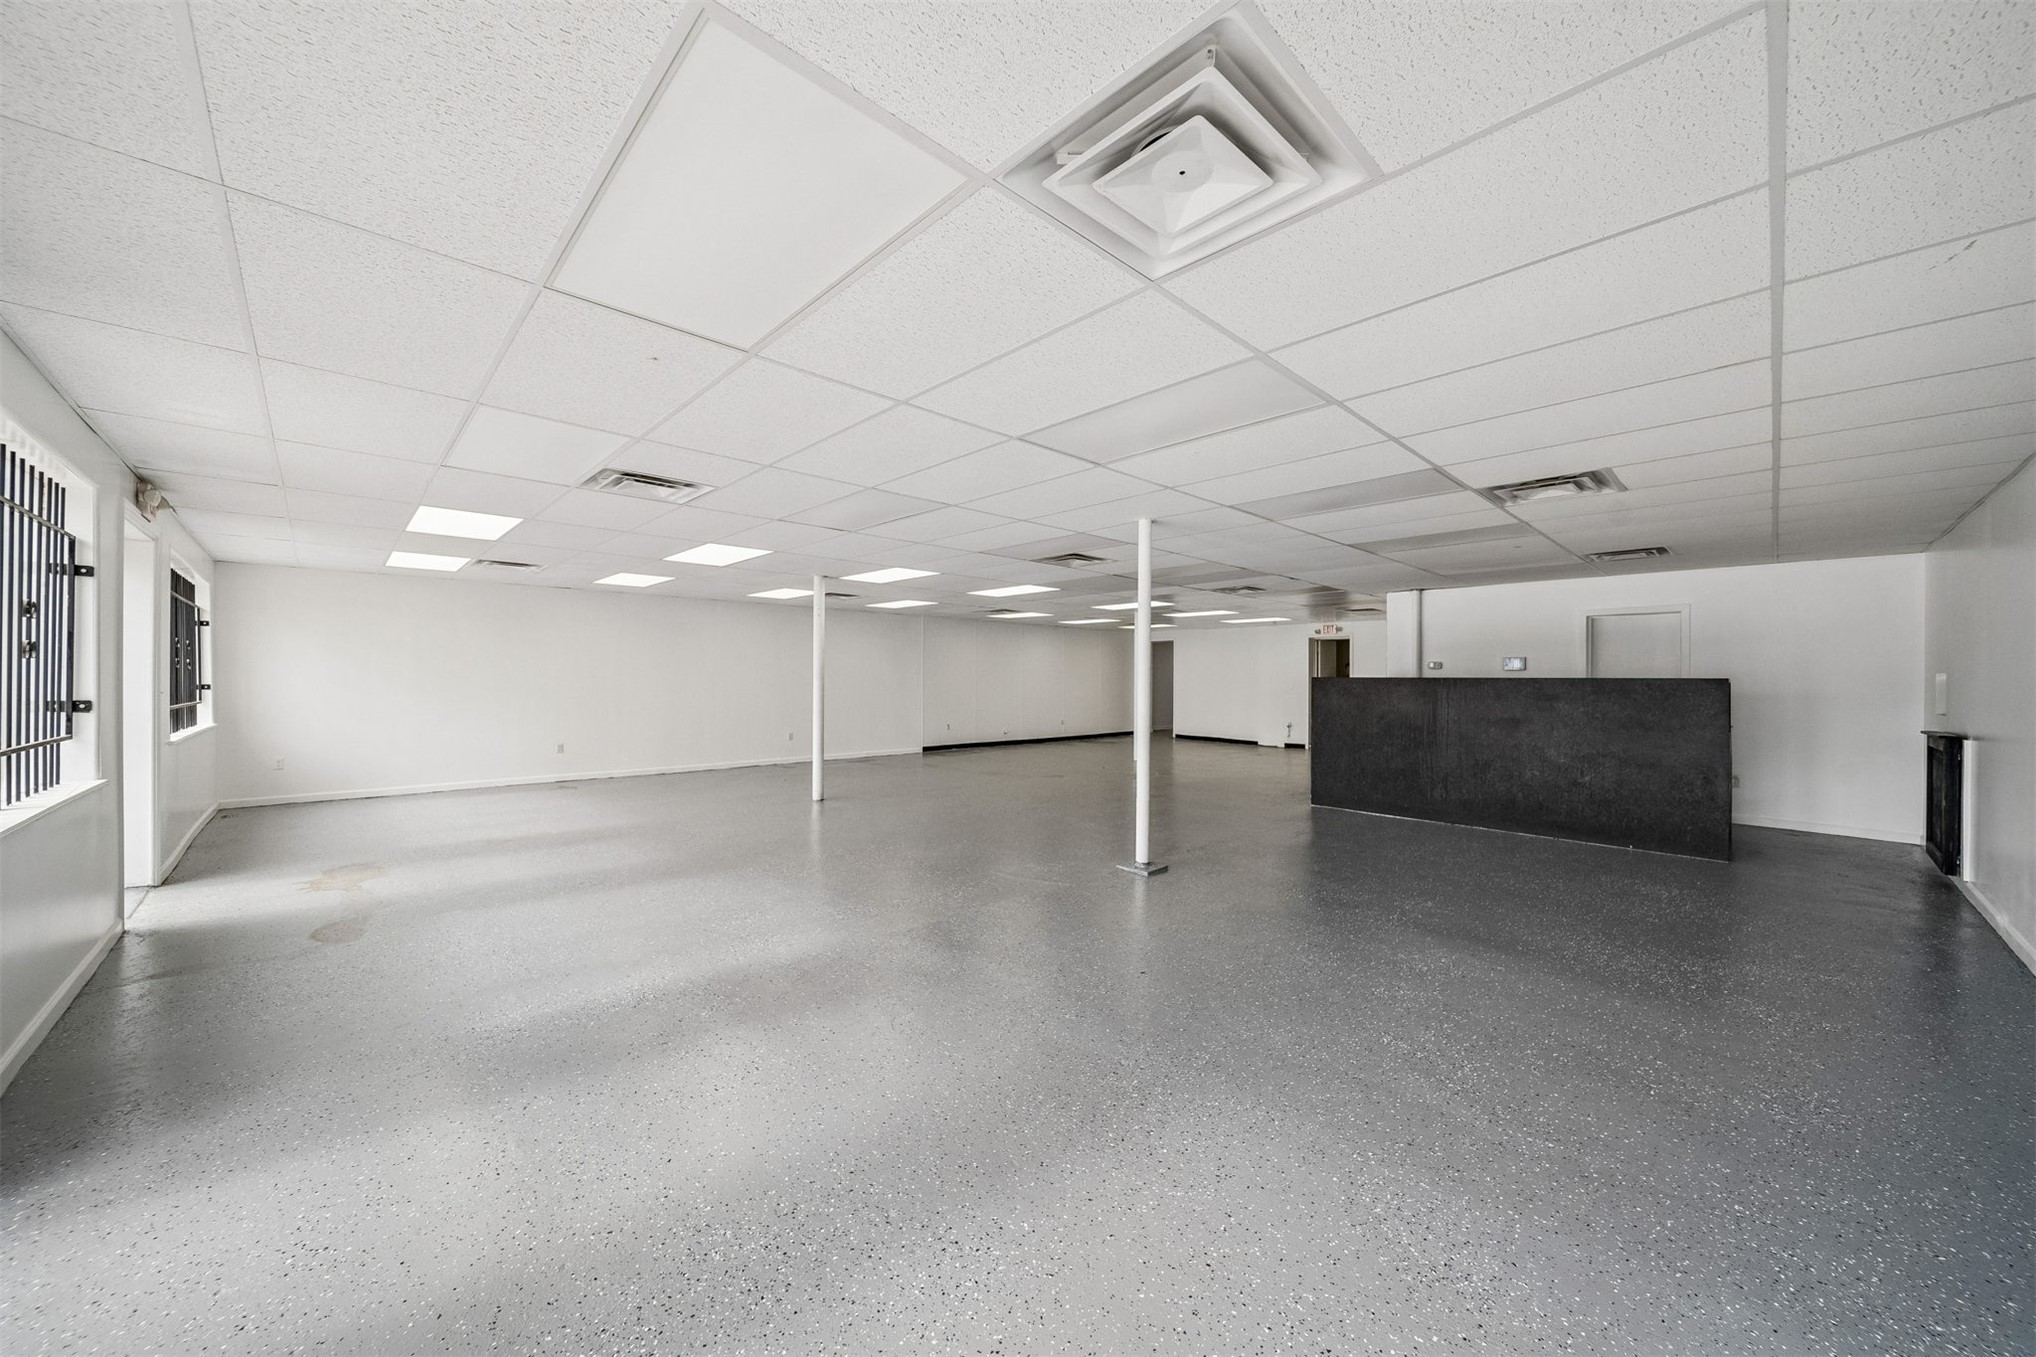
Open-concept interior featuring seamless epoxy flooring, a drop ceiling with recessed lighting, integrated support columns, and a fixed, solid-surface service counter
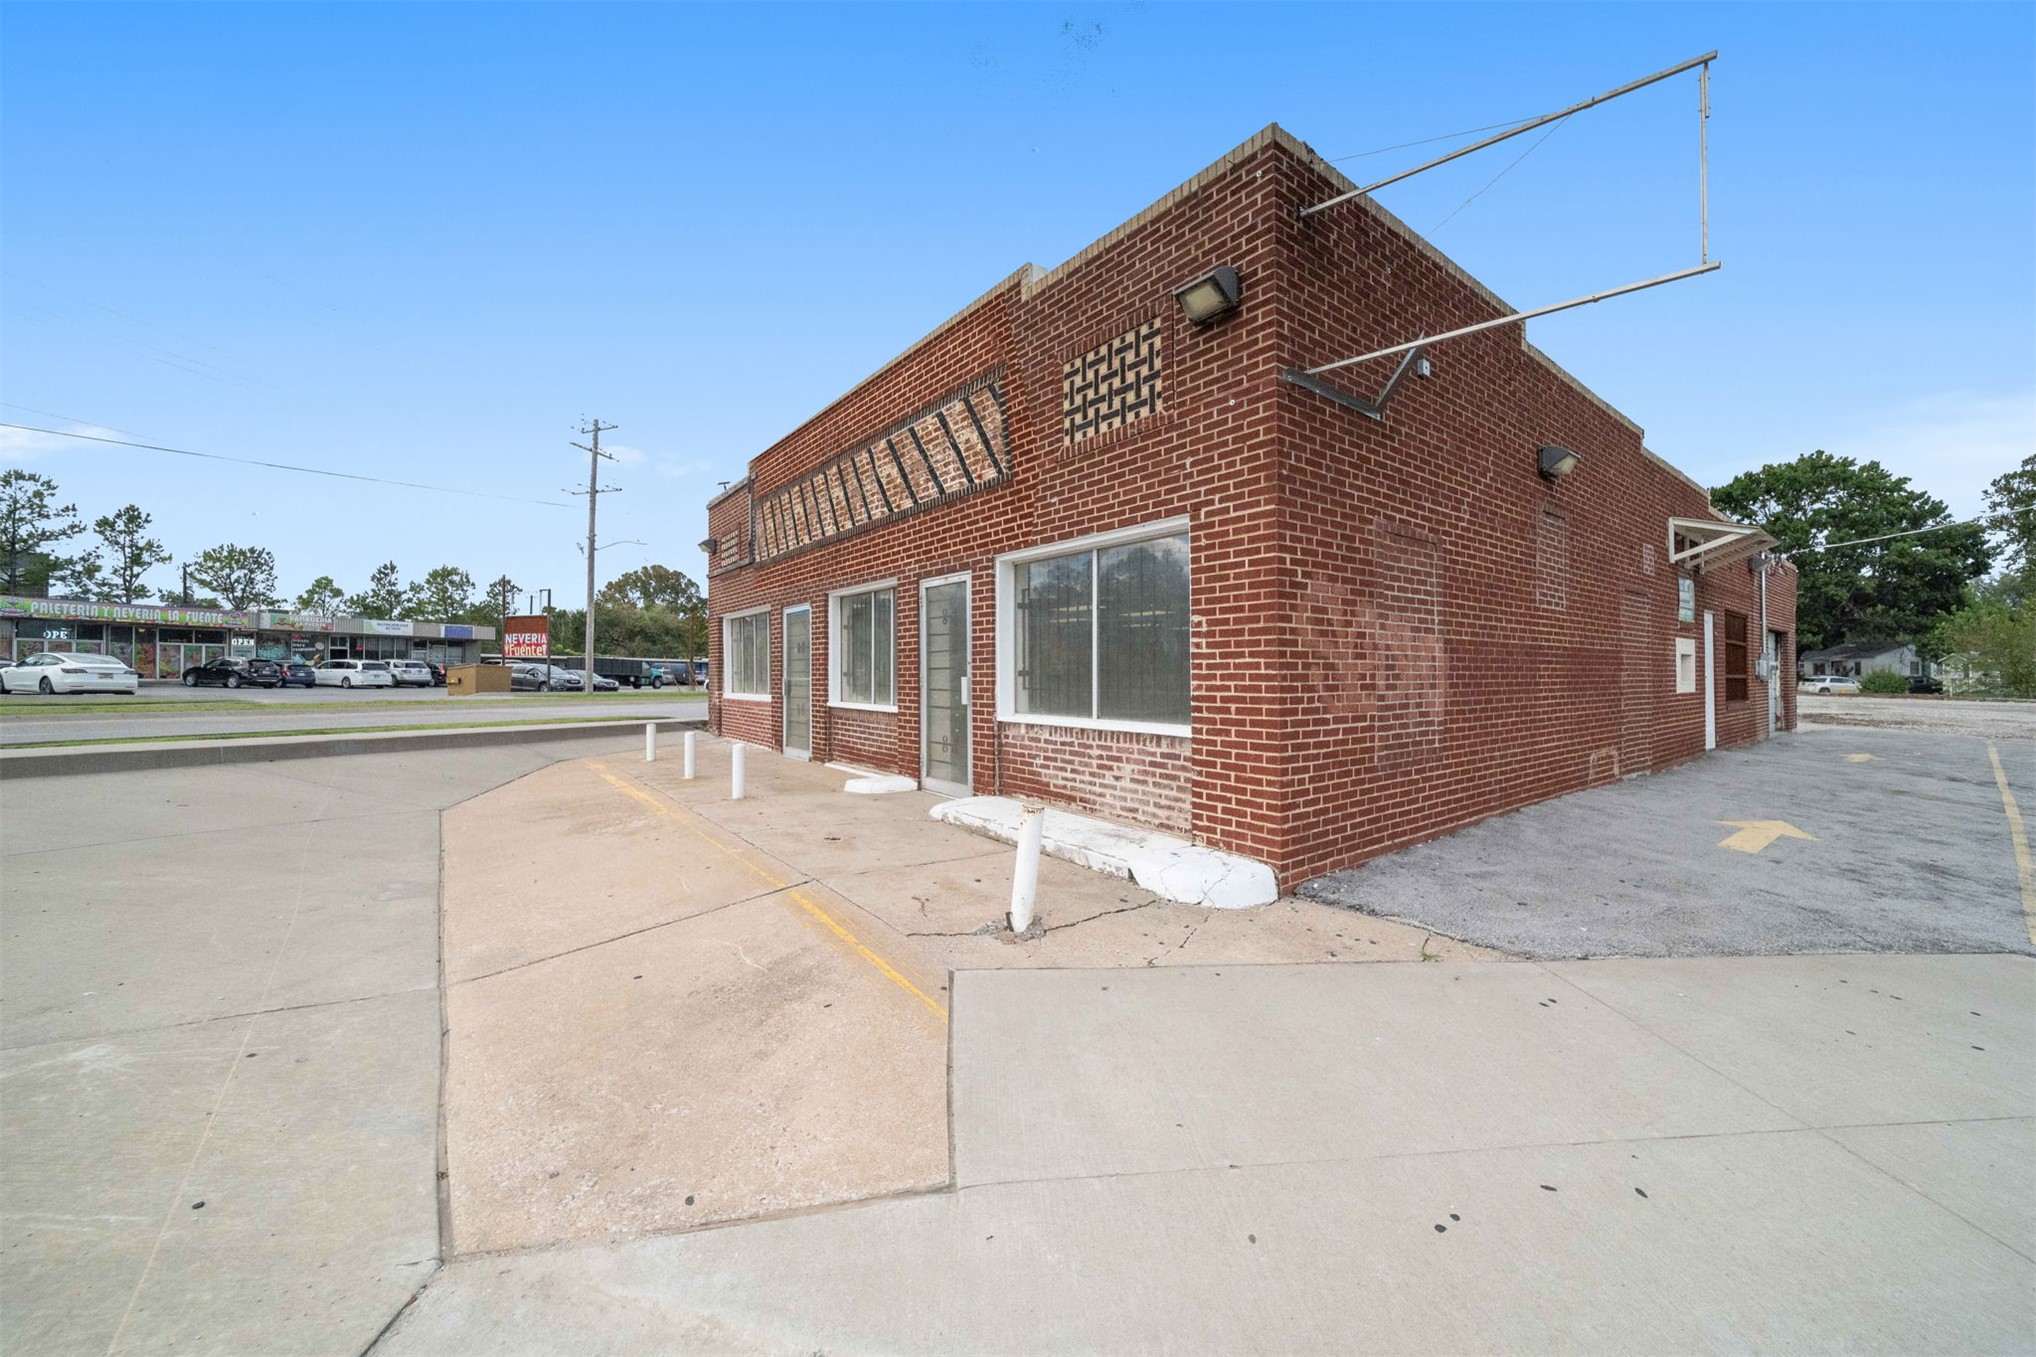
Brick exterior commercial building featuring large storefront windows, paved parking area, and metal signage frame
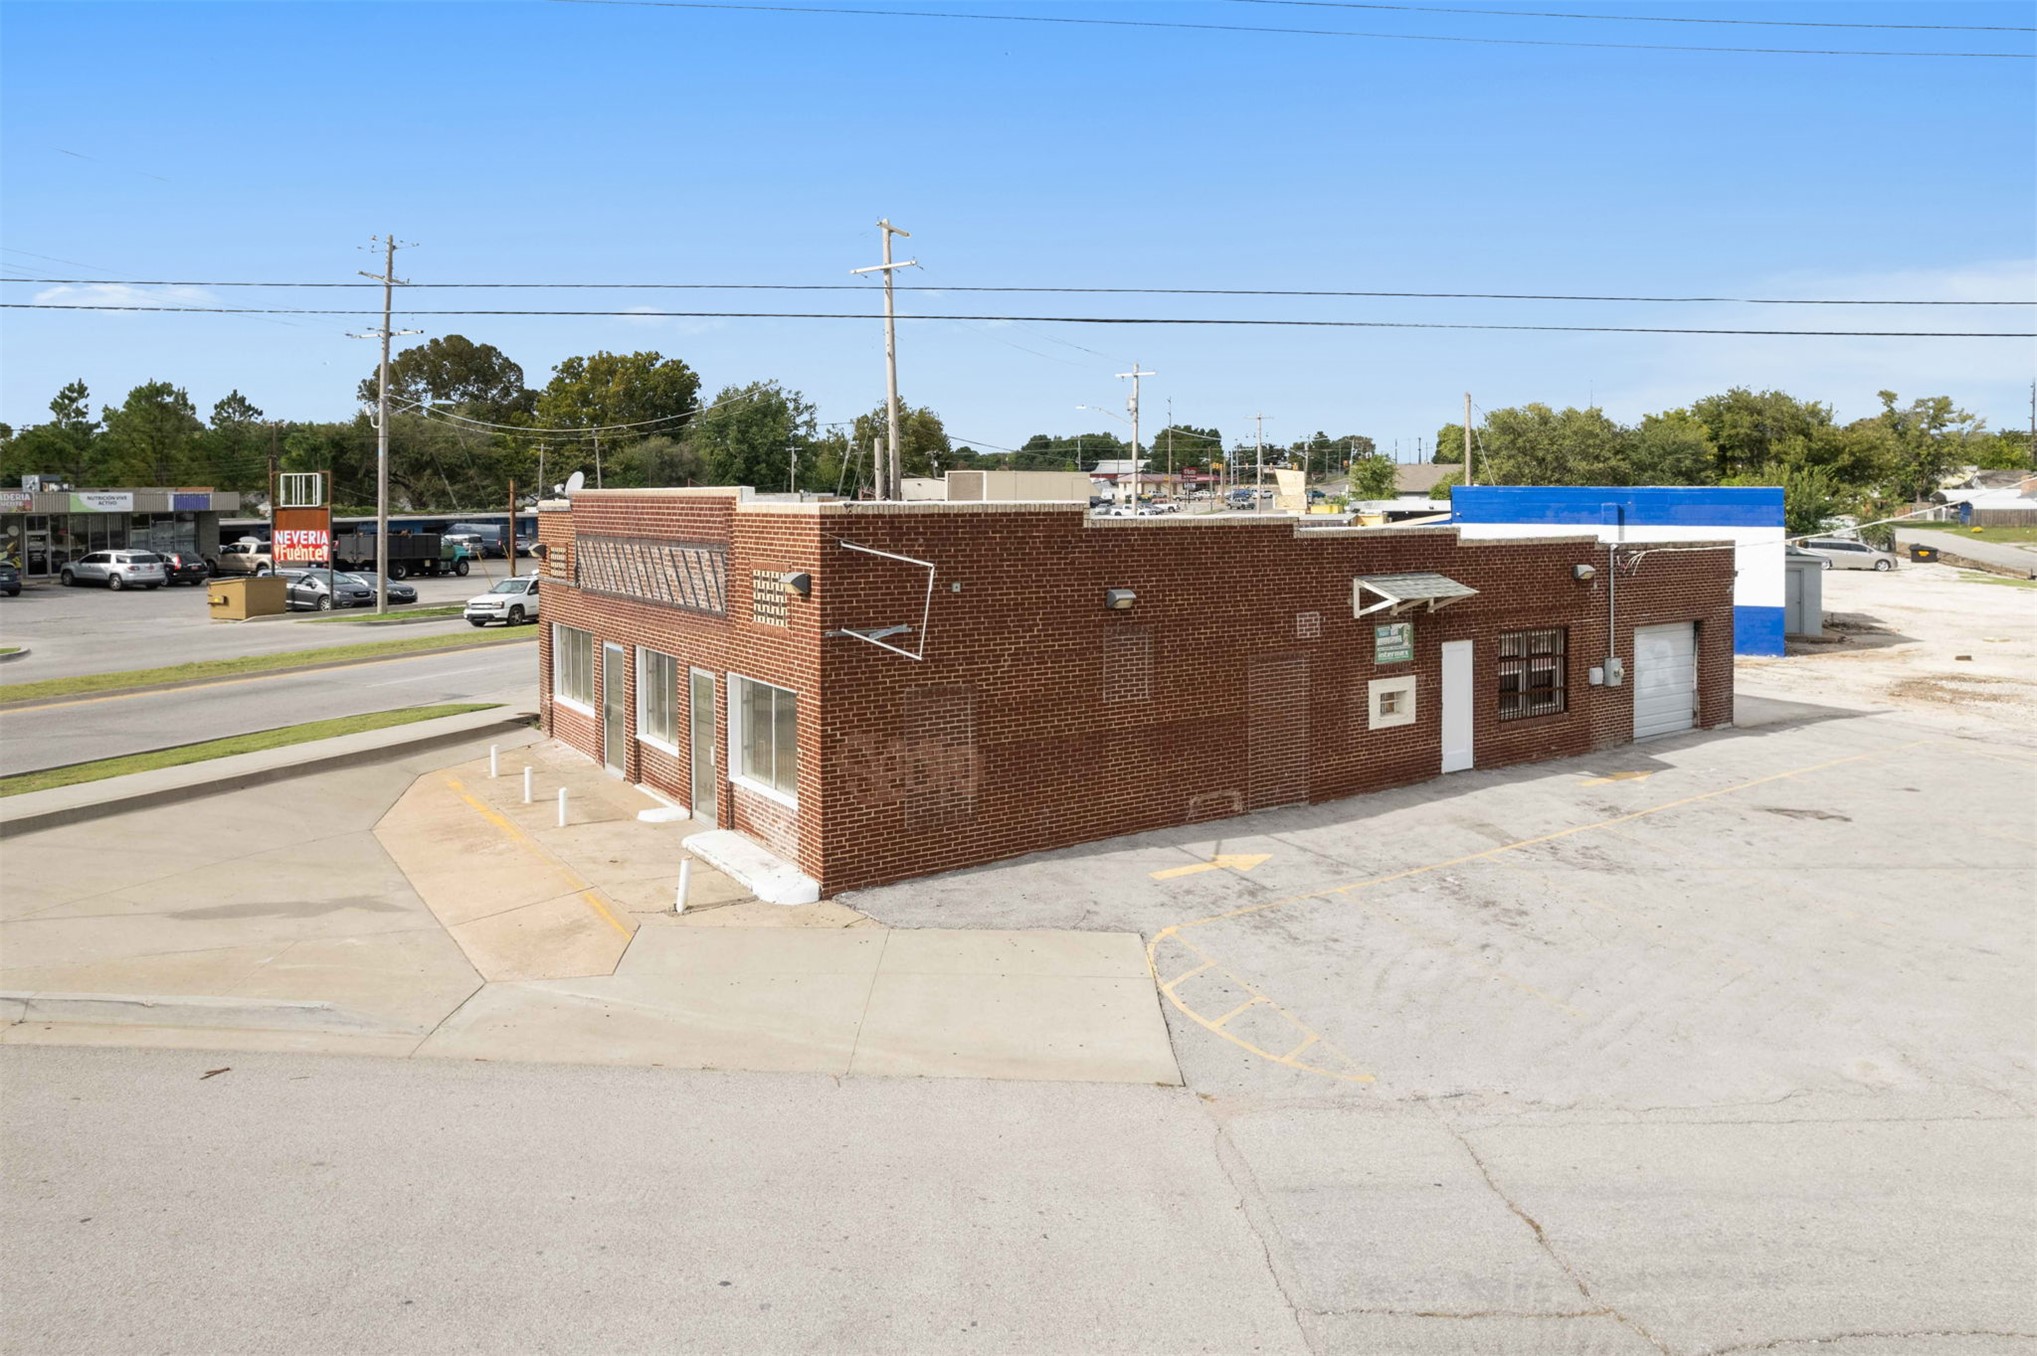
Single-story masonry structure featuring a brick facade, multi-bay street-level windows, a paved exterior lot, and an integrated roll-up door
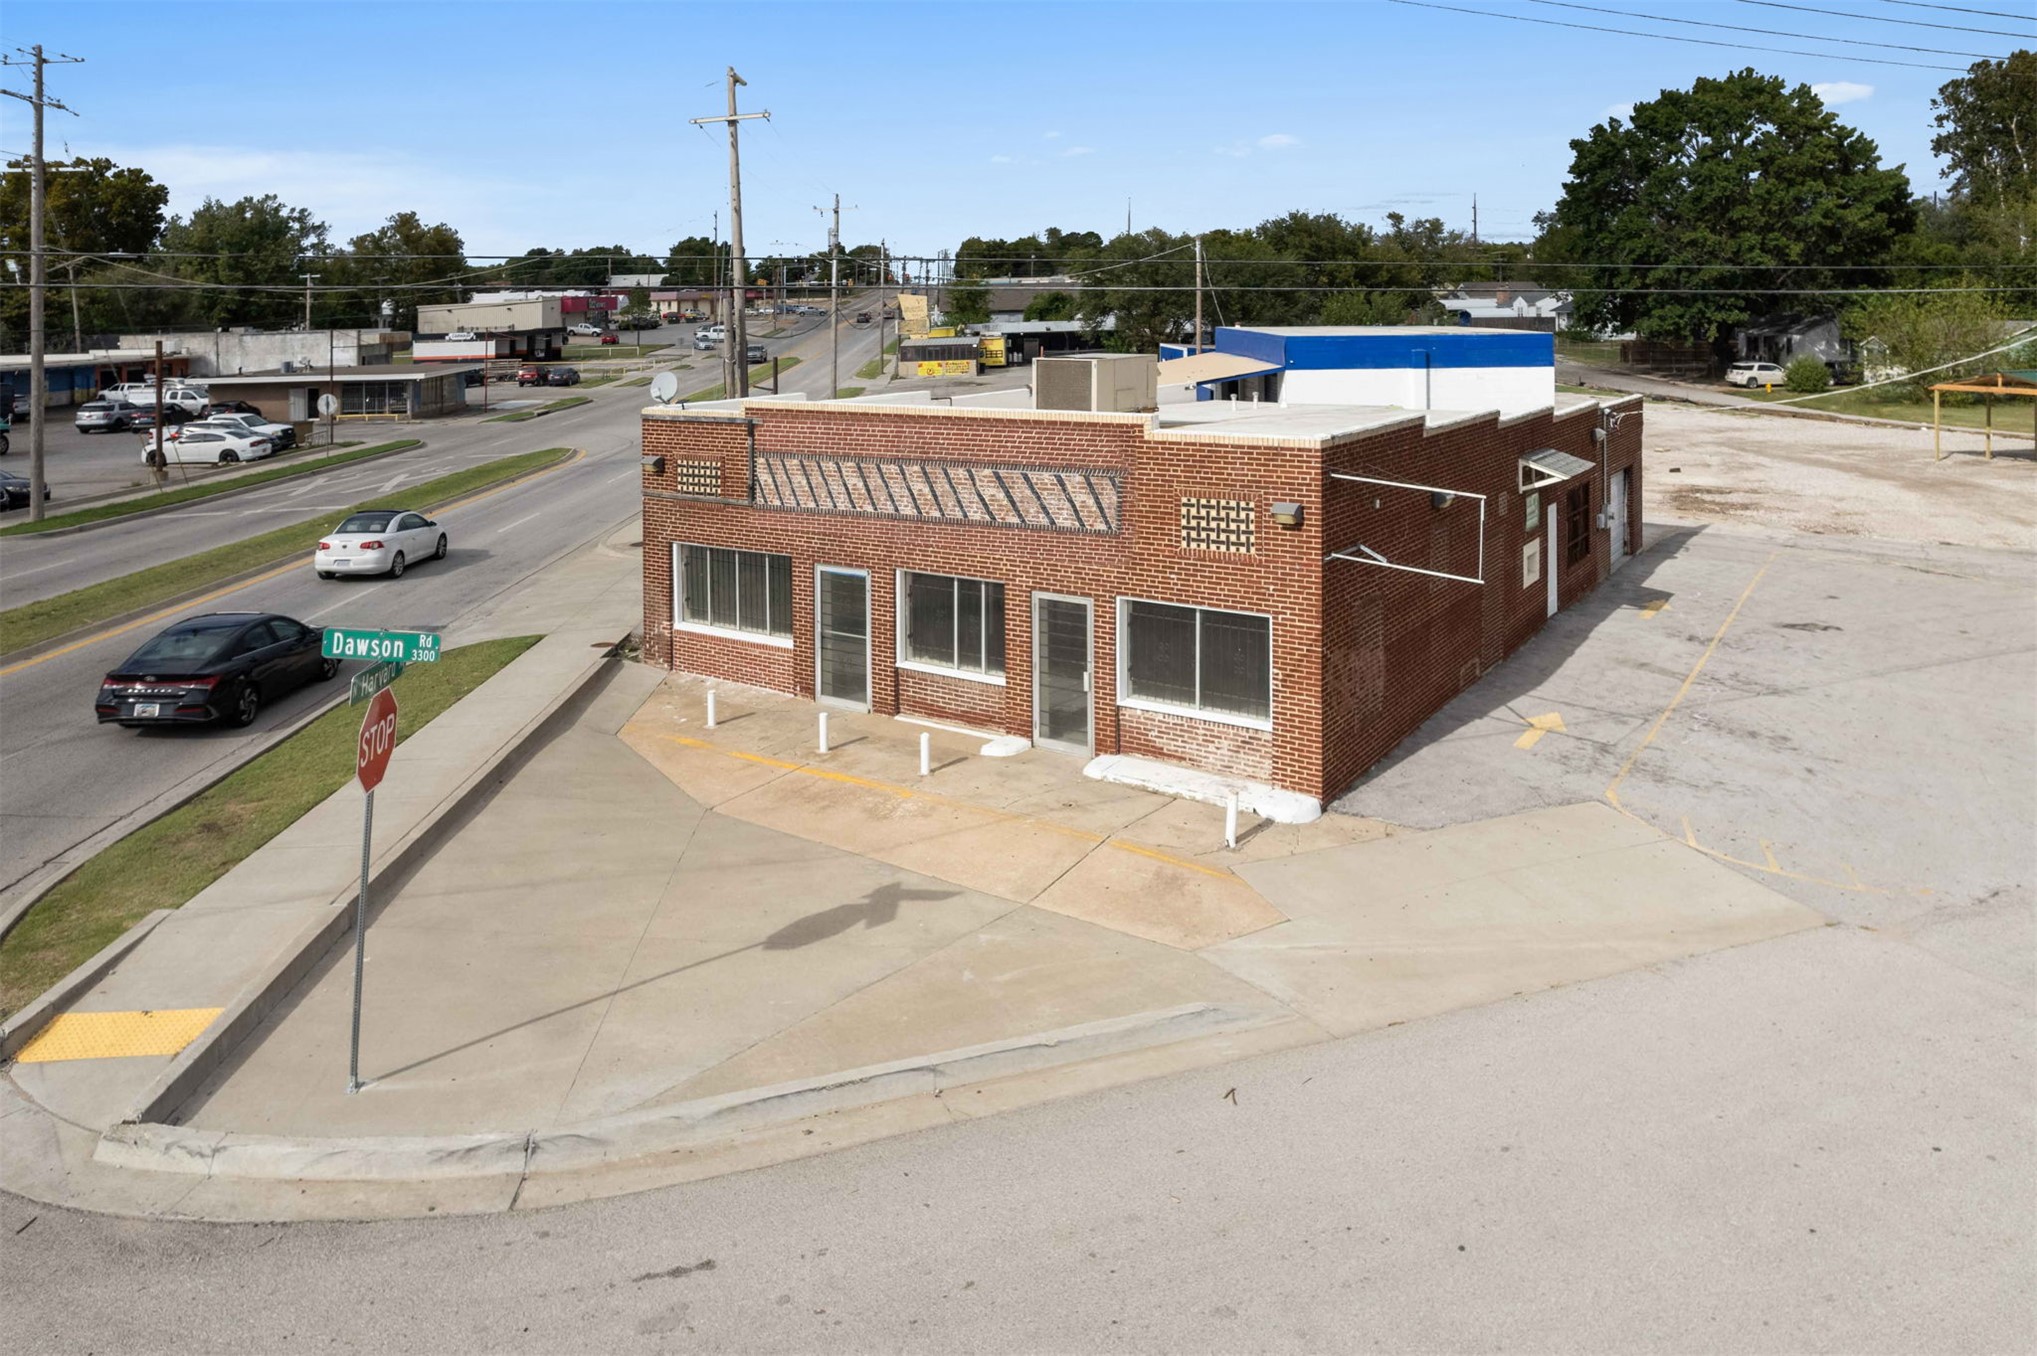
Corner-lot commercial property featuring a red brick exterior, flat roof, storefront glass windows, and an expansive concrete parking area
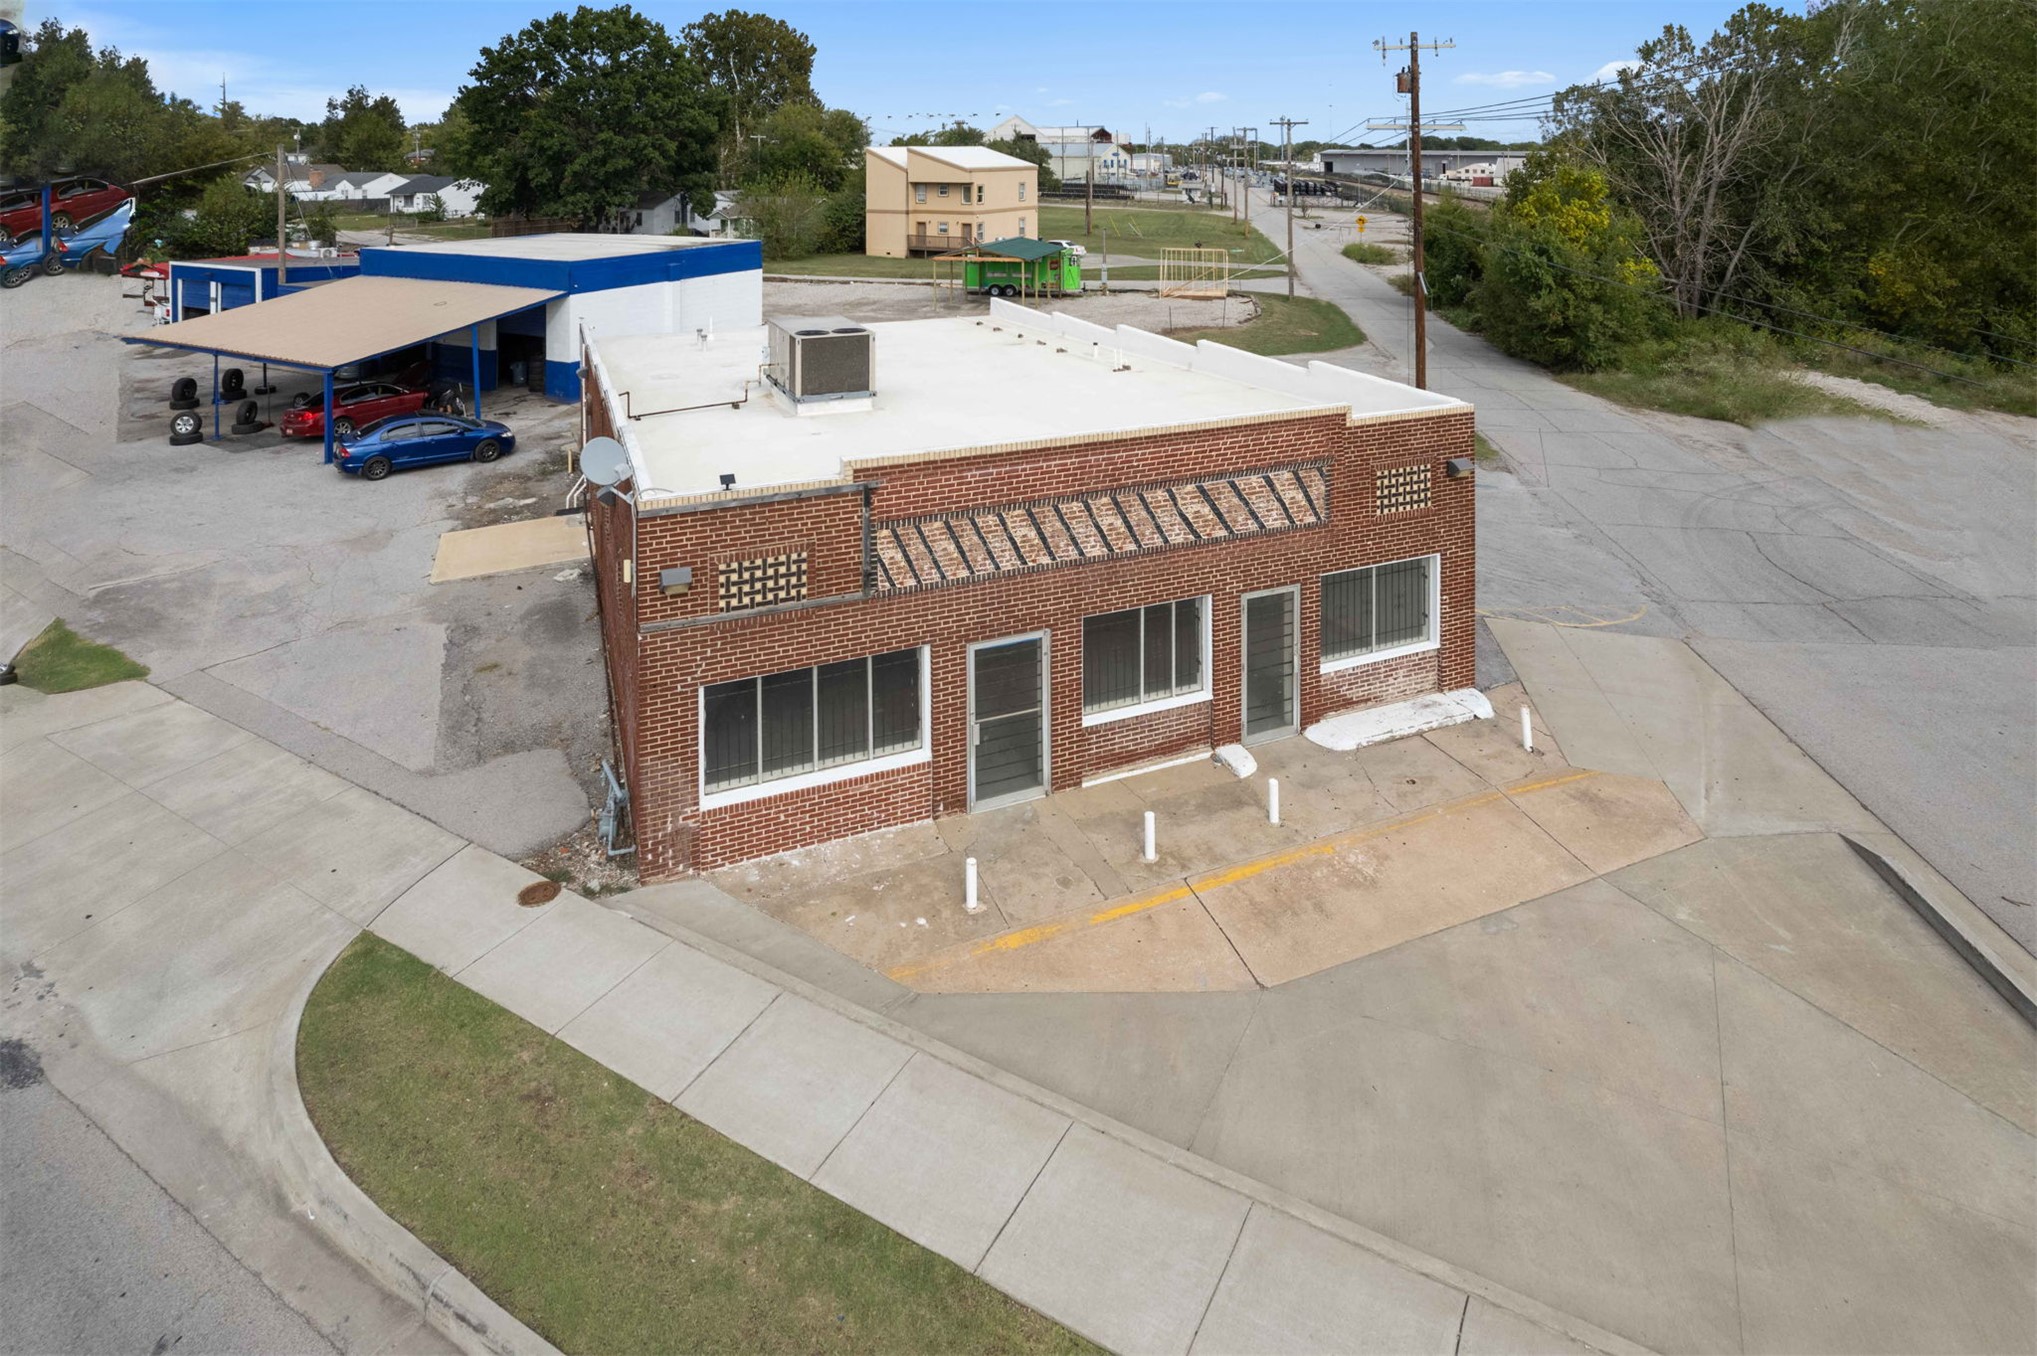
Commercial brick structure featuring a flat roof, large multi-pane windows, metal-frame glass entry doors, and an expansive concrete parking apron
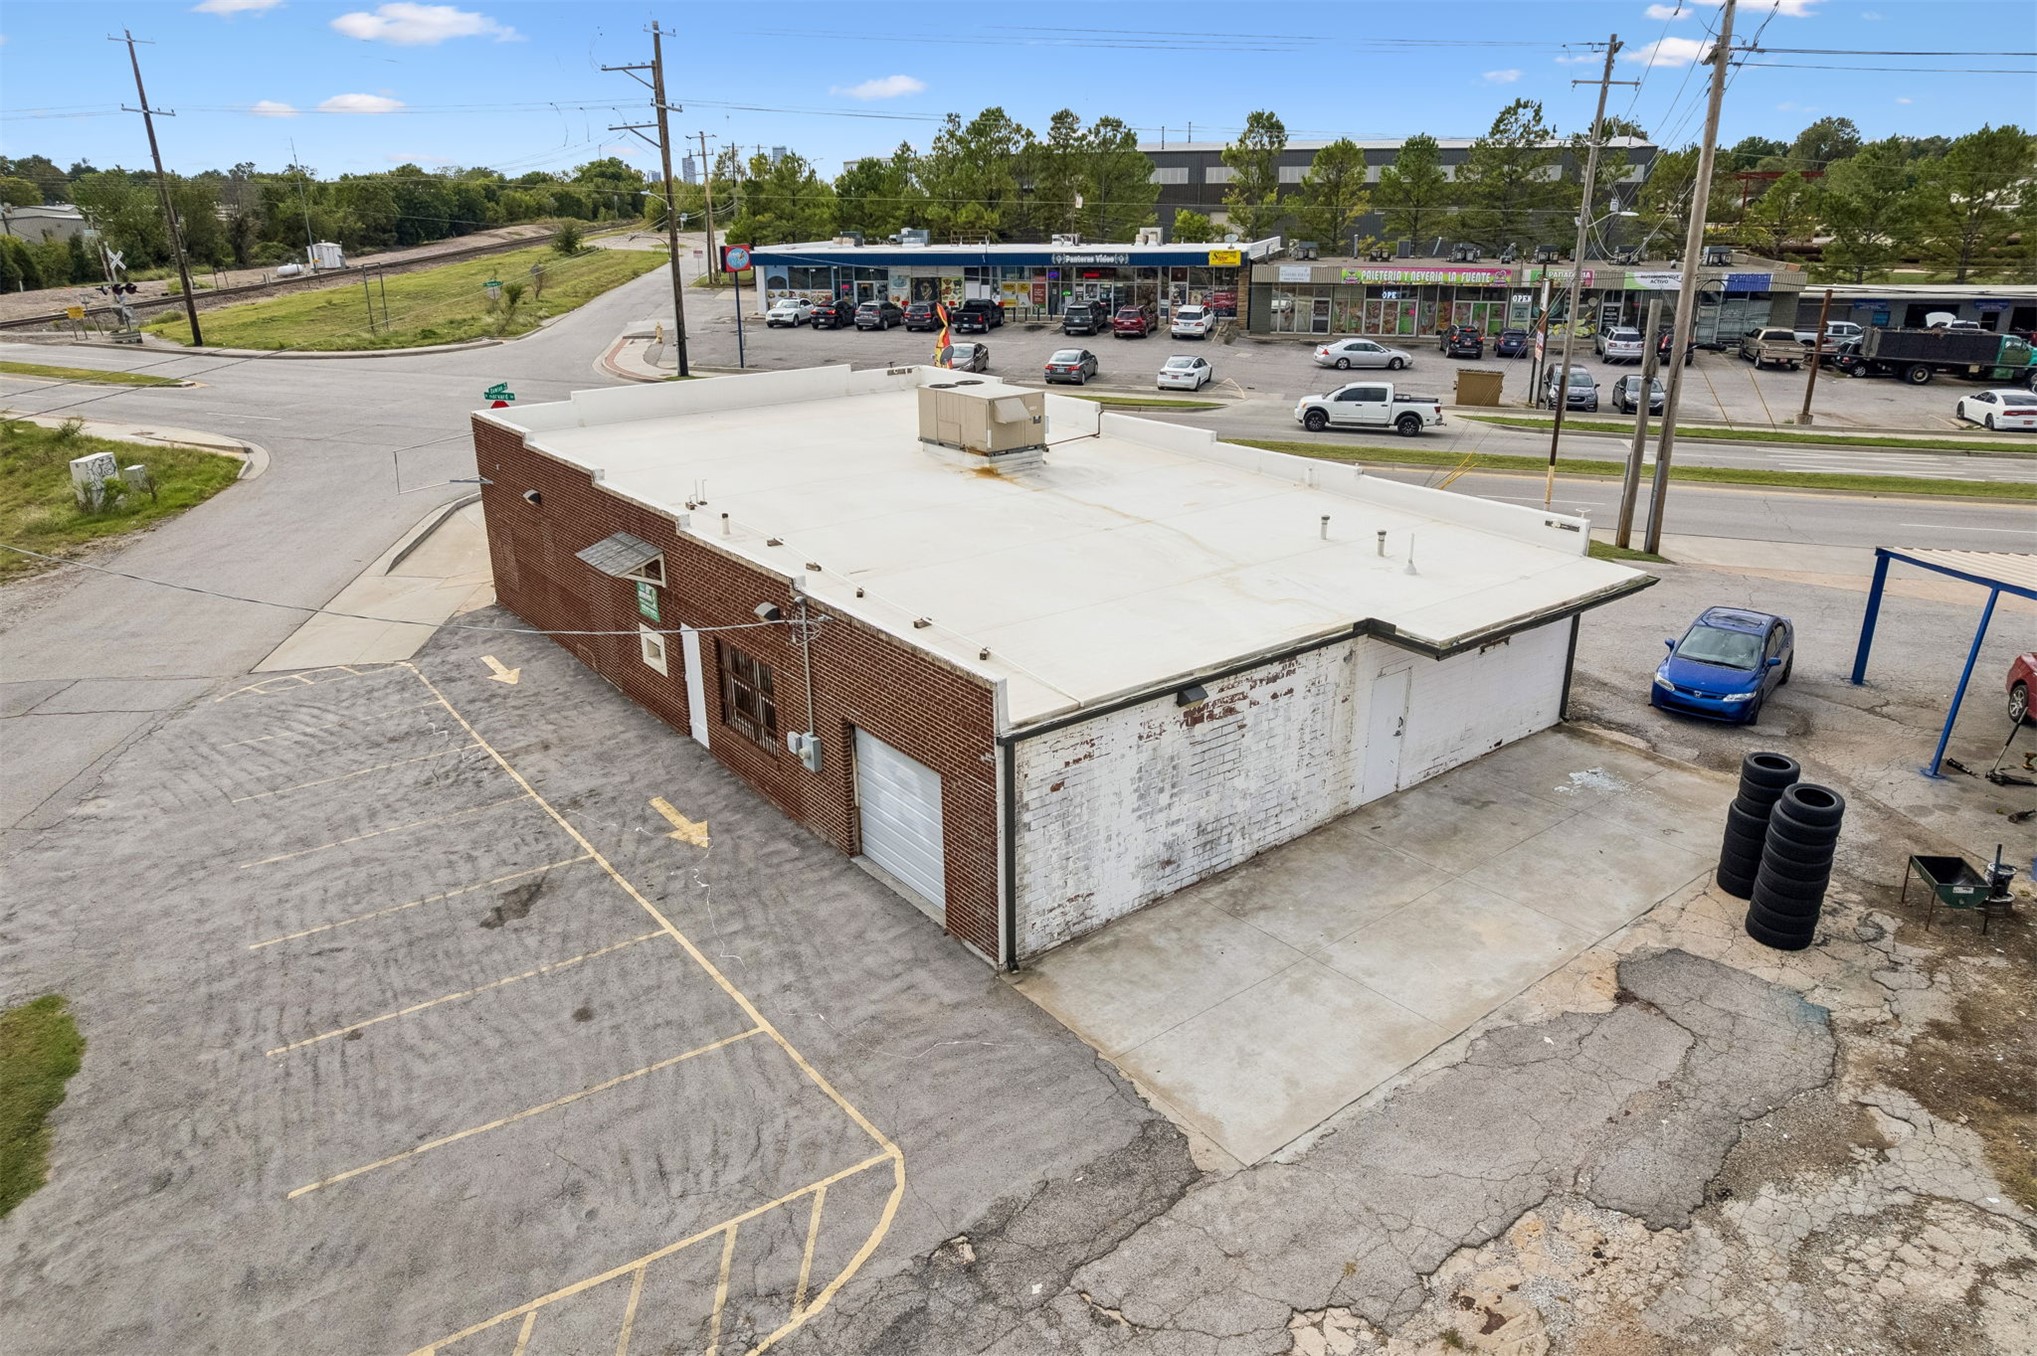
Commercial property featuring a brick exterior, flat roof, asphalt parking area, and multi-bay access
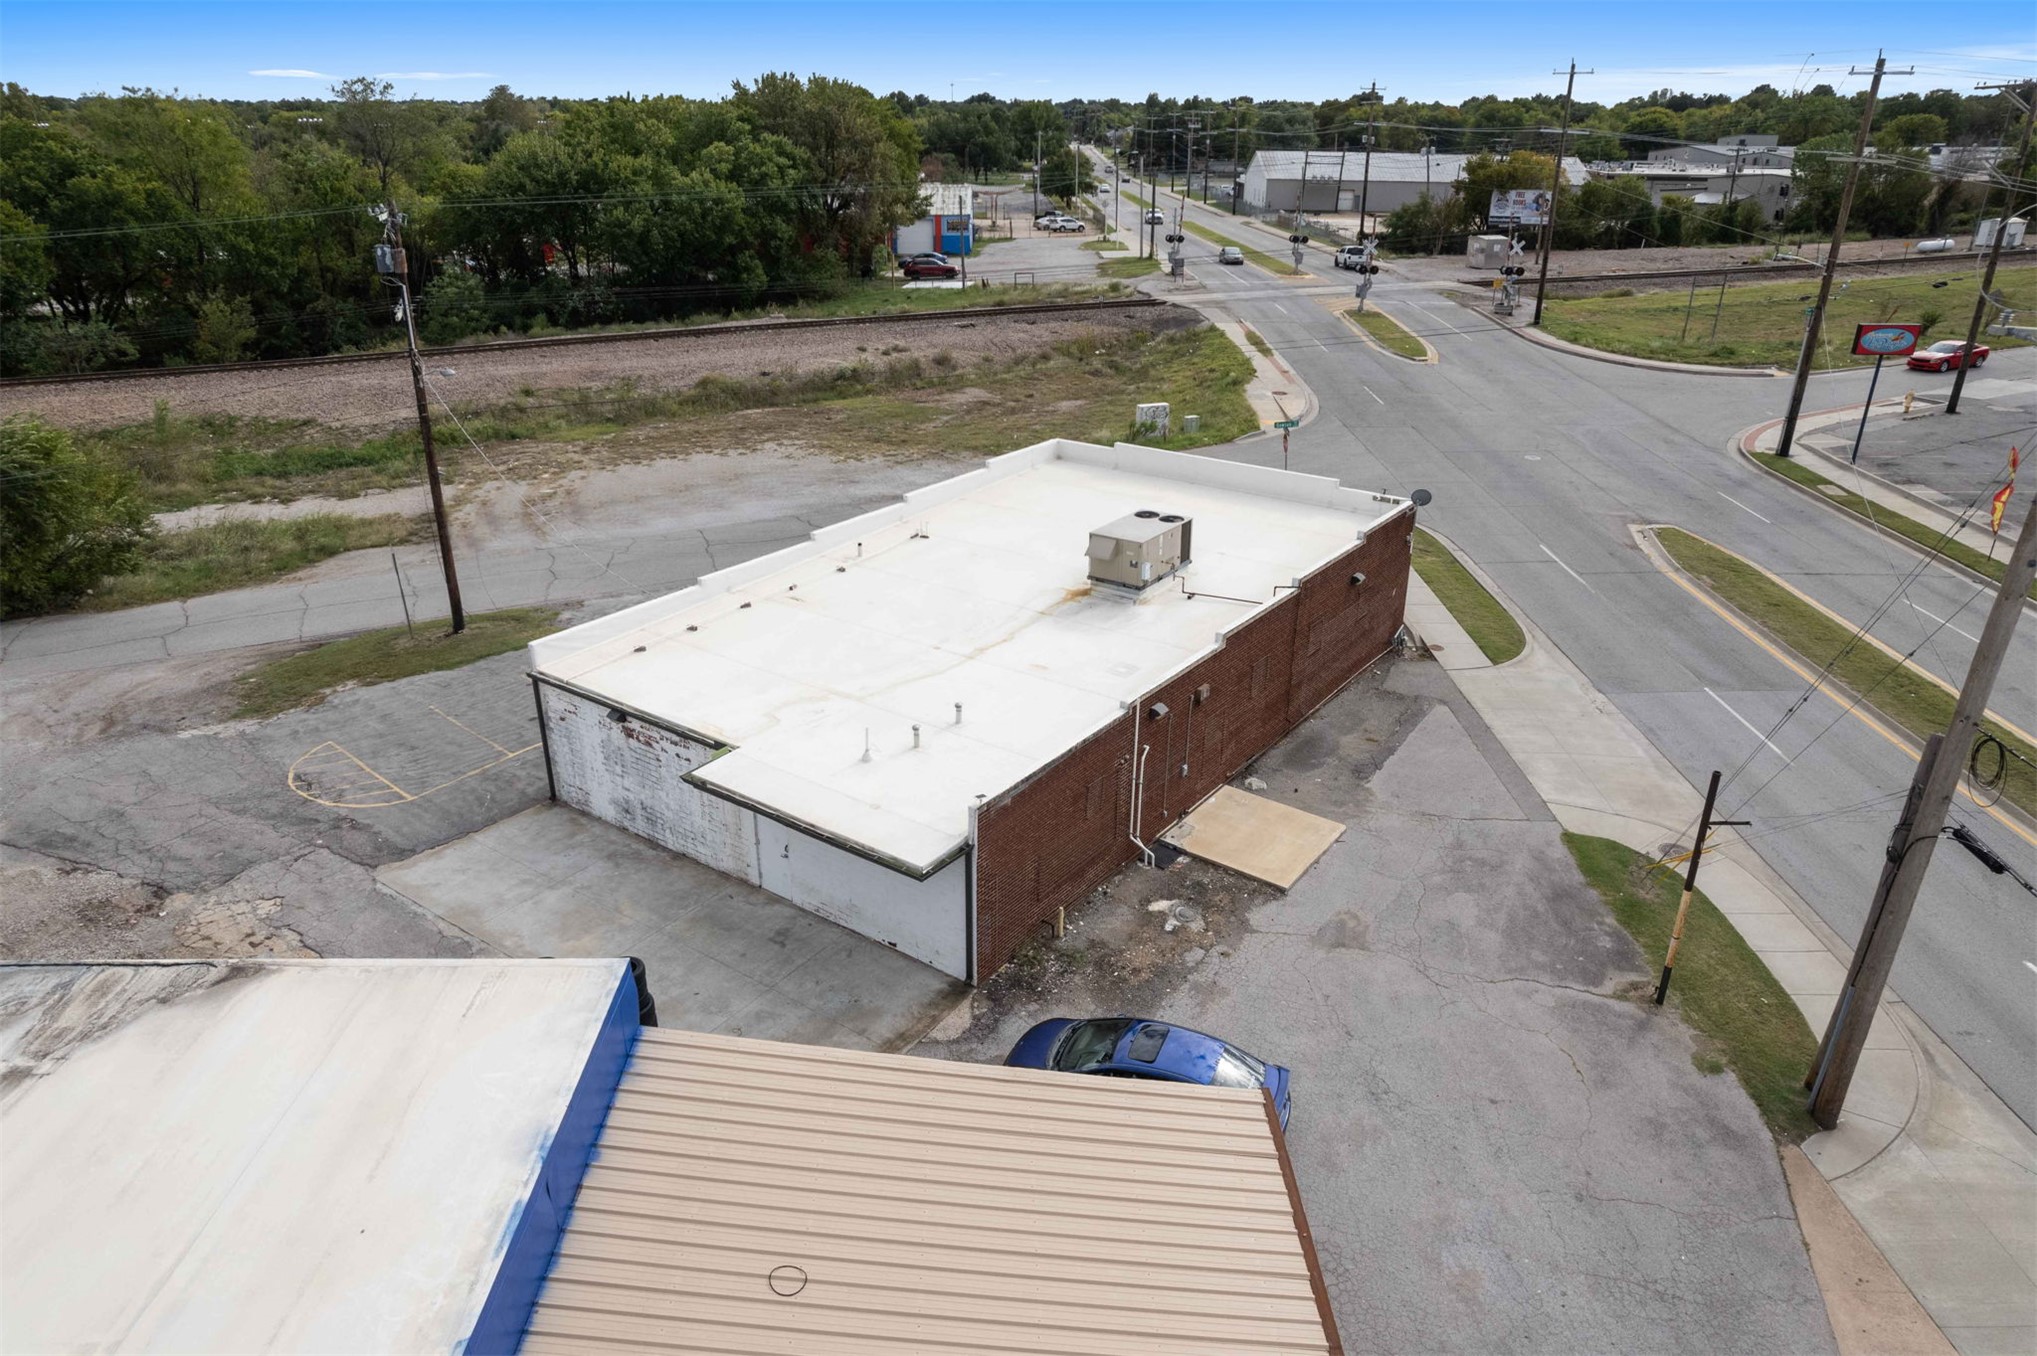
Freestanding brick building featuring a flat roofline, asphalt-paved surface, and direct corner-lot access to public roadways
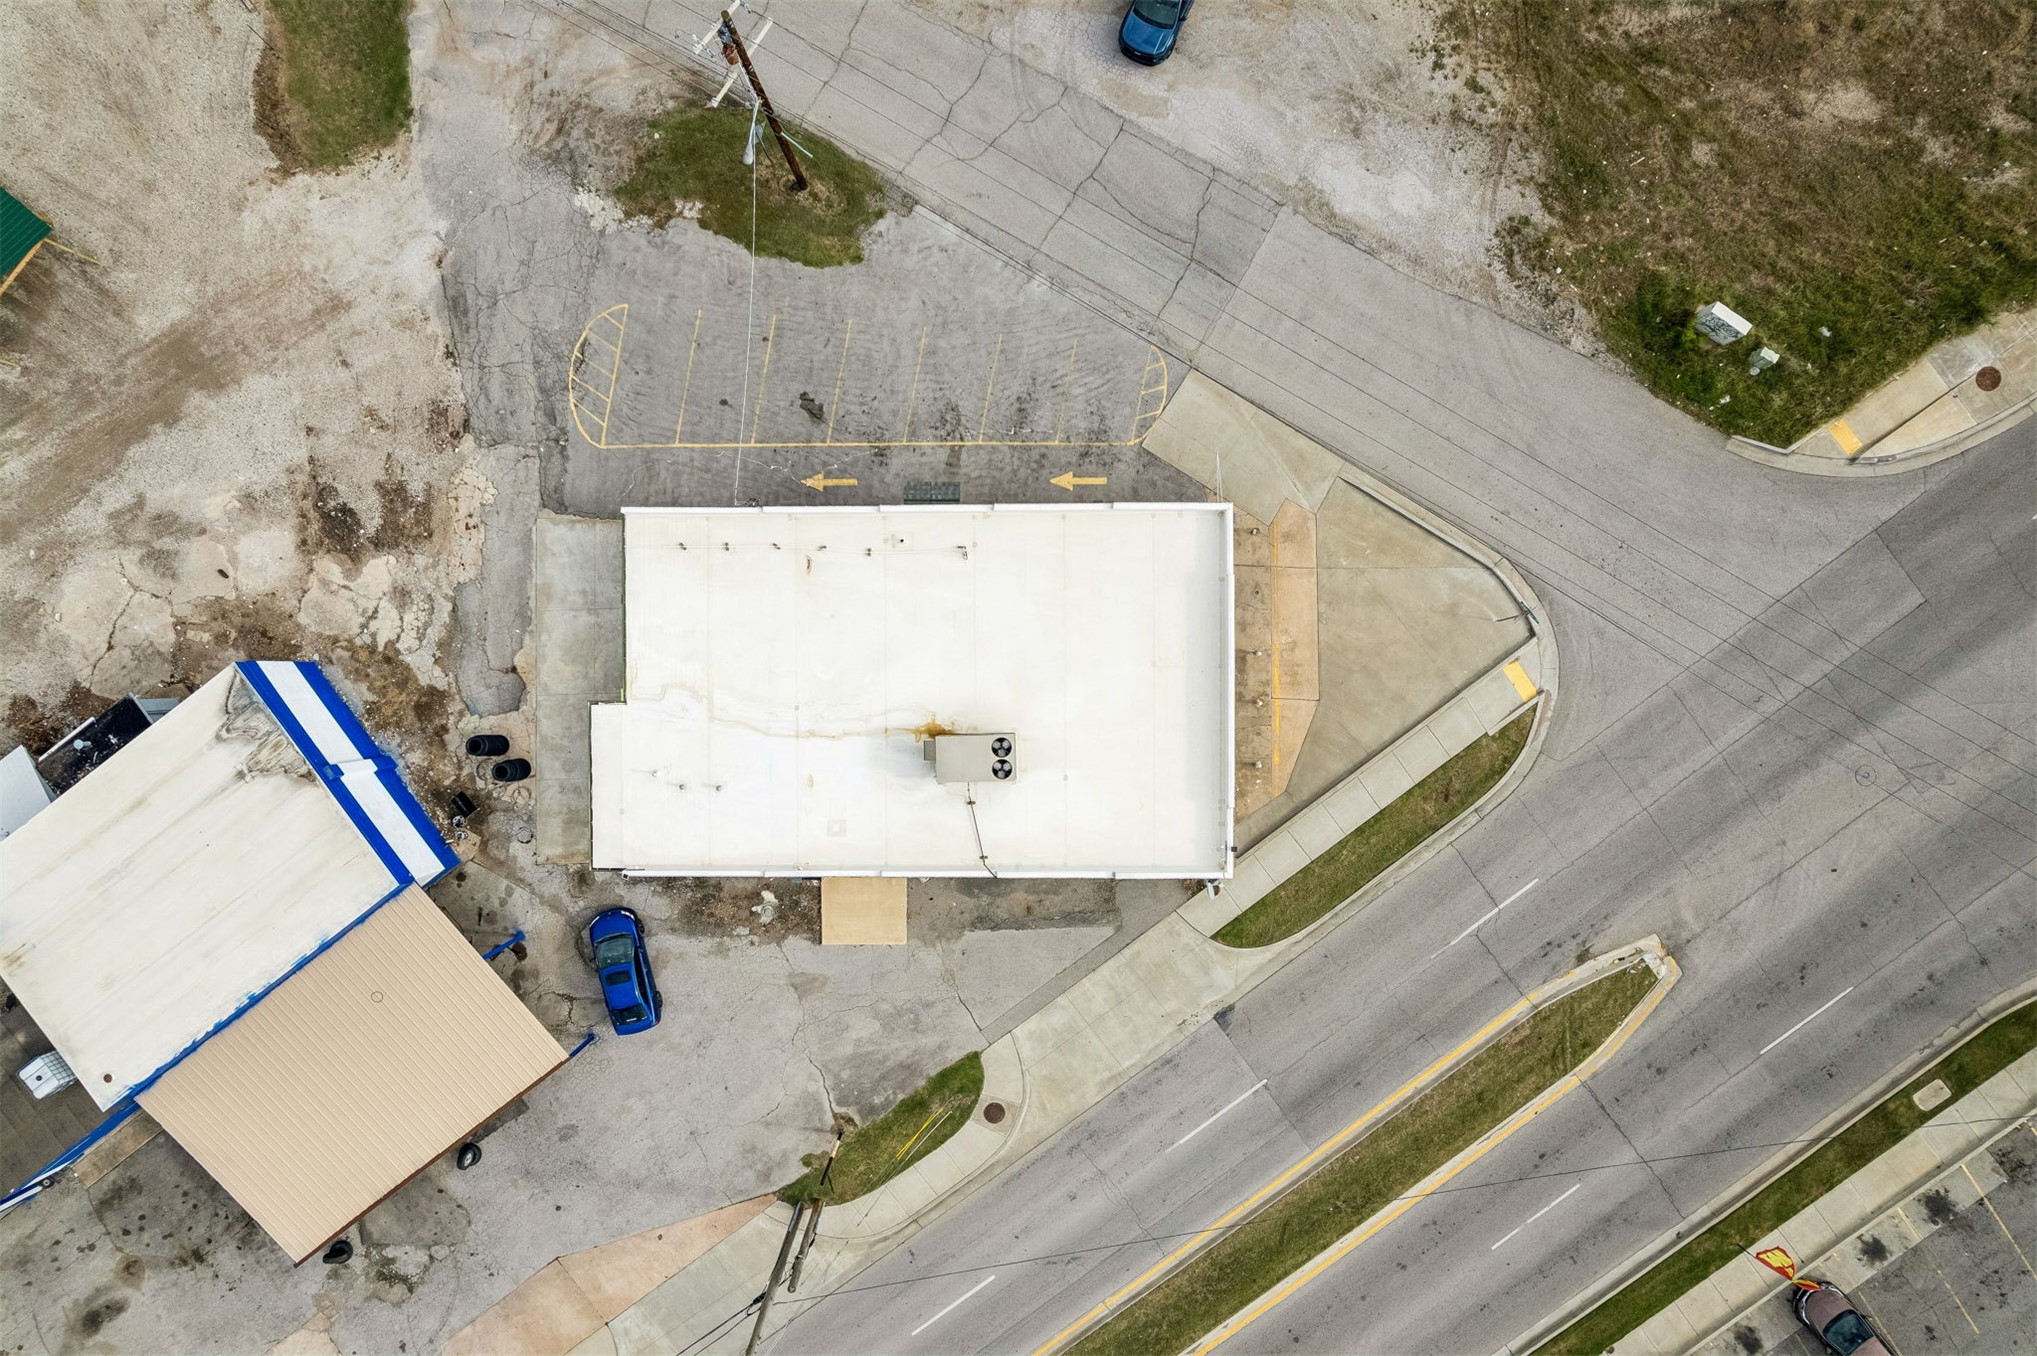
Aerial perspective of the commercial property featuring a flat roof structure, paved parking area with designated stalls, and corner-lot positioning
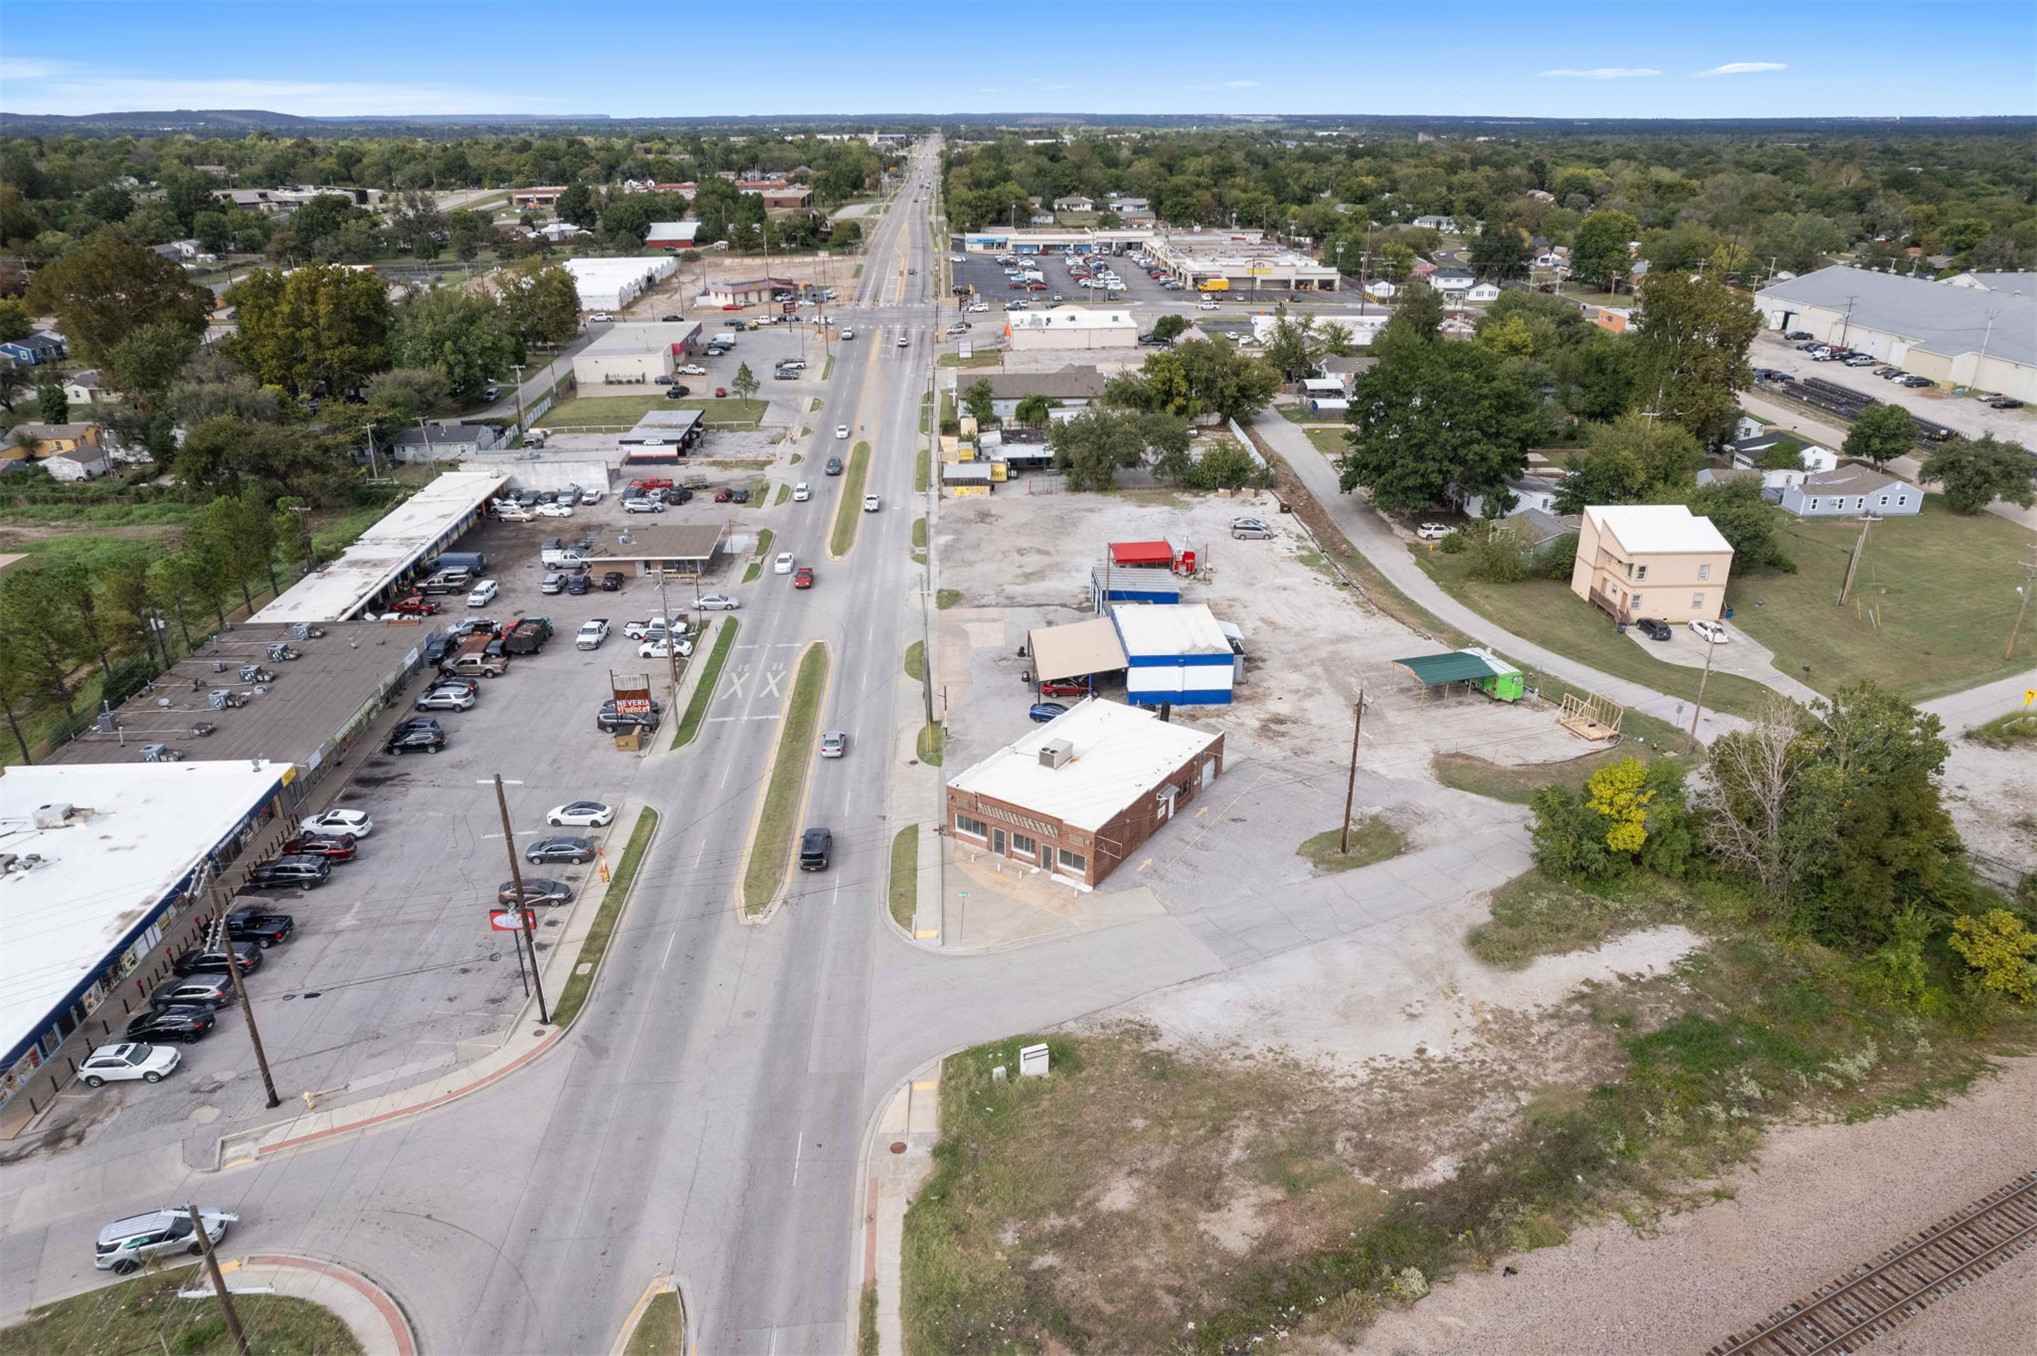
Aerial perspective of a commercial corridor featuring multi-lane paved road access, expansive paved surface parking, and proximity to rail lines
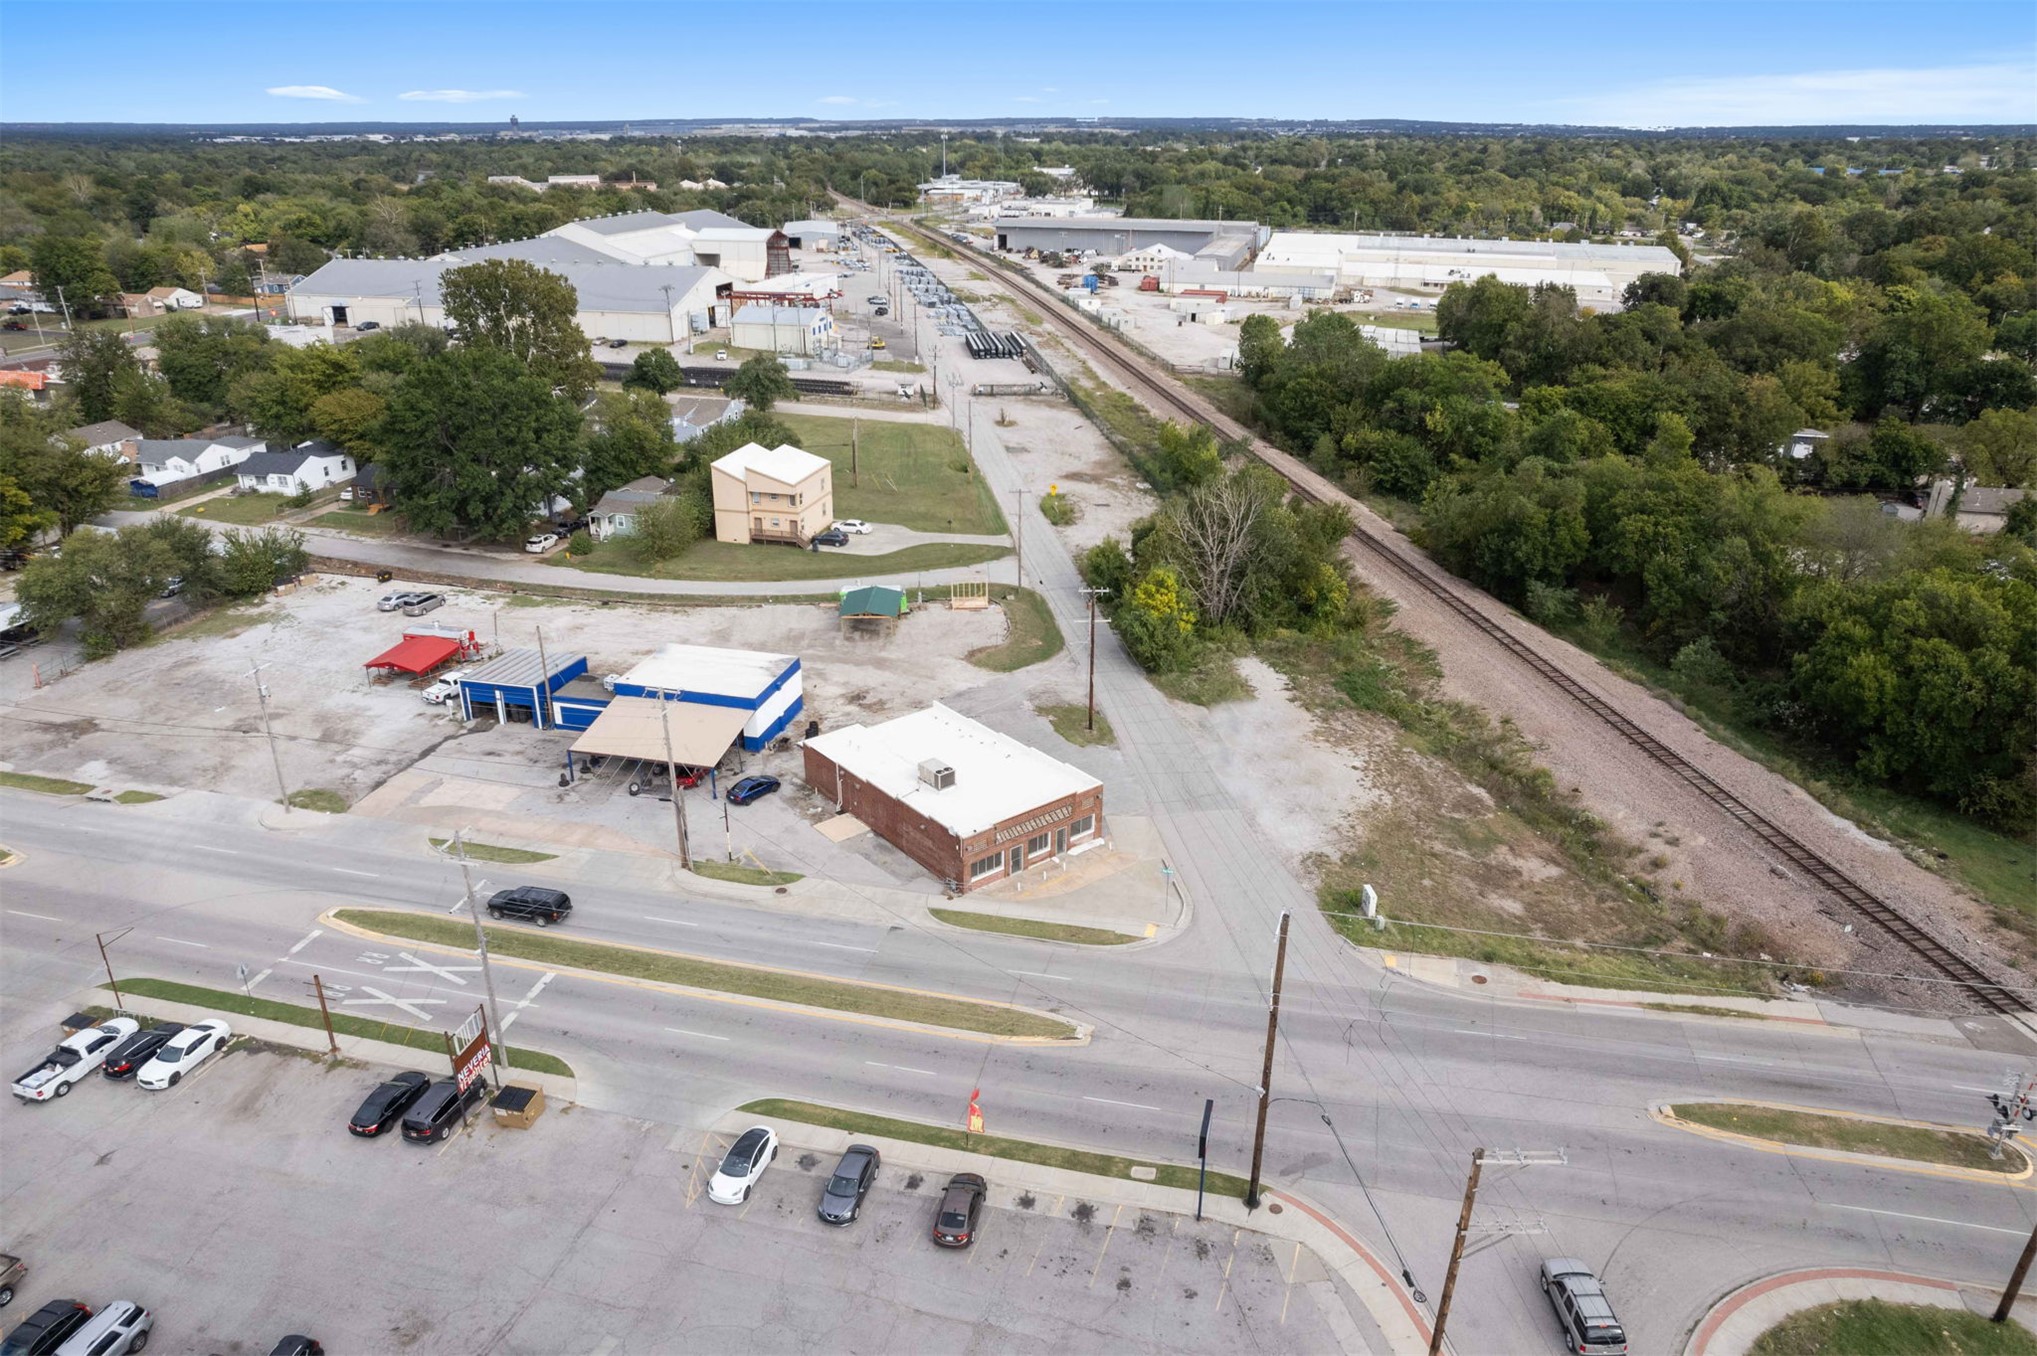
Aerial perspective of a commercial lot featuring paved frontage, direct thoroughfare access, and proximity to rail infrastructure
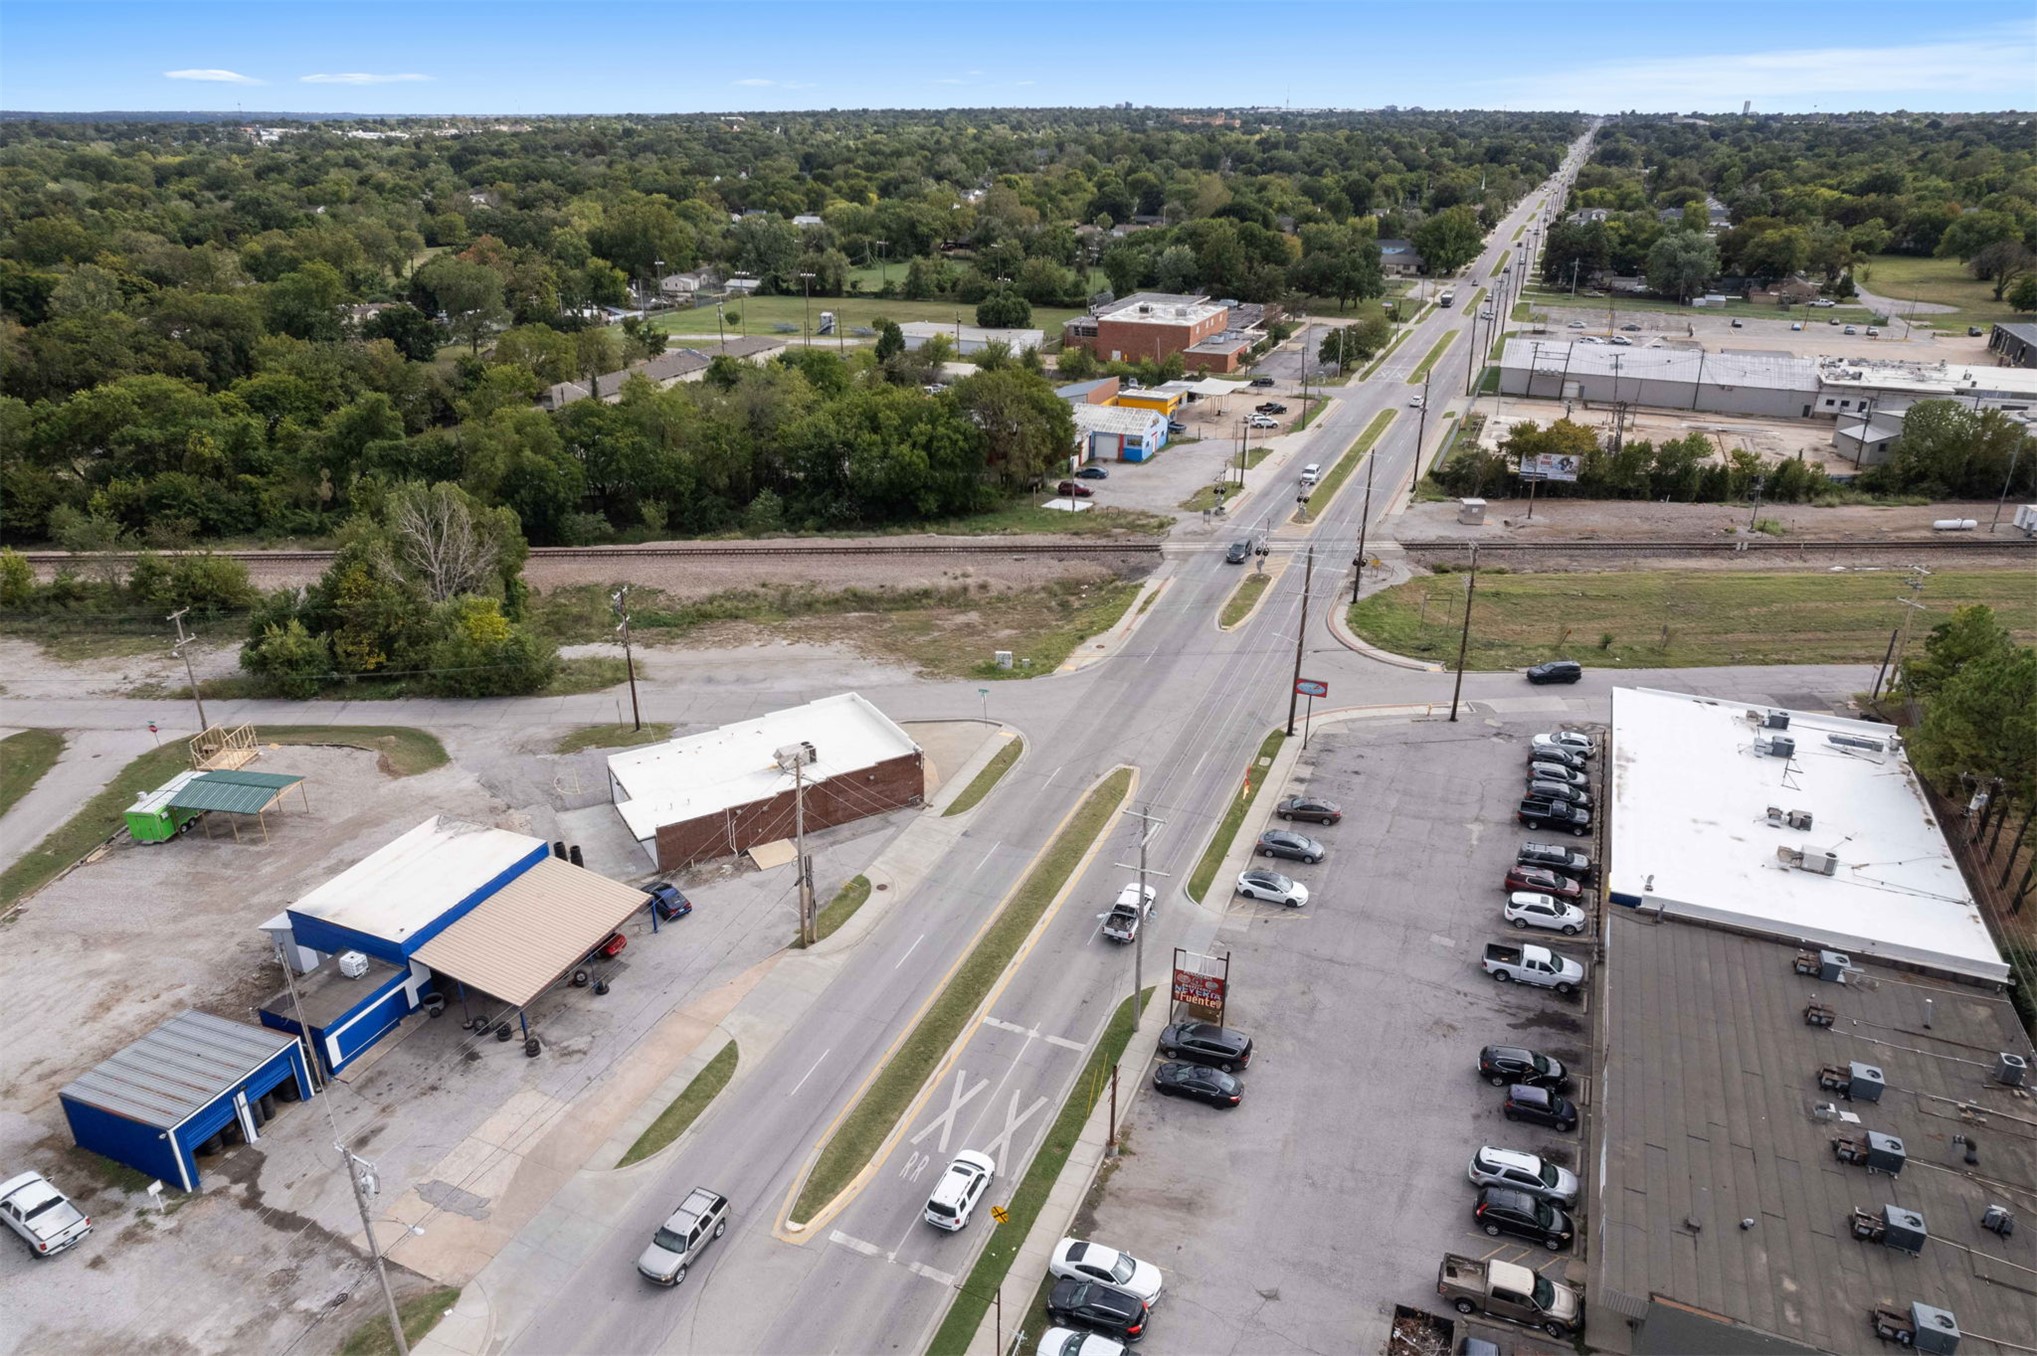
Aerial perspective of commercial property featuring high-visibility road frontage, direct access to a primary thoroughfare, paved off-street parking, and a prominent corner position
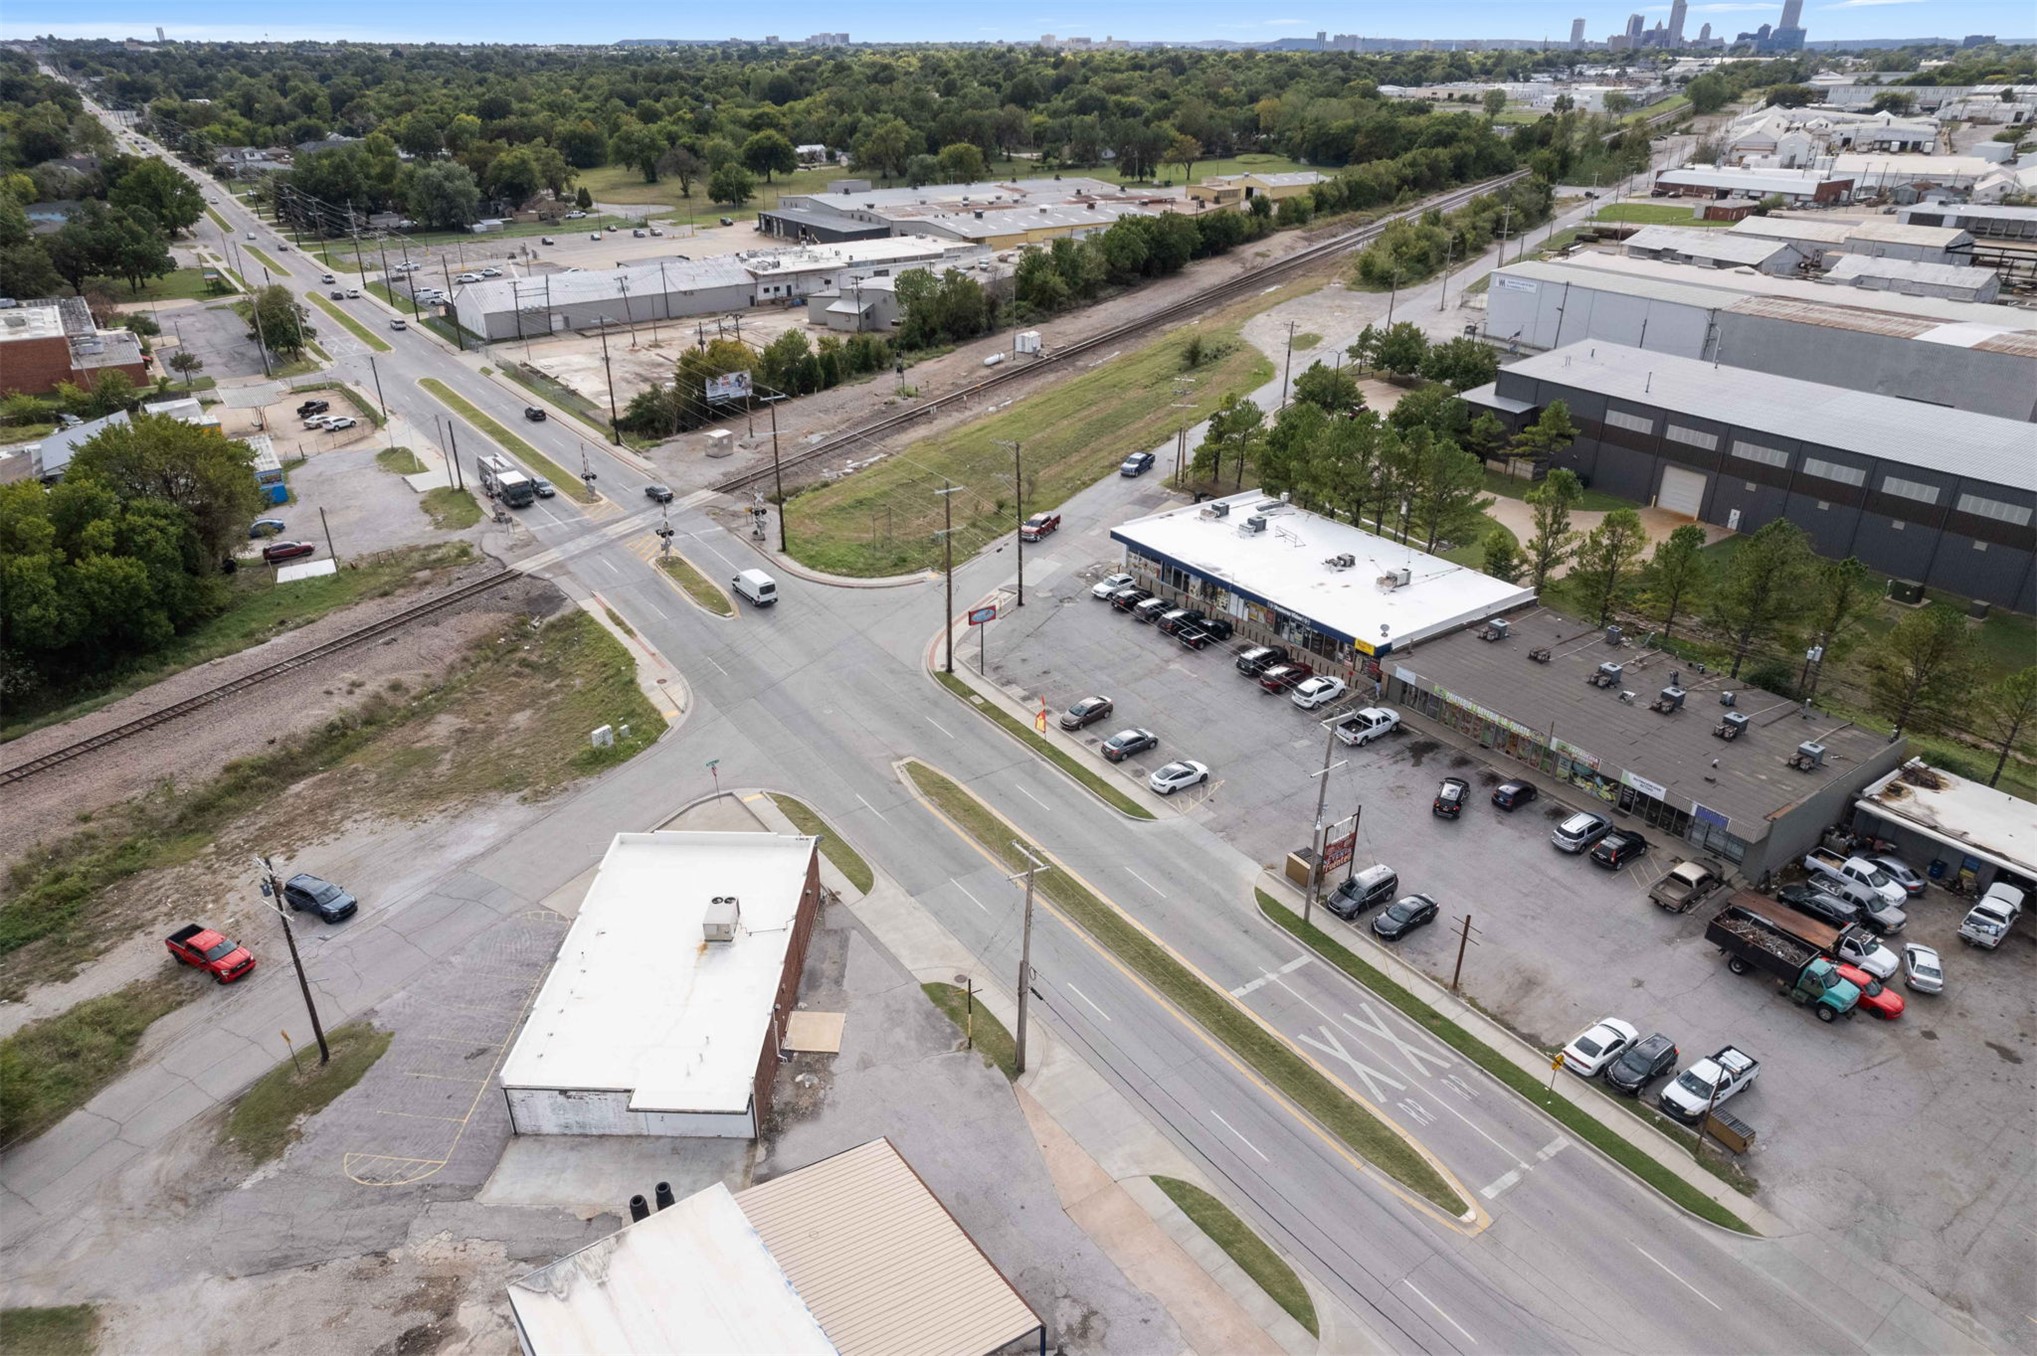
Commercial property with frontage on a primary intersection, featuring an asphalt parking lot, flat roofing, and direct street access

Description
Excellent commercial leasing opportunity at 1401 N Harvard Avenue in Tulsa! This property offers approximately 4,344 square feet of building space, providing potential for a variety of commercial business opportunities. Conveniently located along N Harvard Avenue, the property offers visibility and accessibility for businesses looking to establish or expand their presence in the Tulsa area. Zoned CS (Commercial Shopping), with permitted uses subject to applicable zoning regulations. Contact the listing agent for additional information, lease terms, and showing availability.
Details
| MLS # | 2637784 |
|---|---|
| Listing Type | For Lease |
| Style | Office |
| Status | Active |
| Year | 1940 |
| Days On Site | 17 |
| Listing Provided By | Eagle Rock Realty & Prop Mgmt | Dalia Espinoza |
Features
| SQ Feet | 4,344 |
|---|---|
| Story(s) | 1 |
| Zoning | CS |
Area Information
| State | OK |
|---|---|
| County | Tulsa |
| City | Tulsa |
| Zip Code | 74115 |
| Listing VS Median (in 74115) | |
Price: $3,000 low | high Med: $165,000 sqft: 4,344 low | high Med: 1,080 $ / sqft: $1 low | high Med: $153 On site: 17 low | high Med: 127 | |
Market Activity 74115
Request a showing
Request a showing
Contact
Learn More About This Property

| State | OK |
|---|---|
| County | Tulsa |
| City | Tulsa |
| Zip Code | 74115 |
| Listing VS Median (in 74115) | |
Price: $3,000 low | high Med: $165,000 sqft: 4,344 low | high Med: 1,080 $ / sqft: $1 low | high Med: $153 On site: 17 low | high Med: 127 | |
Listing Updated: October 22, 2026 at 1:34:24 PM PDT